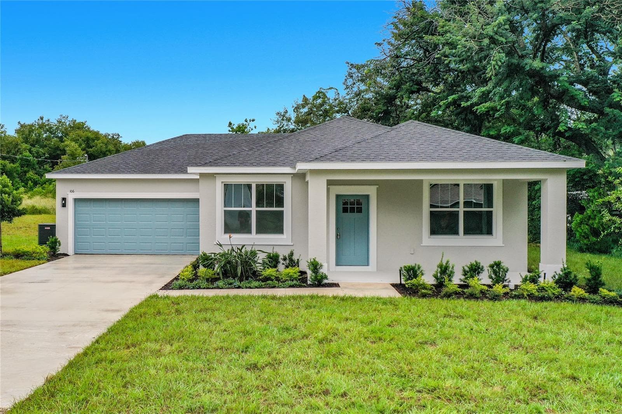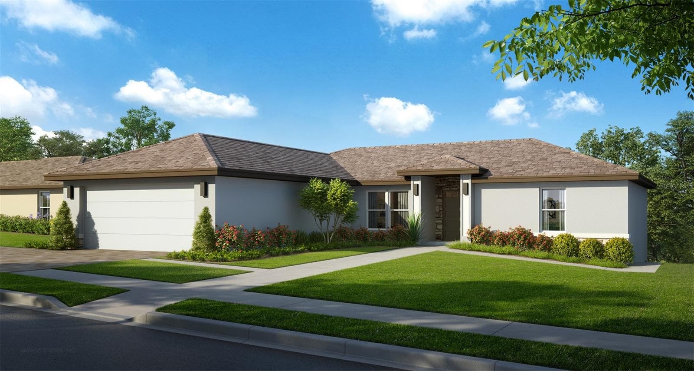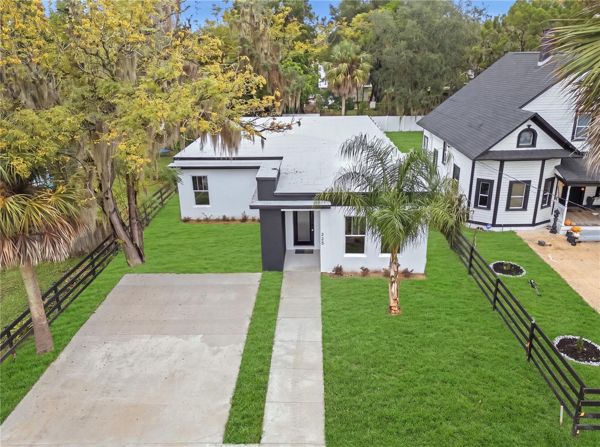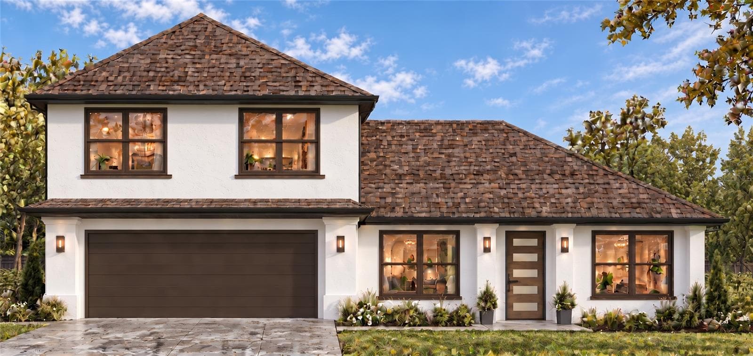
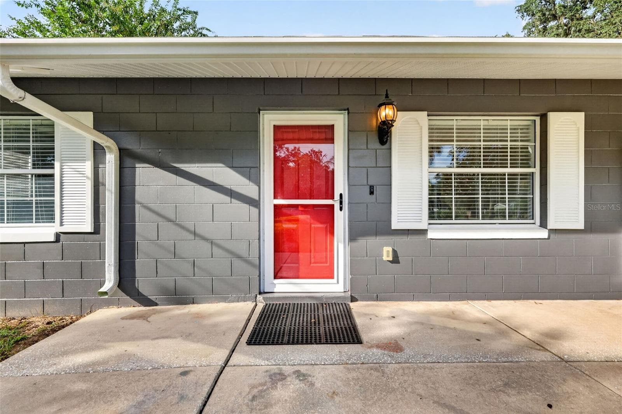
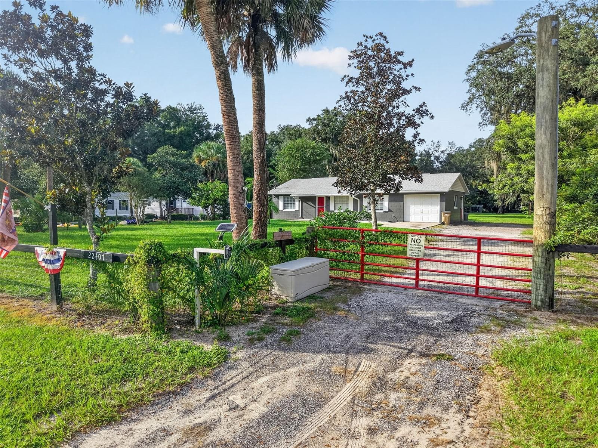
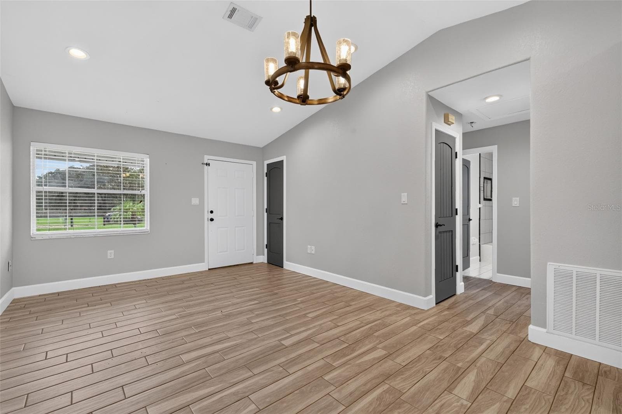
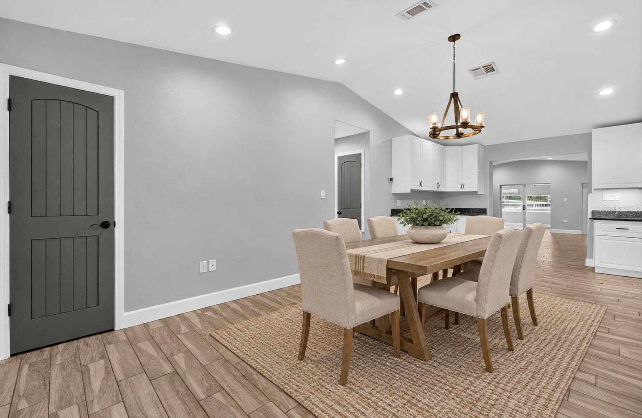
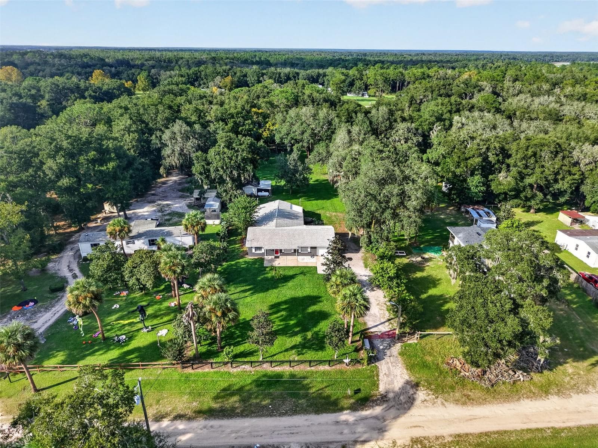
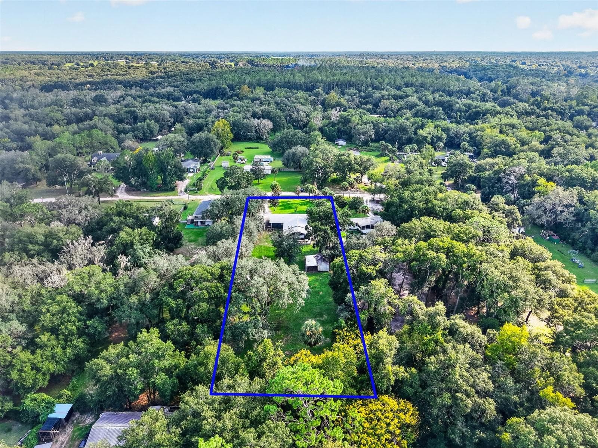
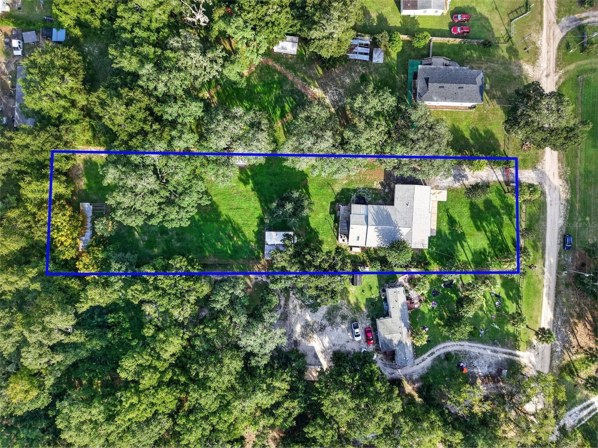
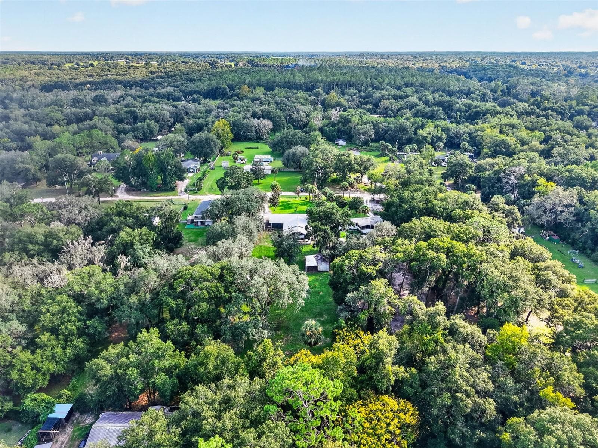
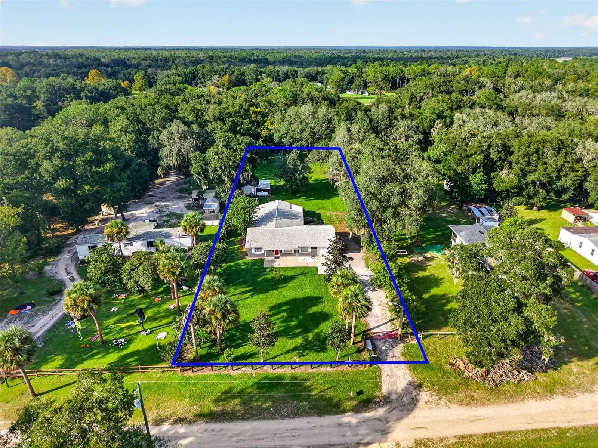
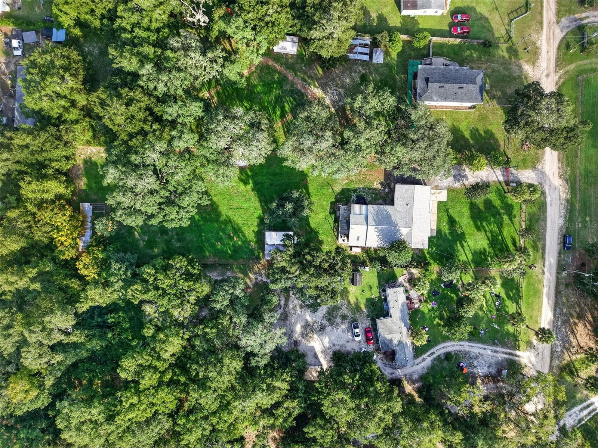
Single Family Residence at 22407 HORIZON VISTAS DR, EUSTIS
Single Family Residence at 22407 HORIZON VISTAS DR, EUSTIS, photo 2 of 55
Single Family Residence at 22407 HORIZON VISTAS DR, EUSTIS, photo 3 of 55
Single Family Residence at 22407 HORIZON VISTAS DR, EUSTIS, photo 4 of 55
Single Family Residence at 22407 HORIZON VISTAS DR, EUSTIS, photo 5 of 55
Single Family Residence at 22407 HORIZON VISTAS DR, EUSTIS, photo 6 of 55
Single Family Residence at 22407 HORIZON VISTAS DR, EUSTIS, photo 7 of 55
Single Family Residence at 22407 HORIZON VISTAS DR, EUSTIS, photo 8 of 55
Single Family Residence at 22407 HORIZON VISTAS DR, EUSTIS, photo 9 of 55
Single Family Residence at 22407 HORIZON VISTAS DR, EUSTIS, photo 10 of 55
Single Family Residence at 22407 HORIZON VISTAS DR, EUSTIS, photo 11 of 55
Single Family Residence at 22407 HORIZON VISTAS DR, EUSTIS, photo 12 of 55
Single Family Residence at 22407 HORIZON VISTAS DR, EUSTIS, photo 13 of 55
Single Family Residence at 22407 HORIZON VISTAS DR, EUSTIS, photo 14 of 55
Single Family Residence at 22407 HORIZON VISTAS DR, EUSTIS, photo 15 of 55
Single Family Residence at 22407 HORIZON VISTAS DR, EUSTIS, photo 16 of 55
Single Family Residence at 22407 HORIZON VISTAS DR, EUSTIS, photo 17 of 55
Single Family Residence at 22407 HORIZON VISTAS DR, EUSTIS, photo 18 of 55
Single Family Residence at 22407 HORIZON VISTAS DR, EUSTIS, photo 19 of 55
Single Family Residence at 22407 HORIZON VISTAS DR, EUSTIS, photo 20 of 55
Single Family Residence at 22407 HORIZON VISTAS DR, EUSTIS, photo 21 of 55
Single Family Residence at 22407 HORIZON VISTAS DR, EUSTIS, photo 22 of 55
Single Family Residence at 22407 HORIZON VISTAS DR, EUSTIS, photo 23 of 55
Single Family Residence at 22407 HORIZON VISTAS DR, EUSTIS, photo 24 of 55
Single Family Residence at 22407 HORIZON VISTAS DR, EUSTIS, photo 25 of 55
Single Family Residence at 22407 HORIZON VISTAS DR, EUSTIS, photo 26 of 55
Single Family Residence at 22407 HORIZON VISTAS DR, EUSTIS, photo 27 of 55
Single Family Residence at 22407 HORIZON VISTAS DR, EUSTIS, photo 28 of 55
Single Family Residence at 22407 HORIZON VISTAS DR, EUSTIS, photo 29 of 55
Single Family Residence at 22407 HORIZON VISTAS DR, EUSTIS, photo 30 of 55
Single Family Residence at 22407 HORIZON VISTAS DR, EUSTIS, photo 31 of 55
Single Family Residence at 22407 HORIZON VISTAS DR, EUSTIS, photo 32 of 55
Single Family Residence at 22407 HORIZON VISTAS DR, EUSTIS, photo 33 of 55
Single Family Residence at 22407 HORIZON VISTAS DR, EUSTIS, photo 34 of 55
Single Family Residence at 22407 HORIZON VISTAS DR, EUSTIS, photo 35 of 55
Single Family Residence at 22407 HORIZON VISTAS DR, EUSTIS, photo 36 of 55
Single Family Residence at 22407 HORIZON VISTAS DR, EUSTIS, photo 37 of 55
Single Family Residence at 22407 HORIZON VISTAS DR, EUSTIS, photo 38 of 55
Single Family Residence at 22407 HORIZON VISTAS DR, EUSTIS, photo 39 of 55
Single Family Residence at 22407 HORIZON VISTAS DR, EUSTIS, photo 40 of 55
Single Family Residence at 22407 HORIZON VISTAS DR, EUSTIS, photo 41 of 55
Single Family Residence at 22407 HORIZON VISTAS DR, EUSTIS, photo 42 of 55
Single Family Residence at 22407 HORIZON VISTAS DR, EUSTIS, photo 43 of 55
Single Family Residence at 22407 HORIZON VISTAS DR, EUSTIS, photo 44 of 55
Single Family Residence at 22407 HORIZON VISTAS DR, EUSTIS, photo 45 of 55
Single Family Residence at 22407 HORIZON VISTAS DR, EUSTIS, photo 46 of 55
Single Family Residence at 22407 HORIZON VISTAS DR, EUSTIS, photo 47 of 55
Single Family Residence at 22407 HORIZON VISTAS DR, EUSTIS, photo 48 of 55
Single Family Residence at 22407 HORIZON VISTAS DR, EUSTIS, photo 49 of 55
Single Family Residence at 22407 HORIZON VISTAS DR, EUSTIS, photo 50 of 55
Single Family Residence at 22407 HORIZON VISTAS DR, EUSTIS, photo 51 of 55
Single Family Residence at 22407 HORIZON VISTAS DR, EUSTIS, photo 52 of 55
Single Family Residence at 22407 HORIZON VISTAS DR, EUSTIS, photo 53 of 55
Single Family Residence at 22407 HORIZON VISTAS DR, EUSTIS, photo 54 of 55
Single Family Residence at 22407 HORIZON VISTAS DR, EUSTIS, photo 55 of 55
55 photos

$439,000

22407 HORIZON VISTAS DR
EUSTIS, FL 32736
Listed by WORTH CLARK REALTY
Bedrooms
3
Bathrooms
2
Living area
1,808 sqft
Year built
1988

About this home

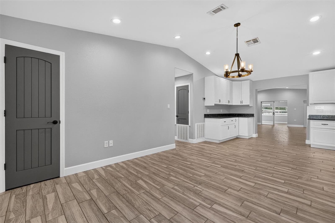
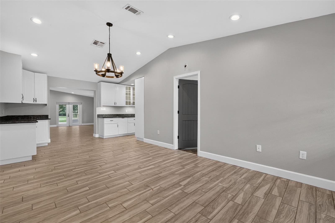
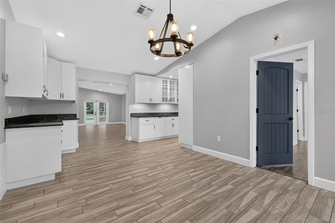
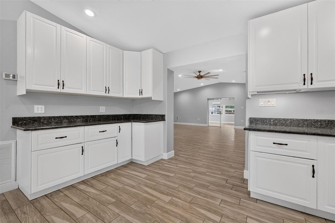
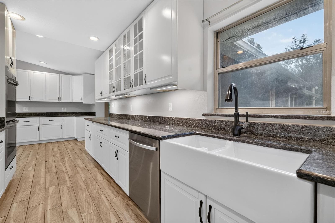
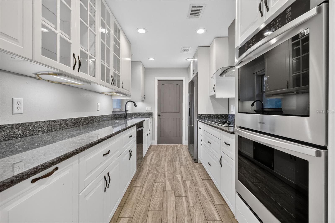
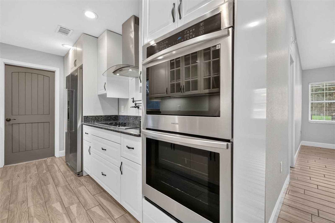
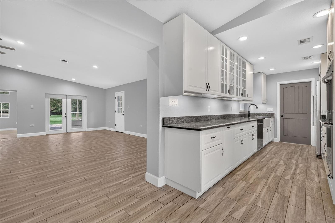
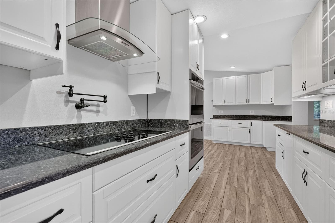
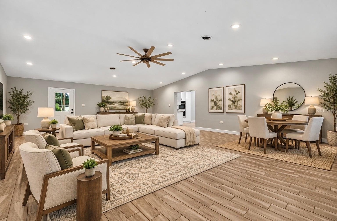
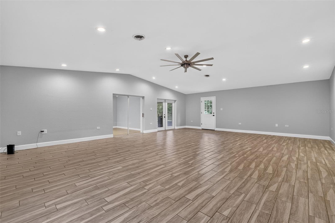
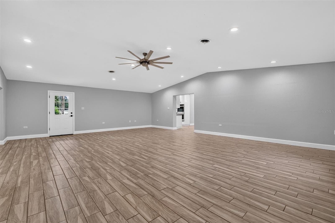
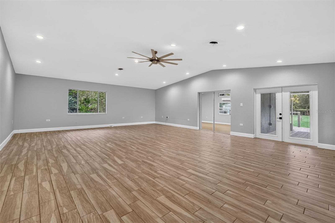
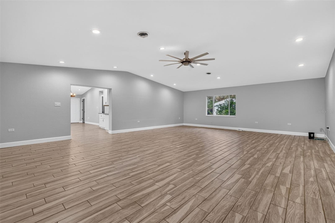
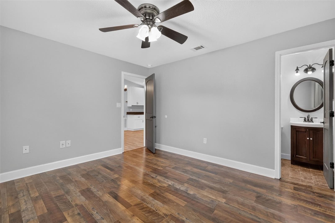
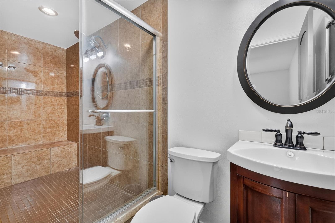
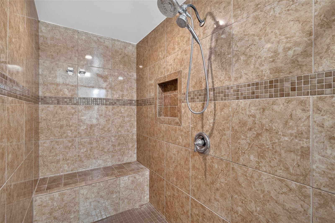
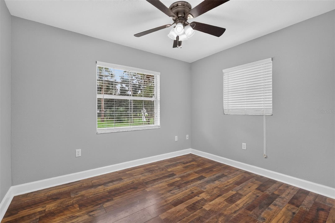
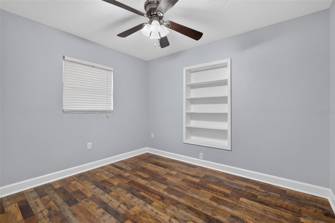
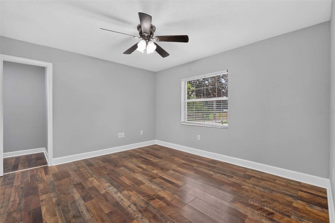
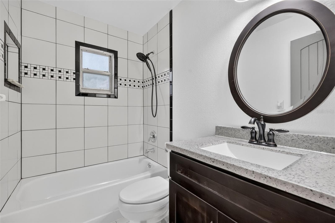
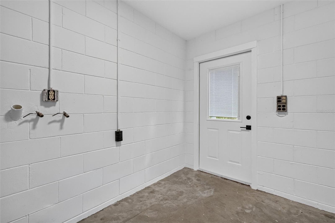
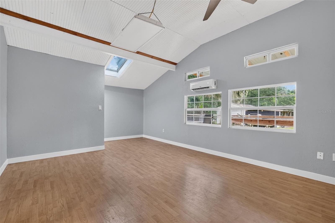
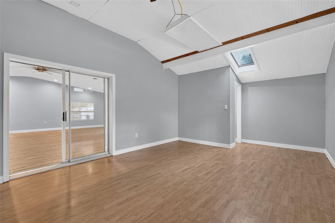
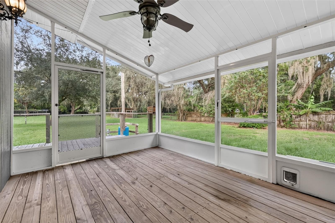
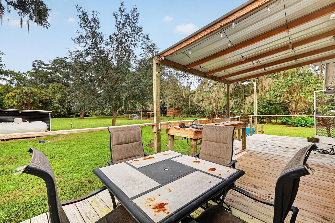
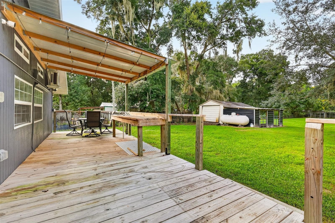
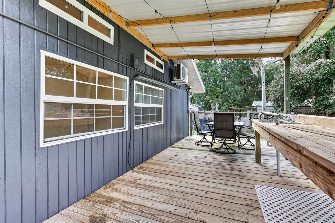
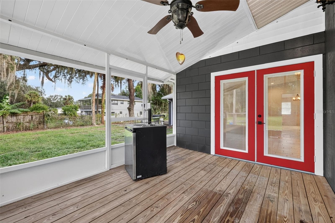
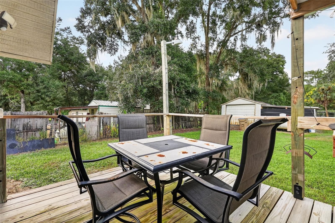
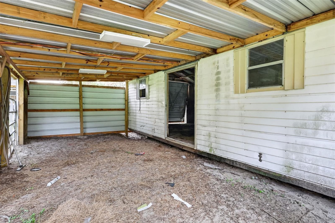
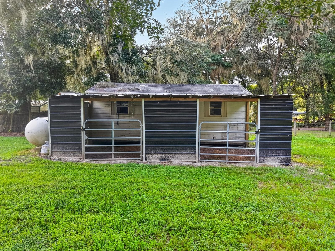
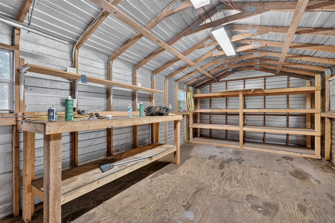
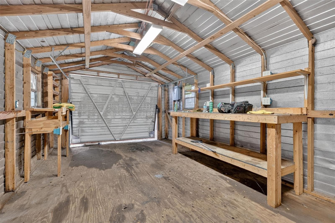
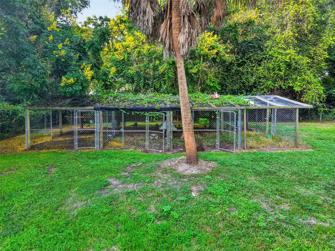
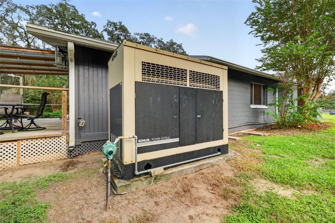
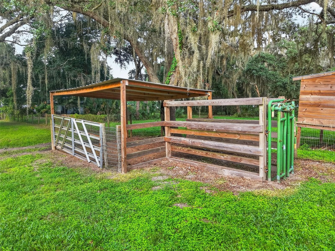
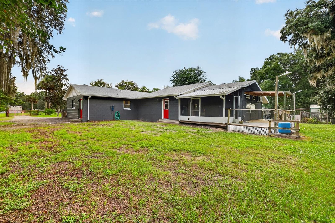
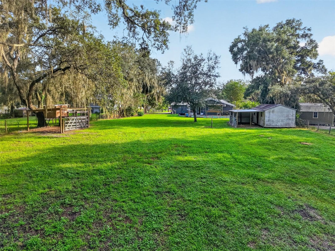
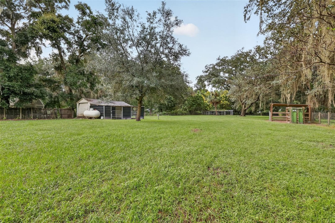
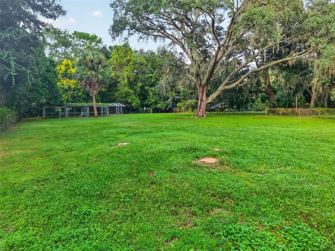
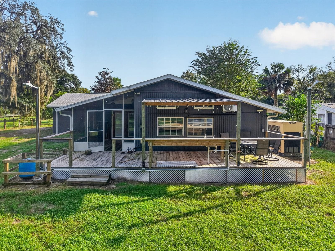
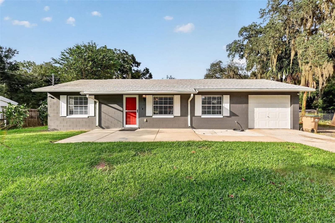
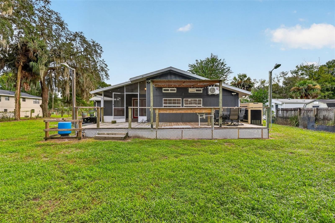
SPACE, STYLE, UPGRADES & SO MUCH MORE — THIS ONE HAS IT ALL! Welcome to this impressive 3-bedroom, 2-bath BLOCK CONSTRUCTION home offering OVER 1,800 SQUARE FEET of living space, beautifully updated interiors, incredible entertaining areas, and an abundance of outdoor amenities! Prepare to fall in love with the STUNNING, COMPLETELY REMODELED GALLEY KITCHEN! Thoughtfully redesigned in 2017, this gorgeous space features sleek IKEA cabinetry, stainless steel appliances (replaced approximately 2023), DOUBLE WALL OVENS, an electric cooktop, designer range hood, and a convenient POT FILLER right above the cooktop! A spacious eat-in dining area makes this kitchen as functional as it is beautiful. And then there’s the SHOWSTOPPER — AN EXTRAORDINARY 32’ x 24’ GREAT ROOM! Featuring soaring VOLUME CEILINGS, recessed lighting, and beautiful wood-look tile flooring, this massive gathering space offers endless possibilities for entertaining, relaxing, or creating the ultimate family recreation area. You simply have to see the size of this room to appreciate it! The spacious primary suite features a private bath with an OVERSIZED, BEAUTIFULLY TILED WALK-IN SHOWER, while two additional bedrooms share a full guest bathroom. Attractive wood-look tile flooring and new baseboards were installed in 2017, with NEW LAMINATE FLOORING added to all three bedrooms in 2025. Additional highlights include a comfortable ENCLOSED FLORIDA ROOM, TWO OUTDOOR DECKS, a NEW HVAC SYSTEM INSTALLED IN 2023 with upgraded UV filtration, a shingle roof, and the added peace of mind of a WHOLE-HOUSE GENERATOR with propane supply! The rear deck even features a convenient propane connection for your outdoor grill. BUT WAIT — THERE’S MORE! Outdoor enthusiasts and hobbyists will appreciate the LARGE WORKSHOP with an attached LEAN-TO, ideal for storing lawn equipment, four-wheelers, and other recreational toys. The backyard also features FOUR SEPARATE CHICKEN COOPS and a CATTLE HEAD CHUTE, offering unique amenities for those interested in a more self-sufficient, country-style lifestyle. With its extensive improvements, remarkable living spaces, versatile outbuildings, and distinctive outdoor features, this property offers a combination that’s hard to find! DON’T MISS YOUR OPPORTUNITY TO SEE EVERYTHING THIS ONE-OF-A-KIND PROPERTY HAS TO OFFER! SCHEDULE YOUR PRIVATE SHOWING TODAY! Bank appraisal located in attachments.

Property details

MLS
Stellar MLS
MLS #
MFRG5118998
Property type
Single Family Residence
Subdivision
ORLANDO HILLS
Status
Active
Days on market
N/A
On market date
October 14, 2026
Stories
N/A
Total bathrooms
2
Garage spaces
N/A
Parking spaces
N/A
Lot size
0.92 acres
Loading map…

Nearby schools

Within 10 miles. School directory data from the National Center for Education Statistics (NCES), accessed via the Urban Institute Education Data API. Local Score is calculated by INNOVATE Real Estate; where a state rating is shown, it comes from that state's own official school report card.

Elementary
SEMINOLE SPRINGS ELEMENTARY SCHOOL
4.99 mi away · Grades -1-5
Nearest school -- attendance-zone data not available here
4.0
Local Score (student-teacher ratio only (preliminary -- will incorporate state test-score data once available)) -- not an official state rating
Enrollment
487
Student:teacher ratio
14.8:1
District
LAKE
Middle
UMATILLA MIDDLE SCHOOL
4.69 mi away · Grades 6-8
Nearest school -- attendance-zone data not available here
3.0
Local Score (student-teacher ratio only (preliminary -- will incorporate state test-score data once available)) -- not an official state rating
Enrollment
587
Student:teacher ratio
15.9:1
District
LAKE
High
UMATILLA HIGH SCHOOL
5.02 mi away · Grades 9-12
Nearest school -- attendance-zone data not available here
2.0
Local Score (student-teacher ratio only (preliminary -- will incorporate state test-score data once available)) -- not an official state rating
Enrollment
815
Student:teacher ratio
19.4:1
District
LAKE

Walkability

Blended score for EUSTIS's center, calculated by INNOVATE Real Estate from two sources: the EPA's National Walkability Index (street network, transit, land-use mix) and Google Places amenity data (what's actually reachable on foot from this point). 60% EPA National Walkability Index + 40% nearby-amenity density (Google Places).

24
Car-dependent
out of 100
EPA National Walkability Index
5.5 / 20 -- Least walkable
Google Places amenity density
18 / 100
Restaurants & cafes3
Grocery stores1
Parks0
Schools1
Transit stops0
Pharmacies0

Mortgage calculator

Estimate only - actual rate and payment depend on your lender, credit, and loan program.

$
%
%
Adjust tax / insurance estimates
% / yr
$
/mo
Est. monthly payment
$2,794/mo
$87,800 down
$351,200 loan
Principal & interest$2,278
Property tax (est.)$366
Home insurance (est.)$150

Similar homes you might like

Data source: Listing information provided by Stellar MLS (mfrmls) via Trestle/CoreLogic. Last updated 18 hr ago.

Information herein deemed reliable but not guaranteed; all measurements, school assignments, HOA fees, taxes, and feature lists are approximate and should be independently verified. Equal Housing Opportunity.