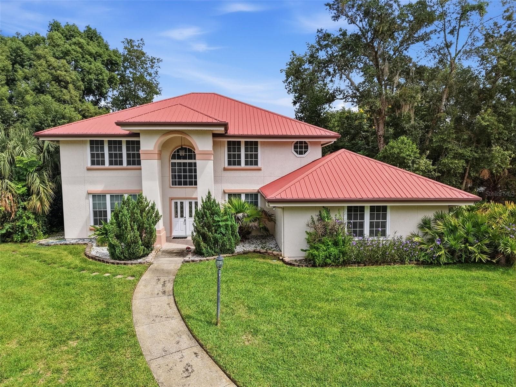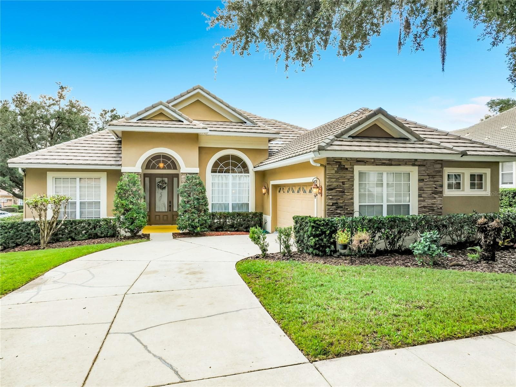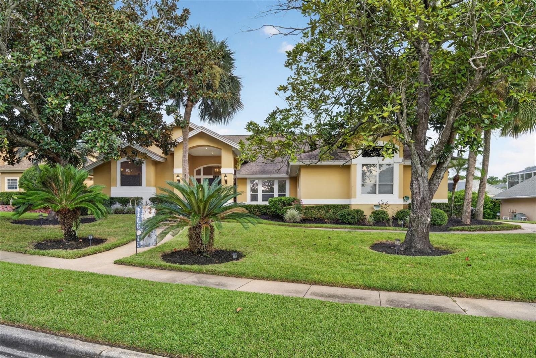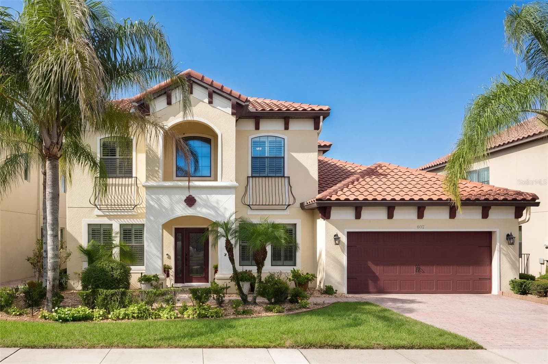
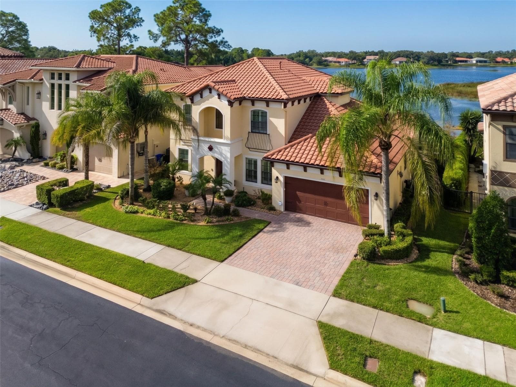
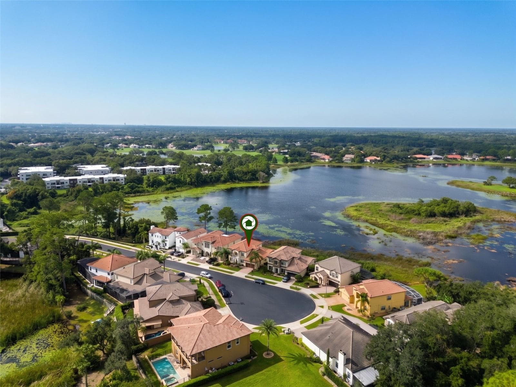
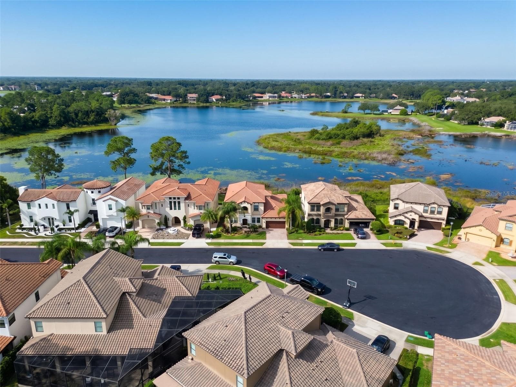
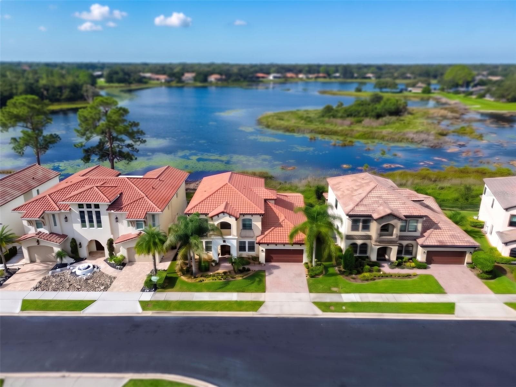
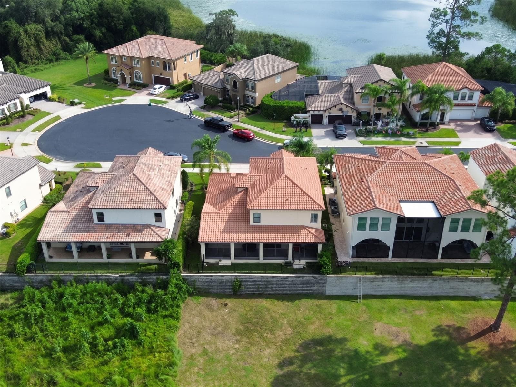
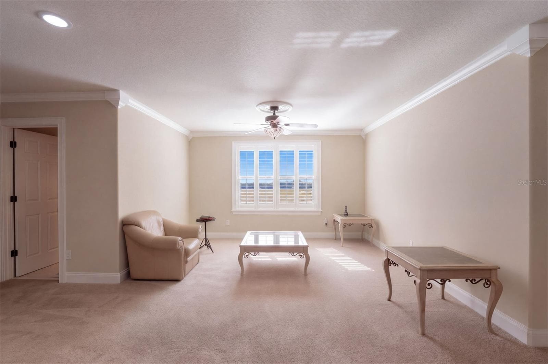
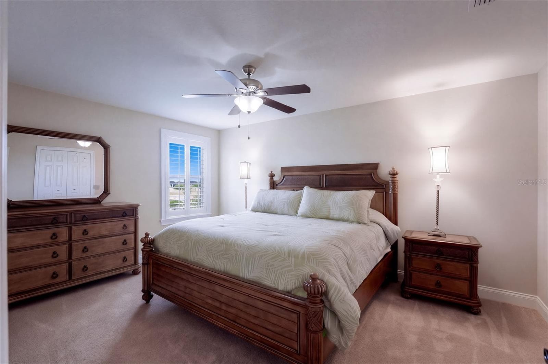
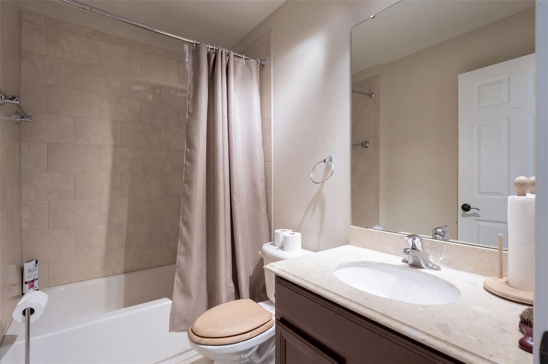
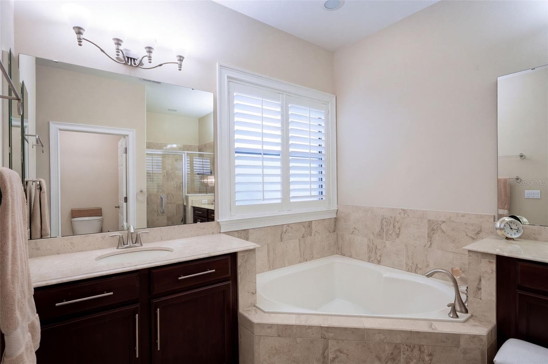
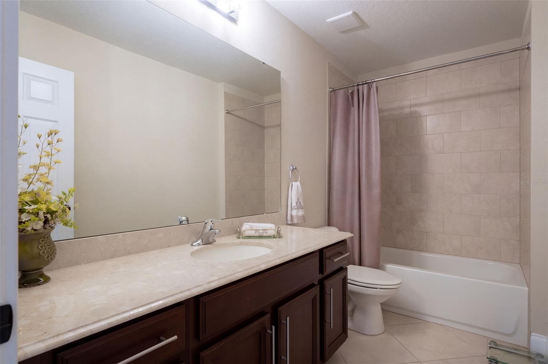
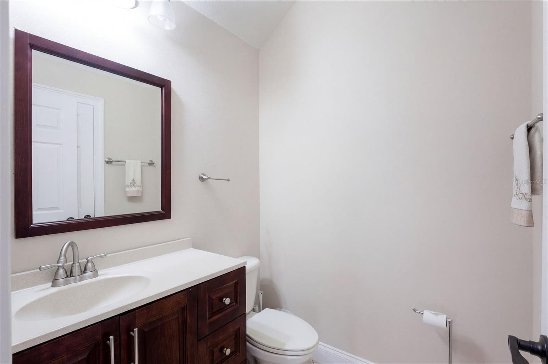
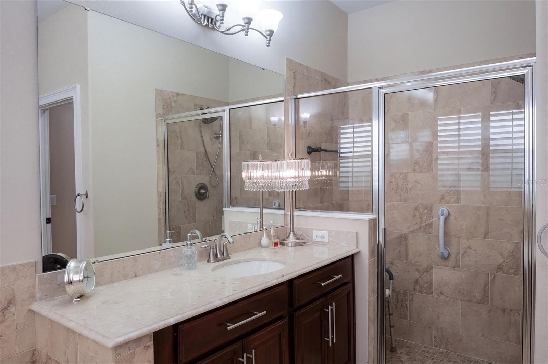
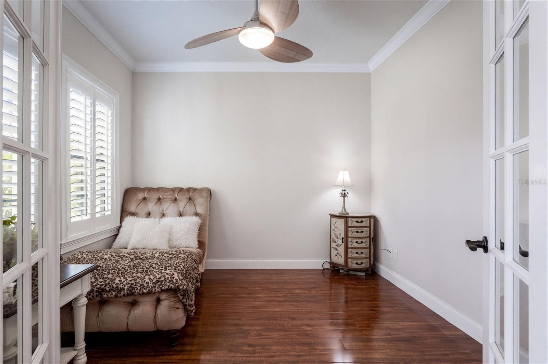
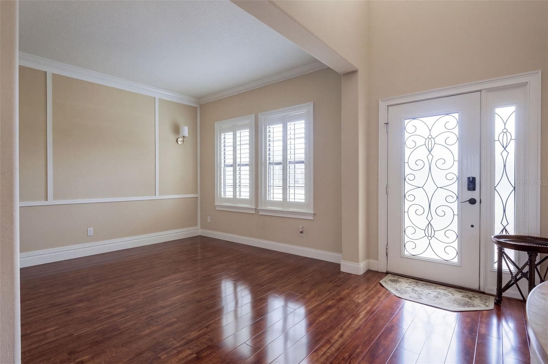
Single Family Residence at 820 STEPHENS PASS CV, LAKE MARY
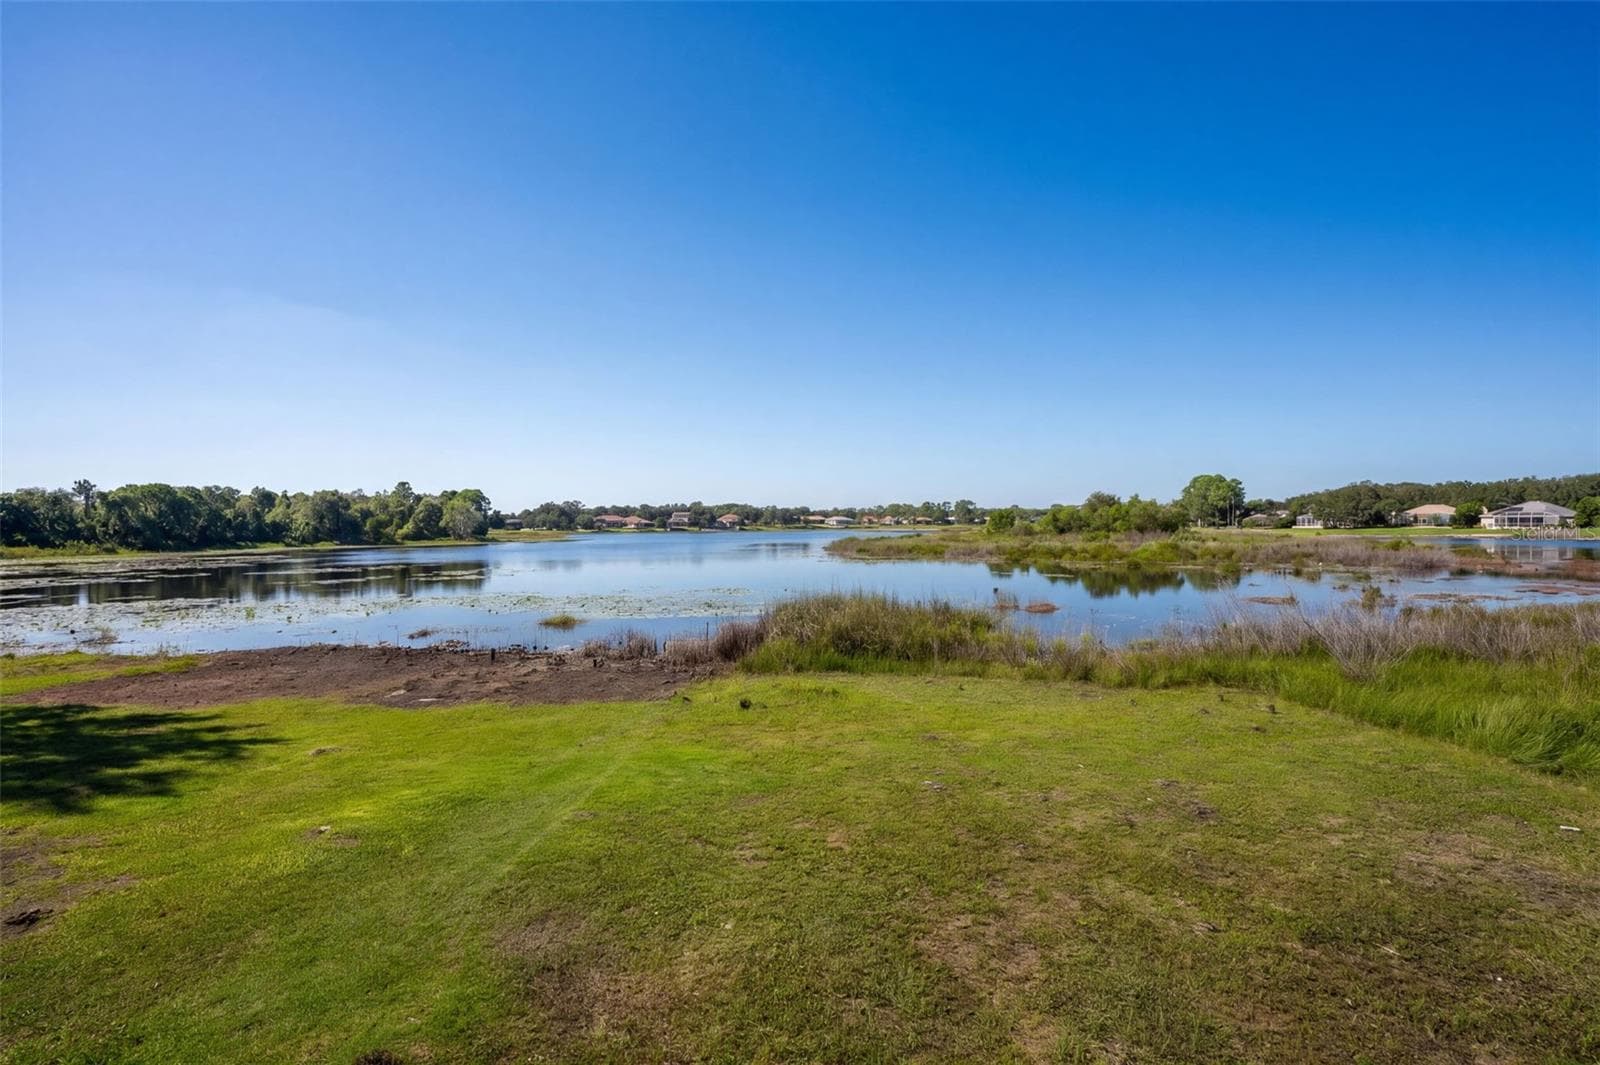
Single Family Residence at 820 STEPHENS PASS CV, LAKE MARY, photo 2 of 40
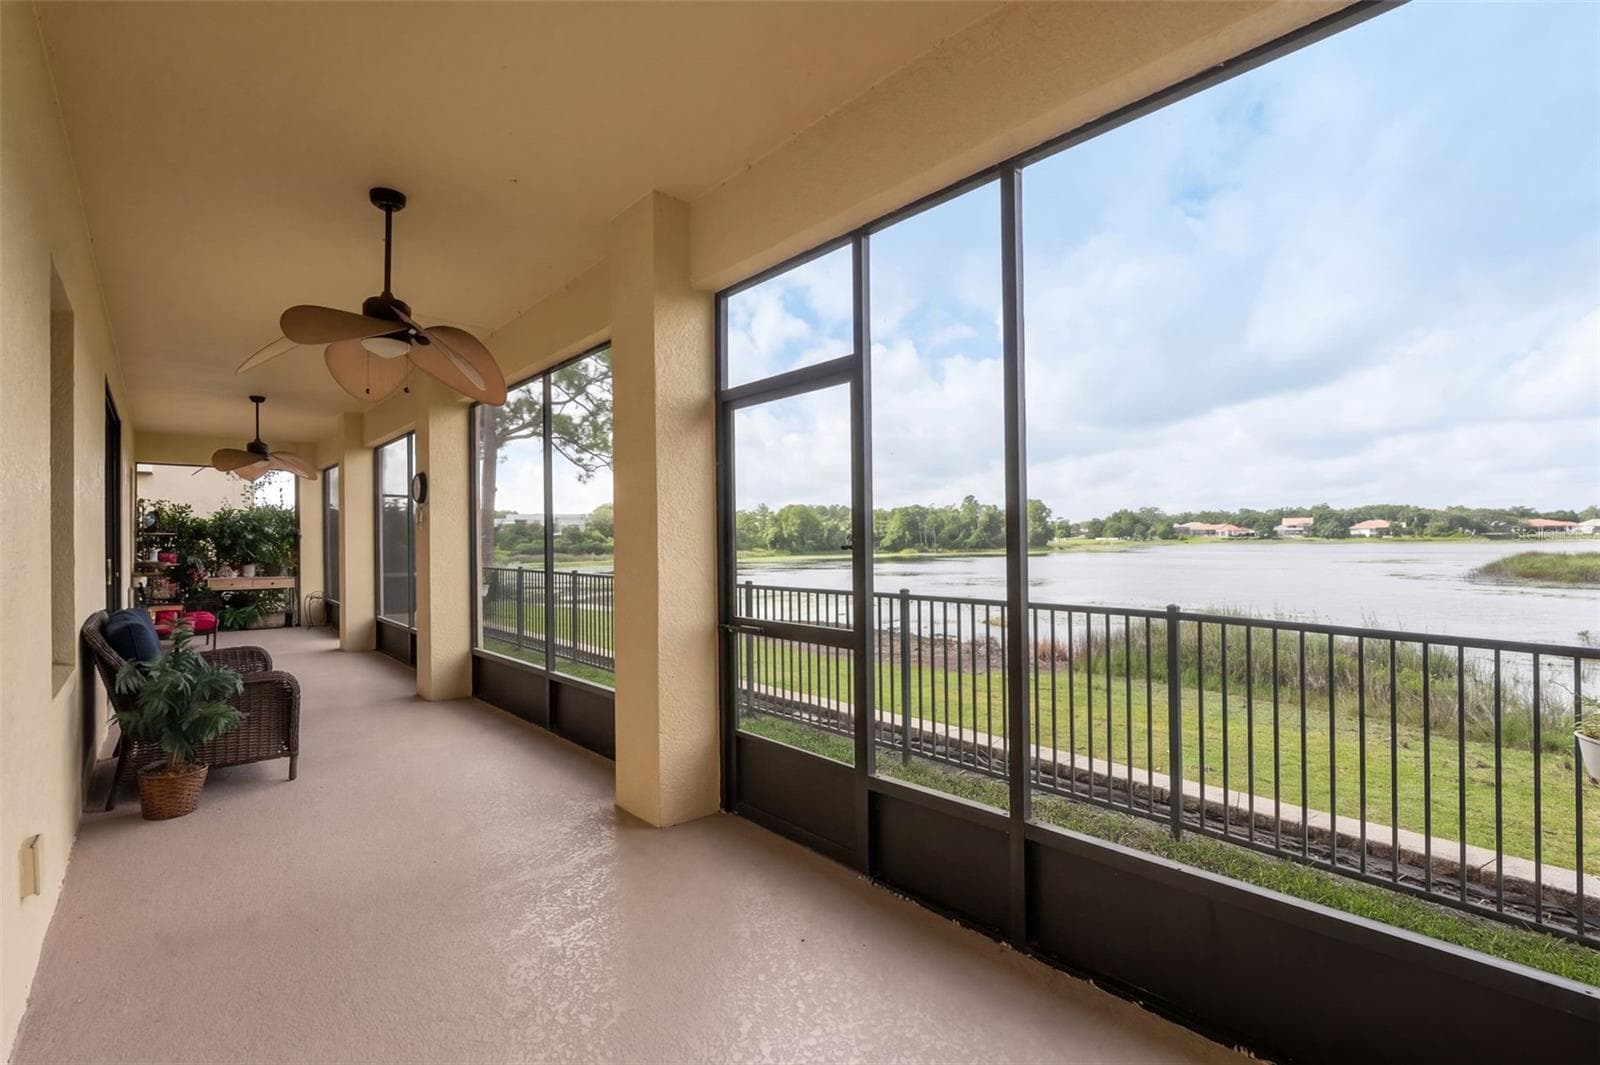
Single Family Residence at 820 STEPHENS PASS CV, LAKE MARY, photo 3 of 40
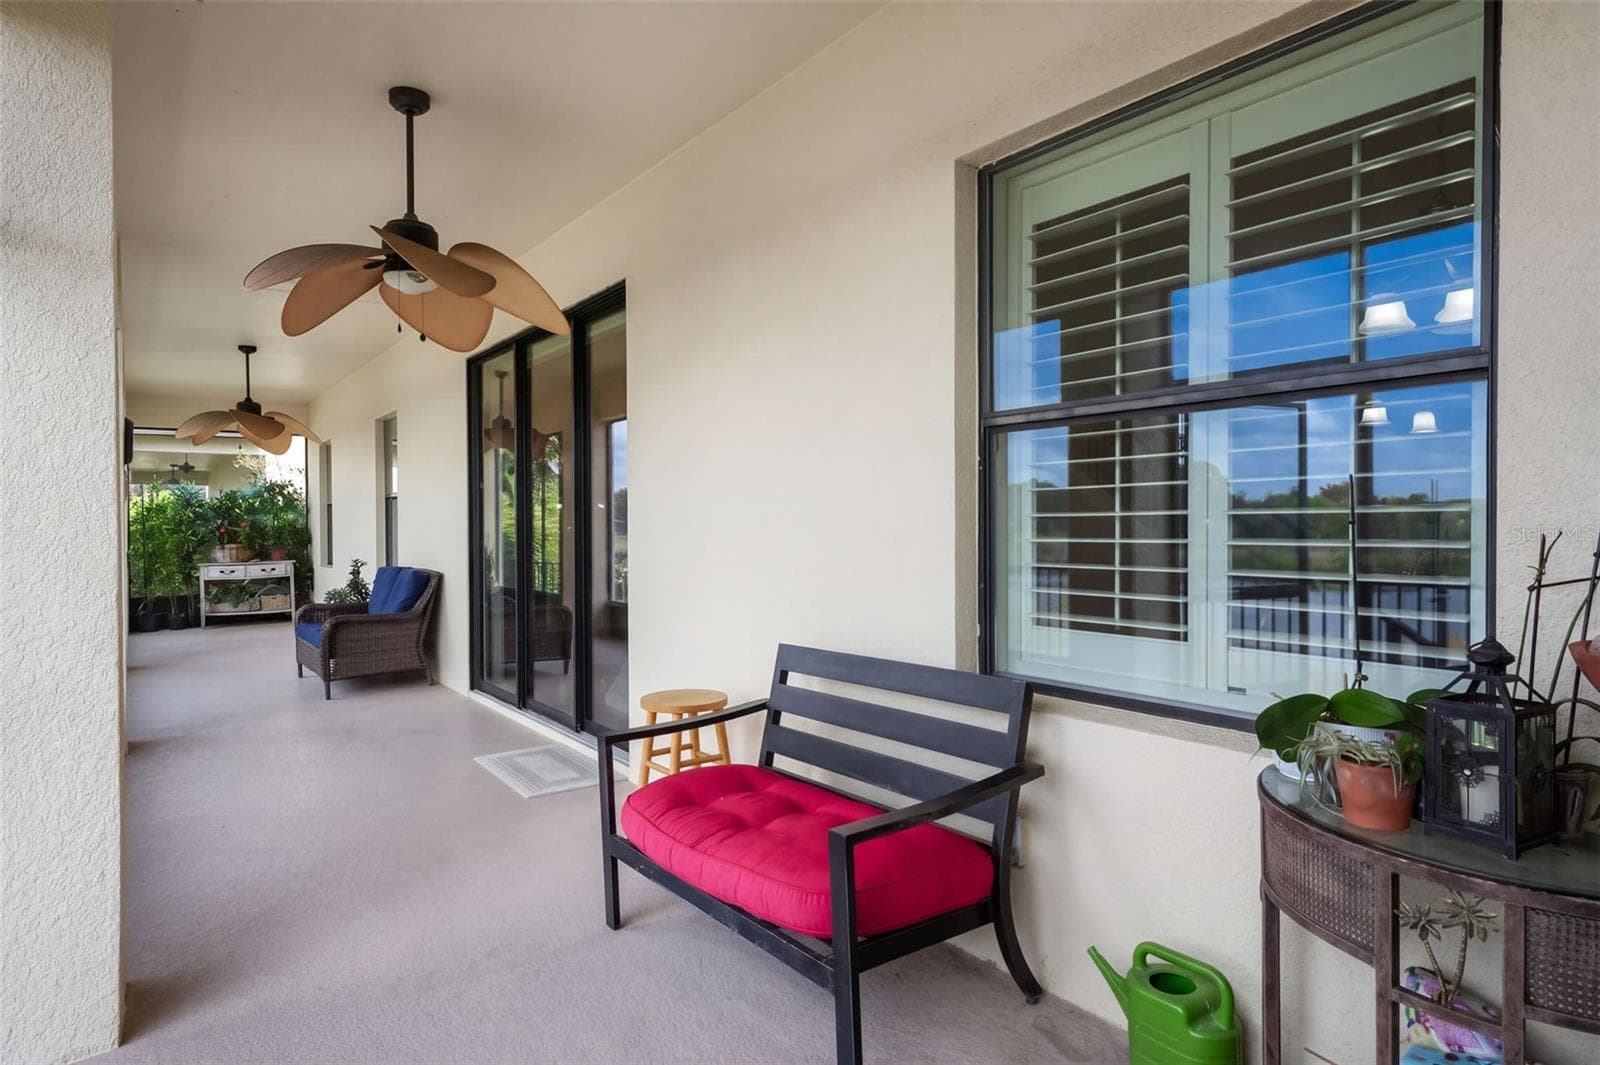
Single Family Residence at 820 STEPHENS PASS CV, LAKE MARY, photo 4 of 40
Single Family Residence at 820 STEPHENS PASS CV, LAKE MARY, photo 5 of 40
Single Family Residence at 820 STEPHENS PASS CV, LAKE MARY, photo 6 of 40
Single Family Residence at 820 STEPHENS PASS CV, LAKE MARY, photo 7 of 40
Single Family Residence at 820 STEPHENS PASS CV, LAKE MARY, photo 8 of 40
Single Family Residence at 820 STEPHENS PASS CV, LAKE MARY, photo 9 of 40
Single Family Residence at 820 STEPHENS PASS CV, LAKE MARY, photo 10 of 40
Single Family Residence at 820 STEPHENS PASS CV, LAKE MARY, photo 11 of 40
Single Family Residence at 820 STEPHENS PASS CV, LAKE MARY, photo 12 of 40
Single Family Residence at 820 STEPHENS PASS CV, LAKE MARY, photo 13 of 40
Single Family Residence at 820 STEPHENS PASS CV, LAKE MARY, photo 14 of 40
Single Family Residence at 820 STEPHENS PASS CV, LAKE MARY, photo 15 of 40
Single Family Residence at 820 STEPHENS PASS CV, LAKE MARY, photo 16 of 40
Single Family Residence at 820 STEPHENS PASS CV, LAKE MARY, photo 17 of 40
Single Family Residence at 820 STEPHENS PASS CV, LAKE MARY, photo 18 of 40
Single Family Residence at 820 STEPHENS PASS CV, LAKE MARY, photo 19 of 40
Single Family Residence at 820 STEPHENS PASS CV, LAKE MARY, photo 20 of 40
Single Family Residence at 820 STEPHENS PASS CV, LAKE MARY, photo 21 of 40
Single Family Residence at 820 STEPHENS PASS CV, LAKE MARY, photo 22 of 40
Single Family Residence at 820 STEPHENS PASS CV, LAKE MARY, photo 23 of 40
Single Family Residence at 820 STEPHENS PASS CV, LAKE MARY, photo 24 of 40
Single Family Residence at 820 STEPHENS PASS CV, LAKE MARY, photo 25 of 40
Single Family Residence at 820 STEPHENS PASS CV, LAKE MARY, photo 26 of 40
Single Family Residence at 820 STEPHENS PASS CV, LAKE MARY, photo 27 of 40
Single Family Residence at 820 STEPHENS PASS CV, LAKE MARY, photo 28 of 40
Single Family Residence at 820 STEPHENS PASS CV, LAKE MARY, photo 29 of 40
Single Family Residence at 820 STEPHENS PASS CV, LAKE MARY, photo 30 of 40
Single Family Residence at 820 STEPHENS PASS CV, LAKE MARY, photo 31 of 40
Single Family Residence at 820 STEPHENS PASS CV, LAKE MARY, photo 32 of 40
Single Family Residence at 820 STEPHENS PASS CV, LAKE MARY, photo 33 of 40
Single Family Residence at 820 STEPHENS PASS CV, LAKE MARY, photo 34 of 40
Single Family Residence at 820 STEPHENS PASS CV, LAKE MARY, photo 35 of 40
Single Family Residence at 820 STEPHENS PASS CV, LAKE MARY, photo 36 of 40
Single Family Residence at 820 STEPHENS PASS CV, LAKE MARY, photo 37 of 40
Single Family Residence at 820 STEPHENS PASS CV, LAKE MARY, photo 38 of 40
Single Family Residence at 820 STEPHENS PASS CV, LAKE MARY, photo 39 of 40
Single Family Residence at 820 STEPHENS PASS CV, LAKE MARY, photo 40 of 40
40 photos

$899,500

820 STEPHENS PASS CV
LAKE MARY, FL 32746
Listed by Mark Glaser · COLDWELL BANKER REALTY
Bedrooms
5
Bathrooms
3.5
Living area
3,279 sqft
Year built
2011

About this home

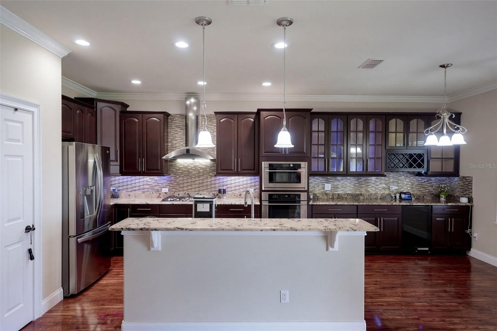
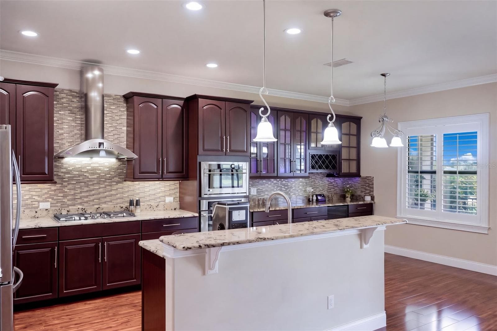
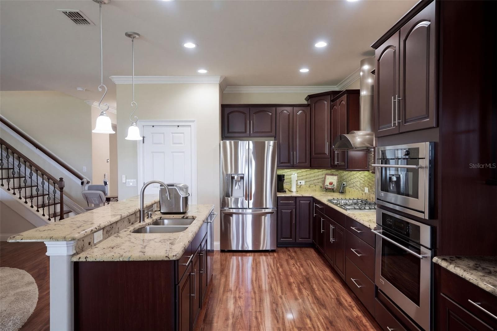
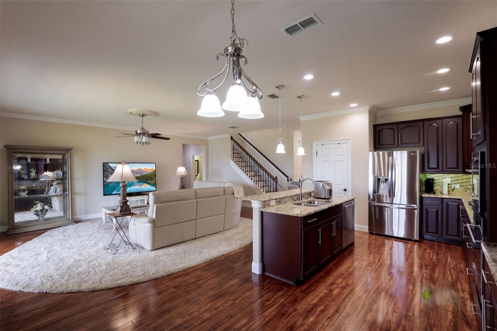
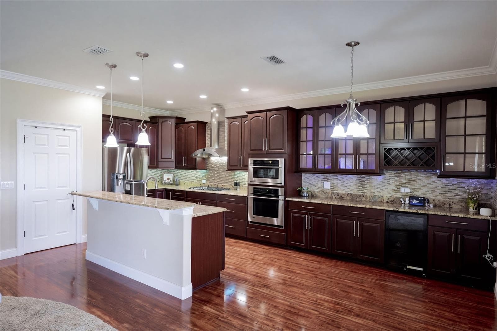
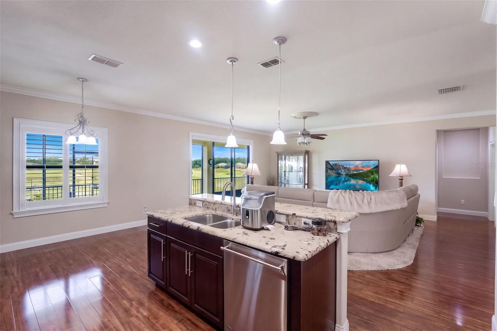
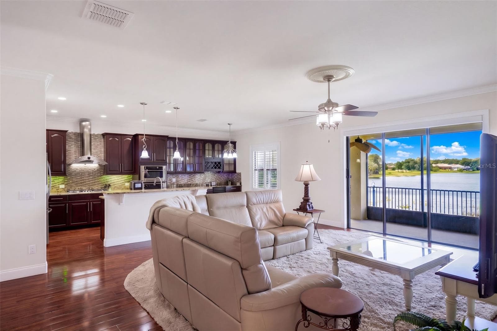
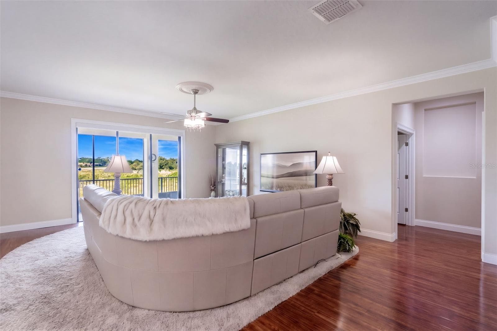
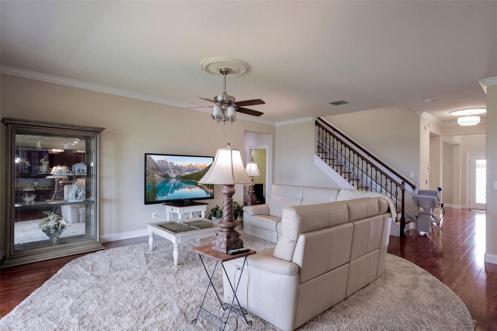
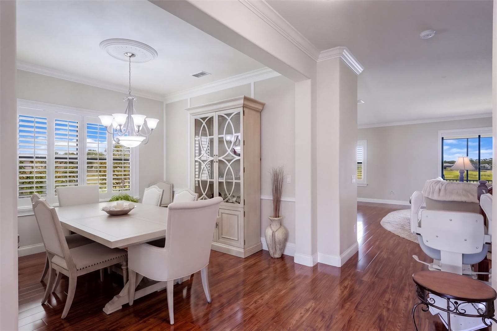
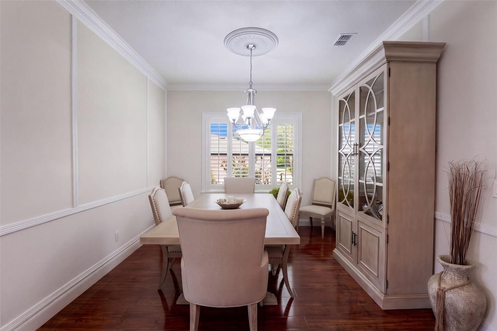
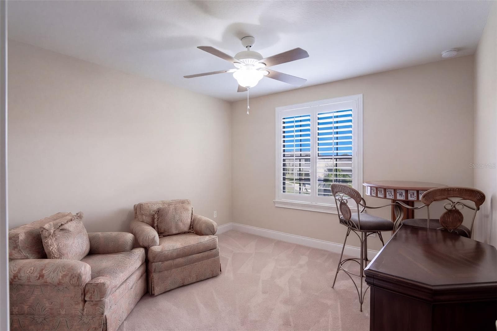
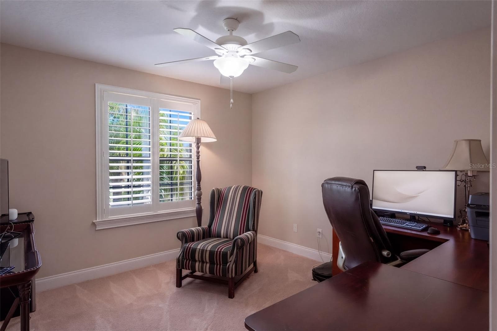
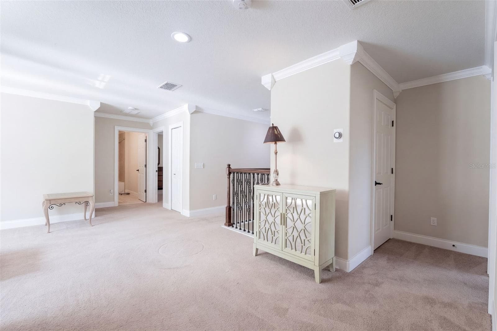
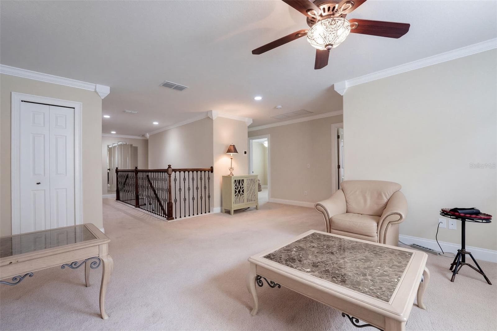
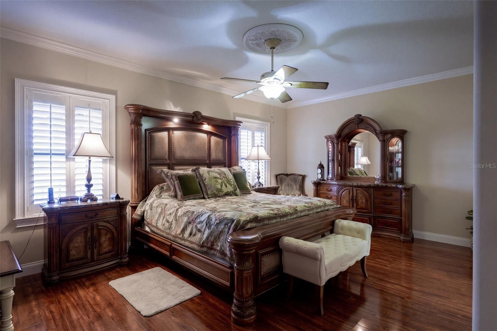
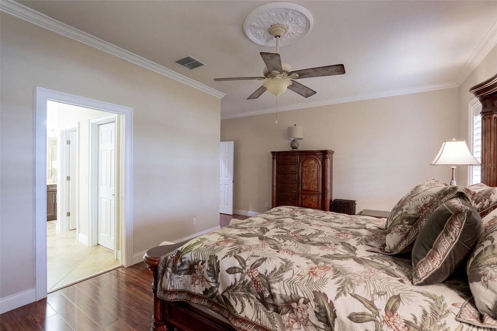
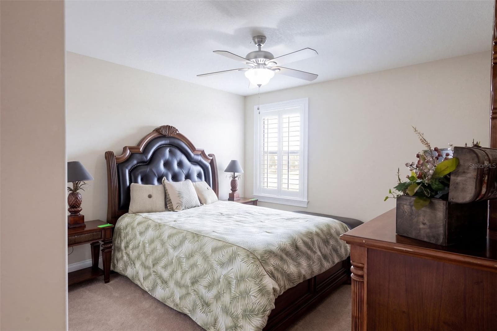
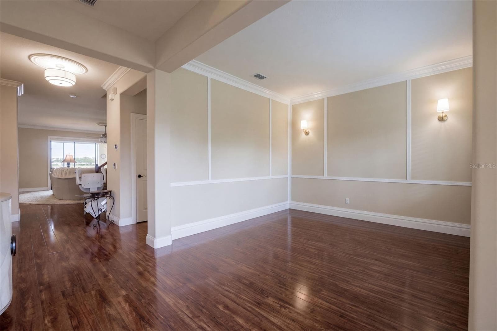
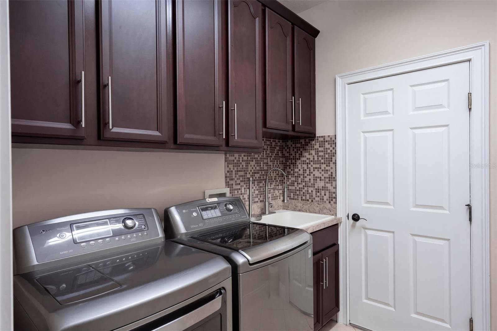
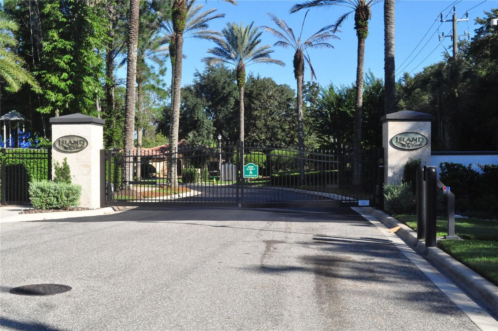
Welcome to your slice of paradise within the exclusive, gated community of Island Club, located in the affluent Heathrow area. This custom waterfront home offers stunning views of Island Lake, providing nightly displays of amazing sunsets. This home as been meticulously maintained and features 5-bedrooms, 3.5-bathrooms showcasing a number of high-end upgrades. The main level features a spacious primary bedroom with an elegant en suite bath together with top-tier amenities and oversized custom closets. Additionally, a versatile flex room offers possibilities for use as an office, playroom, gym, or library. The heart of the home lies in the open kitchen and family room combination, featuring stainless steel appliances, tons of granite countertops, a stylish backsplash, solid wood cabinets, a wine fridge, and a large pantry. Think of holiday parties you can throw in the huge family room overlooking the lanai and the lake. Throughout the main floor, engineered hardwood flooring and crown molding add elegance and sophistication, complemented by custom plantation shutters throughout. A Bruno Elite straight rail stairlift can take you upstairs to a spacious game/media entertainment room, along with four generous bedrooms, two of which feature expansive walk-in closets. The laundry room is equipped with LG Ultra Capacity stainless washer/dryer. Step outside to your private oasis and enjoy the picturesque lake views from the screened-in lanai patio, which is pre-wired and pre-plumbed for a summer kitchen. The garage with its special PVC tile flooring provides ample storage space for your convenience. The property comes complete with a Massey termite bond. Adjacent to the exclusive Heathrow community, you'll have access to fine dining, upscale shopping, casual eateries, golf courses, top-rated schools, hospitals, and both Sanford and Orlando airports. This prime location offers easy access to the beaches, entertainment venues, theme parks, and attractions. Grab the opportunity to embrace the exemplary example of Florida lifestyle.

Highlights

Waterfront

Property details

MLS
Stellar MLS
MLS #
MFRO6449368
Property type
Single Family Residence
Subdivision
ISLAND CLUB
Status
Active
Days on market
1
On market date
October 12, 2026
Stories
N/A
Total bathrooms
3.5
Garage spaces
2
Parking spaces
N/A
Lot size
0.17 acres
Loading map…

Nearby schools

Within 10 miles. School directory data from the National Center for Education Statistics (NCES), accessed via the Urban Institute Education Data API. Local Score is calculated by INNOVATE Real Estate; where a state rating is shown, it comes from that state's own official school report card.

Elementary
HEATHROW ELEMENTARY SCHOOL
1.04 mi away · Grades -1-5
Nearest school -- attendance-zone data not available here
3.0
Local Score (student-teacher ratio only (preliminary -- will incorporate state test-score data once available)) -- not an official state rating
Enrollment
777
Student:teacher ratio
16.5:1
District
SEMINOLE
Middle
MARKHAM WOODS MIDDLE SCHOOL
1.1 mi away · Grades 6-8
Nearest school -- attendance-zone data not available here
2.0
Local Score (student-teacher ratio only (preliminary -- will incorporate state test-score data once available)) -- not an official state rating
Enrollment
1,040
Student:teacher ratio
20.0:1
District
SEMINOLE
High
LAKE MARY HIGH SCHOOL
3.35 mi away · Grades 9-12
Nearest school -- attendance-zone data not available here
1.0
Local Score (student-teacher ratio only (preliminary -- will incorporate state test-score data once available)) -- not an official state rating
Enrollment
2,633
Student:teacher ratio
22.9:1
District
SEMINOLE

Walkability

Blended score for LAKE MARY's center, calculated by INNOVATE Real Estate from two sources: the EPA's National Walkability Index (street network, transit, land-use mix) and Google Places amenity data (what's actually reachable on foot from this point). 60% EPA National Walkability Index + 40% nearby-amenity density (Google Places).

65
Walkable
out of 100
EPA National Walkability Index
12.8 / 20 -- Above average walkable
Google Places amenity density
65 / 100
Restaurants & cafes20
Grocery stores0
Parks2
Schools5
Transit stops0
Pharmacies2

Mortgage calculator

Estimate only - actual rate and payment depend on your lender, credit, and loan program.

$
%
%
Adjust tax / insurance estimates
% / yr
$
/mo
Est. monthly payment
$5,567/mo
$179,900 down
$719,600 loan
Principal & interest$4,667
Property tax (est.)$750
Home insurance (est.)$150

Similar homes you might like

Data source: Listing information provided by Stellar MLS (mfrmls) via Trestle/CoreLogic. Last updated 16 hr ago.

Information herein deemed reliable but not guaranteed; all measurements, school assignments, HOA fees, taxes, and feature lists are approximate and should be independently verified. Equal Housing Opportunity.