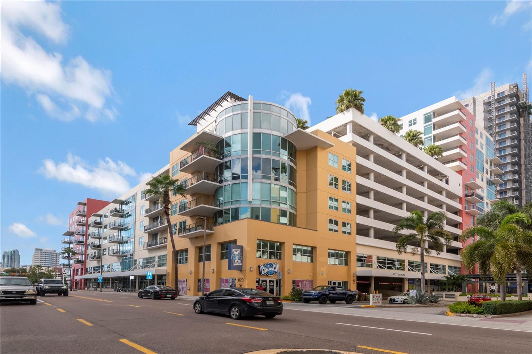
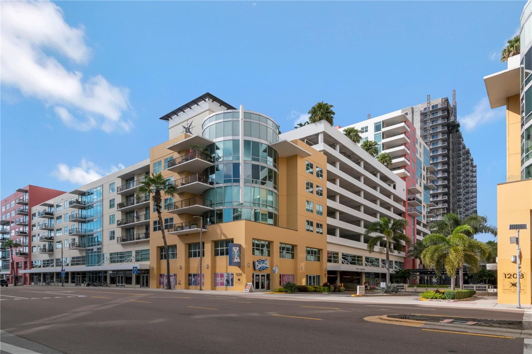
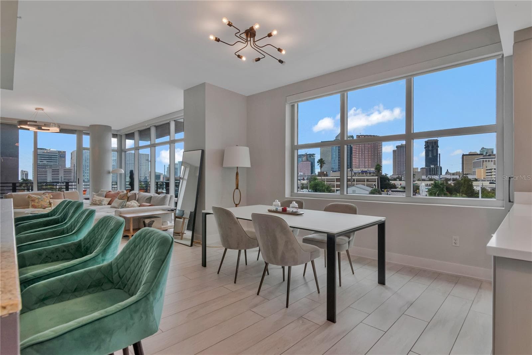
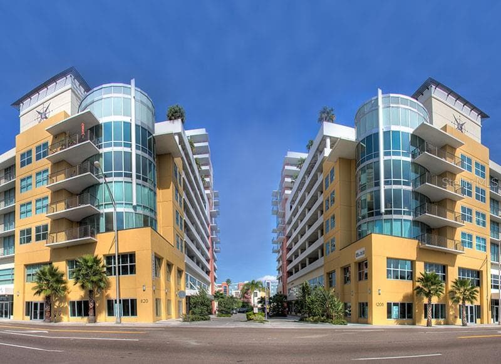
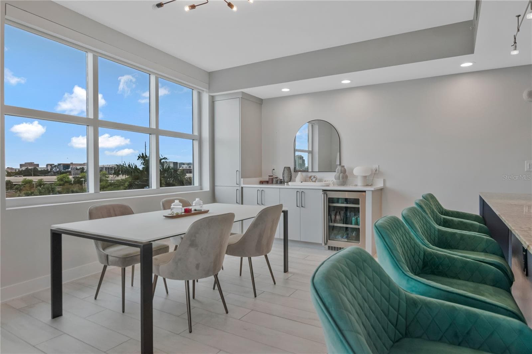
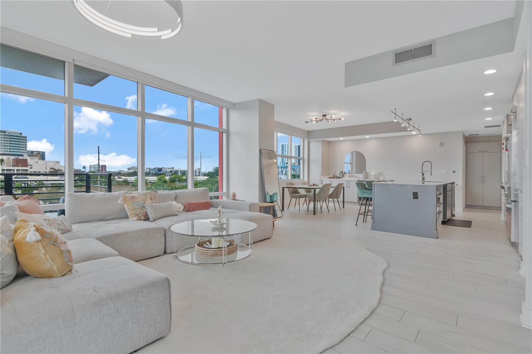
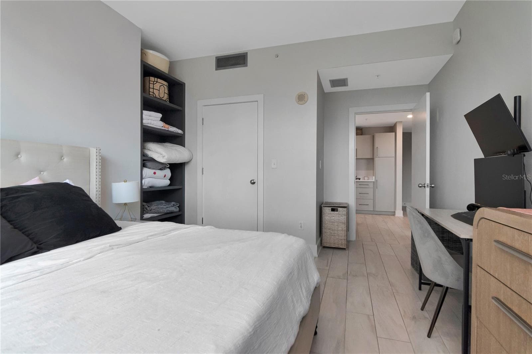
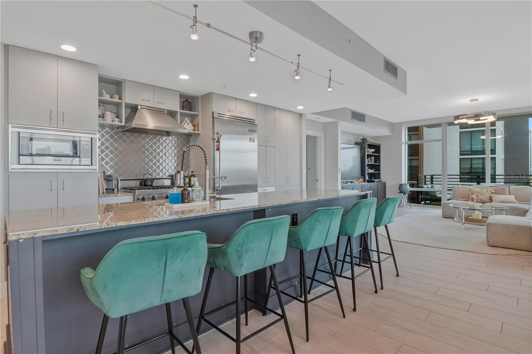
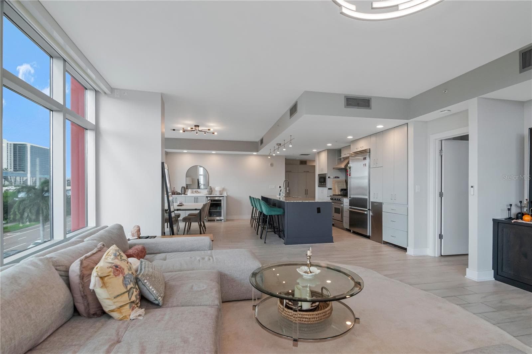
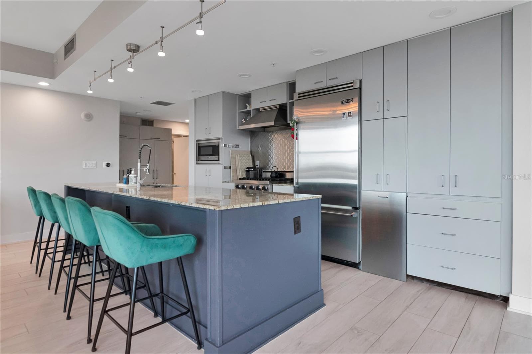
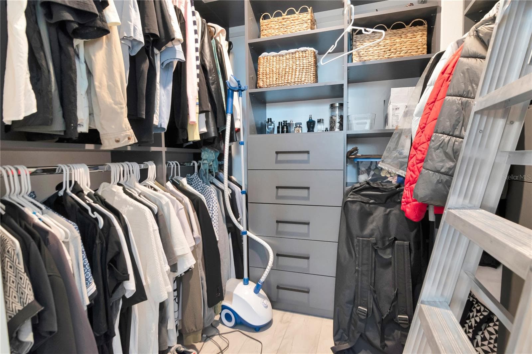
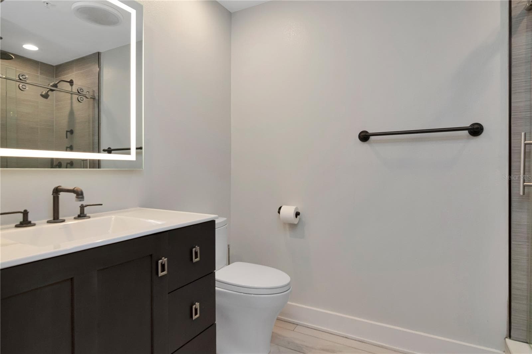
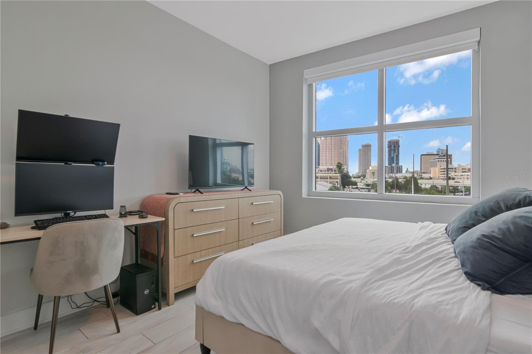
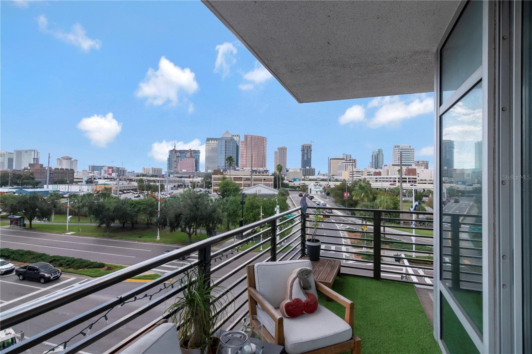
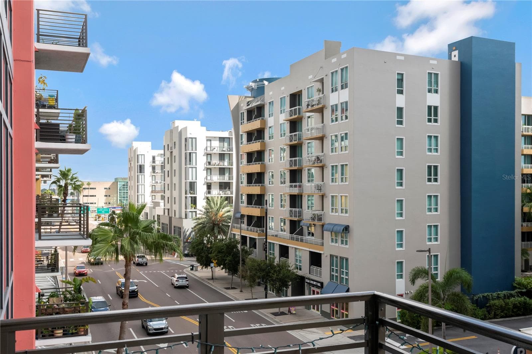
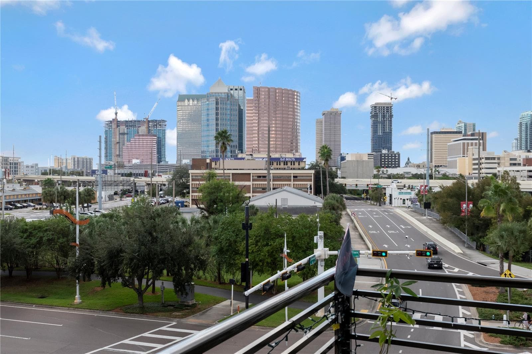
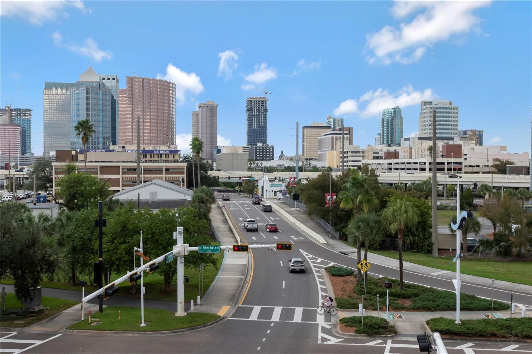
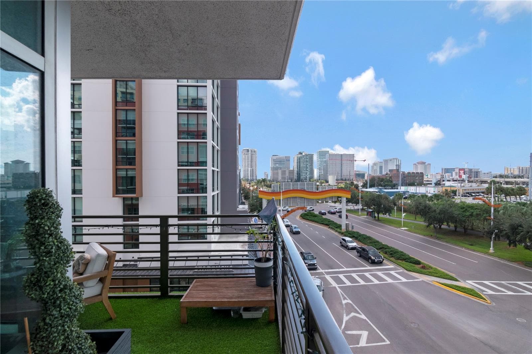
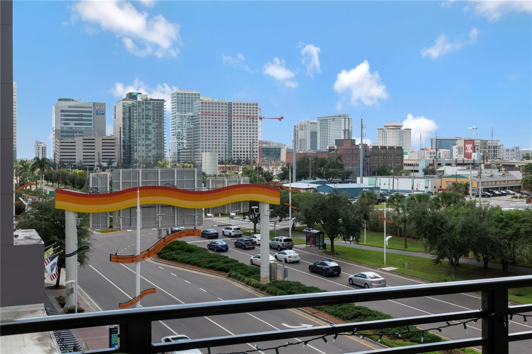
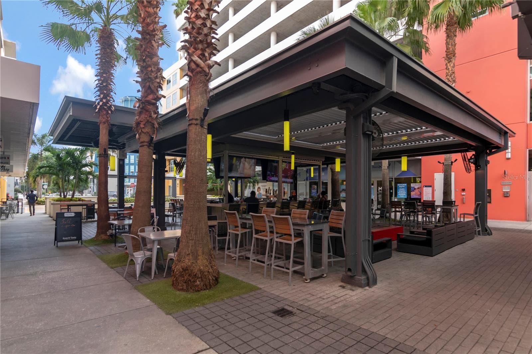
Condominium at 1120 E KENNEDY BLVD #419, TAMPA
Condominium at 1120 E KENNEDY BLVD #419, TAMPA, photo 2 of 55
Condominium at 1120 E KENNEDY BLVD #419, TAMPA, photo 3 of 55
Condominium at 1120 E KENNEDY BLVD #419, TAMPA, photo 4 of 55
Condominium at 1120 E KENNEDY BLVD #419, TAMPA, photo 5 of 55
Condominium at 1120 E KENNEDY BLVD #419, TAMPA, photo 6 of 55
Condominium at 1120 E KENNEDY BLVD #419, TAMPA, photo 7 of 55
Condominium at 1120 E KENNEDY BLVD #419, TAMPA, photo 8 of 55
Condominium at 1120 E KENNEDY BLVD #419, TAMPA, photo 9 of 55
Condominium at 1120 E KENNEDY BLVD #419, TAMPA, photo 10 of 55
Condominium at 1120 E KENNEDY BLVD #419, TAMPA, photo 11 of 55
Condominium at 1120 E KENNEDY BLVD #419, TAMPA, photo 12 of 55
Condominium at 1120 E KENNEDY BLVD #419, TAMPA, photo 13 of 55
Condominium at 1120 E KENNEDY BLVD #419, TAMPA, photo 14 of 55
Condominium at 1120 E KENNEDY BLVD #419, TAMPA, photo 15 of 55
Condominium at 1120 E KENNEDY BLVD #419, TAMPA, photo 16 of 55
Condominium at 1120 E KENNEDY BLVD #419, TAMPA, photo 17 of 55
Condominium at 1120 E KENNEDY BLVD #419, TAMPA, photo 18 of 55
Condominium at 1120 E KENNEDY BLVD #419, TAMPA, photo 19 of 55
Condominium at 1120 E KENNEDY BLVD #419, TAMPA, photo 20 of 55
Condominium at 1120 E KENNEDY BLVD #419, TAMPA, photo 21 of 55
Condominium at 1120 E KENNEDY BLVD #419, TAMPA, photo 22 of 55
Condominium at 1120 E KENNEDY BLVD #419, TAMPA, photo 23 of 55
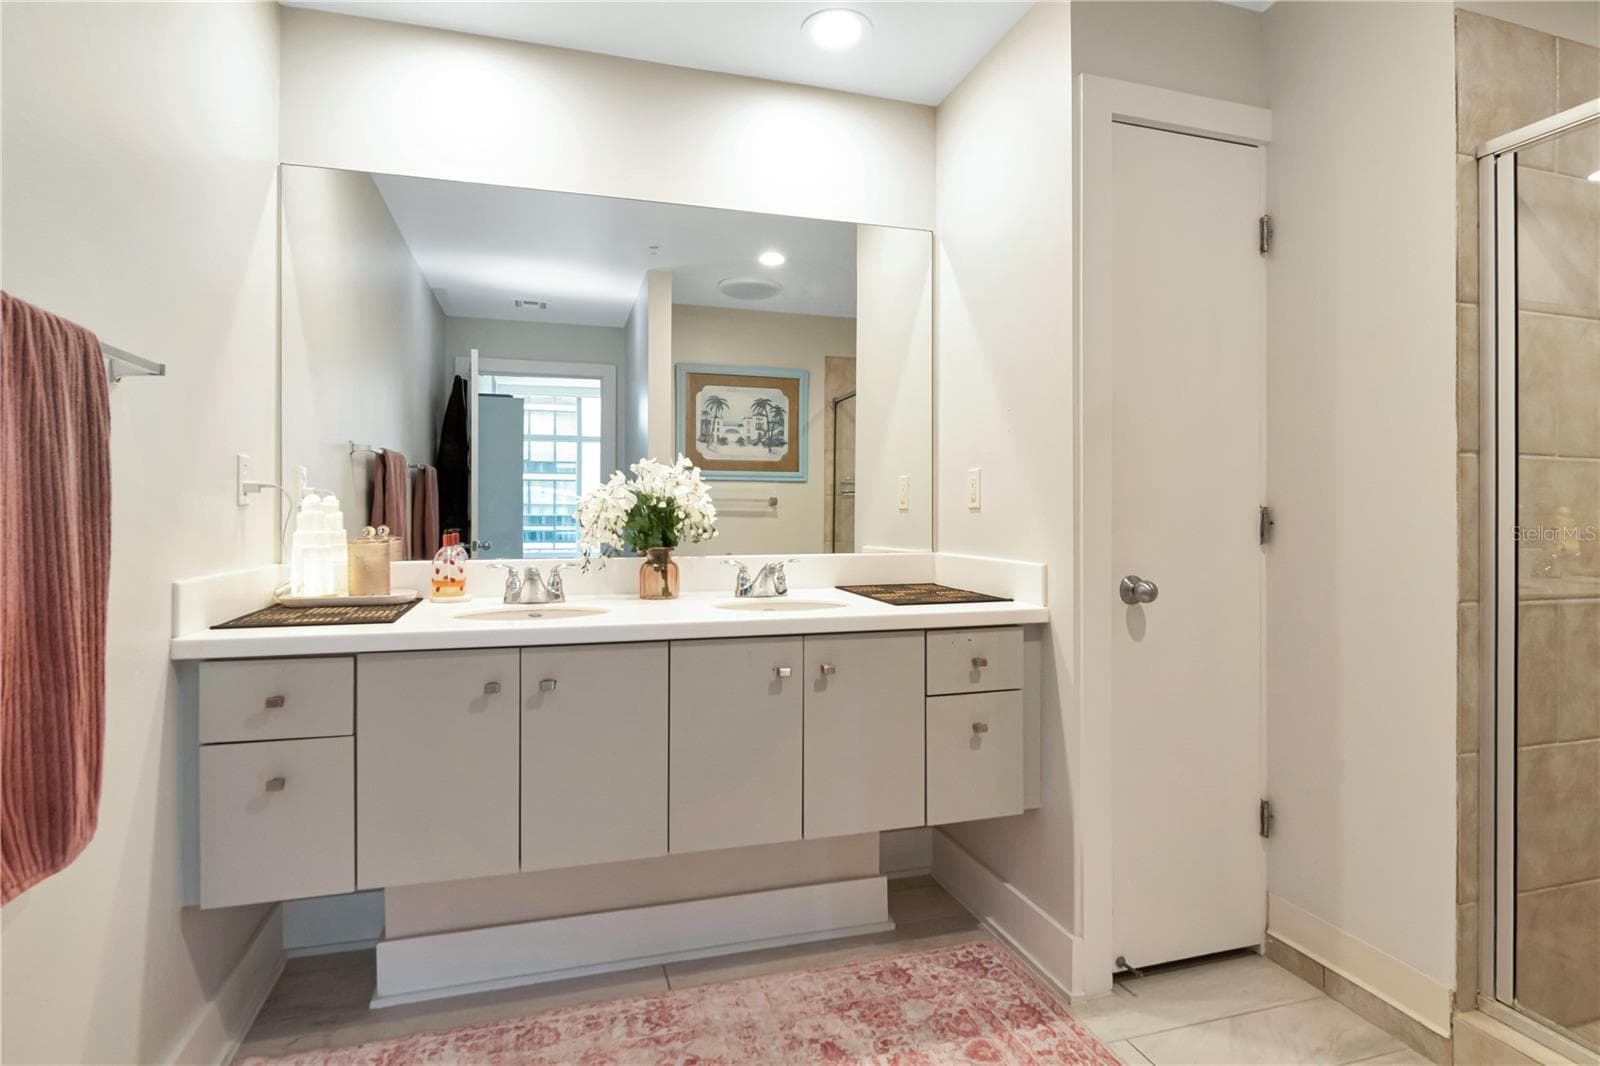
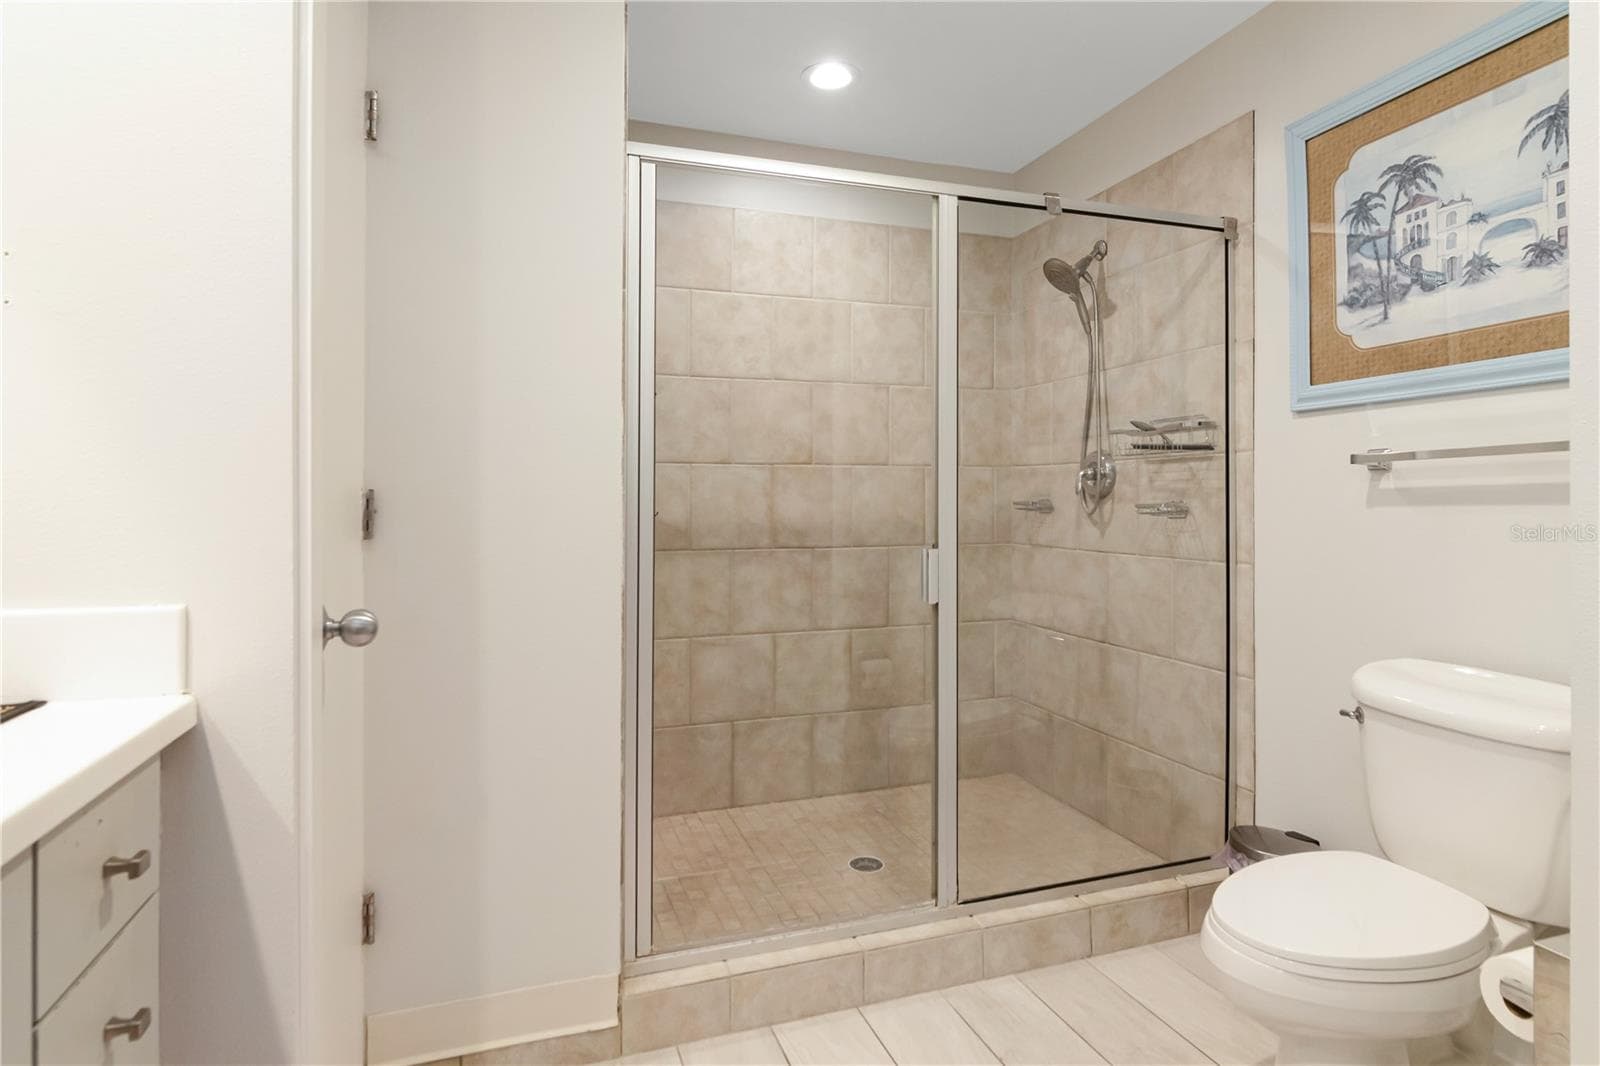
Master Bath - 1120 E KENNEDY BLVD #419, TAMPA
Condominium at 1120 E KENNEDY BLVD #419, TAMPA, photo 25 of 55
Condominium at 1120 E KENNEDY BLVD #419, TAMPA, photo 26 of 55
Condominium at 1120 E KENNEDY BLVD #419, TAMPA, photo 27 of 55
Condominium at 1120 E KENNEDY BLVD #419, TAMPA, photo 28 of 55
Condominium at 1120 E KENNEDY BLVD #419, TAMPA, photo 29 of 55
Condominium at 1120 E KENNEDY BLVD #419, TAMPA, photo 30 of 55
Condominium at 1120 E KENNEDY BLVD #419, TAMPA, photo 31 of 55
Condominium at 1120 E KENNEDY BLVD #419, TAMPA, photo 32 of 55
Condominium at 1120 E KENNEDY BLVD #419, TAMPA, photo 33 of 55
Condominium at 1120 E KENNEDY BLVD #419, TAMPA, photo 34 of 55
Condominium at 1120 E KENNEDY BLVD #419, TAMPA, photo 35 of 55
Condominium at 1120 E KENNEDY BLVD #419, TAMPA, photo 36 of 55
Condominium at 1120 E KENNEDY BLVD #419, TAMPA, photo 37 of 55
Condominium at 1120 E KENNEDY BLVD #419, TAMPA, photo 38 of 55
Condominium at 1120 E KENNEDY BLVD #419, TAMPA, photo 39 of 55
Condominium at 1120 E KENNEDY BLVD #419, TAMPA, photo 40 of 55
Condominium at 1120 E KENNEDY BLVD #419, TAMPA, photo 41 of 55
Condominium at 1120 E KENNEDY BLVD #419, TAMPA, photo 42 of 55
Condominium at 1120 E KENNEDY BLVD #419, TAMPA, photo 43 of 55
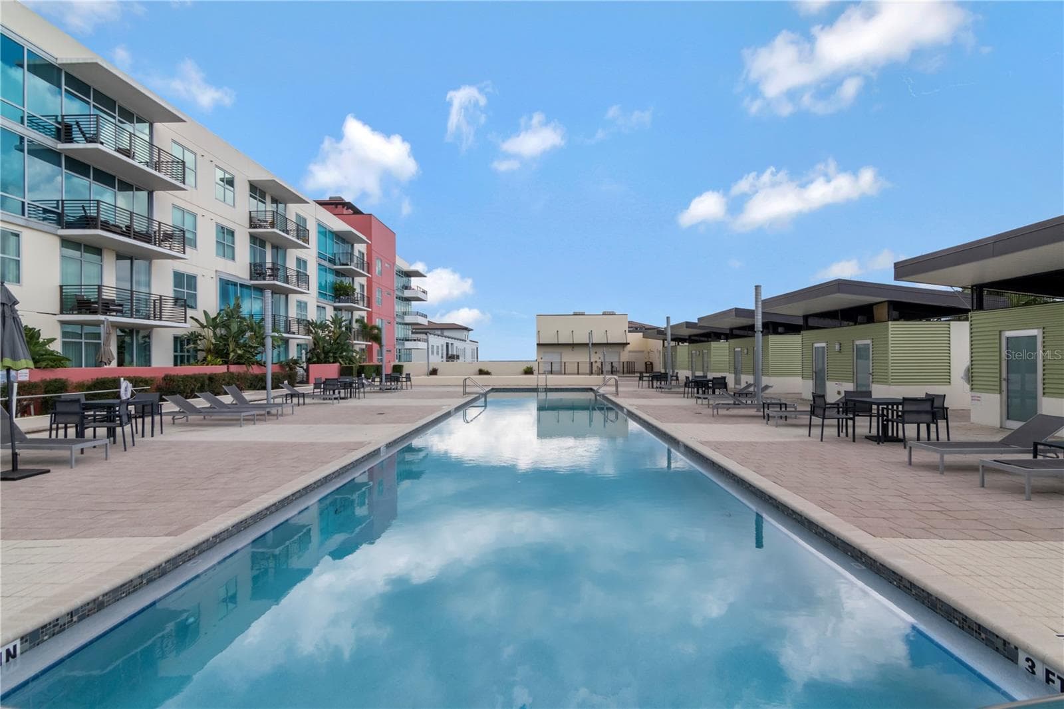
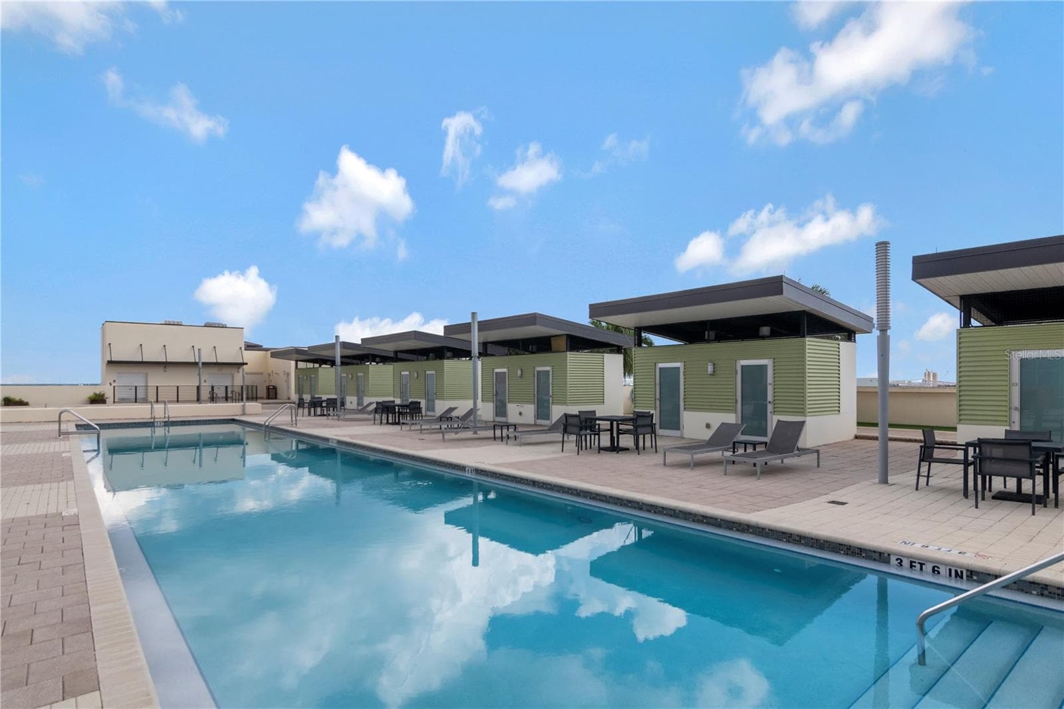
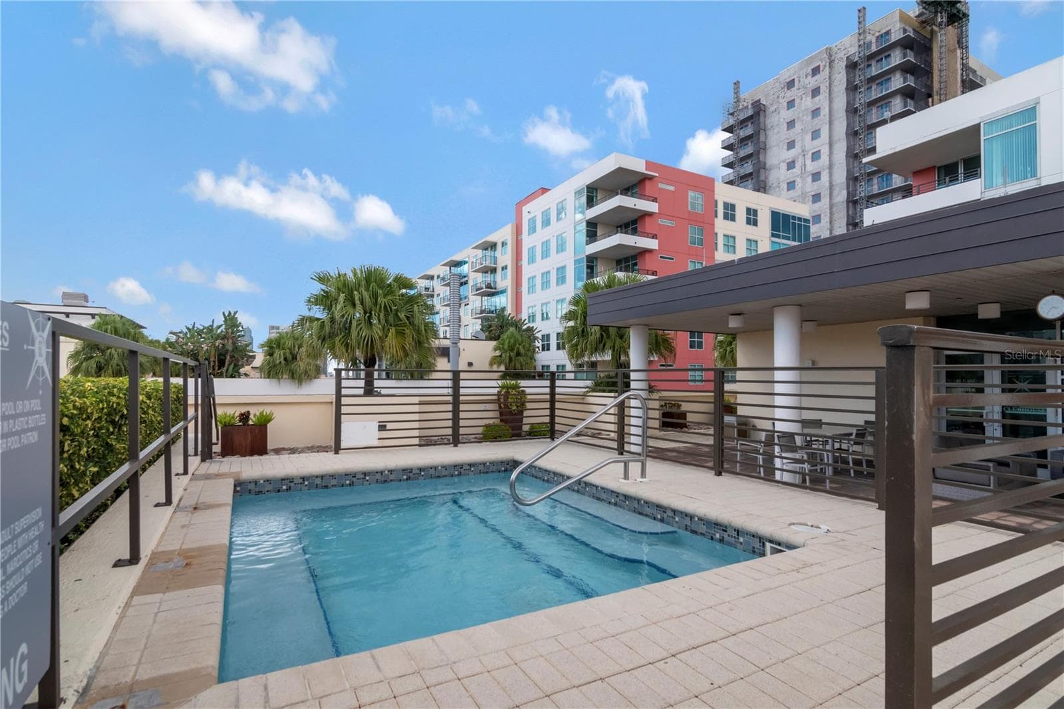
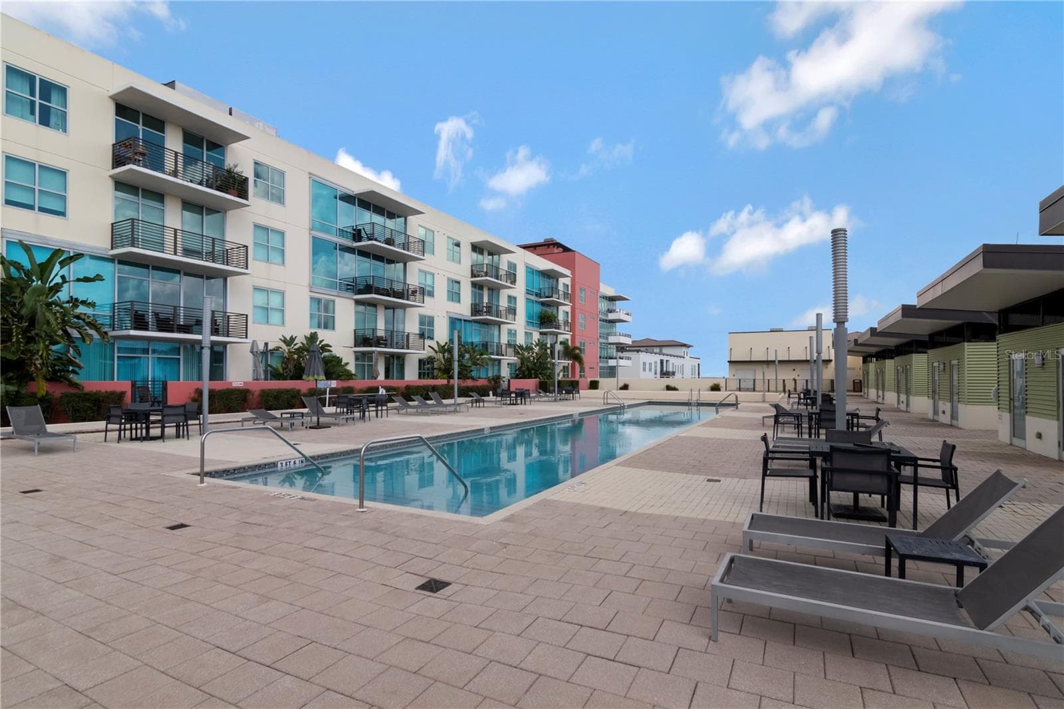
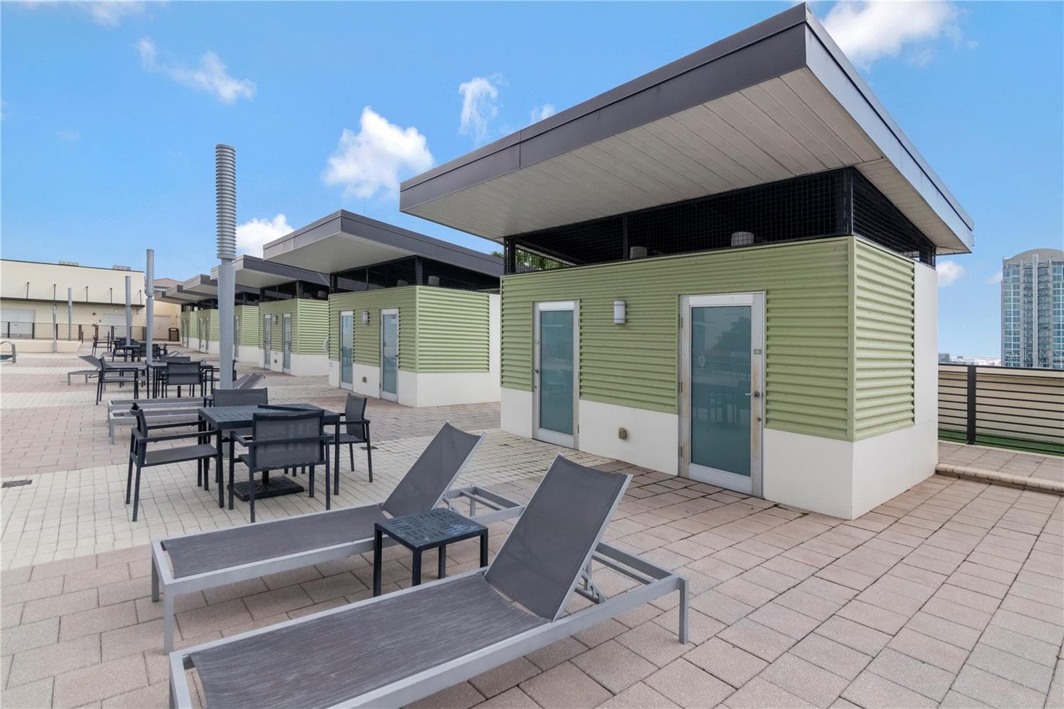
Two Pools on site - 1120 E KENNEDY BLVD #419, TAMPA
Condominium at 1120 E KENNEDY BLVD #419, TAMPA, photo 45 of 55
Condominium at 1120 E KENNEDY BLVD #419, TAMPA, photo 46 of 55
Condominium at 1120 E KENNEDY BLVD #419, TAMPA, photo 47 of 55
Condominium at 1120 E KENNEDY BLVD #419, TAMPA, photo 48 of 55
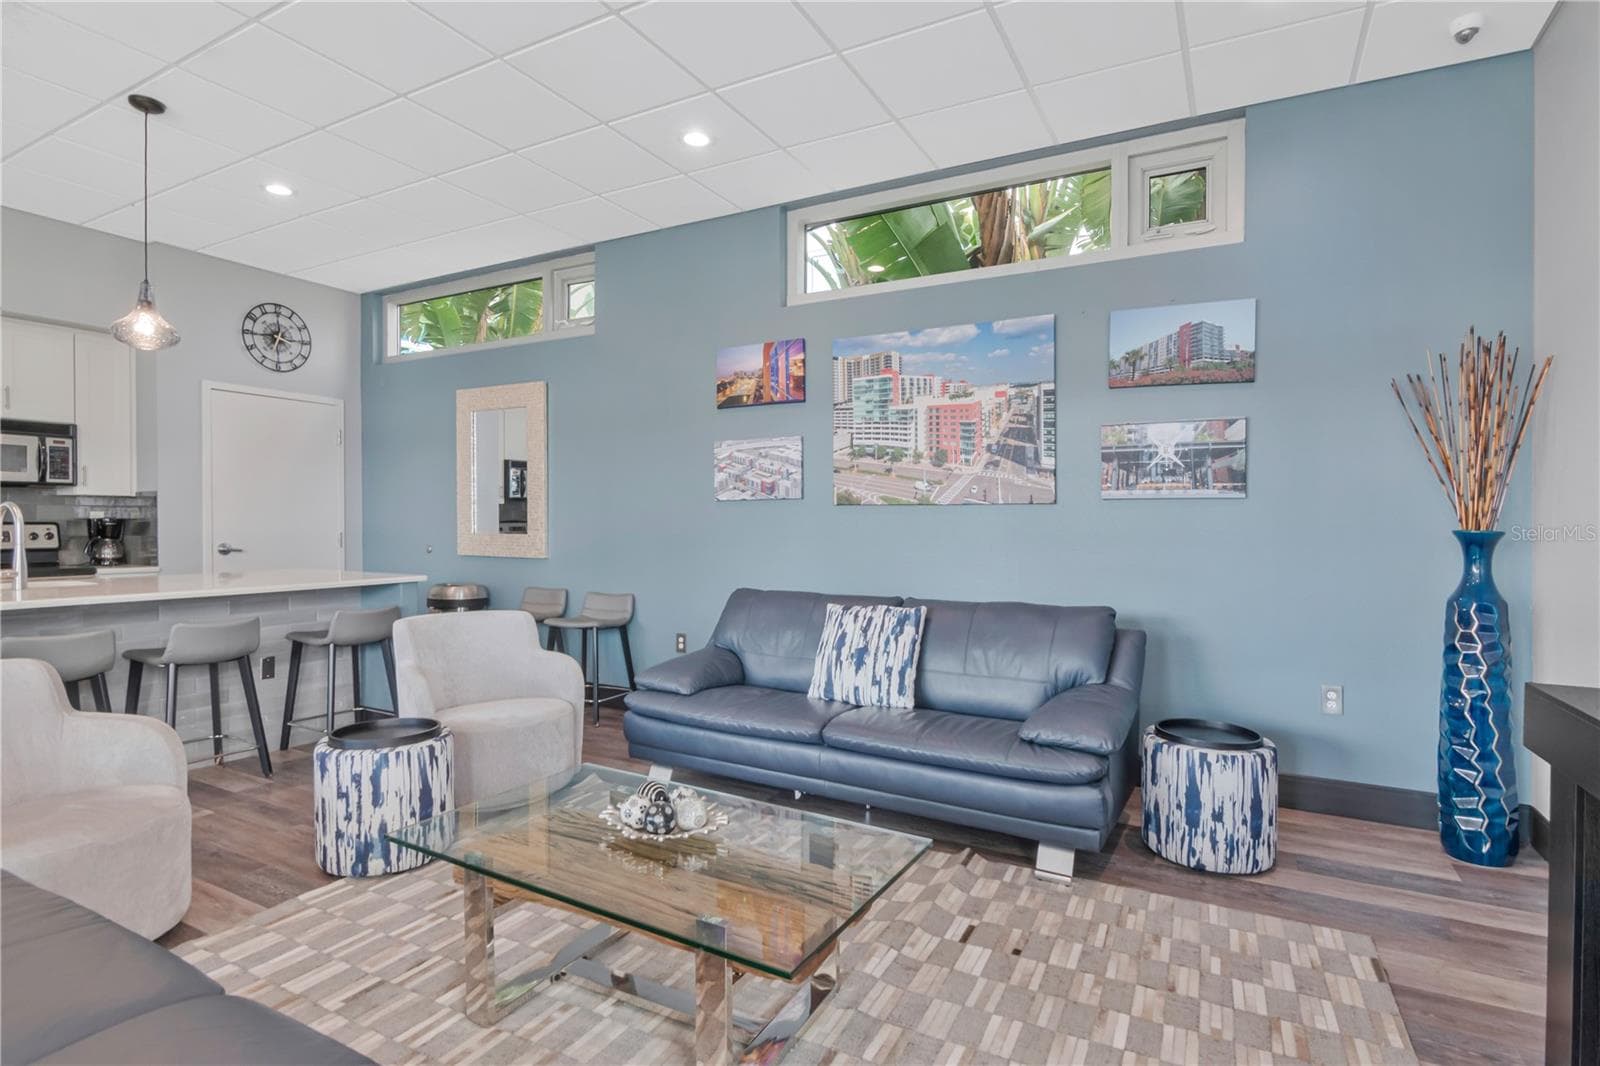
clubhouse - 1120 E KENNEDY BLVD #419, TAMPA
Condominium at 1120 E KENNEDY BLVD #419, TAMPA, photo 50 of 55
Condominium at 1120 E KENNEDY BLVD #419, TAMPA, photo 51 of 55
Condominium at 1120 E KENNEDY BLVD #419, TAMPA, photo 52 of 55
Condominium at 1120 E KENNEDY BLVD #419, TAMPA, photo 53 of 55
Condominium at 1120 E KENNEDY BLVD #419, TAMPA, photo 54 of 55
Condominium at 1120 E KENNEDY BLVD #419, TAMPA, photo 55 of 55
55 photos

$799,000

1120 E KENNEDY BLVD #419
TAMPA, FL 33602
Listed by COLDWELL BANKER REALTY
Bedrooms
2
Bathrooms
2
Living area
1,634 sqft
Year built
2007

About this home

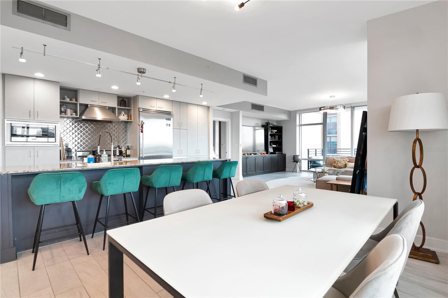
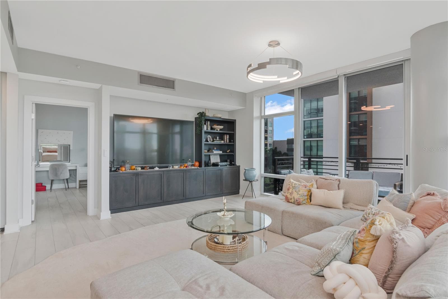
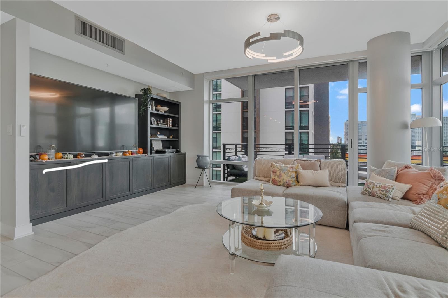
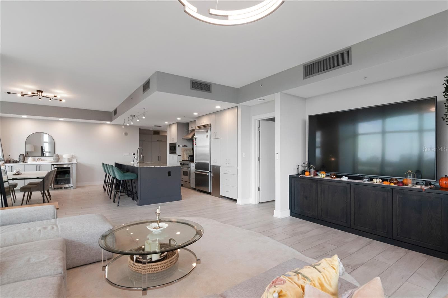
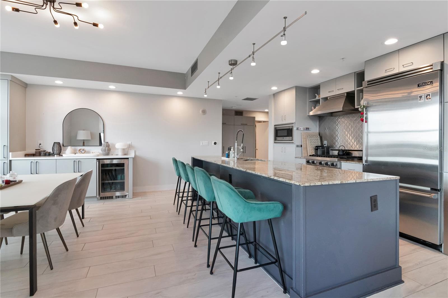
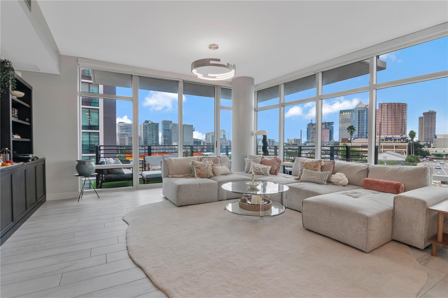
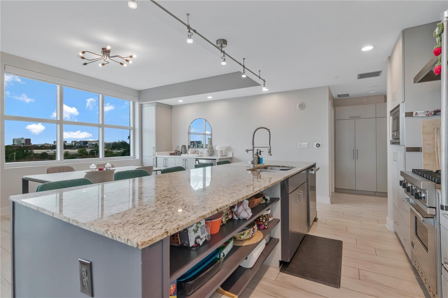
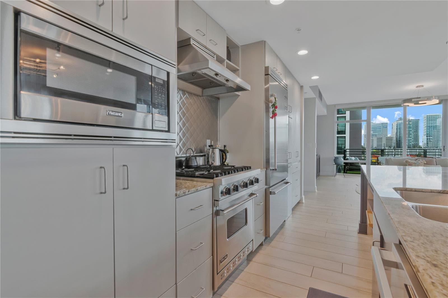
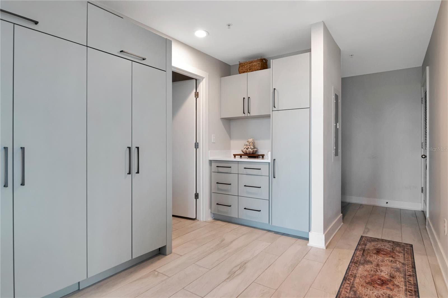
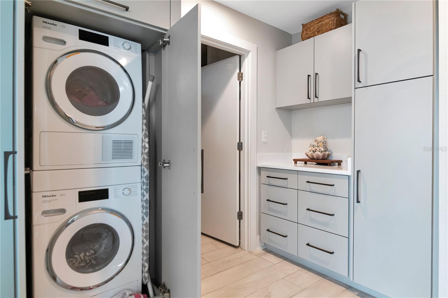
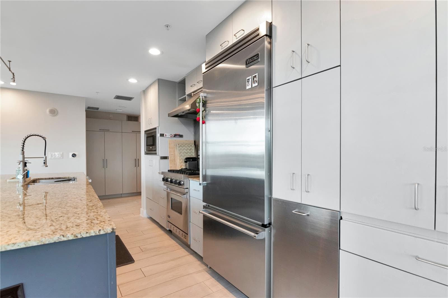
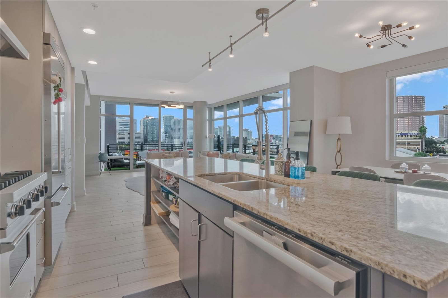
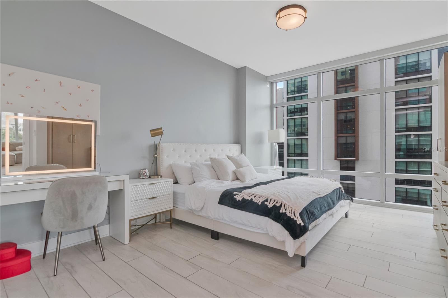
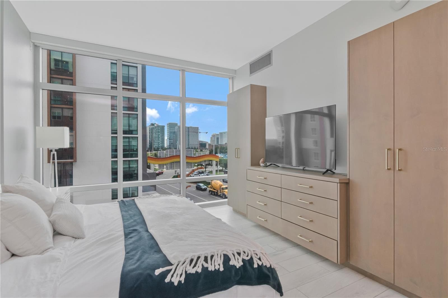
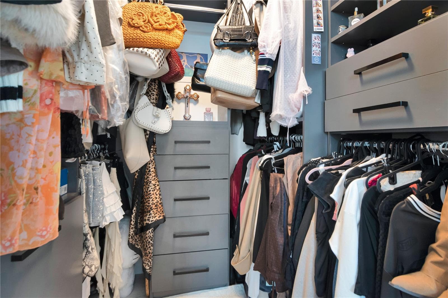
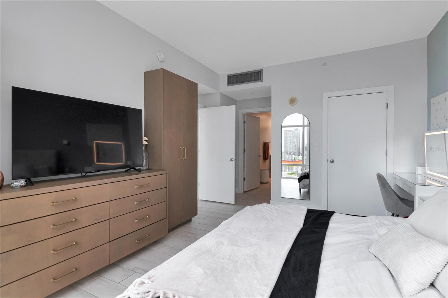
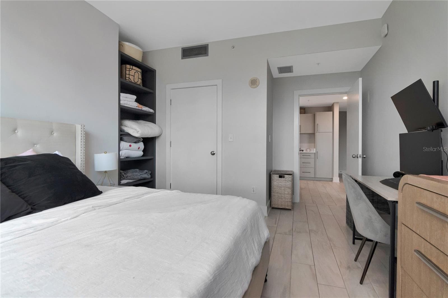
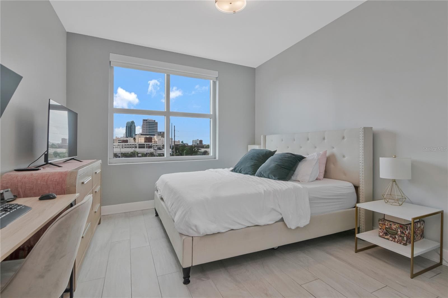
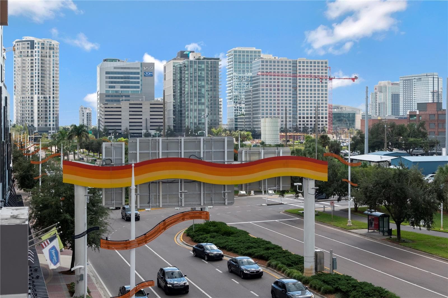
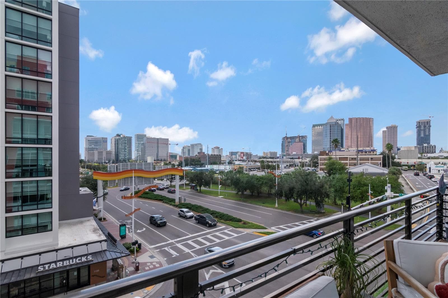
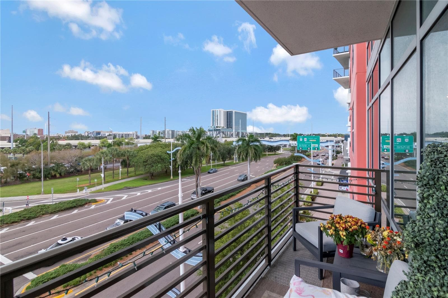
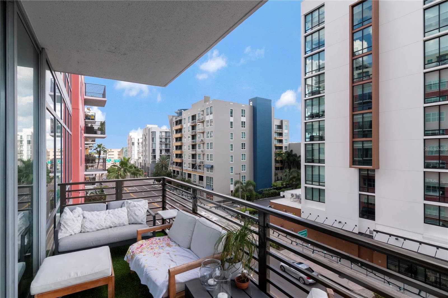
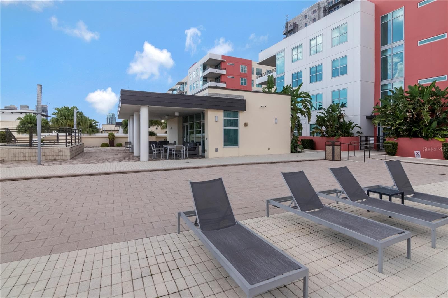
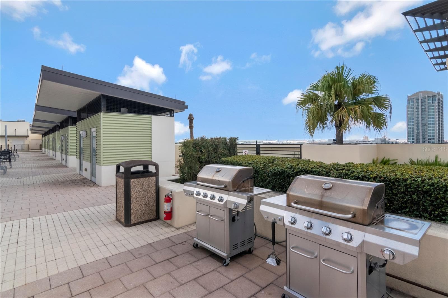
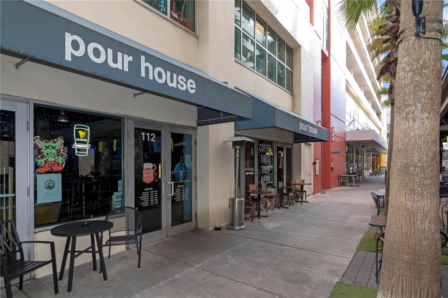
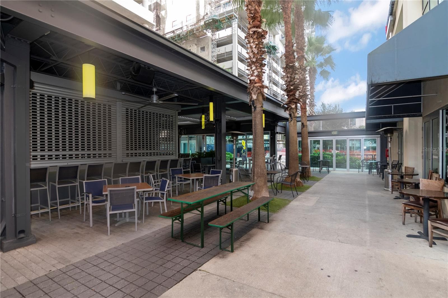
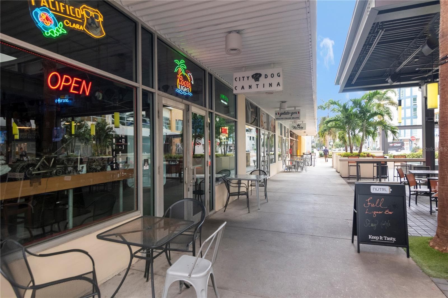
Welcome to the hottest area of Tampa to live! This beautiful home at Grand Central on Kennedy is a professionally renovated split 2 br/2 ba unit with wrap a wraparound balcony loaded with extras to make your home a place you love coming back to! Situated in Channelside convenient to downtown all Water Street, Sparkman Wharf, Benchmark arena and so many other ways to enjoy the area. Within two blocks you will find multiple restaurants, Publix, Starbucks, Crunch Fitness, CVS, Madison Street Park which includes a dog park, pickleball, basketball and more. Your home includes 2 side by side assigned parking spaces on the same floor (no elevator needed) and in close proximity to your condo. Your HOA includes cold air, gas, water, sewer, trash, building insurance, maintenance, management, concierge/security, package room, pool, gym, clubhouse and more. Walking into your home you will be welcomed with floor to ceiling windows that allow natural light or if you prefer privacy you are a button away with duel electric shades, exceptional upgrades including custom built in cabinets, Viking appliances, porcelain flooring and so much more. The open floorplan includes a kitchen that would make anyone strive to be a chef. The 5 kitchen stools can be a great place to congregate or just turn slightly and watch television located on a custom-built entertainment center. There is a dining area if you prefer to cut the TV off and have a quiet evening. A perfectly balanced home to have a quiet evening or entertain multiple guests with a dedicated "coffee" bar with a separate beverage cooler. Where many units struggle with storage, this one has many built in features and storage improvements. Unique to Grand Central is its relocated washer/dryer to an area that contains the units with an adjacent folding area. This residence is a must see if you are looking to enjoy urban living.

Property details

MLS
Stellar MLS
MLS #
MFRTB8557394
Property type
Condominium
Subdivision
GRAND CENTRAL AT KENNEDY RESID
Status
Active
Days on market
1
On market date
October 19, 2026
Stories
N/A
Total bathrooms
2
Garage spaces
N/A
Parking spaces
N/A
Lot size
2 sqft
Loading map…

Nearby schools

Within 10 miles. School directory data from the National Center for Education Statistics (NCES), accessed via the Urban Institute Education Data API. Local Score is calculated by INNOVATE Real Estate; where a state rating is shown, it comes from that state's own official school report card.

ElementaryCharter
CHANNELSIDE ACADEMY OF MATH AND SCIENCE
0.15 mi away · Grades 0-8
Nearest school -- attendance-zone data not available here
3.0
Local Score (student-teacher ratio only (preliminary -- will incorporate state test-score data once available)) -- not an official state rating
Enrollment
464
Student:teacher ratio
17.2:1
District
HILLSBOROUGH
Middle
STEWART MIDDLE MAGNET SCHOOL
1.58 mi away · Grades 6-8
Nearest school -- attendance-zone data not available here
2.0
Local Score (student-teacher ratio only (preliminary -- will incorporate state test-score data once available)) -- not an official state rating
Enrollment
820
Student:teacher ratio
18.6:1
District
HILLSBOROUGH
High
HILLSBOROUGH ESE CONTRACTED RESIDENTIAL PLACEMENT
0.32 mi away · Grades 6-12
Nearest school -- attendance-zone data not available here
Not yet rated
Local Score not yet available for this school
Enrollment
0
District
HILLSBOROUGH

Walkability

Blended score for TAMPA's center, calculated by INNOVATE Real Estate from two sources: the EPA's National Walkability Index (street network, transit, land-use mix) and Google Places amenity data (what's actually reachable on foot from this point). 60% EPA National Walkability Index + 40% nearby-amenity density (Google Places).

88
Highly walkable
out of 100
EPA National Walkability Index
15.8 / 20 -- Most walkable
Google Places amenity density
100 / 100
Restaurants & cafes20
Grocery stores15
Parks20
Schools18
Transit stops20
Pharmacies7

Market position

How this listing compares to current activity in TAMPA, from live MLS data.

On the market 1 days -- 82 fewer days than TAMPA's current average of 83 days.
For reference, the median list price across 6,272 active listings in TAMPA right now is $340,000.

Mortgage calculator

Estimate only - actual rate and payment depend on your lender, credit, and loan program.

$
%
%
Adjust tax / insurance estimates
% / yr
$
/mo
Est. monthly payment
$4,962/mo
$159,800 down
$639,200 loan
Principal & interest$4,146
Property tax (est.)$666
Home insurance (est.)$150

Similar homes you might like

Data source: Listing information provided by Stellar MLS (mfrmls) via Trestle/CoreLogic. Last updated 2 days ago.

Information herein deemed reliable but not guaranteed; all measurements, school assignments, HOA fees, taxes, and feature lists are approximate and should be independently verified. Equal Housing Opportunity.