Lakefront living in gated Sunset Lakes - 3726 SUNWARD DR, MERRITT ISLAND
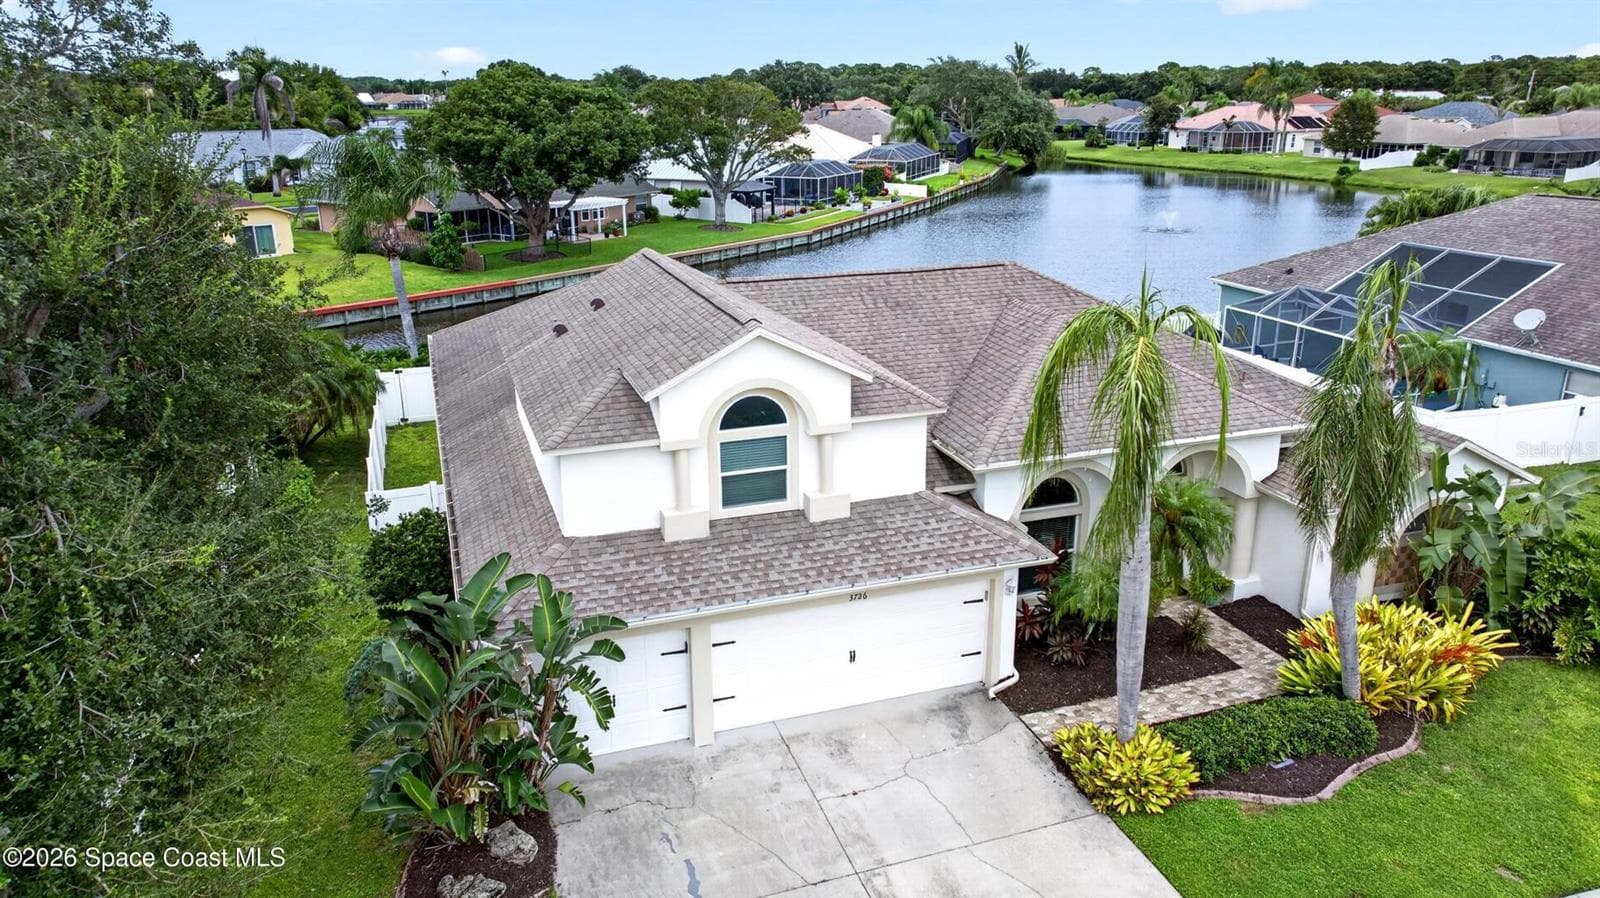
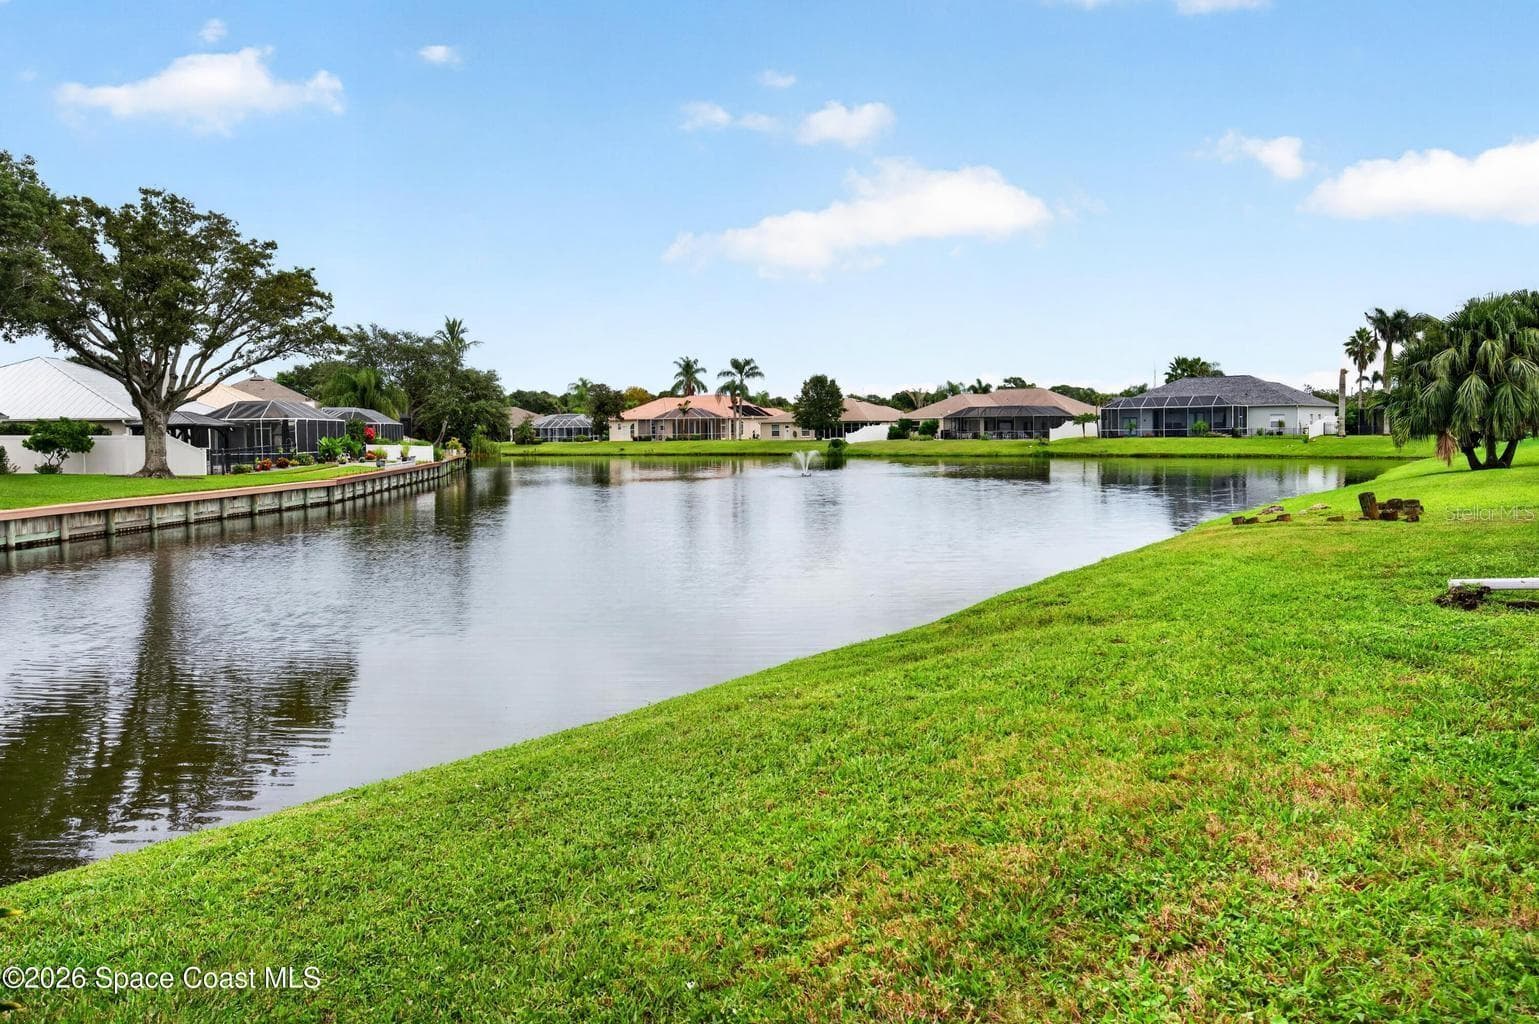
Peaceful lake views, lush neighborhood - 3726 SUNWARD DR, MERRITT ISLAND
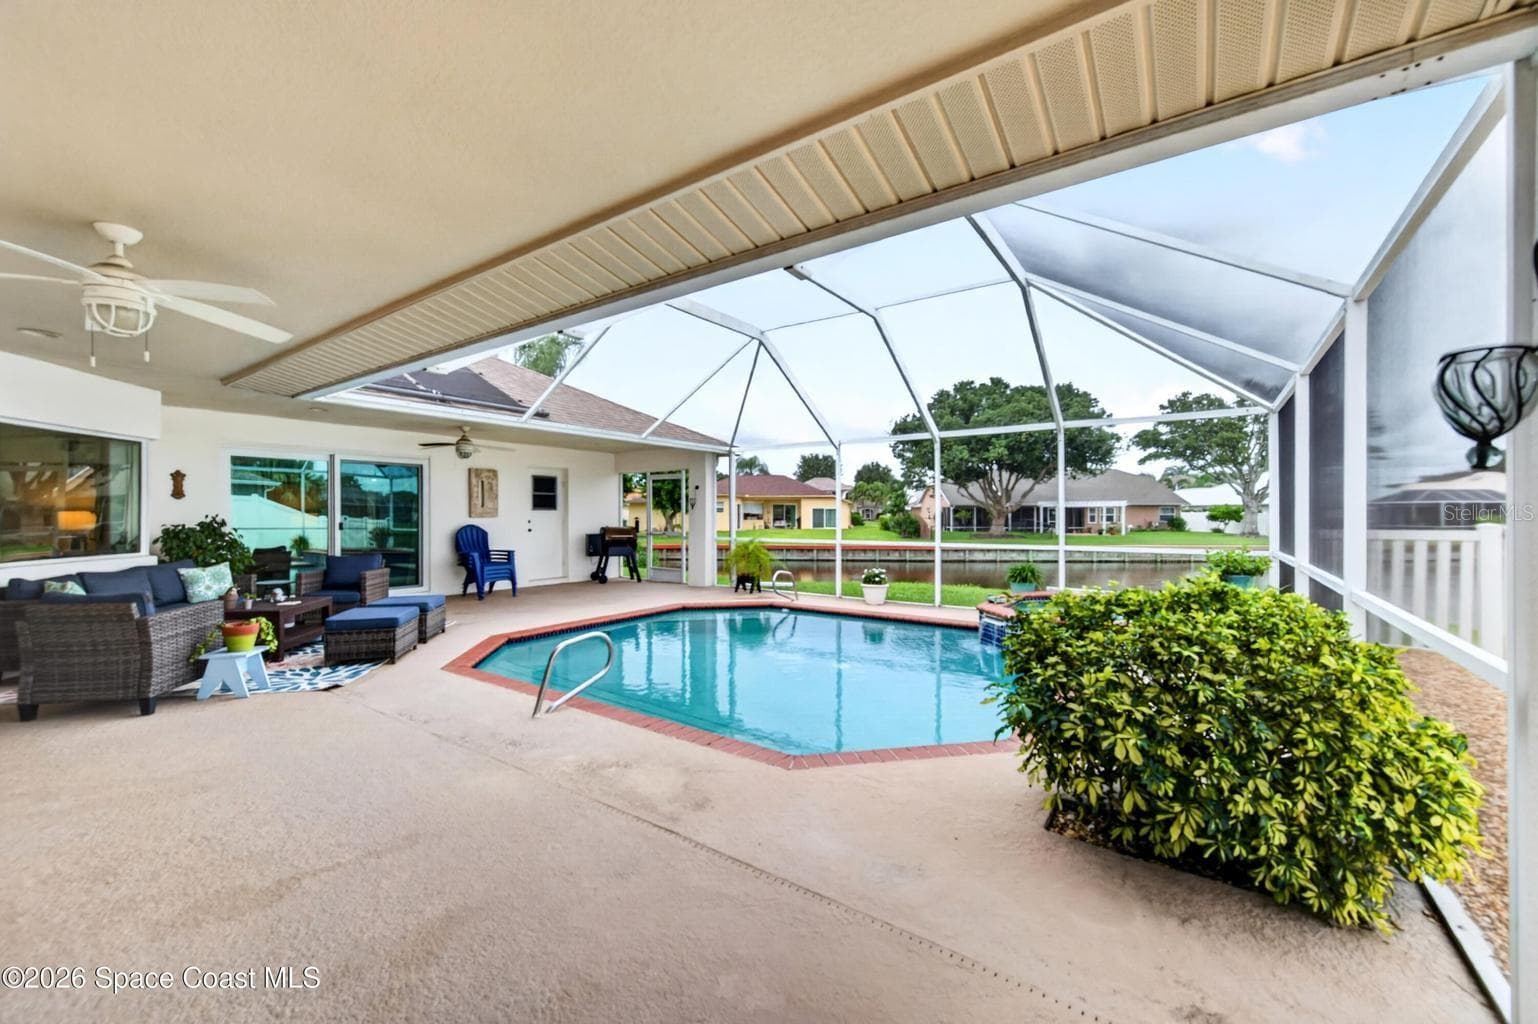
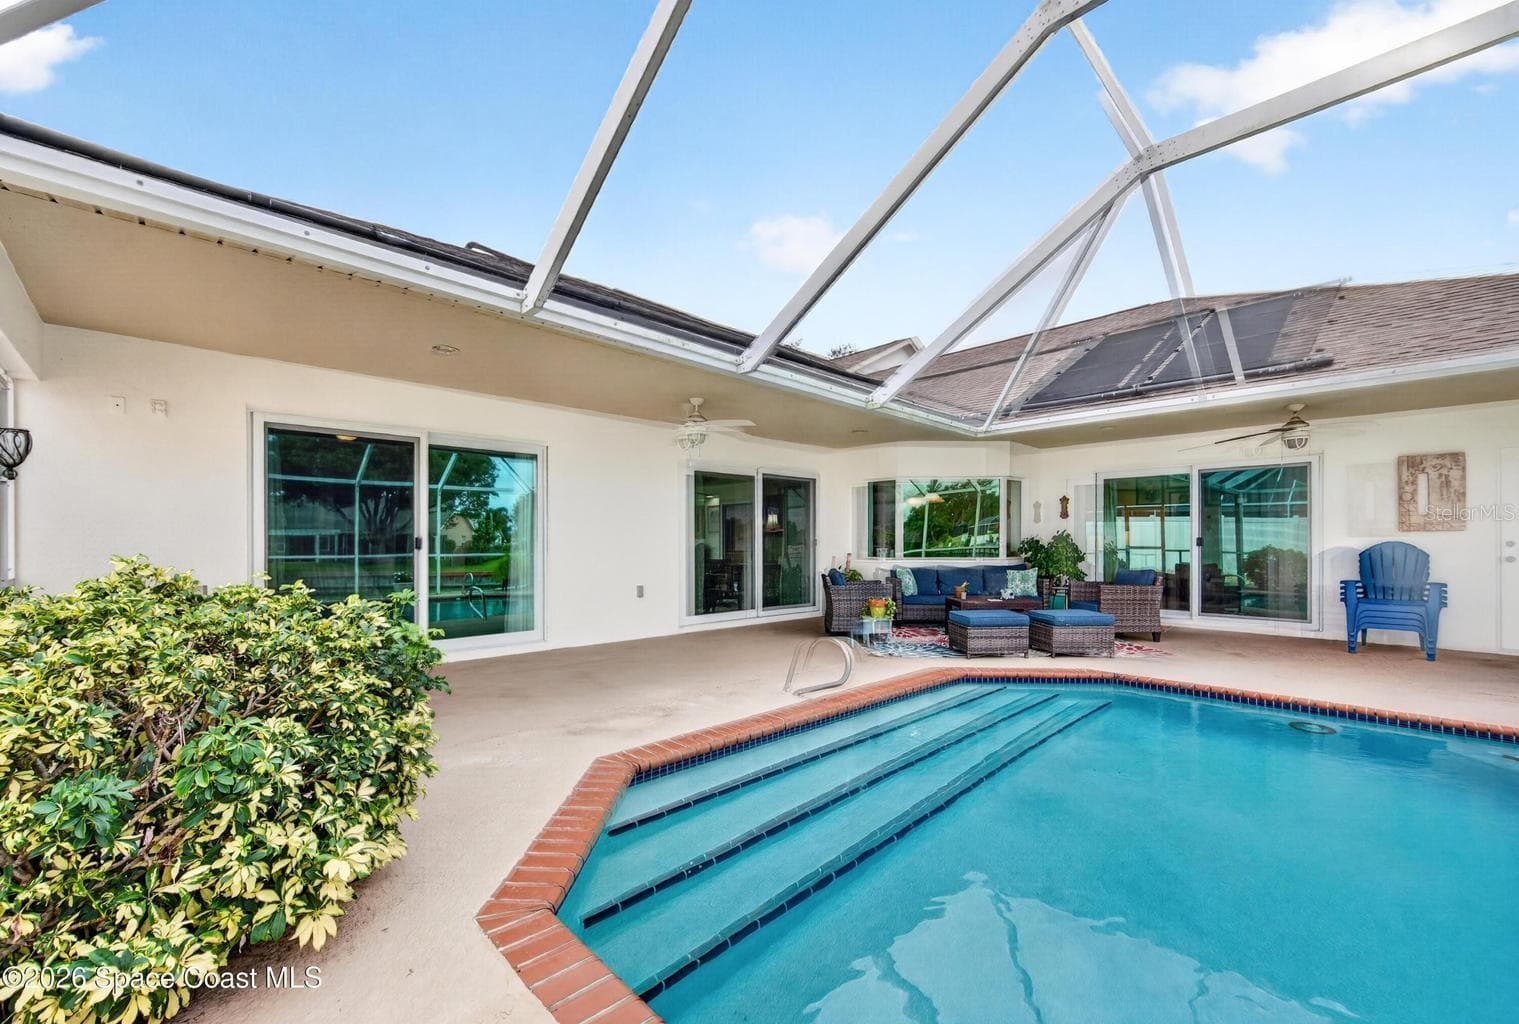
Screened pool and lanai on the lake - 3726 SUNWARD DR, MERRITT ISLAND
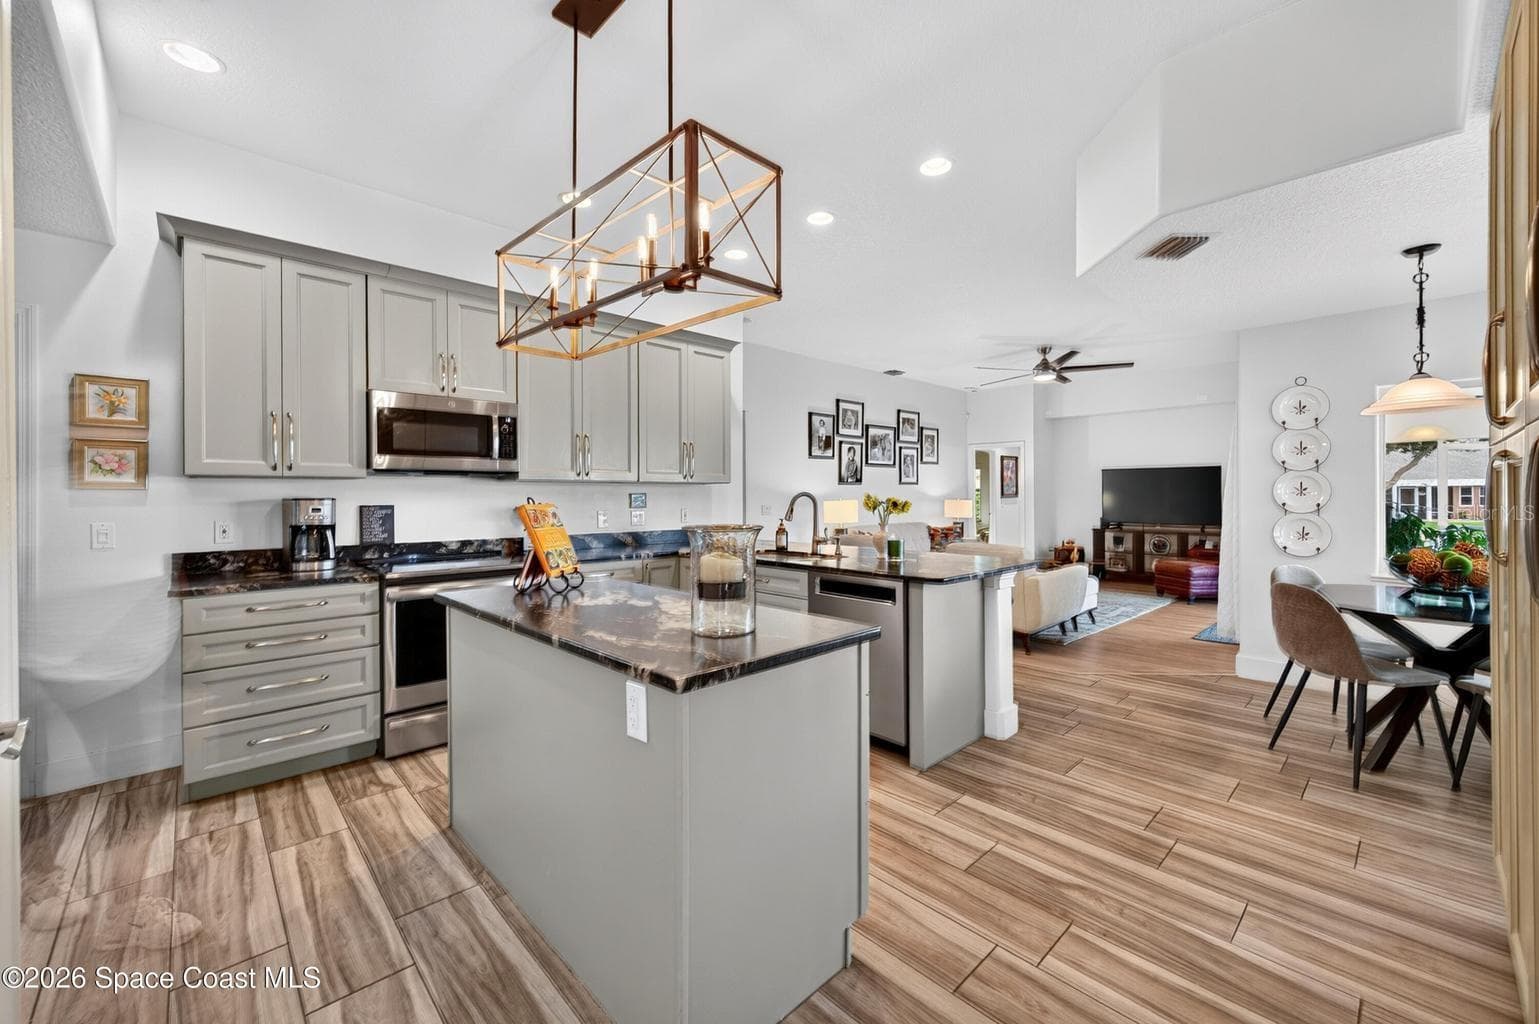
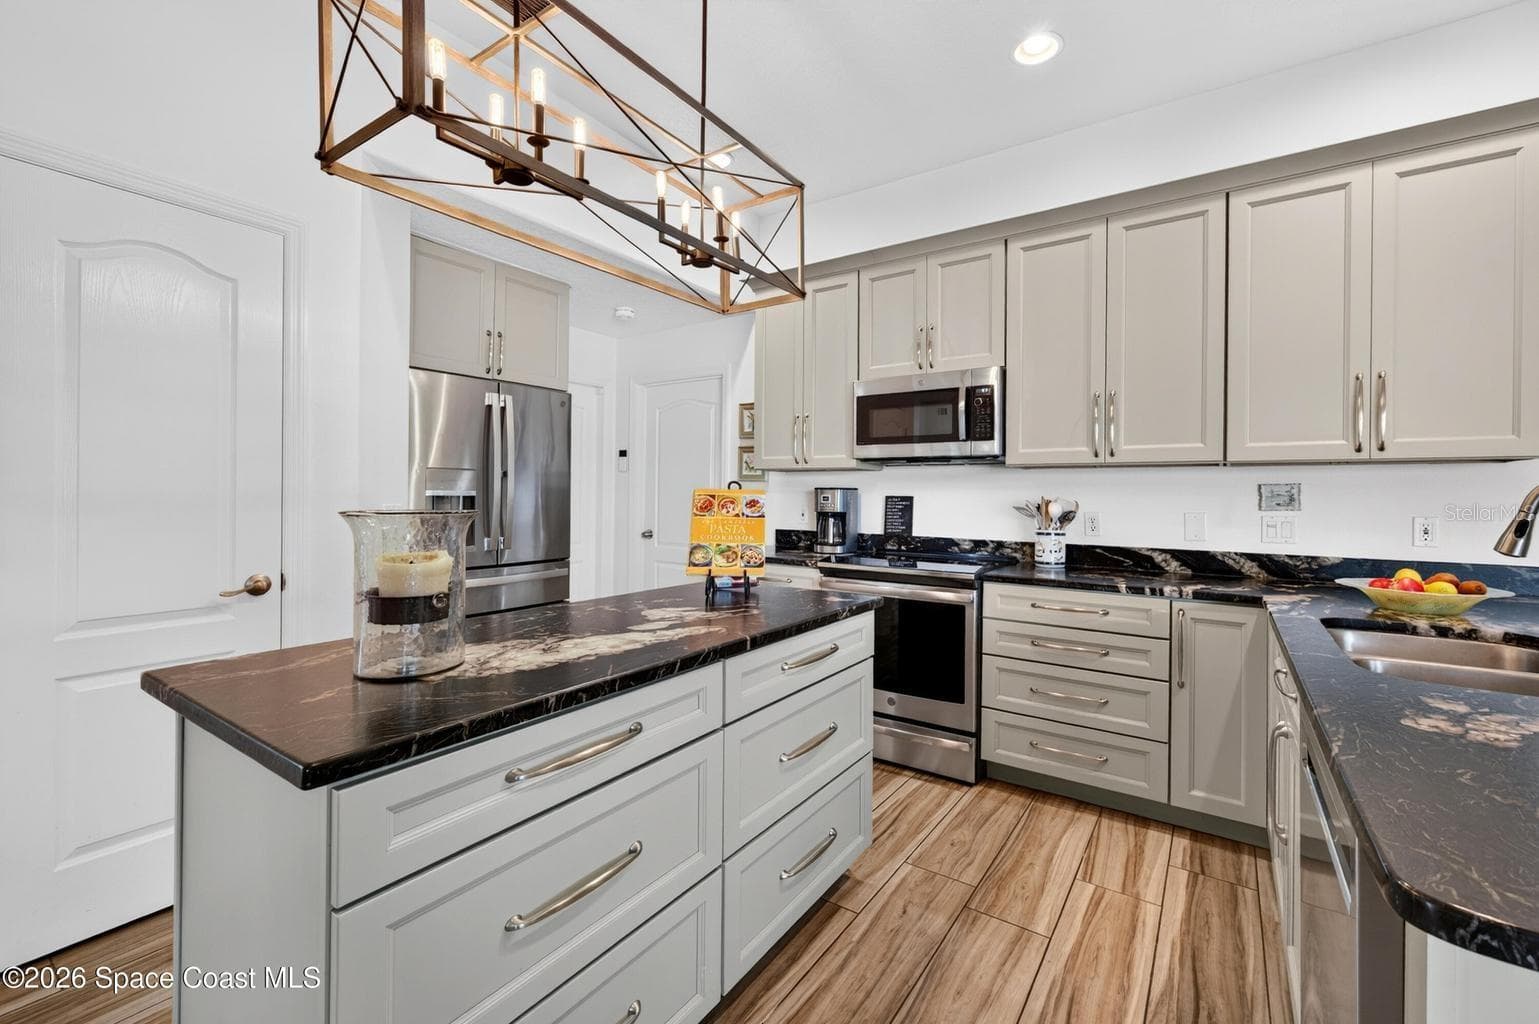
Updated kitchen with large island - 3726 SUNWARD DR, MERRITT ISLAND
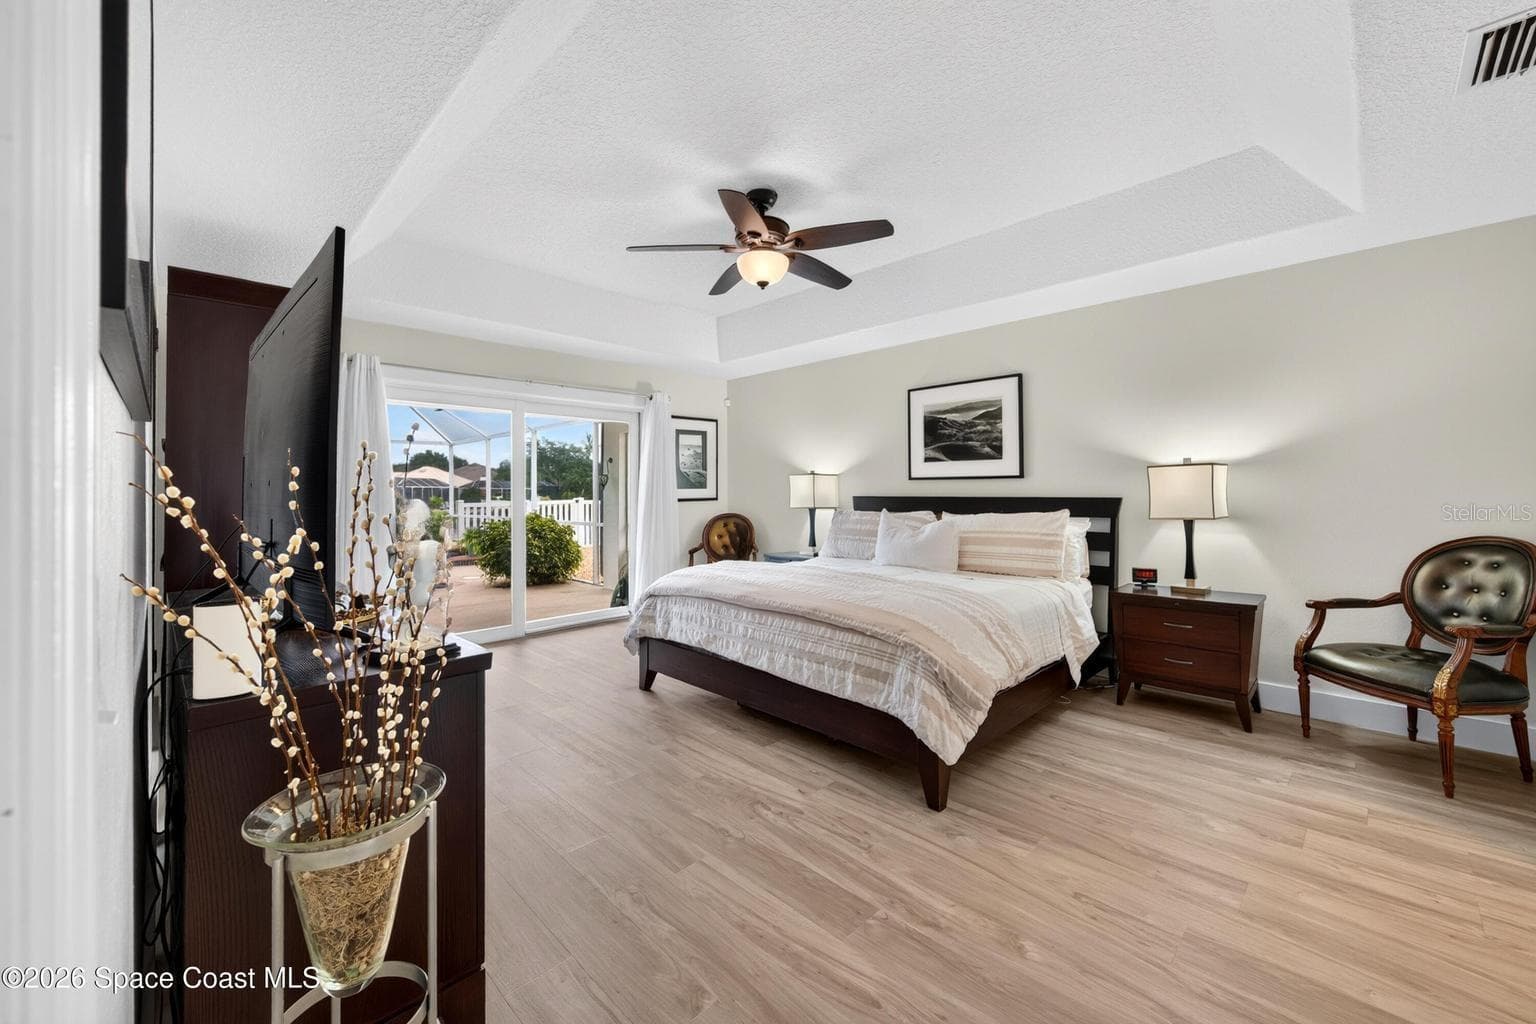
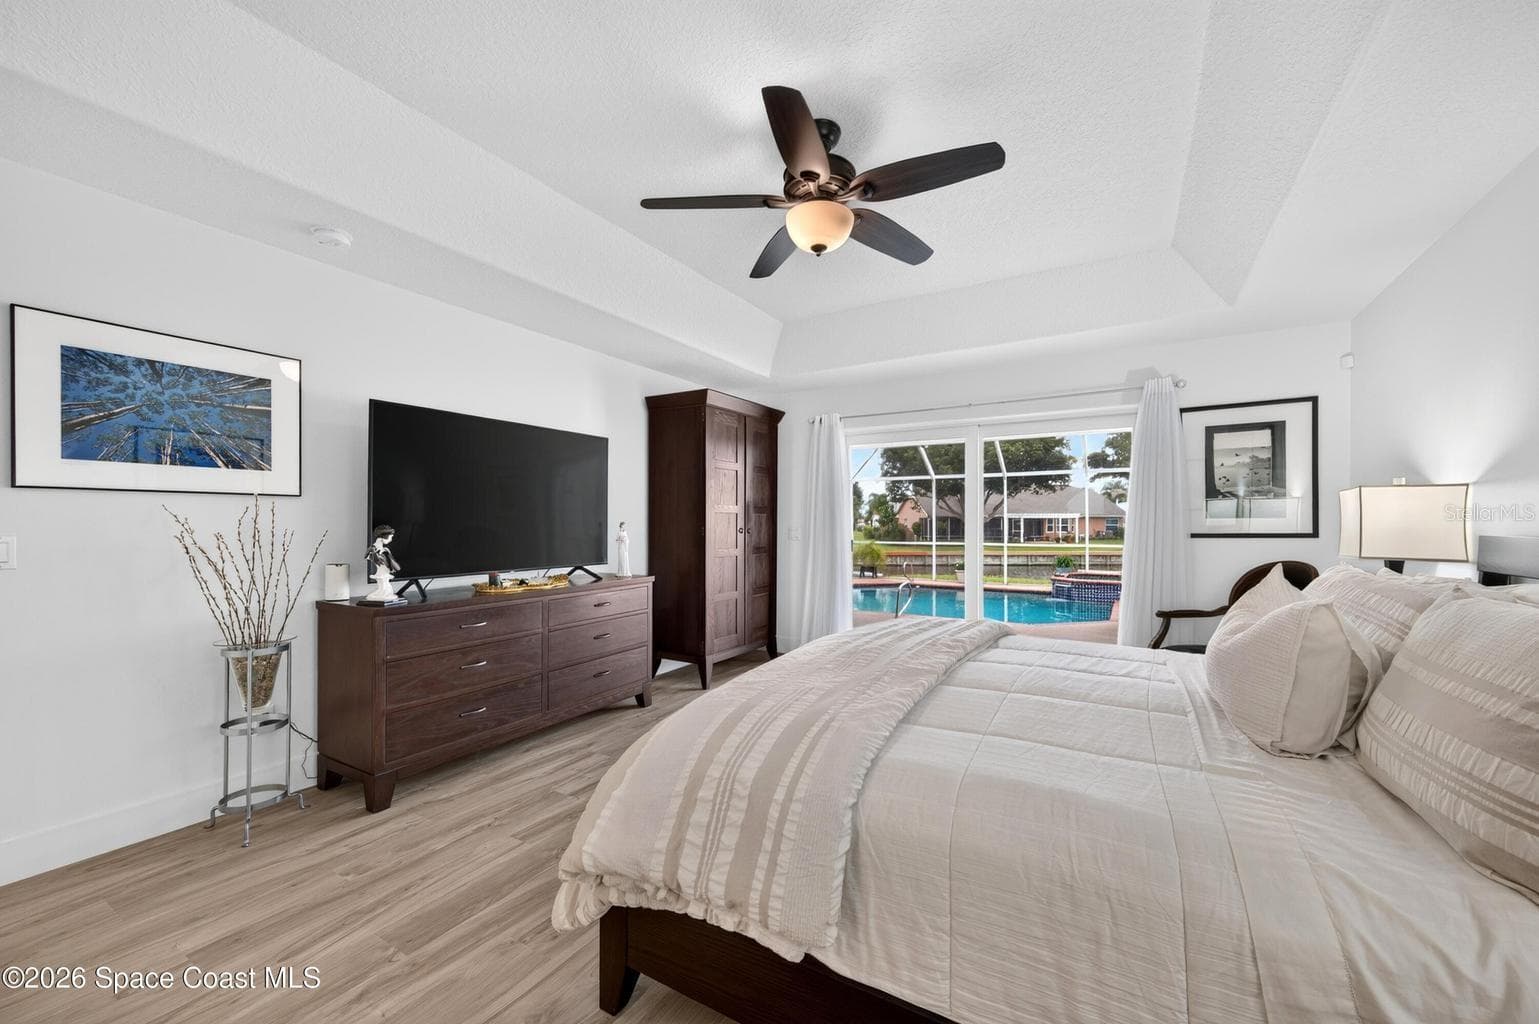
Primary suite with tray ceiling - 3726 SUNWARD DR, MERRITT ISLAND
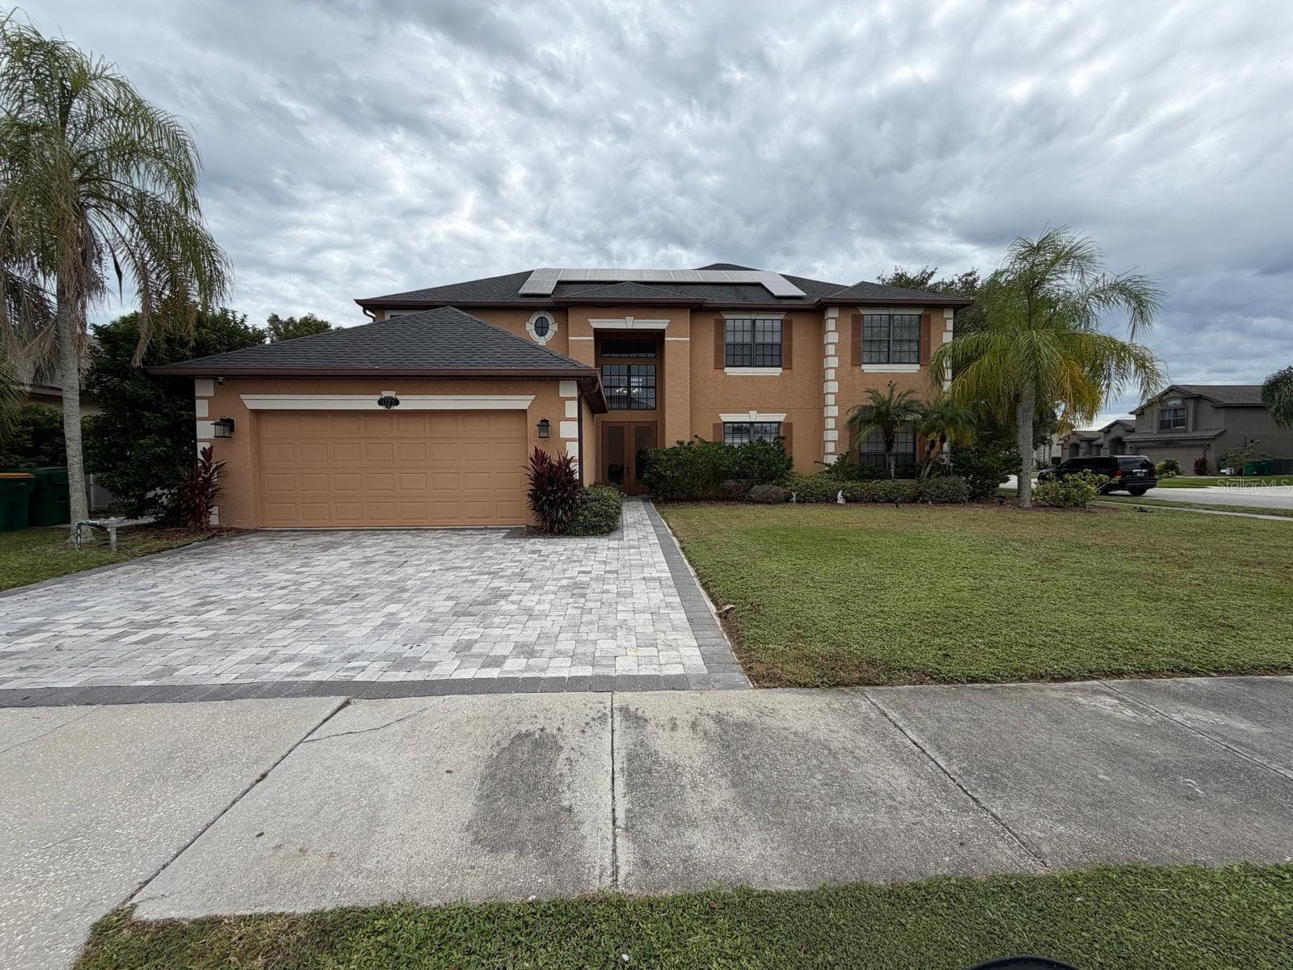
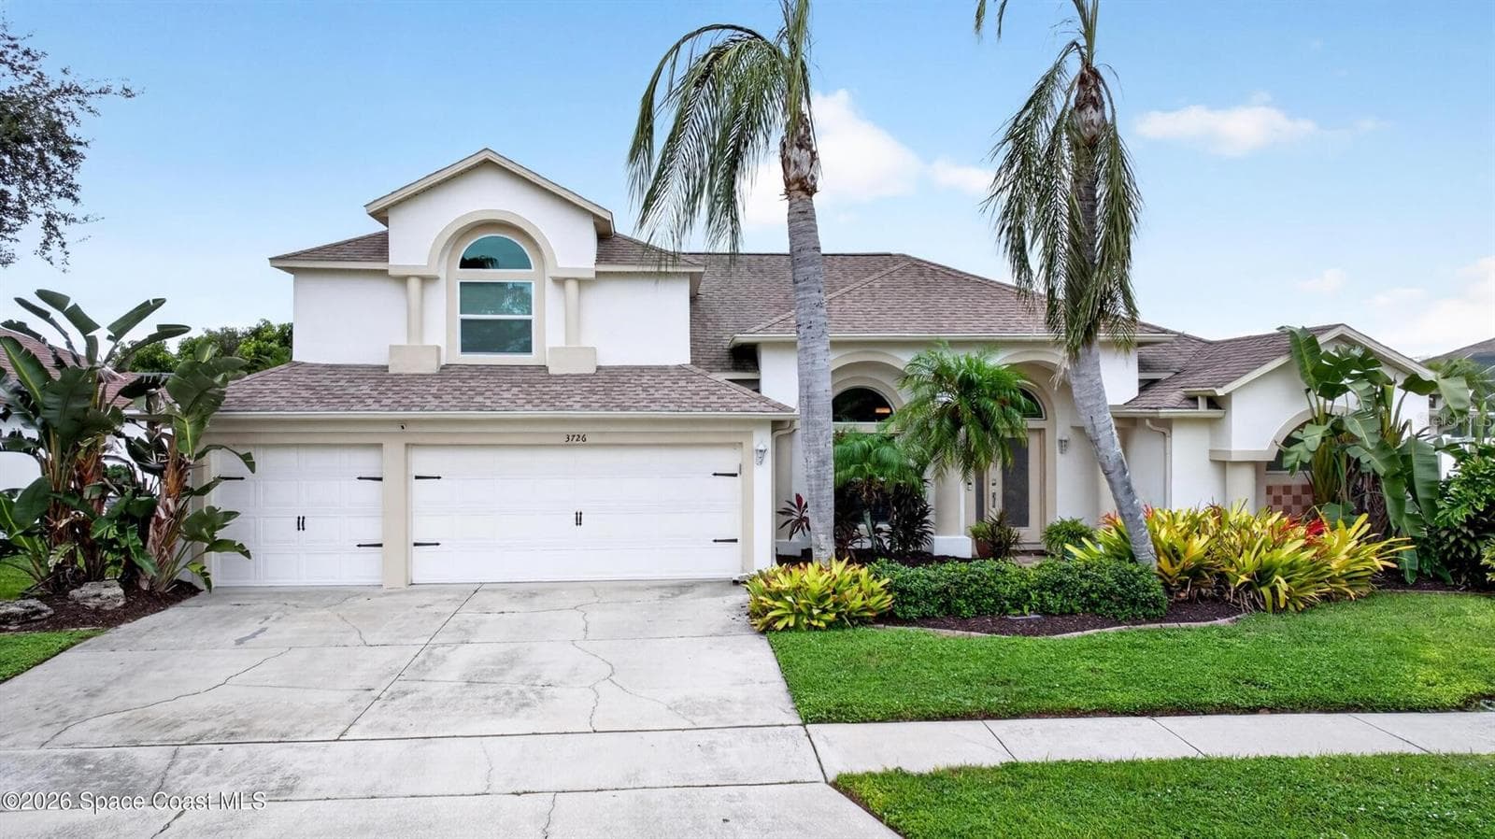
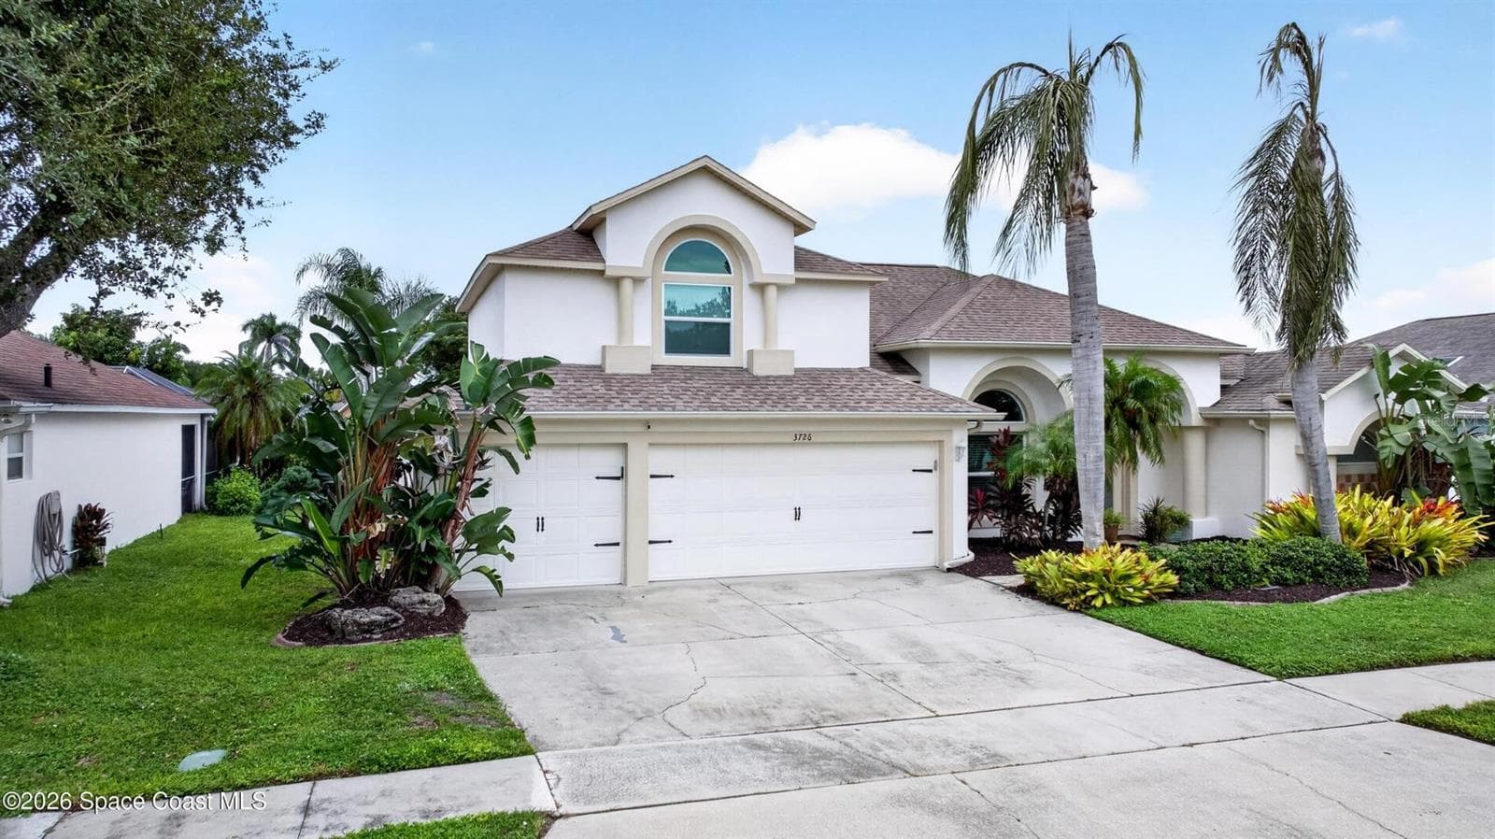
Classic curb appeal, 3 car garage - 3726 SUNWARD DR, MERRITT ISLAND
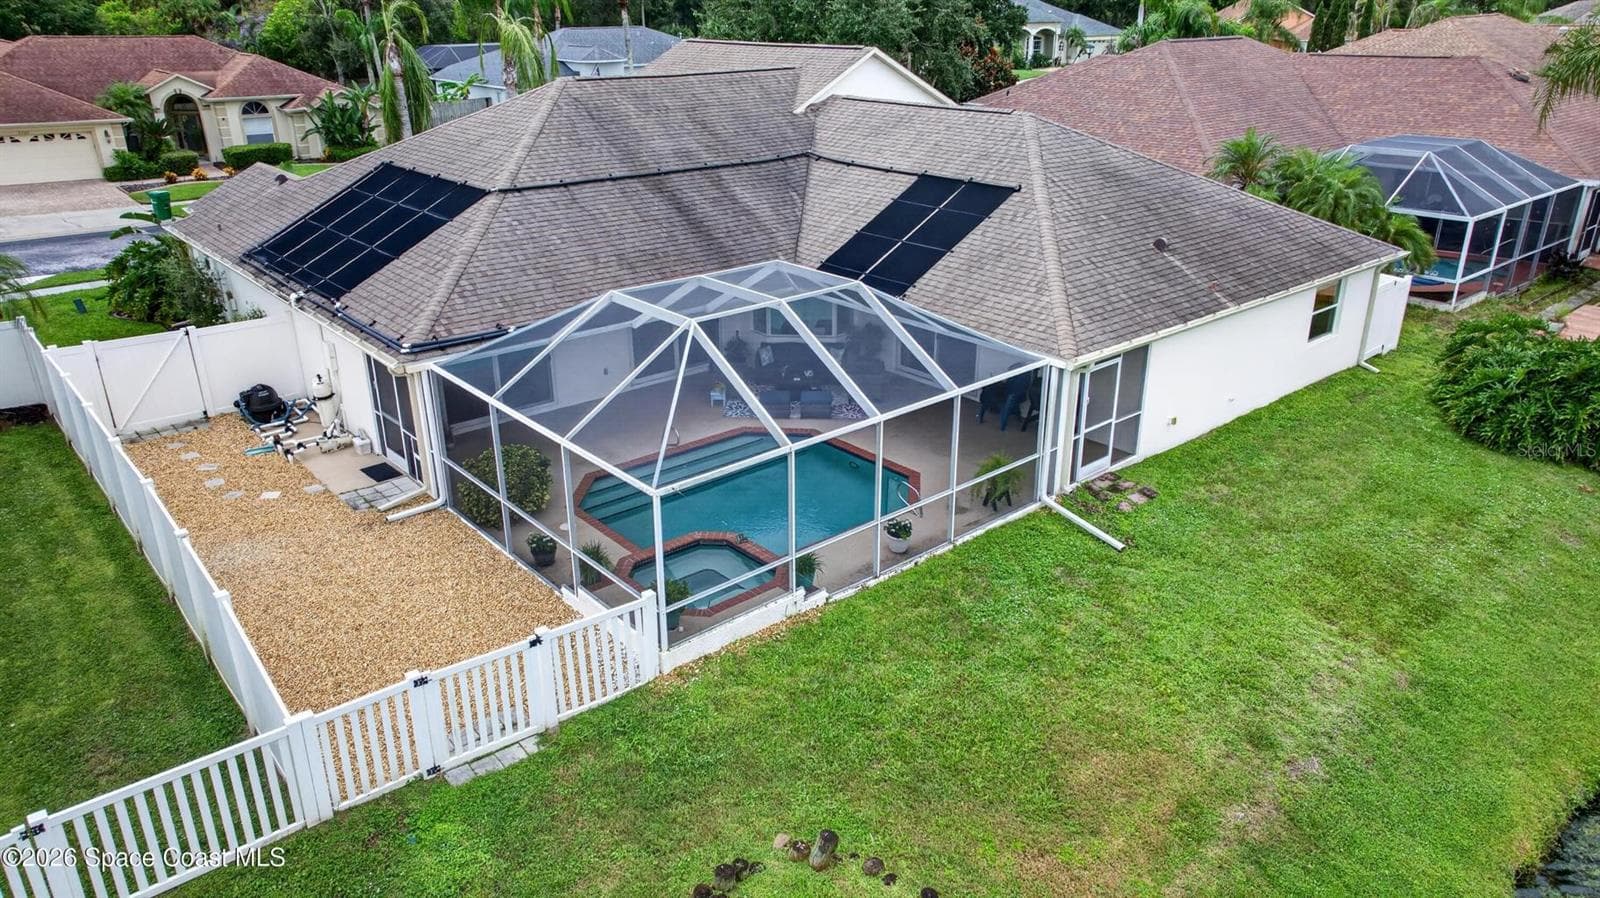
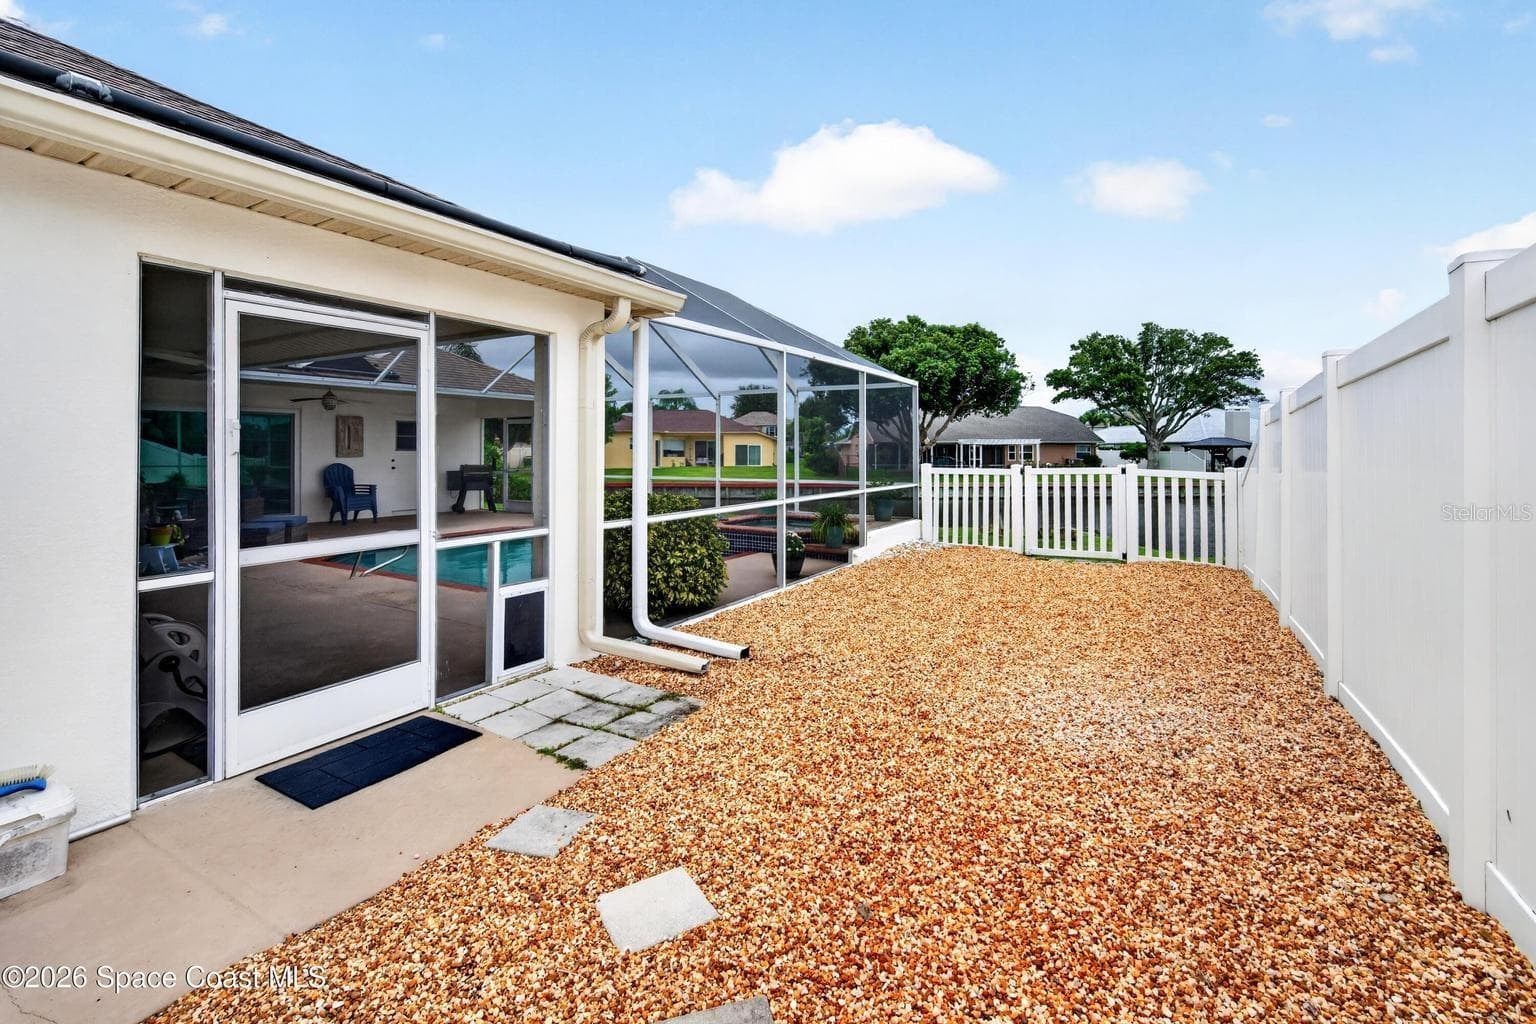
Screened pool, spa, and fenced yard - 3726 SUNWARD DR, MERRITT ISLAND
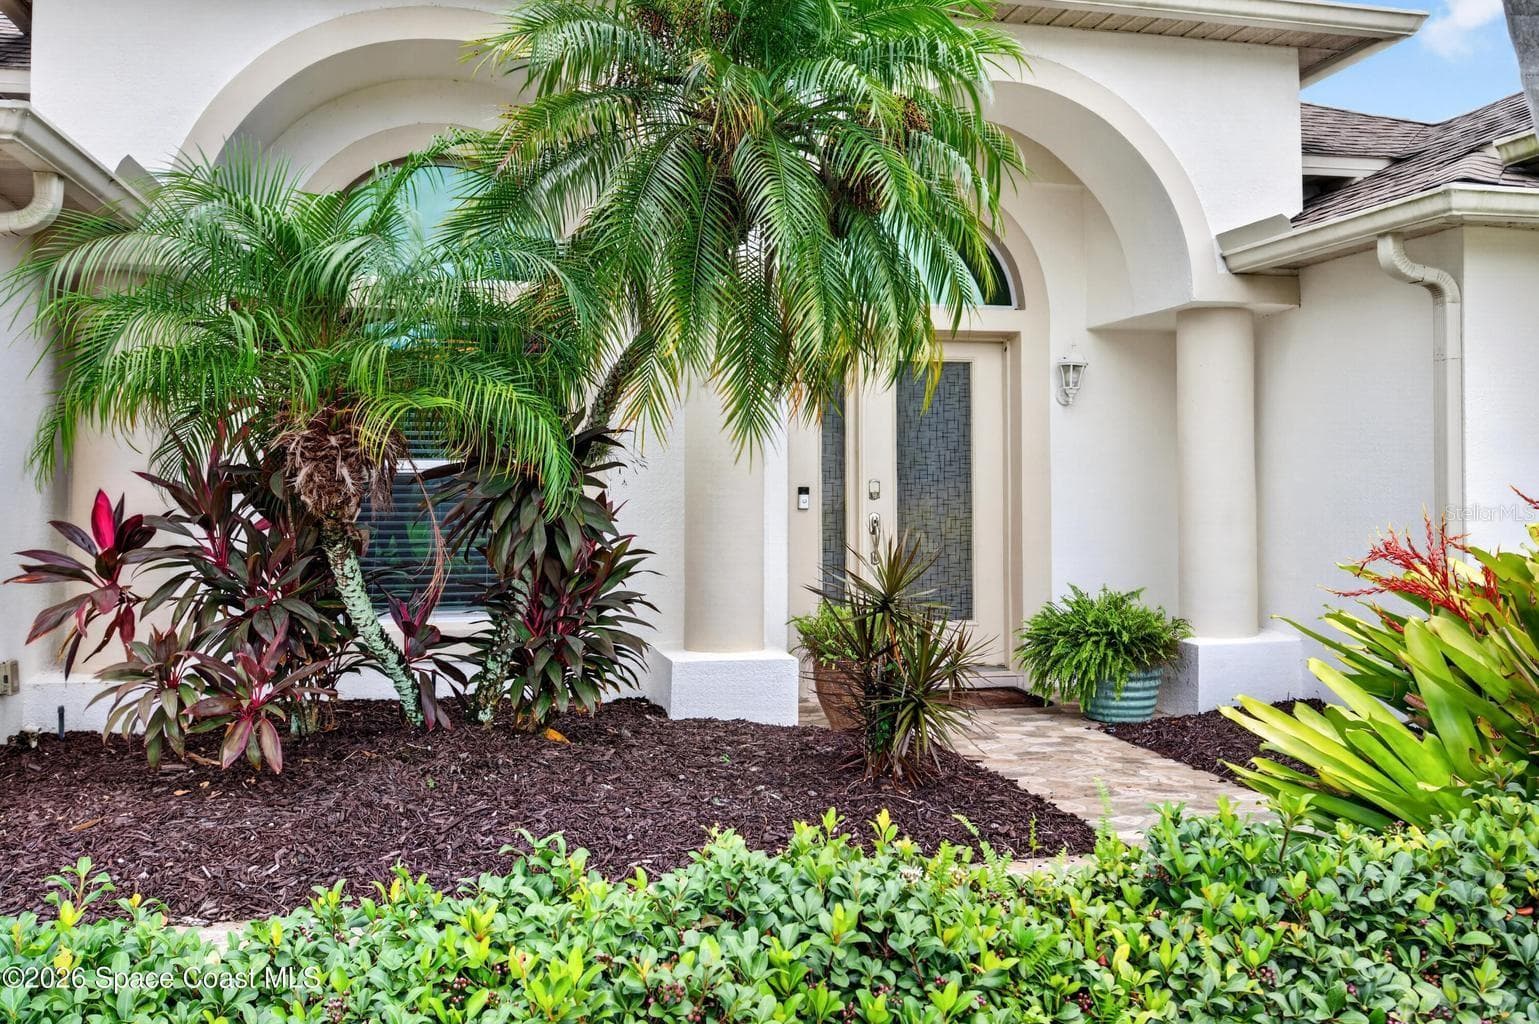
Arched entry, tropical landscaping - 3726 SUNWARD DR, MERRITT ISLAND
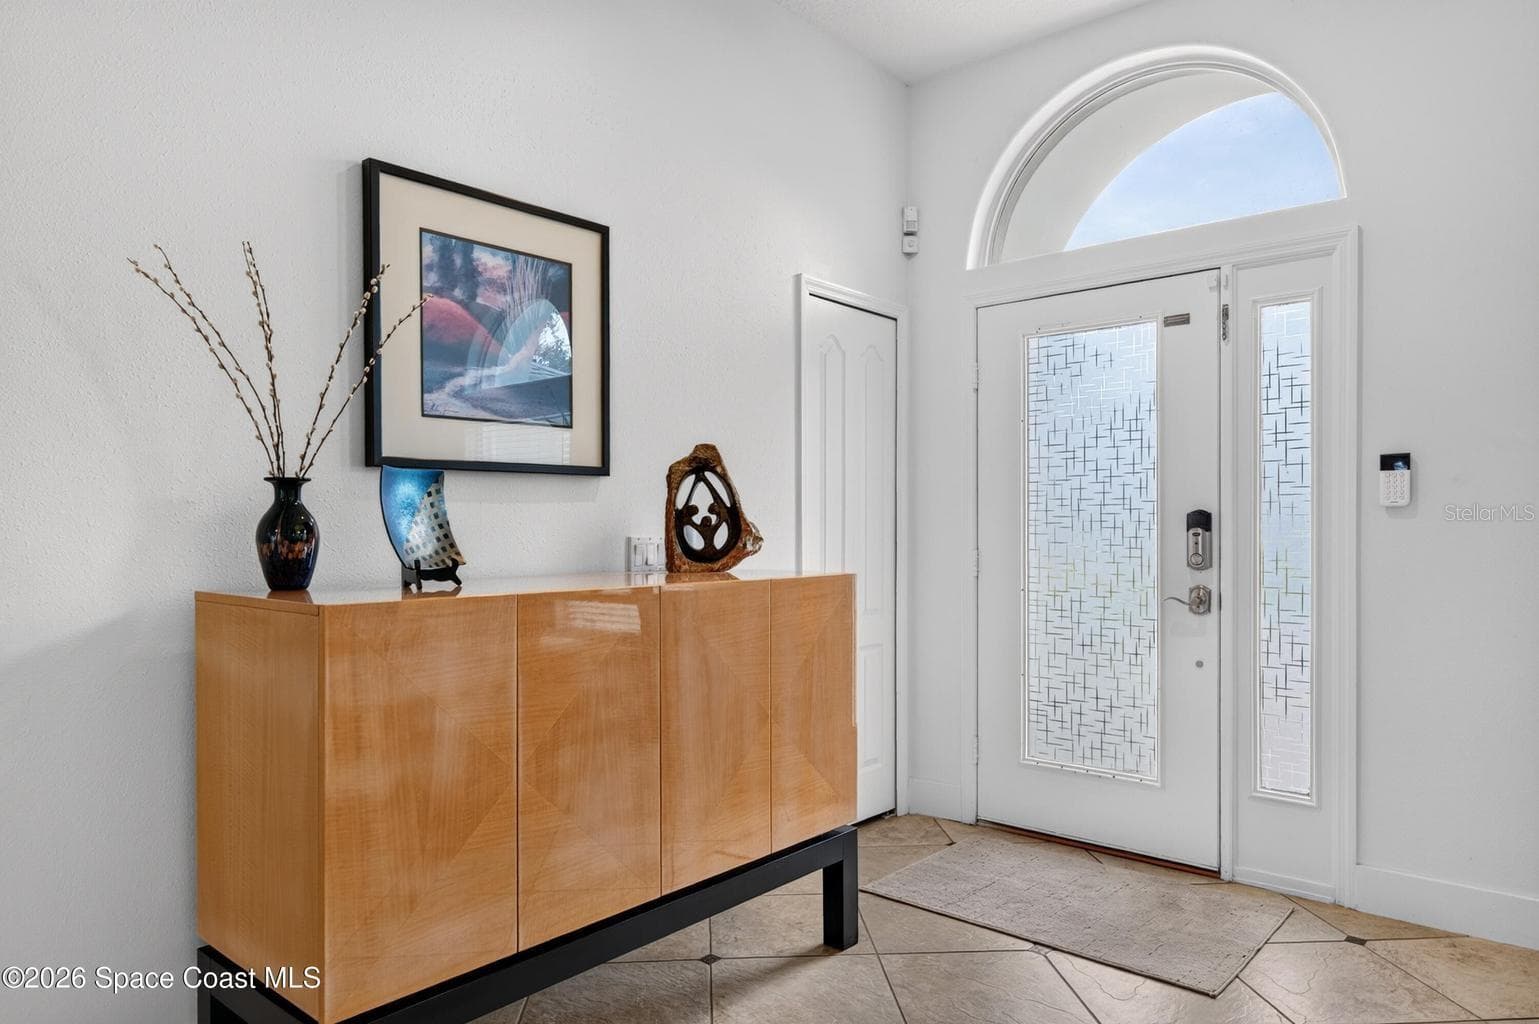
Bright foyer with arched transom - 3726 SUNWARD DR, MERRITT ISLAND
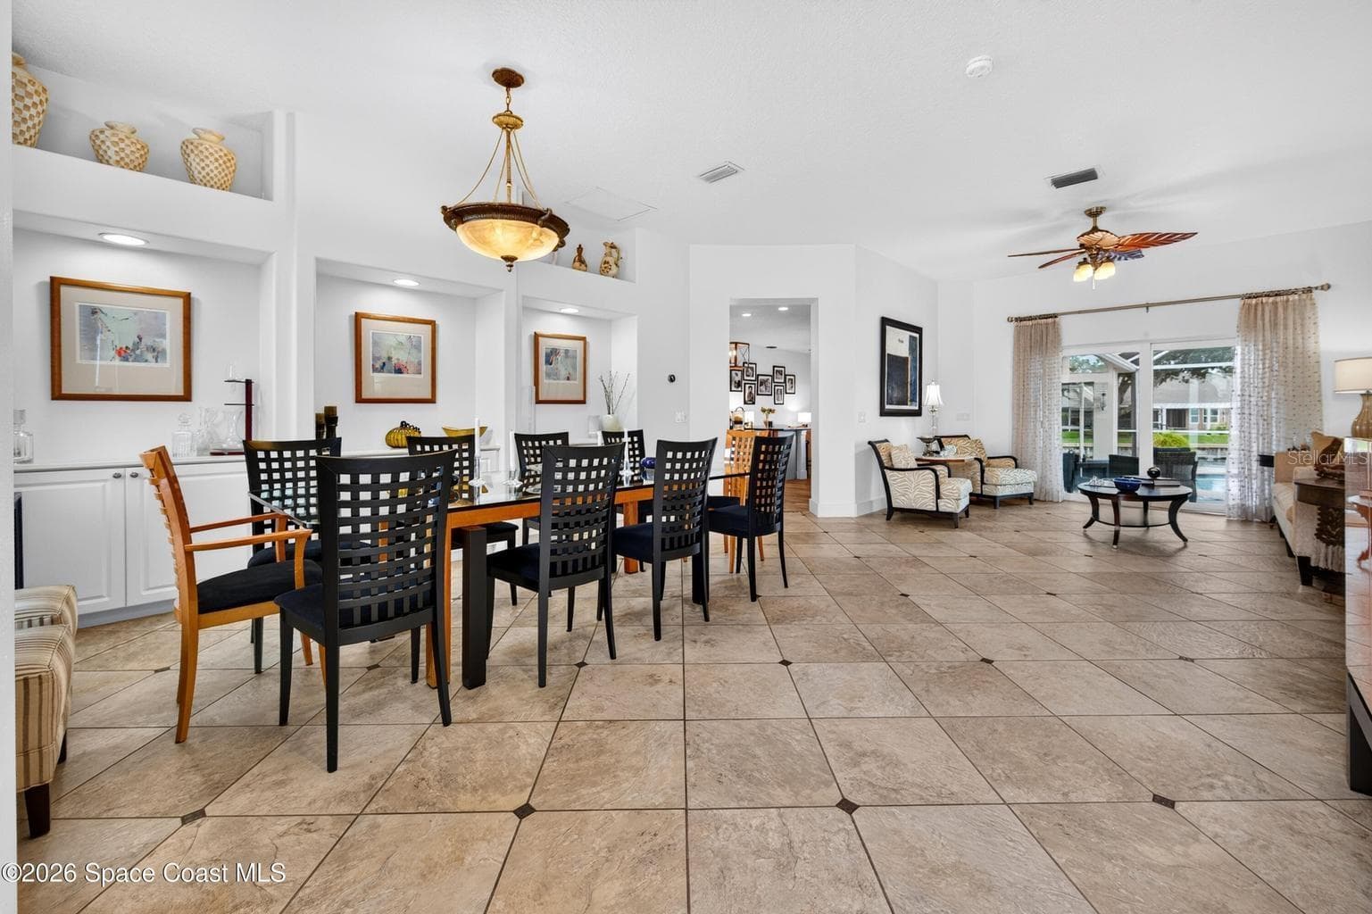
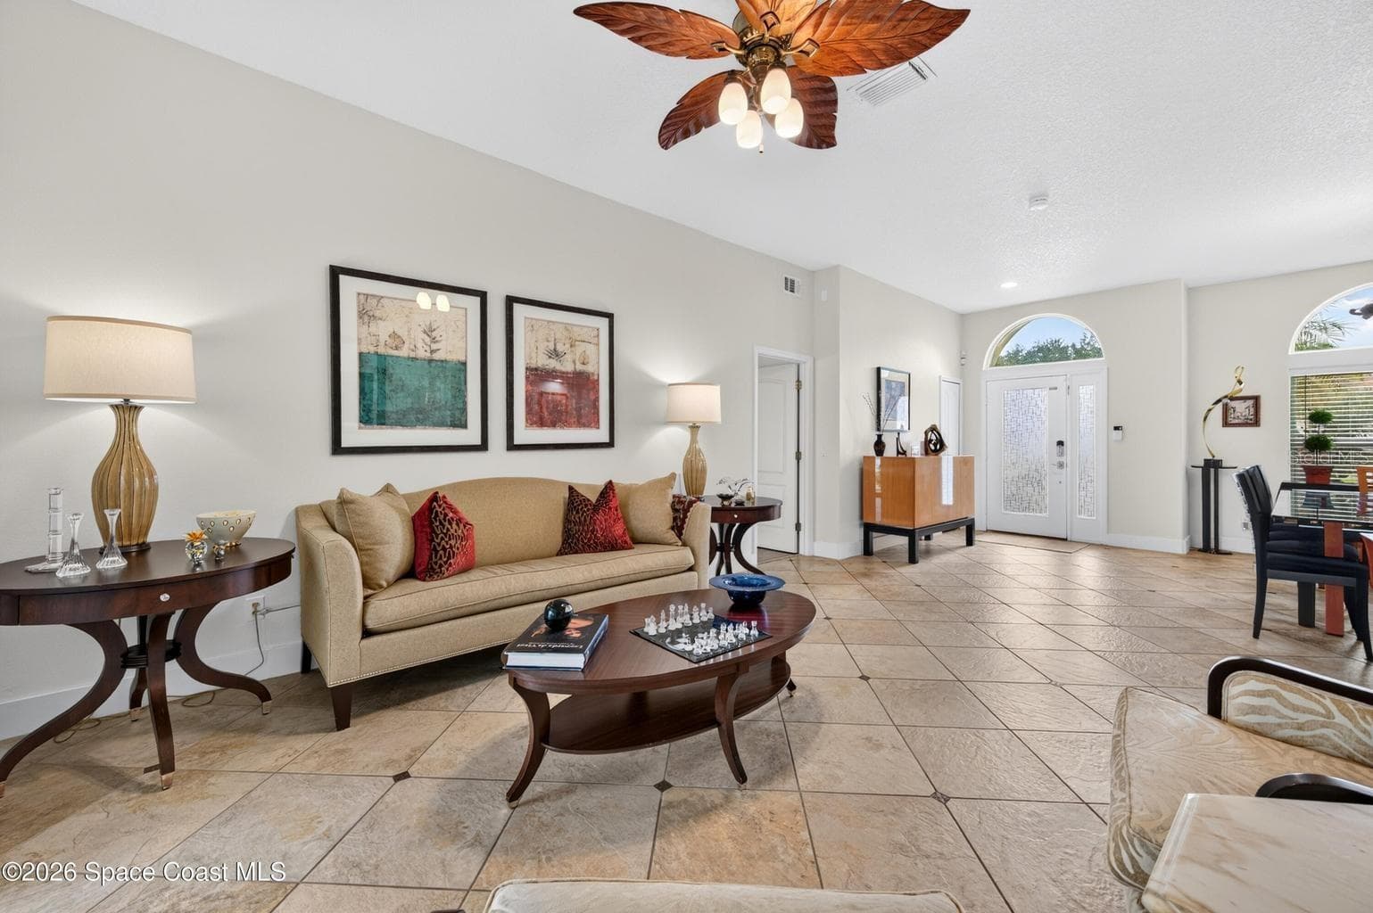
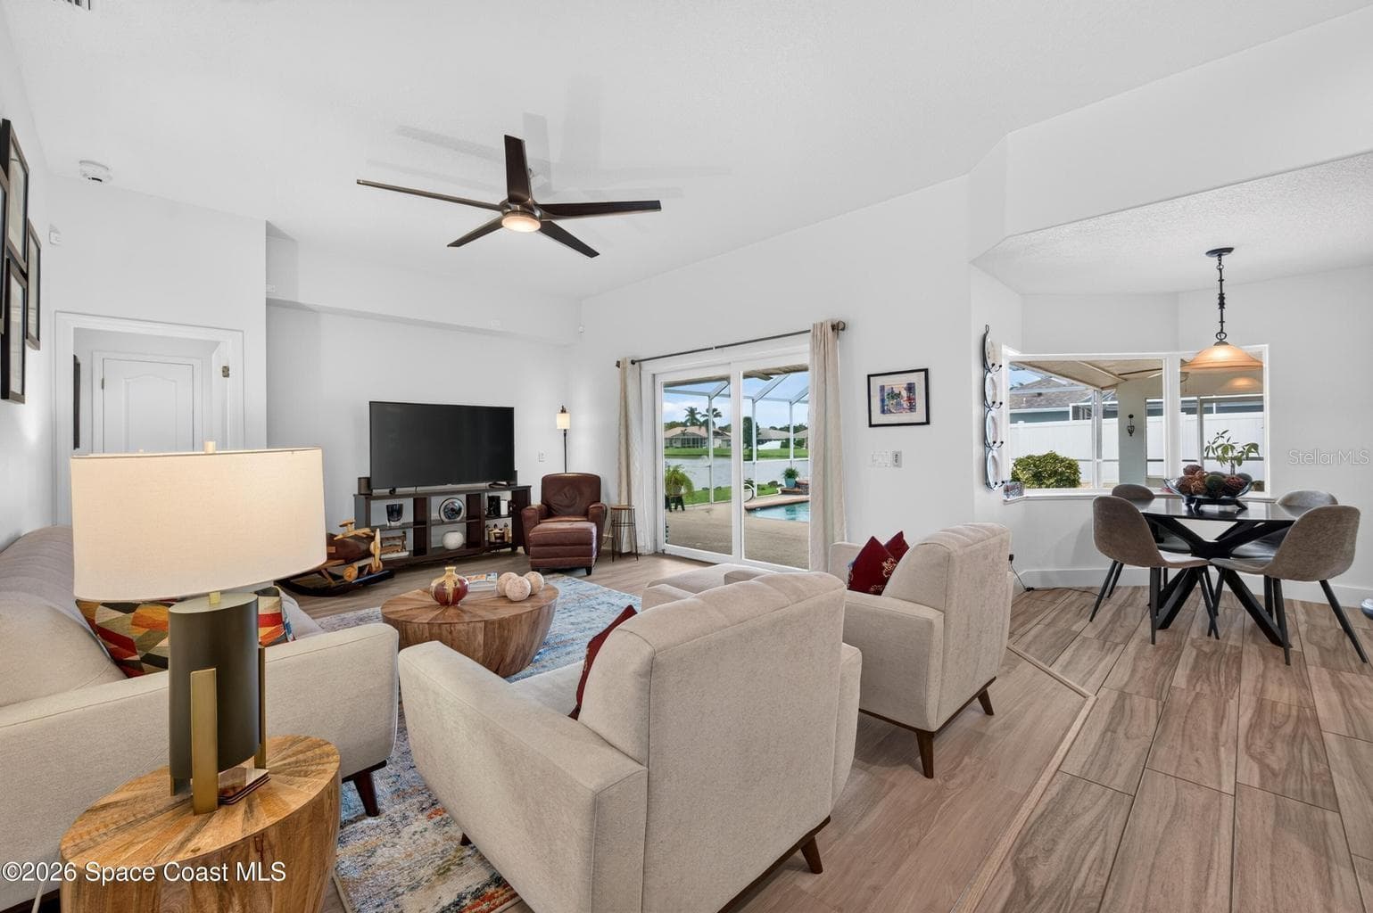
Open dining flows to living and lanai - 3726 SUNWARD DR, MERRITT ISLAND
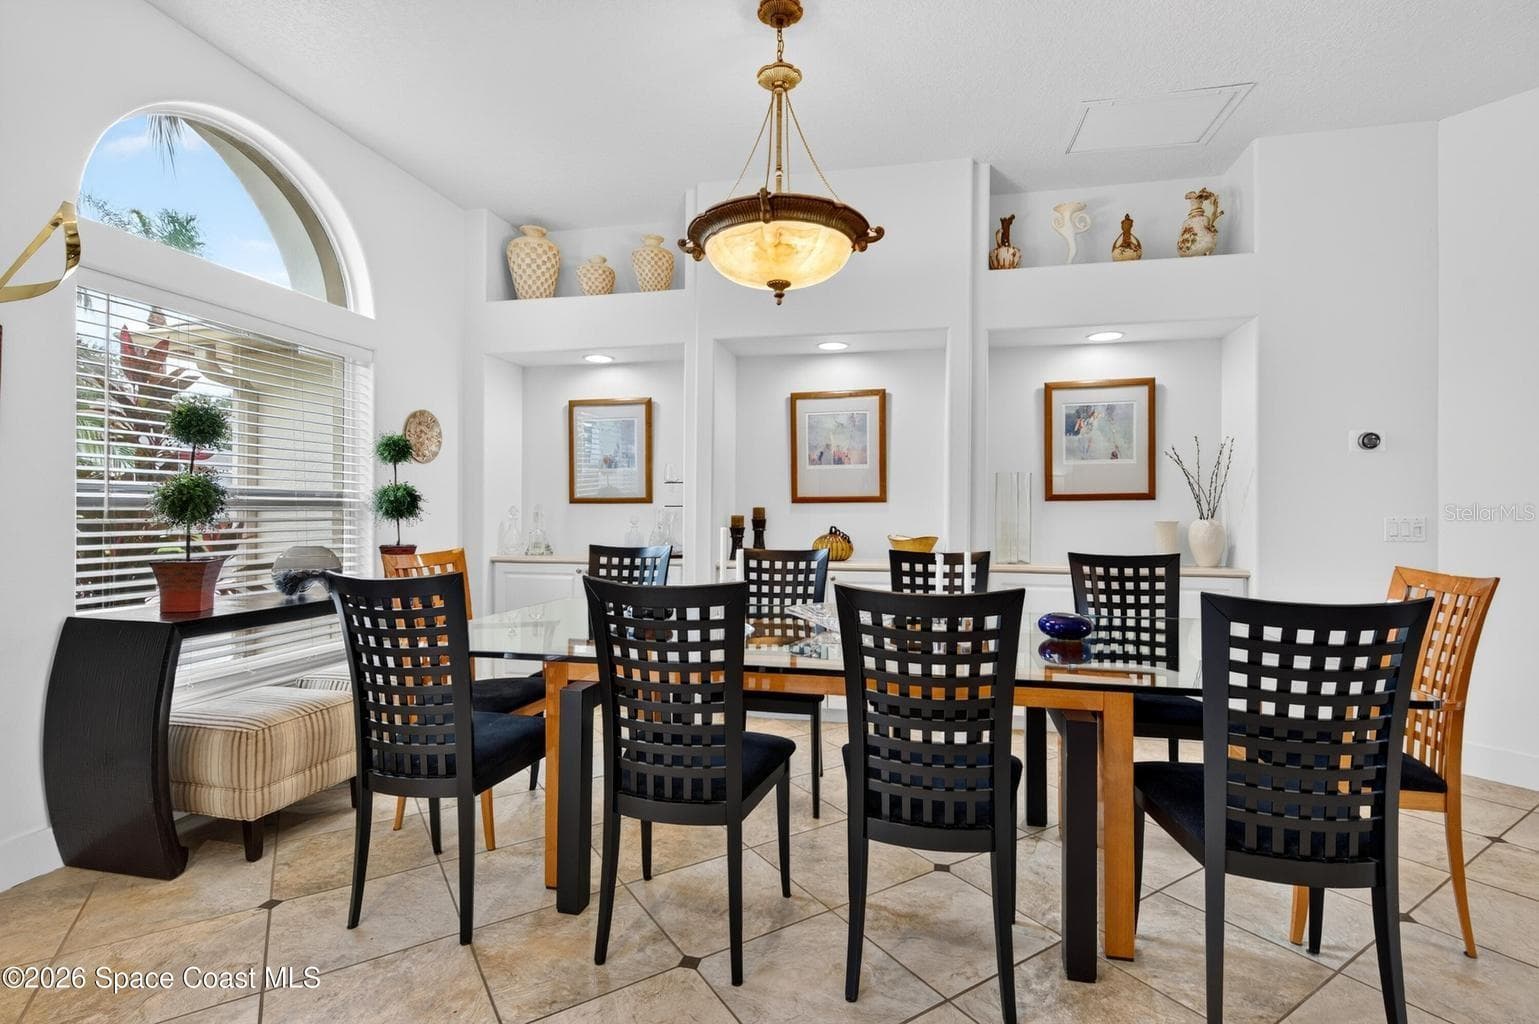
Formal dining with arched window - 3726 SUNWARD DR, MERRITT ISLAND
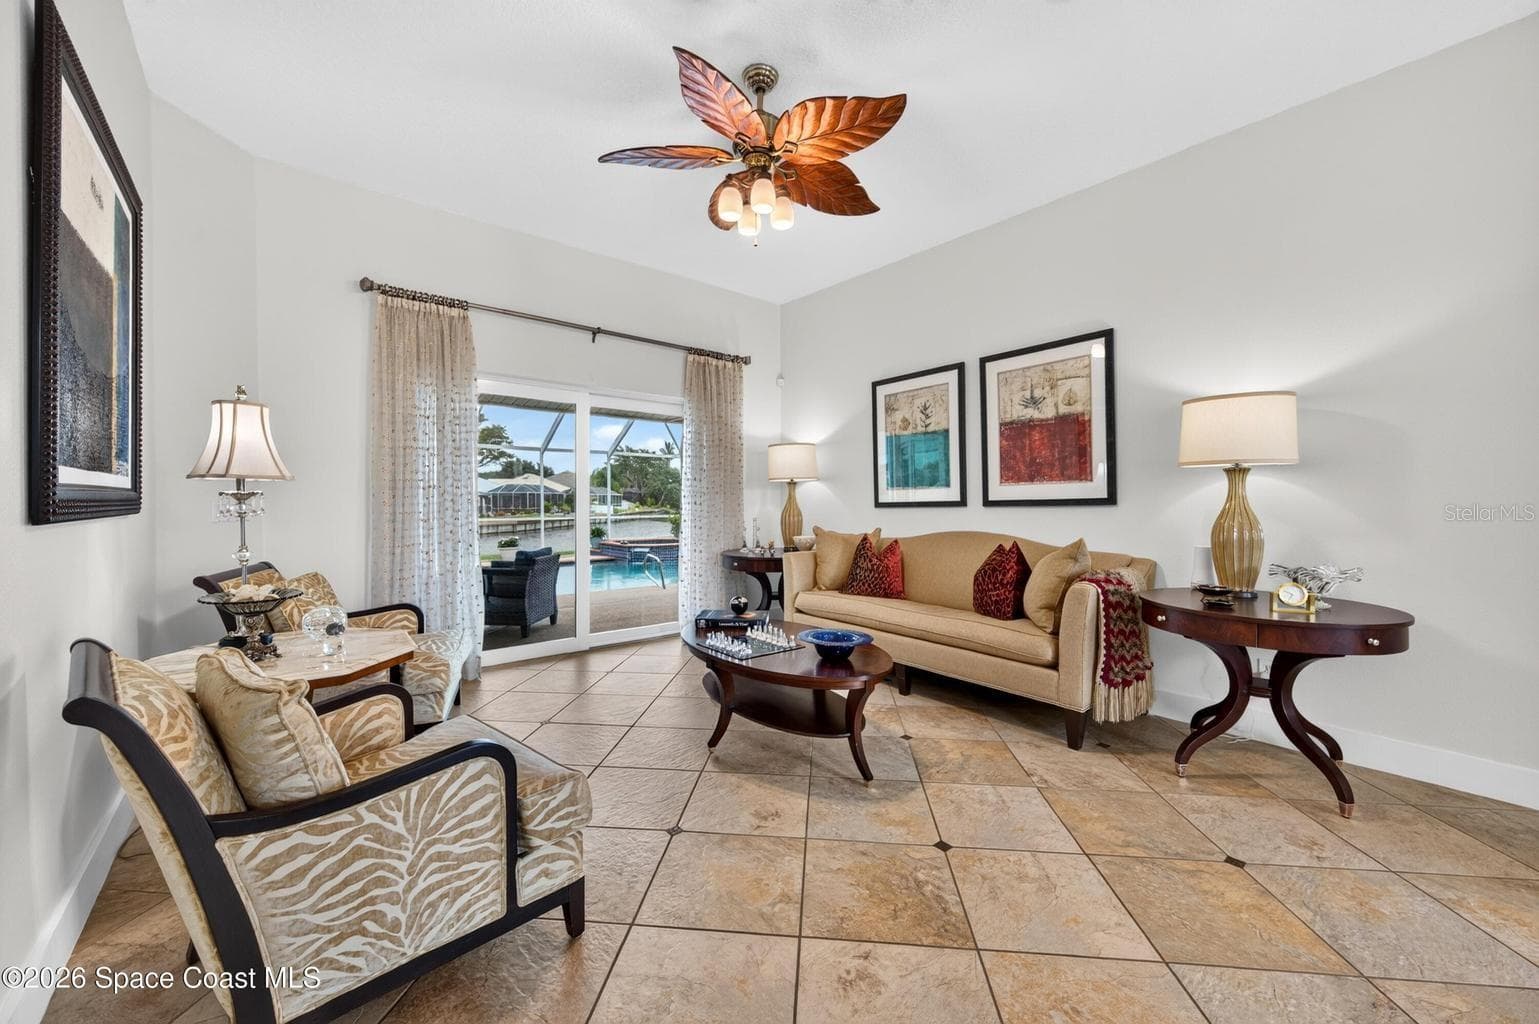
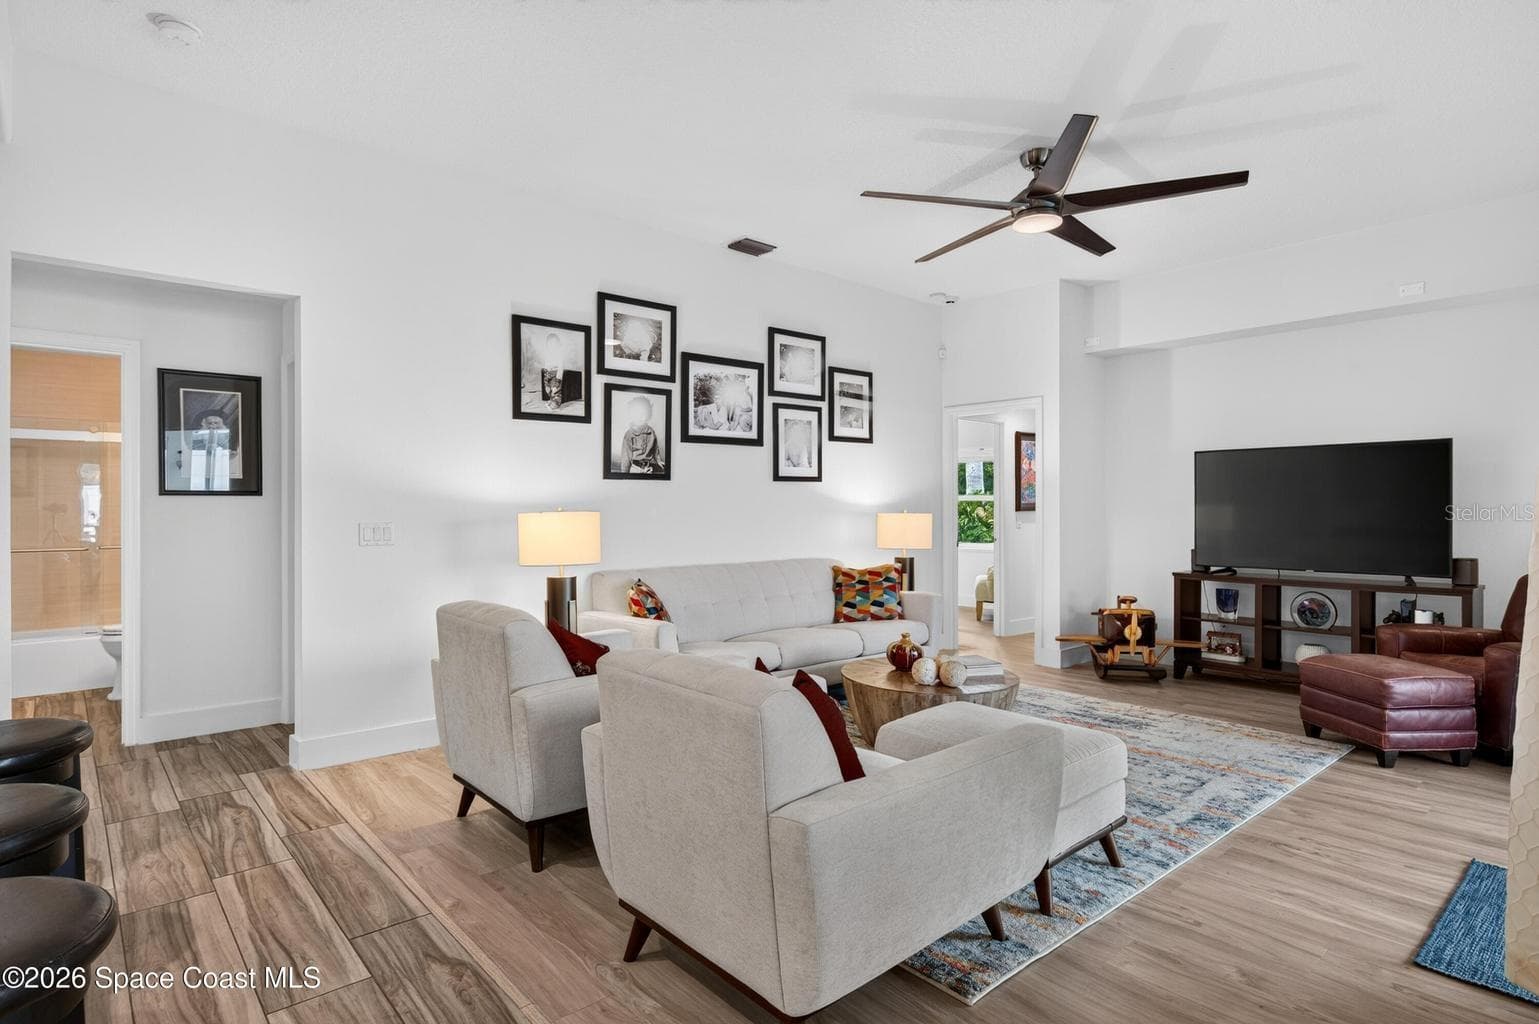
Bright living room with pool views - 3726 SUNWARD DR, MERRITT ISLAND
Formal living space - 3726 SUNWARD DR, MERRITT ISLAND
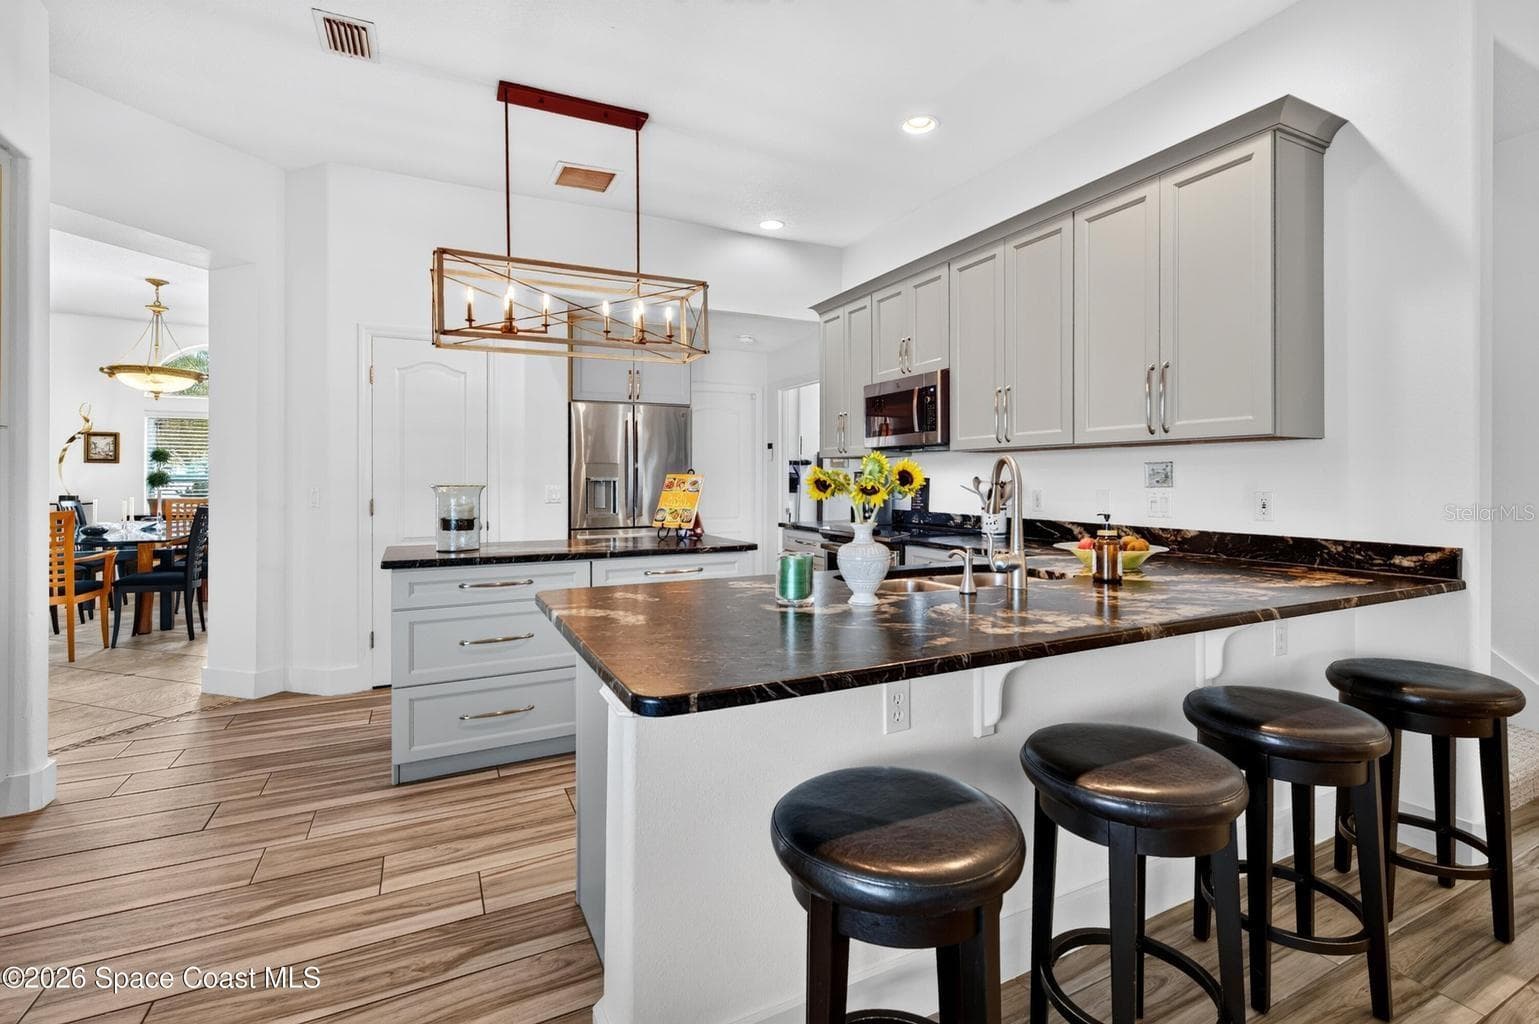
Breakfast bar seating for casual dining - 3726 SUNWARD DR, MERRITT ISLAND
Shaker cabinets, stainless appliances - 3726 SUNWARD DR, MERRITT ISLAND
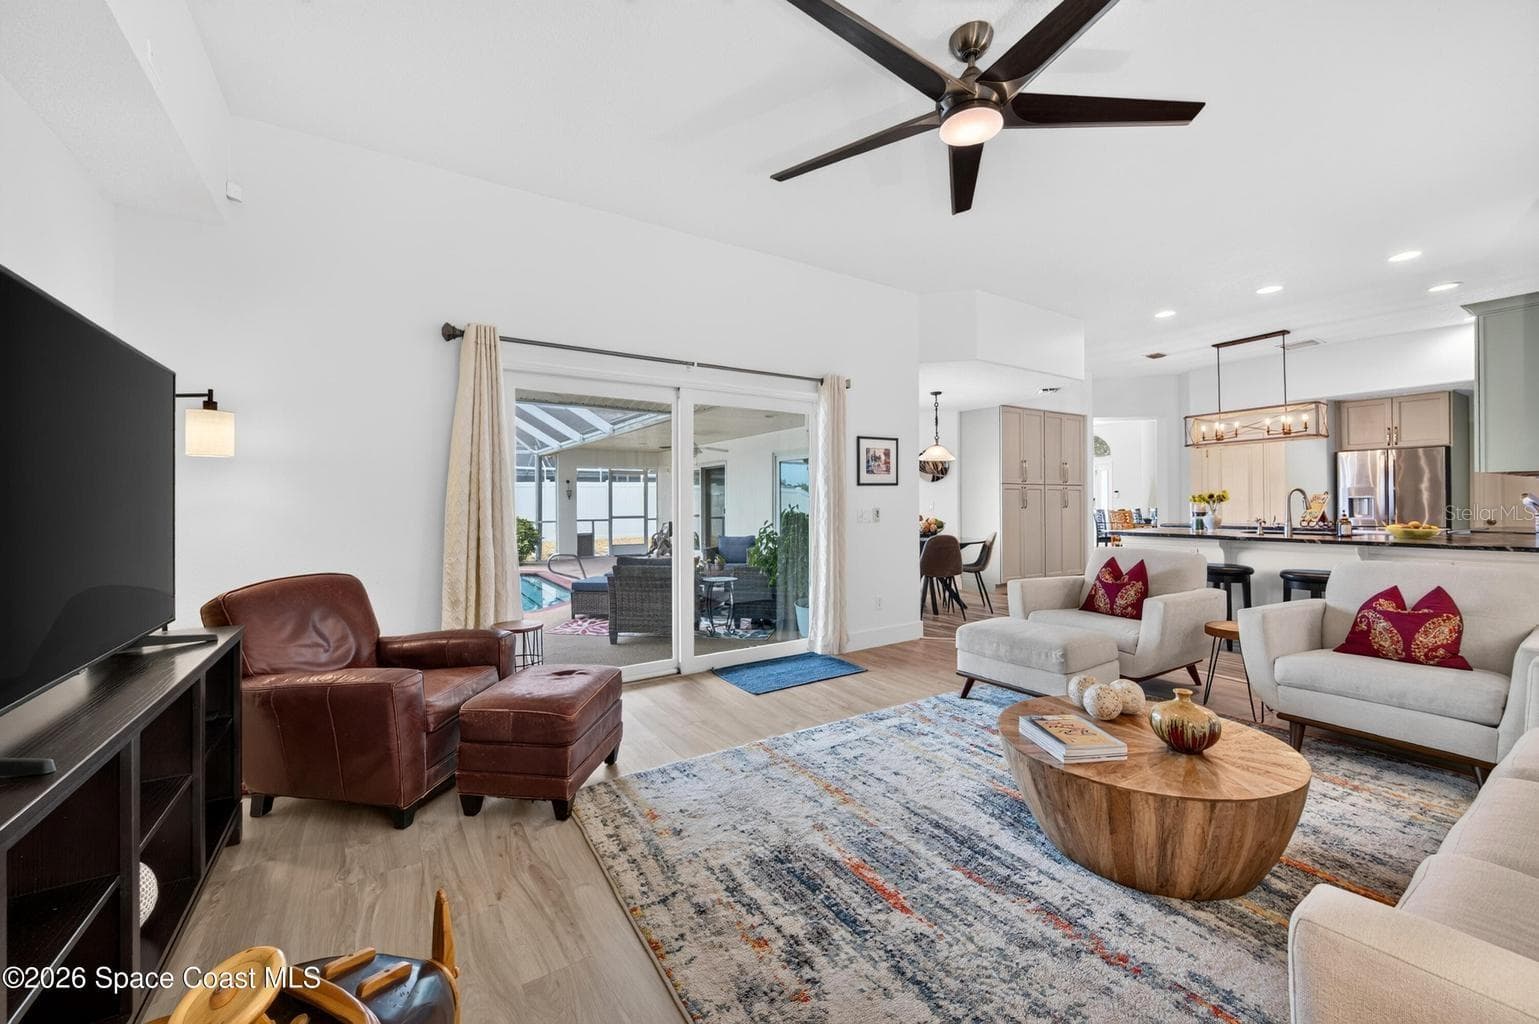
Spacious family room, wood look floors - 3726 SUNWARD DR, MERRITT ISLAND
Family room and nook with lake views - 3726 SUNWARD DR, MERRITT ISLAND
Family room open to kitchen and lanai - 3726 SUNWARD DR, MERRITT ISLAND
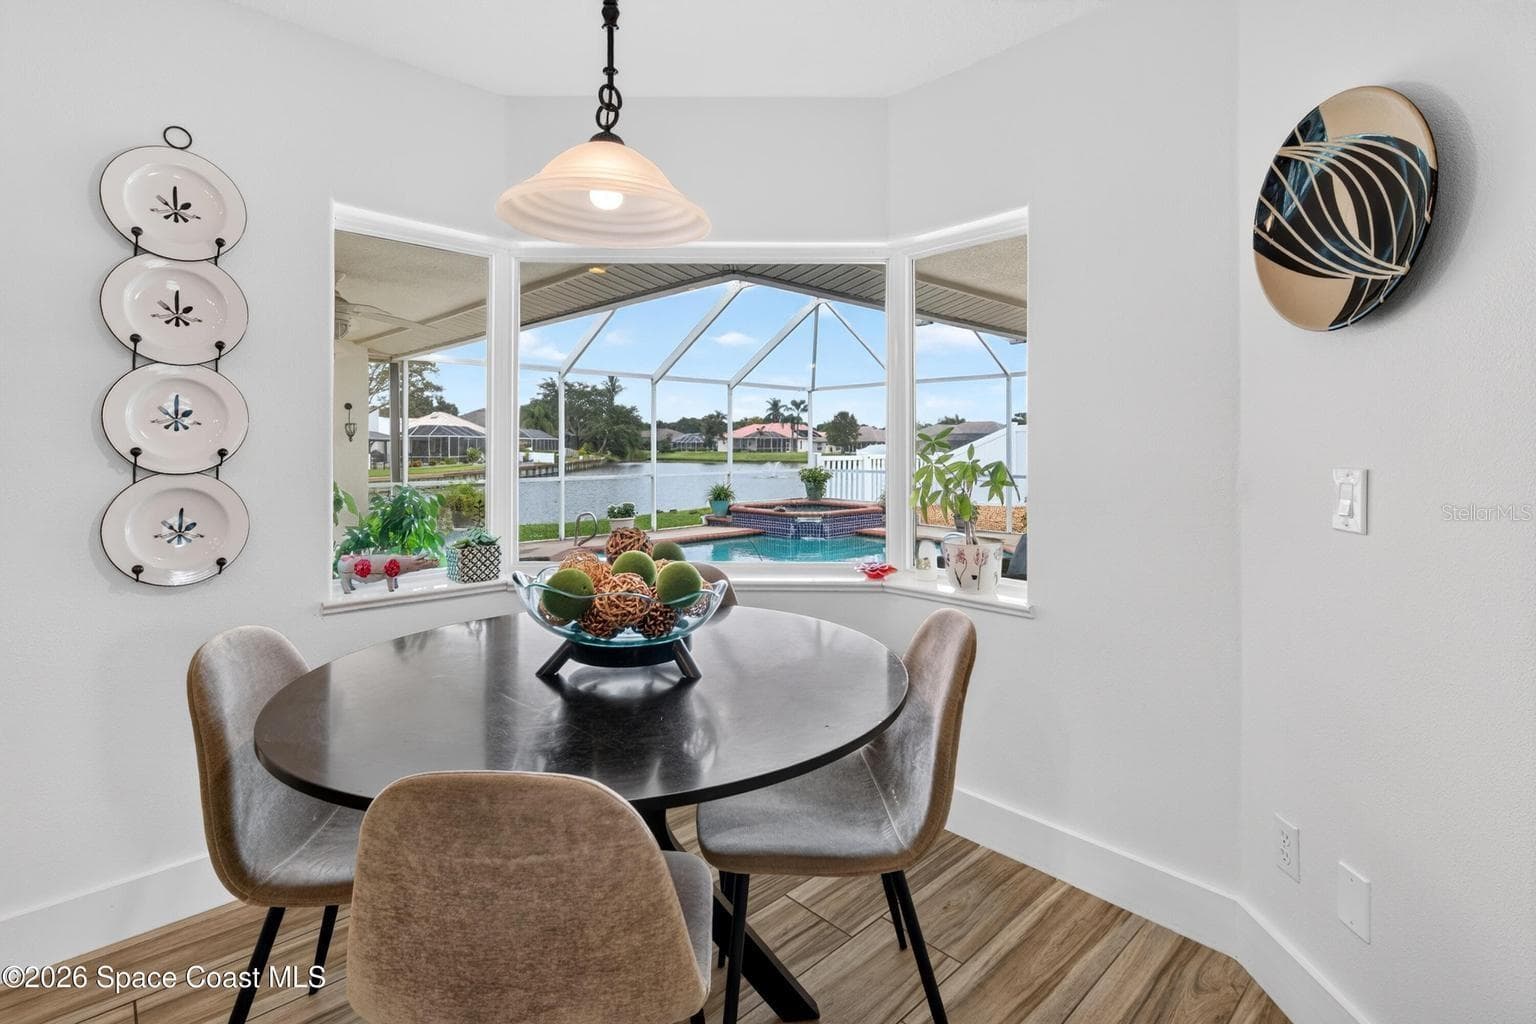
Bay window nook, pool and lake views - 3726 SUNWARD DR, MERRITT ISLAND
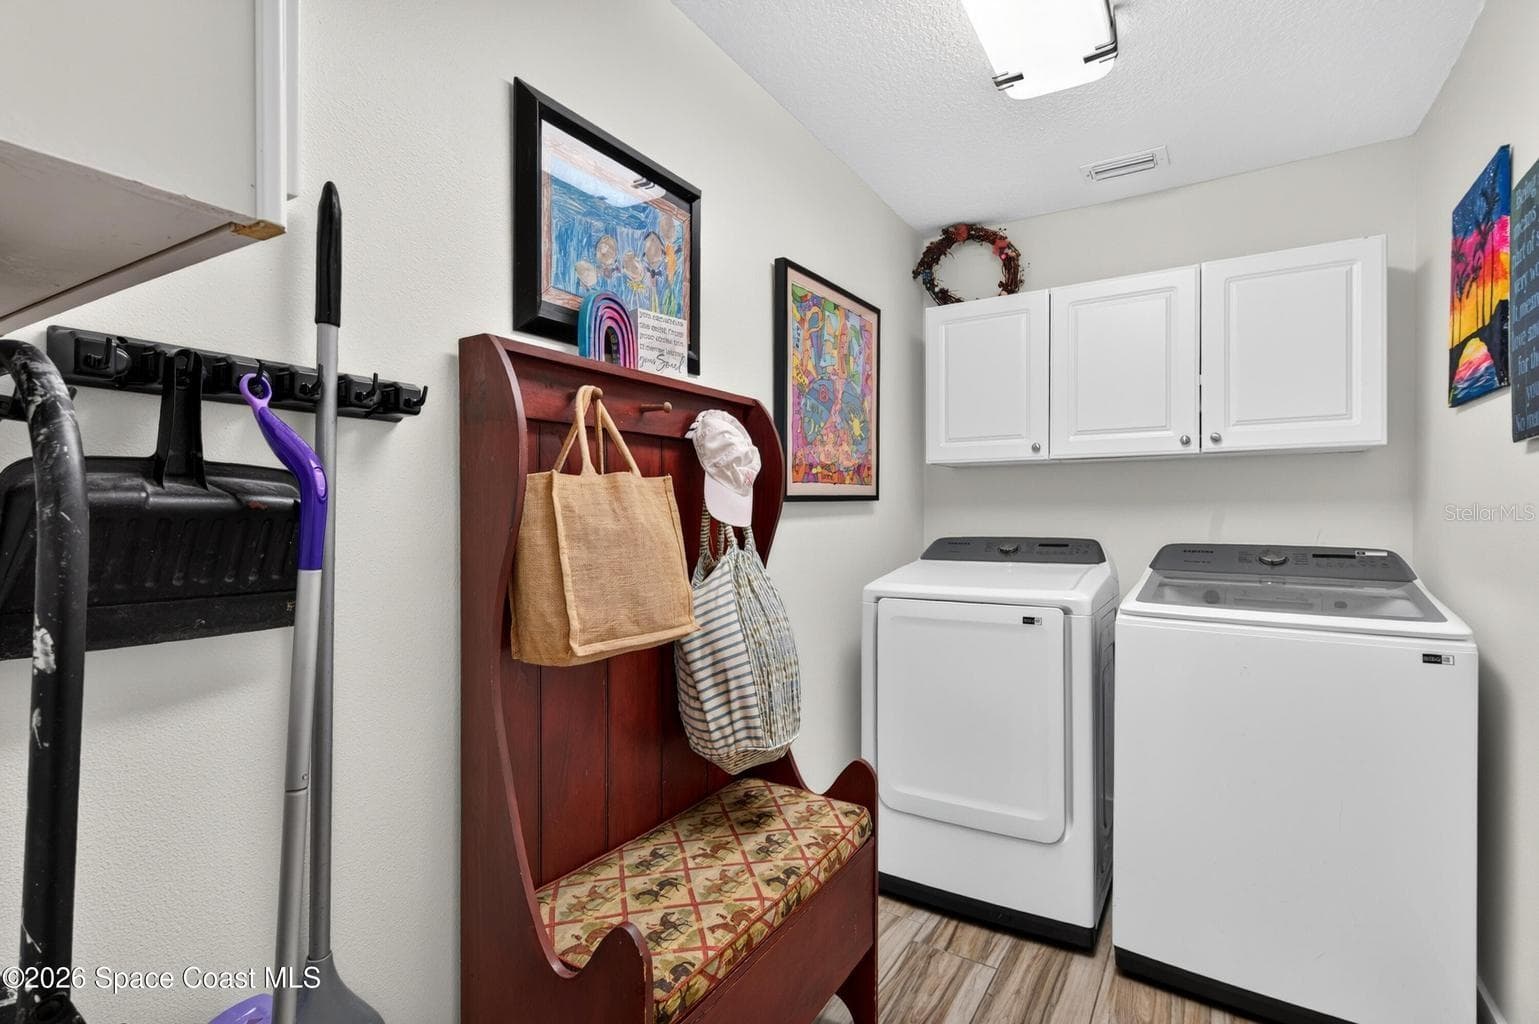
Laundry room with cabinet storage - 3726 SUNWARD DR, MERRITT ISLAND
Primary suite with pool and lake views - 3726 SUNWARD DR, MERRITT ISLAND
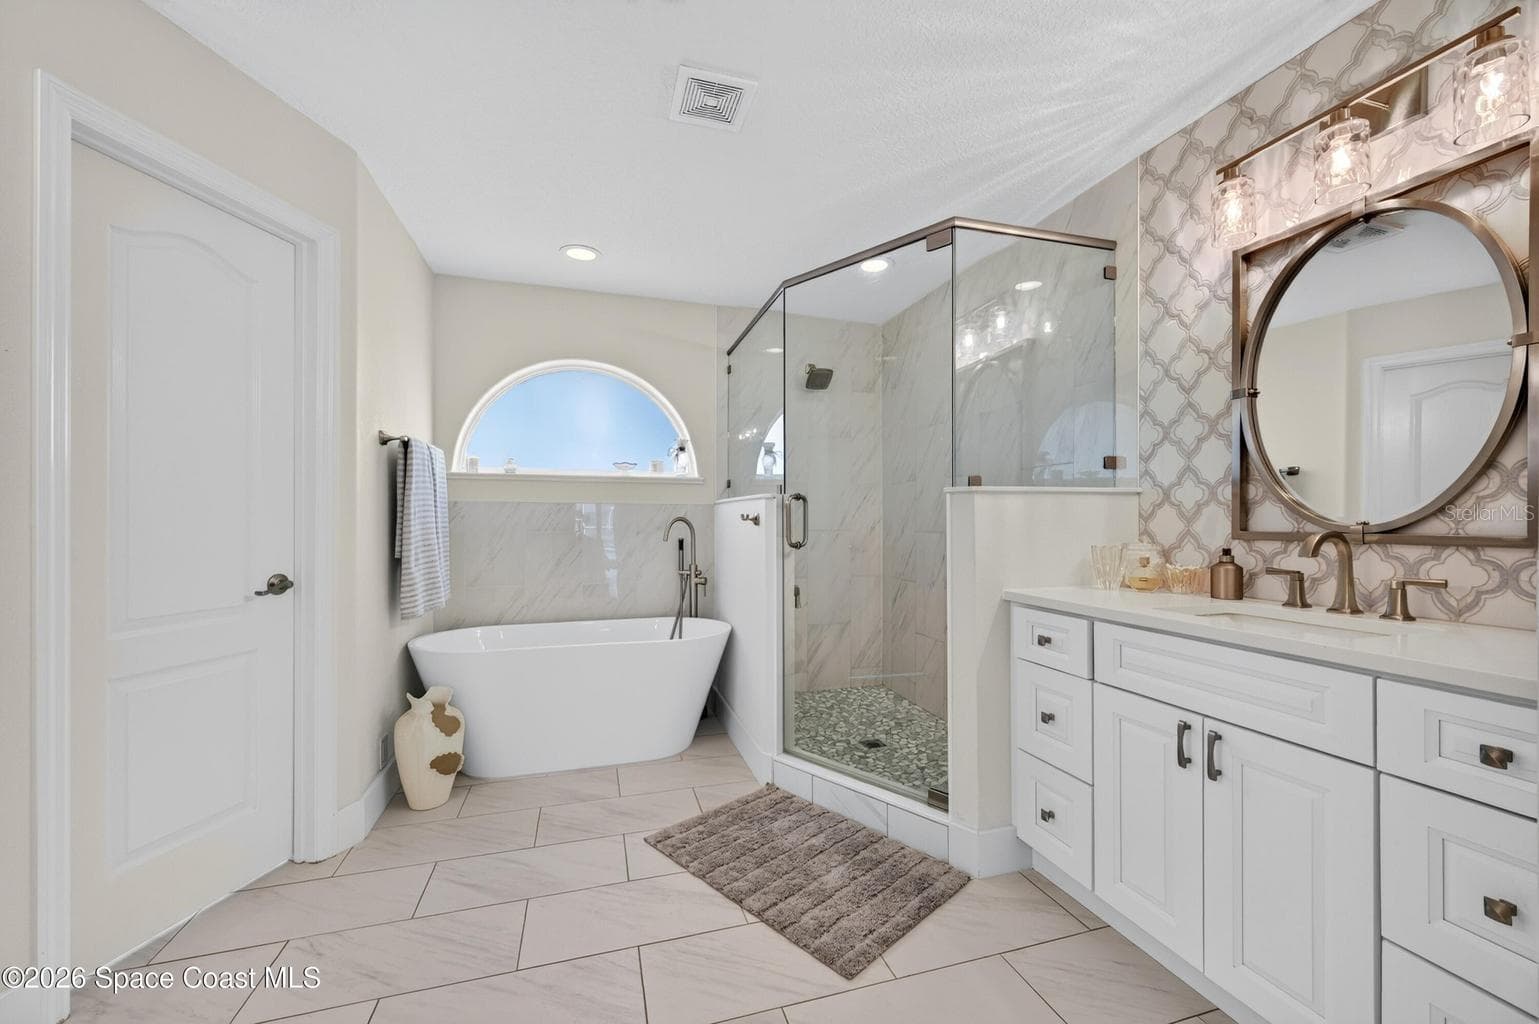
Spa style primary bath - 3726 SUNWARD DR, MERRITT ISLAND
Soaking tub and dual vanities - 3726 SUNWARD DR, MERRITT ISLAND
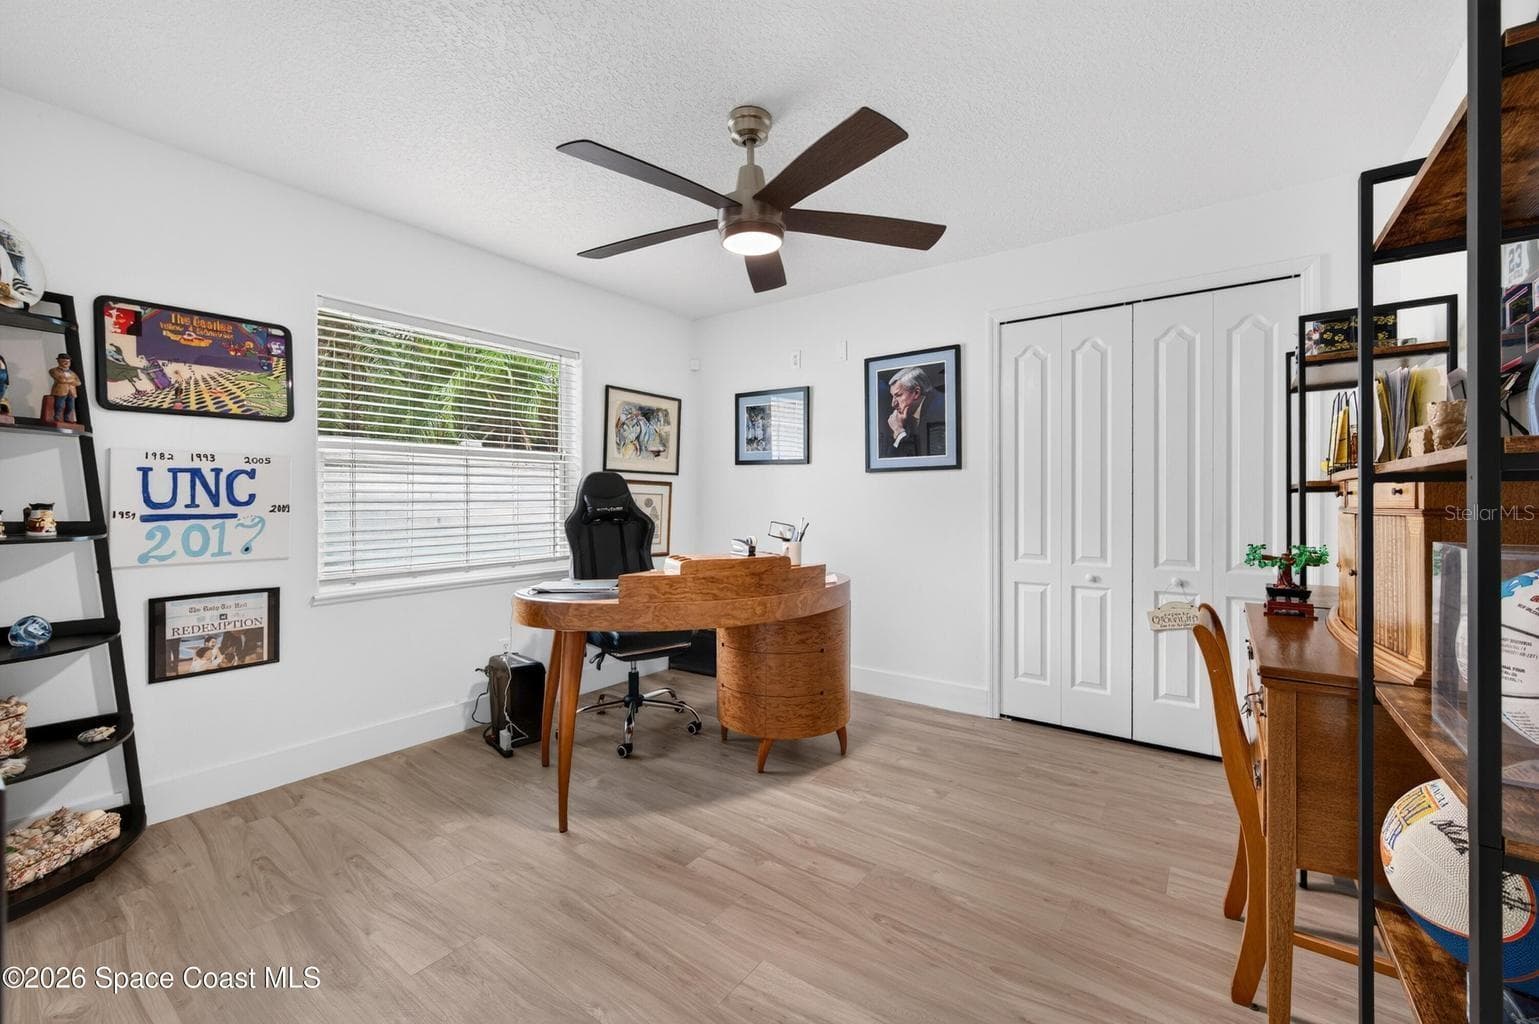
Versatile bedroom or home office - 3726 SUNWARD DR, MERRITT ISLAND
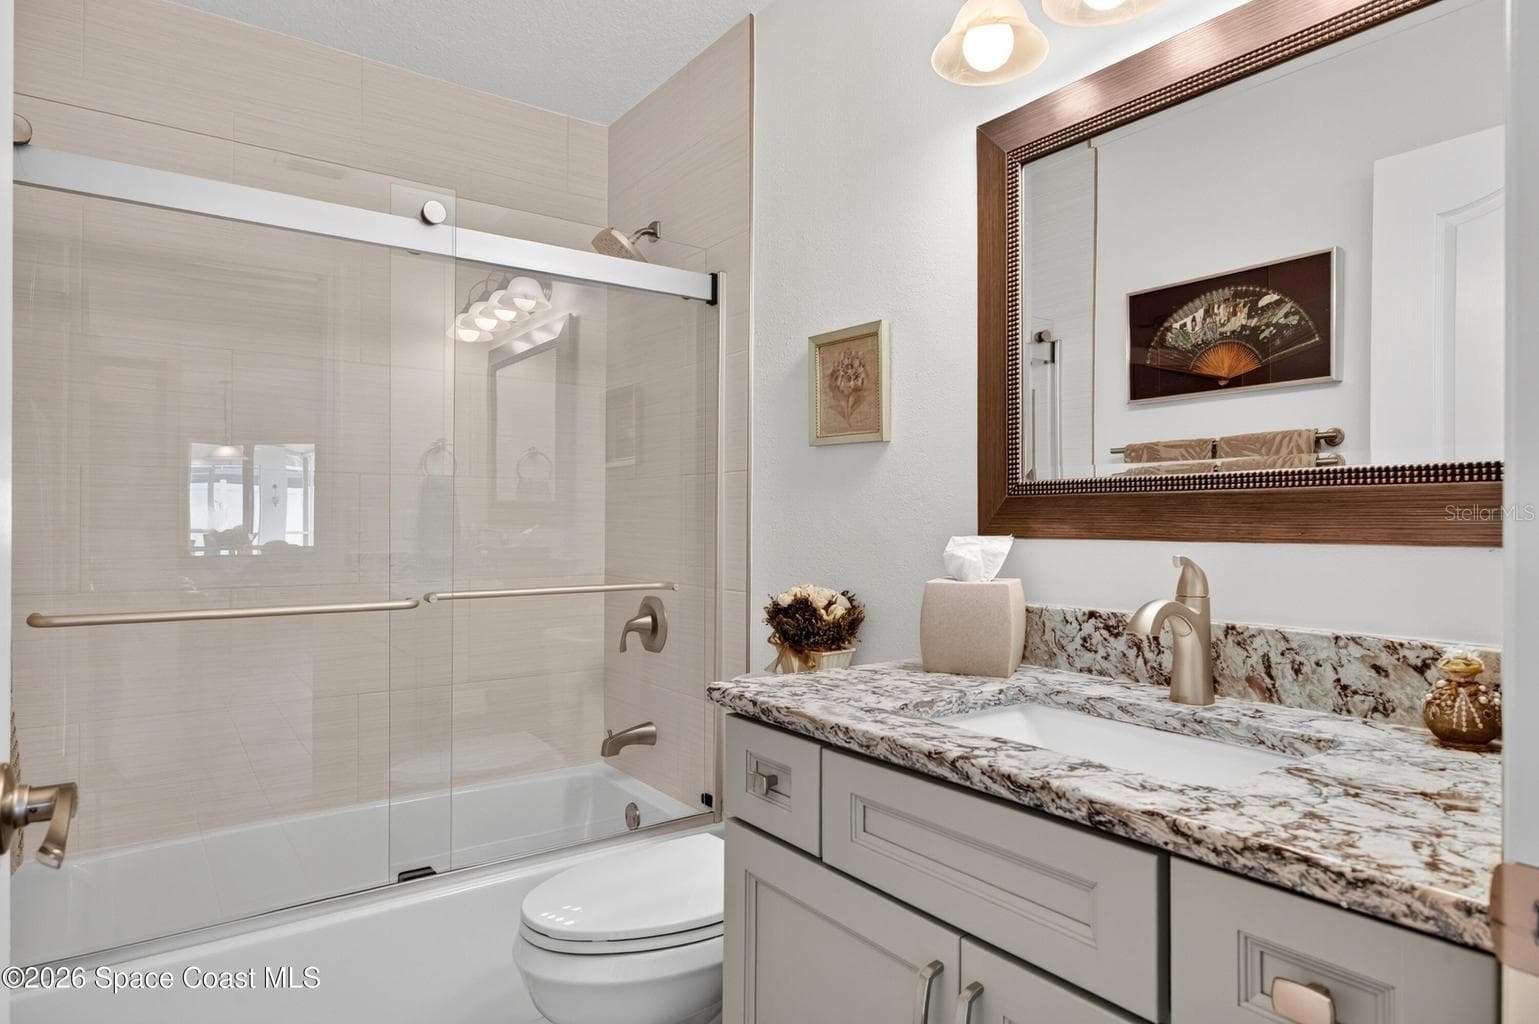
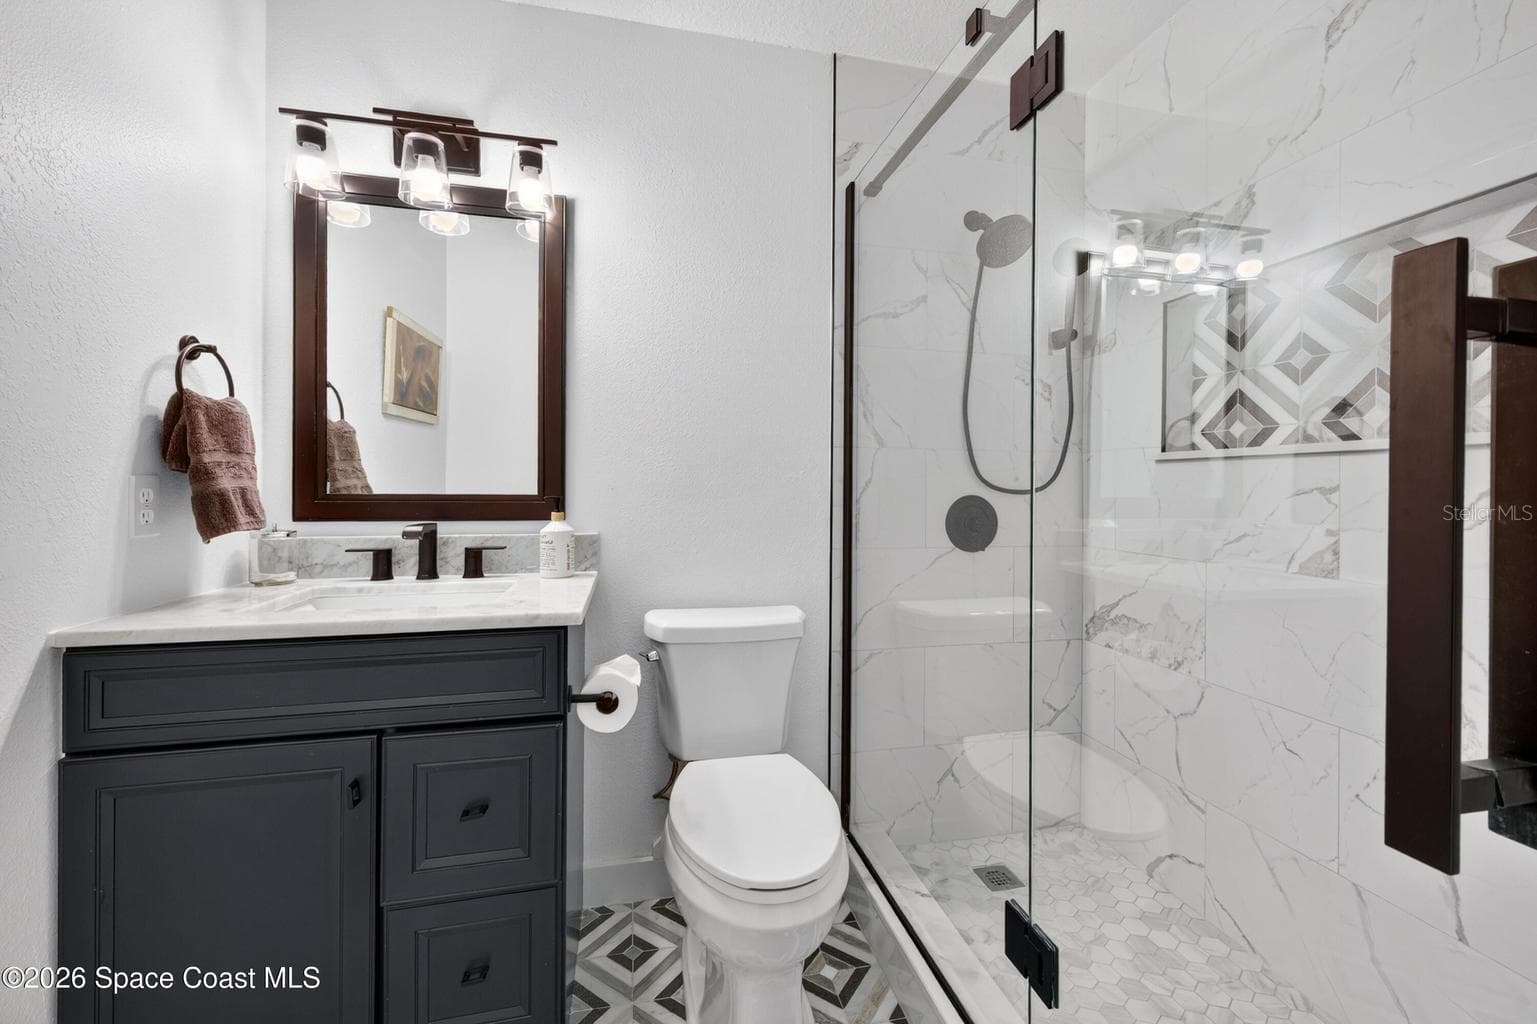
Guest bath with granite vanity - 3726 SUNWARD DR, MERRITT ISLAND
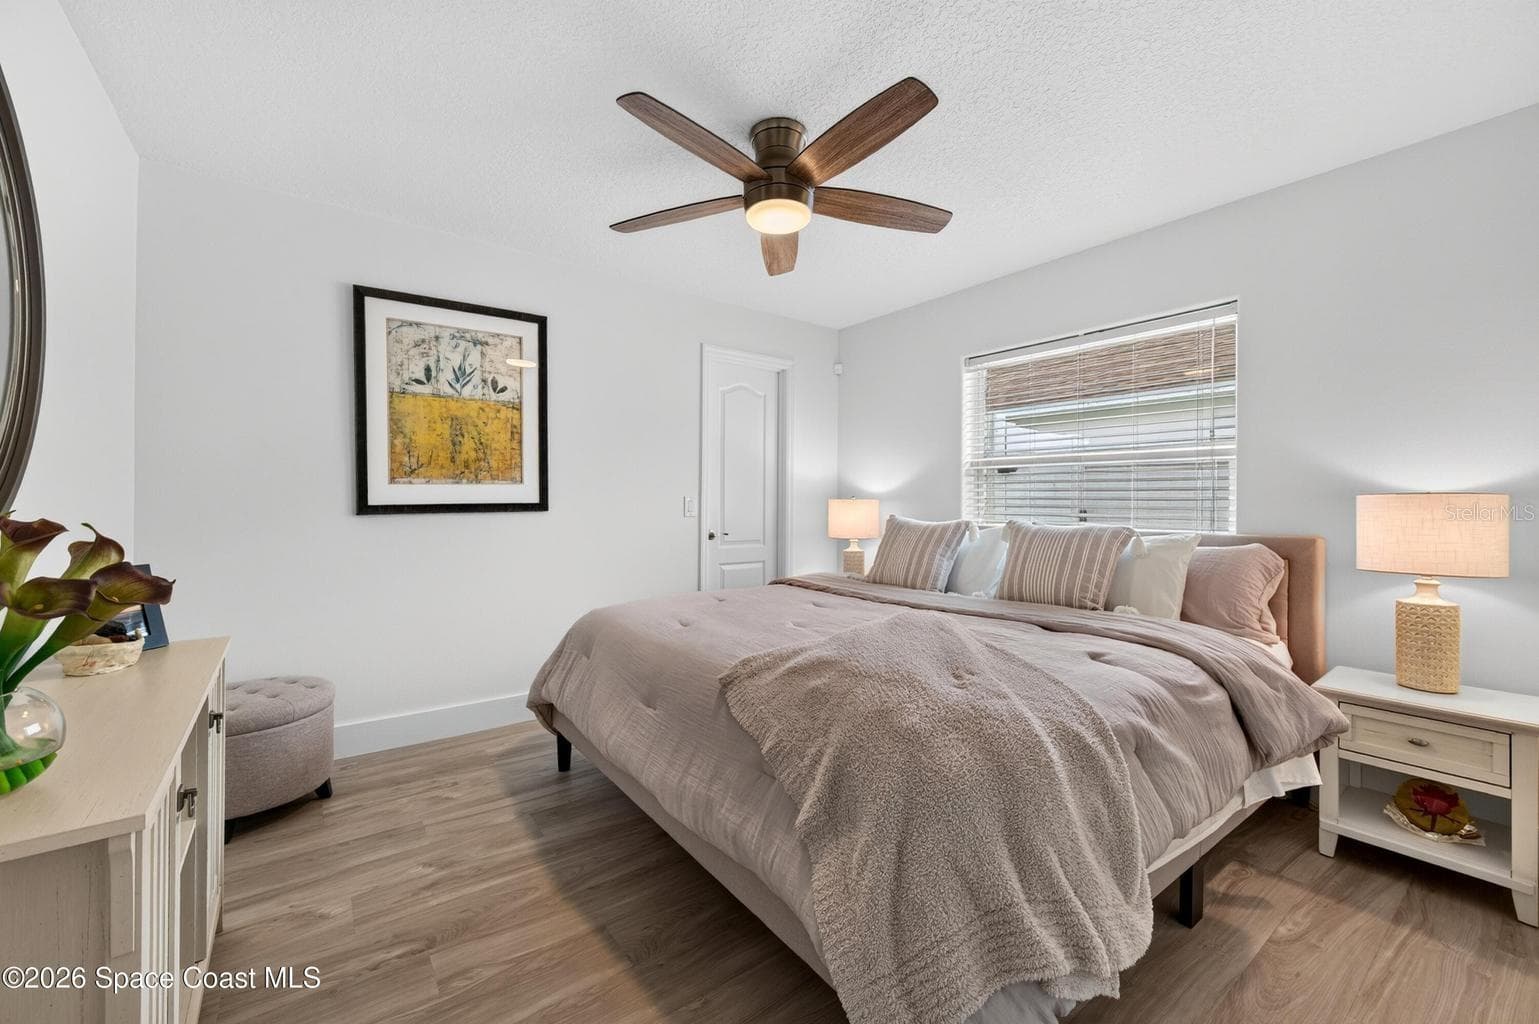
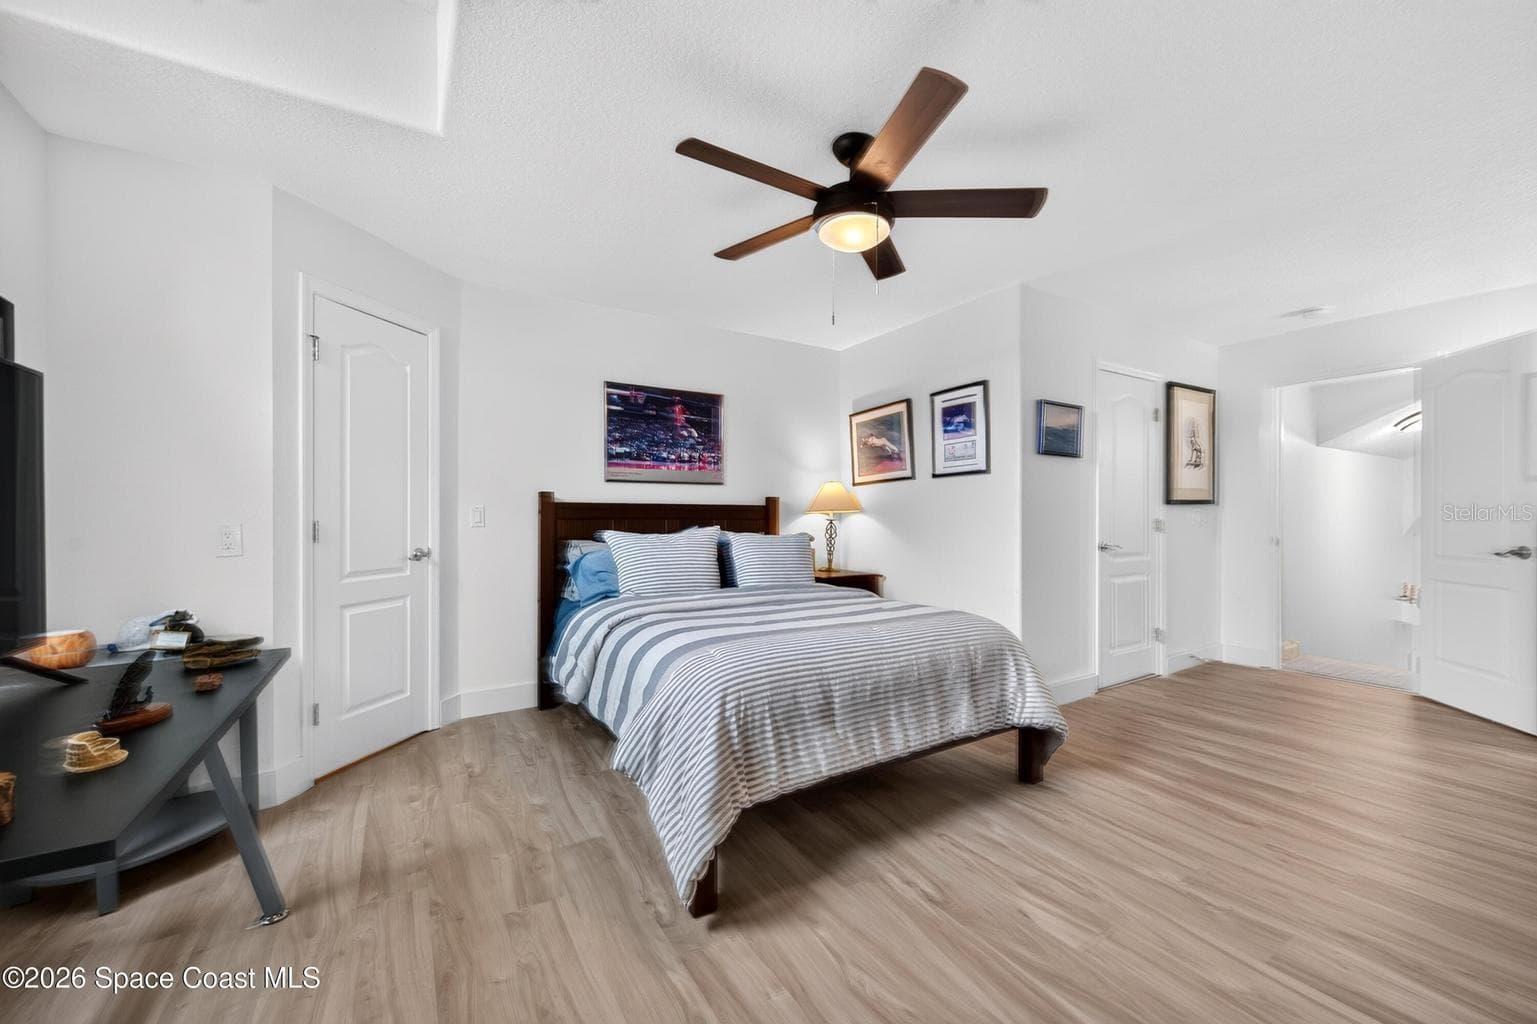
Guest bedroom with ceiling fan - 3726 SUNWARD DR, MERRITT ISLAND
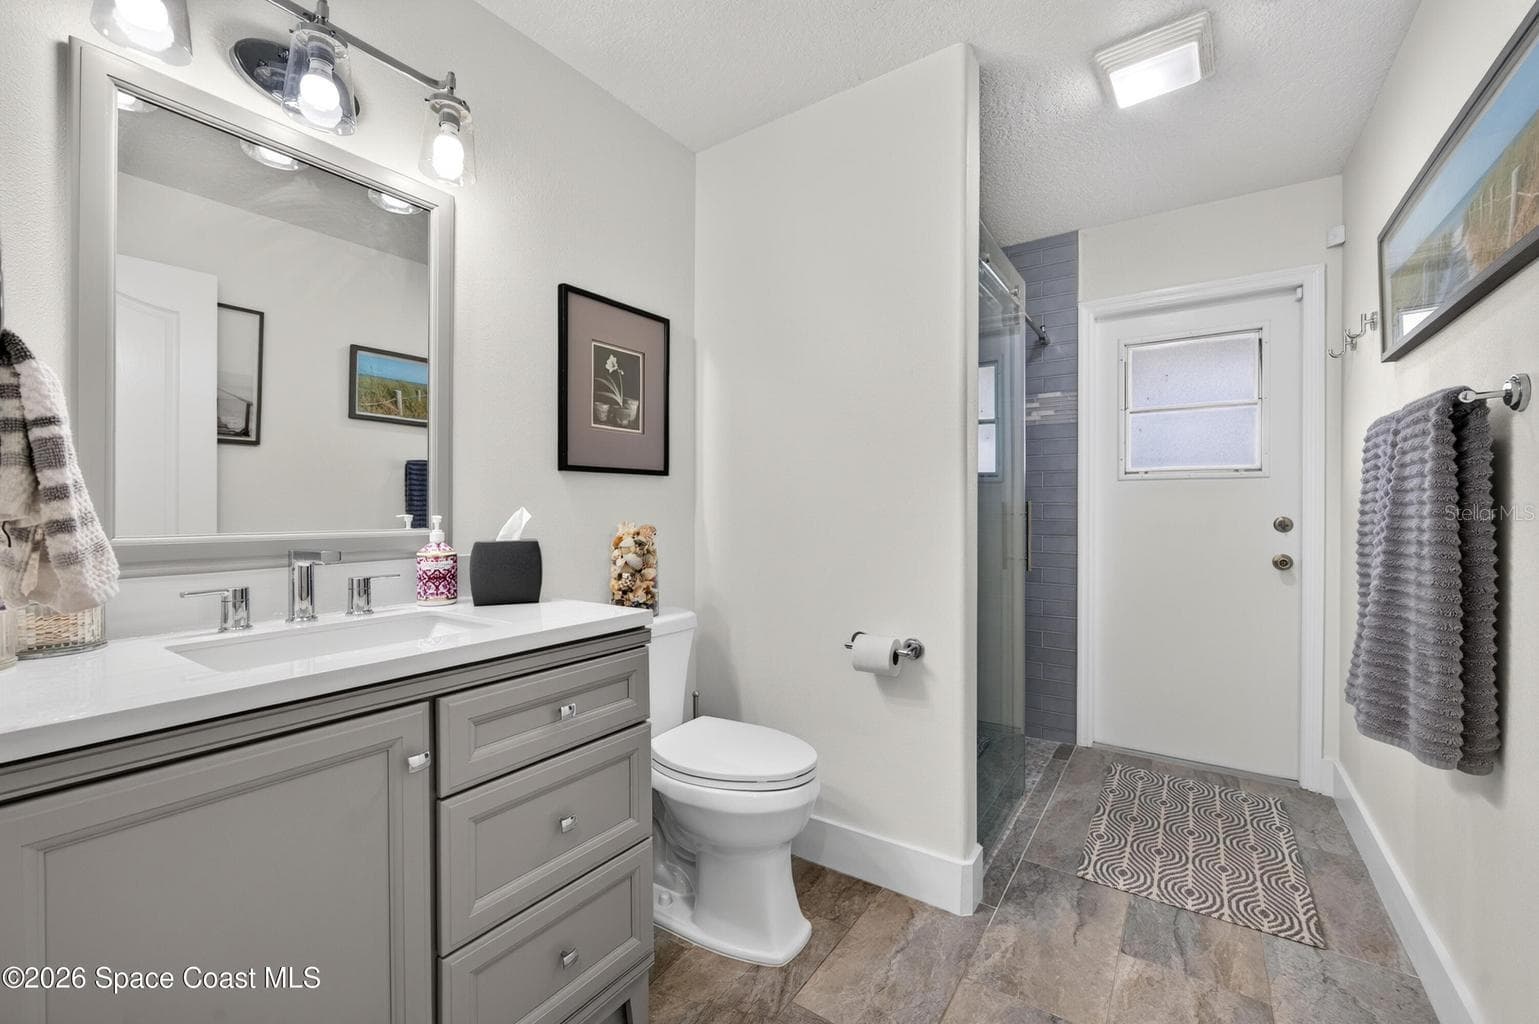
Pool bath with outdoor access - 3726 SUNWARD DR, MERRITT ISLAND
Upstairs bedroom with natural light - 3726 SUNWARD DR, MERRITT ISLAND
Updated bath with frameless shower - 3726 SUNWARD DR, MERRITT ISLAND
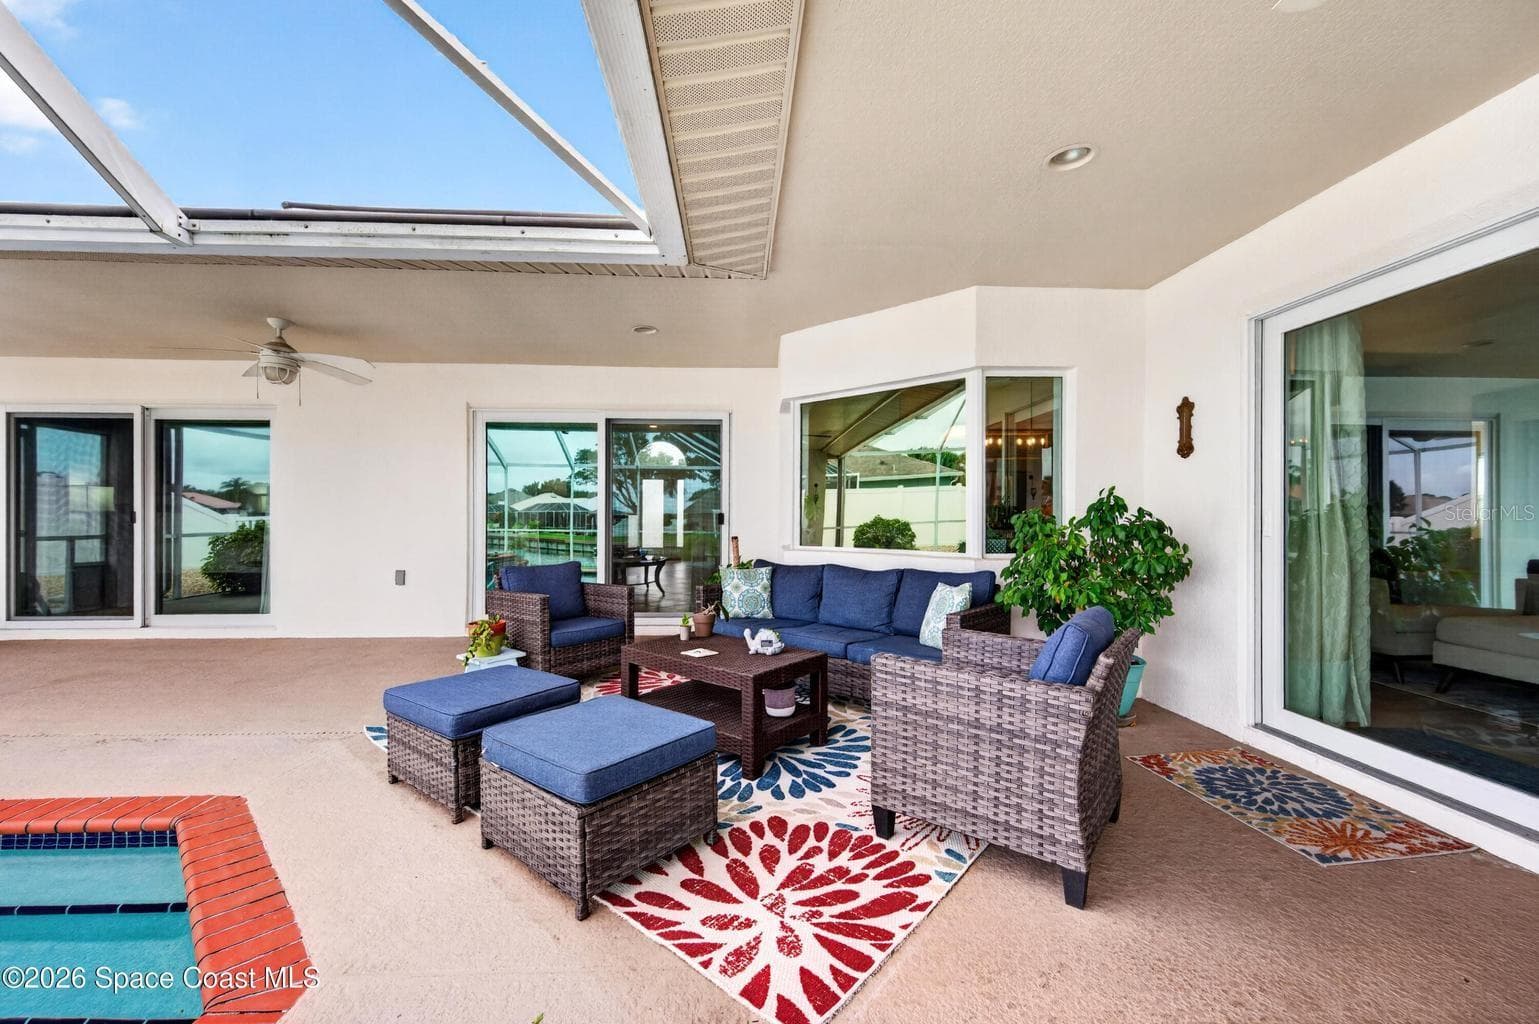
Covered lanai and screened pool - 3726 SUNWARD DR, MERRITT ISLAND
Lanai seating with spa and pool - 3726 SUNWARD DR, MERRITT ISLAND
Private fenced side yard - 3726 SUNWARD DR, MERRITT ISLAND
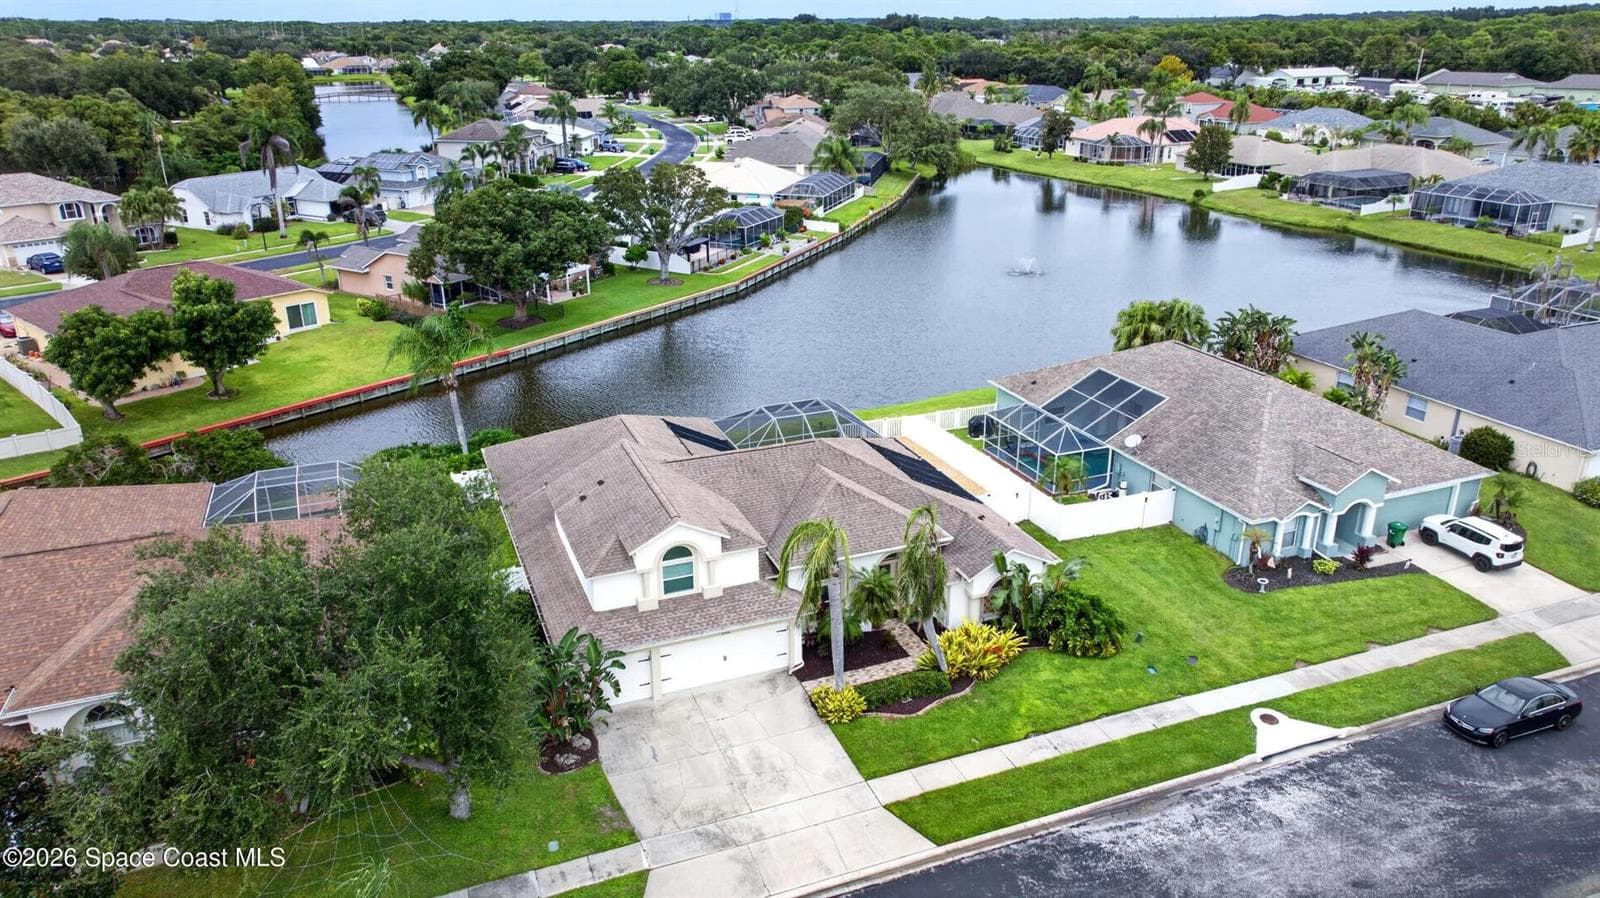
Lakefront backyard with open views - 3726 SUNWARD DR, MERRITT ISLAND
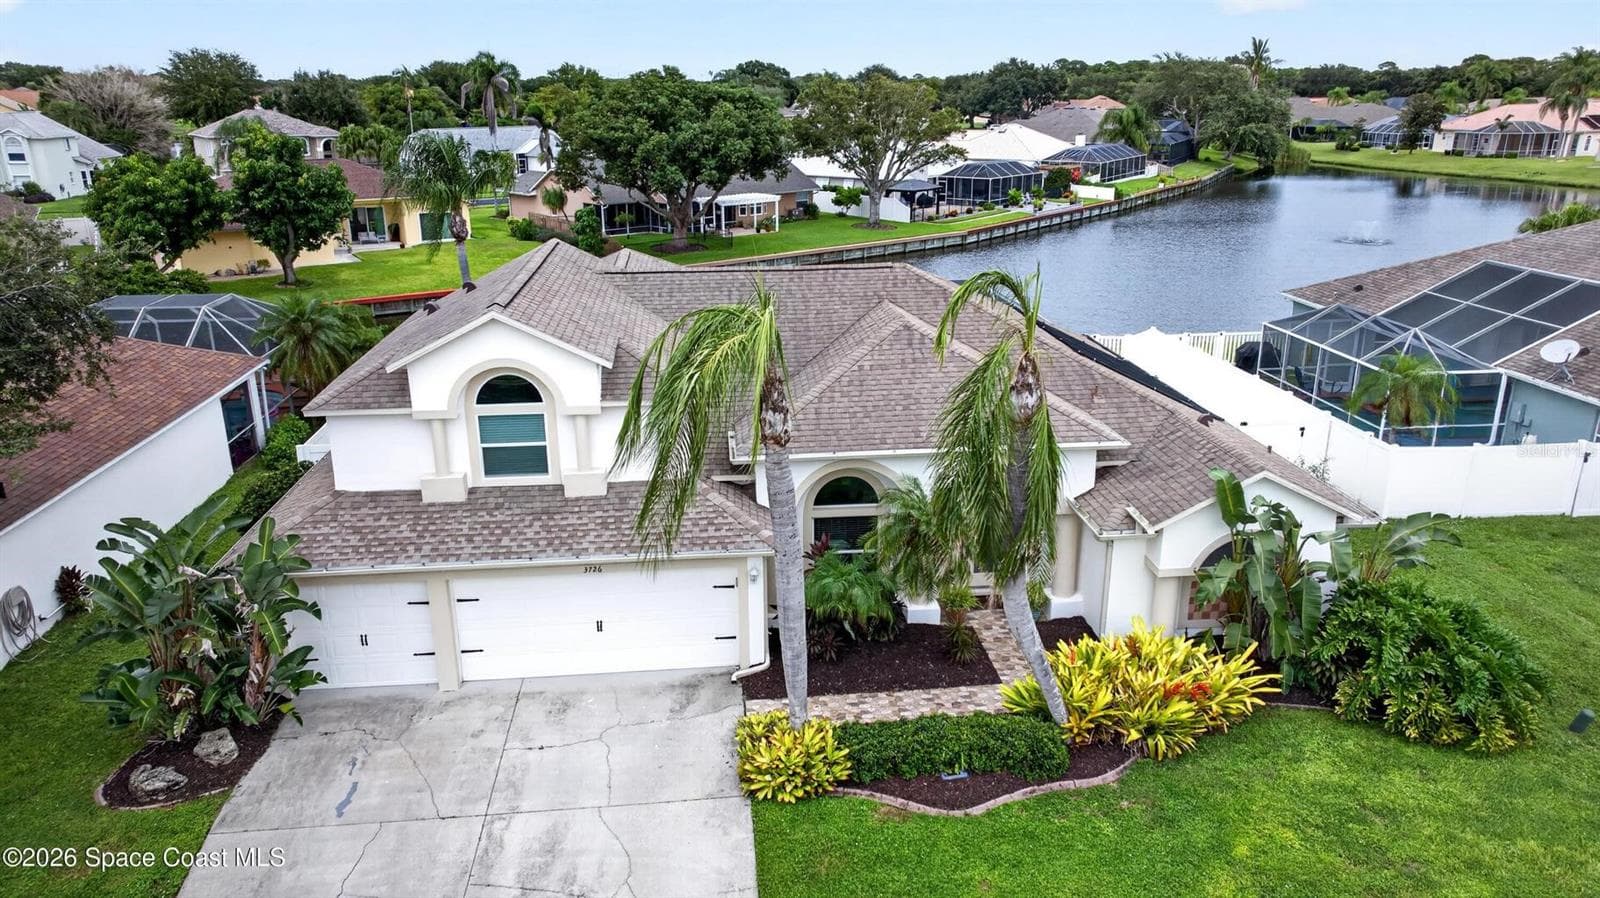
Aerial view of home and lake - 3726 SUNWARD DR, MERRITT ISLAND
Two story home with 3 car garage - 3726 SUNWARD DR, MERRITT ISLAND
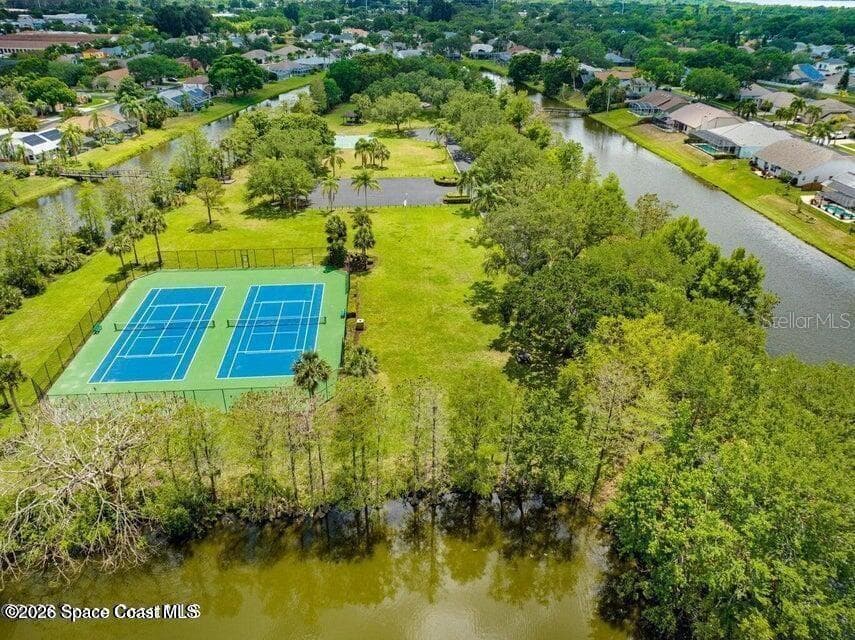
Community Tennis & Pickle Ball Courts - 3726 SUNWARD DR, MERRITT ISLAND
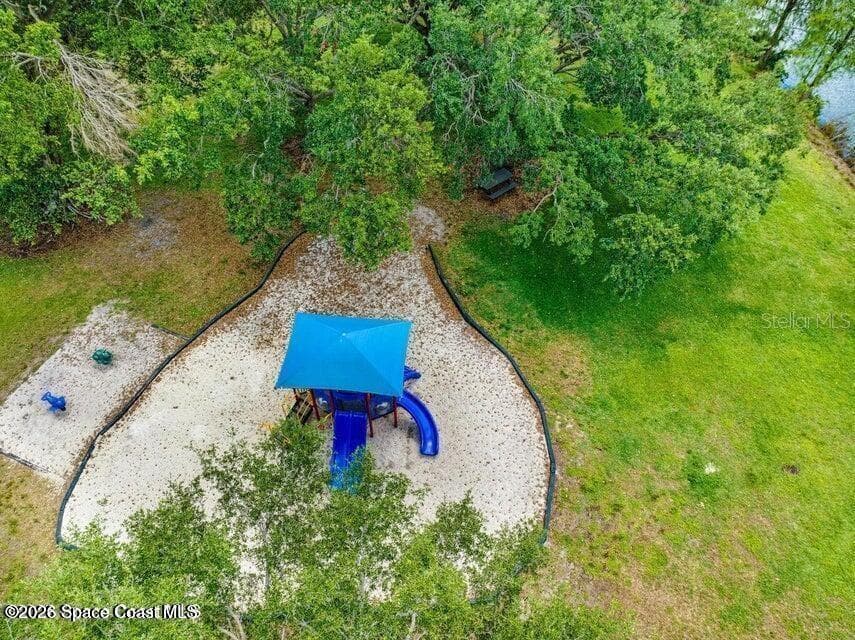
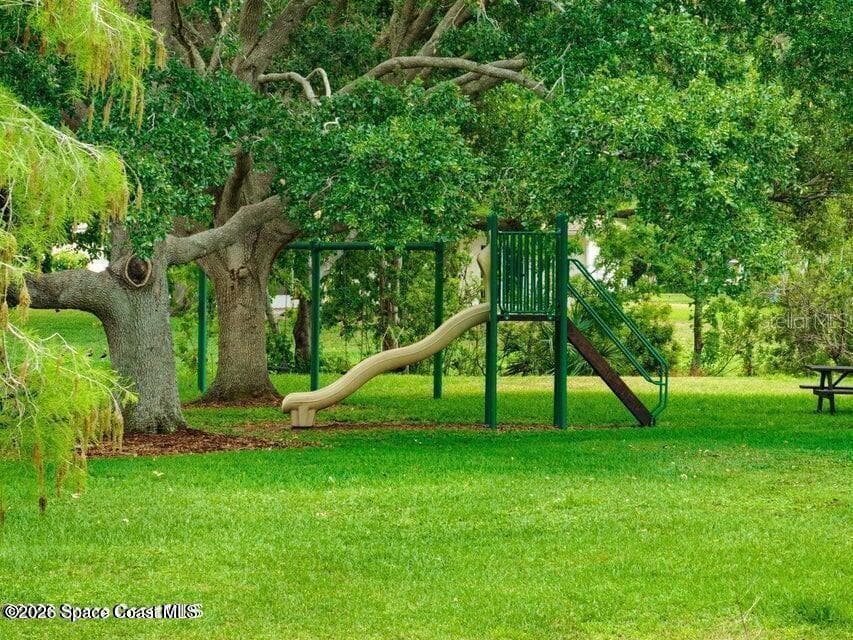
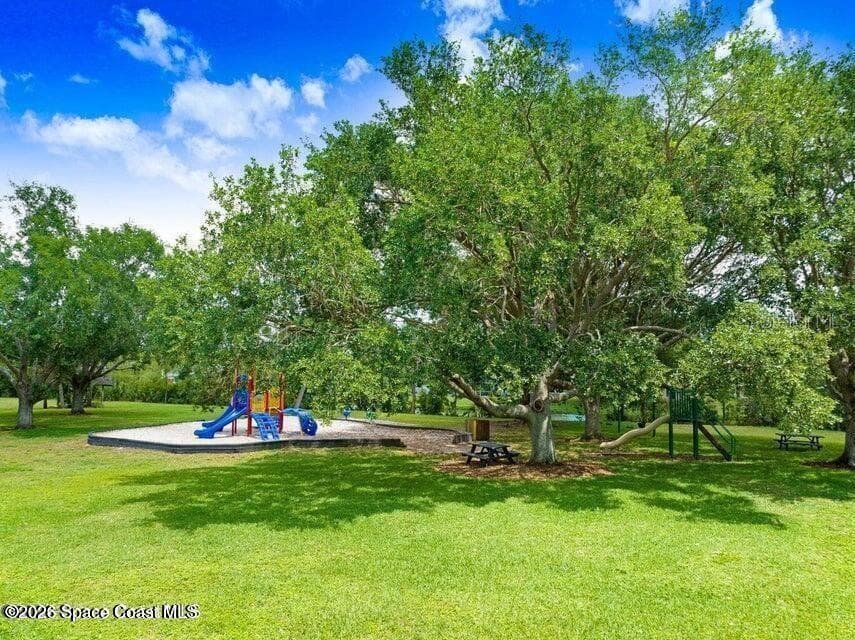
Community Playground - 3726 SUNWARD DR, MERRITT ISLAND
39 photos

$699,999

3726 SUNWARD DR
MERRITT ISLAND, FL 32953
Listed by Michelle Daignault-Ives · DAIGNAULT REALTY INC
Bedrooms
5
Bathrooms
4
Living area
2,930 sqft
Year built
1999

About this home

Welcome to this beautifully remodeled 5 bedroom, 4 bathroom residence, thoughtfully updated throughout for modern comfort and easy Florida living. The home features new flooring, an updated kitchen, renovated bathrooms, high impact hurricane windows and a 3 car garage. This home has a very distinctive feel, creating inviting spaces for family, guests, work and rest. Enjoy a spectacular lake view from the screened in pool area. This is an ideal backdrop for entertaining, relaxing and even watching rocket launches from your backyard. Located in a desirable gated community, residents enjoy access to a wonderful park with tennis, pickleball courts, a playground and walking trails. This home offers an outstanding combination of style, security, recreation and views.

Highlights

Private pool

Property details

MLS
Stellar MLS
MLS #
MFRO6449328
Property type
Single Family Residence
Subdivision
SUNSET LAKES PH 04B
Status
Active
Days on market
1
On market date
October 15, 2026
Stories
N/A
Total bathrooms
4
Garage spaces
3
Parking spaces
N/A
Lot size
0.2 acres
Loading map…

Nearby schools

Within 10 miles. School directory data from the National Center for Education Statistics (NCES), accessed via the Urban Institute Education Data API. Local Score is calculated by INNOVATE Real Estate; where a state rating is shown, it comes from that state's own official school report card.

Elementary
LEWIS CARROLL ELEMENTARY SCHOOL
1.95 mi away · Grades -1-6
Nearest school -- attendance-zone data not available here
3.0
Local Score (student-teacher ratio only (preliminary -- will incorporate state test-score data once available)) -- not an official state rating
Enrollment
614
Student:teacher ratio
15.4:1
District
BREVARD
Middle
BREVARD GROUP TREATMENT HOME
4.53 mi away · Grades 6-10
Nearest school -- attendance-zone data not available here
Not yet rated
Local Score not yet available for this school
Enrollment
14
District
BREVARD
High
NORTH/CENTRAL AREA ALTERNATIVE LEARNING CENTER
2.88 mi away · Grades 5-12
Nearest school -- attendance-zone data not available here
5.0
Local Score (student-teacher ratio only (preliminary -- will incorporate state test-score data once available)) -- not an official state rating
Enrollment
70
Student:teacher ratio
11.7:1
District
BREVARD

Walkability

Blended score for MERRITT ISLAND's center, calculated by INNOVATE Real Estate from two sources: the EPA's National Walkability Index (street network, transit, land-use mix) and Google Places amenity data (what's actually reachable on foot from this point). 60% EPA National Walkability Index + 40% nearby-amenity density (Google Places).

28
Car-dependent
out of 100
EPA National Walkability Index
7.5 / 20 -- Below average walkable
Google Places amenity density
13 / 100
Restaurants & cafes1
Grocery stores1
Parks1
Schools0
Transit stops0
Pharmacies0

Mortgage calculator

Estimate only - actual rate and payment depend on your lender, credit, and loan program.

$
%
%
Adjust tax / insurance estimates
% / yr
$
/mo
Est. monthly payment
$4,365/mo
$140,000 down
$559,999 loan
Principal & interest$3,632
Property tax (est.)$583
Home insurance (est.)$150

Similar homes you might like

Data source: Listing information provided by Stellar MLS (mfrmls) via Trestle/CoreLogic. Last updated 2 days ago.

Information herein deemed reliable but not guaranteed; all measurements, school assignments, HOA fees, taxes, and feature lists are approximate and should be independently verified. Equal Housing Opportunity.