
$124,000
About this home
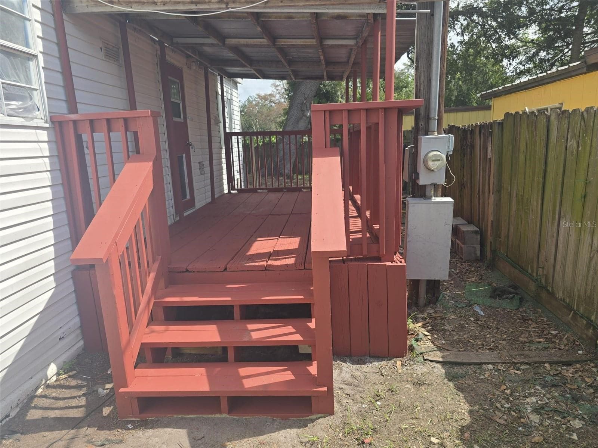
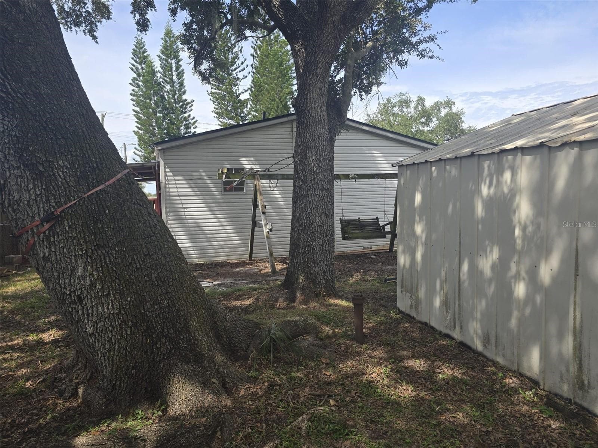
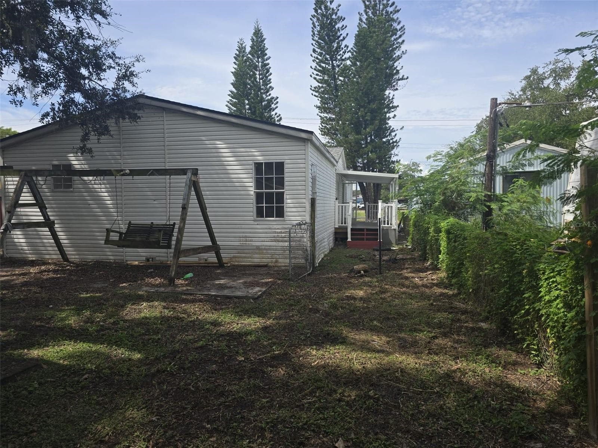
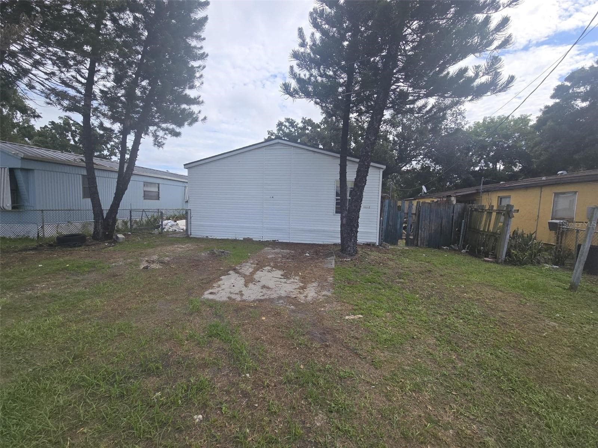
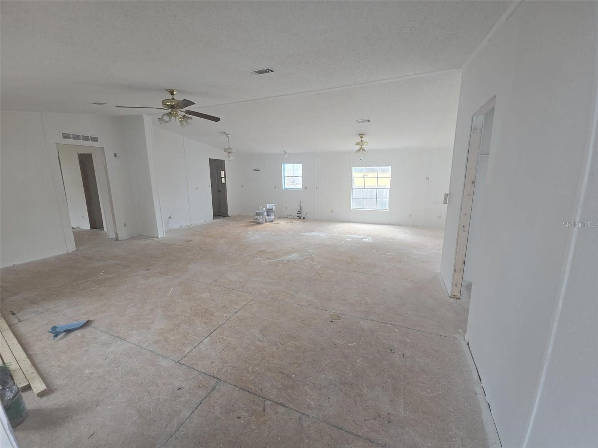
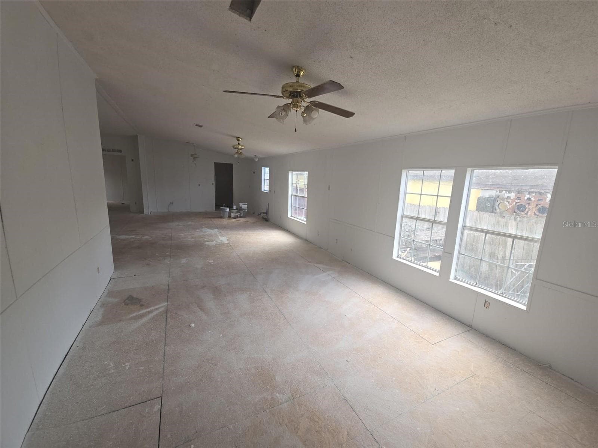
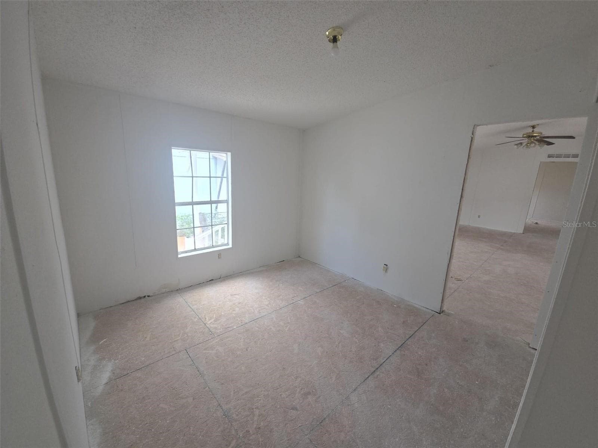
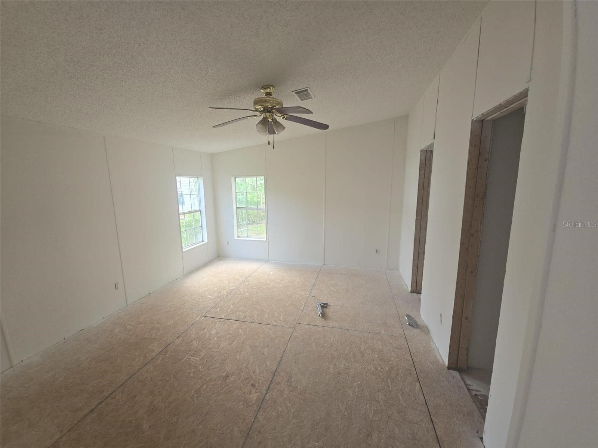
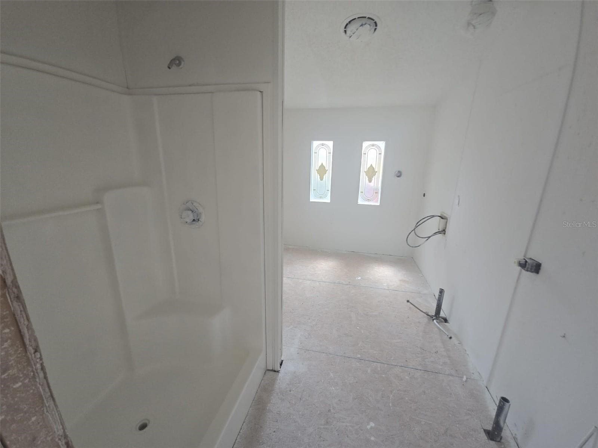
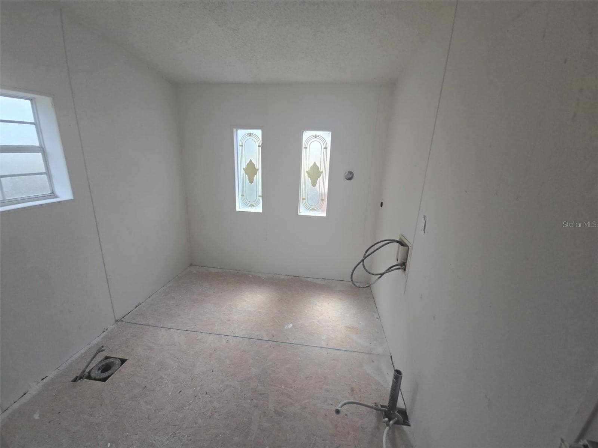
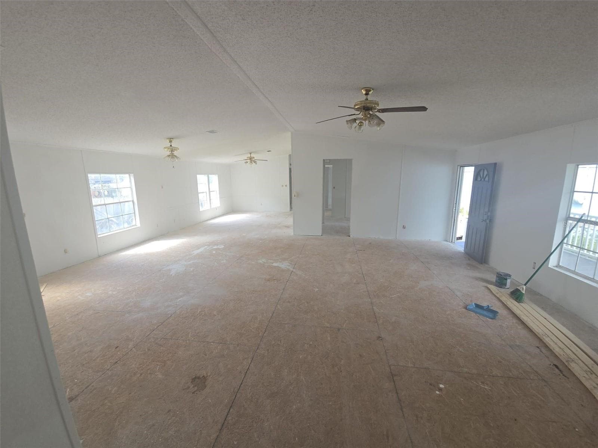
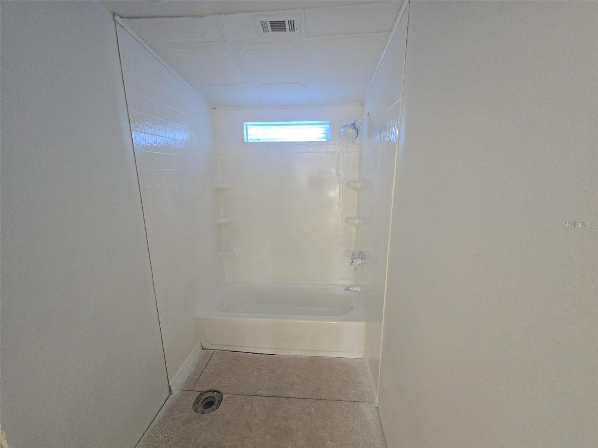
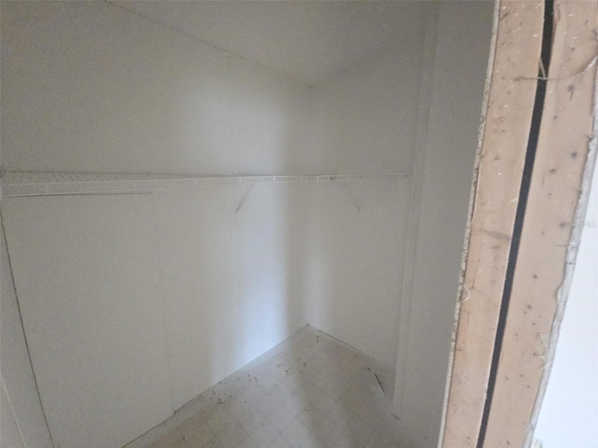
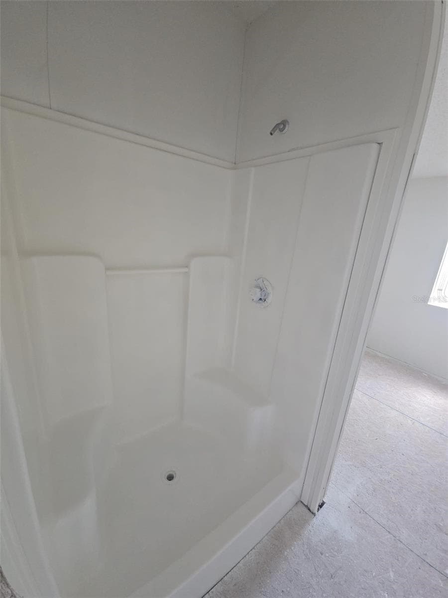
Discover this spacious manufactured home located at 10012 Indiana St, Gibsonton, FL 33534. Built post-1977, this property accords a comfortable living space with a total of 1,782 square feet. The home features three bedrooms, providing ample space for various living arrangements. With two full bathrooms, the property ensures convenience and privacy for all occupants. Situated on a 0.15-acre lot, this home presents a manageable outdoor space that can cater to a variety of outdoor activities or gardening endeavors. The manufactured home design is a testament to the flexibility and modernity of post-1977 construction, offering a unique blend of style and functionality. The layout of this home is designed to maximize the use of space, providing an open and welcoming atmosphere. Whether you are entertaining guests or enjoying a quiet evening at home, the living area caters to diverse needs with ease. The property's design reflects thoughtful planning, ensuring that each room flows seamlessly into the next. The bedrooms are well-proportioned, offering enough space for furniture and personal belongings, ensuring a restful retreat at the end of the day. The full bathrooms are tastefully designed, providing functional and stylish spaces for daily routines. Being a manufactured home, it accords the advantage of modern building techniques and materials, which can contribute to energy efficiency and ease of maintenance. This home is positioned in a location that accords the benefits of suburban living while still being accessible to surrounding amenities. This property provides a unique opportunity to own a home that combines the benefits of a modern, manufactured design with a location that accords both tranquility and convenience. Explore the possibilities of making this house your home and enjoy the comfort and versatility it has to accord.
Property details
- MLS
- Stellar MLS
- MLS #
- MFRO6449321
- Property type
- Manufactured Home
- Subdivision
- GIBSONTON ON THE BAY 3RD ADD
- Status
- Active
- Days on market
- N/A
- On market date
- October 12, 2026
- Stories
- N/A
- Total bathrooms
- 2
- Garage spaces
- N/A
- Parking spaces
- N/A
- Lot size
- 0.15 acres
Location
Get directions →Nearby schools
Within 10 miles. School directory data from the National Center for Education Statistics (NCES), accessed via the Urban Institute Education Data API. Local Score is calculated by INNOVATE Real Estate; where a state rating is shown, it comes from that state's own official school report card.
- Enrollment
- 515
- Student:teacher ratio
- 13.9:1
- District
- HILLSBOROUGH
- Enrollment
- 813
- Student:teacher ratio
- 18.9:1
- District
- HILLSBOROUGH
- Enrollment
- 1,725
- Student:teacher ratio
- 23.0:1
- District
- HILLSBOROUGH
Walkability
Blended score for GIBSONTON's center, calculated by INNOVATE Real Estate from two sources: the EPA's National Walkability Index (street network, transit, land-use mix) and Google Places amenity data (what's actually reachable on foot from this point). 60% EPA National Walkability Index + 40% nearby-amenity density (Google Places).
Mortgage calculator
Estimate only - actual rate and payment depend on your lender, credit, and loan program.
Adjust tax / insurance estimates
Similar homes you might like
Data source: Listing information provided by Stellar MLS (mfrmls) via Trestle/CoreLogic. Last updated 21 hr ago.
Information herein deemed reliable but not guaranteed; all measurements, school assignments, HOA fees, taxes, and feature lists are approximate and should be independently verified. Equal Housing Opportunity.