

$750,000
About this home
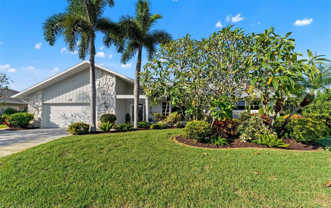
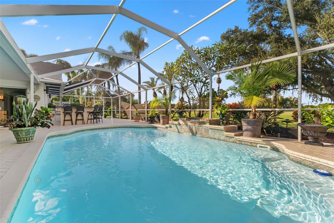
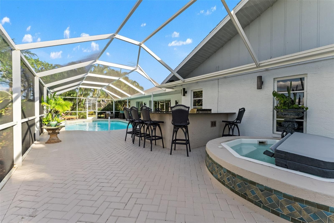
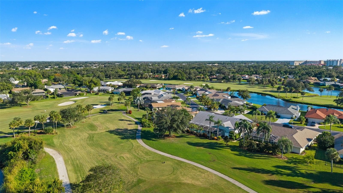
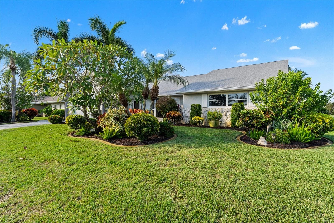
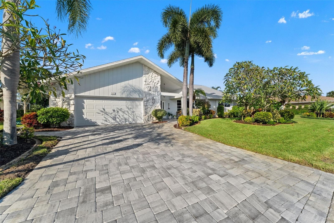
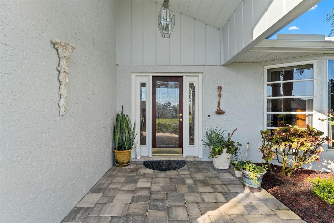
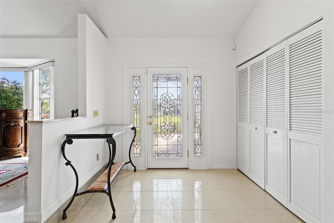
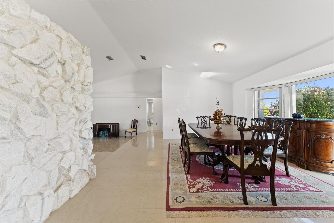
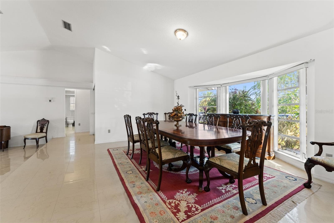
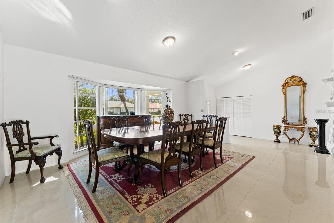
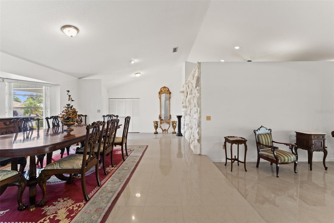
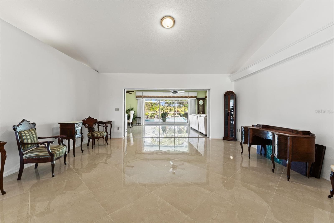
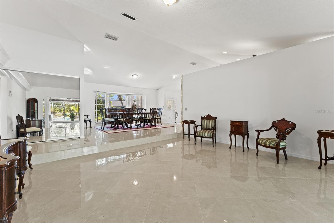
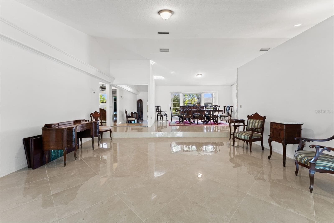
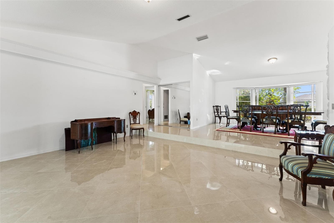
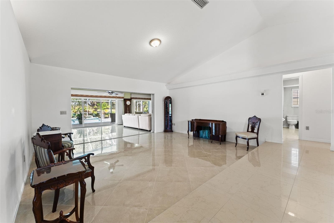
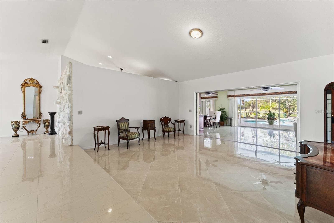
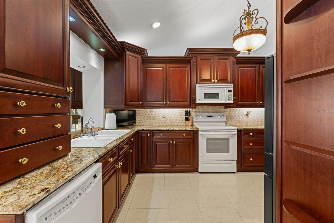
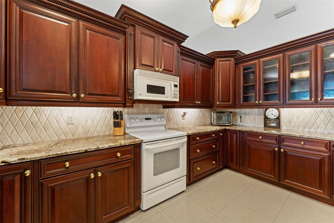
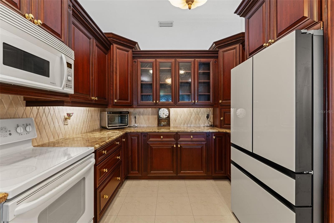
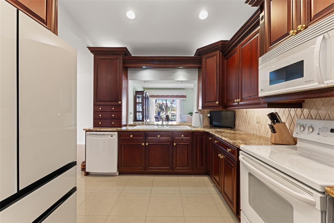
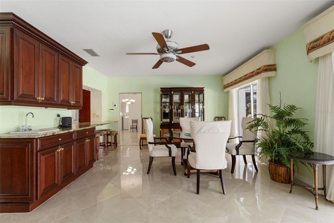
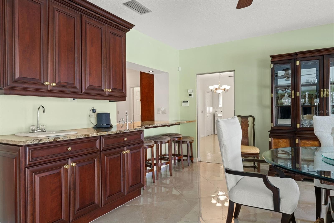
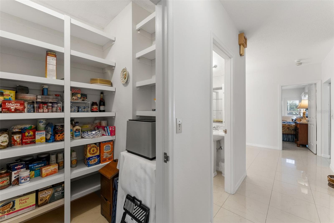
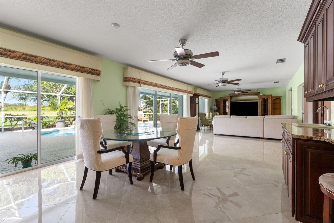
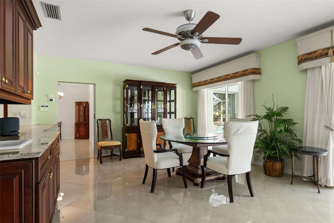
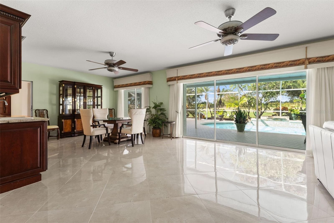
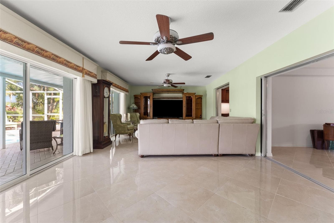
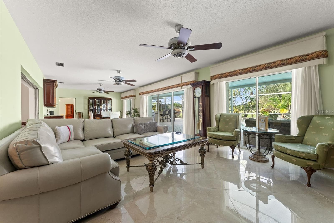
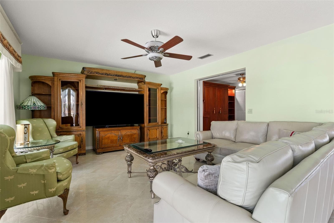
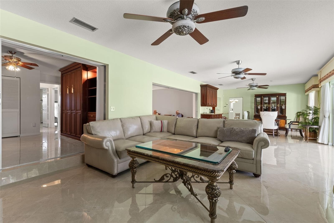
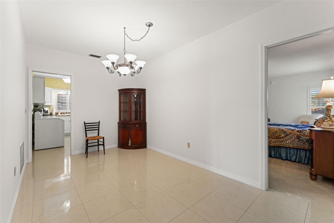
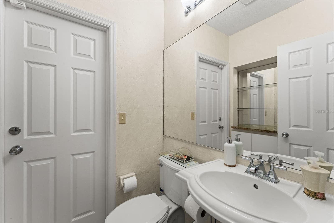
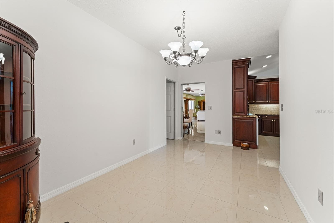
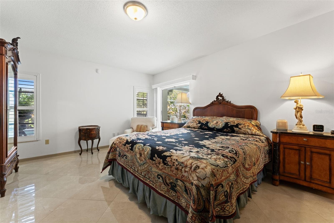
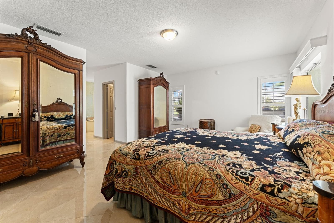
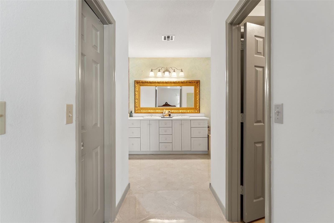
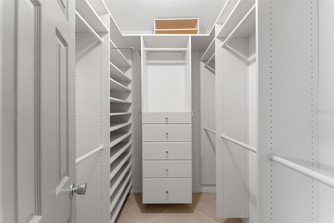
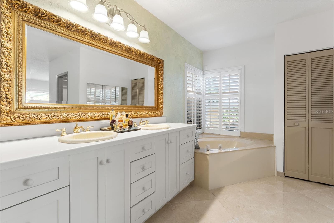
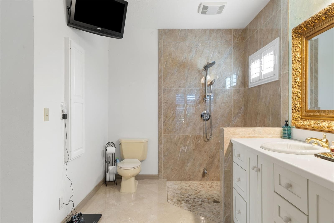
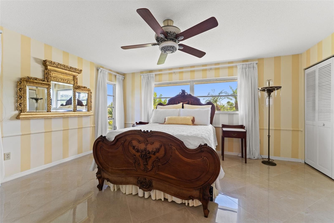
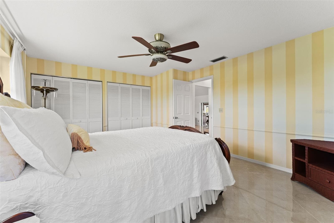
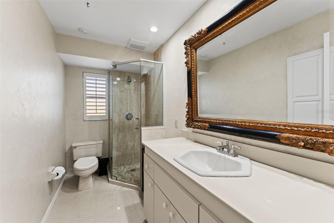
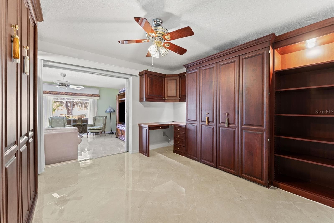
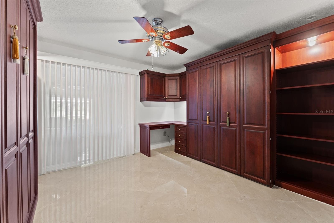
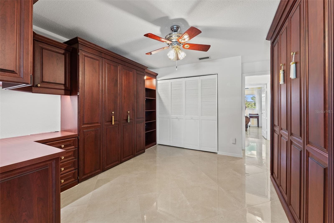
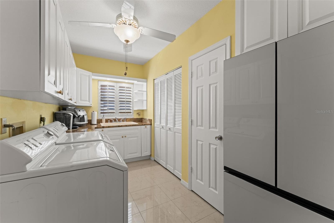
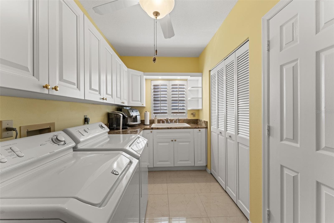
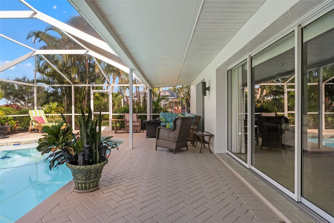
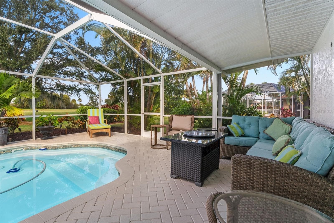
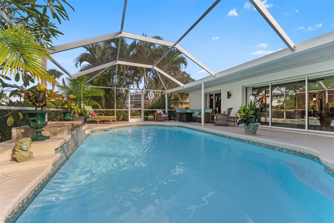
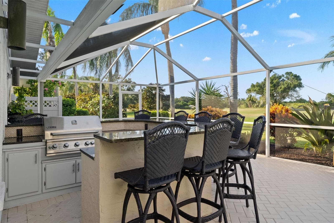
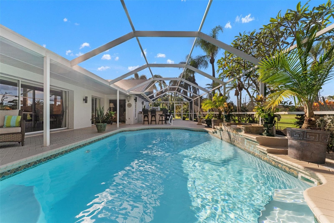
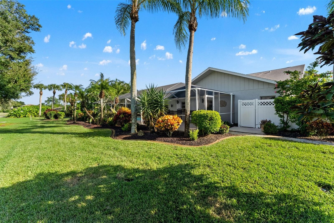
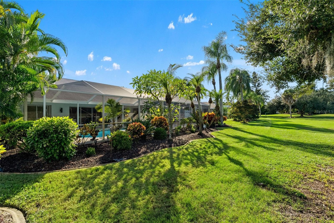
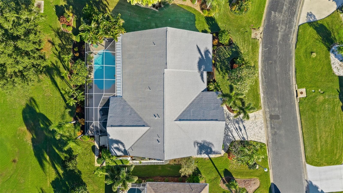
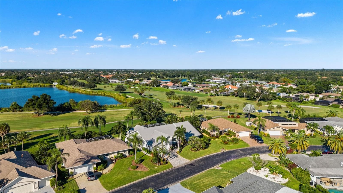
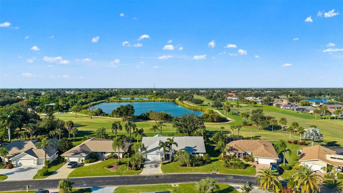
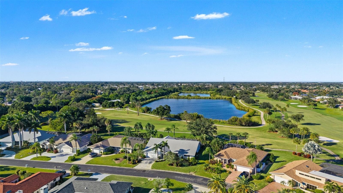
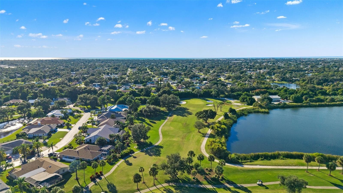
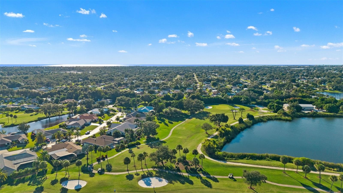
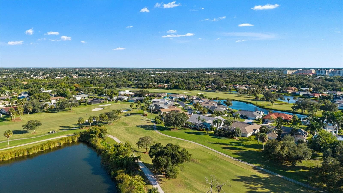
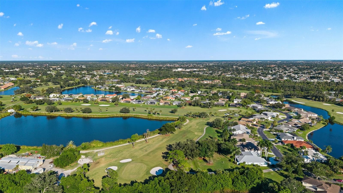
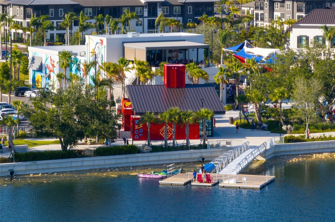
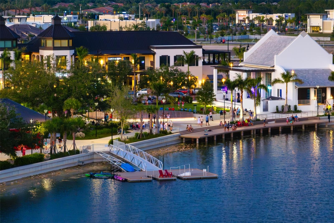
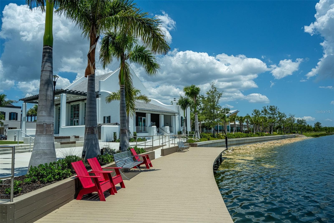
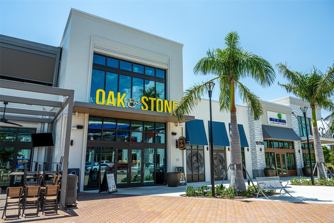
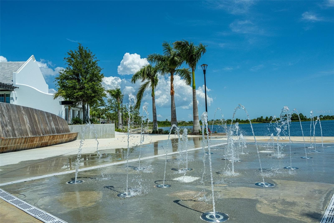
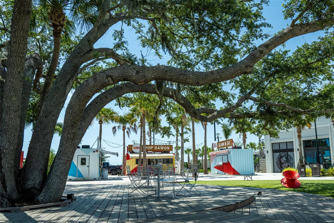
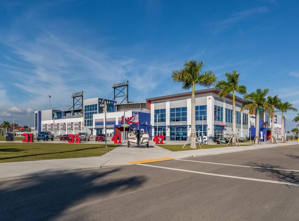
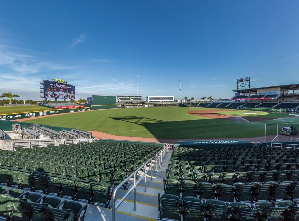
Enjoy beautiful golf course views without the expense of a golf membership in this inviting 3-bedroom, 2.5-bath pool home with a bonus room, a 2-car garage, and a separate golf cart garage with its own garage door, located in desirable Jacaranda West. Featuring ITALIAN MARBLE FLOORING THROUGHOUT, spacious living areas, and exceptional indoor and outdoor entertaining spaces, this home offers a wonderful Florida lifestyle with a truly flexible floor plan that allows designing the spaces to tailor your needs. The great room and dining room are filled with natural light from multiple sliding glass doors that open to the lanai and showcases picturesque golf course views. A wet bar with GRANITE COUNTERTOPS and sink is ideally located near the casual dining area, making entertaining easy. The kitchen features CUSTOM CABINETRY, GRANITE COUNTERTOPS, UNDER-CABINET LIGHTING, a spacious custom pantry, neutral backsplash, pass-through to the dining room, LAZY SUSANS, SOFT-CLOSE DRAWERS, and abundant storage. The formal dining room overlooks the beautifully landscaped front yard through large windows. The spacious primary bedroom offers plantation shutters, lanai access through sliding glass doors, and two custom closets. The en-suite bath features DOUBLE VANITIES, an UPDATED MARBLE-TILE SHOWER, GARDEN TUB, three windows with plantation shutters, and a grab bar. The split-bedroom floor plan provides privacy for guests. The third bedroom includes a CUSTOM MURPHY BED, built-in cabinetry, closet, sliding glass doors, and privacy blinds, making it ideal as a bedroom, office, or hobby room. An additional BONUS ROOM offers flexibility for a playroom, office, craft room, fitness room, or den. The laundry room includes garage access, GRANITE COUNTERTOPS, WHITE CABINETRY, a PORCELAIN SINK, storage, ceiling fan, and plantation shutters. Major updates include a NEWER ROOF (2021), EXTENDED AND REPLACED PAVER DRIVEWAY (2024), NEW GUTTERS (2025), NEW WATER HEATER (2026), and PROFESSIONAL LANDSCAPING. Situated on OVER A QUARTER-ACRE LOT, the property has been thoughtfully designed and meticulously maintained. The extended paver driveway provides convenient access from the front of the home to the lanai. The screened lanai is the highlight of the home, offering stunning golf course views, a PRIVATE HEATED POOL, and a SEPARATE IN-GROUND SPA. Both covered and open-air screened areas provide plenty of room to relax and entertain. An OUTDOOR BAR with GRANITE COUNTERTOPS AND A GAS GRILL creates the perfect gathering space for family and friends. The 2-car garage features an INSULATED GARAGE DOOR, SPECIAL FLOOR COATING, and extensive built-in storage. The separate golf cart garage offers a SPLIT A/C SYSTEM, GENERATOR PLUG, CUSTOM STORAGE, and SPECIAL FLOORING. Previously used as a sewing and craft room, this versatile space can easily adapt to your needs. Jacaranda West is especially appealing with LOW HOA FEES and NO CDD FEES, allowing residents to enjoy beautiful golf course surroundings without the ongoing expense of a golf membership. Just minutes from Wellen Park, you'll enjoy easy access to waterfront dining, shopping, entertainment, community events, and CoolToday Park, the Spring Training home of the Atlanta Braves. This exceptional home combines quality construction, thoughtful updates, flexible living spaces, and an outstanding outdoor setting in one of Venice's most desirable communities.
Highlights
Property details
- MLS
- Stellar MLS
- MLS #
- MFRN6146168
- Property type
- Single Family Residence
- Subdivision
- JACARANDA COUNTRY CLUB WEST VILLAGE
- Status
- Active
- Days on market
- 1
- On market date
- October 16, 2026
- Stories
- N/A
- Total bathrooms
- 2.5
- Garage spaces
- 2
- Parking spaces
- N/A
- Lot size
- 0.28 acres
Location
Get directions →Nearby schools
Within 10 miles. School directory data from the National Center for Education Statistics (NCES), accessed via the Urban Institute Education Data API. Local Score is calculated by INNOVATE Real Estate; where a state rating is shown, it comes from that state's own official school report card.
- Enrollment
- 535
- Student:teacher ratio
- 13.4:1
- District
- SARASOTA
- Enrollment
- 216
- Student:teacher ratio
- 16.6:1
- District
- SARASOTA
- Enrollment
- 2,452
- Student:teacher ratio
- 22.5:1
- District
- SARASOTA
Walkability
Blended score for VENICE's center, calculated by INNOVATE Real Estate from two sources: the EPA's National Walkability Index (street network, transit, land-use mix) and Google Places amenity data (what's actually reachable on foot from this point). 60% EPA National Walkability Index + 40% nearby-amenity density (Google Places).
Market position
How this listing compares to current activity in VENICE, from live MLS data.
Mortgage calculator
Estimate only - actual rate and payment depend on your lender, credit, and loan program.
Adjust tax / insurance estimates
Similar homes you might like
Data source: Listing information provided by Stellar MLS (mfrmls) via Trestle/CoreLogic. Last updated 20 hr ago.
Information herein deemed reliable but not guaranteed; all measurements, school assignments, HOA fees, taxes, and feature lists are approximate and should be independently verified. Equal Housing Opportunity.