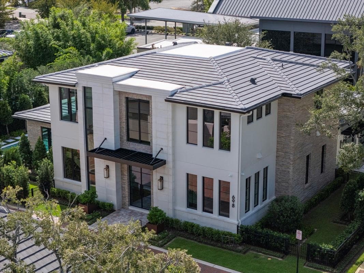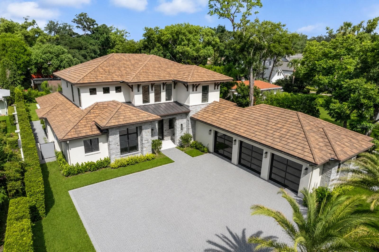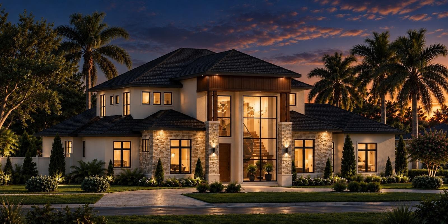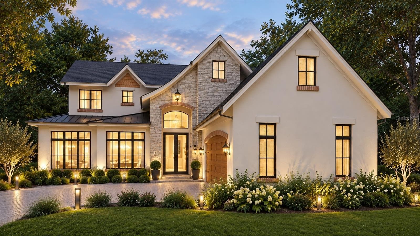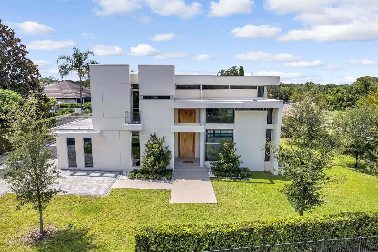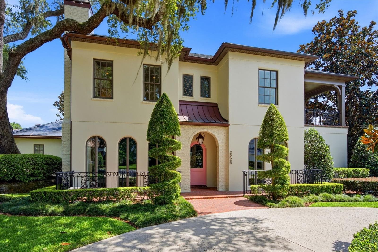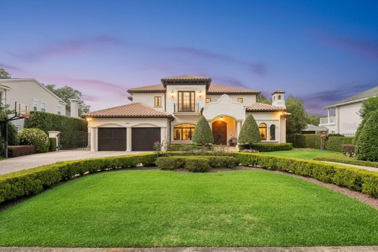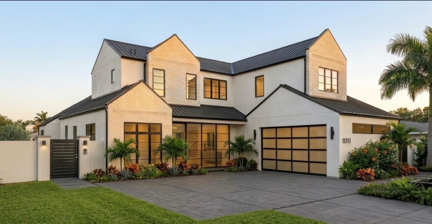
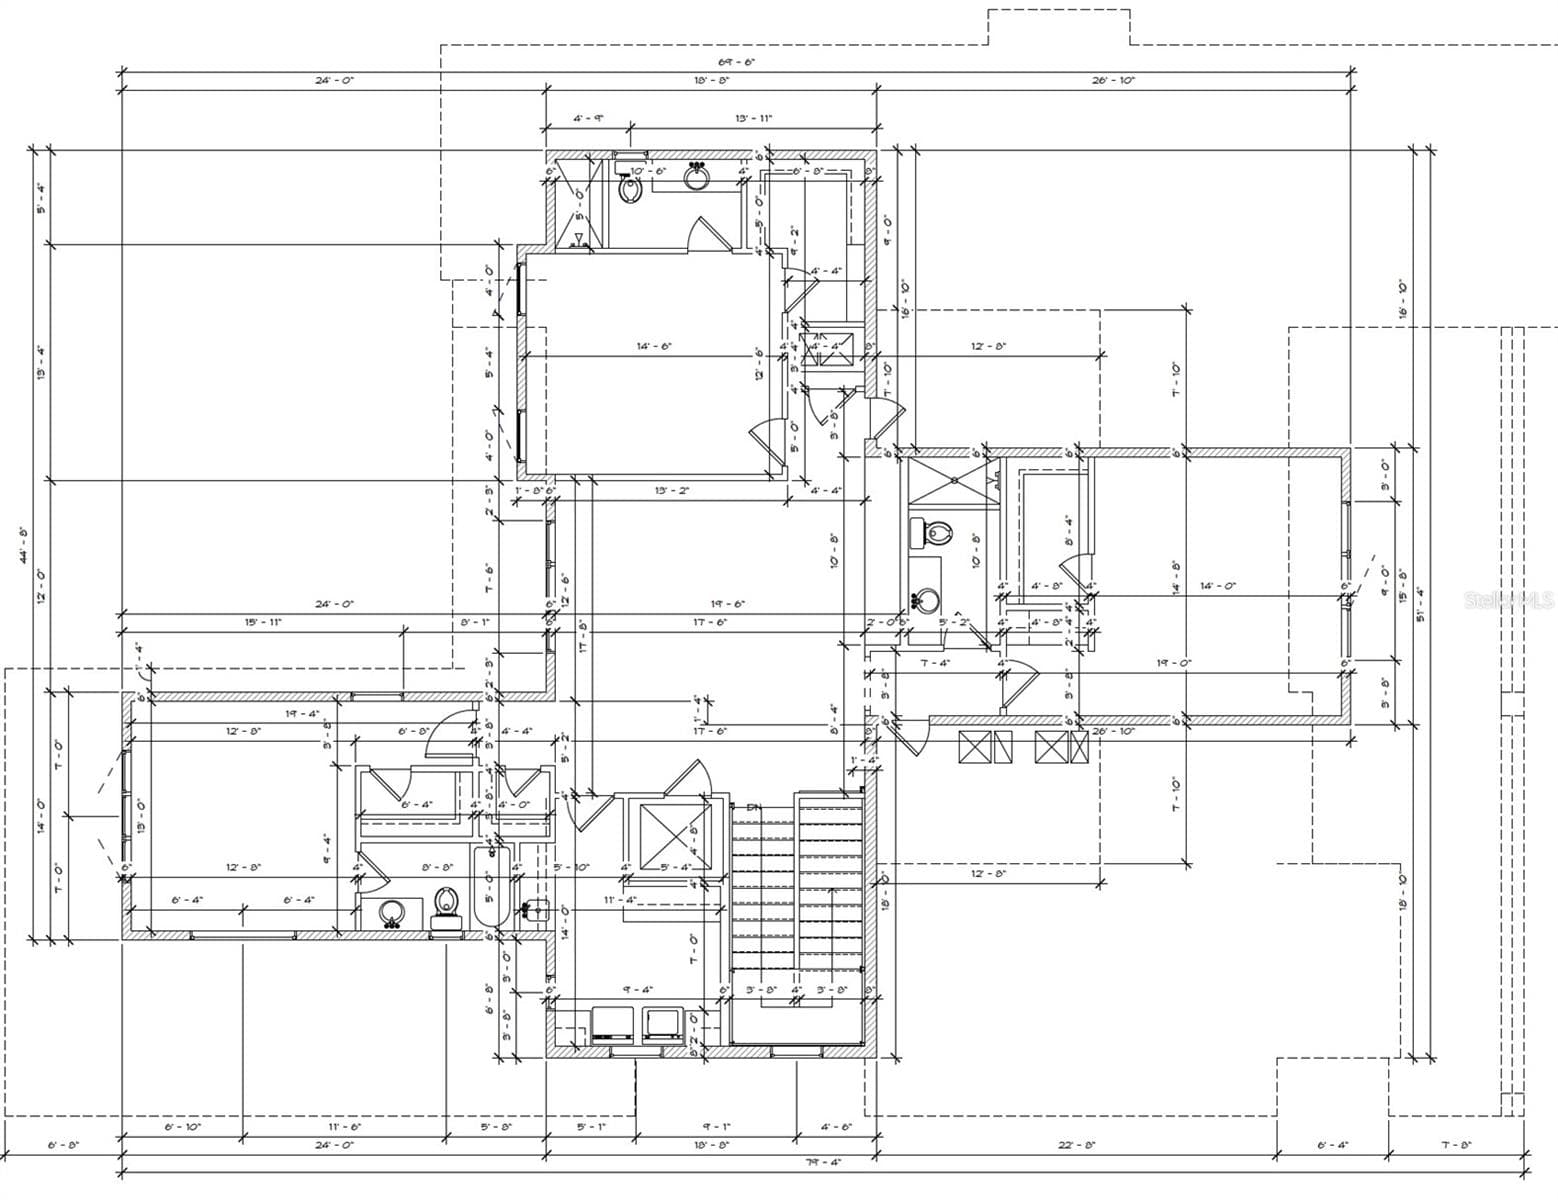
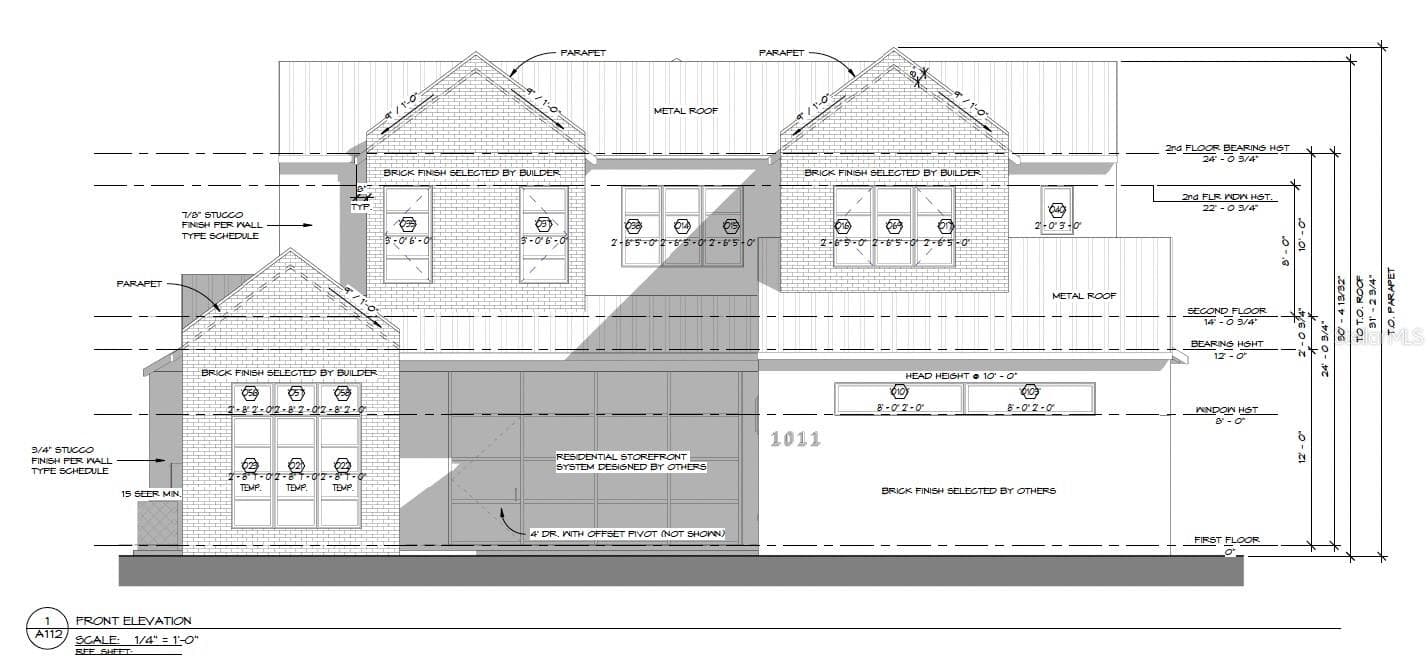
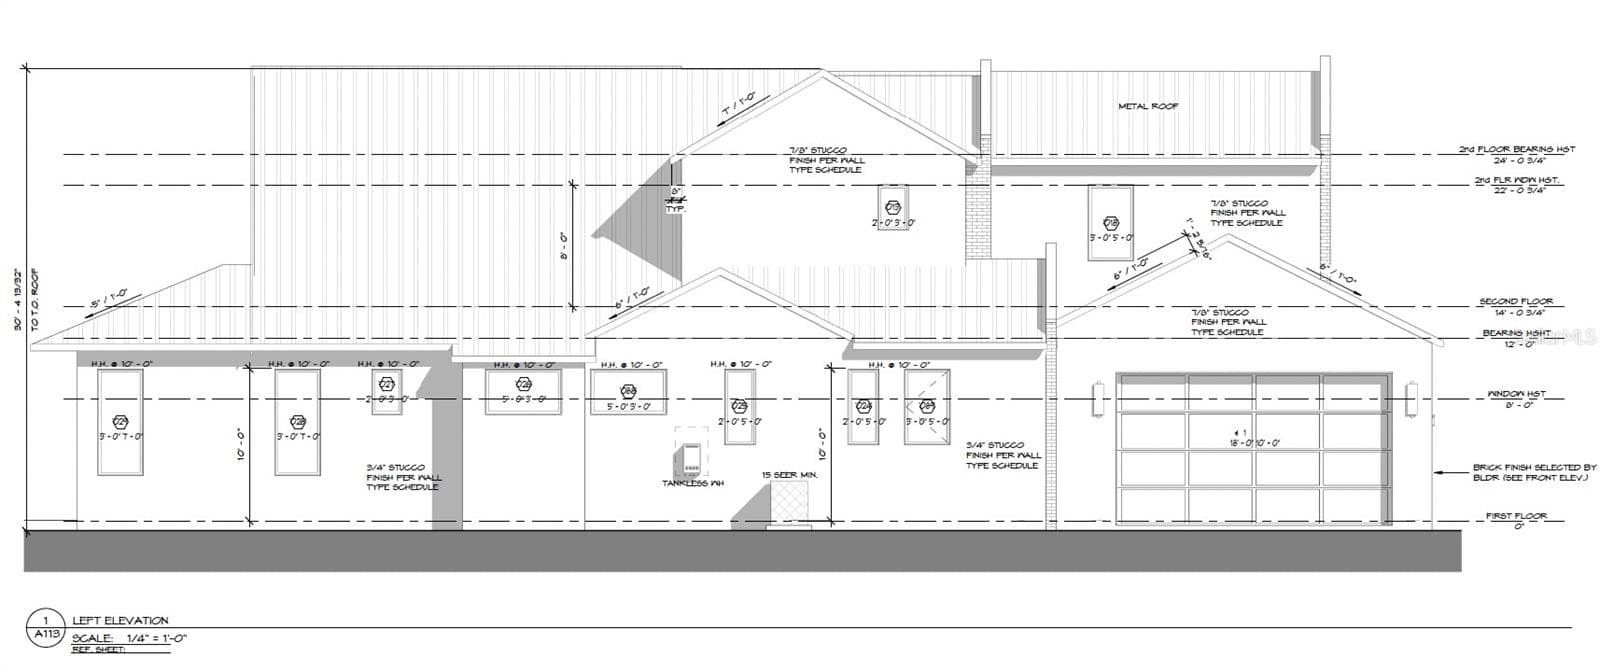
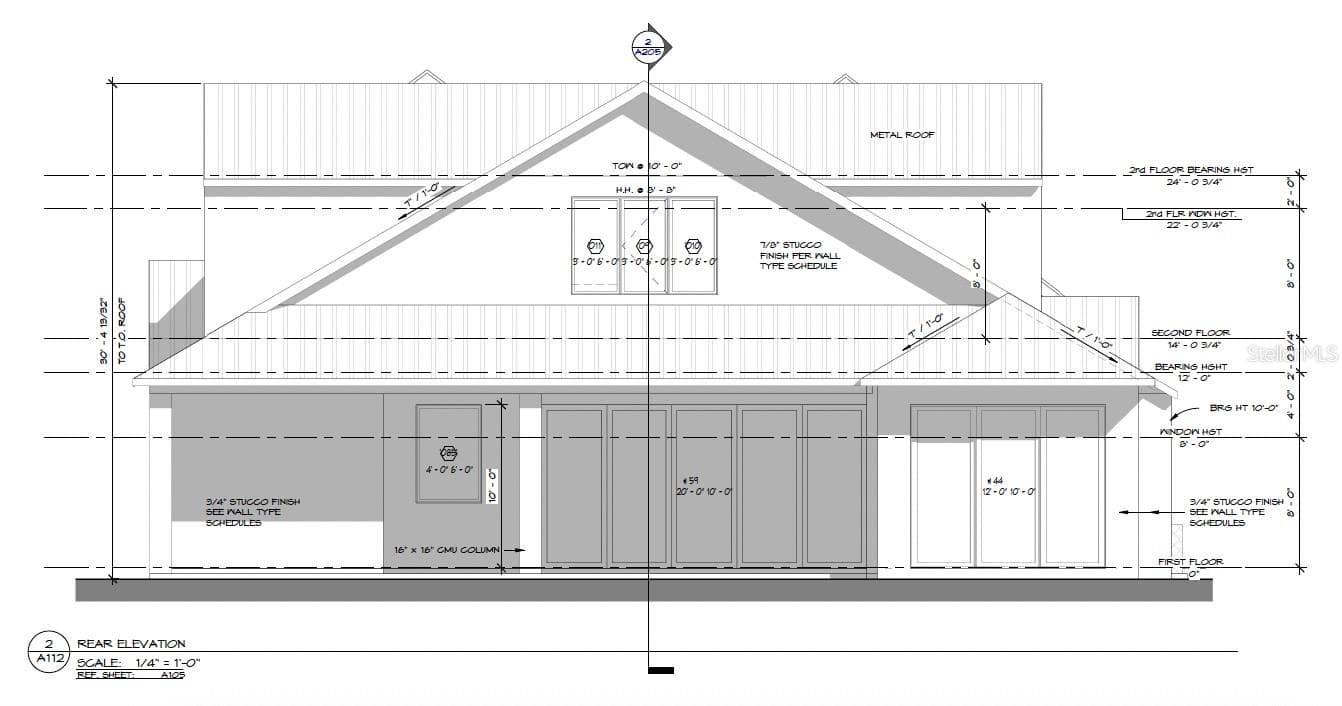
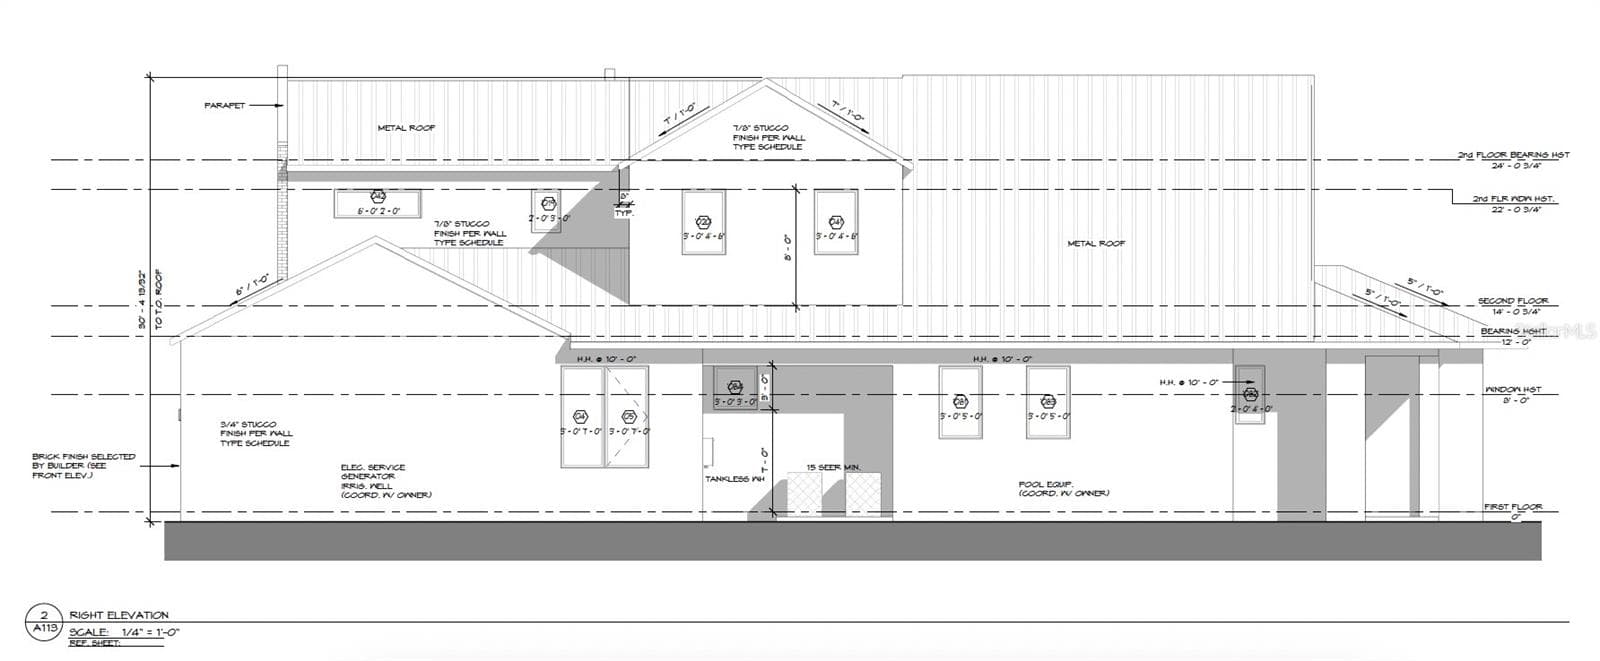
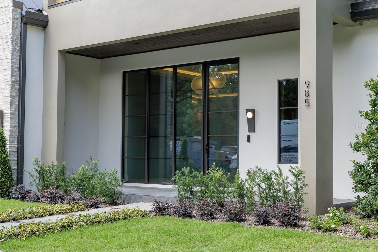
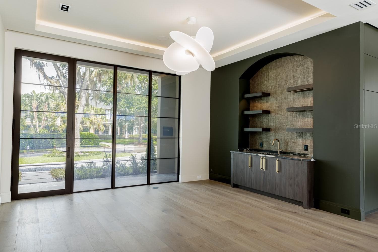
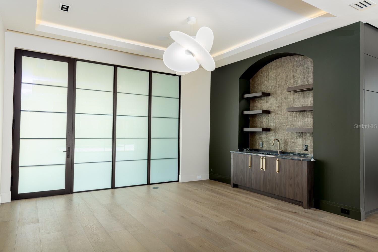
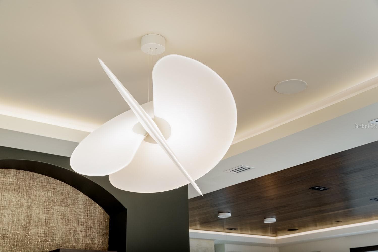
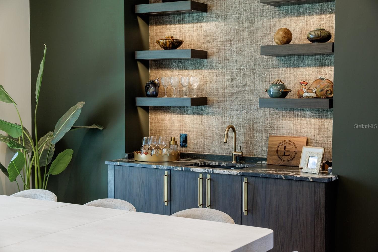
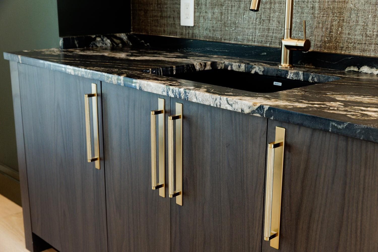
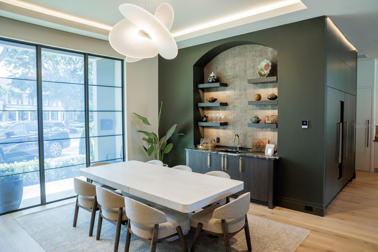
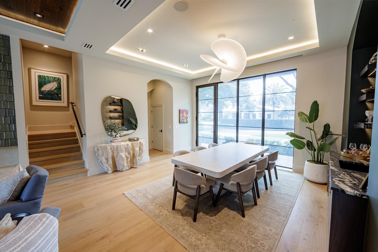
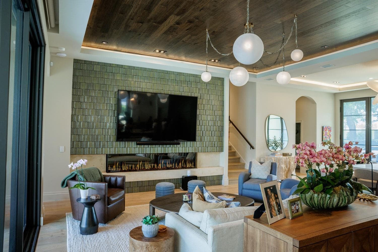
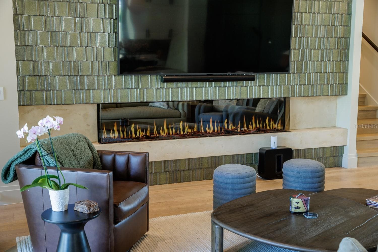
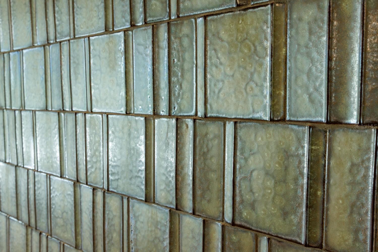
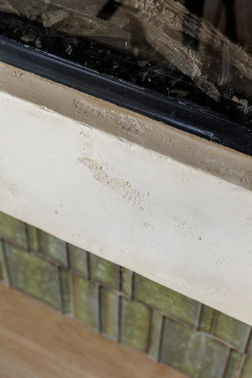
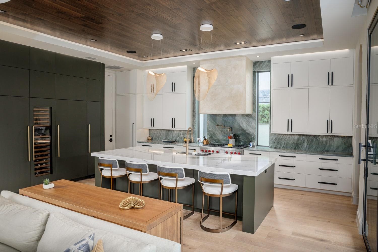
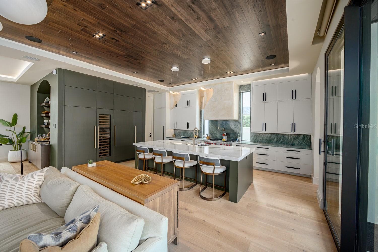
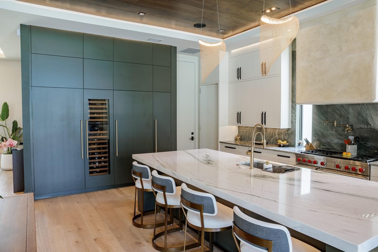
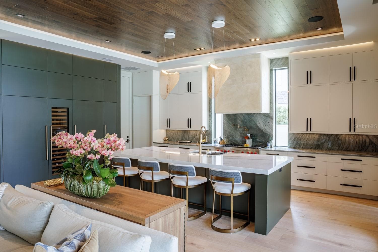
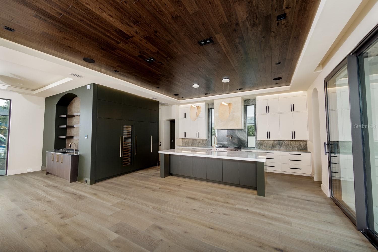
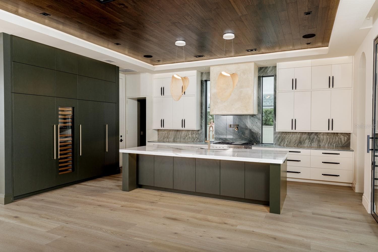
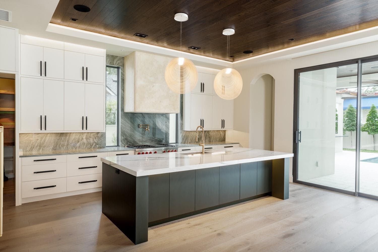
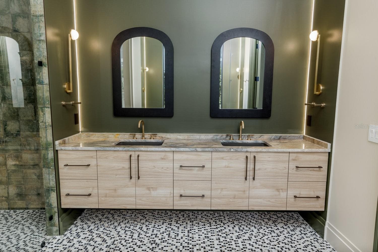
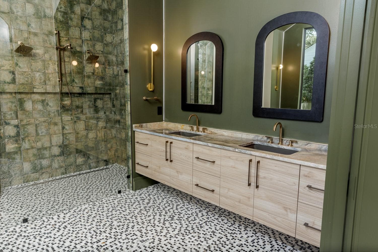
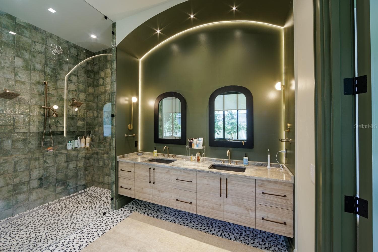
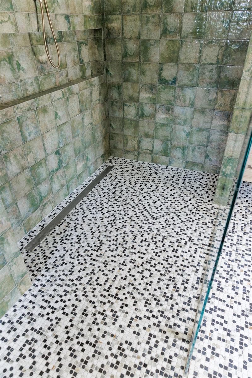
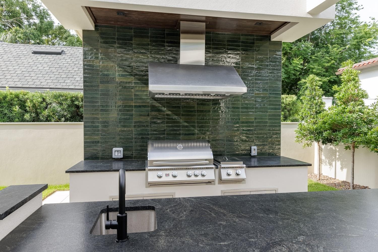
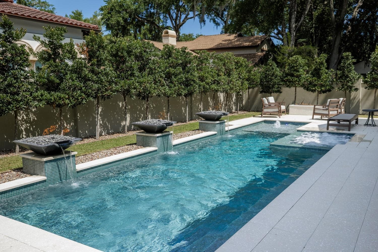
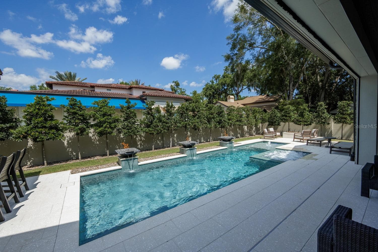
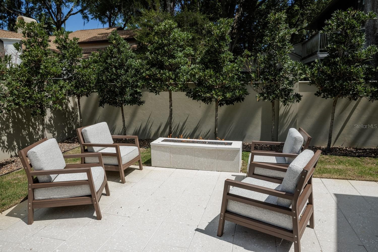
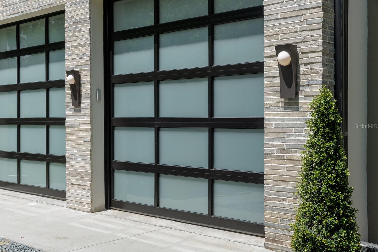
Single Family Residence at 1011 MCKEAN CIR, WINTER PARK
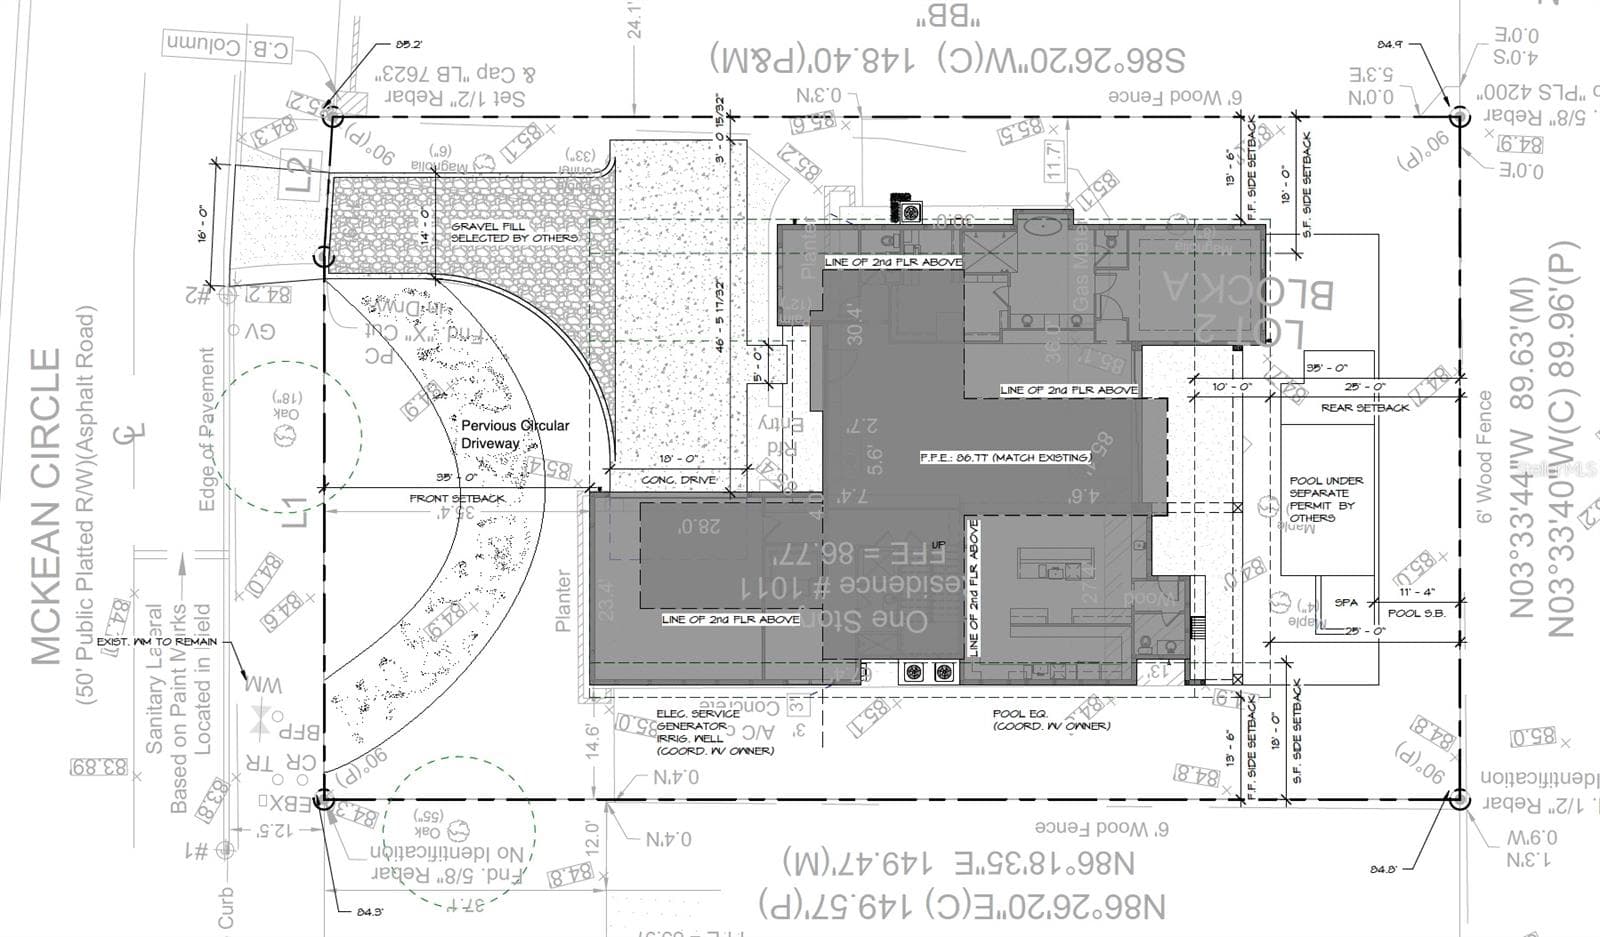
Site Plan - 1011 MCKEAN CIR, WINTER PARK
Single Family Residence at 1011 MCKEAN CIR, WINTER PARK, photo 3 of 70
Single Family Residence at 1011 MCKEAN CIR, WINTER PARK, photo 4 of 70
Single Family Residence at 1011 MCKEAN CIR, WINTER PARK, photo 5 of 70
Single Family Residence at 1011 MCKEAN CIR, WINTER PARK, photo 6 of 70
Single Family Residence at 1011 MCKEAN CIR, WINTER PARK, photo 7 of 70
Single Family Residence at 1011 MCKEAN CIR, WINTER PARK, photo 8 of 70
Single Family Residence at 1011 MCKEAN CIR, WINTER PARK, photo 9 of 70
Single Family Residence at 1011 MCKEAN CIR, WINTER PARK, photo 10 of 70
Single Family Residence at 1011 MCKEAN CIR, WINTER PARK, photo 11 of 70
Single Family Residence at 1011 MCKEAN CIR, WINTER PARK, photo 12 of 70
Single Family Residence at 1011 MCKEAN CIR, WINTER PARK, photo 13 of 70
Single Family Residence at 1011 MCKEAN CIR, WINTER PARK, photo 14 of 70
Single Family Residence at 1011 MCKEAN CIR, WINTER PARK, photo 15 of 70
Single Family Residence at 1011 MCKEAN CIR, WINTER PARK, photo 16 of 70
Single Family Residence at 1011 MCKEAN CIR, WINTER PARK, photo 17 of 70
Single Family Residence at 1011 MCKEAN CIR, WINTER PARK, photo 18 of 70
Single Family Residence at 1011 MCKEAN CIR, WINTER PARK, photo 19 of 70
Single Family Residence at 1011 MCKEAN CIR, WINTER PARK, photo 20 of 70
Single Family Residence at 1011 MCKEAN CIR, WINTER PARK, photo 21 of 70
Single Family Residence at 1011 MCKEAN CIR, WINTER PARK, photo 22 of 70
Single Family Residence at 1011 MCKEAN CIR, WINTER PARK, photo 23 of 70
Single Family Residence at 1011 MCKEAN CIR, WINTER PARK, photo 24 of 70
Single Family Residence at 1011 MCKEAN CIR, WINTER PARK, photo 25 of 70
Single Family Residence at 1011 MCKEAN CIR, WINTER PARK, photo 26 of 70
Single Family Residence at 1011 MCKEAN CIR, WINTER PARK, photo 27 of 70
Single Family Residence at 1011 MCKEAN CIR, WINTER PARK, photo 28 of 70
Single Family Residence at 1011 MCKEAN CIR, WINTER PARK, photo 29 of 70
Single Family Residence at 1011 MCKEAN CIR, WINTER PARK, photo 30 of 70
Single Family Residence at 1011 MCKEAN CIR, WINTER PARK, photo 31 of 70
Single Family Residence at 1011 MCKEAN CIR, WINTER PARK, photo 32 of 70
Single Family Residence at 1011 MCKEAN CIR, WINTER PARK, photo 33 of 70
Single Family Residence at 1011 MCKEAN CIR, WINTER PARK, photo 34 of 70
Single Family Residence at 1011 MCKEAN CIR, WINTER PARK, photo 35 of 70
Single Family Residence at 1011 MCKEAN CIR, WINTER PARK, photo 36 of 70
Single Family Residence at 1011 MCKEAN CIR, WINTER PARK, photo 37 of 70
Single Family Residence at 1011 MCKEAN CIR, WINTER PARK, photo 38 of 70
Single Family Residence at 1011 MCKEAN CIR, WINTER PARK, photo 39 of 70
Single Family Residence at 1011 MCKEAN CIR, WINTER PARK, photo 40 of 70
Single Family Residence at 1011 MCKEAN CIR, WINTER PARK, photo 41 of 70
Single Family Residence at 1011 MCKEAN CIR, WINTER PARK, photo 42 of 70
Single Family Residence at 1011 MCKEAN CIR, WINTER PARK, photo 43 of 70
Single Family Residence at 1011 MCKEAN CIR, WINTER PARK, photo 44 of 70
Single Family Residence at 1011 MCKEAN CIR, WINTER PARK, photo 45 of 70
Single Family Residence at 1011 MCKEAN CIR, WINTER PARK, photo 46 of 70
Single Family Residence at 1011 MCKEAN CIR, WINTER PARK, photo 47 of 70
Single Family Residence at 1011 MCKEAN CIR, WINTER PARK, photo 48 of 70
Single Family Residence at 1011 MCKEAN CIR, WINTER PARK, photo 49 of 70
Single Family Residence at 1011 MCKEAN CIR, WINTER PARK, photo 50 of 70
Single Family Residence at 1011 MCKEAN CIR, WINTER PARK, photo 51 of 70
Single Family Residence at 1011 MCKEAN CIR, WINTER PARK, photo 52 of 70
Single Family Residence at 1011 MCKEAN CIR, WINTER PARK, photo 53 of 70
Single Family Residence at 1011 MCKEAN CIR, WINTER PARK, photo 54 of 70
Single Family Residence at 1011 MCKEAN CIR, WINTER PARK, photo 55 of 70
Single Family Residence at 1011 MCKEAN CIR, WINTER PARK, photo 56 of 70
Single Family Residence at 1011 MCKEAN CIR, WINTER PARK, photo 57 of 70
Single Family Residence at 1011 MCKEAN CIR, WINTER PARK, photo 58 of 70
Single Family Residence at 1011 MCKEAN CIR, WINTER PARK, photo 59 of 70
Single Family Residence at 1011 MCKEAN CIR, WINTER PARK, photo 60 of 70
Single Family Residence at 1011 MCKEAN CIR, WINTER PARK, photo 61 of 70
Single Family Residence at 1011 MCKEAN CIR, WINTER PARK, photo 62 of 70
Single Family Residence at 1011 MCKEAN CIR, WINTER PARK, photo 63 of 70
Single Family Residence at 1011 MCKEAN CIR, WINTER PARK, photo 64 of 70
Single Family Residence at 1011 MCKEAN CIR, WINTER PARK, photo 65 of 70
Single Family Residence at 1011 MCKEAN CIR, WINTER PARK, photo 66 of 70
Single Family Residence at 1011 MCKEAN CIR, WINTER PARK, photo 67 of 70
Single Family Residence at 1011 MCKEAN CIR, WINTER PARK, photo 68 of 70
Single Family Residence at 1011 MCKEAN CIR, WINTER PARK, photo 69 of 70
Single Family Residence at 1011 MCKEAN CIR, WINTER PARK, photo 70 of 70
70 photos

$6,000,000

1011 MCKEAN CIR
WINTER PARK, FL 32789
Listed by Clay Wooten · UNITED REAL ESTATE PREFERRED
Bedrooms
5
Bathrooms
6
Living area
4,806 sqft
Year built
2027

About this home

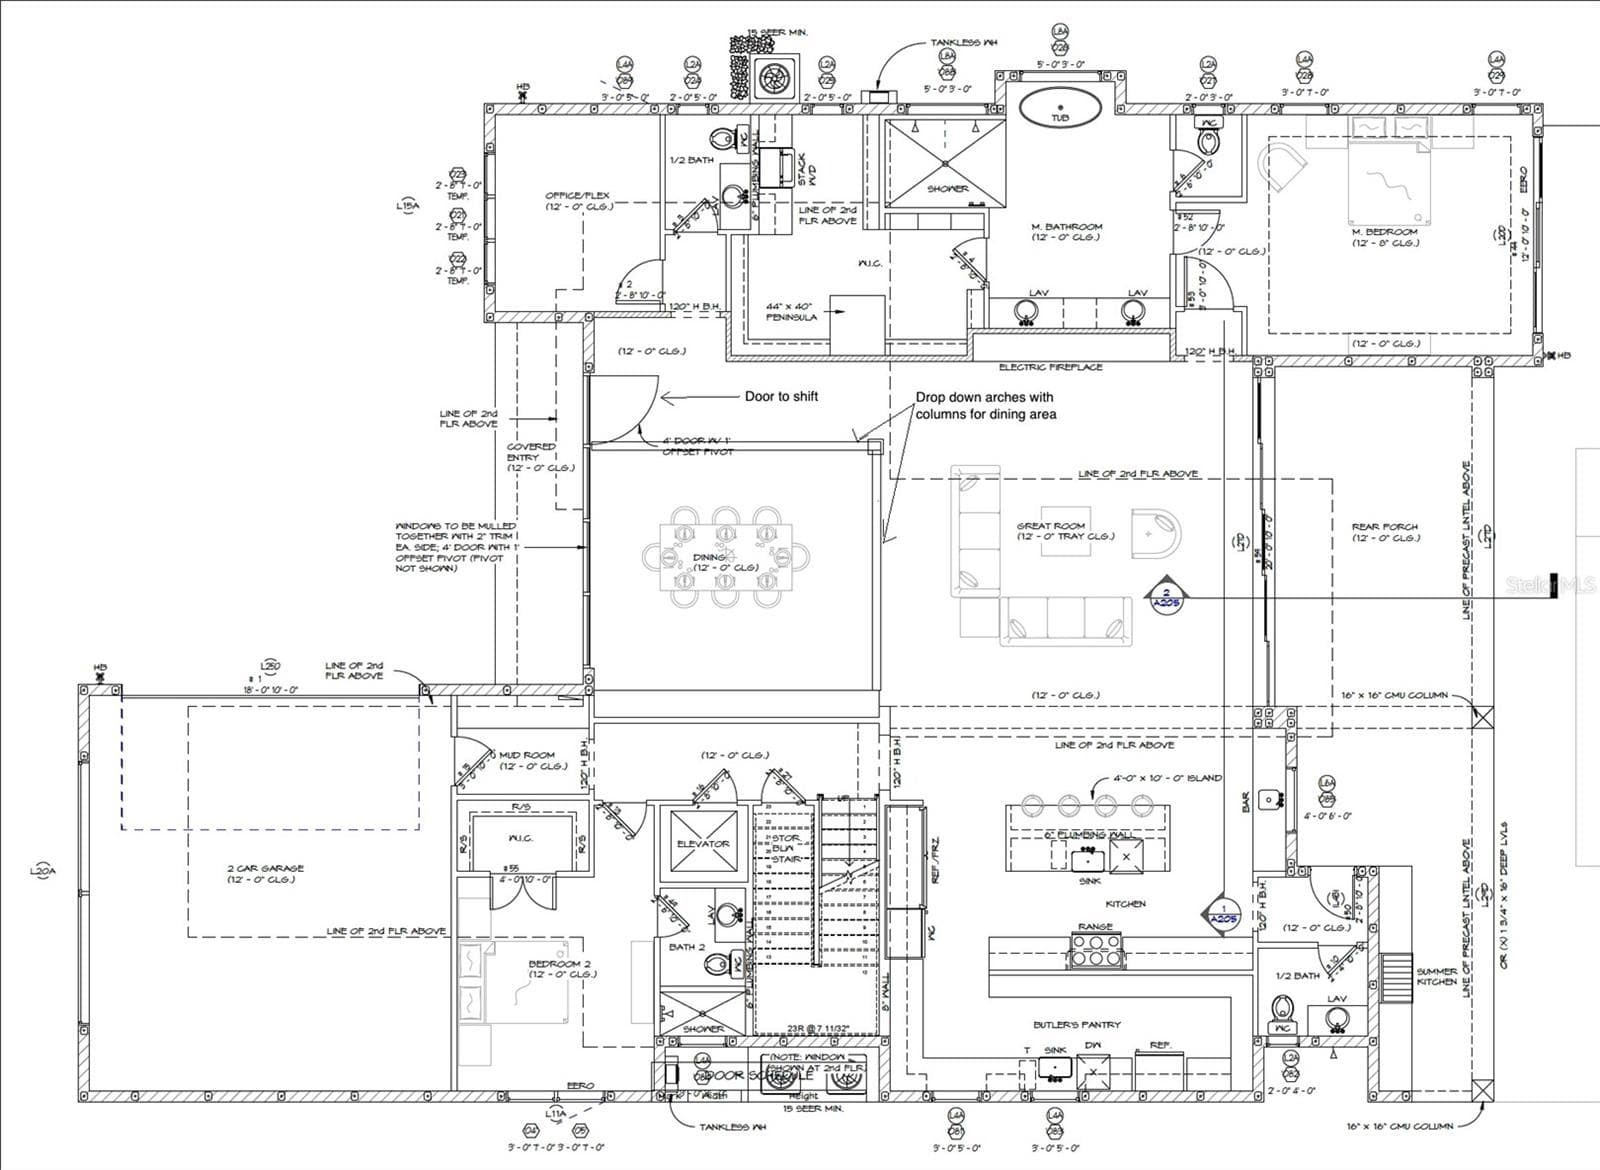
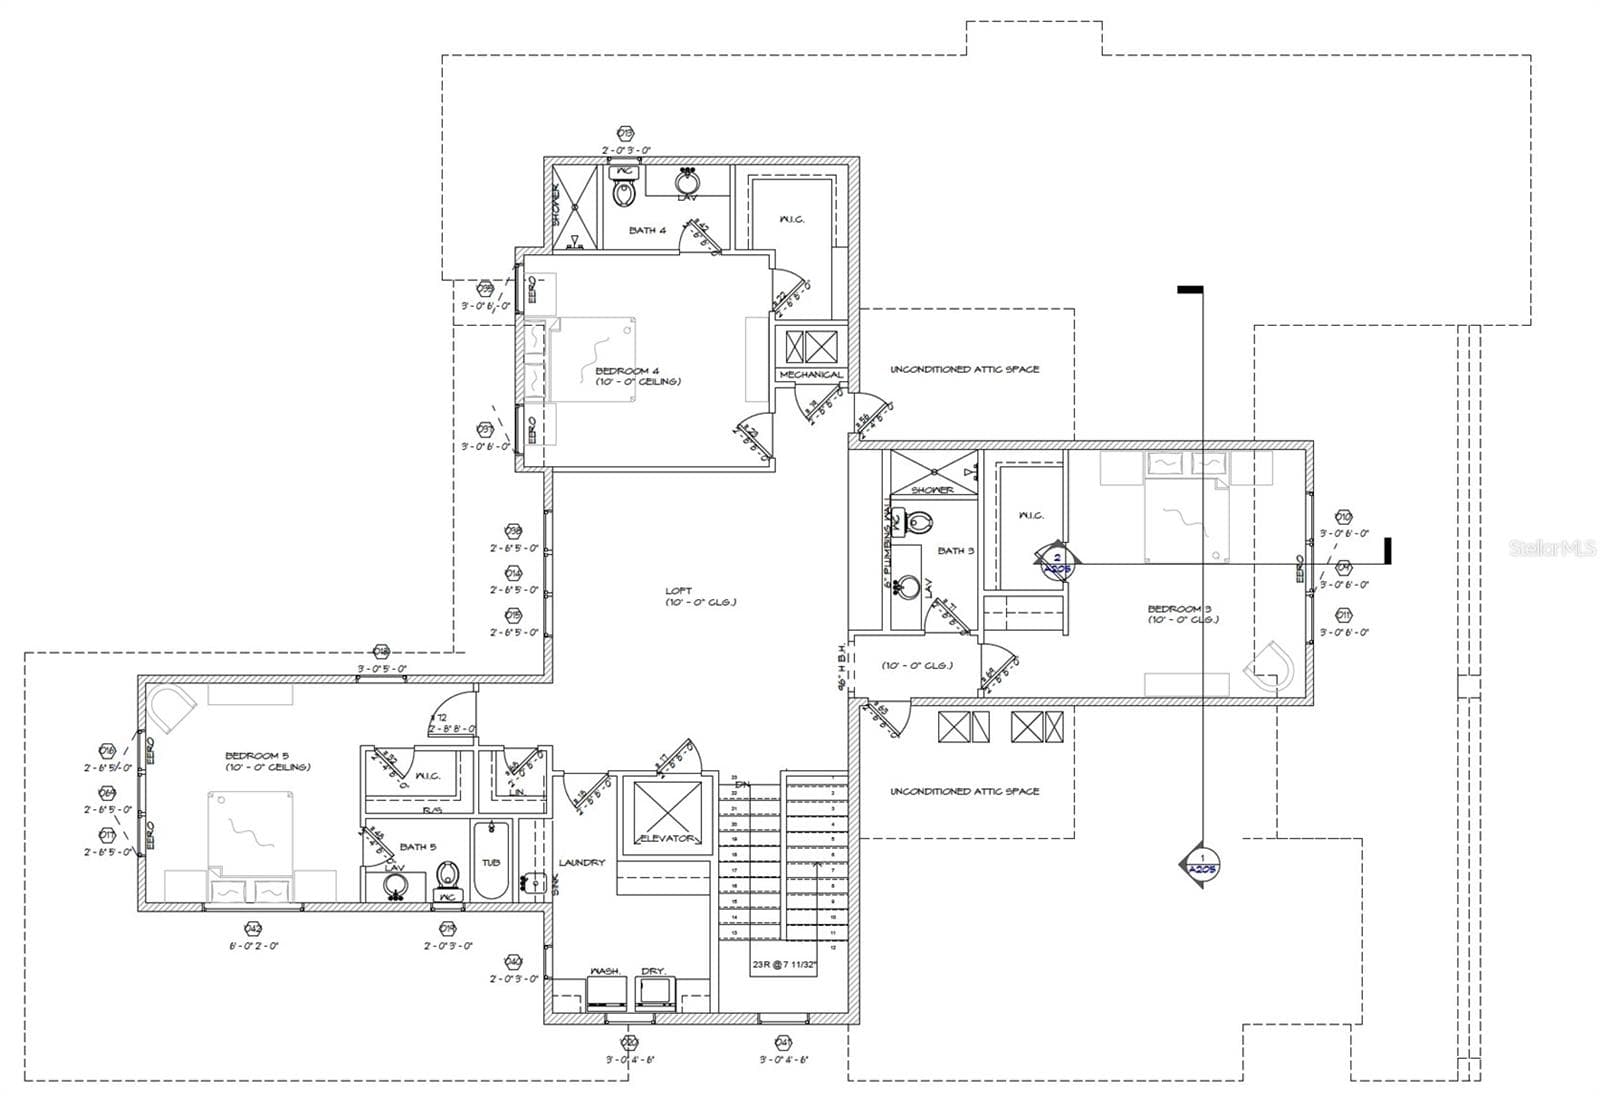
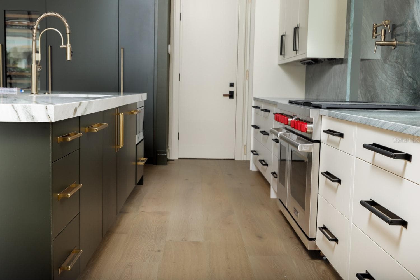
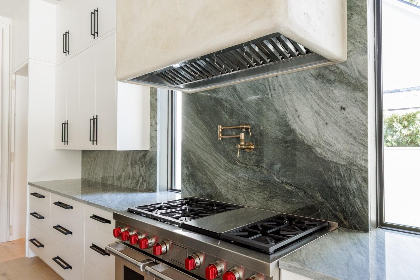
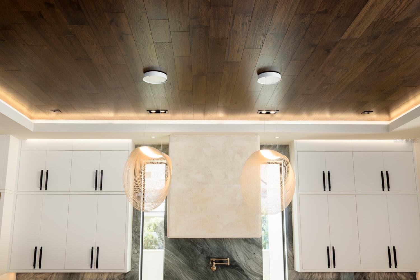
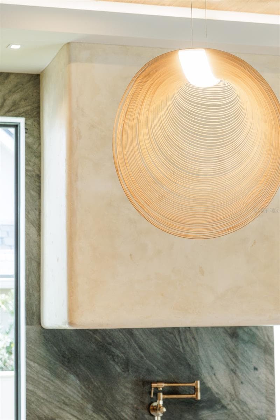
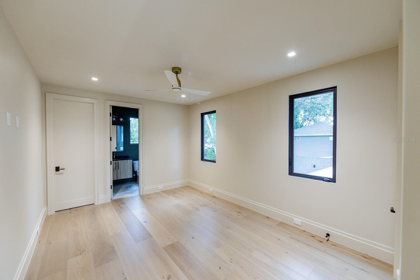
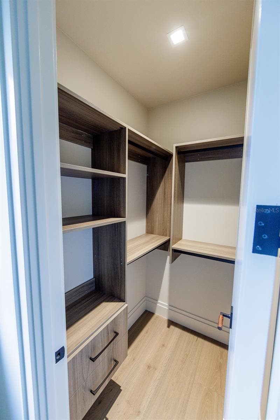
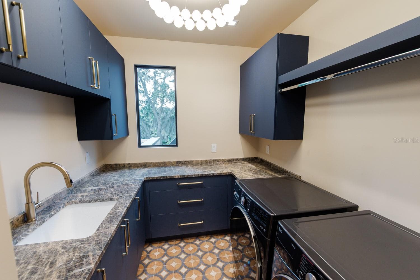
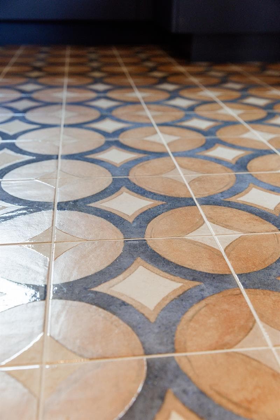
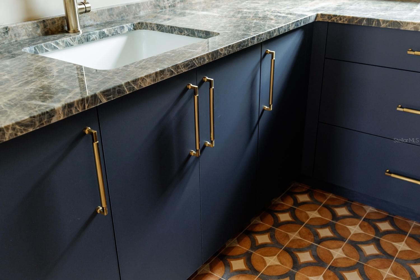
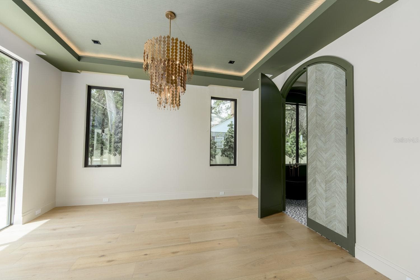
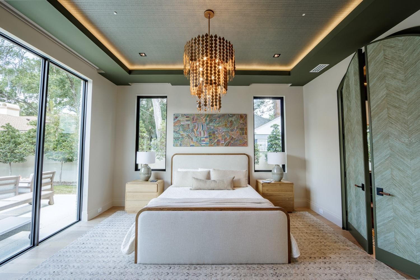
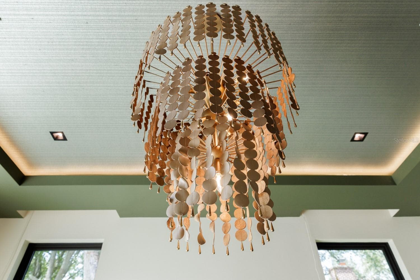
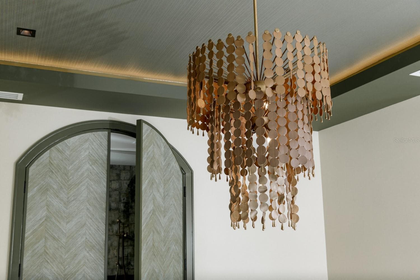
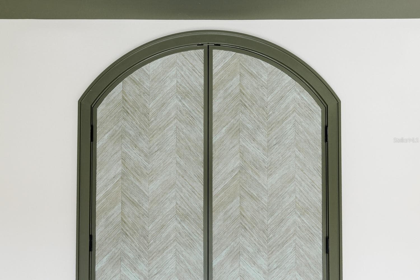
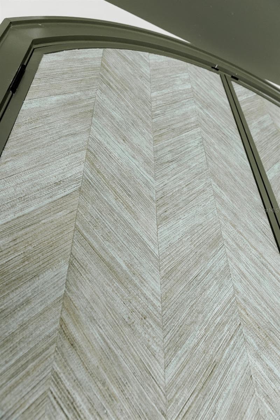
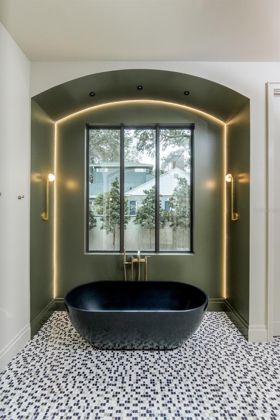
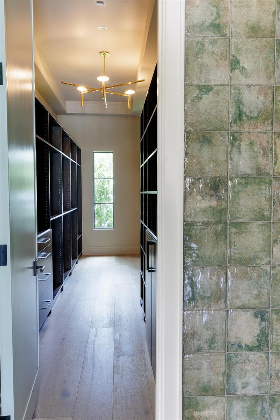
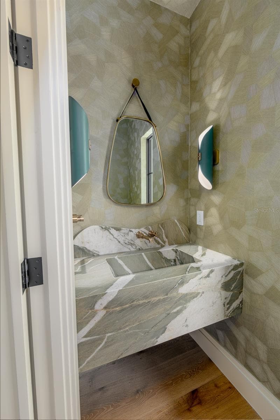
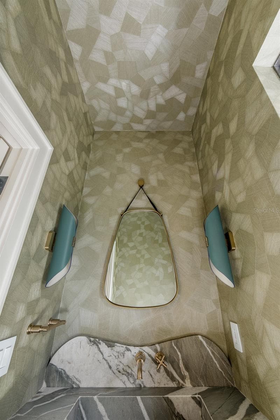
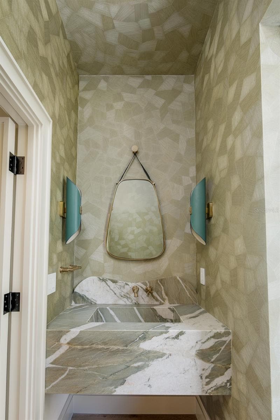
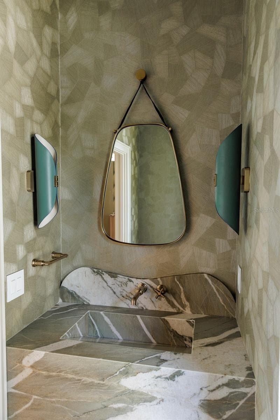
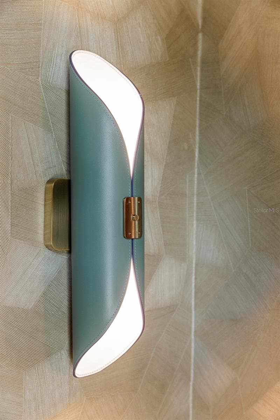
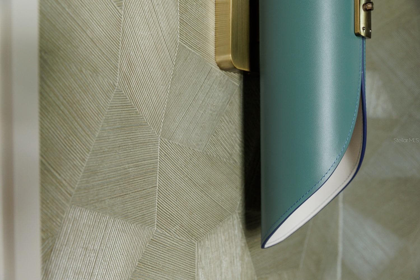
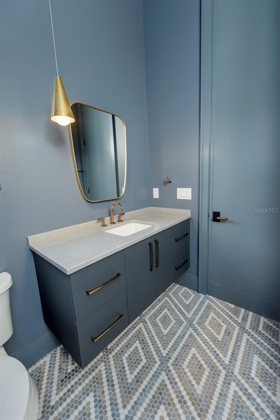
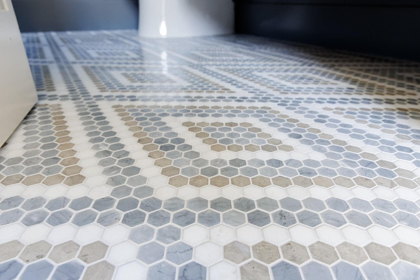
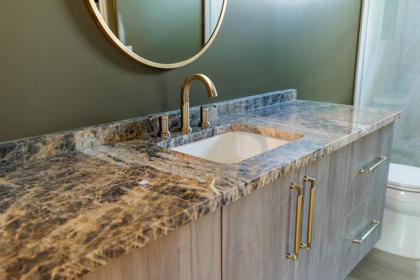
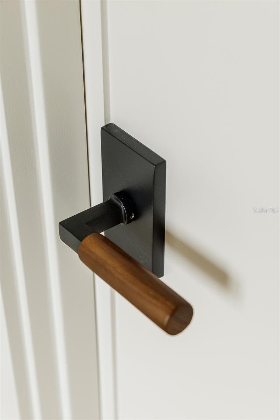
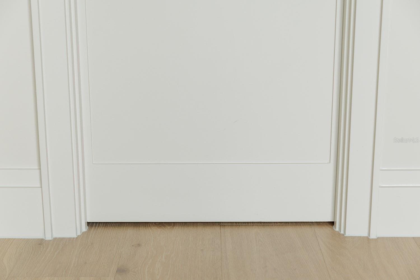
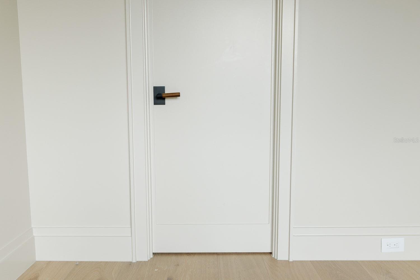
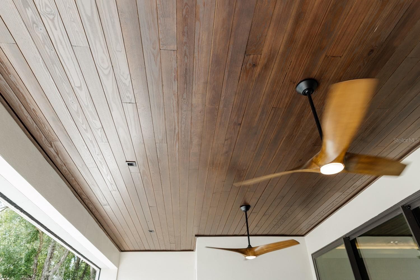
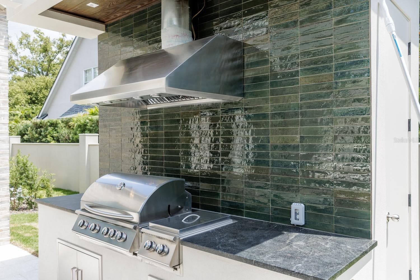
Pre-Construction. To be built. (NOTE: Photos show features and finishes representative of the construction budget and selection allowances. All tile, colors, stone, cabinets, vanities, lighting, appliances, wallpaper to be CUSTOM SELECTED by Buyer. Also, layout of the rooms in in the photos may differ from the home to be built here.) The home is located on McKean Circle, one of the most sought-after, quiet, NO TRAFFIC streets in Winter Park… Very close walk to Park Avenue restaurants and shopping and Winter Park Golf Course. Presented by an established, award winning luxury home builder, this bespoke home will include premium features, appliances, fixtures and finishes as follows: ELEVATOR, NATURAL GAS WHOLE HOUSE GENERATOR, WOLF/SUB ZERO appliances and wine cooler tower, built-in coffee maker, LUTRON RA3 SMART LIGHTING AND WIRING FOR BLINDS AND DRAPES, AUDIO/VIDEO, SMART HOME and SECURITY UPGRADES, WALLPAPER, special carpentry and architectural details, CEILING DETAILS with LED recessed/cove LIGHTING. FIRST FLOOR PRIMARY SUITE WITH WASHER/DRYER and two-person shower, additional GUEST SUITE FIRST FLOOR, OFFICE FIRST FLOOR, 12' FIRST FLOOR CEILINGS with 10’ DOORS. UPSTAIRS THERE EN SUITES plus large LOFT with wet bar and laundry room. Store-front window and door system with SMART GLASS (on demand opaque or clear), large 18’x10’ full-view garage door, circular driveway, heated swimmable pool with spa, plenty of pool deck space, and exquisite landscaping. A 6’ masonry-stucco wall with gates will encompasses the property. Outdoor living includes a large rear covered lanai with retractable screens and a large summer kitchen, pool-bath and outdoor shower. Enjoy two fireplaces: a linear fireplace (choose natural gas or electric) in living room and optional natural gas fireplace on the pool deck. Great fortune comes to those who TAKE IMMEDIATE ACTION when opportunity presents itself. Call now to schedule your meeting with the Builder to get started on your new home today!

Highlights

Private poolFireplaceNew construction

Property details

MLS
Stellar MLS
MLS #
MFRO6449269
Property type
Single Family Residence
Subdivision
PALMER PARK
Status
Active
Days on market
1
On market date
October 16, 2026
Stories
N/A
Total bathrooms
6
Garage spaces
N/A
Parking spaces
N/A
Lot size
0.31 acres
Loading map…

Nearby schools

Within 10 miles. School directory data from the National Center for Education Statistics (NCES), accessed via the Urban Institute Education Data API. Local Score is calculated by INNOVATE Real Estate; where a state rating is shown, it comes from that state's own official school report card.

Elementary
LAKEMONT ELEMENTARY
1.03 mi away · Grades -1-5
Nearest school -- attendance-zone data not available here
3.0
Local Score (student-teacher ratio only (preliminary -- will incorporate state test-score data once available)) -- not an official state rating
Enrollment
565
Student:teacher ratio
15.7:1
District
ORANGE
Middle
MAITLAND MIDDLE
1.86 mi away · Grades 6-8
Nearest school -- attendance-zone data not available here
2.0
Local Score (student-teacher ratio only (preliminary -- will incorporate state test-score data once available)) -- not an official state rating
Enrollment
774
Student:teacher ratio
19.8:1
District
ORANGE
High
WINTER PARK HIGH
2.16 mi away · Grades 8-12
Nearest school -- attendance-zone data not available here
2.0
Local Score (student-teacher ratio only (preliminary -- will incorporate state test-score data once available)) -- not an official state rating
Enrollment
3,354
Student:teacher ratio
20.3:1
District
ORANGE

Walkability

Blended score for WINTER PARK's center, calculated by INNOVATE Real Estate from two sources: the EPA's National Walkability Index (street network, transit, land-use mix) and Google Places amenity data (what's actually reachable on foot from this point). 60% EPA National Walkability Index + 40% nearby-amenity density (Google Places).

70
Walkable
out of 100
EPA National Walkability Index
11.8 / 20 -- Above average walkable
Google Places amenity density
85 / 100
Restaurants & cafes20
Grocery stores3
Parks16
Schools10
Transit stops20
Pharmacies0

Market position

How this listing compares to current activity in WINTER PARK, from live MLS data.

On the market 1 days -- 66 fewer days than WINTER PARK's current average of 67 days.
For reference, the median list price across 603 active listings in WINTER PARK right now is $460,000.

Mortgage calculator

Estimate only - actual rate and payment depend on your lender, credit, and loan program.

$
%
%
Adjust tax / insurance estimates
% / yr
$
/mo
Est. monthly payment
$36,283/mo
$1,200,000 down
$4,800,000 loan
Principal & interest$31,133
Property tax (est.)$5,000
Home insurance (est.)$150

Similar homes you might like

Data source: Listing information provided by Stellar MLS (mfrmls) via Trestle/CoreLogic. Last updated 5 days ago.

Information herein deemed reliable but not guaranteed; all measurements, school assignments, HOA fees, taxes, and feature lists are approximate and should be independently verified. Equal Housing Opportunity.