
$550,000
About this home
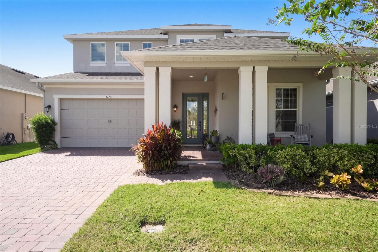
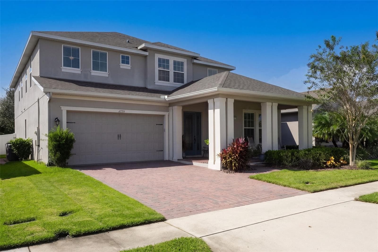
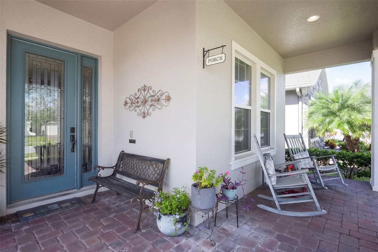
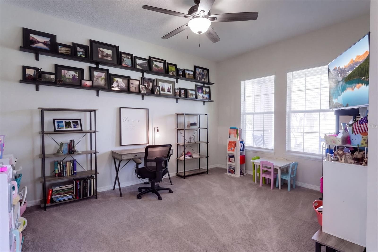
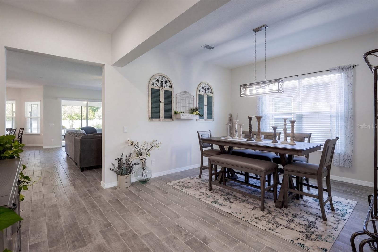
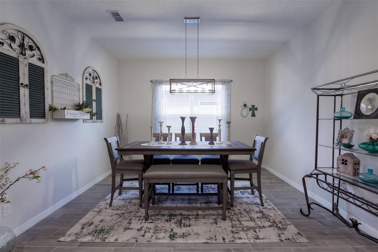
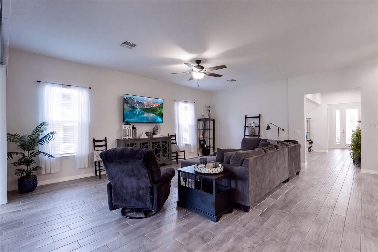
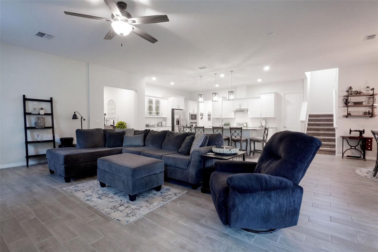
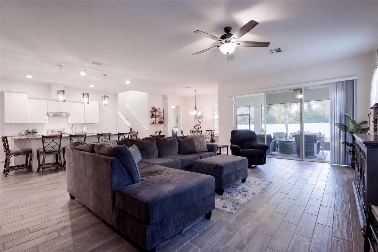
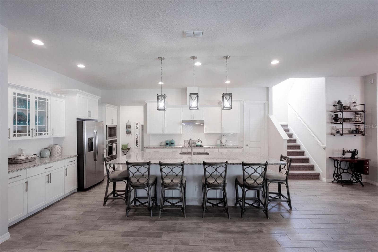
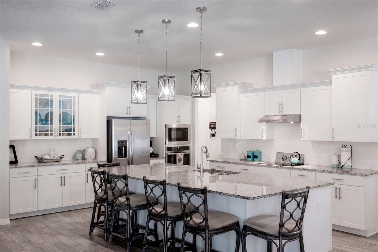
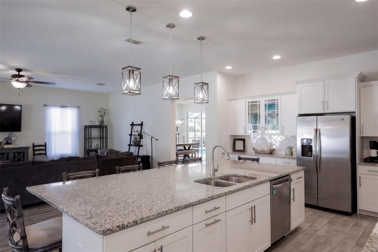
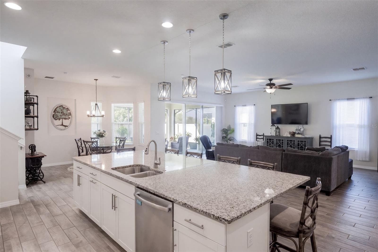
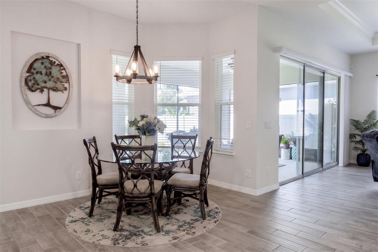
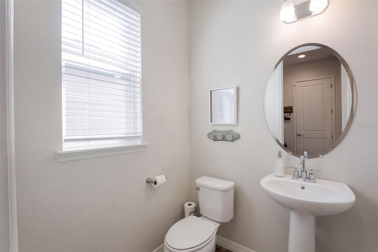
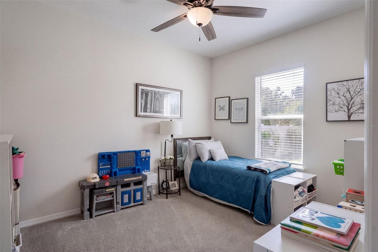
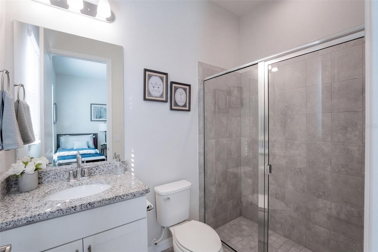
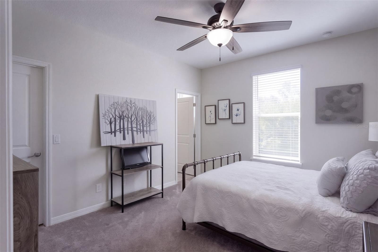
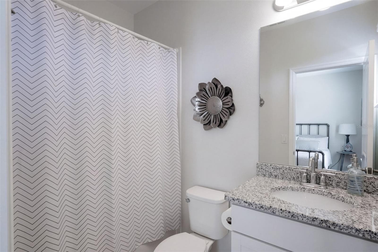
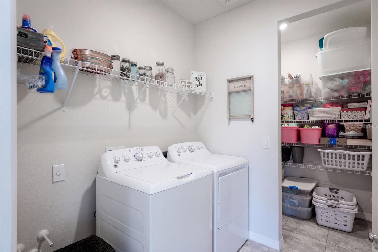
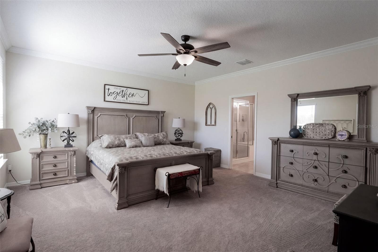
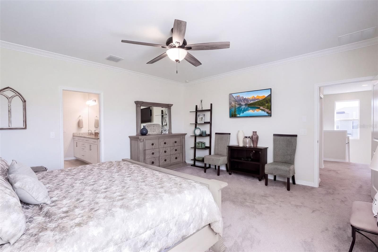
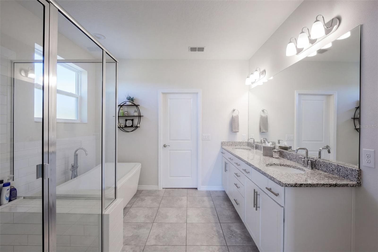
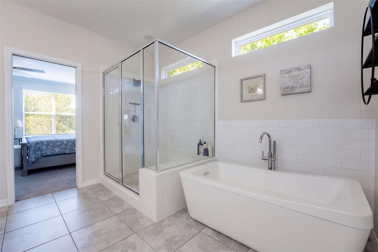
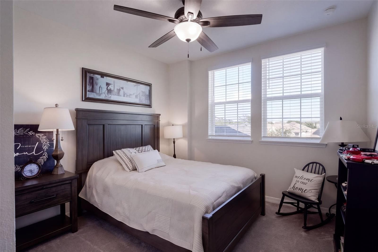
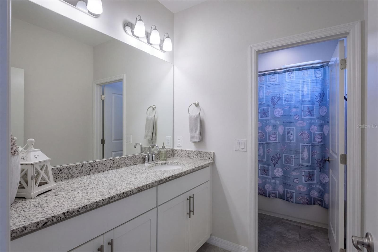
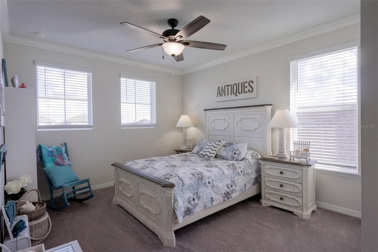
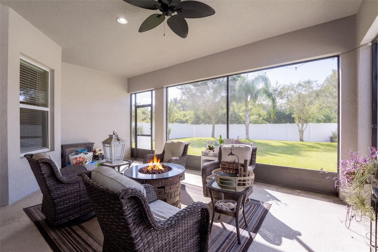
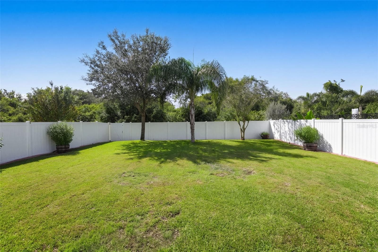
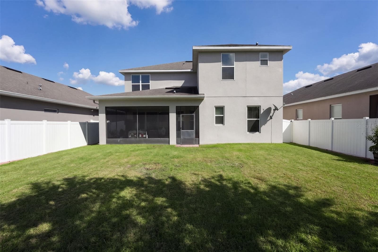
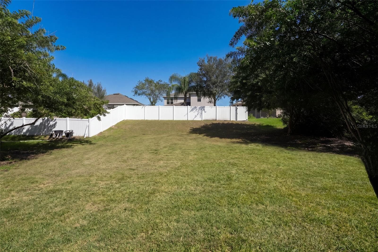
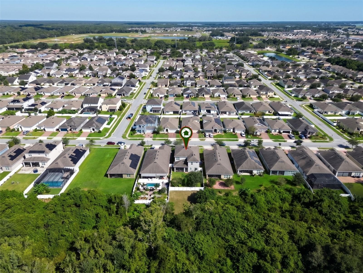
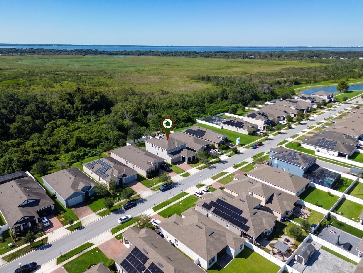
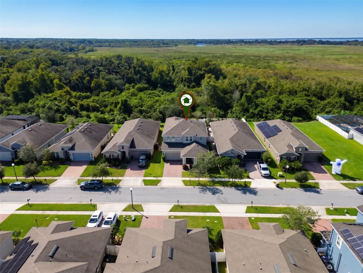
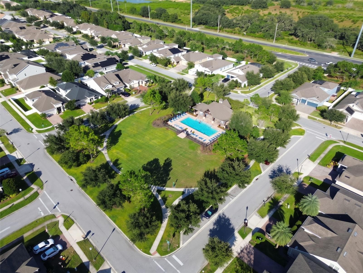
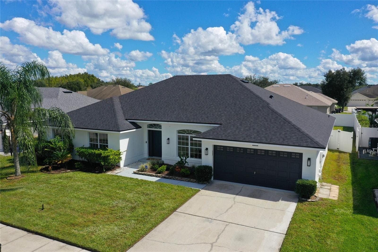
Room to gather, space to retreat, and conservation views to enjoy—this beautifully maintained home in Preserve at Turtle Creek offers an inviting blend of comfort and elegance. This 5-bedroom, 4½-bath home features 3,659 square feet of living space, with a first-floor flex room, an upstairs loft, and a layout that gives everyone room to spread out. At the heart of the home, the expansive gourmet kitchen flows seamlessly into the casual dining area and spacious living room, keeping conversation and connection at the center of everyday life. An oversized island anchors the kitchen, complemented by granite countertops, abundant cabinetry, generous prep space, and a dedicated coffee area. A wall oven, built-in microwave, and cooktop with a vented hood complete this beautifully appointed space. A separate dining room sets the scene for holiday meals, dinner parties, and memorable gatherings. The first-floor flex room, currently used as an office and playroom, adapts easily to your needs. A downstairs guest bedroom featuring a private en-suite bathroom offers a comfortable retreat for guests, while its closet provides additional storage beneath the stairs. A convenient drop zone at the garage entry connects to the kitchen and half bathroom, adding practicality to the thoughtfully designed floor plan. Step through the sliding glass doors onto the screened lanai and enjoy the peaceful conservation backdrop. The spacious, fenced backyard offers wonderful privacy and room to relax, play, or entertain, extending the home’s inviting living spaces outdoors. Upstairs, a generous loft creates the perfect spot for movie nights, games, or a quiet afternoon. Two bedrooms share a full bathroom with a and another bedroom features a walk-in closet and its own full bathroom. The expansive primary suite is a relaxing retreat, complete with a walk-in closet and a spacious private bathroom featuring double sinks, a separate shower, and a freestanding soaking tub. An upstairs laundry room keeps chores convenient and includes extra storage and hookups for a future utility sink. Granite countertops in every bathroom, well-maintained carpeting, a paver driveway, and garage ceiling storage racks that convey round out this carefully cared-for home. With convenient access to Lake Nona, shopping, and restaurants, this Saint Cloud home pairs impressive space with the warmth and comfort of everyday living.
Property details
- MLS
- Stellar MLS
- MLS #
- MFRO6449261
- Property type
- Single Family Residence
- Subdivision
- PRESERVE AT TURTLE CREEK PH 5
- Status
- Active
- Days on market
- 1
- On market date
- October 15, 2026
- Stories
- N/A
- Total bathrooms
- 4.5
- Garage spaces
- 2
- Parking spaces
- N/A
- Lot size
- 0.19 acres
Location
Get directions →Nearby schools
Within 10 miles. School directory data from the National Center for Education Statistics (NCES), accessed via the Urban Institute Education Data API. Local Score is calculated by INNOVATE Real Estate; where a state rating is shown, it comes from that state's own official school report card.
- Enrollment
- 482
- District
- OSCEOLA
- Enrollment
- 1,188
- Student:teacher ratio
- 16.1:1
- District
- OSCEOLA
- Enrollment
- 2,069
- Student:teacher ratio
- 20.7:1
- District
- OSCEOLA
Walkability
Blended score for ST CLOUD's center, calculated by INNOVATE Real Estate from two sources: the EPA's National Walkability Index (street network, transit, land-use mix) and Google Places amenity data (what's actually reachable on foot from this point). 60% EPA National Walkability Index + 40% nearby-amenity density (Google Places).
Market position
How this listing compares to current activity in ST CLOUD, from live MLS data.
Mortgage calculator
Estimate only - actual rate and payment depend on your lender, credit, and loan program.
Adjust tax / insurance estimates
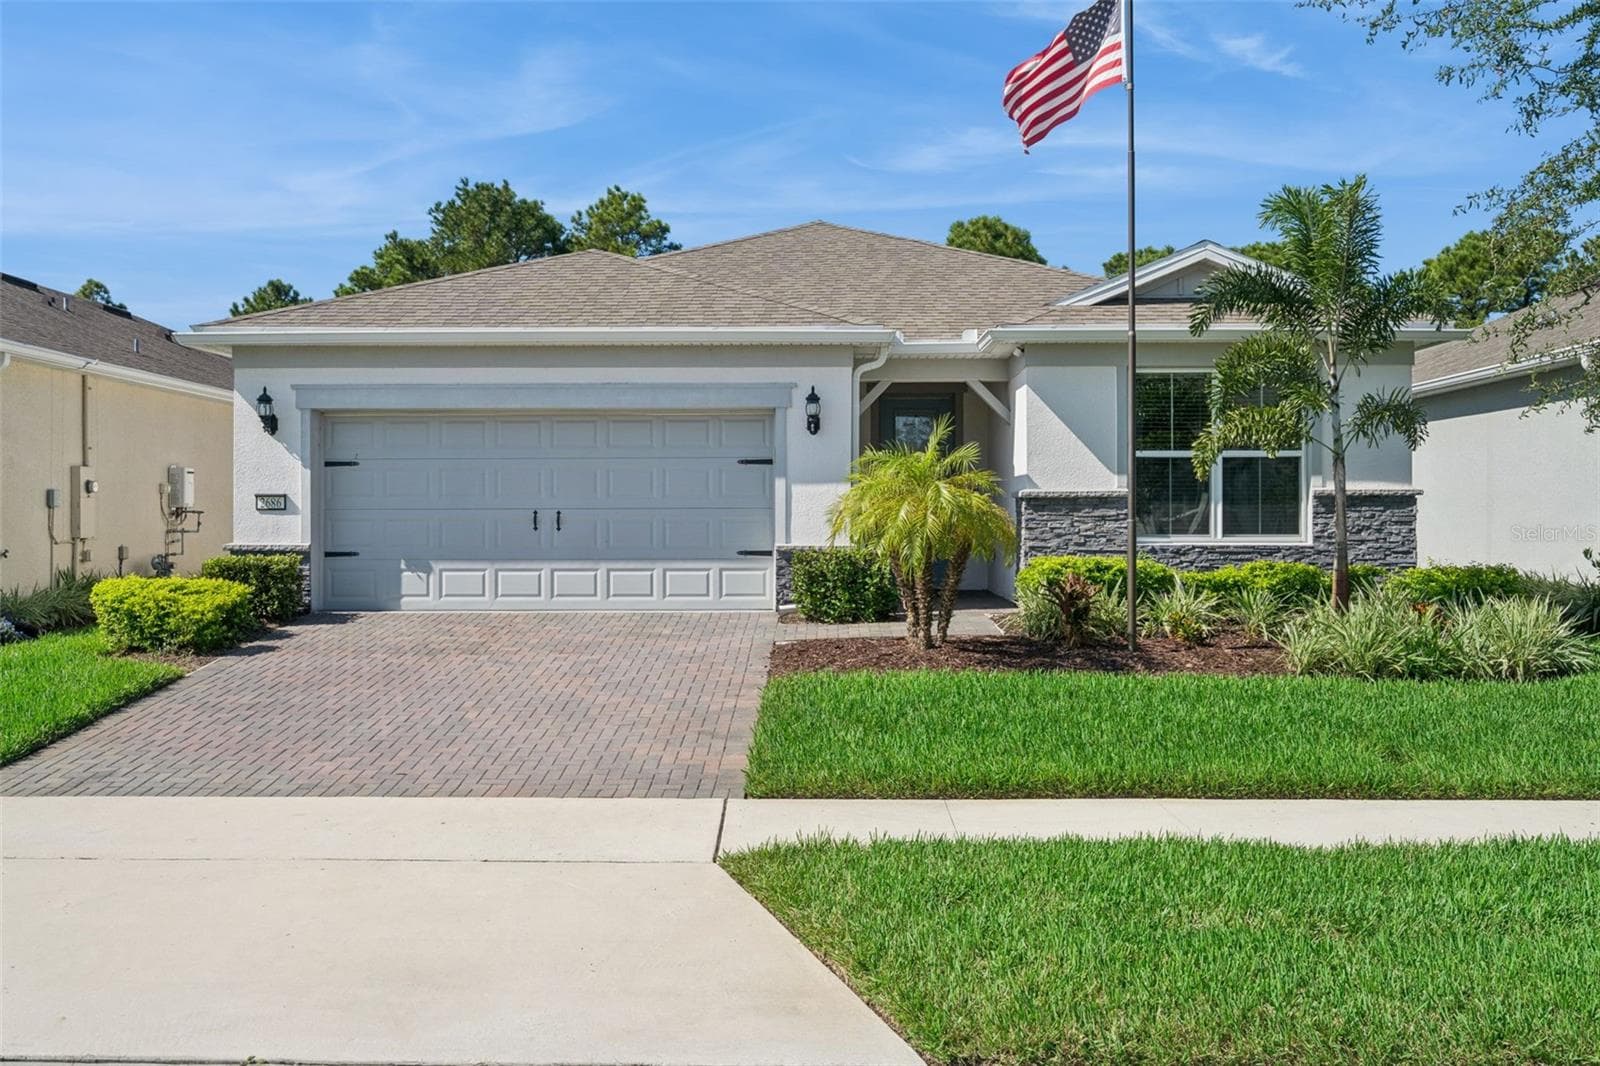
Similar homes you might like

Data source: Listing information provided by Stellar MLS (mfrmls) via Trestle/CoreLogic. Last updated 1 days ago.
Information herein deemed reliable but not guaranteed; all measurements, school assignments, HOA fees, taxes, and feature lists are approximate and should be independently verified. Equal Housing Opportunity.