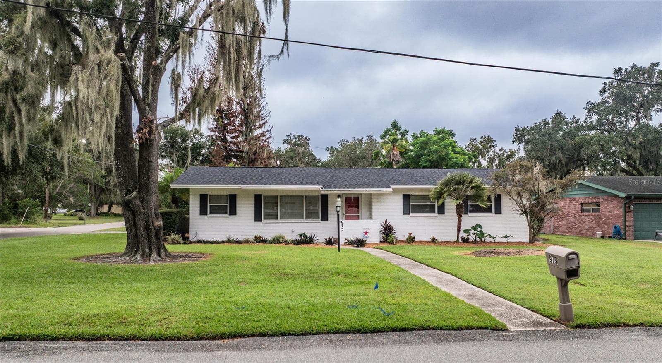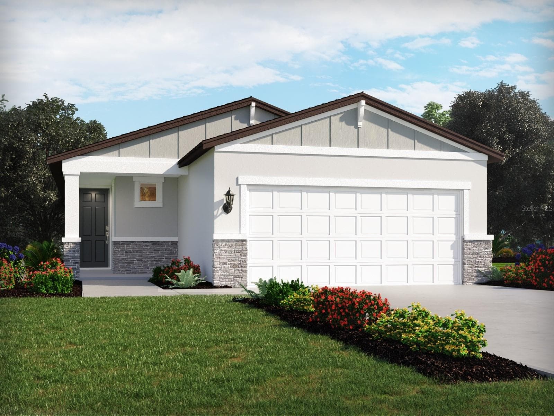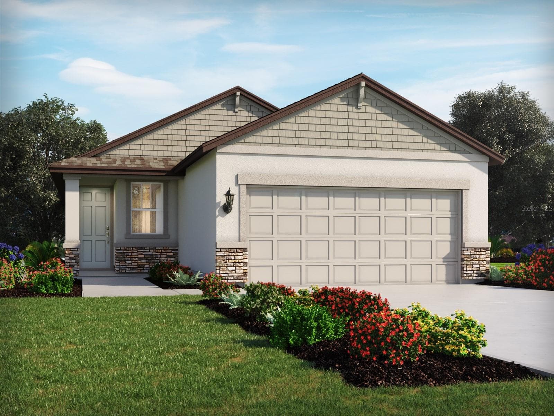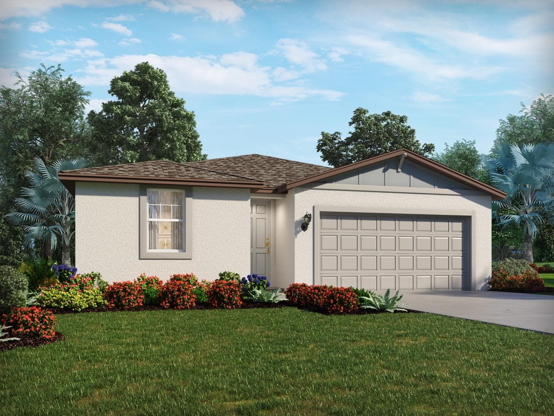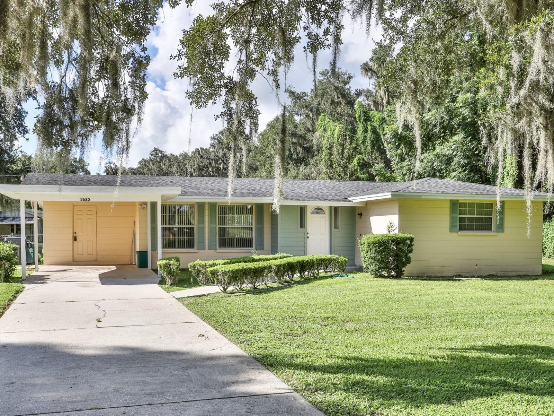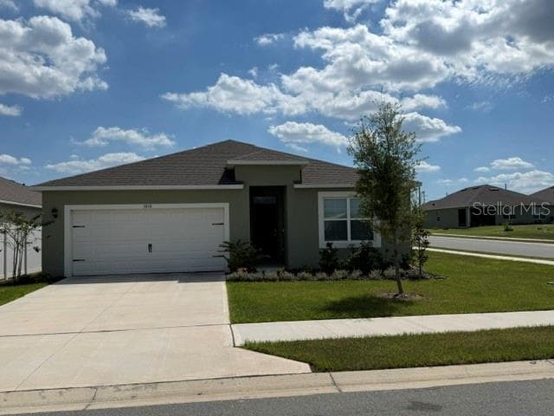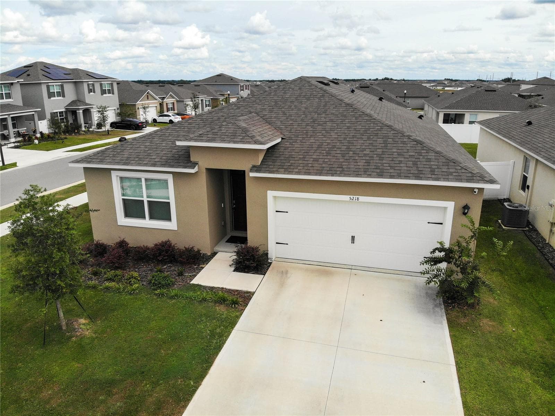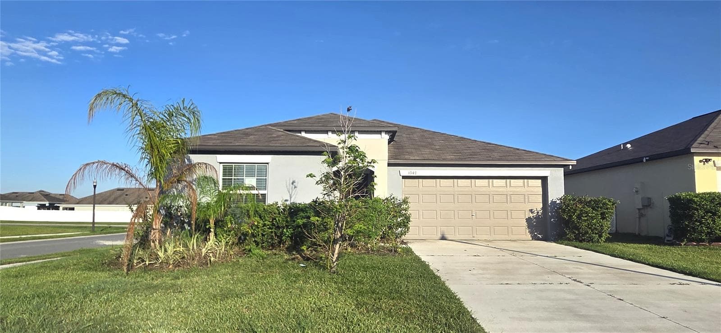
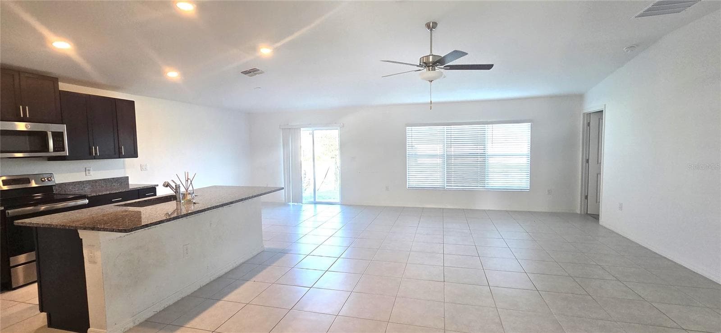
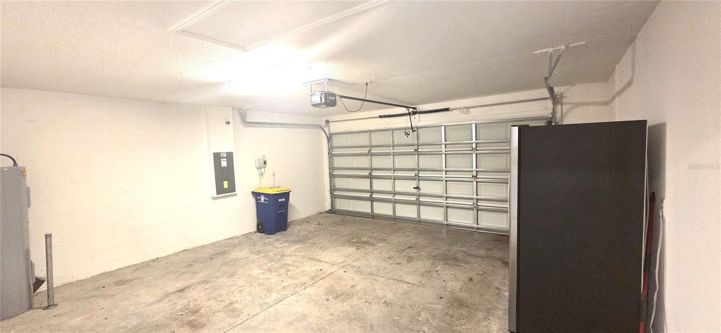
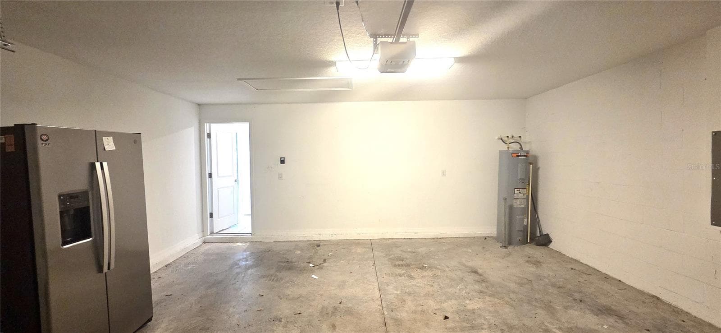
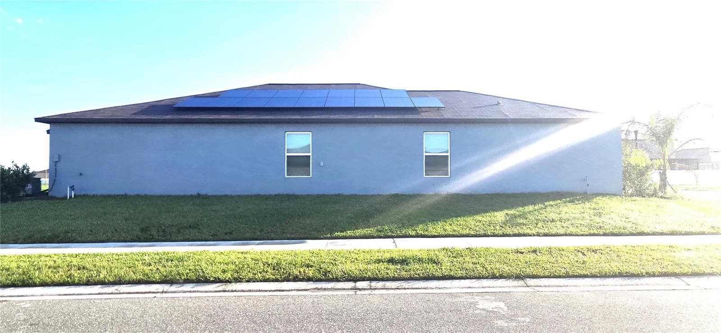
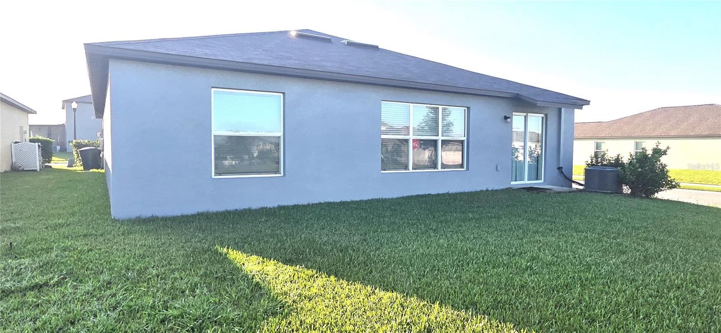
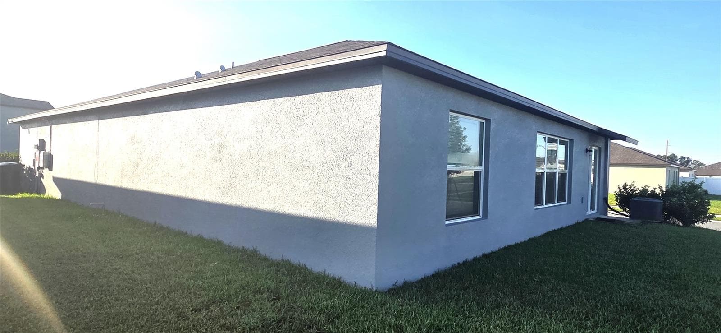
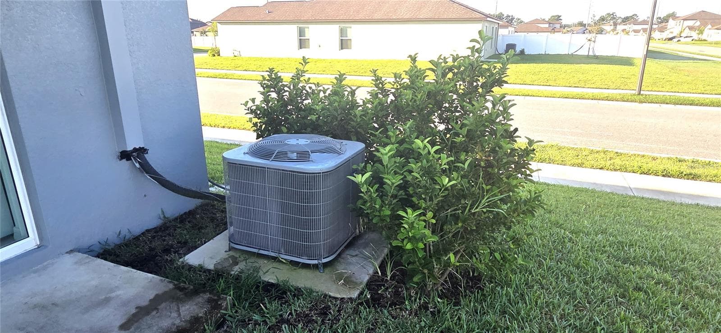
Single Family Residence at 3947 RESTING ROBIN AVE, BARTOW
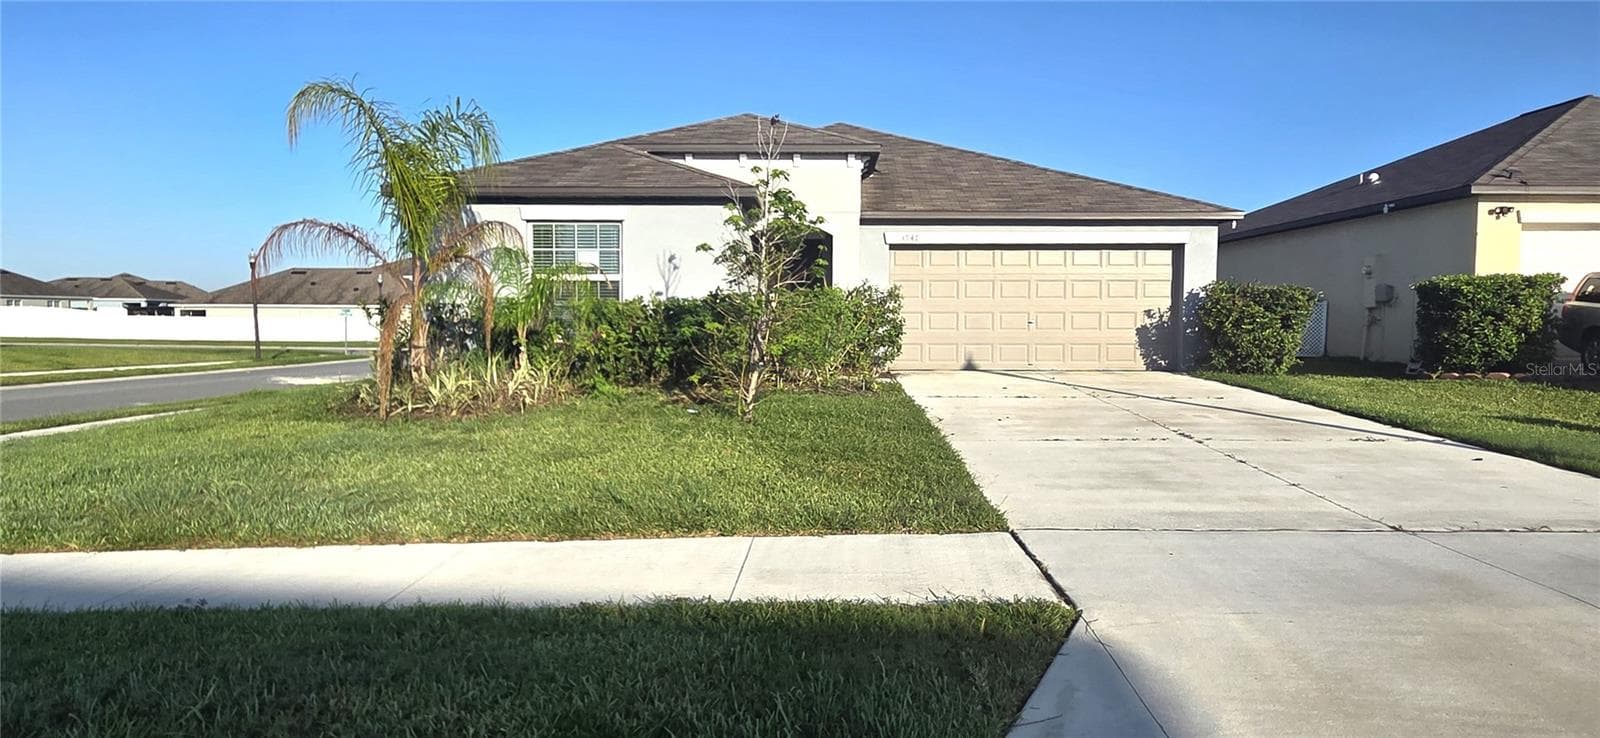
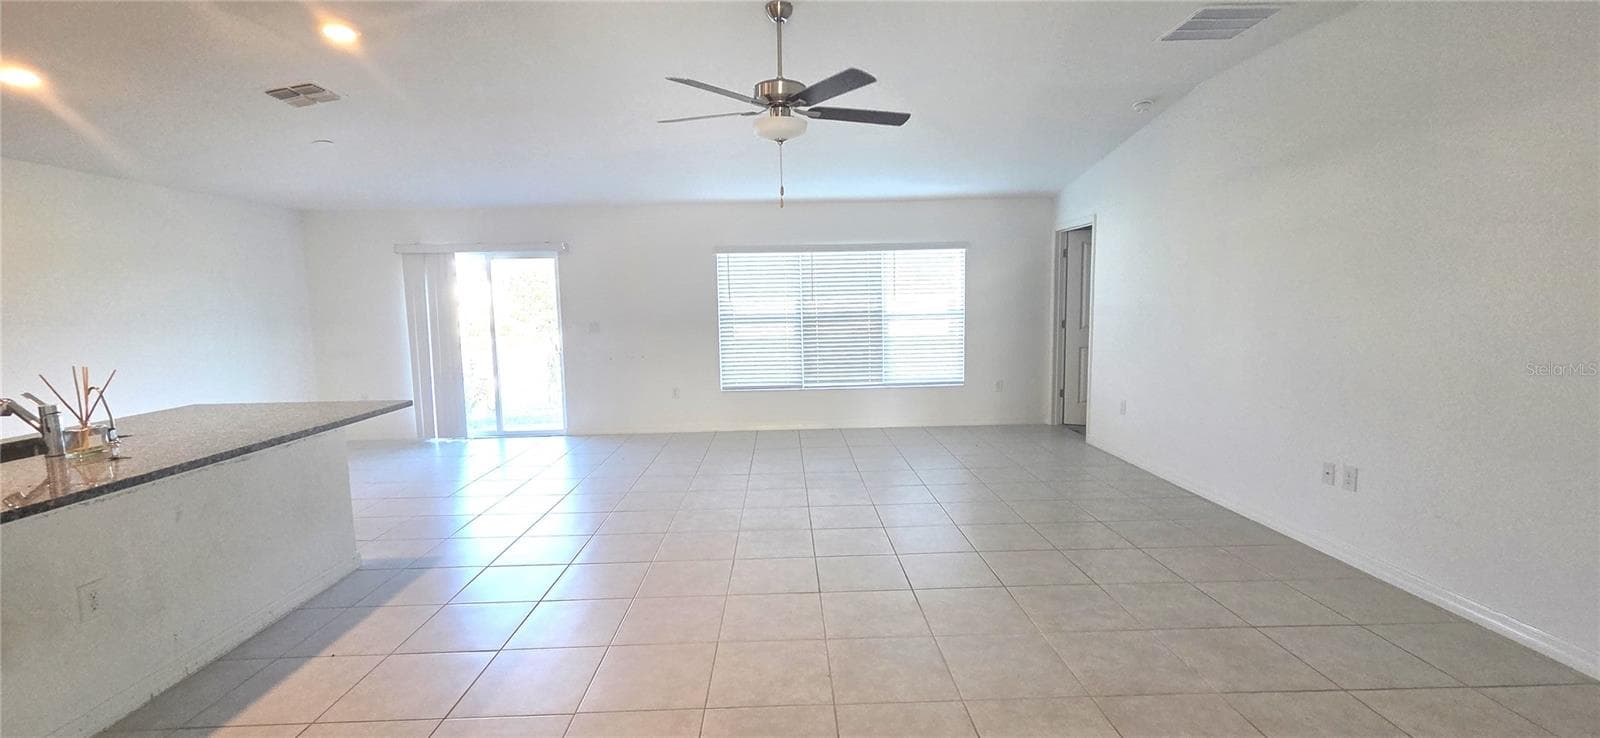
Single Family Residence at 3947 RESTING ROBIN AVE, BARTOW, photo 2 of 44
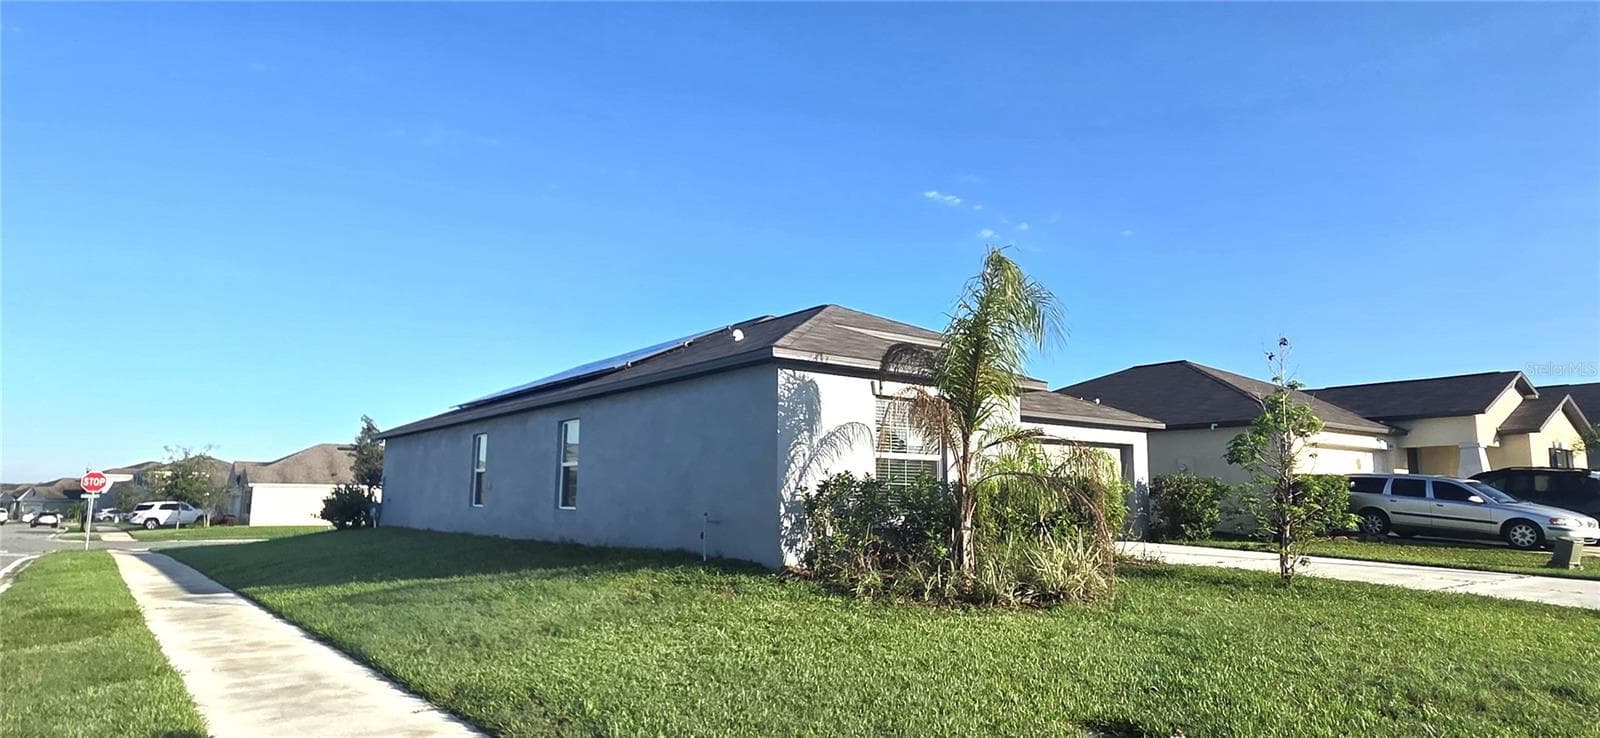
Single Family Residence at 3947 RESTING ROBIN AVE, BARTOW, photo 3 of 44
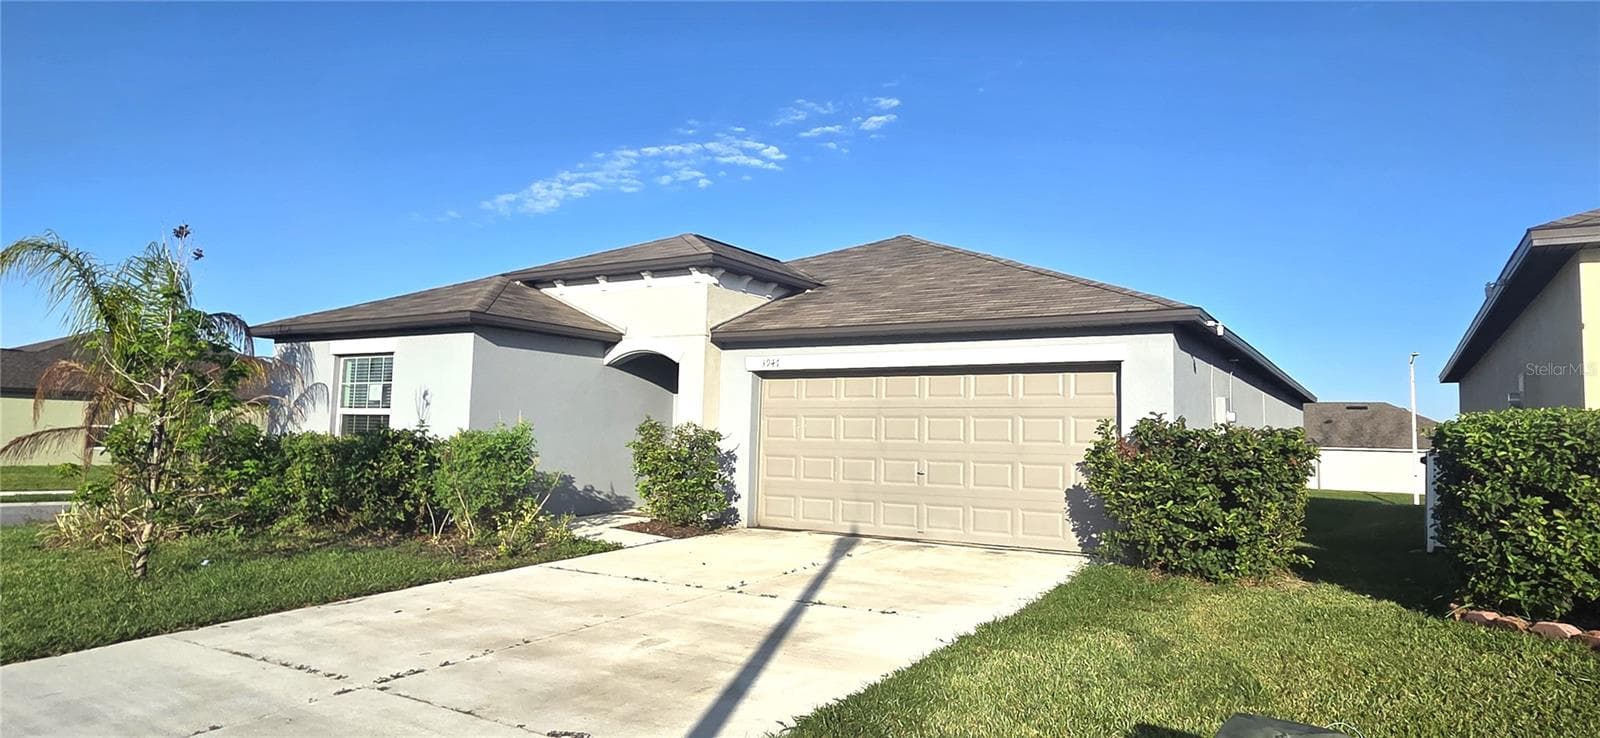
Single Family Residence at 3947 RESTING ROBIN AVE, BARTOW, photo 4 of 44
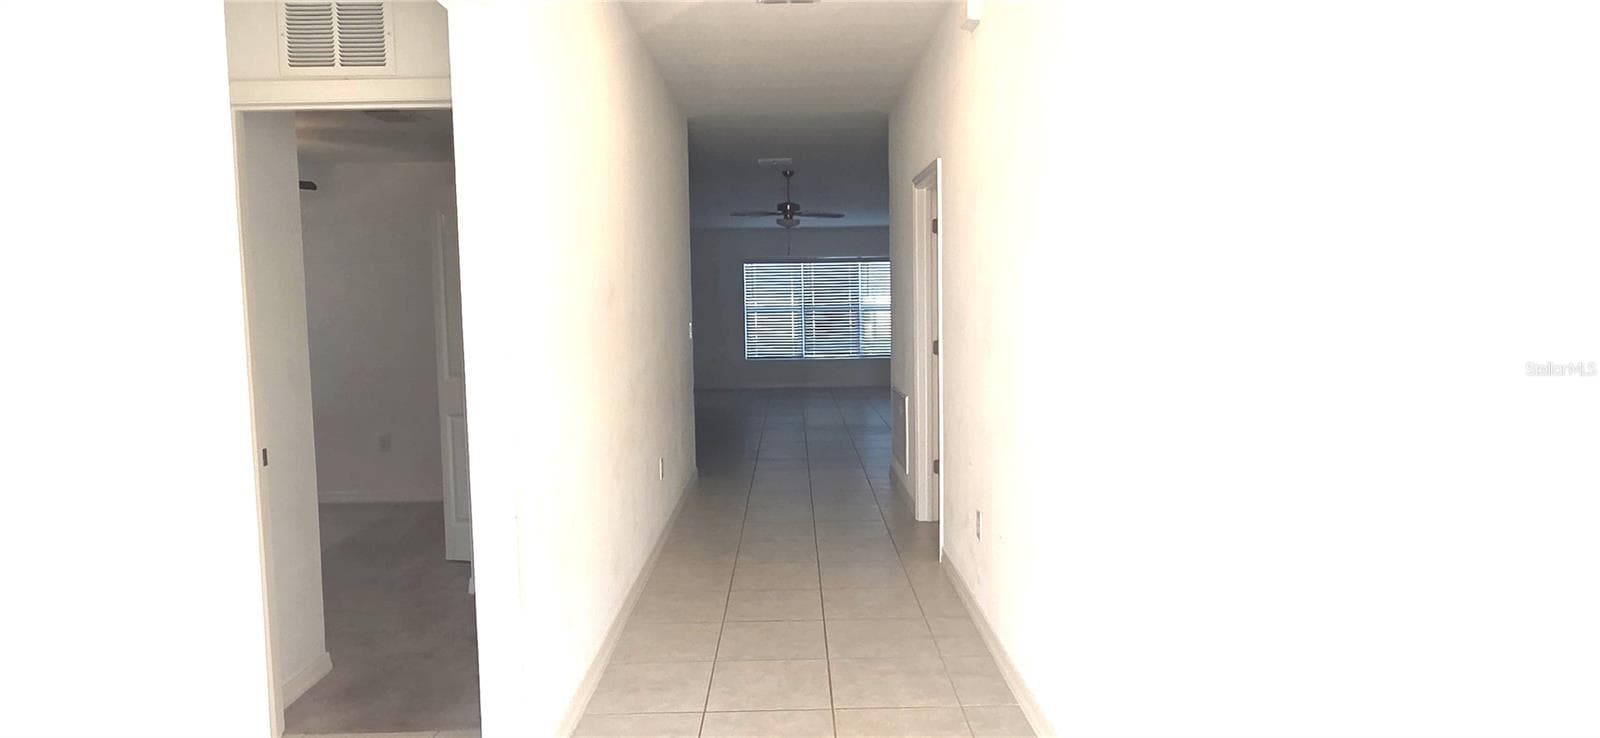
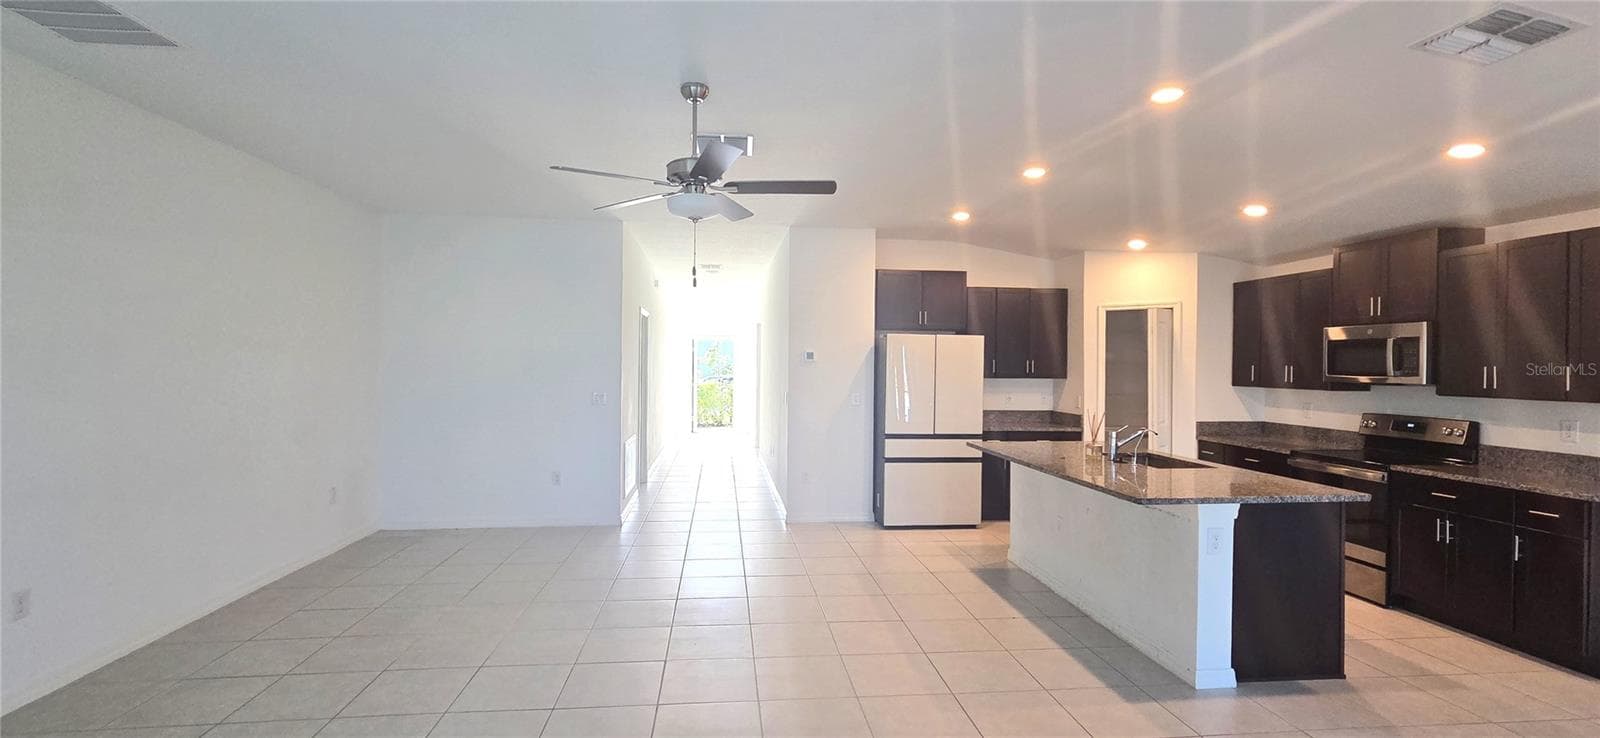
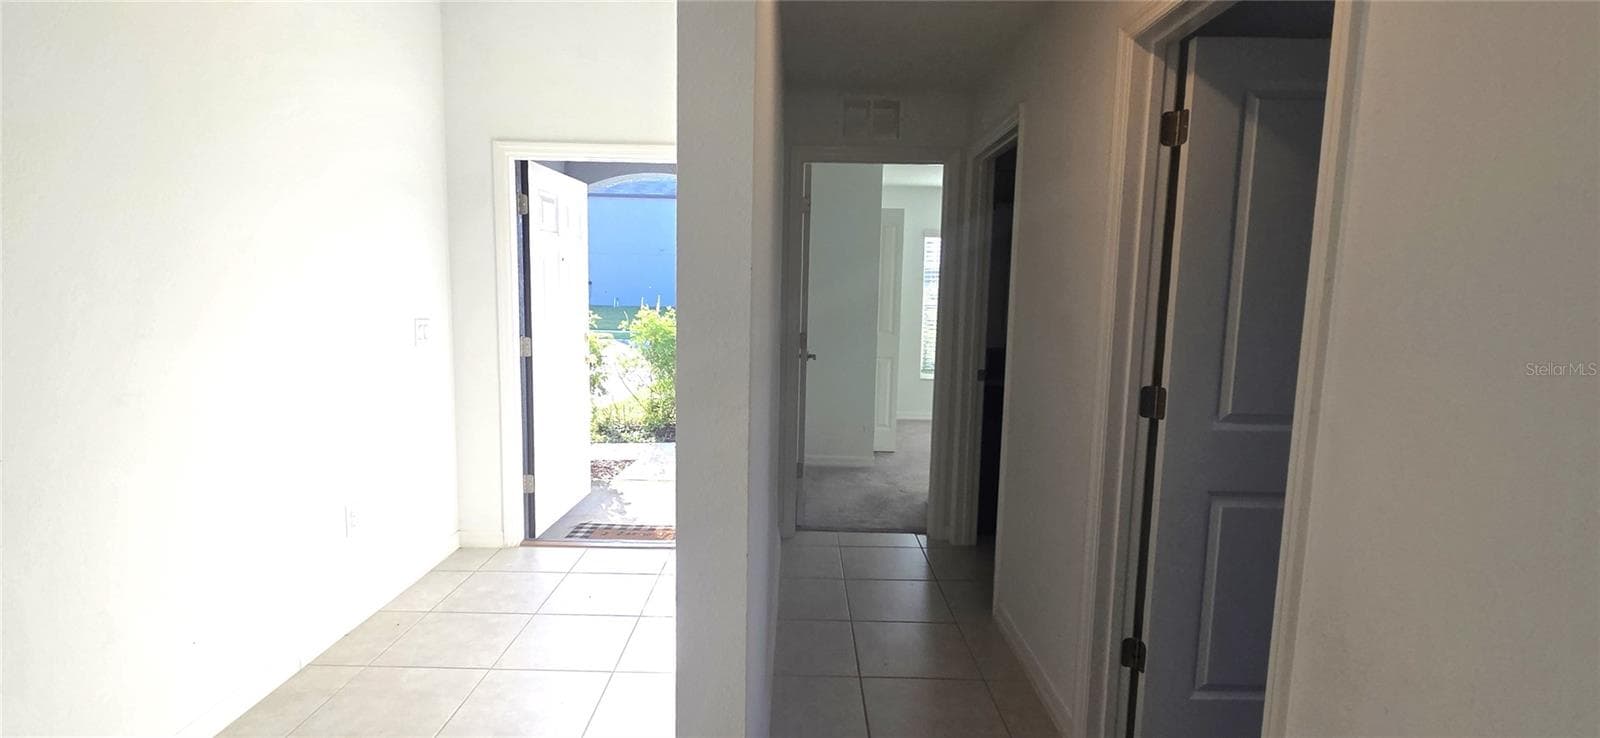
Hallway from Front Door to Kitchen/Great Room - 3947 RESTING ROBIN AVE, BARTOW
Single Family Residence at 3947 RESTING ROBIN AVE, BARTOW, photo 6 of 44
Single Family Residence at 3947 RESTING ROBIN AVE, BARTOW, photo 7 of 44
Single Family Residence at 3947 RESTING ROBIN AVE, BARTOW, photo 8 of 44
Single Family Residence at 3947 RESTING ROBIN AVE, BARTOW, photo 9 of 44
Single Family Residence at 3947 RESTING ROBIN AVE, BARTOW, photo 10 of 44
Single Family Residence at 3947 RESTING ROBIN AVE, BARTOW, photo 11 of 44
Single Family Residence at 3947 RESTING ROBIN AVE, BARTOW, photo 12 of 44
Single Family Residence at 3947 RESTING ROBIN AVE, BARTOW, photo 13 of 44
Single Family Residence at 3947 RESTING ROBIN AVE, BARTOW, photo 14 of 44
Hallway to Bedrooms and Bathroom 2 - 3947 RESTING ROBIN AVE, BARTOW
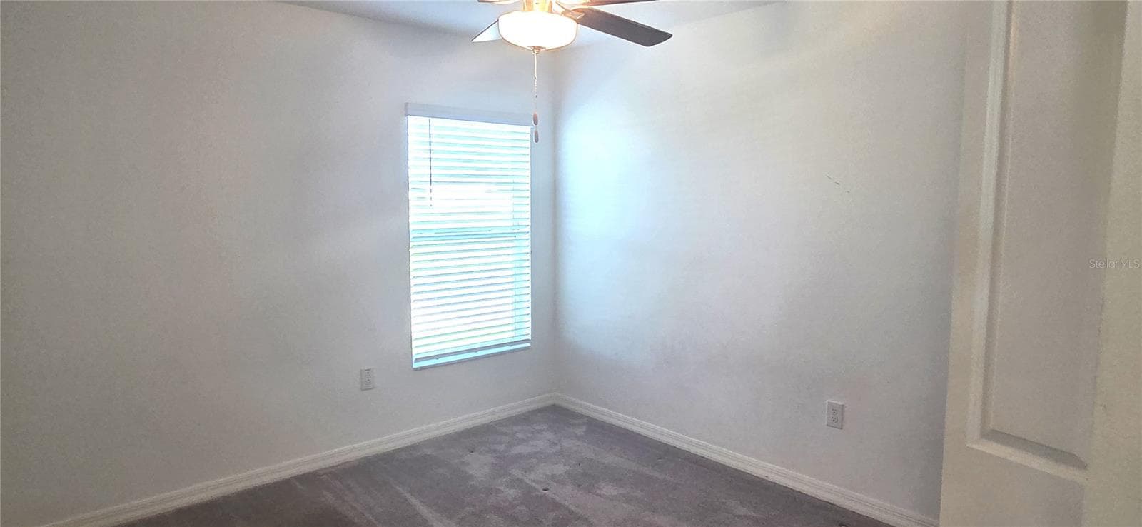
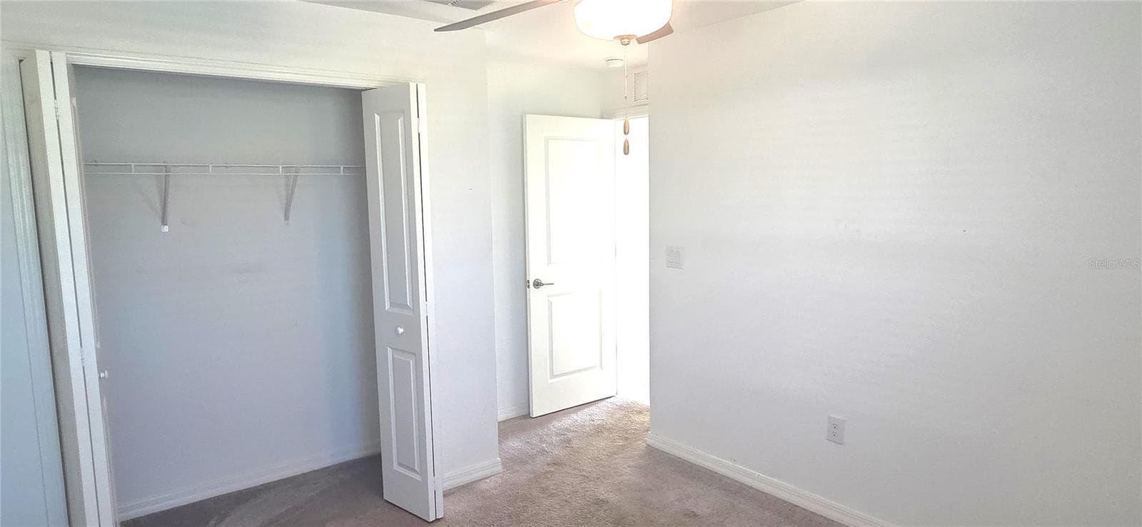
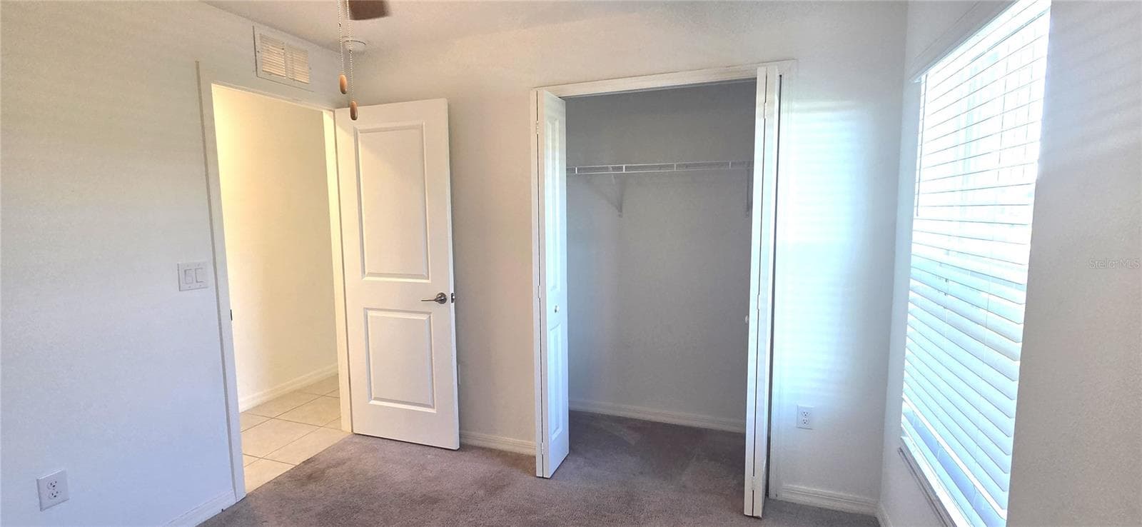
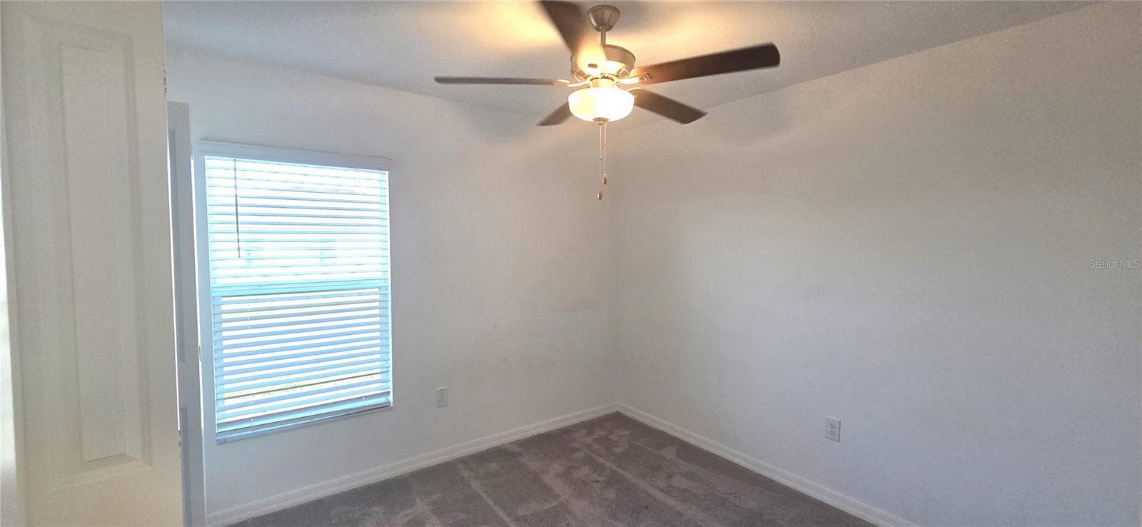
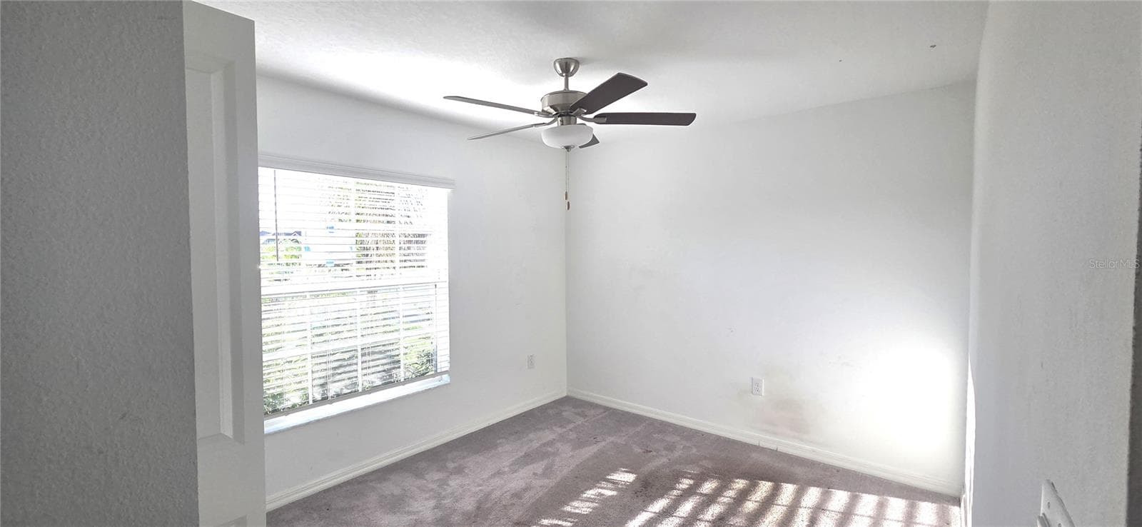
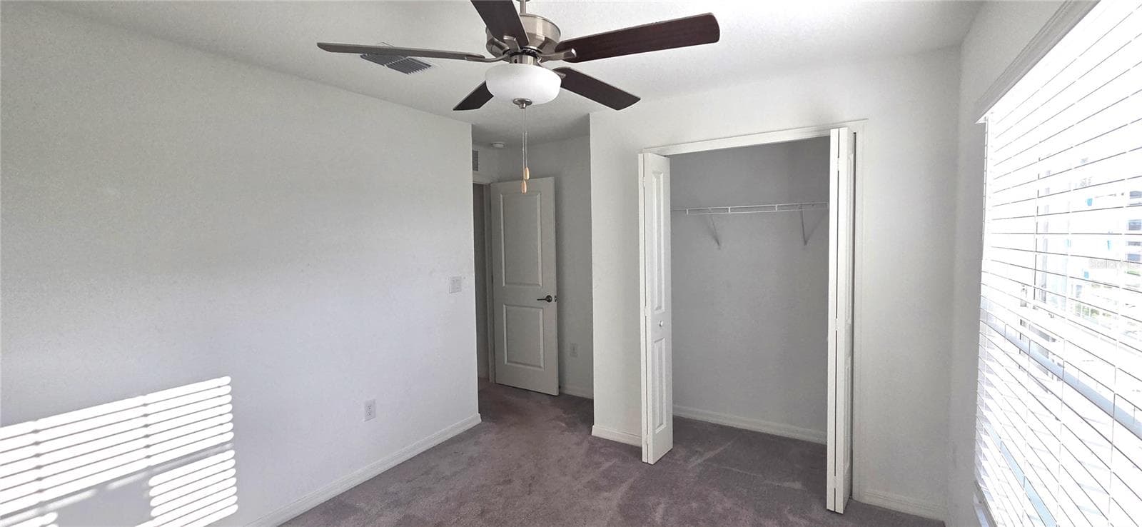
Bedroom 2 - 3947 RESTING ROBIN AVE, BARTOW
Bedroom 3 - 3947 RESTING ROBIN AVE, BARTOW
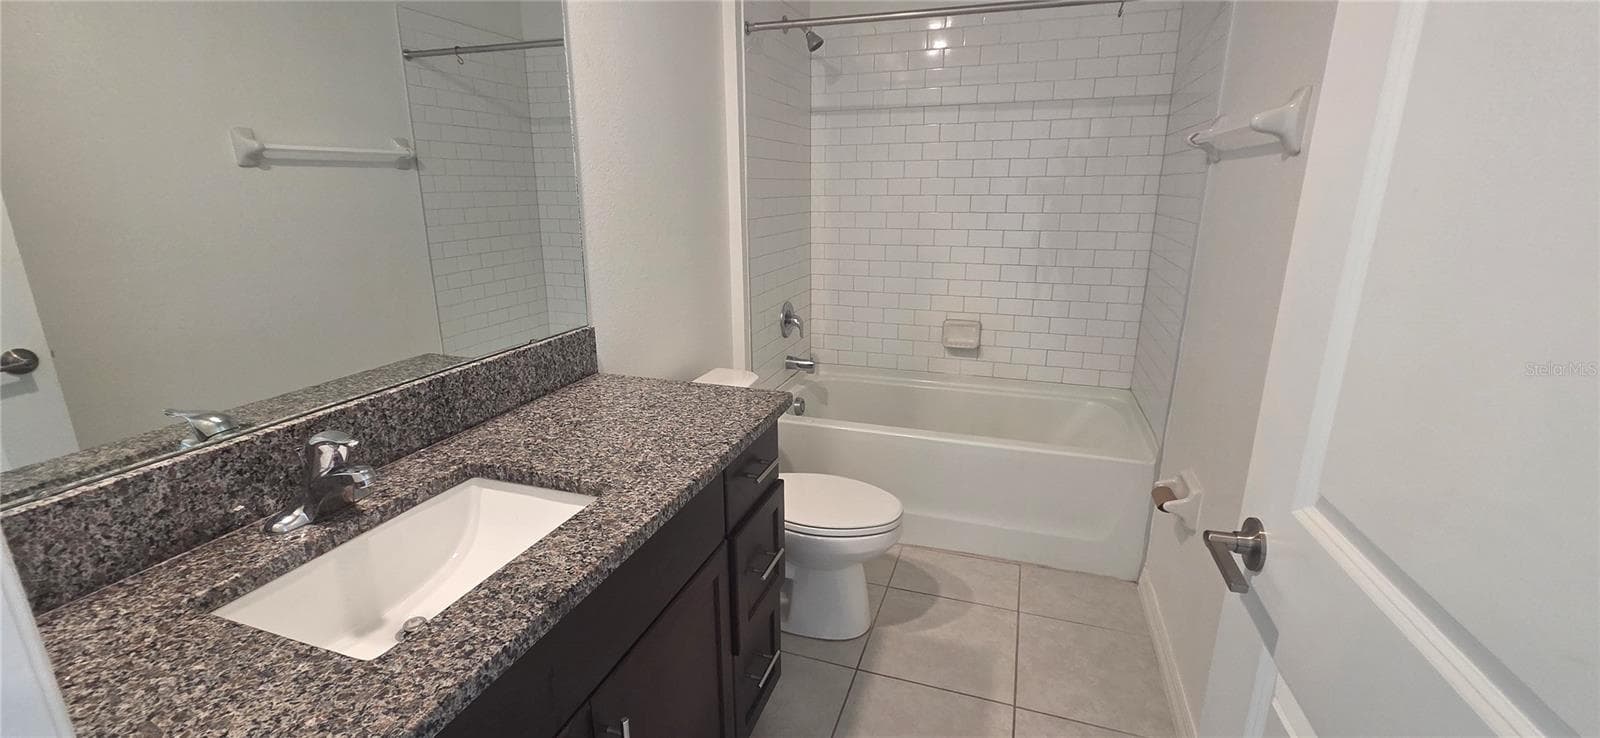
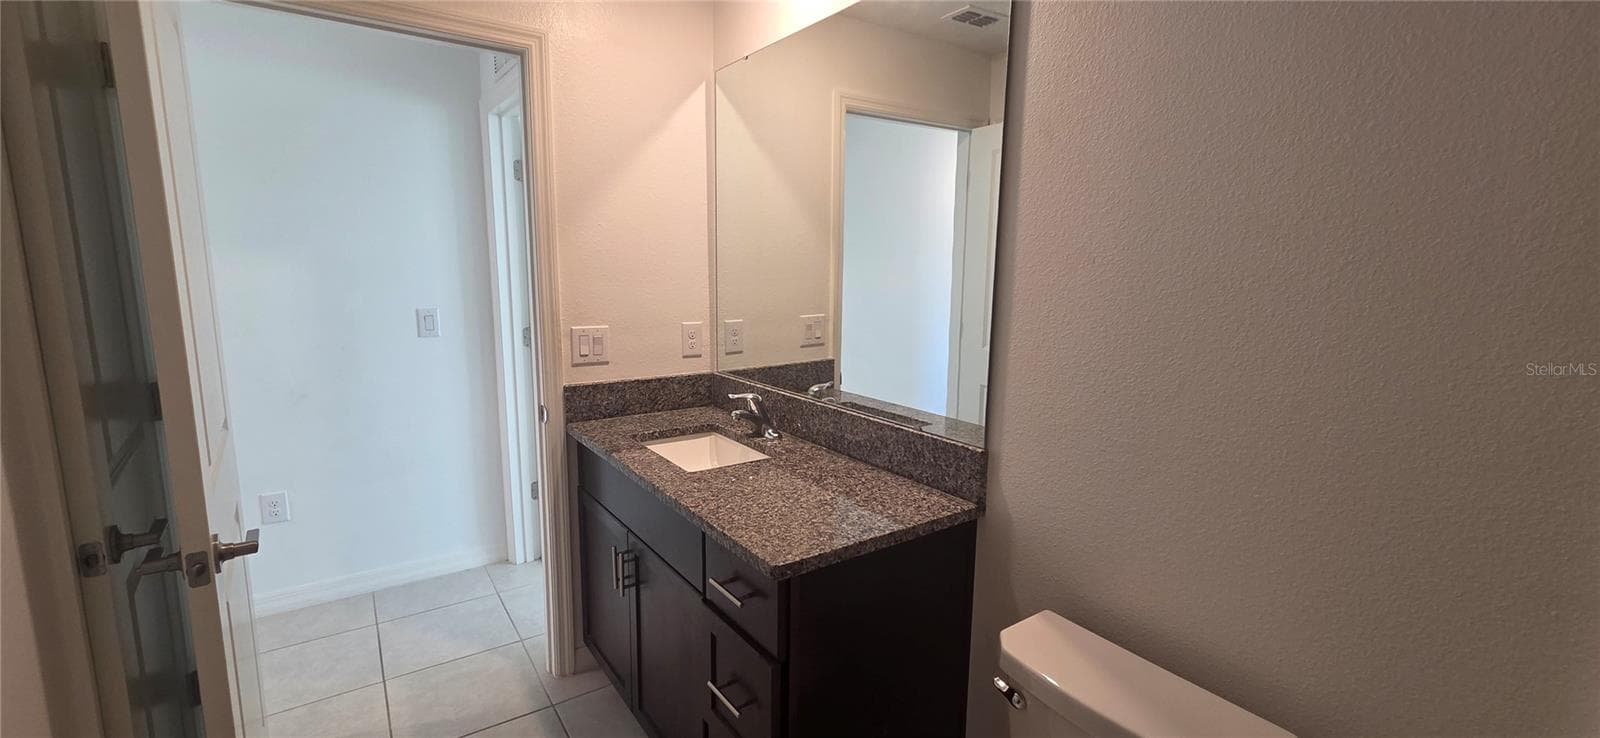
Bathroom 2 - 3947 RESTING ROBIN AVE, BARTOW
Bedroom 4 - 3947 RESTING ROBIN AVE, BARTOW
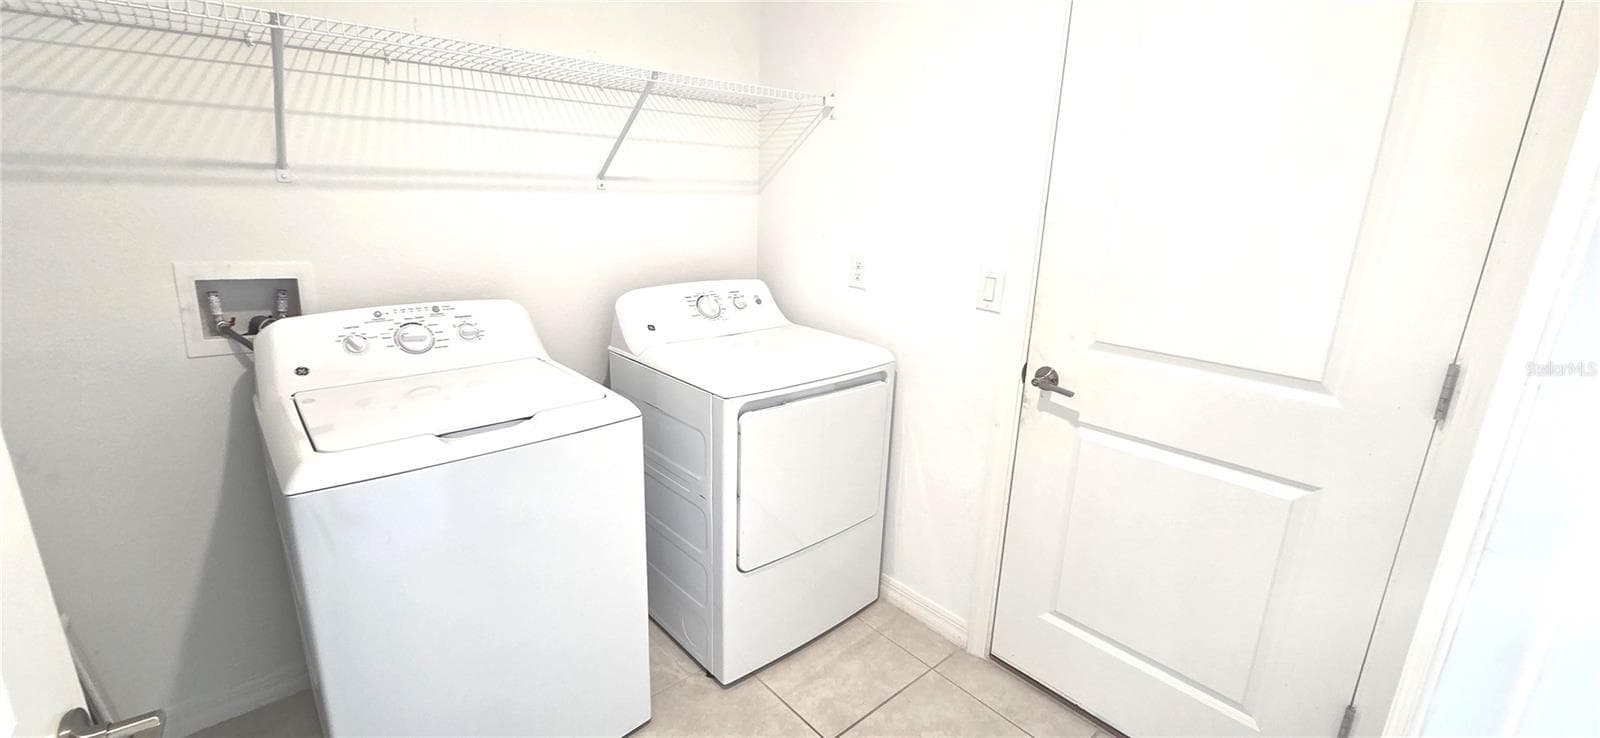
Laundry Room-Washer/Dryer Included - 3947 RESTING ROBIN AVE, BARTOW
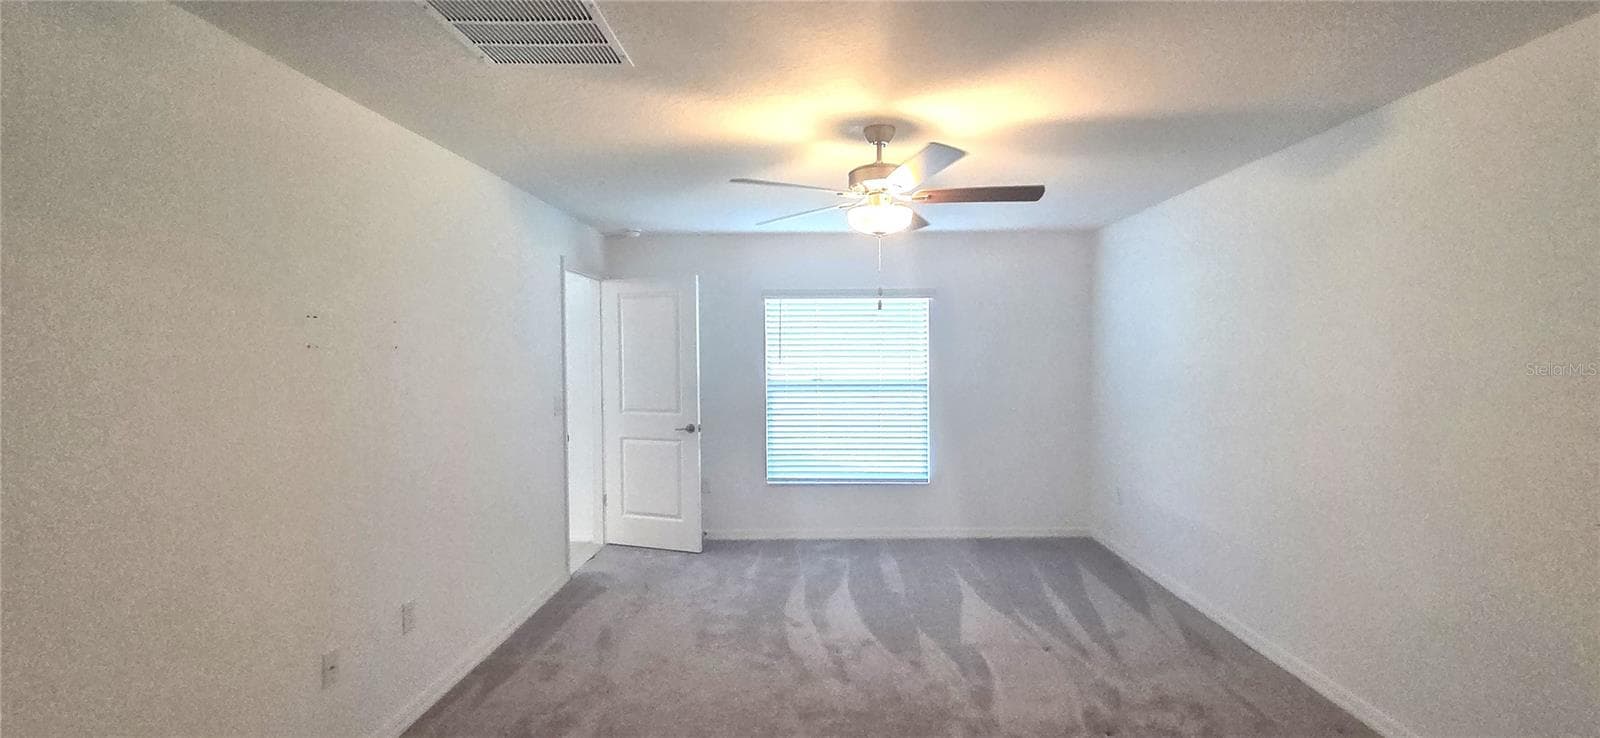
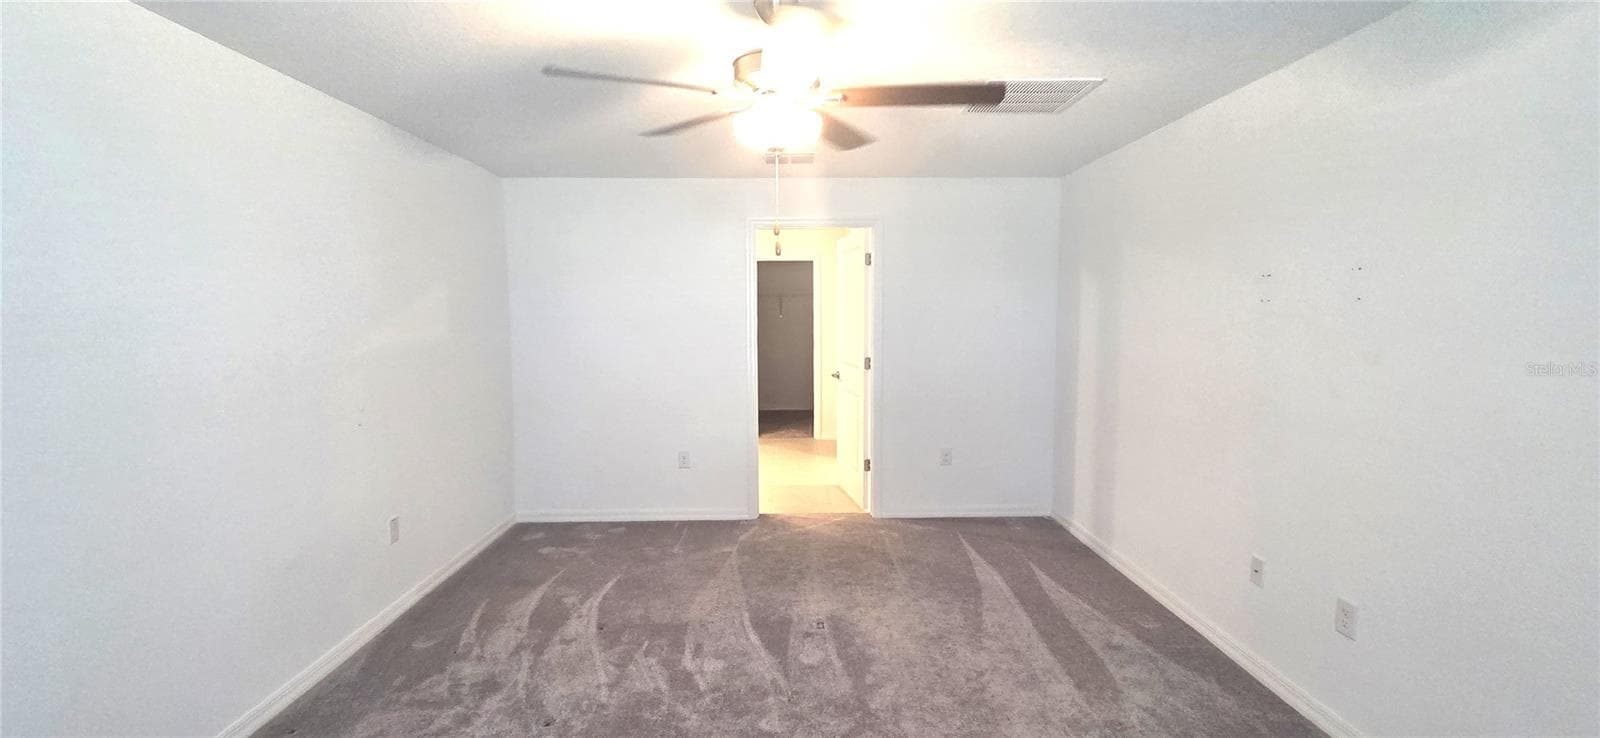
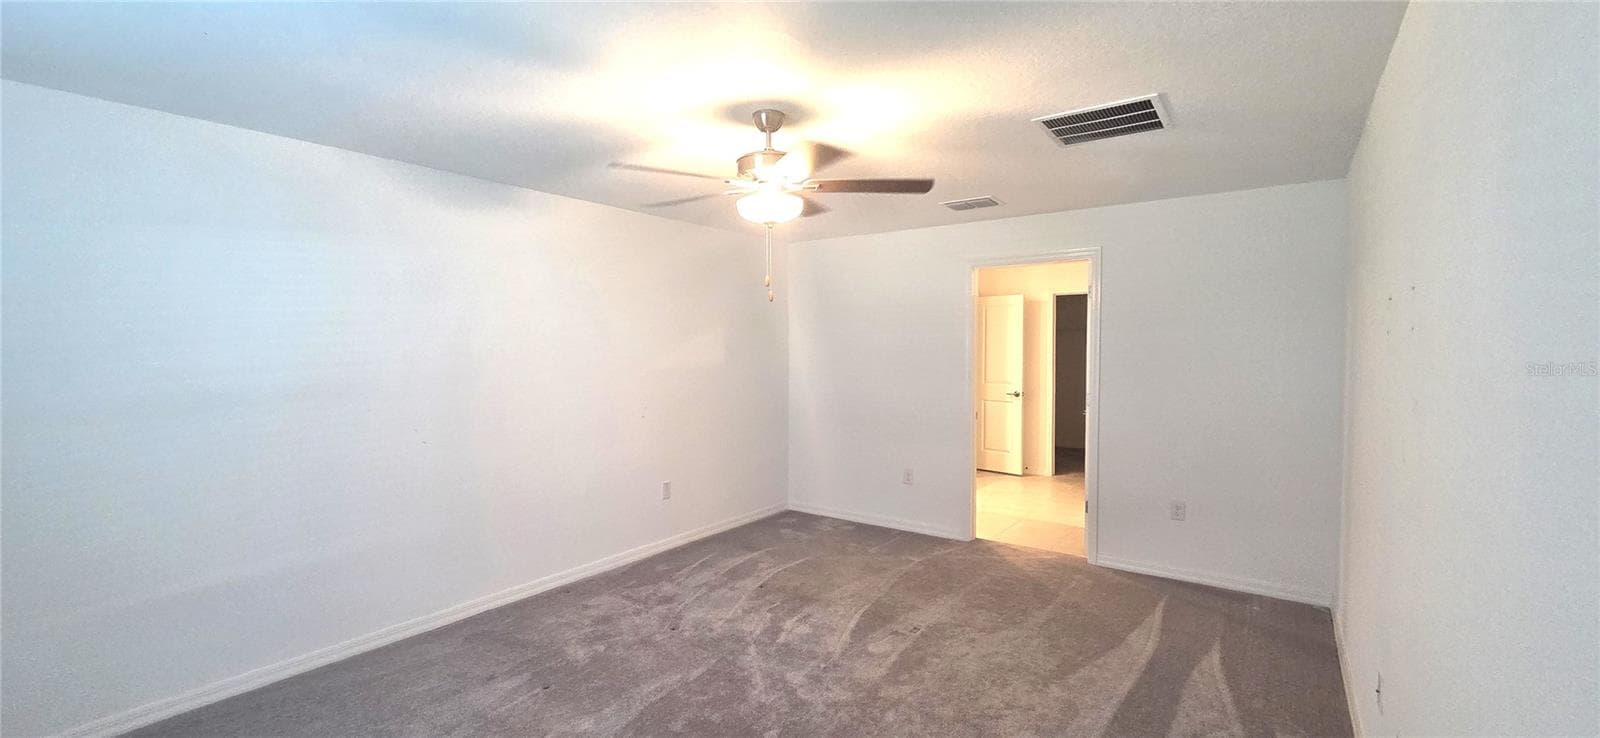
Primary Bedroom - 3947 RESTING ROBIN AVE, BARTOW
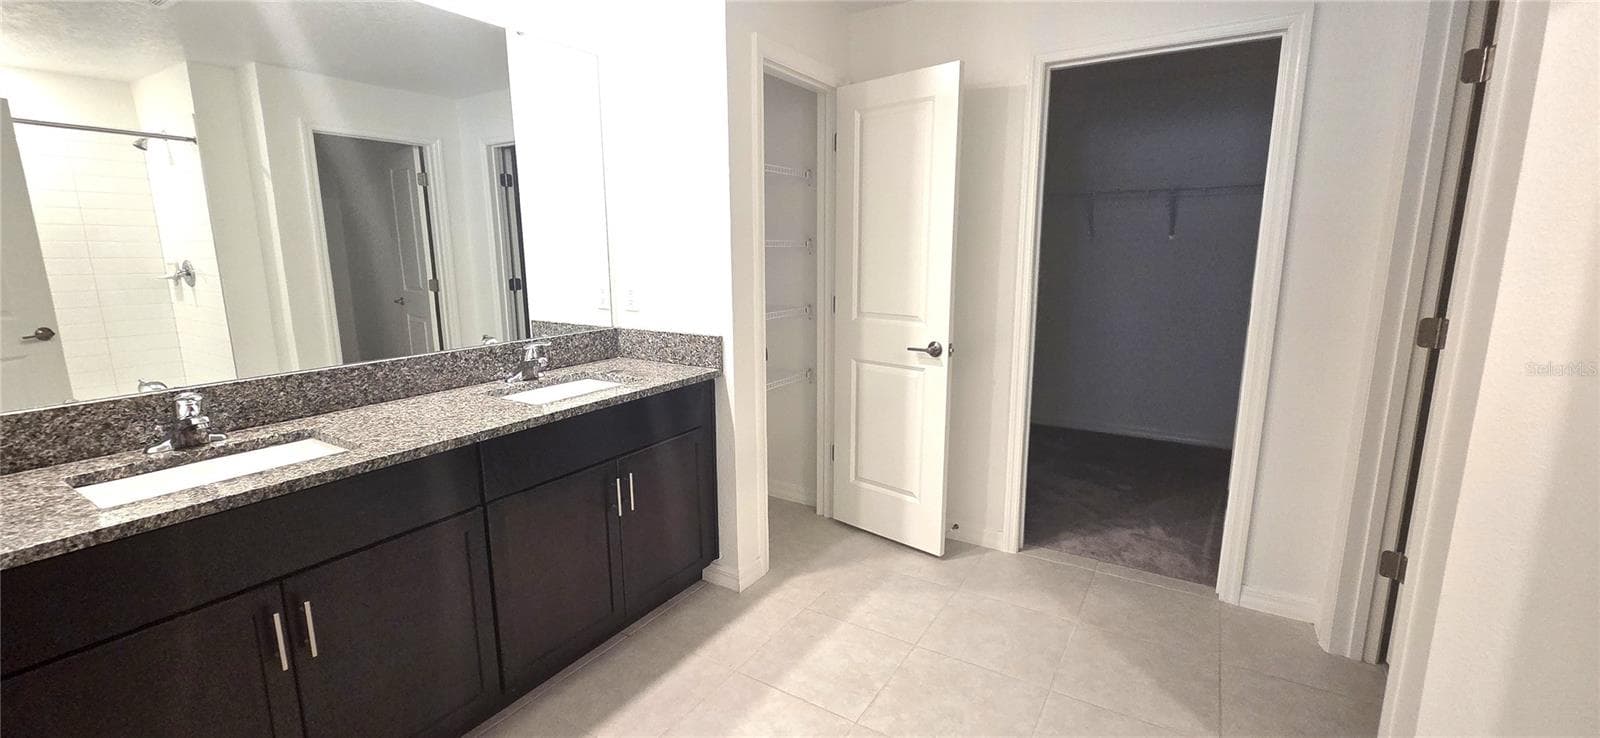
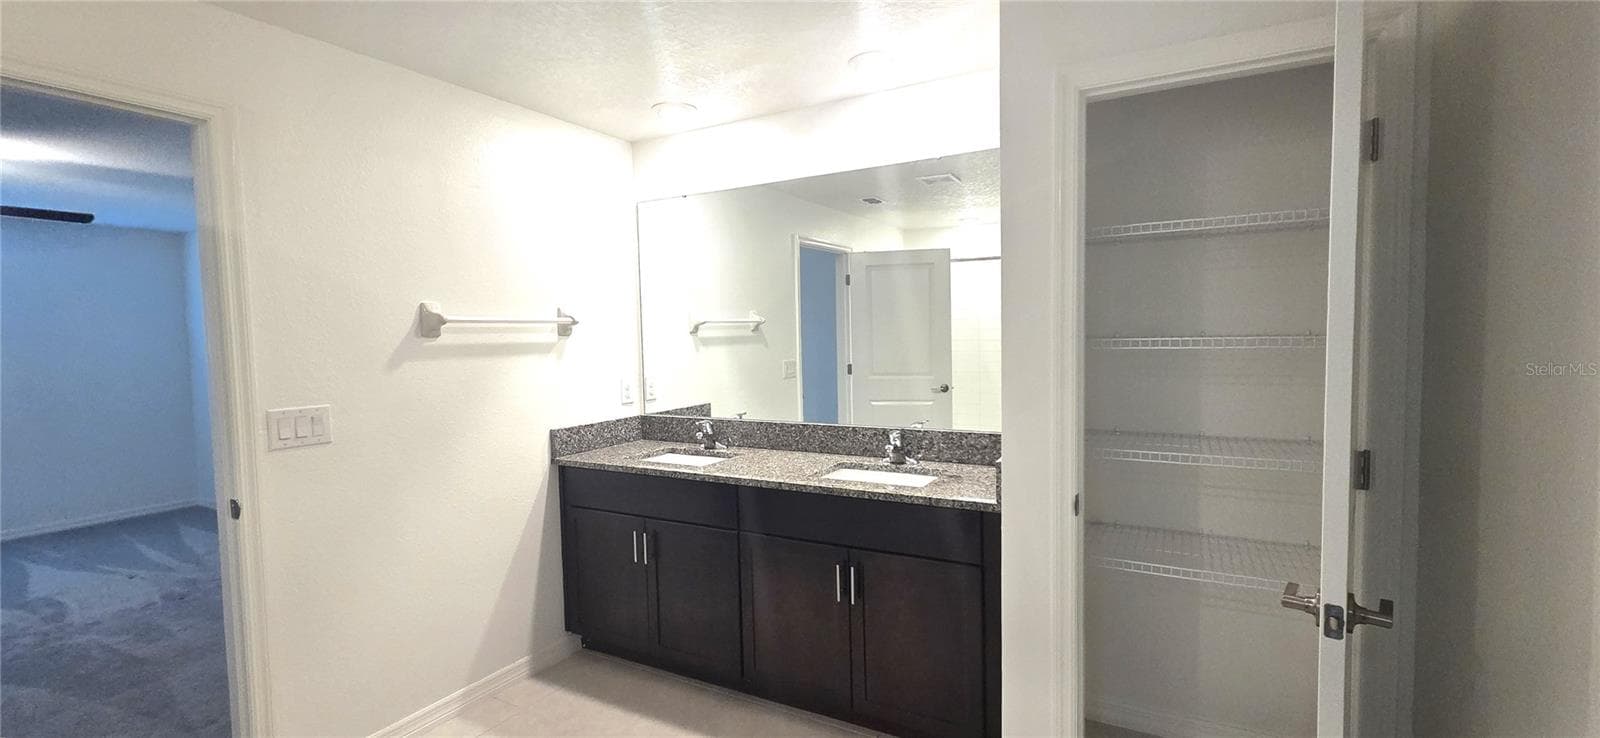
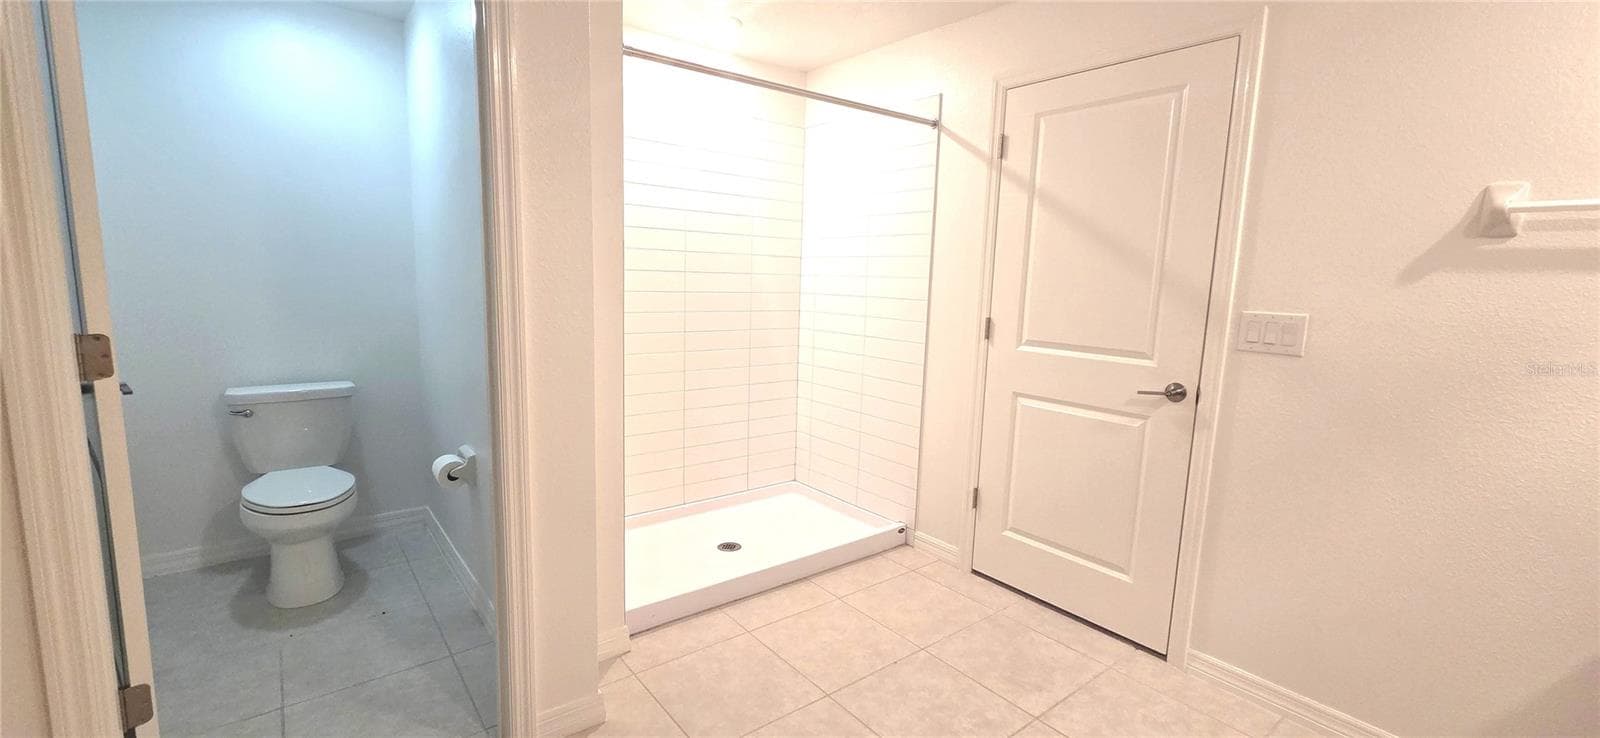
Primary En-suite Bathroom - 3947 RESTING ROBIN AVE, BARTOW
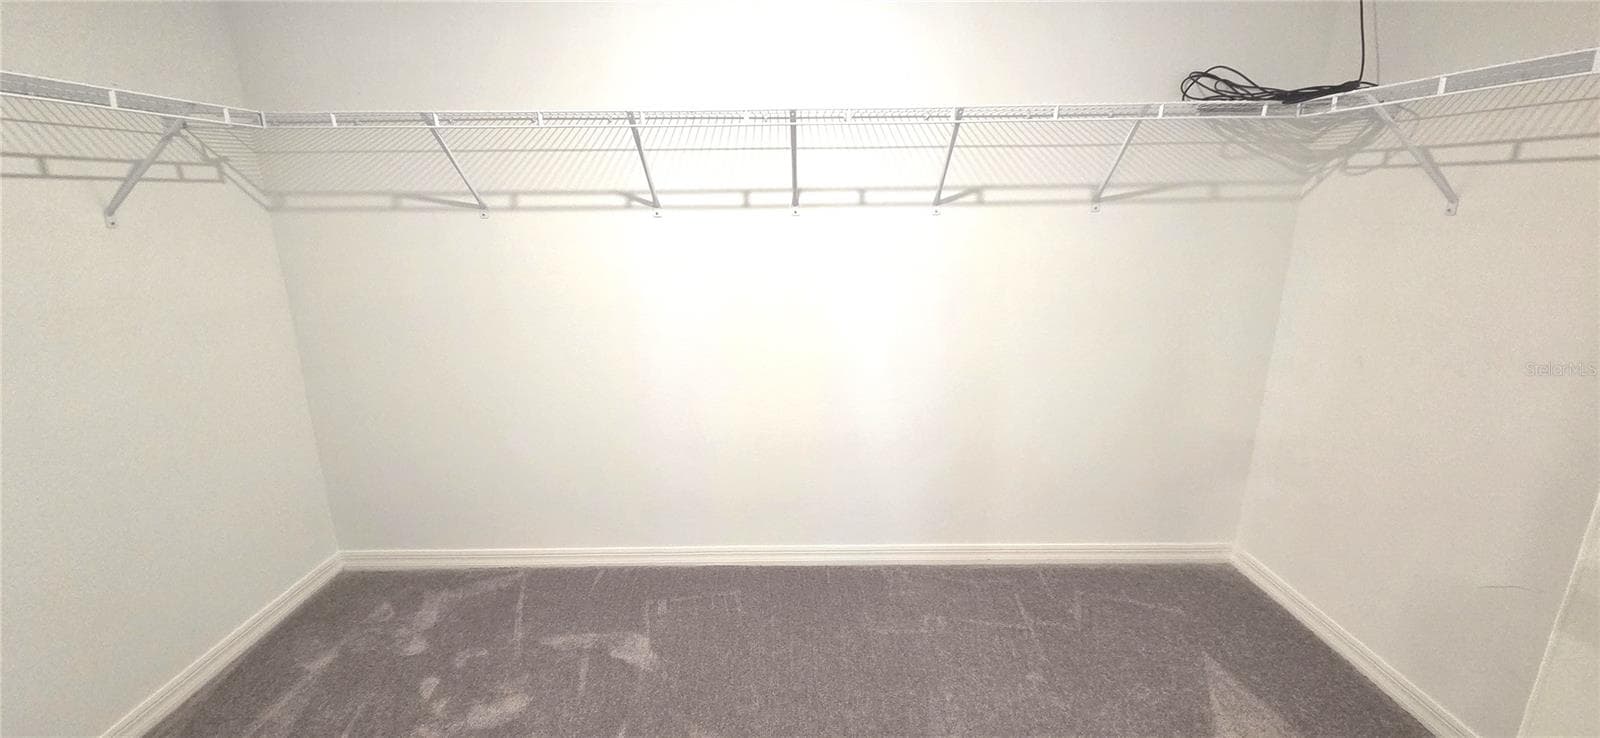
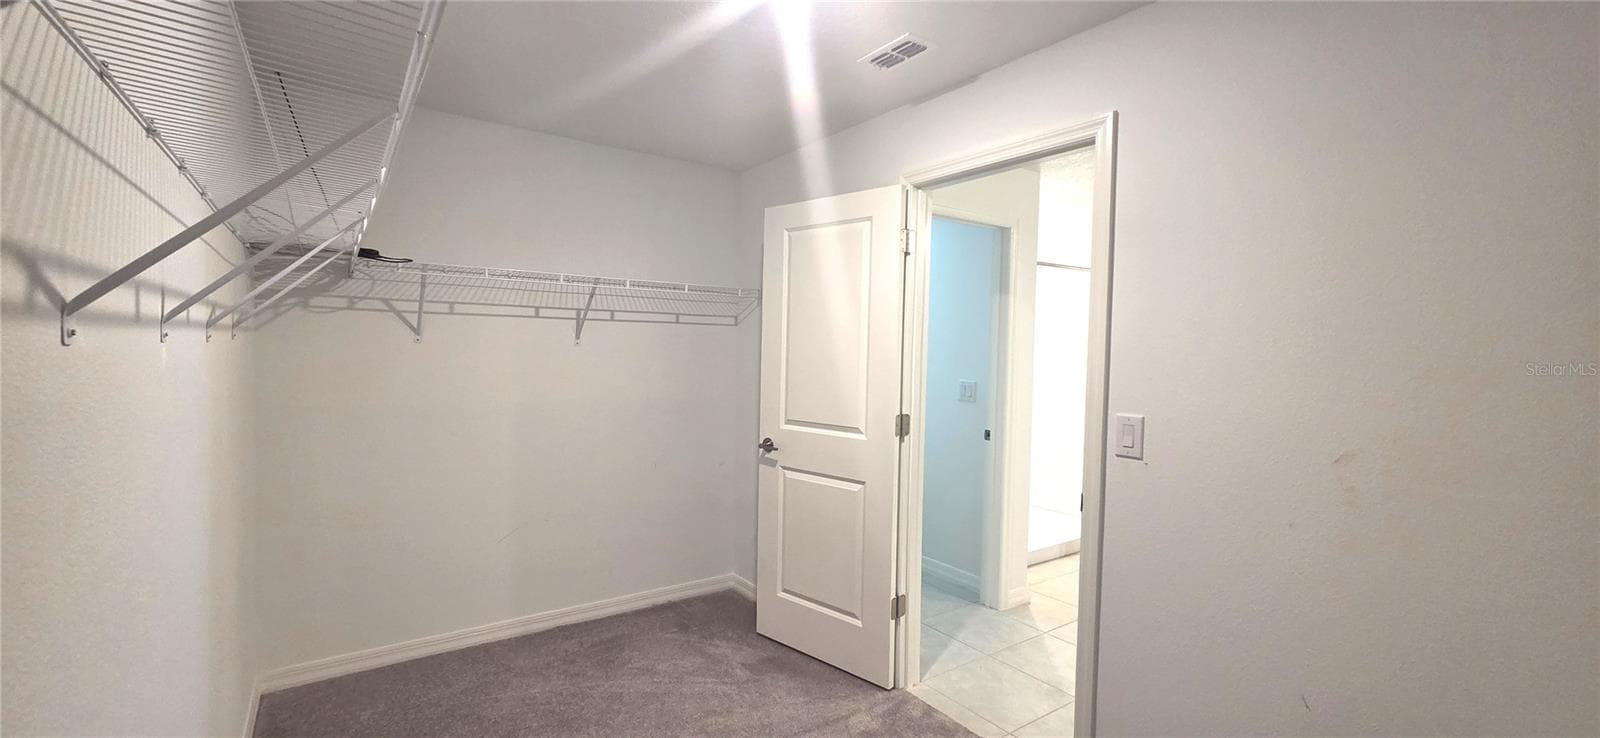
Primary Bedroom Walk-in Closet - 3947 RESTING ROBIN AVE, BARTOW
Single Family Residence at 3947 RESTING ROBIN AVE, BARTOW, photo 33 of 44
Single Family Residence at 3947 RESTING ROBIN AVE, BARTOW, photo 34 of 44
Single Family Residence at 3947 RESTING ROBIN AVE, BARTOW, photo 35 of 44
Backyard - 3947 RESTING ROBIN AVE, BARTOW
Single Family Residence at 3947 RESTING ROBIN AVE, BARTOW, photo 37 of 44
Single Family Residence at 3947 RESTING ROBIN AVE, BARTOW, photo 38 of 44
Single Family Residence at 3947 RESTING ROBIN AVE, BARTOW, photo 39 of 44
Single Family Residence at 3947 RESTING ROBIN AVE, BARTOW, photo 40 of 44
Single Family Residence at 3947 RESTING ROBIN AVE, BARTOW, photo 41 of 44
Single Family Residence at 3947 RESTING ROBIN AVE, BARTOW, photo 42 of 44
Single Family Residence at 3947 RESTING ROBIN AVE, BARTOW, photo 43 of 44
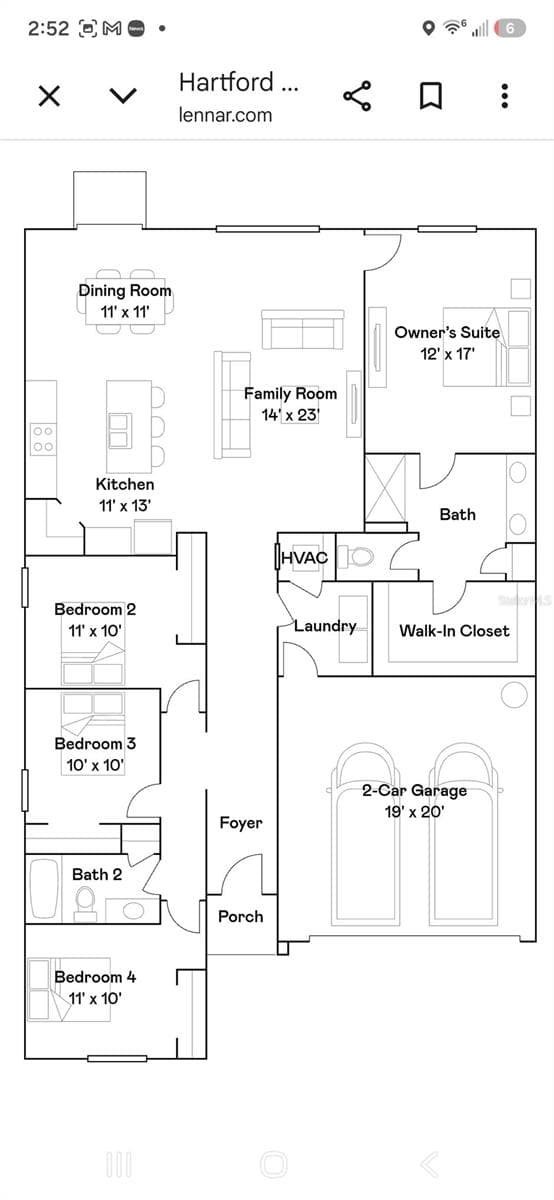
Hartford Model Floor Plan - 3947 RESTING ROBIN AVE, BARTOW
44 photos

$289,000

3947 RESTING ROBIN AVE
BARTOW, FL 33830
Listed by Pat Pearson · VIEWPOINT VALUE REALTY
Bedrooms
4
Bathrooms
2
Living area
1,936 sqft
Year built
2023

About this home

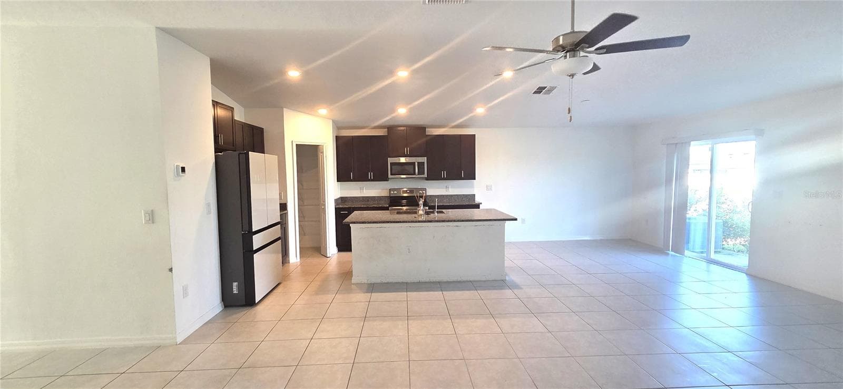
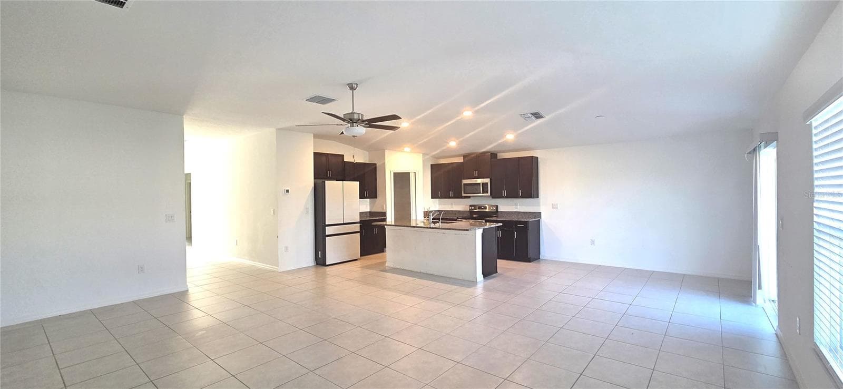
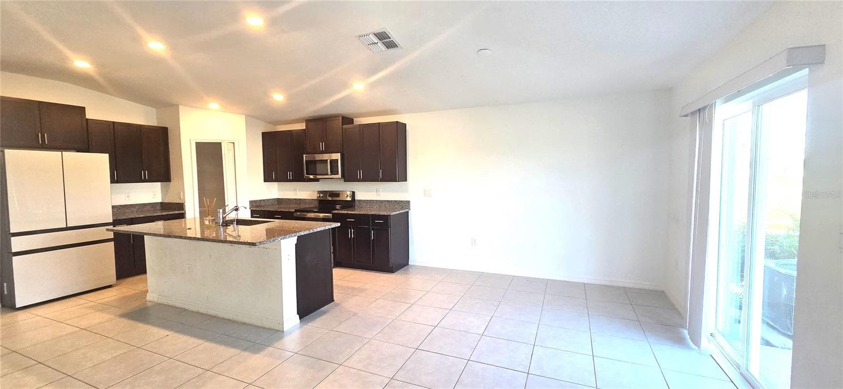
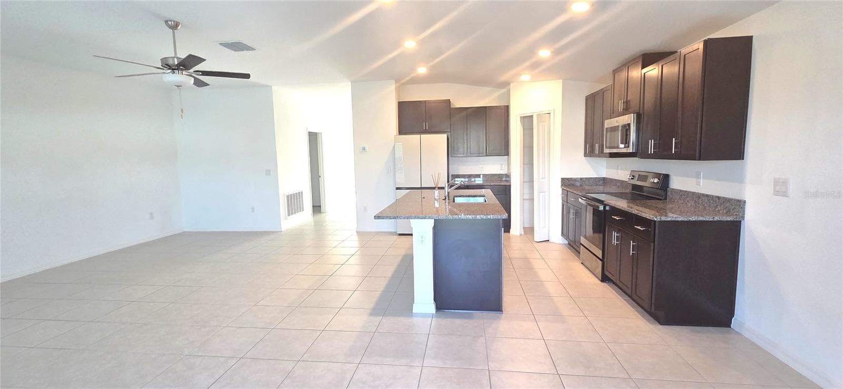
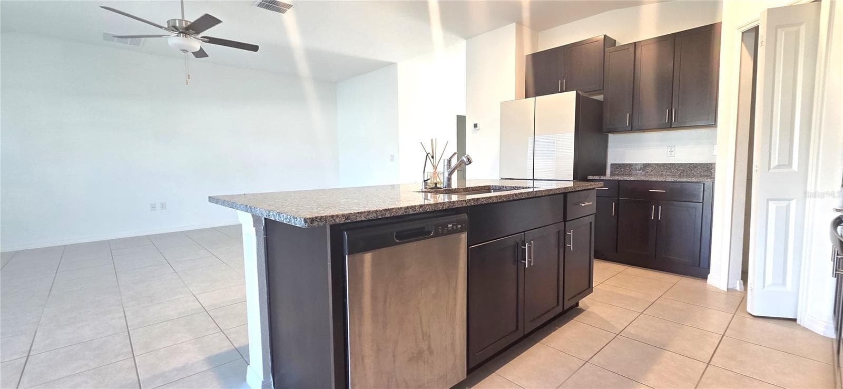
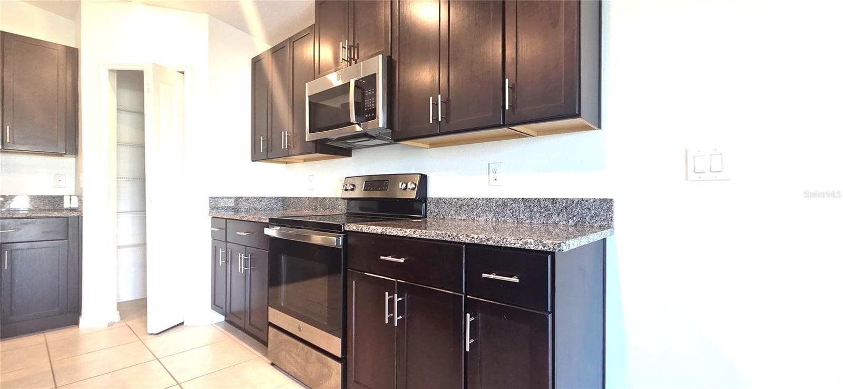
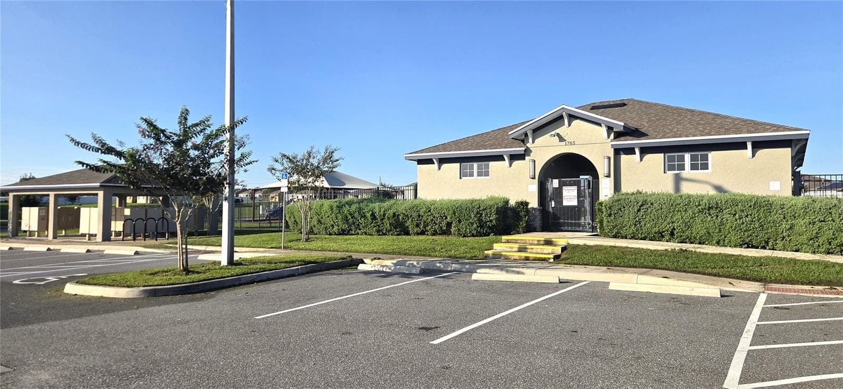
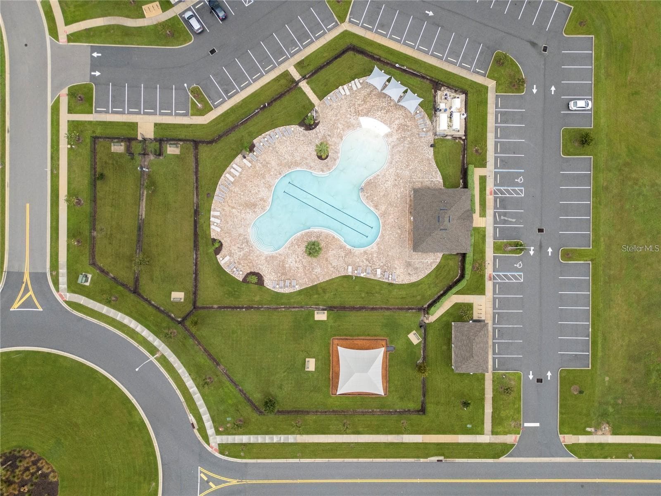
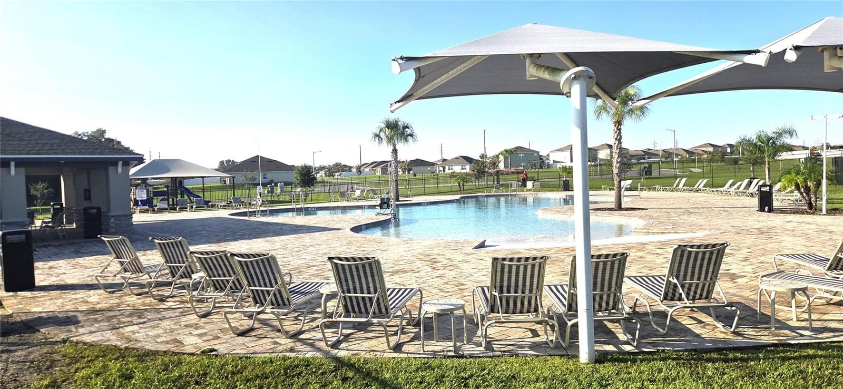
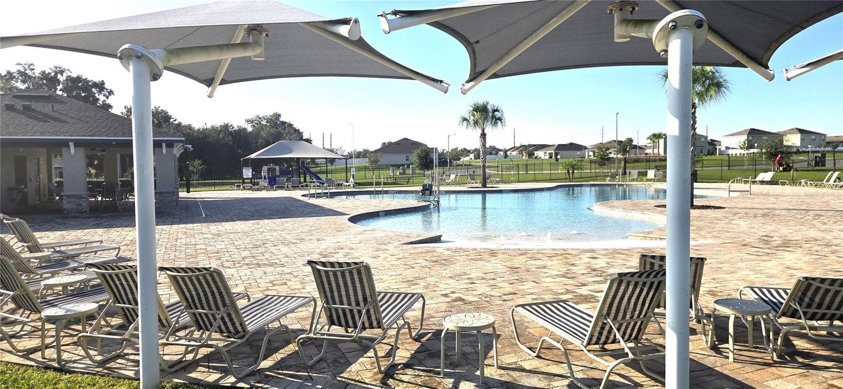
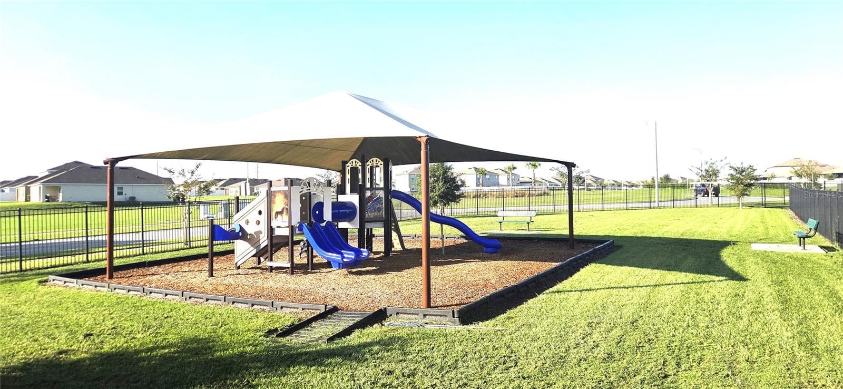
3-year-young 4-bedroom, 2-bath single-family home with a 2-car garage and opener in Wind Meadows South. This split-bedroom floor plan features the primary suite privately located at the rear of the home and an open-concept kitchen, dining, and family room. The kitchen offers stainless steel appliances, granite countertops, a center island, and large corner pantry. The primary suite includes a large walk-in closet and en-suite bath with dual-sink granite vanity, step-in shower, private water closet, and linen closet. Ceramic tile in wet areas, carpet in bedrooms, ceiling fans throughout, and a laundry room with washer and dryer included. Wind Meadows South offers a low HOA fee plus a resort-style pool, clubhouse, and playground. This VA foreclosure will require landscape maintenance and new bedroom flooring, presenting an excellent opportunity to add value.

Property details

MLS
Stellar MLS
MLS #
MFRL4965729
Property type
Single Family Residence
Subdivision
WIND MDWS SOUTH PH 1
Status
Active
Days on market
N/A
On market date
October 12, 2026
Stories
N/A
Total bathrooms
2
Garage spaces
2
Parking spaces
N/A
Lot size
0.17 acres
Loading map…

Nearby schools

Within 10 miles. School directory data from the National Center for Education Statistics (NCES), accessed via the Urban Institute Education Data API. Local Score is calculated by INNOVATE Real Estate; where a state rating is shown, it comes from that state's own official school report card.

Elementary
SPESSARD L HOLLAND ELEMENTARY
1.19 mi away · Grades -1-5
Nearest school -- attendance-zone data not available here
4.0
Local Score (student-teacher ratio only (preliminary -- will incorporate state test-score data once available)) -- not an official state rating
Enrollment
730
Student:teacher ratio
14.6:1
District
POLK
Middle
BARTOW MIDDLE SCHOOL
4.62 mi away · Grades 6-8
Nearest school -- attendance-zone data not available here
2.0
Local Score (student-teacher ratio only (preliminary -- will incorporate state test-score data once available)) -- not an official state rating
Enrollment
1,007
Student:teacher ratio
19.4:1
District
POLK
High
GEORGE W. JENKINS SENIOR HIGH
2.7 mi away · Grades 9-12
Nearest school -- attendance-zone data not available here
1.0
Local Score (student-teacher ratio only (preliminary -- will incorporate state test-score data once available)) -- not an official state rating
Enrollment
2,306
Student:teacher ratio
22.2:1
District
POLK

Walkability

Blended score for BARTOW's center, calculated by INNOVATE Real Estate from two sources: the EPA's National Walkability Index (street network, transit, land-use mix) and Google Places amenity data (what's actually reachable on foot from this point). 60% EPA National Walkability Index + 40% nearby-amenity density (Google Places).

19
Very car-dependent
out of 100
EPA National Walkability Index
6.3 / 20 -- Below average walkable
Google Places amenity density
0 / 100
Restaurants & cafes0
Grocery stores0
Parks0
Schools0
Transit stops0
Pharmacies0

Mortgage calculator

Estimate only - actual rate and payment depend on your lender, credit, and loan program.

$
%
%
Adjust tax / insurance estimates
% / yr
$
/mo
Est. monthly payment
$1,890/mo
$57,800 down
$231,200 loan
Principal & interest$1,500
Property tax (est.)$241
Home insurance (est.)$150

Similar homes you might like

Data source: Listing information provided by Stellar MLS (mfrmls) via Trestle/CoreLogic. Last updated 14 hr ago.

Information herein deemed reliable but not guaranteed; all measurements, school assignments, HOA fees, taxes, and feature lists are approximate and should be independently verified. Equal Housing Opportunity.