
$795,000
About this home
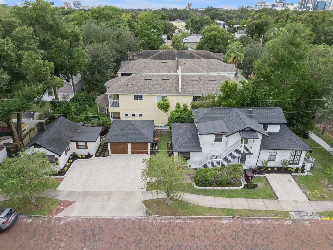
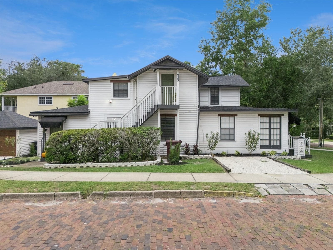
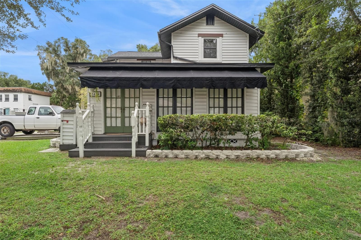
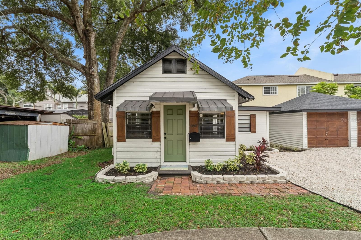
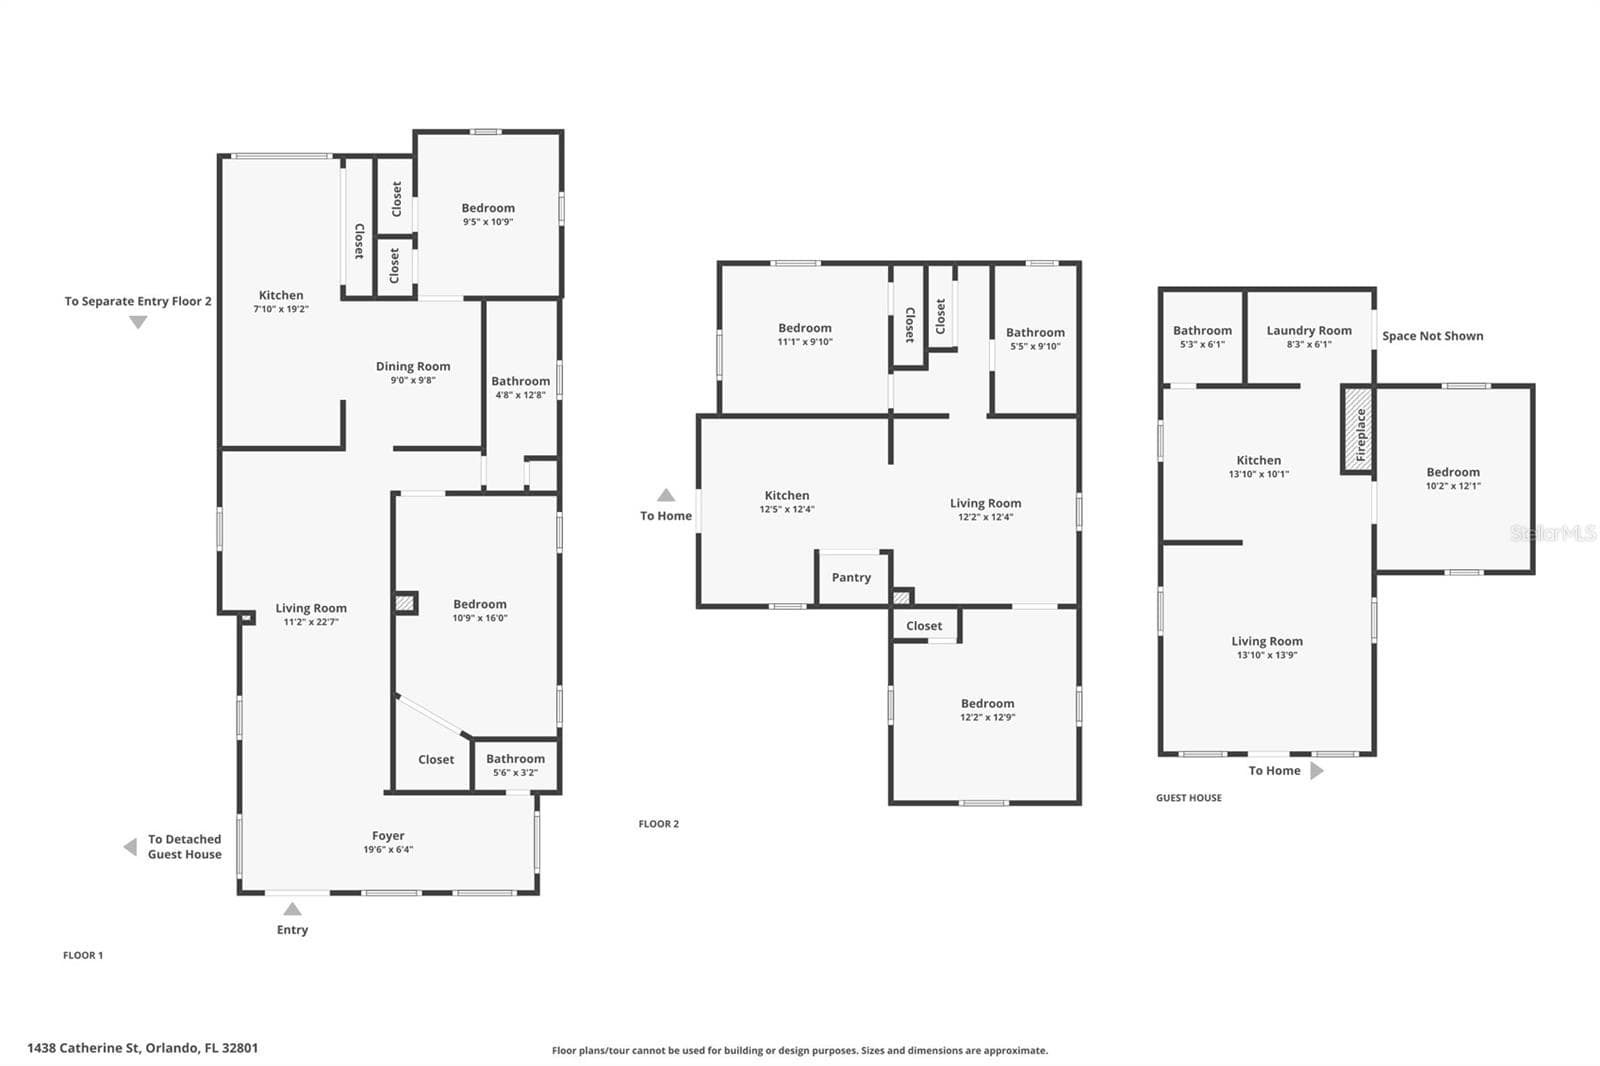
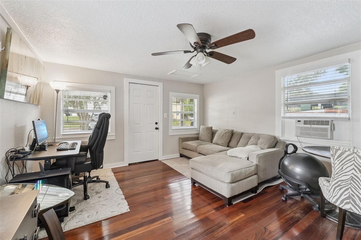
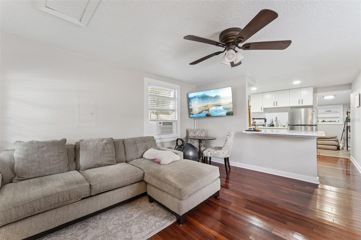
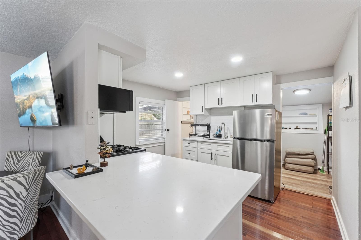
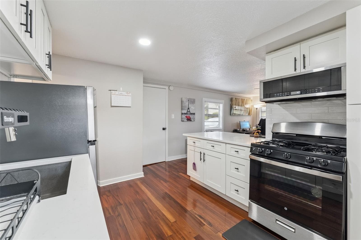
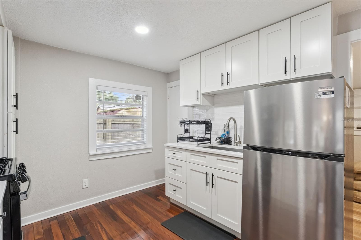
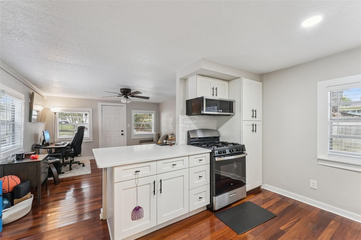
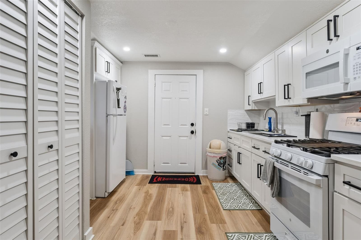
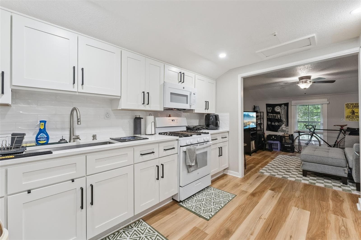
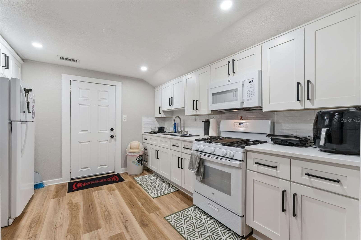
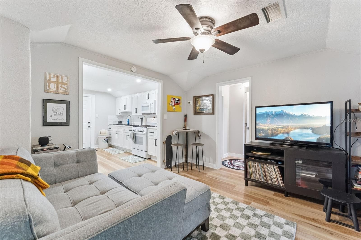
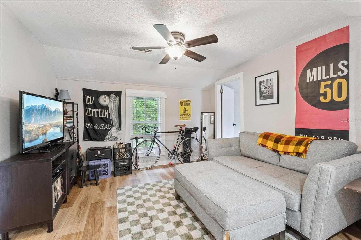
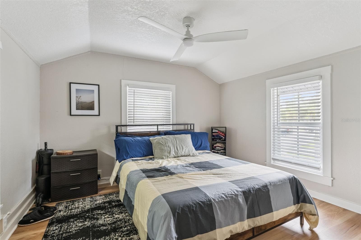
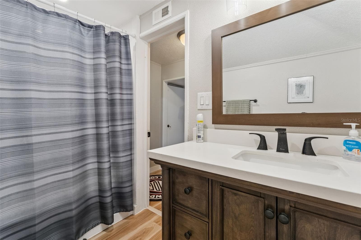
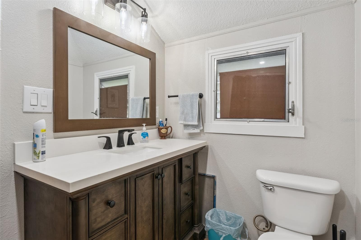
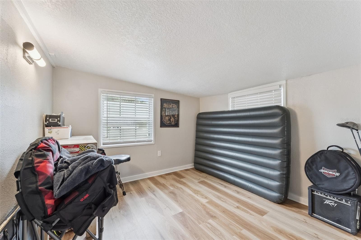
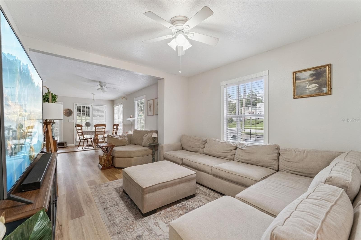
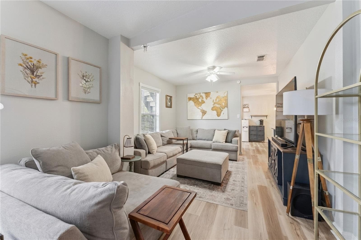
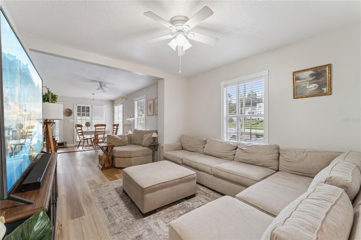
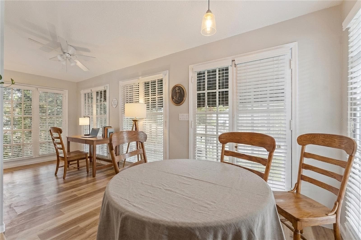
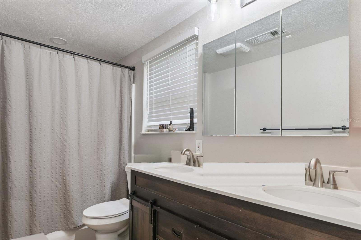
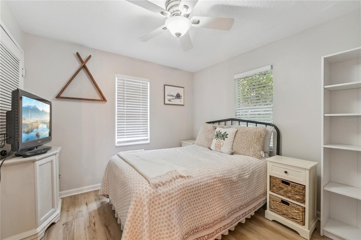
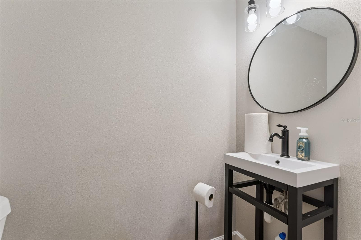
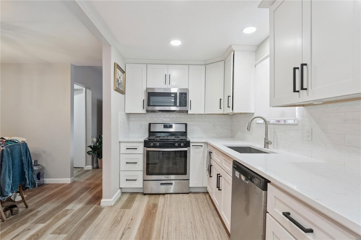
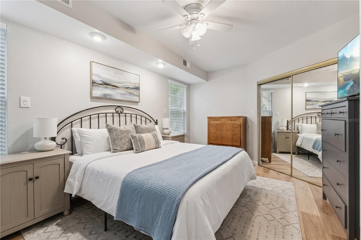
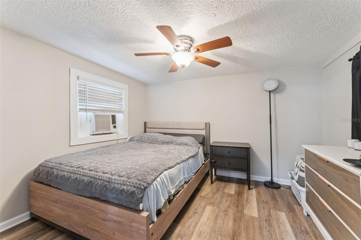
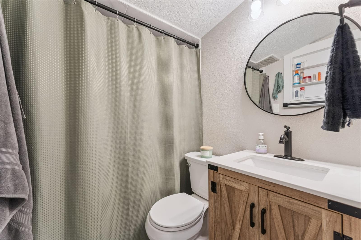
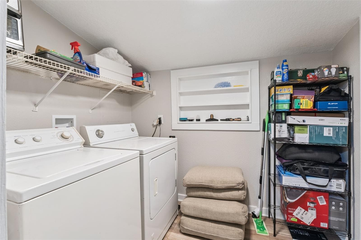
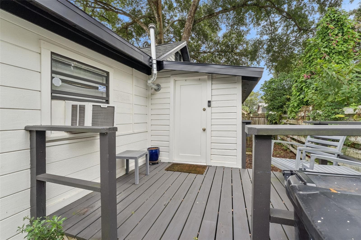
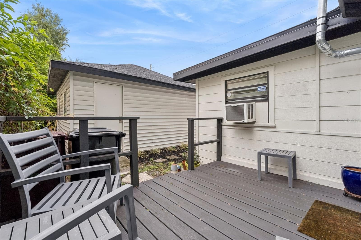
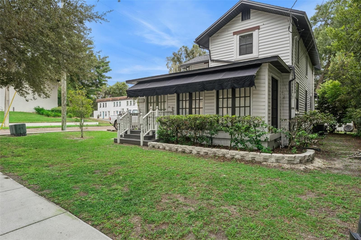
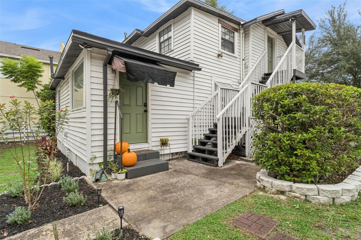
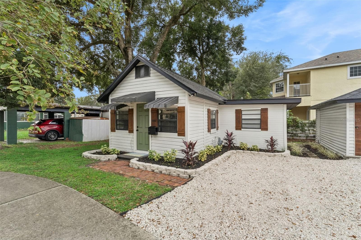
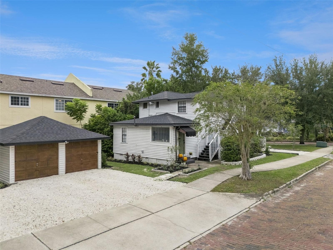
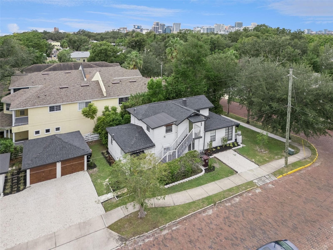
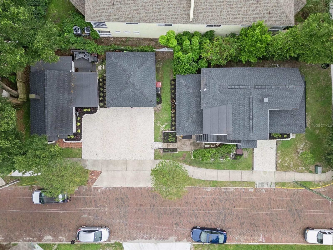
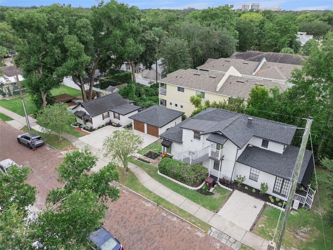
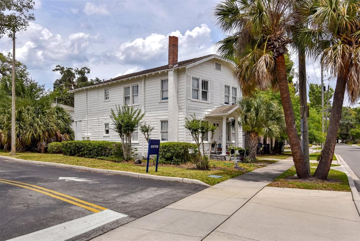
Set along the brick streets and beneath the mature tree canopy of Orlando’s Delaney Park area, this fully leased triplex brings together neighborhood charm and a turnkey investment opportunity. Three completely renovated residences offer modern comfort in an established setting, with downtown Orlando and local favorites close to home. Two residences occupy the main building, while a detached third unit adds its own cottage character. Bright interiors and inviting living spaces complement the property’s traditional exterior, creating homes with personality and everyday appeal. All three units have been completely renovated with new flooring, new kitchens, and new appliances. A new roof and relatively new air-conditioning units round out the improvements, offering investors an established rental property with major updates already completed and all three leases in place. Located near the intersection of Mills Avenue and Gore Street, the property puts neighborhood destinations within easy reach. Pick up a bite at nearby Mills Market, enjoy time outdoors by Lake Davis, or head into downtown Orlando for dining, shopping, and entertainment. Mature landscaping, outdoor sitting areas, and the surrounding brick streets make the setting feel welcoming and connected to the neighborhood. Zoned for Lake Como K–8 and Boone High School, this triplex combines a convenient location, updated residences, and current rental income. An excellent opportunity to expand your portfolio with a renovated, fully leased property in the heart of Orlando.
Property details
- MLS
- Stellar MLS
- MLS #
- MFRO6449250
- Property type
- Triplex
- Subdivision
- LAKE DAVIS HEIGHTS
- Status
- Active
- Days on market
- 1
- On market date
- October 14, 2026
- Stories
- N/A
- Total bathrooms
- N/A
- Garage spaces
- 2
- Parking spaces
- N/A
- Lot size
- 0.16 acres
Location
Get directions →Nearby schools
Within 10 miles. School directory data from the National Center for Education Statistics (NCES), accessed via the Urban Institute Education Data API. Local Score is calculated by INNOVATE Real Estate; where a state rating is shown, it comes from that state's own official school report card.
- Enrollment
- 771
- Student:teacher ratio
- 14.3:1
- District
- ORANGE
- Enrollment
- 950
- Student:teacher ratio
- 18.6:1
- District
- ORANGE
- Enrollment
- 129
- Student:teacher ratio
- 7.6:1
- District
- ORANGE
Walkability
Blended score for ORLANDO's center, calculated by INNOVATE Real Estate from two sources: the EPA's National Walkability Index (street network, transit, land-use mix) and Google Places amenity data (what's actually reachable on foot from this point). 60% EPA National Walkability Index + 40% nearby-amenity density (Google Places).
Market position
How this listing compares to current activity in ORLANDO, from live MLS data.
Mortgage calculator
Estimate only - actual rate and payment depend on your lender, credit, and loan program.
Adjust tax / insurance estimates
Similar homes you might like


Data source: Listing information provided by Stellar MLS (mfrmls) via Trestle/CoreLogic. Last updated 2 days ago.
Information herein deemed reliable but not guaranteed; all measurements, school assignments, HOA fees, taxes, and feature lists are approximate and should be independently verified. Equal Housing Opportunity.