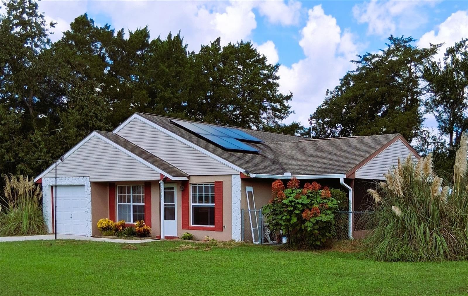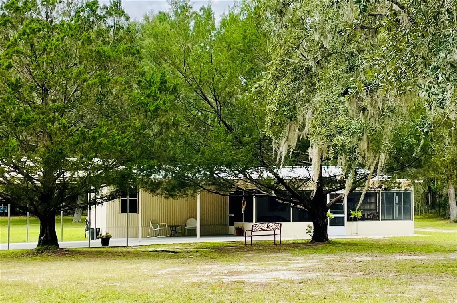
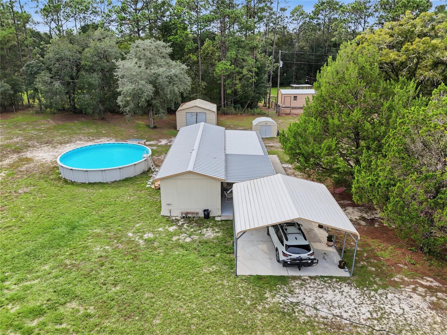
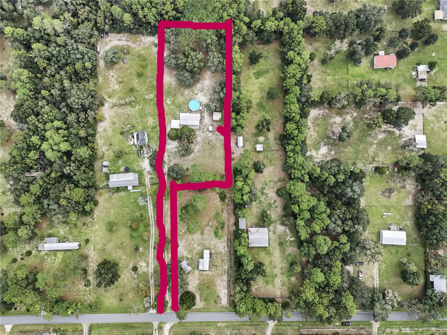
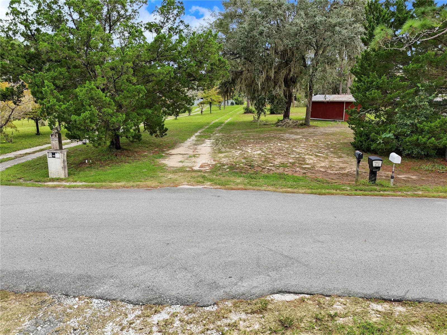
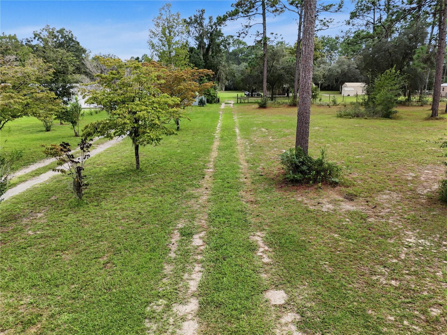
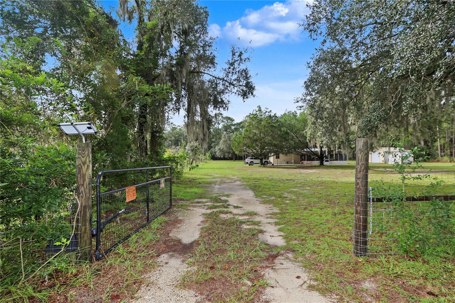
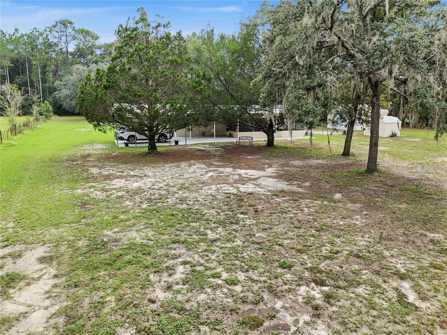
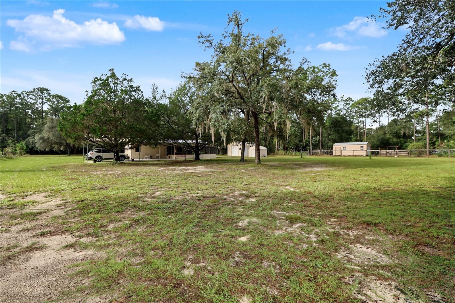
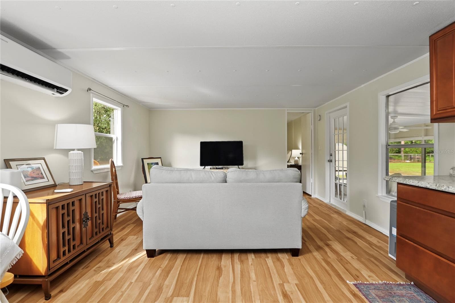
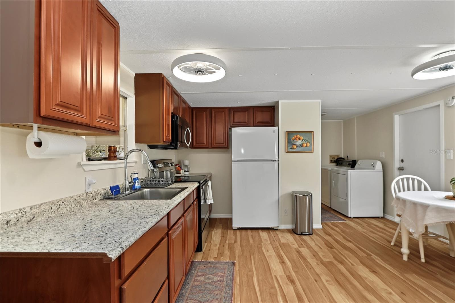
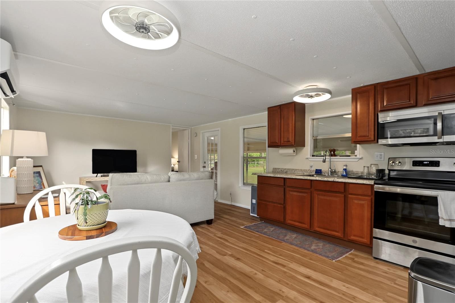
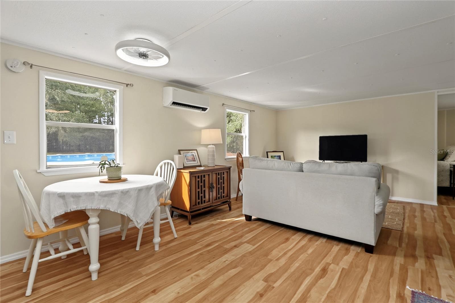
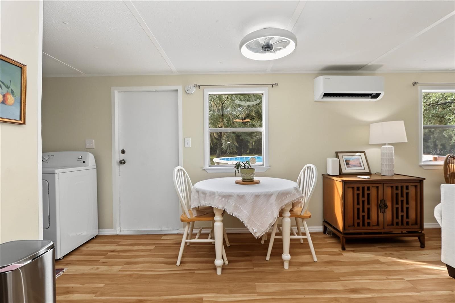
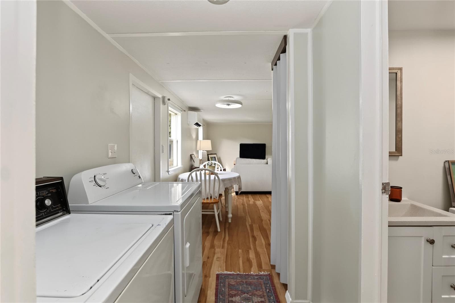
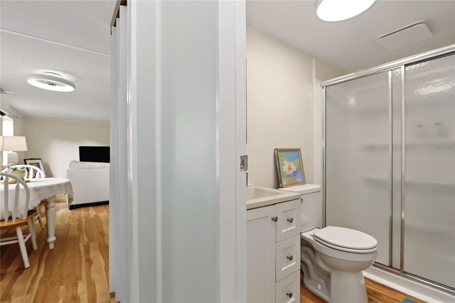
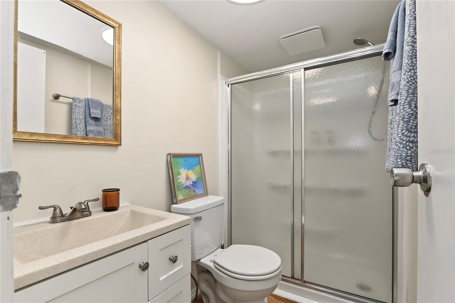
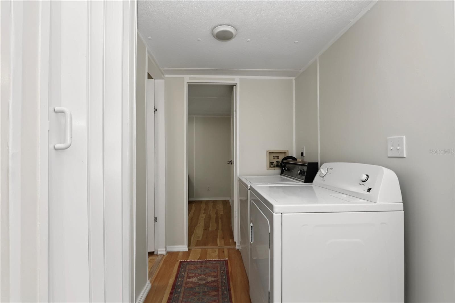
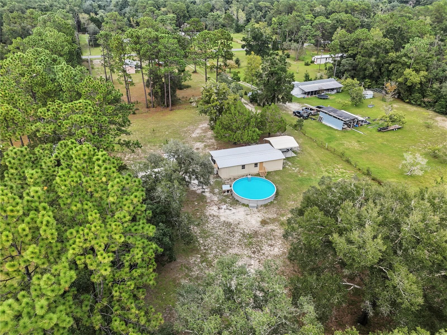
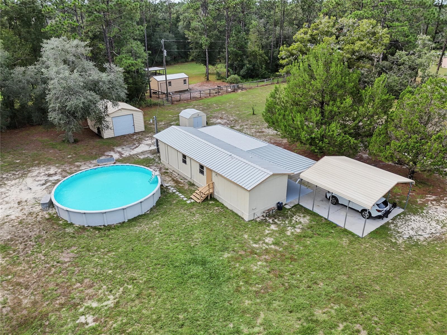
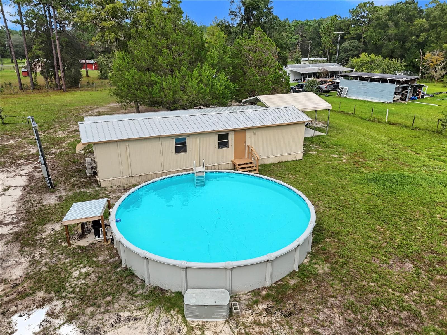
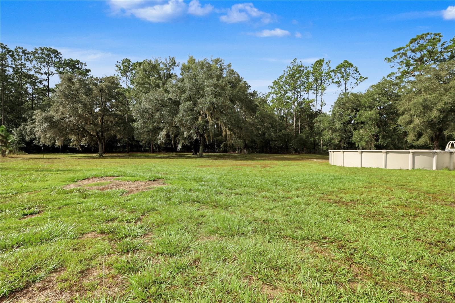
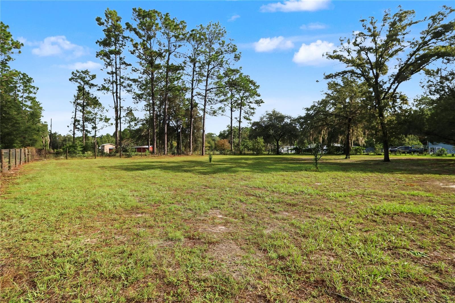
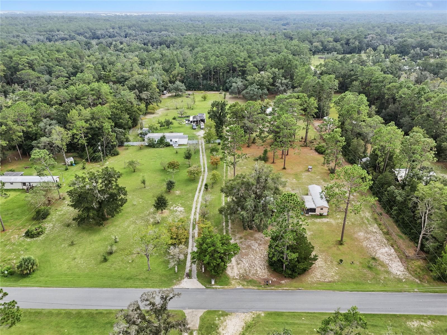
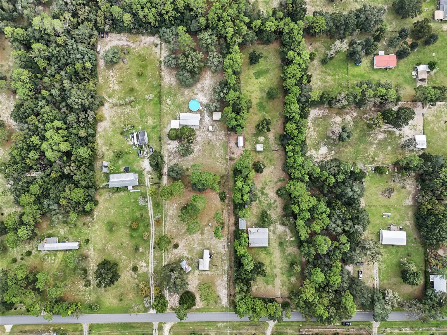
Manufactured Home at 17946 SW 31ST ST, DUNNELLON
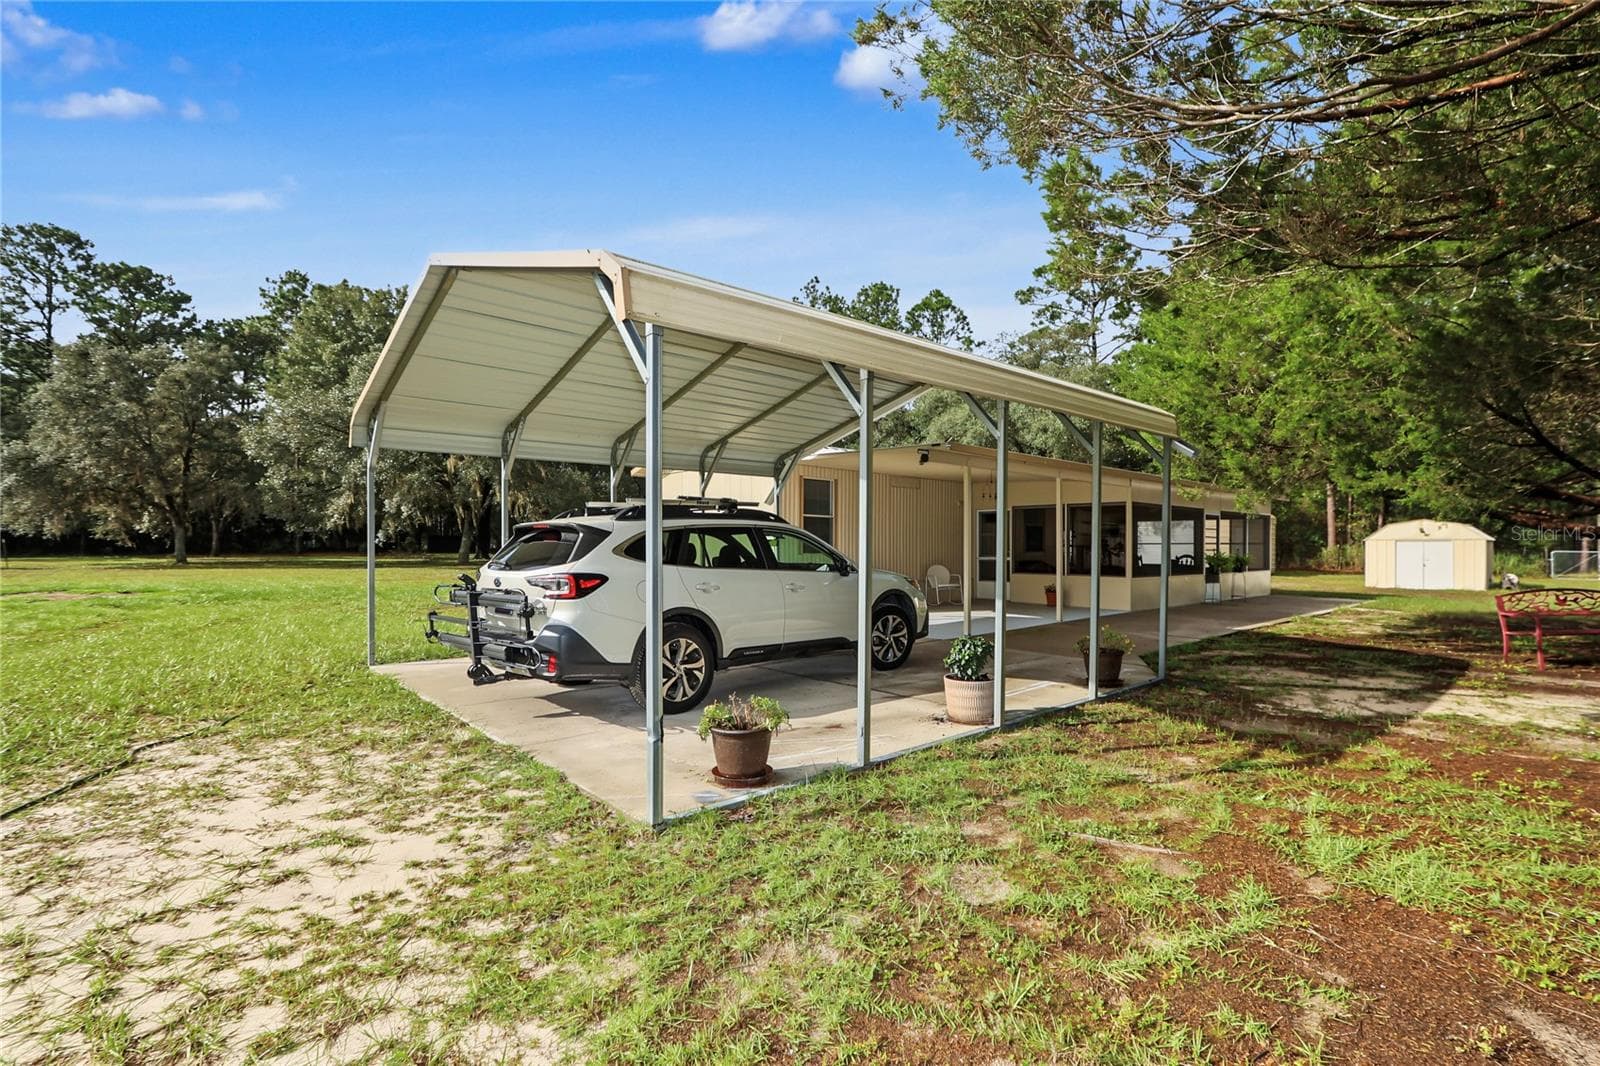
Manufactured Home at 17946 SW 31ST ST, DUNNELLON, photo 2 of 50
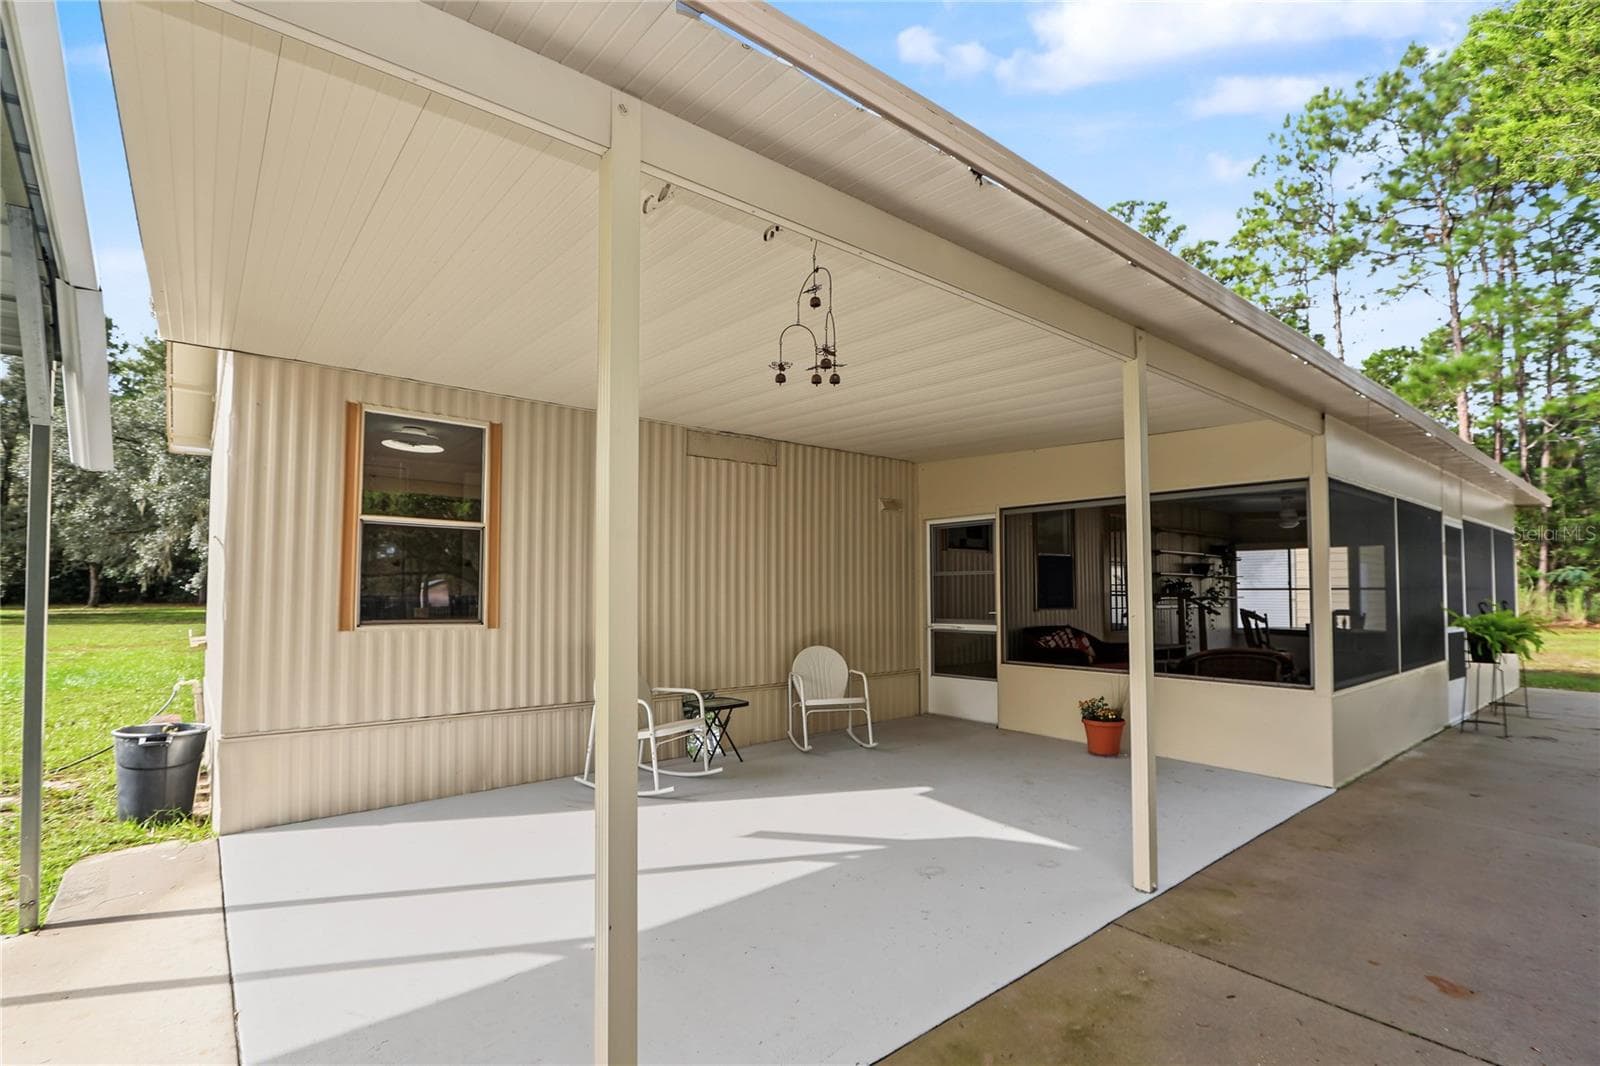
Manufactured Home at 17946 SW 31ST ST, DUNNELLON, photo 3 of 50
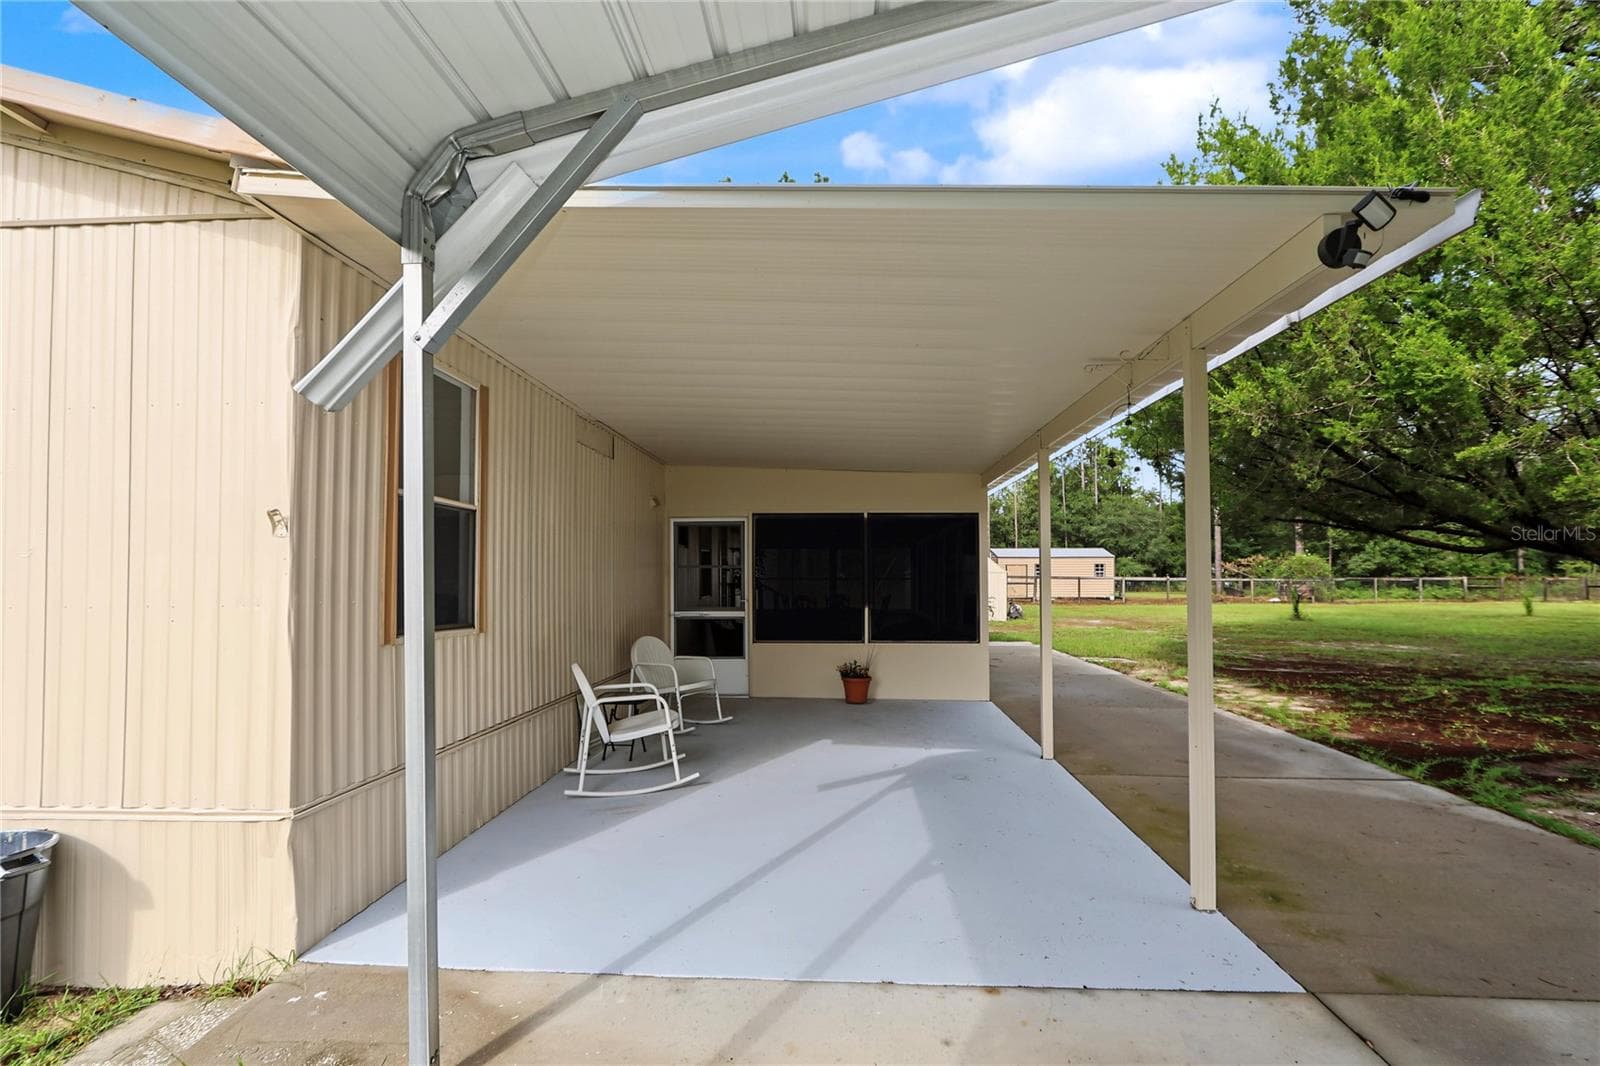
Manufactured Home at 17946 SW 31ST ST, DUNNELLON, photo 4 of 50
Manufactured Home at 17946 SW 31ST ST, DUNNELLON, photo 5 of 50
Manufactured Home at 17946 SW 31ST ST, DUNNELLON, photo 6 of 50
Manufactured Home at 17946 SW 31ST ST, DUNNELLON, photo 7 of 50
Manufactured Home at 17946 SW 31ST ST, DUNNELLON, photo 8 of 50
Manufactured Home at 17946 SW 31ST ST, DUNNELLON, photo 9 of 50
Manufactured Home at 17946 SW 31ST ST, DUNNELLON, photo 10 of 50
Manufactured Home at 17946 SW 31ST ST, DUNNELLON, photo 11 of 50
Manufactured Home at 17946 SW 31ST ST, DUNNELLON, photo 12 of 50
Manufactured Home at 17946 SW 31ST ST, DUNNELLON, photo 13 of 50
Manufactured Home at 17946 SW 31ST ST, DUNNELLON, photo 14 of 50
Manufactured Home at 17946 SW 31ST ST, DUNNELLON, photo 15 of 50
Manufactured Home at 17946 SW 31ST ST, DUNNELLON, photo 16 of 50
Manufactured Home at 17946 SW 31ST ST, DUNNELLON, photo 17 of 50
Manufactured Home at 17946 SW 31ST ST, DUNNELLON, photo 18 of 50
Manufactured Home at 17946 SW 31ST ST, DUNNELLON, photo 19 of 50
Manufactured Home at 17946 SW 31ST ST, DUNNELLON, photo 20 of 50
Manufactured Home at 17946 SW 31ST ST, DUNNELLON, photo 21 of 50
Manufactured Home at 17946 SW 31ST ST, DUNNELLON, photo 22 of 50
Manufactured Home at 17946 SW 31ST ST, DUNNELLON, photo 23 of 50
Manufactured Home at 17946 SW 31ST ST, DUNNELLON, photo 24 of 50
Manufactured Home at 17946 SW 31ST ST, DUNNELLON, photo 25 of 50
Manufactured Home at 17946 SW 31ST ST, DUNNELLON, photo 26 of 50
Manufactured Home at 17946 SW 31ST ST, DUNNELLON, photo 27 of 50
Manufactured Home at 17946 SW 31ST ST, DUNNELLON, photo 28 of 50
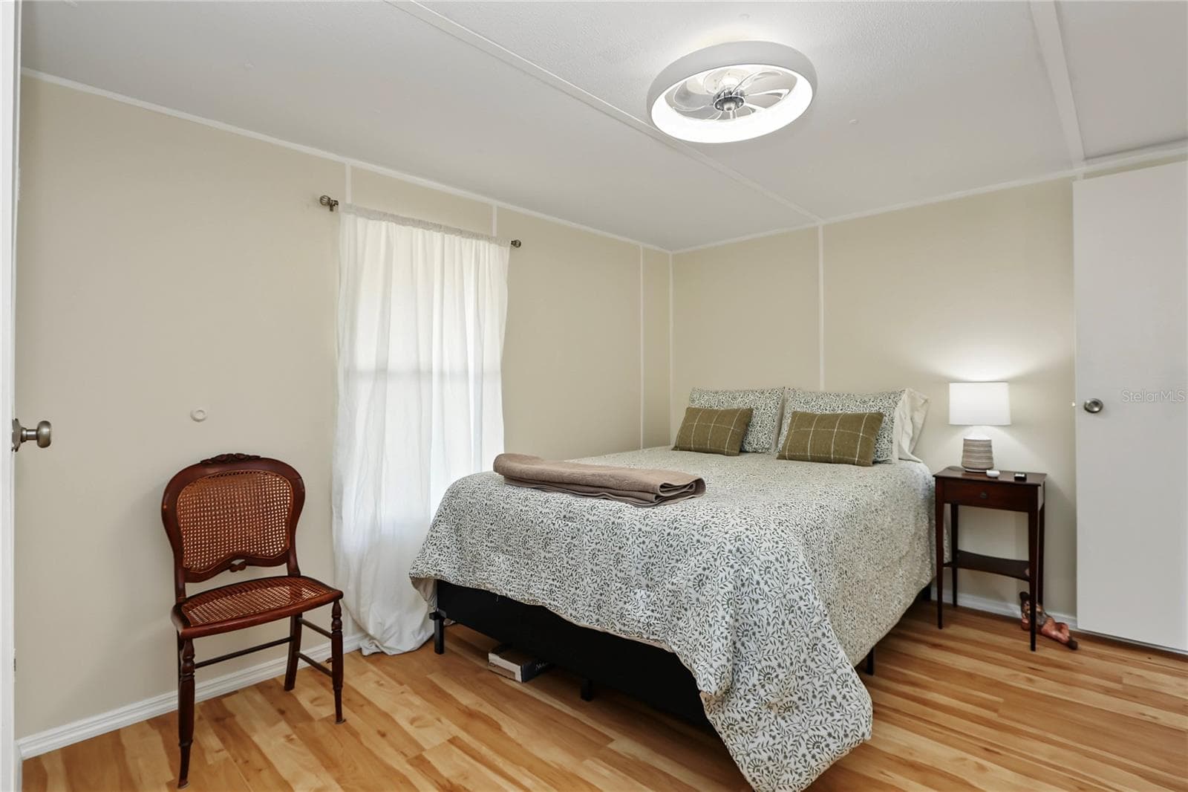
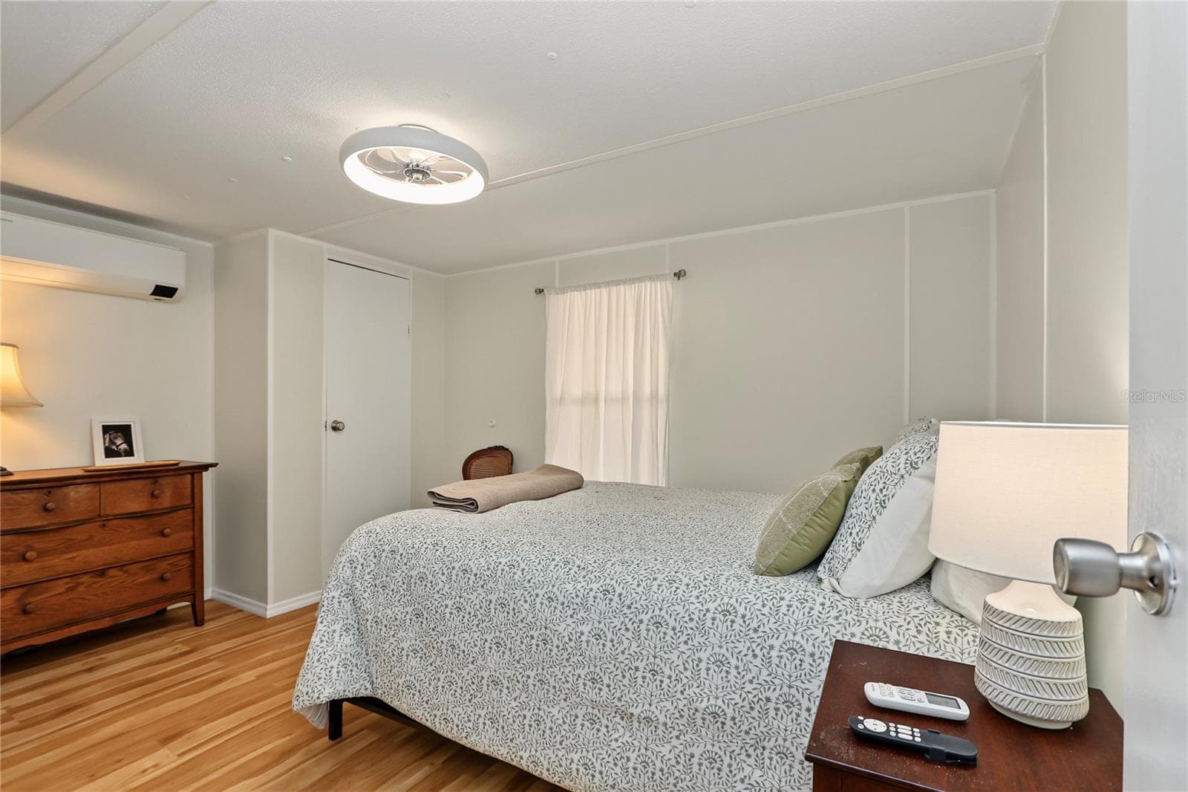
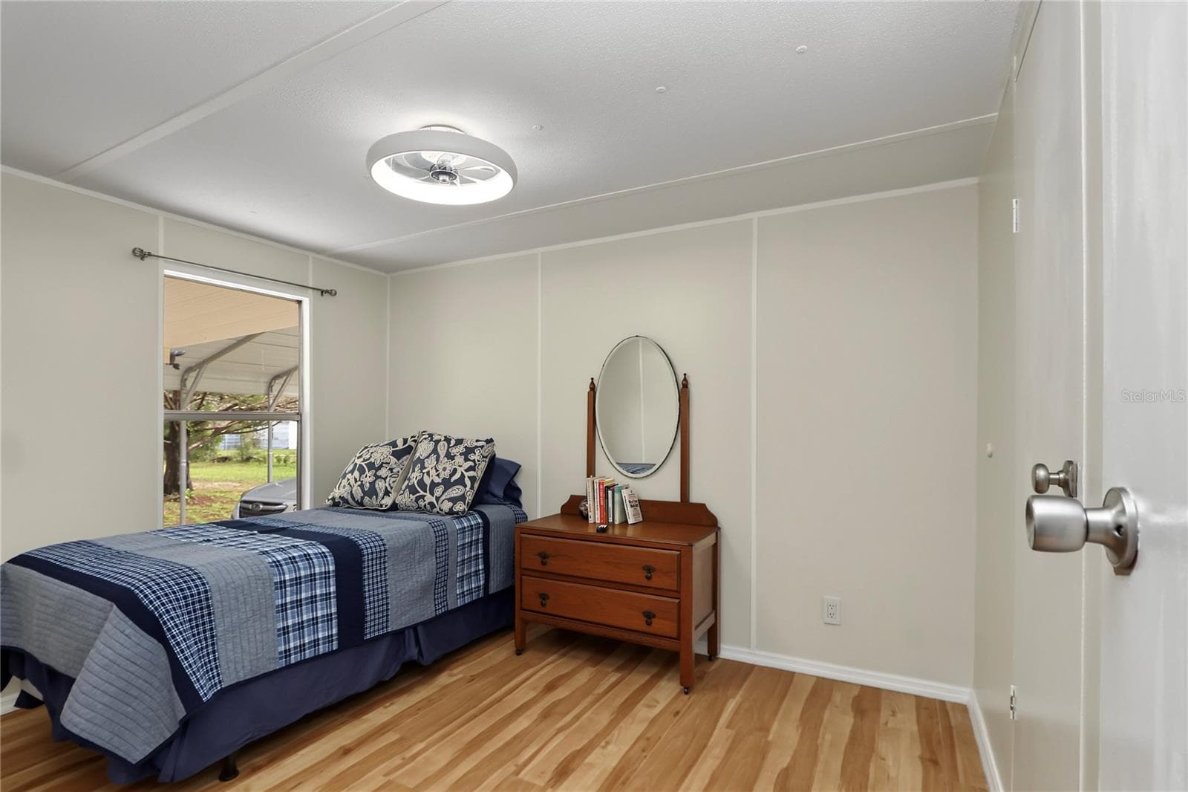
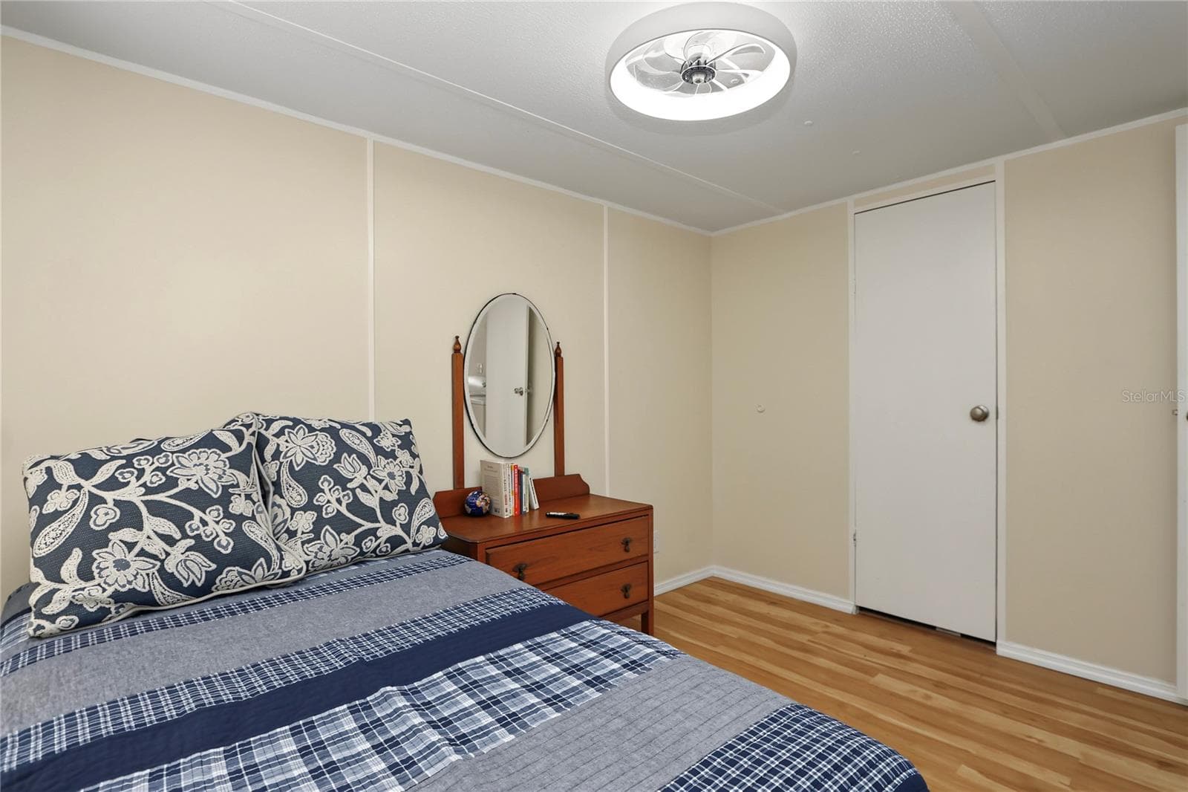
Back bedroom - 17946 SW 31ST ST, DUNNELLON
Manufactured Home at 17946 SW 31ST ST, DUNNELLON, photo 30 of 50
Manufactured Home at 17946 SW 31ST ST, DUNNELLON, photo 31 of 50
Manufactured Home at 17946 SW 31ST ST, DUNNELLON, photo 32 of 50
Manufactured Home at 17946 SW 31ST ST, DUNNELLON, photo 33 of 50
Manufactured Home at 17946 SW 31ST ST, DUNNELLON, photo 34 of 50
Manufactured Home at 17946 SW 31ST ST, DUNNELLON, photo 35 of 50
Manufactured Home at 17946 SW 31ST ST, DUNNELLON, photo 36 of 50
Manufactured Home at 17946 SW 31ST ST, DUNNELLON, photo 37 of 50
Manufactured Home at 17946 SW 31ST ST, DUNNELLON, photo 38 of 50
Manufactured Home at 17946 SW 31ST ST, DUNNELLON, photo 39 of 50
Manufactured Home at 17946 SW 31ST ST, DUNNELLON, photo 40 of 50
Manufactured Home at 17946 SW 31ST ST, DUNNELLON, photo 41 of 50
Manufactured Home at 17946 SW 31ST ST, DUNNELLON, photo 42 of 50
Manufactured Home at 17946 SW 31ST ST, DUNNELLON, photo 43 of 50
Manufactured Home at 17946 SW 31ST ST, DUNNELLON, photo 44 of 50
Manufactured Home at 17946 SW 31ST ST, DUNNELLON, photo 45 of 50
Manufactured Home at 17946 SW 31ST ST, DUNNELLON, photo 46 of 50
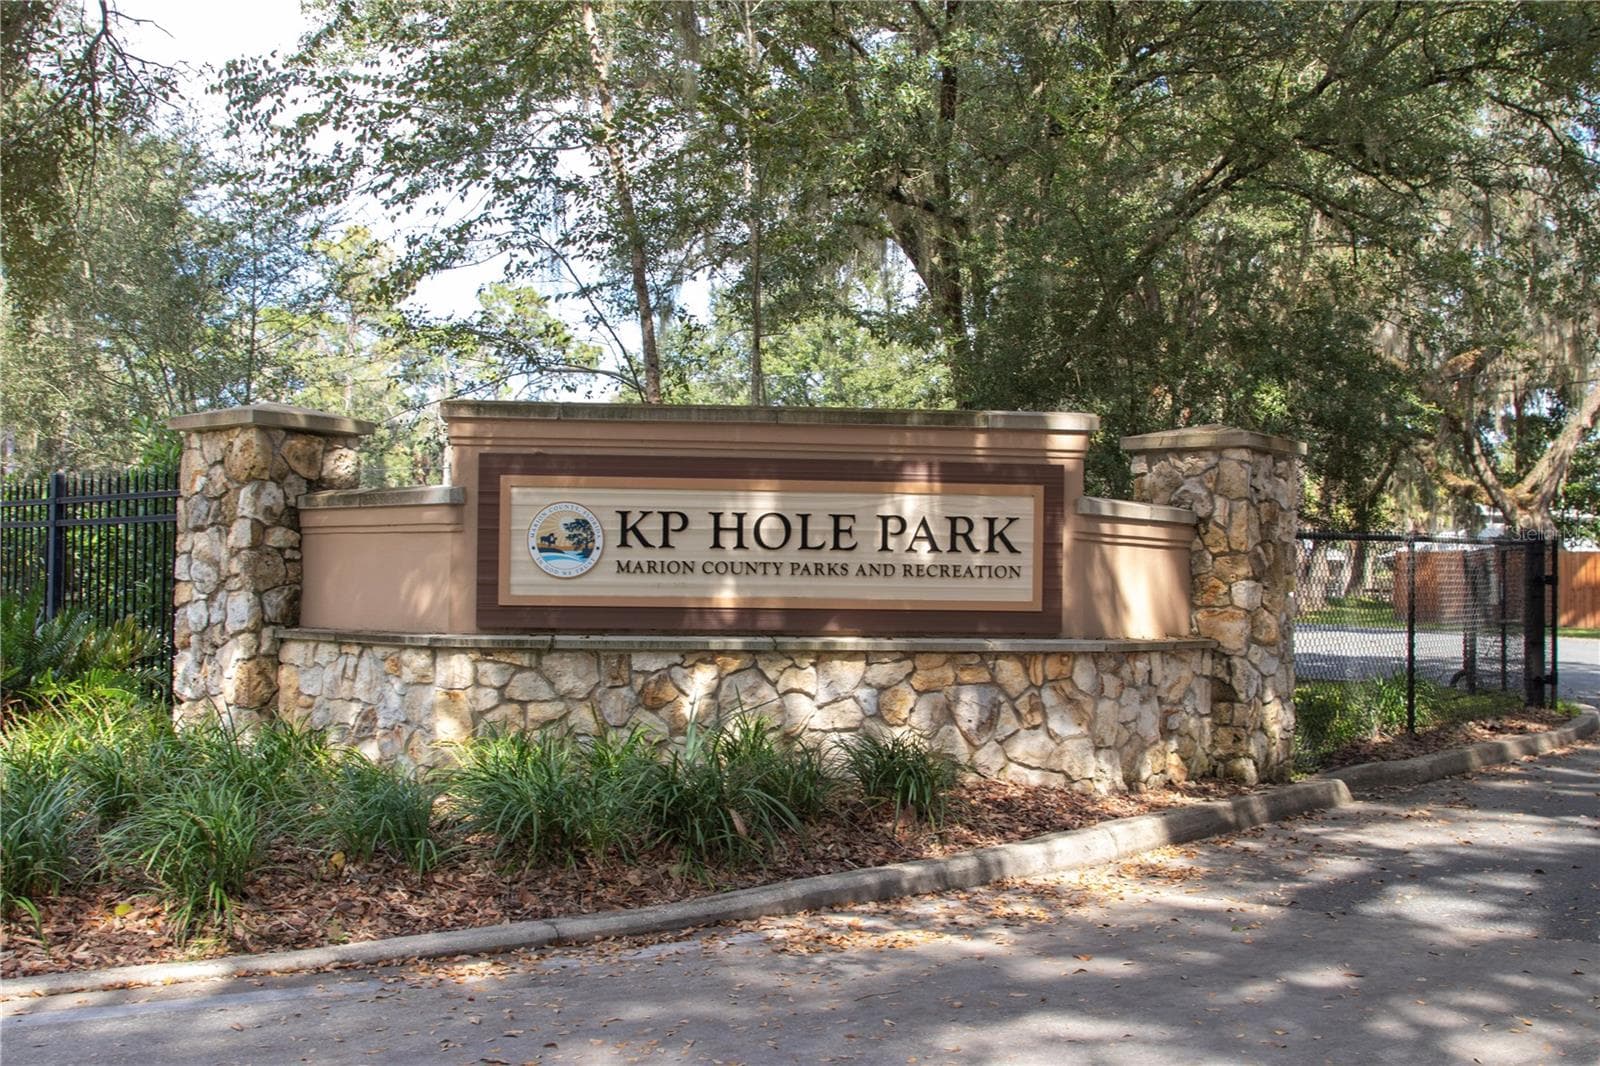
Activities near Home - 17946 SW 31ST ST, DUNNELLON
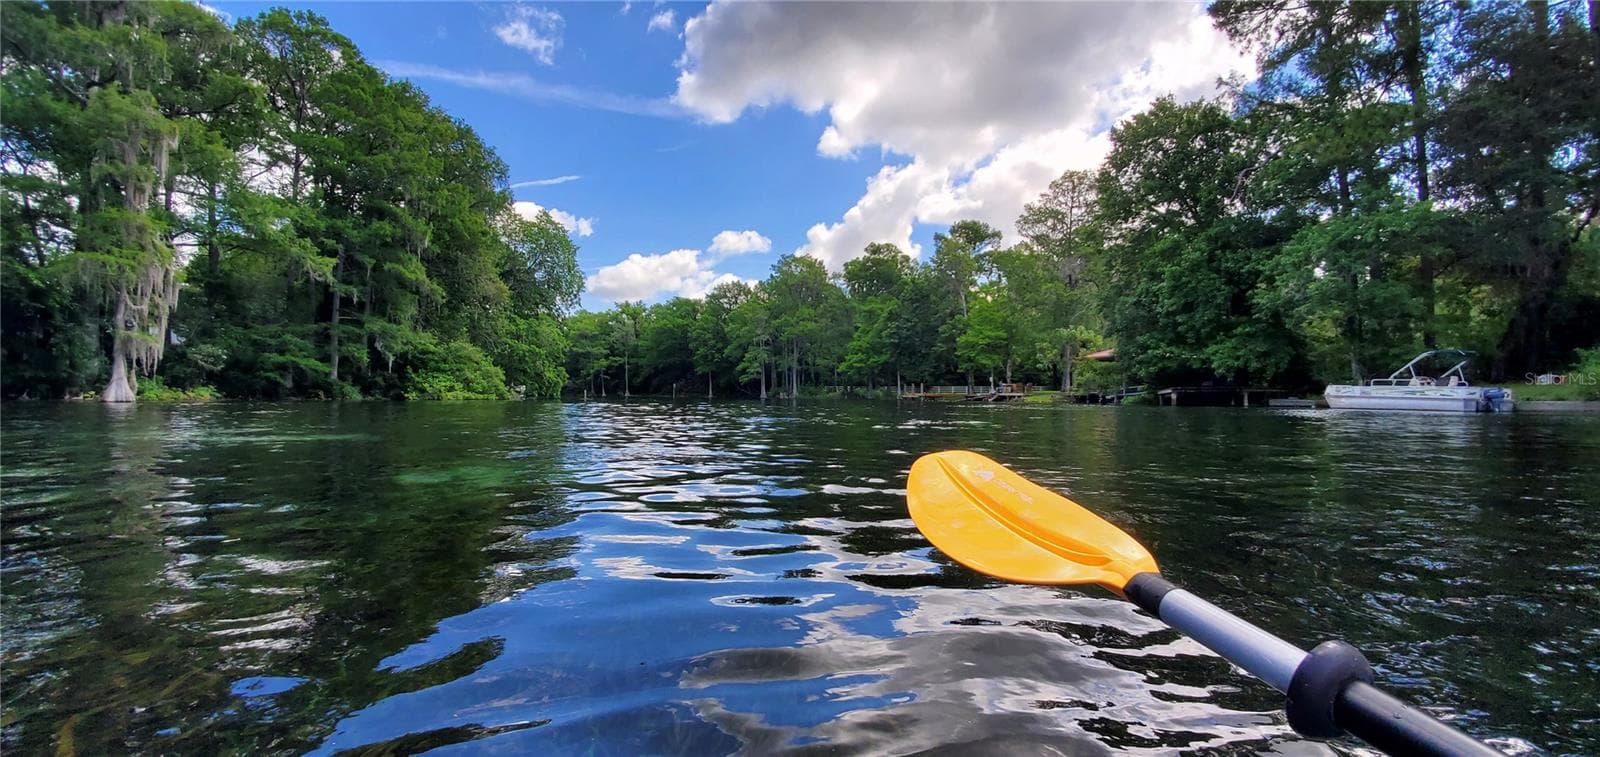
near home - 17946 SW 31ST ST, DUNNELLON
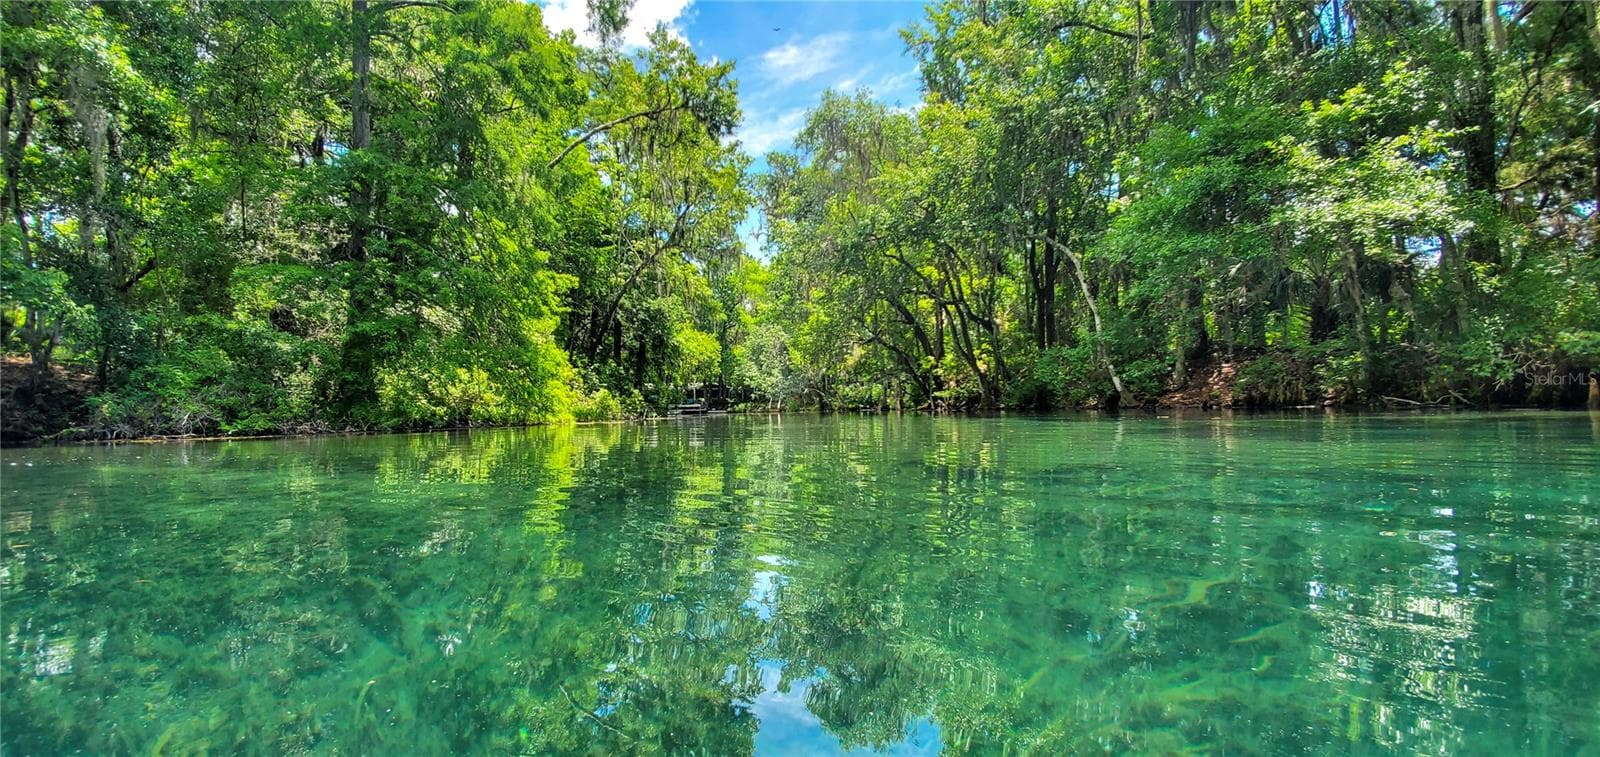
Rainbow River near home - 17946 SW 31ST ST, DUNNELLON
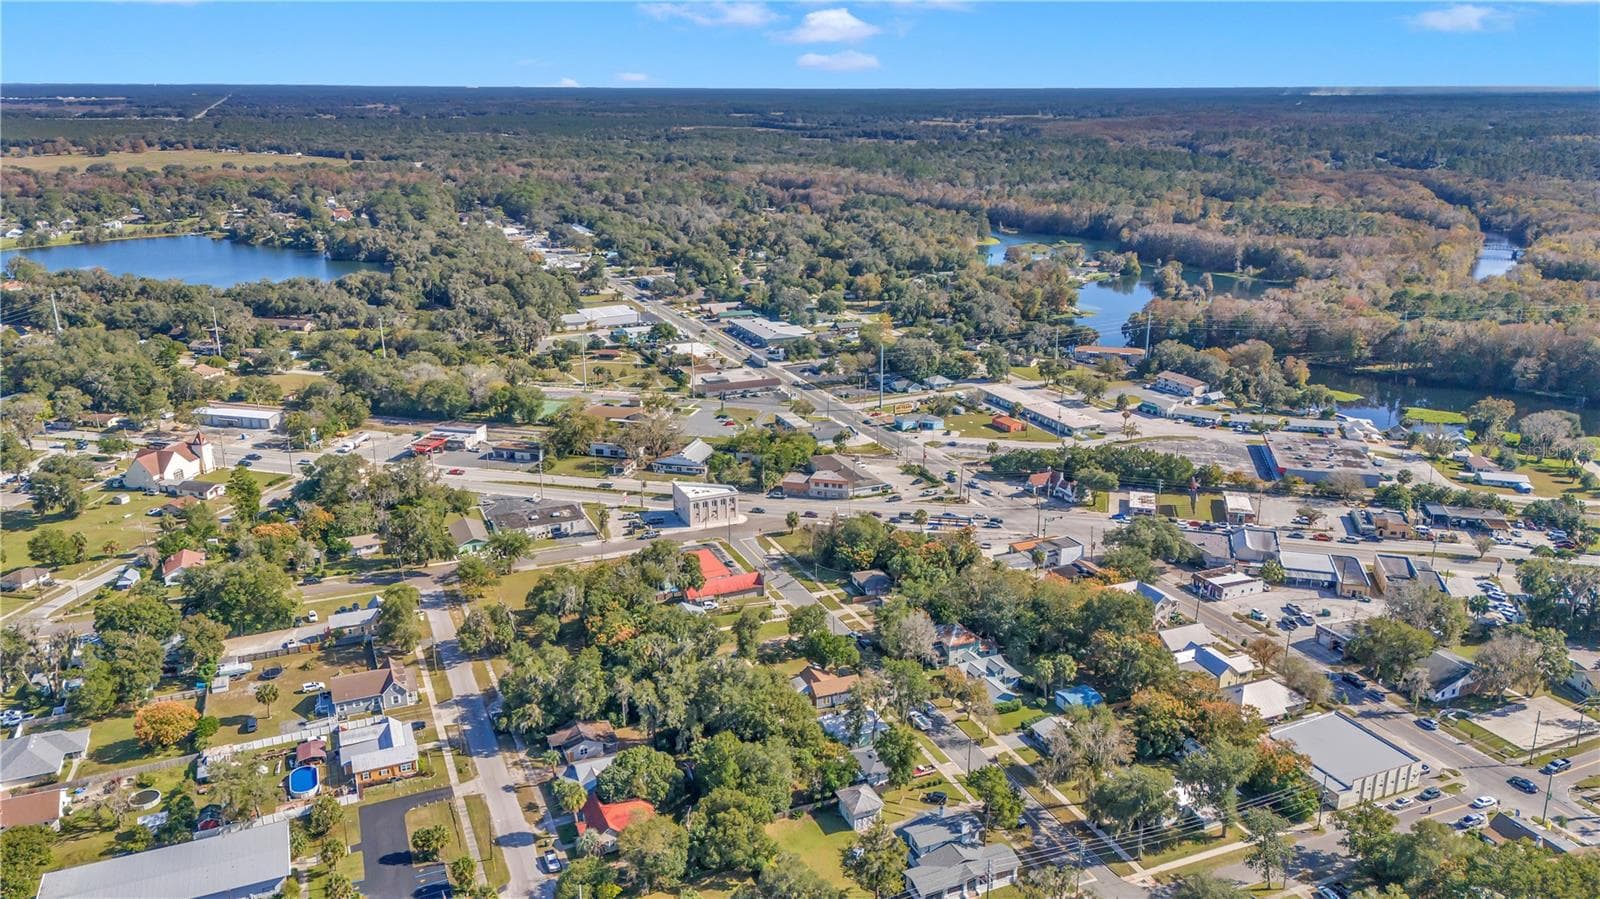
Aerial view of Rainbow & Withlacoochee Rivers - 17946 SW 31ST ST, DUNNELLON
50 photos

$173,000

17946 SW 31ST ST
DUNNELLON, FL 34432
Listed by Valerie Hanchar · ENGEL & VOLKERS OCALA
Bedrooms
2
Bathrooms
1
Living area
644 sqft
Year built
1989

About this home

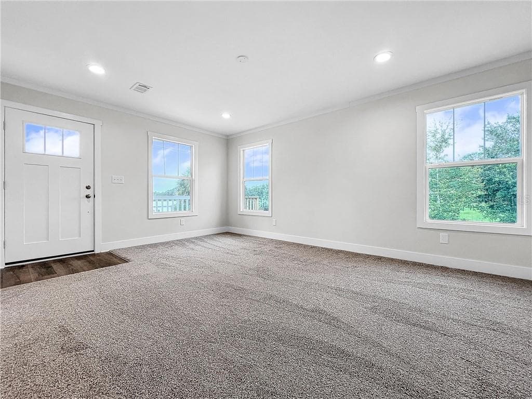
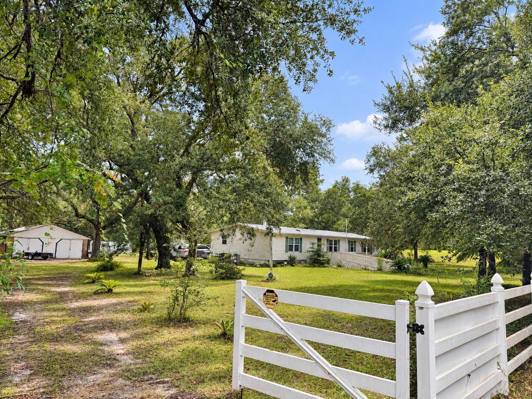
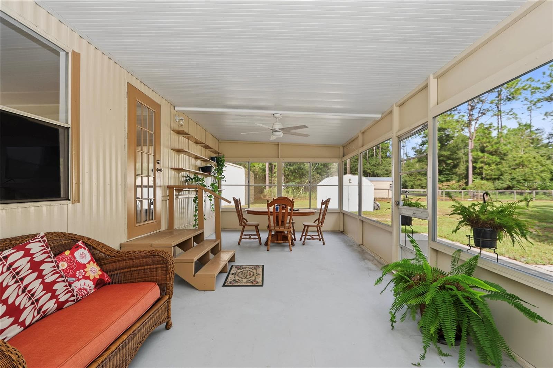
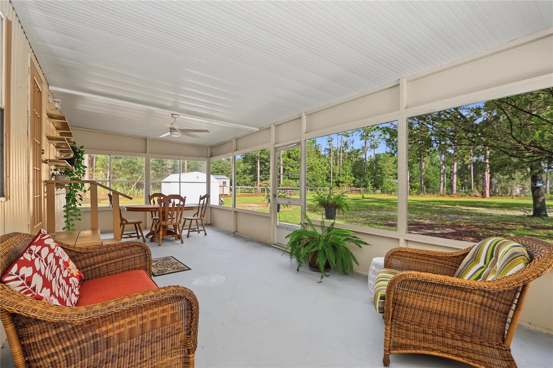
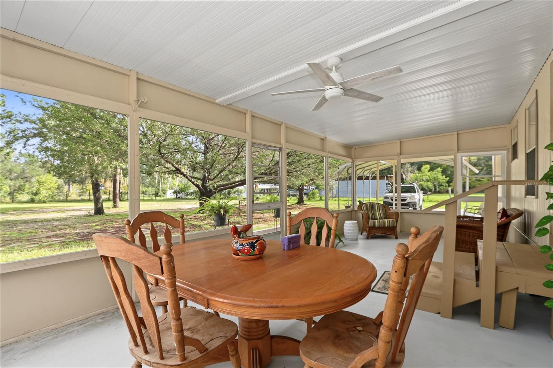
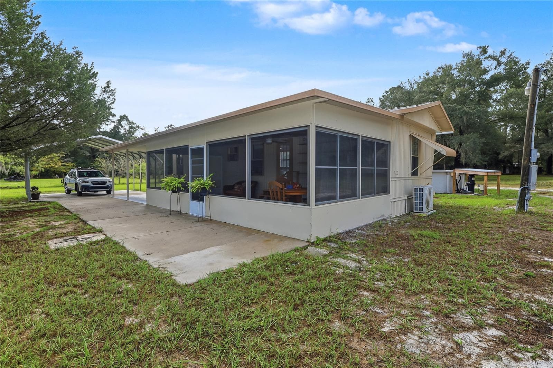
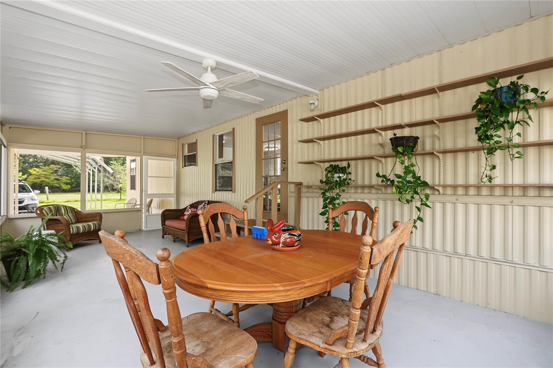
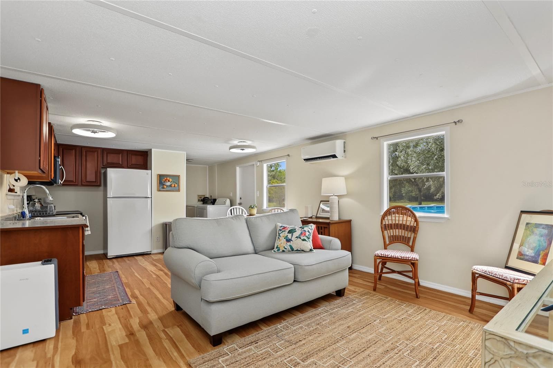
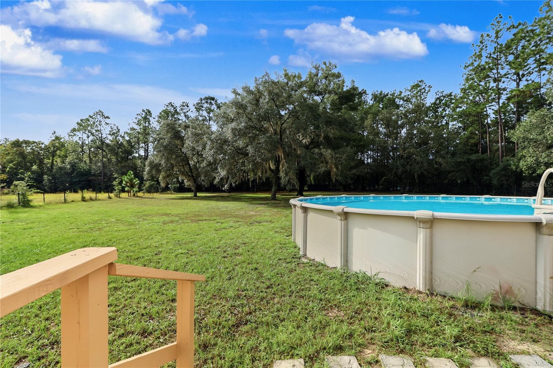
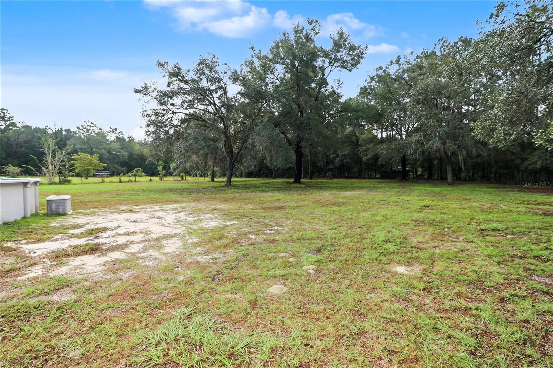
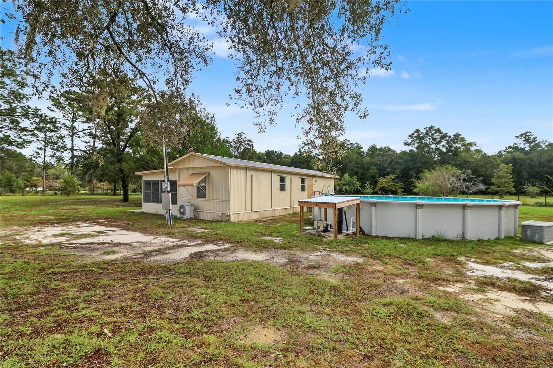
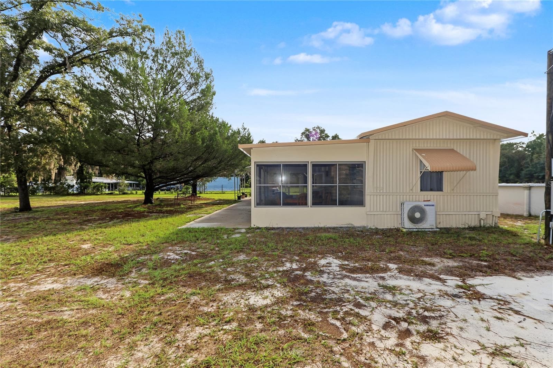
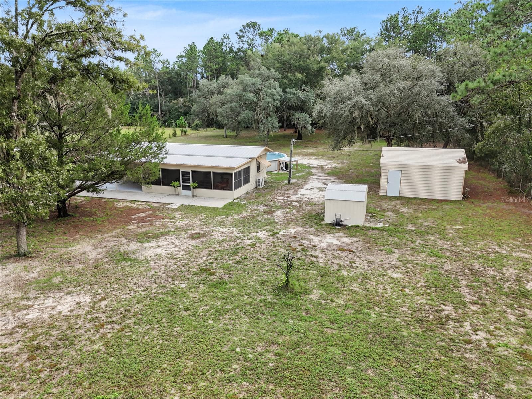
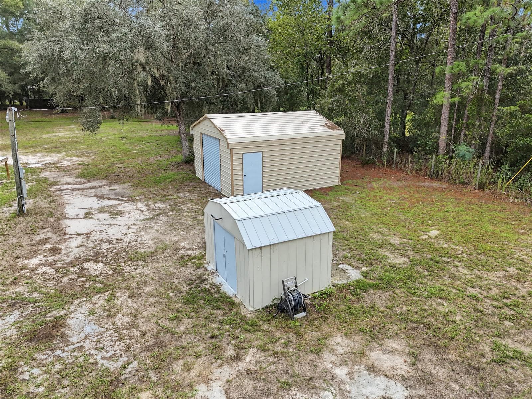
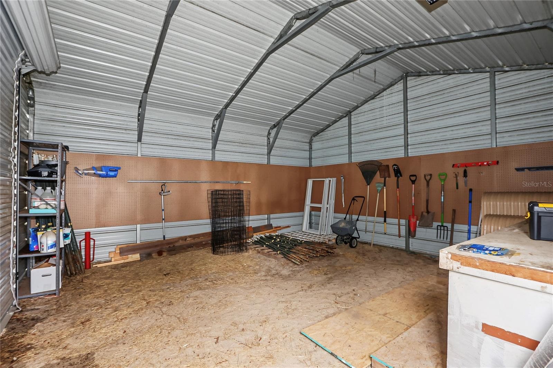
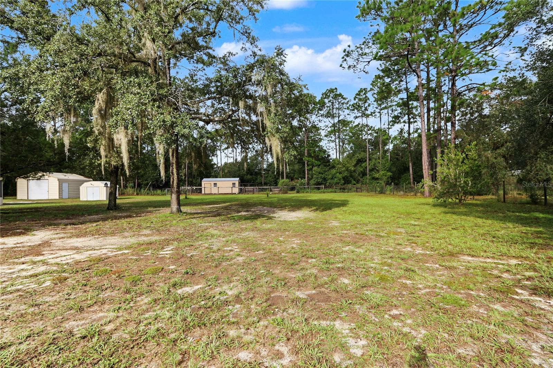
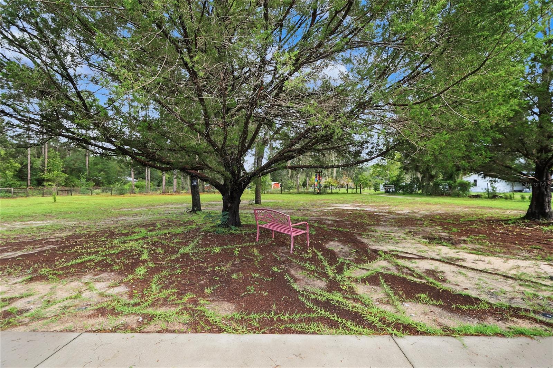
Relaxed & Easy is what the mobile home offers that sits on 1.50 acres zoned for horses & livestock. The views from the 2/1 mobile home are of a country setting. The options for enjoying the views are various, starting from when you enter the home from the covered carport that leads to the screened enclosed front porch, that can be used as a relaxing retreat in the morning or entertaining area. The back yard host the large above ground salt water pool that will serve to entertain, or relax in the private setting. There are 2 exterior sheds for the property. The home is a split bedroom plan & the home feels light & bright. The sellers refurbished the 1989 mobile home with quality products & a neutral color pallet. The refurbishing included: subflooring, kitchen cabinets, countertops, new appliances, light fixtures, split hvac unit, roof has been re-sealed & painted, even all of the wall outlets have been replaced. The Sellers are leaving the home furnished with fully stocked kitchen, newer couch, rugs, kitchen table & more. (see list in attachments of items that do not convey) This property is in close proximity to the World Equestrians Center, Downtown Ocala, world class golf courses, walking/riding trails, the Rainbow & Withlacoochee River known for fishing, boating or floating. City of Dunnellon is minutes away, offering a charming Downtown shopping/eating experience along with seasonal events. This property has the possibility to be a income investment property. The sellers are also selling the home next door it is a 3/2 home on 2.73 of an acre that is fenced & cross fenced w/ a paddock & stall along with large storage shed & exterior office. Access to both properties is thru a gate between the properties. These properties would make a marvelous combination for Buyers needing a additional housing, or investment property MLS#OM733746 17980 SW 31st St .

Highlights

Private pool

Property details

MLS
Stellar MLS
MLS #
MFROM733899
Property type
Manufactured Home
Subdivision
LAKE TROPICANA RANCHETTES
Status
Active
Days on market
1
On market date
October 12, 2026
Stories
N/A
Total bathrooms
1
Garage spaces
N/A
Parking spaces
N/A
Lot size
1.5 acres
Loading map…

Nearby schools

Within 10 miles. School directory data from the National Center for Education Statistics (NCES), accessed via the Urban Institute Education Data API. Local Score is calculated by INNOVATE Real Estate; where a state rating is shown, it comes from that state's own official school report card.

Elementary
ROMEO ELEMENTARY SCHOOL
1.72 mi away · Grades -1-5
Nearest school -- attendance-zone data not available here
2.0
Local Score (student-teacher ratio only (preliminary -- will incorporate state test-score data once available)) -- not an official state rating
Enrollment
708
Student:teacher ratio
18.2:1
District
MARION
Middle
DUNNELLON MIDDLE SCHOOL
7.9 mi away · Grades 6-8
Nearest school -- attendance-zone data not available here
2.0
Local Score (student-teacher ratio only (preliminary -- will incorporate state test-score data once available)) -- not an official state rating
Enrollment
643
Student:teacher ratio
18.4:1
District
MARION
High
DUNNELLON HIGH SCHOOL
5.53 mi away · Grades 9-12
Nearest school -- attendance-zone data not available here
1.0
Local Score (student-teacher ratio only (preliminary -- will incorporate state test-score data once available)) -- not an official state rating
Enrollment
1,186
Student:teacher ratio
22.8:1
District
MARION

Walkability

Blended score for DUNNELLON's center, calculated by INNOVATE Real Estate from two sources: the EPA's National Walkability Index (street network, transit, land-use mix) and Google Places amenity data (what's actually reachable on foot from this point). 60% EPA National Walkability Index + 40% nearby-amenity density (Google Places).

15
Very car-dependent
out of 100
EPA National Walkability Index
5.0 / 20 -- Least walkable
Google Places amenity density
0 / 100
Restaurants & cafes0
Grocery stores0
Parks0
Schools0
Transit stops0
Pharmacies0

Mortgage calculator

Estimate only - actual rate and payment depend on your lender, credit, and loan program.

$
%
%
Adjust tax / insurance estimates
% / yr
$
/mo
Est. monthly payment
$1,192/mo
$34,600 down
$138,400 loan
Principal & interest$898
Property tax (est.)$144
Home insurance (est.)$150

Similar homes you might like

Data source: Listing information provided by Stellar MLS (mfrmls) via Trestle/CoreLogic. Last updated 17 hr ago.

Information herein deemed reliable but not guaranteed; all measurements, school assignments, HOA fees, taxes, and feature lists are approximate and should be independently verified. Equal Housing Opportunity.