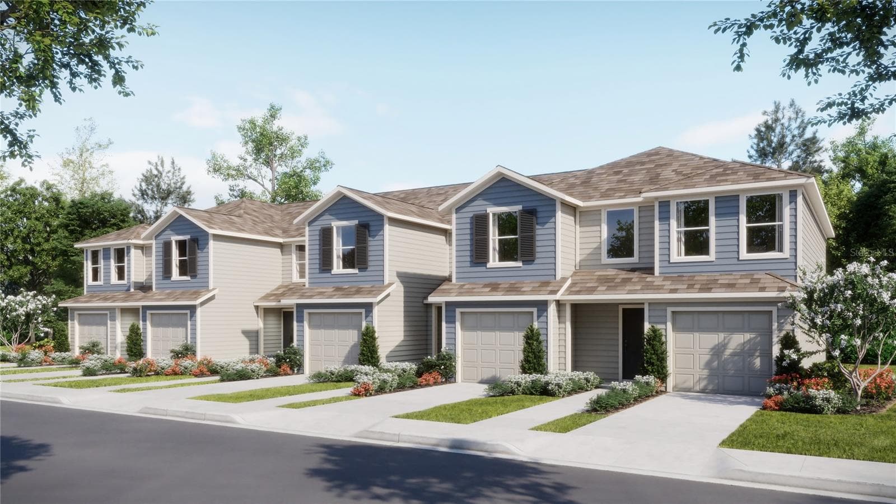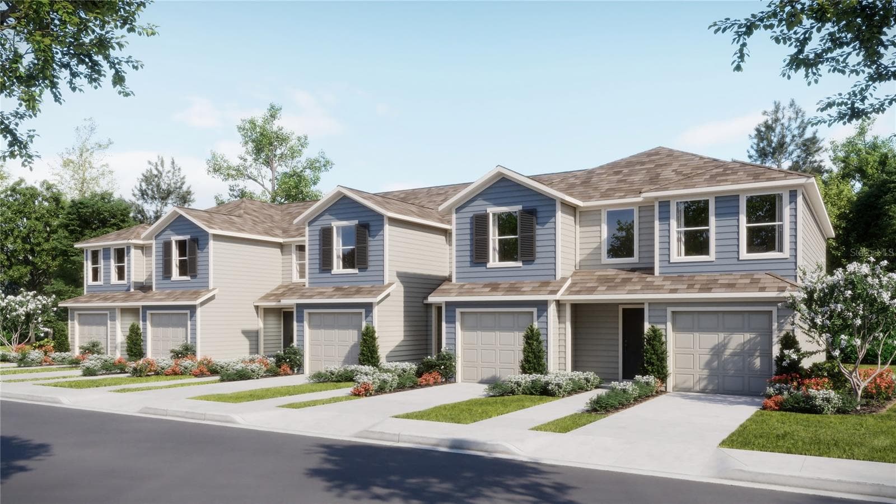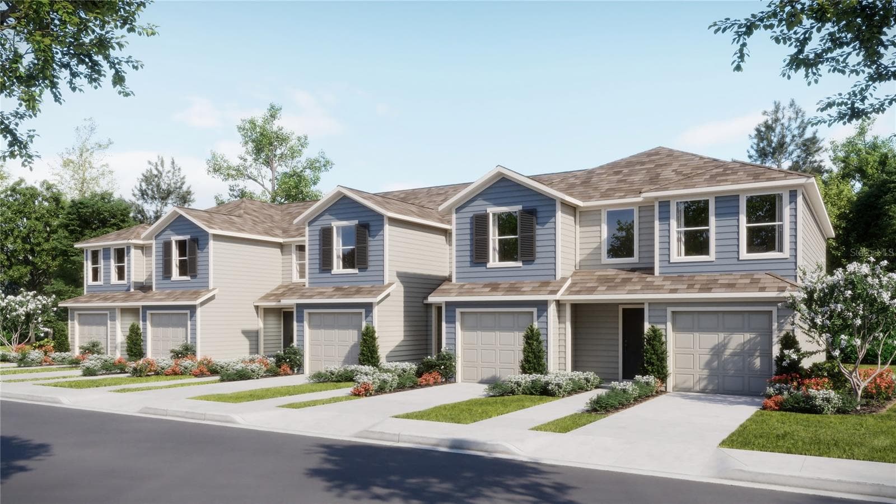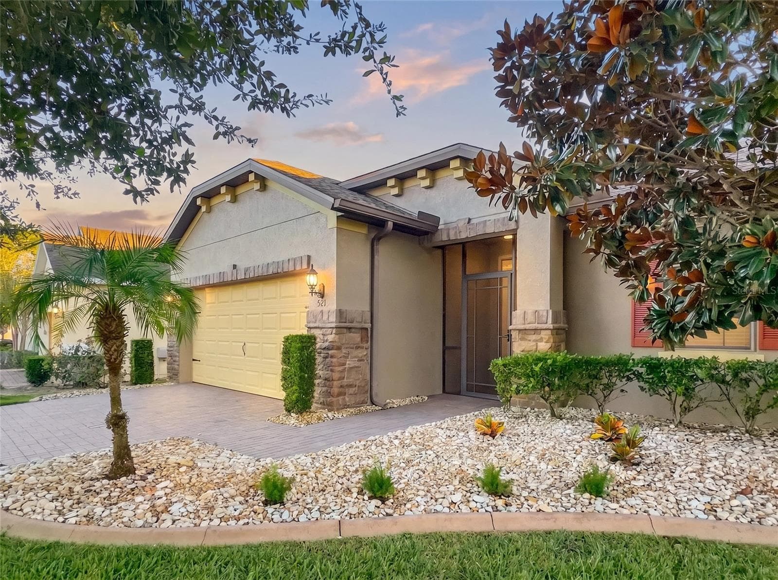
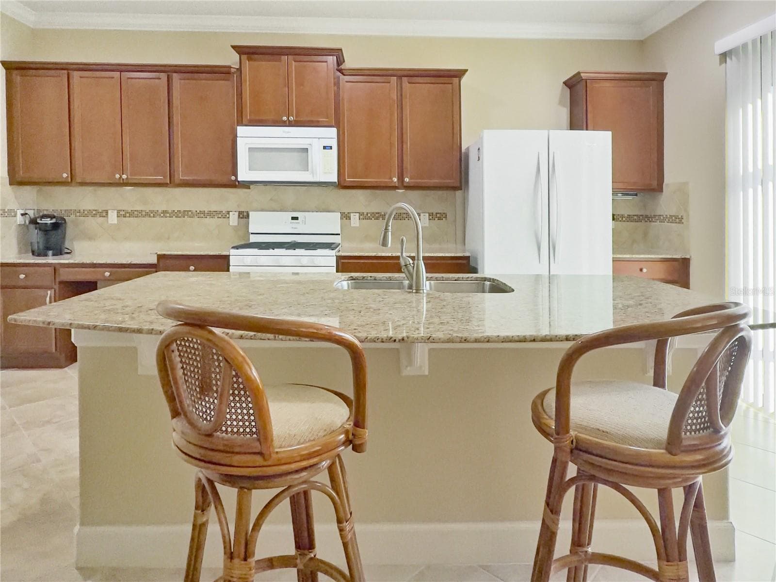
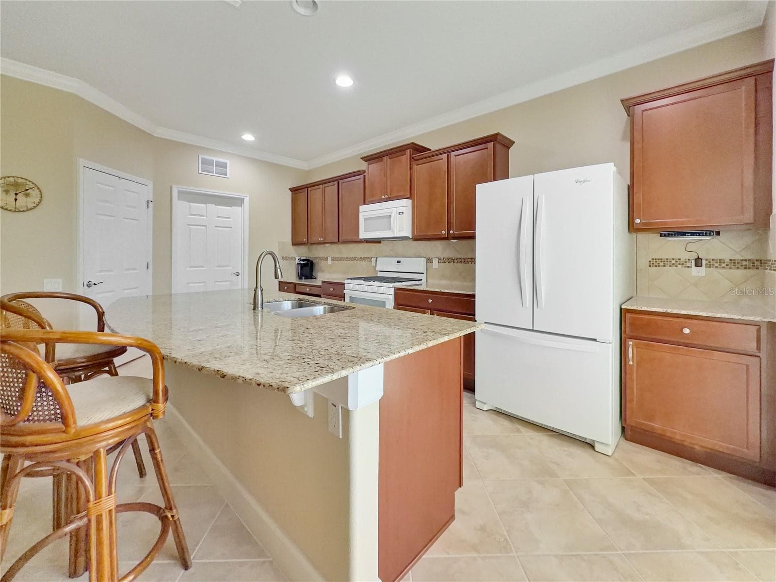
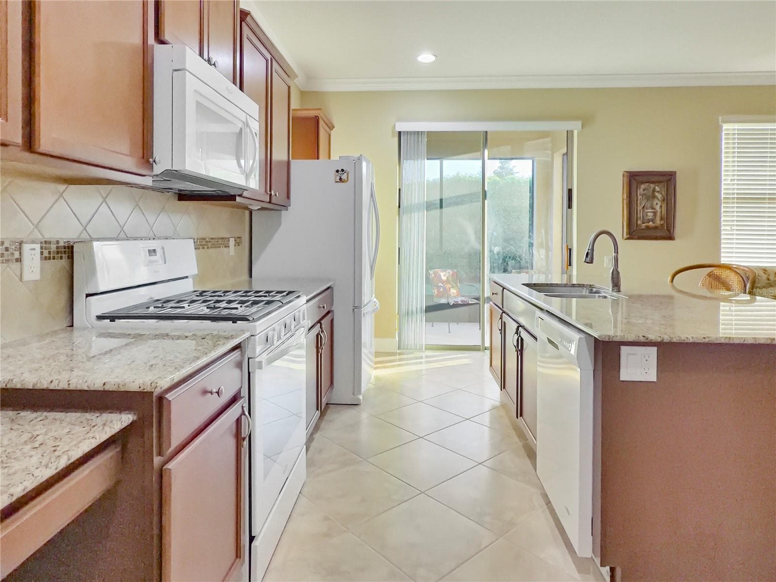
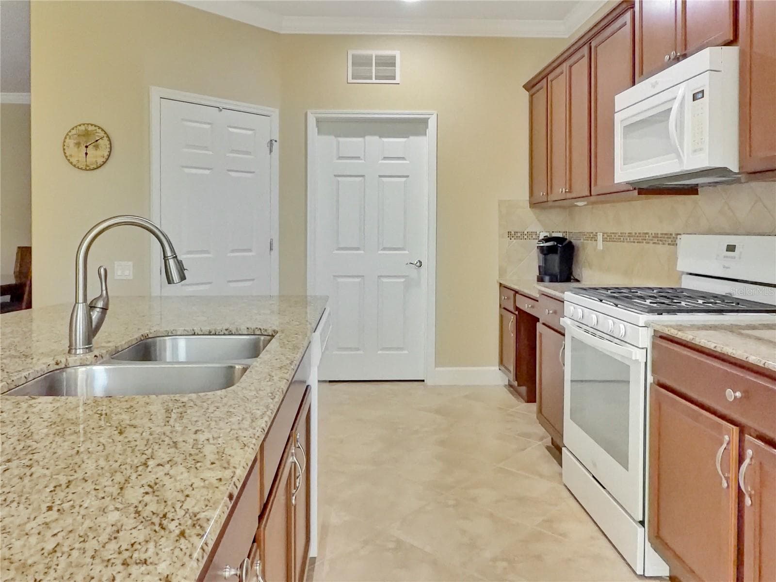

Single Family Residence at 521 VISTA SOL DR, DAVENPORT
Single Family Residence at 521 VISTA SOL DR, DAVENPORT, photo 2 of 57
Single Family Residence at 521 VISTA SOL DR, DAVENPORT, photo 3 of 57
Single Family Residence at 521 VISTA SOL DR, DAVENPORT, photo 4 of 57
Single Family Residence at 521 VISTA SOL DR, DAVENPORT, photo 5 of 57
Single Family Residence at 521 VISTA SOL DR, DAVENPORT, photo 6 of 57
Single Family Residence at 521 VISTA SOL DR, DAVENPORT, photo 7 of 57
Single Family Residence at 521 VISTA SOL DR, DAVENPORT, photo 8 of 57
Single Family Residence at 521 VISTA SOL DR, DAVENPORT, photo 9 of 57
Single Family Residence at 521 VISTA SOL DR, DAVENPORT, photo 10 of 57
Single Family Residence at 521 VISTA SOL DR, DAVENPORT, photo 11 of 57
Single Family Residence at 521 VISTA SOL DR, DAVENPORT, photo 12 of 57
Single Family Residence at 521 VISTA SOL DR, DAVENPORT, photo 13 of 57
Single Family Residence at 521 VISTA SOL DR, DAVENPORT, photo 14 of 57
Single Family Residence at 521 VISTA SOL DR, DAVENPORT, photo 15 of 57
Single Family Residence at 521 VISTA SOL DR, DAVENPORT, photo 16 of 57
Single Family Residence at 521 VISTA SOL DR, DAVENPORT, photo 17 of 57
Single Family Residence at 521 VISTA SOL DR, DAVENPORT, photo 18 of 57
Single Family Residence at 521 VISTA SOL DR, DAVENPORT, photo 19 of 57
Single Family Residence at 521 VISTA SOL DR, DAVENPORT, photo 20 of 57
Single Family Residence at 521 VISTA SOL DR, DAVENPORT, photo 21 of 57
Single Family Residence at 521 VISTA SOL DR, DAVENPORT, photo 22 of 57
Single Family Residence at 521 VISTA SOL DR, DAVENPORT, photo 23 of 57
Single Family Residence at 521 VISTA SOL DR, DAVENPORT, photo 24 of 57
Single Family Residence at 521 VISTA SOL DR, DAVENPORT, photo 25 of 57
Single Family Residence at 521 VISTA SOL DR, DAVENPORT, photo 26 of 57
Single Family Residence at 521 VISTA SOL DR, DAVENPORT, photo 27 of 57
Single Family Residence at 521 VISTA SOL DR, DAVENPORT, photo 28 of 57
Single Family Residence at 521 VISTA SOL DR, DAVENPORT, photo 29 of 57
Single Family Residence at 521 VISTA SOL DR, DAVENPORT, photo 30 of 57
Single Family Residence at 521 VISTA SOL DR, DAVENPORT, photo 31 of 57
Single Family Residence at 521 VISTA SOL DR, DAVENPORT, photo 32 of 57
Single Family Residence at 521 VISTA SOL DR, DAVENPORT, photo 33 of 57
Single Family Residence at 521 VISTA SOL DR, DAVENPORT, photo 34 of 57
Single Family Residence at 521 VISTA SOL DR, DAVENPORT, photo 35 of 57
Single Family Residence at 521 VISTA SOL DR, DAVENPORT, photo 36 of 57
Single Family Residence at 521 VISTA SOL DR, DAVENPORT, photo 37 of 57
Single Family Residence at 521 VISTA SOL DR, DAVENPORT, photo 38 of 57
Single Family Residence at 521 VISTA SOL DR, DAVENPORT, photo 39 of 57
Single Family Residence at 521 VISTA SOL DR, DAVENPORT, photo 40 of 57
Single Family Residence at 521 VISTA SOL DR, DAVENPORT, photo 41 of 57
Single Family Residence at 521 VISTA SOL DR, DAVENPORT, photo 42 of 57
Single Family Residence at 521 VISTA SOL DR, DAVENPORT, photo 43 of 57
Single Family Residence at 521 VISTA SOL DR, DAVENPORT, photo 44 of 57
Single Family Residence at 521 VISTA SOL DR, DAVENPORT, photo 45 of 57
Single Family Residence at 521 VISTA SOL DR, DAVENPORT, photo 46 of 57
Single Family Residence at 521 VISTA SOL DR, DAVENPORT, photo 47 of 57
Single Family Residence at 521 VISTA SOL DR, DAVENPORT, photo 48 of 57
Single Family Residence at 521 VISTA SOL DR, DAVENPORT, photo 49 of 57
Single Family Residence at 521 VISTA SOL DR, DAVENPORT, photo 50 of 57
Single Family Residence at 521 VISTA SOL DR, DAVENPORT, photo 51 of 57
Single Family Residence at 521 VISTA SOL DR, DAVENPORT, photo 52 of 57
Single Family Residence at 521 VISTA SOL DR, DAVENPORT, photo 53 of 57
Single Family Residence at 521 VISTA SOL DR, DAVENPORT, photo 54 of 57
Single Family Residence at 521 VISTA SOL DR, DAVENPORT, photo 55 of 57
Single Family Residence at 521 VISTA SOL DR, DAVENPORT, photo 56 of 57
Single Family Residence at 521 VISTA SOL DR, DAVENPORT, photo 57 of 57
57 photos

$309,900

521 VISTA SOL DR
DAVENPORT, FL 33837
Listed by Fernando Peralta · REALTY ONE GROUP INSPIRATION
Bedrooms
2
Bathrooms
2
Living area
1,446 sqft
Year built
2014

About this home

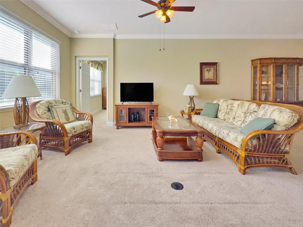
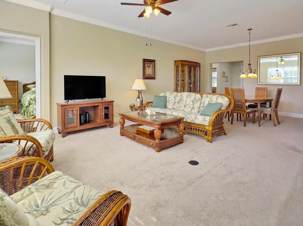
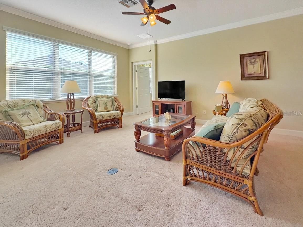
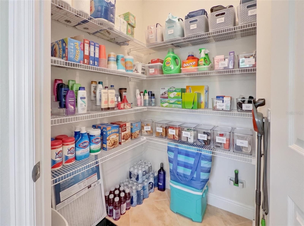
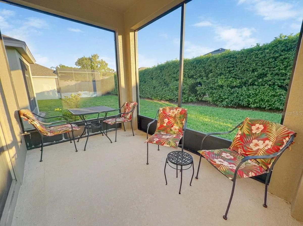
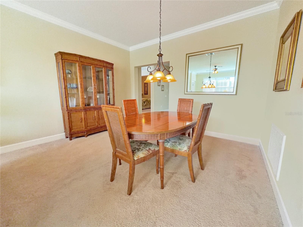
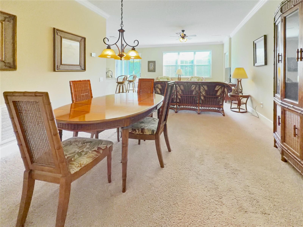
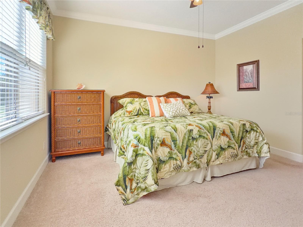
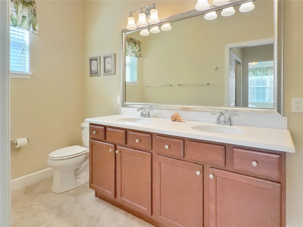
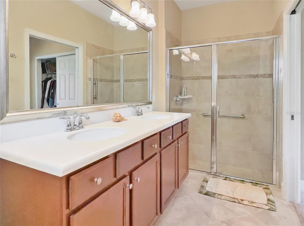
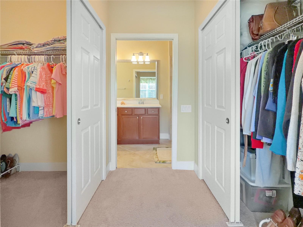
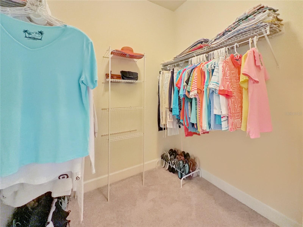
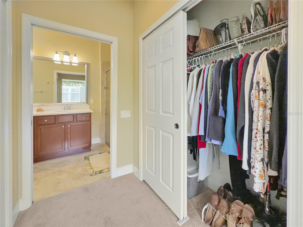
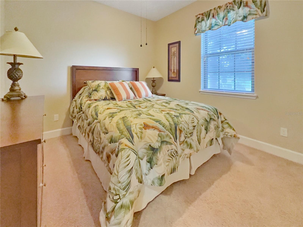
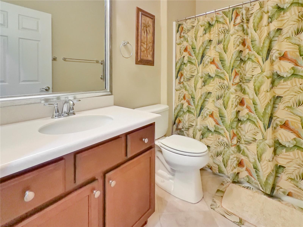
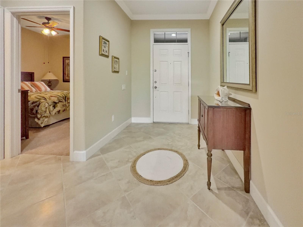
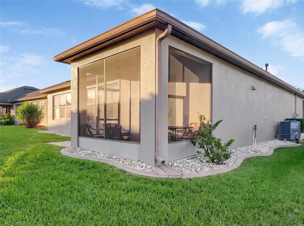
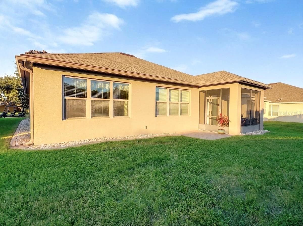
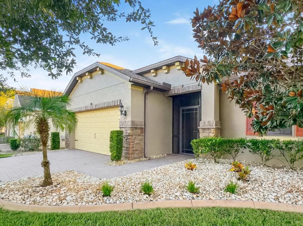
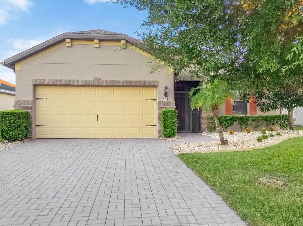
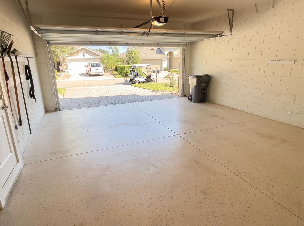
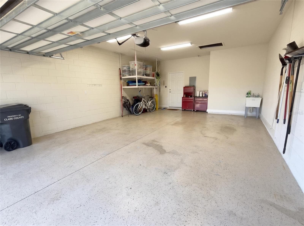
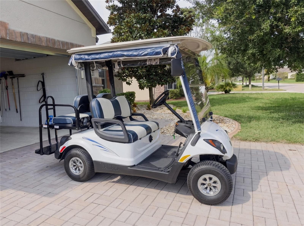
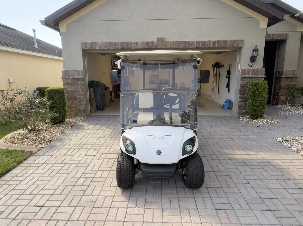
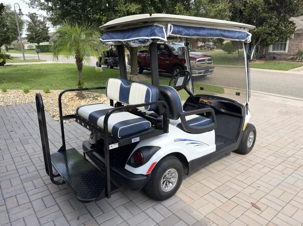
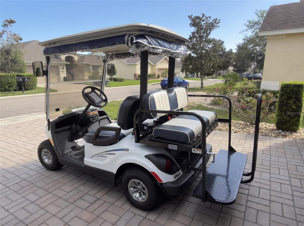
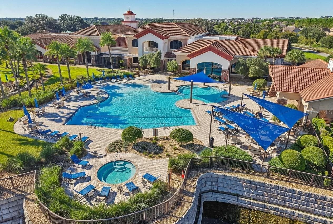
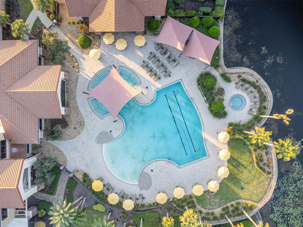
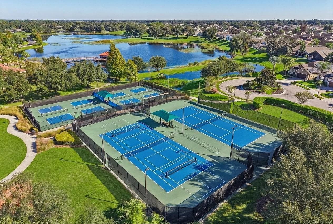
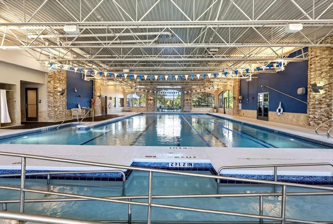
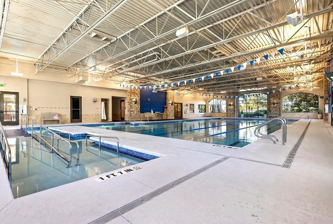
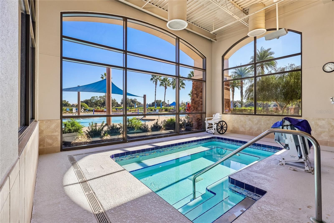
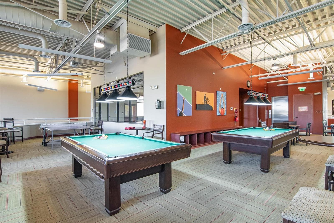
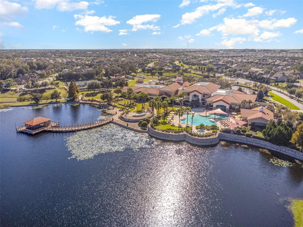
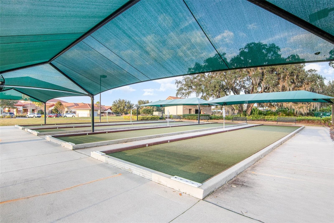
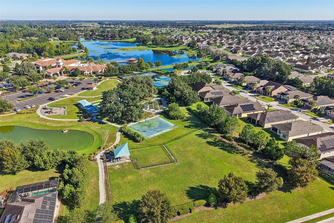
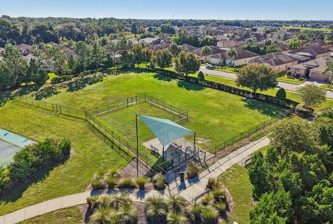
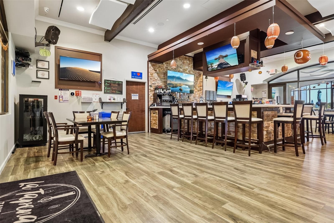
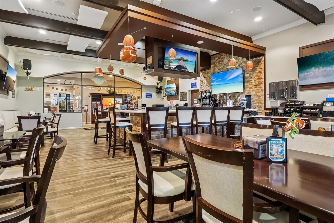
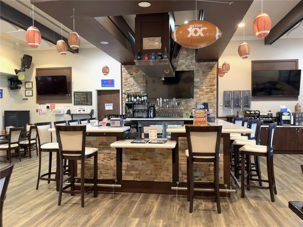
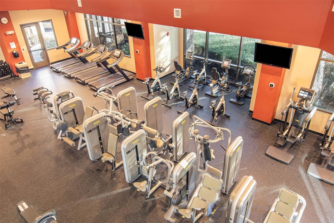
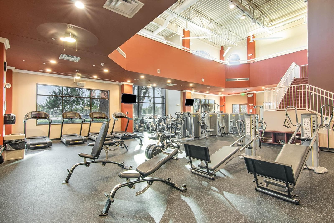
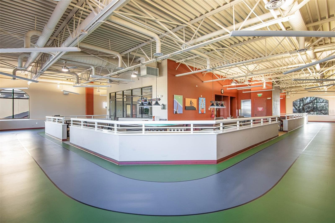
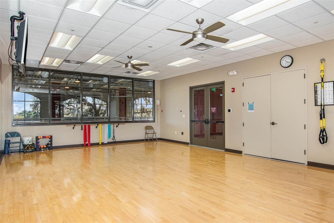
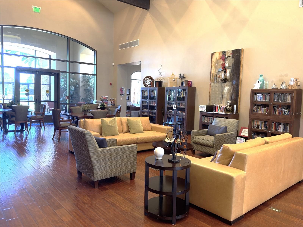
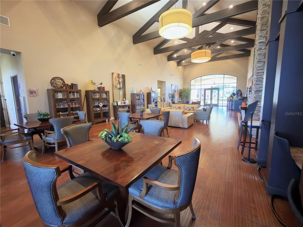
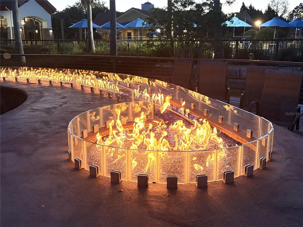
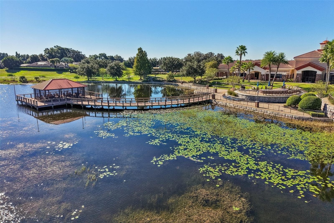
Exceptional Value in Del Webb Orlando – the best value in 55+ resort style living in the Greater Orlando area. GOLF CART INCLUDED IN THE LISTING PRICE! Discover the best of active adult living in this beautifully maintained home. The ingenious Alora floor plan optimized the footage, and features 2 spacious bedrooms, 2 full bathrooms, and an inviting layout with a gorgeous kitchen, dining room, and living room. Crown molding throughout adds to the elegance. The kitchen is the heart of the home, featuring an impressive granite island perfect for meal preparation, casual dining, and entertaining, along with a spacious pantry and a natural gas stove. The primary suite offers a comfortable private retreat with two closets, a double vanityies, Corian countertops, and a large walk-in shower. The second bedroom is thoughtfully positioned away from the primary suite, providesing added privacy for guests. Designer-framed mirrors in the bathrooms, foyer, and dining room add an elegant finishing touch. Enjoy added peace of mind with numerous updates, including a new roof (2026), new air-conditioning system (2025), new kitchen garbage disposal (2026), and four new 10-year lithium-battery smoke detectors (2025). Additional improvements include exterior paint (2023), sealed driveway pavers (2023), and a new garage door installed in 2017. Enjoy Florida living in the private screened lanai, perfect for morning coffee, relaxing evenings, or entertaining friends. Beautiful premium landscaping enhances the home's curb appeal. The extended garage features epoxy flooring, a utility sink, and overhead storage, providing extra convenience and functionality ideal for hobbies, workshop space, or extra storage. Experience the Del Webb Orlando Lifestyle! Residents enjoy an impressive 30,000-square-foot clubhouse and an exceptional selection of resort-style amenities, including a semi-Olympic indoor pool, zero-entry outdoor resort pool, state-of-the-art fitness center, indoor walking track, yoga room, ballroom, craft rooms, and indoor and outdoor hot tubs. The community tavern is a popular gathering place to enjoy food, drinks, and regular entertainment, including live music, karaoke, trivia, and bingo. And the community features over 50 clubs and interest groups, so there is something for everyone! Drive your included golf cart to the clubhouse for events, pool for a swim, or fitness center for a workout. You can also drive your included golf cart over to the nearby public golf course for a round of golf. Stay active with pickleball, tennis, bocce ball, shuffleboard, basketball, and scenic walking trails around the community lakes, with fishing permitted in designated areas. This gated community offers 24/7 security and convenient access to shopping, dining, healthcare, hospitals, and Central Florida's world-famous attractions, including Walt Disney World, Universal Orlando Resort, SeaWorld Orlando, and LEGOLAND Florida Resort. Don't miss this exceptional value, complete with a golf cart! Schedule your private showing today!

Property details

MLS
Stellar MLS
MLS #
MFRS5159374
Property type
Single Family Residence
Subdivision
RIDGEWOOD LAKES VILLAGE 3A
Status
Active
Days on market
N/A
On market date
October 16, 2026
Stories
N/A
Total bathrooms
2
Garage spaces
N/A
Parking spaces
N/A
Lot size
0.12 acres
Loading map…

Nearby schools

Within 10 miles. School directory data from the National Center for Education Statistics (NCES), accessed via the Urban Institute Education Data API. Local Score is calculated by INNOVATE Real Estate; where a state rating is shown, it comes from that state's own official school report card.

Elementary
HORIZONS ELEMENTARY SCHOOL
1.22 mi away · Grades -1-5
Nearest school -- attendance-zone data not available here
2.0
Local Score (student-teacher ratio only (preliminary -- will incorporate state test-score data once available)) -- not an official state rating
Enrollment
1,350
Student:teacher ratio
18.2:1
District
POLK
Middle
DANIEL JENKINS ACADEMY OF TECHNOLOGY MIDDLE SCHOOL
5.62 mi away · Grades 6-8
Nearest school -- attendance-zone data not available here
3.0
Local Score (student-teacher ratio only (preliminary -- will incorporate state test-score data once available)) -- not an official state rating
Enrollment
507
Student:teacher ratio
16.9:1
District
POLK
High
RIDGE COMMUNITY HIGH SCHOOL
2.36 mi away · Grades 9-12
Nearest school -- attendance-zone data not available here
1.0
Local Score (student-teacher ratio only (preliminary -- will incorporate state test-score data once available)) -- not an official state rating
Enrollment
2,460
Student:teacher ratio
22.6:1
District
POLK

Walkability

Blended score for DAVENPORT's center, calculated by INNOVATE Real Estate from two sources: the EPA's National Walkability Index (street network, transit, land-use mix) and Google Places amenity data (what's actually reachable on foot from this point). 60% EPA National Walkability Index + 40% nearby-amenity density (Google Places).

22
Car-dependent
out of 100
EPA National Walkability Index
5.2 / 20 -- Least walkable
Google Places amenity density
15 / 100
Restaurants & cafes0
Grocery stores0
Parks0
Schools2
Transit stops0
Pharmacies1

Market position

How this listing compares to current activity in DAVENPORT, from live MLS data.

On the market 0 days -- 97 fewer days than DAVENPORT's current average of 97 days.
For reference, the median list price across 2,918 active listings in DAVENPORT right now is $335,000.

Mortgage calculator

Estimate only - actual rate and payment depend on your lender, credit, and loan program.

$
%
%
Adjust tax / insurance estimates
% / yr
$
/mo
Est. monthly payment
$2,016/mo
$61,980 down
$247,920 loan
Principal & interest$1,608
Property tax (est.)$258
Home insurance (est.)$150

Similar homes you might like

Data source: Listing information provided by Stellar MLS (mfrmls) via Trestle/CoreLogic. Last updated 13 hr ago.

Information herein deemed reliable but not guaranteed; all measurements, school assignments, HOA fees, taxes, and feature lists are approximate and should be independently verified. Equal Housing Opportunity.