

$2,695,000
About this home
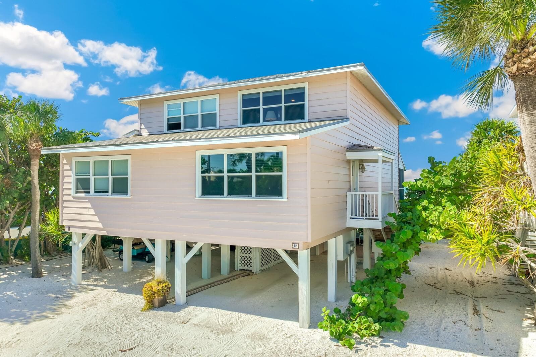
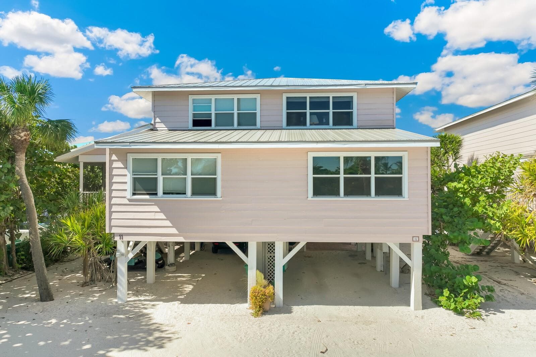
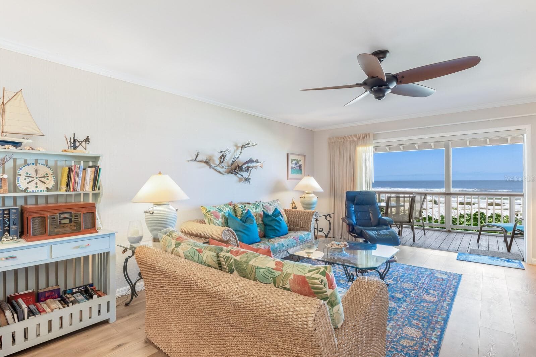
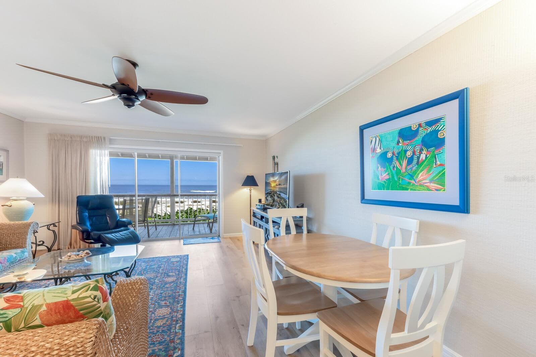
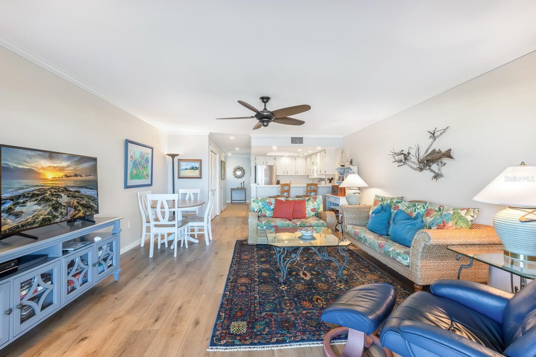
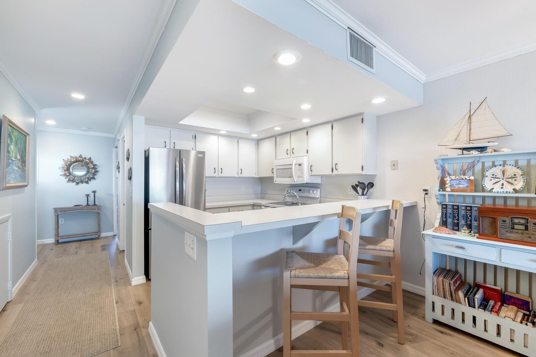
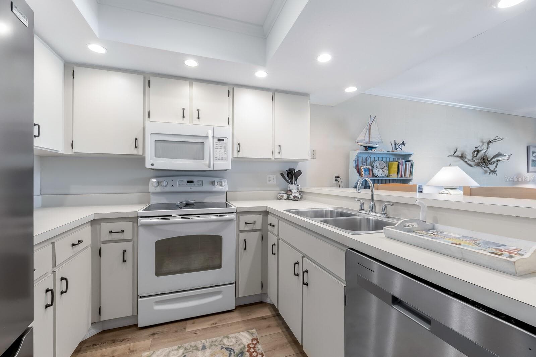
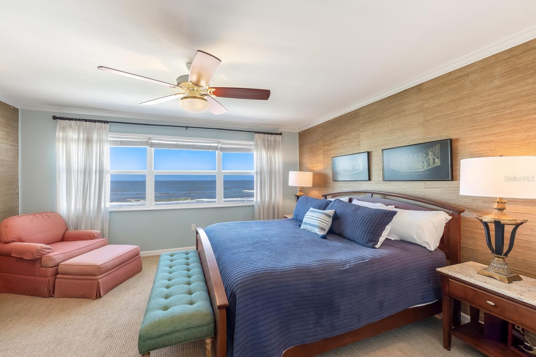
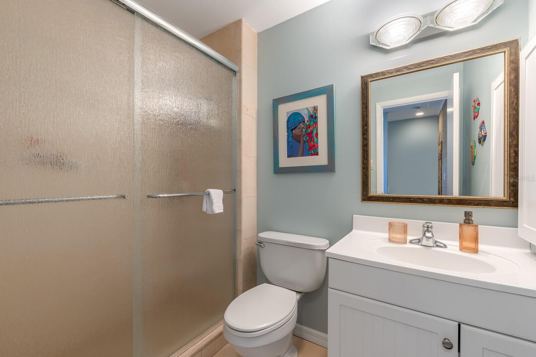
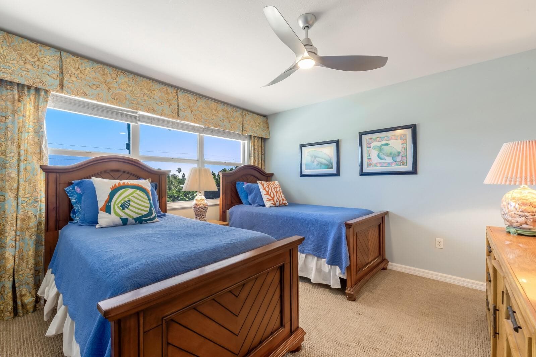
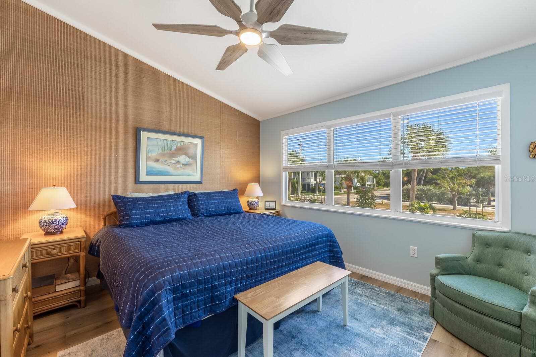
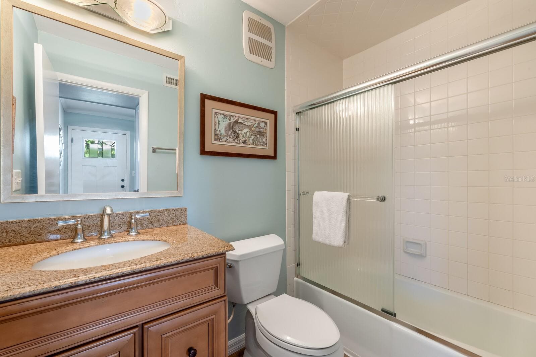
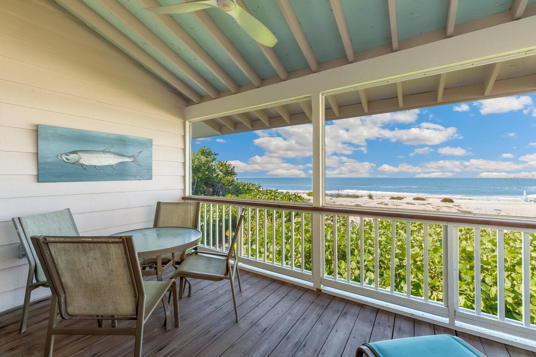
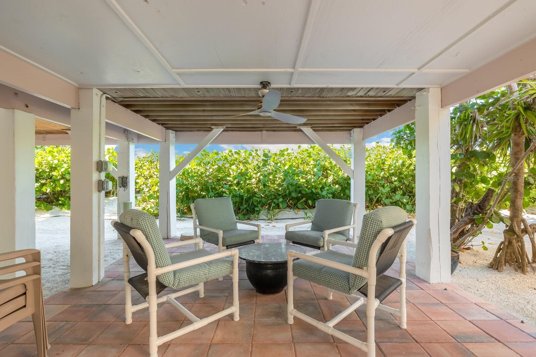
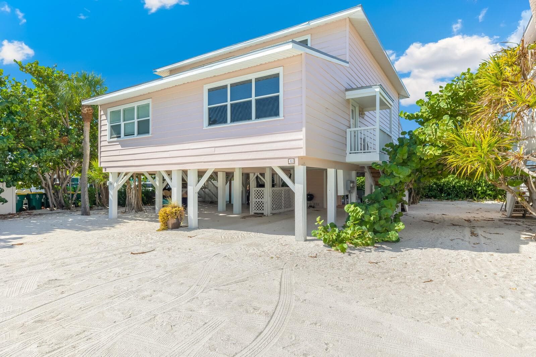
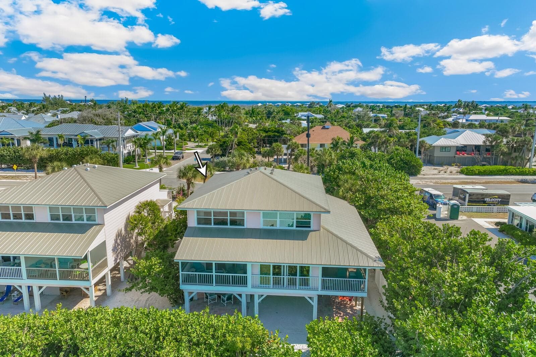
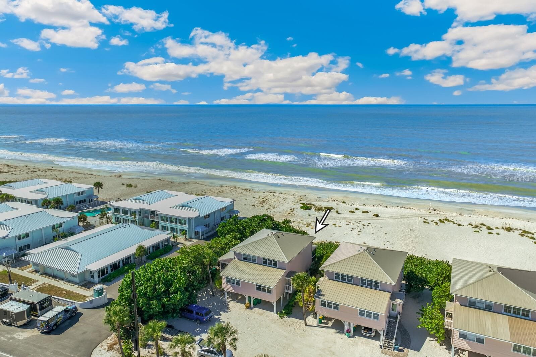
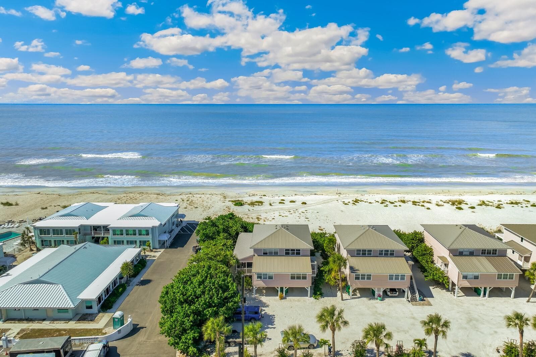
Steps from the Gulf, this 3 bedroom, 2 full bath, 1,408 sq. ft. townhome blends coastal charm with easy, modern living. Minutes from the charming village of Boca Grande with boutique shopping, favorite dining spots, the Gasparilla Inn - yet tucked in a quiet setting made for sunset evenings. Inside, generously sized bedrooms offer comfortable private retreats. Wide-plank flooring runs through the main living areas, kitchen, and the downstairs bedroom, while the second floor is carpeted for comfort. Recent upgrades include a newer metal roof (2022) and new A/C that provide peace of mind. Breezy indoor-outdoor living is the everyday rhythm here: start on the screened lanai, rinse off after the beach in the outdoor shower, then head down to the spacious paver patio ideal for lounging, casual dinners, and taking in those iconic Gulf sunsets. Tandem, under-building parking for two vehicles adds convenience and covered storage options for beach gear. In a community perfectly positioned for front-row lighthouse views and nightly color, this is an effortless Gulf-front retreat where the sound of the waves pairs perfectly with your morning coffee.
Highlights
Property details
- MLS
- Stellar MLS
- MLS #
- MFRD6149146
- Property type
- Townhouse
- Subdivision
- LIGHTHOUSE
- Status
- Active
- Days on market
- N/A
- On market date
- October 16, 2026
- Stories
- N/A
- Total bathrooms
- 2
- Garage spaces
- N/A
- Parking spaces
- N/A
- Lot size
- 0.11 acres
Location
Get directions →Nearby schools
Within 10 miles. School directory data from the National Center for Education Statistics (NCES), accessed via the Urban Institute Education Data API. Local Score is calculated by INNOVATE Real Estate; where a state rating is shown, it comes from that state's own official school report card.
- Enrollment
- 603
- Student:teacher ratio
- 14.7:1
- District
- CHARLOTTE
- Enrollment
- 706
- Student:teacher ratio
- 20.2:1
- District
- CHARLOTTE
- Enrollment
- 1,226
- Student:teacher ratio
- 23.6:1
- District
- CHARLOTTE
Walkability
Blended score for BOCA GRANDE's center, calculated by INNOVATE Real Estate from two sources: the EPA's National Walkability Index (street network, transit, land-use mix) and Google Places amenity data (what's actually reachable on foot from this point). 60% EPA National Walkability Index + 40% nearby-amenity density (Google Places).
Mortgage calculator
Estimate only - actual rate and payment depend on your lender, credit, and loan program.
Adjust tax / insurance estimates
Similar homes you might like


Data source: Listing information provided by Stellar MLS (mfrmls) via Trestle/CoreLogic. Last updated 2 days ago.
Information herein deemed reliable but not guaranteed; all measurements, school assignments, HOA fees, taxes, and feature lists are approximate and should be independently verified. Equal Housing Opportunity.