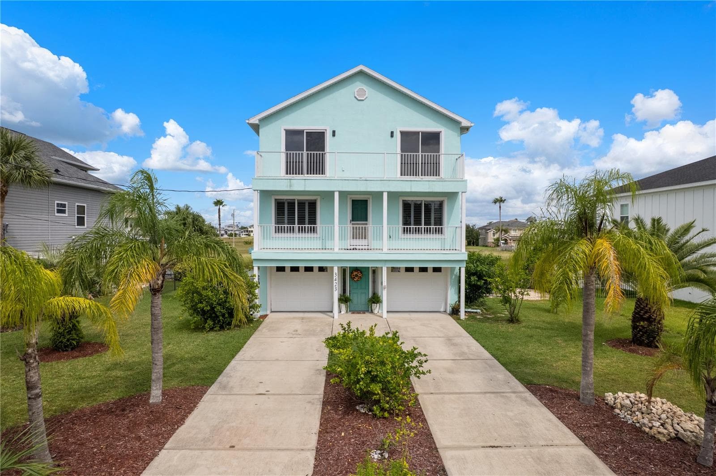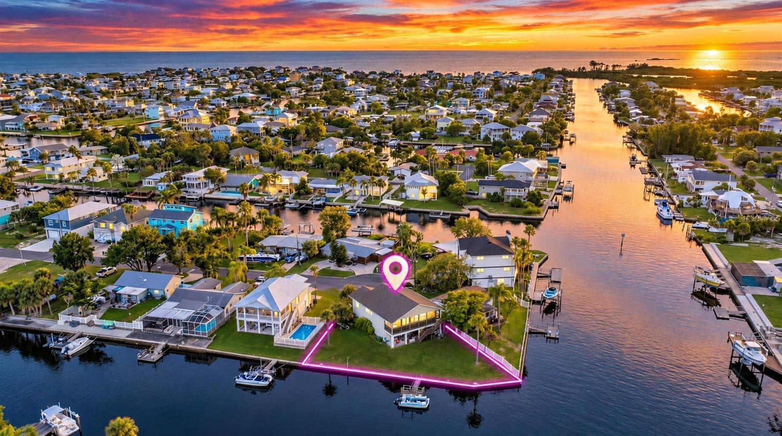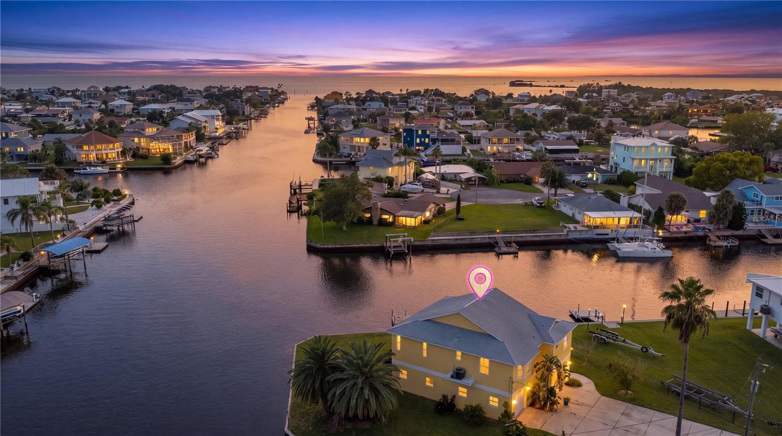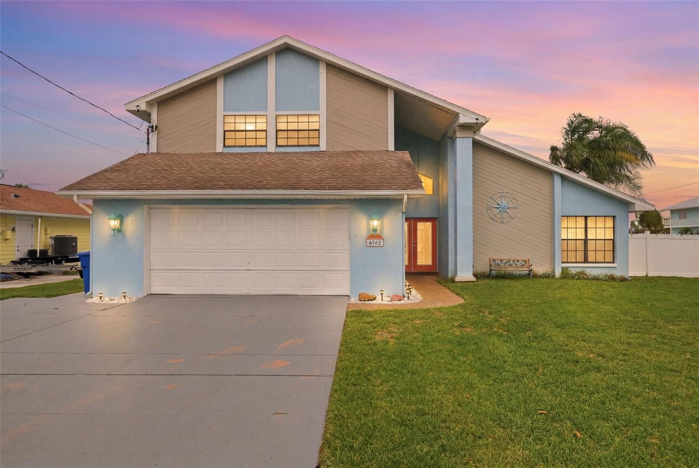
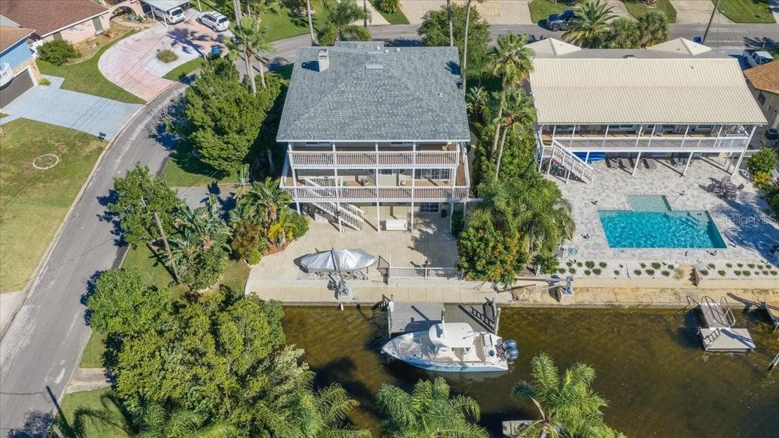
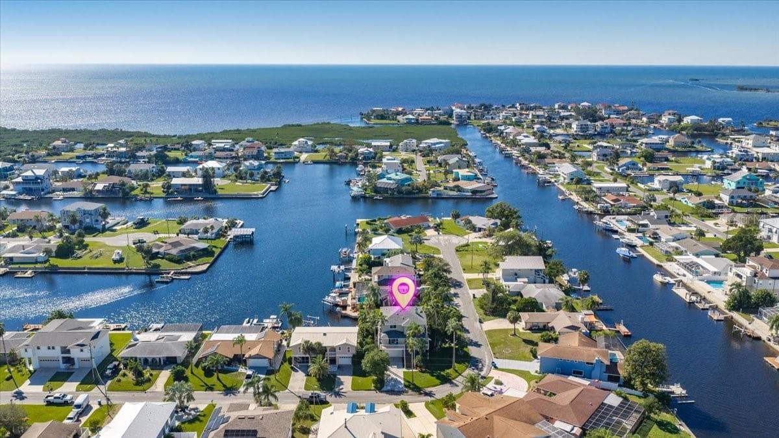
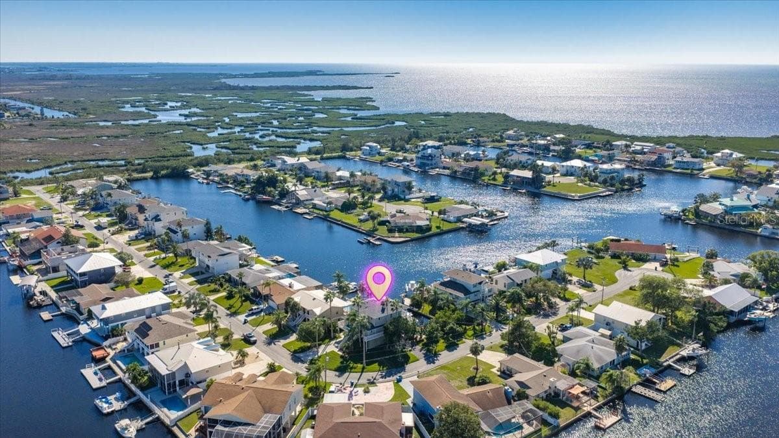
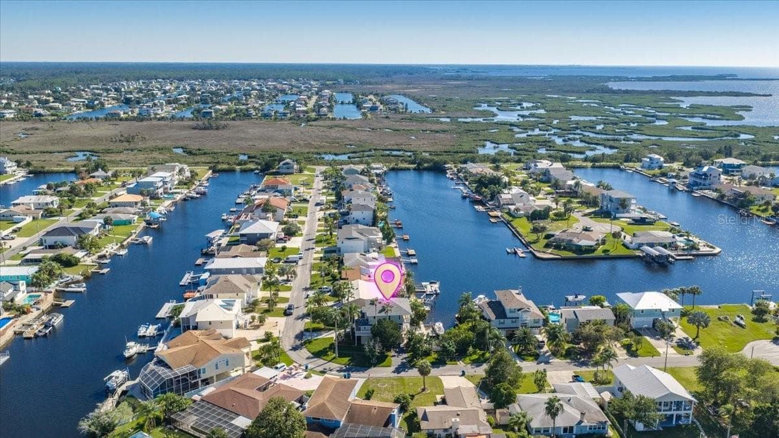
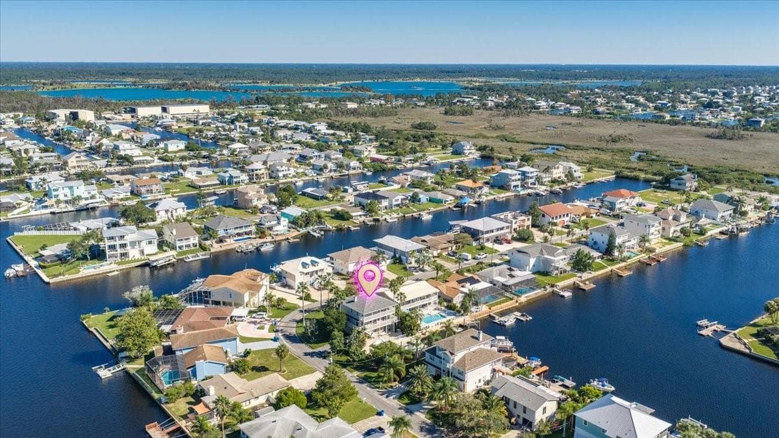
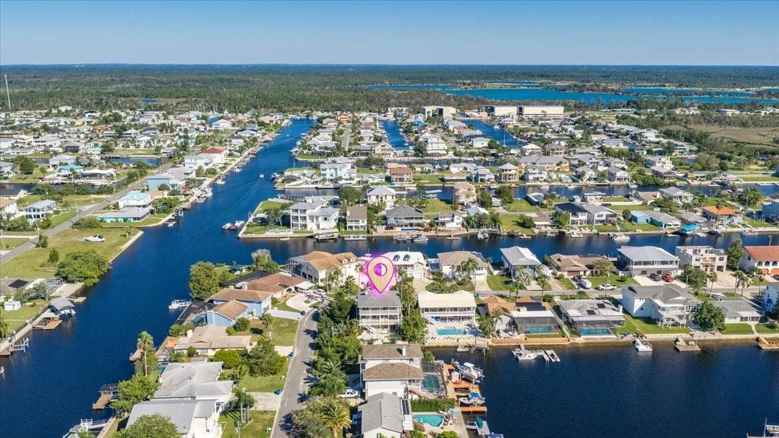
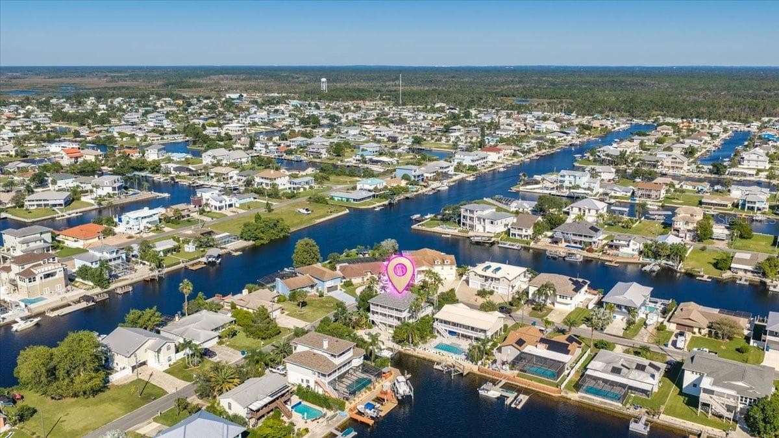
Single Family Residence at 4191 CAMELIA DR, HERNANDO BEACH
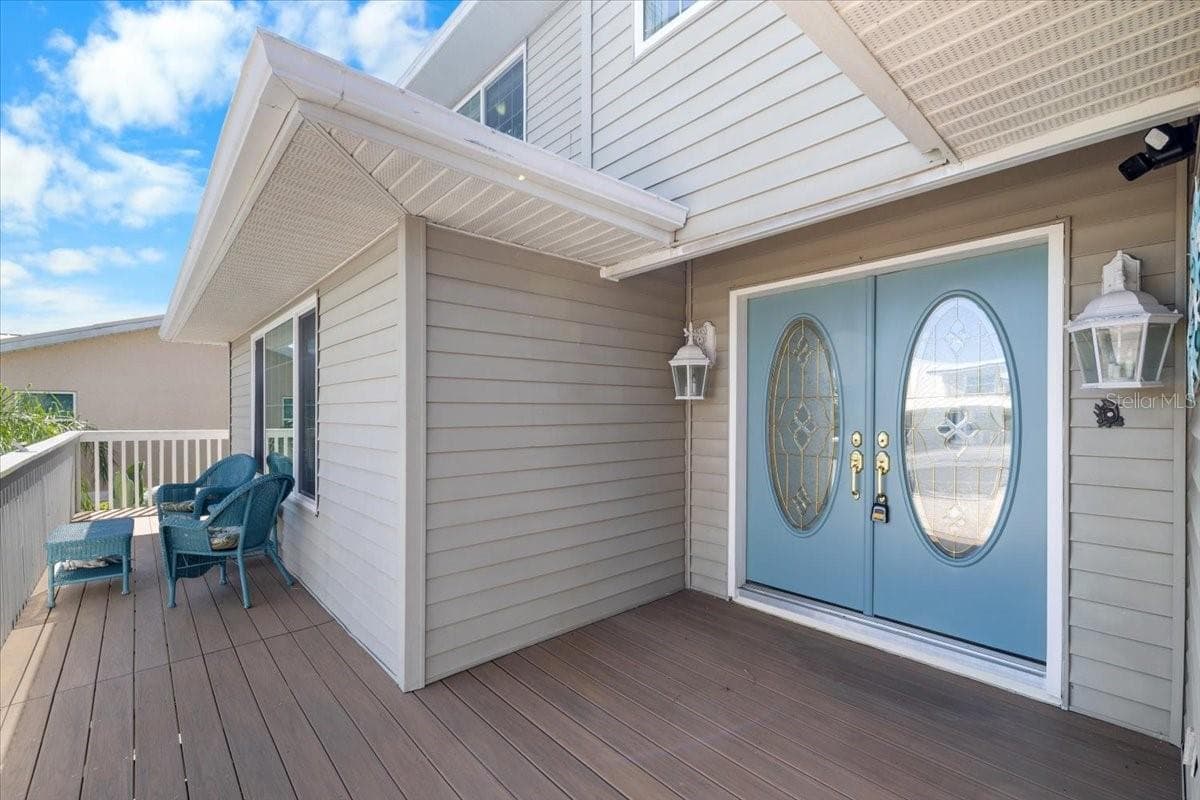
Single Family Residence at 4191 CAMELIA DR, HERNANDO BEACH, photo 2 of 54
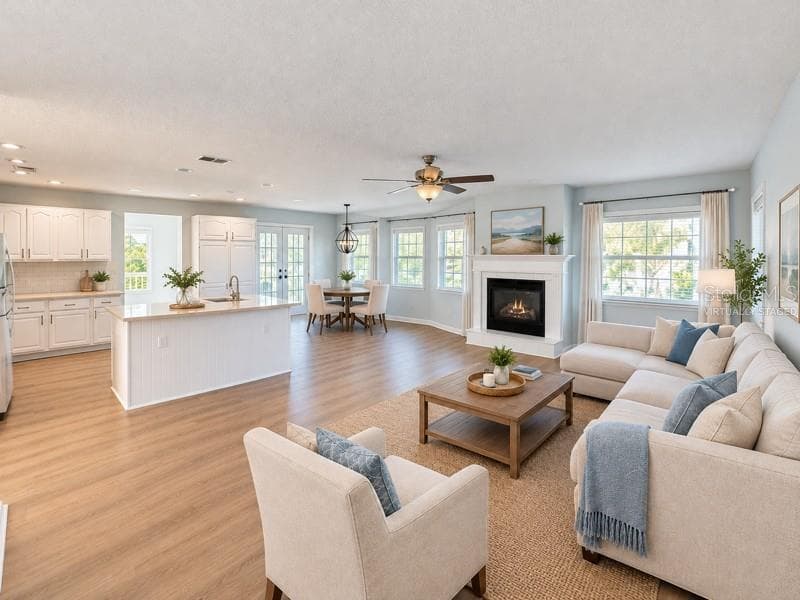
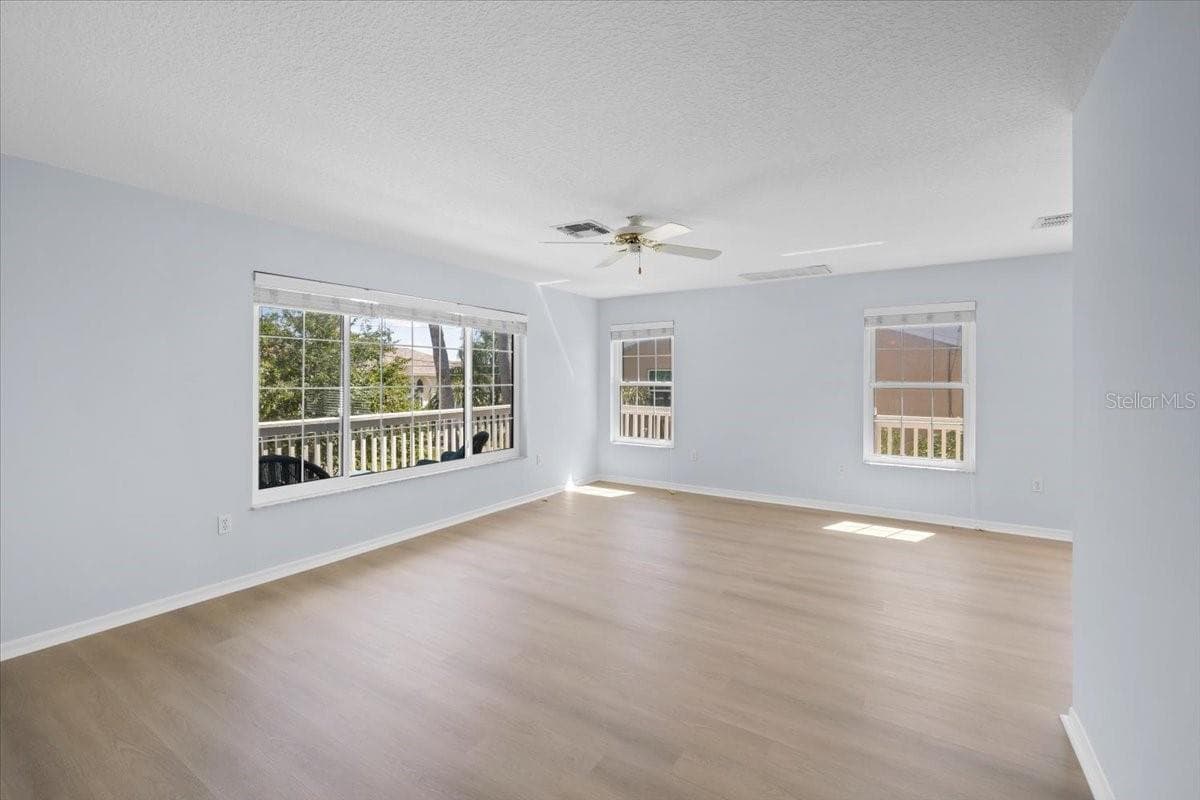
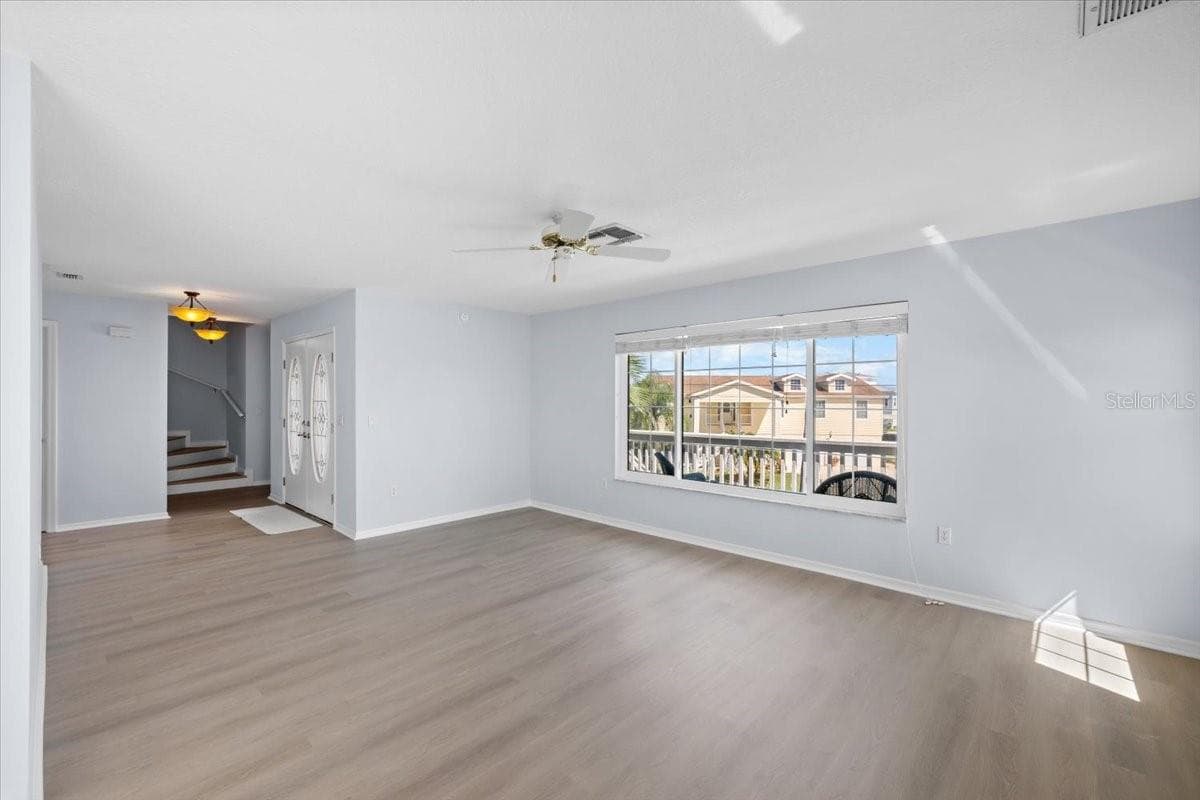
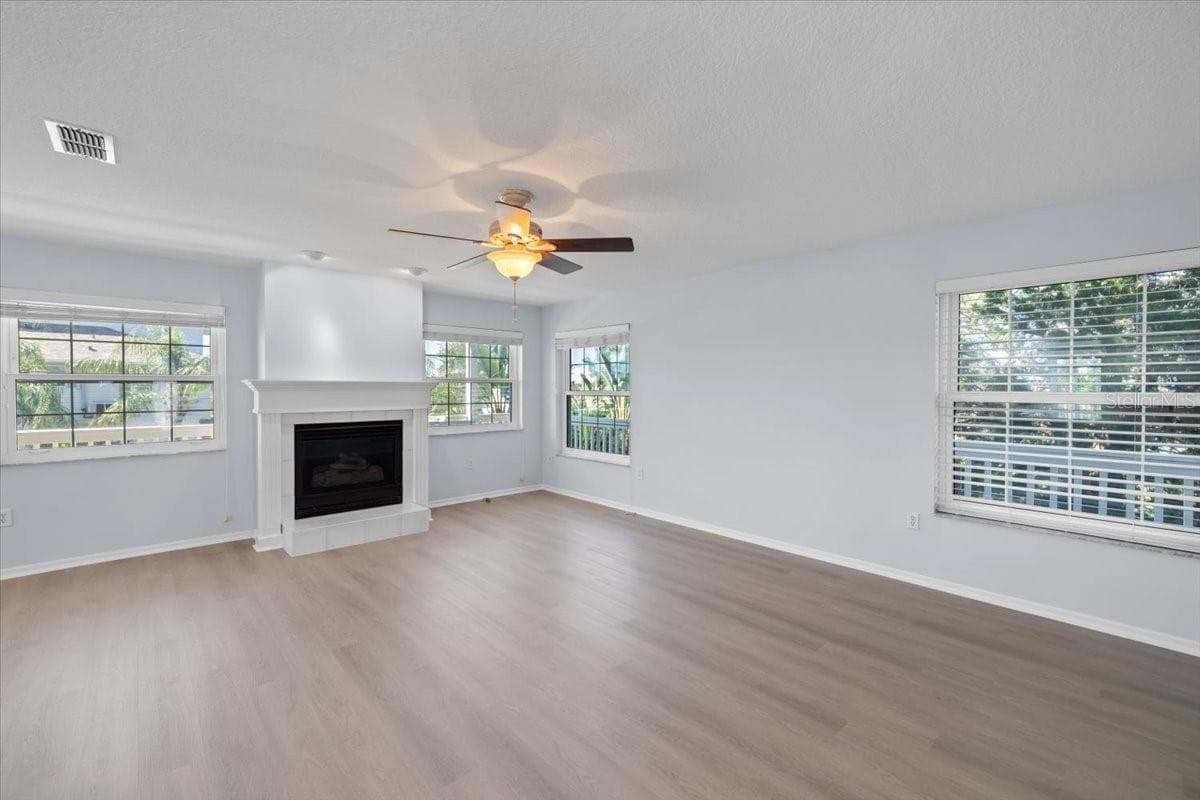
Virtually staged Family Room - 4191 CAMELIA DR, HERNANDO BEACH
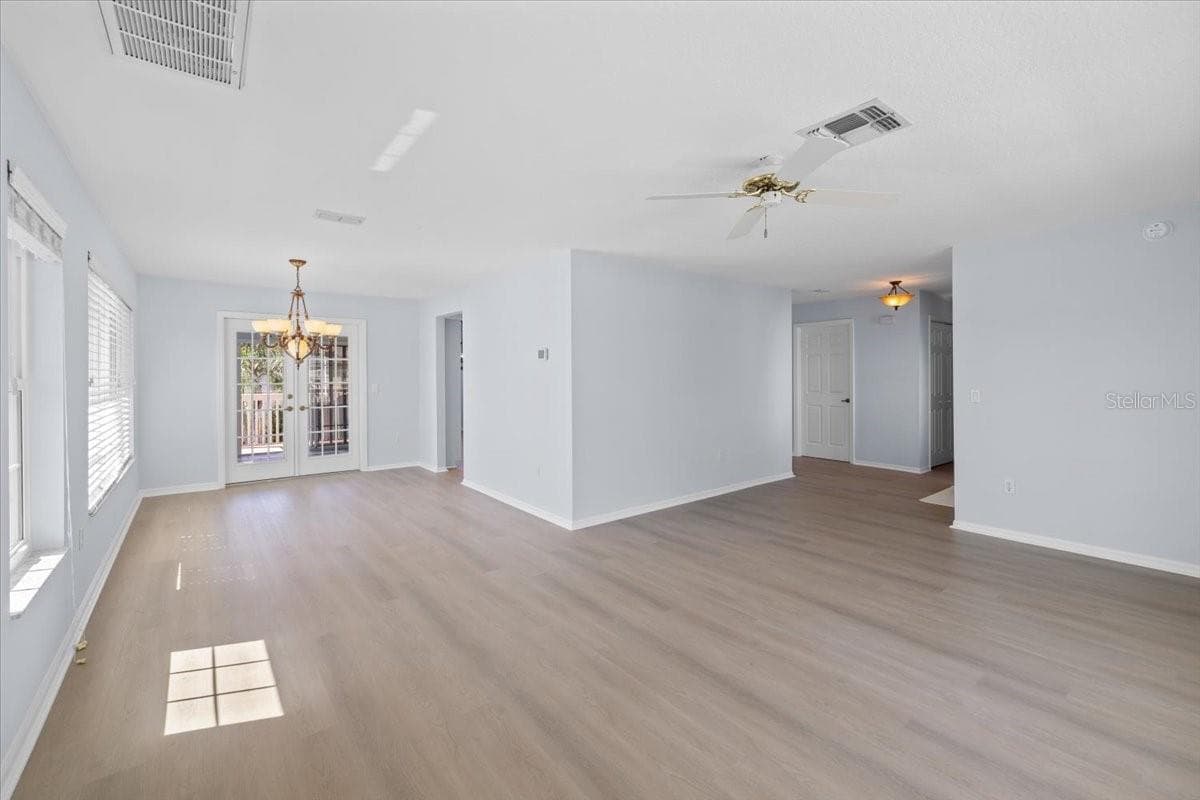
Single Family Residence at 4191 CAMELIA DR, HERNANDO BEACH, photo 4 of 54
Single Family Residence at 4191 CAMELIA DR, HERNANDO BEACH, photo 5 of 54
Single Family Residence at 4191 CAMELIA DR, HERNANDO BEACH, photo 6 of 54
Single Family Residence at 4191 CAMELIA DR, HERNANDO BEACH, photo 7 of 54
Single Family Residence at 4191 CAMELIA DR, HERNANDO BEACH, photo 8 of 54
Single Family Residence at 4191 CAMELIA DR, HERNANDO BEACH, photo 9 of 54
Single Family Residence at 4191 CAMELIA DR, HERNANDO BEACH, photo 10 of 54
Single Family Residence at 4191 CAMELIA DR, HERNANDO BEACH, photo 11 of 54
Single Family Residence at 4191 CAMELIA DR, HERNANDO BEACH, photo 12 of 54
Single Family Residence at 4191 CAMELIA DR, HERNANDO BEACH, photo 13 of 54
Single Family Residence at 4191 CAMELIA DR, HERNANDO BEACH, photo 14 of 54
Single Family Residence at 4191 CAMELIA DR, HERNANDO BEACH, photo 15 of 54
Single Family Residence at 4191 CAMELIA DR, HERNANDO BEACH, photo 16 of 54
Single Family Residence at 4191 CAMELIA DR, HERNANDO BEACH, photo 17 of 54
Single Family Residence at 4191 CAMELIA DR, HERNANDO BEACH, photo 18 of 54
Single Family Residence at 4191 CAMELIA DR, HERNANDO BEACH, photo 19 of 54
Single Family Residence at 4191 CAMELIA DR, HERNANDO BEACH, photo 20 of 54
Single Family Residence at 4191 CAMELIA DR, HERNANDO BEACH, photo 21 of 54
Single Family Residence at 4191 CAMELIA DR, HERNANDO BEACH, photo 22 of 54
Single Family Residence at 4191 CAMELIA DR, HERNANDO BEACH, photo 23 of 54
Single Family Residence at 4191 CAMELIA DR, HERNANDO BEACH, photo 24 of 54
Single Family Residence at 4191 CAMELIA DR, HERNANDO BEACH, photo 25 of 54
Single Family Residence at 4191 CAMELIA DR, HERNANDO BEACH, photo 26 of 54
Single Family Residence at 4191 CAMELIA DR, HERNANDO BEACH, photo 27 of 54
Single Family Residence at 4191 CAMELIA DR, HERNANDO BEACH, photo 28 of 54
Single Family Residence at 4191 CAMELIA DR, HERNANDO BEACH, photo 29 of 54
Single Family Residence at 4191 CAMELIA DR, HERNANDO BEACH, photo 30 of 54
Single Family Residence at 4191 CAMELIA DR, HERNANDO BEACH, photo 31 of 54
Single Family Residence at 4191 CAMELIA DR, HERNANDO BEACH, photo 32 of 54
Single Family Residence at 4191 CAMELIA DR, HERNANDO BEACH, photo 33 of 54
Single Family Residence at 4191 CAMELIA DR, HERNANDO BEACH, photo 34 of 54
Single Family Residence at 4191 CAMELIA DR, HERNANDO BEACH, photo 35 of 54
Single Family Residence at 4191 CAMELIA DR, HERNANDO BEACH, photo 36 of 54
Single Family Residence at 4191 CAMELIA DR, HERNANDO BEACH, photo 37 of 54
Single Family Residence at 4191 CAMELIA DR, HERNANDO BEACH, photo 38 of 54
Single Family Residence at 4191 CAMELIA DR, HERNANDO BEACH, photo 39 of 54
Single Family Residence at 4191 CAMELIA DR, HERNANDO BEACH, photo 40 of 54
Single Family Residence at 4191 CAMELIA DR, HERNANDO BEACH, photo 41 of 54
Single Family Residence at 4191 CAMELIA DR, HERNANDO BEACH, photo 42 of 54
Single Family Residence at 4191 CAMELIA DR, HERNANDO BEACH, photo 43 of 54
Single Family Residence at 4191 CAMELIA DR, HERNANDO BEACH, photo 44 of 54
Single Family Residence at 4191 CAMELIA DR, HERNANDO BEACH, photo 45 of 54
Single Family Residence at 4191 CAMELIA DR, HERNANDO BEACH, photo 46 of 54
Single Family Residence at 4191 CAMELIA DR, HERNANDO BEACH, photo 47 of 54
Single Family Residence at 4191 CAMELIA DR, HERNANDO BEACH, photo 48 of 54
Single Family Residence at 4191 CAMELIA DR, HERNANDO BEACH, photo 49 of 54
Single Family Residence at 4191 CAMELIA DR, HERNANDO BEACH, photo 50 of 54
Single Family Residence at 4191 CAMELIA DR, HERNANDO BEACH, photo 51 of 54
Single Family Residence at 4191 CAMELIA DR, HERNANDO BEACH, photo 52 of 54
Single Family Residence at 4191 CAMELIA DR, HERNANDO BEACH, photo 53 of 54
Single Family Residence at 4191 CAMELIA DR, HERNANDO BEACH, photo 54 of 54
54 photos

$715,000

4191 CAMELIA DR
HERNANDO BEACH, FL 34607
Listed by Sarah Hill · HILL POINT REALTY INC.
Bedrooms
3
Bathrooms
3
Living area
2,532 sqft
Year built
1991

About this home

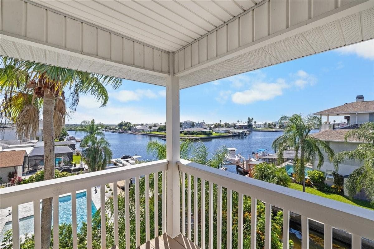
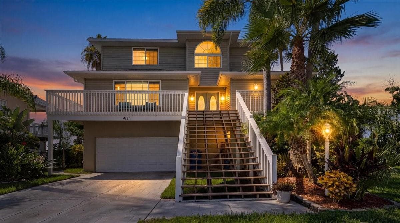
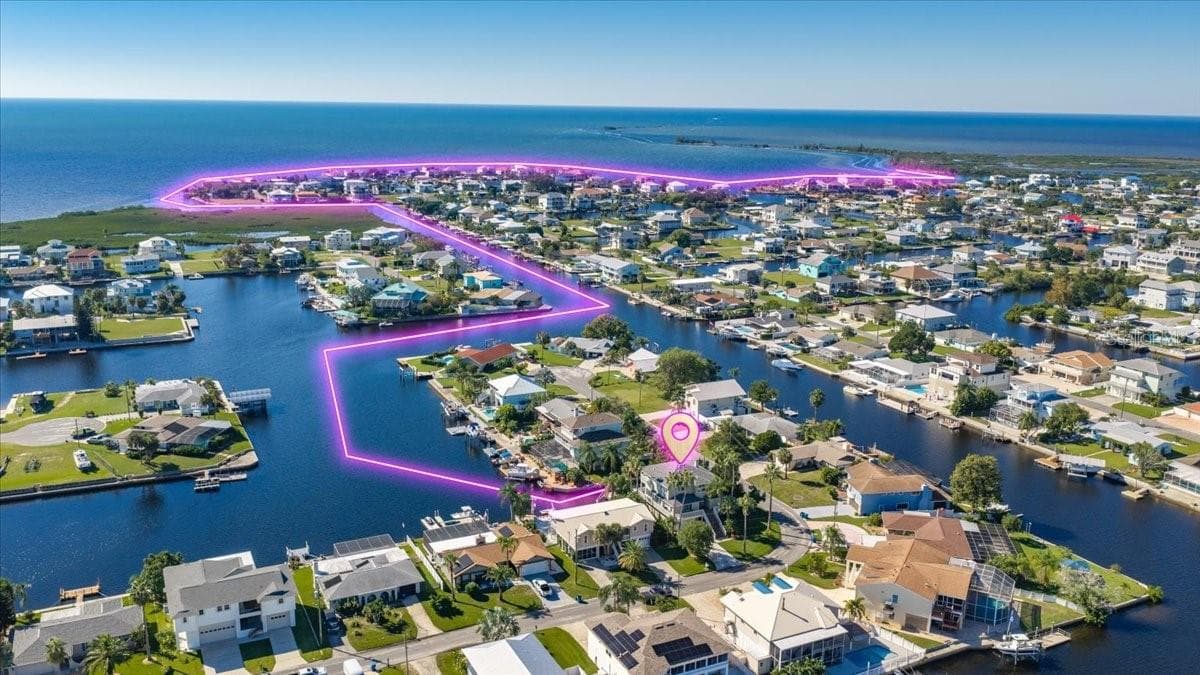
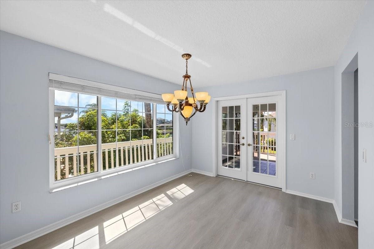
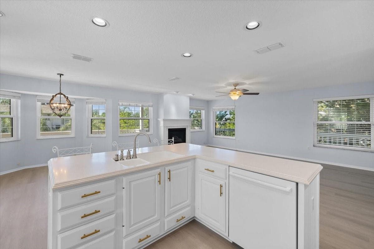
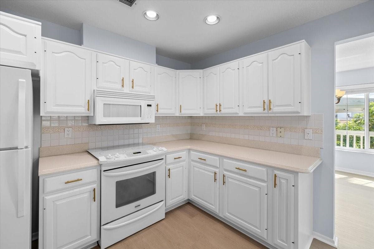
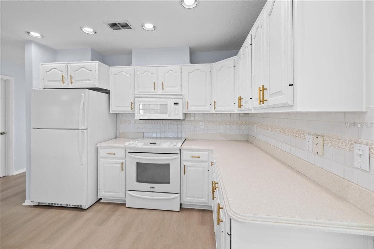
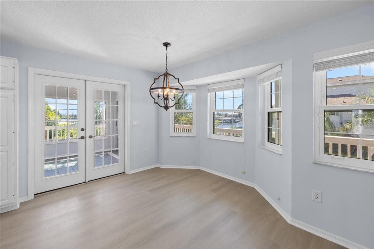
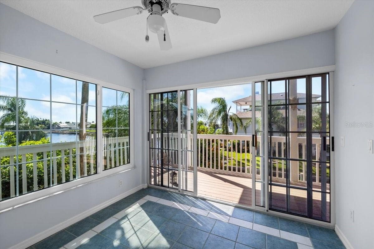
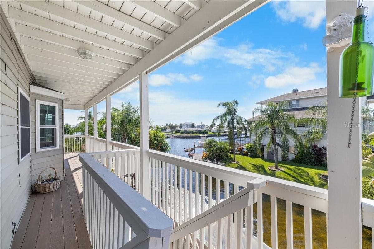
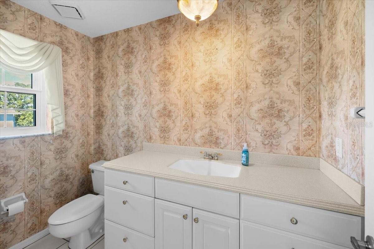
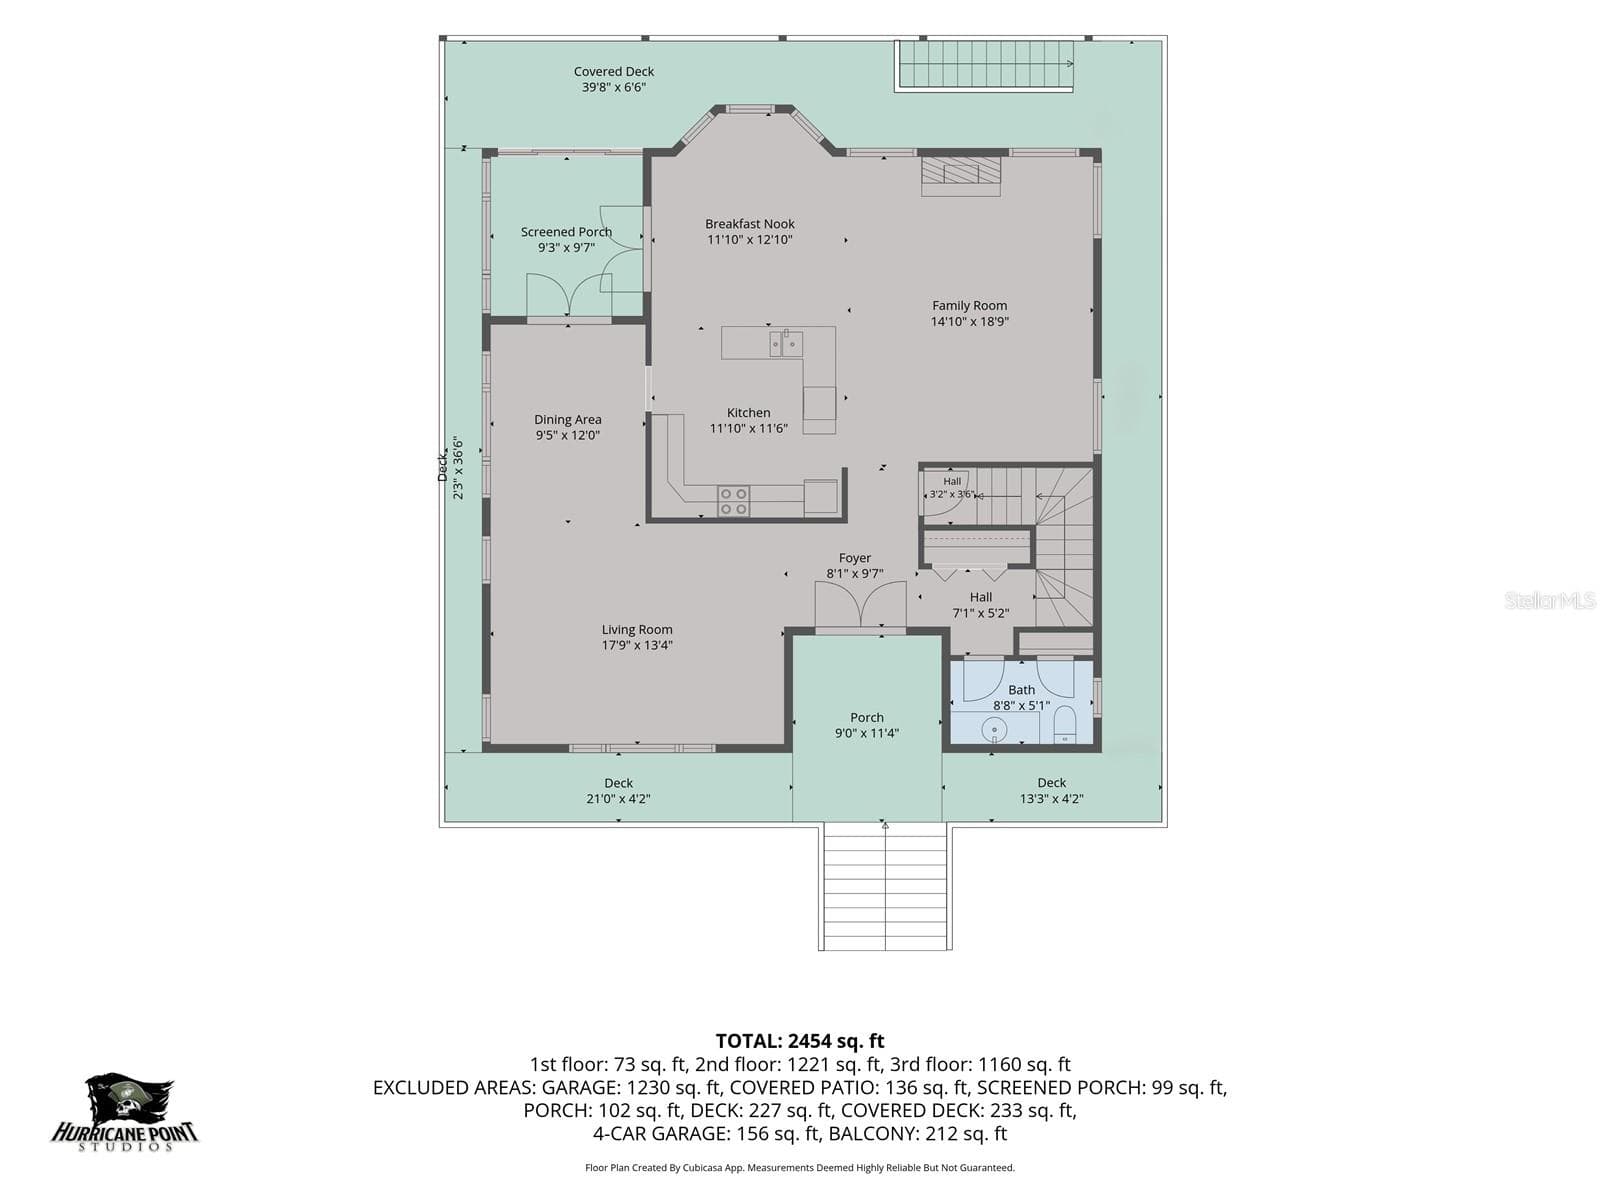
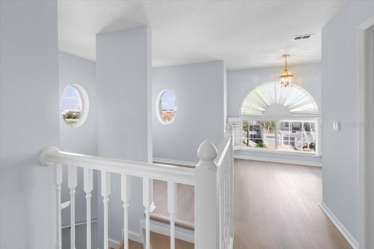
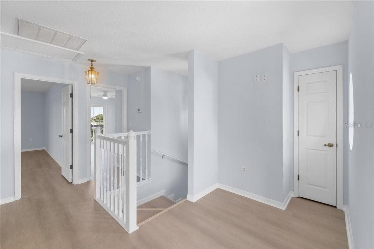
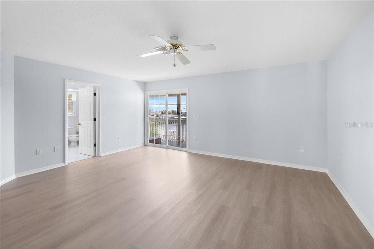
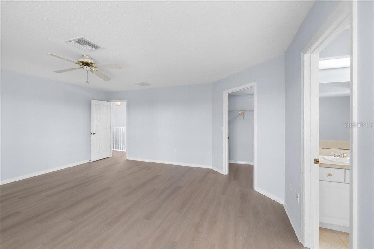
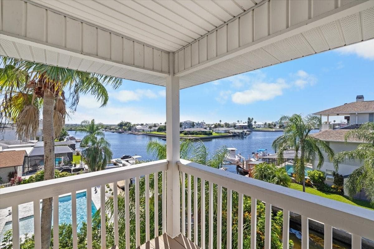
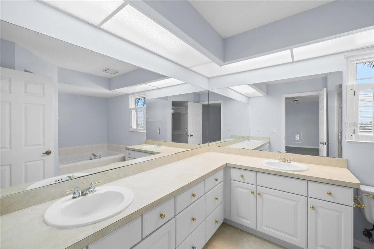
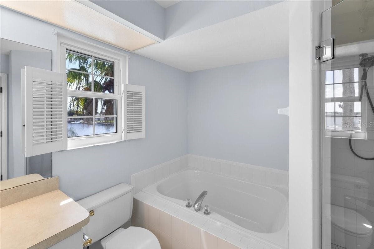
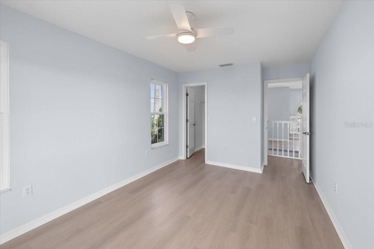
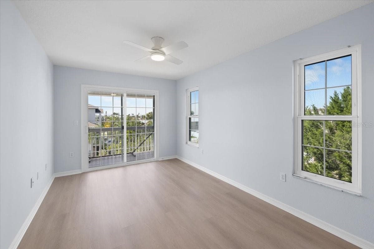
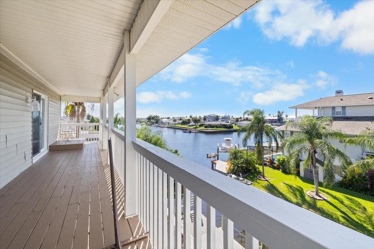
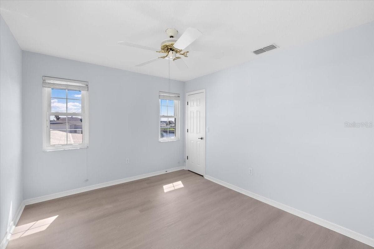
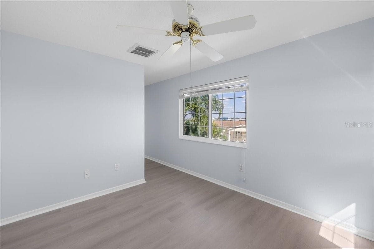
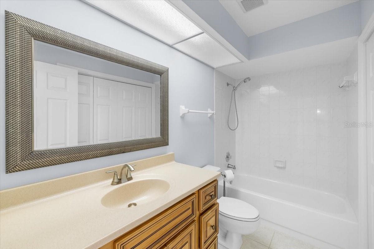
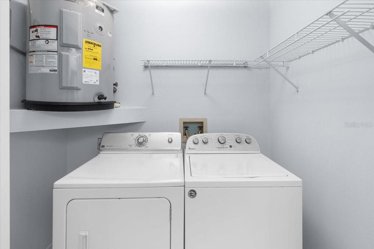
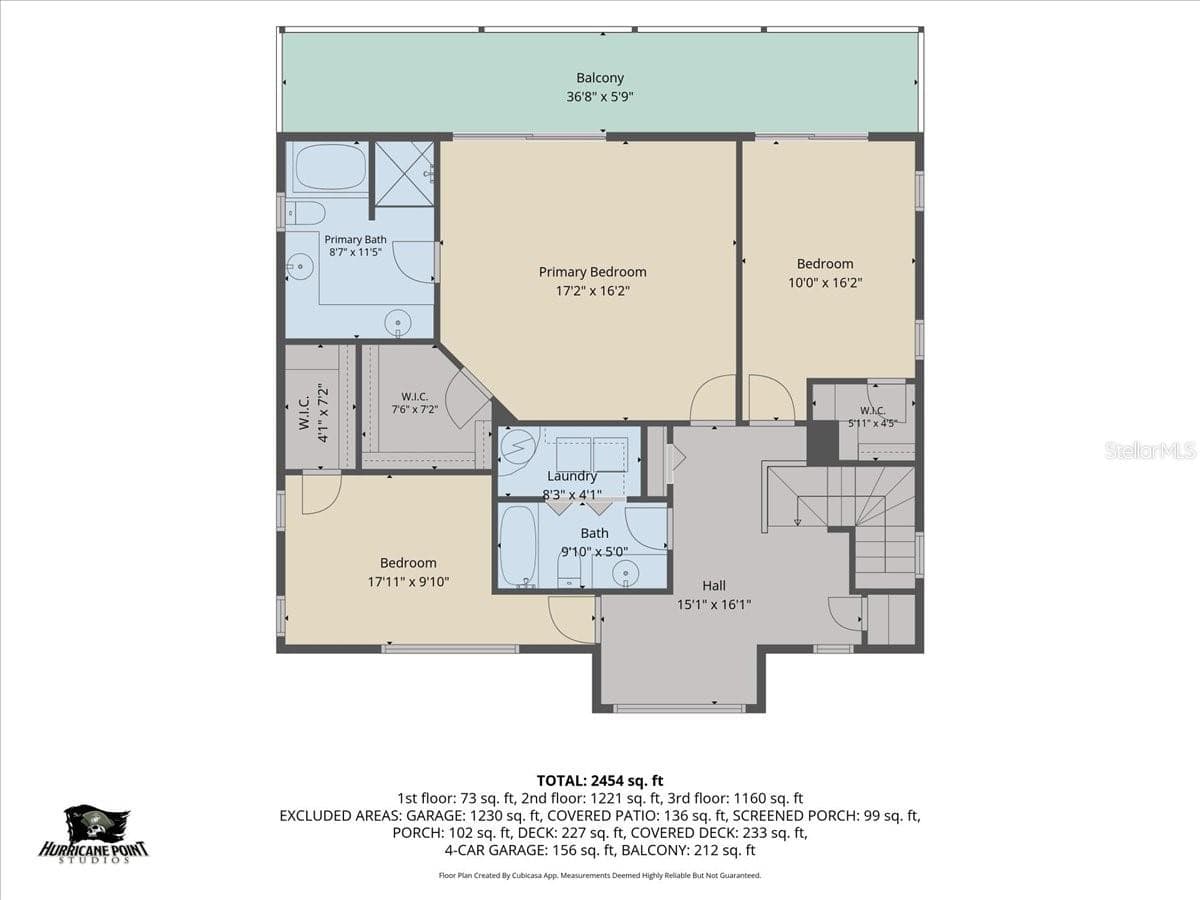
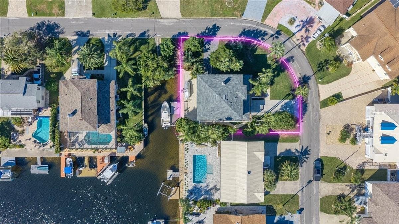
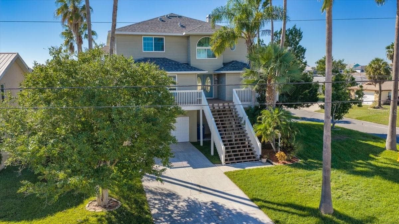
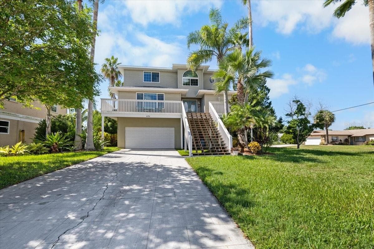
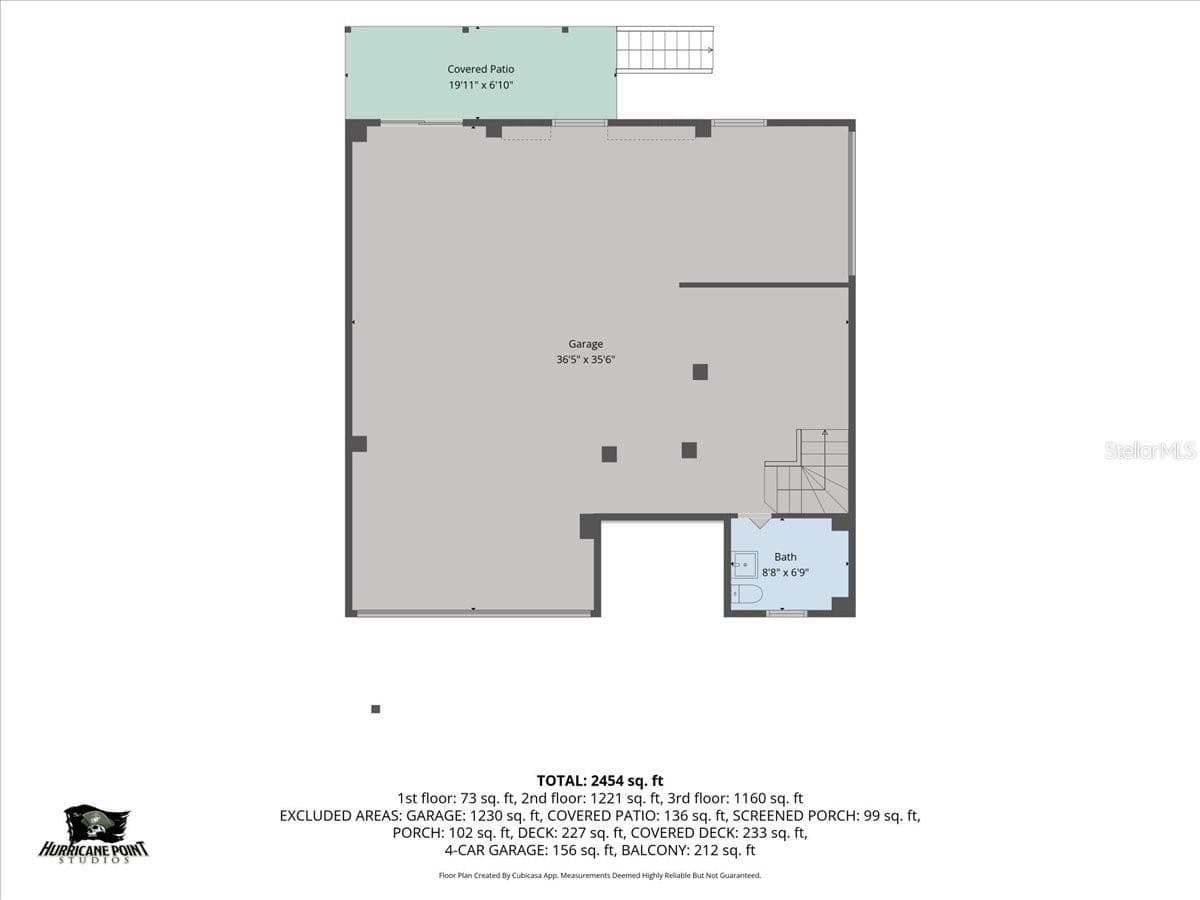
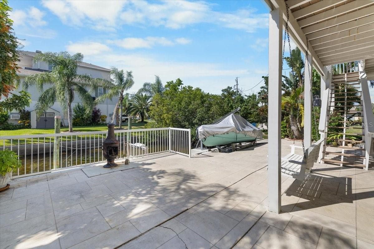
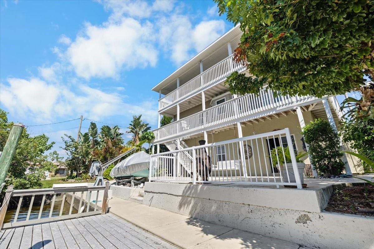
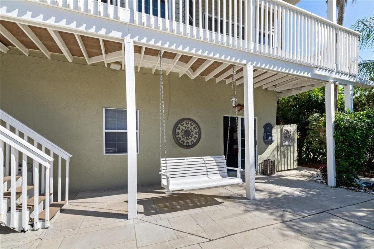
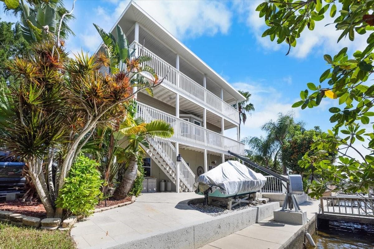
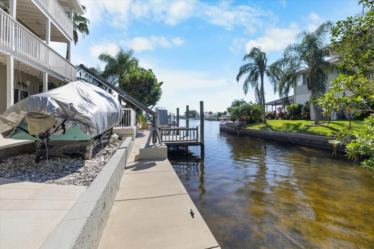
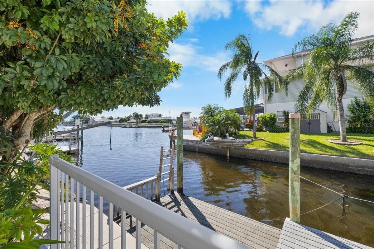
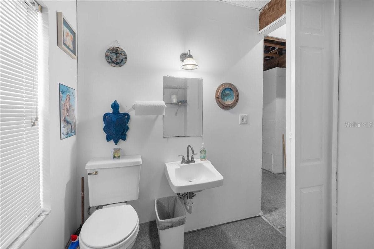
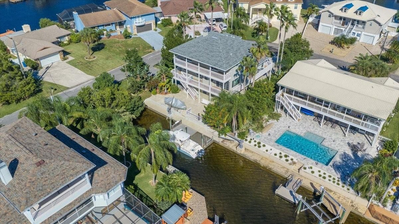
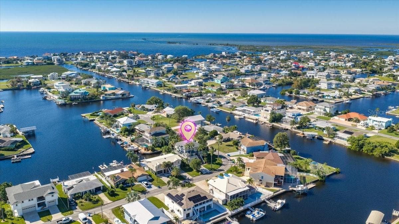
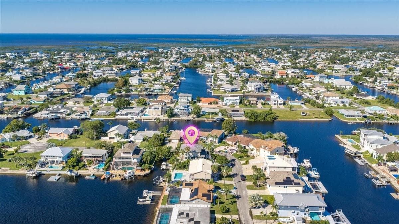
"One or more photos have been virtually staged" . DIRECT GULF ACCESS! OVERSIZED CORNER LOT, WEST-FACING SUNSET VIEWS, AND PARTIAL GULF VIEWS from the third level! This spacious three-story home offers 2,532 SF of air-conditioned living space on the second and third levels, 3 bedrooms (with potential for more), 2 full baths, and 2 half baths. A decorative stamped driveway and grand staircase lead to the double-door entry on the second level. The inviting great room design includes formal living and dining rooms and a family room with a gas-burning fireplace. The kitchen features white cabinetry, Corian countertops, an L-shaped island with breakfast bar, and an adjoining breakfast nook. Wall-to-wall family room windows showcase water views and fill the space with natural light. A bay window highlights the formal living room, while French doors from the dining room open to the Florida room, with sliders leading to the wraparound porch extending around the entire second level. A half bath completes this level. Need more bedrooms? The flexible layout offers opportunities to create additional bedrooms . The third floor opens to a flex space with a custom window framing water views, ideal for a desk or sitting area. The spacious primary suite features sliding glass doors to a balcony overlooking the Gulf, perfect for sunset views. The primary bath offers double sinks, ample cabinetry and counter space, a soaking tub, a walk-in shower with floor-to-ceiling tile and custom glass door, and a walk-in closet. Two additional bedrooms feature water views and walk-in closets; one has sliders to the back balcony. The guest bath includes a tub/shower combination, tile flooring, and a vanity with seamless sink. The ground level features an open space with a ½ bath, a 3-car garage with a front-facing 2-car garage and separate side-entry garage with its own driveway, plus ample storage space. Outside enjoy covered and uncovered patios, lush landscaping, room for a pool, and a private canal with 77 feet of waterfront, a davit for a small boat or jet skis, and a stationary dock. 2026 updates include fresh interior paint, vinyl flooring throughout (no carpet), and a new hot water heater. Additional features include AC (2020), newer double-pane sliders, impact windows, and a 2023 roof. Reported homeowners insurance: $1,827 per year. Located in the vibrant Hernando Beach Waterfront Community surrounded entirely by the Weeki Wachee Preserve and the GULF, residents enjoy hiking, boating, kayaking, paddleboarding, and fishing. The area is GOLF CART FRIENDLY, allows SHORT-TERM RENTALS, and has NO HOA, CDD or DEED RESTRICTIONS, making it ideal for full-time living, a vacation home, or a high-performing investment property.

Highlights

WaterfrontFireplace

Property details

MLS
Stellar MLS
MLS #
MFRW7890258
Property type
Single Family Residence
Subdivision
HERNANDO BEACH
Status
Active
Days on market
2
On market date
October 15, 2026
Stories
N/A
Total bathrooms
3
Garage spaces
3
Parking spaces
N/A
Lot size
0.16 acres
Loading map…

Nearby schools

Within 10 miles. School directory data from the National Center for Education Statistics (NCES), accessed via the Urban Institute Education Data API. Local Score is calculated by INNOVATE Real Estate; where a state rating is shown, it comes from that state's own official school report card.

Elementary
WESTSIDE ELEMENTARY SCHOOL
3.3 mi away · Grades -1-5
Nearest school -- attendance-zone data not available here
4.0
Local Score (student-teacher ratio only (preliminary -- will incorporate state test-score data once available)) -- not an official state rating
Enrollment
546
Student:teacher ratio
14.4:1
District
HERNANDO
Middle
FOX CHAPEL MIDDLE SCHOOL
5.89 mi away · Grades 6-8
Nearest school -- attendance-zone data not available here
2.0
Local Score (student-teacher ratio only (preliminary -- will incorporate state test-score data once available)) -- not an official state rating
Enrollment
810
Student:teacher ratio
18.4:1
District
HERNANDO
High
FRANK W. SPRINGSTEAD HIGH SCHOOL
7.12 mi away · Grades 9-12
Nearest school -- attendance-zone data not available here
2.0
Local Score (student-teacher ratio only (preliminary -- will incorporate state test-score data once available)) -- not an official state rating
Enrollment
1,894
Student:teacher ratio
20.4:1
District
HERNANDO

Walkability

Blended score for HERNANDO BEACH's center, calculated by INNOVATE Real Estate from two sources: the EPA's National Walkability Index (street network, transit, land-use mix) and Google Places amenity data (what's actually reachable on foot from this point). 60% EPA National Walkability Index + 40% nearby-amenity density (Google Places).

26
Car-dependent
out of 100
EPA National Walkability Index
8.0 / 20 -- Below average walkable
Google Places amenity density
5 / 100
Restaurants & cafes0
Grocery stores0
Parks1
Schools0
Transit stops0
Pharmacies0

Mortgage calculator

Estimate only - actual rate and payment depend on your lender, credit, and loan program.

$
%
%
Adjust tax / insurance estimates
% / yr
$
/mo
Est. monthly payment
$4,456/mo
$143,000 down
$572,000 loan
Principal & interest$3,710
Property tax (est.)$596
Home insurance (est.)$150

Similar homes you might like

Data source: Listing information provided by Stellar MLS (mfrmls) via Trestle/CoreLogic. Last updated 1 days ago.

Information herein deemed reliable but not guaranteed; all measurements, school assignments, HOA fees, taxes, and feature lists are approximate and should be independently verified. Equal Housing Opportunity.