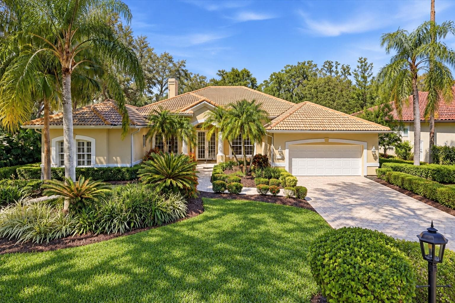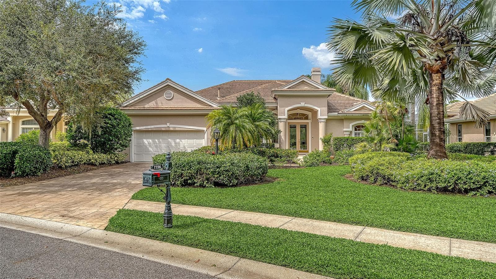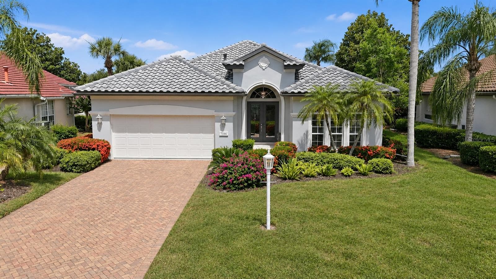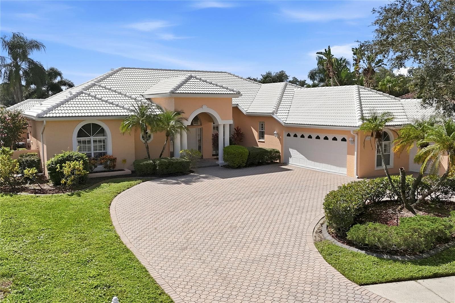
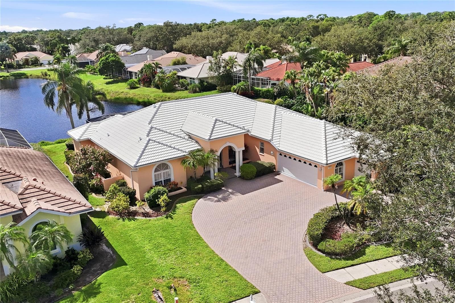
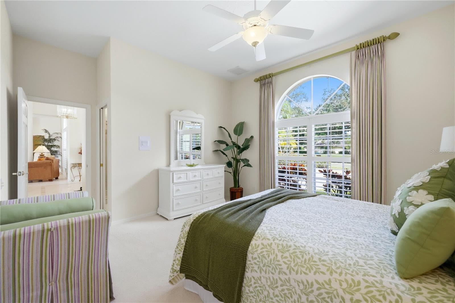
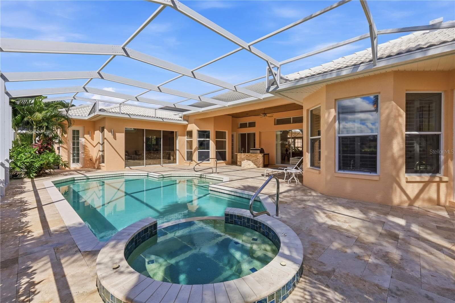
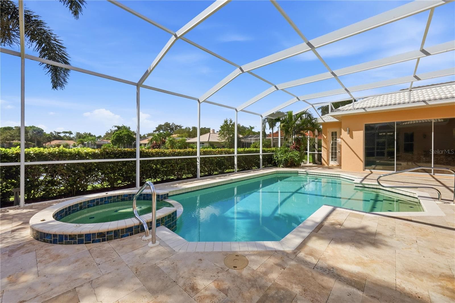
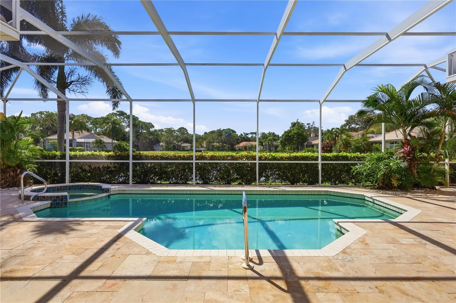
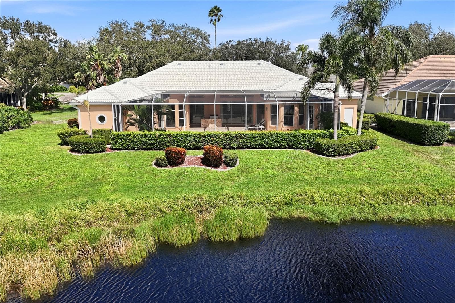
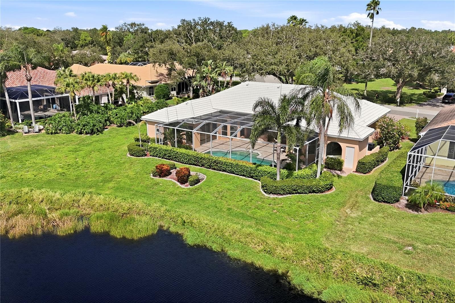
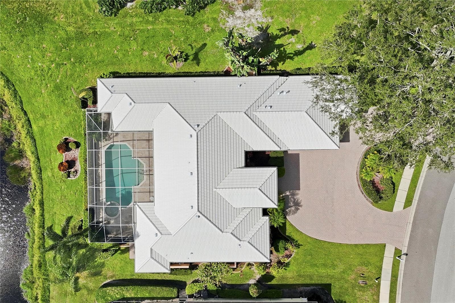
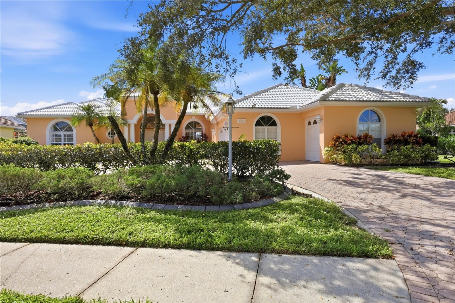
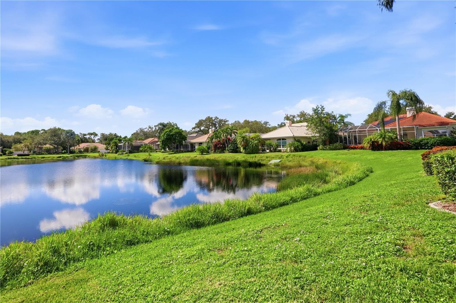
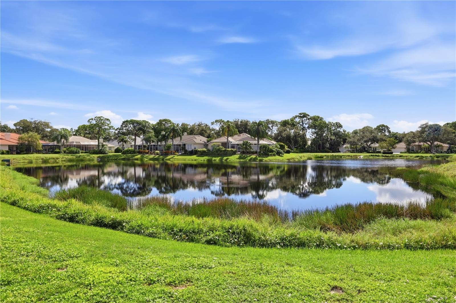
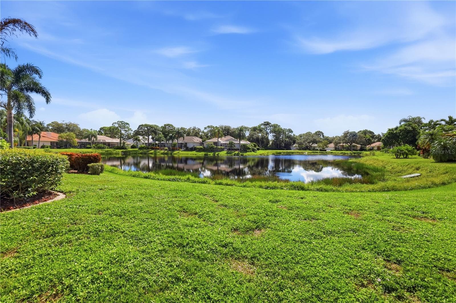
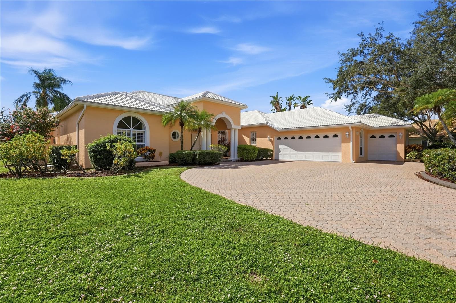
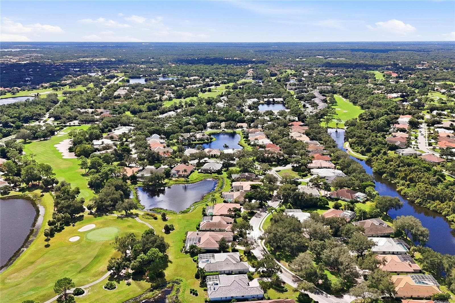
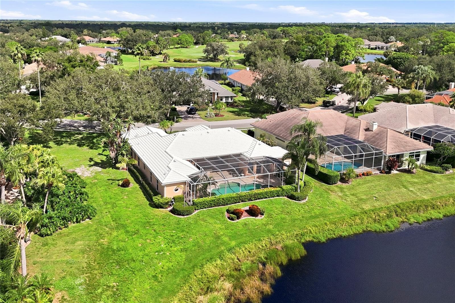
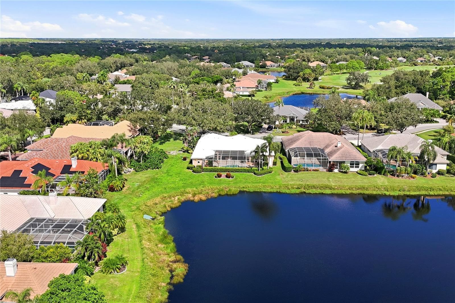
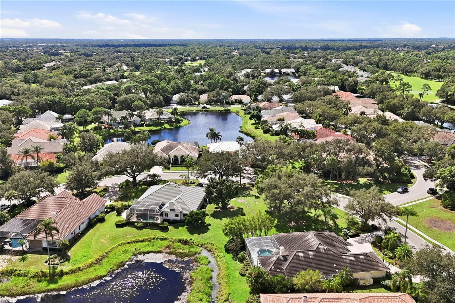
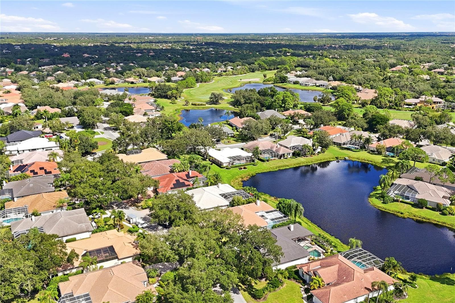
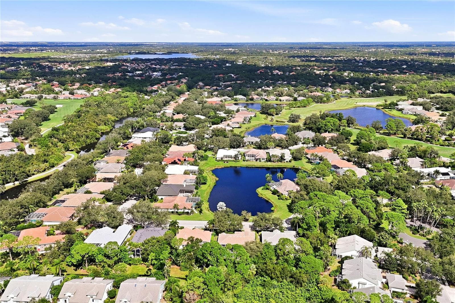
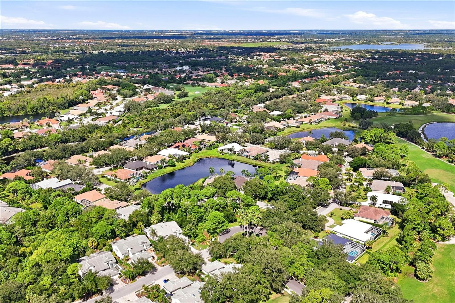
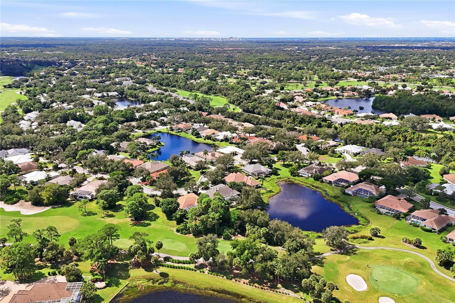
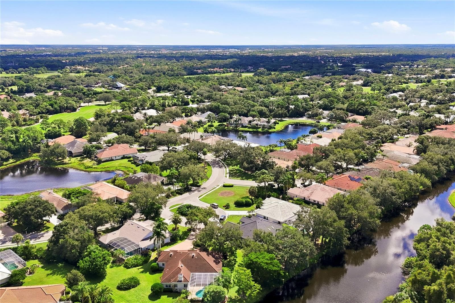
Single Family Residence at 7502 EATON CT, UNIVERSITY PARK
Single Family Residence at 7502 EATON CT, UNIVERSITY PARK, photo 2 of 58
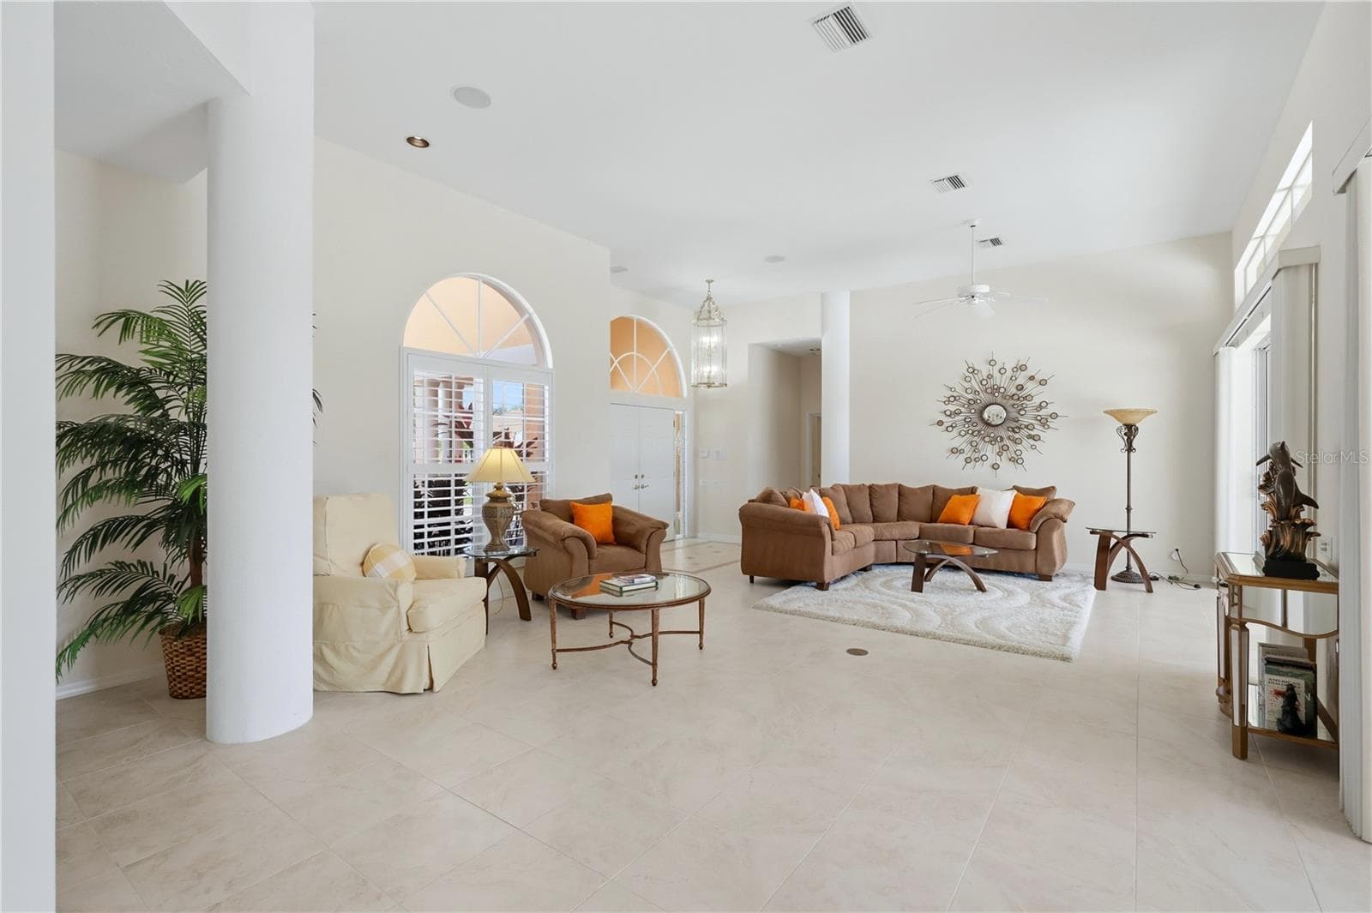
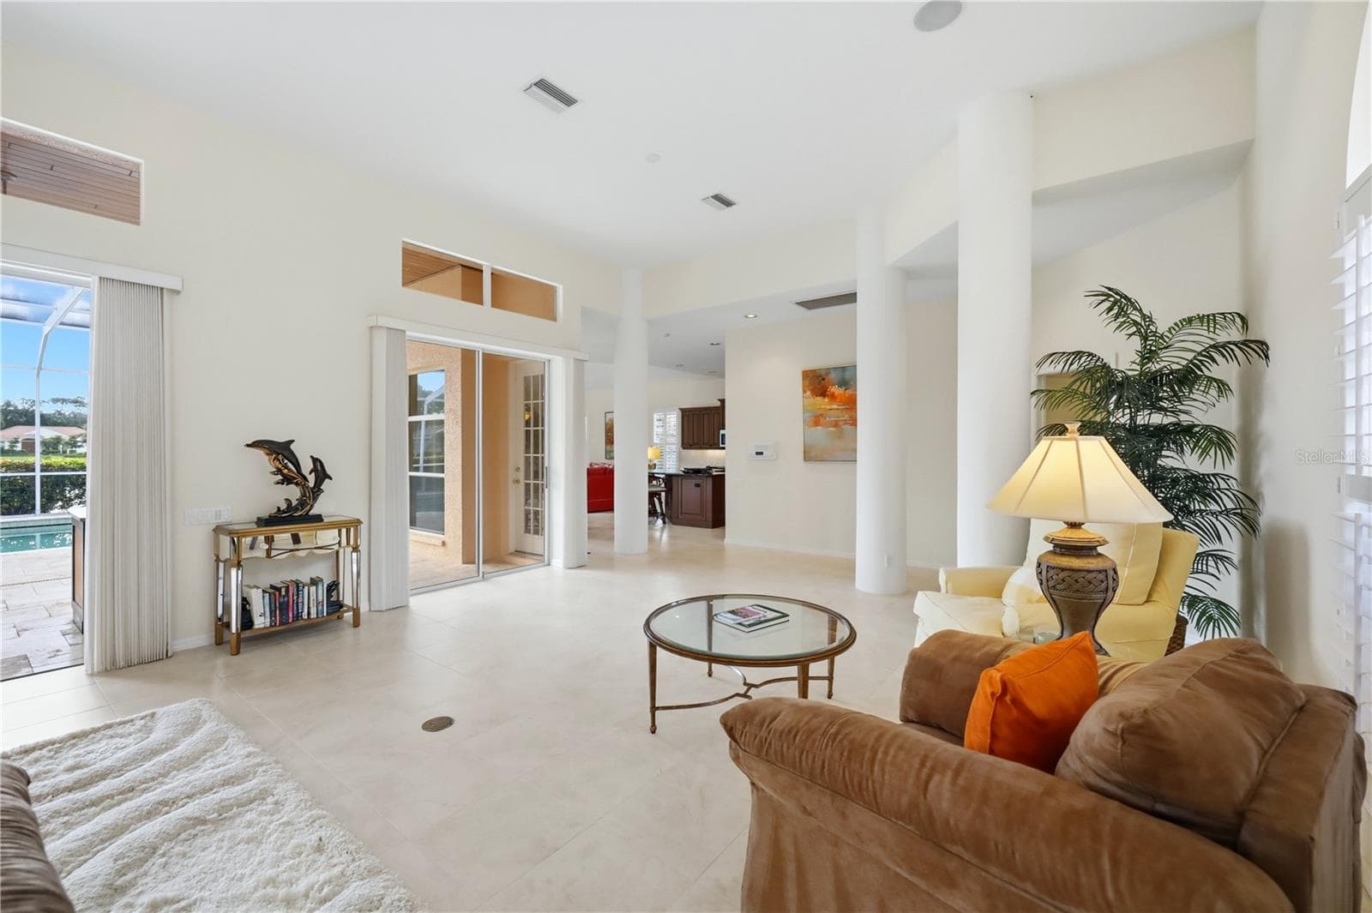
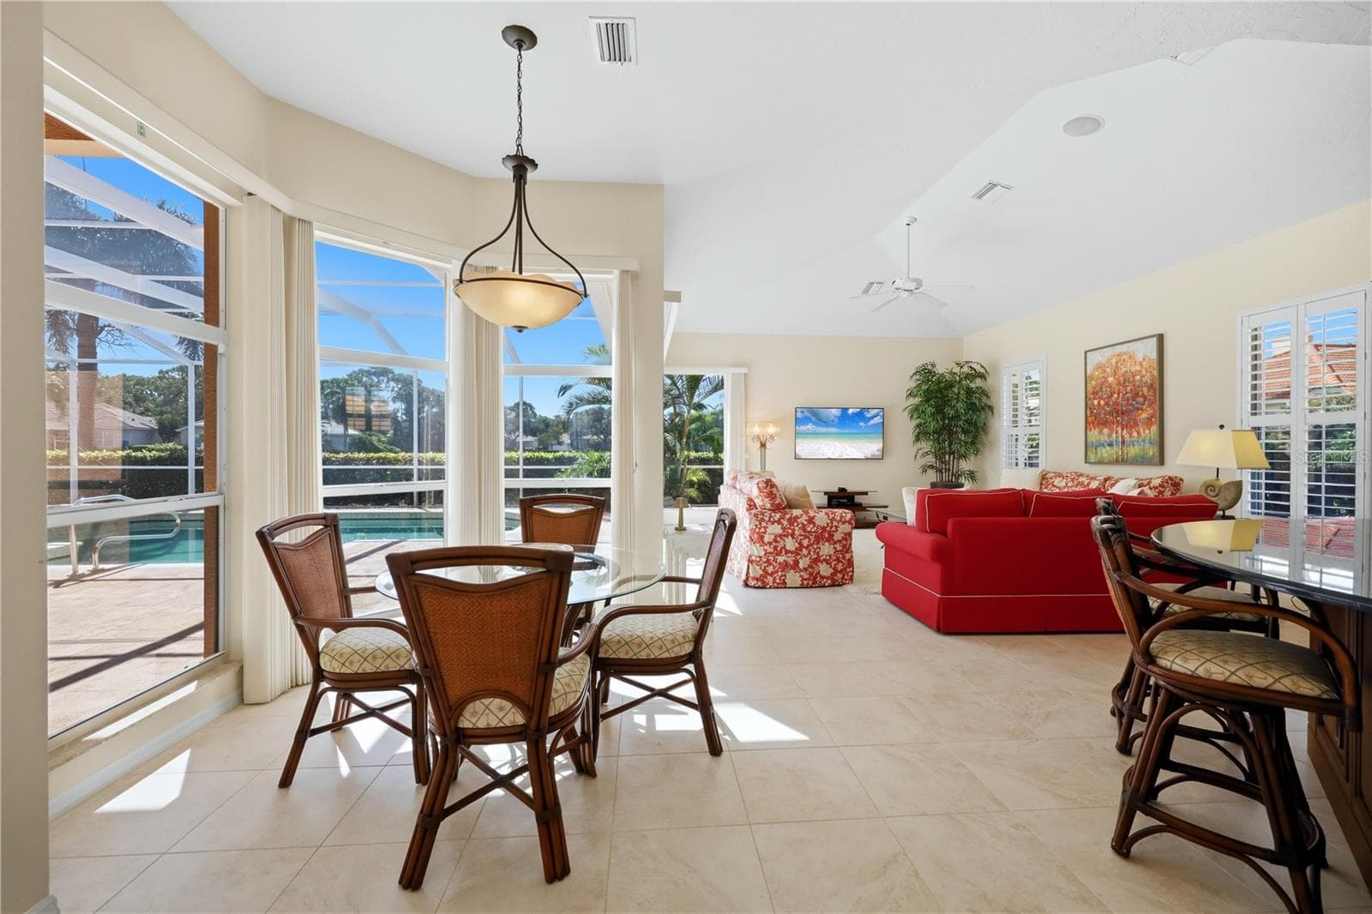
Living Room/Dinning Area - 7502 EATON CT, UNIVERSITY PARK
Single Family Residence at 7502 EATON CT, UNIVERSITY PARK, photo 4 of 58
Single Family Residence at 7502 EATON CT, UNIVERSITY PARK, photo 5 of 58
Single Family Residence at 7502 EATON CT, UNIVERSITY PARK, photo 6 of 58
Single Family Residence at 7502 EATON CT, UNIVERSITY PARK, photo 7 of 58
Single Family Residence at 7502 EATON CT, UNIVERSITY PARK, photo 8 of 58
Single Family Residence at 7502 EATON CT, UNIVERSITY PARK, photo 9 of 58
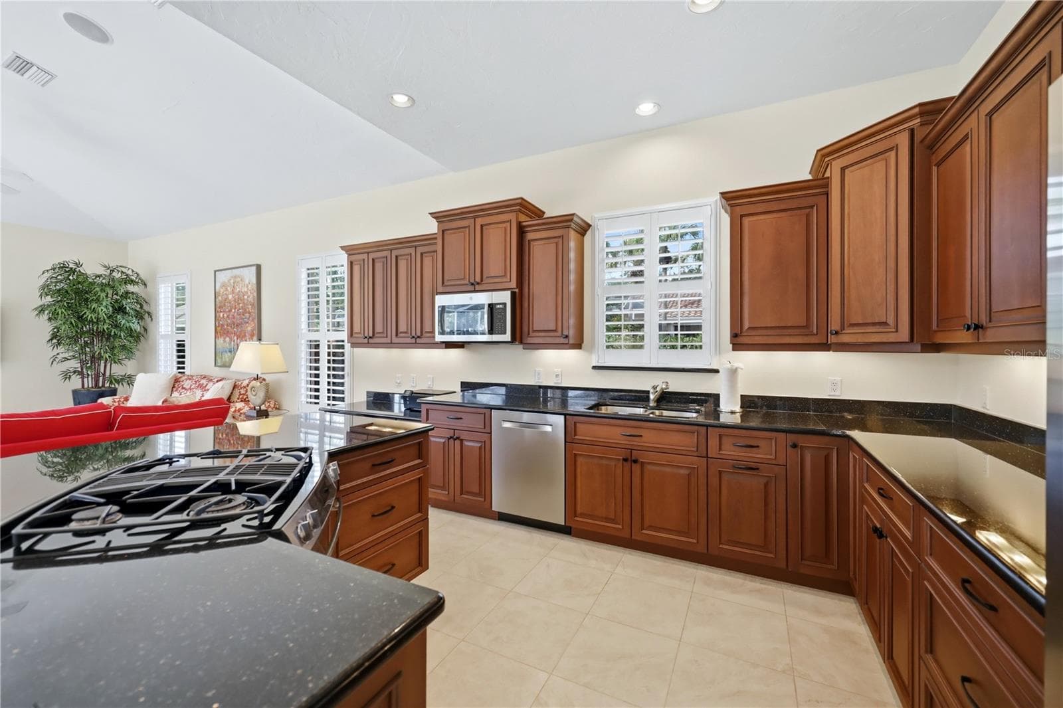
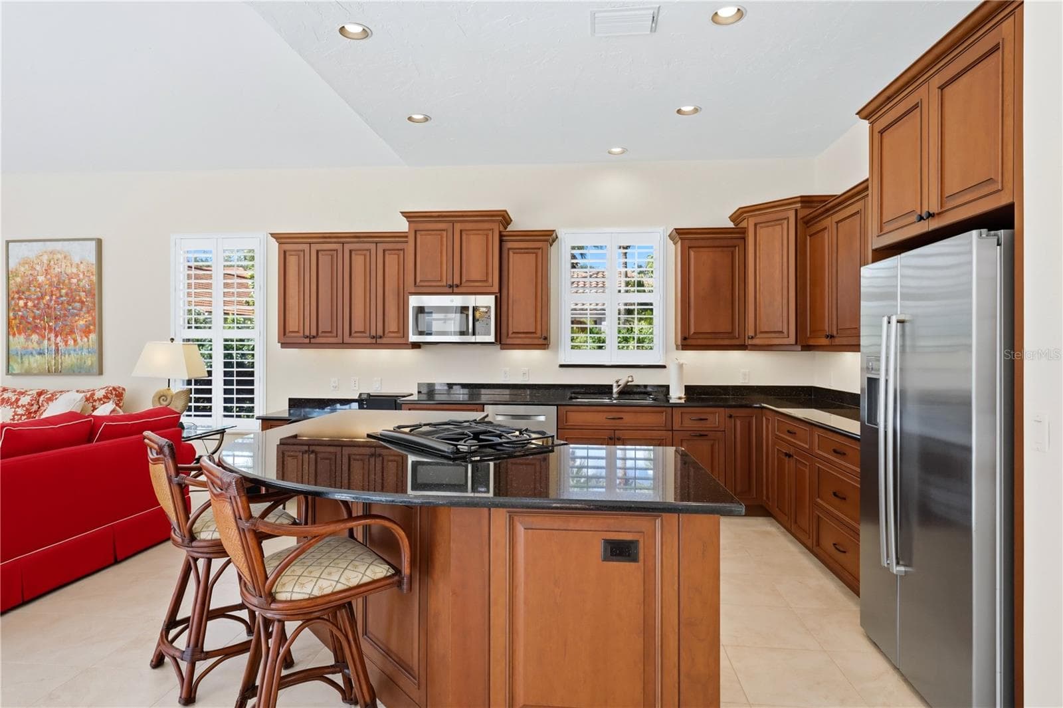
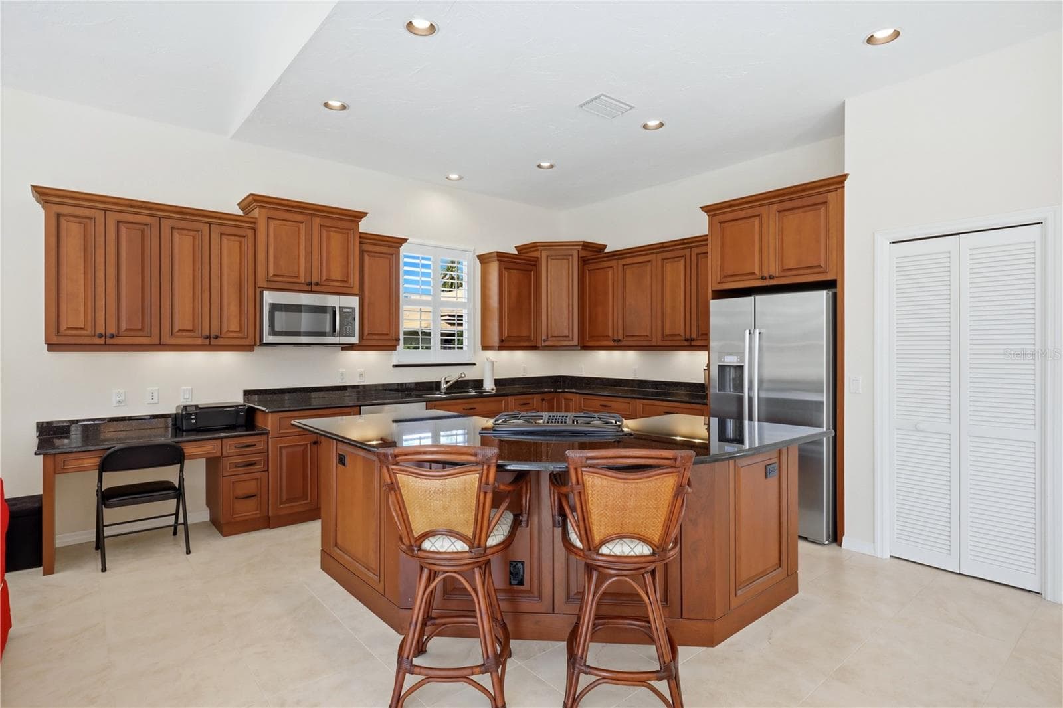
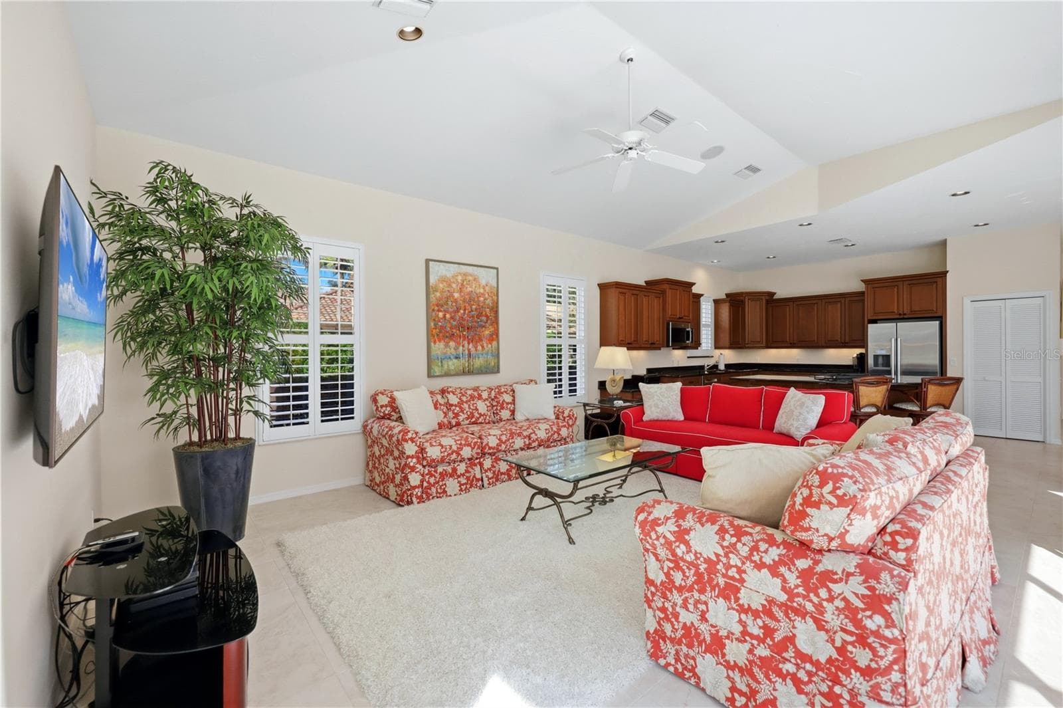
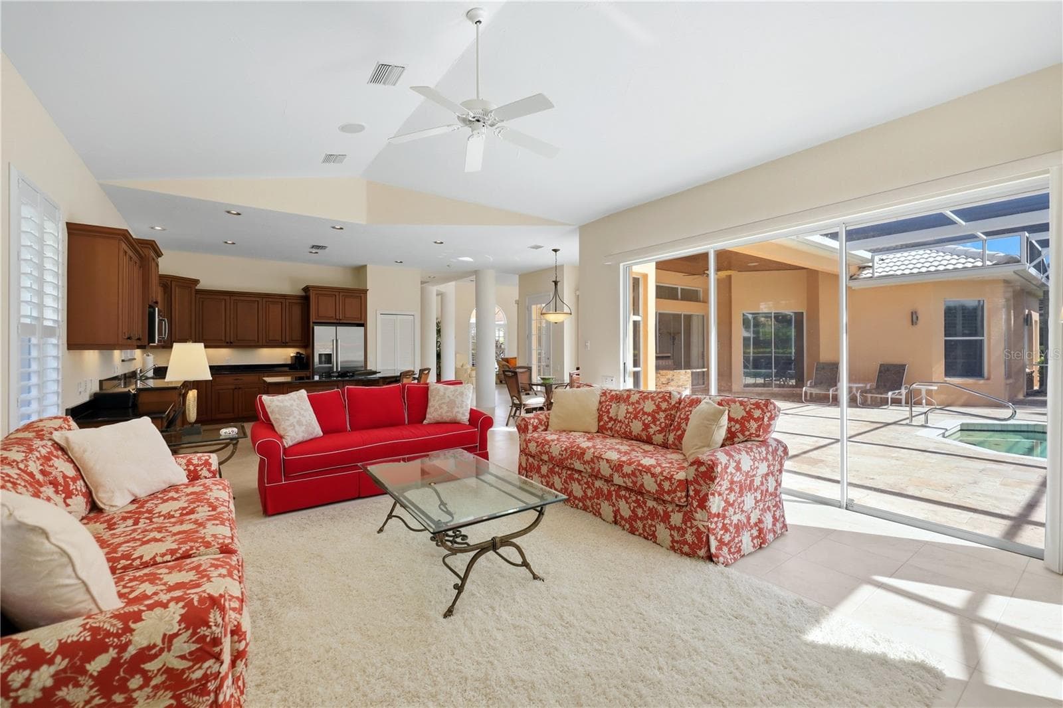
Eat in Kitchen/Family Room - 7502 EATON CT, UNIVERSITY PARK
Single Family Residence at 7502 EATON CT, UNIVERSITY PARK, photo 11 of 58
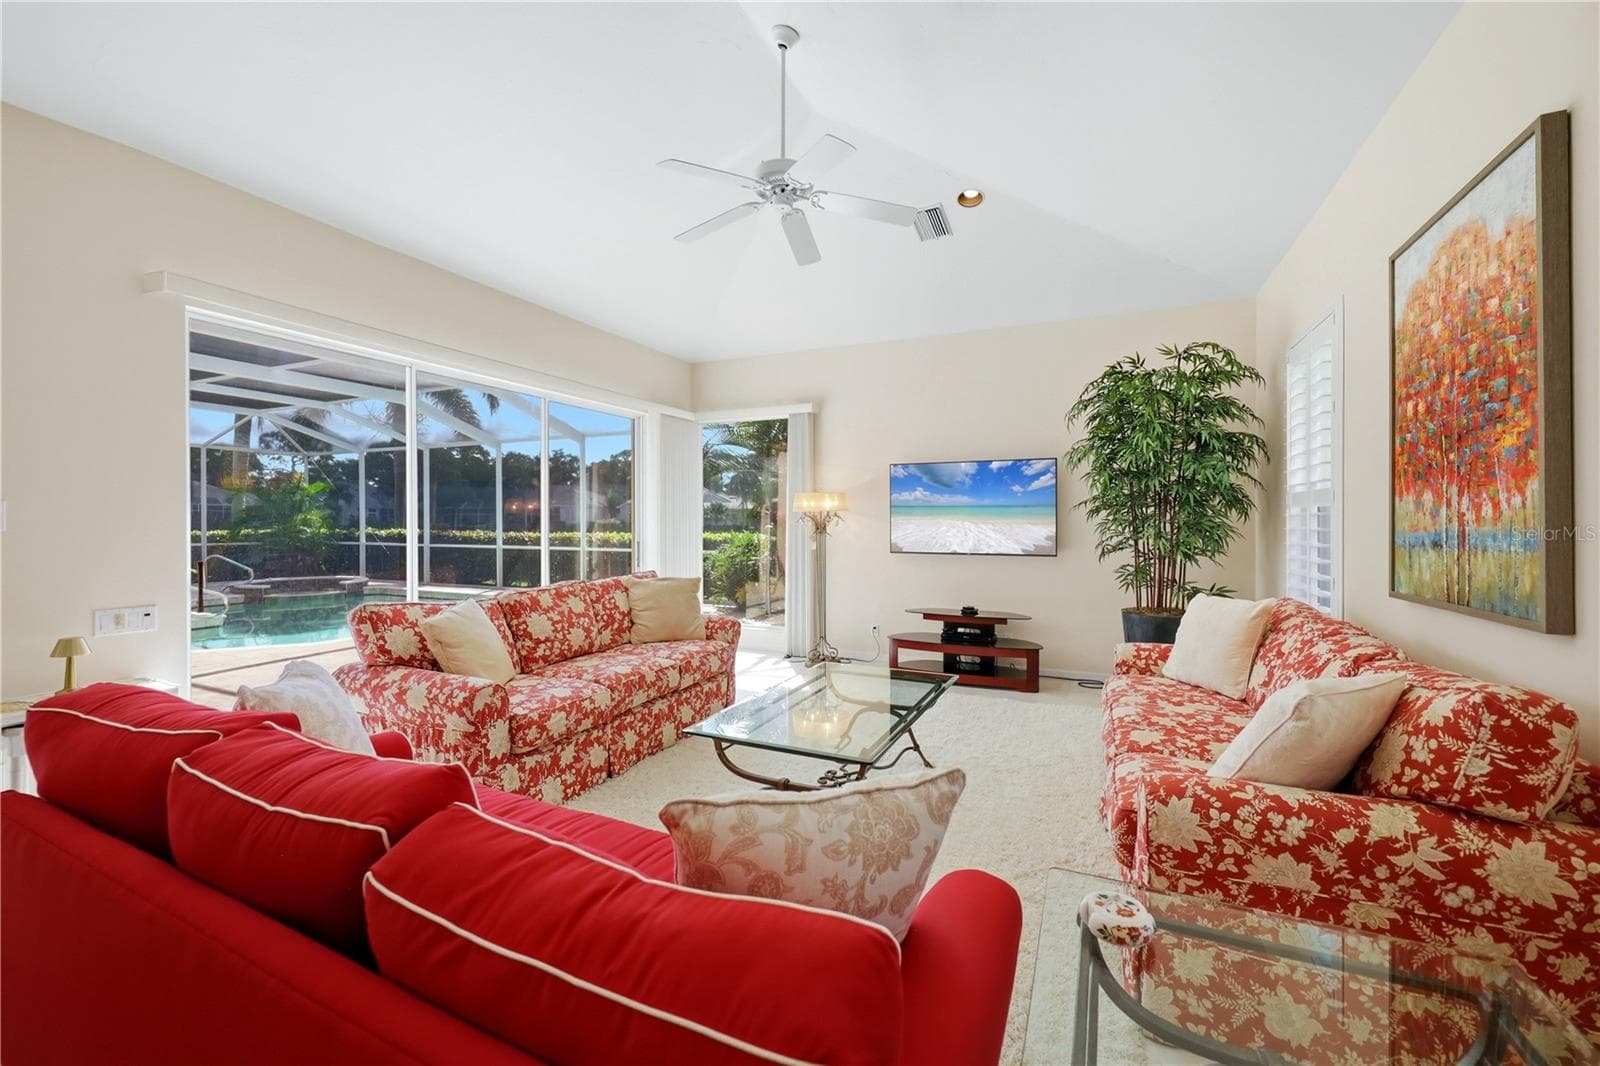
Family Room - 7502 EATON CT, UNIVERSITY PARK
Single Family Residence at 7502 EATON CT, UNIVERSITY PARK, photo 13 of 58
Single Family Residence at 7502 EATON CT, UNIVERSITY PARK, photo 14 of 58
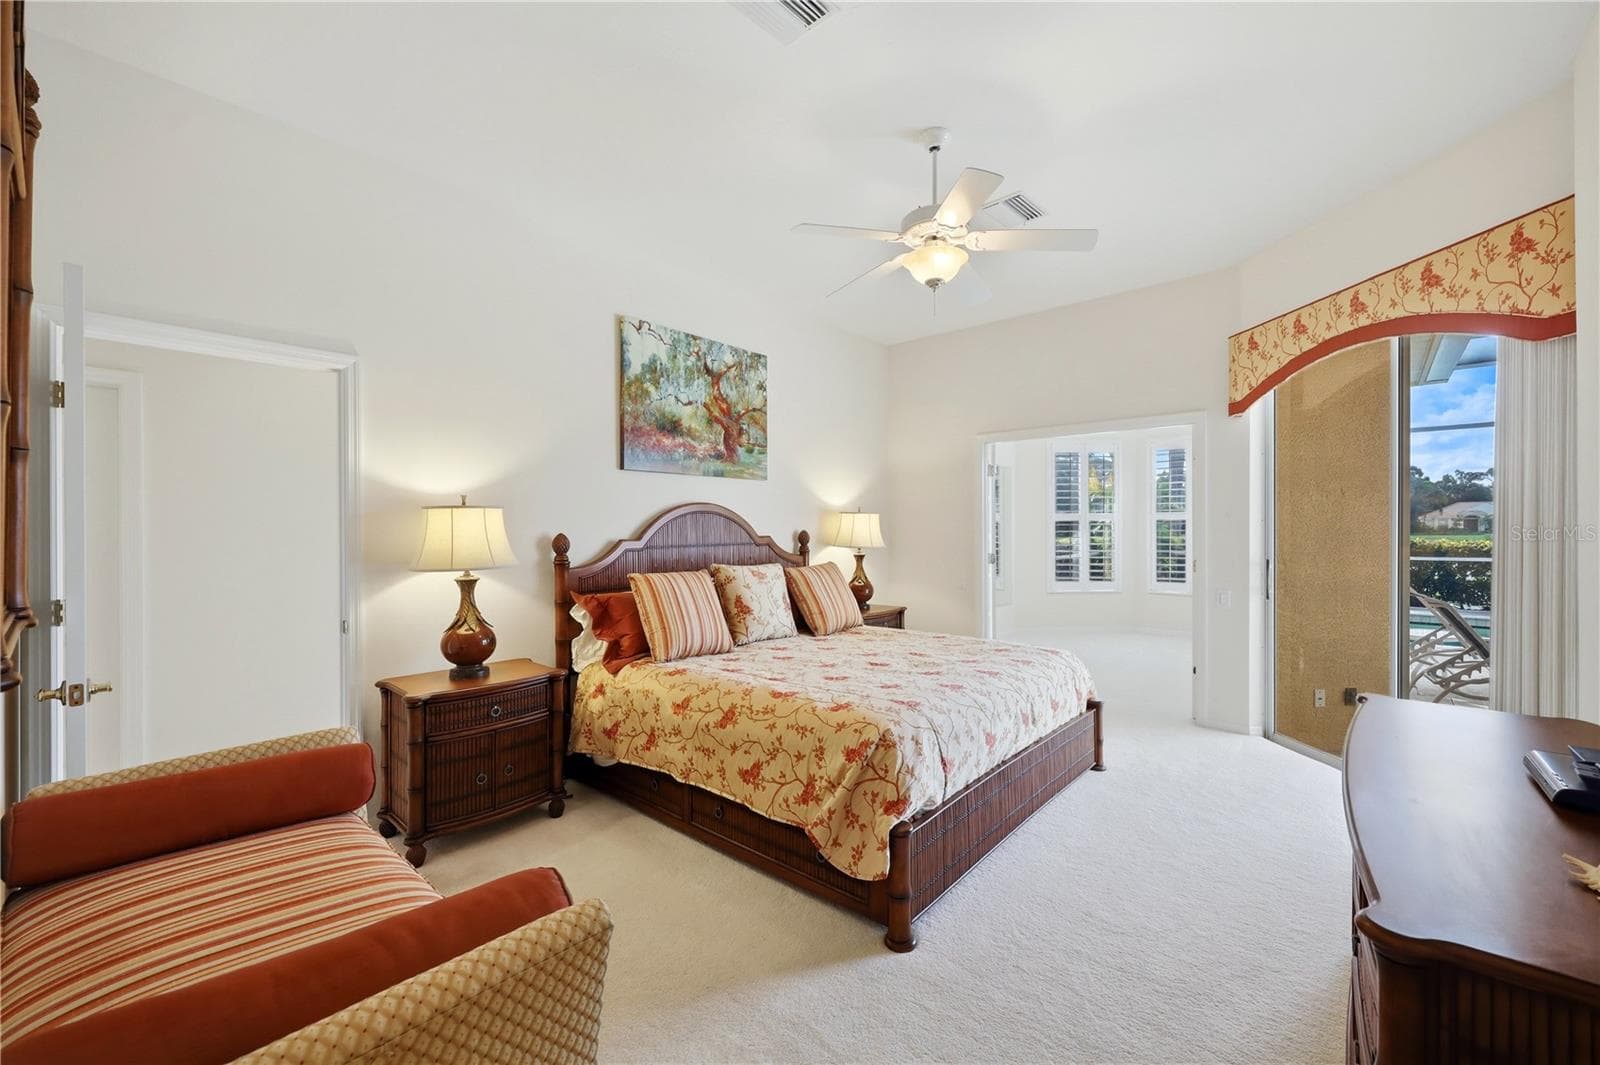
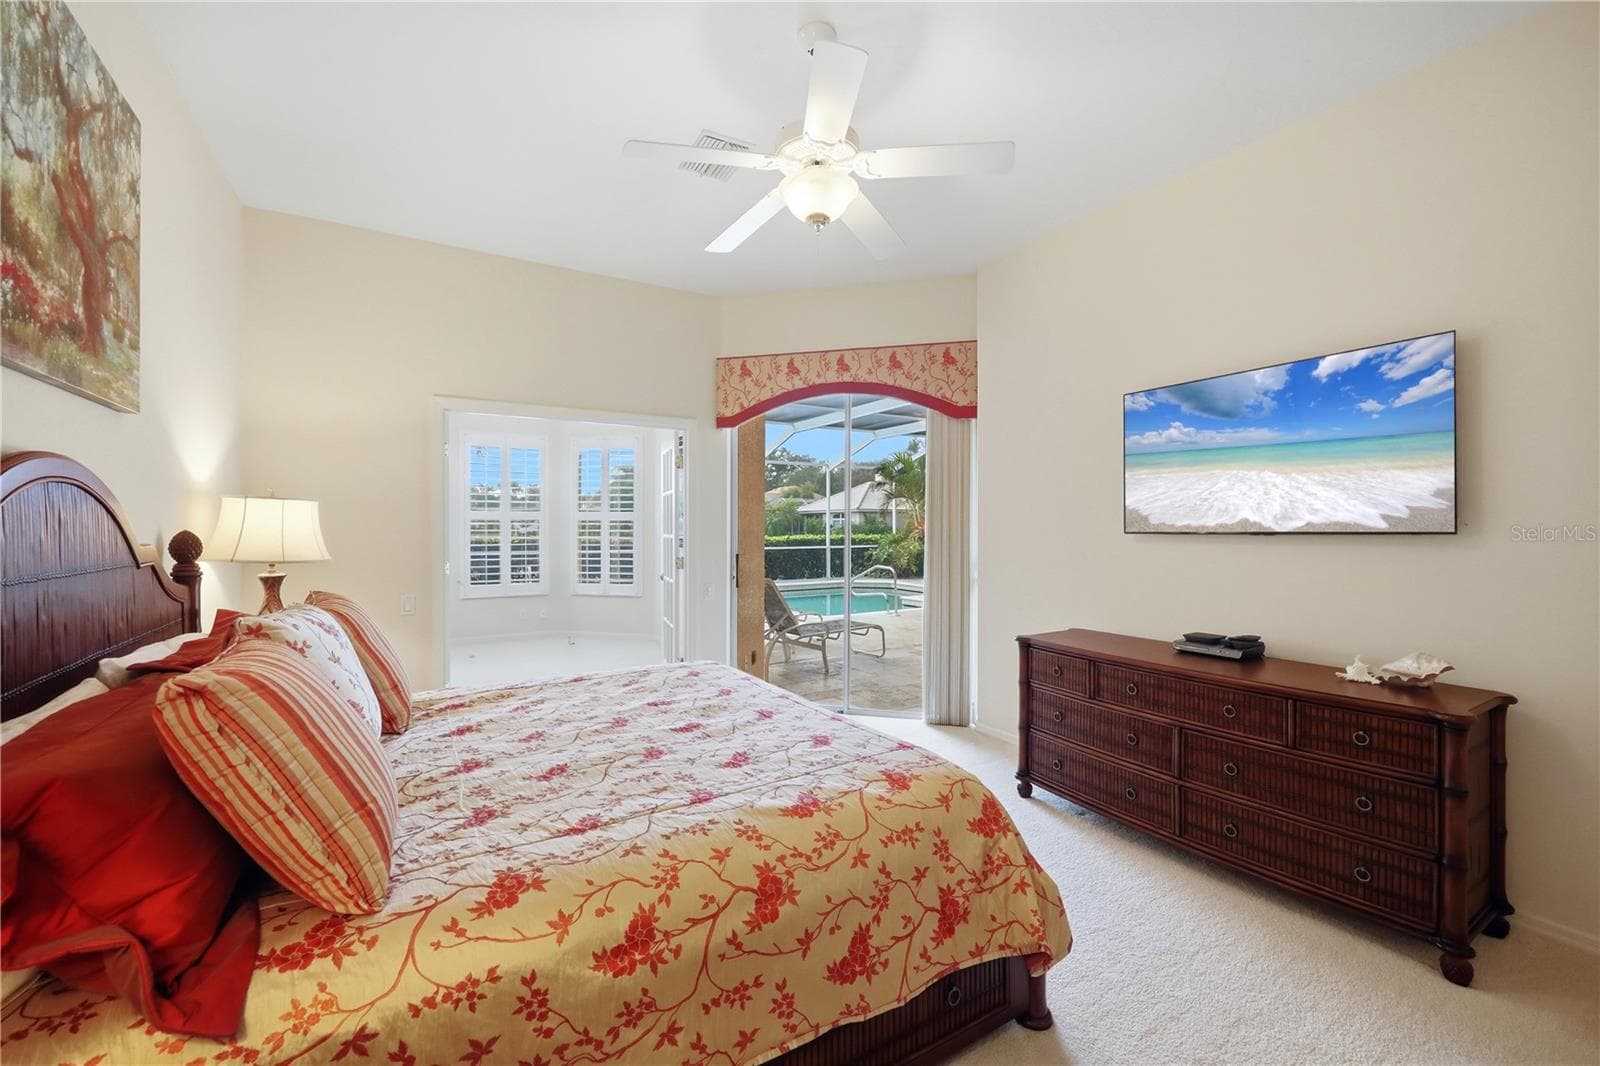
Primary Bedroom - 7502 EATON CT, UNIVERSITY PARK
Single Family Residence at 7502 EATON CT, UNIVERSITY PARK, photo 16 of 58
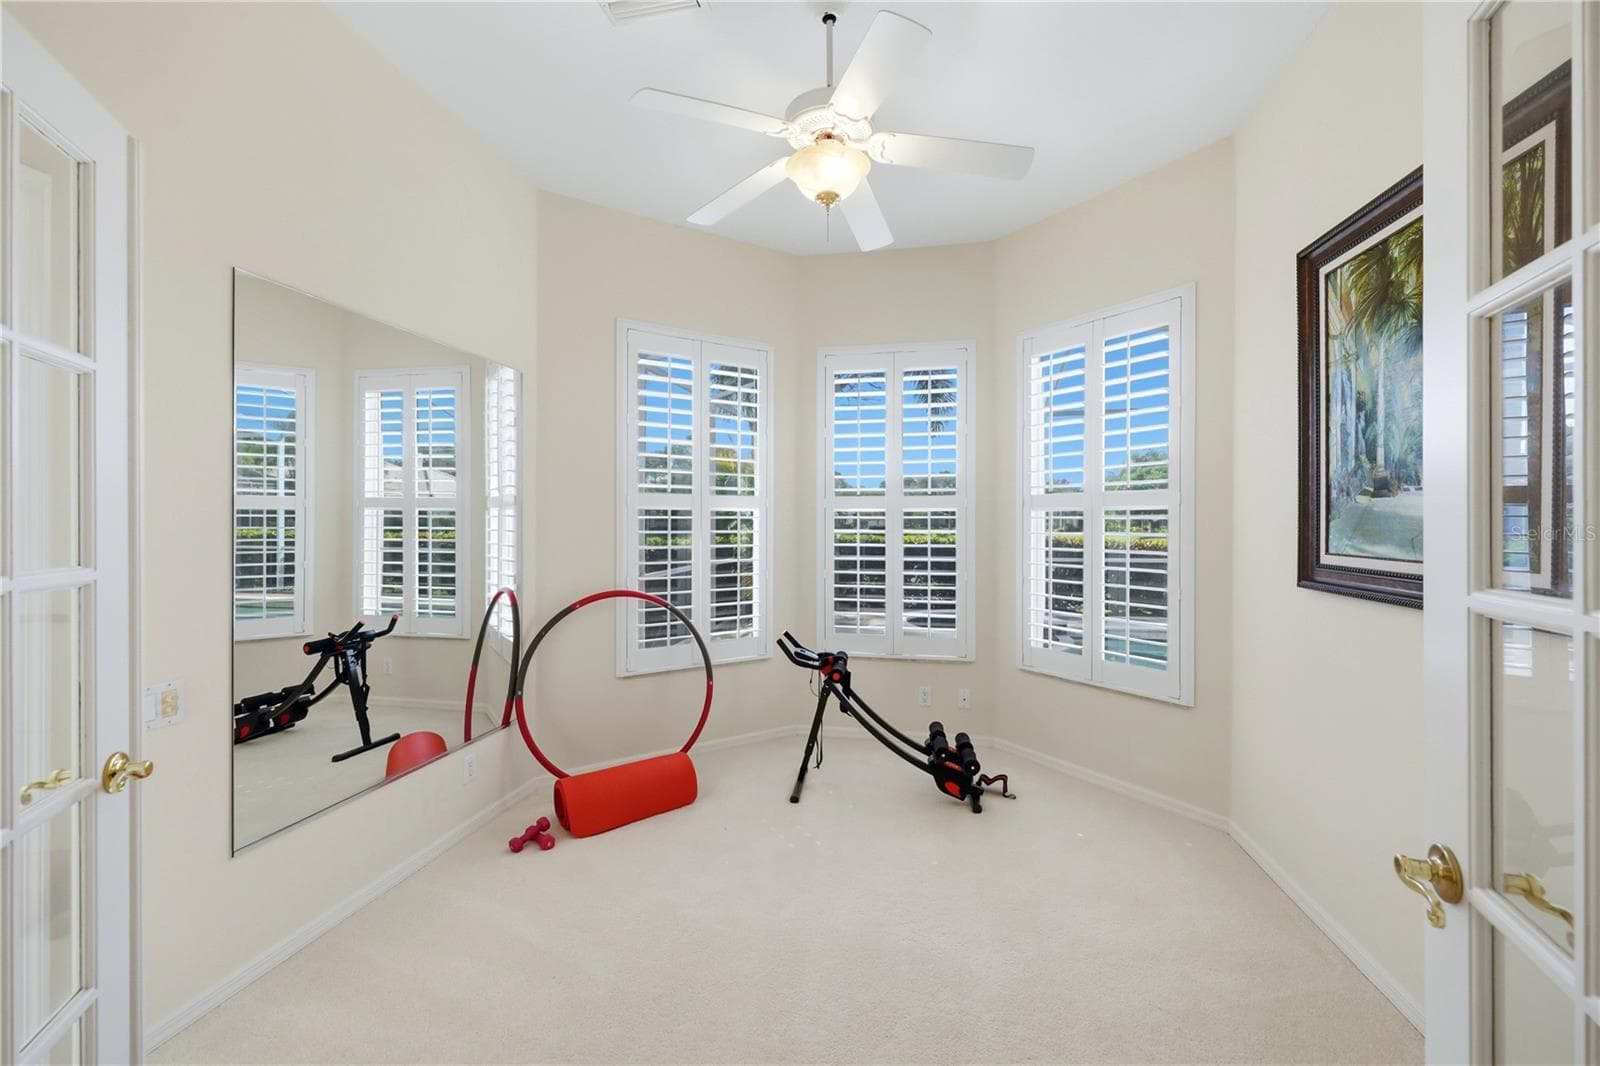
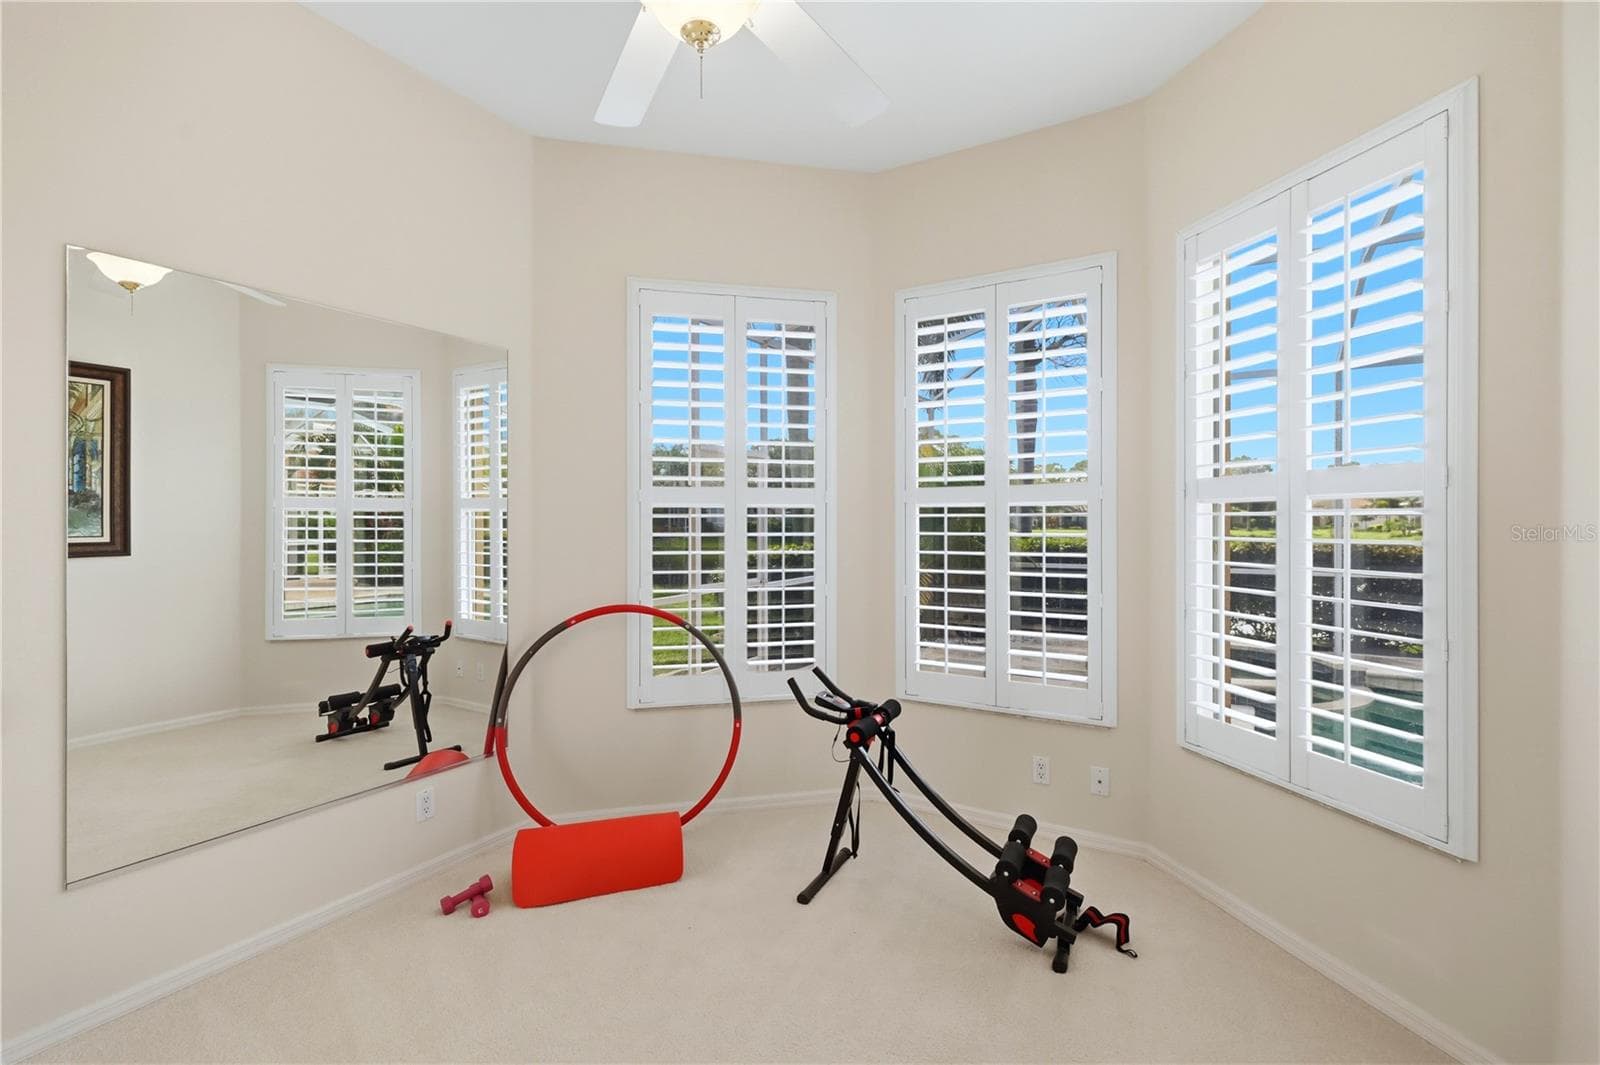
Sitting Room off Primary  Bedroom - 7502 EATON CT, UNIVERSITY PARK
Single Family Residence at 7502 EATON CT, UNIVERSITY PARK, photo 18 of 58
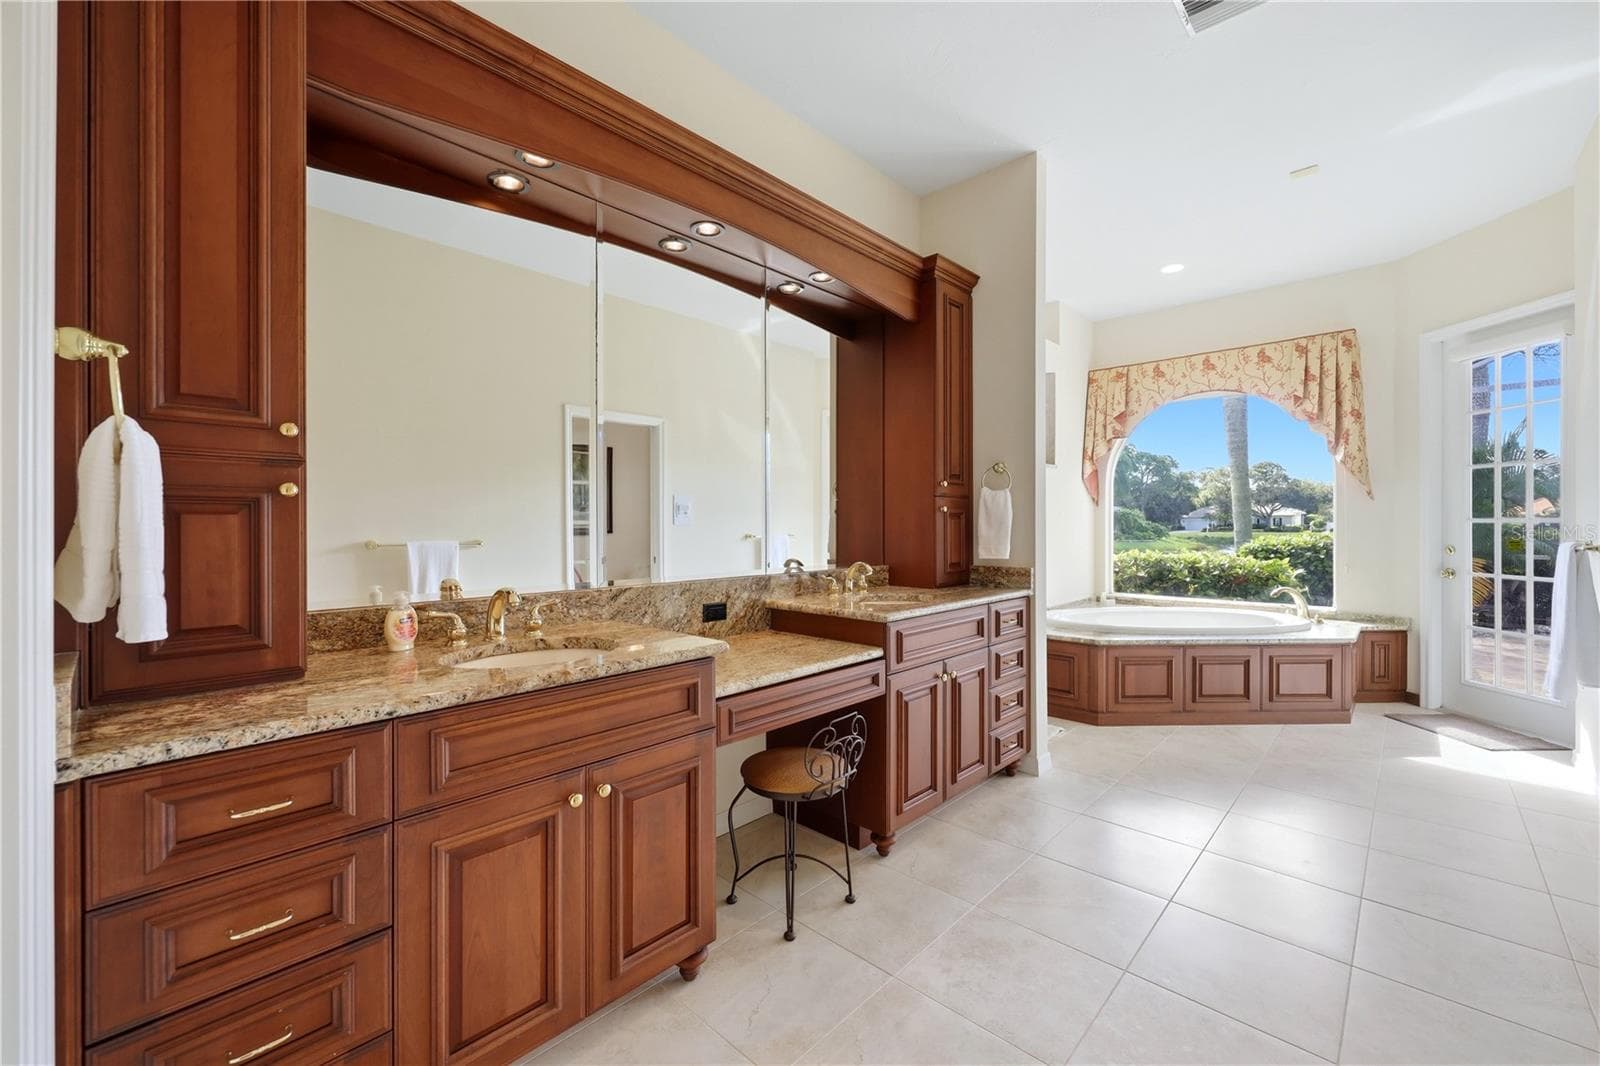
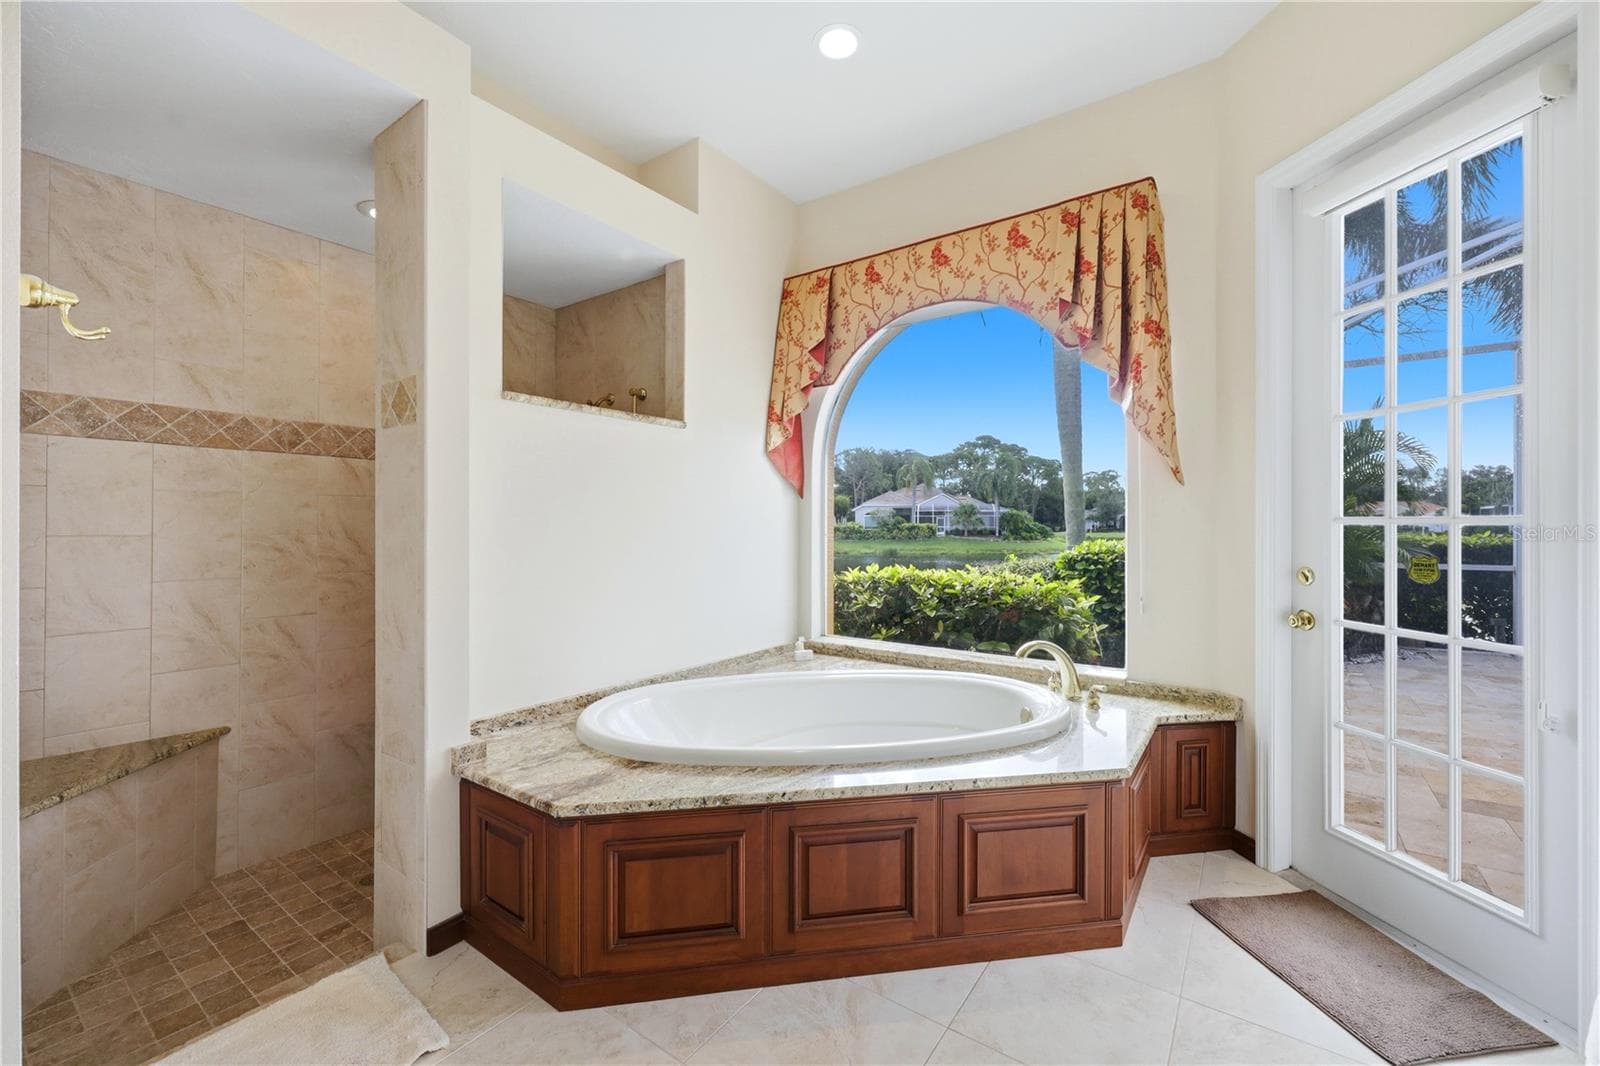
Primary bathroom - 7502 EATON CT, UNIVERSITY PARK
Single Family Residence at 7502 EATON CT, UNIVERSITY PARK, photo 20 of 58
Guest Room with Ensuite Bathroom - 7502 EATON CT, UNIVERSITY PARK
Single Family Residence at 7502 EATON CT, UNIVERSITY PARK, photo 22 of 58
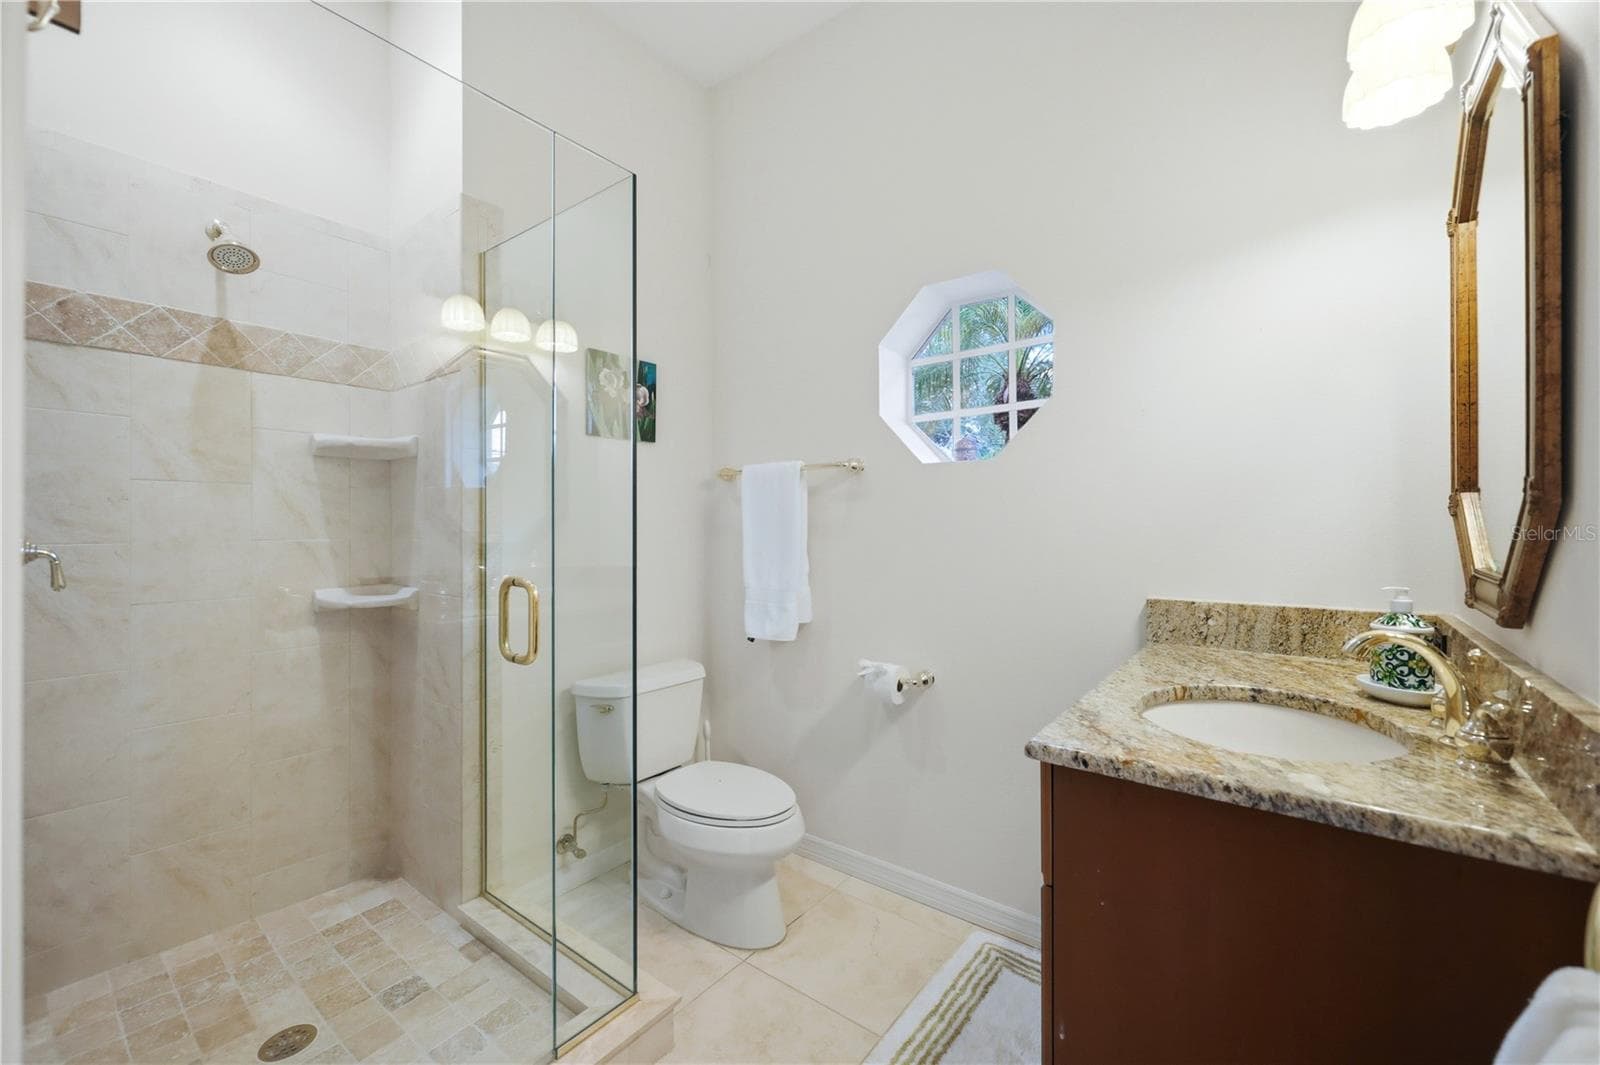
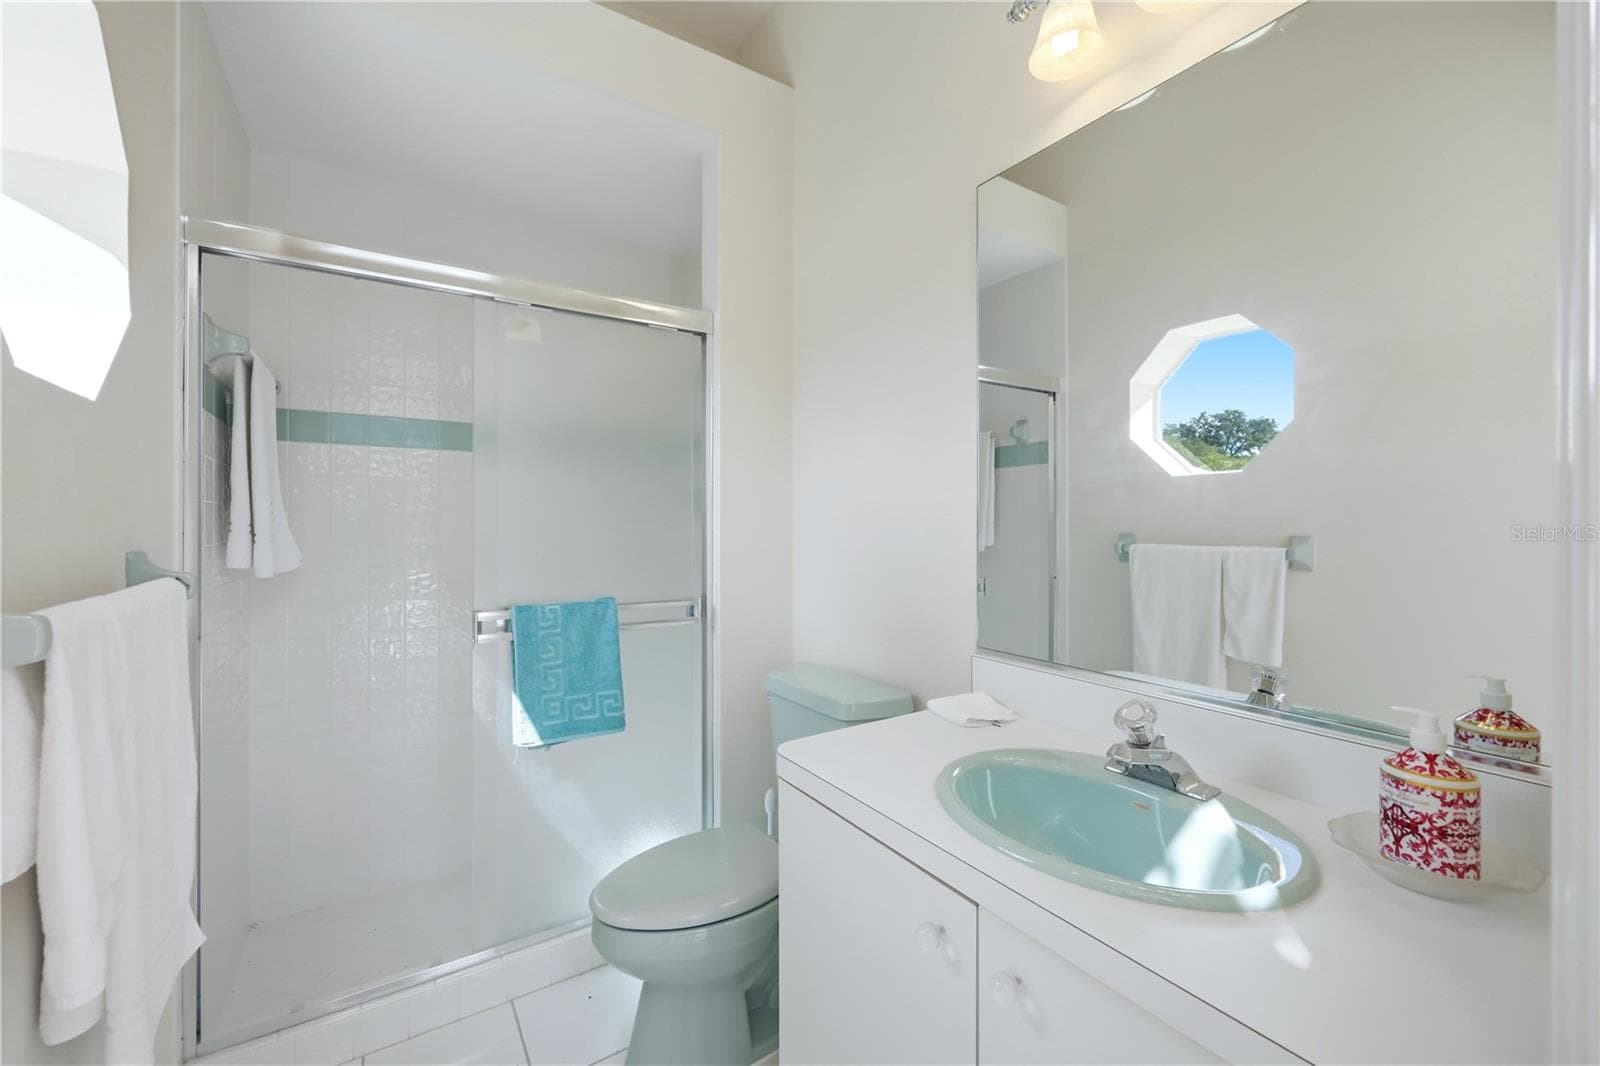
Guest Room Bath - 7502 EATON CT, UNIVERSITY PARK
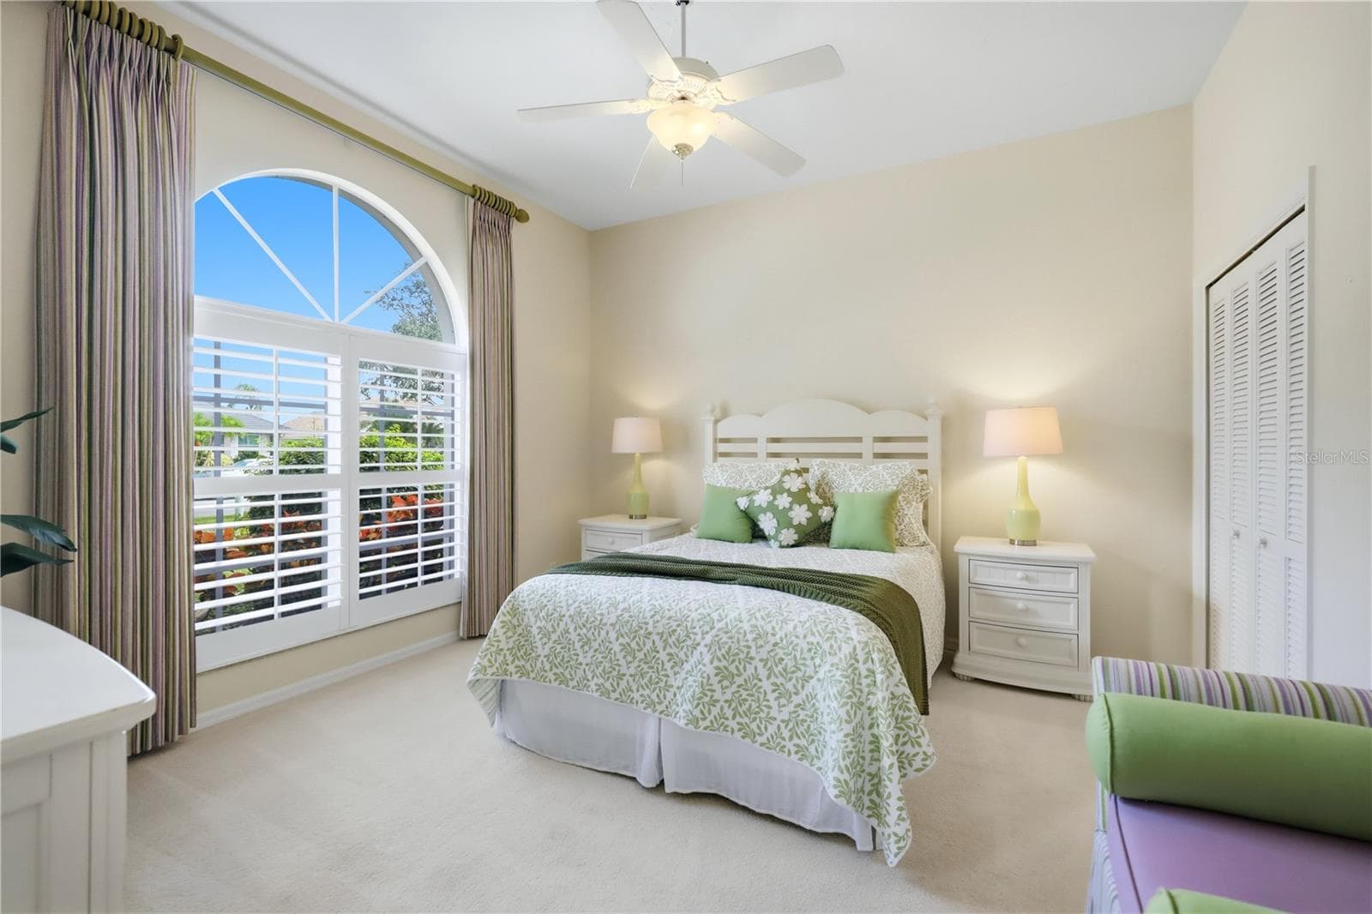
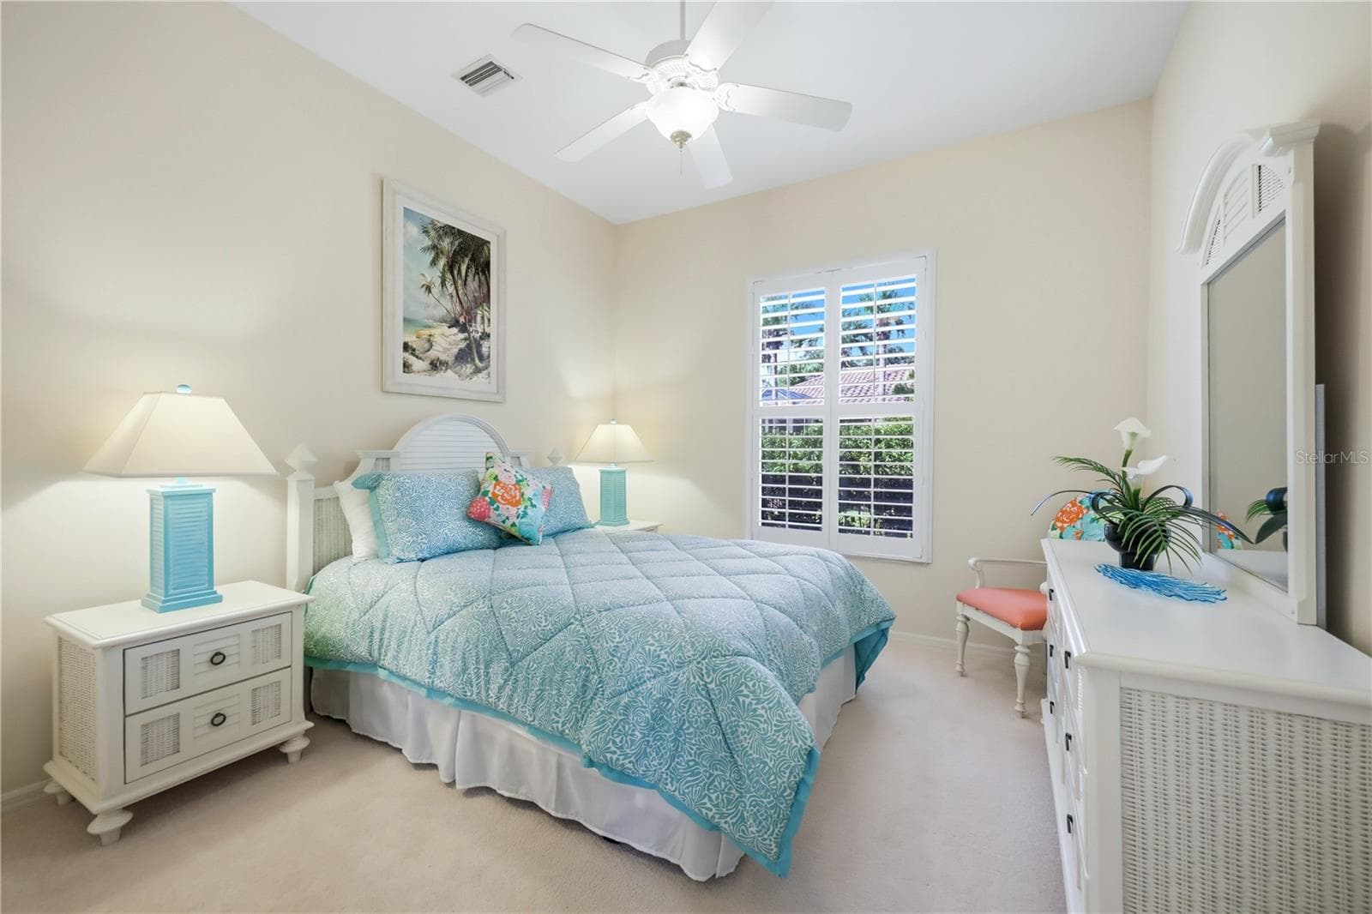
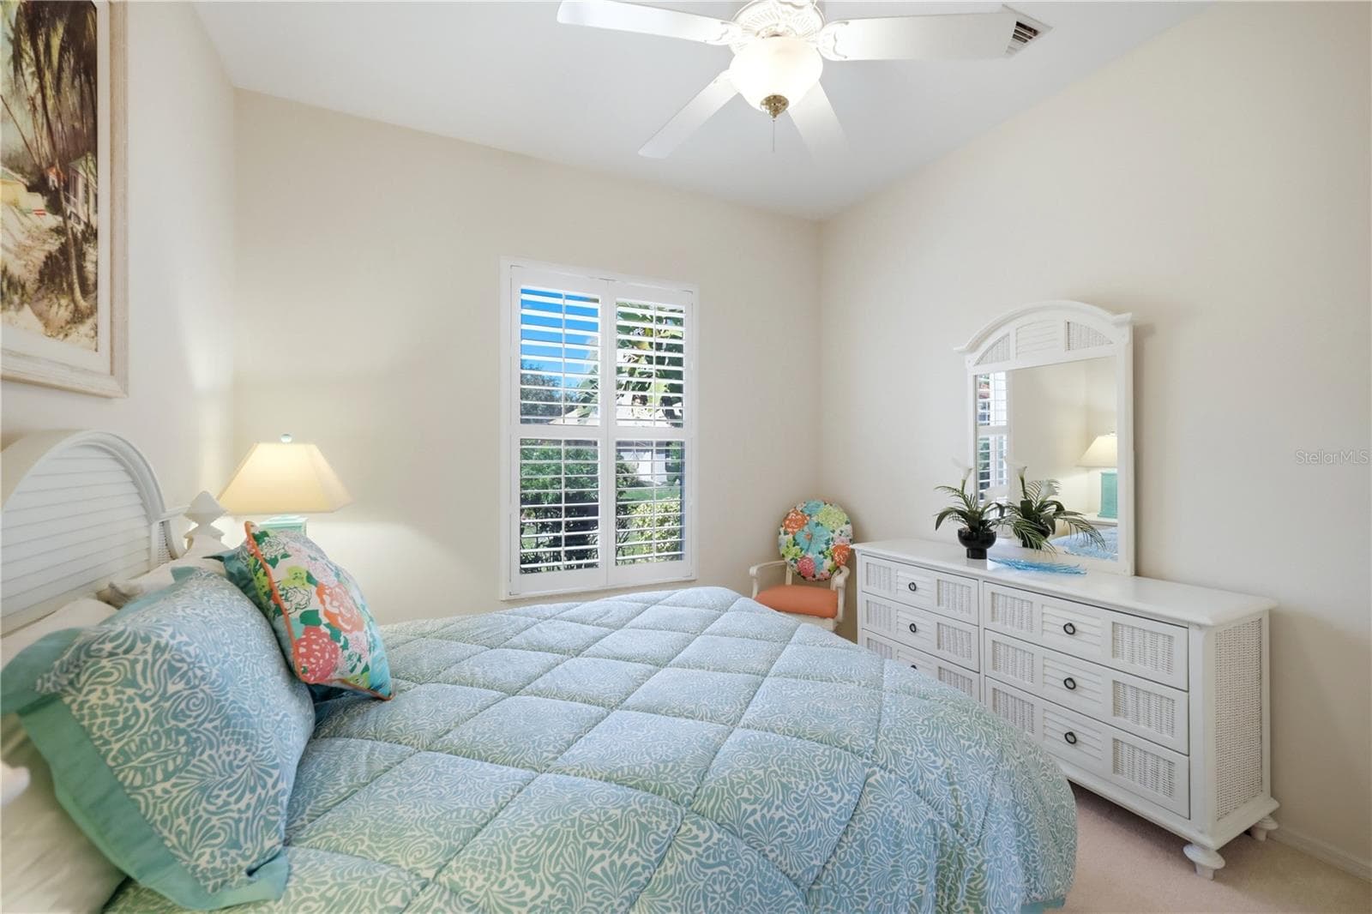
Bedroom 3 - 7502 EATON CT, UNIVERSITY PARK
Single Family Residence at 7502 EATON CT, UNIVERSITY PARK, photo 25 of 58
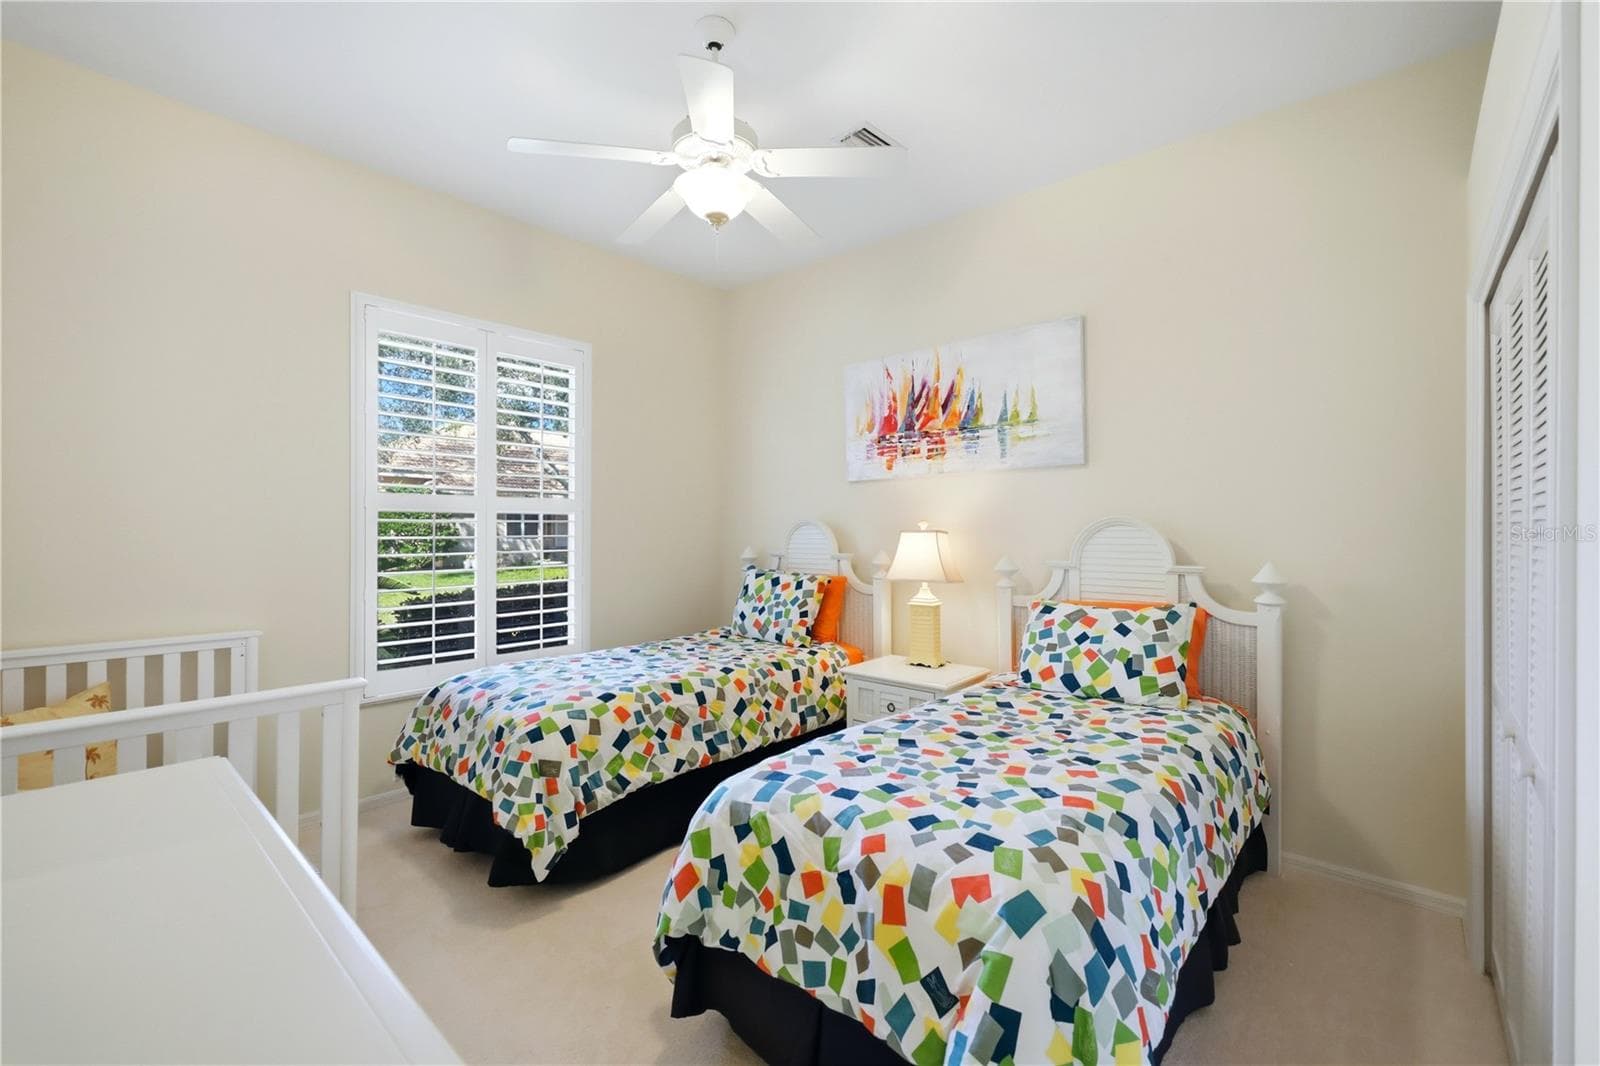
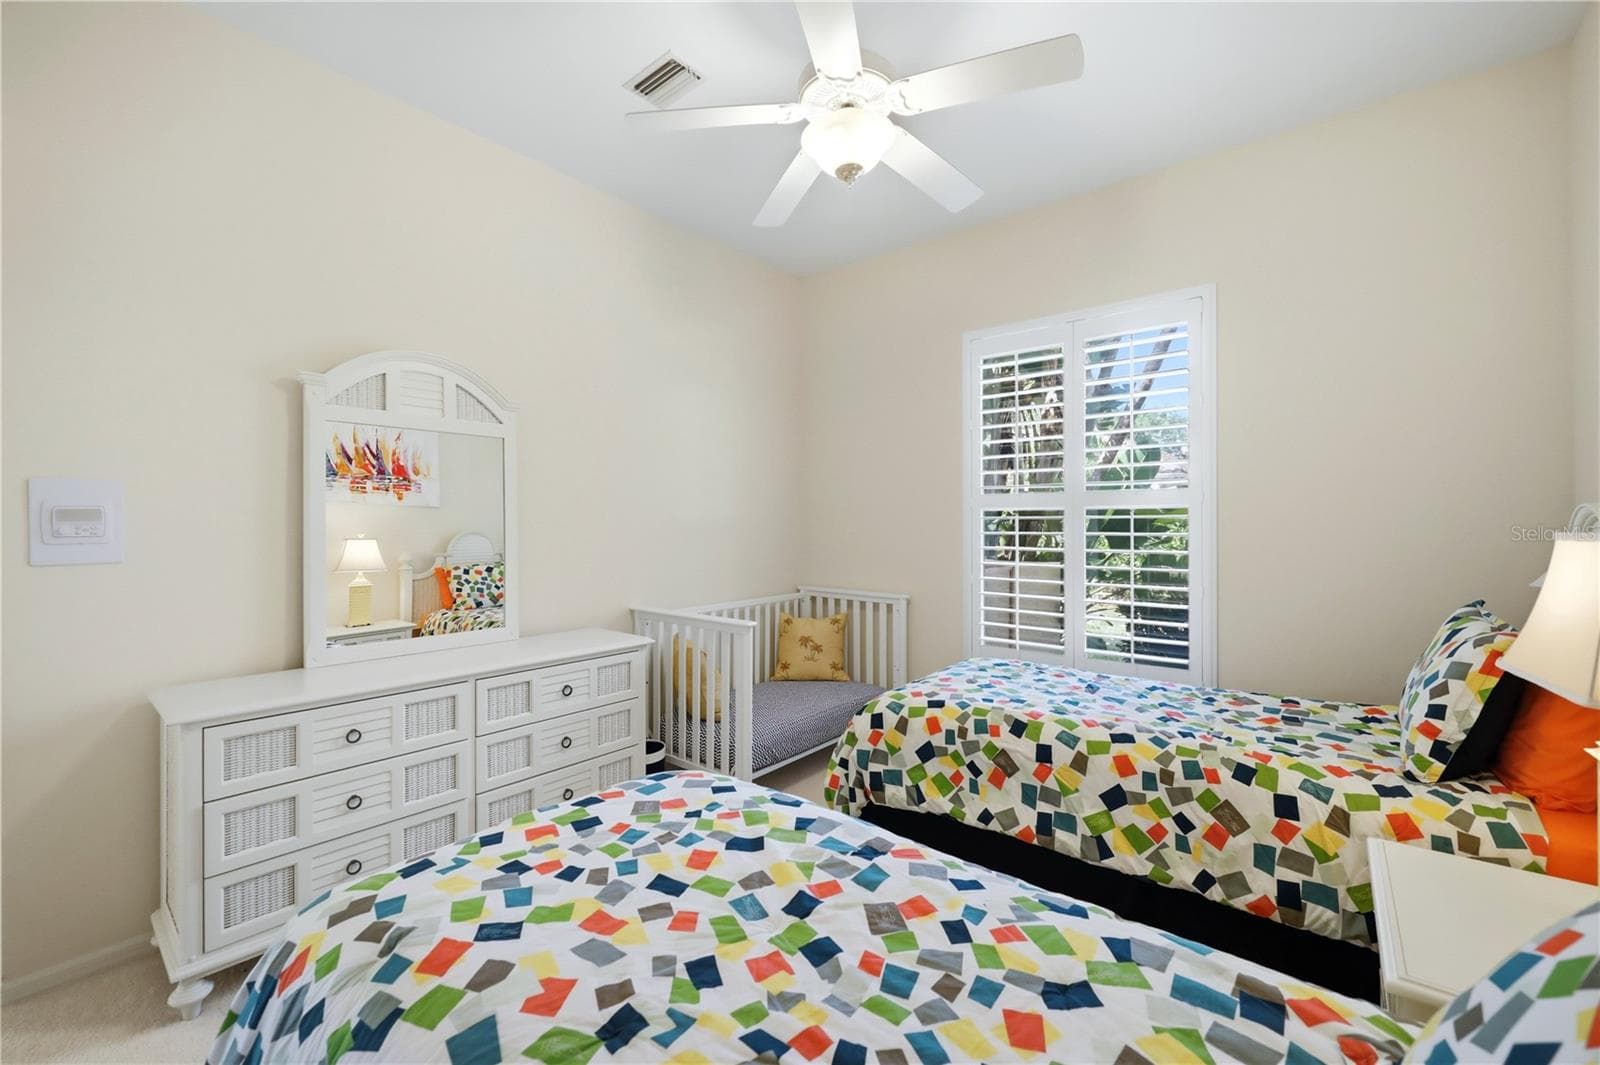
Bedroom 4 - 7502 EATON CT, UNIVERSITY PARK
Single Family Residence at 7502 EATON CT, UNIVERSITY PARK, photo 27 of 58
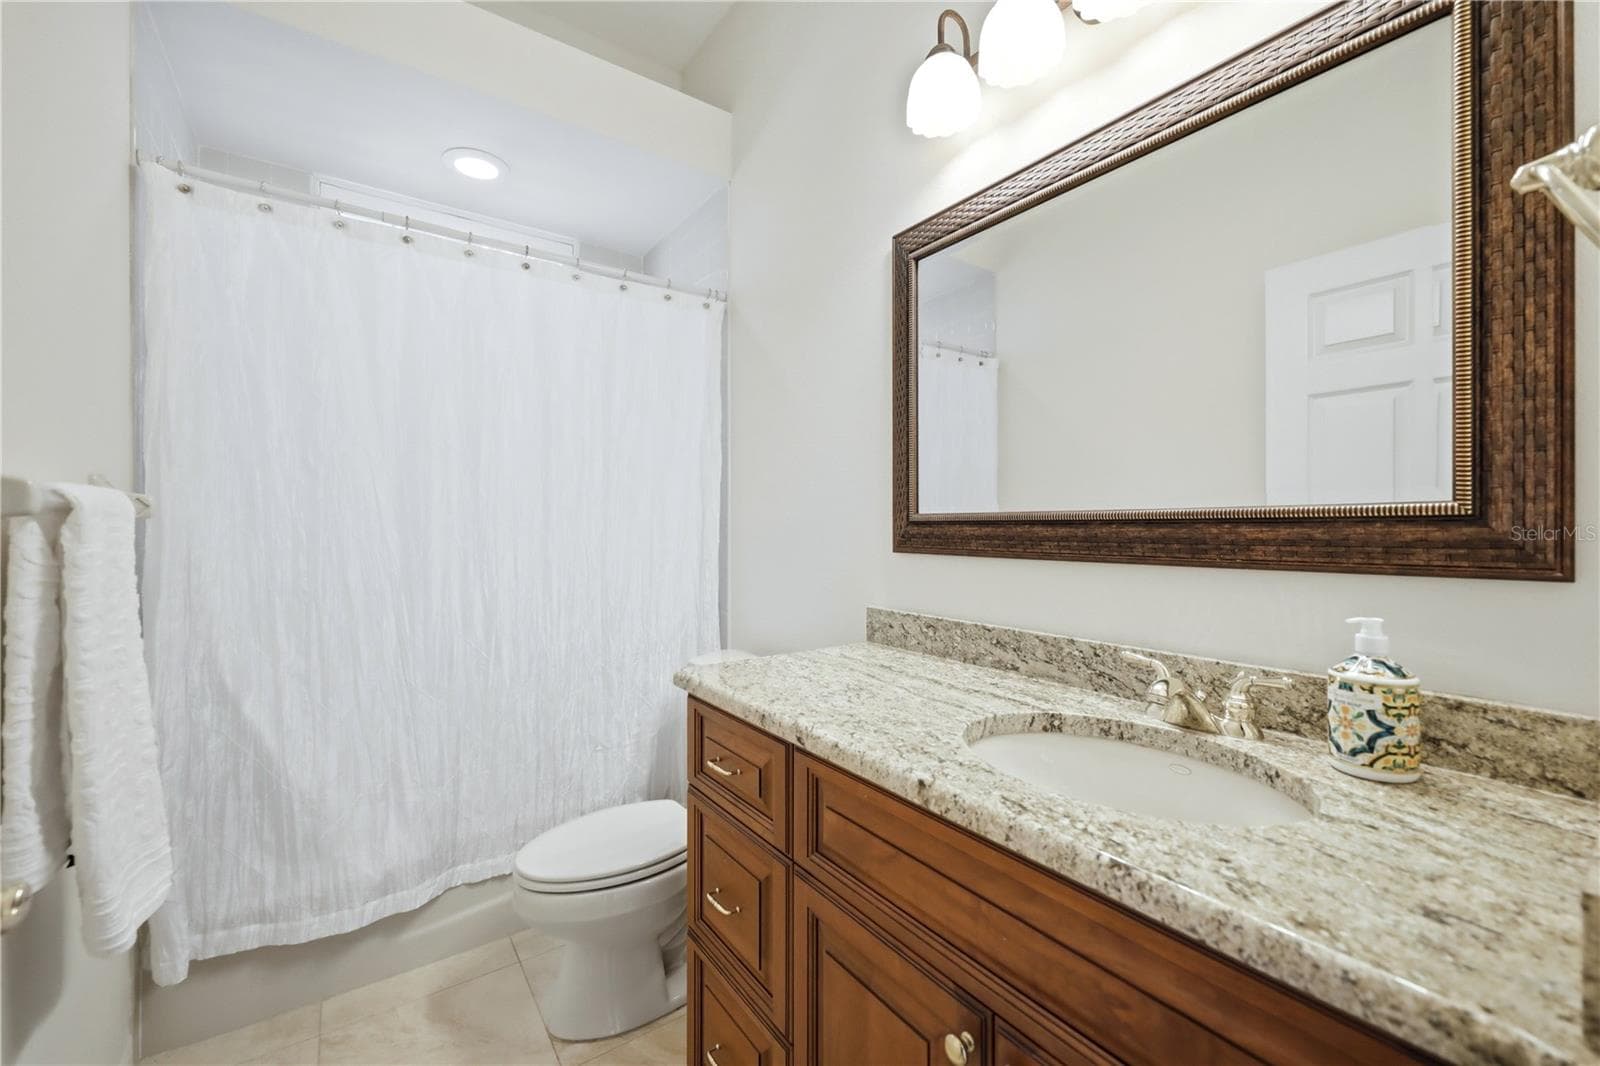
Second Guest Bathroom - 7502 EATON CT, UNIVERSITY PARK
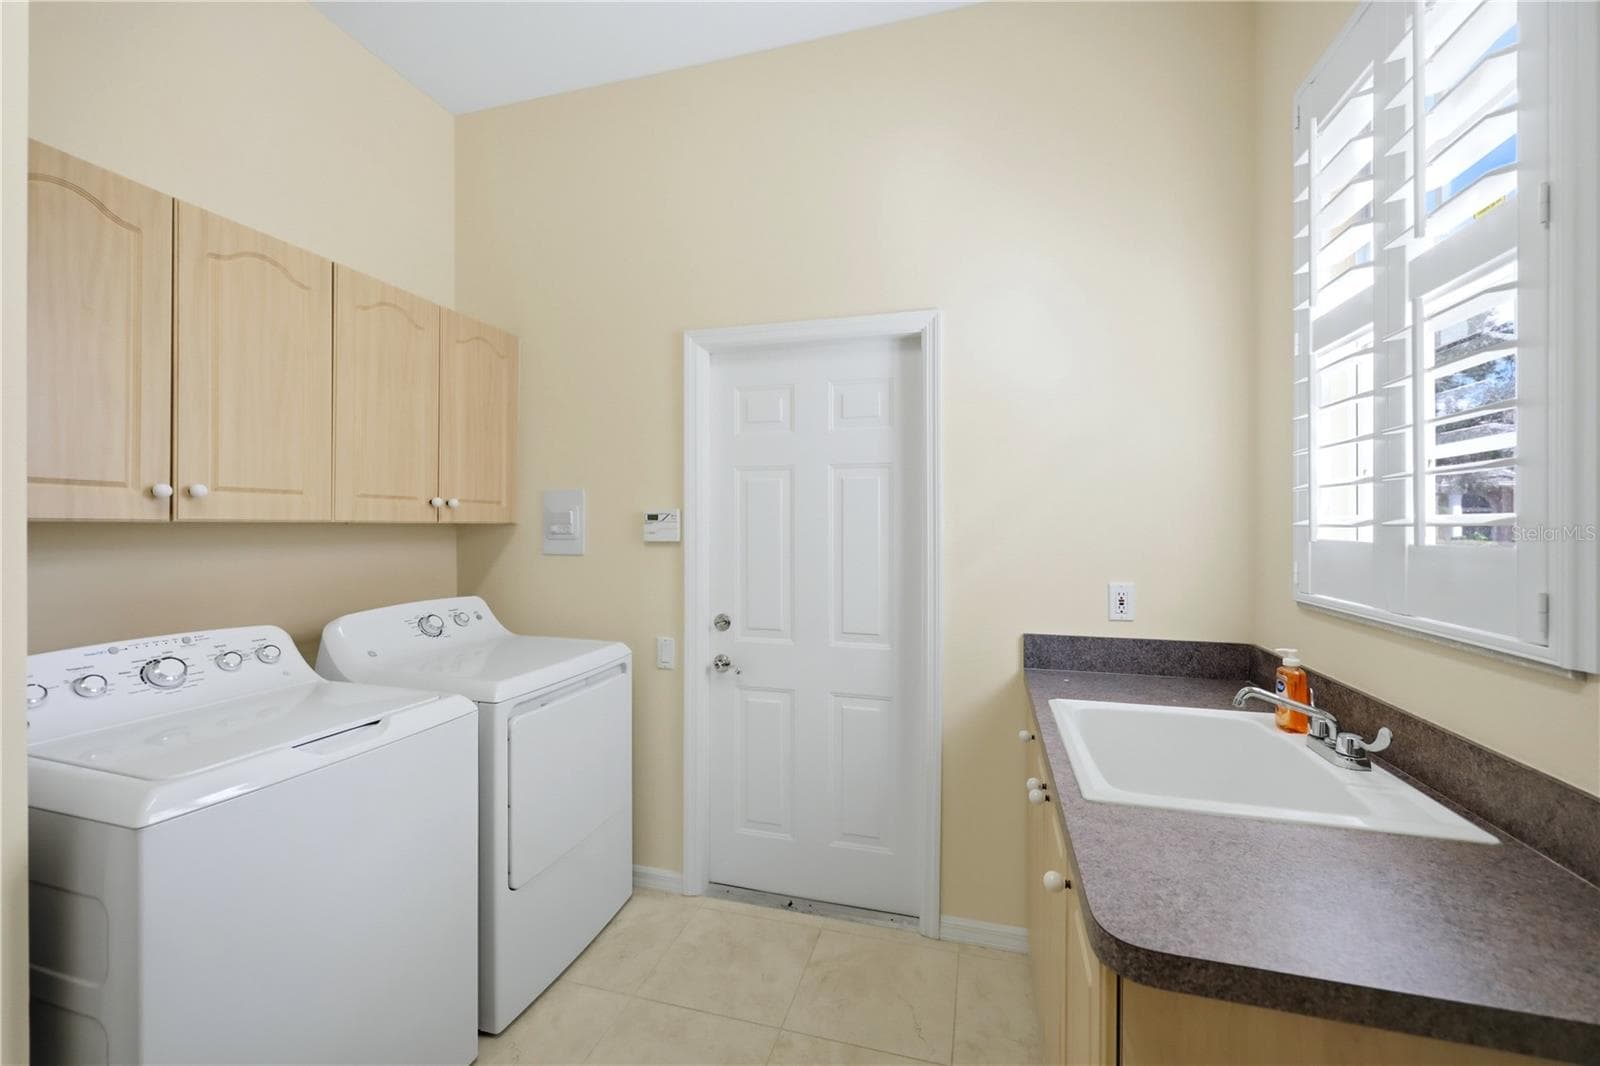
Laundry Room - 7502 EATON CT, UNIVERSITY PARK
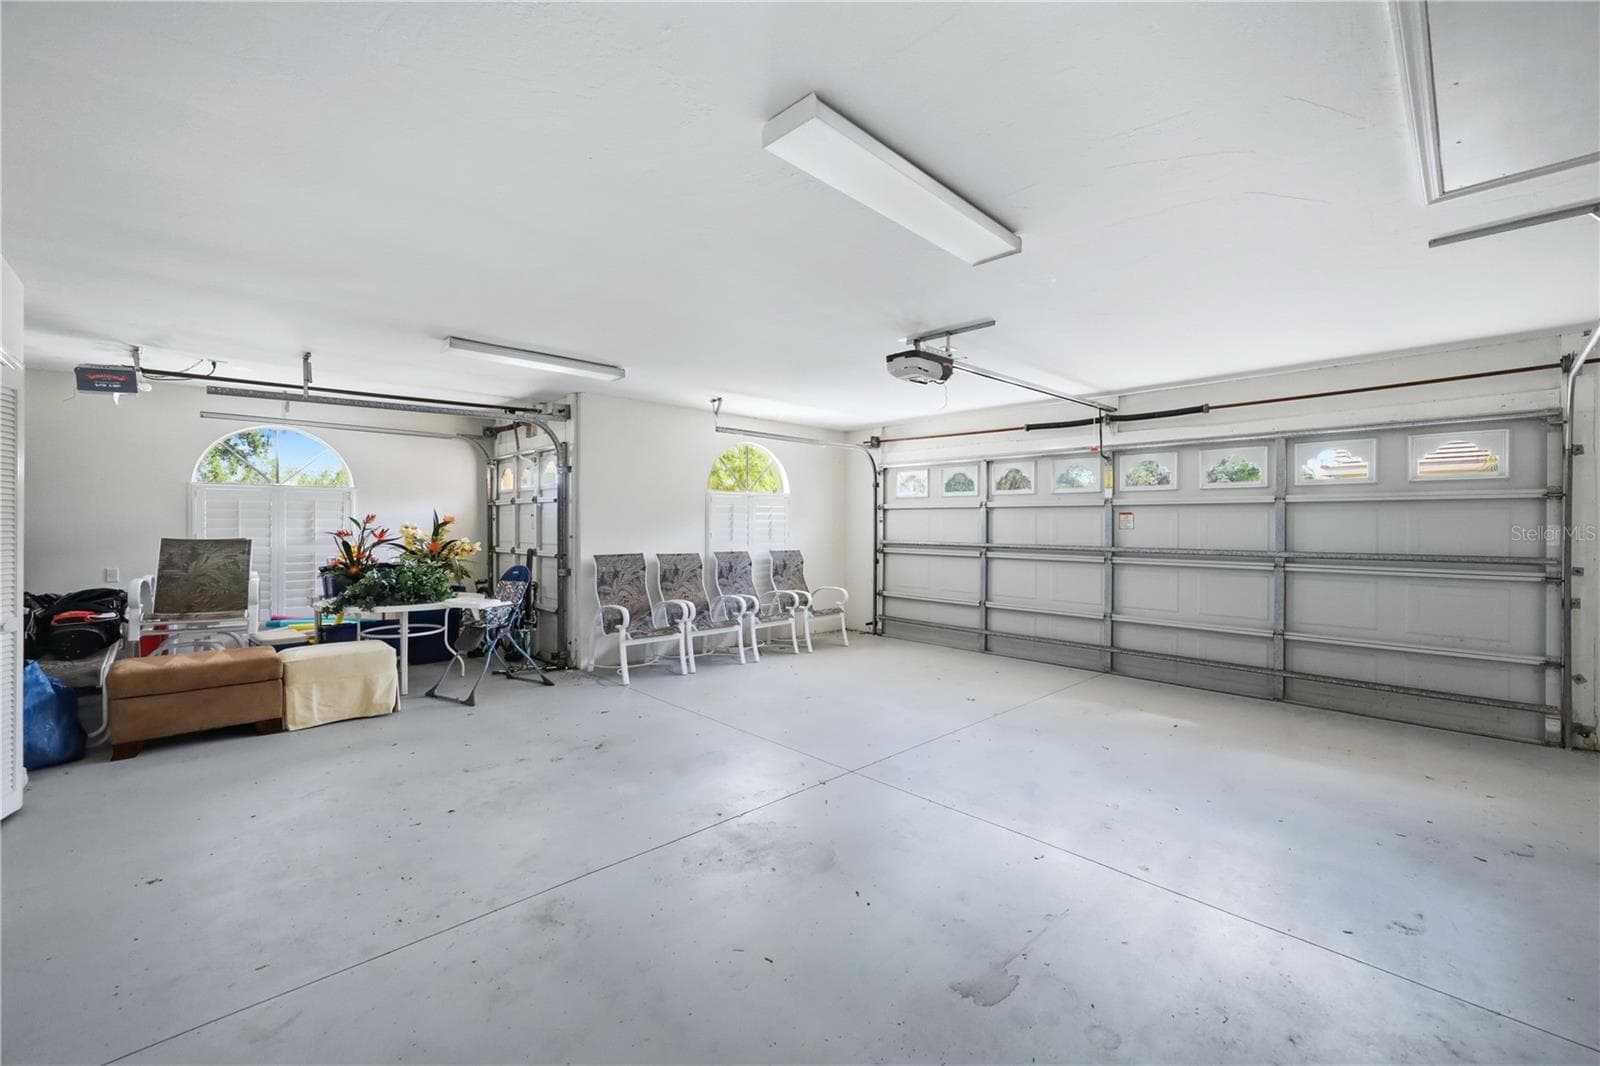
Garage with Golf Cart Bay - 7502 EATON CT, UNIVERSITY PARK
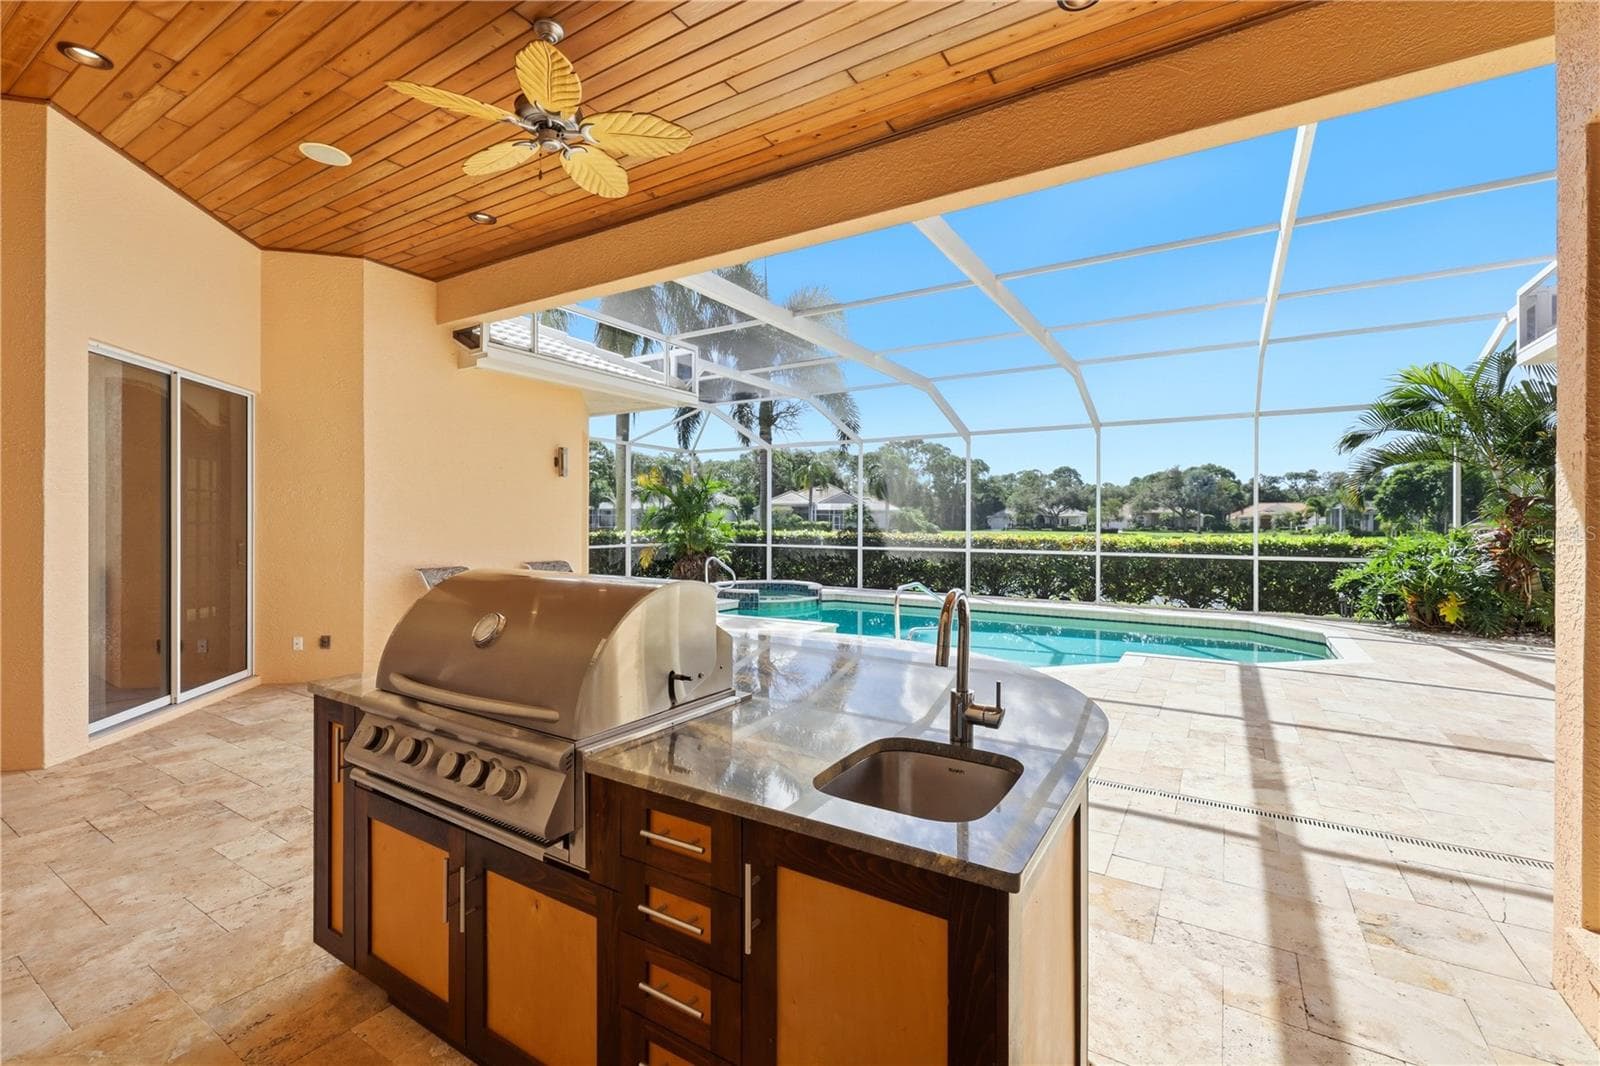
Gas Grill - 7502 EATON CT, UNIVERSITY PARK
Single Family Residence at 7502 EATON CT, UNIVERSITY PARK, photo 32 of 58
Single Family Residence at 7502 EATON CT, UNIVERSITY PARK, photo 33 of 58
Single Family Residence at 7502 EATON CT, UNIVERSITY PARK, photo 34 of 58
Single Family Residence at 7502 EATON CT, UNIVERSITY PARK, photo 35 of 58
Single Family Residence at 7502 EATON CT, UNIVERSITY PARK, photo 36 of 58
Pool Bath - 7502 EATON CT, UNIVERSITY PARK
Single Family Residence at 7502 EATON CT, UNIVERSITY PARK, photo 38 of 58
Single Family Residence at 7502 EATON CT, UNIVERSITY PARK, photo 39 of 58
New Roof 2022 - 7502 EATON CT, UNIVERSITY PARK
Single Family Residence at 7502 EATON CT, UNIVERSITY PARK, photo 41 of 58
Single Family Residence at 7502 EATON CT, UNIVERSITY PARK, photo 42 of 58
Single Family Residence at 7502 EATON CT, UNIVERSITY PARK, photo 43 of 58
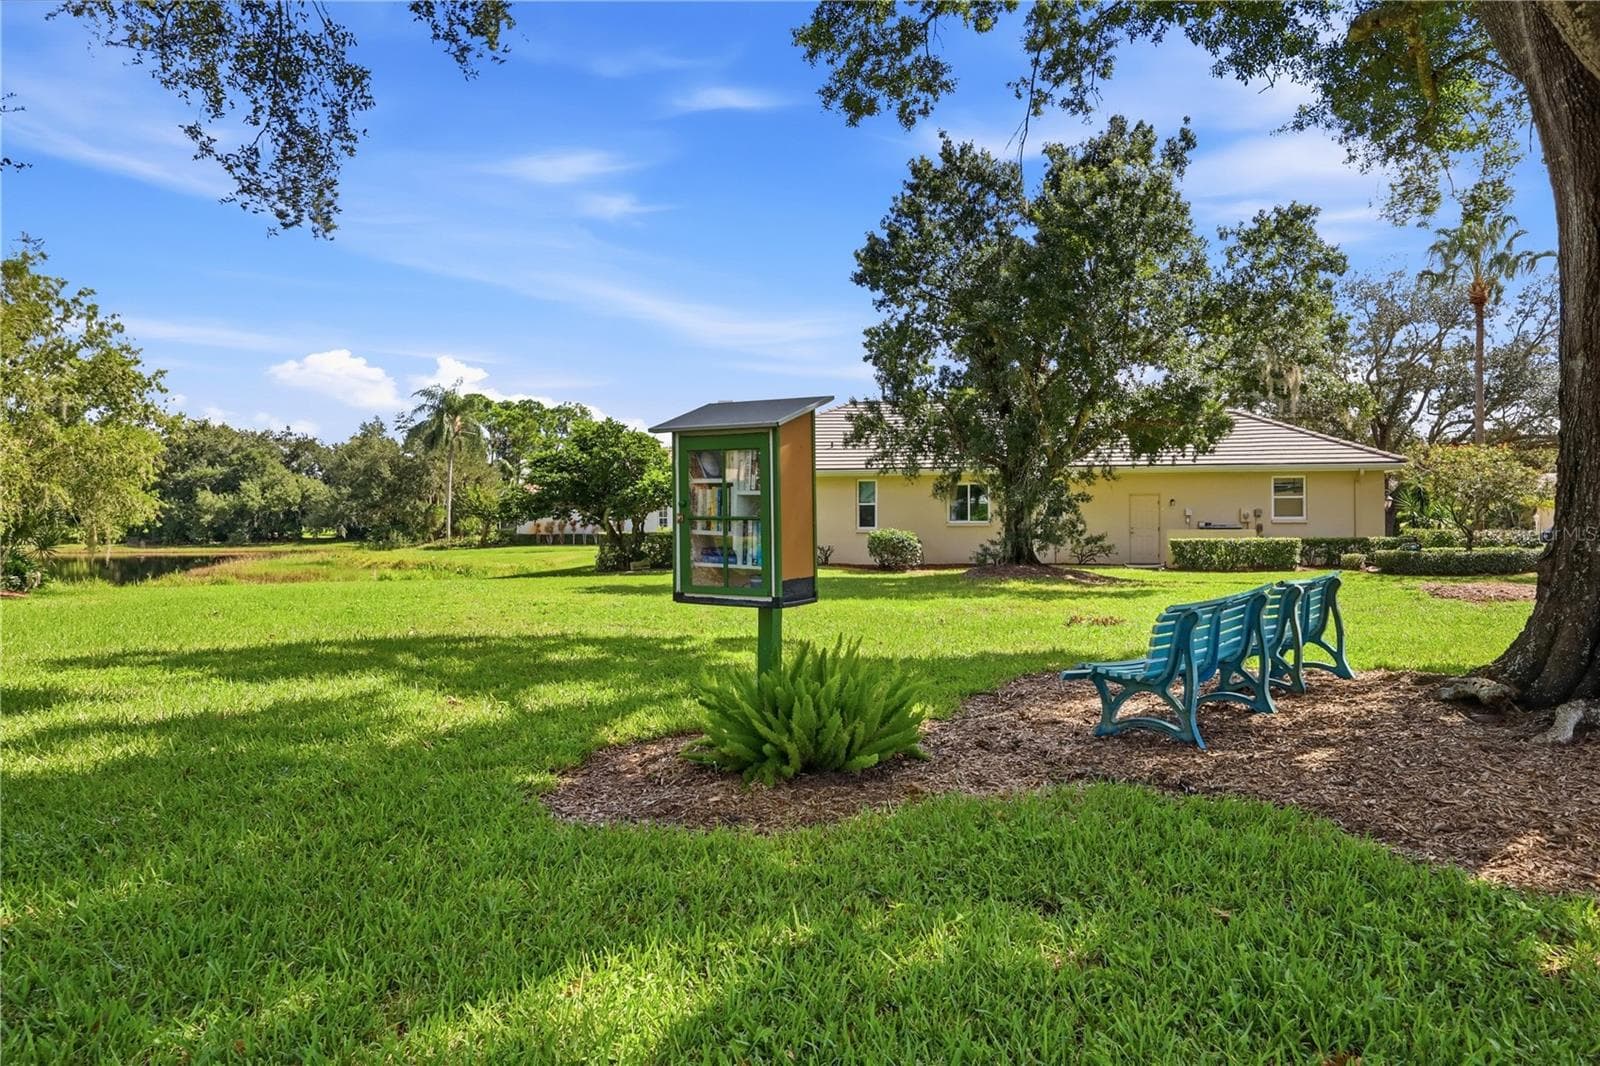
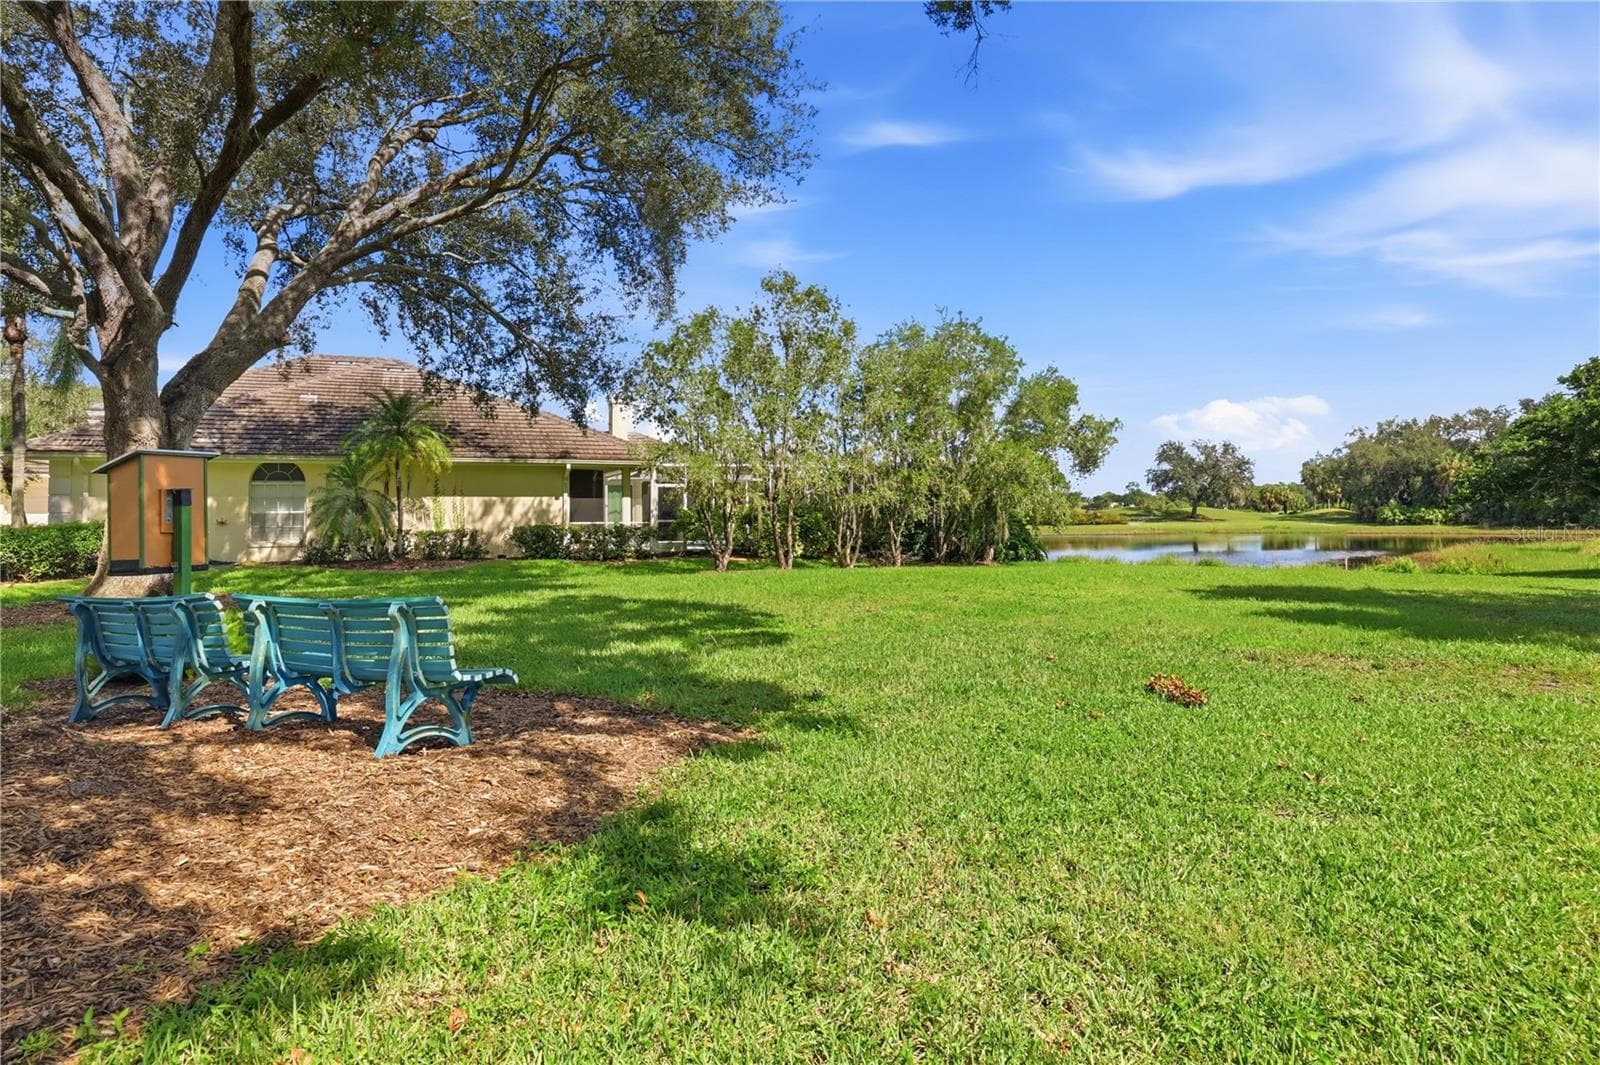
Little Library Park - 7502 EATON CT, UNIVERSITY PARK
Single Family Residence at 7502 EATON CT, UNIVERSITY PARK, photo 45 of 58
Single Family Residence at 7502 EATON CT, UNIVERSITY PARK, photo 46 of 58
Single Family Residence at 7502 EATON CT, UNIVERSITY PARK, photo 47 of 58
Single Family Residence at 7502 EATON CT, UNIVERSITY PARK, photo 48 of 58
Single Family Residence at 7502 EATON CT, UNIVERSITY PARK, photo 49 of 58
Single Family Residence at 7502 EATON CT, UNIVERSITY PARK, photo 50 of 58
Single Family Residence at 7502 EATON CT, UNIVERSITY PARK, photo 51 of 58
Single Family Residence at 7502 EATON CT, UNIVERSITY PARK, photo 52 of 58
Single Family Residence at 7502 EATON CT, UNIVERSITY PARK, photo 53 of 58
Single Family Residence at 7502 EATON CT, UNIVERSITY PARK, photo 54 of 58
Single Family Residence at 7502 EATON CT, UNIVERSITY PARK, photo 55 of 58
Single Family Residence at 7502 EATON CT, UNIVERSITY PARK, photo 56 of 58
Single Family Residence at 7502 EATON CT, UNIVERSITY PARK, photo 57 of 58
Single Family Residence at 7502 EATON CT, UNIVERSITY PARK, photo 58 of 58
58 photos

$975,000

7502 EATON CT
UNIVERSITY PARK, FL 34201
Listed by MICHAEL SAUNDERS & COMPANY
Bedrooms
4
Bathrooms
4
Living area
3,161 sqft
Year built
1994

About this home

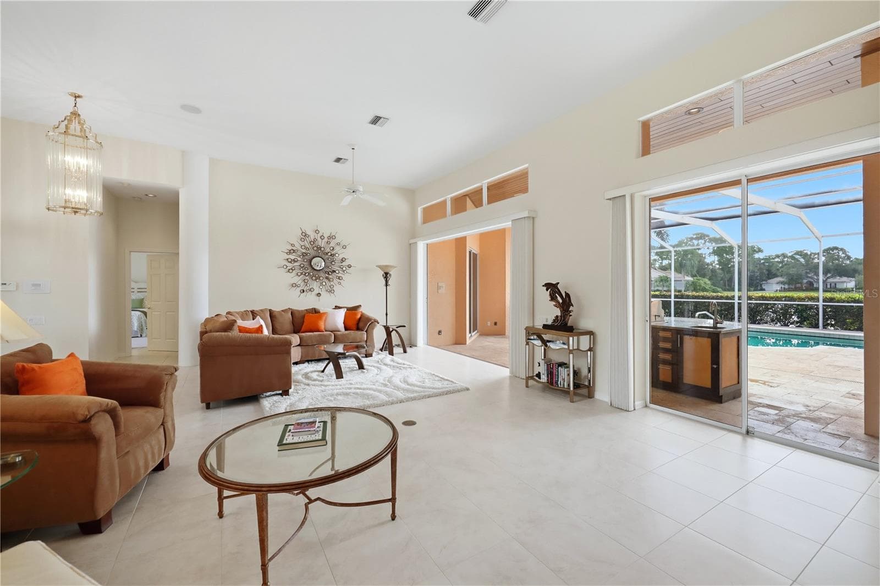
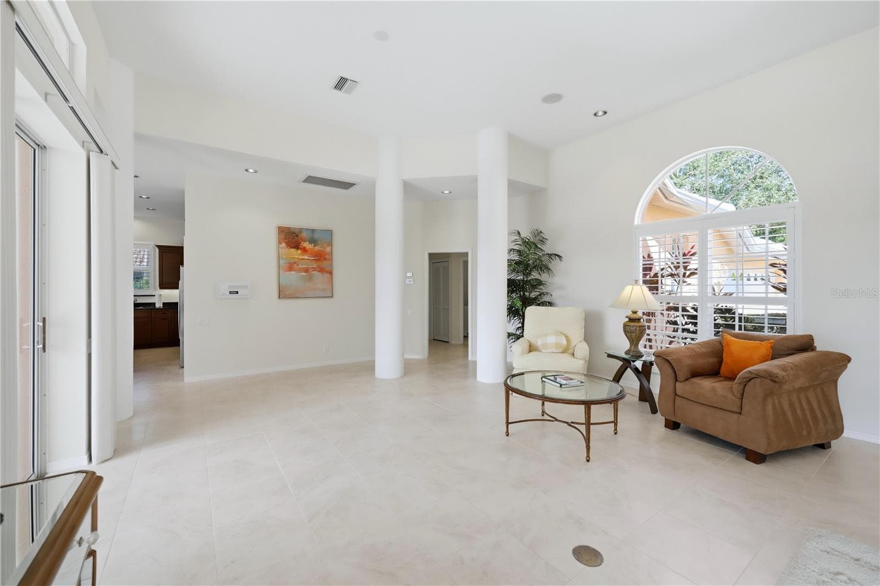
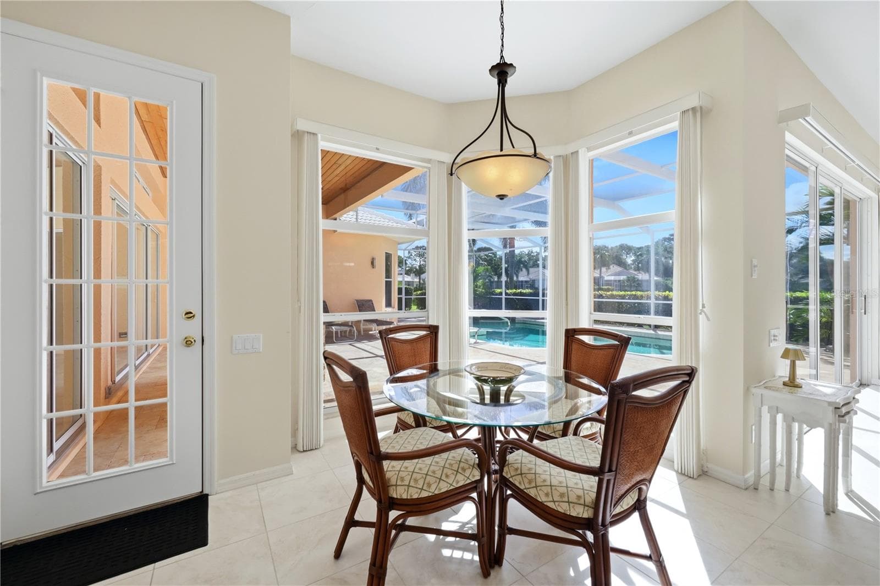
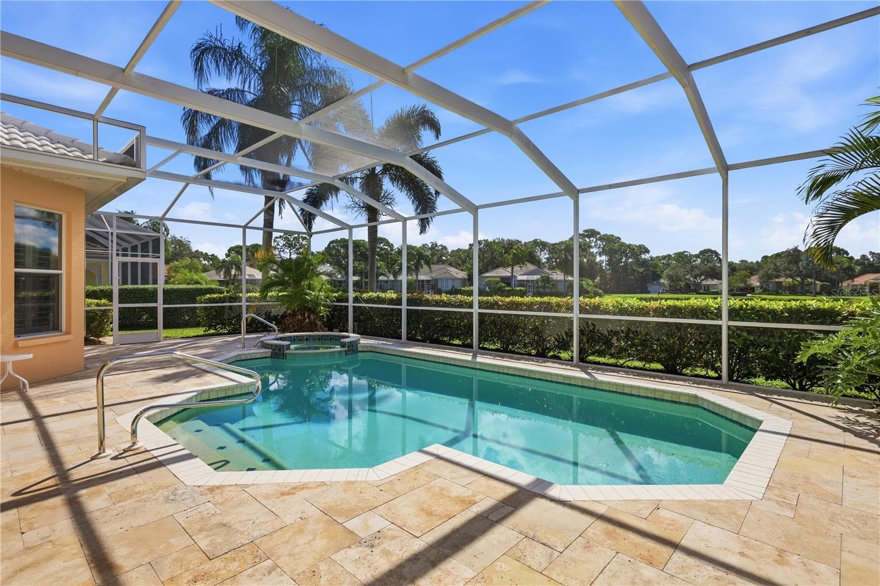
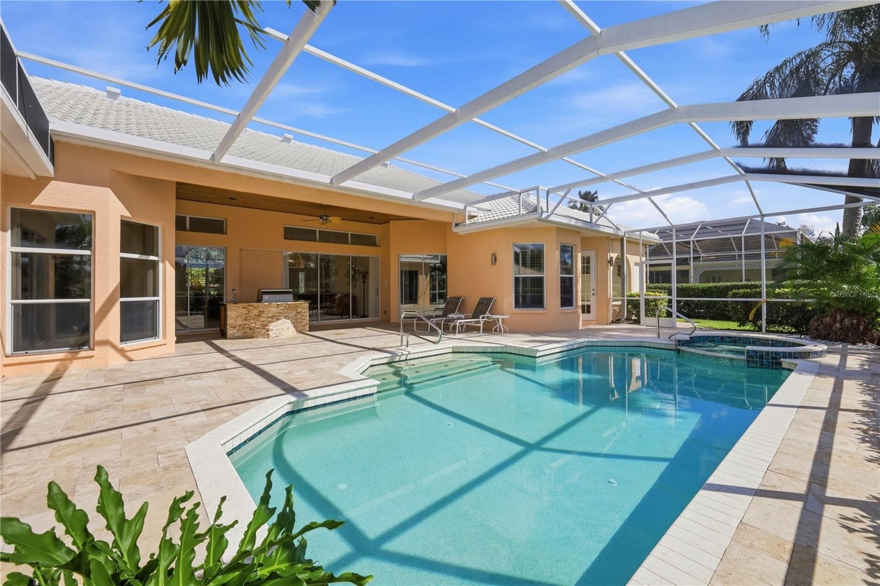
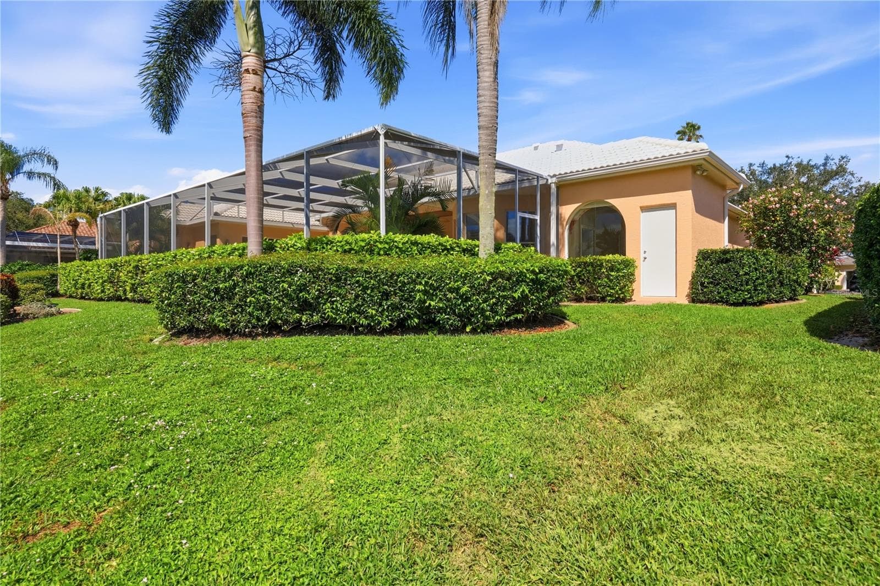
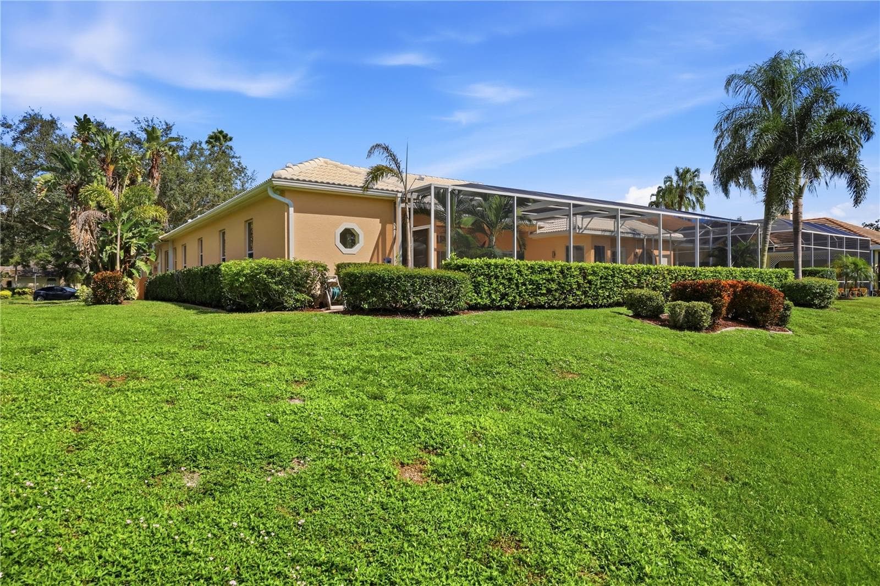
Located in Eaton Place, one of the most coveted neighborhoods within the award-winning University Park Country Club, this exceptional residence blends timeless elegance, privacy, and resort-style living. Offering 4 bedrooms, 4 bathrooms, and 3,160 square feet, this well-maintained home is ready to welcome its next owners. Step inside to soaring 12-foot ceilings in the living and dining areas, custom architectural details, and abundant natural light that create an open yet inviting atmosphere throughout. The eat-in kitchen features granite countertops, stainless steel appliances, and direct access to the outdoor entertaining areas, making it easy to move from morning coffee to evening gatherings. Outside, a true tropical sanctuary awaits, with relaxing water views and complete privacy, ideal for entertaining guests or simply unwinding at the end of the day. Recent improvements provide peace of mind and long-term value, including a new tile roof (2022) and fresh exterior paint (2024). A spacious two-car garage plus a dedicated golf cart garage complete the property. Just across the street, a peaceful park offers a beautiful pond view with a little neighborhood library where you can sit and enjoy a good book or borrow one to take home. University Park Country Club is one of the region's premier gated golf communities, known for its mature landscaping, natural beauty, and exceptional lifestyle amenities. Residents enjoy 27 holes of four-star rated championship golf, 11 lighted Har-Tru tennis courts, pickleball, croquet, a fitness center, fine dining, and an active social calendar with clubs and activities for every interest. Tree-lined streets and abundant wildlife create a serene setting, while downtown Sarasota, Lakewood Ranch, the UTC shopping district, and St. Armands Circle are all close by. The world-famous Gulf Coast beaches of Siesta Key and Lido Key are just a short drive away. Combining luxury, privacy, and an unmatched country club lifestyle, this remarkable home offers the very best of Florida living.

Highlights

Private pool

Property details

MLS
Stellar MLS
MLS #
MFRA4709268
Property type
Single Family Residence
Subdivision
UNIVERSITY PARK COUNTRY CLUB
Status
Active
Days on market
N/A
On market date
October 15, 2026
Stories
N/A
Total bathrooms
4
Garage spaces
N/A
Parking spaces
N/A
Lot size
0.3 acres
Loading map…

Nearby schools

Within 10 miles. School directory data from the National Center for Education Statistics (NCES), accessed via the Urban Institute Education Data API. Local Score is calculated by INNOVATE Real Estate; where a state rating is shown, it comes from that state's own official school report card.

Elementary
TARA ELEMENTARY SCHOOL
1.72 mi away · Grades -1-5
Nearest school -- attendance-zone data not available here
4.0
Local Score (student-teacher ratio only (preliminary -- will incorporate state test-score data once available)) -- not an official state rating
Enrollment
572
Student:teacher ratio
14.3:1
District
MANATEE
Middle
BRADEN RIVER MIDDLE SCHOOL
3.15 mi away · Grades 6-8
Nearest school -- attendance-zone data not available here
2.0
Local Score (student-teacher ratio only (preliminary -- will incorporate state test-score data once available)) -- not an official state rating
Enrollment
913
Student:teacher ratio
18.6:1
District
MANATEE
High
MANATEE TECHNICAL COLLEGE
2.81 mi away · Grades 9-12
Nearest school -- attendance-zone data not available here
5.0
Local Score (student-teacher ratio only (preliminary -- will incorporate state test-score data once available)) -- not an official state rating
Enrollment
0
Student:teacher ratio
0.0:1
District
MANATEE

Walkability

Blended score for UNIVERSITY PARK's center, calculated by INNOVATE Real Estate from two sources: the EPA's National Walkability Index (street network, transit, land-use mix) and Google Places amenity data (what's actually reachable on foot from this point). 60% EPA National Walkability Index + 40% nearby-amenity density (Google Places).

55
Somewhat walkable
out of 100
EPA National Walkability Index
9.0 / 20 -- Below average walkable
Google Places amenity density
70 / 100
Restaurants & cafes20
Grocery stores3
Parks1
Schools1
Transit stops3
Pharmacies1

Mortgage calculator

Estimate only - actual rate and payment depend on your lender, credit, and loan program.

$
%
%
Adjust tax / insurance estimates
% / yr
$
/mo
Est. monthly payment
$6,022/mo
$195,000 down
$780,000 loan
Principal & interest$5,059
Property tax (est.)$813
Home insurance (est.)$150

Similar homes you might like

Data source: Listing information provided by Stellar MLS (mfrmls) via Trestle/CoreLogic. Last updated 1 days ago.

Information herein deemed reliable but not guaranteed; all measurements, school assignments, HOA fees, taxes, and feature lists are approximate and should be independently verified. Equal Housing Opportunity.