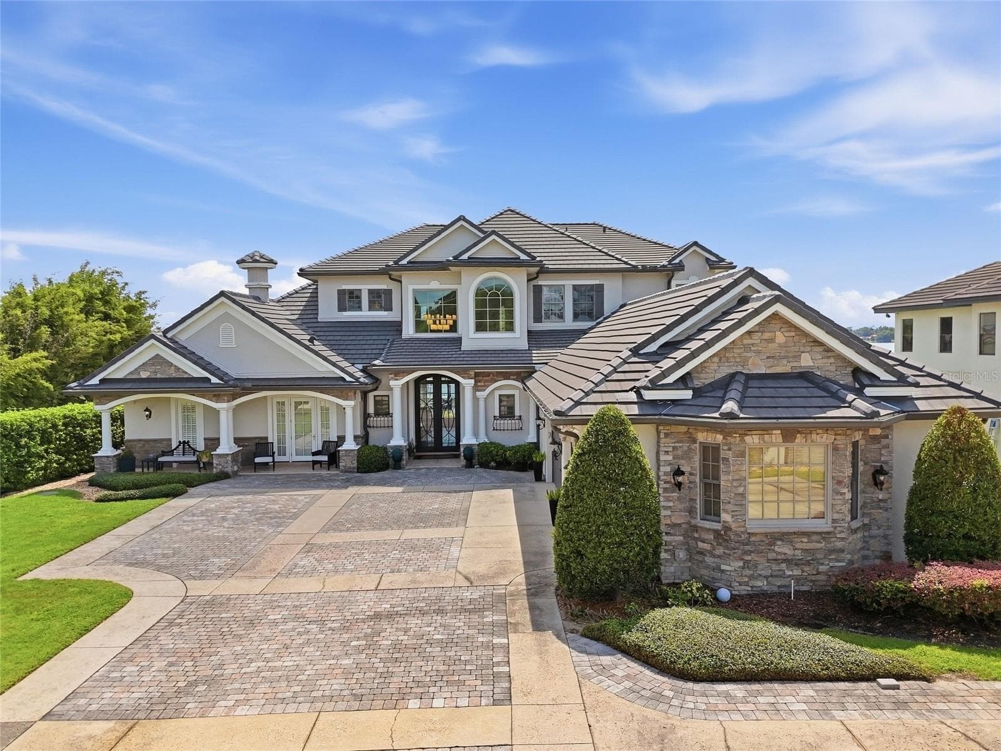
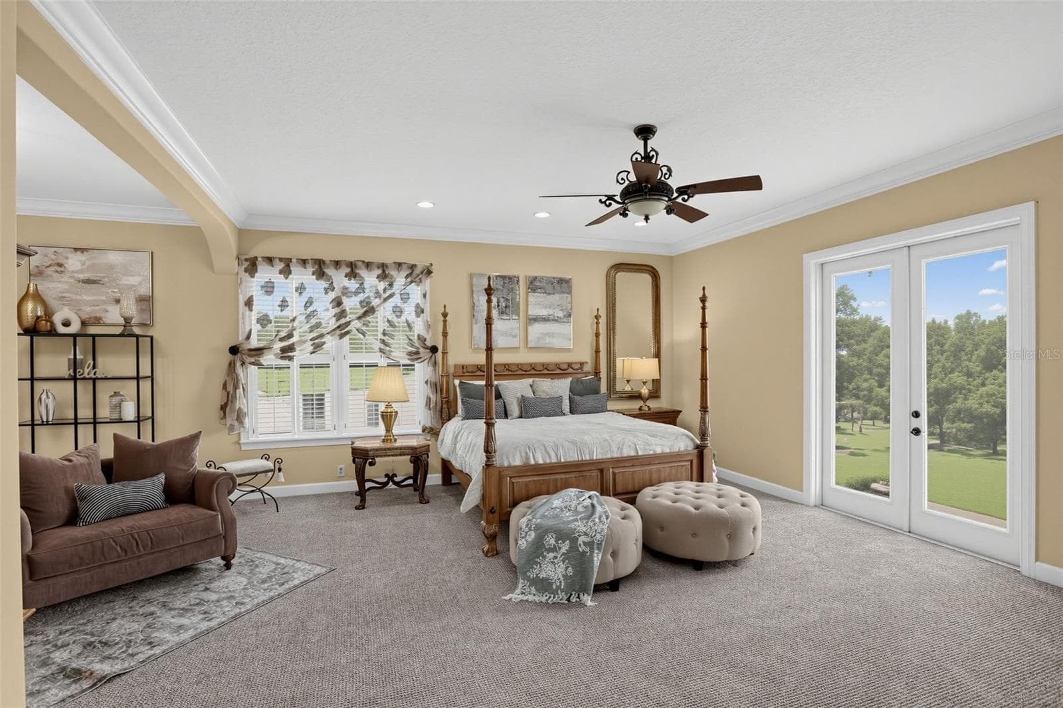
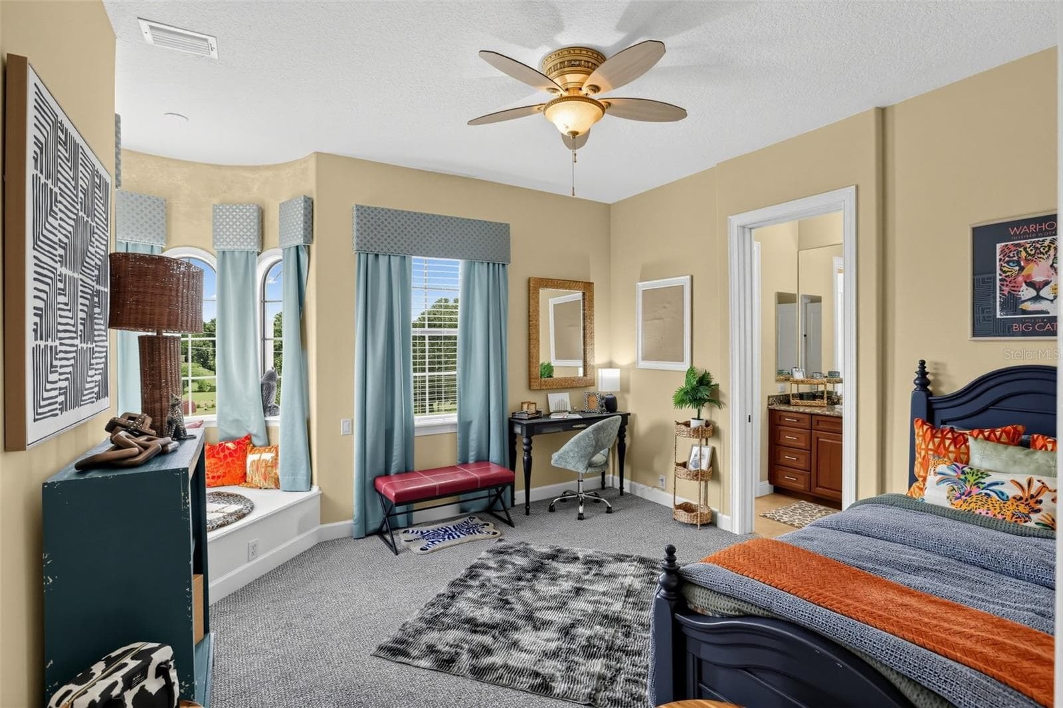
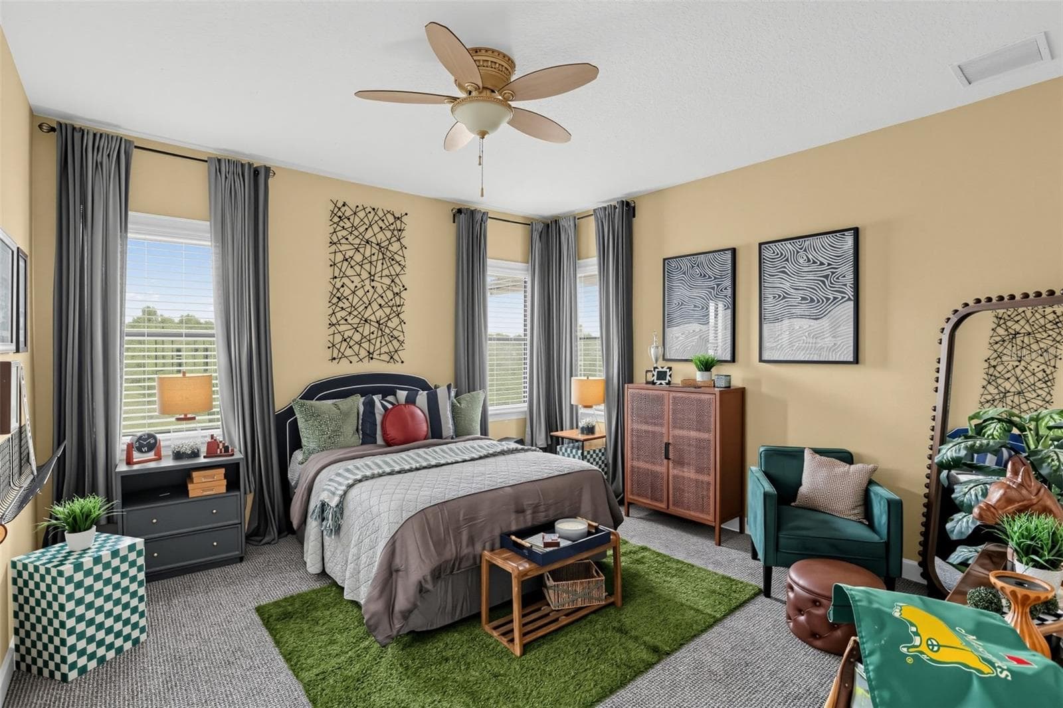
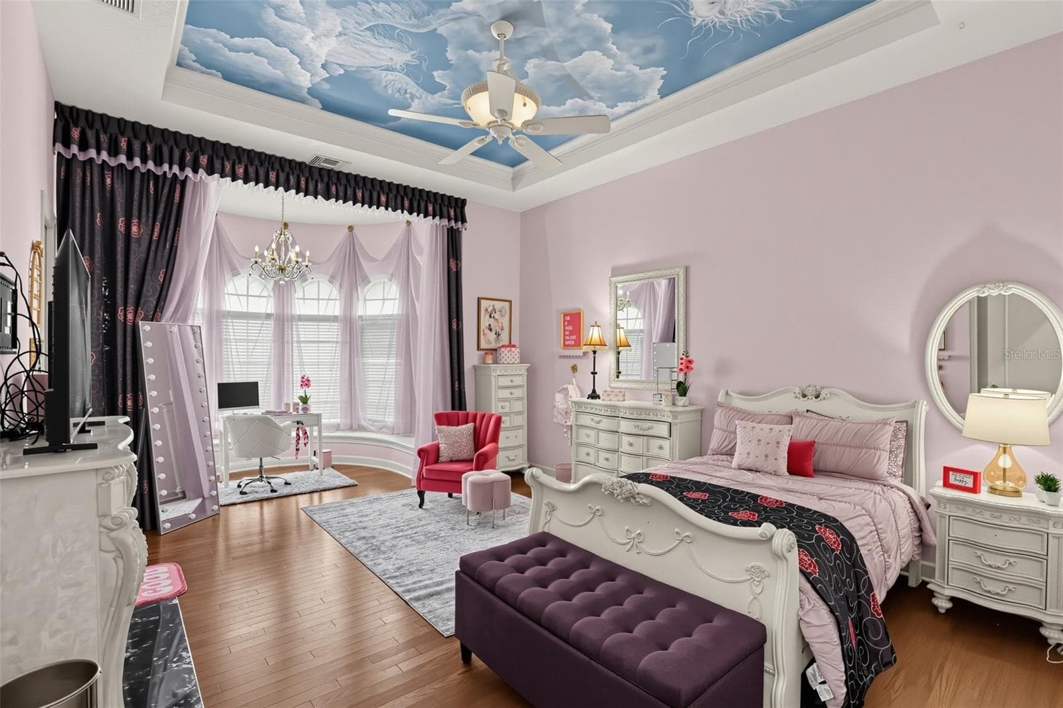
Single Family Residence at 9615 WINDY RIDGE RD, WINDERMERE
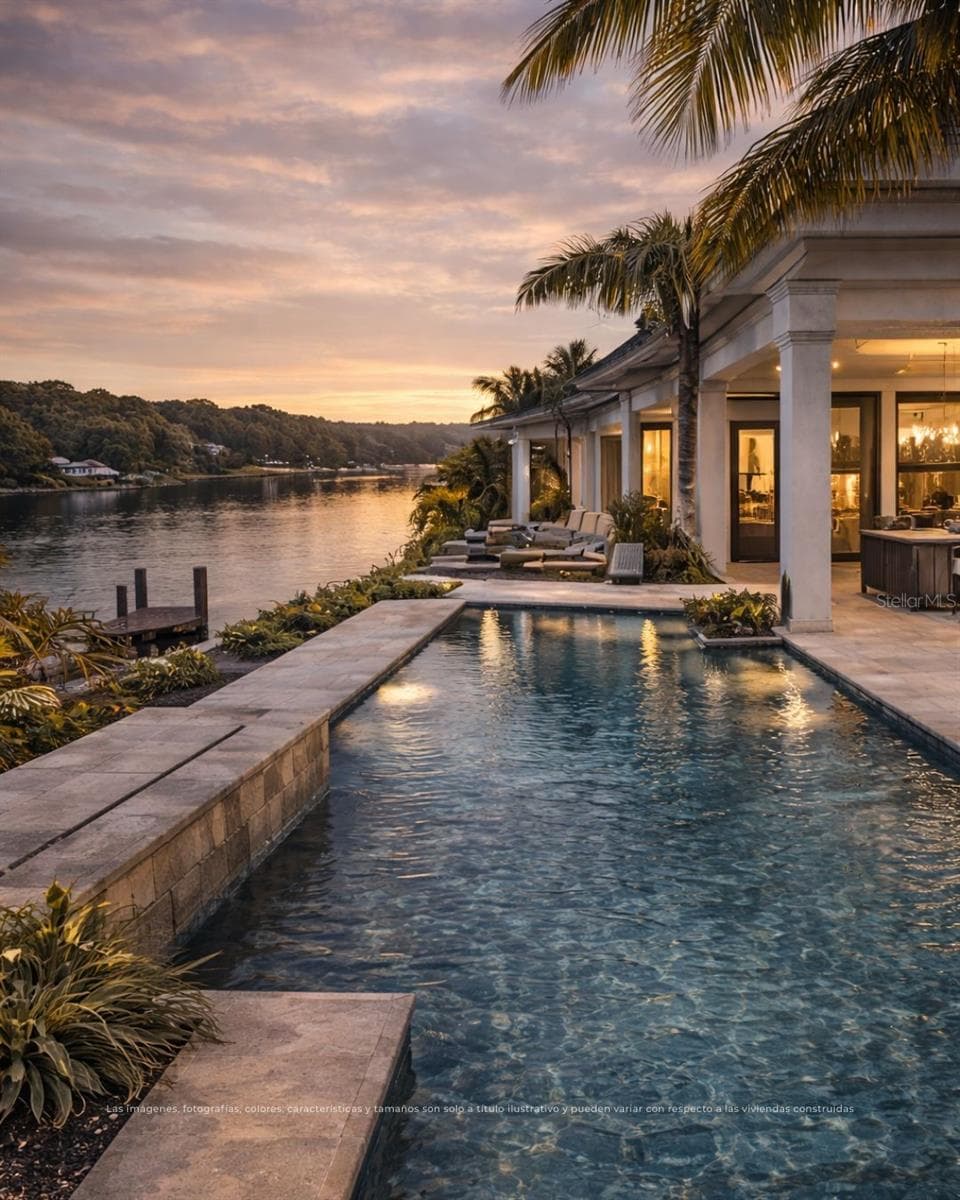
Single Family Residence at 9615 WINDY RIDGE RD, WINDERMERE, photo 2 of 41
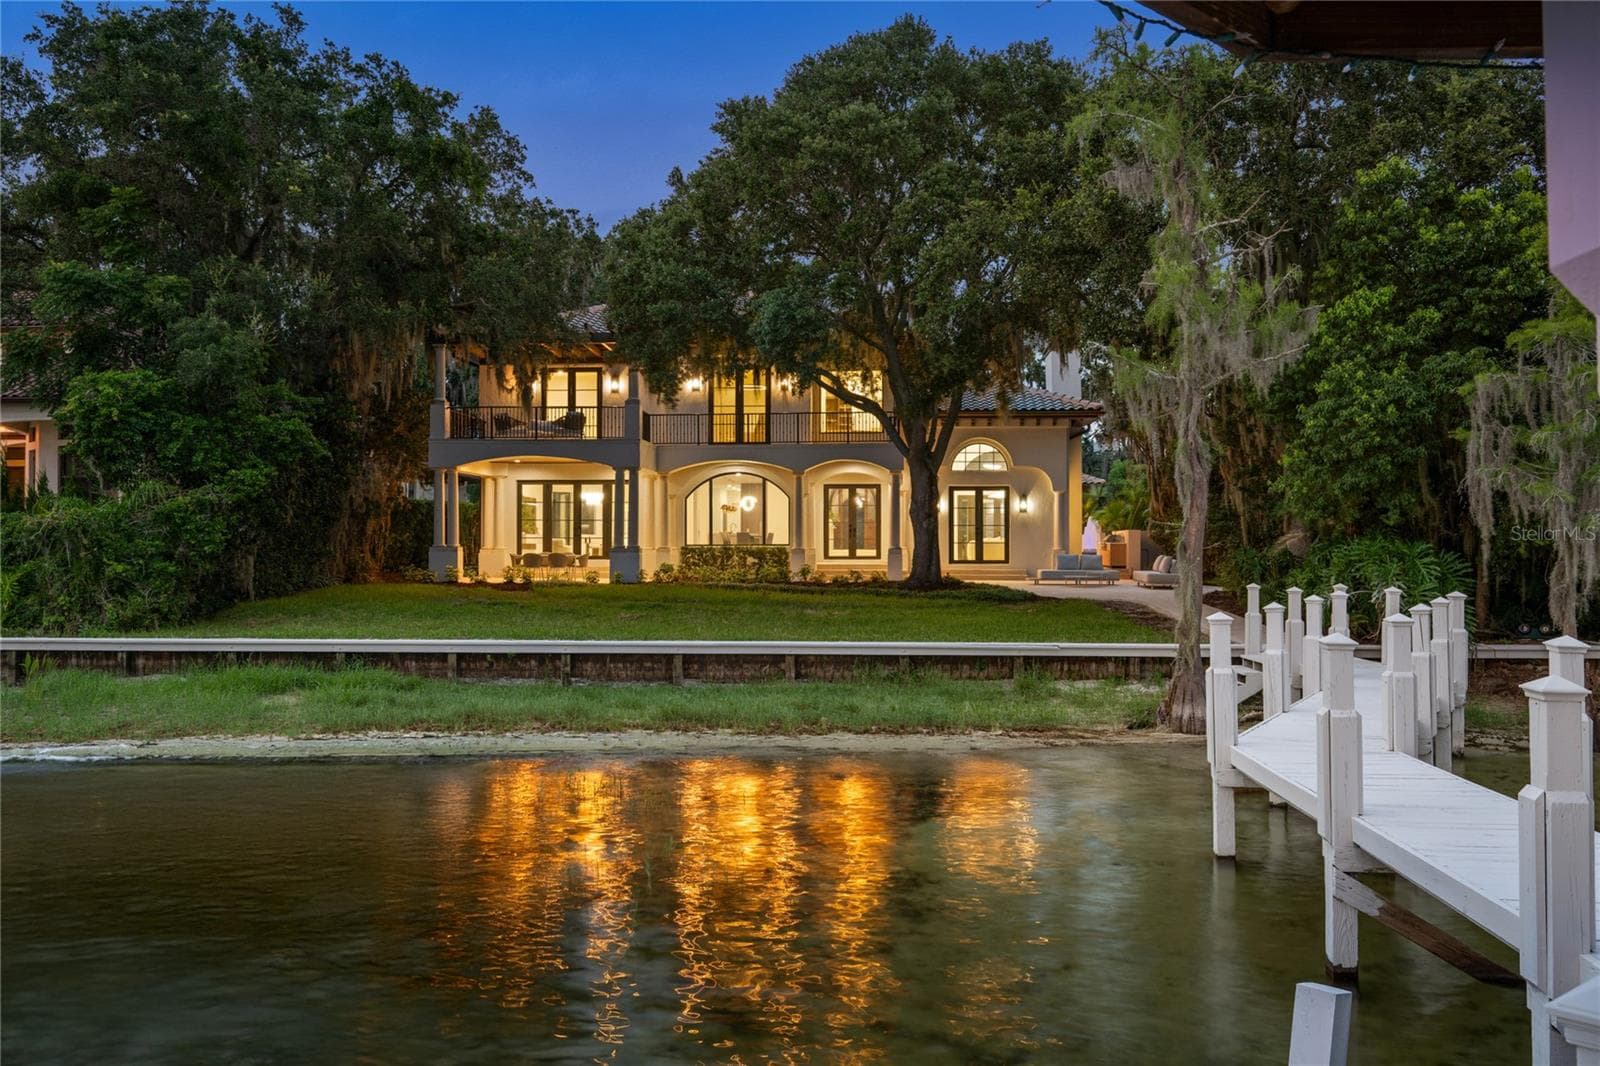
Single Family Residence at 9615 WINDY RIDGE RD, WINDERMERE, photo 3 of 41
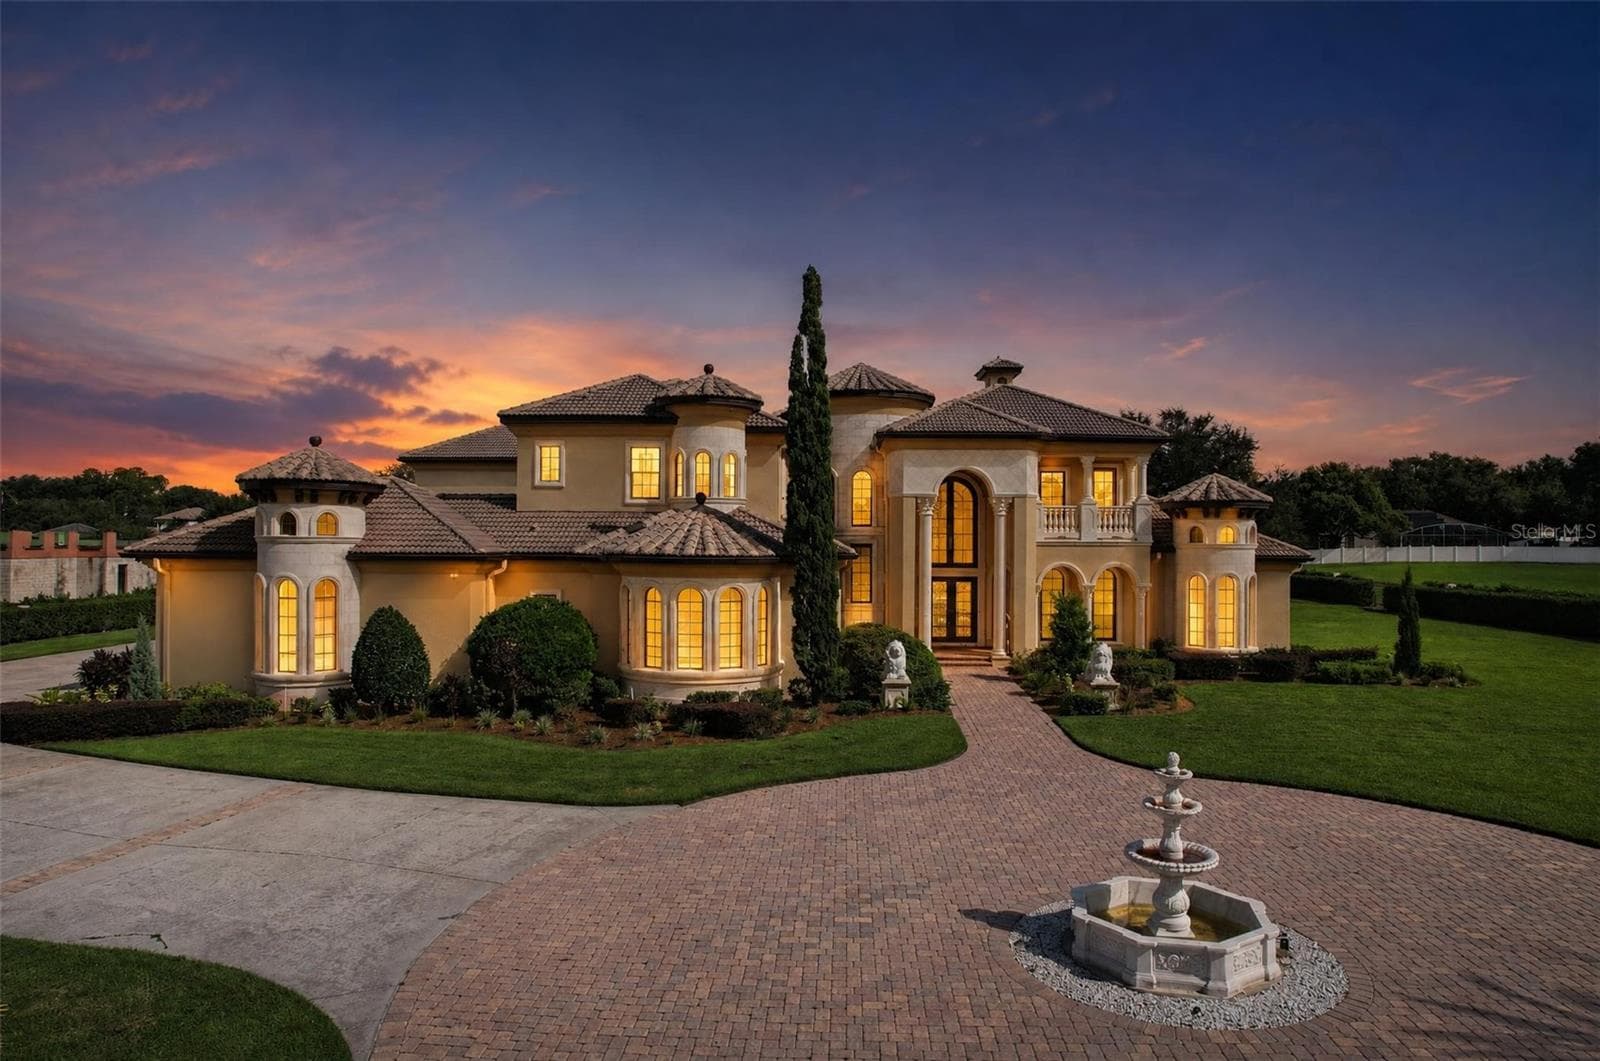
Single Family Residence at 9615 WINDY RIDGE RD, WINDERMERE, photo 4 of 41
Single Family Residence at 9615 WINDY RIDGE RD, WINDERMERE, photo 5 of 41
Single Family Residence at 9615 WINDY RIDGE RD, WINDERMERE, photo 6 of 41
Single Family Residence at 9615 WINDY RIDGE RD, WINDERMERE, photo 7 of 41
Single Family Residence at 9615 WINDY RIDGE RD, WINDERMERE, photo 8 of 41
Single Family Residence at 9615 WINDY RIDGE RD, WINDERMERE, photo 9 of 41
Single Family Residence at 9615 WINDY RIDGE RD, WINDERMERE, photo 10 of 41
Single Family Residence at 9615 WINDY RIDGE RD, WINDERMERE, photo 11 of 41
Single Family Residence at 9615 WINDY RIDGE RD, WINDERMERE, photo 12 of 41
Single Family Residence at 9615 WINDY RIDGE RD, WINDERMERE, photo 13 of 41
Single Family Residence at 9615 WINDY RIDGE RD, WINDERMERE, photo 14 of 41
Single Family Residence at 9615 WINDY RIDGE RD, WINDERMERE, photo 15 of 41
Single Family Residence at 9615 WINDY RIDGE RD, WINDERMERE, photo 16 of 41
Single Family Residence at 9615 WINDY RIDGE RD, WINDERMERE, photo 17 of 41
Single Family Residence at 9615 WINDY RIDGE RD, WINDERMERE, photo 18 of 41
Single Family Residence at 9615 WINDY RIDGE RD, WINDERMERE, photo 19 of 41
Single Family Residence at 9615 WINDY RIDGE RD, WINDERMERE, photo 20 of 41
Single Family Residence at 9615 WINDY RIDGE RD, WINDERMERE, photo 21 of 41
Single Family Residence at 9615 WINDY RIDGE RD, WINDERMERE, photo 22 of 41
Single Family Residence at 9615 WINDY RIDGE RD, WINDERMERE, photo 23 of 41
Single Family Residence at 9615 WINDY RIDGE RD, WINDERMERE, photo 24 of 41
Single Family Residence at 9615 WINDY RIDGE RD, WINDERMERE, photo 25 of 41
Single Family Residence at 9615 WINDY RIDGE RD, WINDERMERE, photo 26 of 41
Single Family Residence at 9615 WINDY RIDGE RD, WINDERMERE, photo 27 of 41
Single Family Residence at 9615 WINDY RIDGE RD, WINDERMERE, photo 28 of 41
Single Family Residence at 9615 WINDY RIDGE RD, WINDERMERE, photo 29 of 41
Single Family Residence at 9615 WINDY RIDGE RD, WINDERMERE, photo 30 of 41
Single Family Residence at 9615 WINDY RIDGE RD, WINDERMERE, photo 31 of 41
Single Family Residence at 9615 WINDY RIDGE RD, WINDERMERE, photo 32 of 41
Single Family Residence at 9615 WINDY RIDGE RD, WINDERMERE, photo 33 of 41
Single Family Residence at 9615 WINDY RIDGE RD, WINDERMERE, photo 34 of 41
Single Family Residence at 9615 WINDY RIDGE RD, WINDERMERE, photo 35 of 41
Single Family Residence at 9615 WINDY RIDGE RD, WINDERMERE, photo 36 of 41
Single Family Residence at 9615 WINDY RIDGE RD, WINDERMERE, photo 37 of 41
Single Family Residence at 9615 WINDY RIDGE RD, WINDERMERE, photo 38 of 41
Single Family Residence at 9615 WINDY RIDGE RD, WINDERMERE, photo 39 of 41
Single Family Residence at 9615 WINDY RIDGE RD, WINDERMERE, photo 40 of 41
Single Family Residence at 9615 WINDY RIDGE RD, WINDERMERE, photo 41 of 41
41 photos

$5,300,000

9615 WINDY RIDGE RD
WINDERMERE, FL 34786
Listed by Traci Cleveland · KELLER WILLIAMS CLASSIC
Bedrooms
6
Bathrooms
7
Living area
9,669 sqft
Year built
2007

About this home

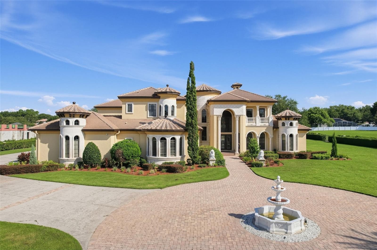
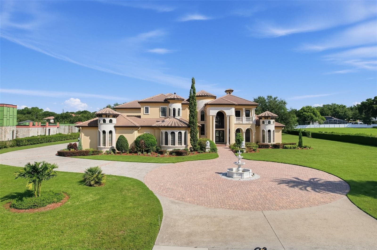
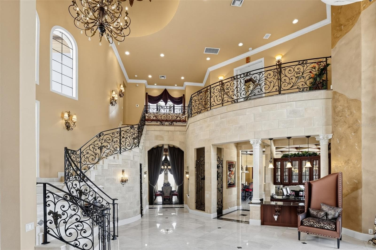
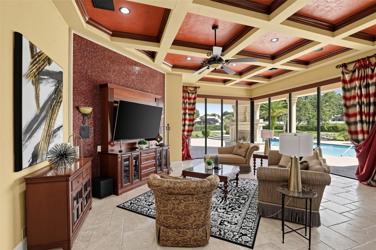
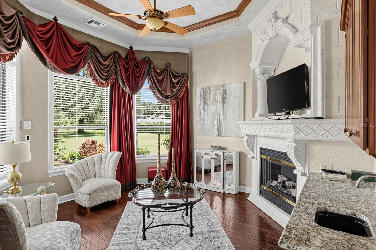
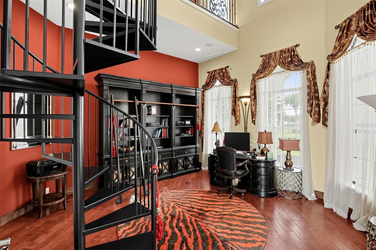
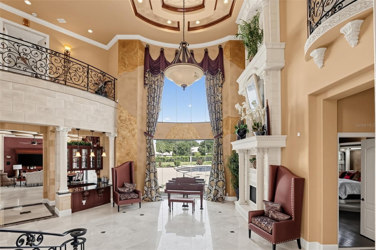
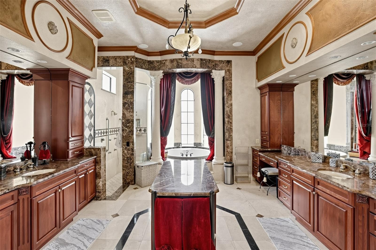
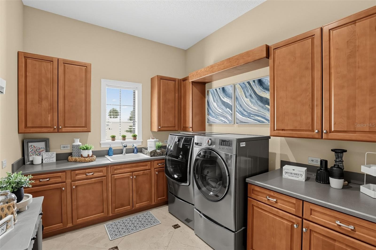
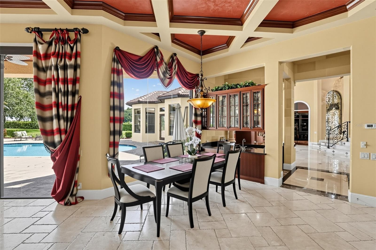
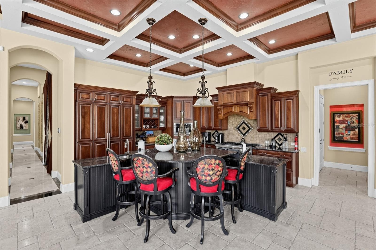
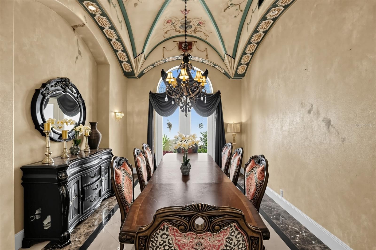
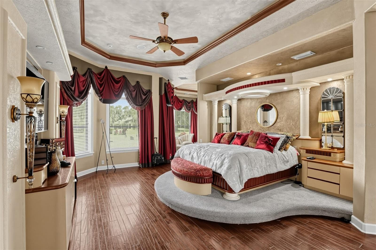
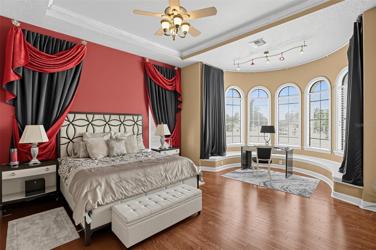
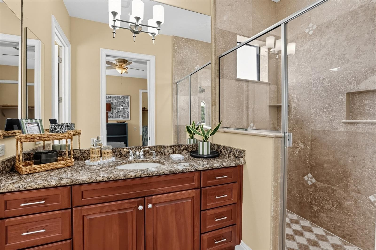
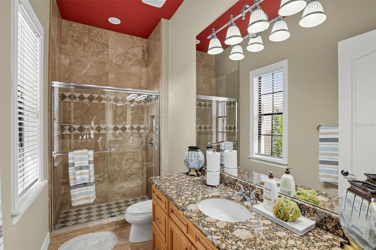
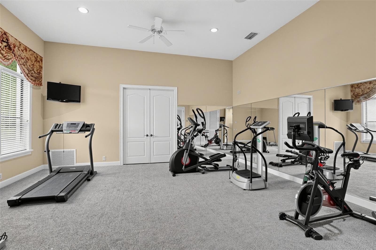
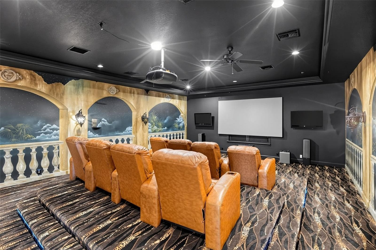
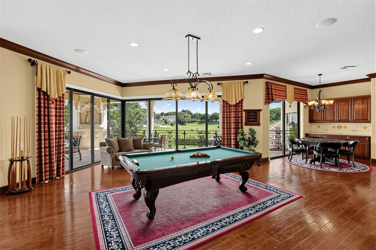
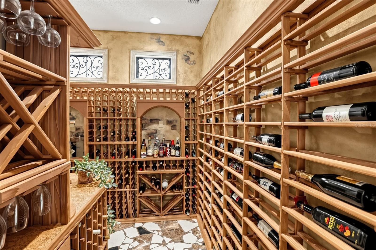
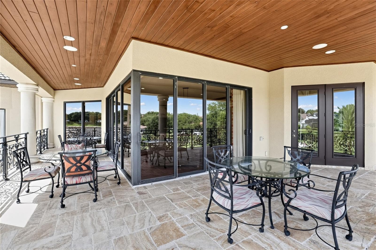
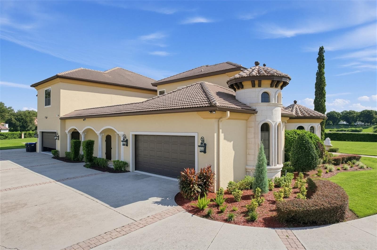
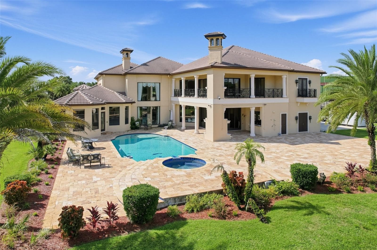
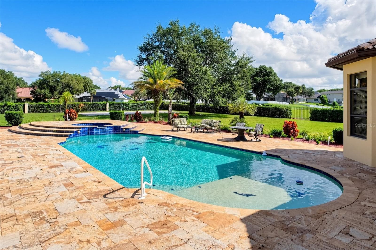
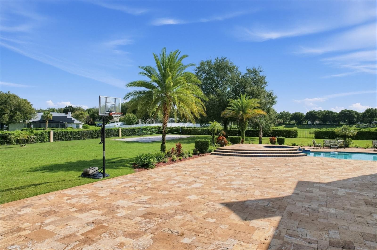
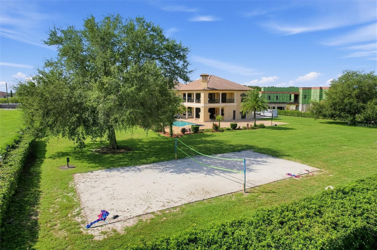
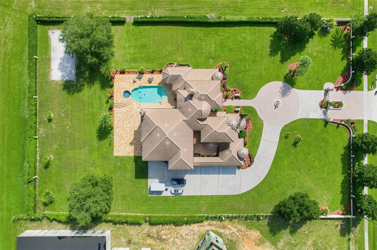
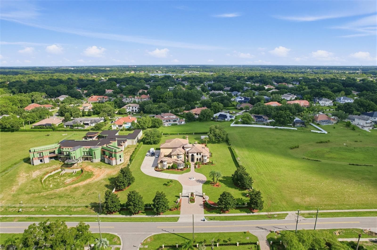
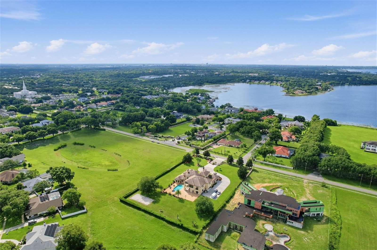
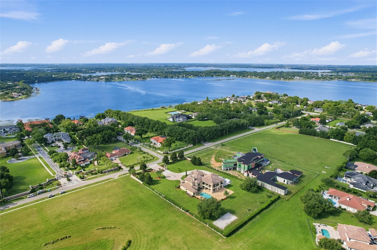
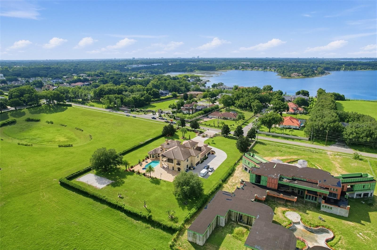
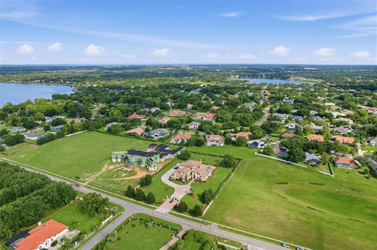
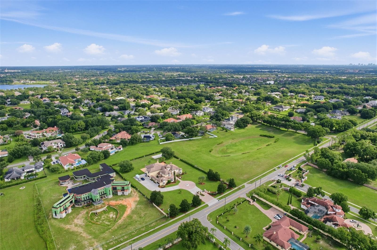
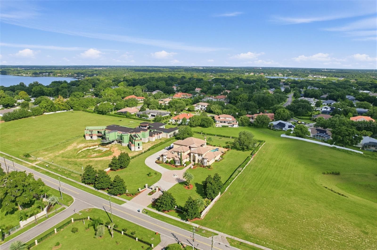
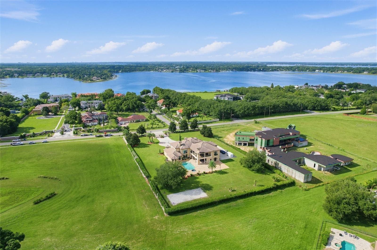
A palm-framed pool and spa, a balcony-connected game room and a dedicated theater give this Mediterranean-inspired estate a distinctive rhythm of outdoor relaxation and evenings at home. Set on 2.5 fully fenced acres with a private gated entrance, the residence welcomes you along a fountain-centered circular drive to 12-foot iron cathedral-style doors. Inside, marble flooring with decorative inlays flows through most first-floor living areas, while soaring ceilings and a two-story mitered glass window frame views toward the pool and covered terrace. A grand two-story marble staircase rises from the formal living room to an iron-railed interior balcony, with an elevator providing additional access between floors. Beneath coffered ceilings, the kitchen’s curved breakfast bar creates a gathering spot connected to the family room, where an entertainment center and sliding glass wall doors lead to a covered poolside terrace with a fireplace. An elaborately decorated vaulted ceiling gives the formal dining room its own character, complemented by a wine cellar with capacity for 500 bottles. Six oversized bedroom suites include two primary suites and a 19' × 25' suite configured as an executive office with a full bathroom. Decorative ceilings continue through the bedroom spaces, while an elaborate bathroom pairs separate vanities with a tub and walk-in shower. A separate study and mirrored 20-foot fitness studio provide spaces for work and exercise, while a 29' × 29' theater with reclining lounge chairs and tiered seating platforms gives movie nights their own dedicated setting. Upstairs, the 41-foot billiards, game and media room combines a refreshment bar with space for game tables and a pool table, opening through sliding glass walls to a covered stone balcony overlooking the grounds. The 45-foot pool’s shallow beach-style landing, raised spa and expansive terrace invite afternoons outdoors, with broad lawns and a sand volleyball area extending the recreation. Four oversized garages and abundant storage add practical space, while the acreage offers potential to expand the residence or build a detached guesthouse, subject to applicable approvals. Approximately 15 minutes from restaurants, hotels, shopping, Universal Studios and Disney attractions, this estate brings distinctive architecture and varied recreation together for an inviting experience at home.

Highlights

Private poolFireplace

Property details

MLS
Stellar MLS
MLS #
MFRO6449197
Property type
Single Family Residence
Subdivision
WINDSOR HILL
Status
Active
Days on market
1
On market date
October 15, 2026
Stories
N/A
Total bathrooms
7
Garage spaces
4
Parking spaces
N/A
Lot size
2.49 acres
Loading map…

Nearby schools

Within 10 miles. School directory data from the National Center for Education Statistics (NCES), accessed via the Urban Institute Education Data API. Local Score is calculated by INNOVATE Real Estate; where a state rating is shown, it comes from that state's own official school report card.

Elementary
WINDY RIDGE K-8
1.2 mi away · Grades -1-8
Nearest school -- attendance-zone data not available here
4.0
Local Score (student-teacher ratio only (preliminary -- will incorporate state test-score data once available)) -- not an official state rating
Enrollment
1,144
Student:teacher ratio
14.9:1
District
ORANGE
Middle
CHAIN OF LAKES MIDDLE
1.33 mi away · Grades 6-8
Nearest school -- attendance-zone data not available here
2.0
Local Score (student-teacher ratio only (preliminary -- will incorporate state test-score data once available)) -- not an official state rating
Enrollment
1,108
Student:teacher ratio
20.1:1
District
ORANGE
High
OLYMPIA HIGH
0.96 mi away · Grades 8-12
Nearest school -- attendance-zone data not available here
1.0
Local Score (student-teacher ratio only (preliminary -- will incorporate state test-score data once available)) -- not an official state rating
Enrollment
2,878
Student:teacher ratio
24.8:1
District
ORANGE

Walkability

Blended score for WINDERMERE's center, calculated by INNOVATE Real Estate from two sources: the EPA's National Walkability Index (street network, transit, land-use mix) and Google Places amenity data (what's actually reachable on foot from this point). 60% EPA National Walkability Index + 40% nearby-amenity density (Google Places).

36
Car-dependent
out of 100
EPA National Walkability Index
9.0 / 20 -- Below average walkable
Google Places amenity density
23 / 100
Restaurants & cafes3
Grocery stores0
Parks1
Schools2
Transit stops0
Pharmacies0

Mortgage calculator

Estimate only - actual rate and payment depend on your lender, credit, and loan program.

$
%
%
Adjust tax / insurance estimates
% / yr
$
/mo
Est. monthly payment
$32,067/mo
$1,060,000 down
$4,240,000 loan
Principal & interest$27,501
Property tax (est.)$4,417
Home insurance (est.)$150

Similar homes you might like

Data source: Listing information provided by Stellar MLS (mfrmls) via Trestle/CoreLogic. Last updated 2 days ago.

Information herein deemed reliable but not guaranteed; all measurements, school assignments, HOA fees, taxes, and feature lists are approximate and should be independently verified. Equal Housing Opportunity.