
$215,000
About this home
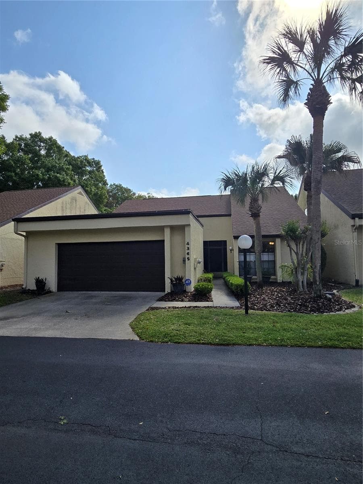
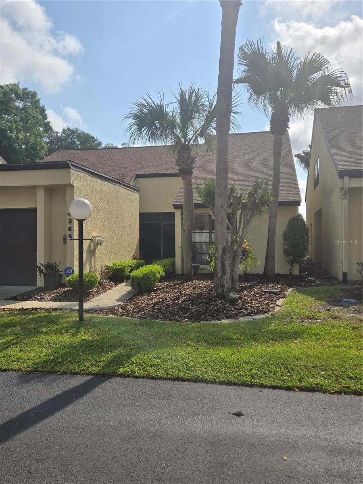
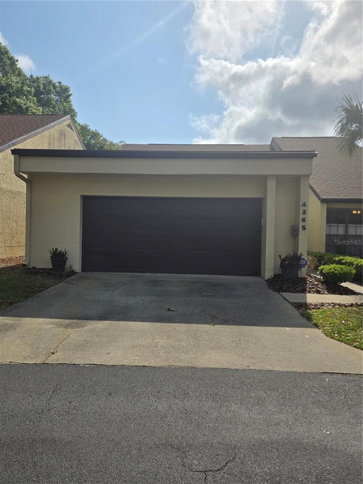
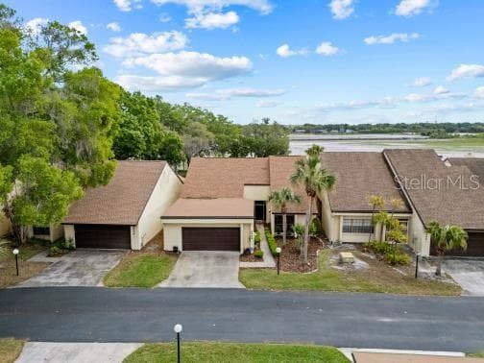
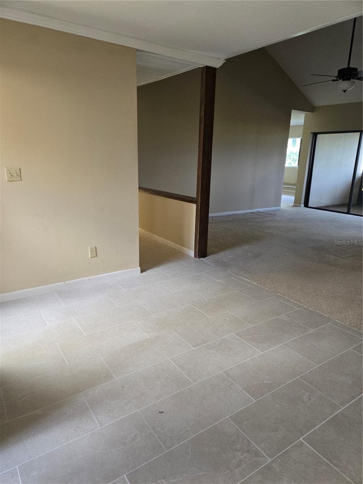
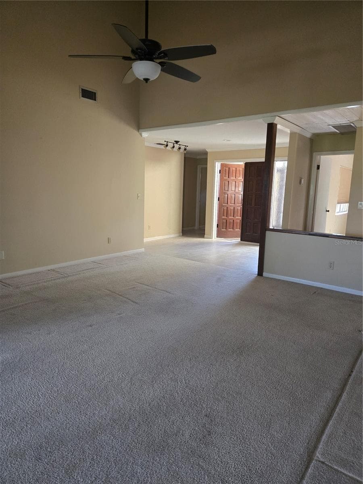
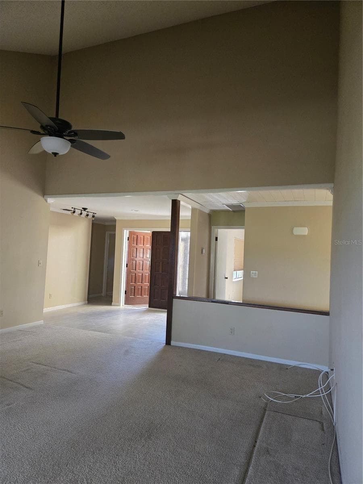
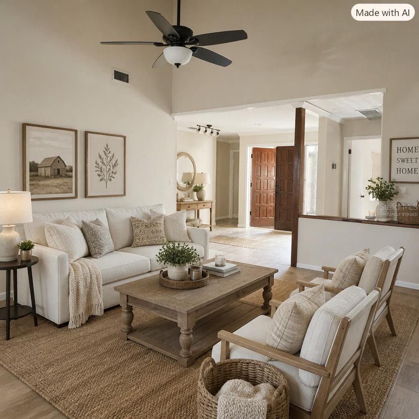
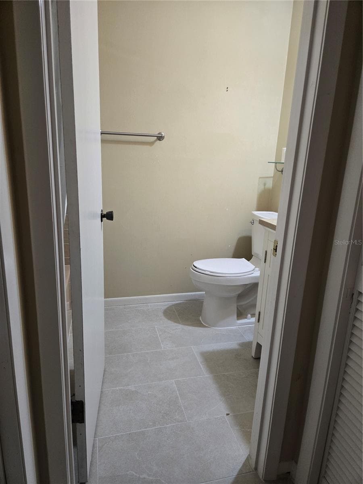
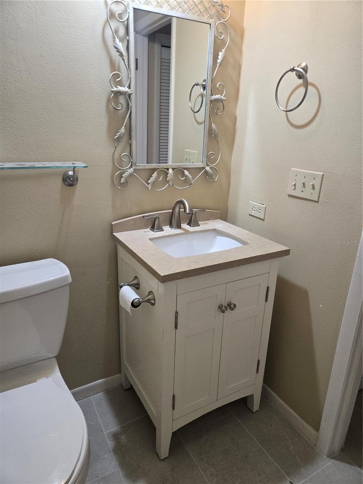
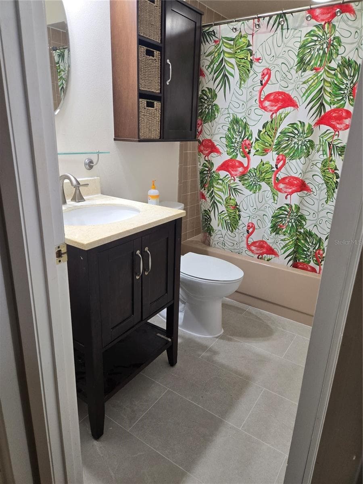
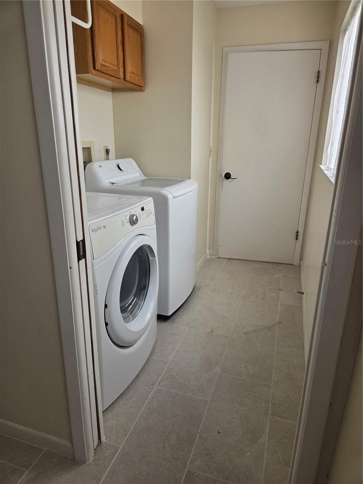
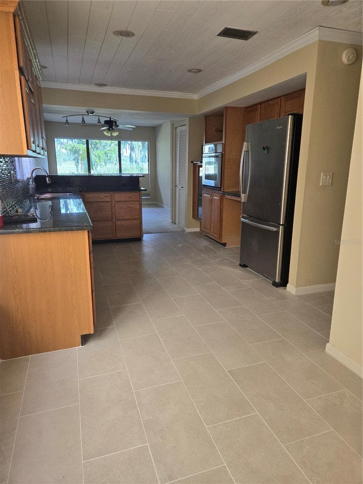
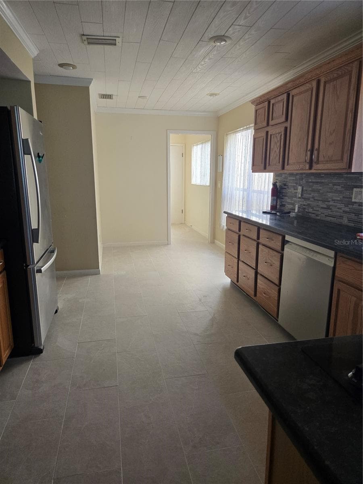
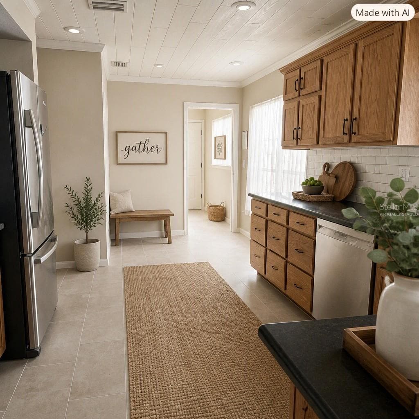
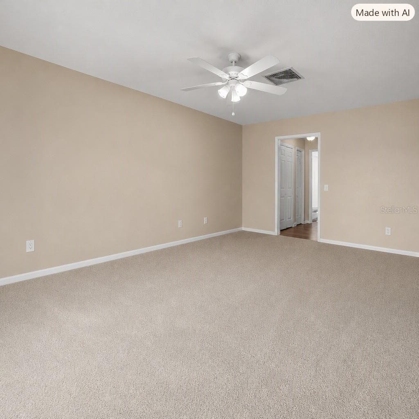
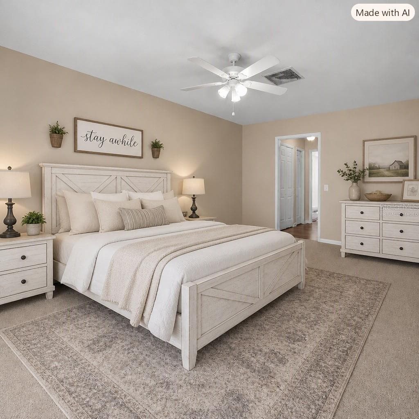
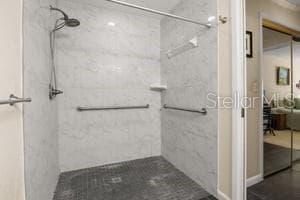
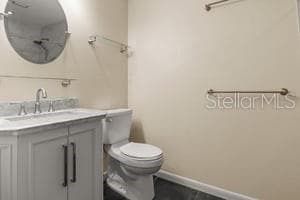
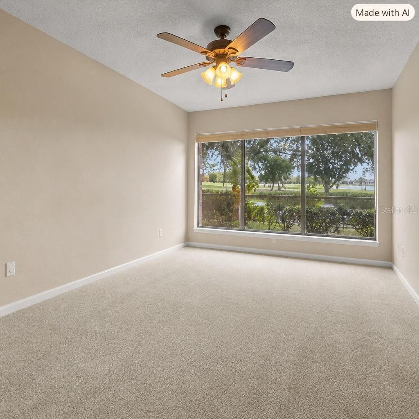
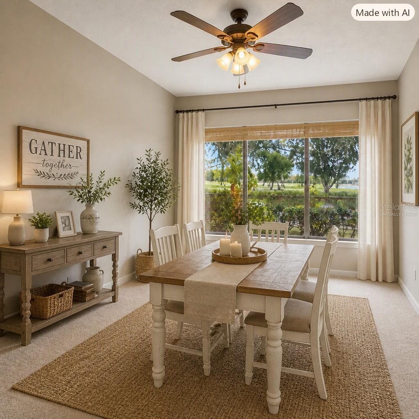
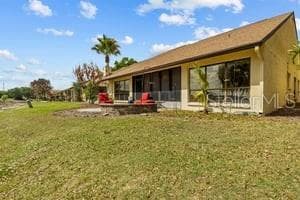
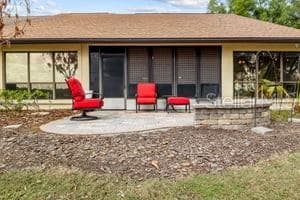
Virtually Staged. Welcome to this beautifully maintained and thoughtfully updated 3 bedroom, 3 bathroom home tucked inside the peaceful and well-established Creek Woods community. This spacious single-story residence offers the perfect blend of comfort, convenience, and low-maintenance living—ideal for anyone seeking a quiet retreat without the burden of exterior upkeep. Step inside to a warm and inviting floor plan featuring new tile flooring in the foyer, kitchen, and two bathrooms, giving the home a fresh, modern feel from the moment you enter. The kitchen is fully equipped with all appliances, including a wine fridge, making meal prep and entertaining effortless. The generous living and dining areas provide plenty of room for gatherings, relaxation, and everyday living. A standout feature of this home is the expansive slider doors that open fully across the back of the family room, creating a seamless connection to the screened lanai. This design transforms the space into one large indoor–outdoor entertaining area—perfect for hosting, relaxing, or enjoying Florida’s beautiful weather year-round. The primary suite is a true highlight, offering exceptional storage with his-and-hers closets and a walk-in shower designed for comfort and accessibility. The split bedroom layout ensures privacy for guests or family members, and each bedroom is well-sized with its own convenient bathroom access—ideal for multigenerational living or hosting overnight visitors. Outdoor living is where this home truly shines. Enjoy peaceful mornings and relaxing evenings on your screened lanai, where you can sit back and watch ducks and birds along the nearby creek. It’s a serene, nature-filled backdrop that brings a sense of calm to everyday life. Just beyond the lanai, a nice patio area offers additional space to grill, unwind, or enjoy quiet moments surrounded by mature landscaping and the tranquil setting Creek Woods is known for. With no exterior maintenance required, you can spend more time enjoying the lifestyle this community provides. Conveniently located near shopping, dining, medical facilities, and major roadways, this home offers both privacy and accessibility. Experience the comfort, charm, and peaceful environment this property provides—your ideal retreat awaits in Creek Woods.
Property details
- MLS
- Stellar MLS
- MLS #
- MFRL4965718
- Property type
- Condominium
- Subdivision
- CREEK WOODS CONDO
- Status
- Active
- Days on market
- N/A
- On market date
- October 16, 2026
- Stories
- N/A
- Total bathrooms
- 3
- Garage spaces
- 2
- Parking spaces
- N/A
- Lot size
- 0.09 acres
Location
Get directions →Nearby schools
Within 10 miles. School directory data from the National Center for Education Statistics (NCES), accessed via the Urban Institute Education Data API. Local Score is calculated by INNOVATE Real Estate; where a state rating is shown, it comes from that state's own official school report card.
- Enrollment
- 592
- Student:teacher ratio
- 12.9:1
- District
- POLK
- Enrollment
- 1,143
- Student:teacher ratio
- 19.1:1
- District
- POLK
- Enrollment
- 1
- Student:teacher ratio
- 0.1:1
- District
- POLK
Walkability
Blended score for MULBERRY's center, calculated by INNOVATE Real Estate from two sources: the EPA's National Walkability Index (street network, transit, land-use mix) and Google Places amenity data (what's actually reachable on foot from this point). 60% EPA National Walkability Index + 40% nearby-amenity density (Google Places).
Mortgage calculator
Estimate only - actual rate and payment depend on your lender, credit, and loan program.
Adjust tax / insurance estimates
Similar homes you might like




Data source: Listing information provided by Stellar MLS (mfrmls) via Trestle/CoreLogic. Last updated 22 hr ago.
Information herein deemed reliable but not guaranteed; all measurements, school assignments, HOA fees, taxes, and feature lists are approximate and should be independently verified. Equal Housing Opportunity.