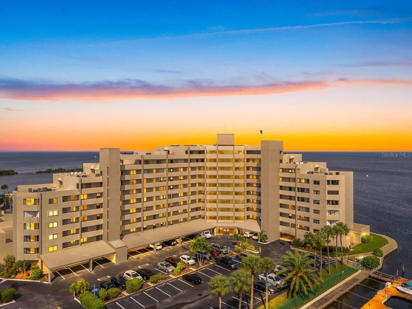
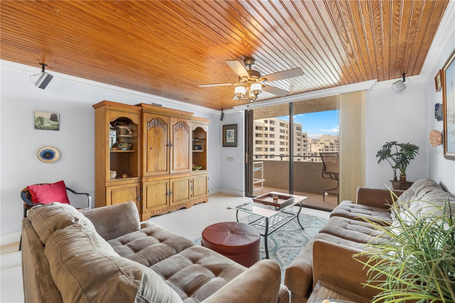
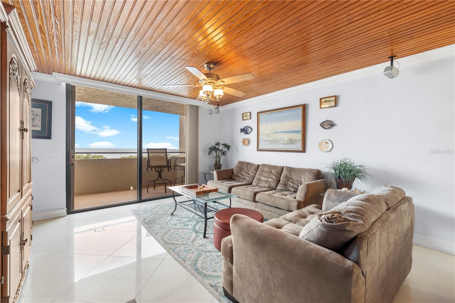
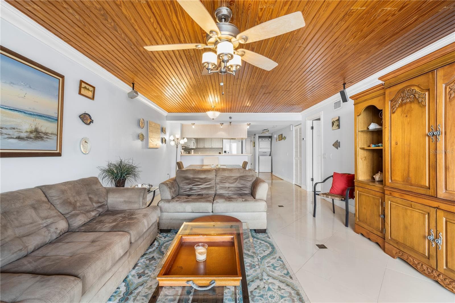
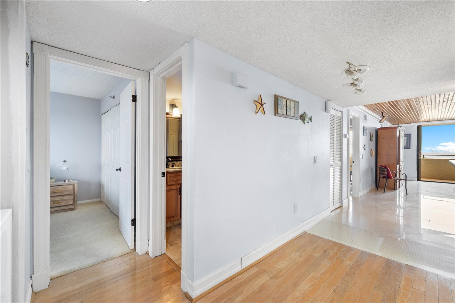
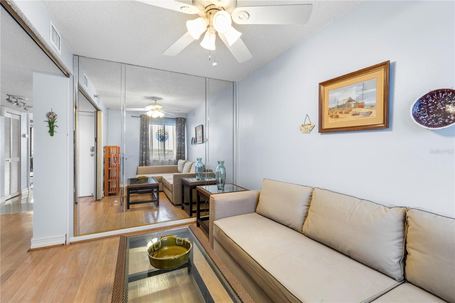
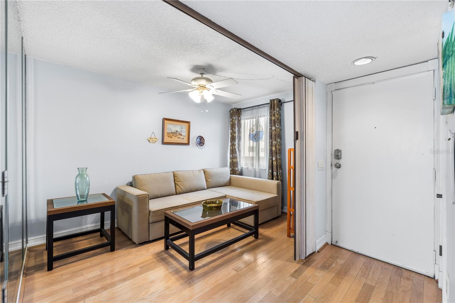
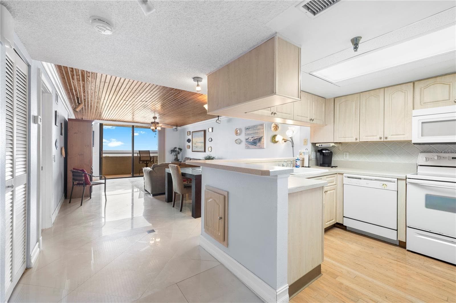
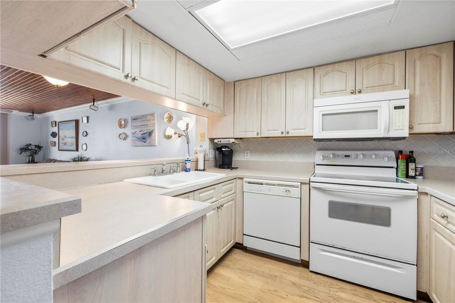
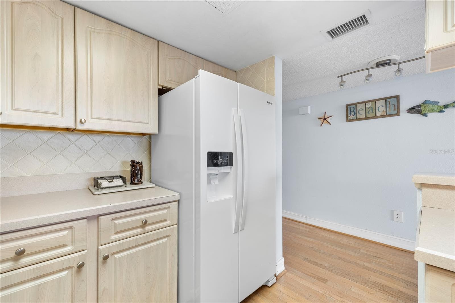
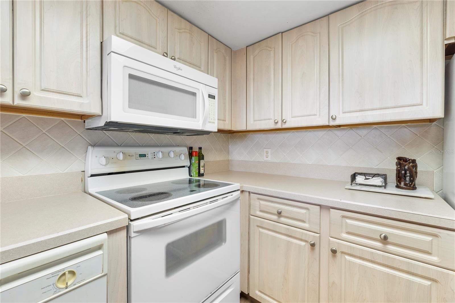
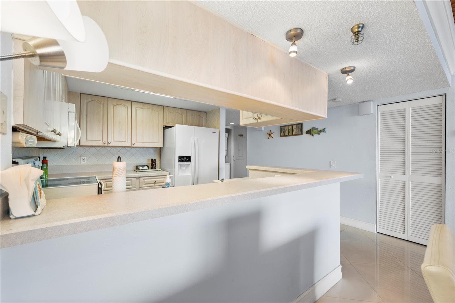
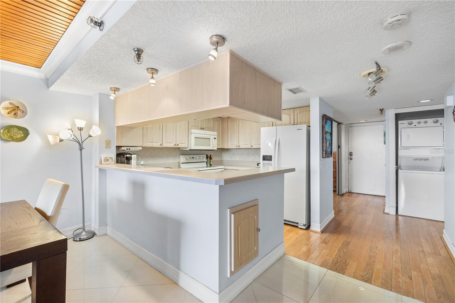
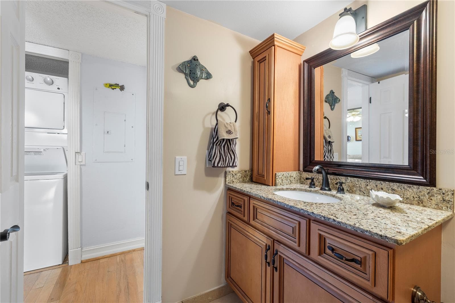
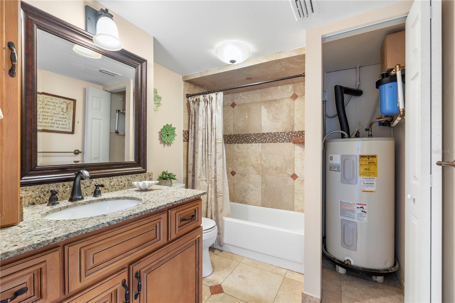
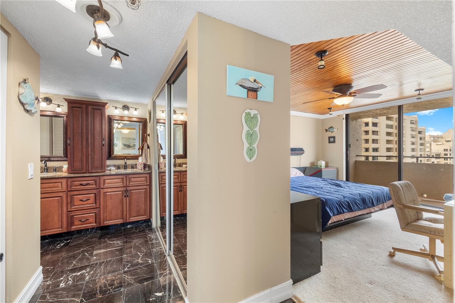
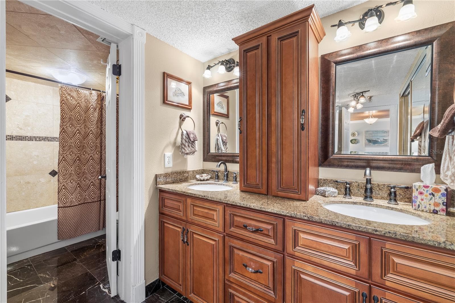
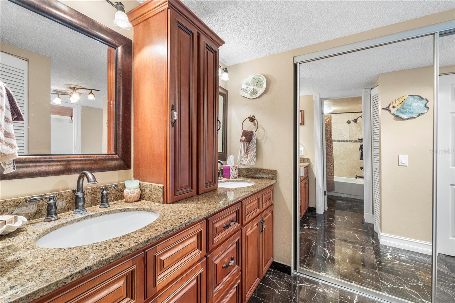
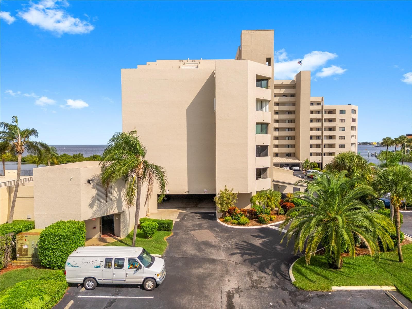
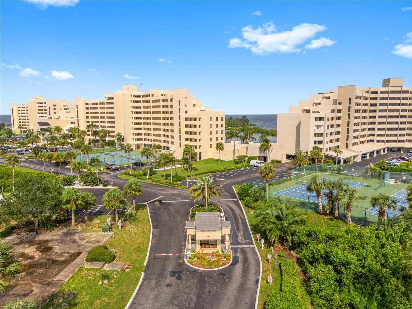
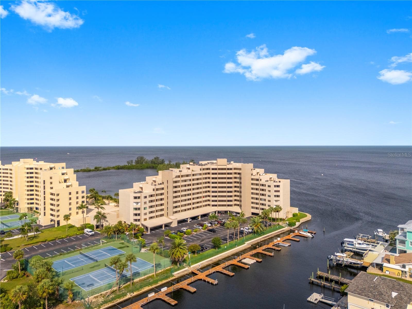
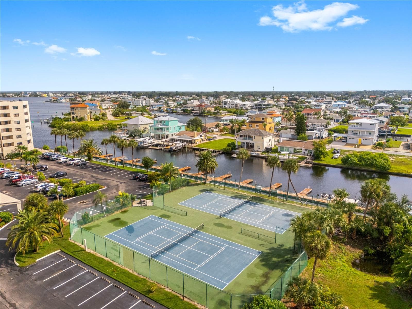
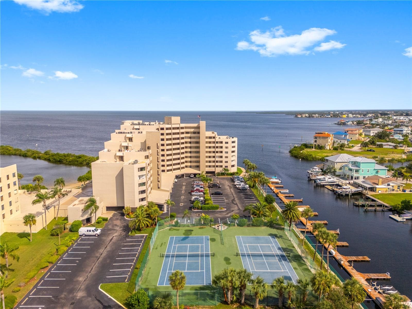
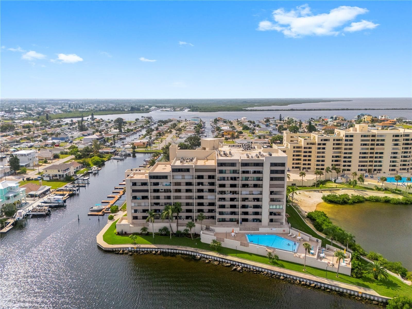
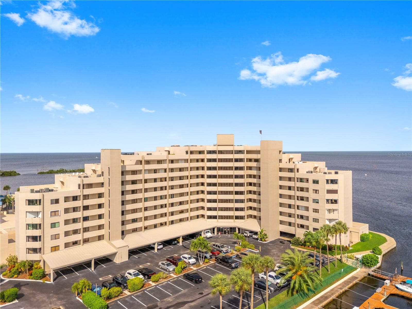
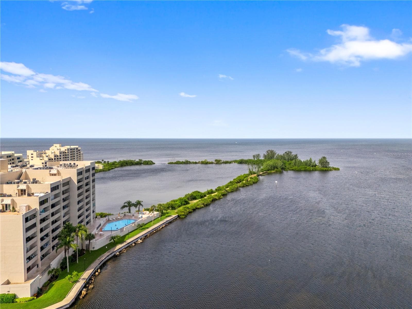
Condominium at 6035 SEA RANCH DR #507, HUDSON
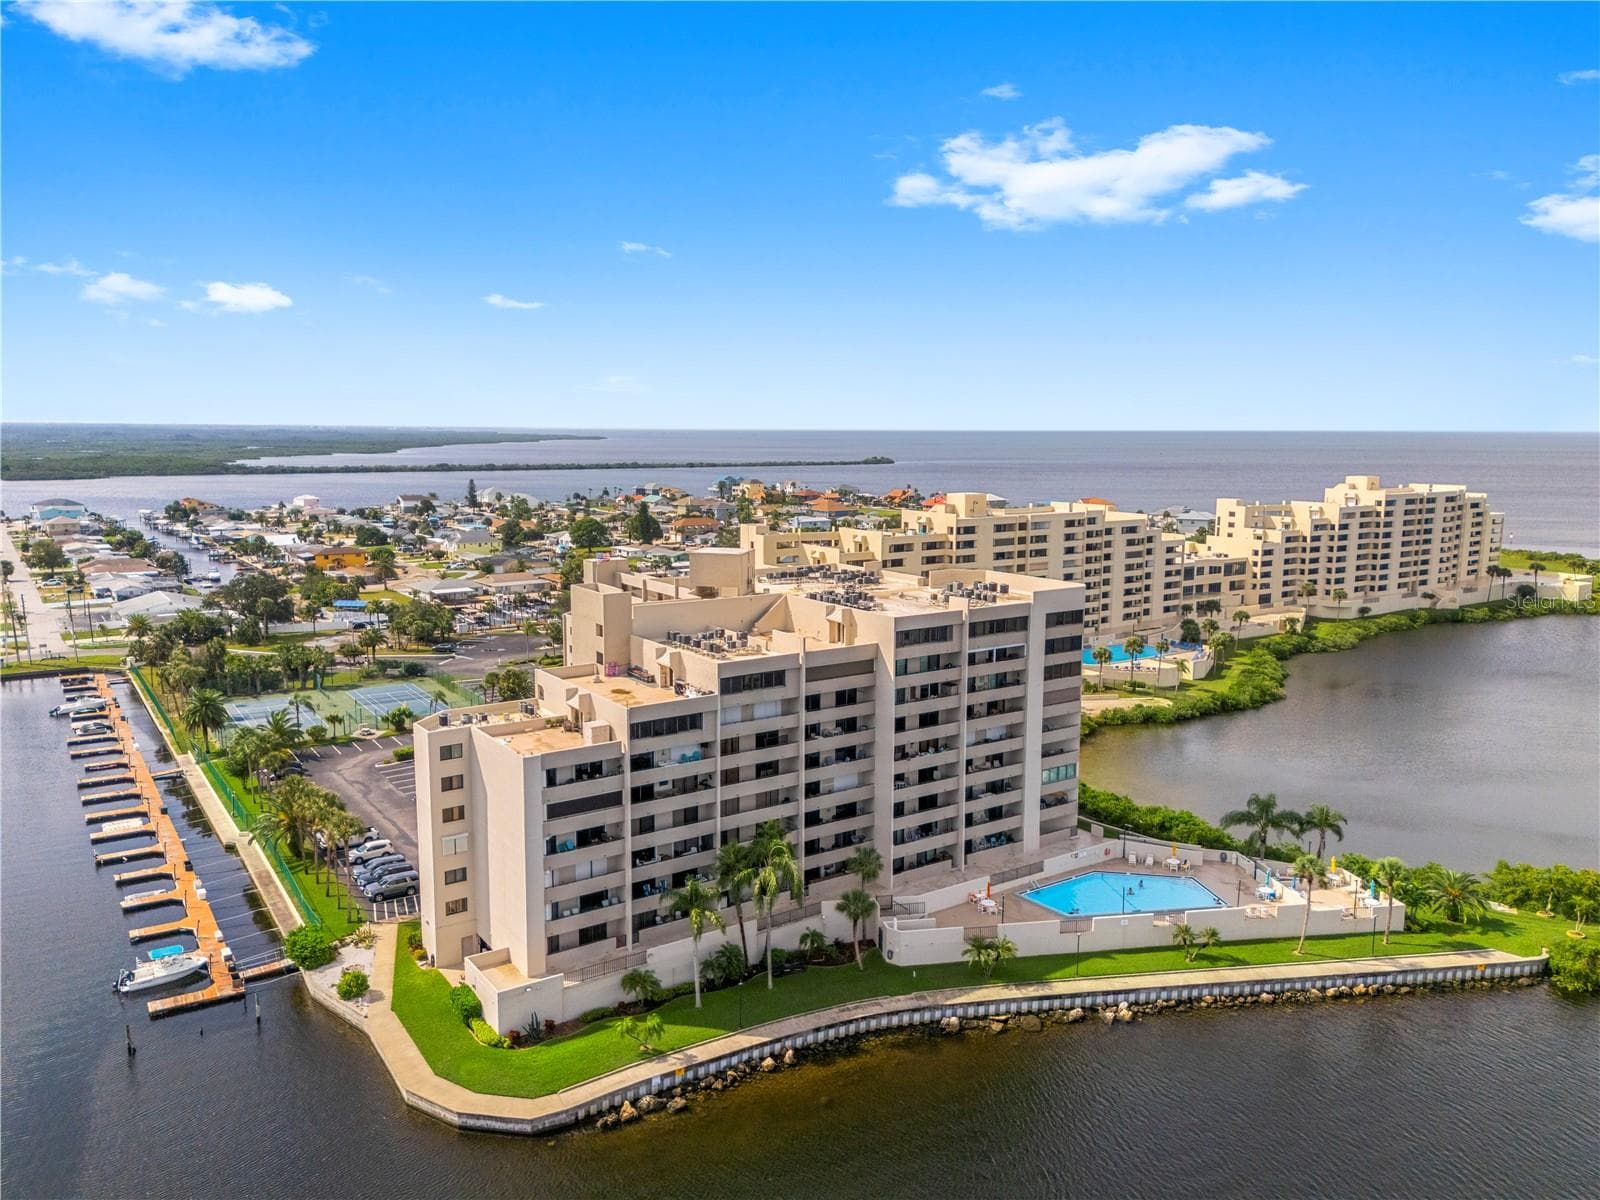
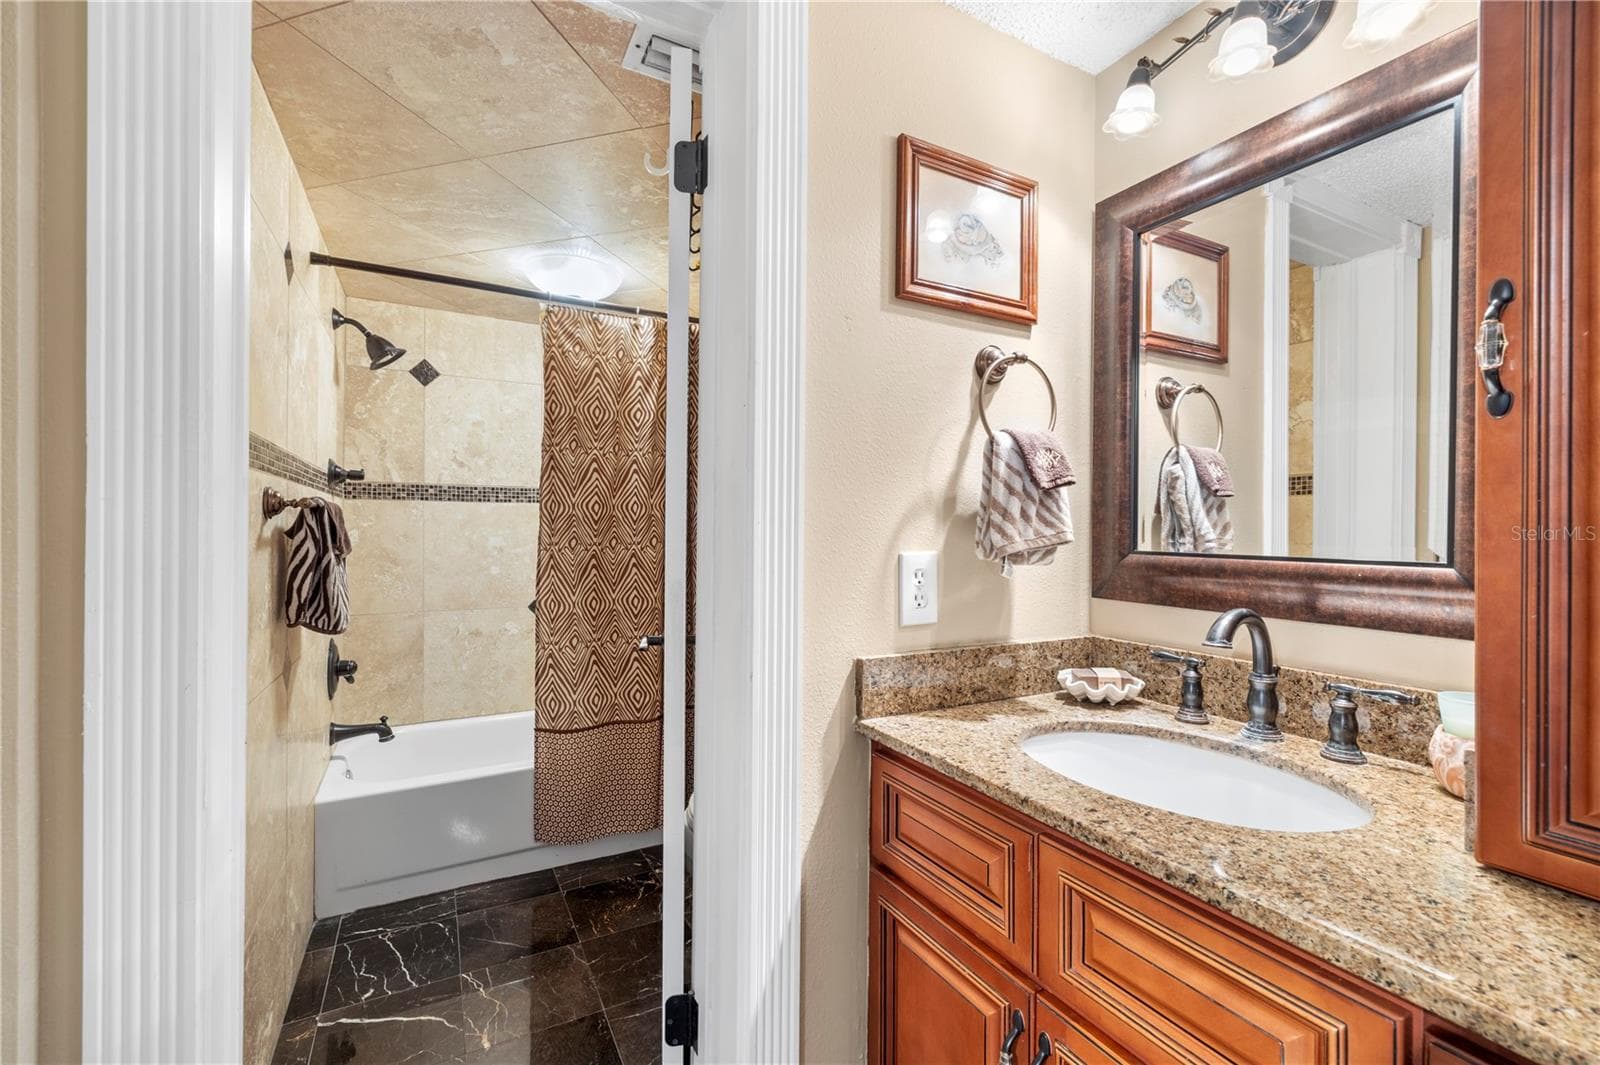
Condominium at 6035 SEA RANCH DR #507, HUDSON, photo 2 of 54
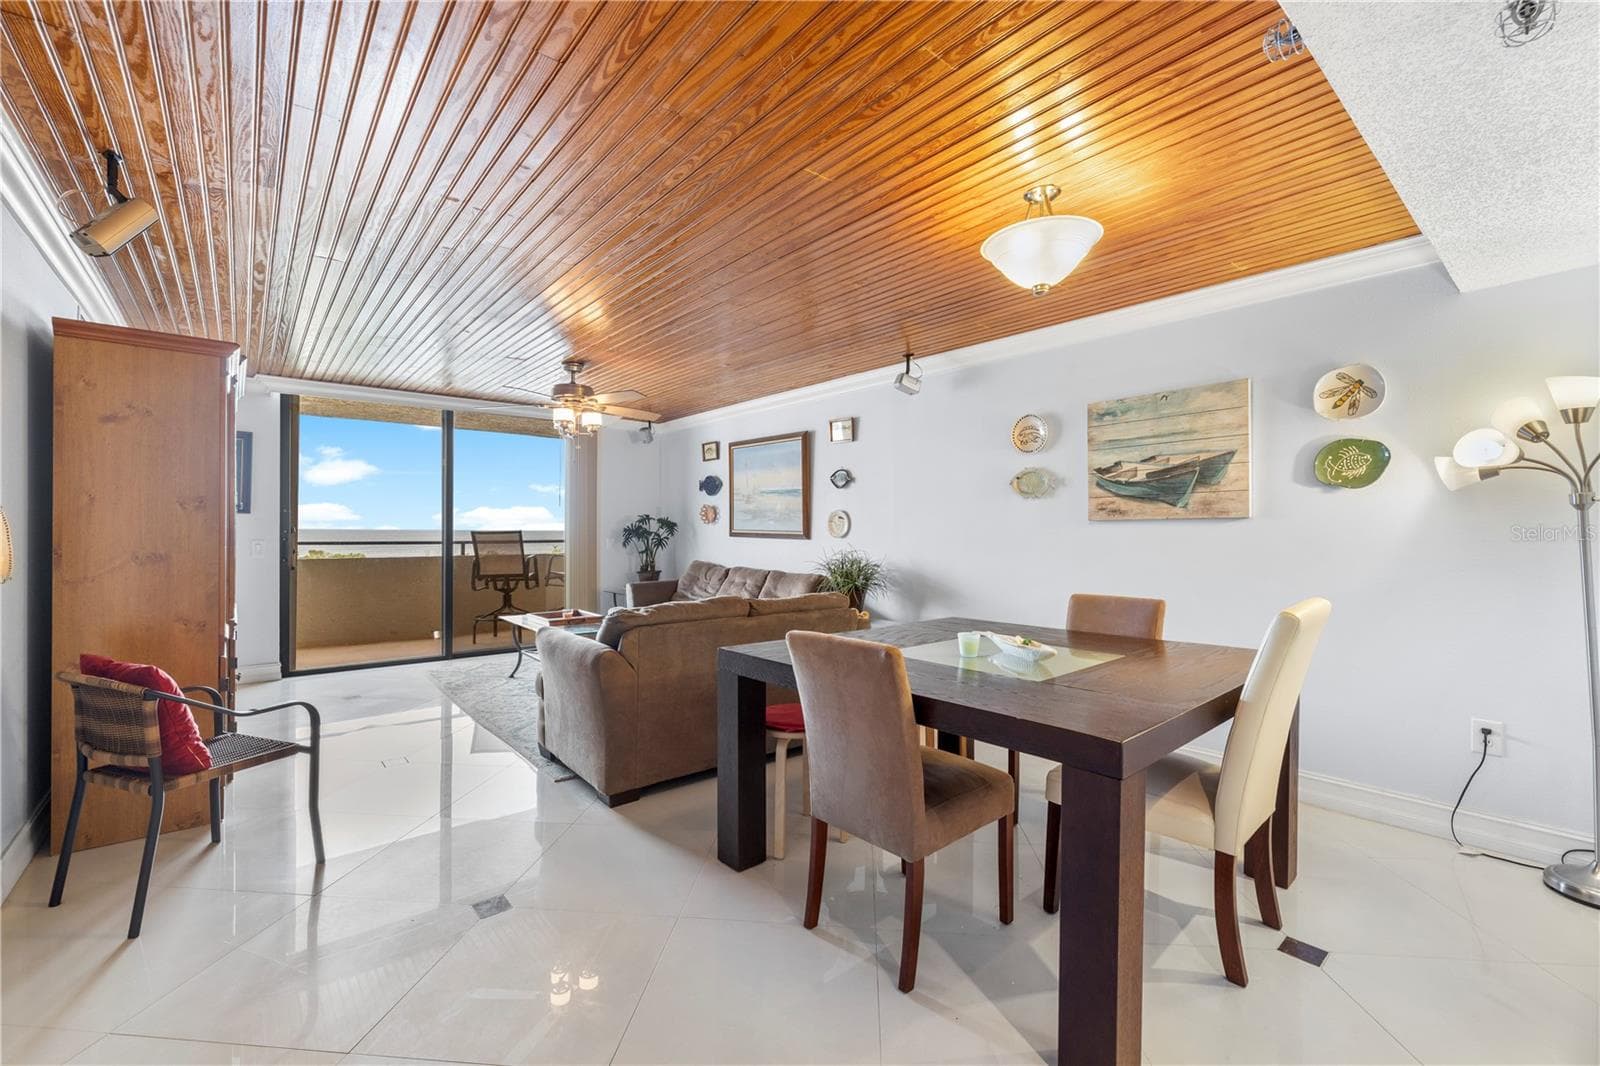
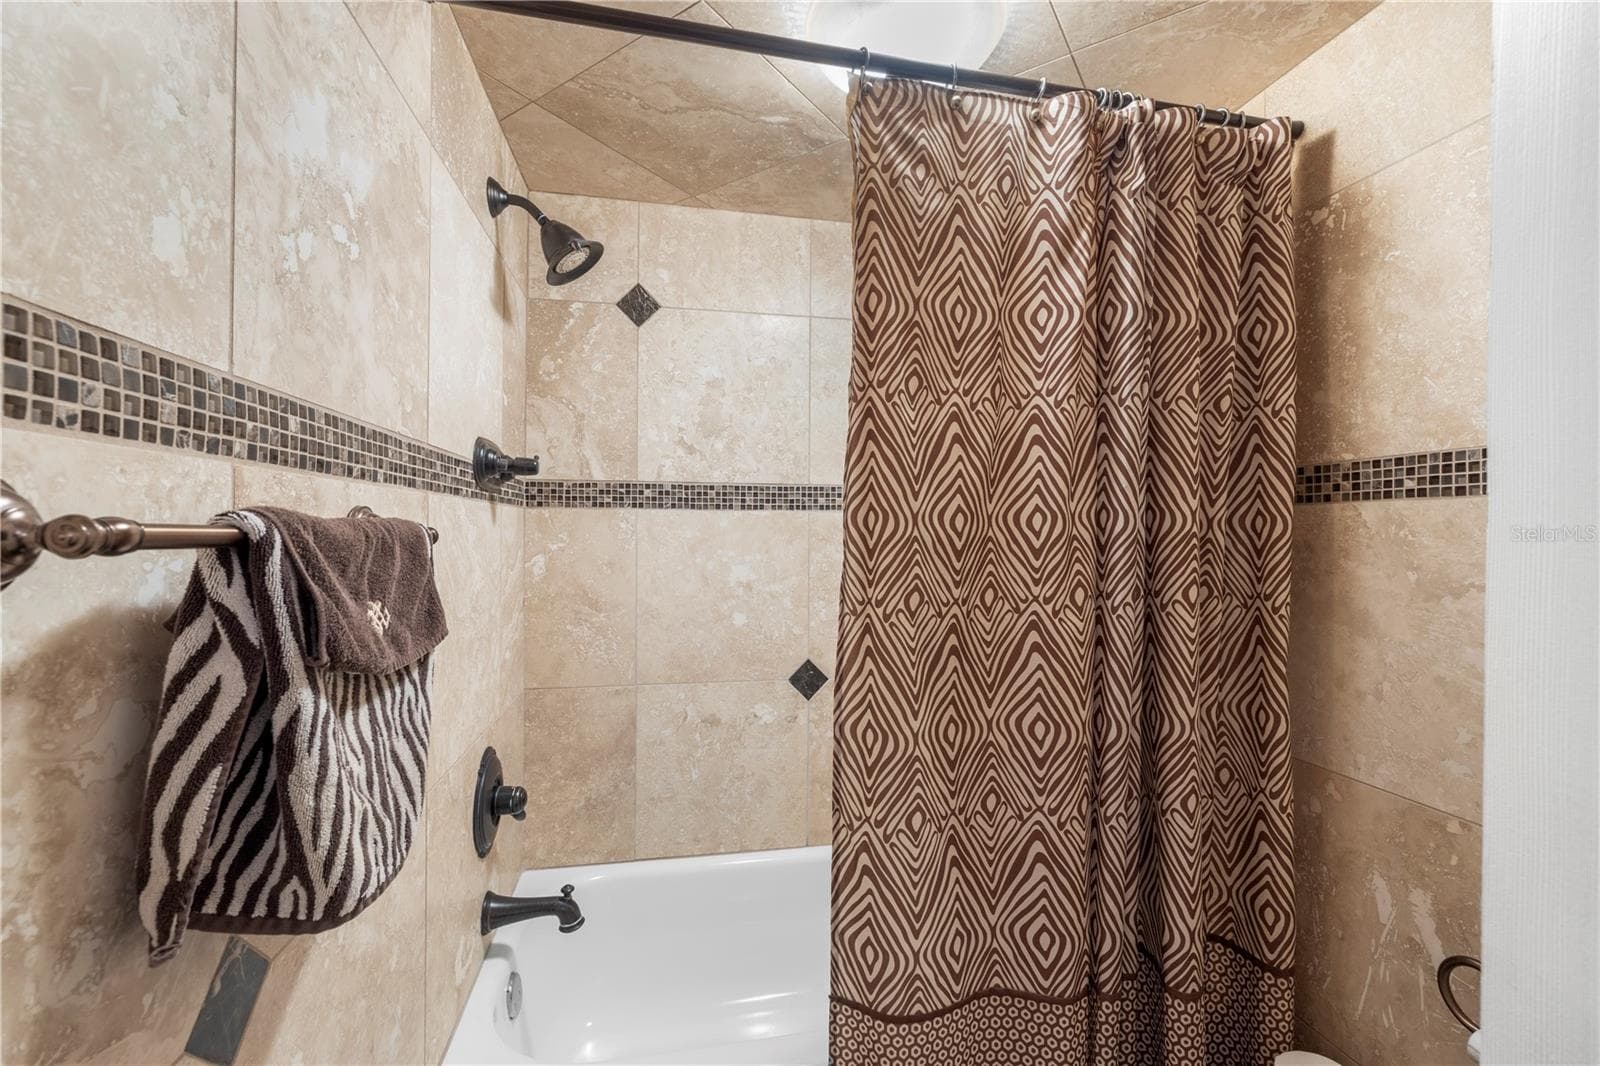
Condominium at 6035 SEA RANCH DR #507, HUDSON, photo 3 of 54
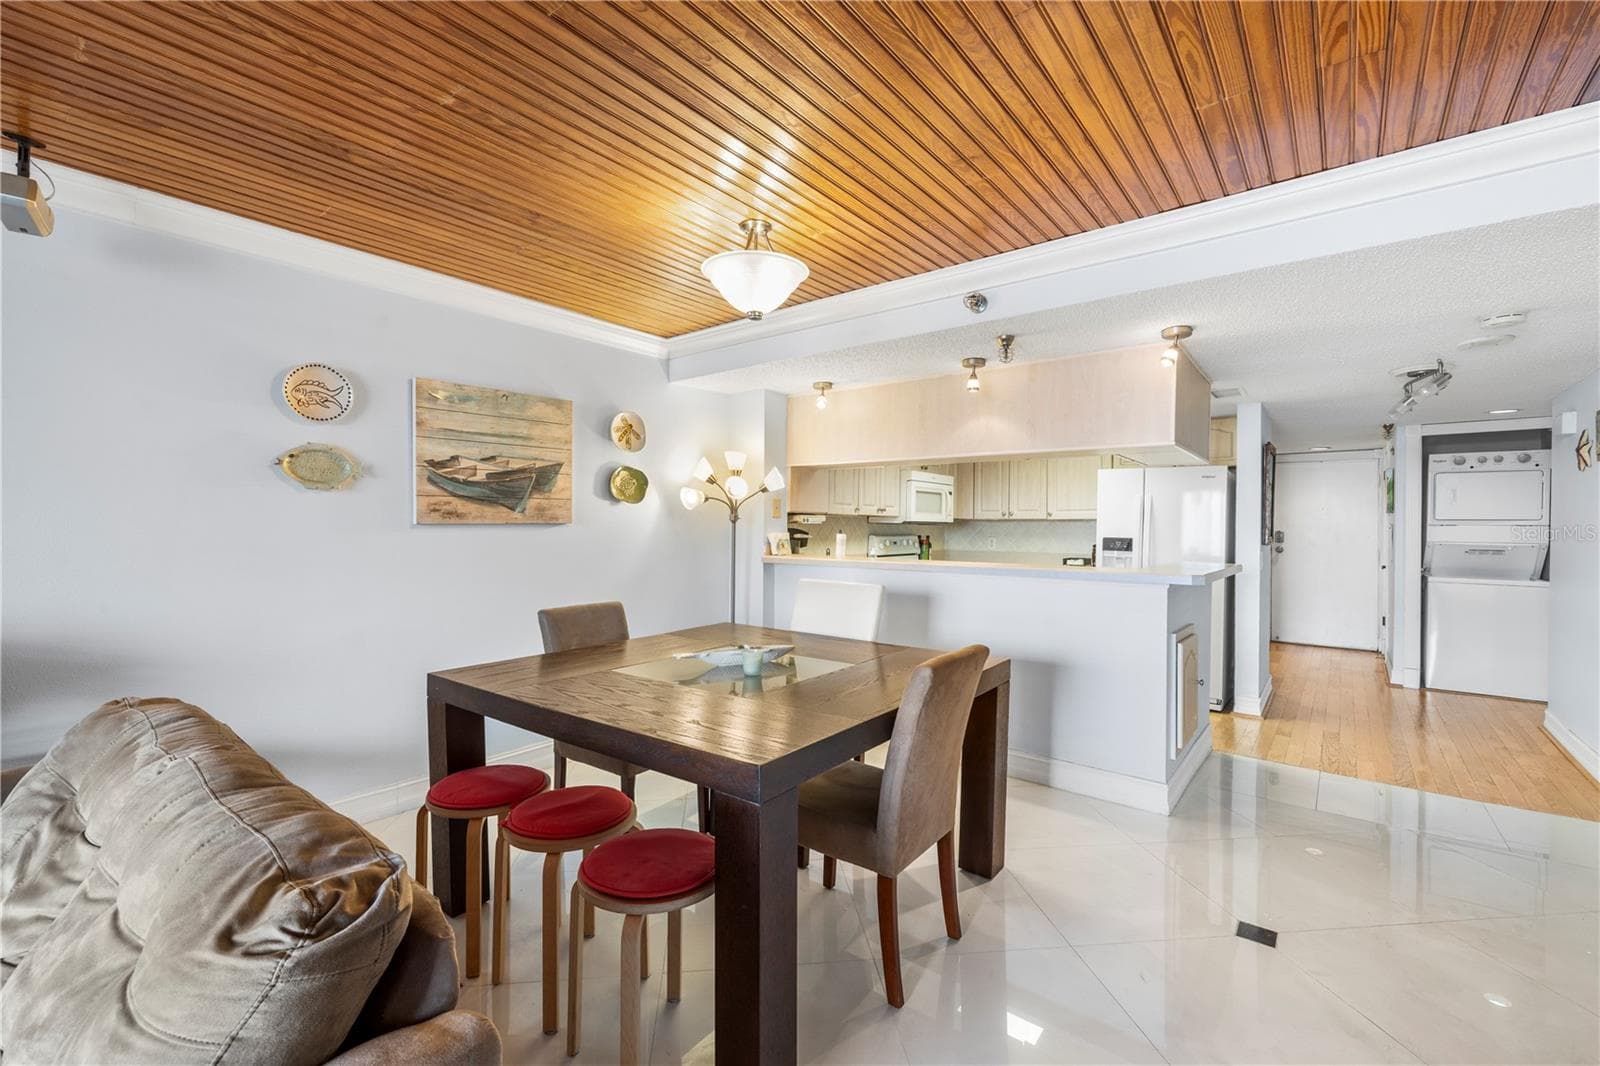
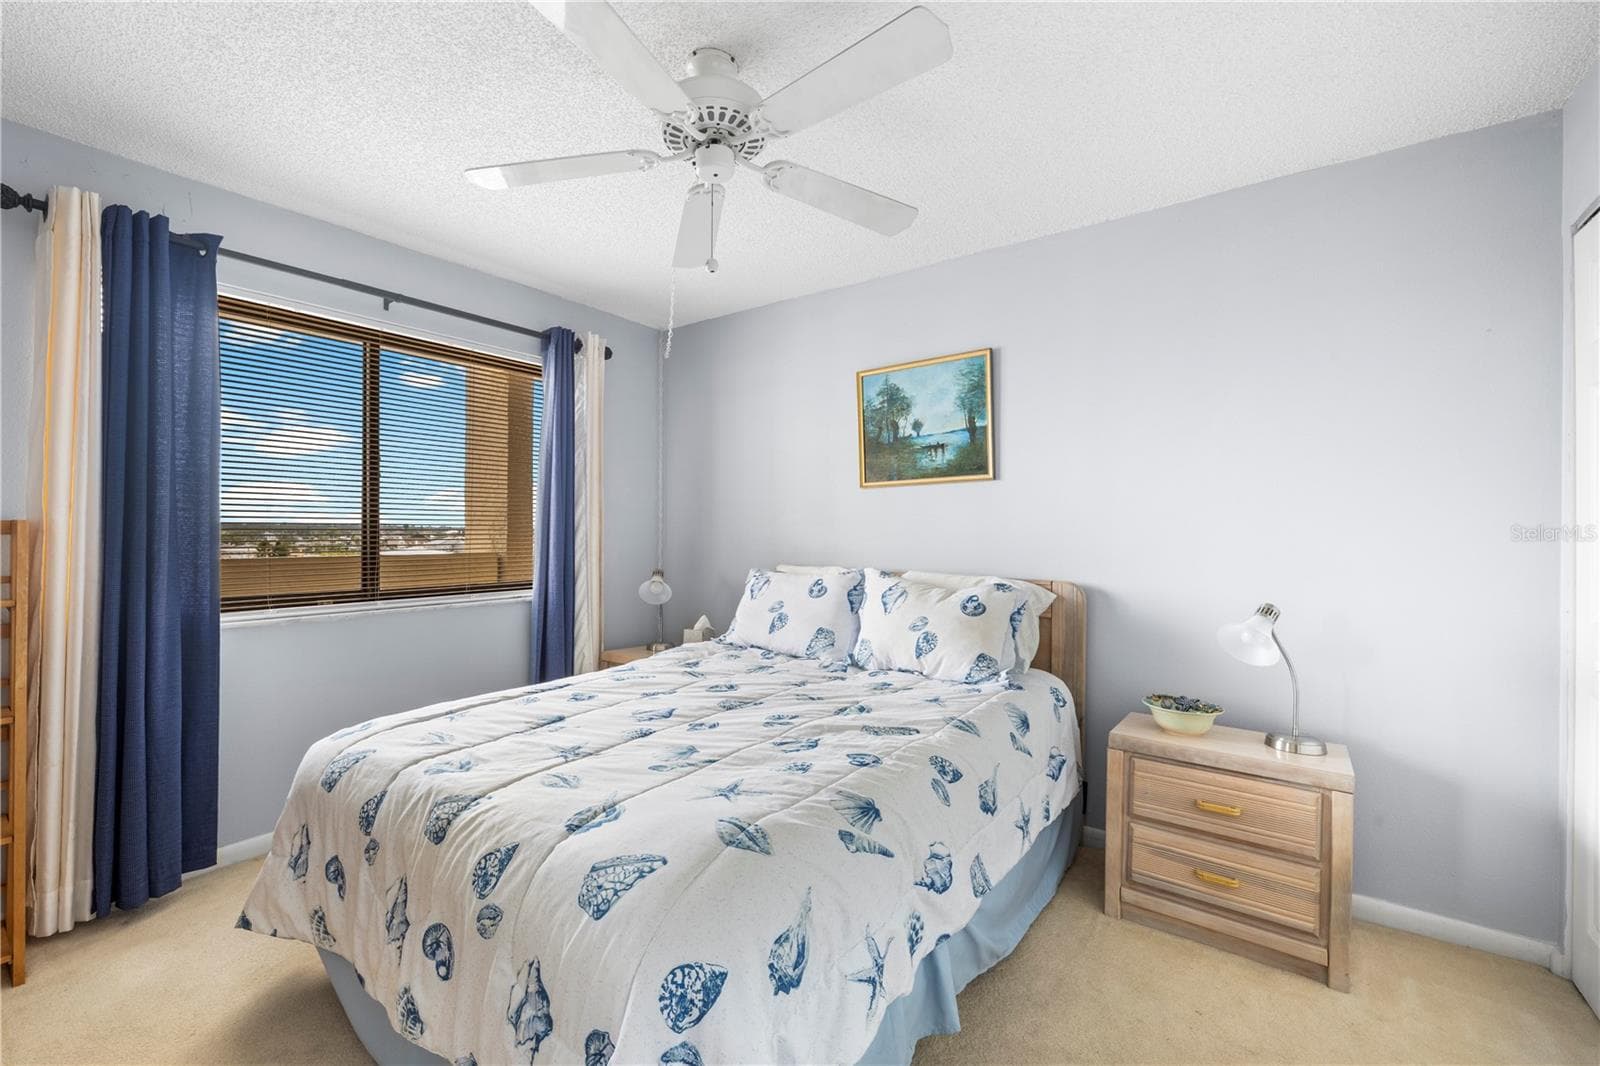
Condominium at 6035 SEA RANCH DR #507, HUDSON, photo 4 of 54
Condominium at 6035 SEA RANCH DR #507, HUDSON, photo 5 of 54
Condominium at 6035 SEA RANCH DR #507, HUDSON, photo 6 of 54
Condominium at 6035 SEA RANCH DR #507, HUDSON, photo 7 of 54
Condominium at 6035 SEA RANCH DR #507, HUDSON, photo 8 of 54
Condominium at 6035 SEA RANCH DR #507, HUDSON, photo 9 of 54
Condominium at 6035 SEA RANCH DR #507, HUDSON, photo 10 of 54
Condominium at 6035 SEA RANCH DR #507, HUDSON, photo 11 of 54
Condominium at 6035 SEA RANCH DR #507, HUDSON, photo 12 of 54
Condominium at 6035 SEA RANCH DR #507, HUDSON, photo 13 of 54
Condominium at 6035 SEA RANCH DR #507, HUDSON, photo 14 of 54
Condominium at 6035 SEA RANCH DR #507, HUDSON, photo 15 of 54
Condominium at 6035 SEA RANCH DR #507, HUDSON, photo 16 of 54
Condominium at 6035 SEA RANCH DR #507, HUDSON, photo 17 of 54
Condominium at 6035 SEA RANCH DR #507, HUDSON, photo 18 of 54
Condominium at 6035 SEA RANCH DR #507, HUDSON, photo 19 of 54
Condominium at 6035 SEA RANCH DR #507, HUDSON, photo 20 of 54
Condominium at 6035 SEA RANCH DR #507, HUDSON, photo 21 of 54
Condominium at 6035 SEA RANCH DR #507, HUDSON, photo 22 of 54
Condominium at 6035 SEA RANCH DR #507, HUDSON, photo 23 of 54
Condominium at 6035 SEA RANCH DR #507, HUDSON, photo 24 of 54
Condominium at 6035 SEA RANCH DR #507, HUDSON, photo 25 of 54
Condominium at 6035 SEA RANCH DR #507, HUDSON, photo 26 of 54
Condominium at 6035 SEA RANCH DR #507, HUDSON, photo 27 of 54
Condominium at 6035 SEA RANCH DR #507, HUDSON, photo 28 of 54
Condominium at 6035 SEA RANCH DR #507, HUDSON, photo 29 of 54
Condominium at 6035 SEA RANCH DR #507, HUDSON, photo 30 of 54
Condominium at 6035 SEA RANCH DR #507, HUDSON, photo 31 of 54
Condominium at 6035 SEA RANCH DR #507, HUDSON, photo 32 of 54
Condominium at 6035 SEA RANCH DR #507, HUDSON, photo 33 of 54
Condominium at 6035 SEA RANCH DR #507, HUDSON, photo 34 of 54
Condominium at 6035 SEA RANCH DR #507, HUDSON, photo 35 of 54
Condominium at 6035 SEA RANCH DR #507, HUDSON, photo 36 of 54
Condominium at 6035 SEA RANCH DR #507, HUDSON, photo 37 of 54
Condominium at 6035 SEA RANCH DR #507, HUDSON, photo 38 of 54
Condominium at 6035 SEA RANCH DR #507, HUDSON, photo 39 of 54
Condominium at 6035 SEA RANCH DR #507, HUDSON, photo 40 of 54
Condominium at 6035 SEA RANCH DR #507, HUDSON, photo 41 of 54
Condominium at 6035 SEA RANCH DR #507, HUDSON, photo 42 of 54
Condominium at 6035 SEA RANCH DR #507, HUDSON, photo 43 of 54
Condominium at 6035 SEA RANCH DR #507, HUDSON, photo 44 of 54
Condominium at 6035 SEA RANCH DR #507, HUDSON, photo 45 of 54
Condominium at 6035 SEA RANCH DR #507, HUDSON, photo 46 of 54
Condominium at 6035 SEA RANCH DR #507, HUDSON, photo 47 of 54
Condominium at 6035 SEA RANCH DR #507, HUDSON, photo 48 of 54
Condominium at 6035 SEA RANCH DR #507, HUDSON, photo 49 of 54
Condominium at 6035 SEA RANCH DR #507, HUDSON, photo 50 of 54
Condominium at 6035 SEA RANCH DR #507, HUDSON, photo 51 of 54
Condominium at 6035 SEA RANCH DR #507, HUDSON, photo 52 of 54
Condominium at 6035 SEA RANCH DR #507, HUDSON, photo 53 of 54
Condominium at 6035 SEA RANCH DR #507, HUDSON, photo 54 of 54
54 photos

$359,000

6035 SEA RANCH DR #507
HUDSON, FL 34667
Listed by LPT REALTY, LLC
Bedrooms
2
Bathrooms
2
Living area
1,236 sqft
Year built
1984

About this home

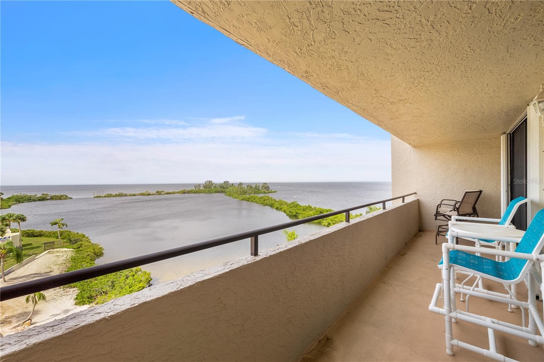
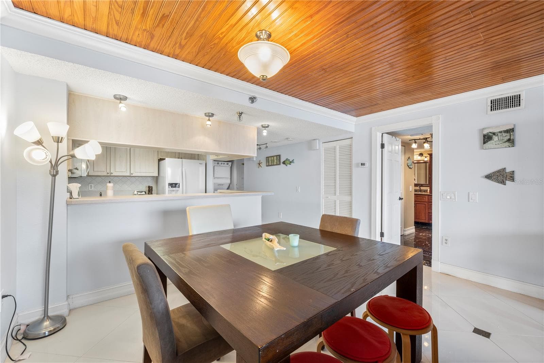
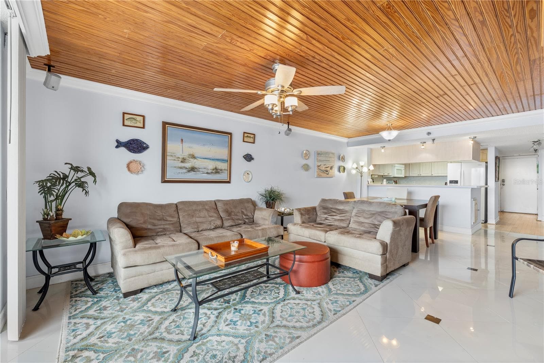
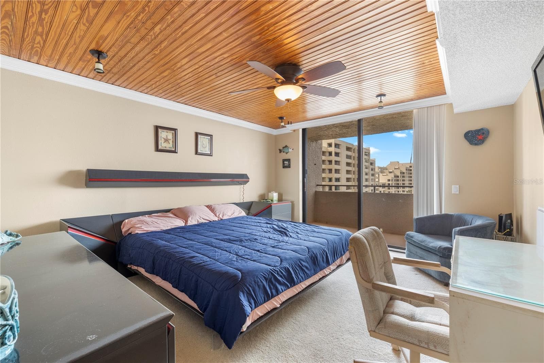
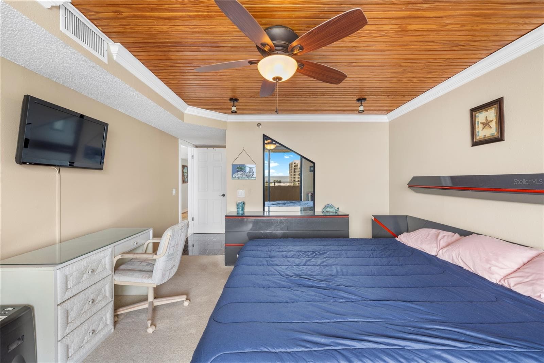
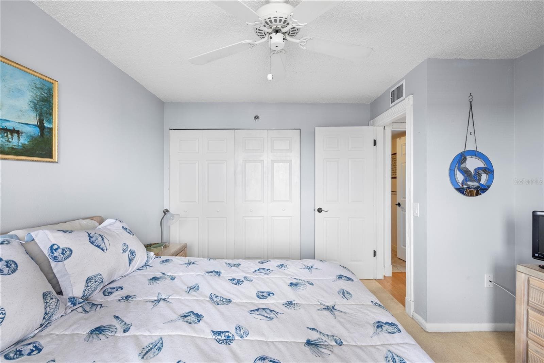
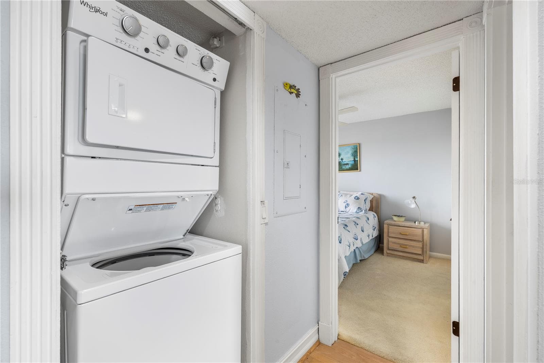
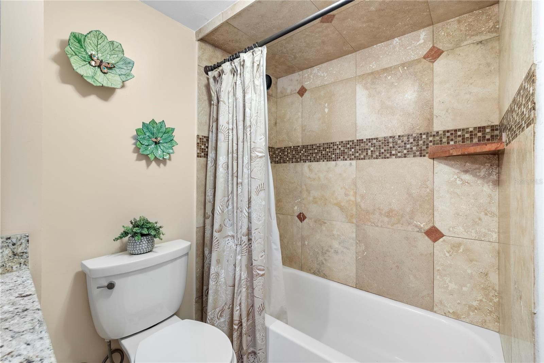
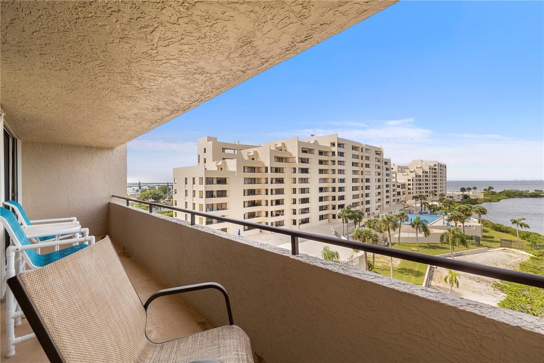
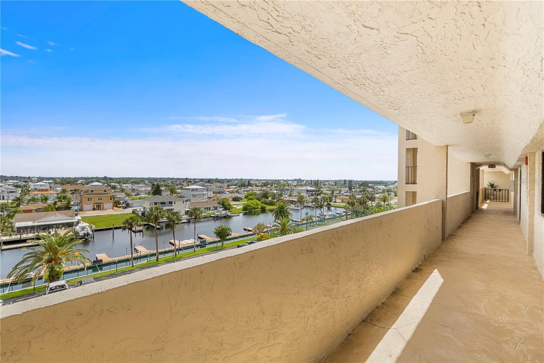
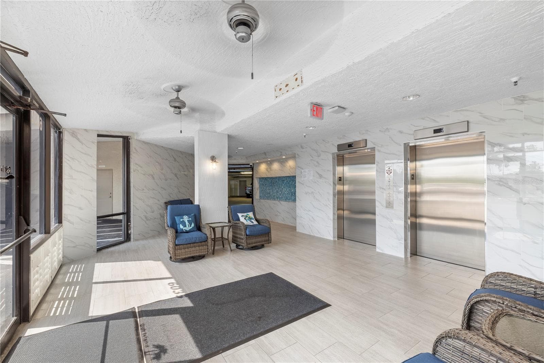
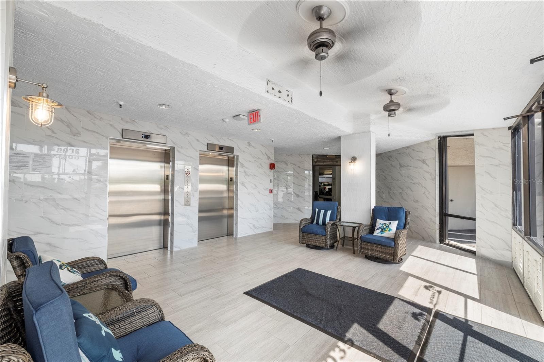
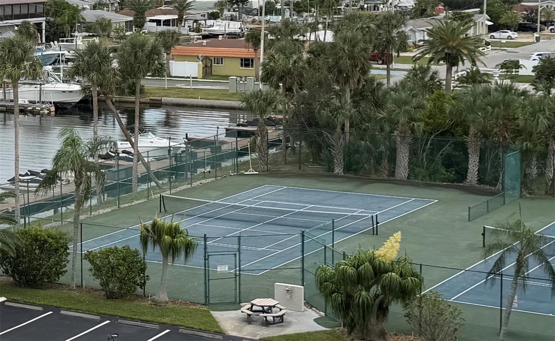
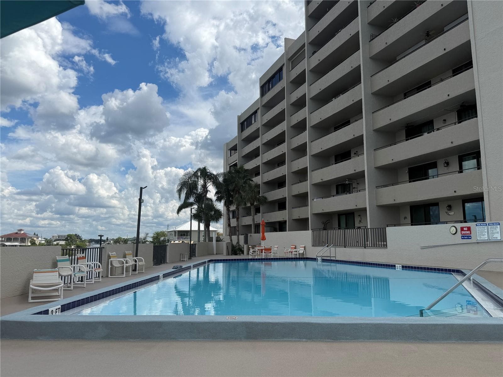
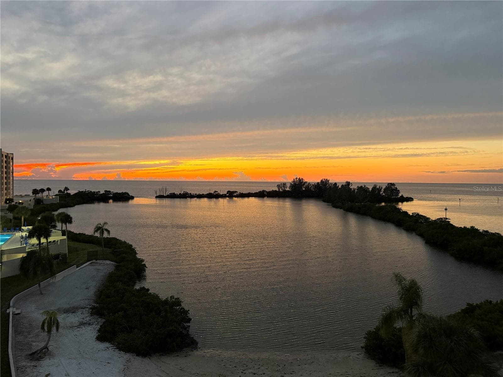
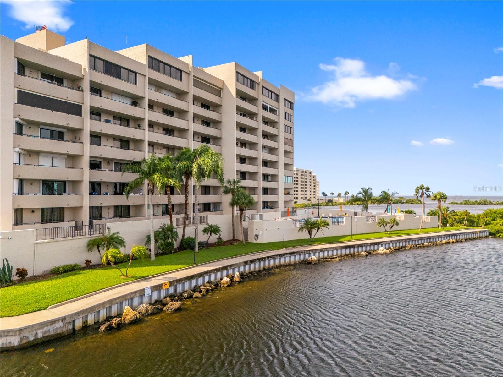
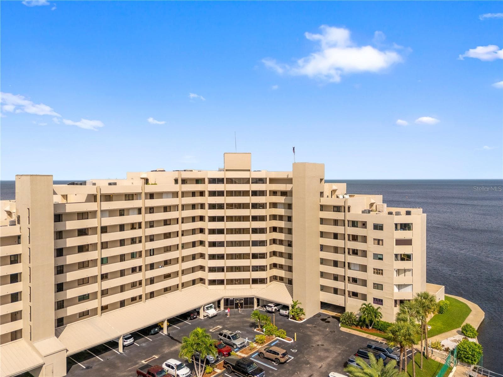
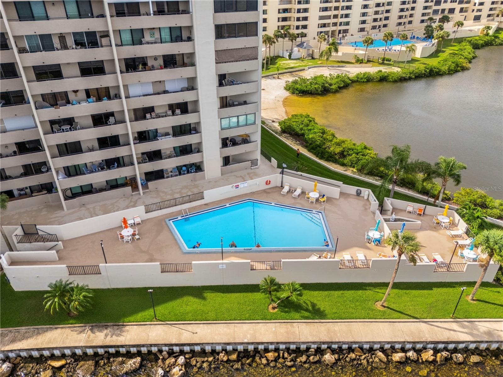
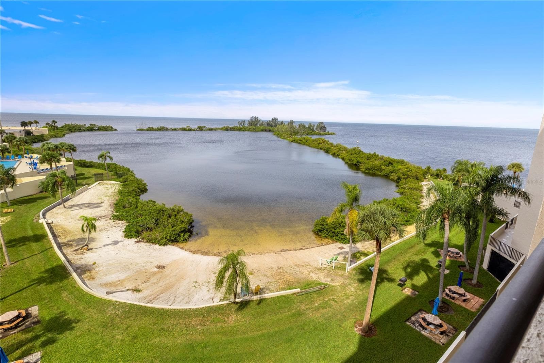
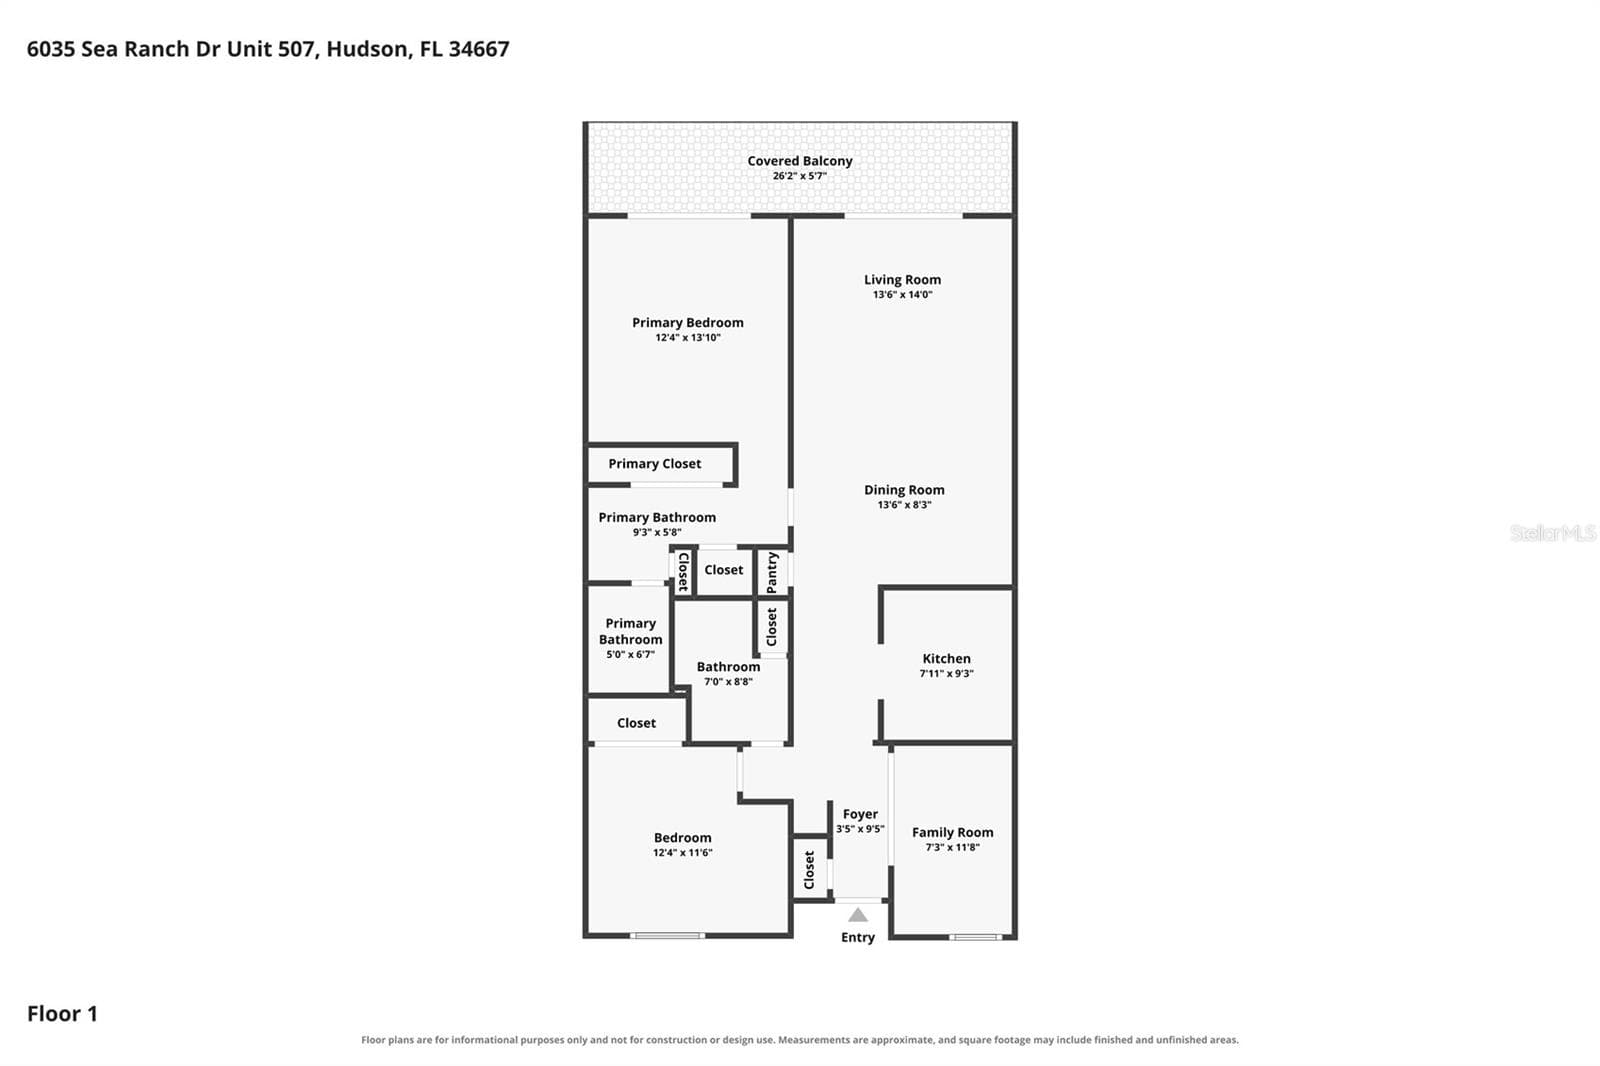
Enjoy coastal living in this 2-bedroom, 2-bathroom 5th floor condo at Gulf Island Beach & Tennis Club in Hudson, Florida. Offering a stunning Gulf view, a move-in-ready interior, and an assigned interior parking space, a feature not available with every unit in the community. This condo is an appealing option for a full-time residence, seasonal retreat, or coastal getaway. The unit also provides hurricane resistant windows and metal storm shutters for peace of mind. Recent unit replacements include a newer HVAC system, in-unit washer & dryer and refrigerator. All furnishings are included in the purchase, making your move-in ready condo even easier. Any unwanted items can be removed upon request, allowing you to personalize the space to suit your needs. Residents enjoy a variety of community amenities, including a heated swimming pool, private beach & tennis courts. The gated community offers added security, while docks available for rent or purchase provide additional opportunities for those seeking water access. Nearby restaurants and grocery stores/markets make waterfront dining and shopping convenient. The monthly HOA fee of $795 includes cable, common utilities, exterior maintenance, lawn care, community management, security, sewer, water, and trash removal, as well as access to the heated pool, beach, tennis/pickleball courts and covenant enforcement services. Located on Sea Ranch Drive, Gulf Island Beach & Tennis Club offers a relaxed coastal setting with Gulf views, desirable community amenities, and convenient access to everyday essentials. Whether you're looking for a year-round home or a place to unwind by the water, this condo offers an opportunity to enjoy the Florida coastal lifestyle. The condominium also has completed the required Structural Integrity Reserves Study and Milestone Inspection Report.

Highlights

Private pool

Property details

MLS
Stellar MLS
MLS #
MFRTB8557146
Property type
Condominium
Subdivision
GULF ISLAND BCH & TENNIS CLUB
Status
Active
Days on market
1
On market date
October 15, 2026
Stories
N/A
Total bathrooms
2
Garage spaces
N/A
Parking spaces
N/A
Lot size
0.03 acres
Loading map…

Nearby schools

Within 10 miles. School directory data from the National Center for Education Statistics (NCES), accessed via the Urban Institute Education Data API. Local Score is calculated by INNOVATE Real Estate; where a state rating is shown, it comes from that state's own official school report card.

Elementary
GULF HIGHLANDS ELEMENTARY SCHOOL
3.01 mi away · Grades -1-5
Nearest school -- attendance-zone data not available here
3.0
Local Score (student-teacher ratio only (preliminary -- will incorporate state test-score data once available)) -- not an official state rating
Enrollment
733
Student:teacher ratio
15.9:1
District
PASCO
Middle
BAYONET POINT MIDDLE SCHOOL
3.83 mi away · Grades 6-8
Nearest school -- attendance-zone data not available here
2.0
Local Score (student-teacher ratio only (preliminary -- will incorporate state test-score data once available)) -- not an official state rating
Enrollment
725
Student:teacher ratio
19.6:1
District
PASCO
High
WEST PASCO EDUCATION ACADEMY
1.31 mi away · Grades 6-12
Nearest school -- attendance-zone data not available here
5.0
Local Score (student-teacher ratio only (preliminary -- will incorporate state test-score data once available)) -- not an official state rating
Enrollment
184
Student:teacher ratio
7.7:1
District
PASCO

Walkability

Blended score for HUDSON's center, calculated by INNOVATE Real Estate from two sources: the EPA's National Walkability Index (street network, transit, land-use mix) and Google Places amenity data (what's actually reachable on foot from this point). 60% EPA National Walkability Index + 40% nearby-amenity density (Google Places).

56
Somewhat walkable
out of 100
EPA National Walkability Index
10.5 / 20 -- Below average walkable
Google Places amenity density
60 / 100
Restaurants & cafes16
Grocery stores1
Parks1
Schools2
Transit stops13
Pharmacies0

Mortgage calculator

Estimate only - actual rate and payment depend on your lender, credit, and loan program.

$
%
%
Adjust tax / insurance estimates
% / yr
$
/mo
Est. monthly payment
$2,312/mo
$71,800 down
$287,200 loan
Principal & interest$1,863
Property tax (est.)$299
Home insurance (est.)$150

Similar homes you might like

Data source: Listing information provided by Stellar MLS (mfrmls) via Trestle/CoreLogic. Last updated 1 days ago.

Information herein deemed reliable but not guaranteed; all measurements, school assignments, HOA fees, taxes, and feature lists are approximate and should be independently verified. Equal Housing Opportunity.