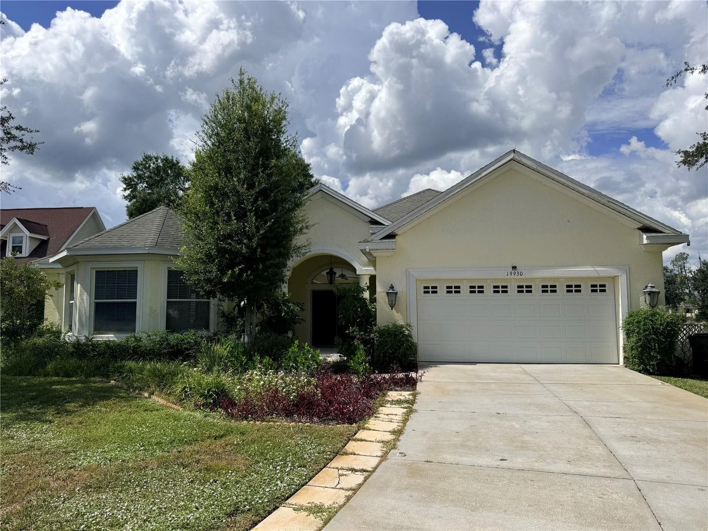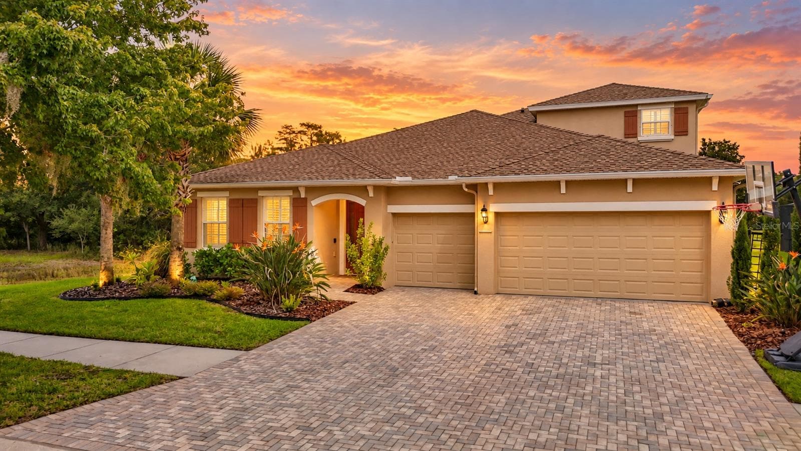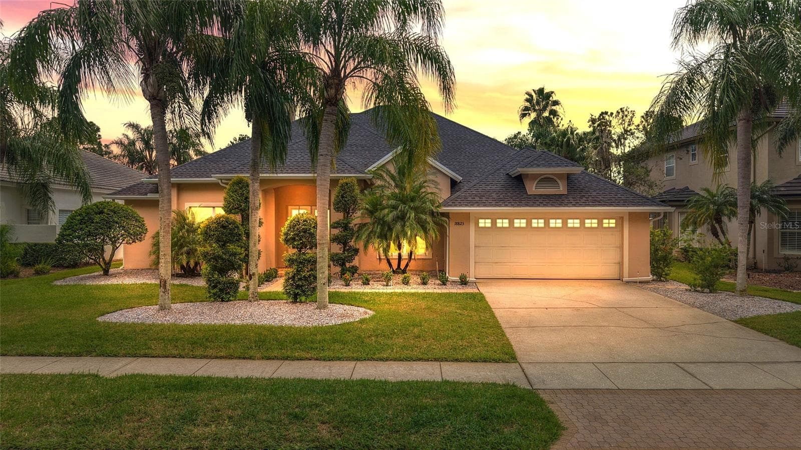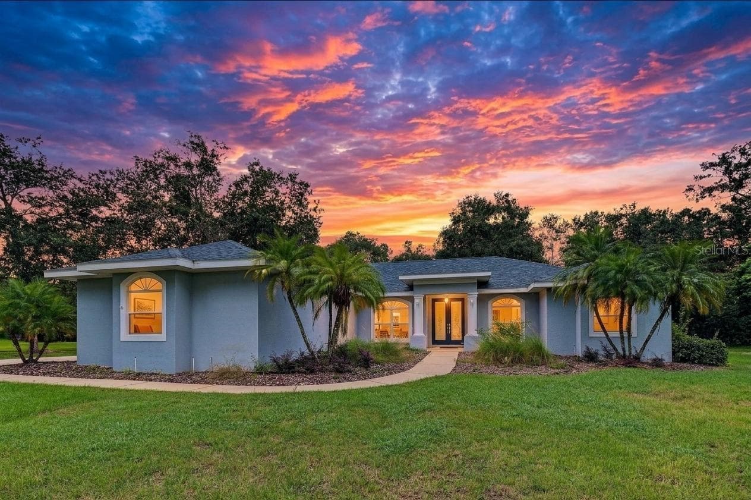
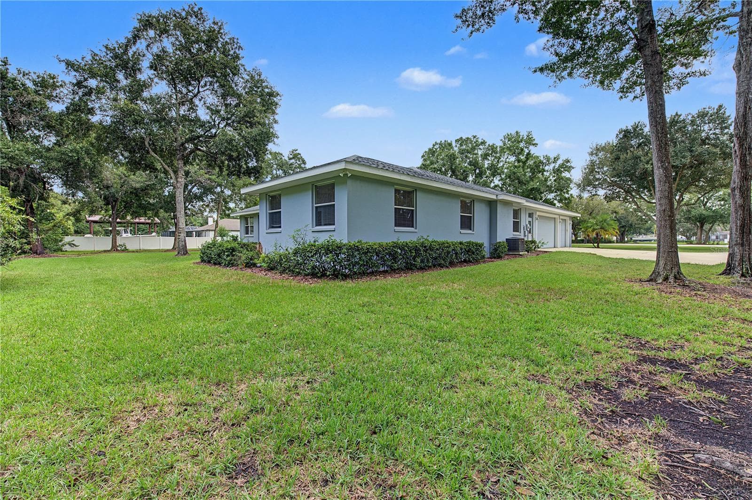
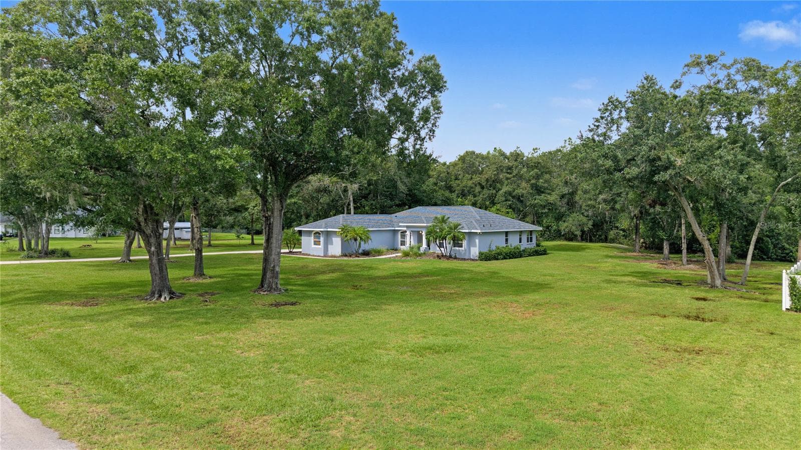
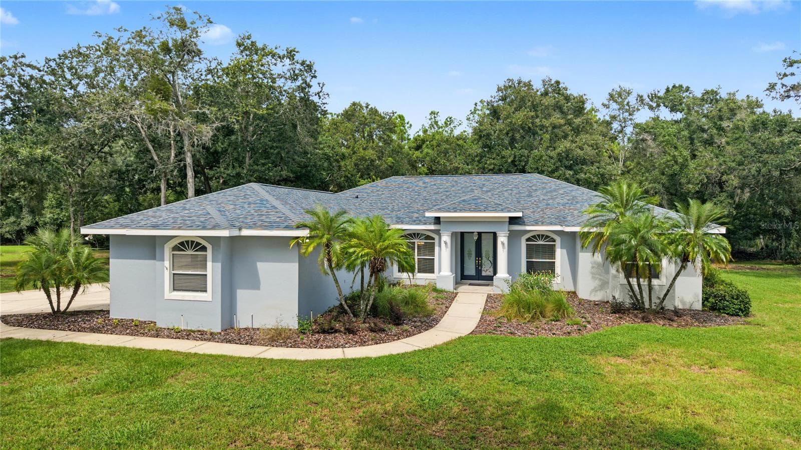
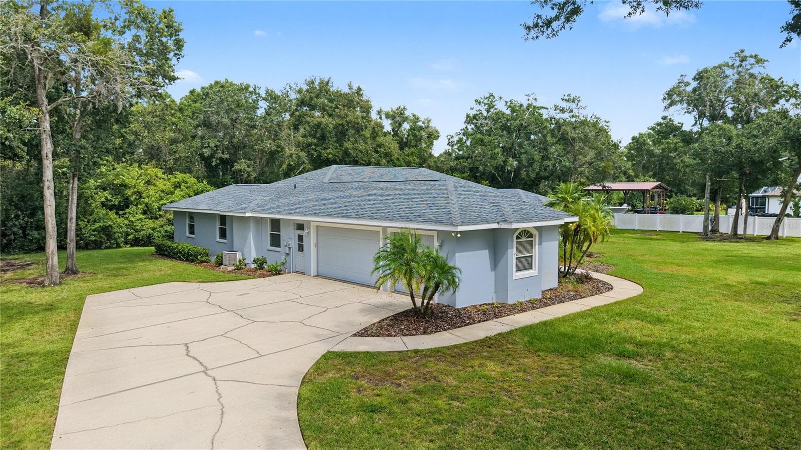
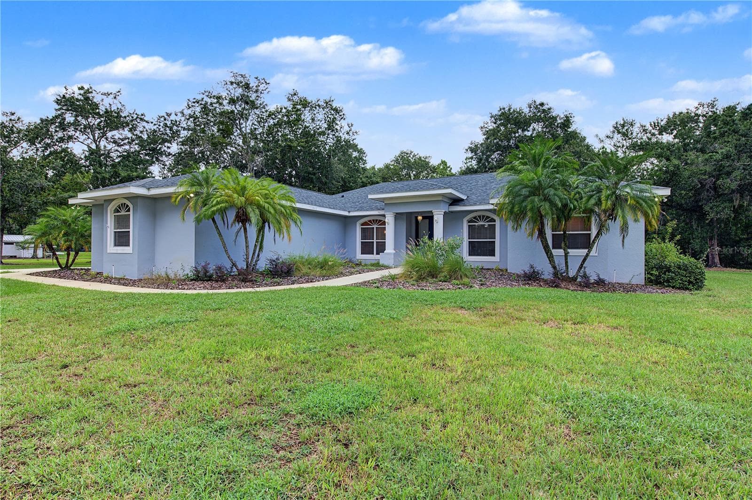
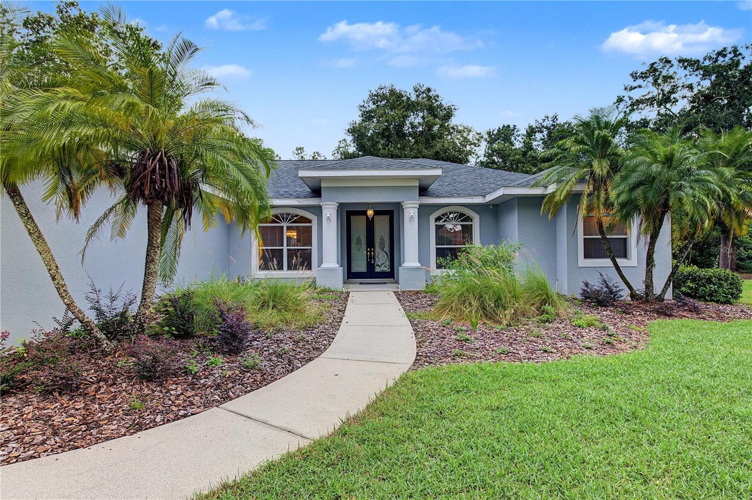
Very Private 3 Bedrooms/3 Bathrooms/3 Car Garage and an office on 1.36 acres! - 915 LAKE THOMAS LN, LUTZ
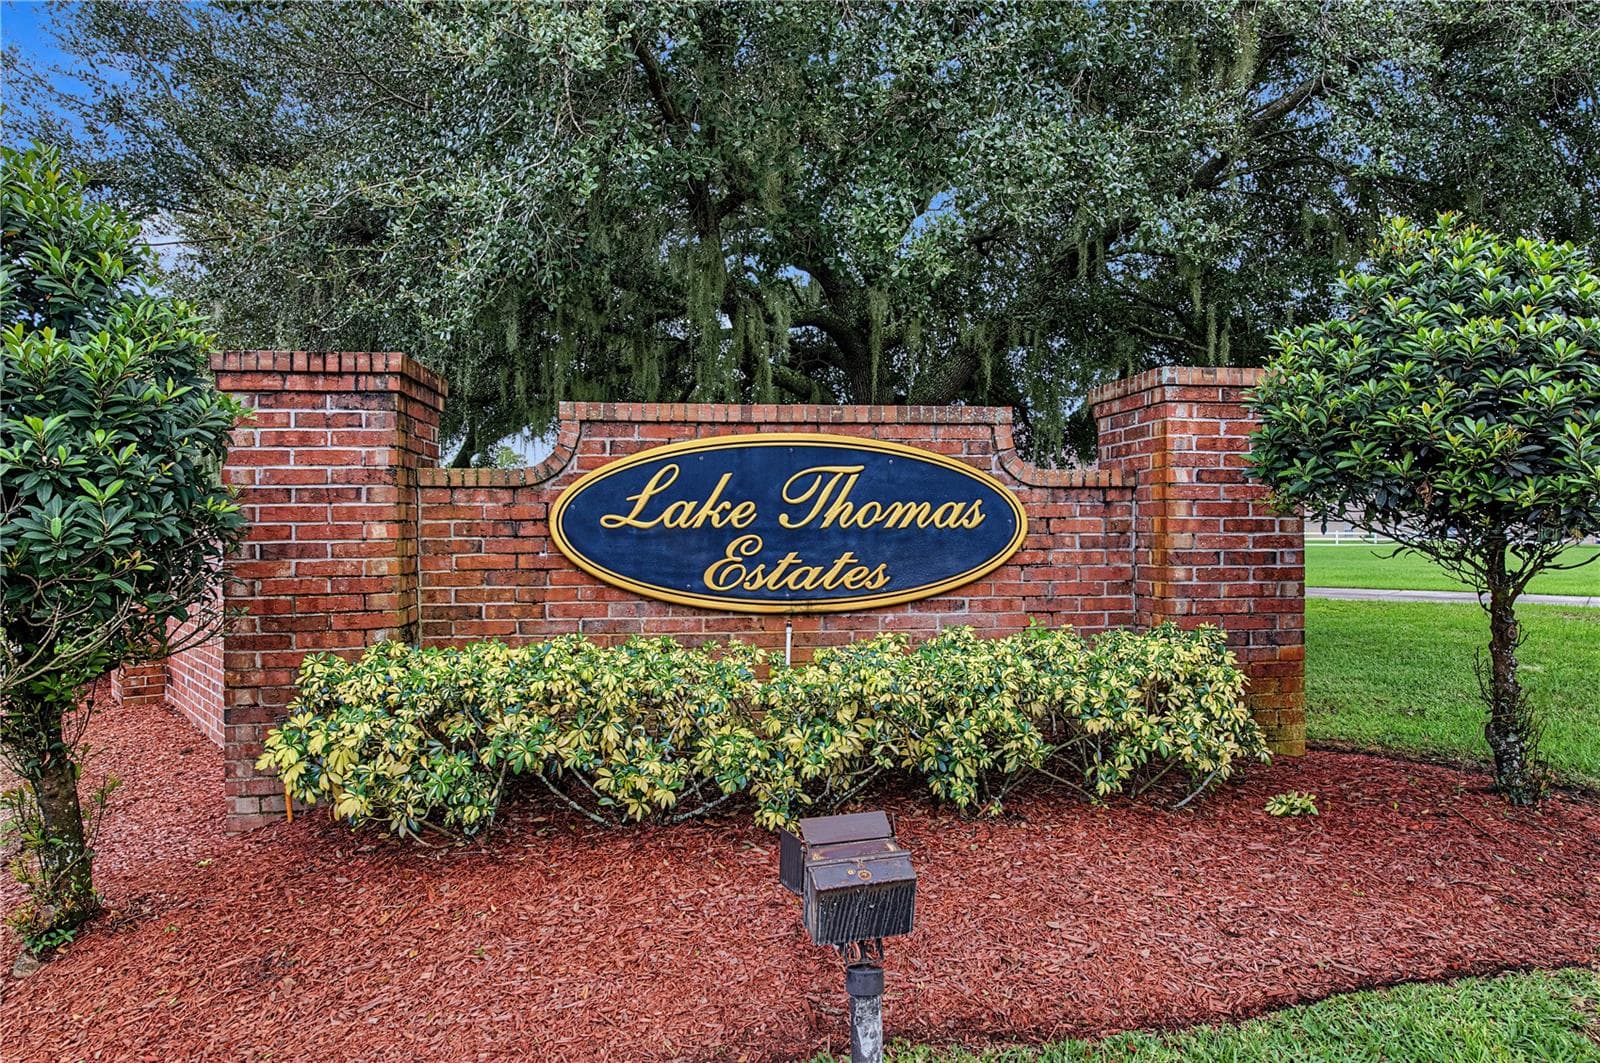
Lake Thomas Estates - 915 LAKE THOMAS LN, LUTZ
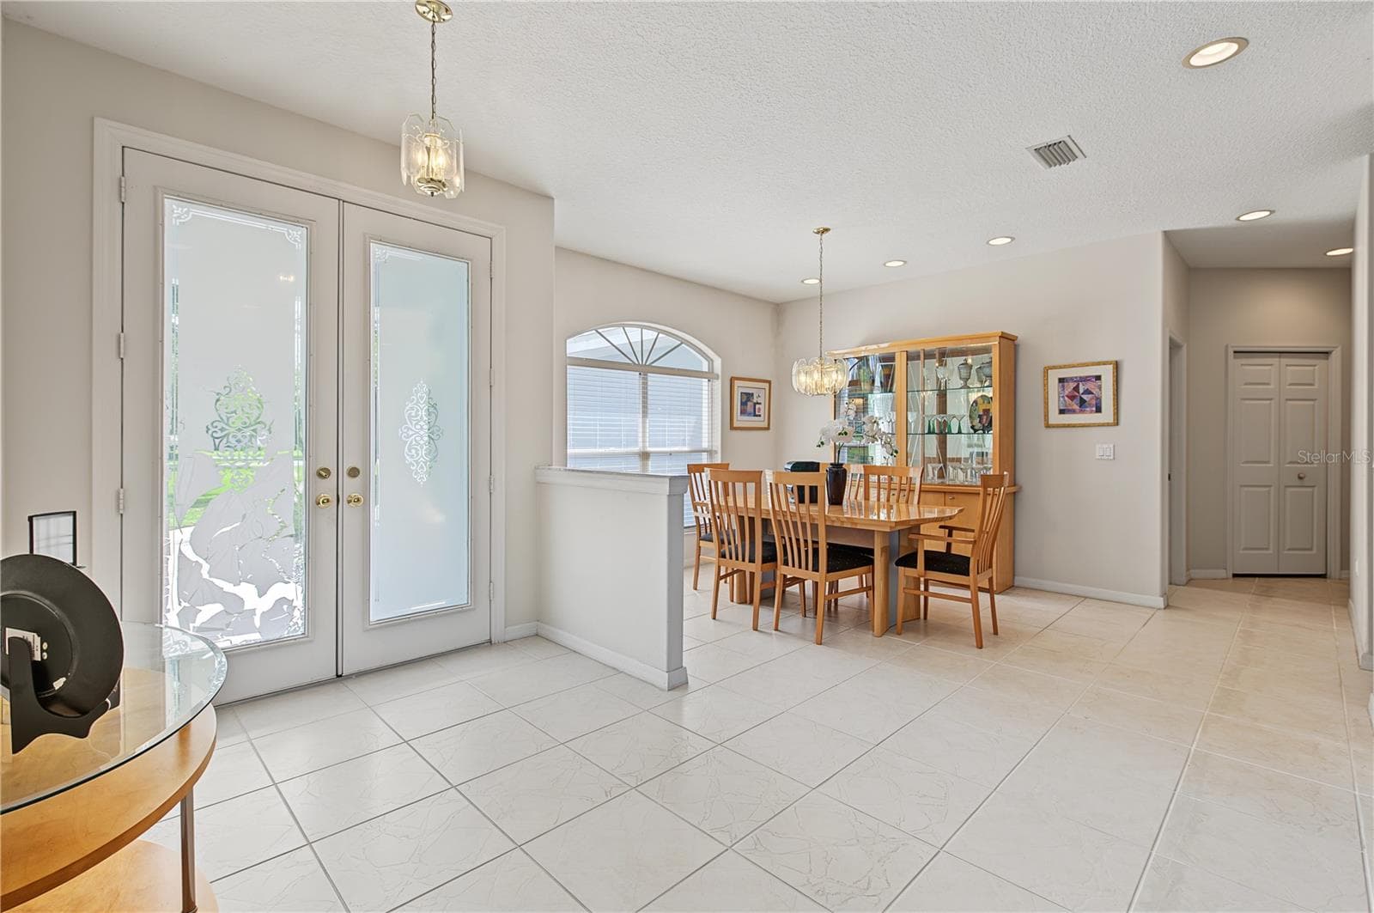
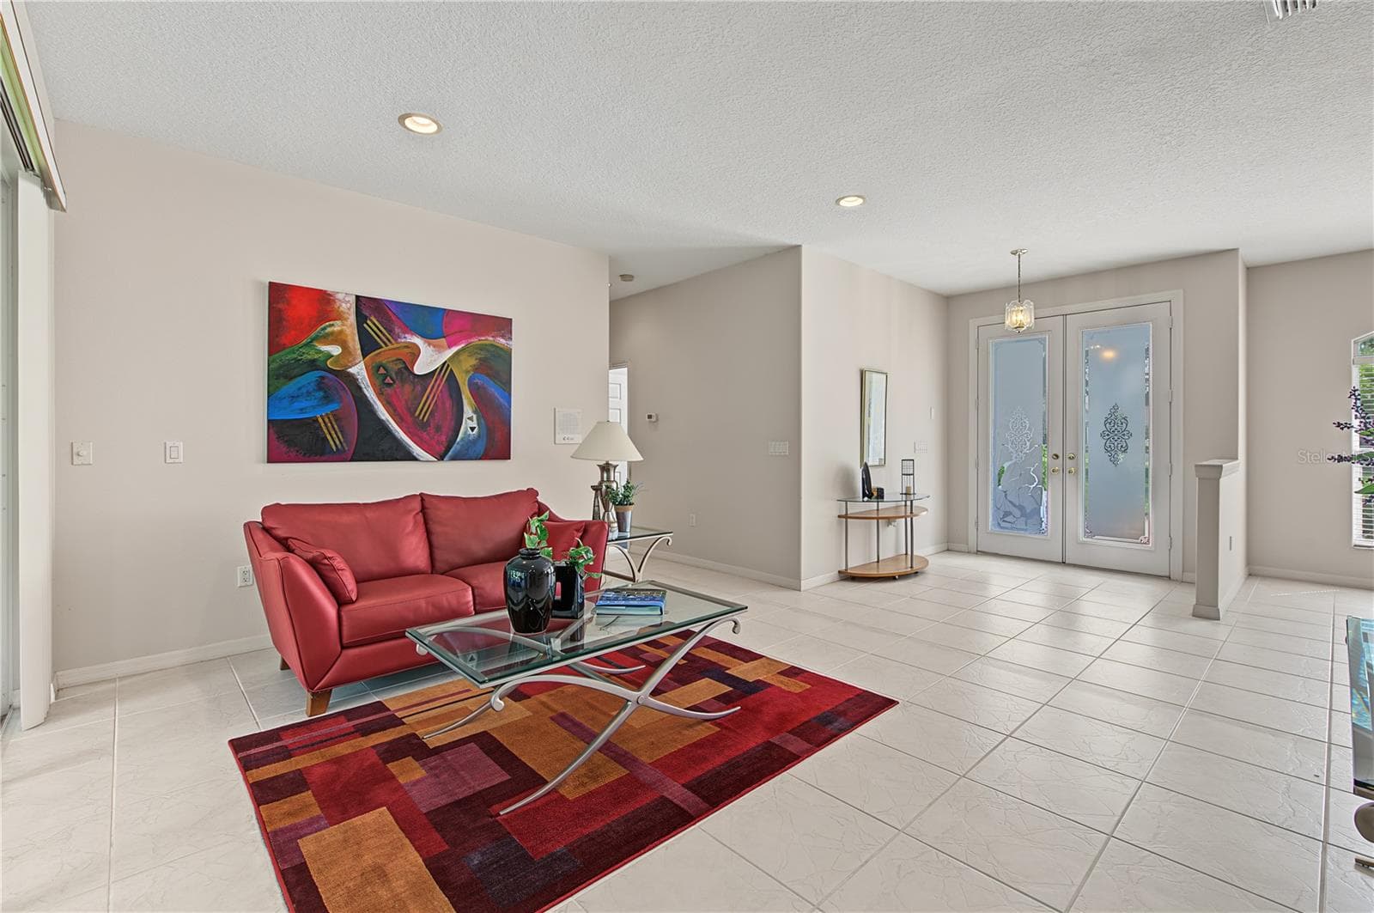
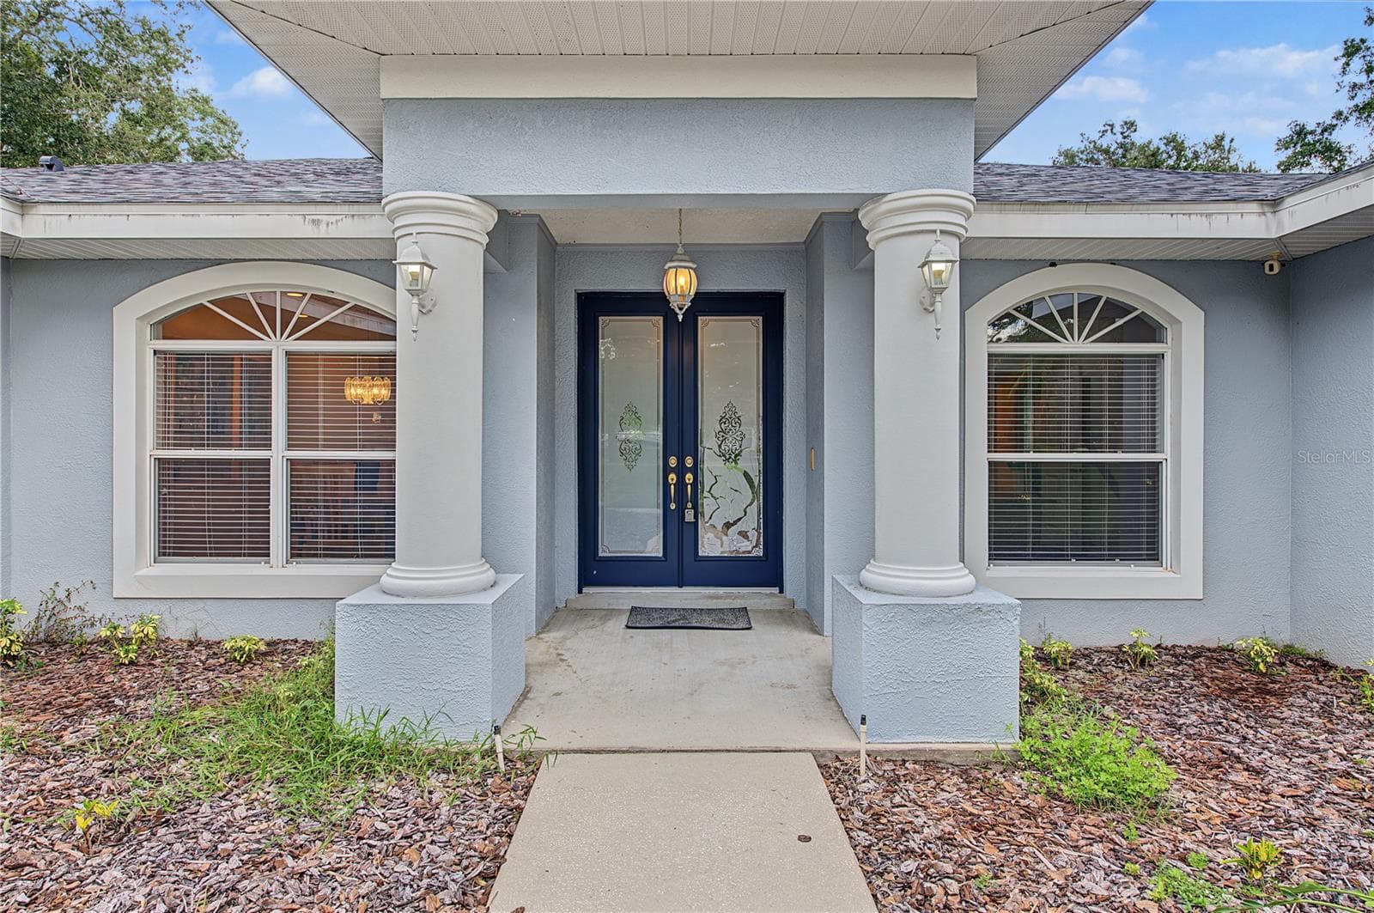
Double Front Doors open to the Dining Room - 915 LAKE THOMAS LN, LUTZ
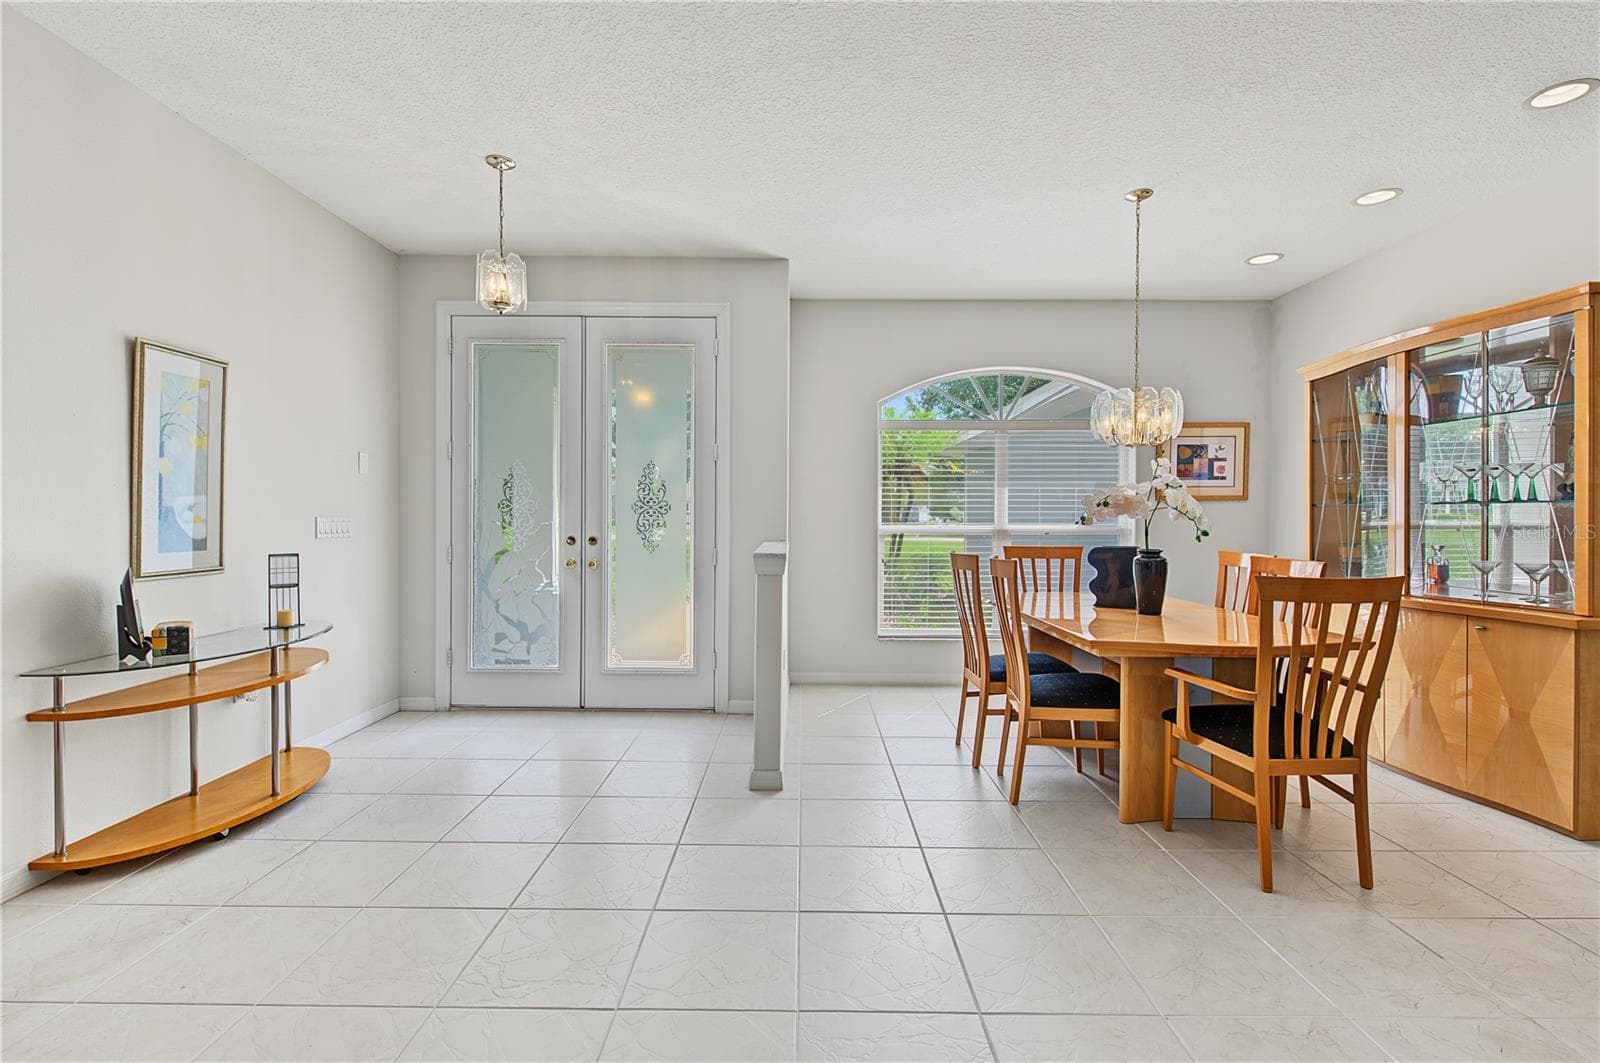
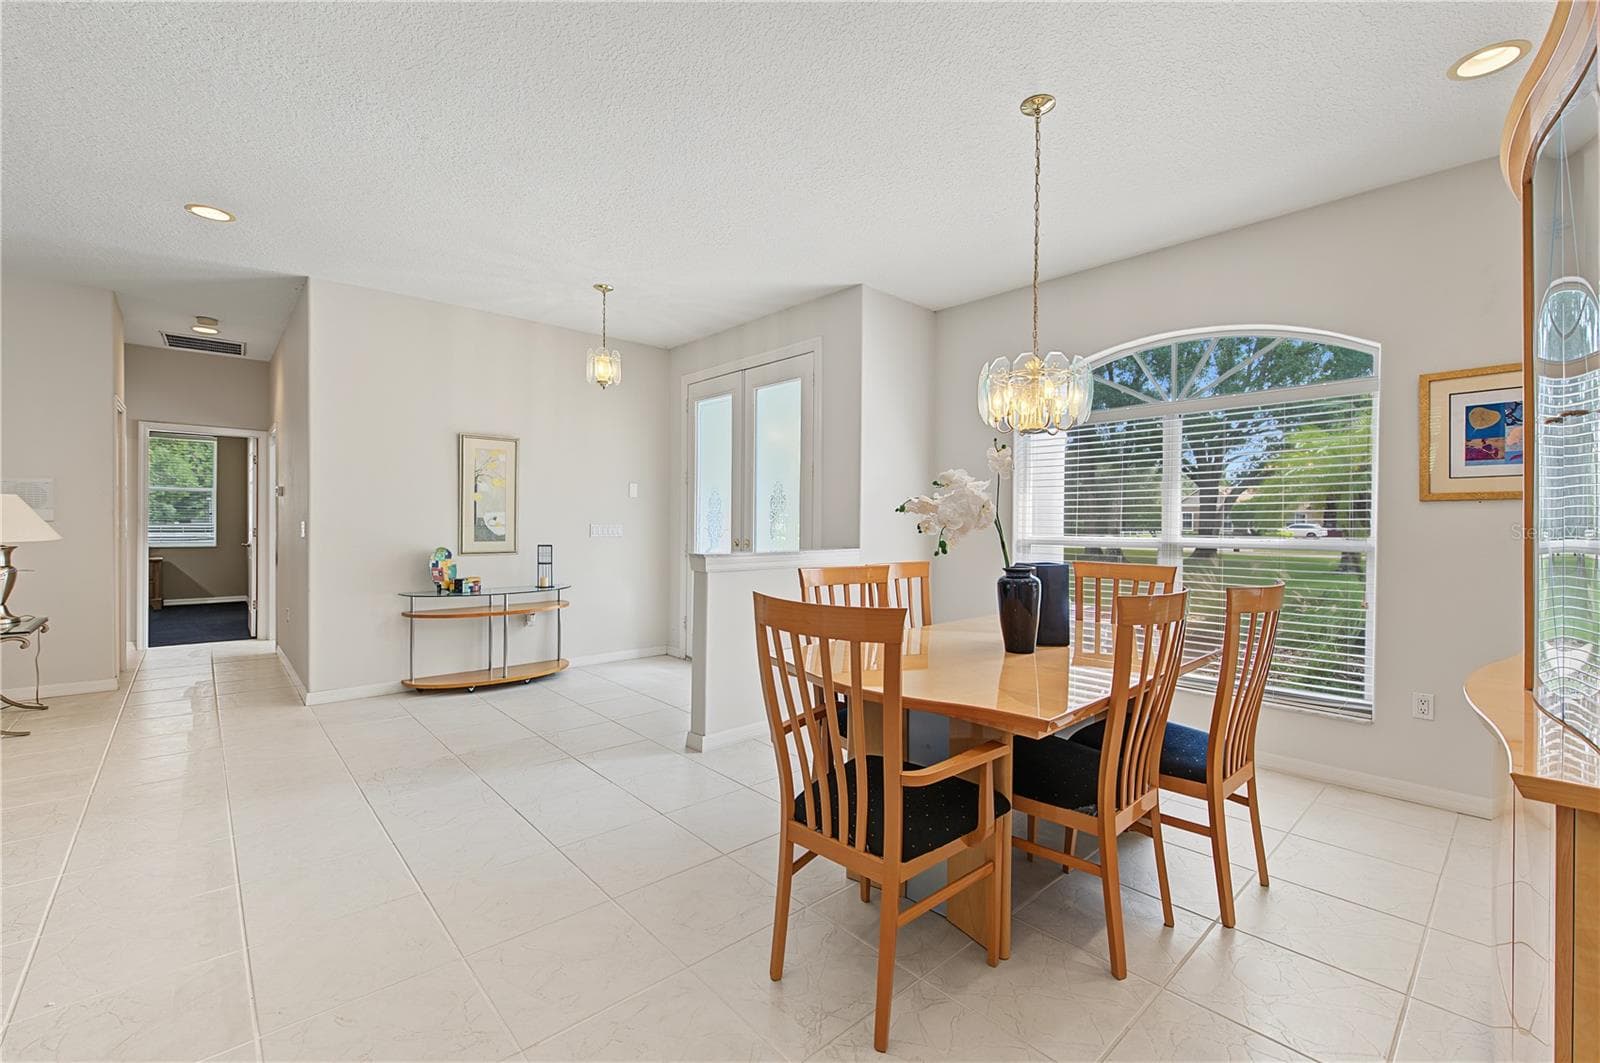
Dining Room area with lots of sunlight open to the foyer and the Living Room. - 915 LAKE THOMAS LN, LUTZ
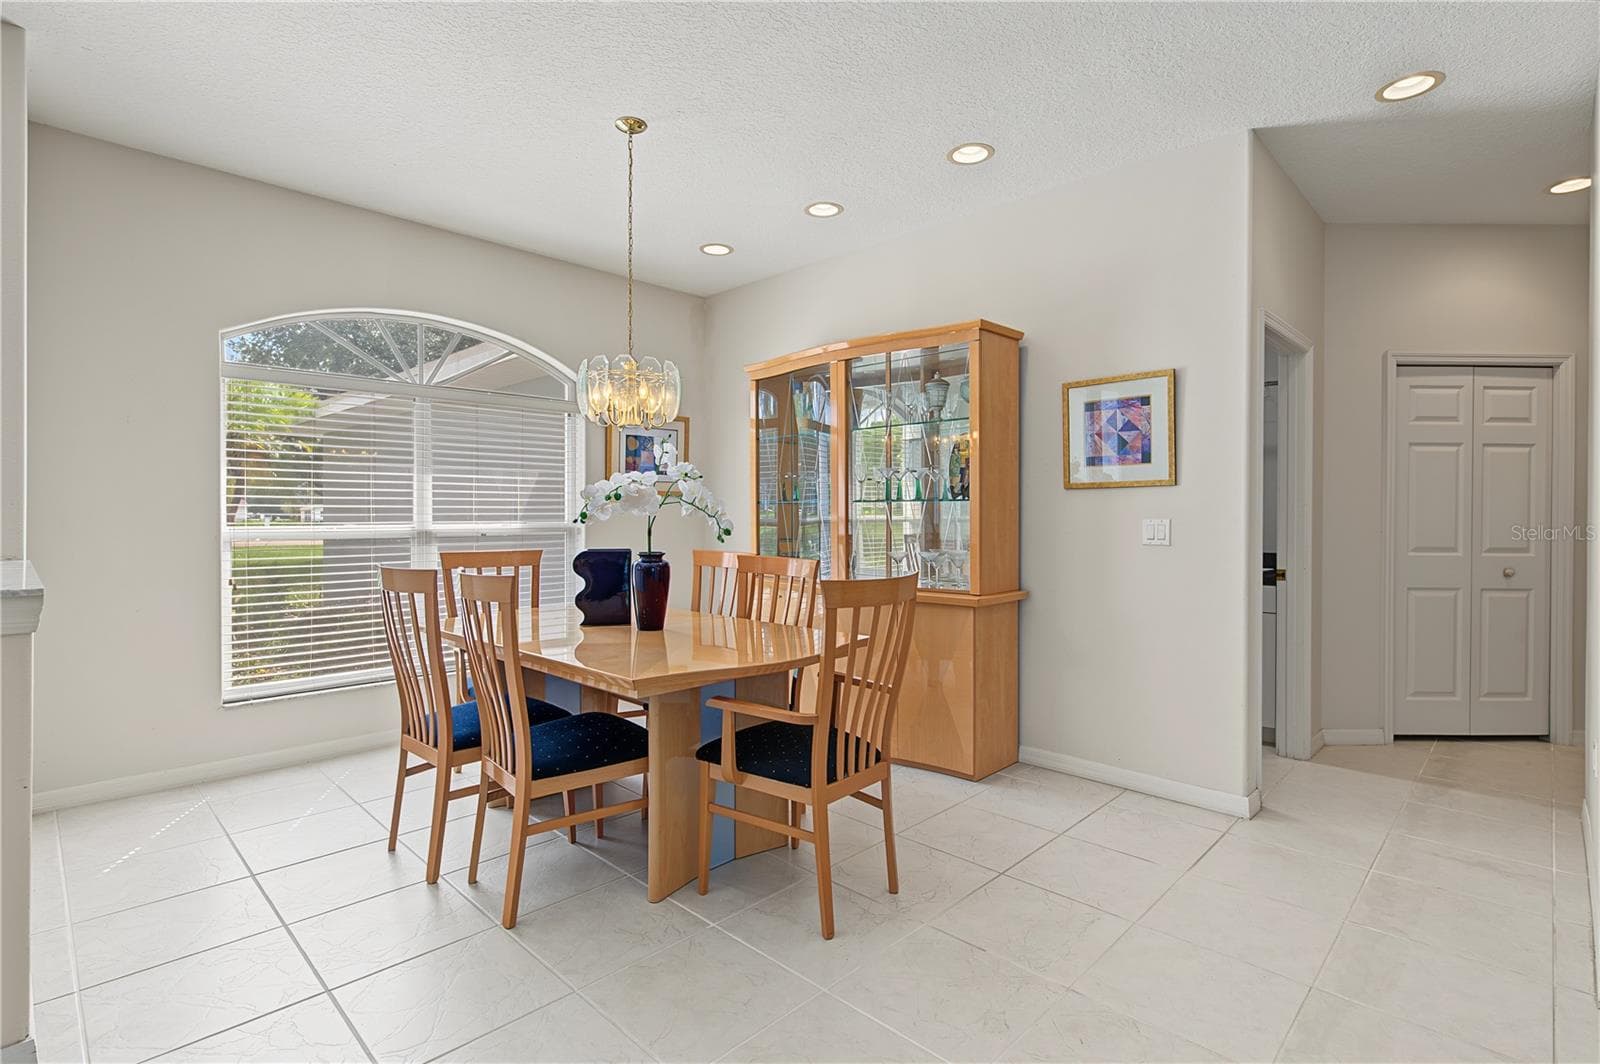
Dining Room area with lots of sunlight. - 915 LAKE THOMAS LN, LUTZ
Dining Room area with lots of sunlight and open to the foyer and Living Room. - 915 LAKE THOMAS LN, LUTZ
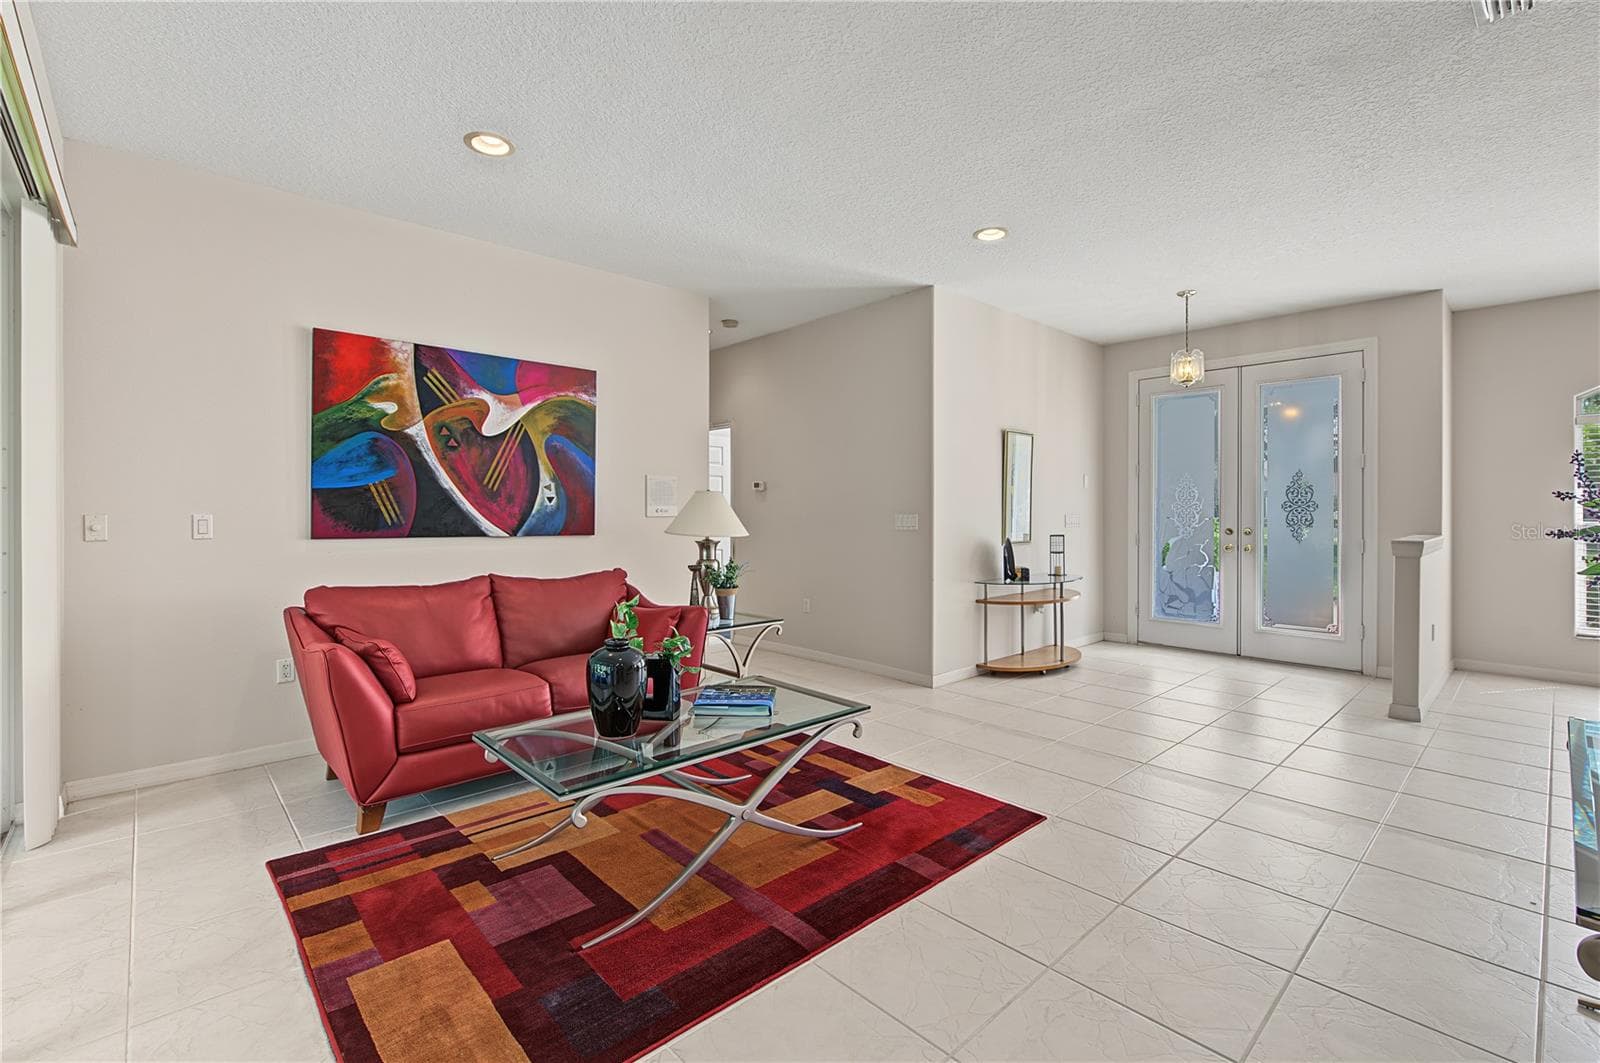
Double Front Doors entryway to the living room along with tile Flooring - 915 LAKE THOMAS LN, LUTZ
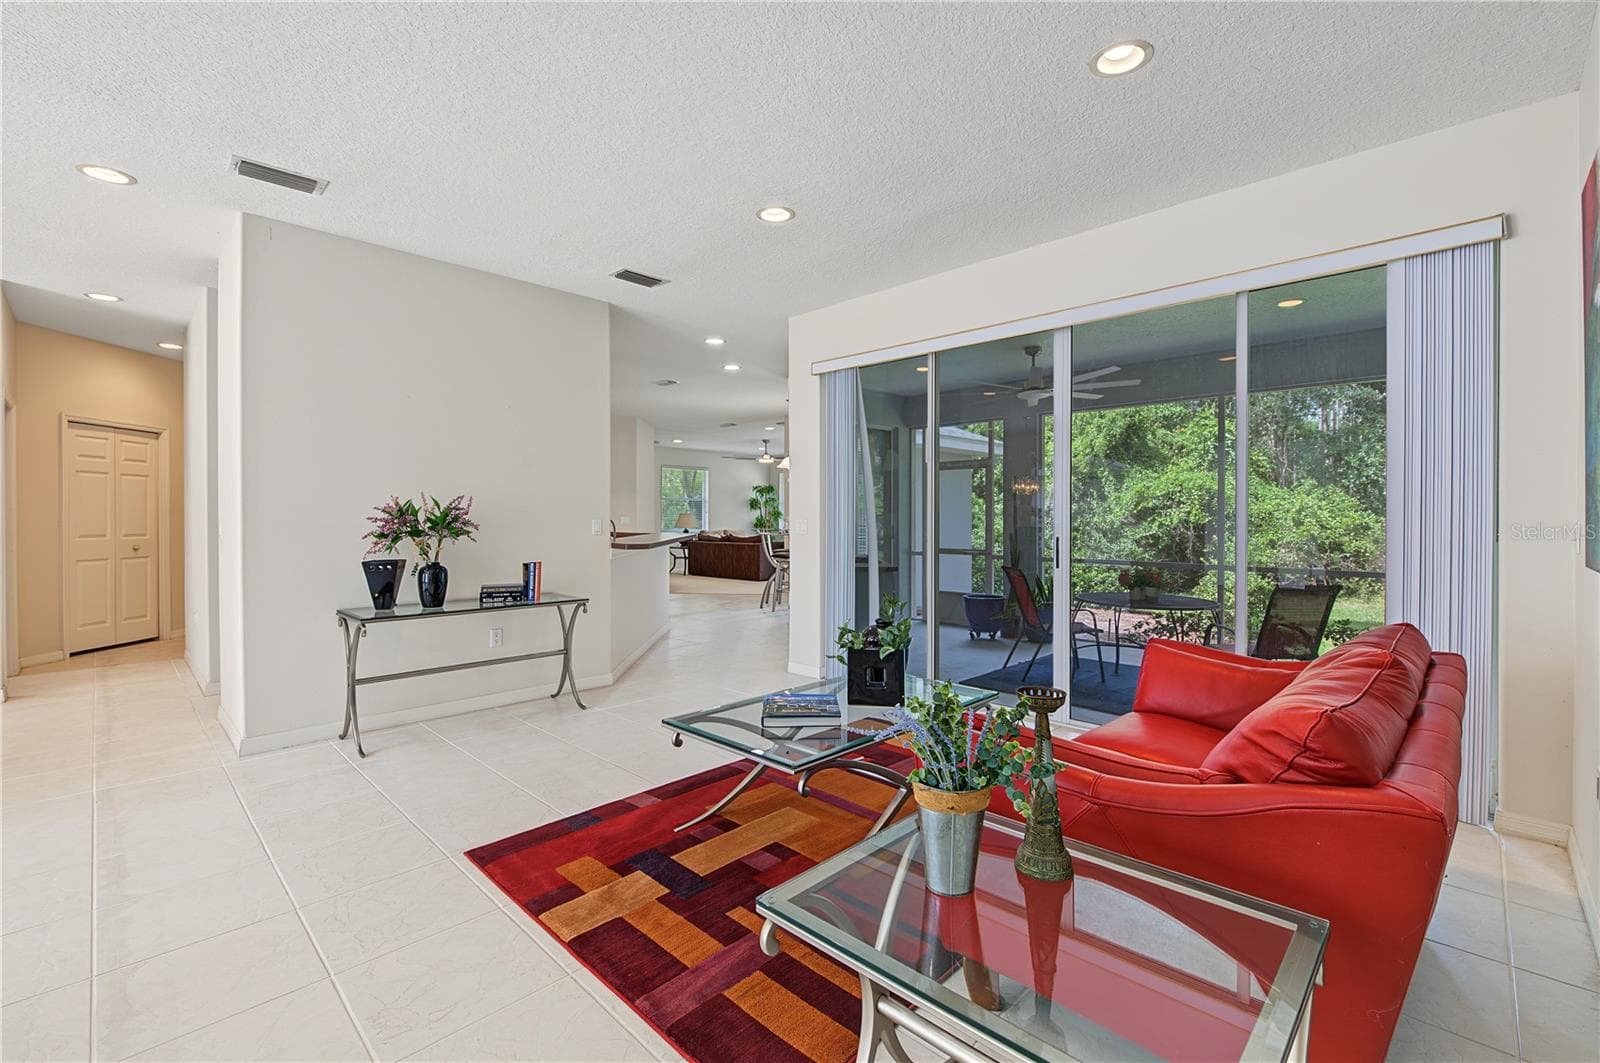
Living Room overlooking the backyard and patio - 915 LAKE THOMAS LN, LUTZ
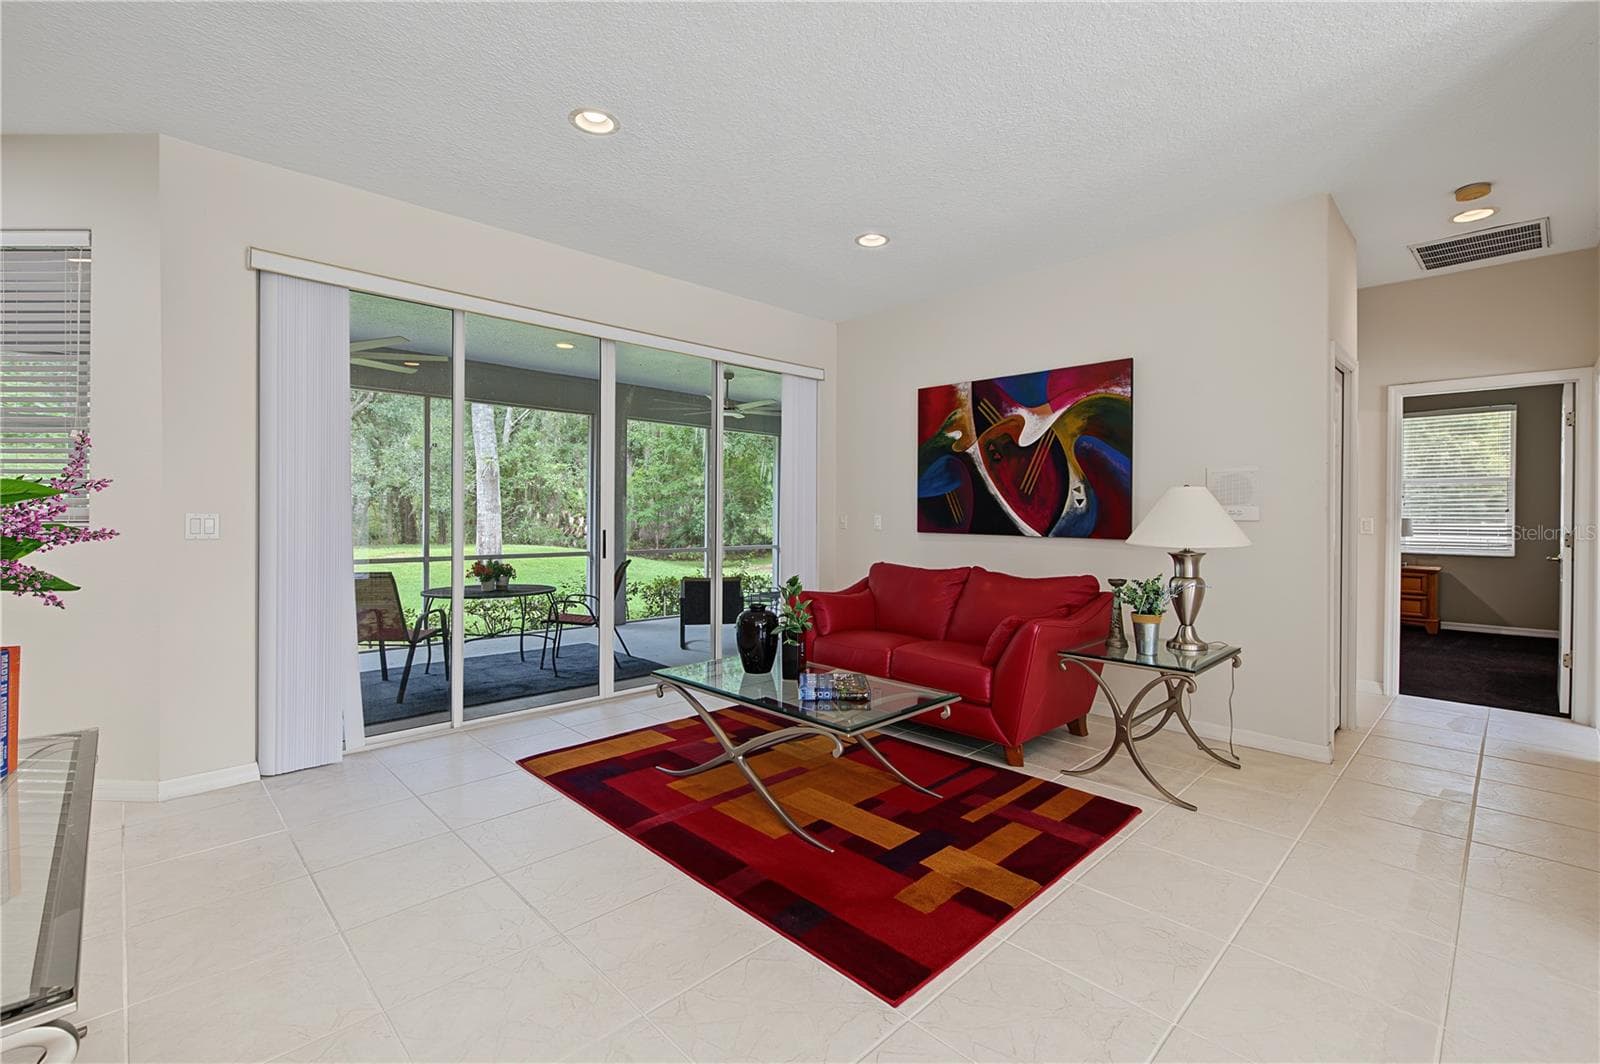
Living Room - 915 LAKE THOMAS LN, LUTZ
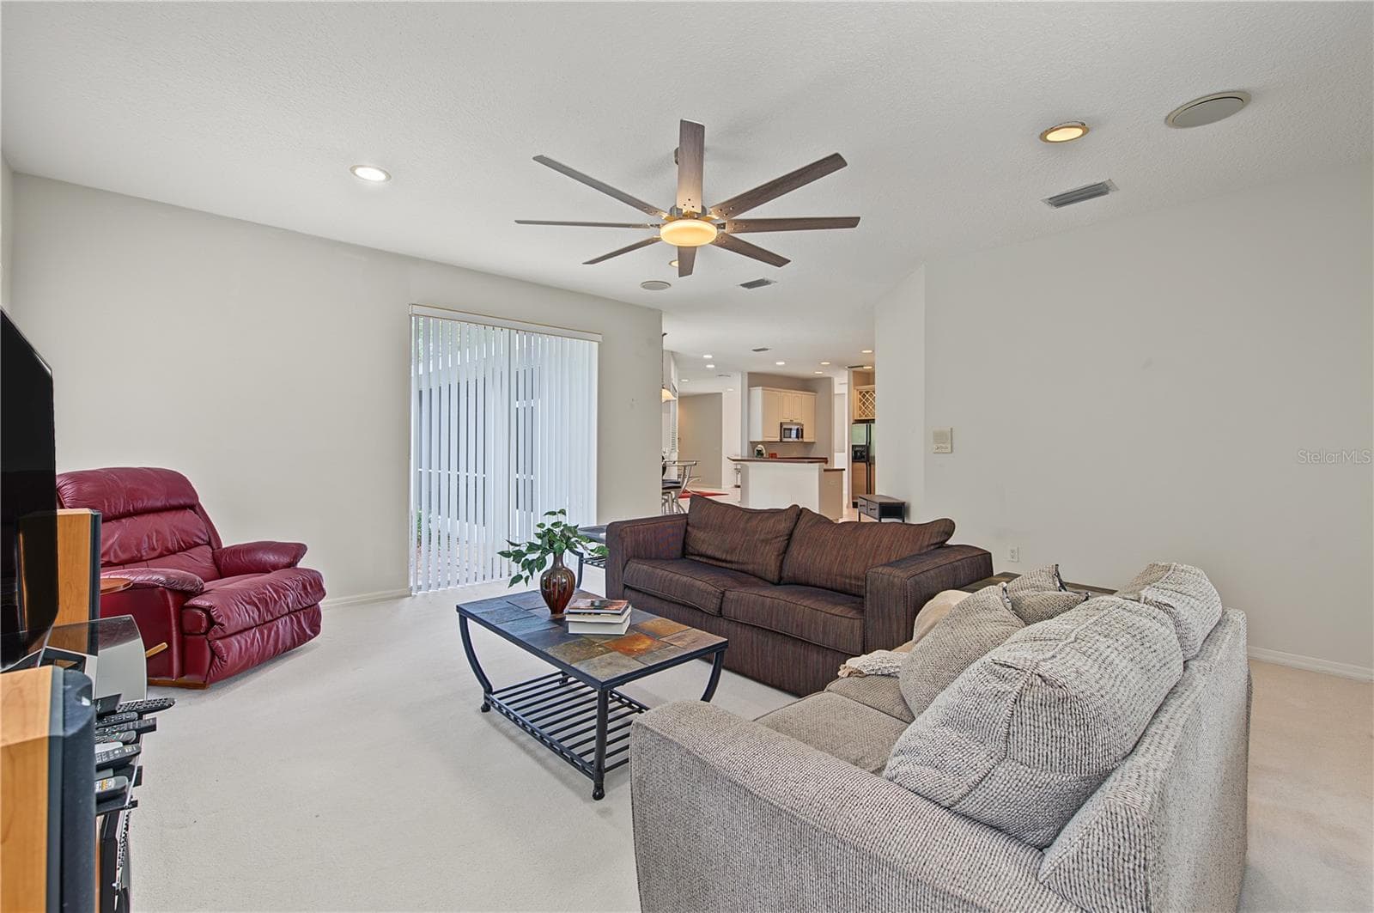
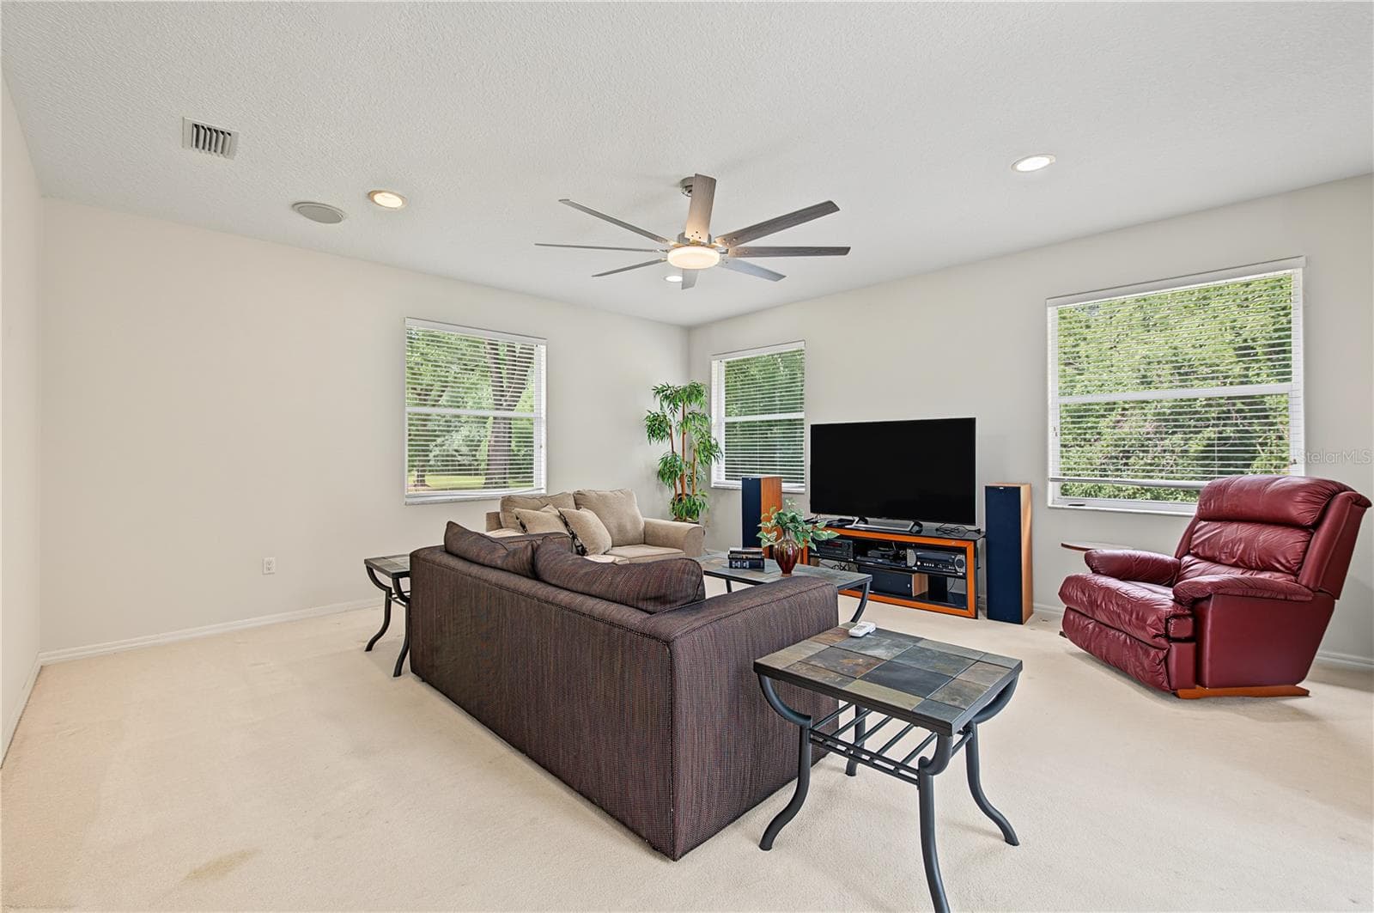
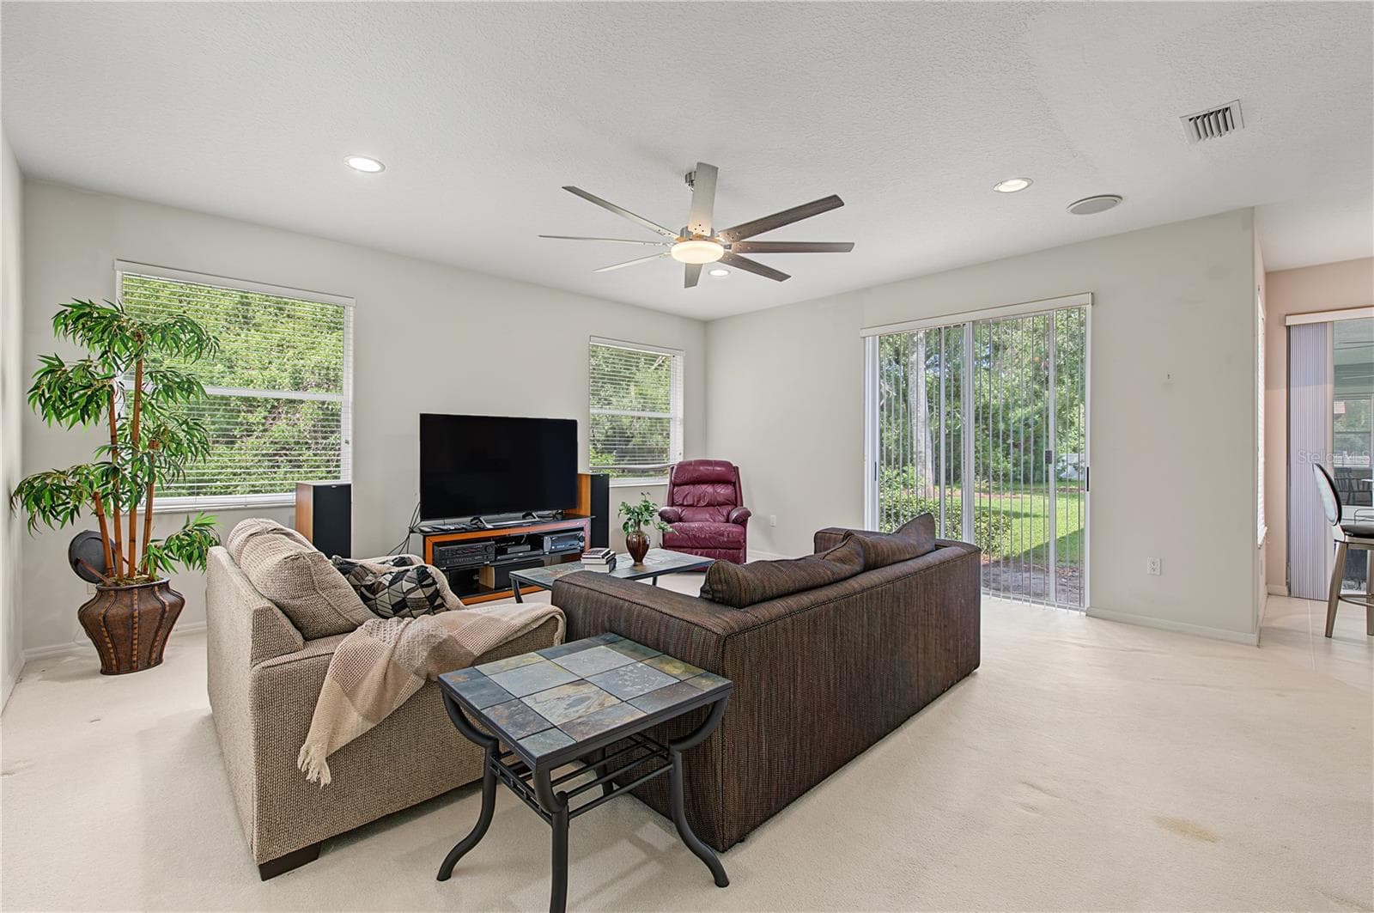
Oversized Family Room, with new ceiling fan and sliding doors to the back yard. - 915 LAKE THOMAS LN, LUTZ
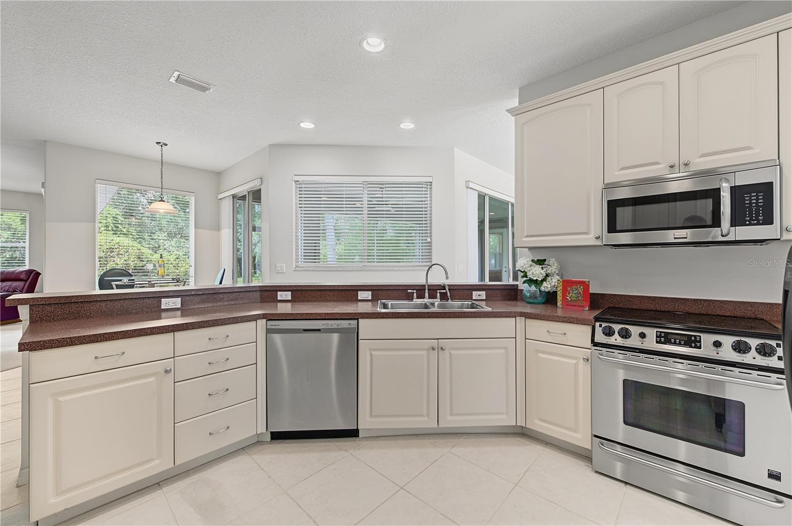
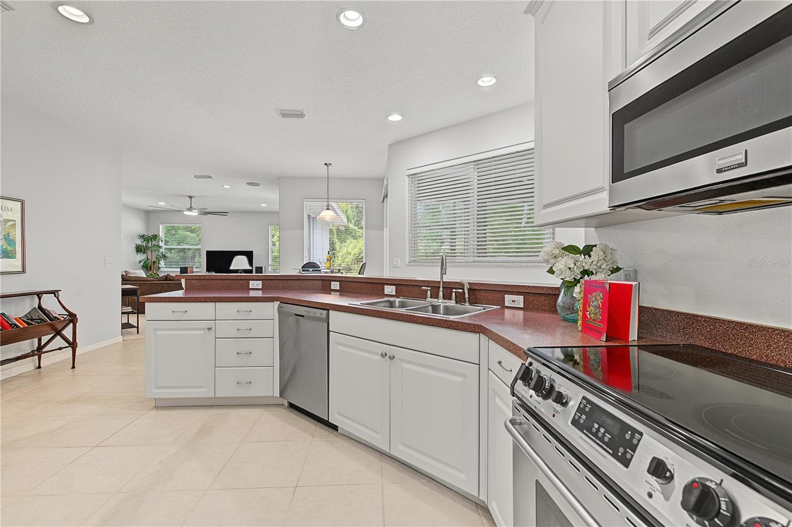
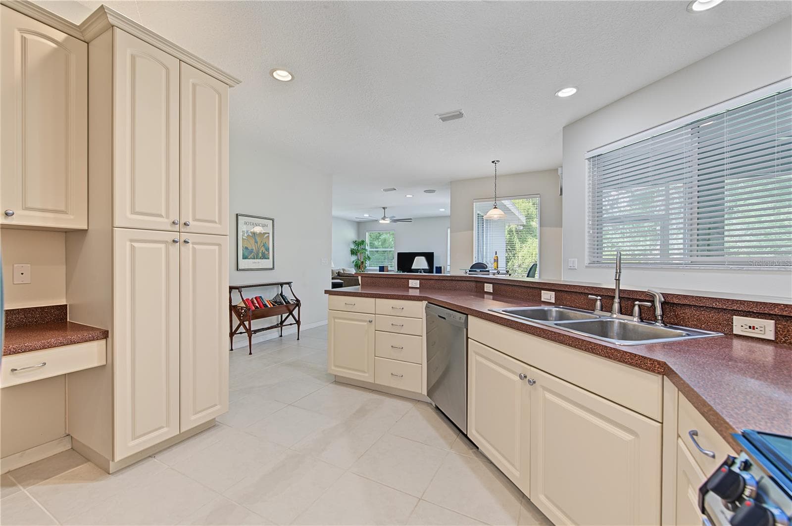
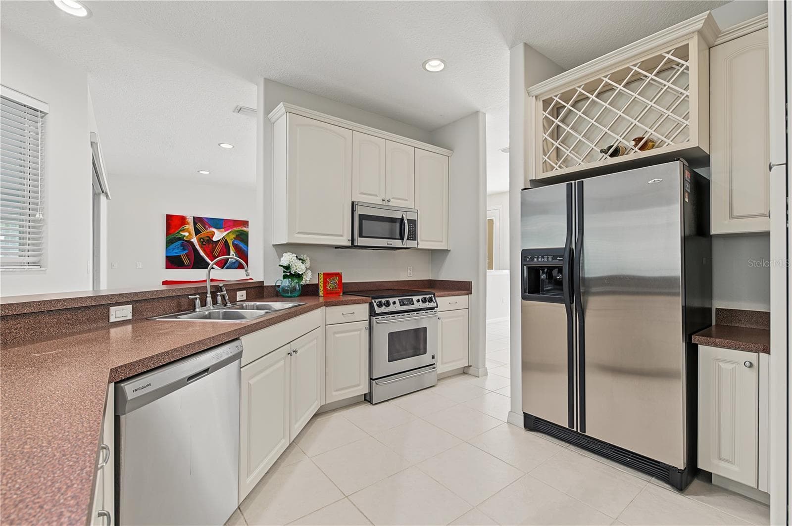
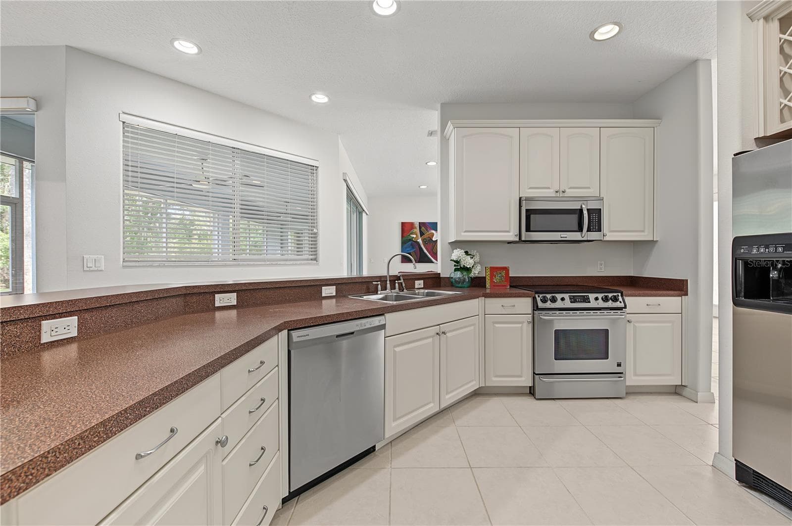
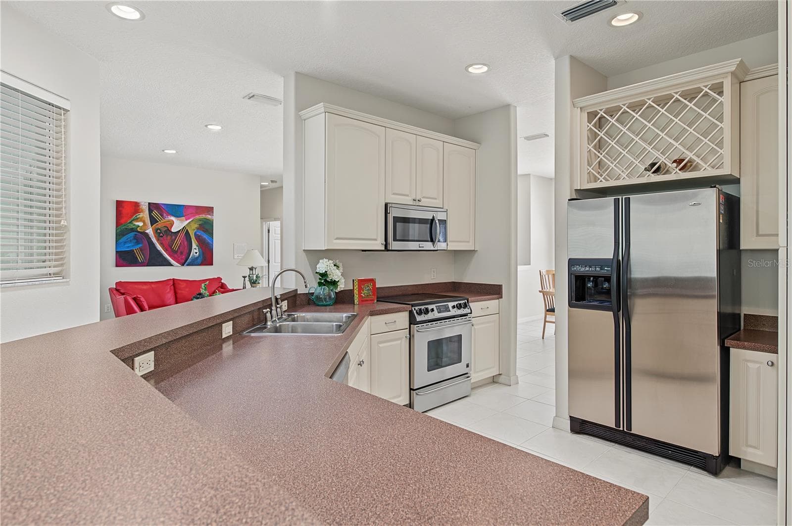
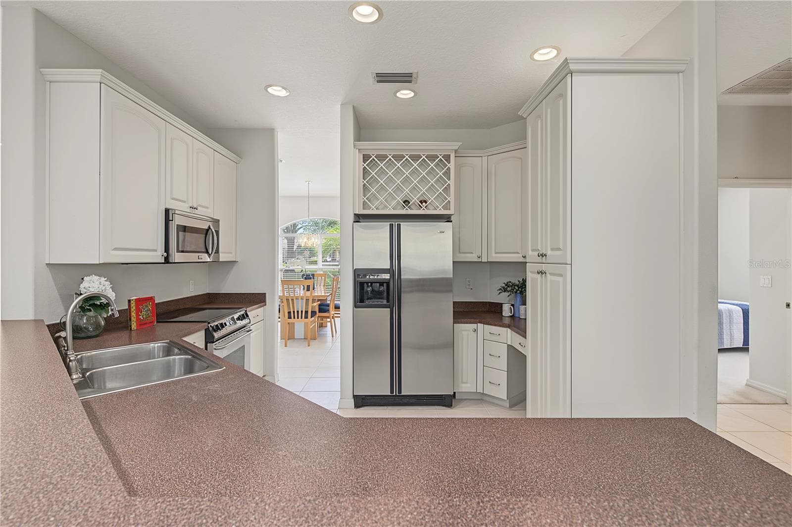
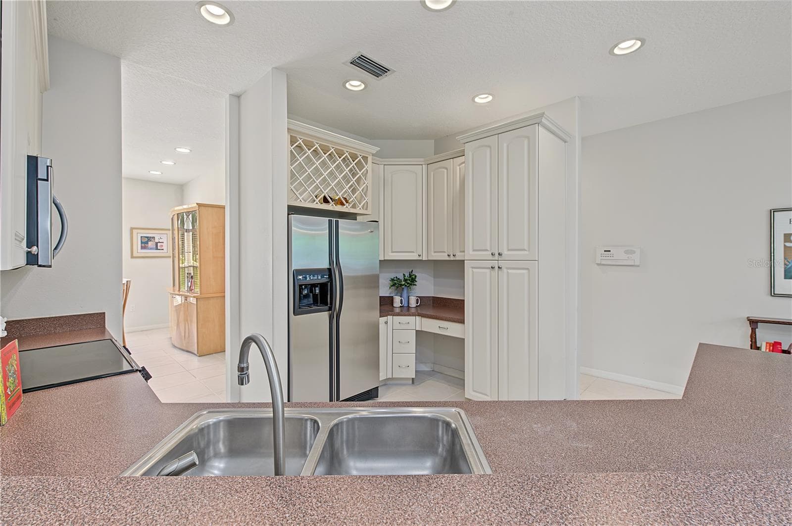
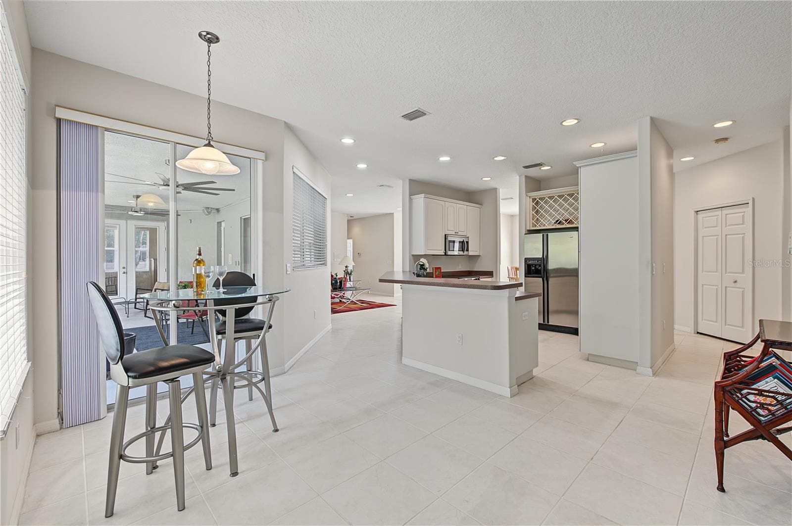
Open Kitchen to the Living Room and Family Room, stainless steel appliances. - 915 LAKE THOMAS LN, LUTZ
Open Kitchen to the Living Room and Family Room, stainless steelappliances. - 915 LAKE THOMAS LN, LUTZ
Open Kitchen to the Living Room and Family Room, stainless steel appliances. - 915 LAKE THOMAS LN, LUTZ
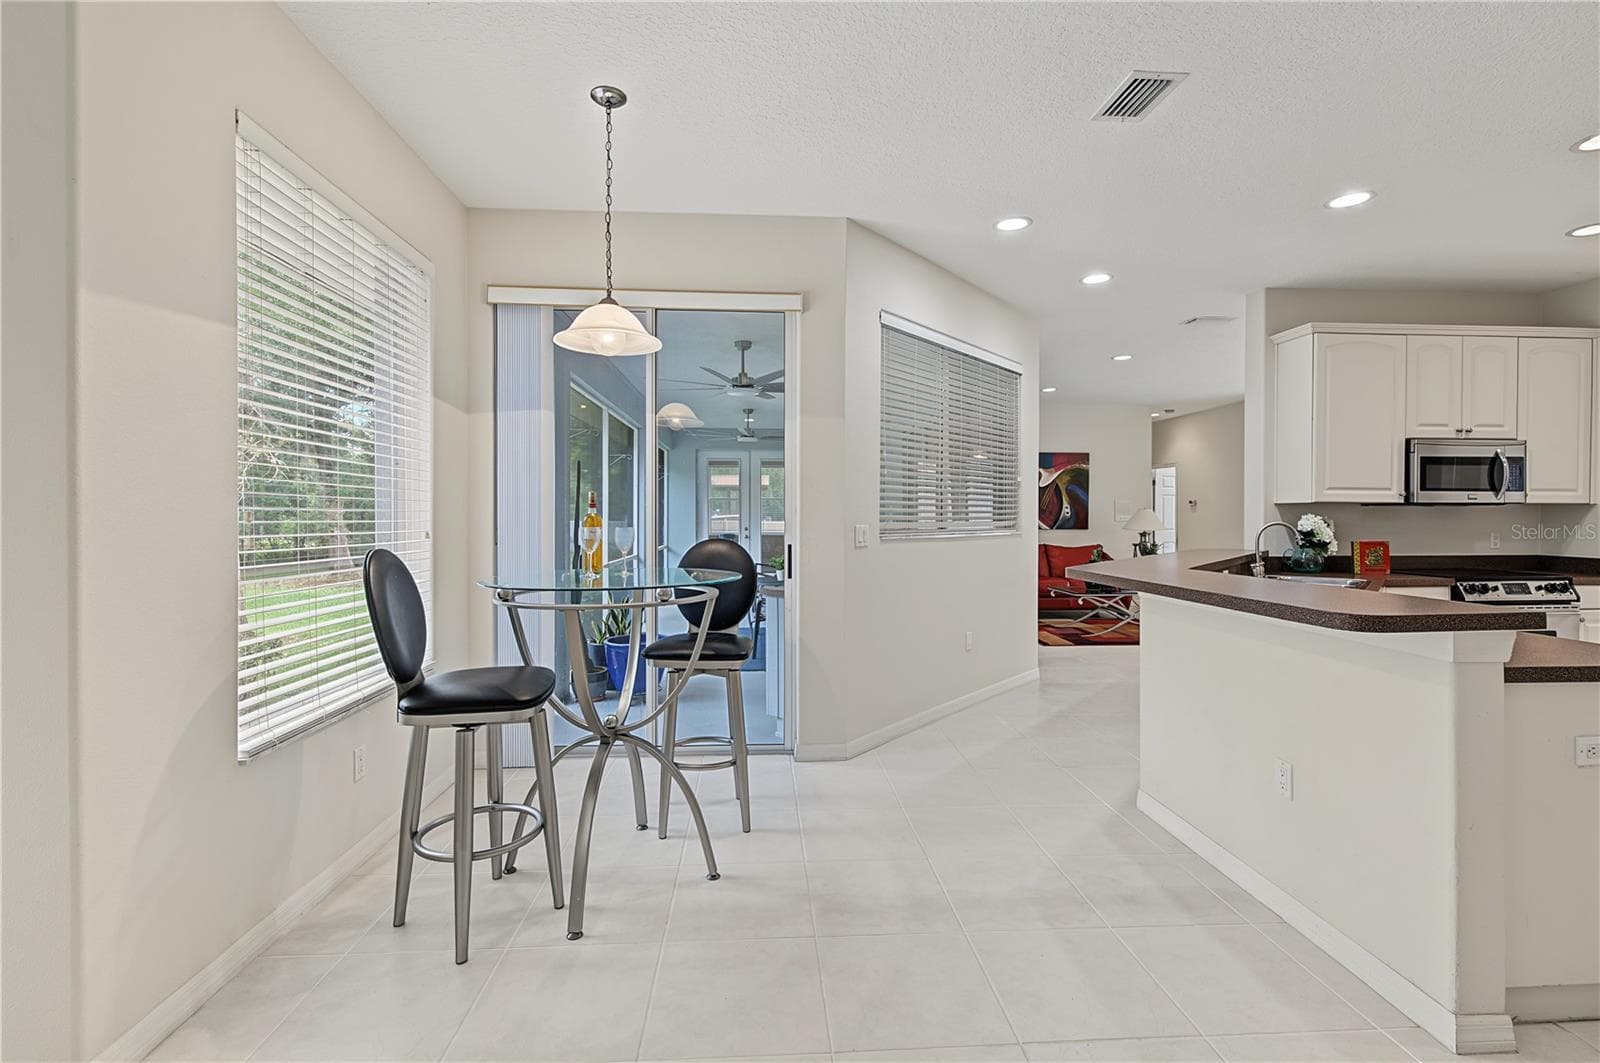
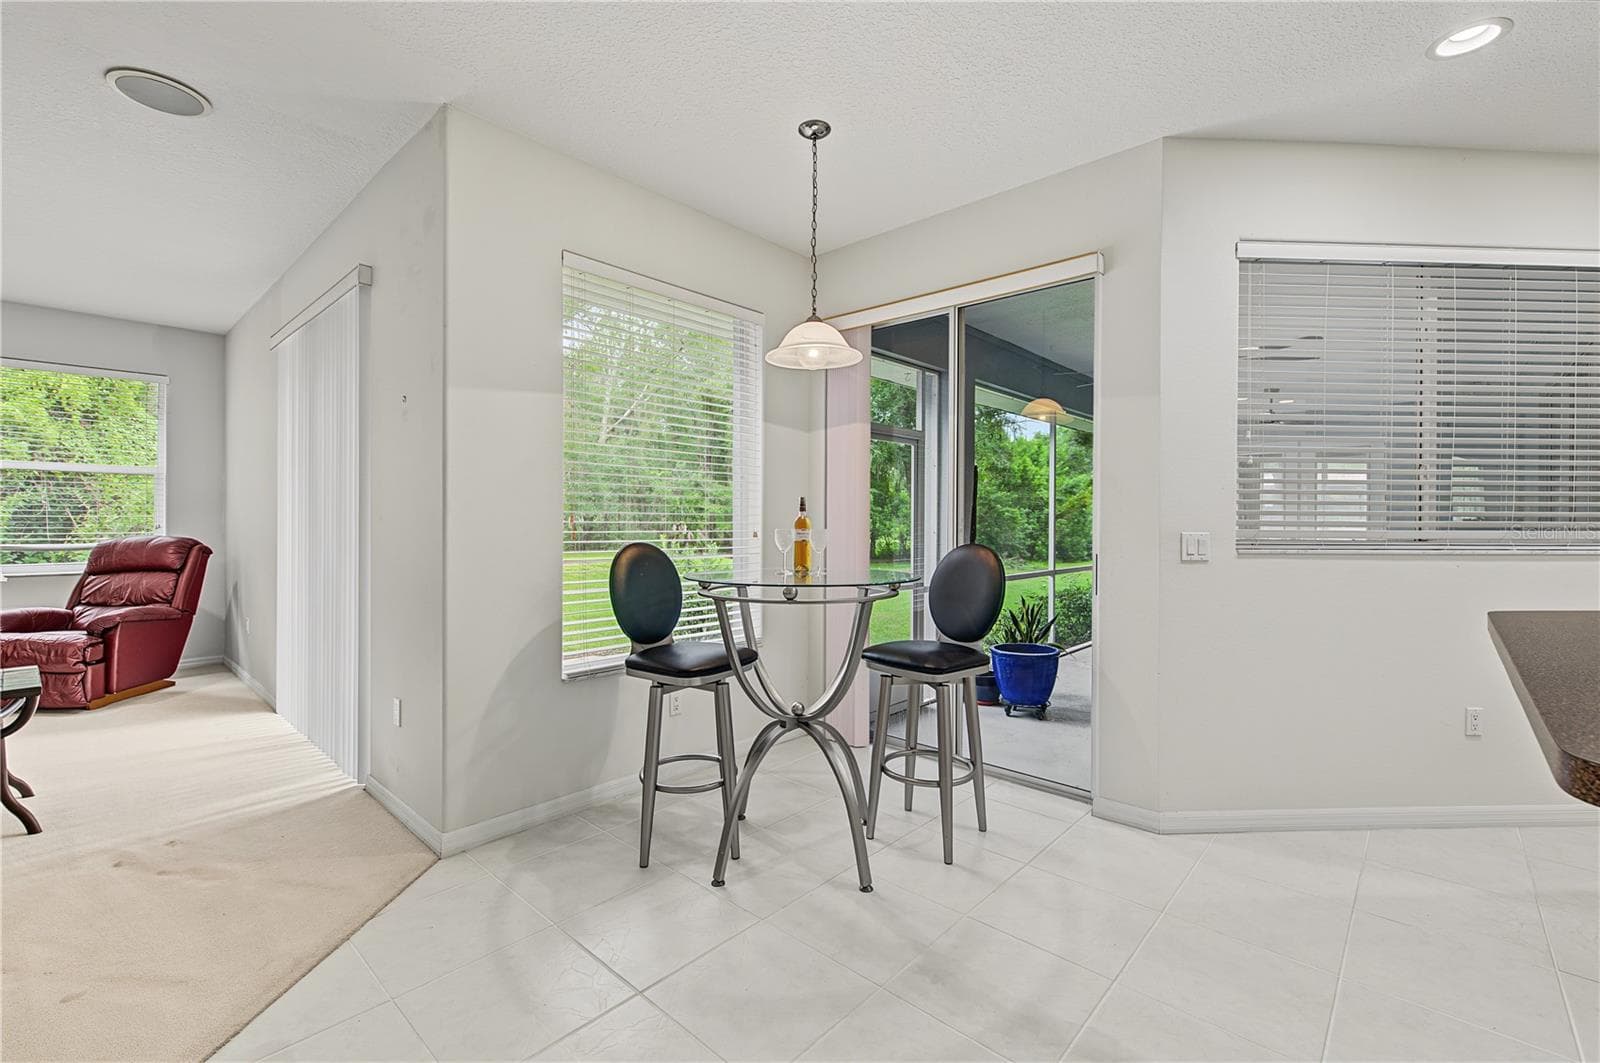
Plenty of space for eating in the dinette area. - 915 LAKE THOMAS LN, LUTZ
Great Views of the backyard from the Kitchen, Dinette area and the Family Room. - 915 LAKE THOMAS LN, LUTZ
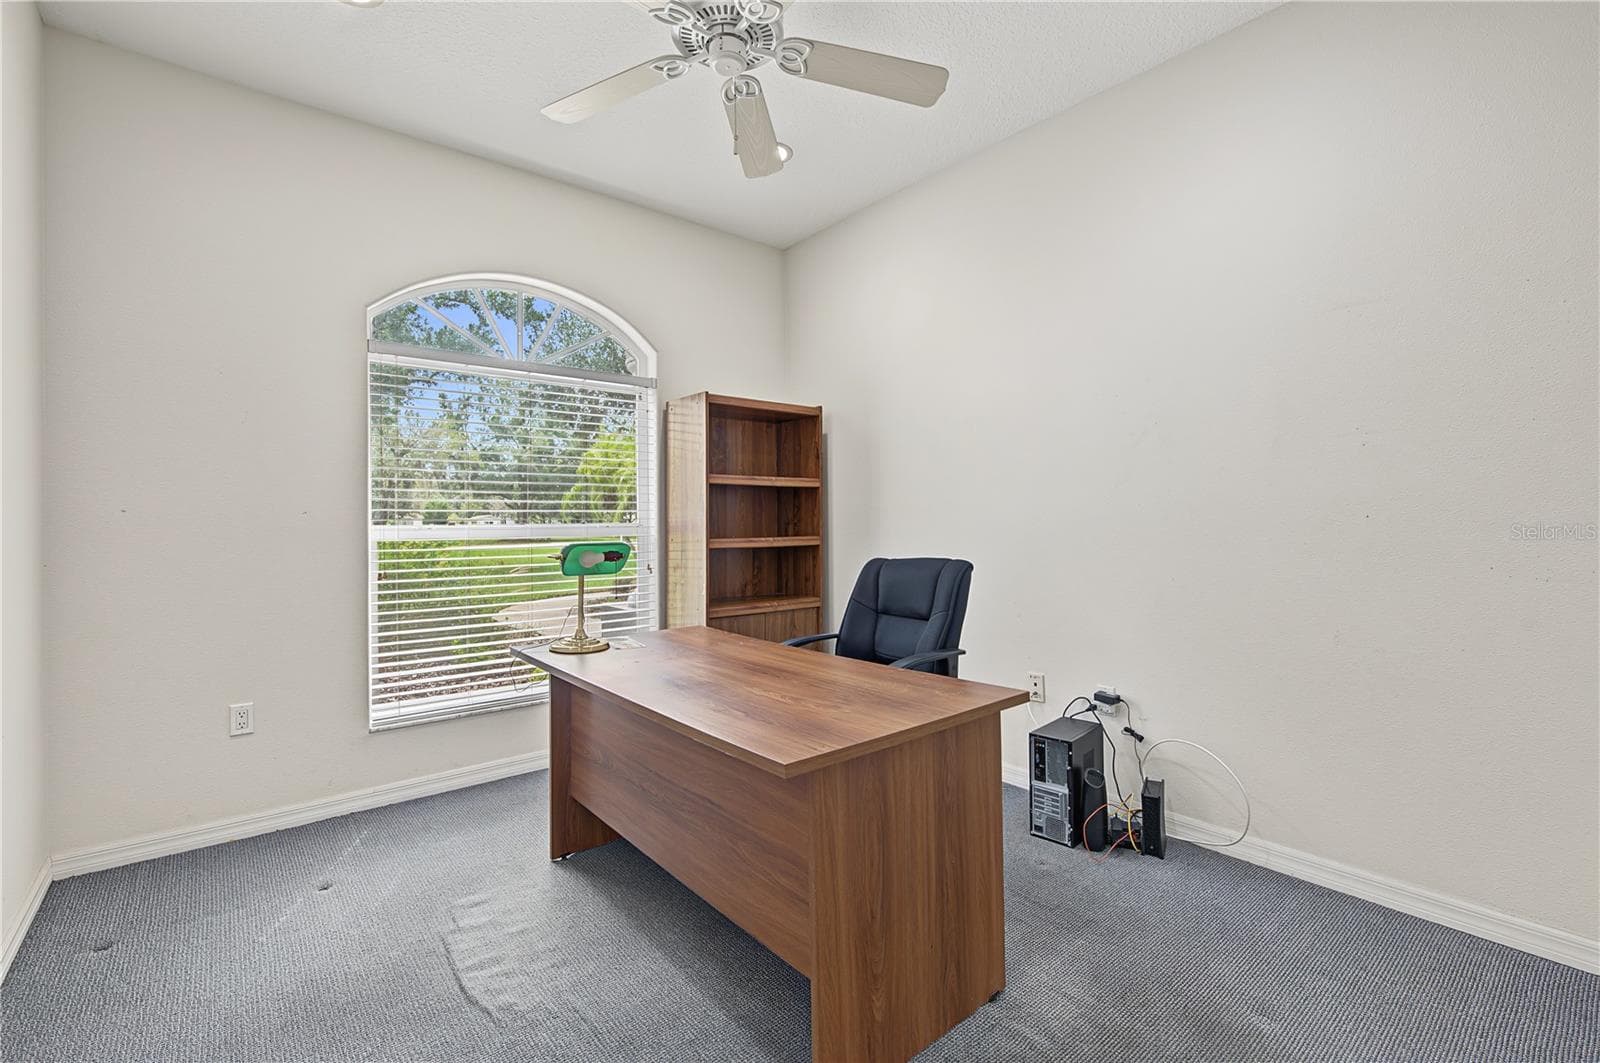
Office, or can be a 4th bedroom with an armoire - 915 LAKE THOMAS LN, LUTZ
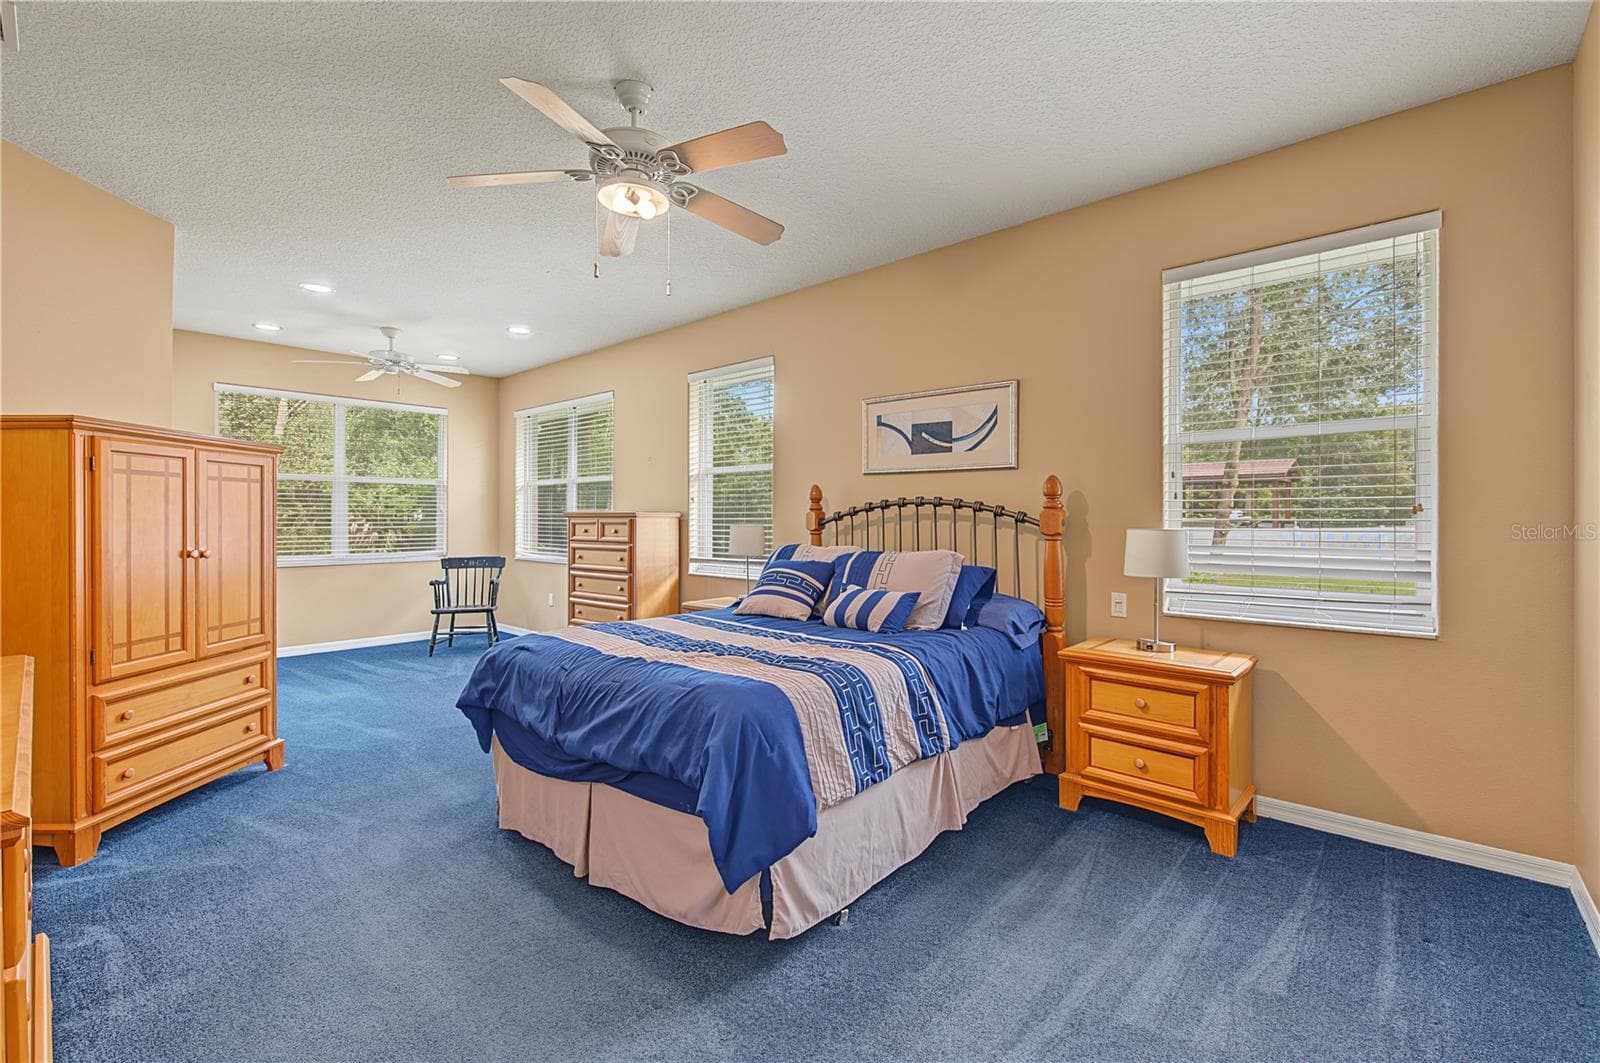
Extra large Master Bedroom, room for a sitting area - 915 LAKE THOMAS LN, LUTZ
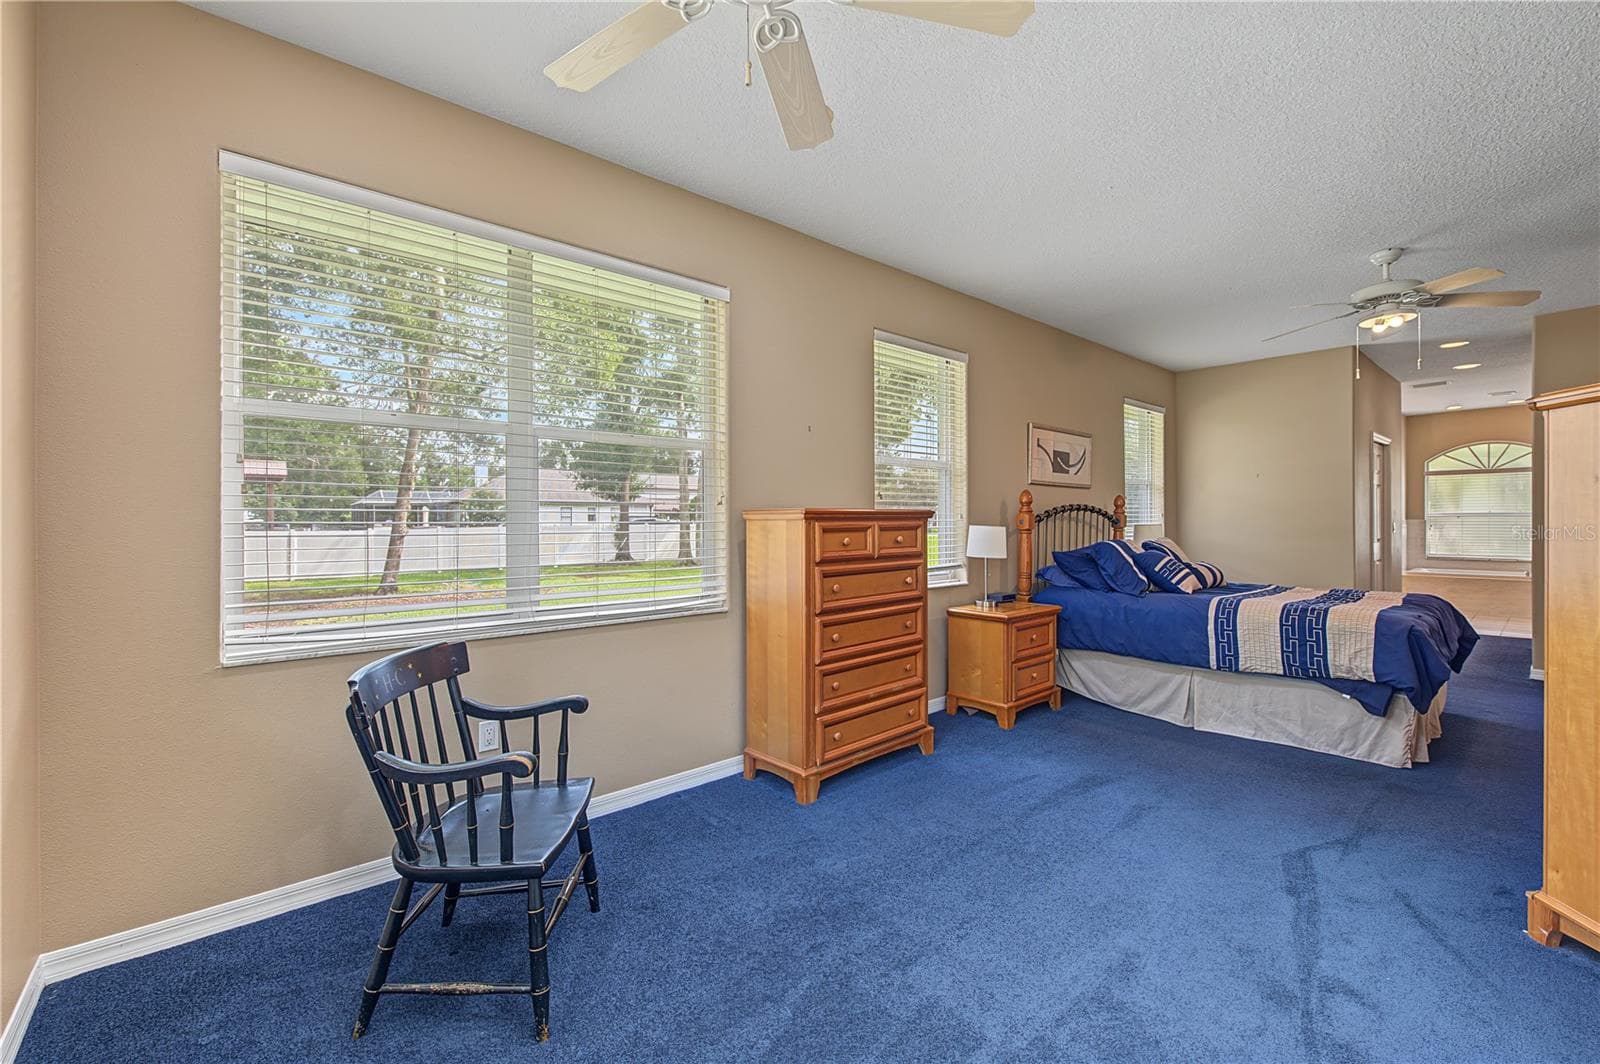
Master Bedroom with area for a sitting room - 915 LAKE THOMAS LN, LUTZ
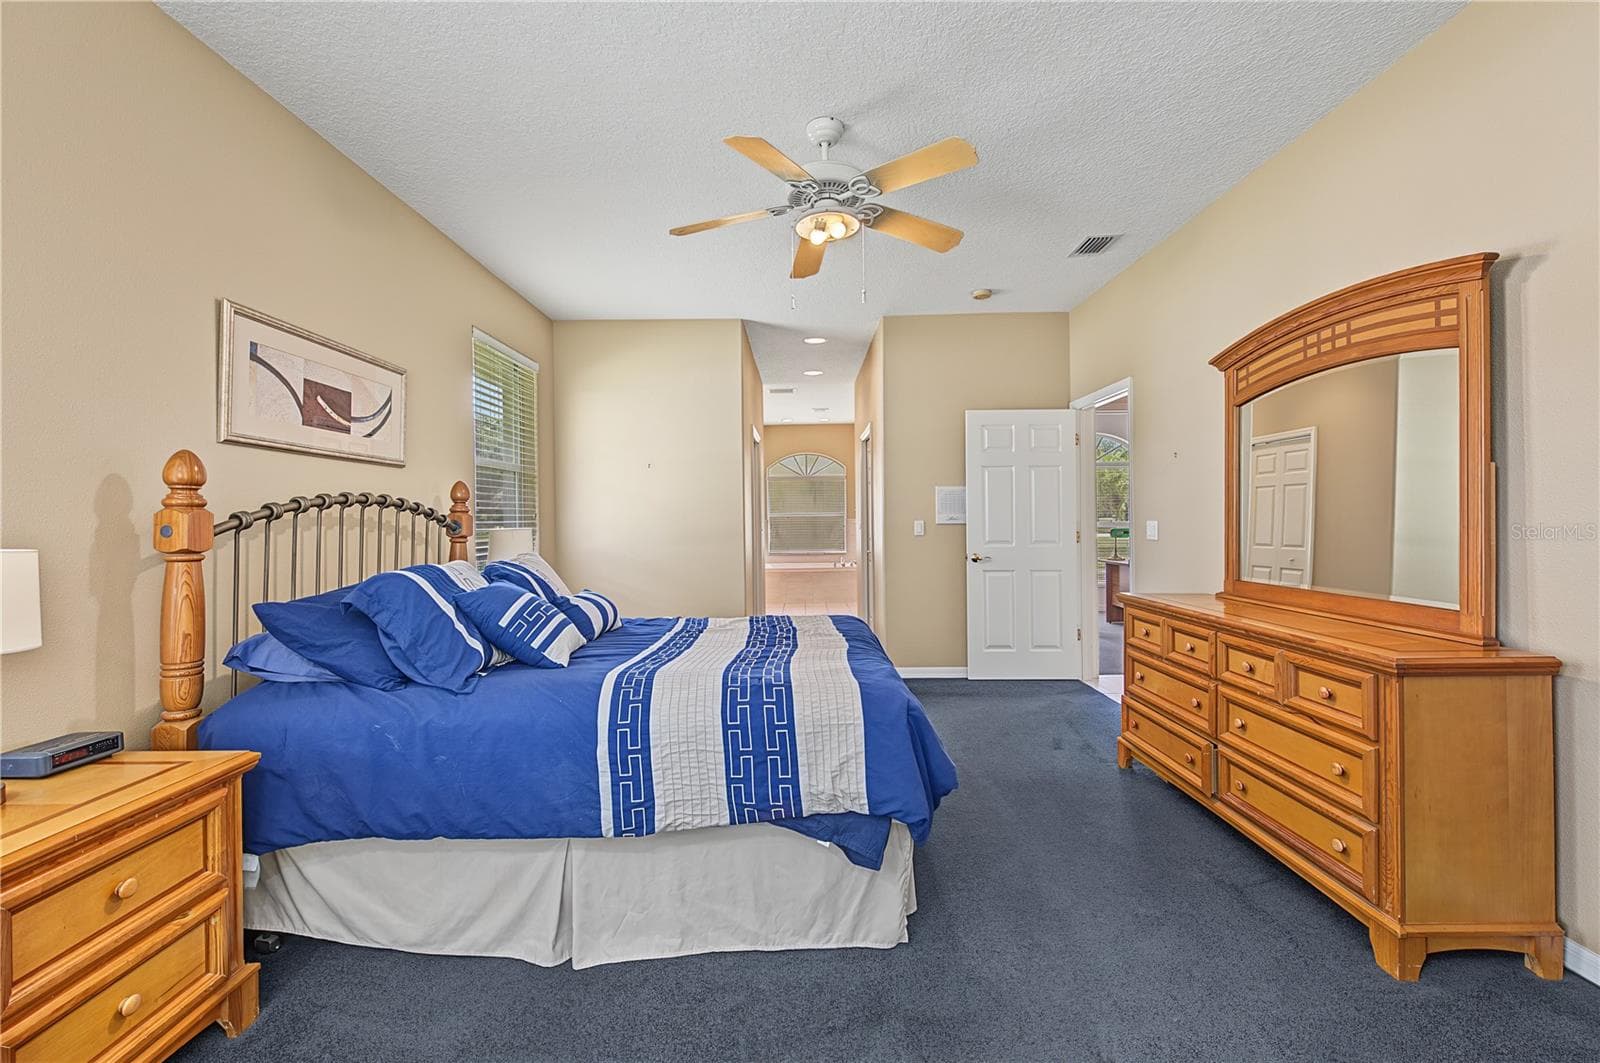
Master Bedroom - 915 LAKE THOMAS LN, LUTZ
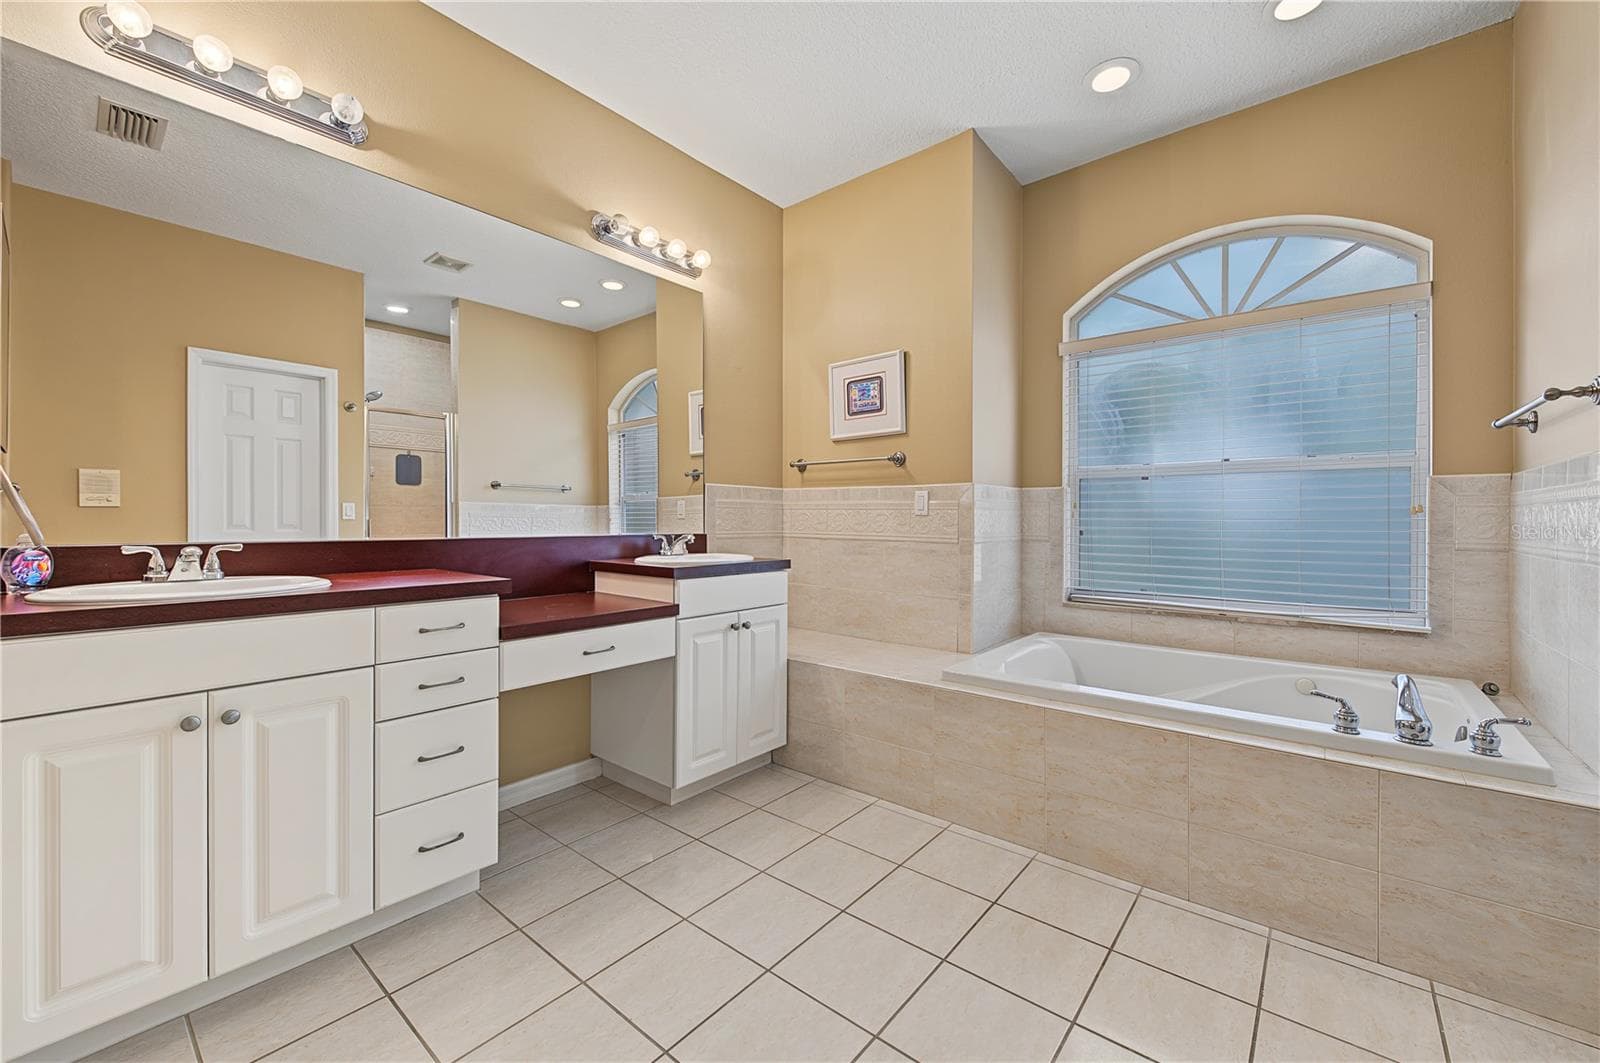
Master Bathroom, Double Vanities, tile flooring - 915 LAKE THOMAS LN, LUTZ
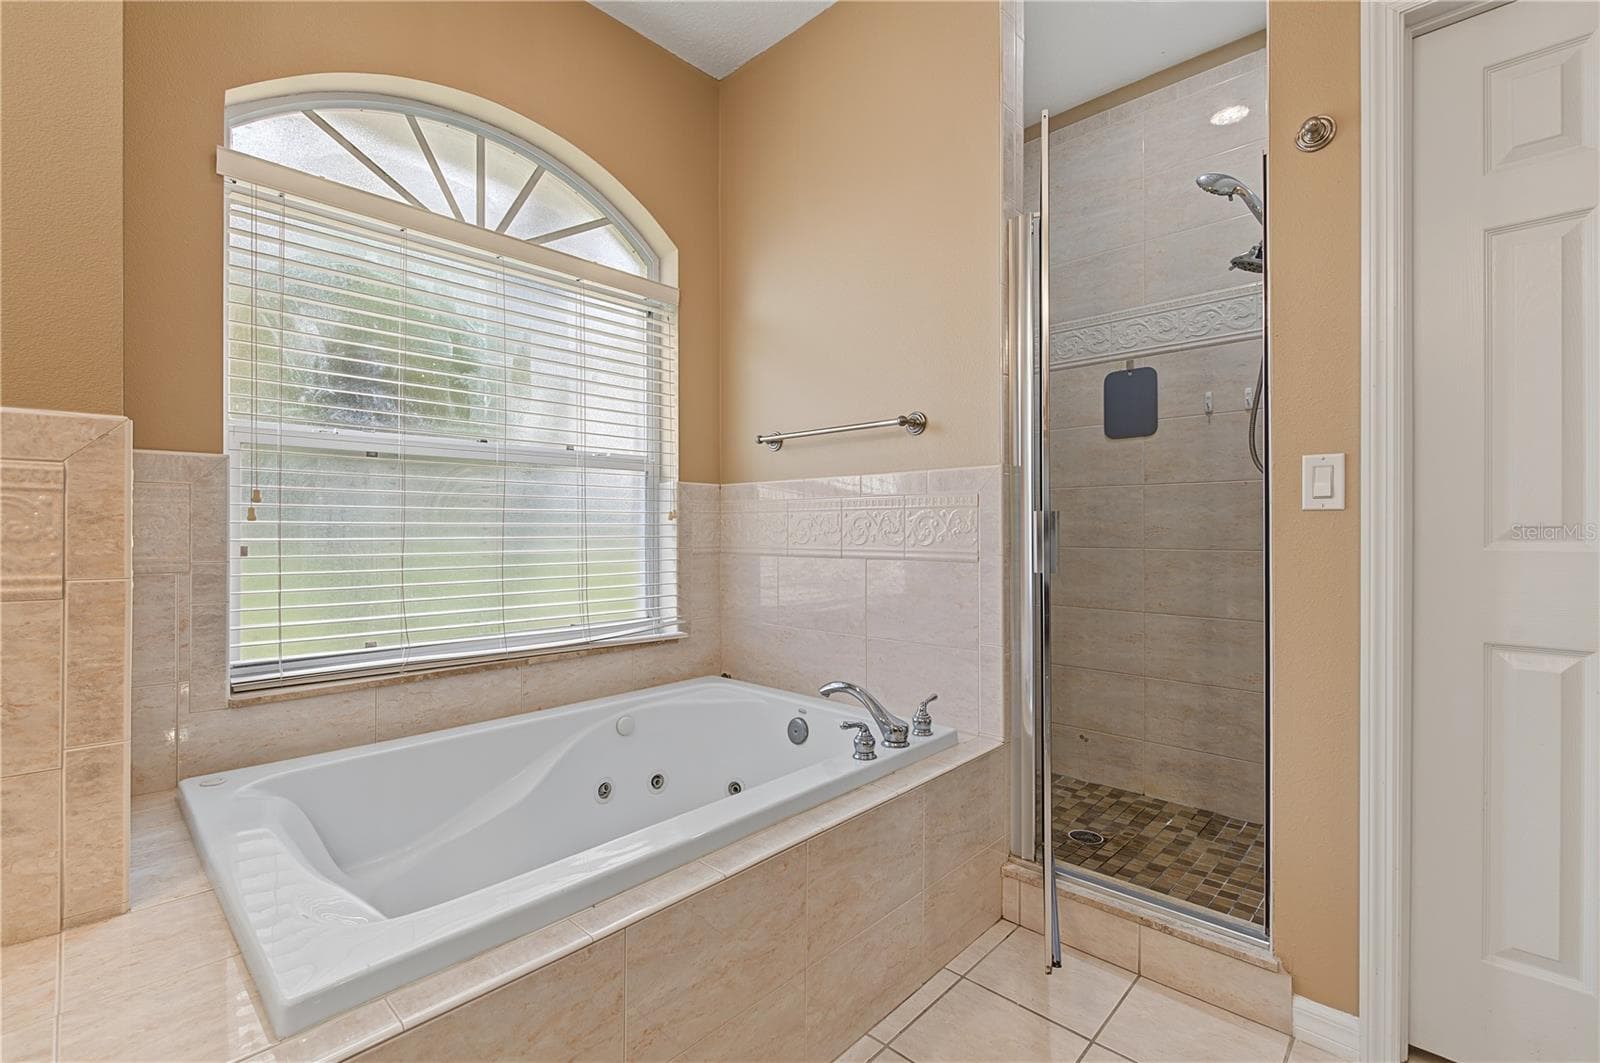
Master Bathtub and Shower - 915 LAKE THOMAS LN, LUTZ
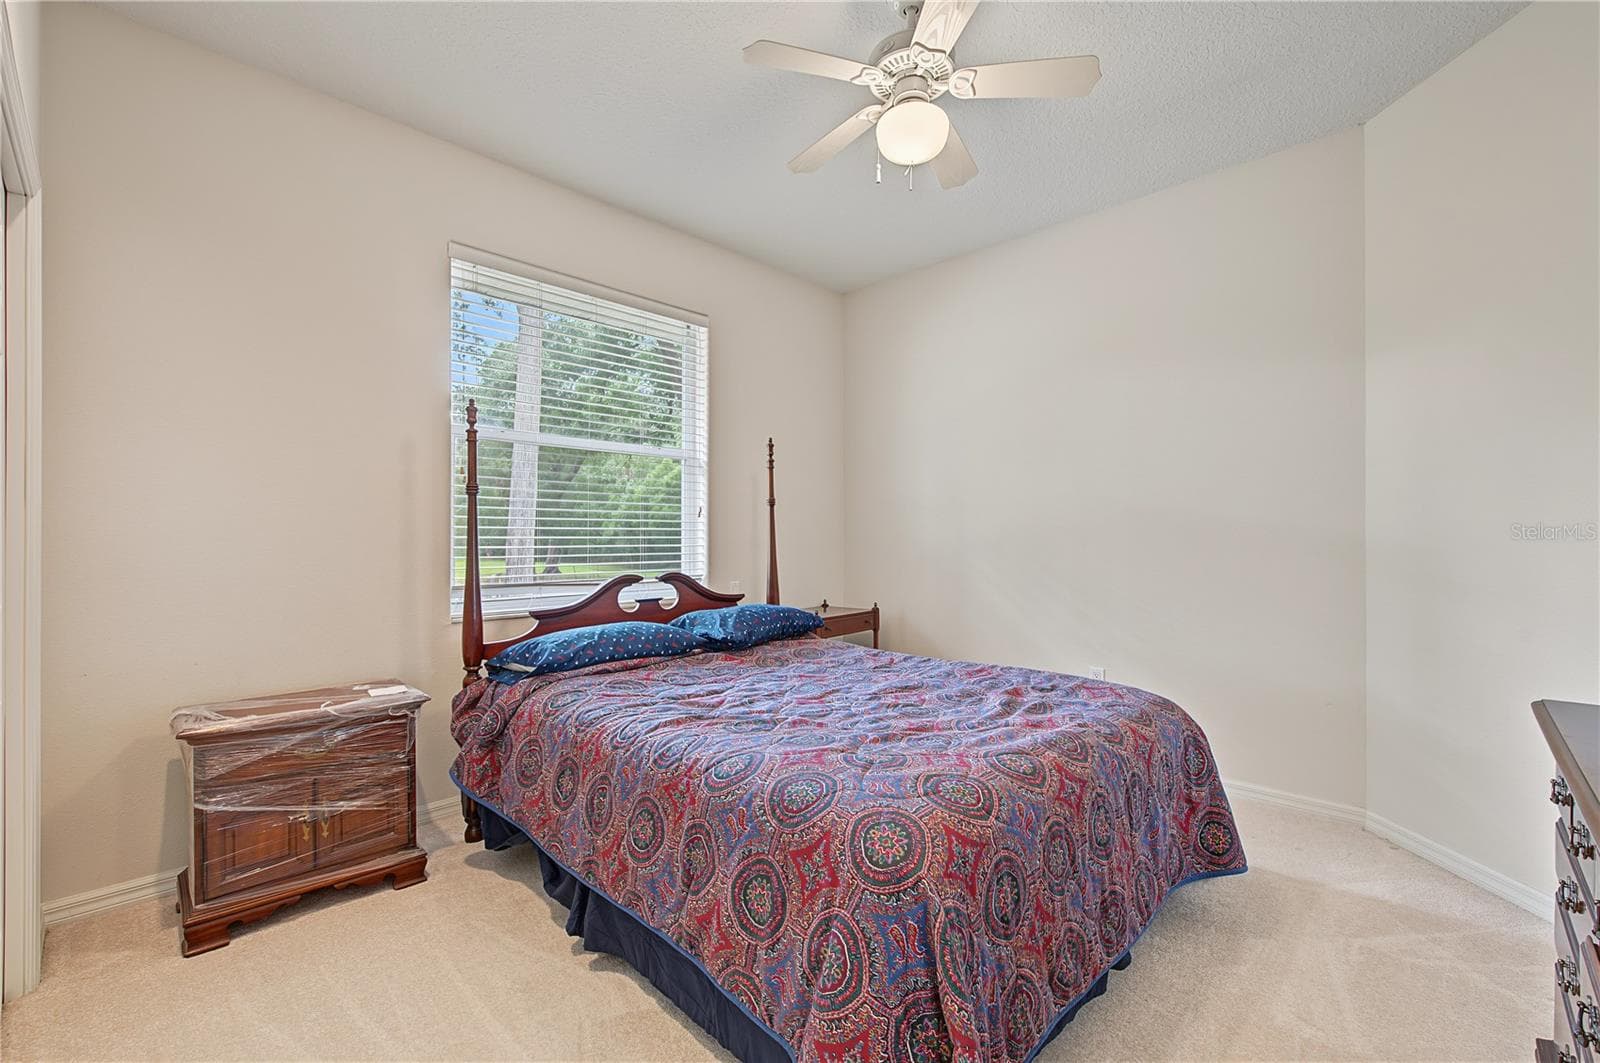
Guest Bedroom - 915 LAKE THOMAS LN, LUTZ
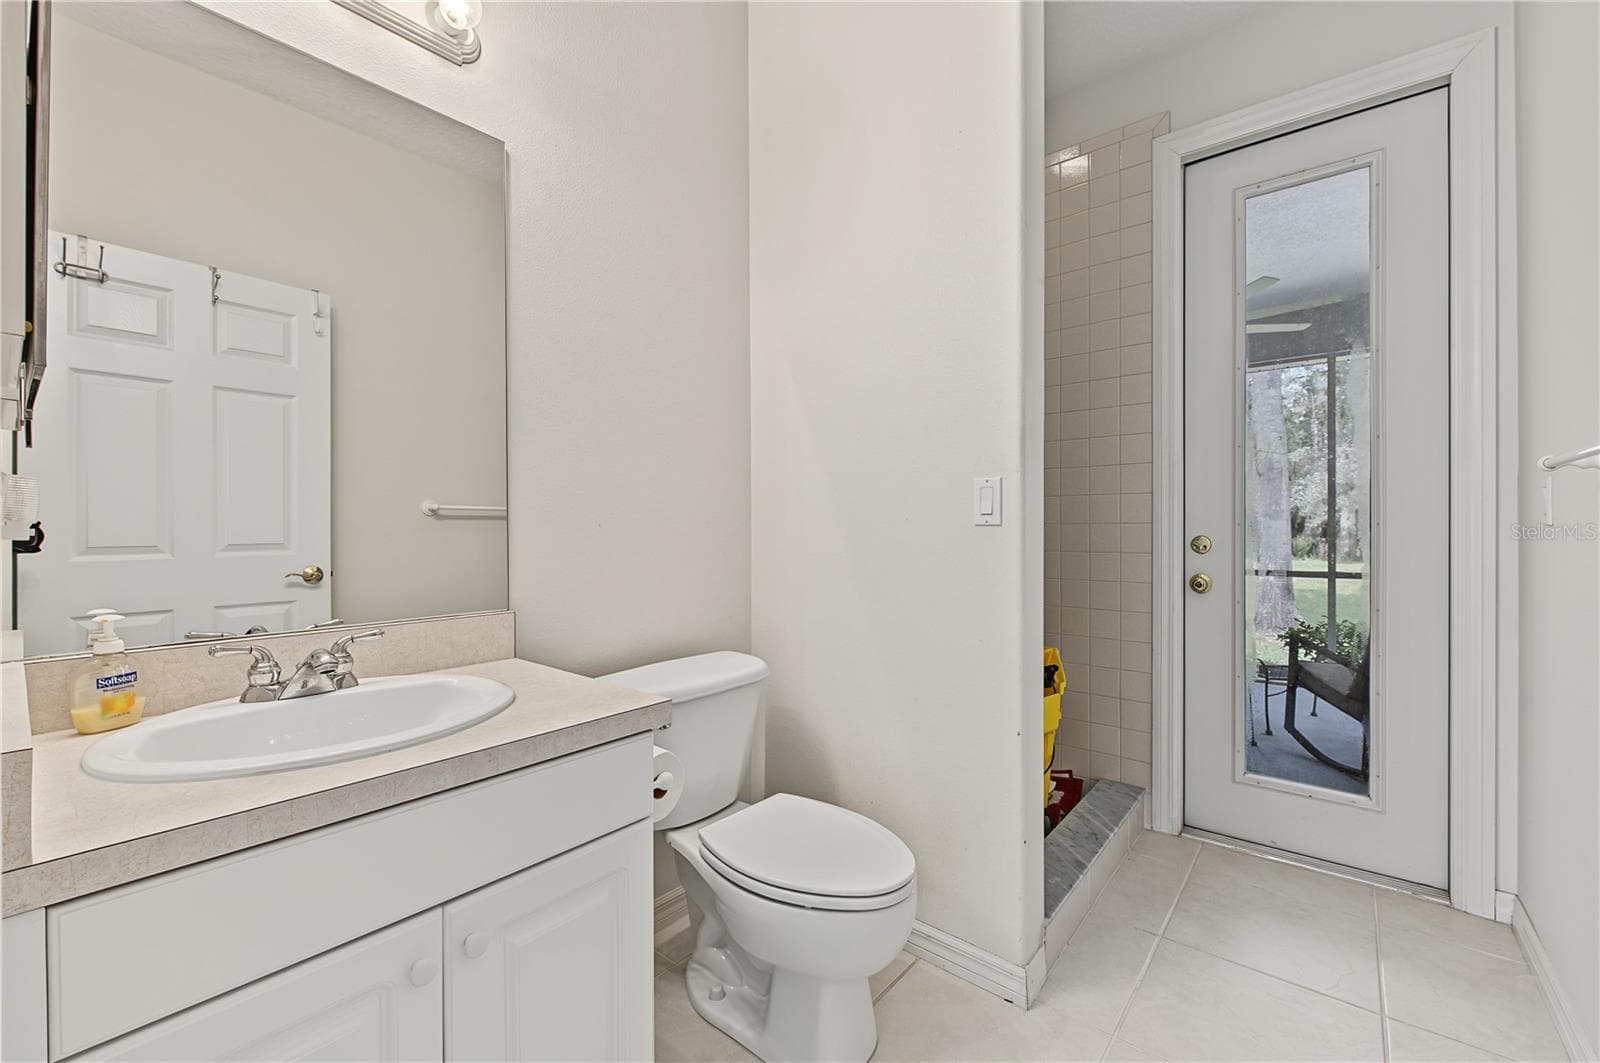
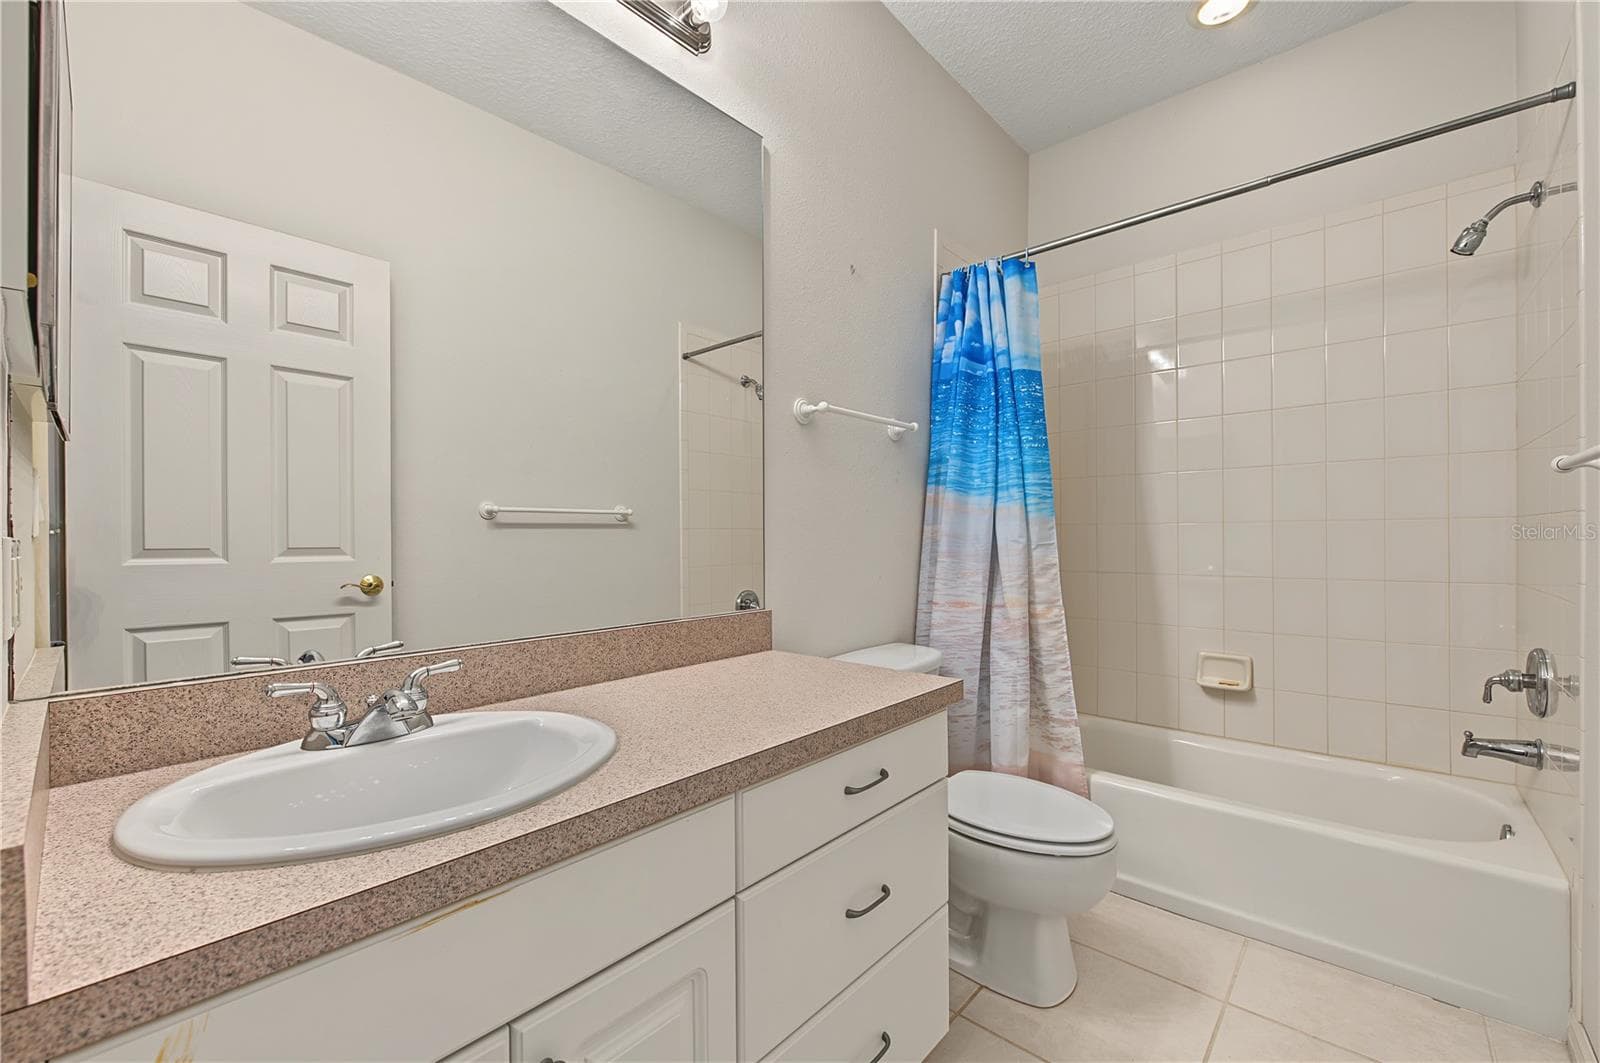
Guest Bathroom with door to the rear patio - 915 LAKE THOMAS LN, LUTZ
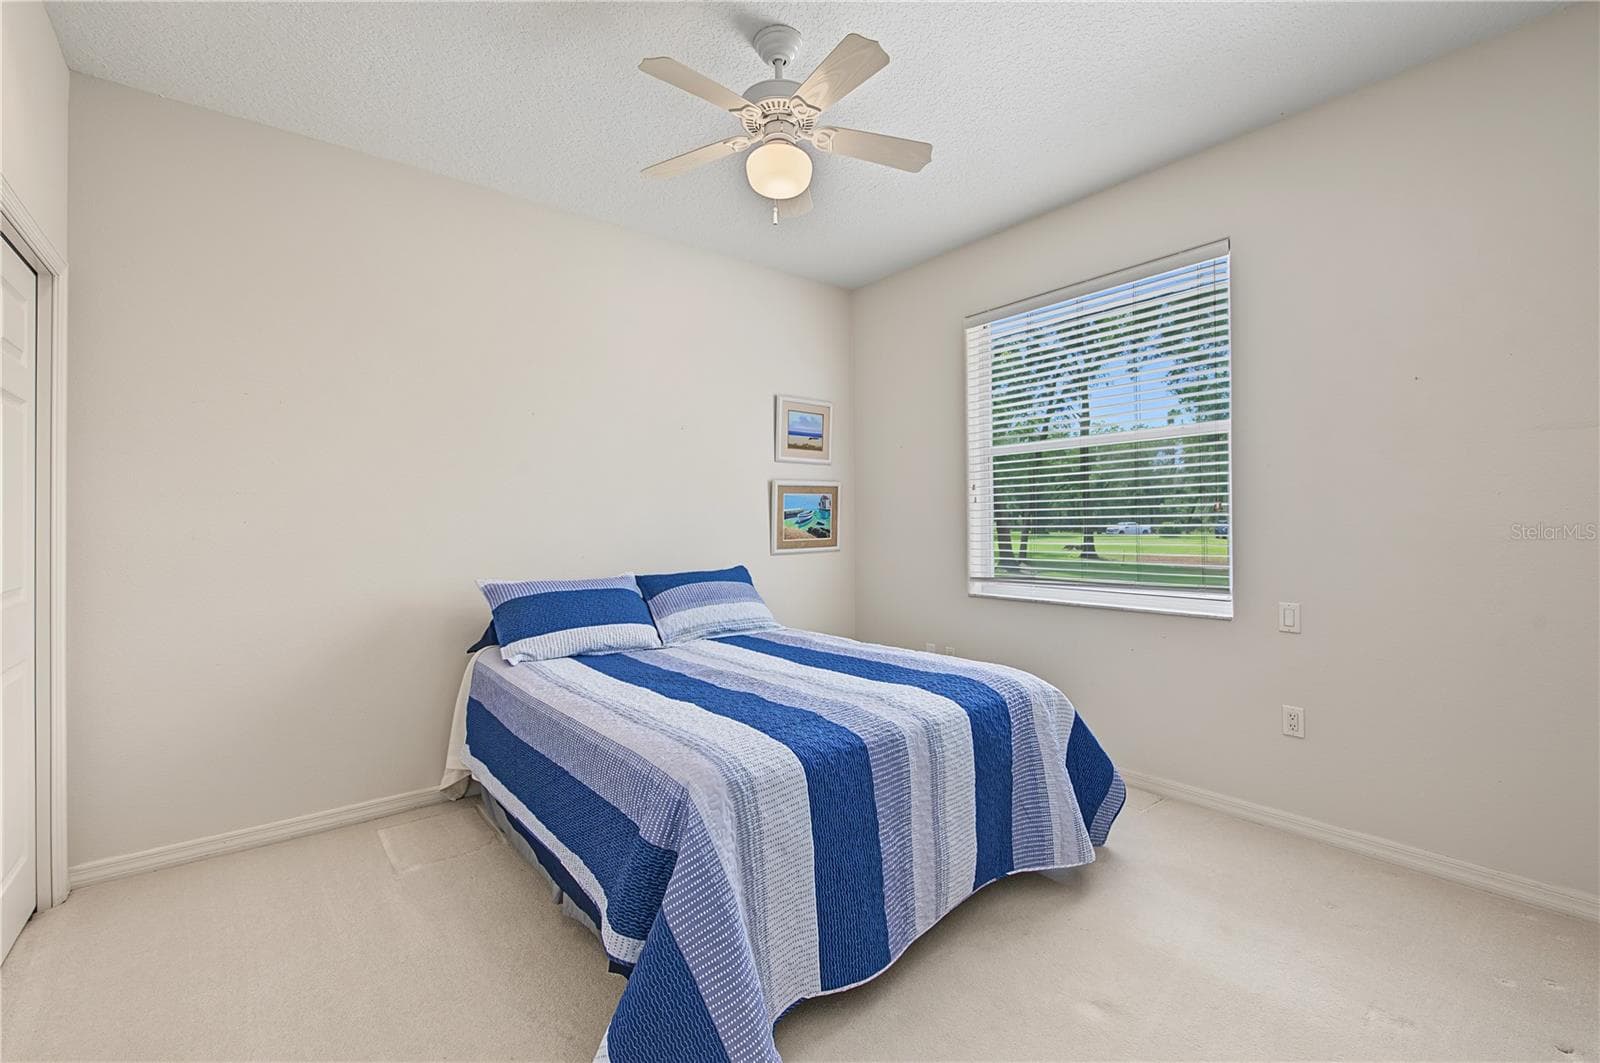
Guest Bedroom - 915 LAKE THOMAS LN, LUTZ
Guest bathroom - 915 LAKE THOMAS LN, LUTZ
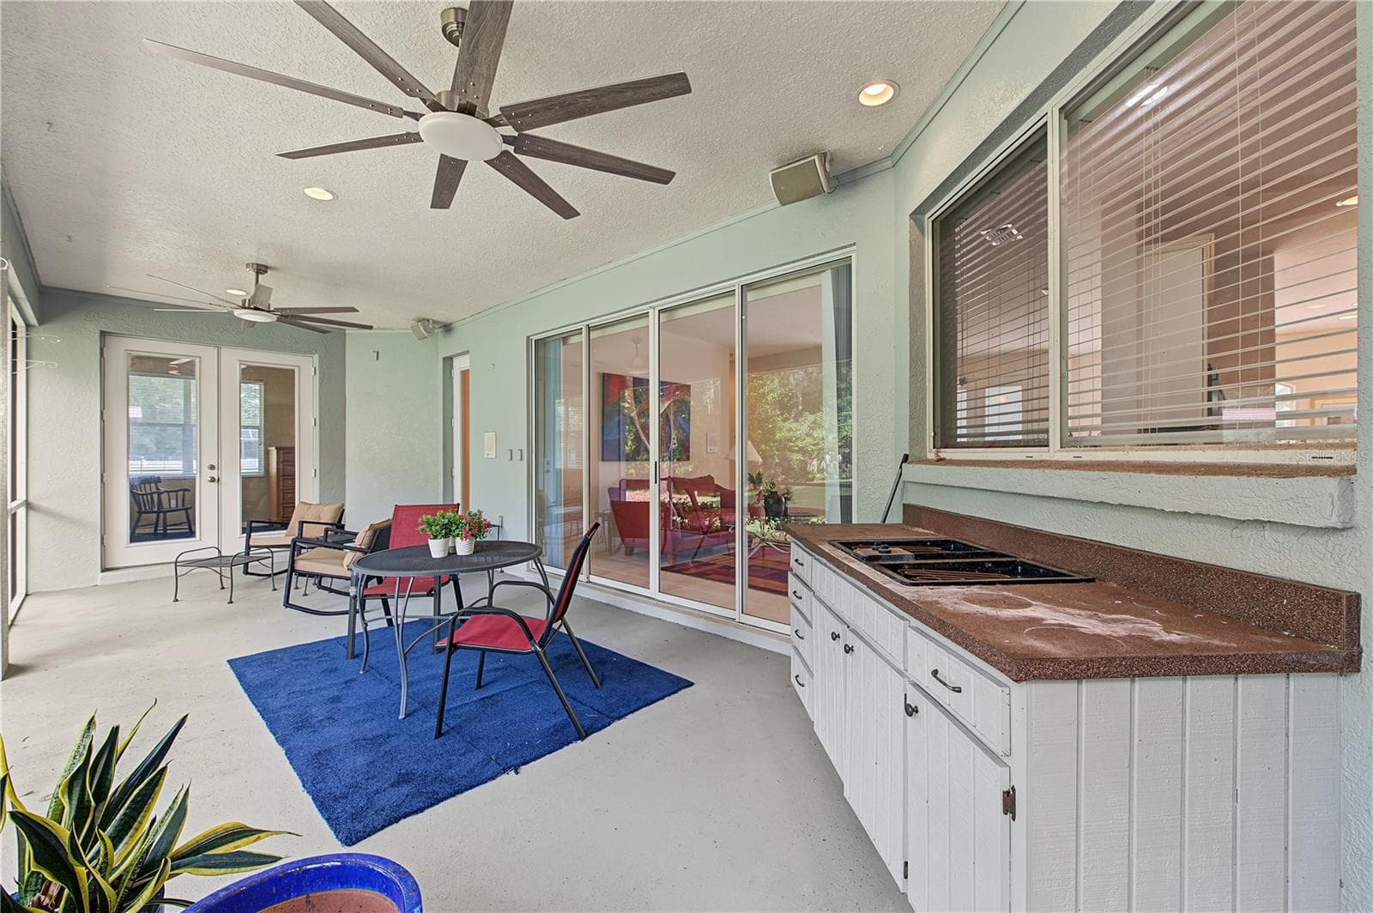
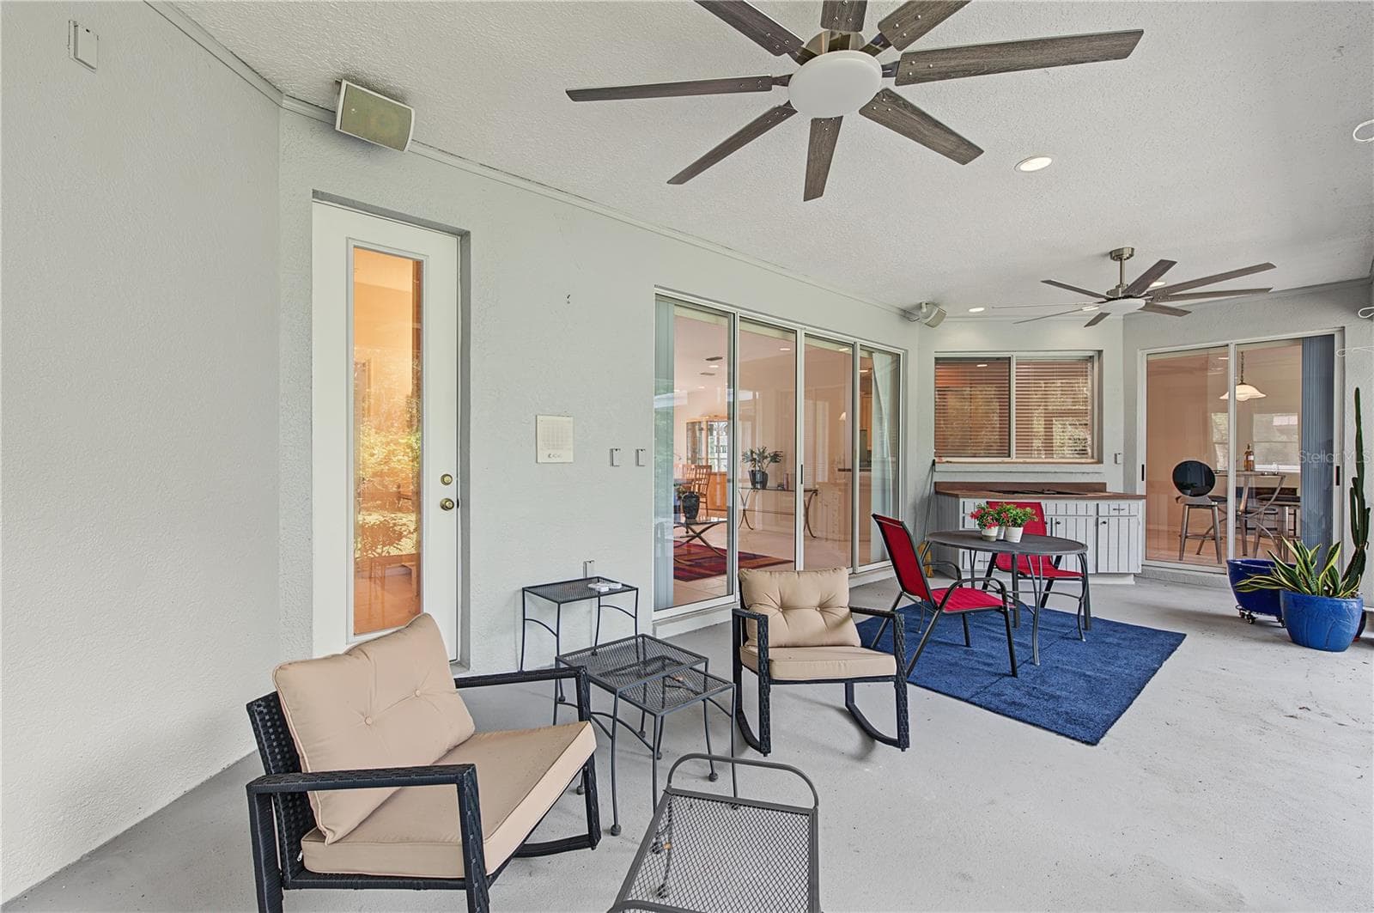
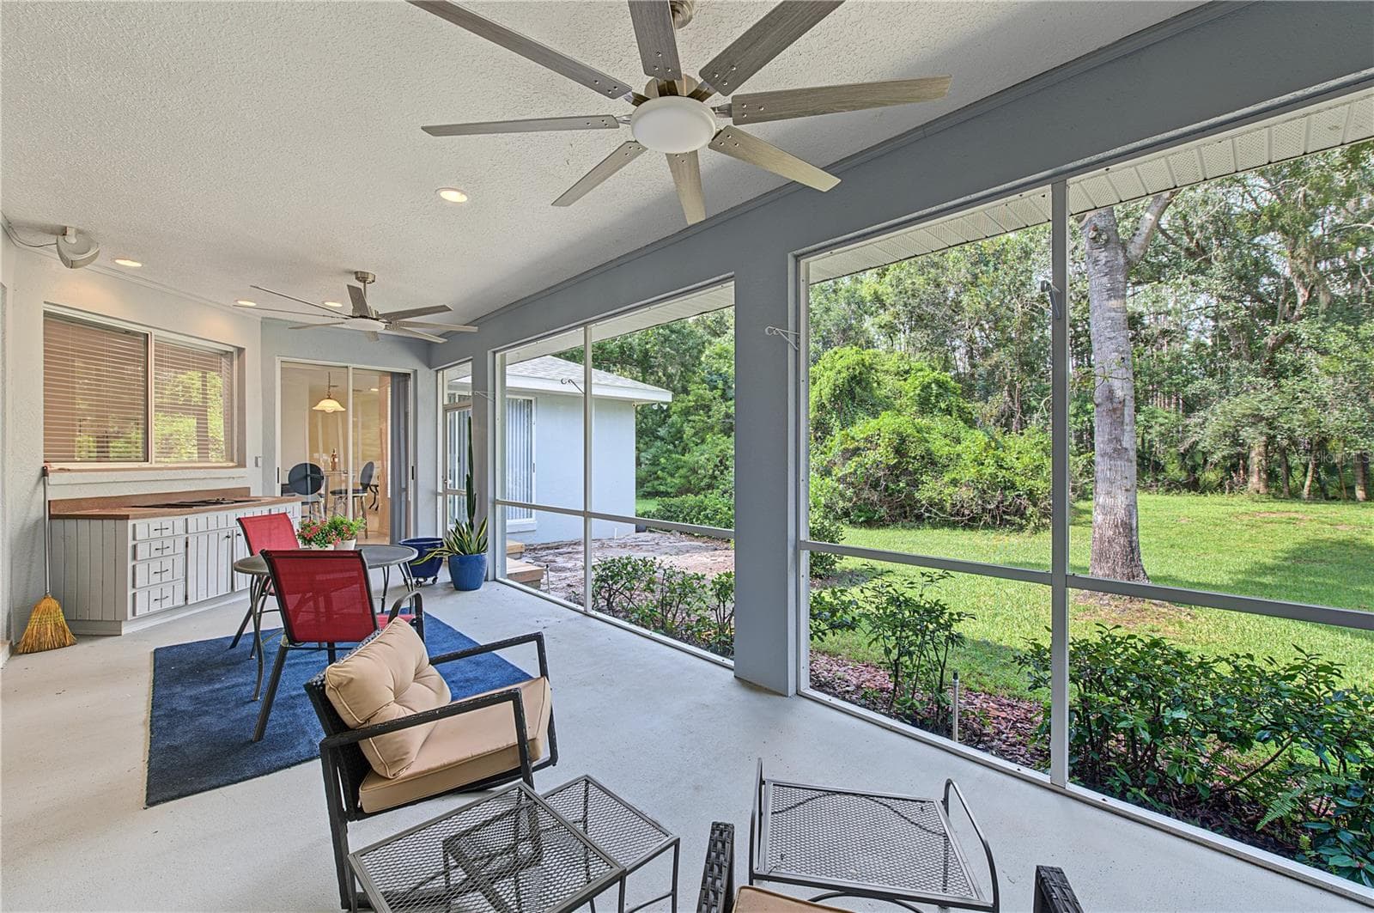
Back Porch with new ceiling fans - French doors off of the master Bedroom - 915 LAKE THOMAS LN, LUTZ
Back Porch with new ceiling fans- French doors off of the master Bedroom - 915 LAKE THOMAS LN, LUTZ
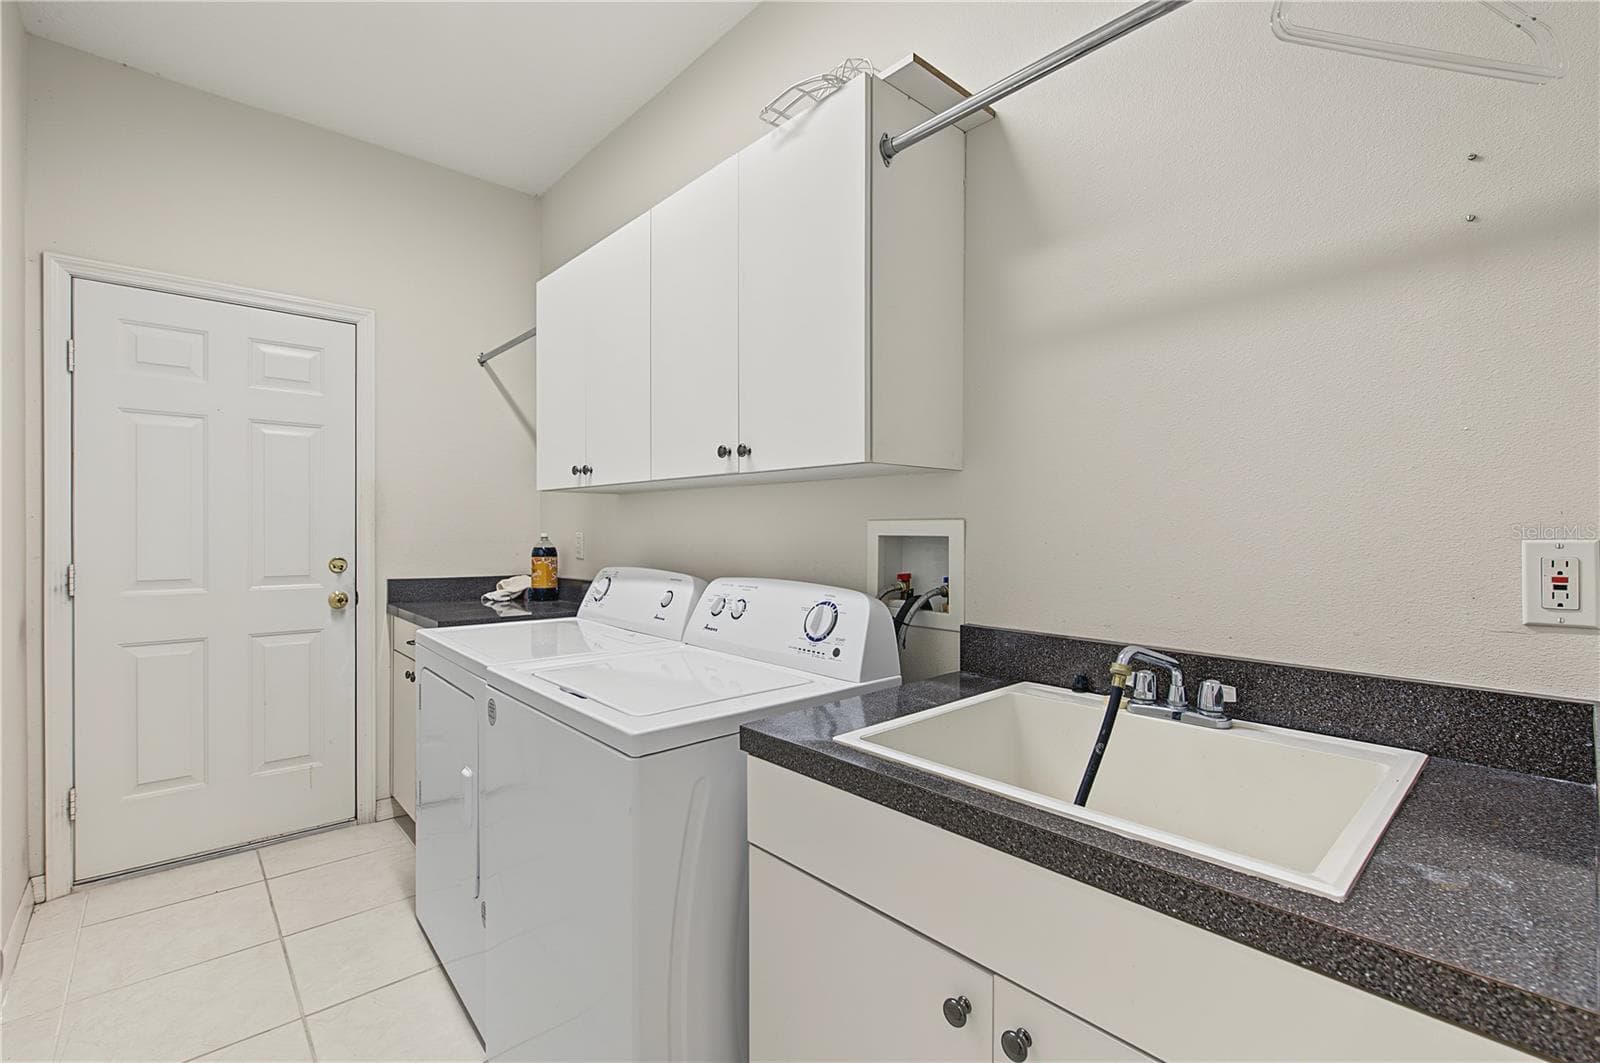
Laundry room and sink coming in from the garage. - 915 LAKE THOMAS LN, LUTZ
3 Bedrooms/3 Bathrooms/3 Car Garage and an office on 1.6 acres! - 915 LAKE THOMAS LN, LUTZ
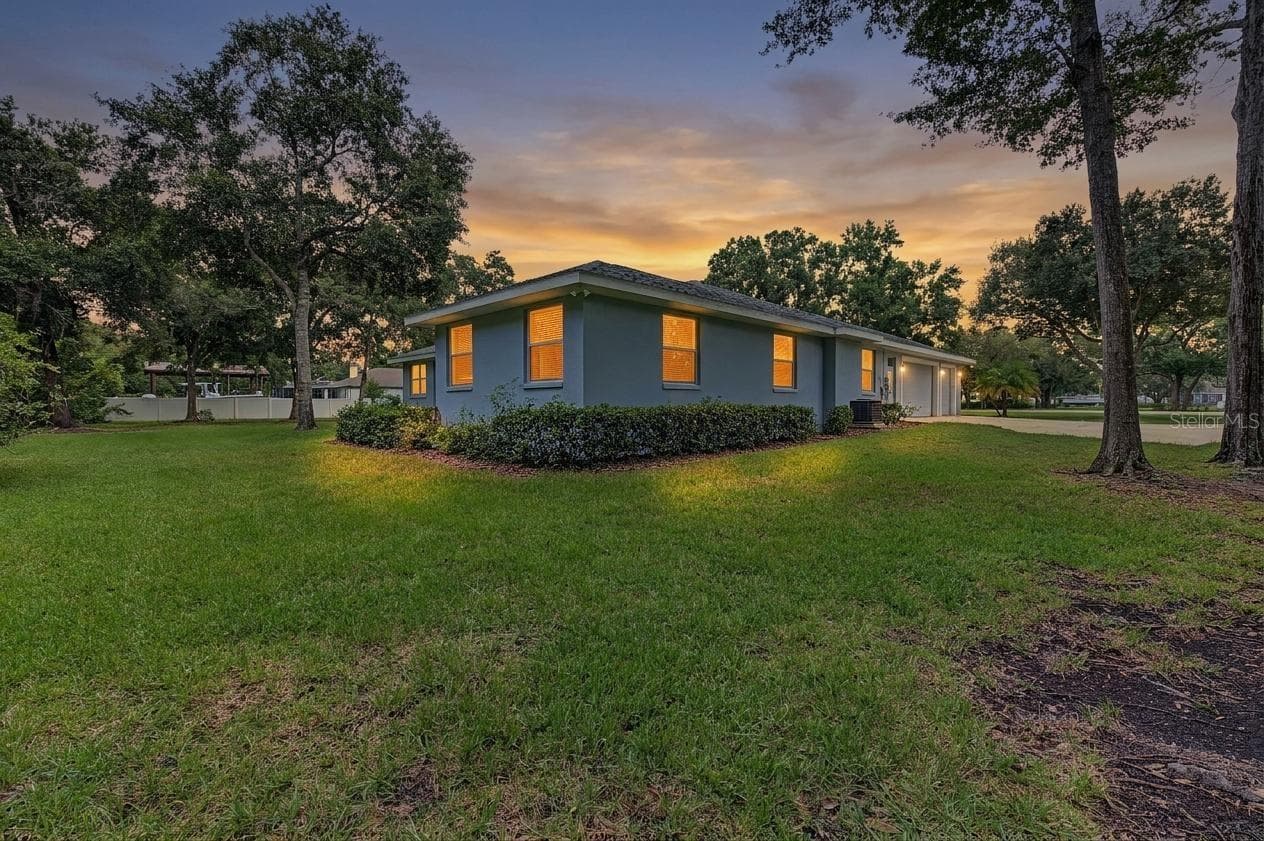
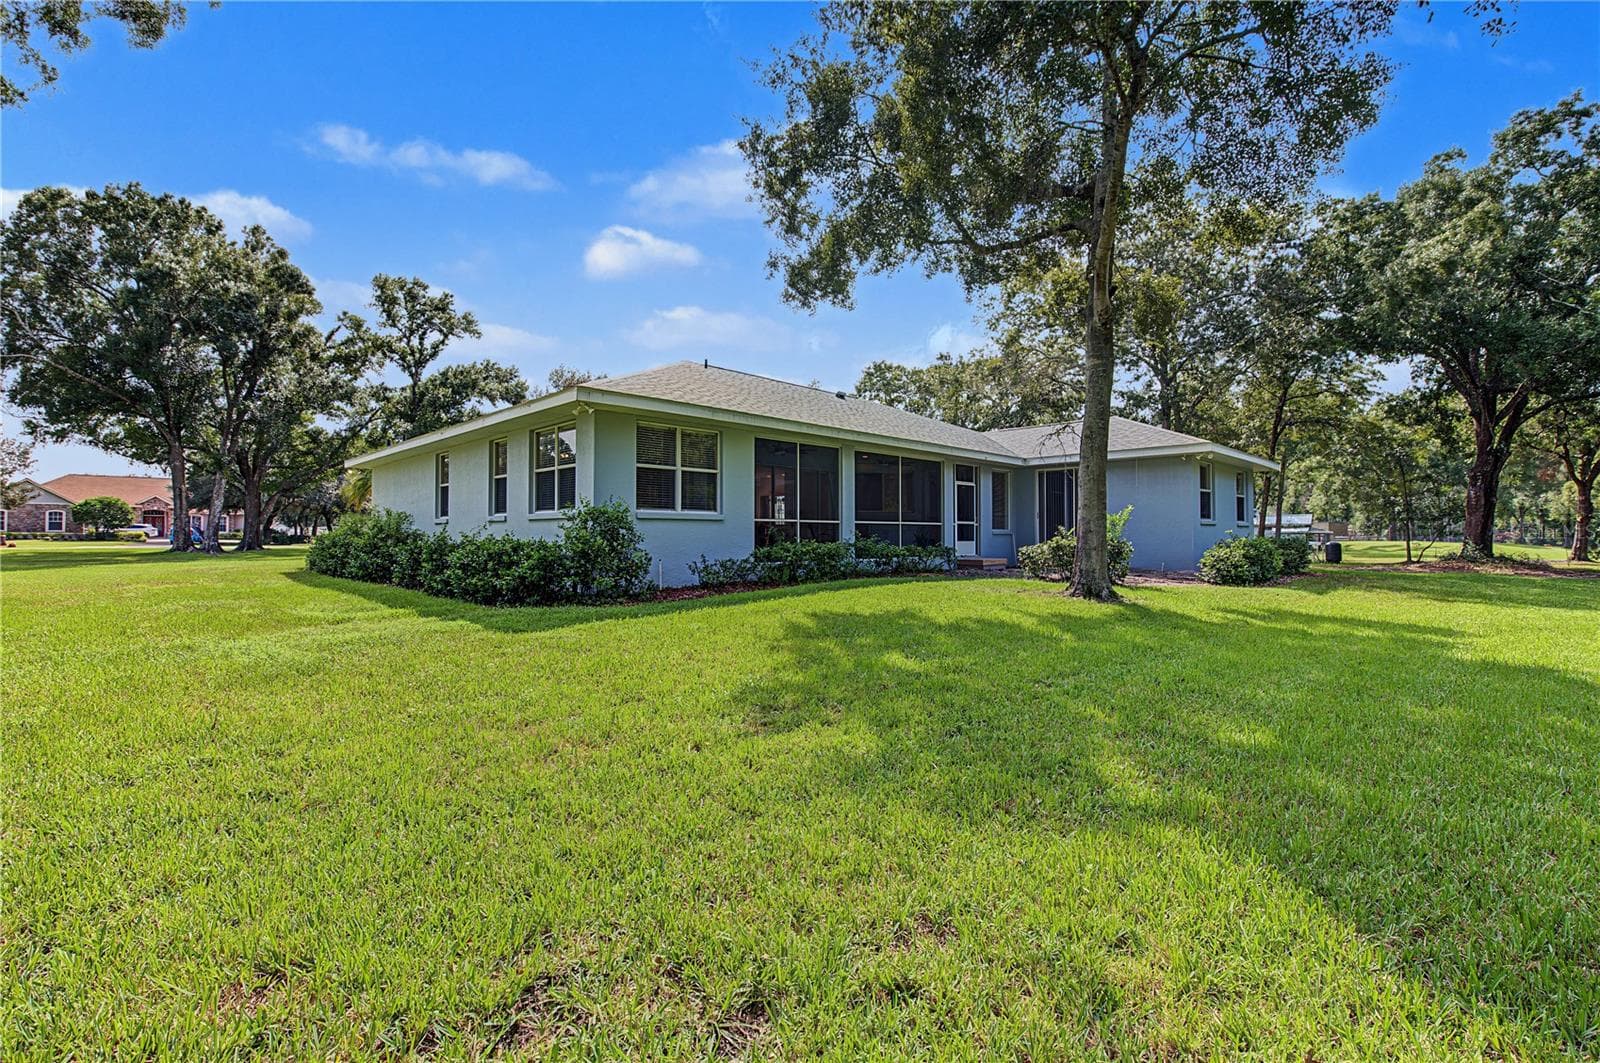
Rear and Side exterior - huge front and back yard - 915 LAKE THOMAS LN, LUTZ
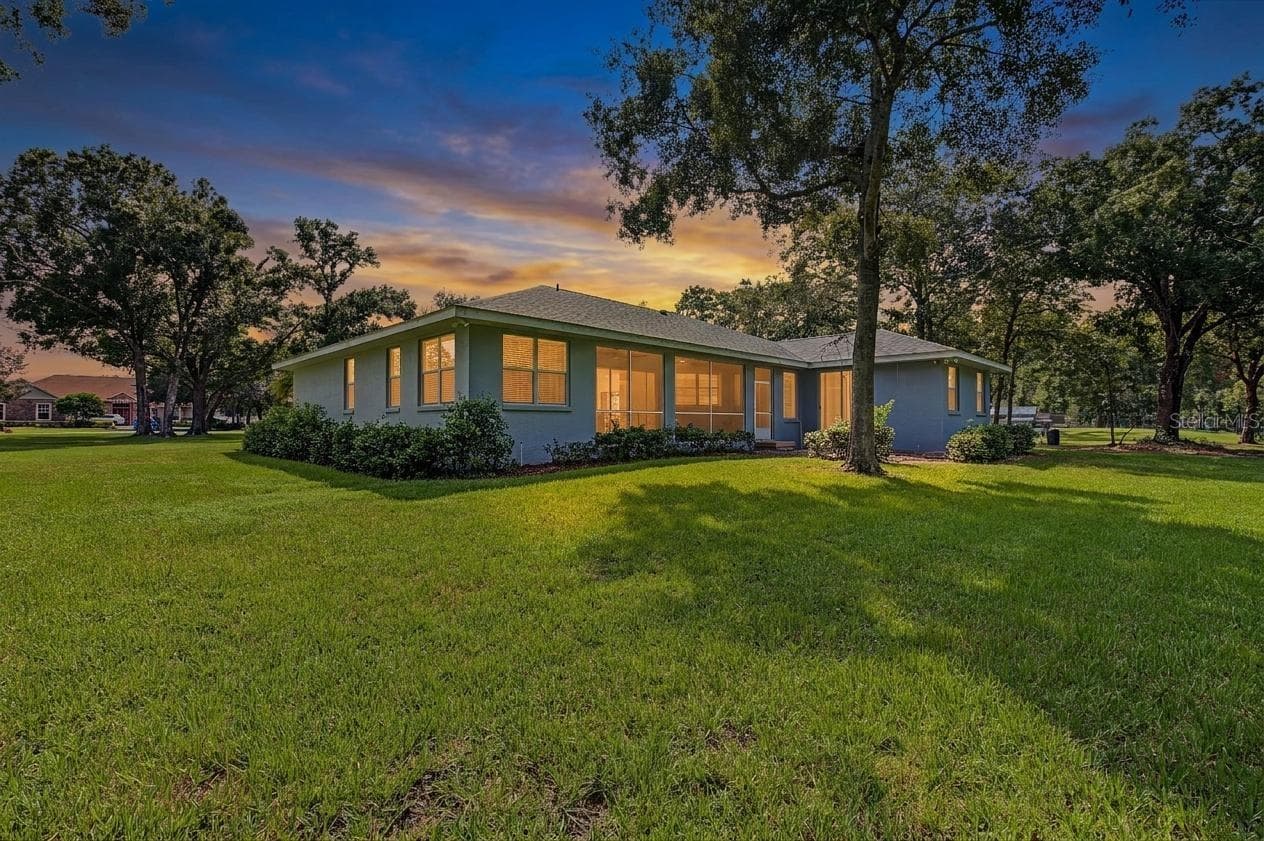
Rear Exterior - 915 LAKE THOMAS LN, LUTZ
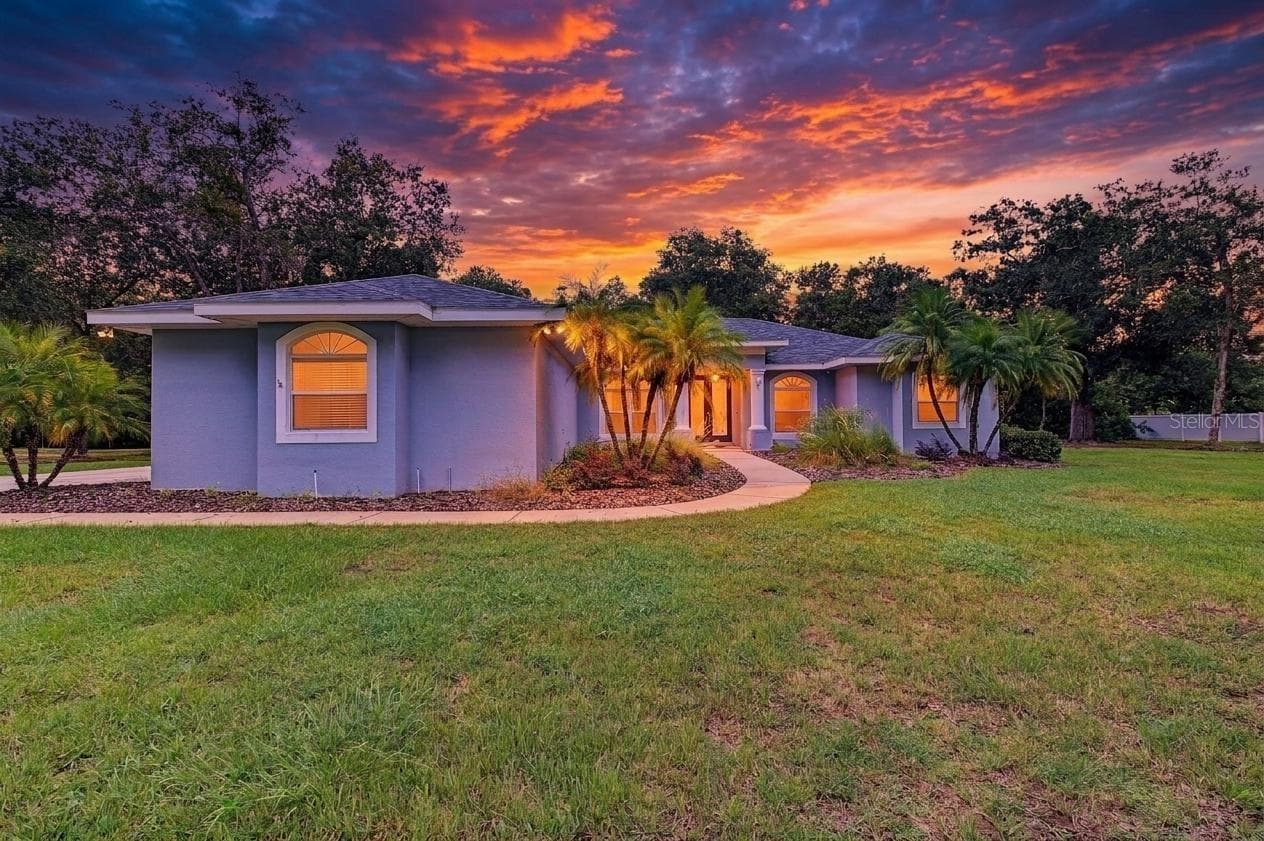
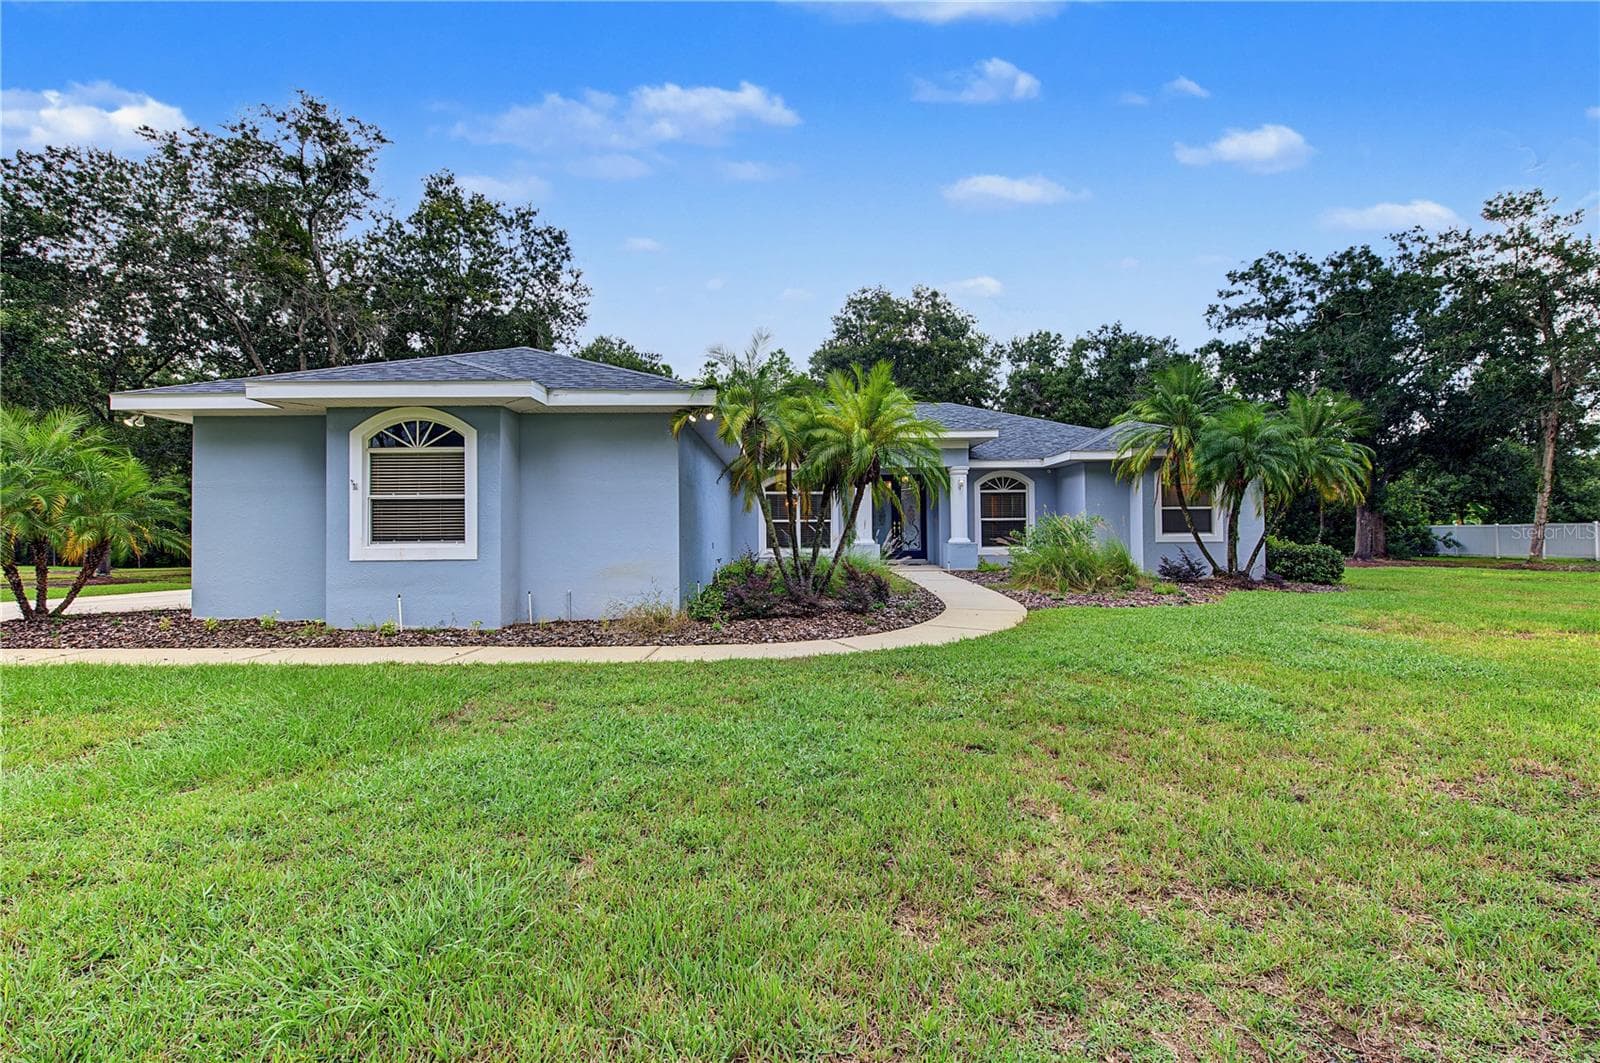
Front Exterior - 3 bedrooms/3 bathrooms/3 car garage and an office which can be another bedroom. - 915 LAKE THOMAS LN, LUTZ
Single Family Residence at 915 LAKE THOMAS LN, LUTZ, photo 43 of 59
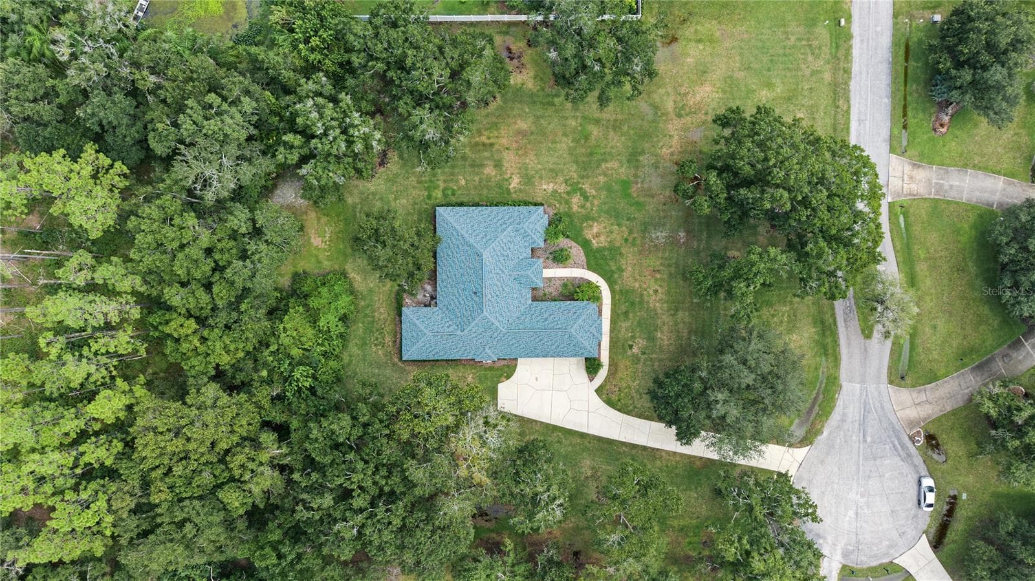
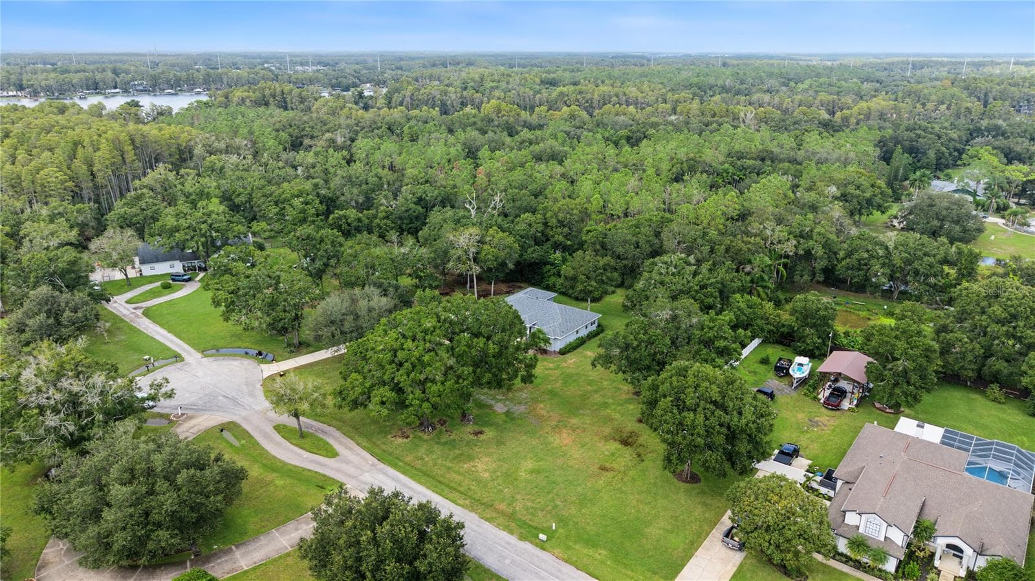
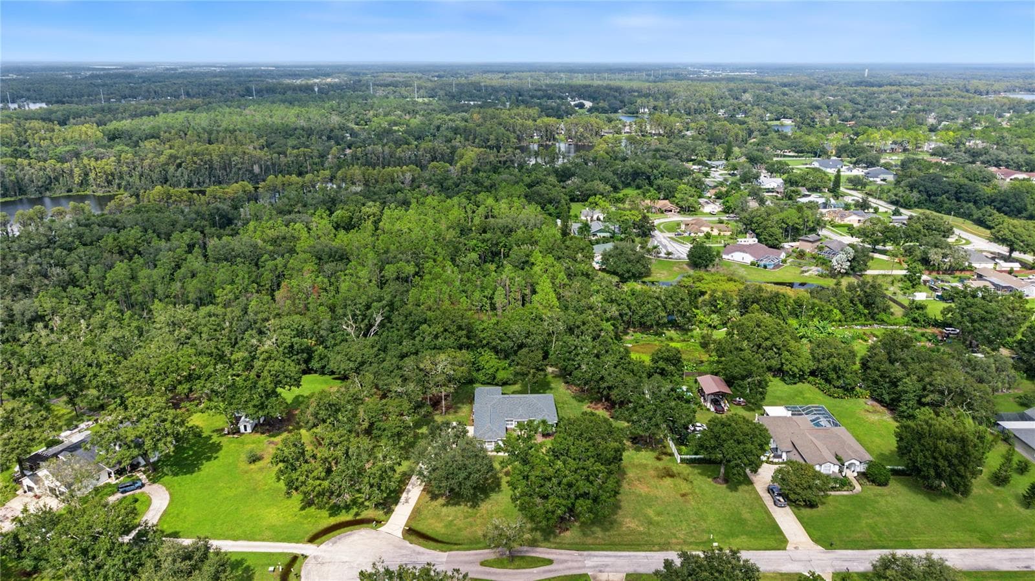
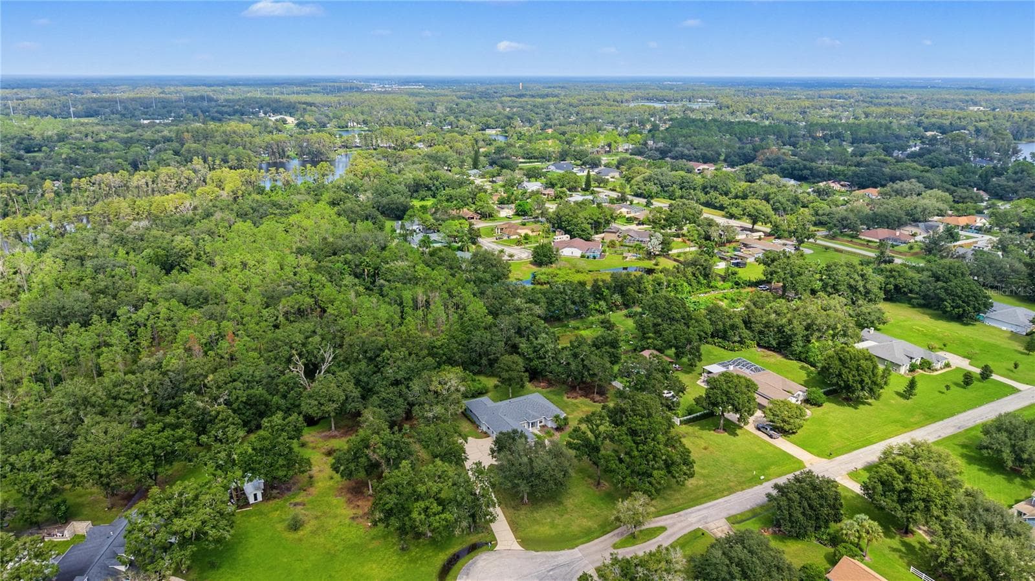
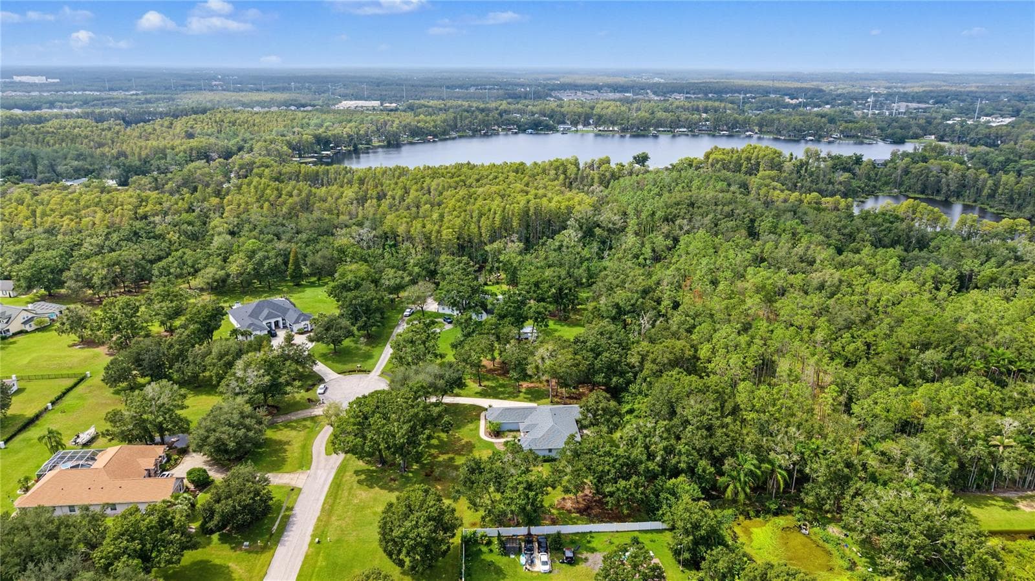
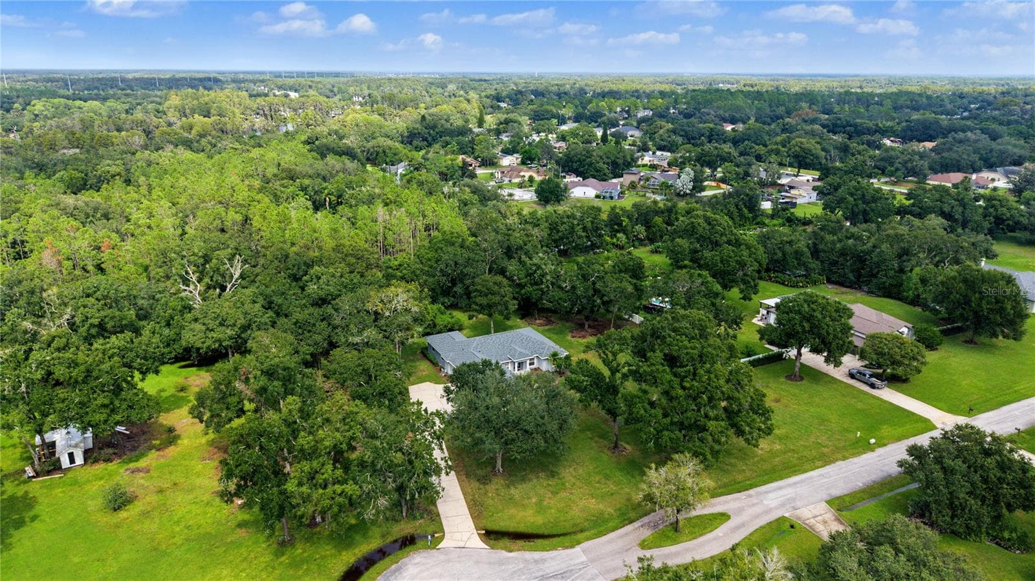
Drone overview of home - 915 LAKE THOMAS LN, LUTZ
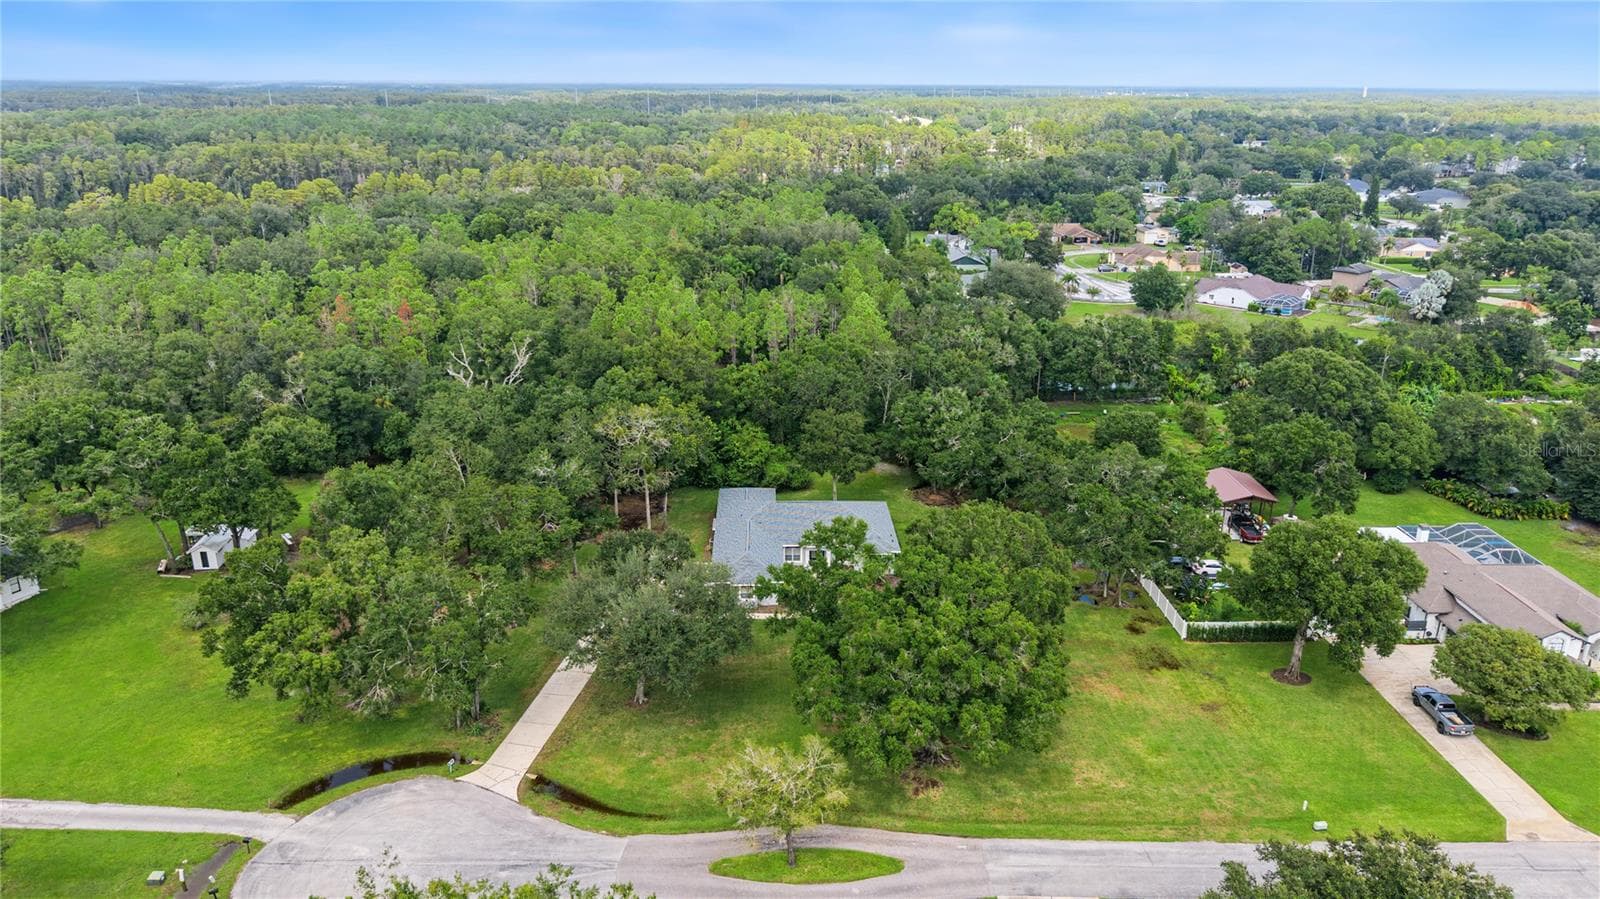
Drone overview of property in the cul de sac. - 915 LAKE THOMAS LN, LUTZ
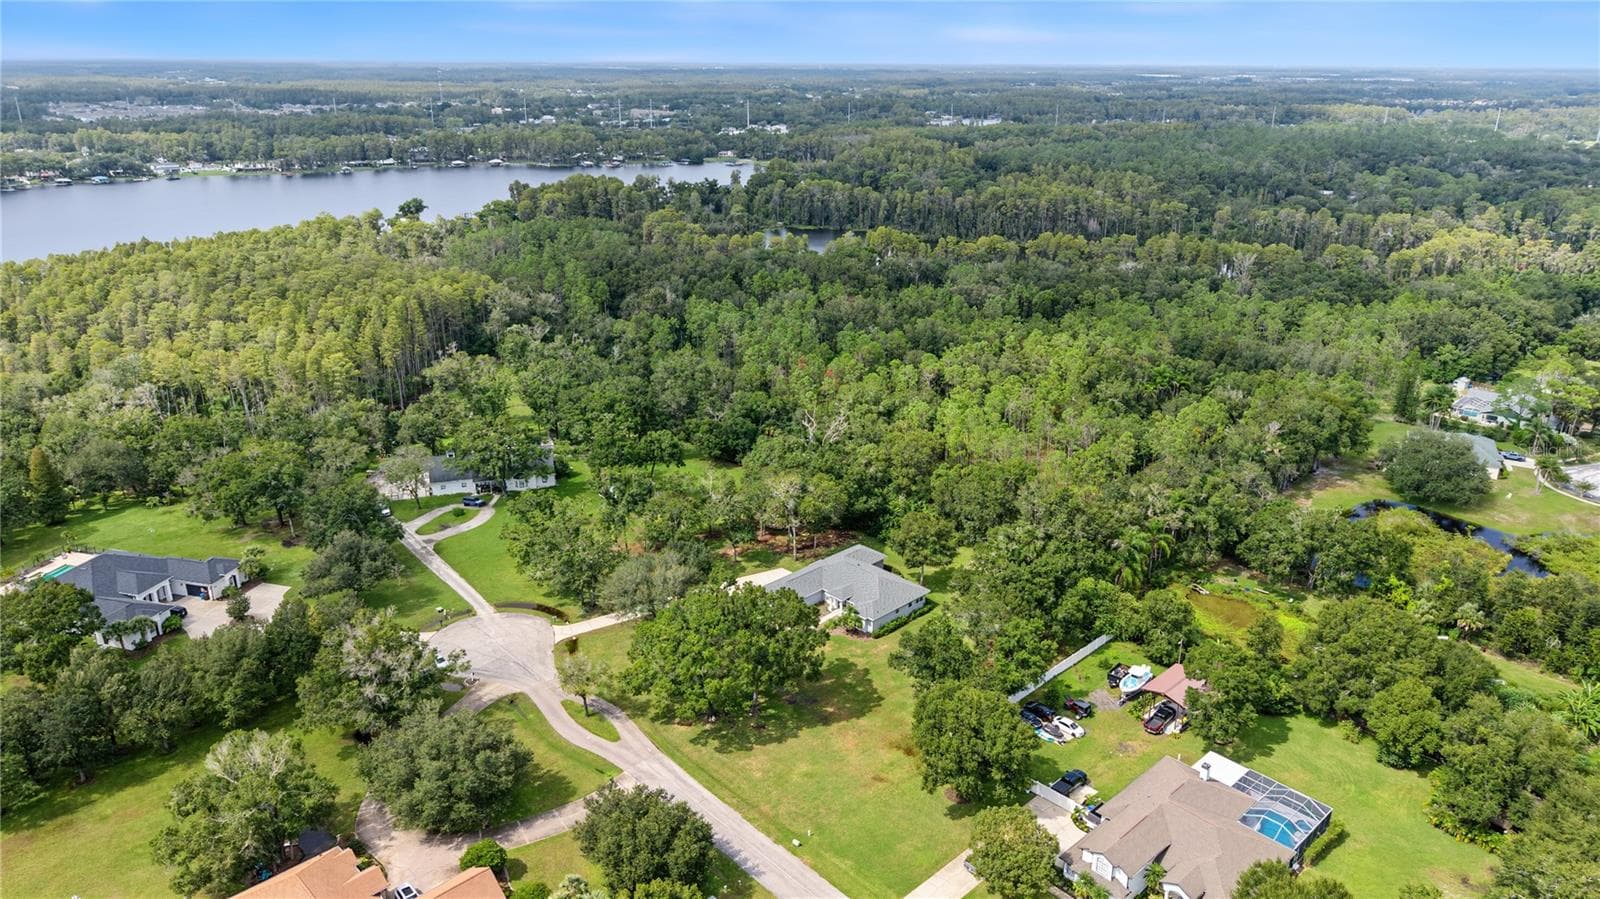
Drone over view of property - 915 LAKE THOMAS LN, LUTZ
Single Family Residence at 915 LAKE THOMAS LN, LUTZ, photo 50 of 59
Single Family Residence at 915 LAKE THOMAS LN, LUTZ, photo 51 of 59
Single Family Residence at 915 LAKE THOMAS LN, LUTZ, photo 52 of 59
Single Family Residence at 915 LAKE THOMAS LN, LUTZ, photo 53 of 59
Single Family Residence at 915 LAKE THOMAS LN, LUTZ, photo 54 of 59
Single Family Residence at 915 LAKE THOMAS LN, LUTZ, photo 55 of 59
Left side view of entry way. - 915 LAKE THOMAS LN, LUTZ
Single Family Residence at 915 LAKE THOMAS LN, LUTZ, photo 57 of 59
Long Front Walkway, this home offers a lot of privacy. - 915 LAKE THOMAS LN, LUTZ
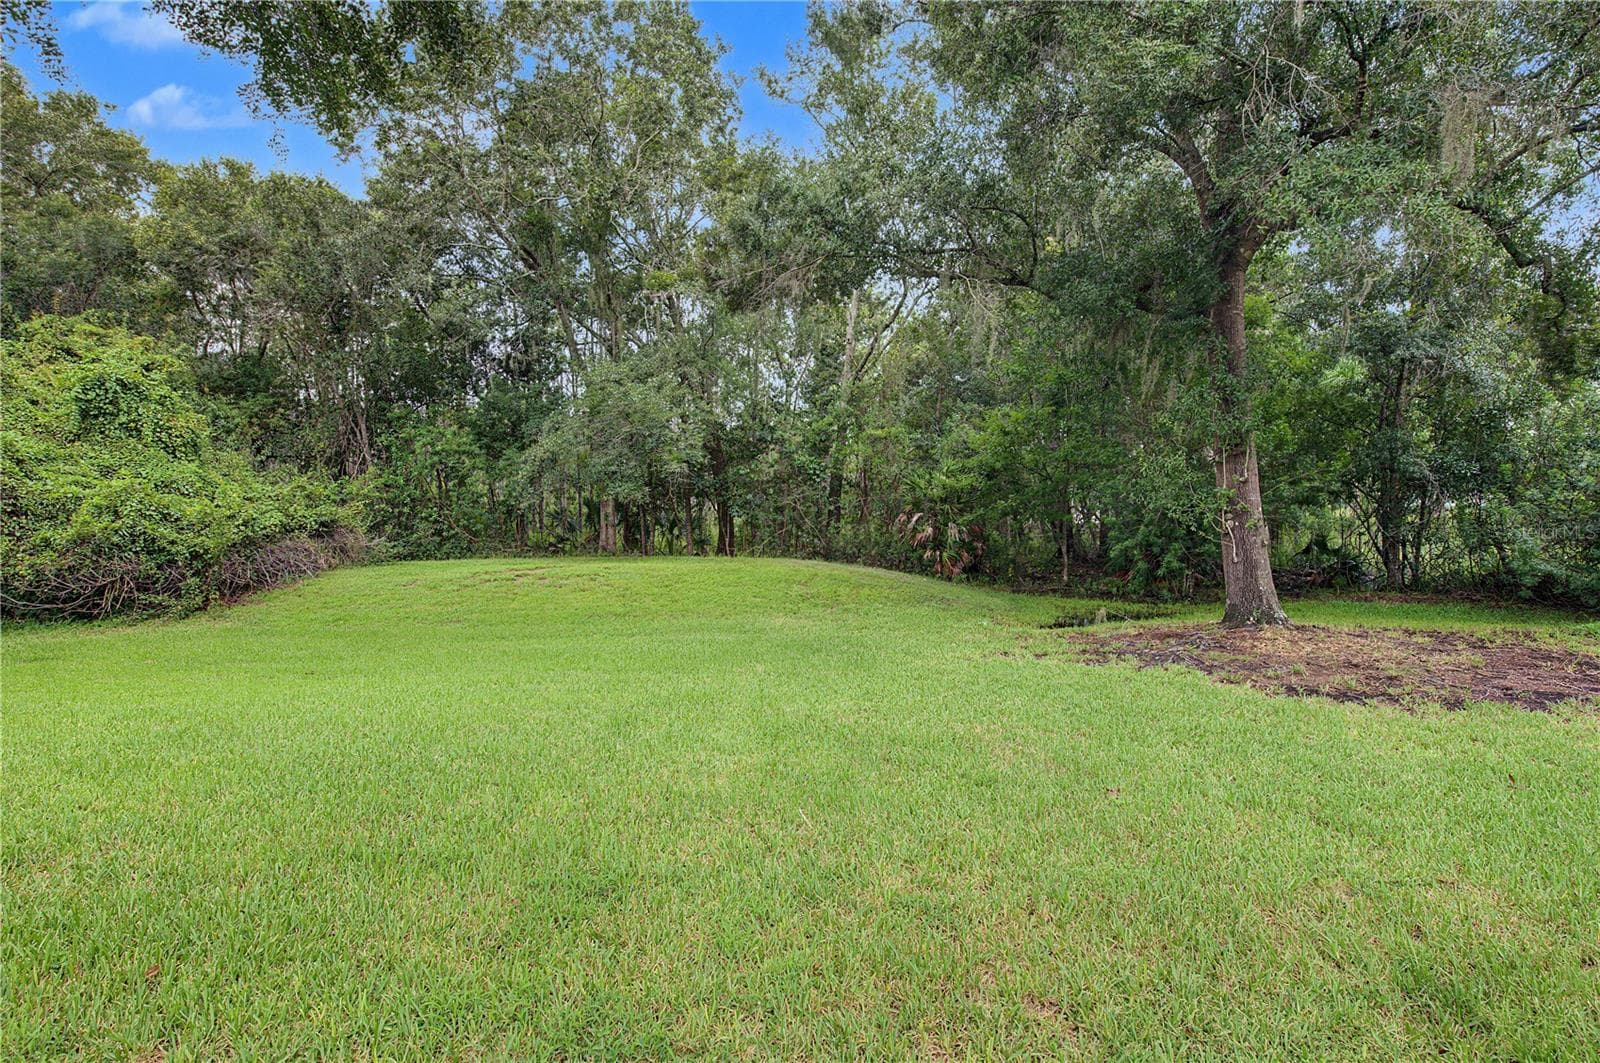
Back yard - 915 LAKE THOMAS LN, LUTZ
59 photos

$699,000

915 LAKE THOMAS LN
LUTZ, FL 33548
Listed by Ann Carlson · 54 REALTY LLC
Bedrooms
3
Bathrooms
3
Living area
2,610 sqft
Year built
2001

About this home

Looking for a beautiful home on a large lot in the heart of north Tampa? This single story, 2,610 sq. ft. home is on a 1.4 acre conservation lot that has a 230 ft frontage and is 257 ft deep. Built in 2001, the desirable layout includes 3 bedrooms, 3 baths, office, living room and large family room that looks out to the beautiful conservation lot. No worries…….a new roof was installed within the past year! Privacy is yours on this quiet, cul-de-sac street surrounded by conservation. A 3-car garage and a long driveway provide plenty of parking for your family and friends. Conveniently located in Lake Thomas Estates in popular Lutz in the north Tampa area. The neighborhood has a country feel but is just minutes from shopping, dining, and a variety of entertainment. Steinbrenner High School serves the neighborhood, and there are several private and independent schools located in the area. The home is minutes from popular Idlewild Baptist Church. Need to move in quickly? Then come see this house! It’s ready for you and your family. (The office does not have a closet but can be used at a 4th bedroom if you add armoire). NO CDD Fees! Make your appointment today!

Property details

MLS
Stellar MLS
MLS #
MFRTB8557142
Property type
Single Family Residence
Subdivision
LAKE THOMAS ESTATES
Status
Active
Days on market
1
On market date
October 13, 2026
Stories
N/A
Total bathrooms
3
Garage spaces
3
Parking spaces
N/A
Lot size
1.36 acres
Loading map…

Nearby schools

Within 10 miles. School directory data from the National Center for Education Statistics (NCES), accessed via the Urban Institute Education Data API. Local Score is calculated by INNOVATE Real Estate; where a state rating is shown, it comes from that state's own official school report card.

ElementaryCharter
SUNLAKE ACADEMY OF MATH AND SCIENCES
0.87 mi away · Grades 0-8
Nearest school -- attendance-zone data not available here
3.0
Local Score (student-teacher ratio only (preliminary -- will incorporate state test-score data once available)) -- not an official state rating
Enrollment
826
Student:teacher ratio
16.2:1
District
HILLSBOROUGH
Middle
MARTINEZ MIDDLE SCHOOL
3.35 mi away · Grades 6-8
Nearest school -- attendance-zone data not available here
2.0
Local Score (student-teacher ratio only (preliminary -- will incorporate state test-score data once available)) -- not an official state rating
Enrollment
1,145
Student:teacher ratio
20.1:1
District
HILLSBOROUGH
High
STEINBRENNER HIGH SCHOOL
3.39 mi away · Grades 9-12
Nearest school -- attendance-zone data not available here
1.0
Local Score (student-teacher ratio only (preliminary -- will incorporate state test-score data once available)) -- not an official state rating
Enrollment
2,506
Student:teacher ratio
24.1:1
District
HILLSBOROUGH

Walkability

Blended score for LUTZ's center, calculated by INNOVATE Real Estate from two sources: the EPA's National Walkability Index (street network, transit, land-use mix) and Google Places amenity data (what's actually reachable on foot from this point). 60% EPA National Walkability Index + 40% nearby-amenity density (Google Places).

57
Somewhat walkable
out of 100
EPA National Walkability Index
9.0 / 20 -- Below average walkable
Google Places amenity density
75 / 100
Restaurants & cafes12
Grocery stores2
Parks2
Schools5
Transit stops0
Pharmacies2

Mortgage calculator

Estimate only - actual rate and payment depend on your lender, credit, and loan program.

$
%
%
Adjust tax / insurance estimates
% / yr
$
/mo
Est. monthly payment
$4,359/mo
$139,800 down
$559,200 loan
Principal & interest$3,627
Property tax (est.)$583
Home insurance (est.)$150

Similar homes you might like

Data source: Listing information provided by Stellar MLS (mfrmls) via Trestle/CoreLogic. Last updated 1 days ago.

Information herein deemed reliable but not guaranteed; all measurements, school assignments, HOA fees, taxes, and feature lists are approximate and should be independently verified. Equal Housing Opportunity.