
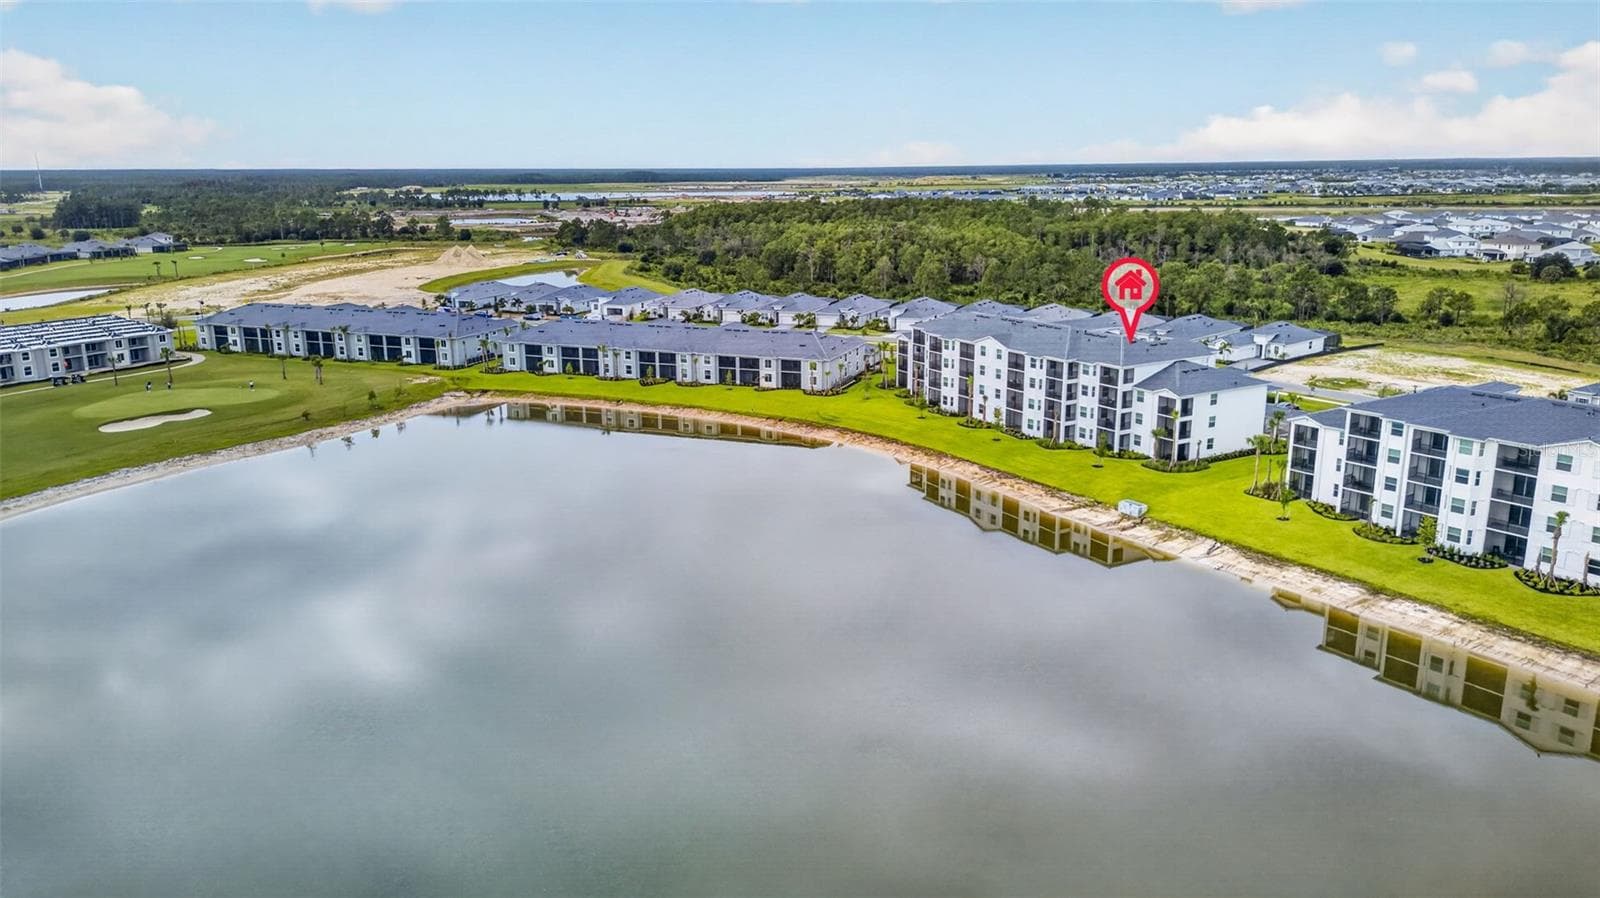
$299,900
About this home
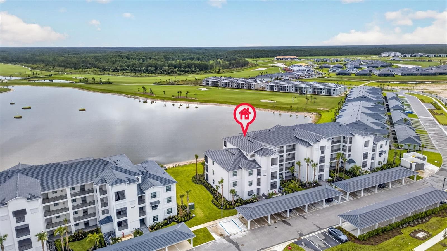
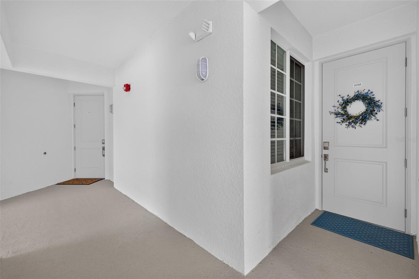
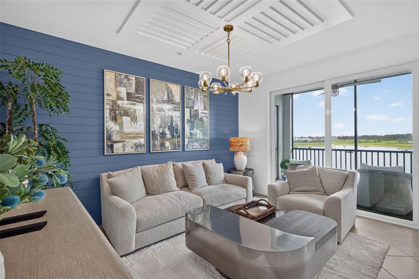
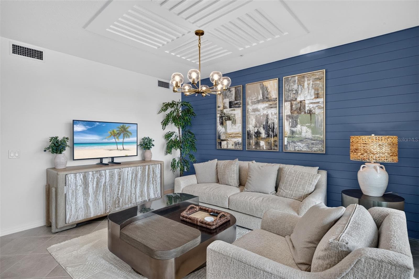
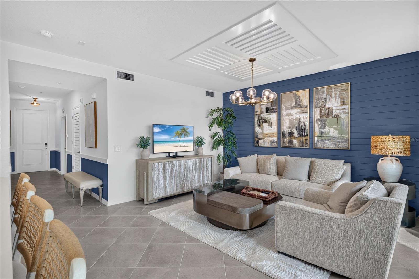
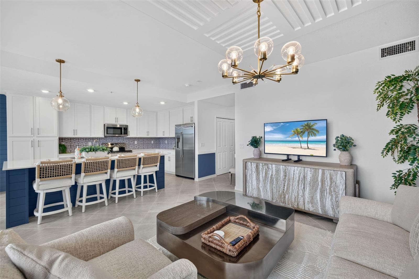
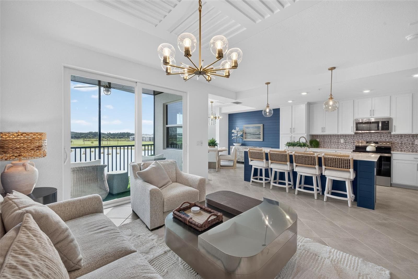
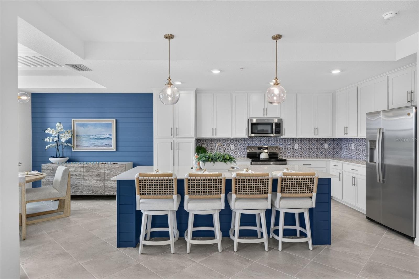
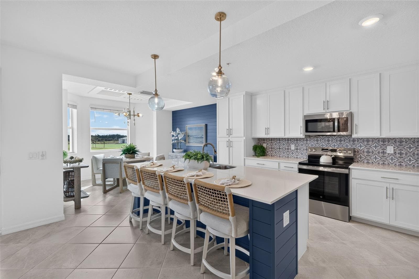
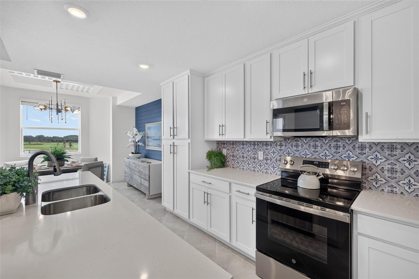
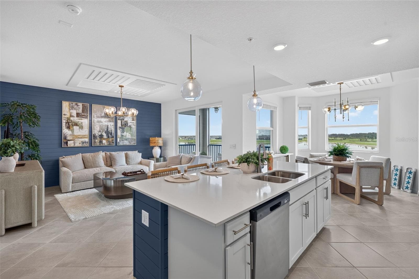
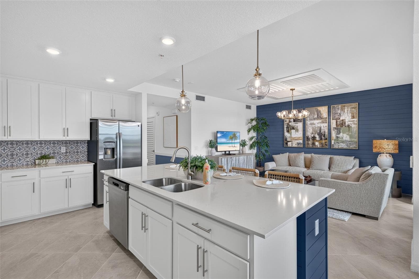
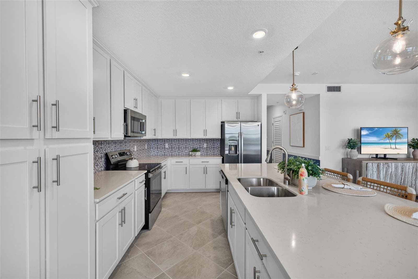
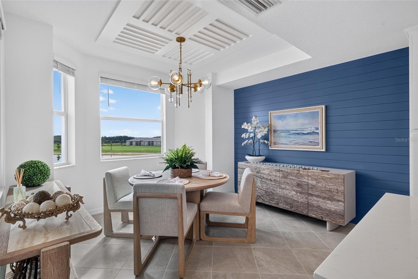
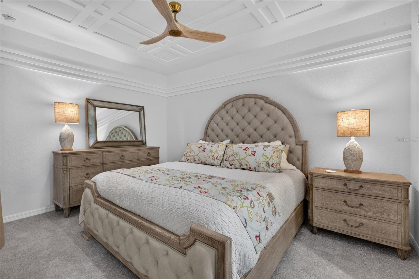
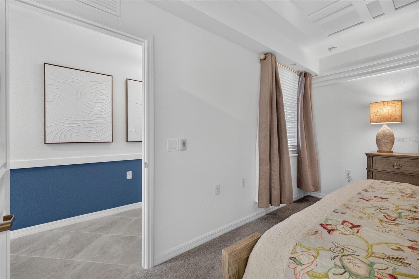
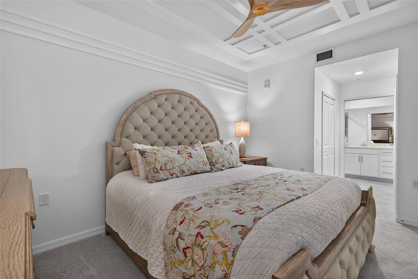
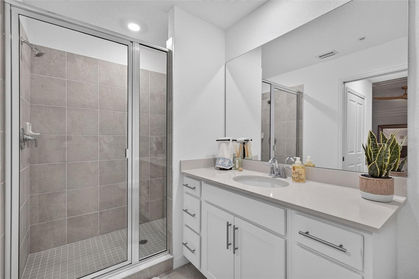
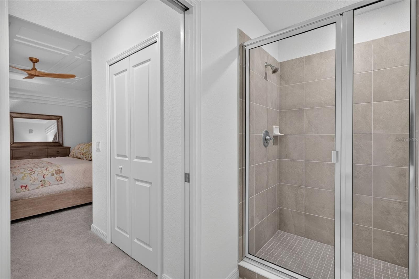
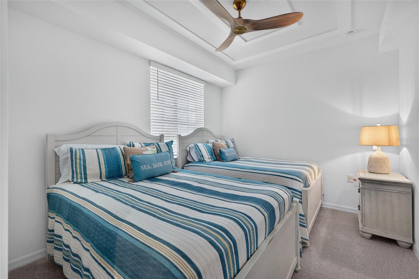
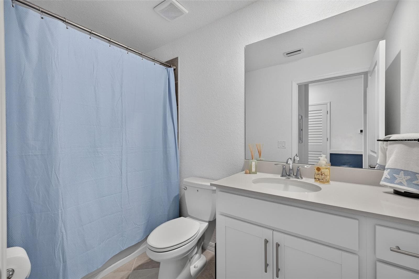
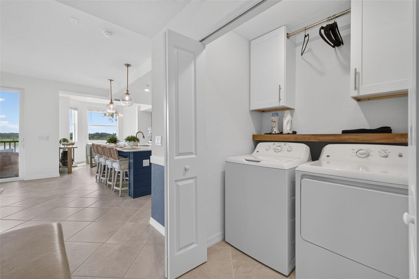
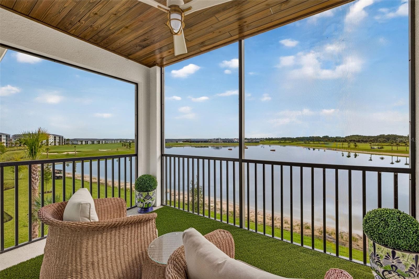
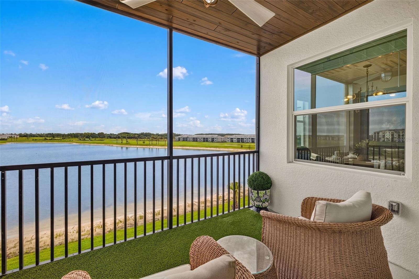
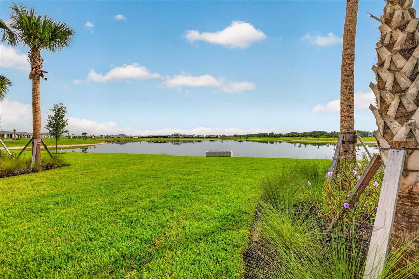
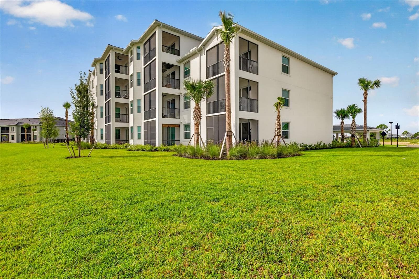
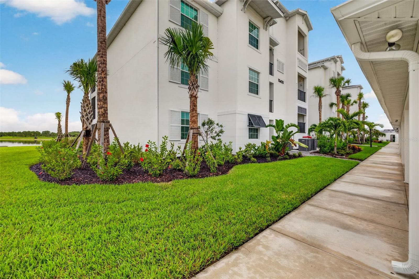
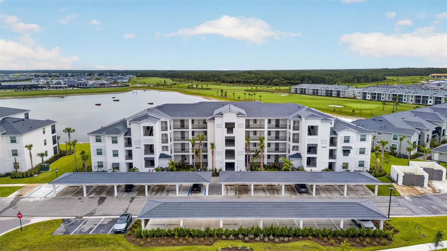
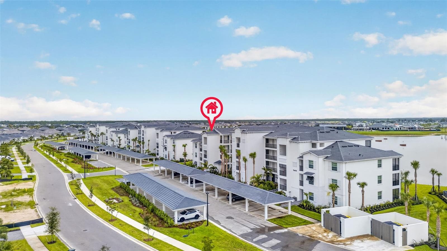
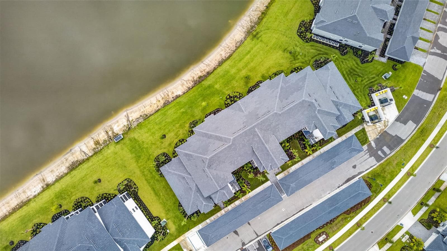
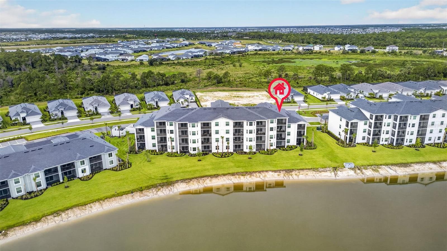
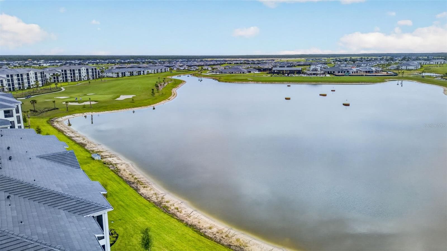
Welcome to your new "better than a model" condo in Webb’s Reserve, Babcock Ranch’s newest golf course community! This "Birkdale" condo includes around 100k in upgrades AND a full golf membership and offers a turnkey, highly upgraded living experience. Conveniently accessible via the elevator or stairs, this unit also includes the added luxury of a 1-car covered carport space and exterior storage unit. As you step through the front door, you're greeted by an inviting foyer where crisp white walls are contrasted by navy wainscoting, setting a stylish, modern tone right from the entrance. Moving forward, the home opens up into an expansive living area where you are immediately drawn upward to an elegant tray ceiling featuring a custom-slatted wood inlay. Below, the spacious living room boasts a navy blue shiplap accent wall and a beautifully upgraded light fixture. Turning slightly, your gaze shifts towards a seamless indoor-outdoor transition with sliding glass doors that lead you out onto a private, screened-in lanai. This space is upgraded with a stunning wood plank ceiling, a coastal-style ceiling fixture and artificial turf flooring. It serves as the perfect vantage point for panoramic views of the lake & golf course! Back inside, the home flows into a chef-inspired kitchen. Here you have a massive, deep-blue shiplap island topped with pristine white quartz countertops, and elegant glass globe pendant lighting above. Framing the island is a blue-and-white patterned mosaic tile backsplash, beautifully paired with premium stainless steel appliances and ample white shaker cabinetry. Just off the kitchen, you have a bright, eat-in kitchen with a custom-slatted wood inlay ceiling, navy blue shiplap accent wall and bay windows overlooking the stunning views. Tucked away on its own side of the home for maximum privacy is where you will find both bedrooms. The primary bedroom is complete with an en suite bathroom, walk-in closets and custom woodwork on the ceiling. Just steps away and across the hall, the secondary bedroom offers a comfortable retreat for visitors, paired with a beautifully appointed guest bathroom and custom woodwork. This home is completely move-in ready with all of the upgrades already beautifully done for you. Your biggest daily decision here is whether to lounge by the satellite pool steps from your building, or head over to the main amenity center. Life at Webb’s Reserve is an all-access pass to world-class amenities, featuring a championship 18-hole Nicklaus Design golf course, an aqua driving range, putting facilities, and a spectacular golf clubhouse. In addition, there is the fitness center, outdoor & indoor sport courts, a luxury spa, resort-style pools, the two-story tiki bar & grill, and MORE! Positioned inside the master community of Babcock Ranch, you are minutes from shopping, dining, live entertainment, and miles of walking and biking trails. Come see this property and what the Webb's Reserve lifestyle is all about!
Property details
- MLS #
- MFRC7531877
- Property type
- Condominium
- Subdivision
- WEBBS RESERVE AT BABCOCK RANCH
- Status
- Active
- Days on market
- N/A
- On market date
- October 12, 2026
- Stories
- N/A
- Total bathrooms
- 2
- Garage spaces
- N/A
- Parking spaces
- N/A
- Lot size
- N/A
Location
Get directions →Nearby schools
Within 10 miles. School directory data from the National Center for Education Statistics (NCES), accessed via the Urban Institute Education Data API. Local Score is calculated by INNOVATE Real Estate; where a state rating is shown, it comes from that state's own official school report card.
- Enrollment
- 504
- Student:teacher ratio
- 16.3:1
- District
- CHARLOTTE
- Enrollment
- 2,103
- Student:teacher ratio
- 25.0:1
- District
- LEE
Walkability
Blended score for PUNTA GORDA's center, calculated by INNOVATE Real Estate from two sources: the EPA's National Walkability Index (street network, transit, land-use mix) and Google Places amenity data (what's actually reachable on foot from this point). 60% EPA National Walkability Index + 40% nearby-amenity density (Google Places).
Market position
How this listing compares to current activity in PUNTA GORDA, from live MLS data.
Mortgage calculator
Estimate only - actual rate and payment depend on your lender, credit, and loan program.
Adjust tax / insurance estimates
Similar homes you might like
Data source: Listing information provided by Stellar MLS (mfrmls) via Trestle/CoreLogic. Last updated 11 hr ago.
Information herein deemed reliable but not guaranteed; all measurements, school assignments, HOA fees, taxes, and feature lists are approximate and should be independently verified. Equal Housing Opportunity.