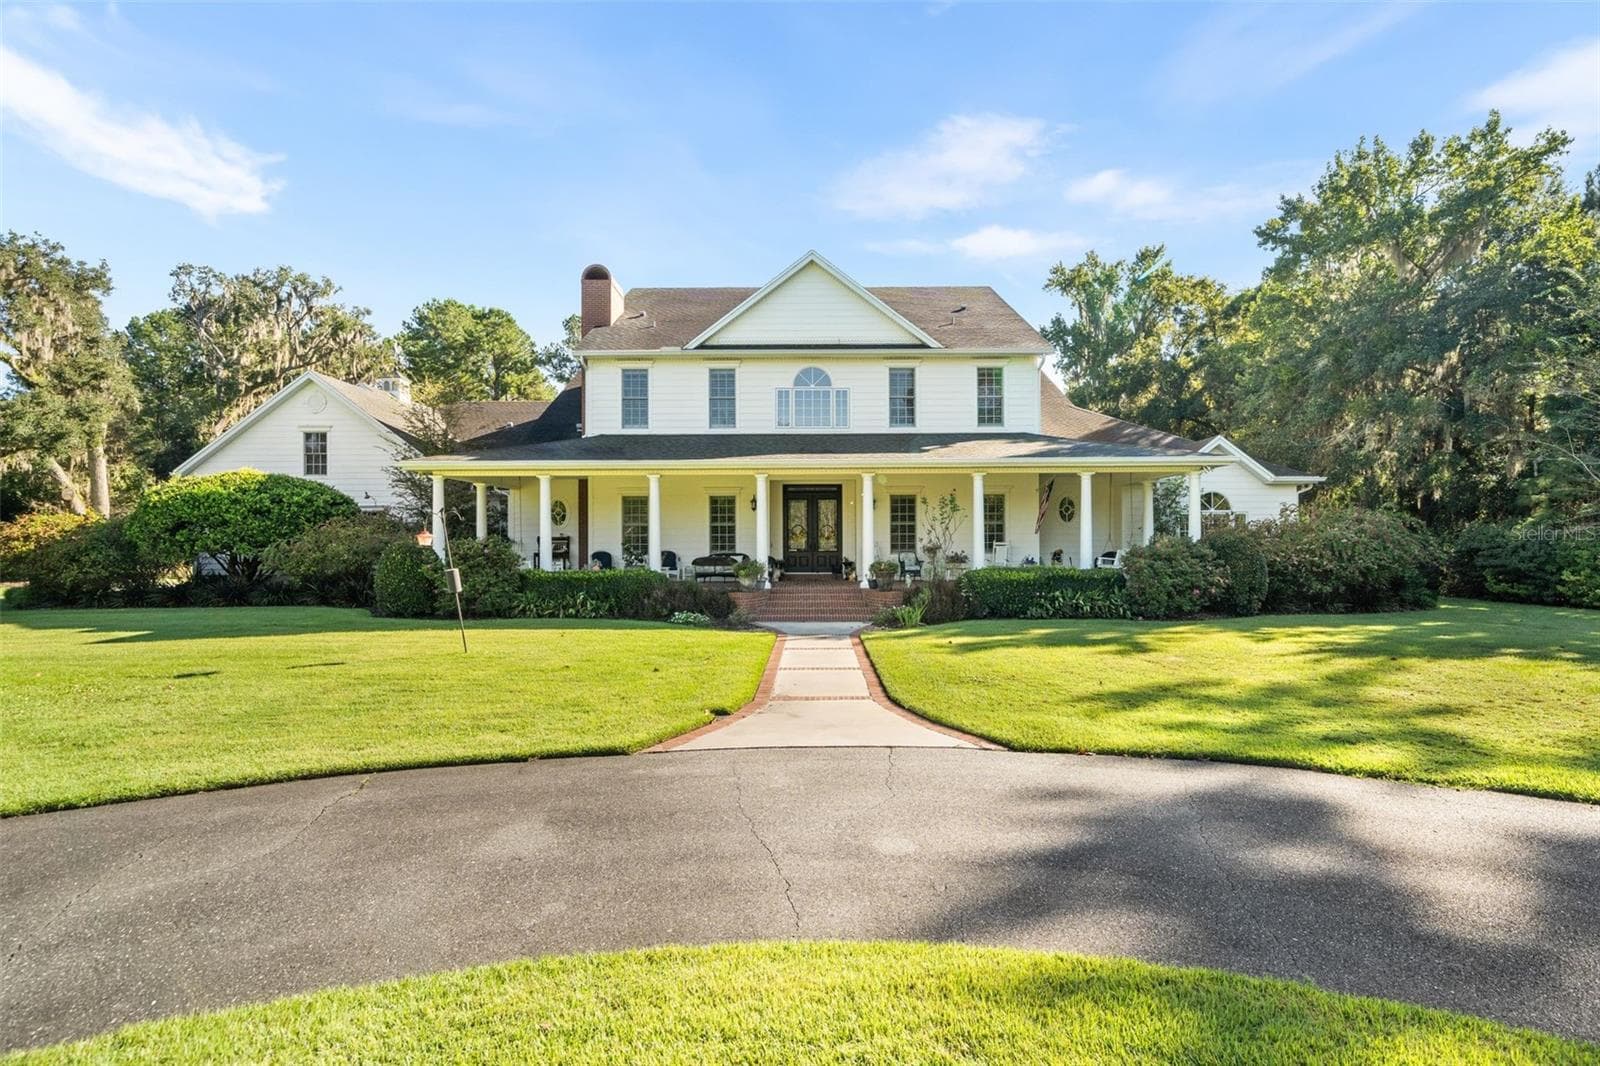
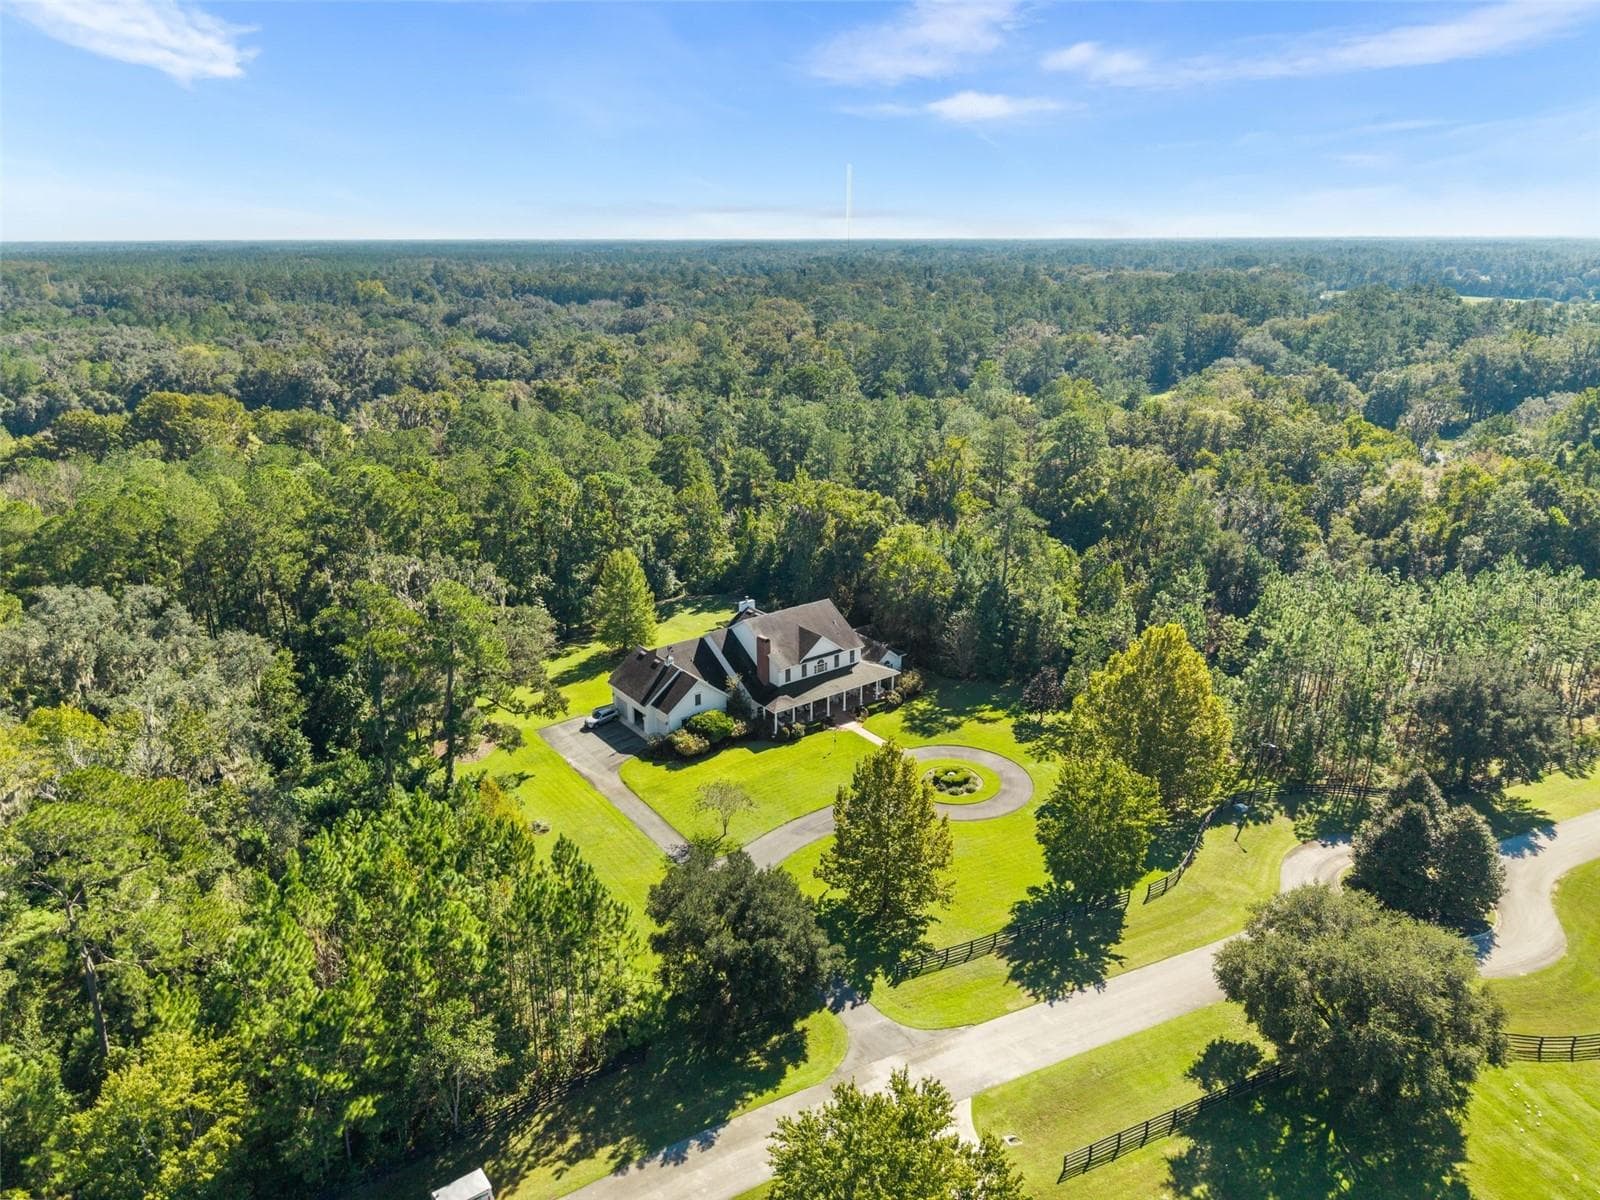
Beautiful traditional farmhouse - 9691 NW 53RD DR, GAINESVILLE
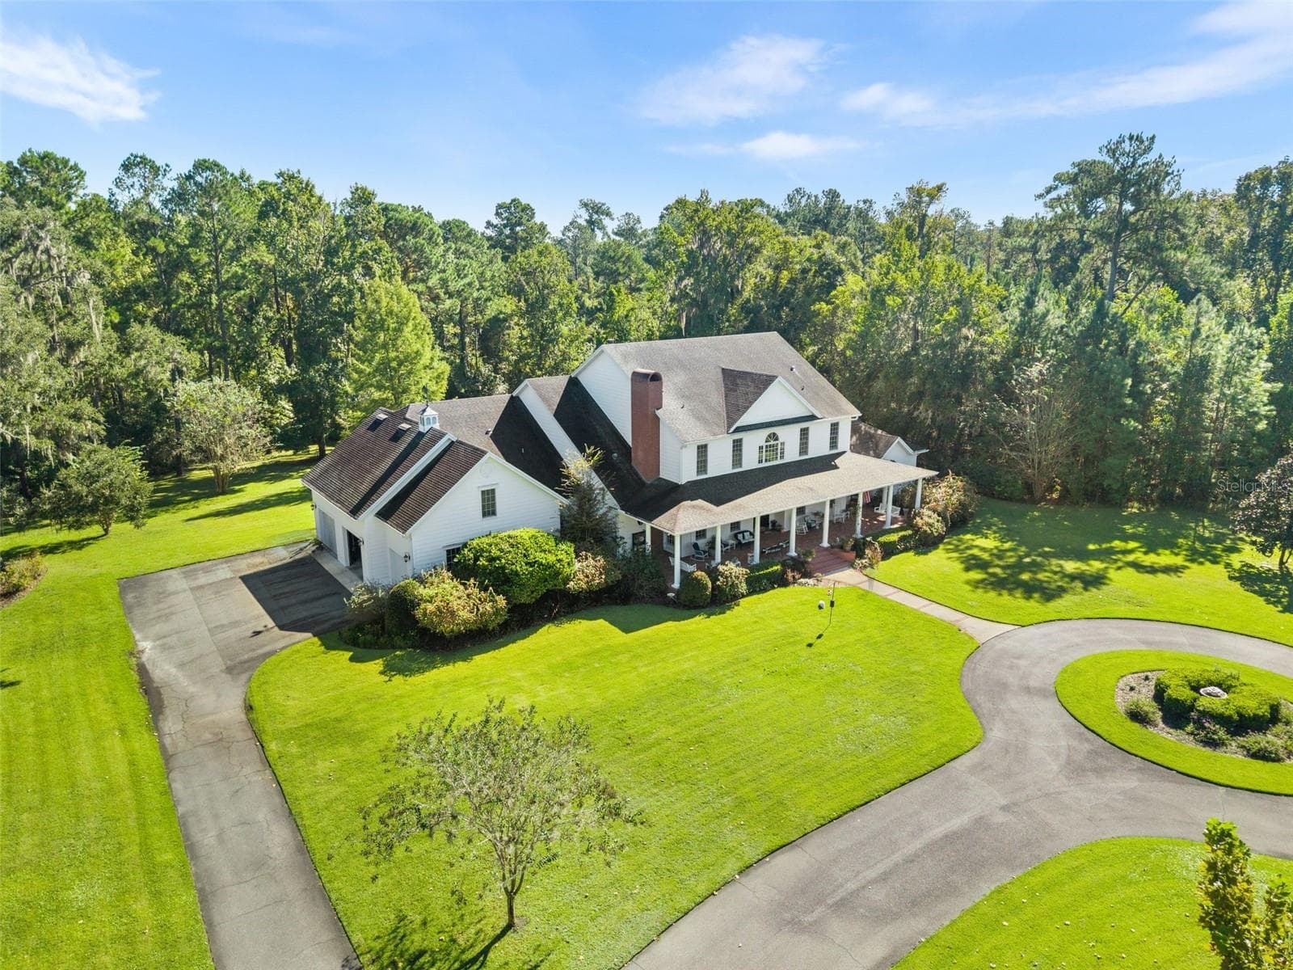
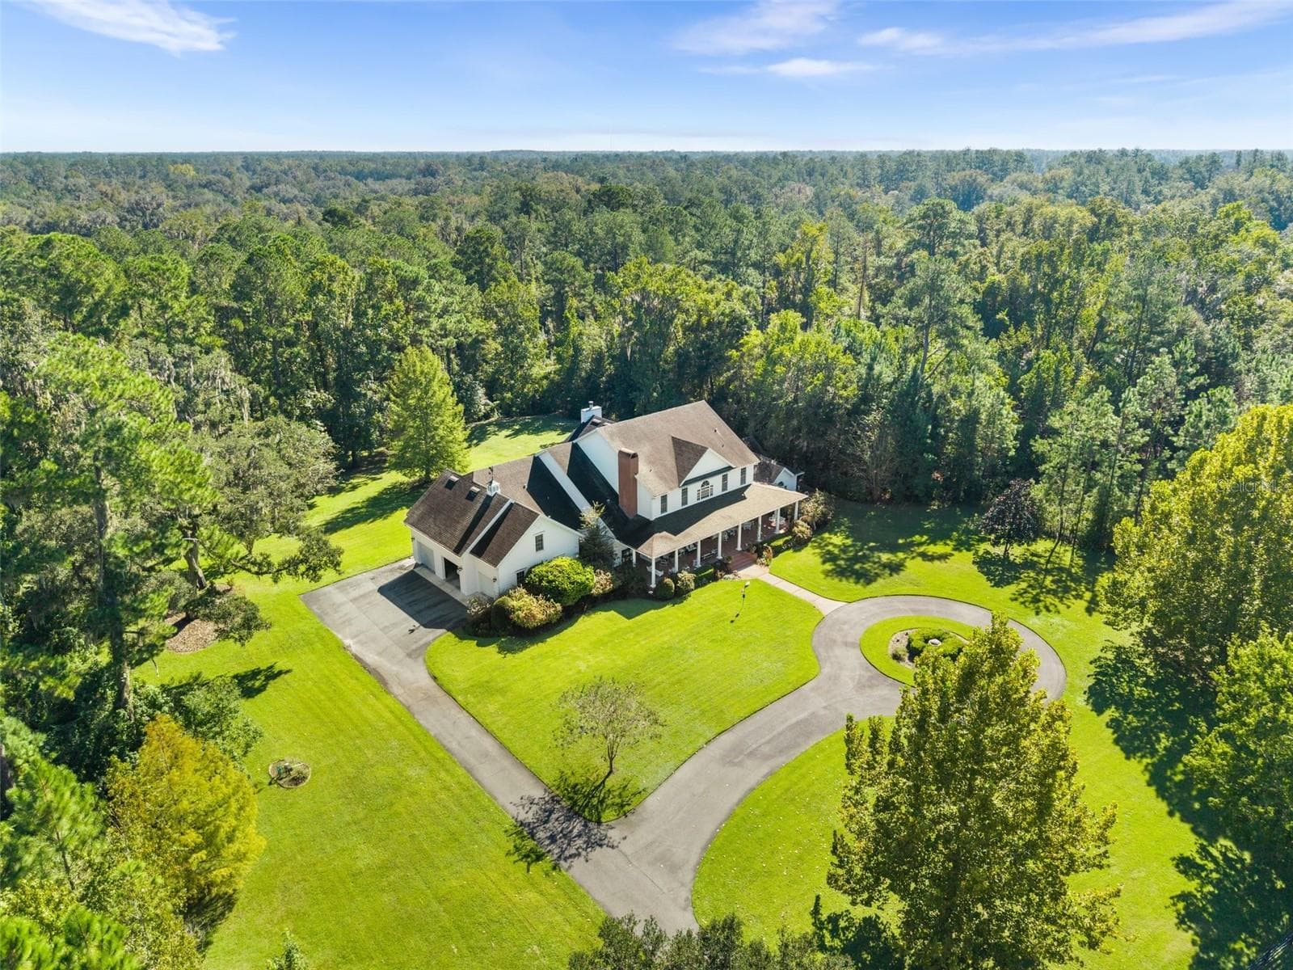
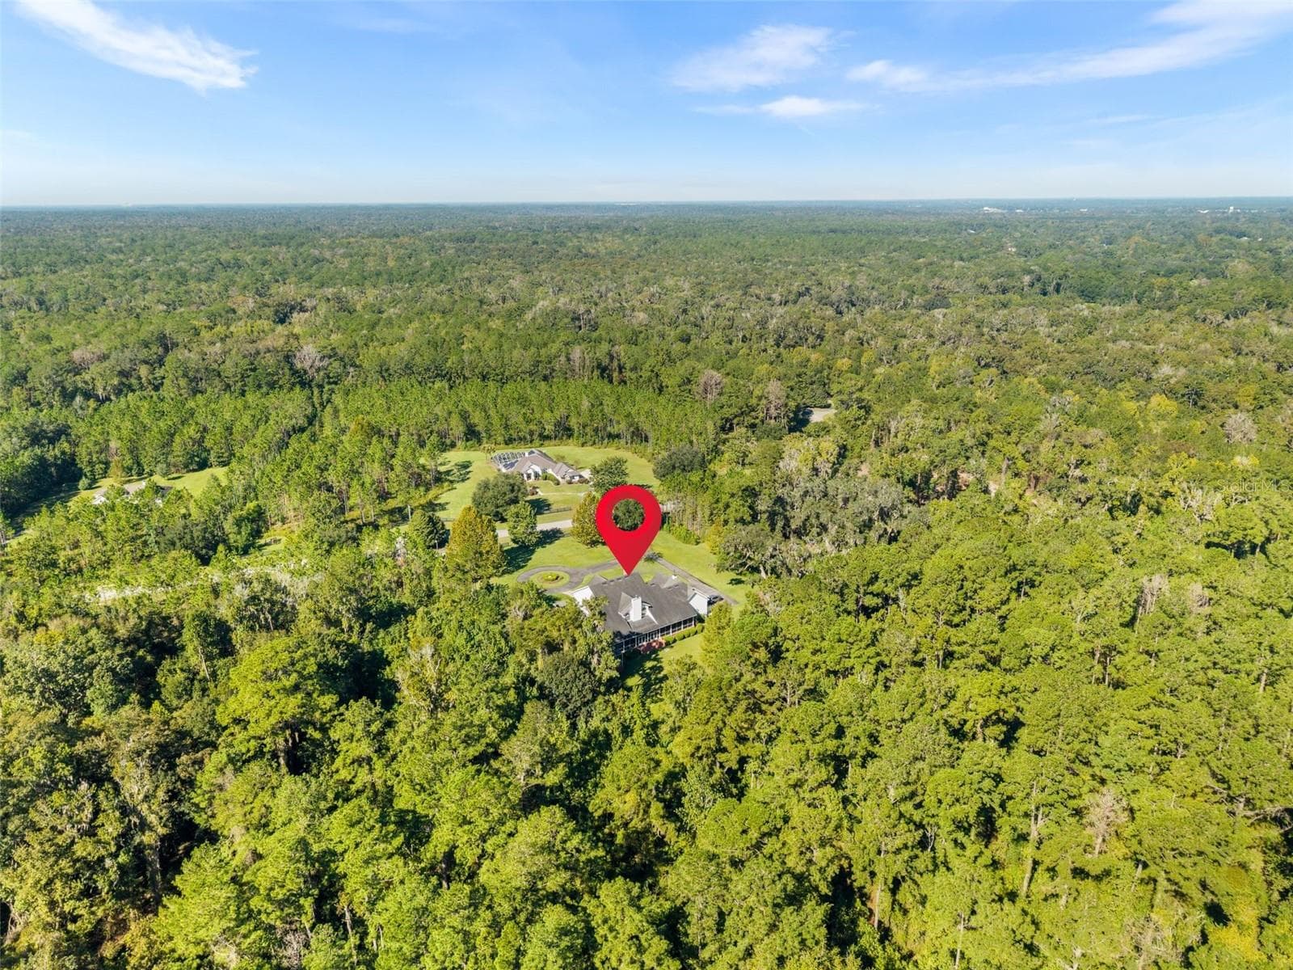
paved circular drive - 9691 NW 53RD DR, GAINESVILLE
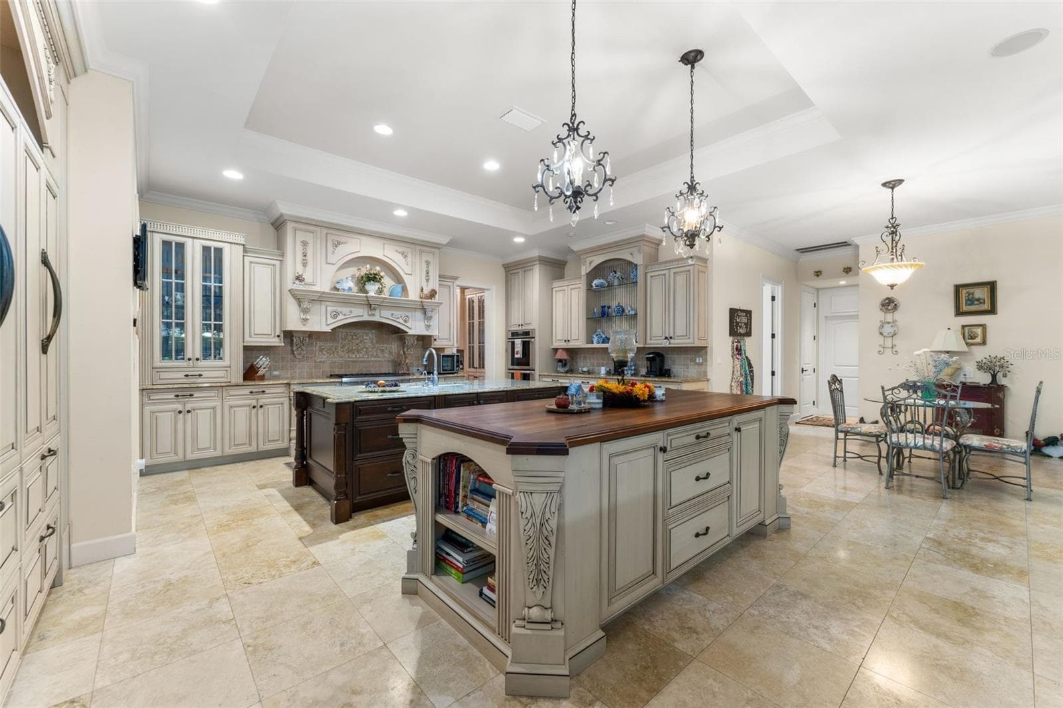
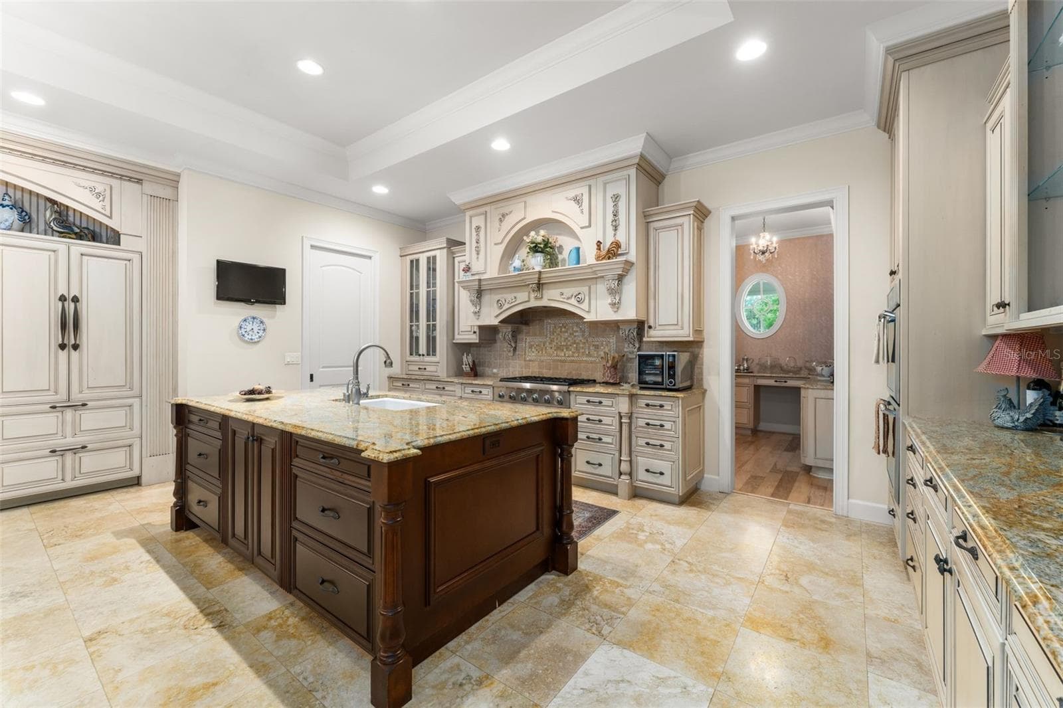
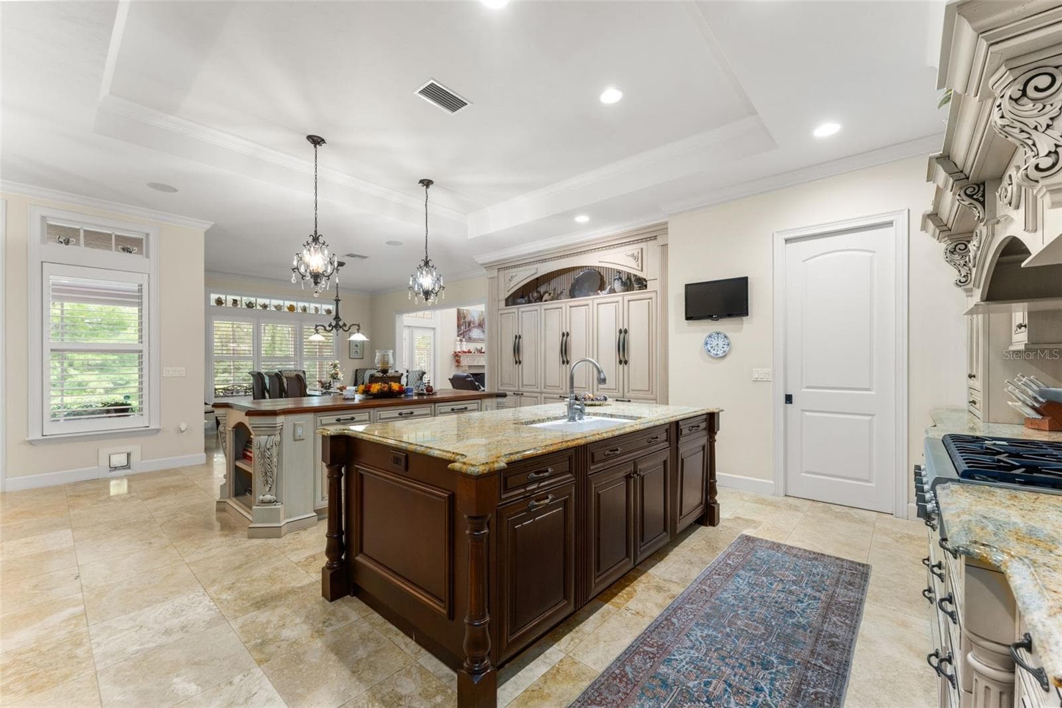
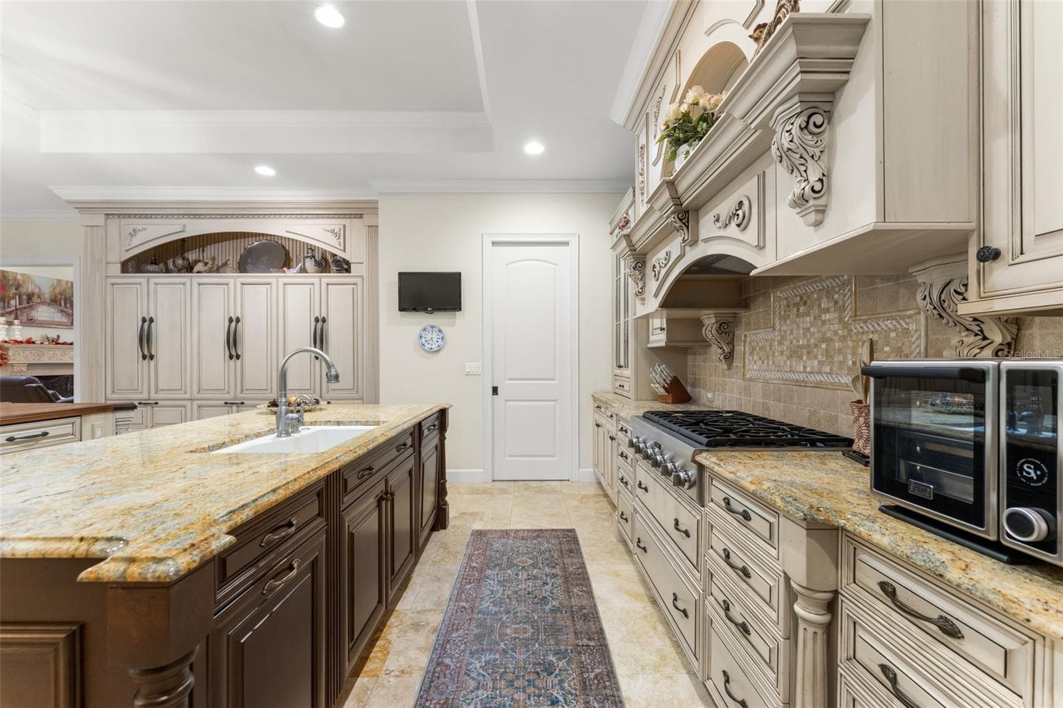
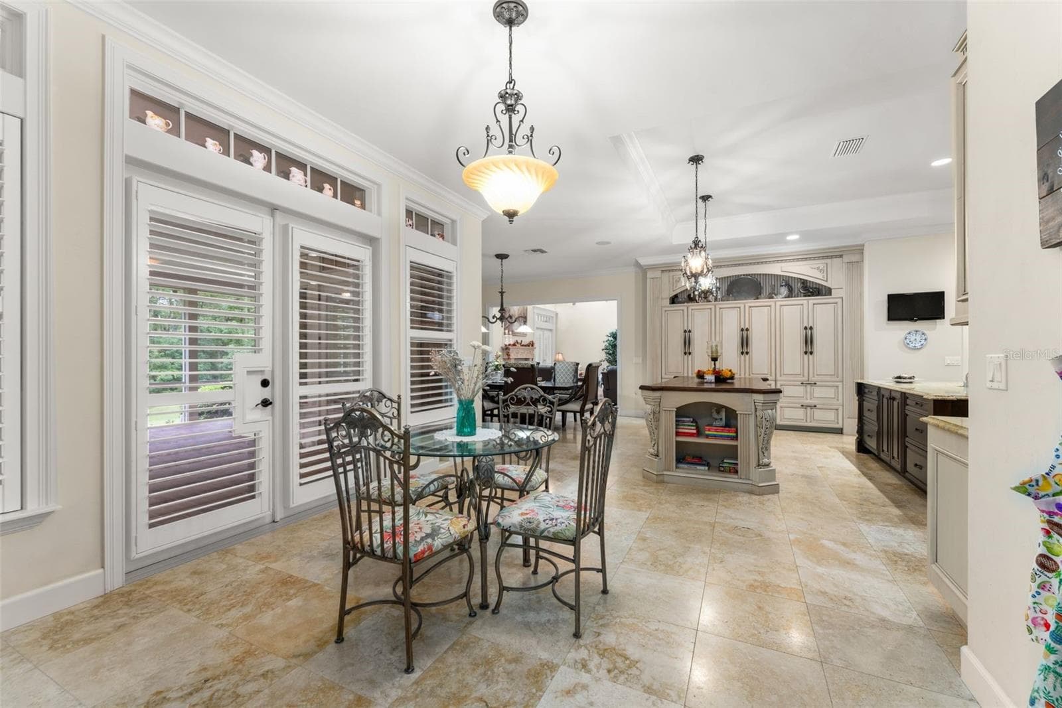
chef's dream kitchen - 9691 NW 53RD DR, GAINESVILLE
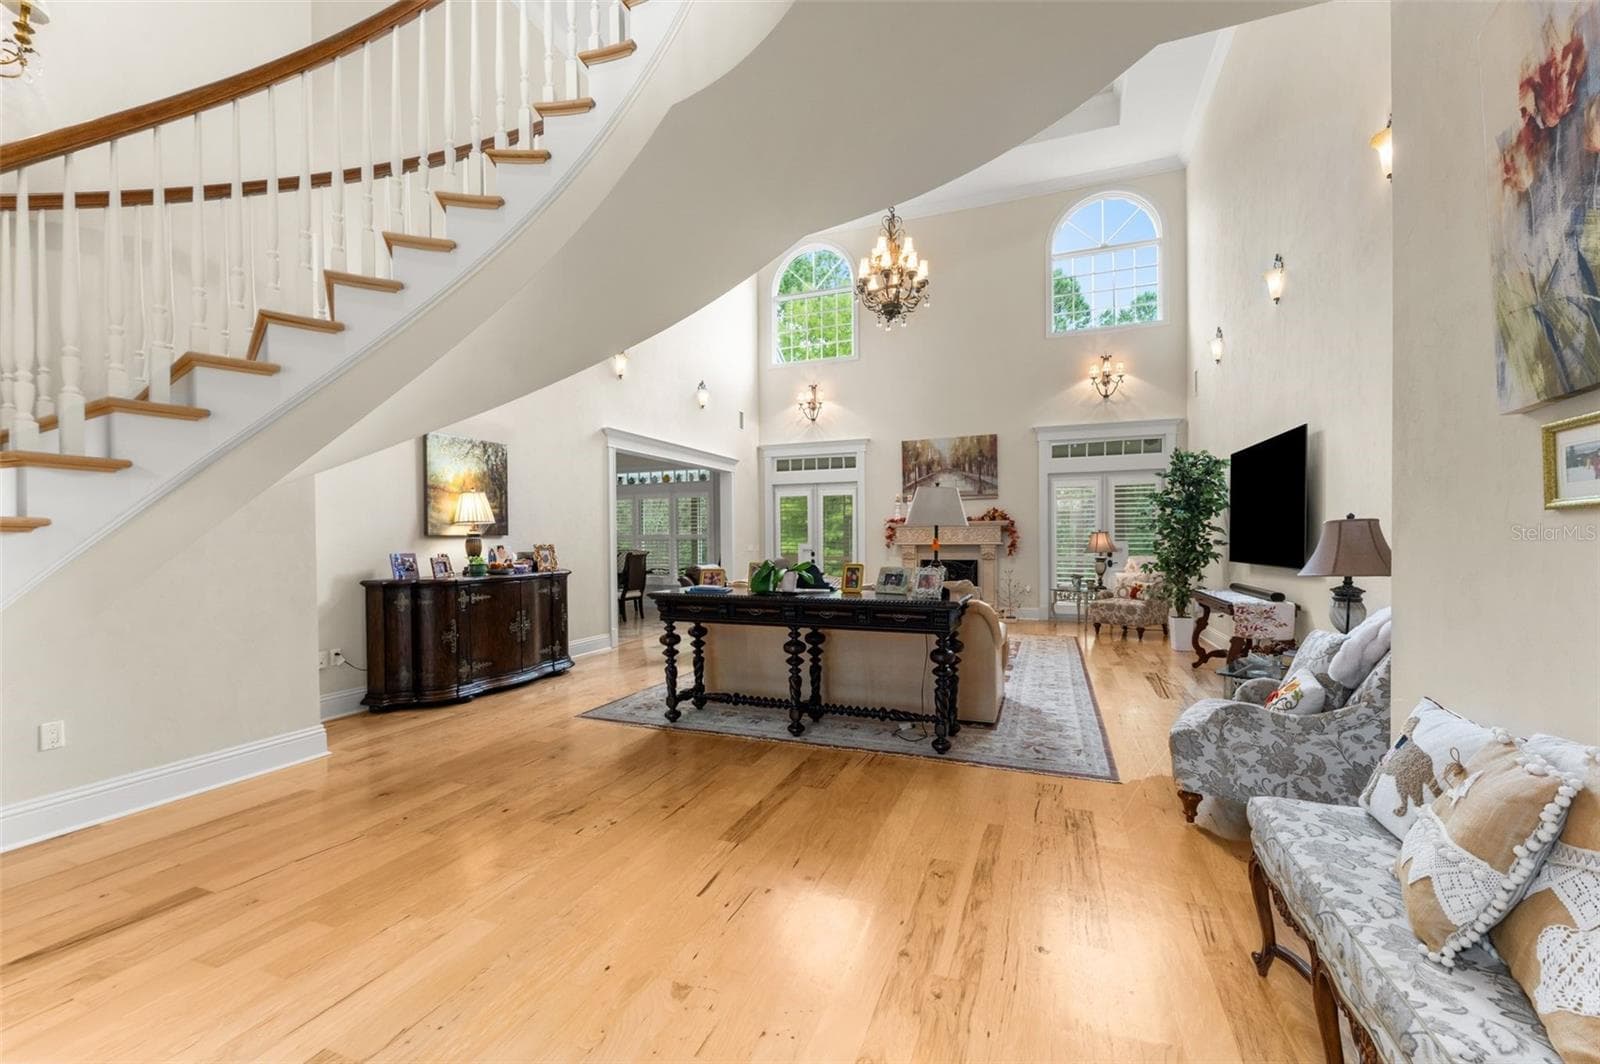
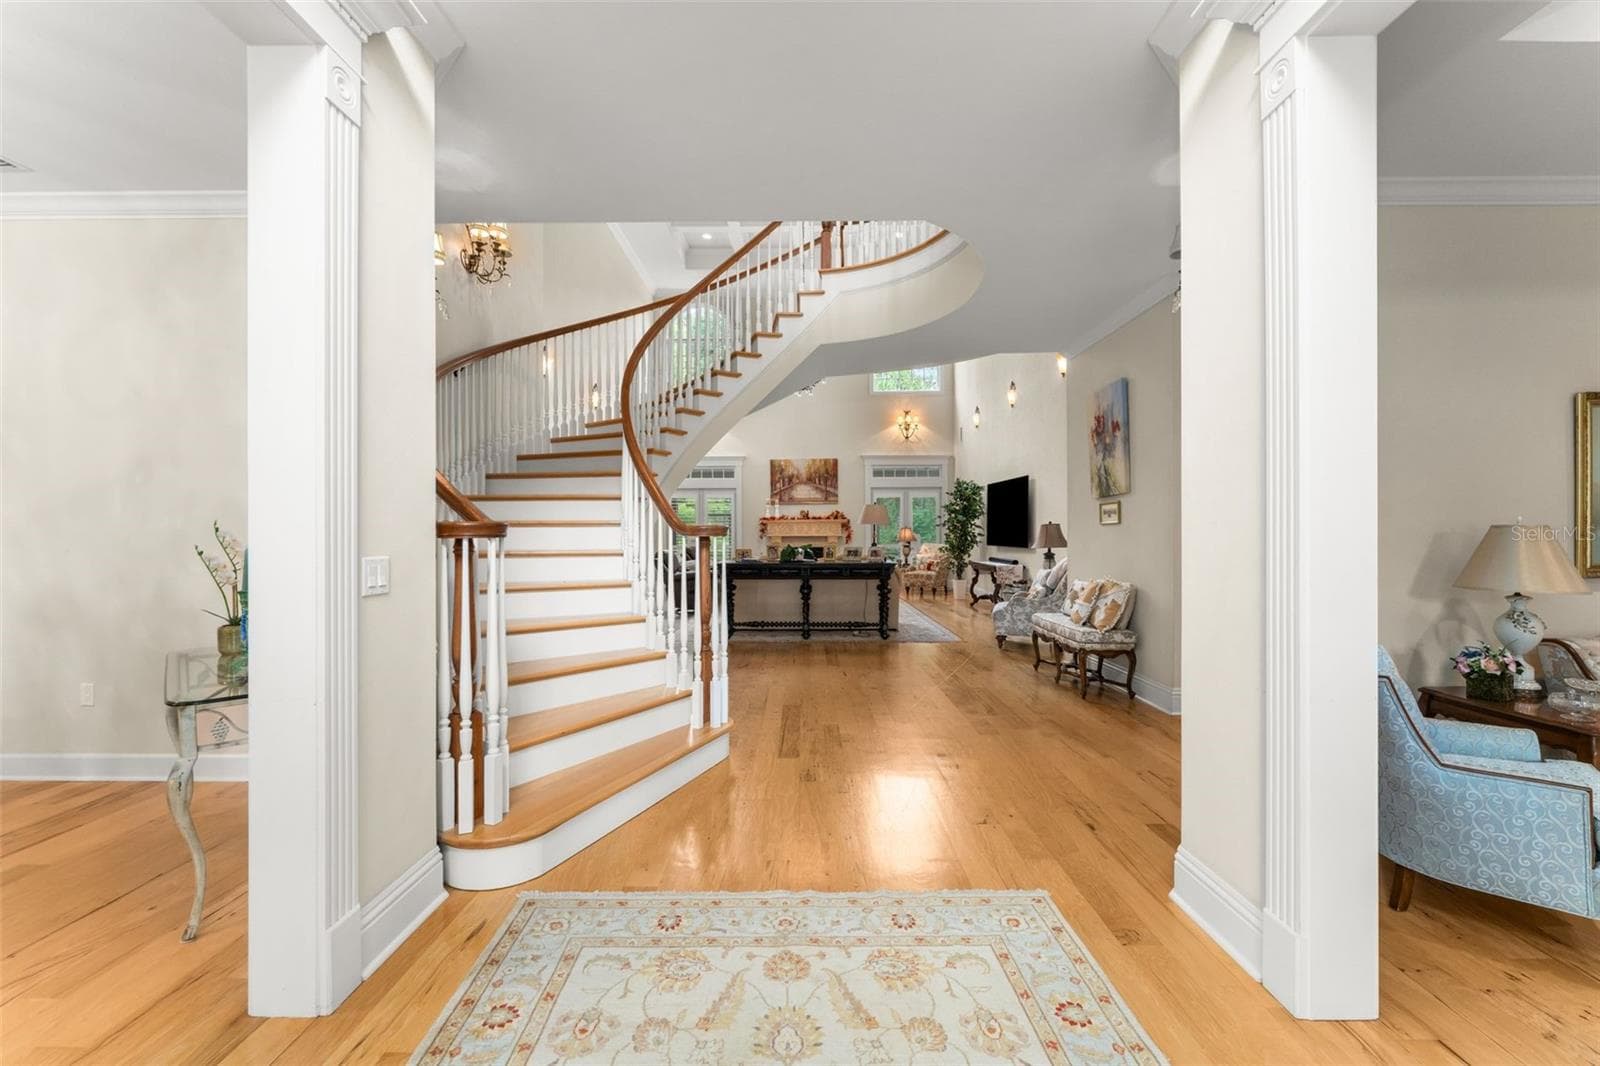
Foyer view into family room - 9691 NW 53RD DR, GAINESVILLE
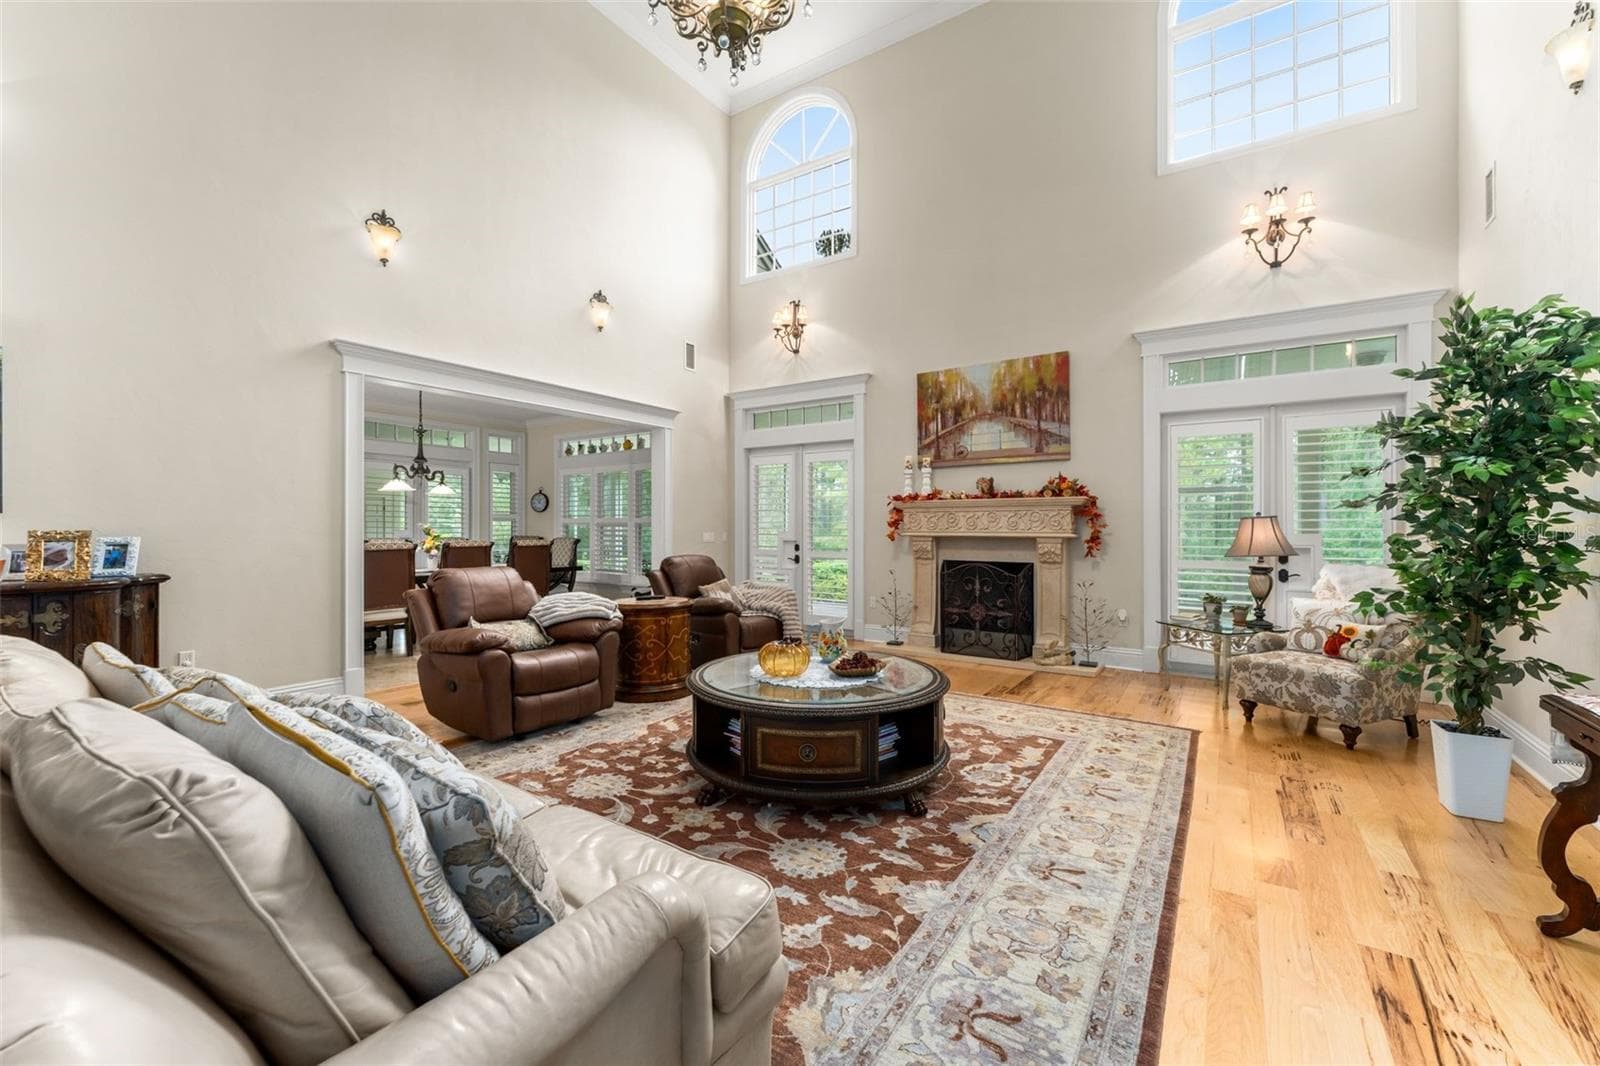
Family room with 22' ceiling and large windows to bring in natural sunlight - 9691 NW 53RD DR, GAINESVILLE
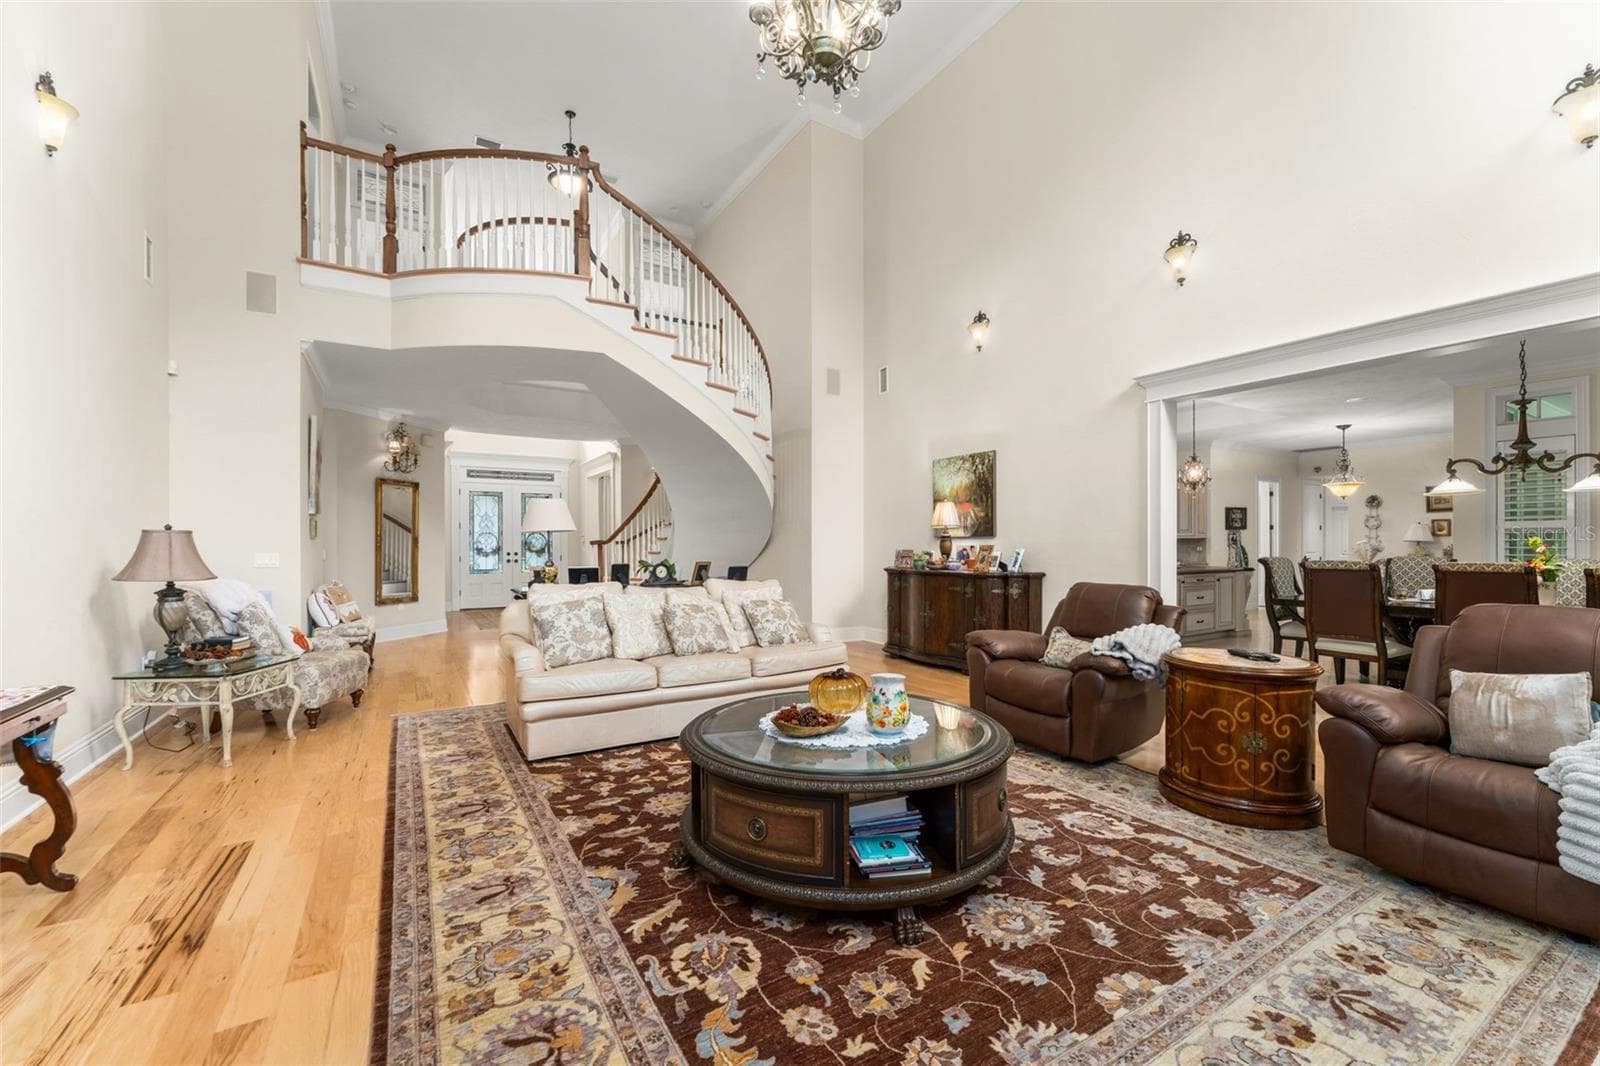
Family room looking back towards foyer & floating staircase - 9691 NW 53RD DR, GAINESVILLE
Kitchen with door leading to butlers pantry - 9691 NW 53RD DR, GAINESVILLE
two island giving you plenty of work space - 9691 NW 53RD DR, GAINESVILLE
Those aren't cabinets on the far wall, that is the Fridge and freezers - 9691 NW 53RD DR, GAINESVILLE
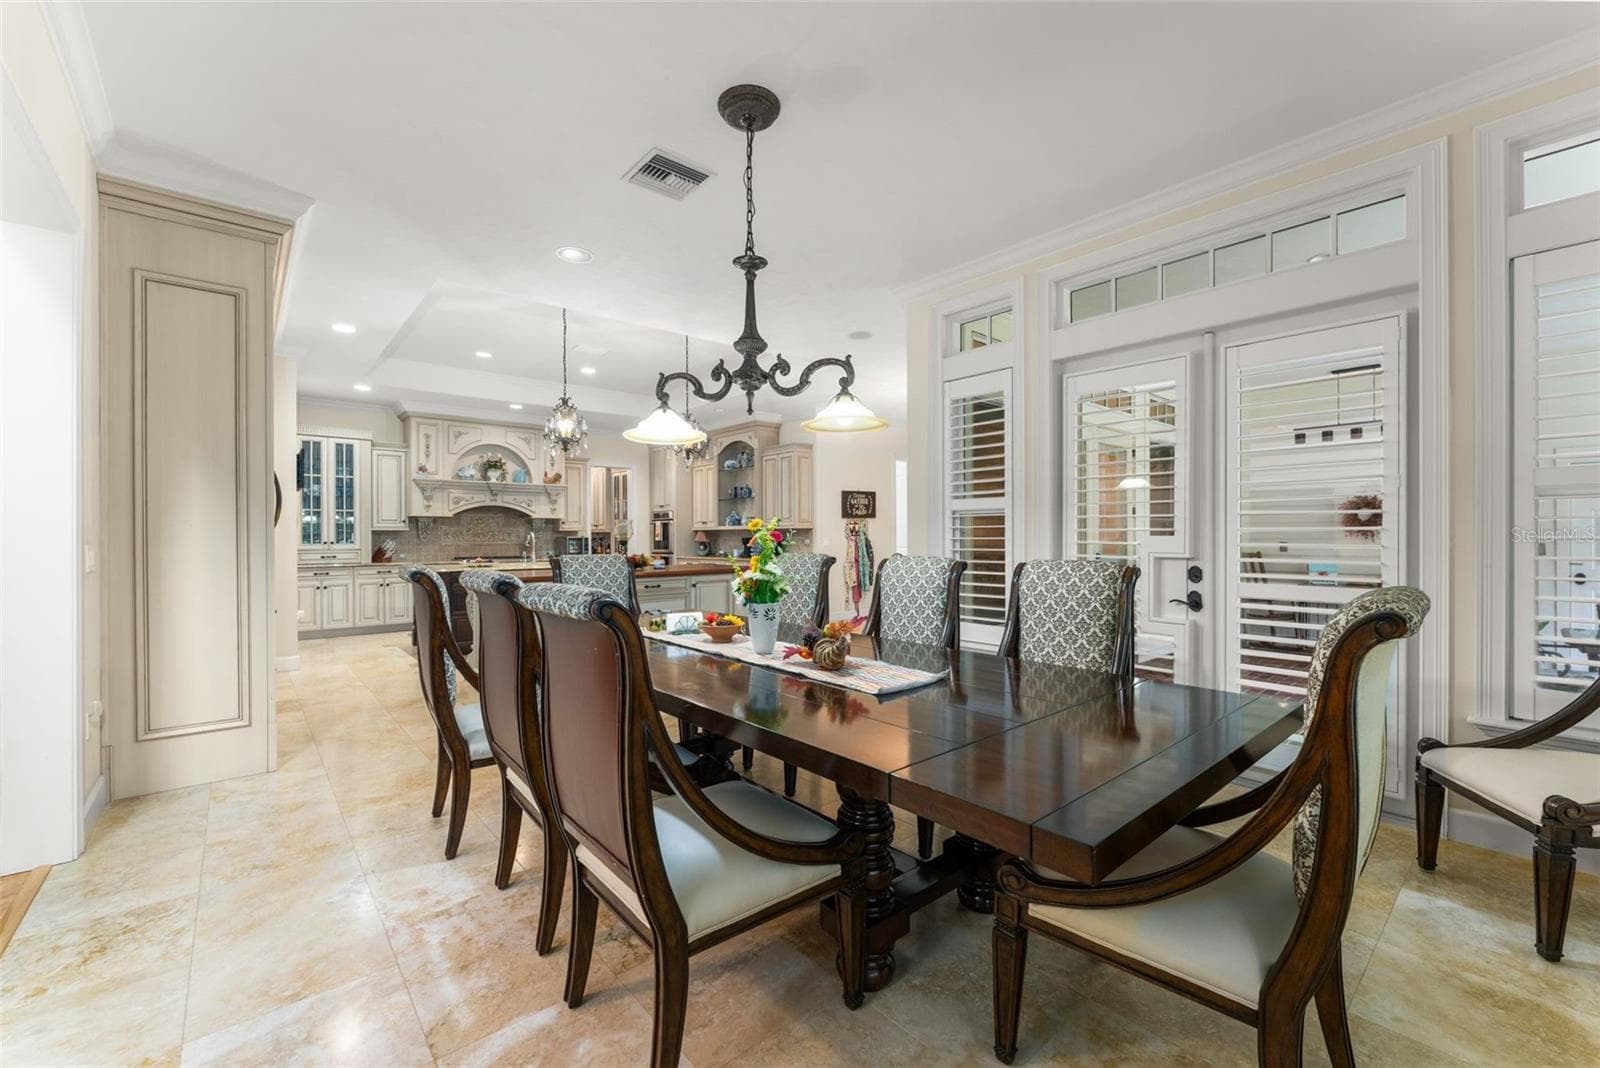
full size dining table in Kitchen area with doors leading out to screened in porch - 9691 NW 53RD DR, GAINESVILLE
small breakfast table space off of the kitchen - 9691 NW 53RD DR, GAINESVILLE
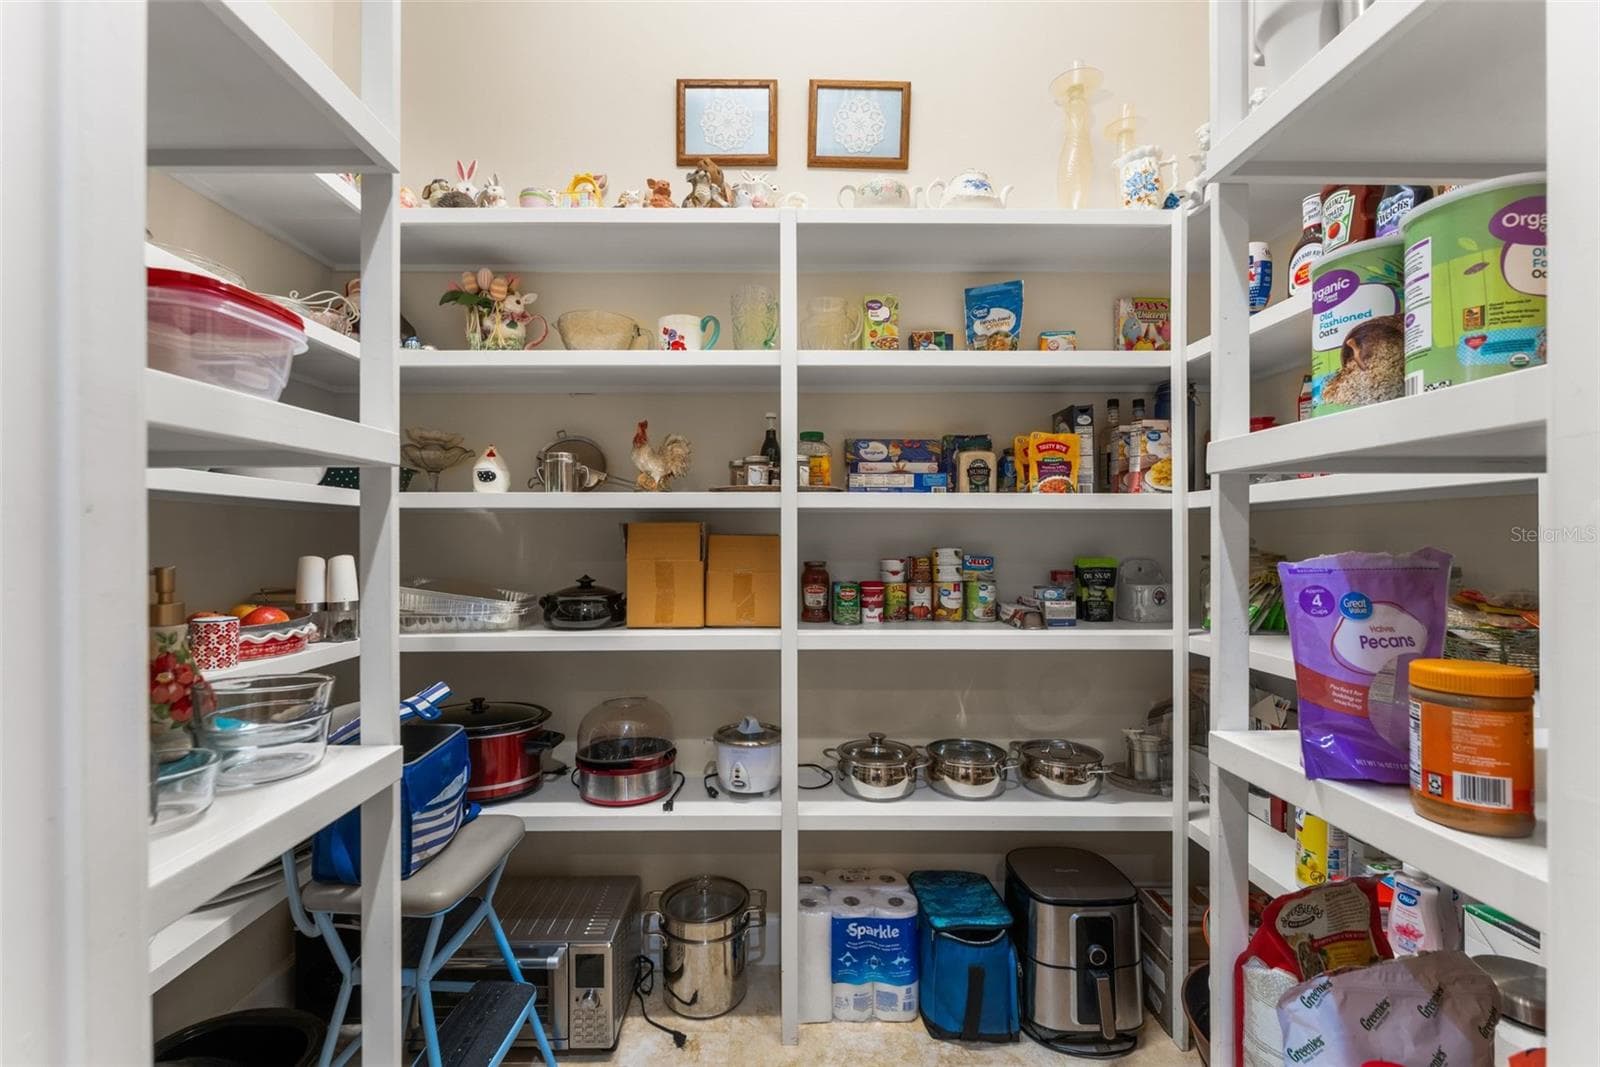
Kitchen pantry - 9691 NW 53RD DR, GAINESVILLE
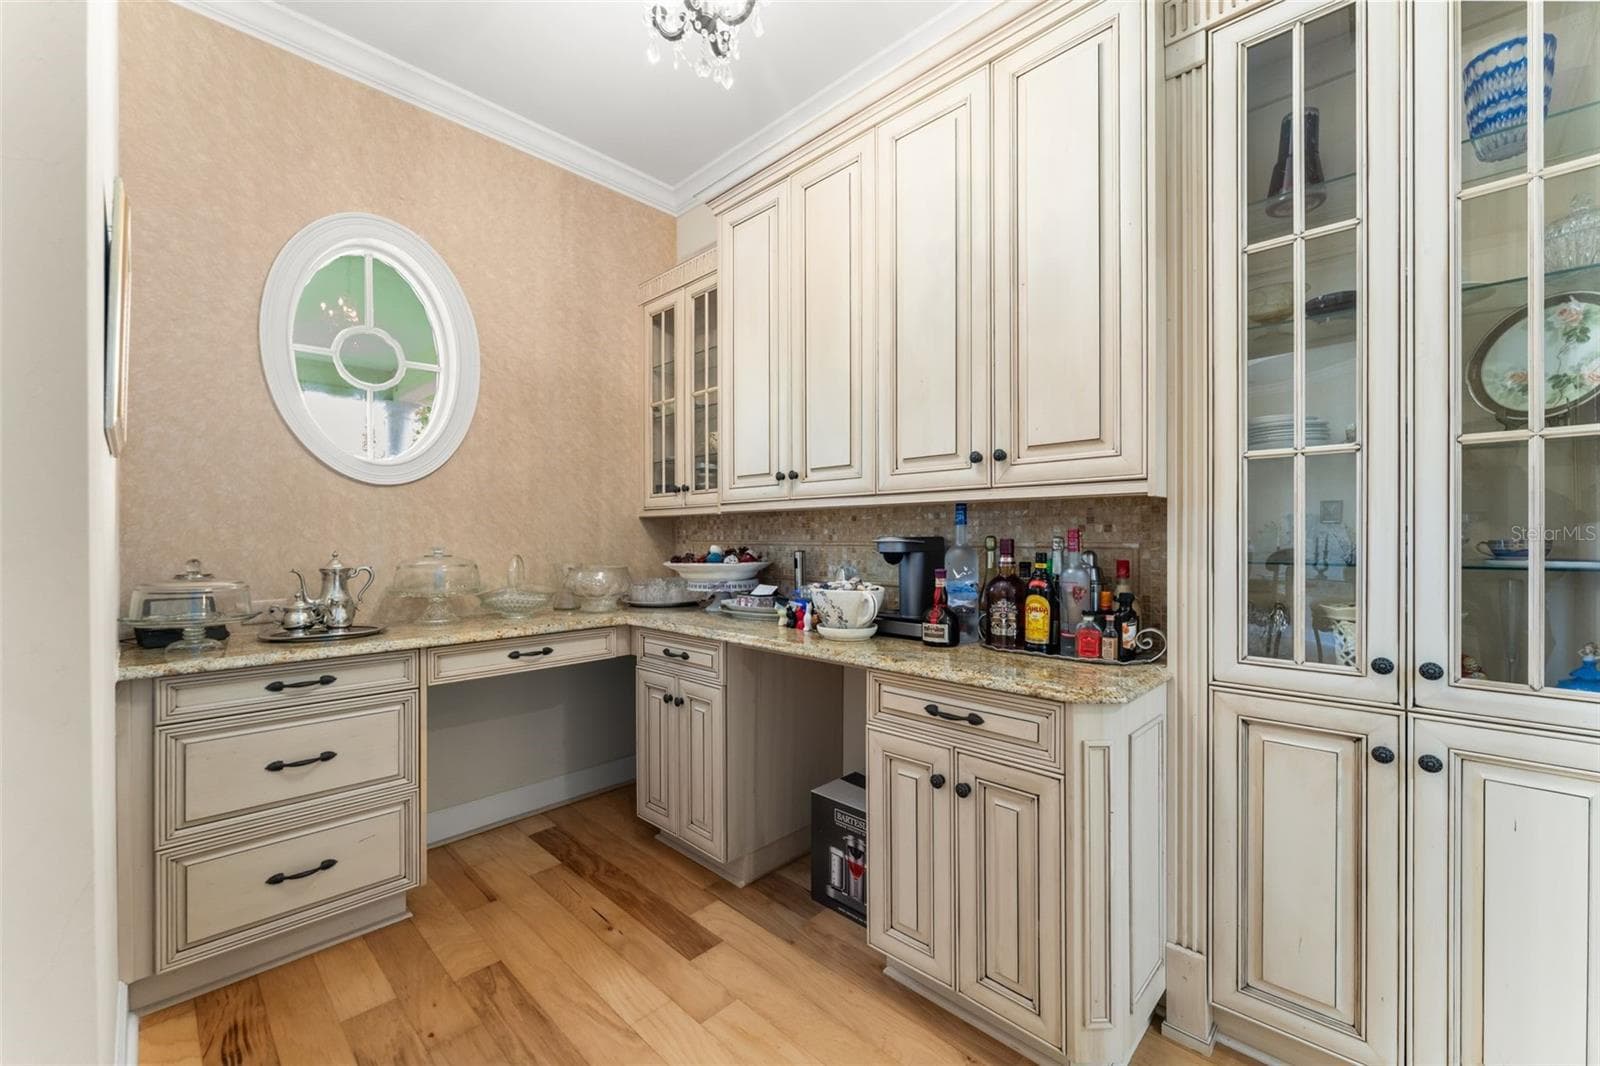
Butlers pantry between Kitchen and formal dining room - 9691 NW 53RD DR, GAINESVILLE
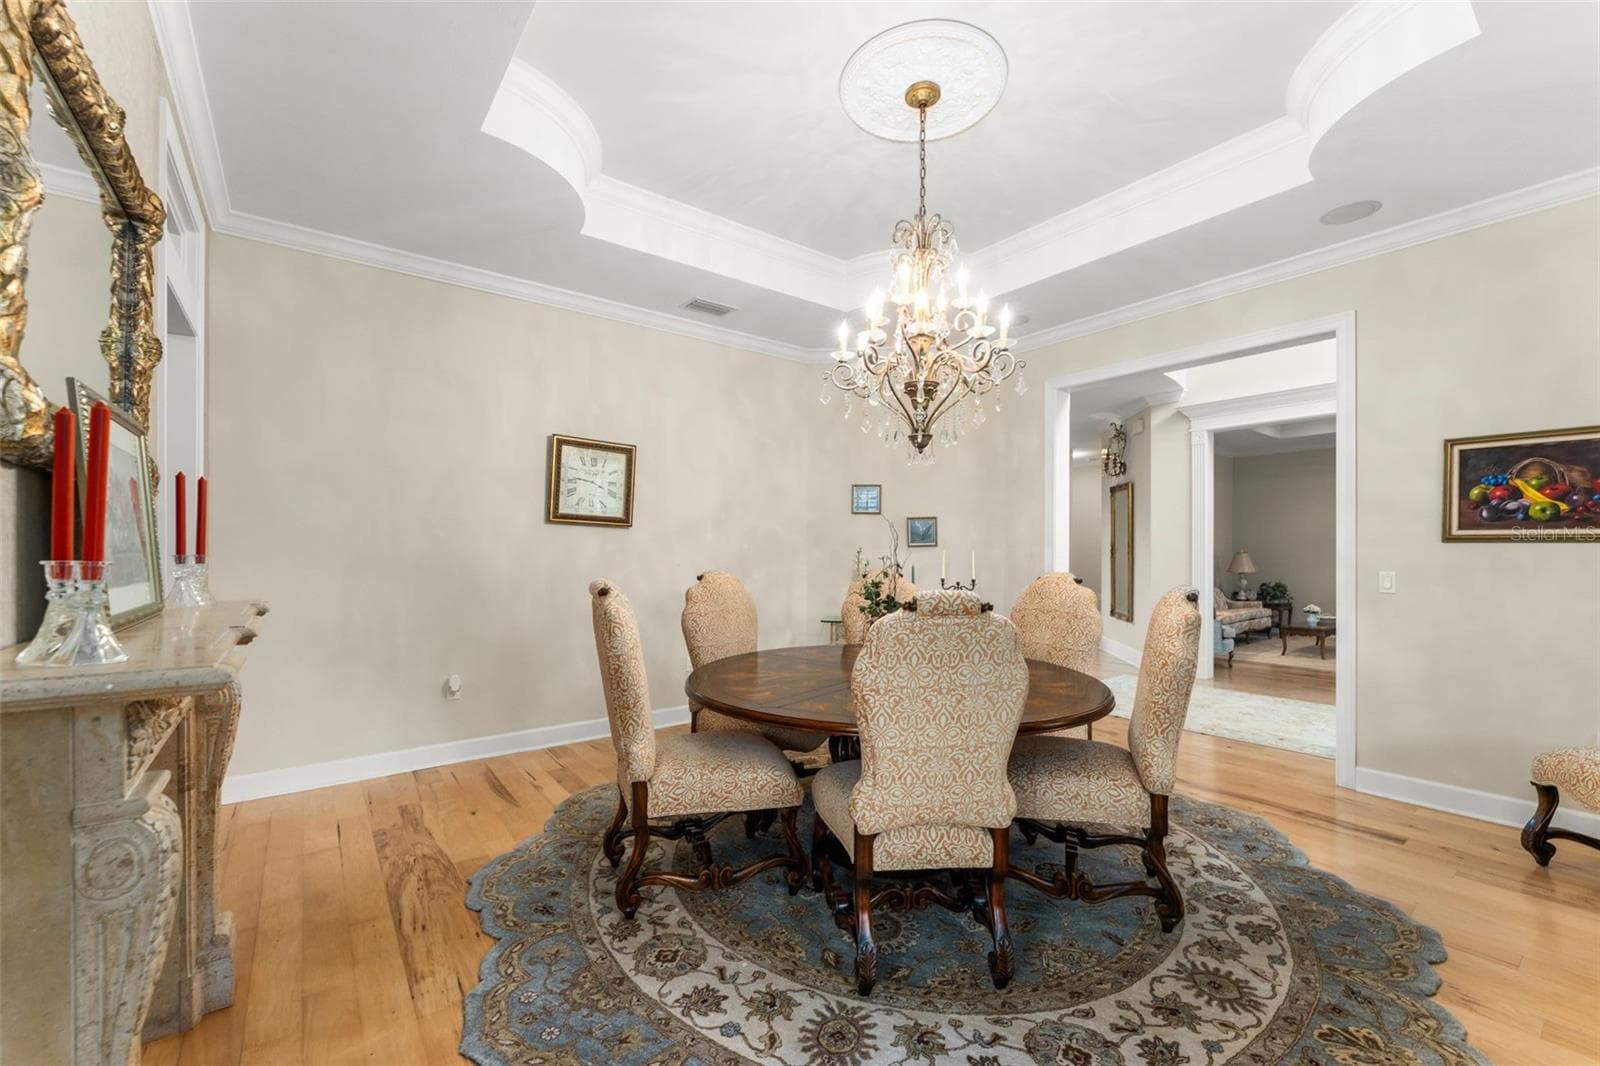
formal dining room with gas fireplace - 9691 NW 53RD DR, GAINESVILLE
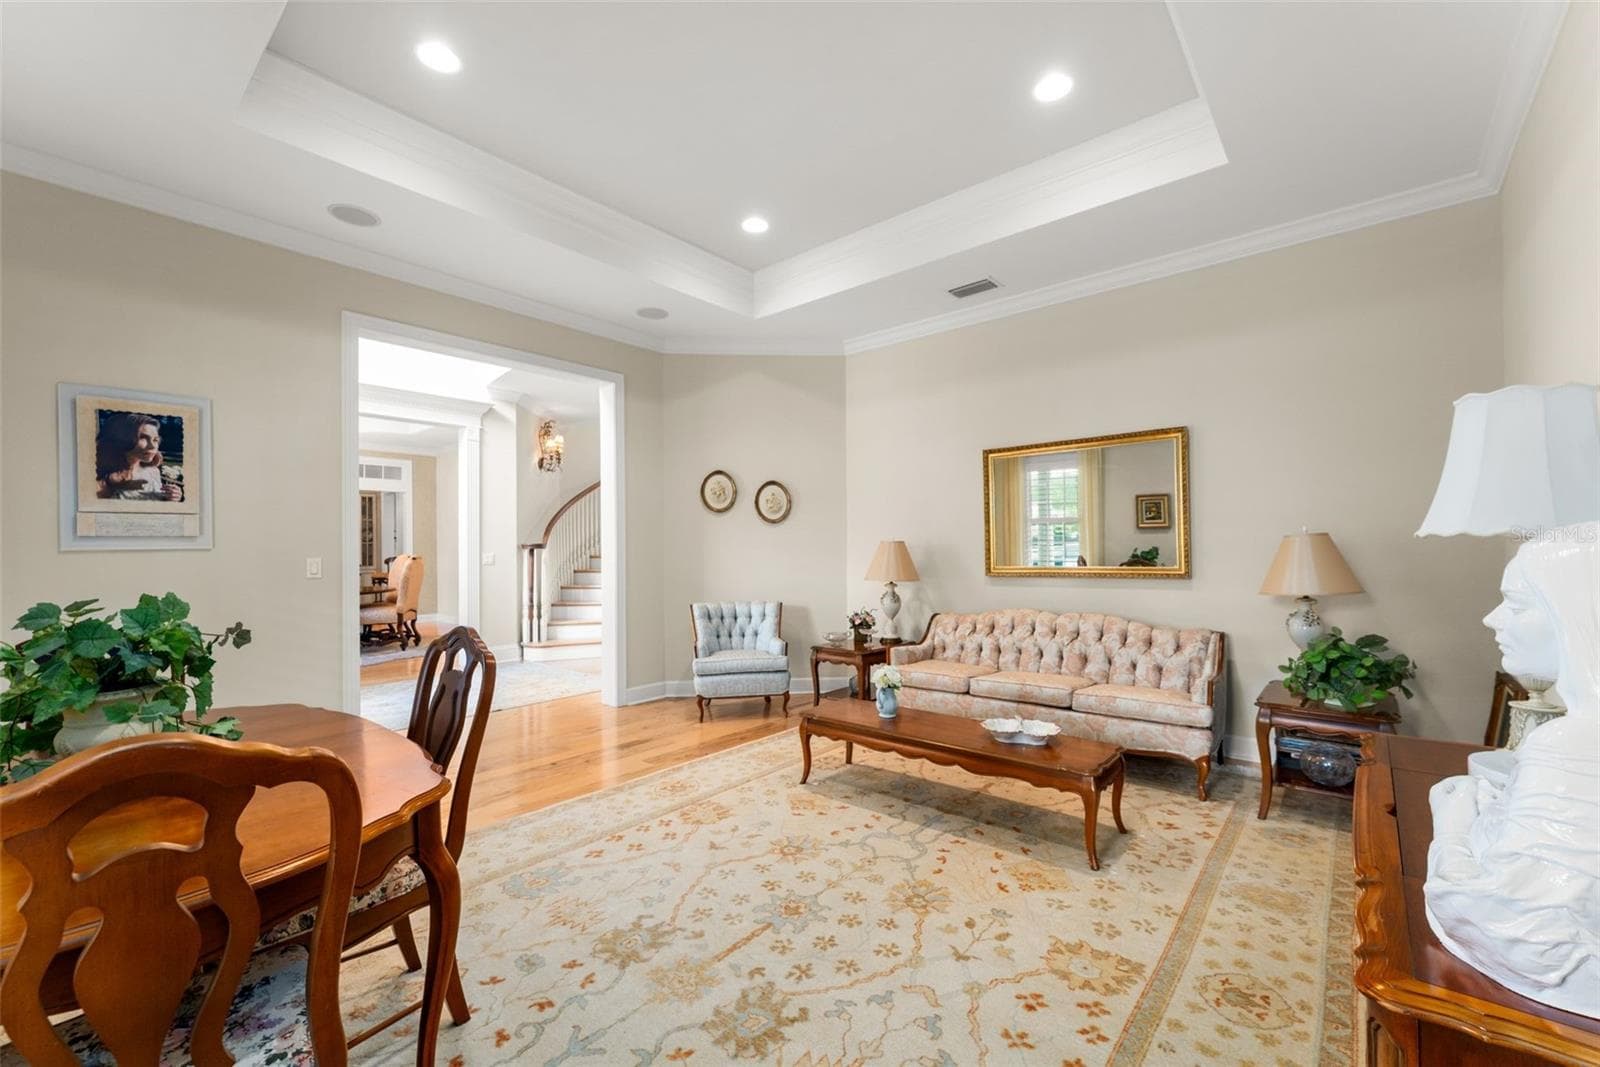
formal living room/den off of foyer - 9691 NW 53RD DR, GAINESVILLE
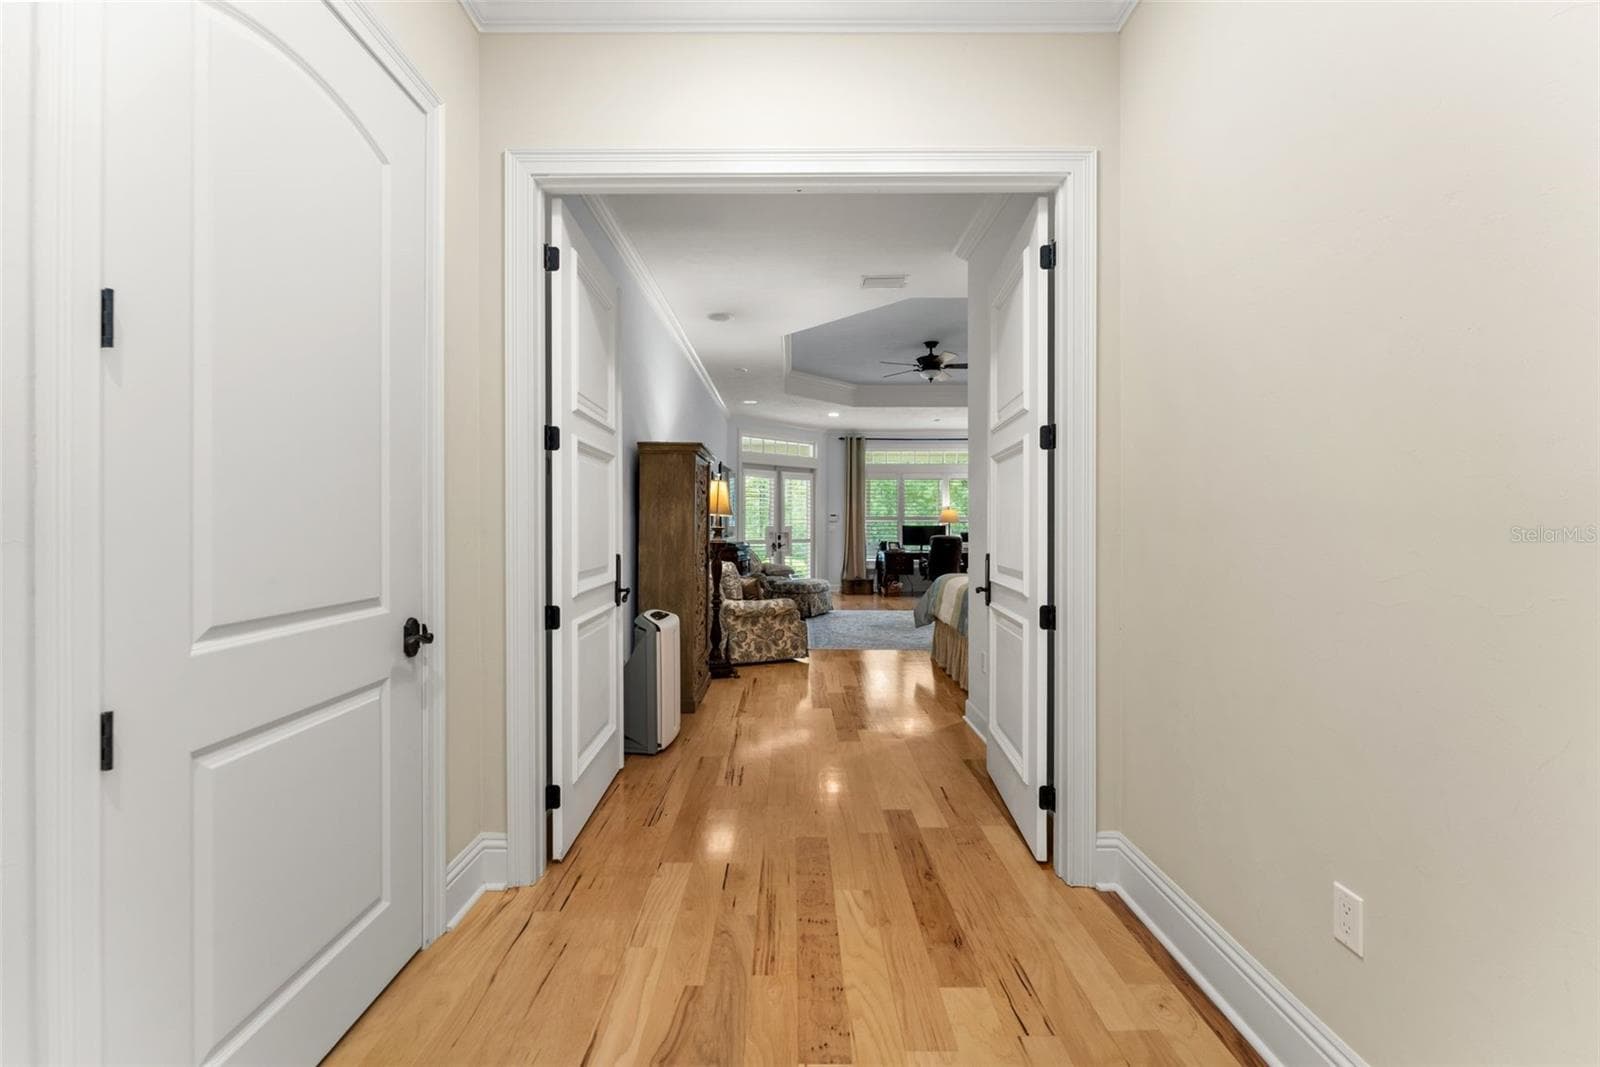
Master suite entrance - 9691 NW 53RD DR, GAINESVILLE
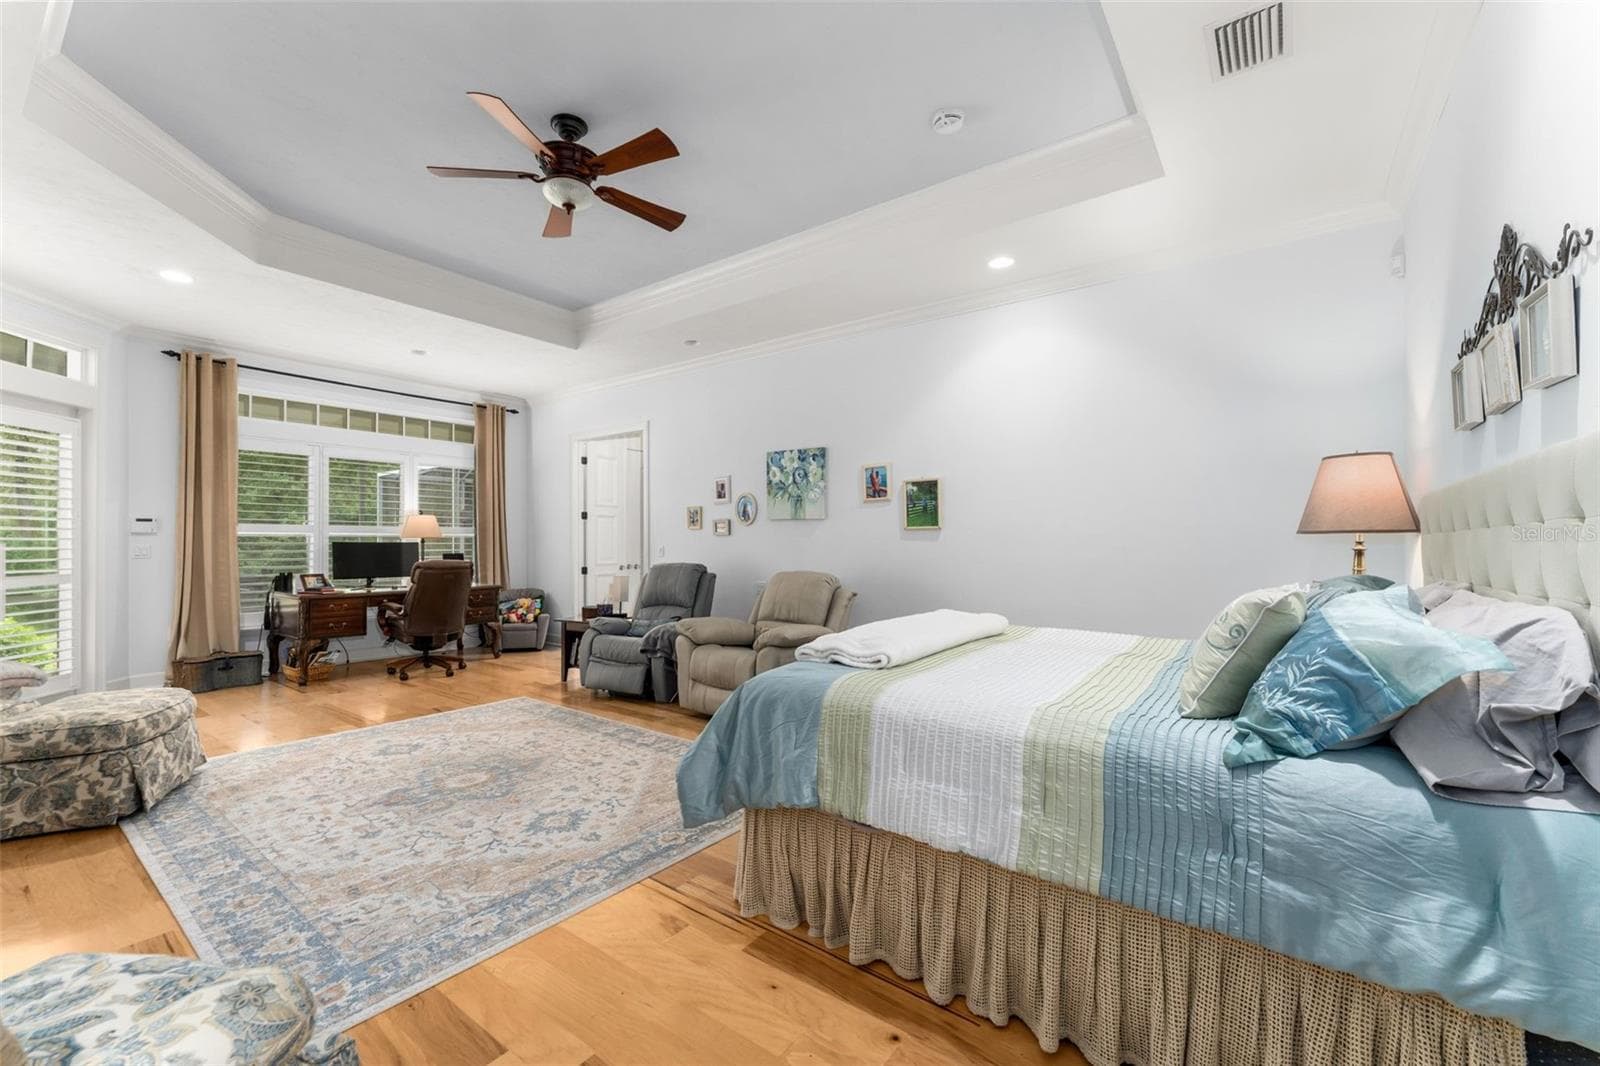
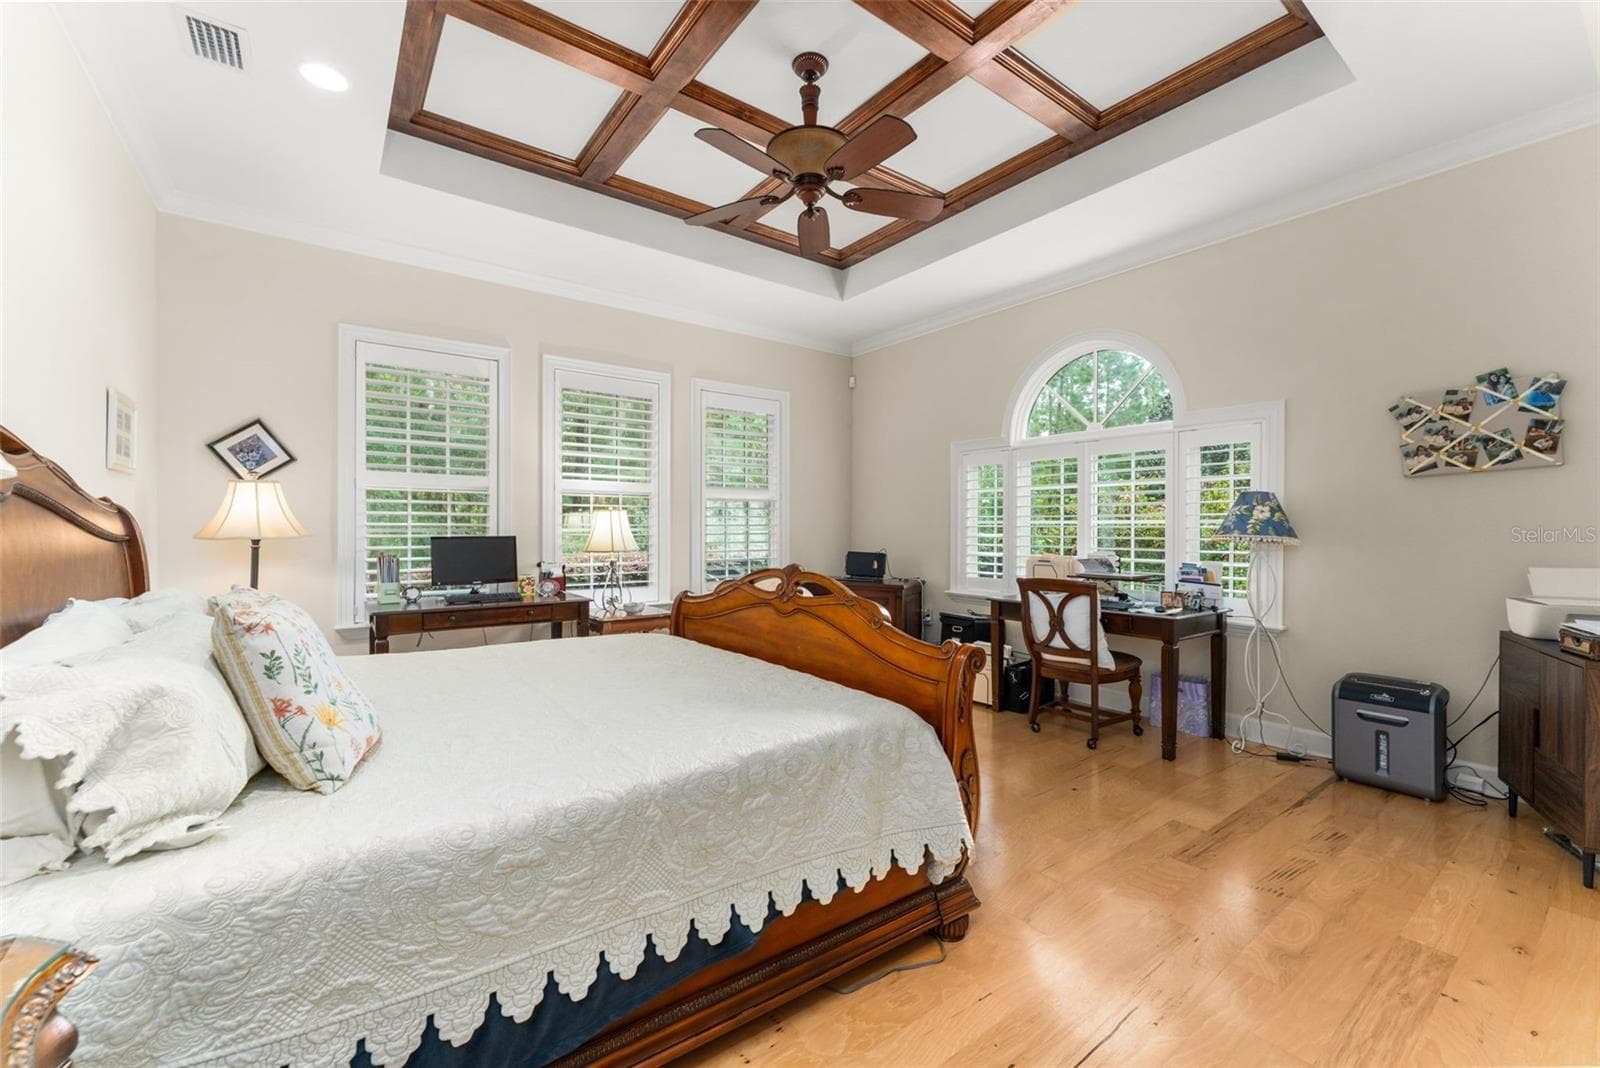
Master bedroom with door leading to back porch - 9691 NW 53RD DR, GAINESVILLE
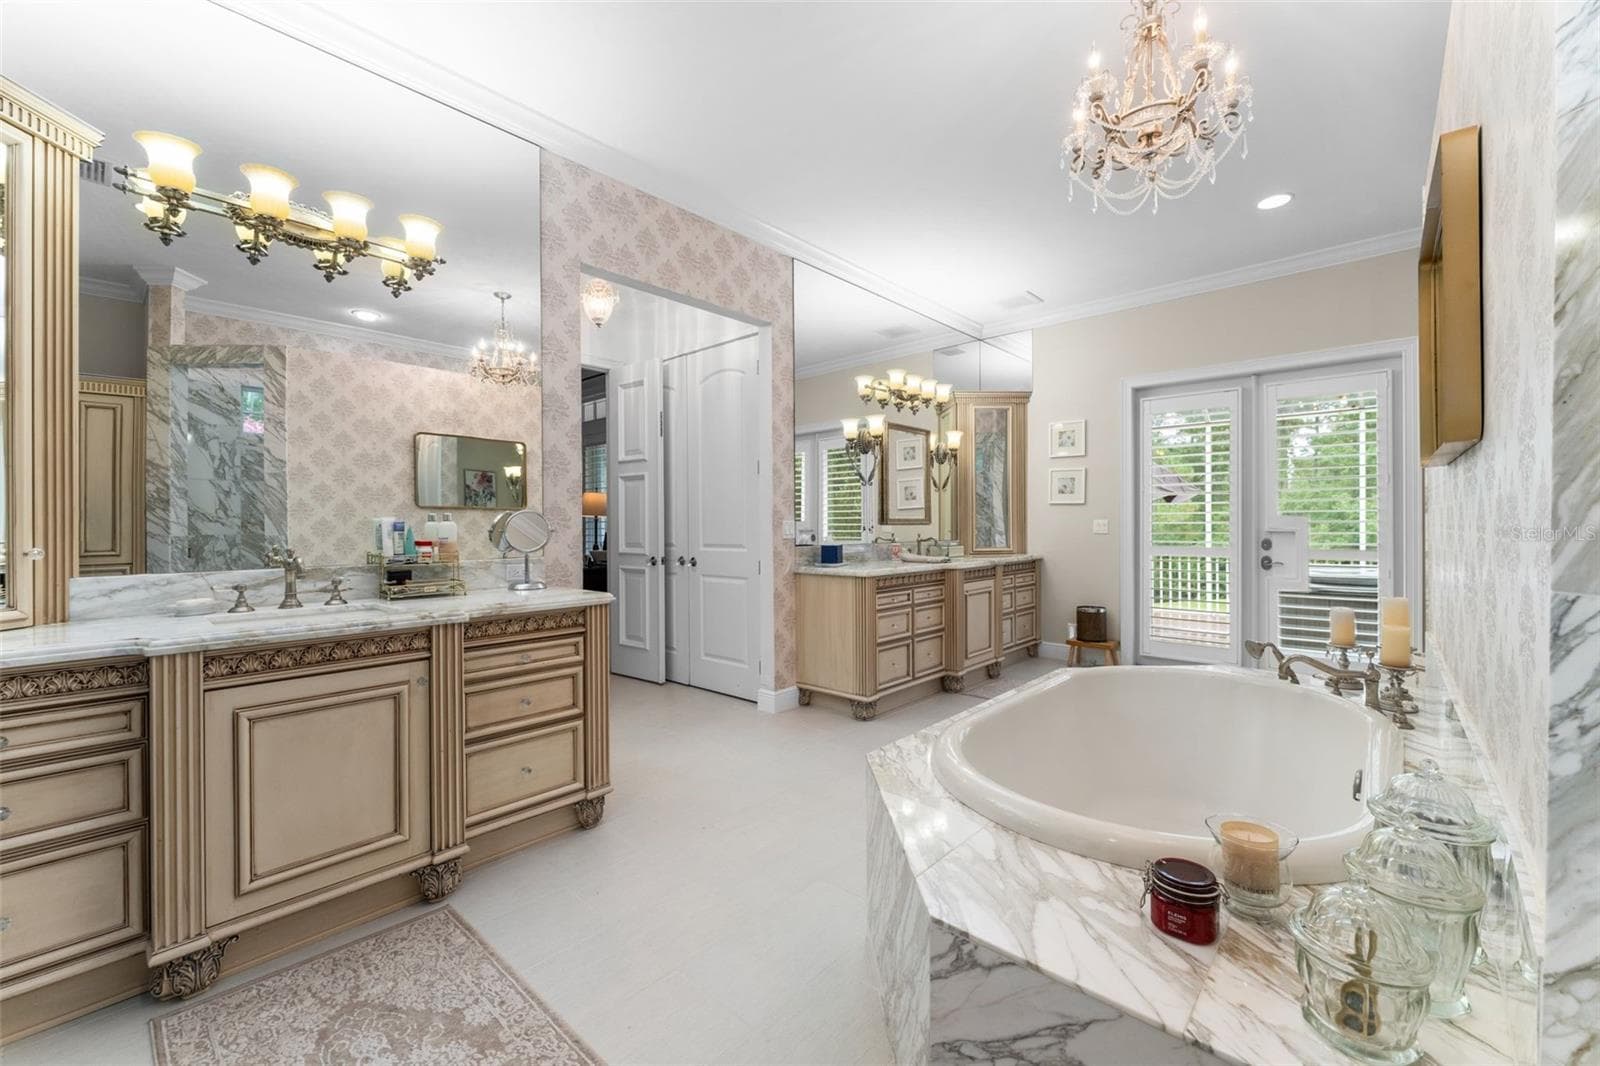
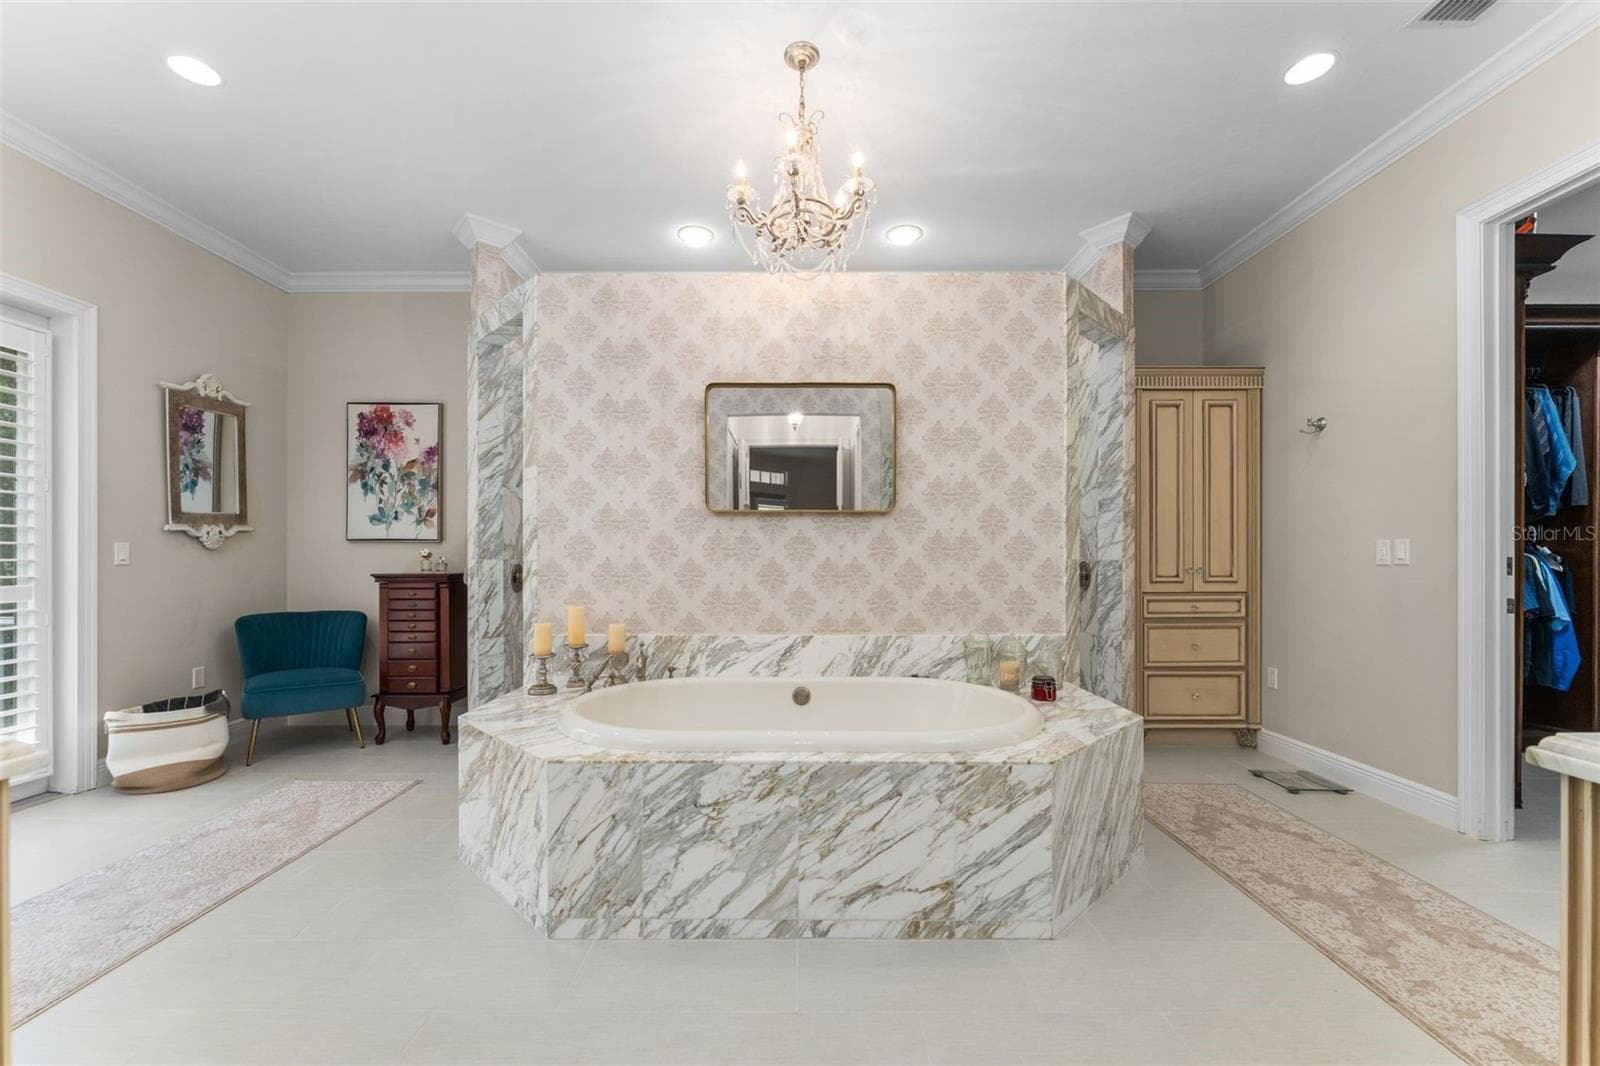
Master bath with dual vanities and door leading to private screened porch - 9691 NW 53RD DR, GAINESVILLE
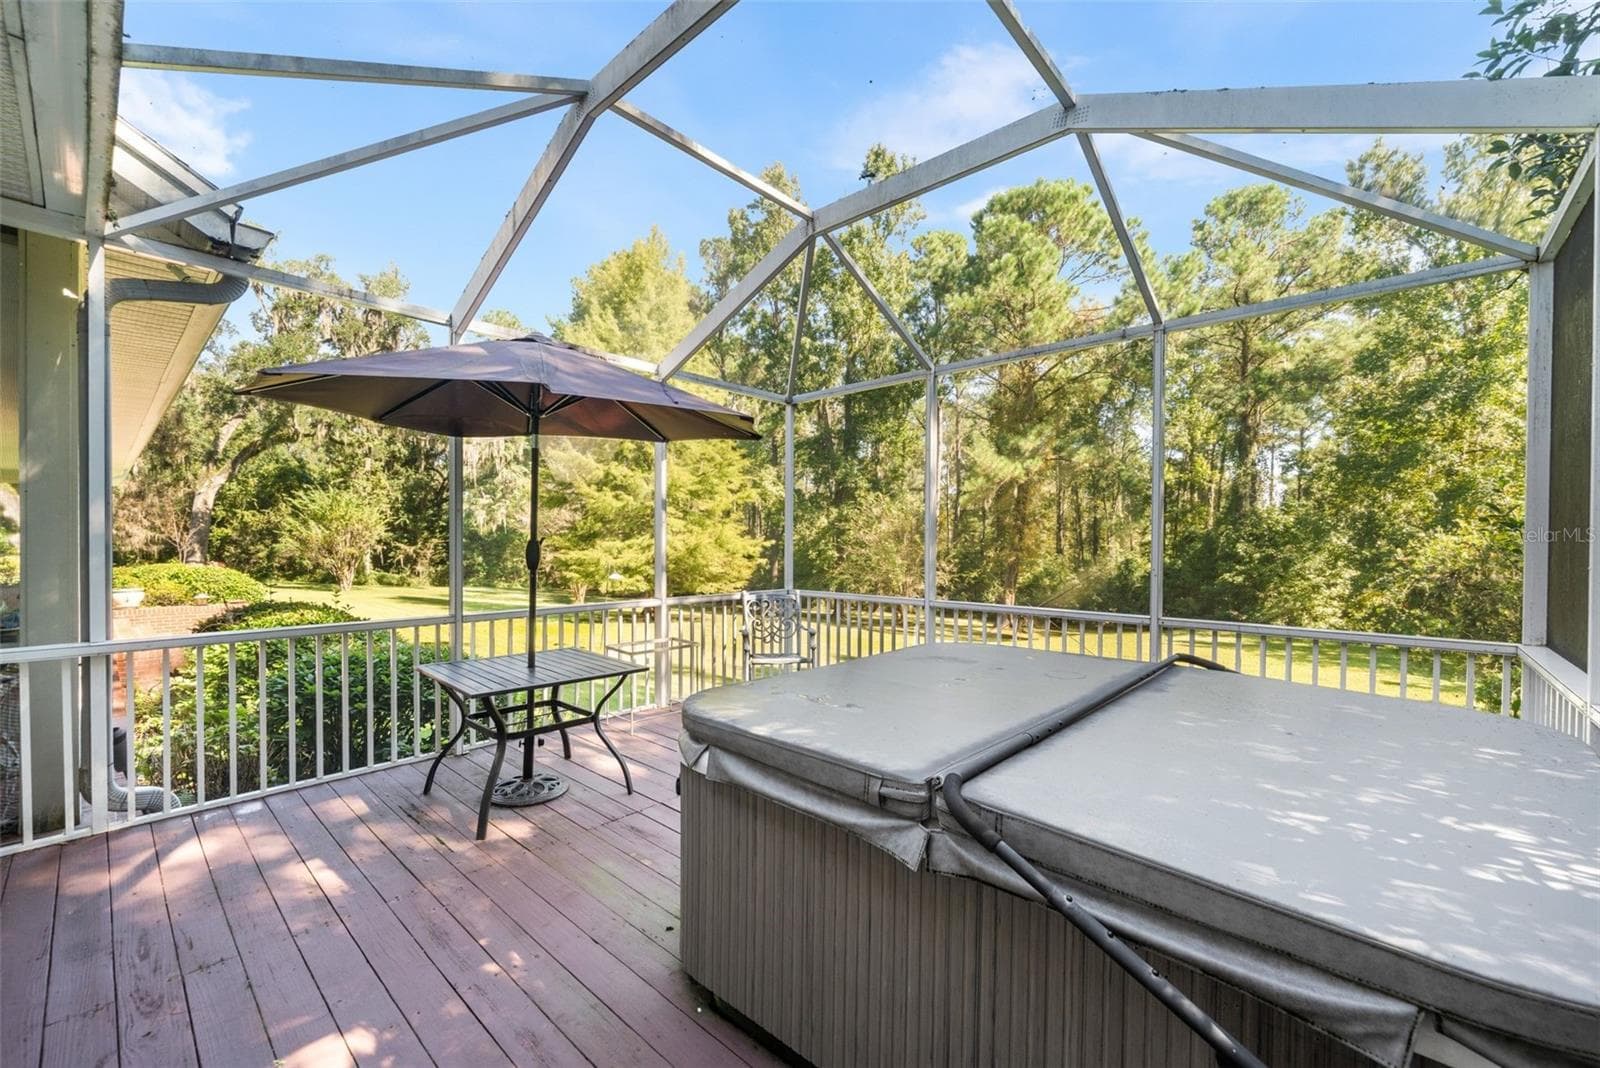
Screened porch with hot tub off of master bathroom - 9691 NW 53RD DR, GAINESVILLE
master bath soaking tub - 9691 NW 53RD DR, GAINESVILLE
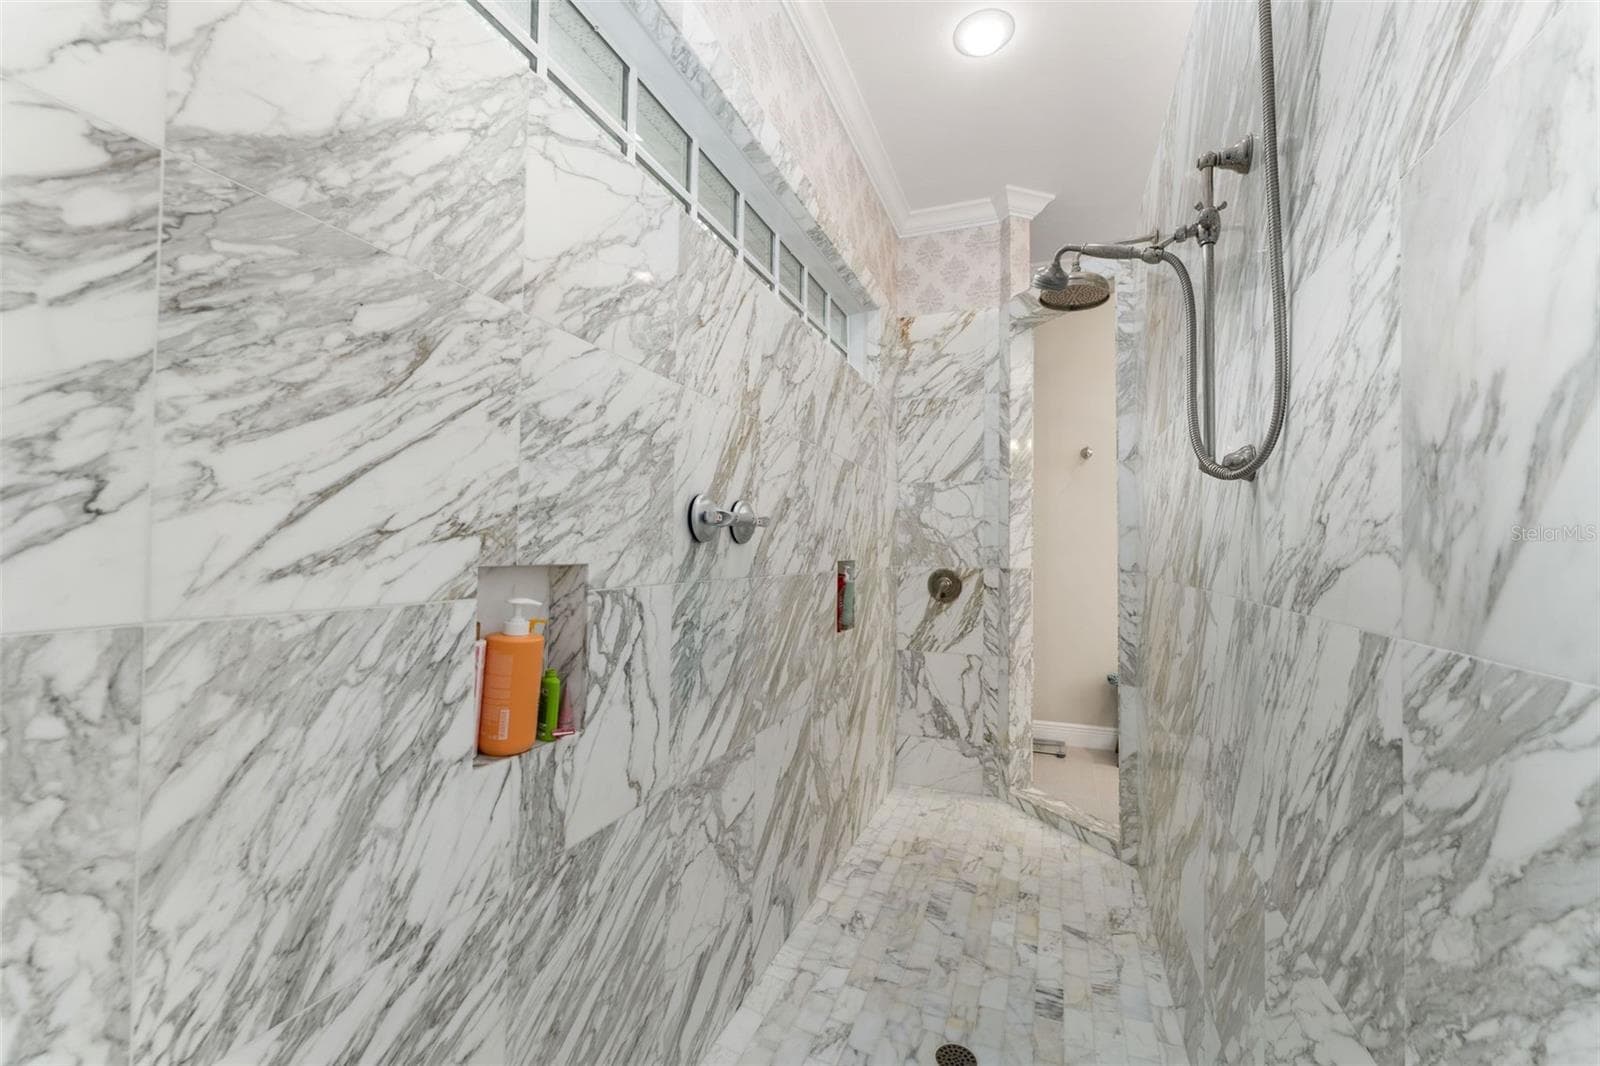
master bath walk through shower - 9691 NW 53RD DR, GAINESVILLE
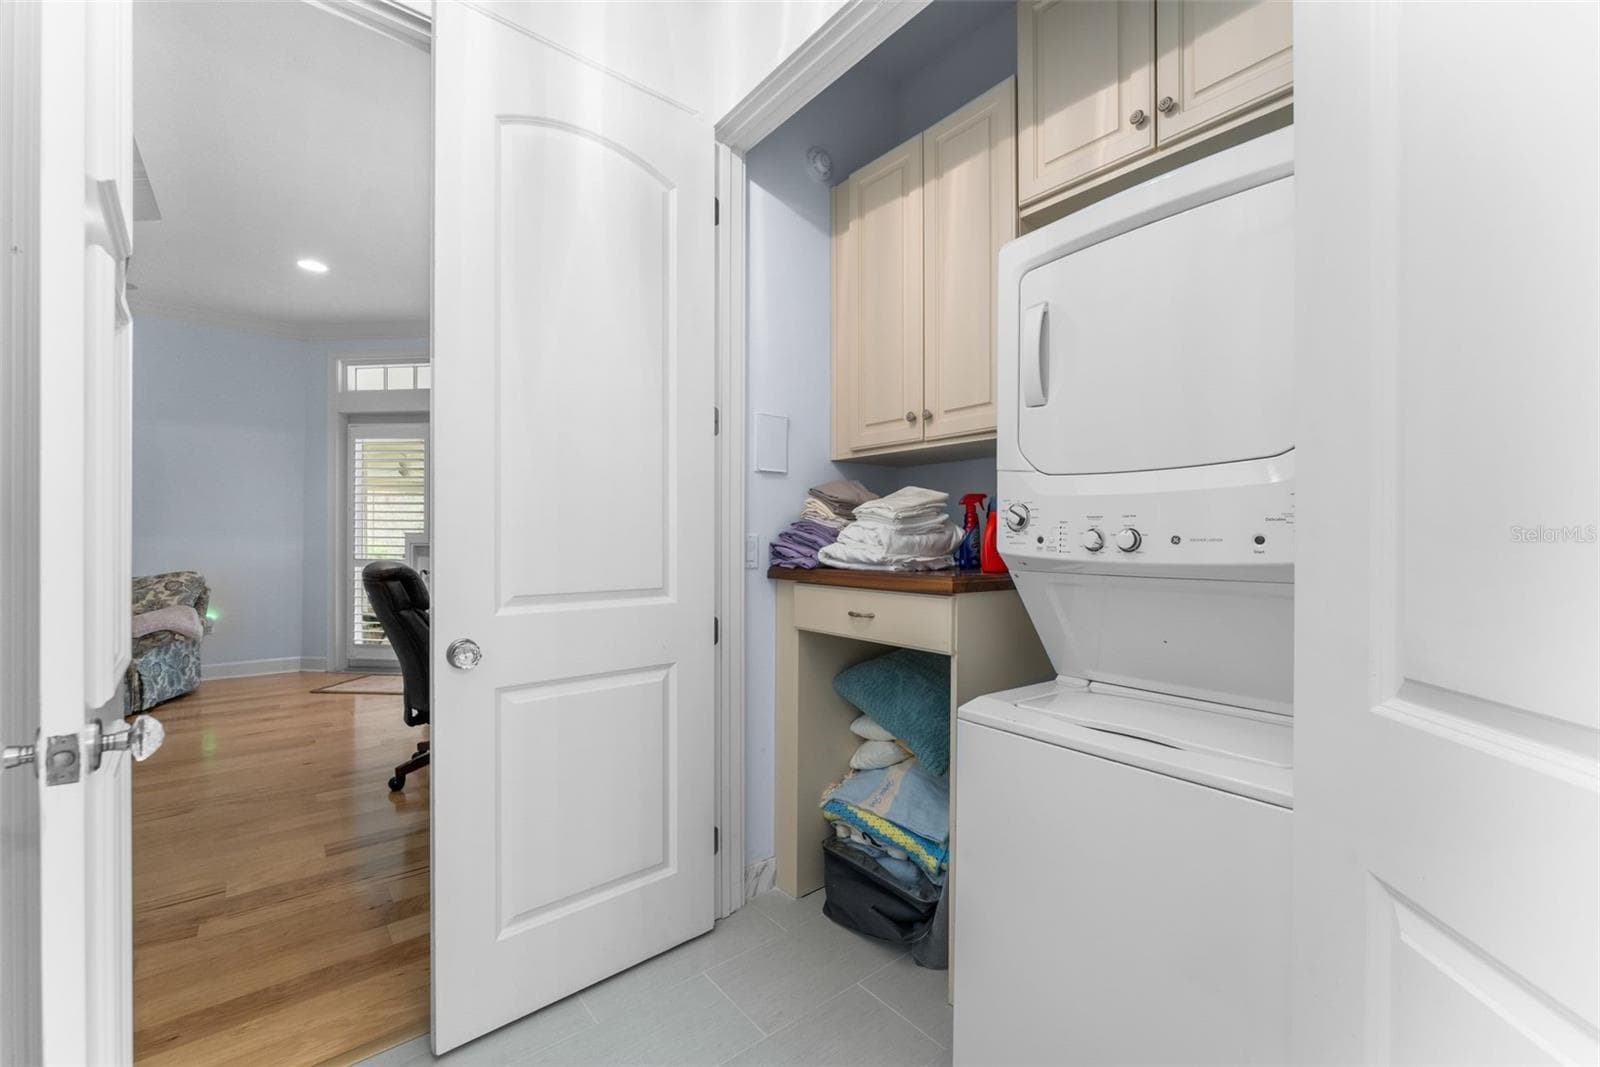
master bath stackable washer & dryer - 9691 NW 53RD DR, GAINESVILLE
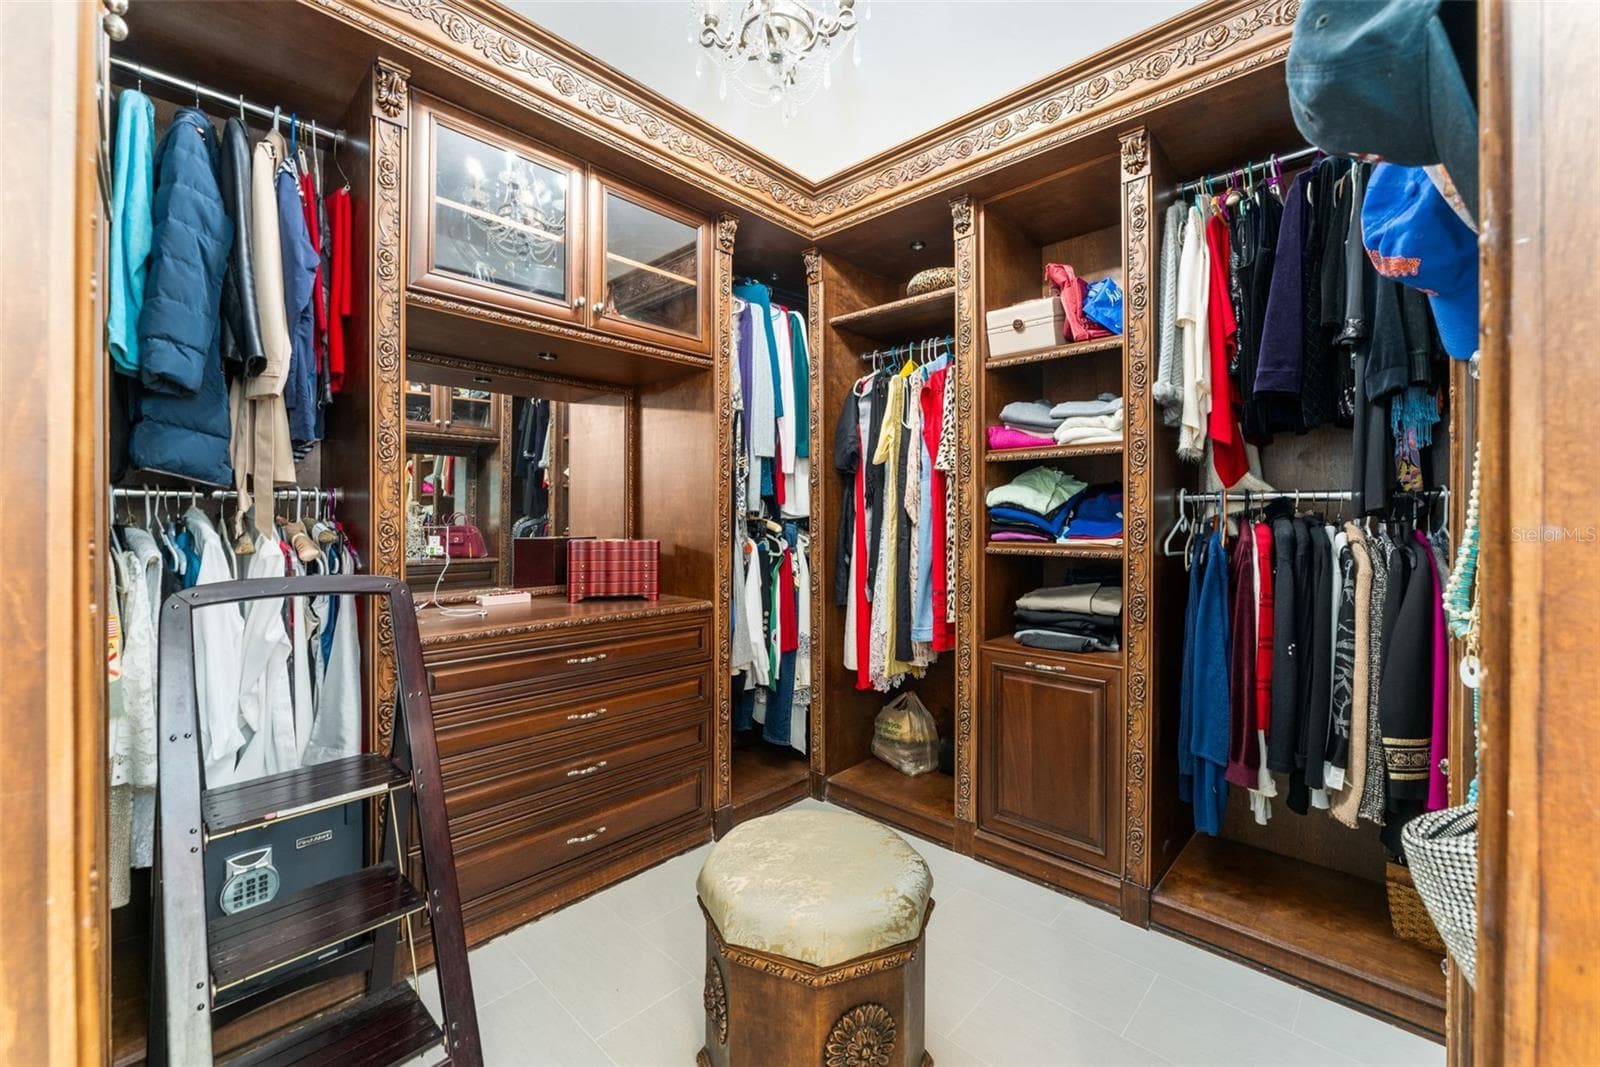
Master closet #1 - 9691 NW 53RD DR, GAINESVILLE
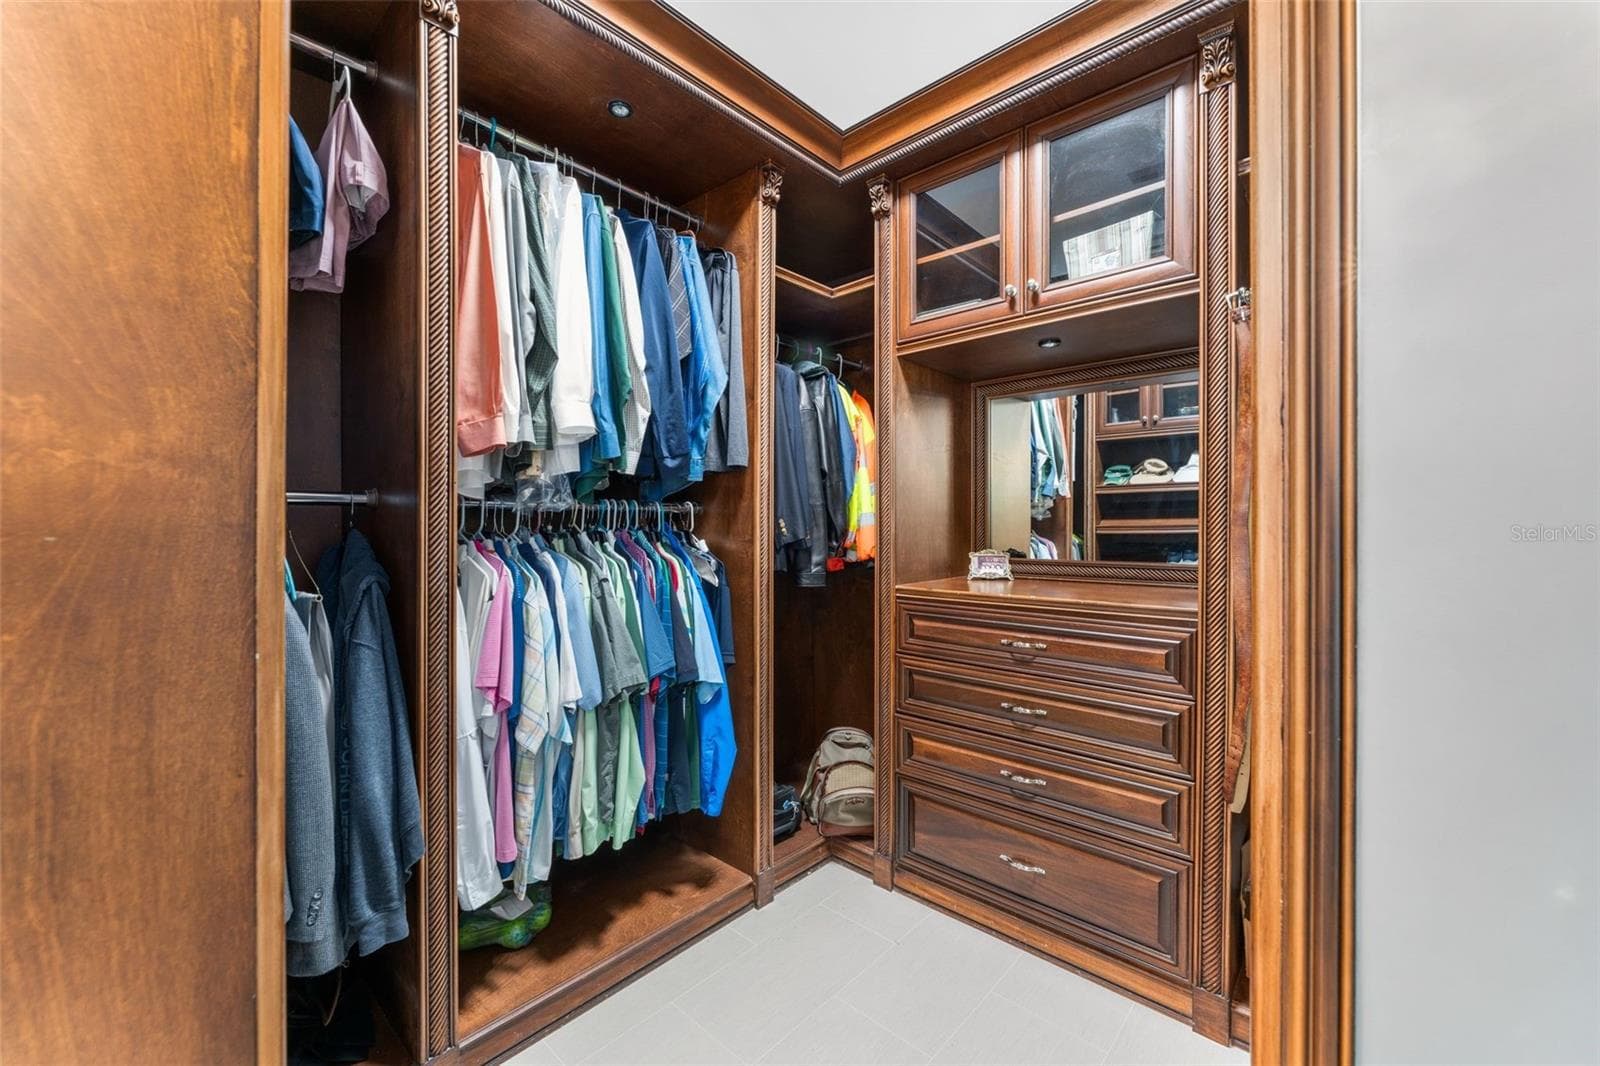
Master closet #2 - 9691 NW 53RD DR, GAINESVILLE
Downstairs guest bedroom - 9691 NW 53RD DR, GAINESVILLE
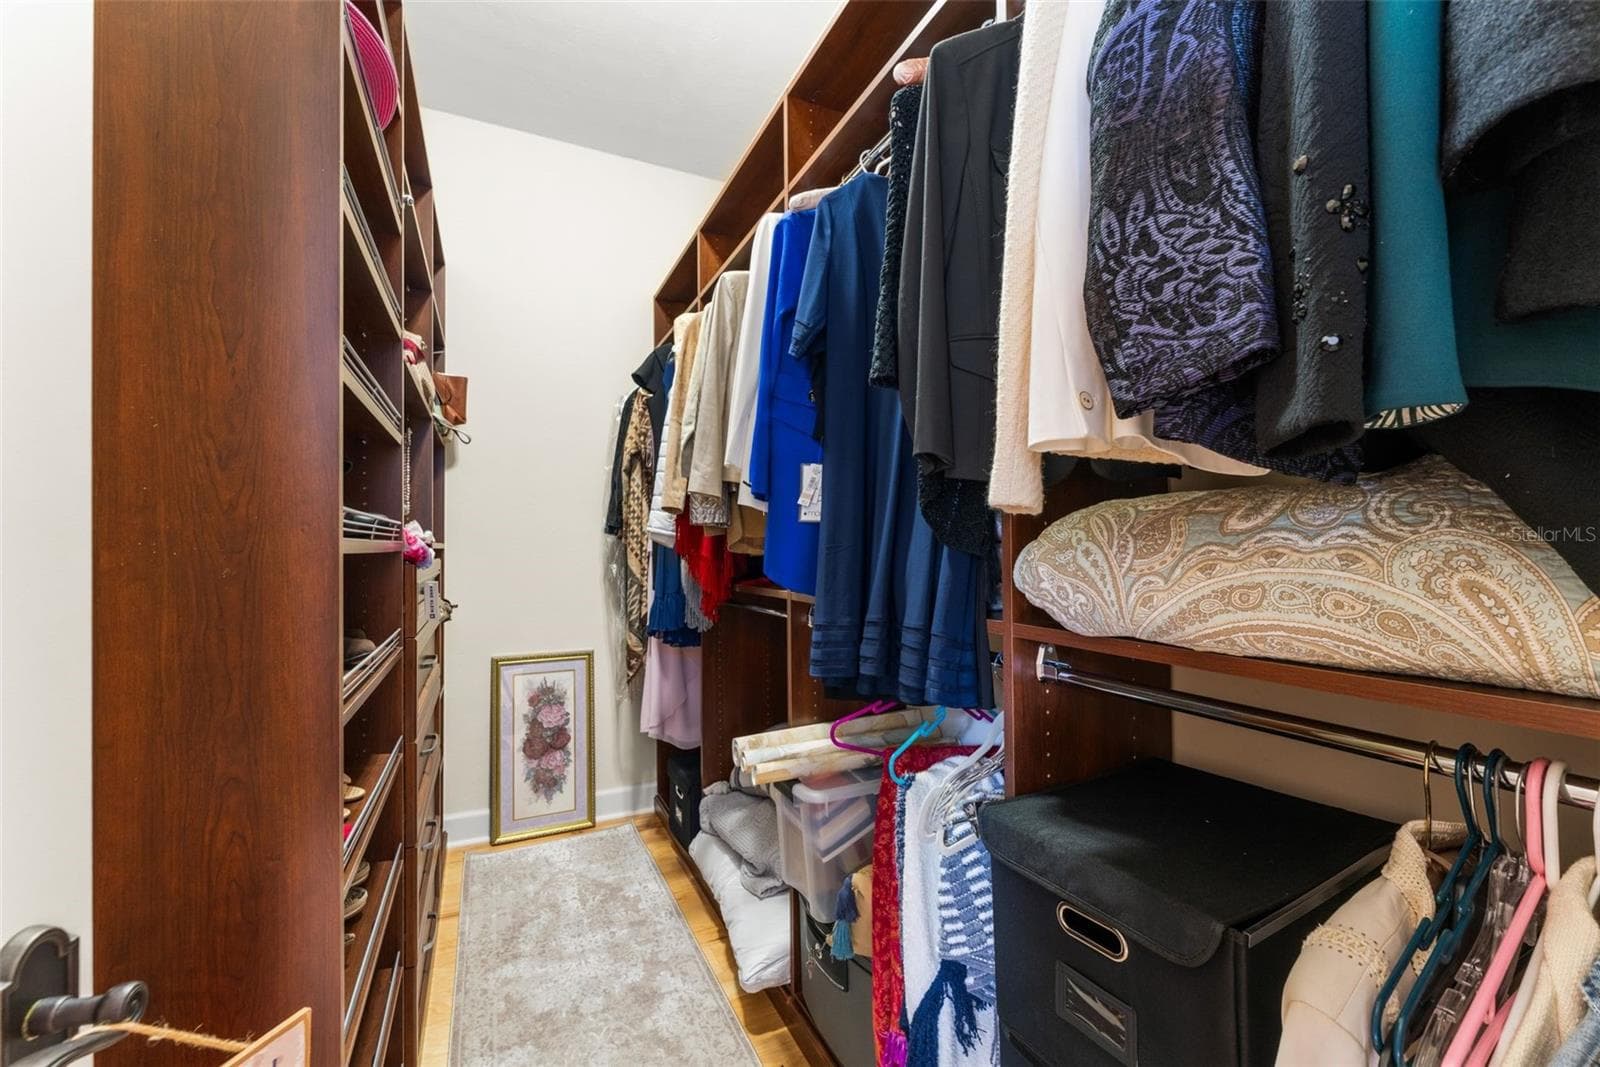
walk in closet - 9691 NW 53RD DR, GAINESVILLE
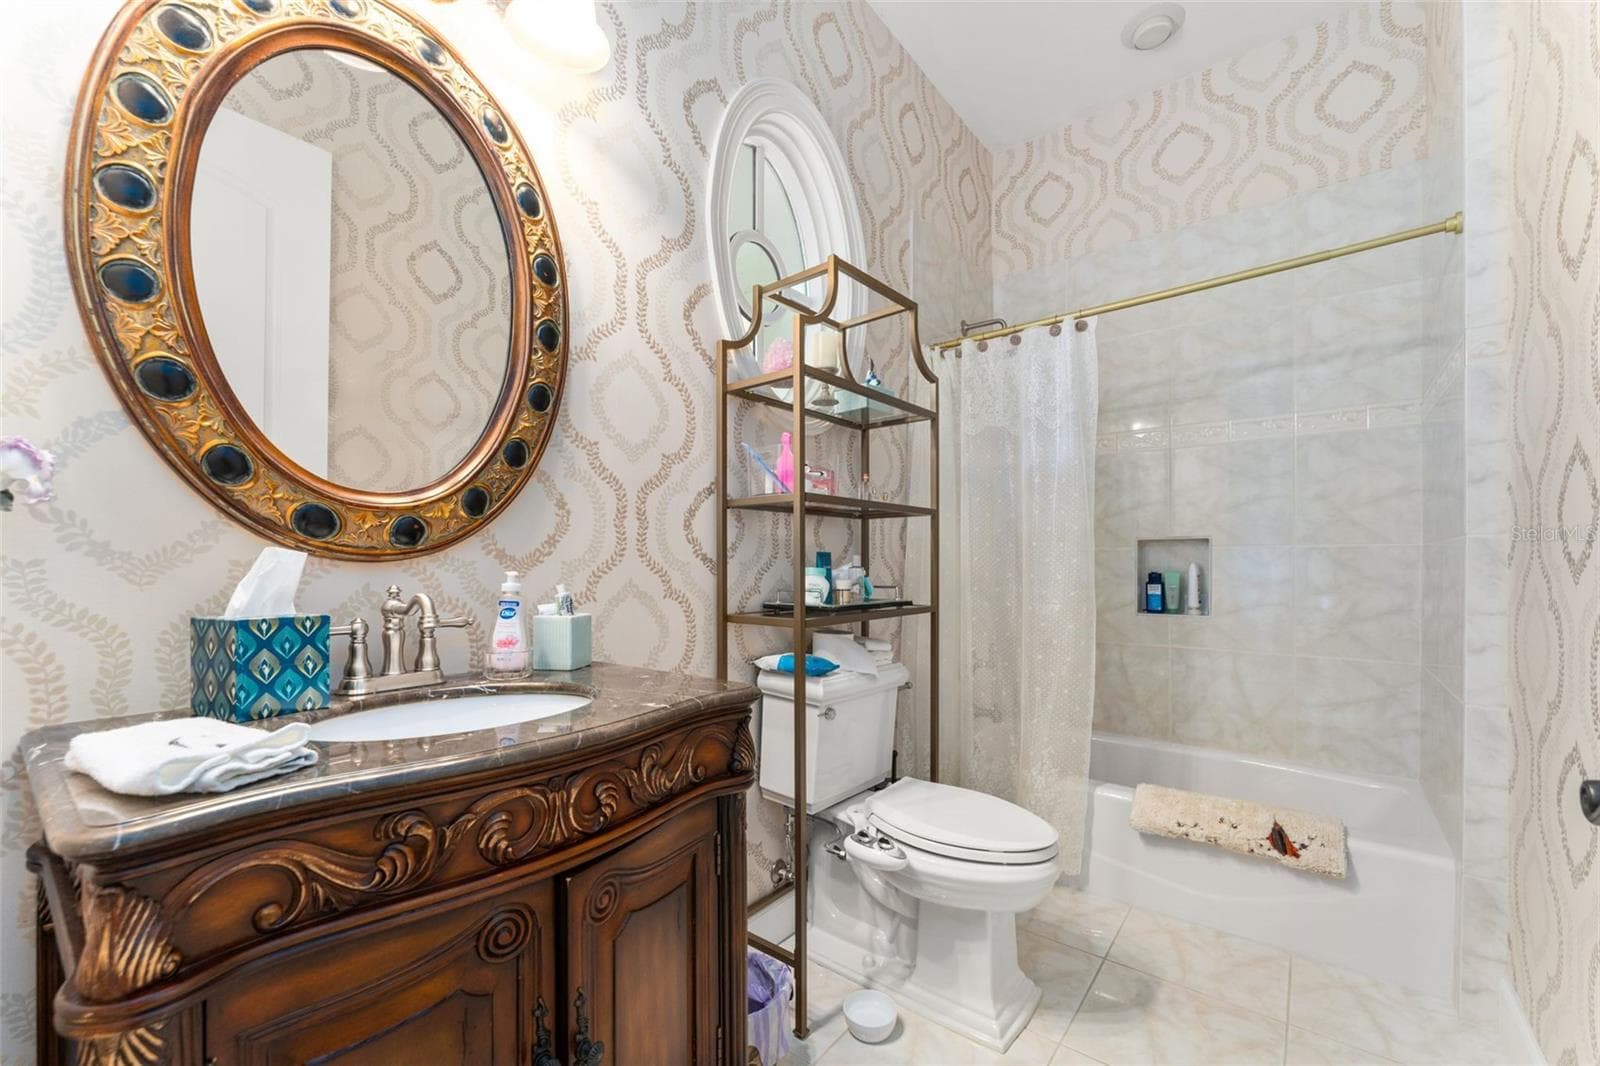
ensuite bath - 9691 NW 53RD DR, GAINESVILLE
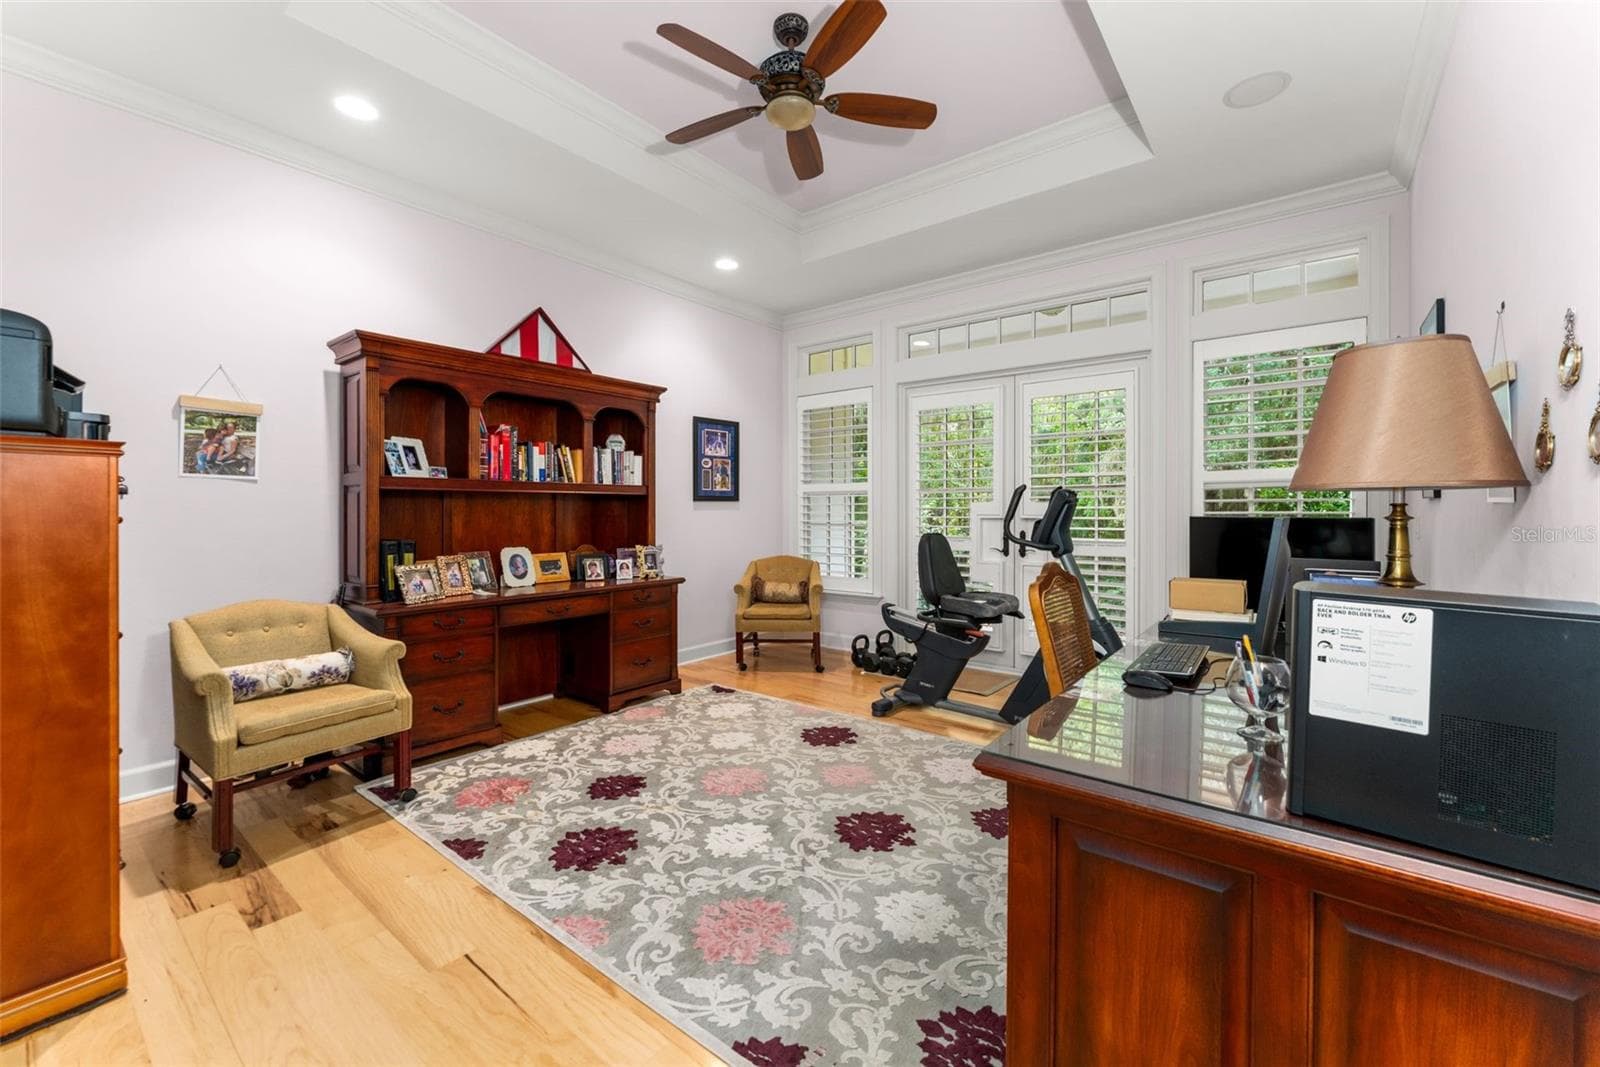
Study/or 5th bedroom with door leading to private side porch - 9691 NW 53RD DR, GAINESVILLE
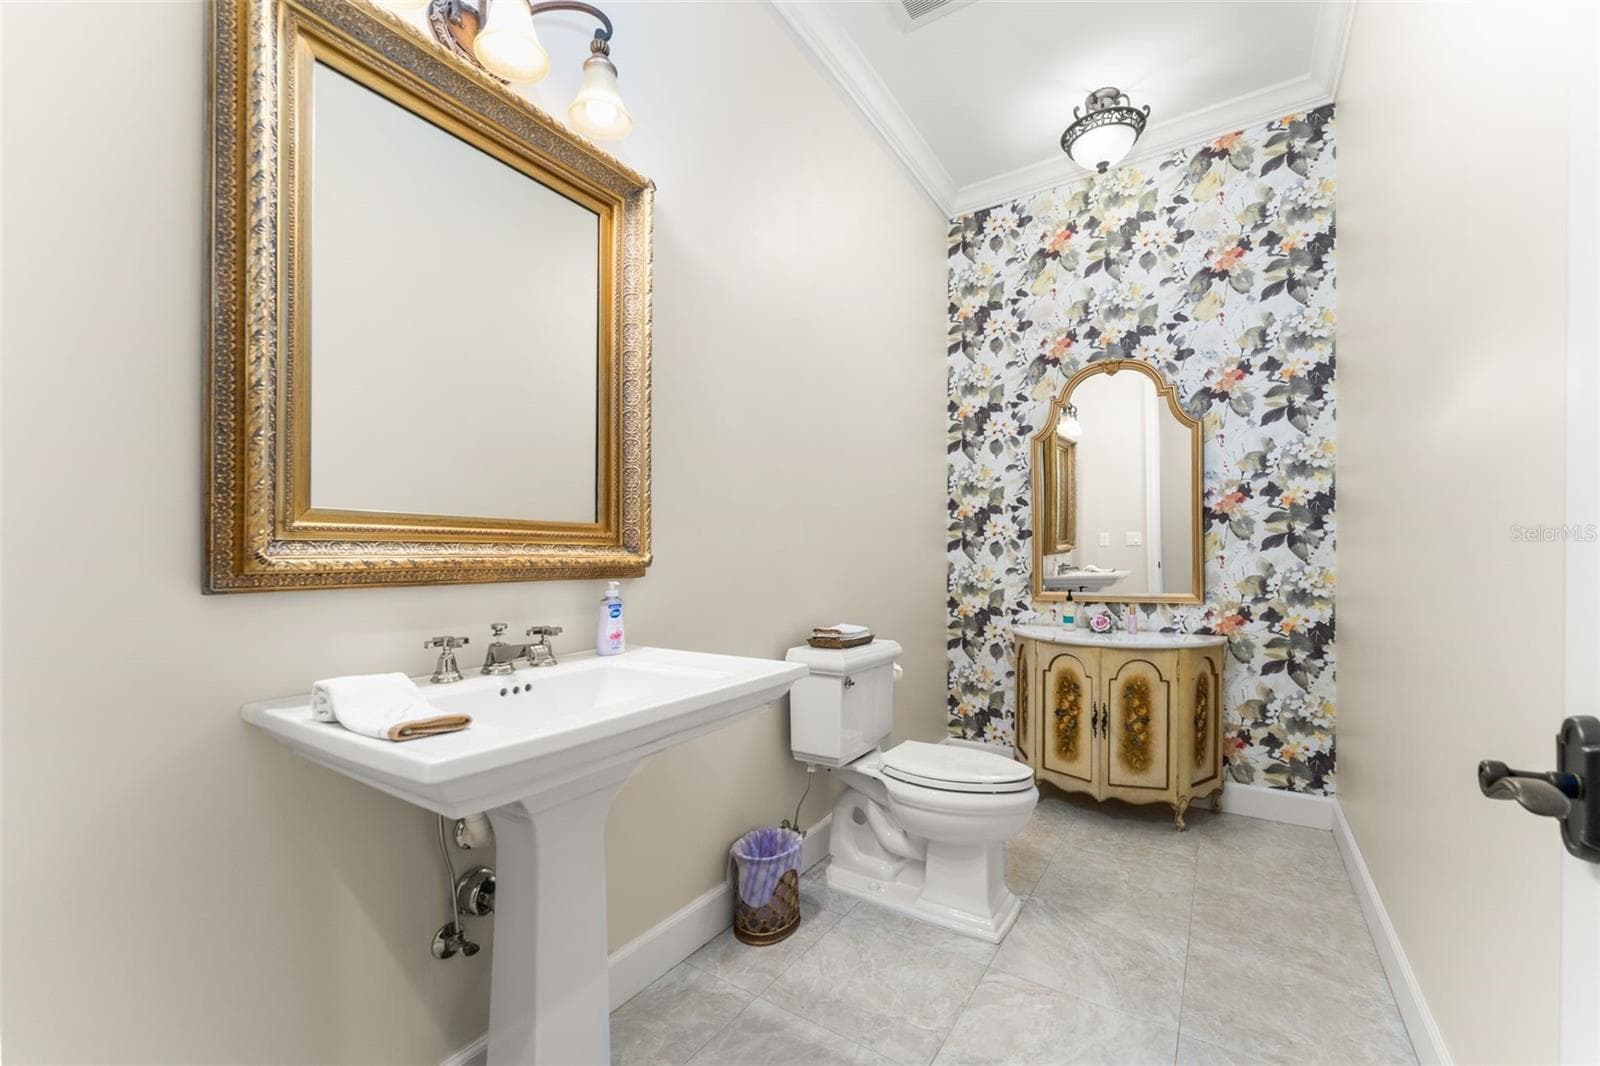
Half bath next to study - 9691 NW 53RD DR, GAINESVILLE
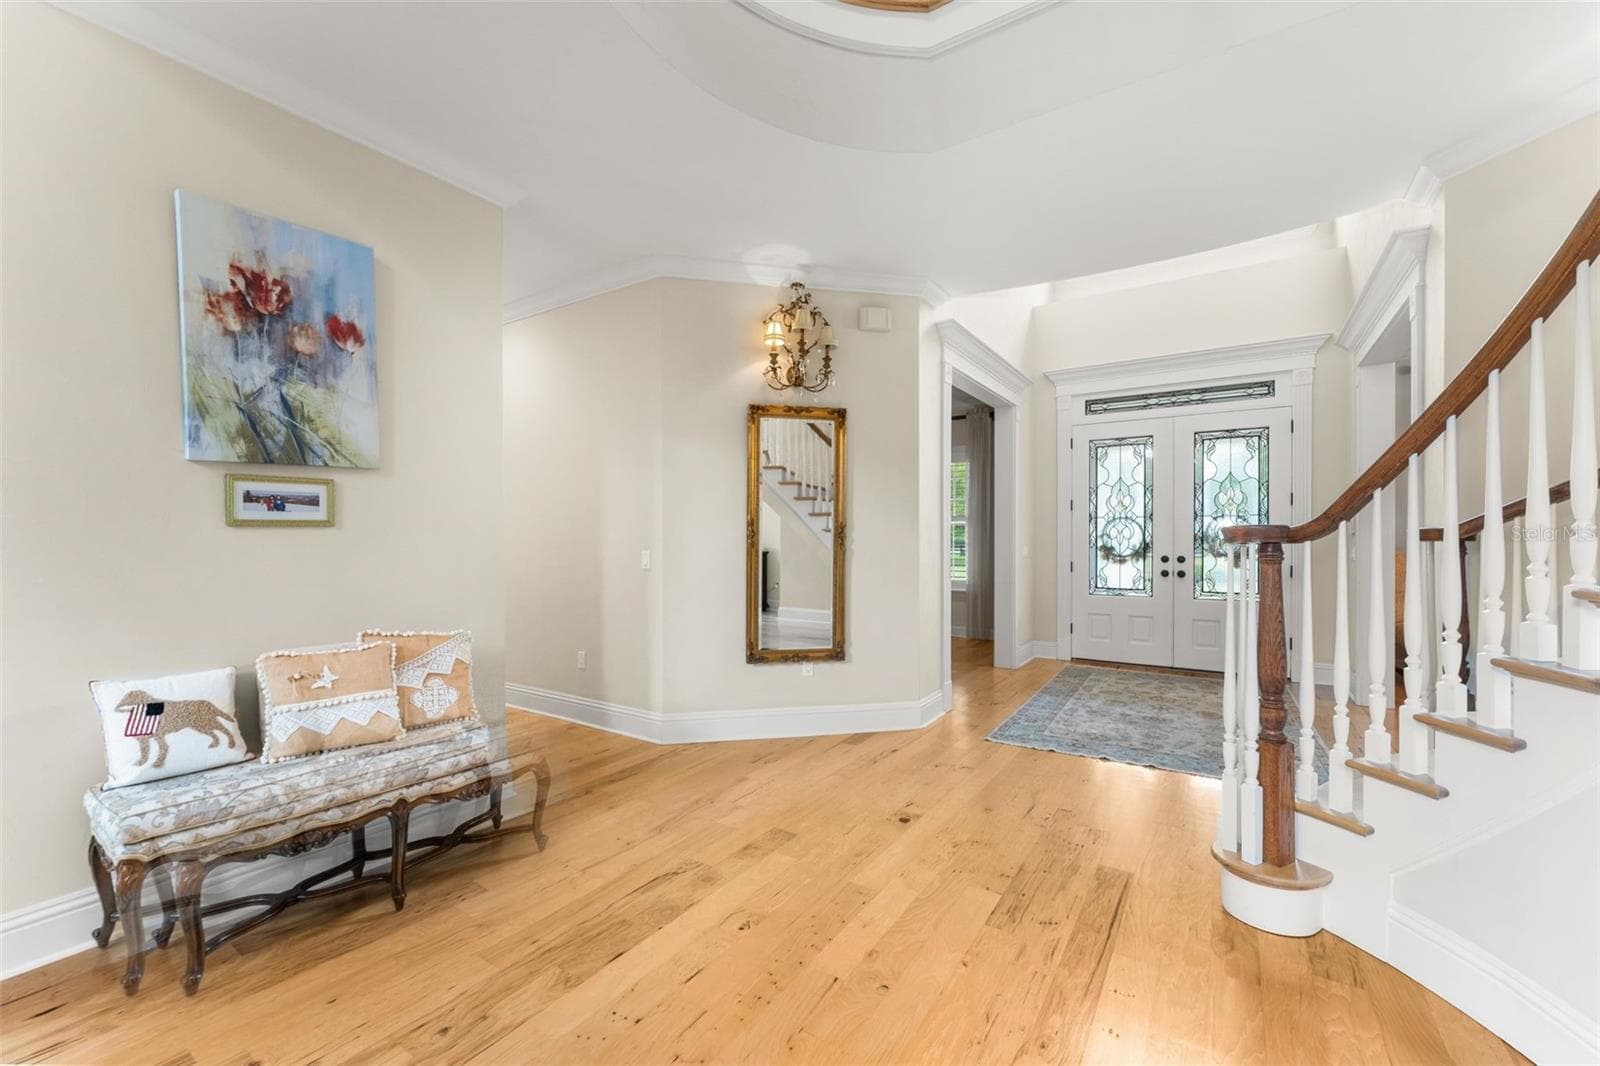
Foyer with formal dining room on right and formal living room on left - 9691 NW 53RD DR, GAINESVILLE
Foyer view from family room - 9691 NW 53RD DR, GAINESVILLE
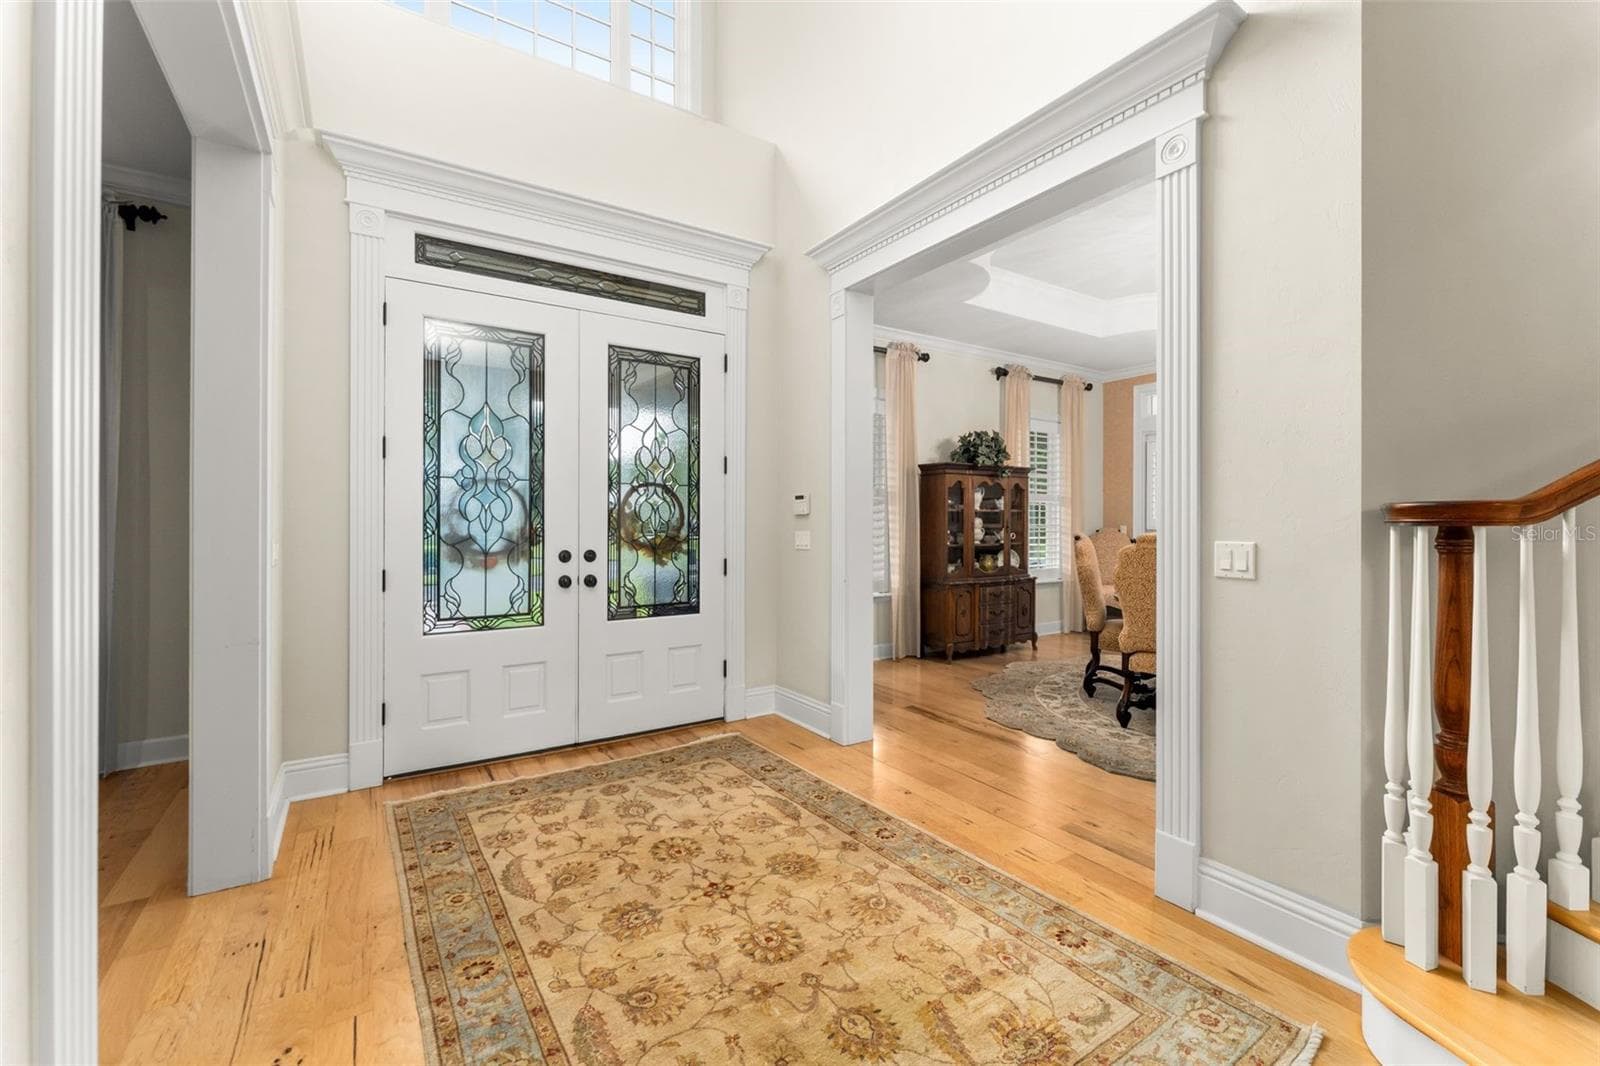
Foyer view when entering the home - 9691 NW 53RD DR, GAINESVILLE
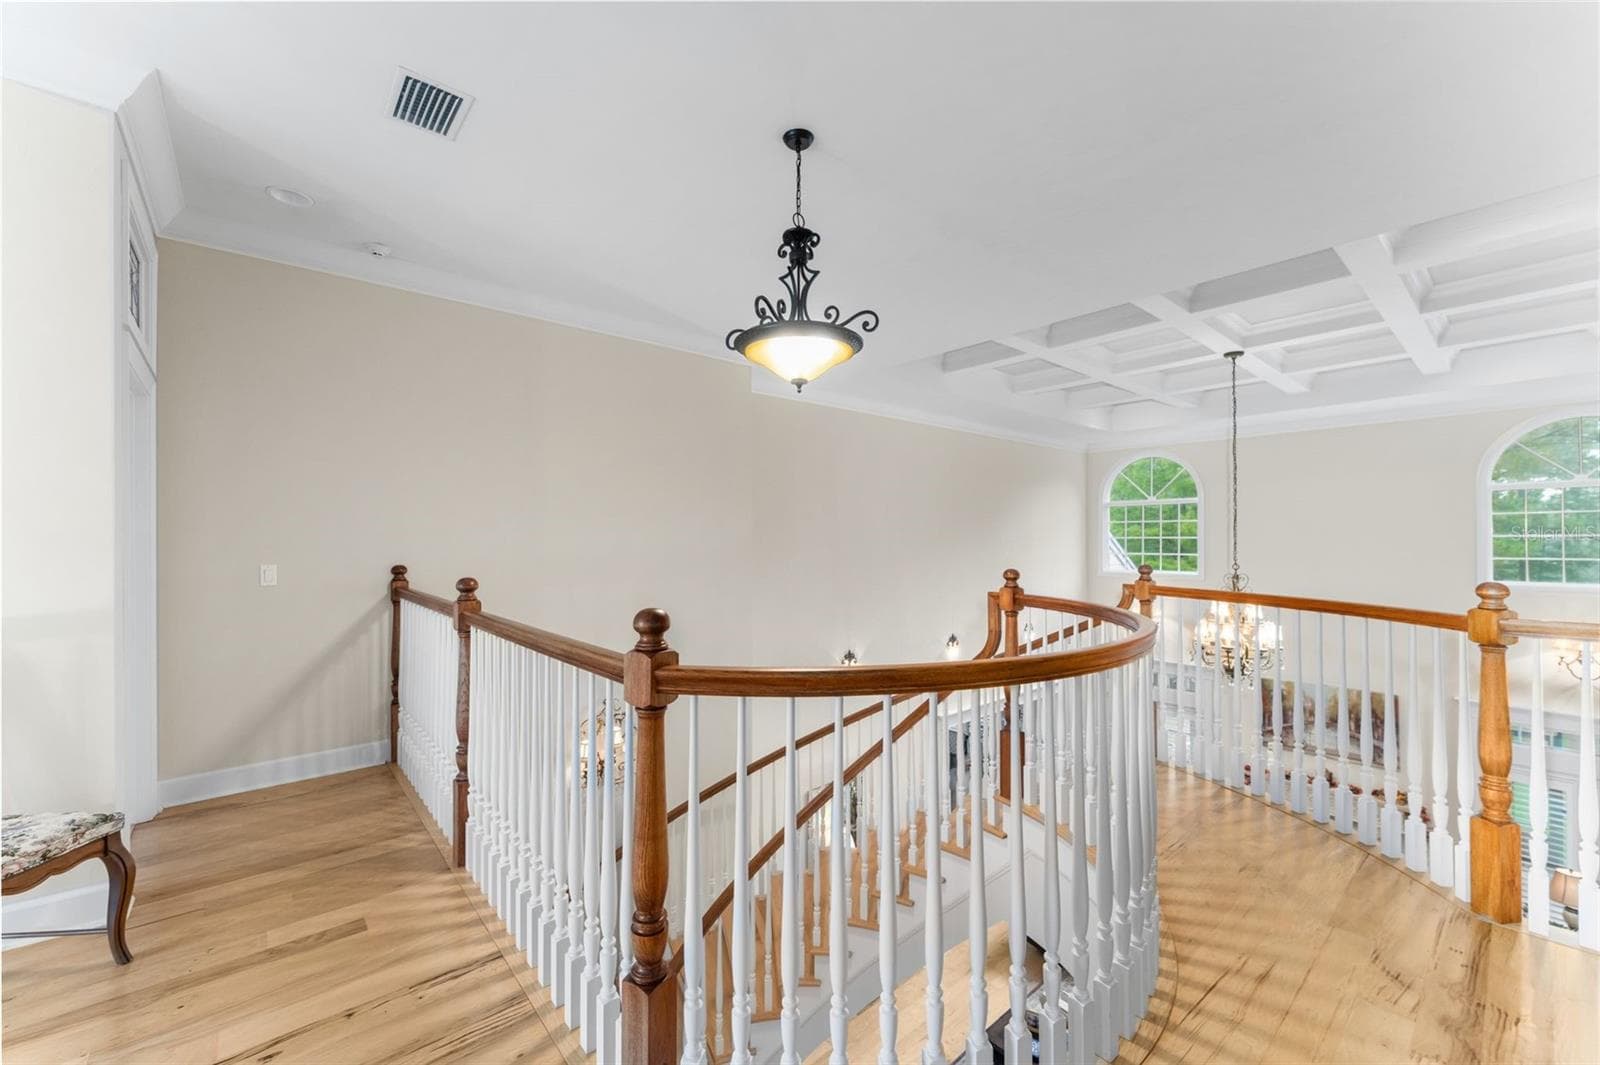
Top of floating stairs - 9691 NW 53RD DR, GAINESVILLE
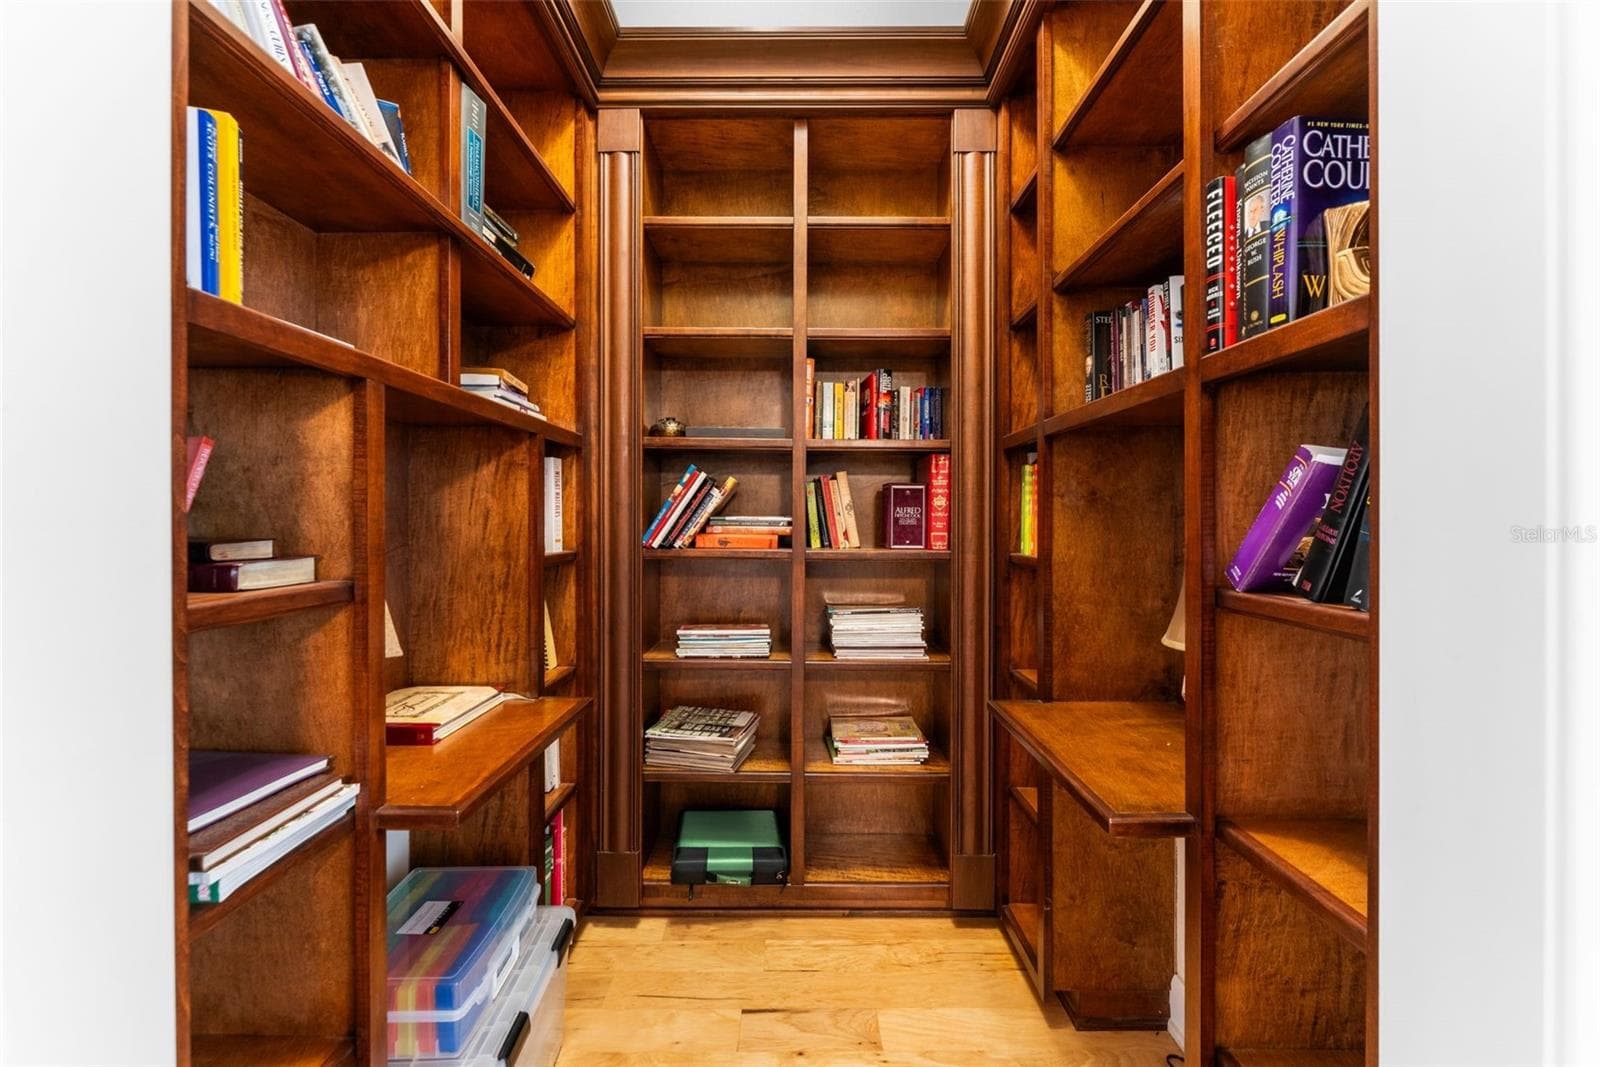
Study nook/library at top of stairs. - 9691 NW 53RD DR, GAINESVILLE
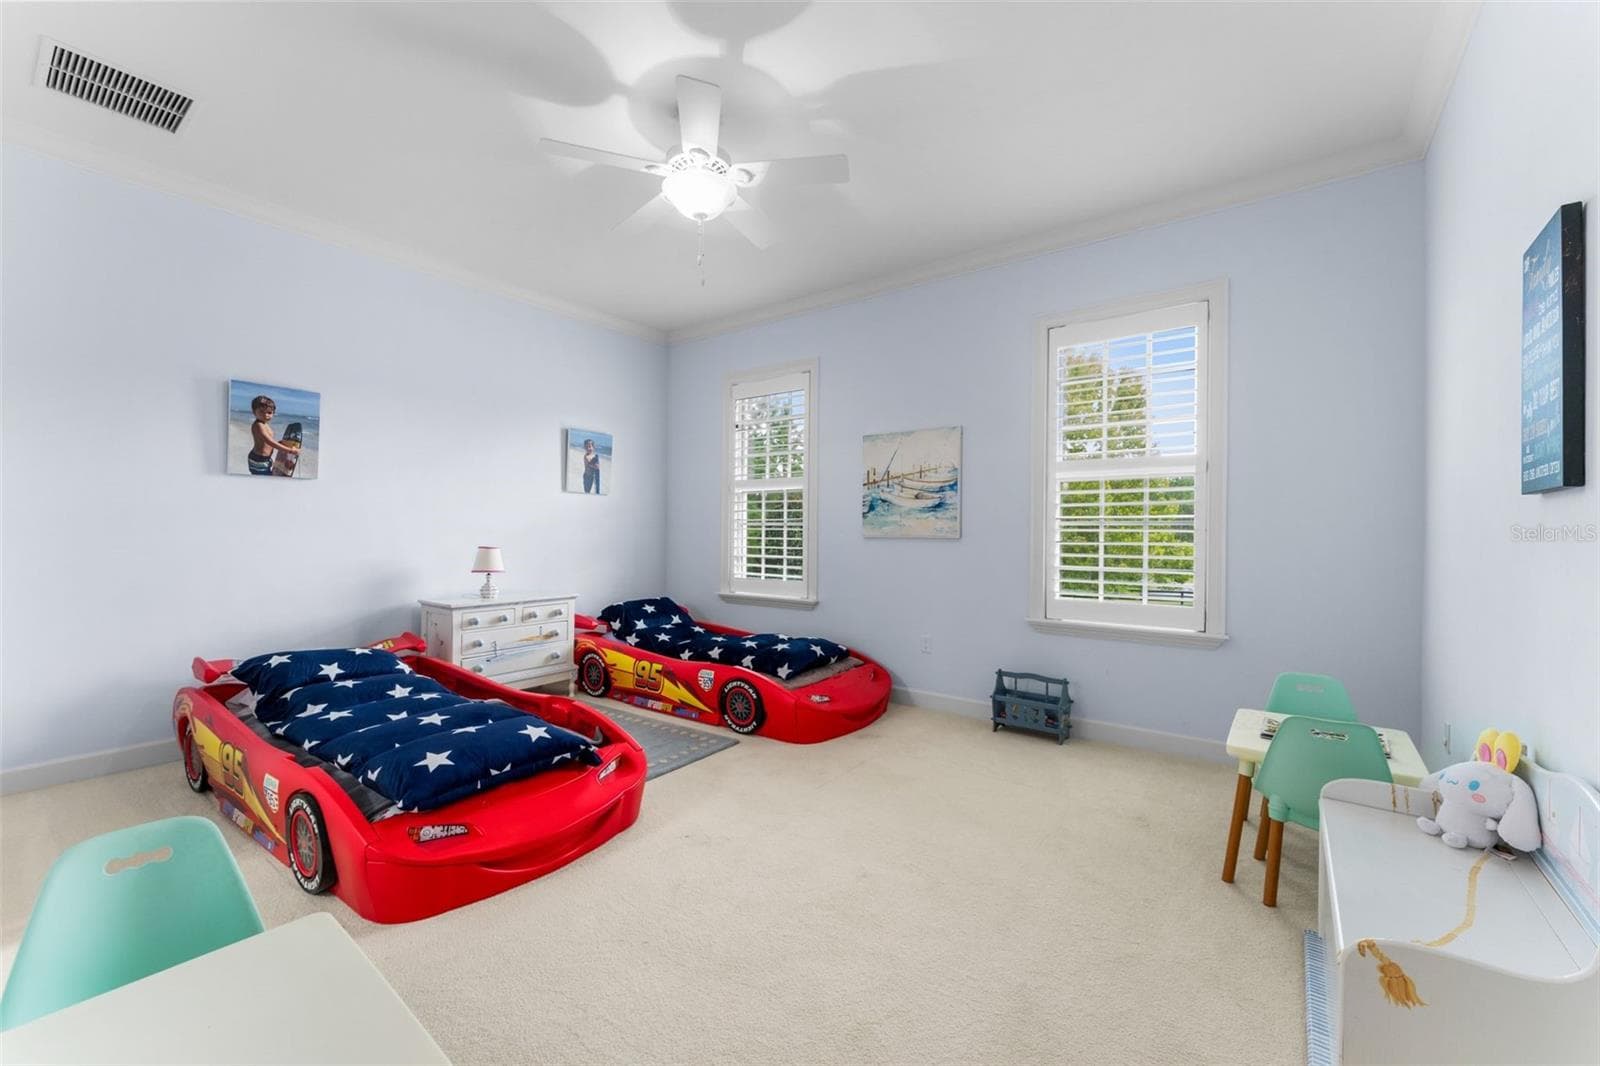
Upstairs blue bedroom - 9691 NW 53RD DR, GAINESVILLE
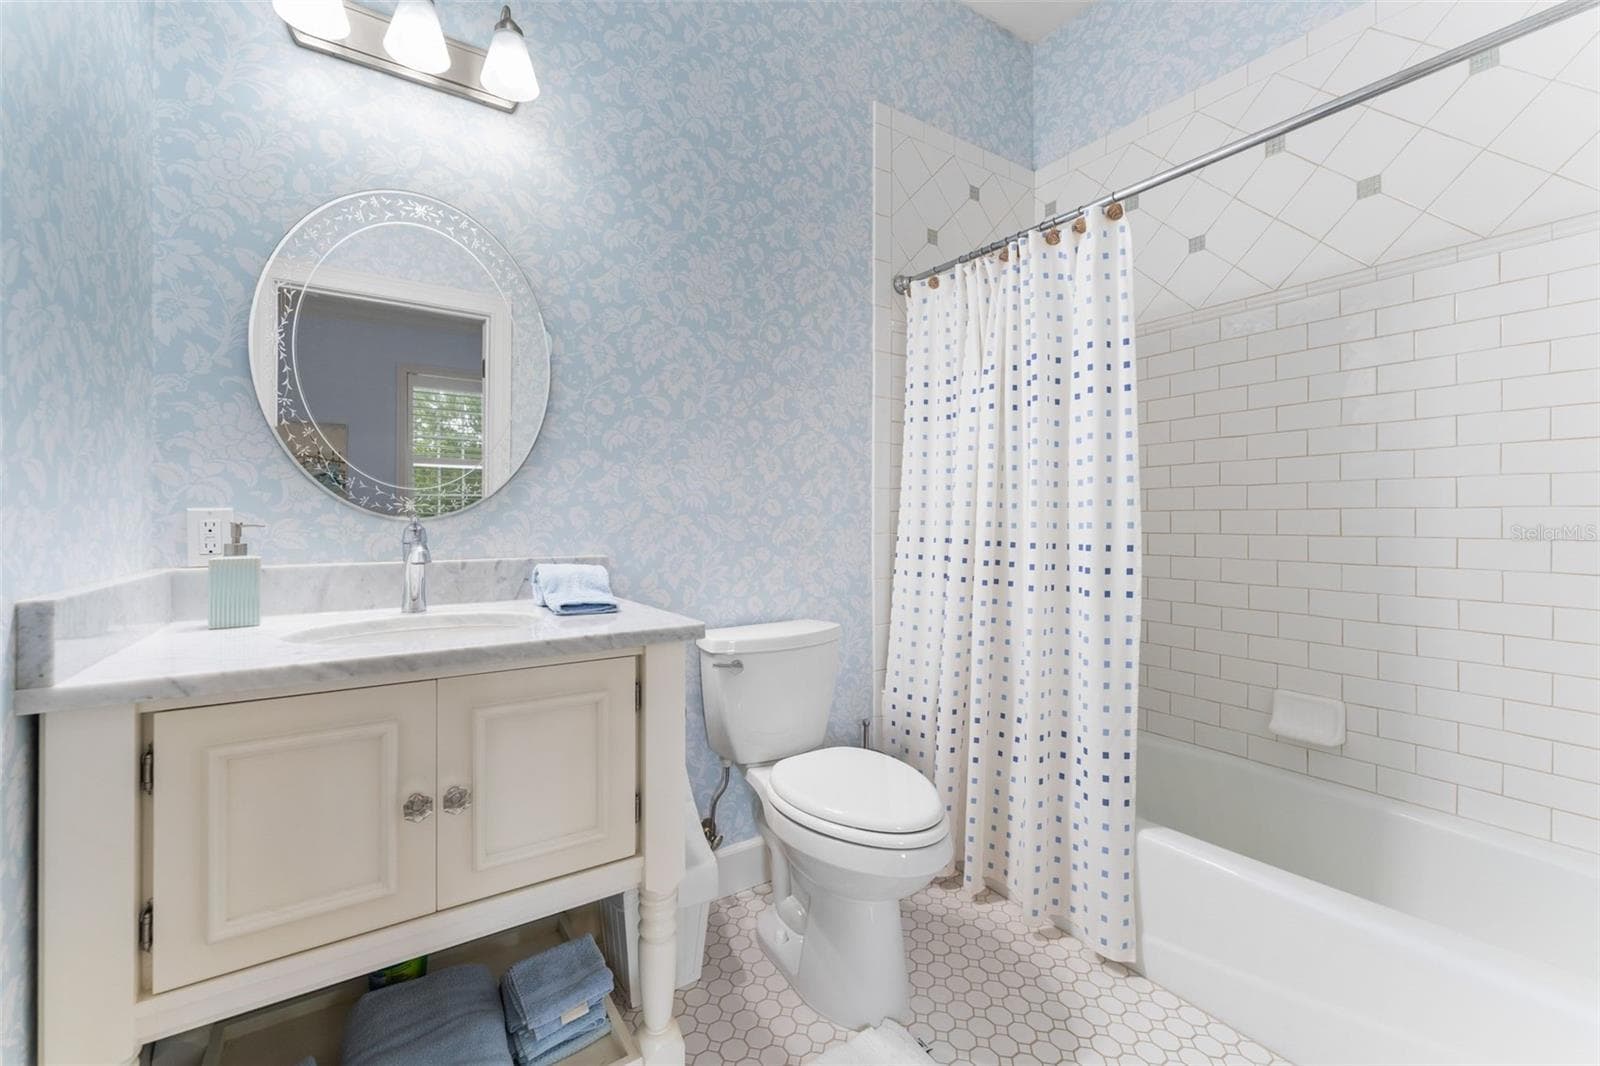
ensuite bath and walk in closet - 9691 NW 53RD DR, GAINESVILLE
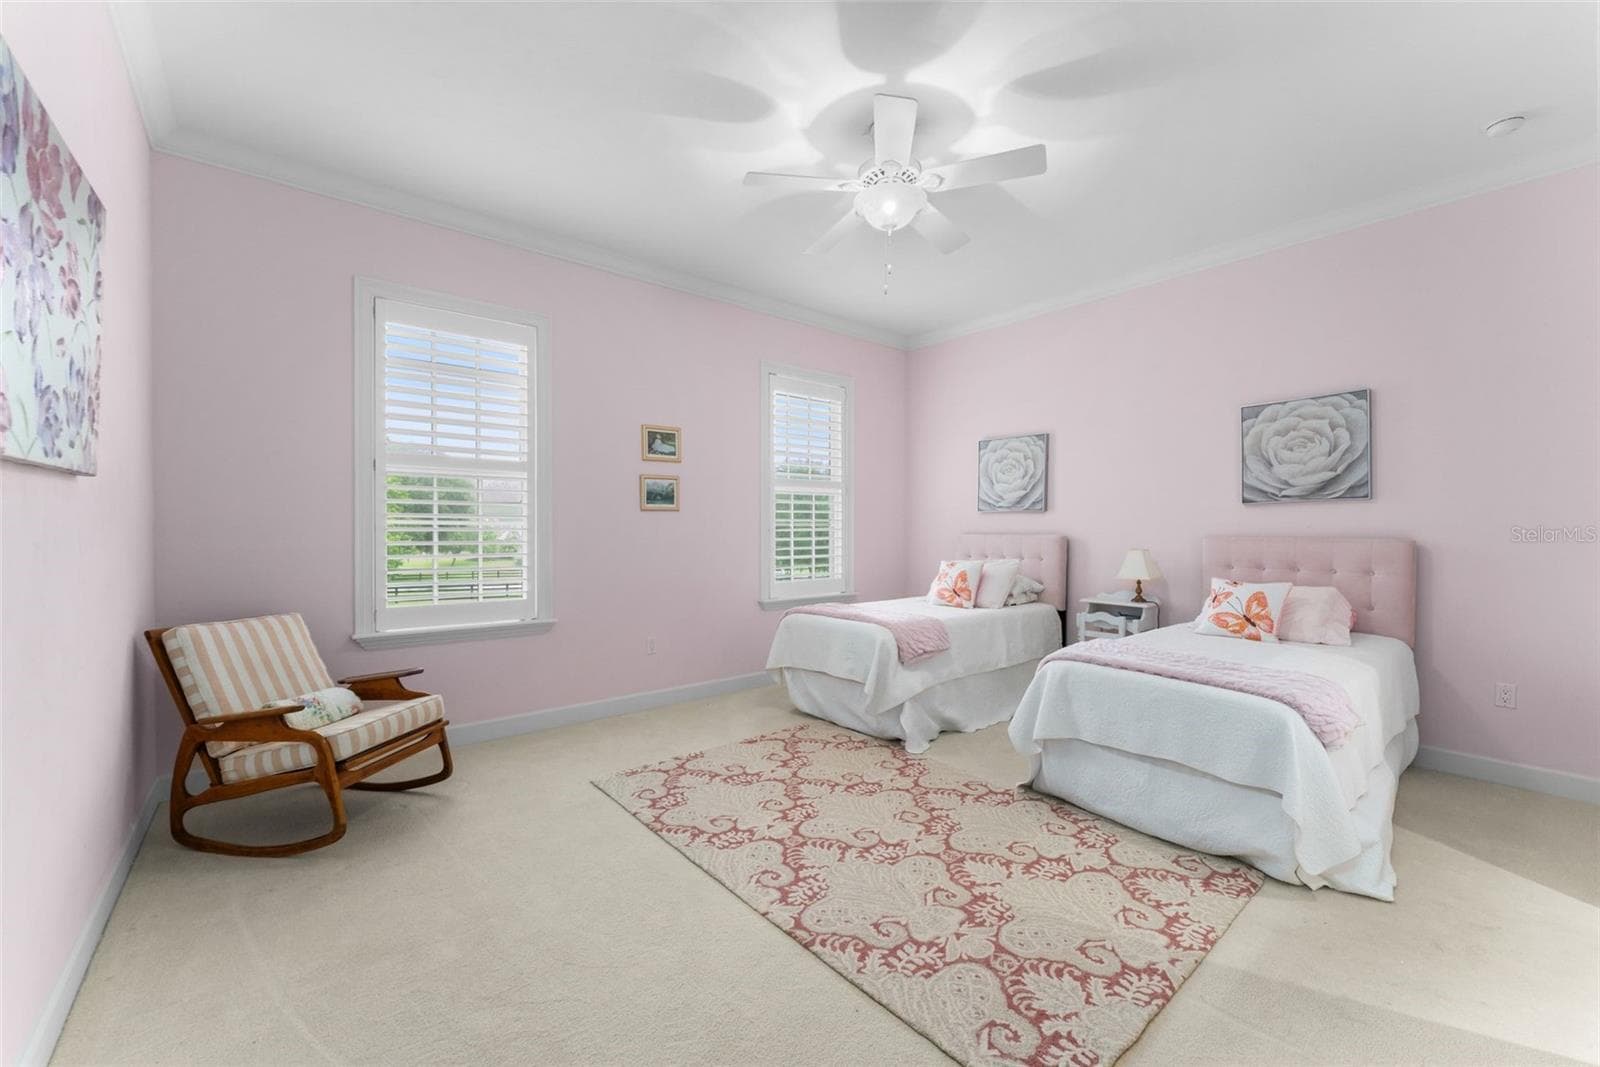
Upstairs pink bedroom - 9691 NW 53RD DR, GAINESVILLE
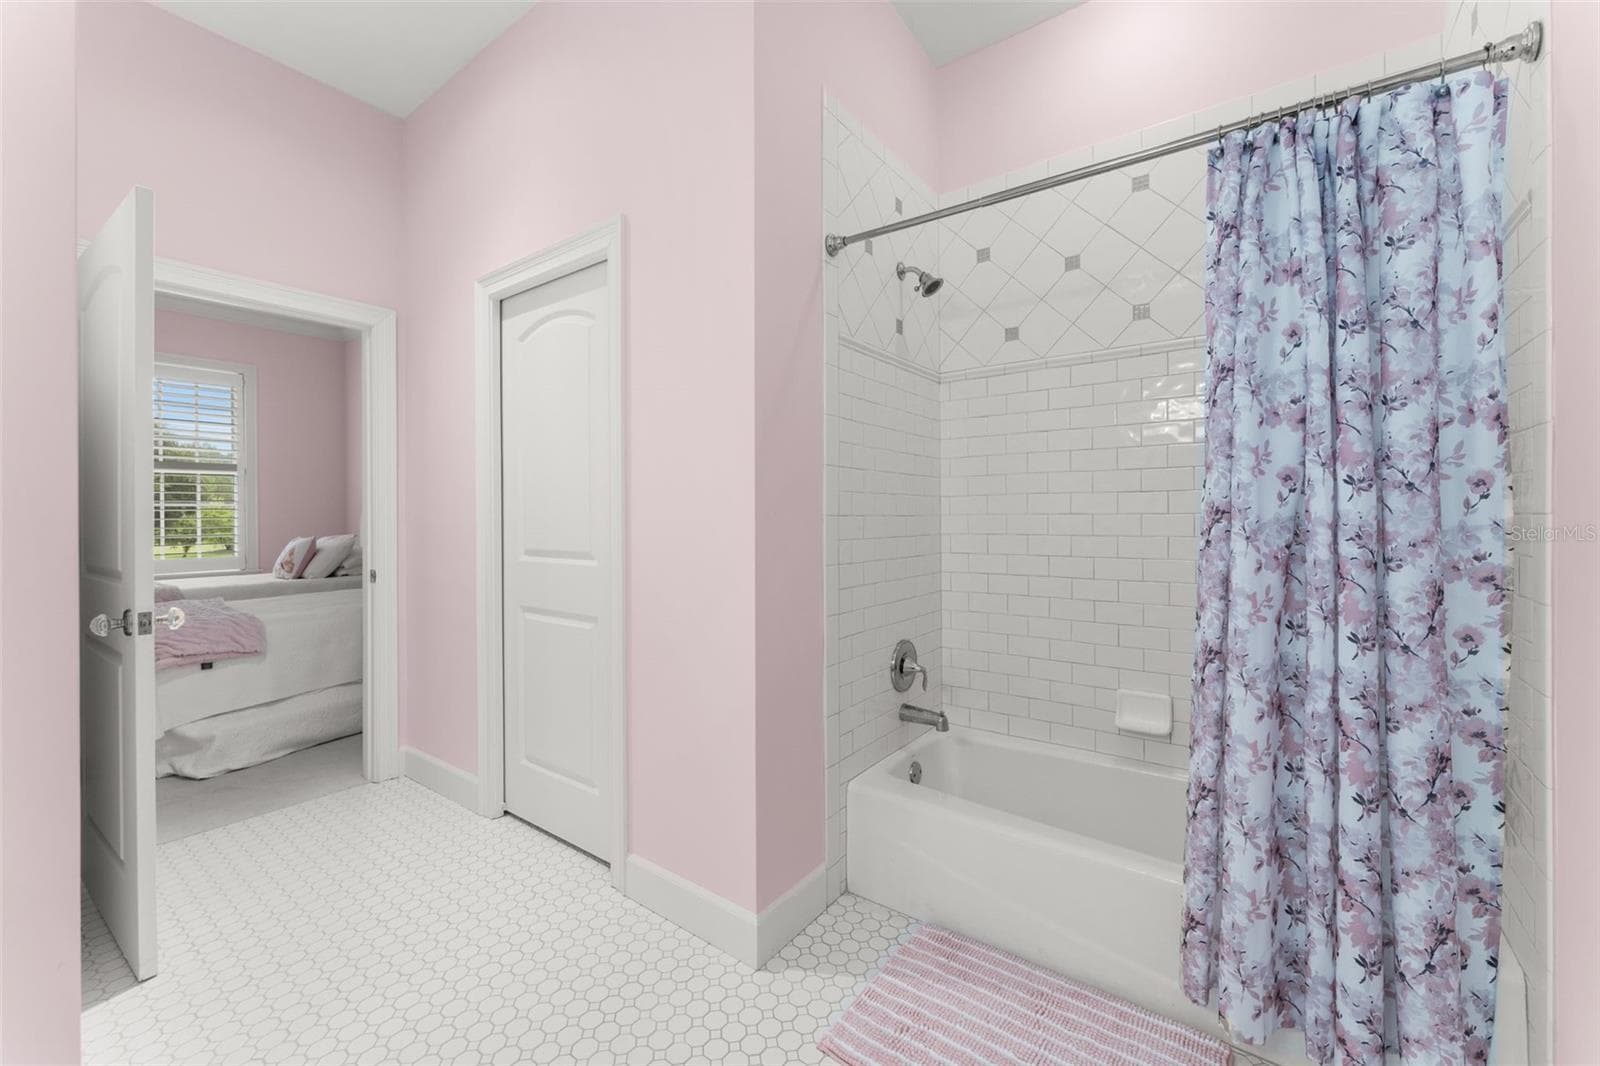
ensuite bath and walk in closet - 9691 NW 53RD DR, GAINESVILLE
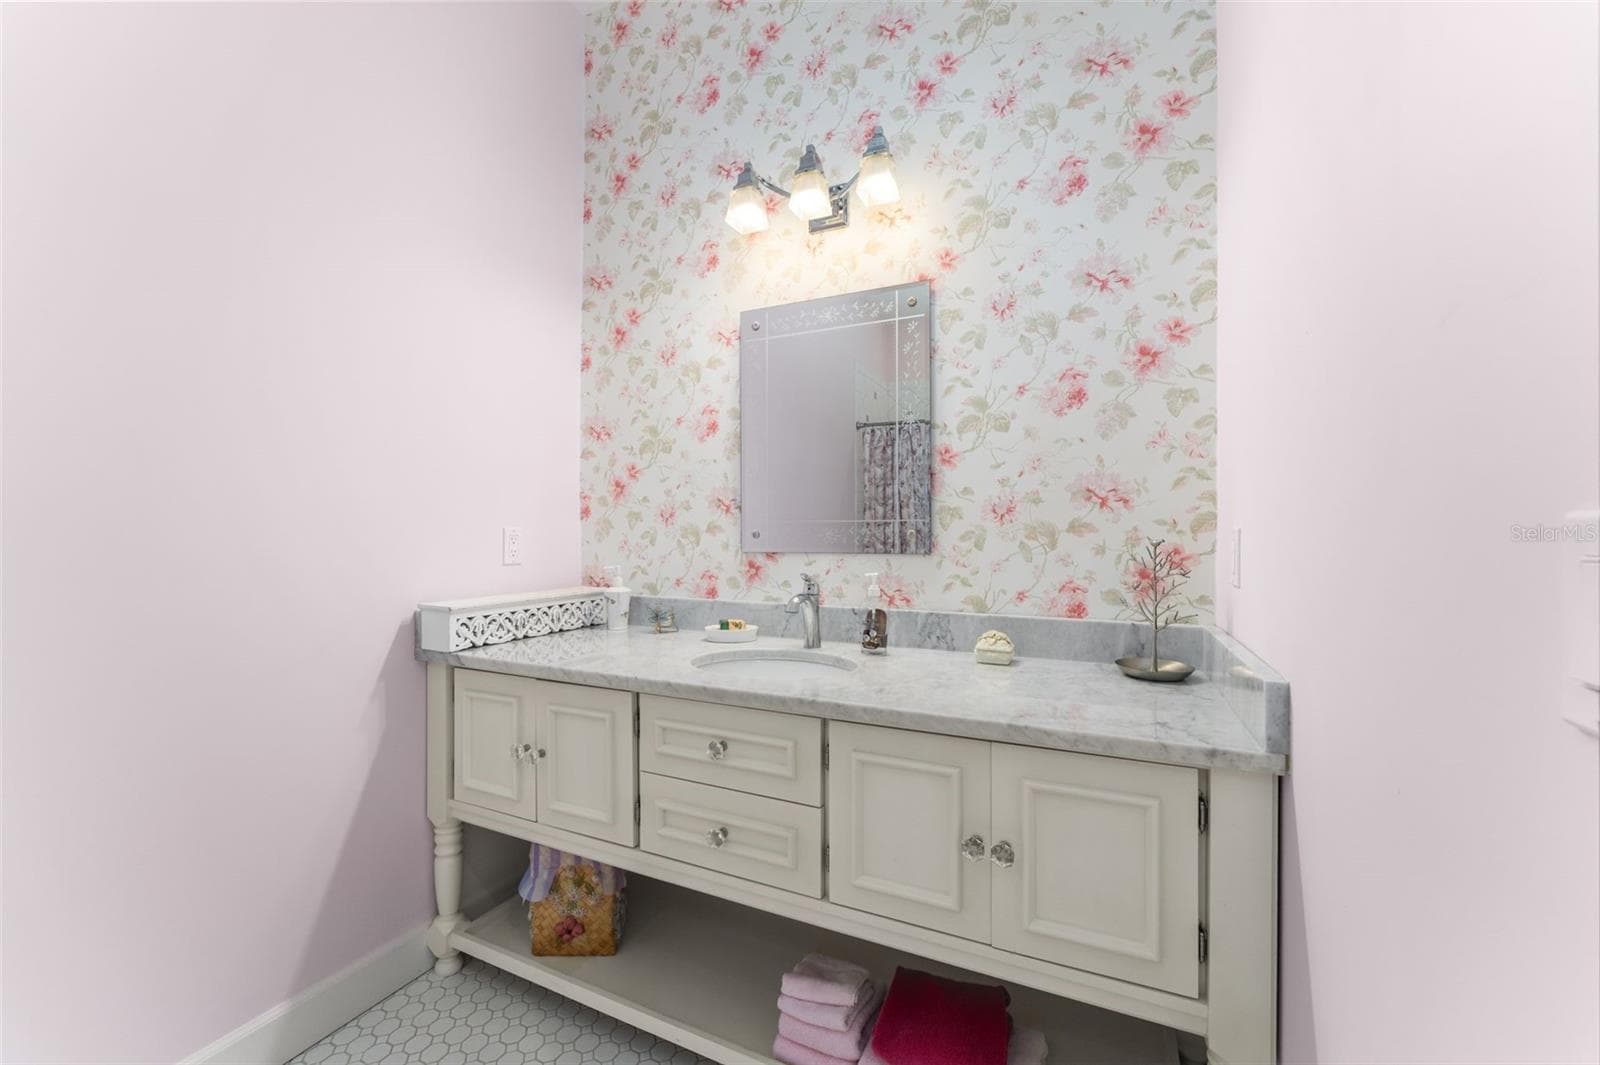
large vanity in ensuite bath - 9691 NW 53RD DR, GAINESVILLE
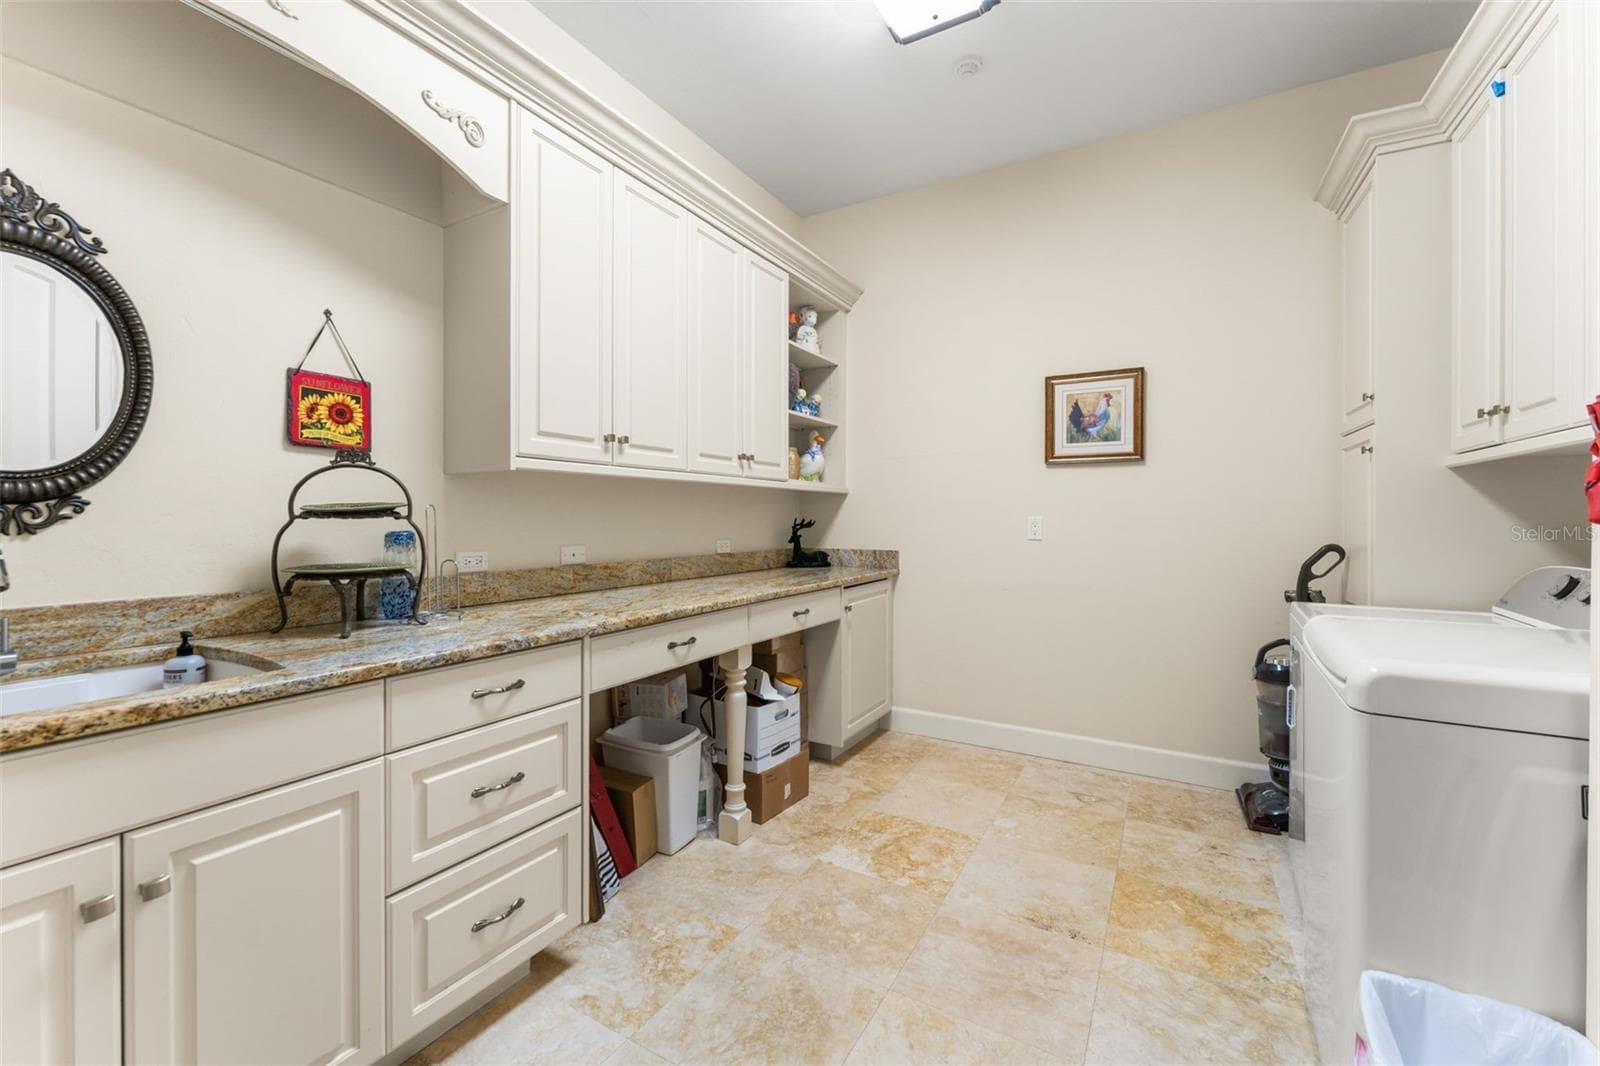
Laundry room with sink and shelving - 9691 NW 53RD DR, GAINESVILLE
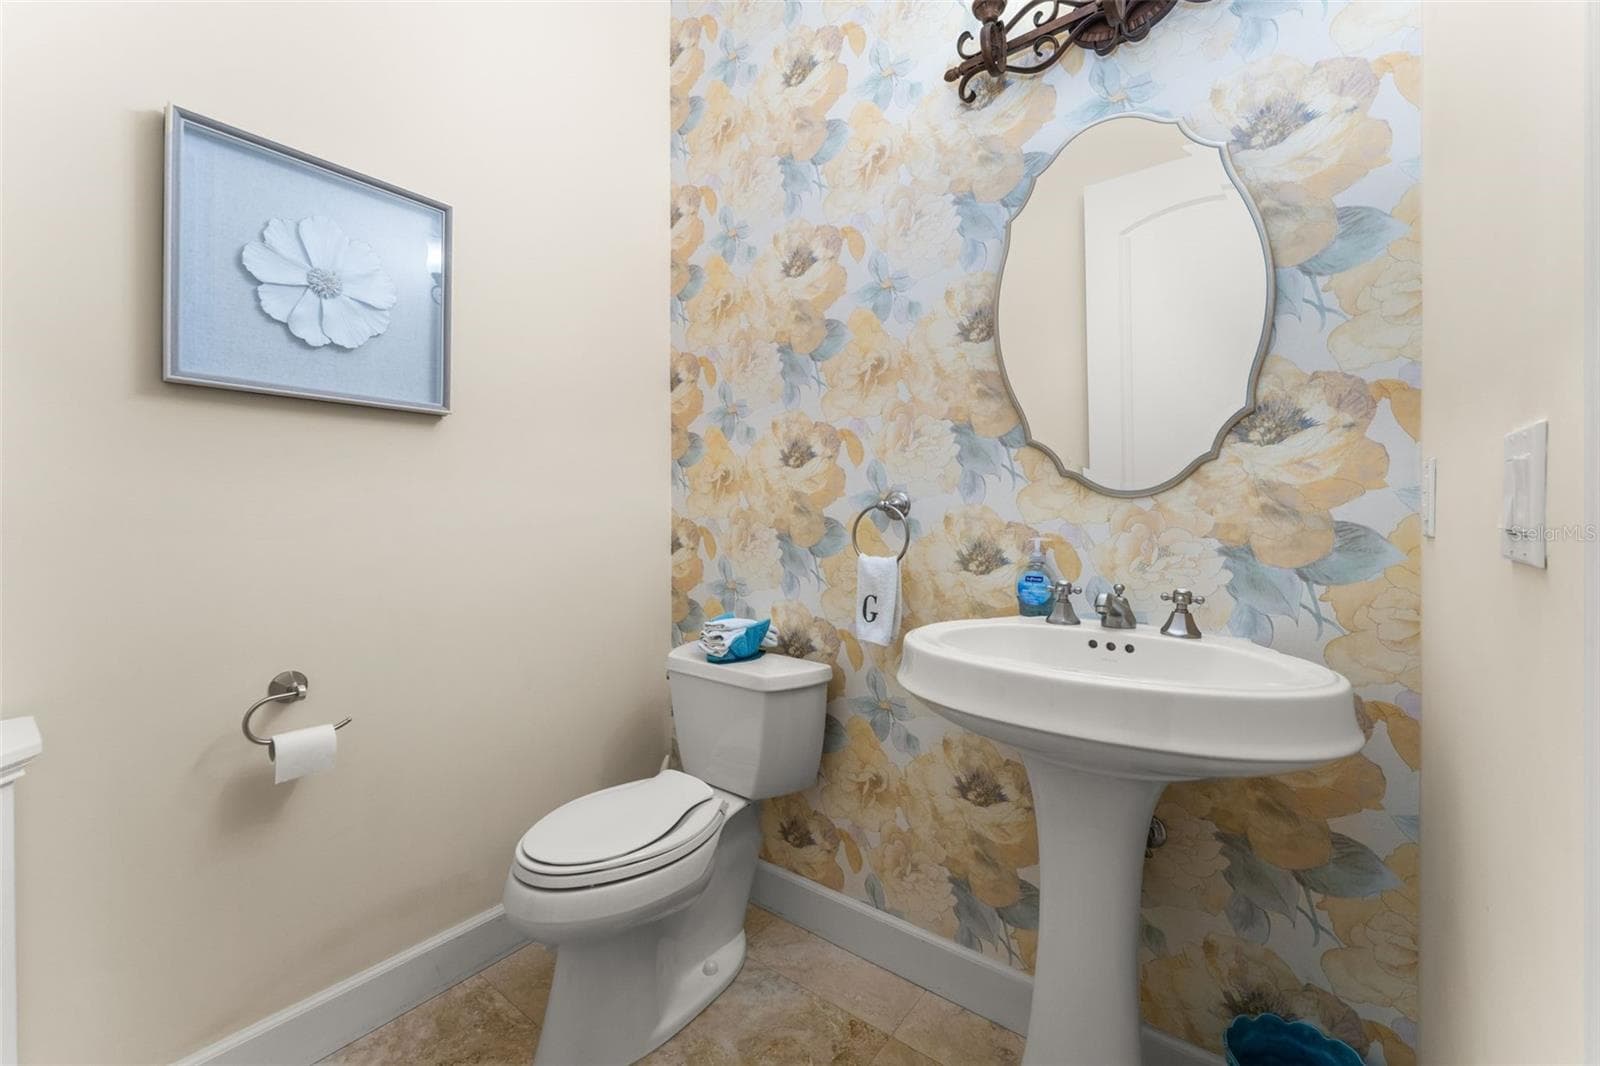
half bath between kitchen & garage kitchen - 9691 NW 53RD DR, GAINESVILLE
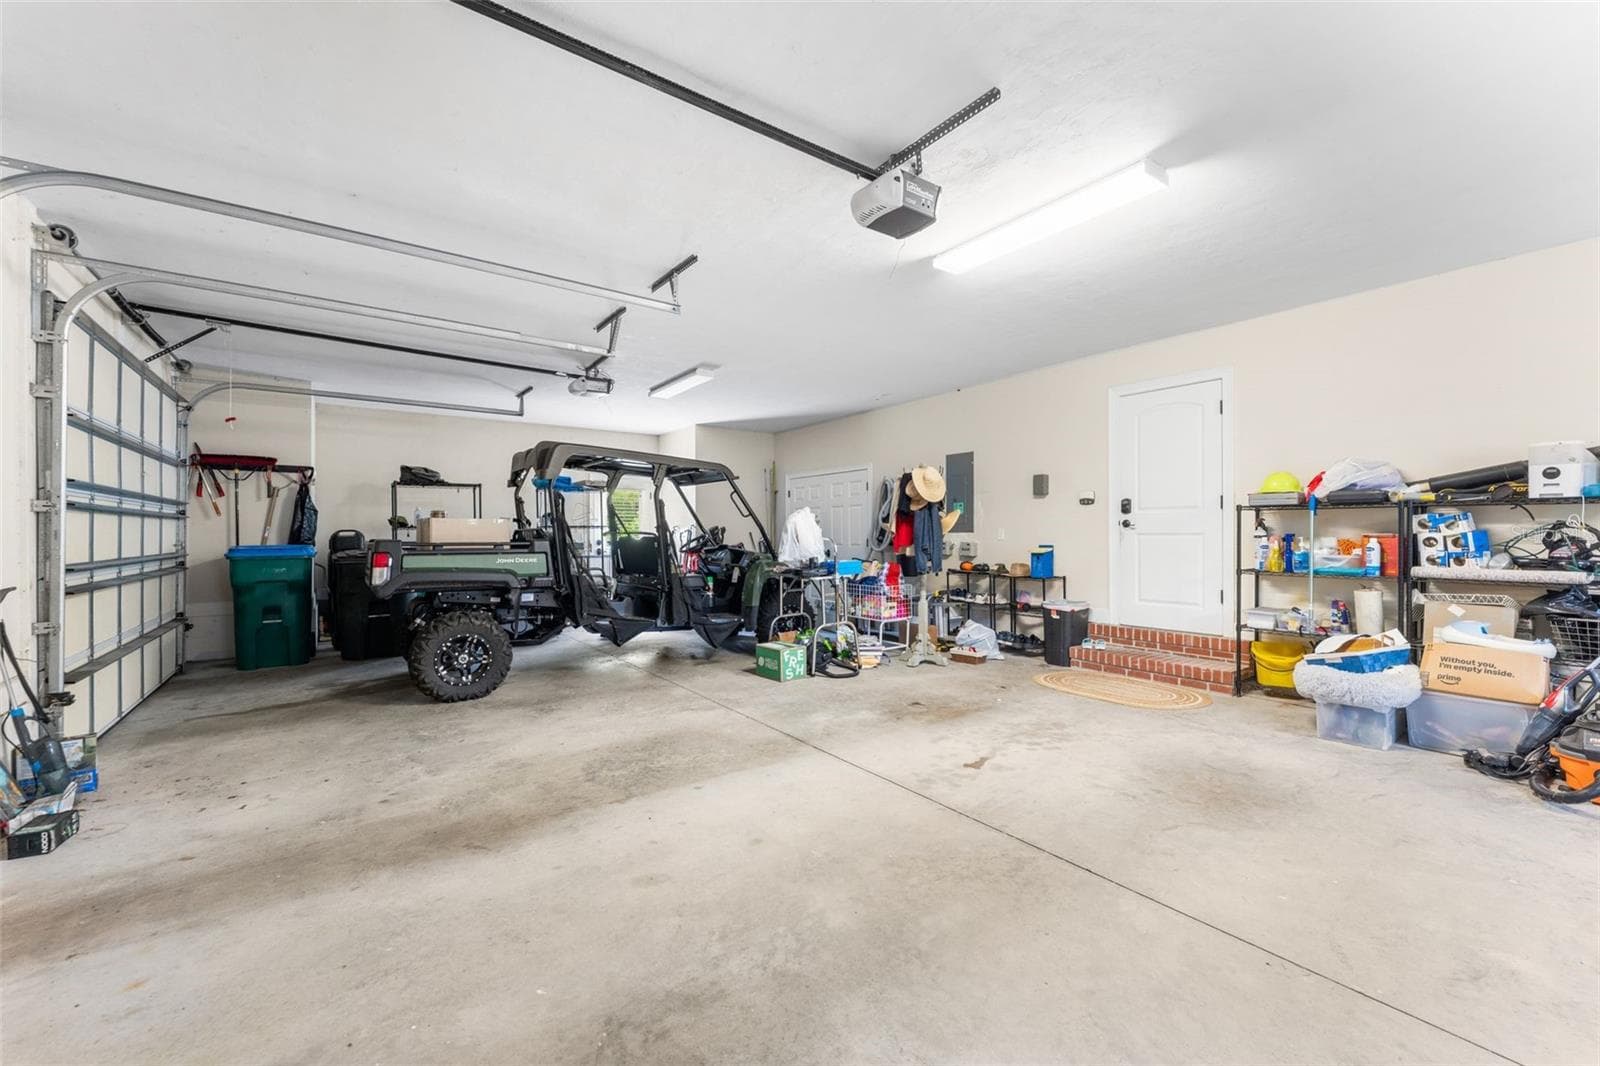
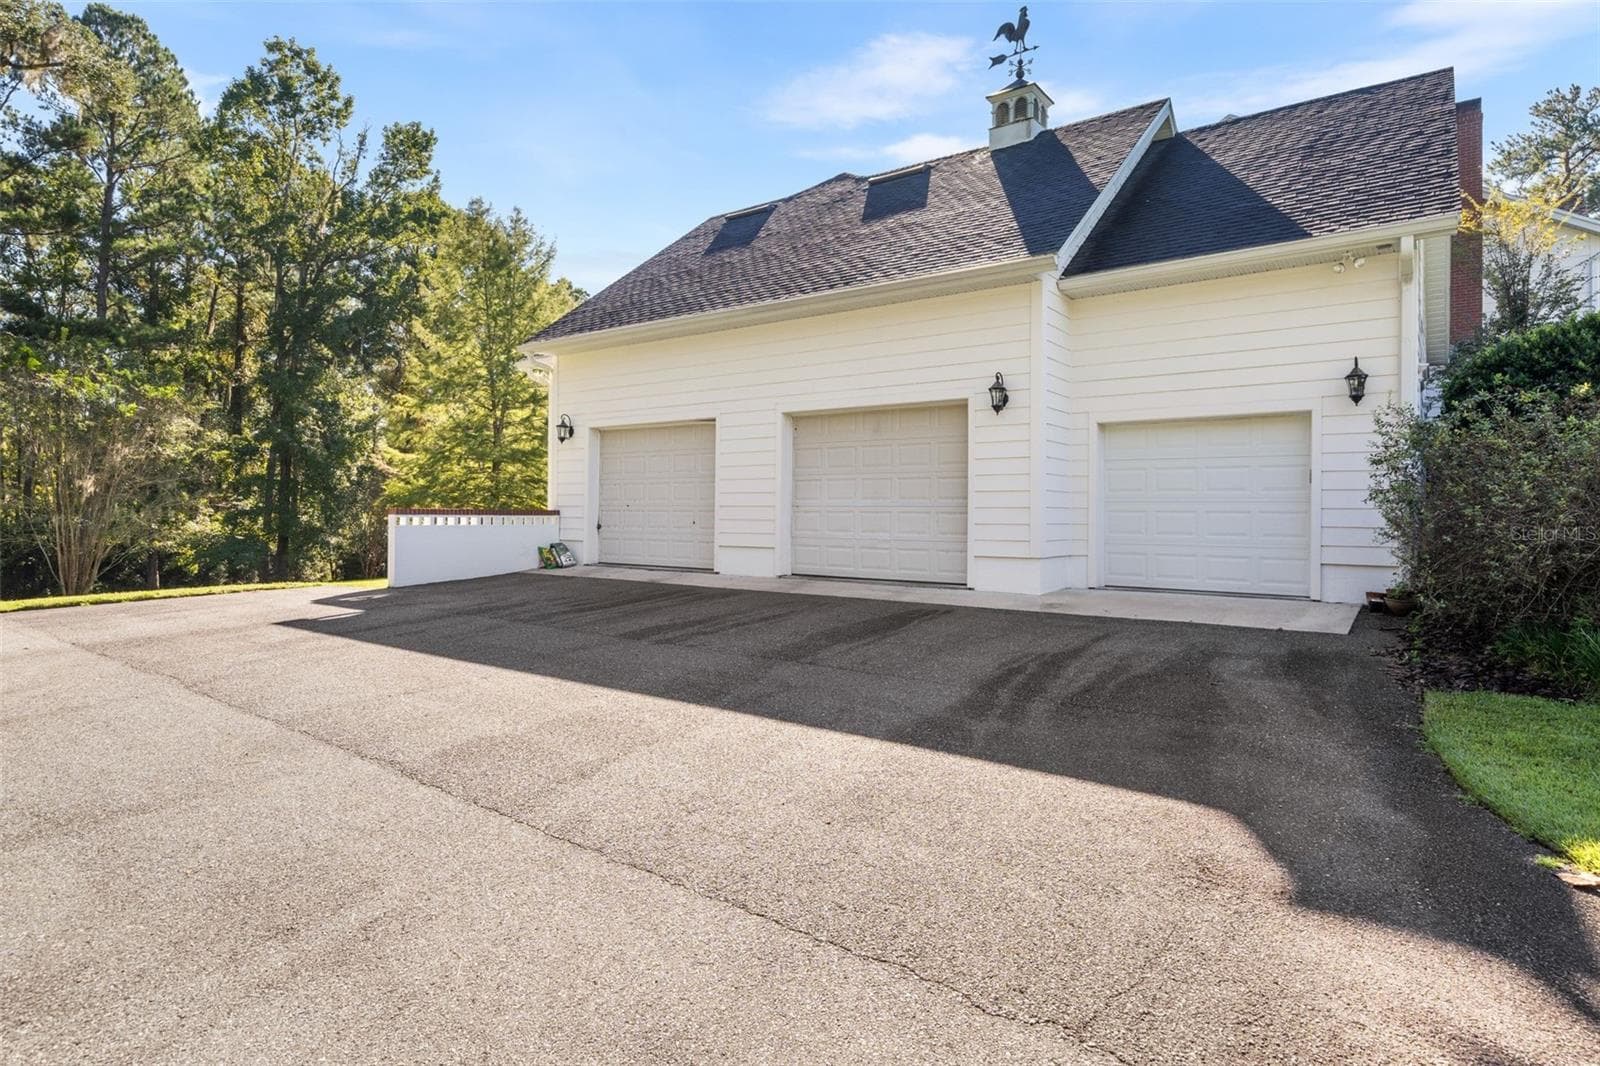
3 car oversized garage with storage closet - 9691 NW 53RD DR, GAINESVILLE
Single Family Residence at 9691 NW 53RD DR, GAINESVILLE, photo 43 of 59
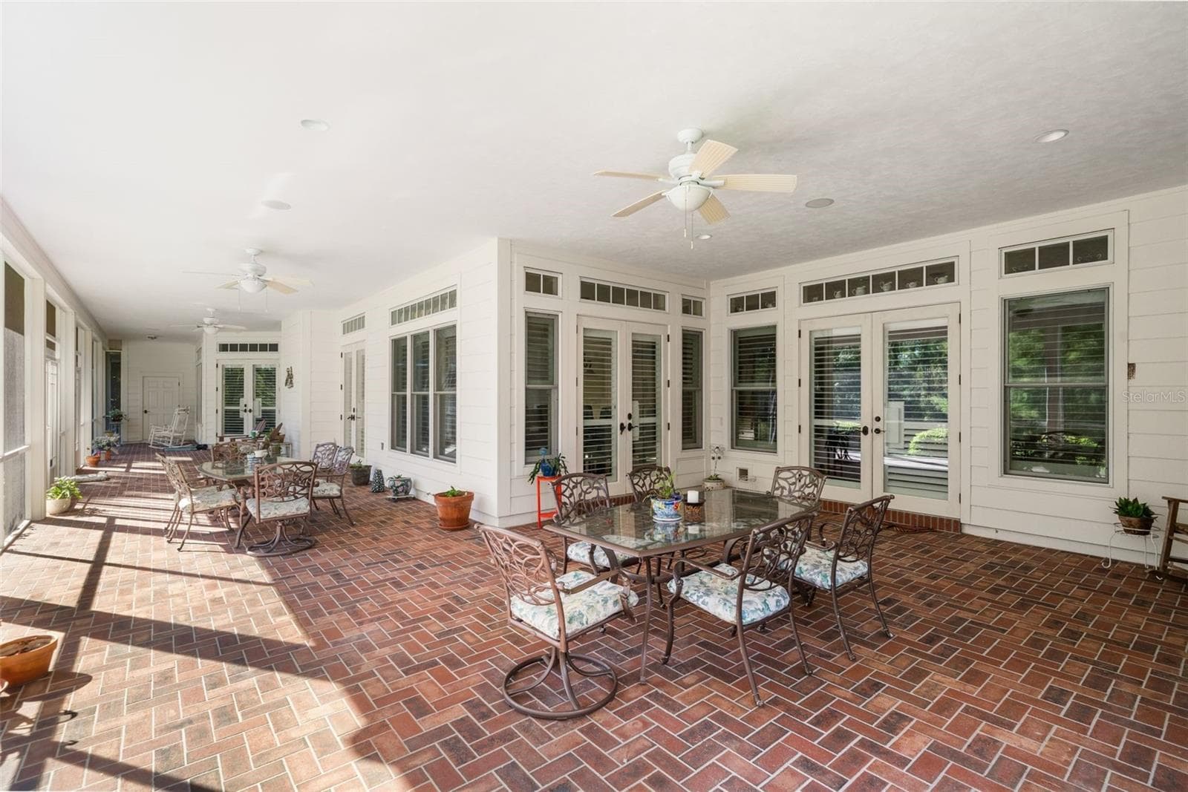
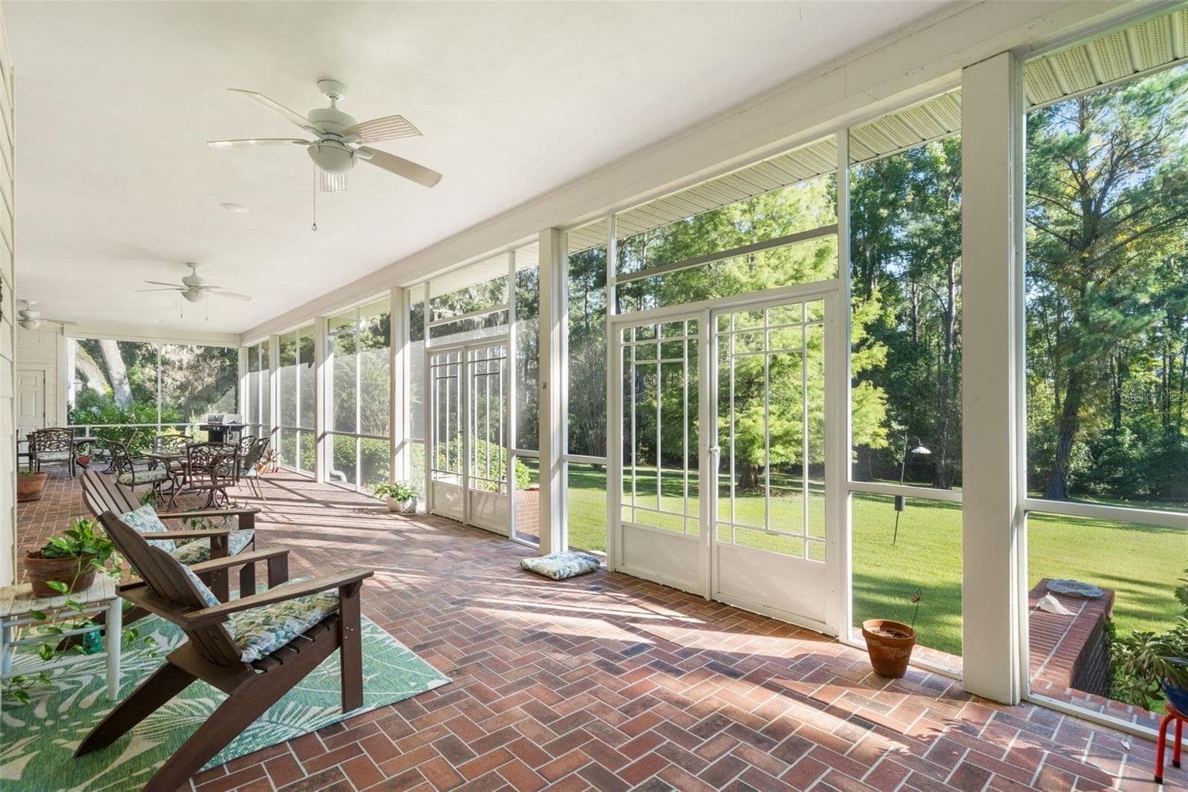
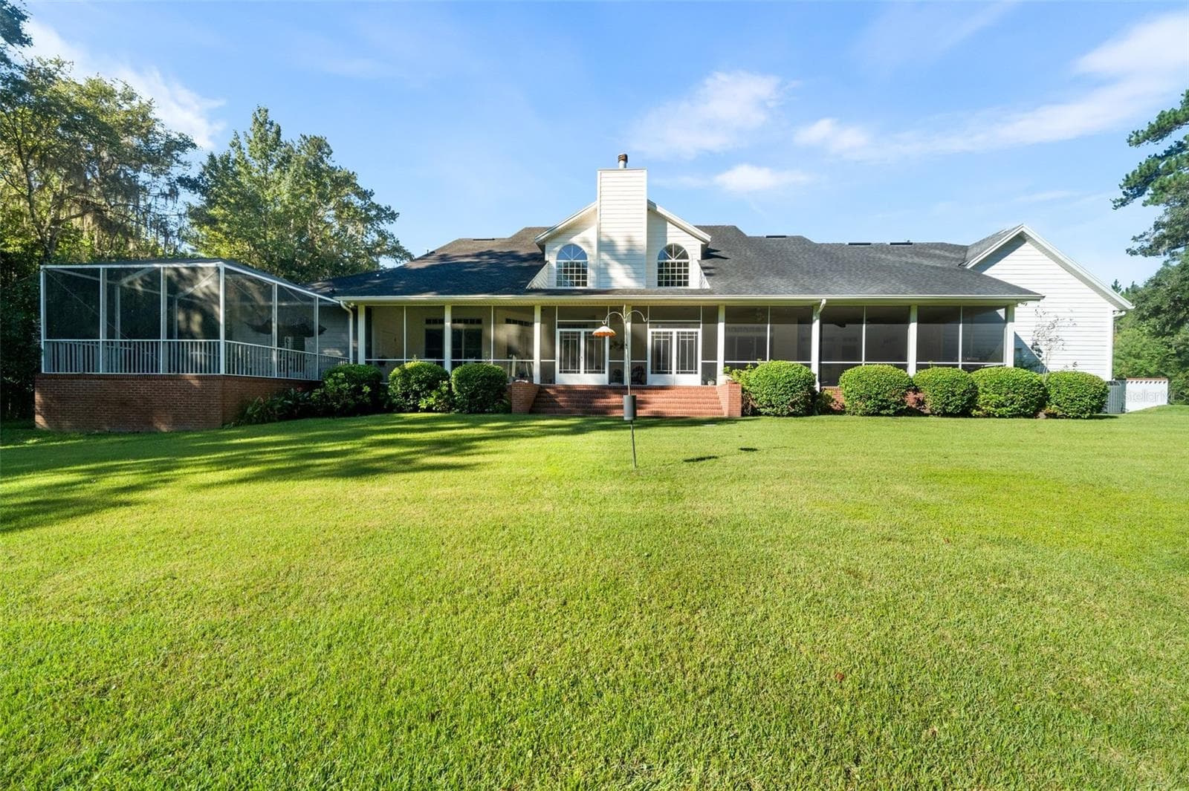
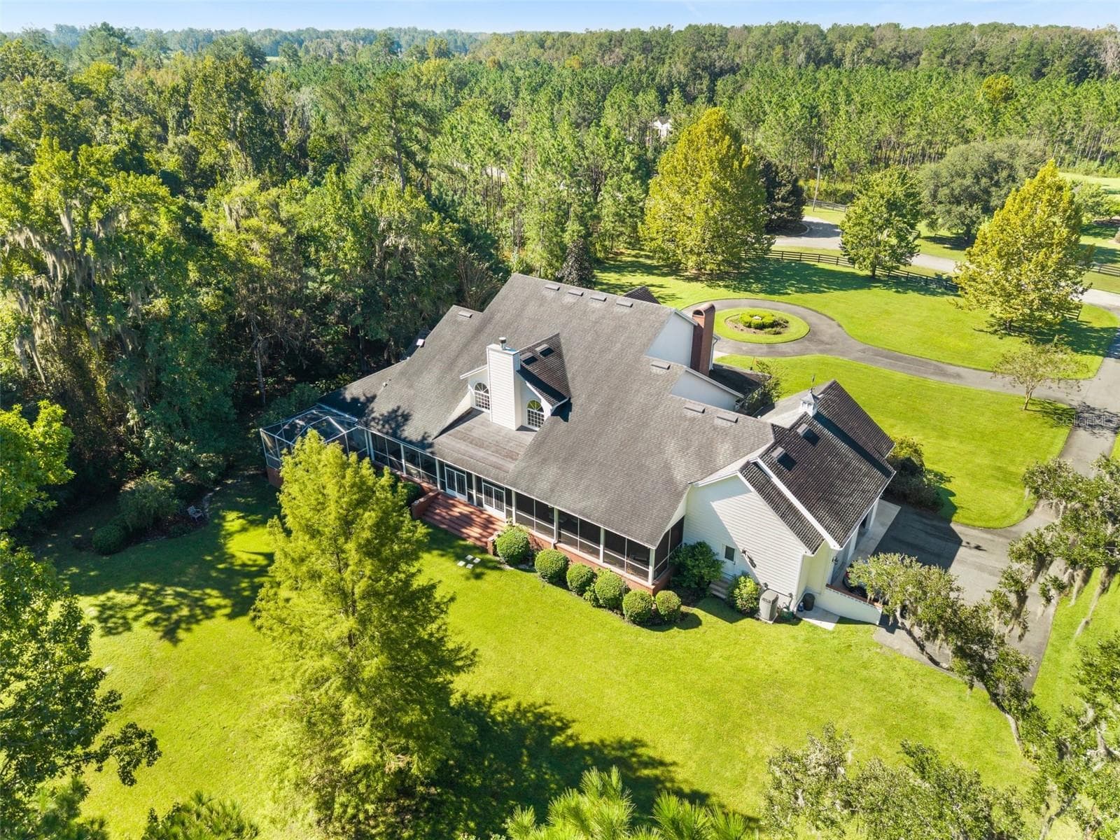
Massive screened in back porch - 9691 NW 53RD DR, GAINESVILLE
Back porch - 9691 NW 53RD DR, GAINESVILLE
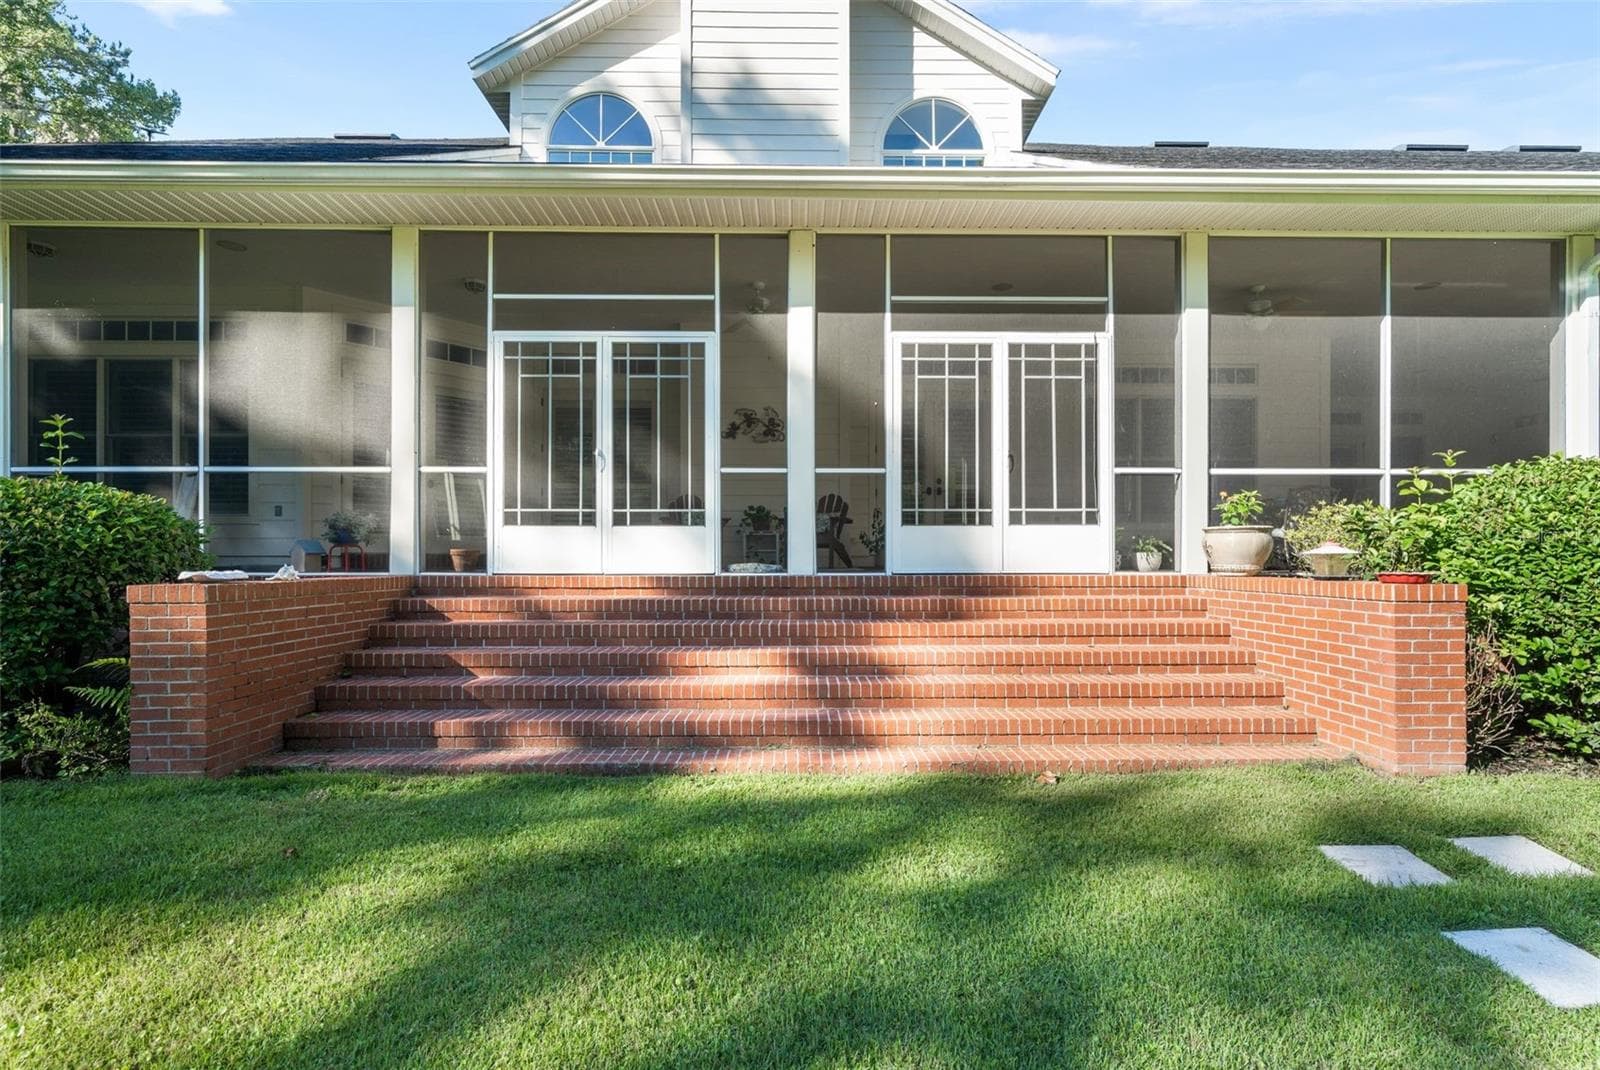
rear view of home - 9691 NW 53RD DR, GAINESVILLE
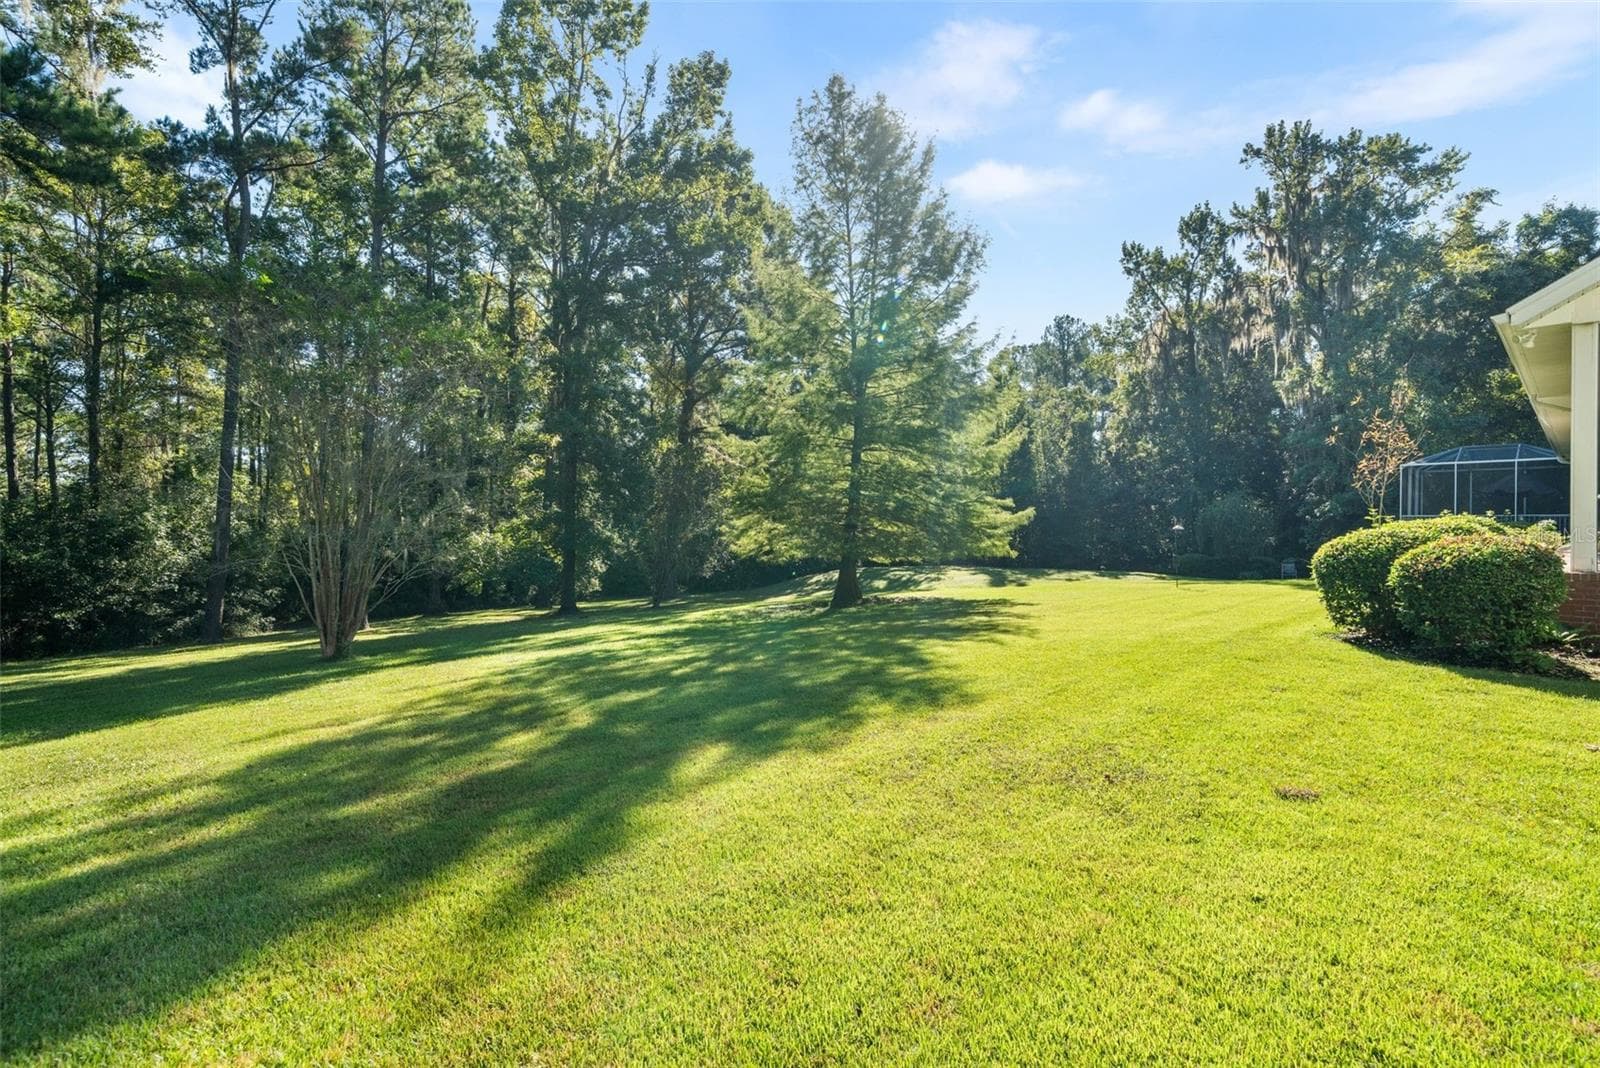
back yard - 9691 NW 53RD DR, GAINESVILLE
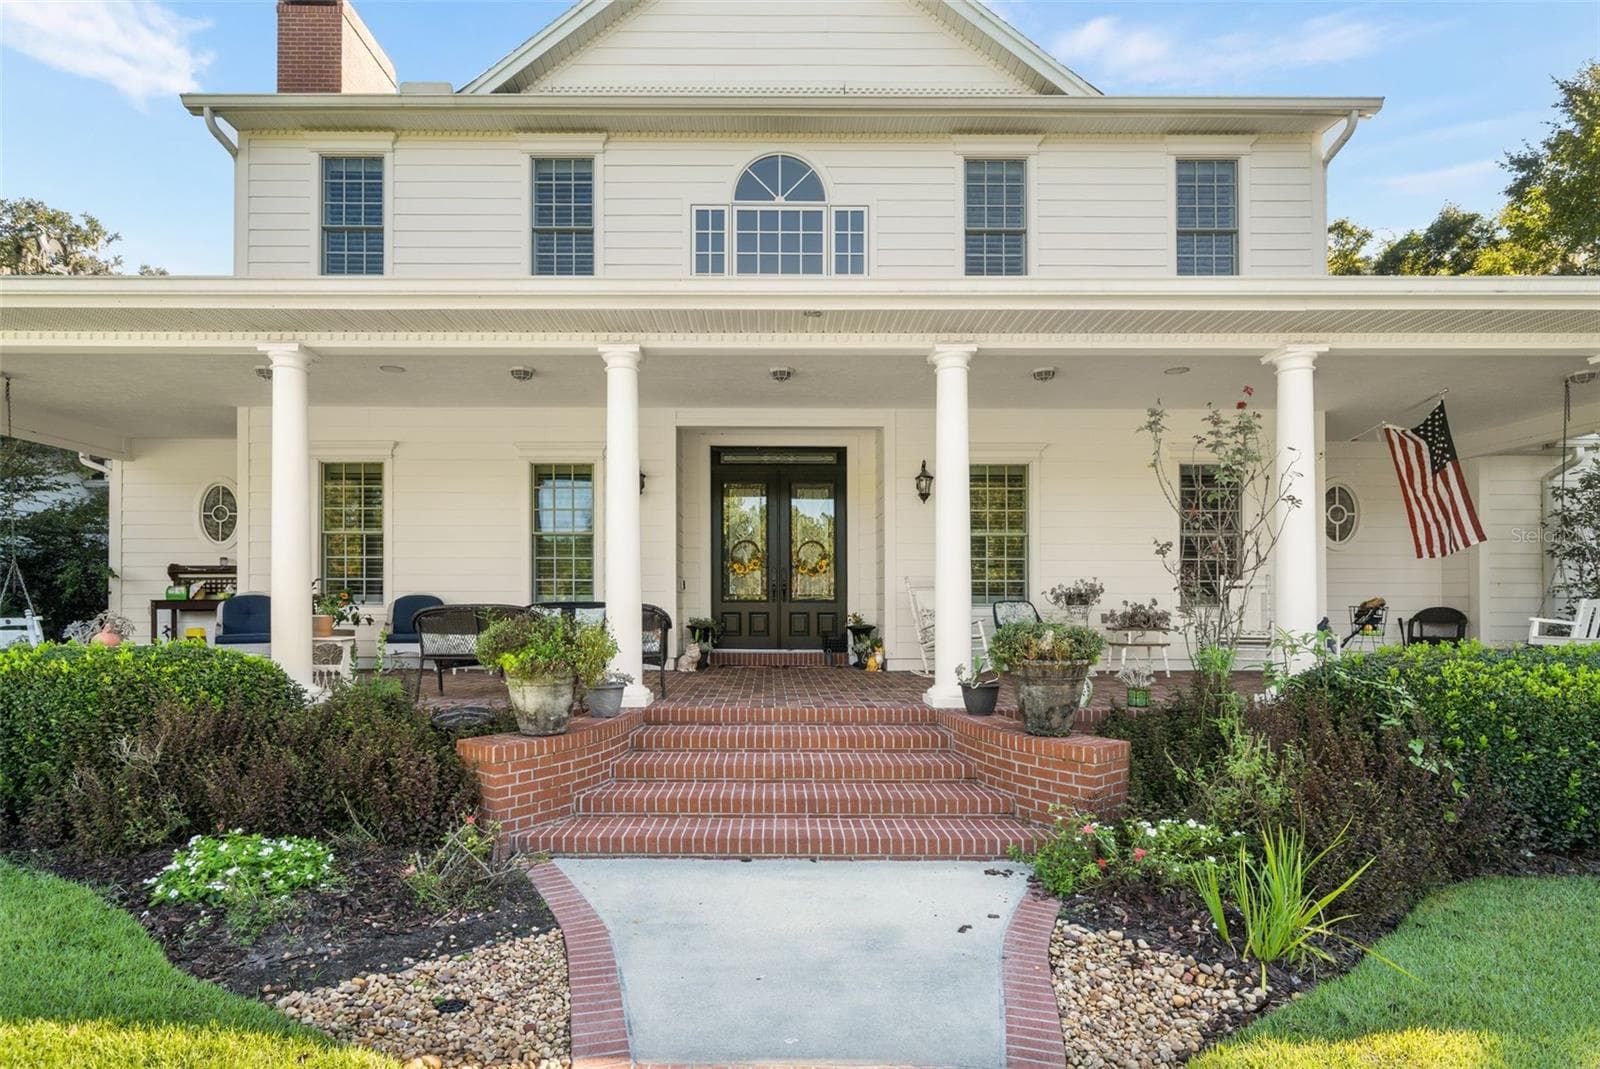
Front of home - 9691 NW 53RD DR, GAINESVILLE
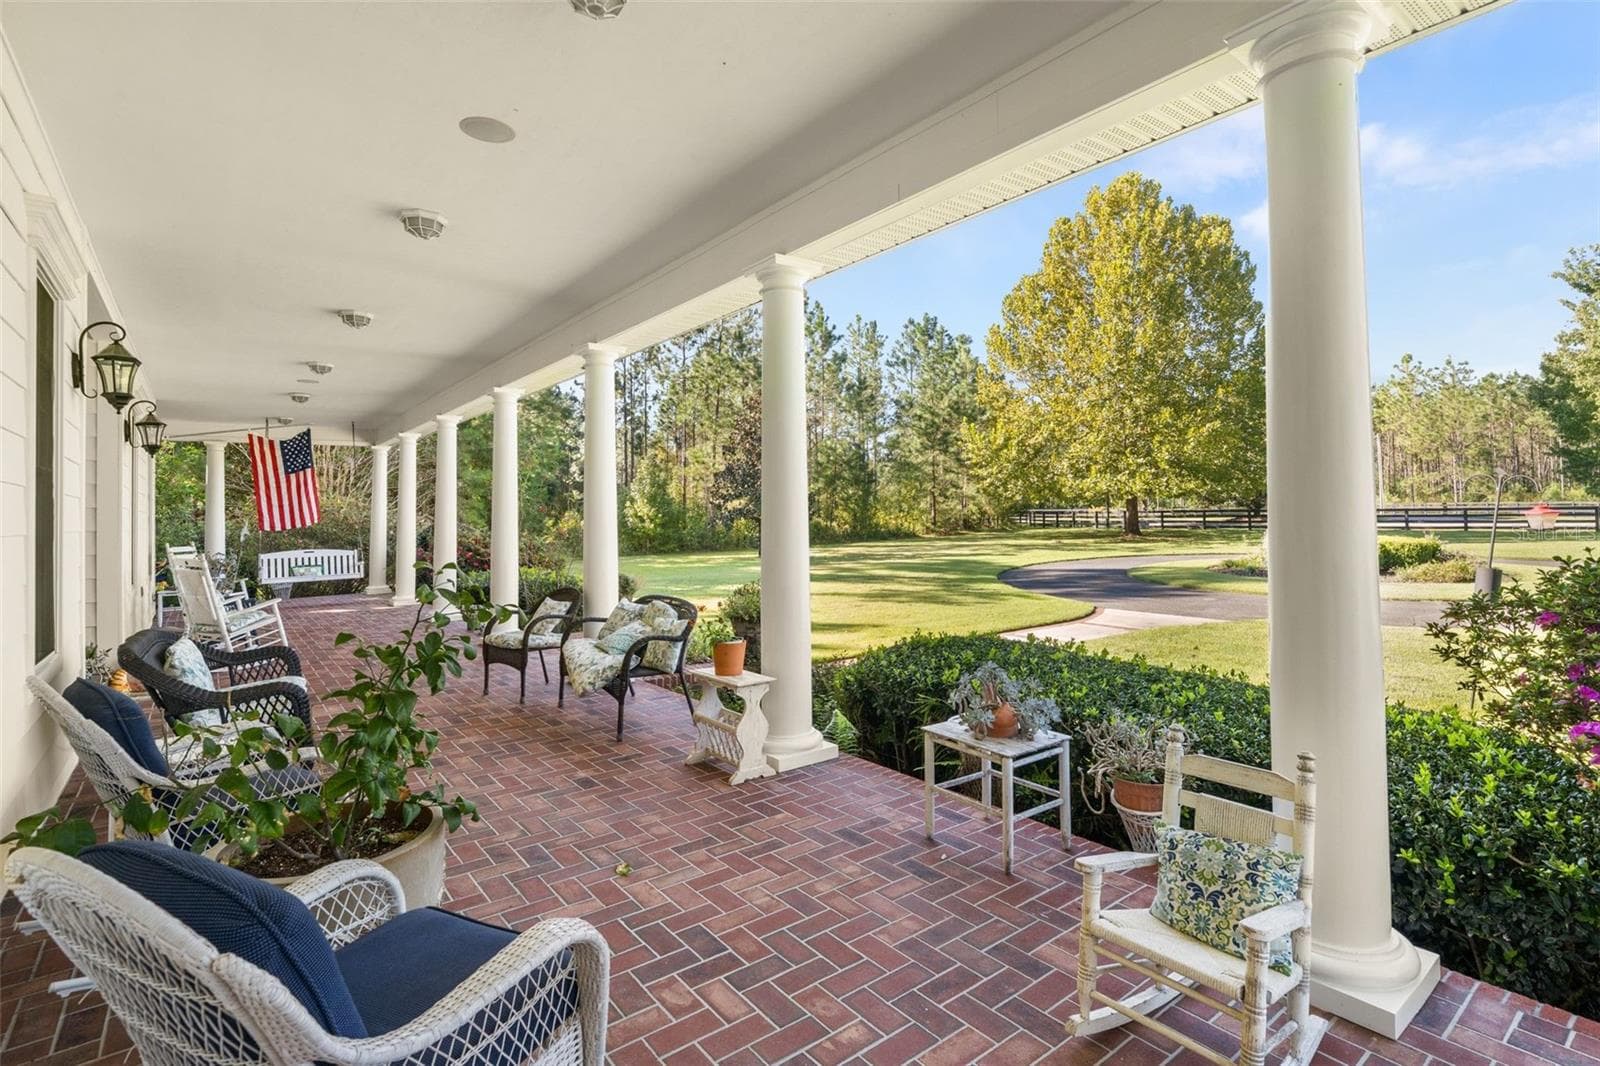
front porch - 9691 NW 53RD DR, GAINESVILLE
3 car side entry garage - 9691 NW 53RD DR, GAINESVILLE
Single Family Residence at 9691 NW 53RD DR, GAINESVILLE, photo 52 of 59
Single Family Residence at 9691 NW 53RD DR, GAINESVILLE, photo 53 of 59
Single Family Residence at 9691 NW 53RD DR, GAINESVILLE, photo 54 of 59
Single Family Residence at 9691 NW 53RD DR, GAINESVILLE, photo 55 of 59
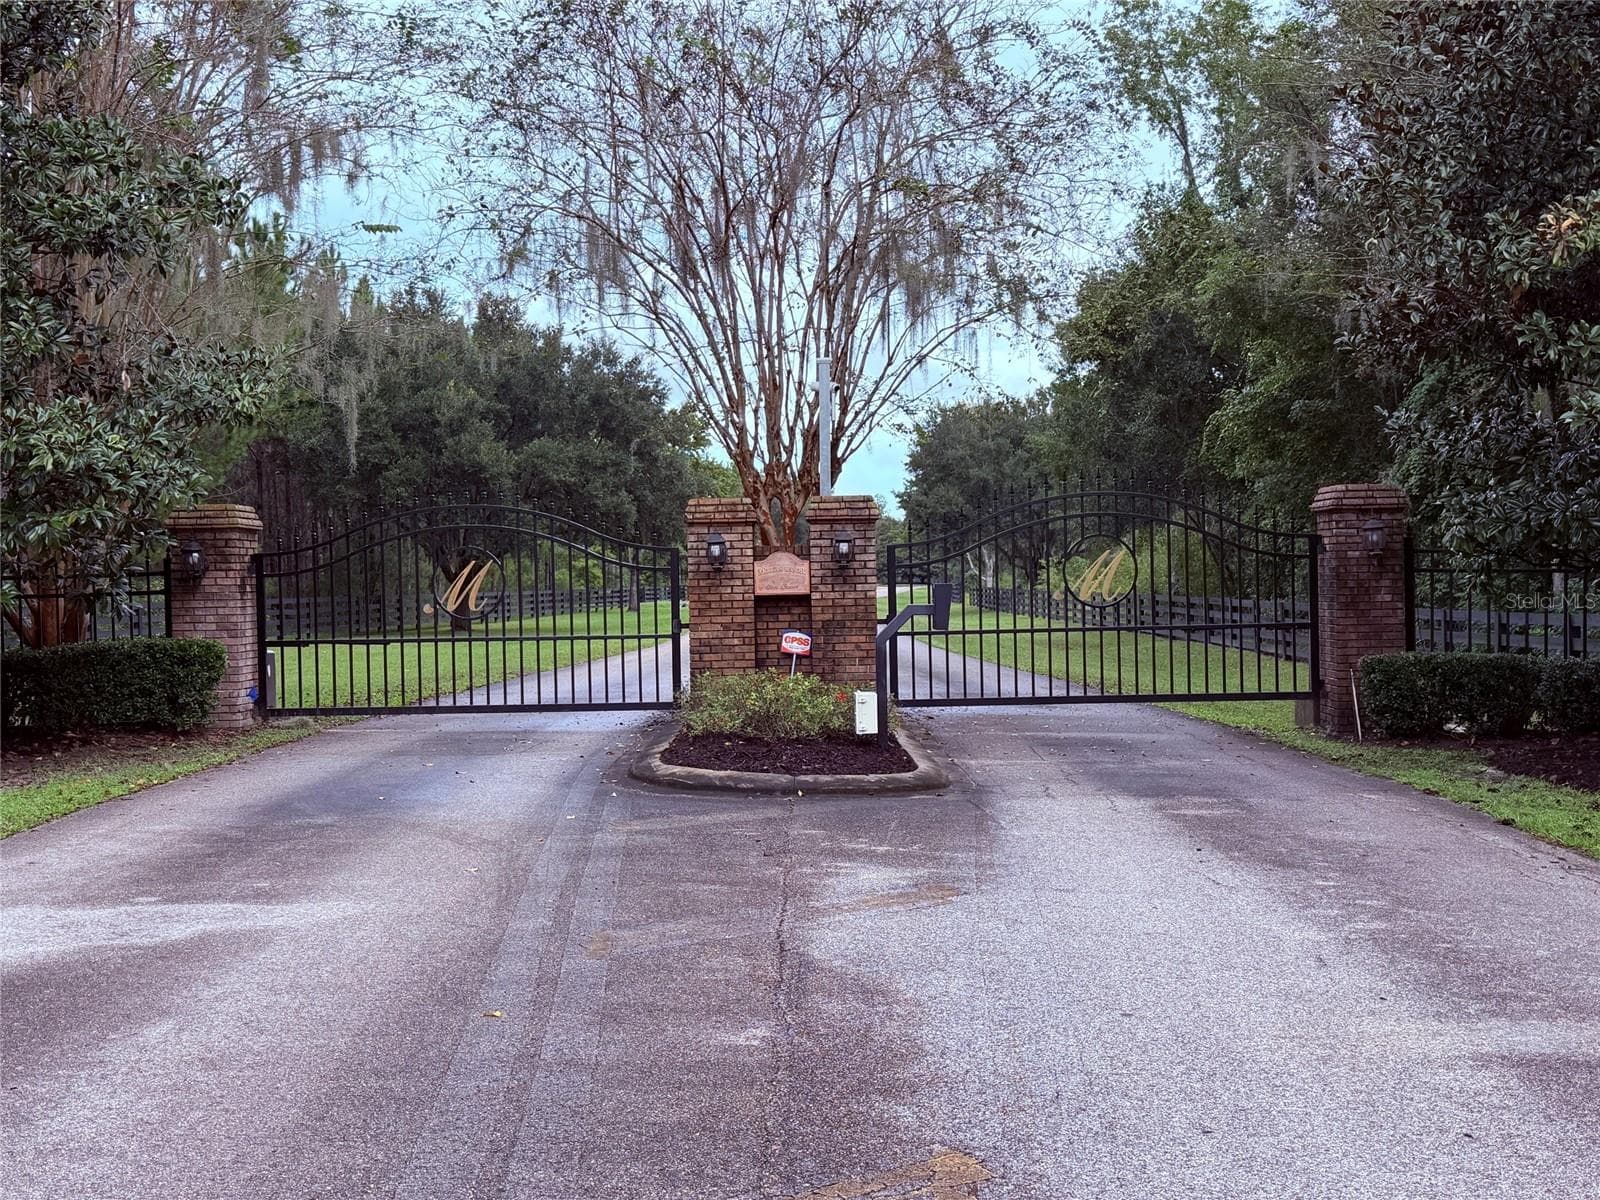
Morgan Manor entry - 9691 NW 53RD DR, GAINESVILLE
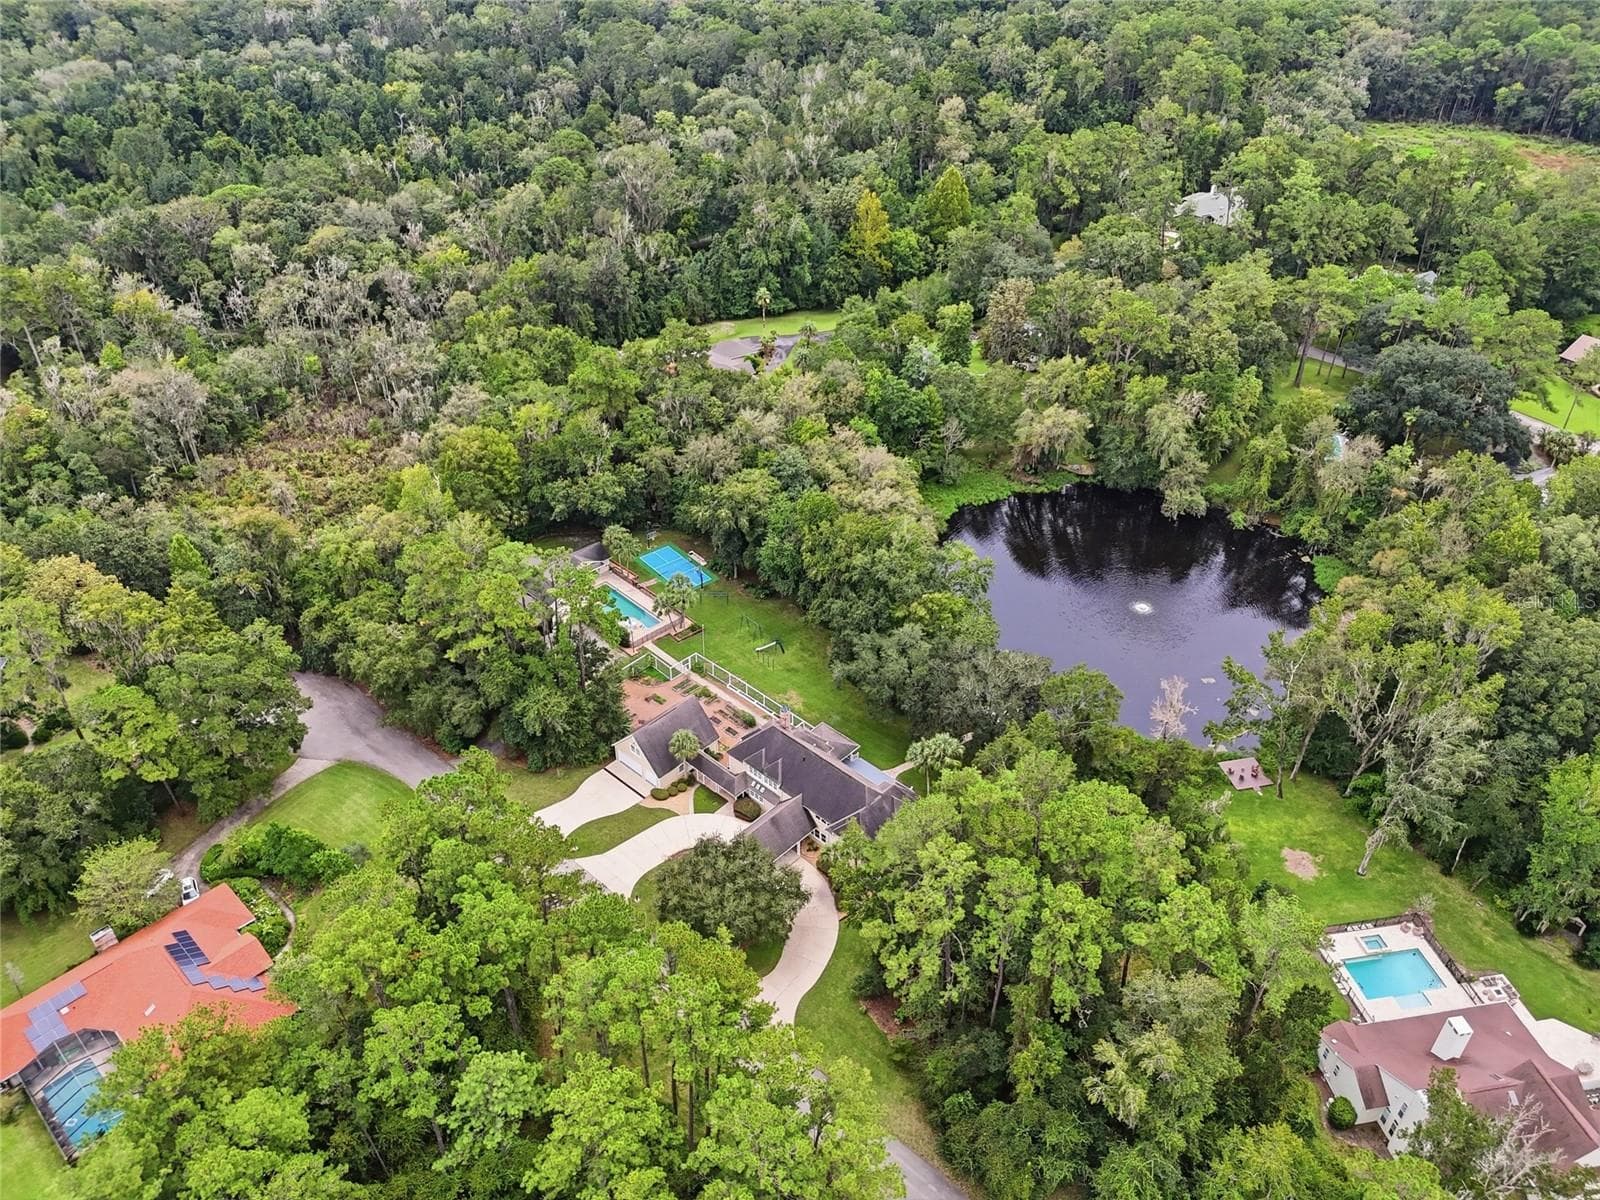
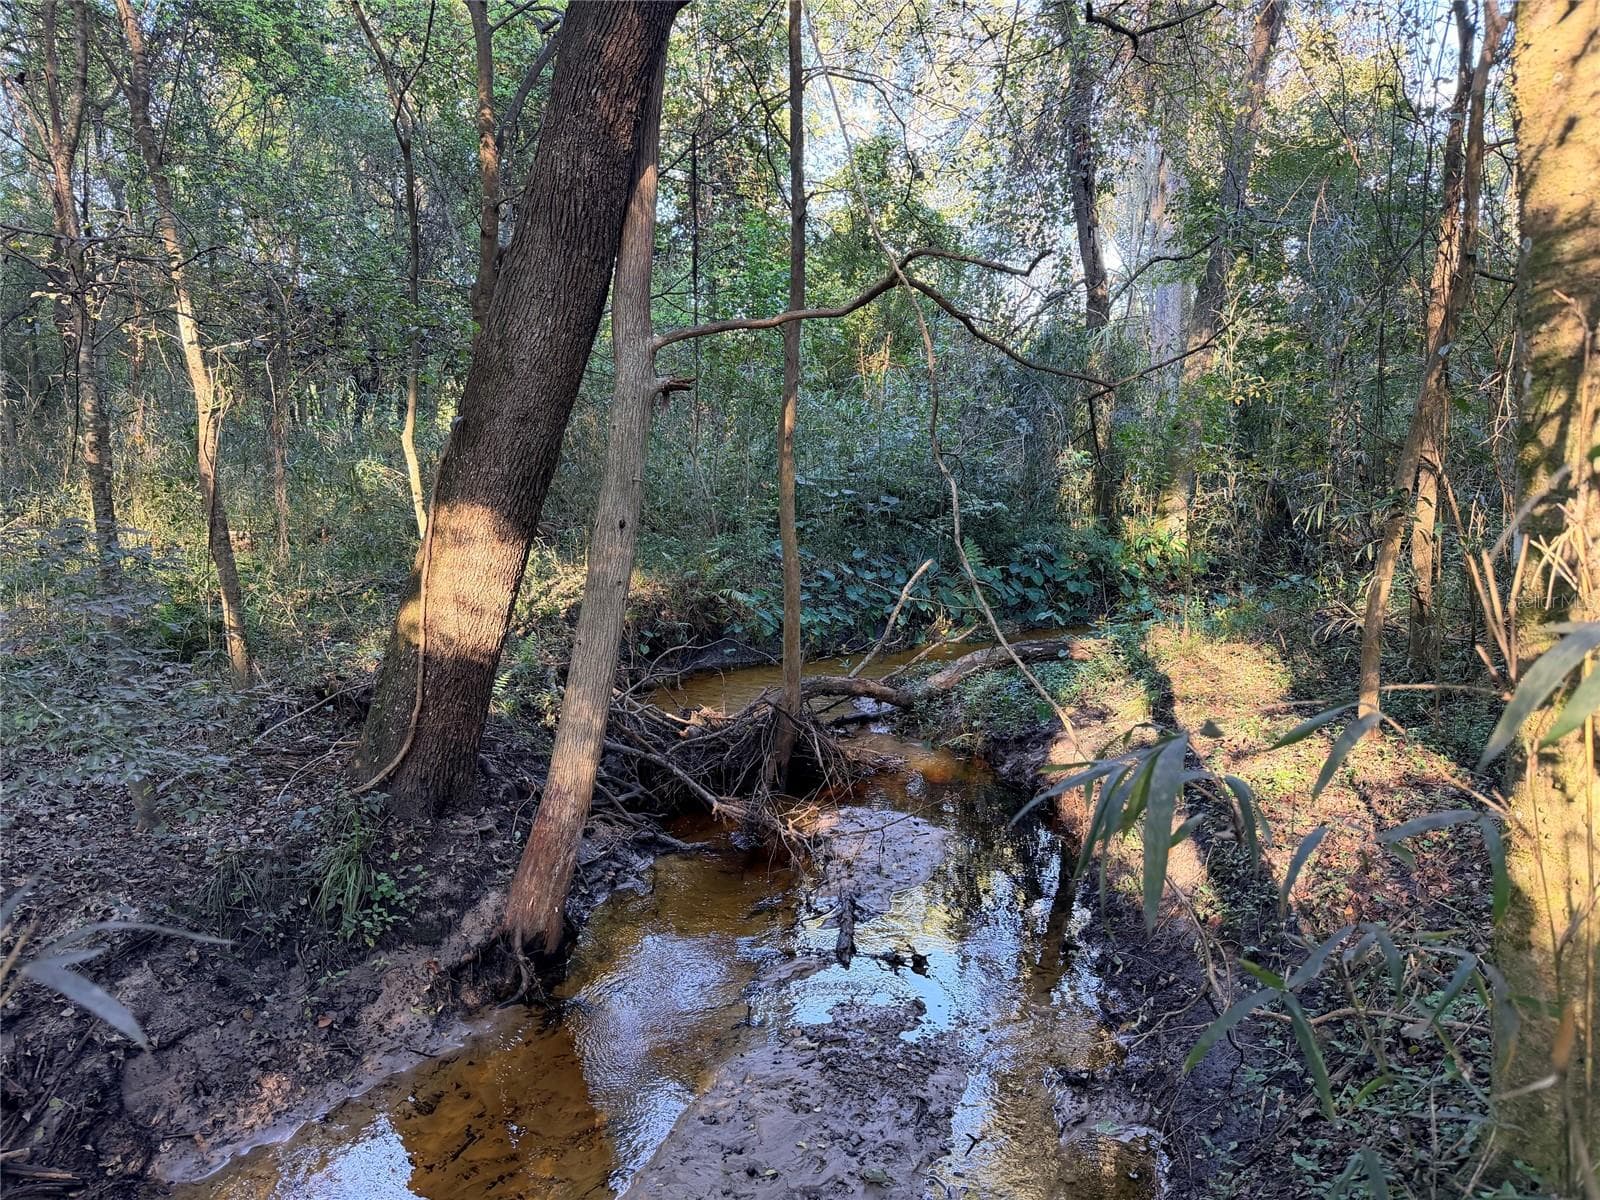
Turkey creek flows through back of property - 9691 NW 53RD DR, GAINESVILLE
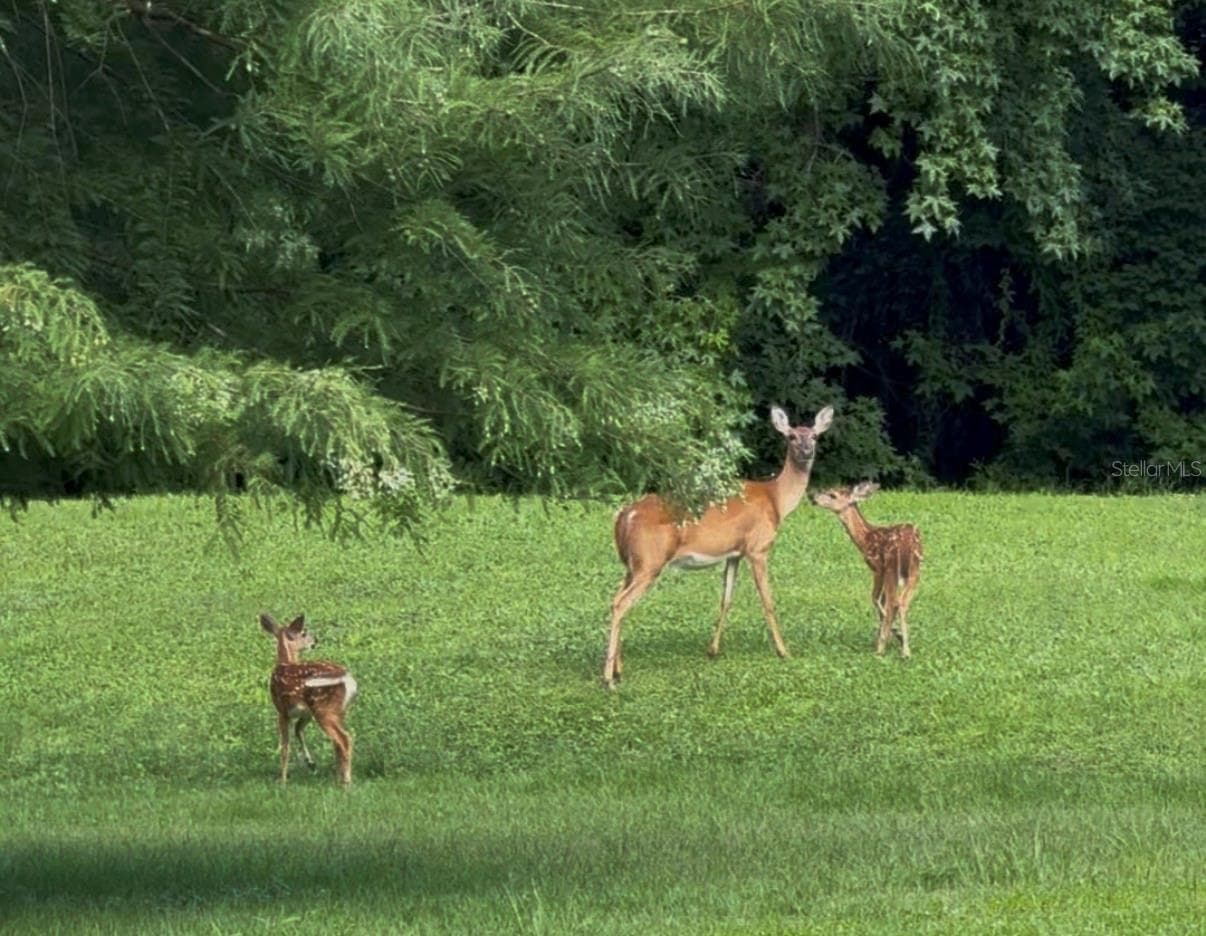
Doe & fawns in back yard - 9691 NW 53RD DR, GAINESVILLE
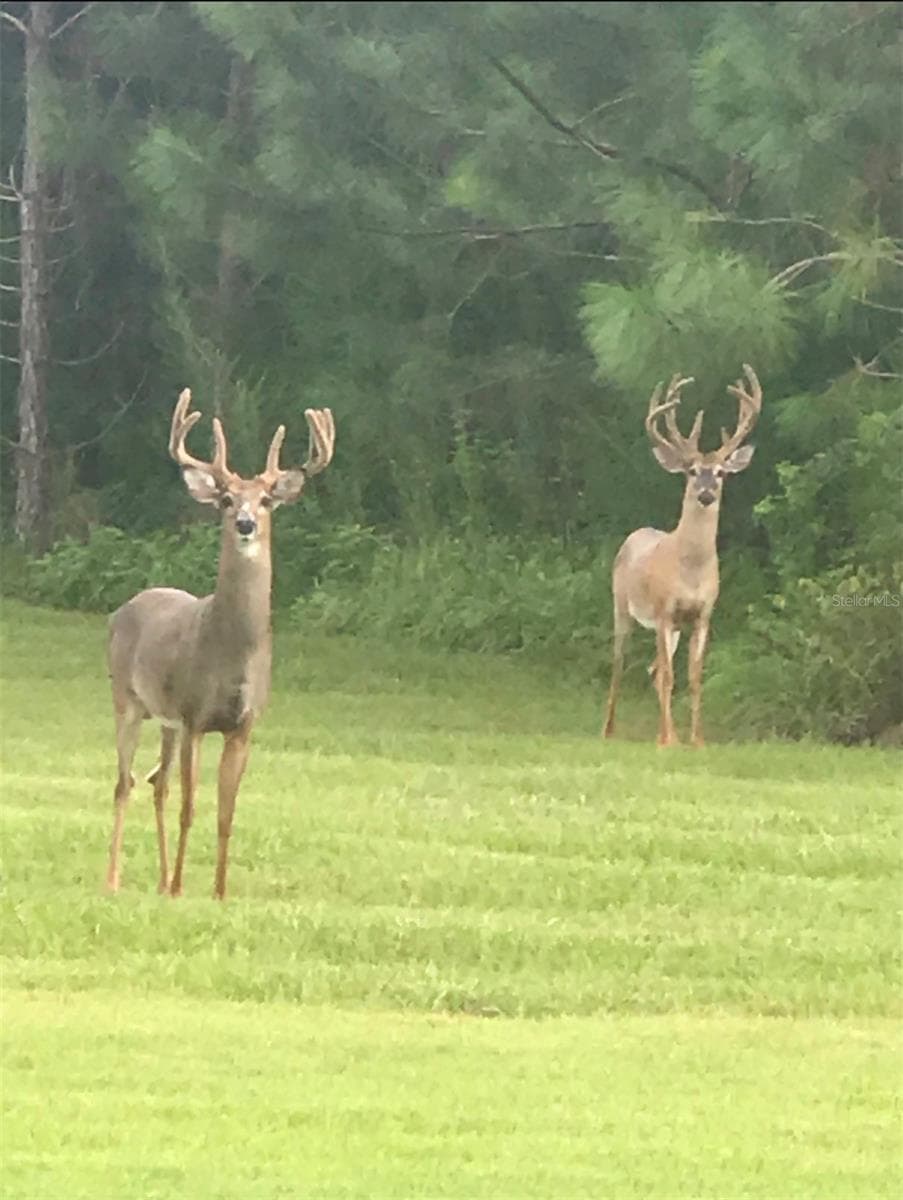
Two bucks beside the driveway - 9691 NW 53RD DR, GAINESVILLE
59 photos

$1,475,000

9691 NW 53RD DR
GAINESVILLE, FL 32653
Listed by Missie Schneider · BOSSHARDT REALTY SERVICES LLC
Bedrooms
4
Bathrooms
5
Living area
5,833 sqft
Year built
2012

About this home

Experience the perfect blend of elegance, space, and privacy in this extraordinary 4-bedroom (plus study or 5th bedroom), 4-full-bath, 2-half-bath estate offering 5,833 square feet of thoughtfully designed living space on 5 beautiful acres, with picturesque Turkey Creek meandering through the back of the property. Built in 2012 and tucked away in the gated community of Morgan Manor off NW 43rd Street, this remarkable residence offers a rare opportunity to enjoy refined living surrounded by natural beauty. From the moment you enter, the home makes a striking impression with its dramatic floating staircase and bright, airy living room featuring soaring 22-foot coffered ceilings, expansive windows, and a gas fireplace. Just around the corner, the impressive gourmet kitchen is truly a chef’s dream, equipped with premium Thermador appliances, including two refrigerators, two freezers, two ovens, two dishwashers, and a six-burner gas cooktop. Two oversized islands provide abundant workspace and gathering areas, while a walk-in pantry, butler’s pantry, and generous space for a full-size dining table make entertaining effortless. Adjacent to the foyer, an elegant formal living room and dining room feature a second gas fireplace, creating the perfect setting for entertaining or special occasions. A versatile office or fifth bedroom offers a closet and its own private side-entry porch, making it ideal for working from home or accommodating guests. A separate guest bedroom with a walk-in closet and full bath provides additional comfort and privacy. The luxurious primary suite is a retreat of its own, featuring tray ceilings, two closets with custom wood shelving, dual vanities, a soaking tub, and a walk-through shower. A convenient stackable washer and dryer is tucked into the primary bathroom, while doors from both the bedroom and bathroom open directly onto the screened back porch. Outdoor living is just as inviting, with expansive front and back porches offering wonderful spaces to relax, entertain, and enjoy the peaceful surroundings. The screened-in back porch is perfect for unwinding with your morning coffee or gathering with friends and family, while the beautiful acreage provides a front-row seat to deer and other wildlife.

Highlights

Fireplace

Property details

MLS
Stellar MLS
MLS #
MFRGC544109
Property type
Single Family Residence
Subdivision
MORGAN MANOR PH 1
Status
Active
Days on market
1
On market date
October 15, 2026
Stories
N/A
Total bathrooms
5
Garage spaces
3
Parking spaces
N/A
Lot size
5 acres
Loading map…

Nearby schools

Within 10 miles. School directory data from the National Center for Education Statistics (NCES), accessed via the Urban Institute Education Data API. Local Score is calculated by INNOVATE Real Estate; where a state rating is shown, it comes from that state's own official school report card.

Elementary
WILLIAM S. TALBOT ELEM SCHOOL
2.56 mi away · Grades -1-5
Nearest school -- attendance-zone data not available here
4.0
Local Score (student-teacher ratio only (preliminary -- will incorporate state test-score data once available)) -- not an official state rating
Enrollment
649
Student:teacher ratio
14.4:1
District
ALACHUA
Middle
FORT CLARKE MIDDLE SCHOOL
5.47 mi away · Grades 6-12
Nearest school -- attendance-zone data not available here
2.0
Local Score (student-teacher ratio only (preliminary -- will incorporate state test-score data once available)) -- not an official state rating
Enrollment
942
Student:teacher ratio
19.2:1
District
ALACHUA
High
F. W. BUCHHOLZ HIGH SCHOOL
4.48 mi away · Grades 9-12
Nearest school -- attendance-zone data not available here
1.0
Local Score (student-teacher ratio only (preliminary -- will incorporate state test-score data once available)) -- not an official state rating
Enrollment
2,472
Student:teacher ratio
28.4:1
District
ALACHUA

Walkability

Blended score for GAINESVILLE's center, calculated by INNOVATE Real Estate from two sources: the EPA's National Walkability Index (street network, transit, land-use mix) and Google Places amenity data (what's actually reachable on foot from this point). 60% EPA National Walkability Index + 40% nearby-amenity density (Google Places).

27
Car-dependent
out of 100
EPA National Walkability Index
6.5 / 20 -- Below average walkable
Google Places amenity density
18 / 100
Restaurants & cafes1
Grocery stores0
Parks0
Schools3
Transit stops0
Pharmacies0

Market position

How this listing compares to current activity in GAINESVILLE, from live MLS data.

On the market 1 days -- 96 fewer days than GAINESVILLE's current average of 97 days.
For reference, the median list price across 1,489 active listings in GAINESVILLE right now is $220,000.

Mortgage calculator

Estimate only - actual rate and payment depend on your lender, credit, and loan program.

$
%
%
Adjust tax / insurance estimates
% / yr
$
/mo
Est. monthly payment
$9,033/mo
$295,000 down
$1,180,000 loan
Principal & interest$7,653
Property tax (est.)$1,229
Home insurance (est.)$150

Similar homes you might like

Data source: Listing information provided by Stellar MLS (mfrmls) via Trestle/CoreLogic. Last updated 2 days ago.

Information herein deemed reliable but not guaranteed; all measurements, school assignments, HOA fees, taxes, and feature lists are approximate and should be independently verified. Equal Housing Opportunity.