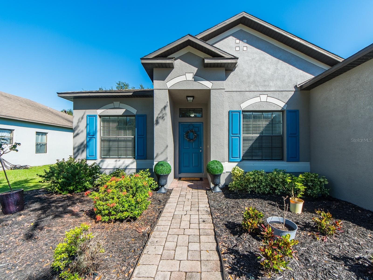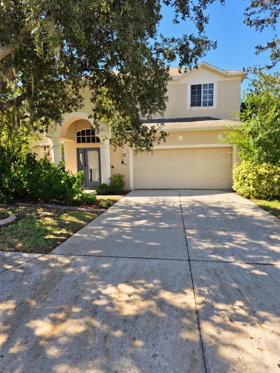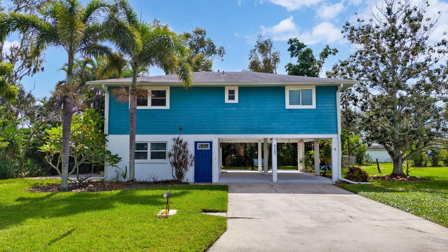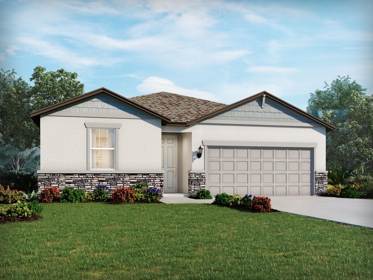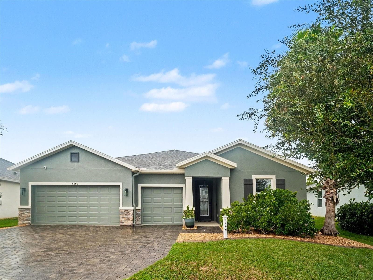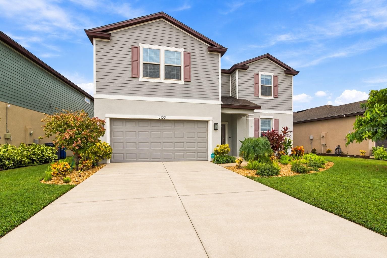
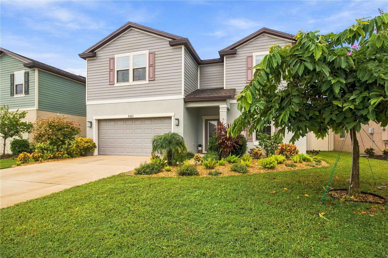
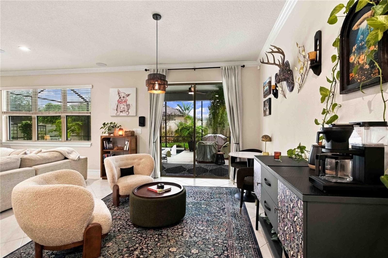
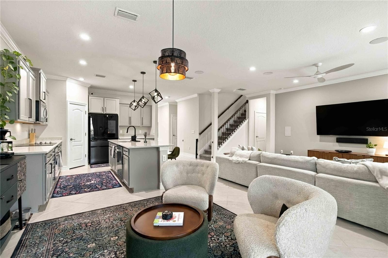
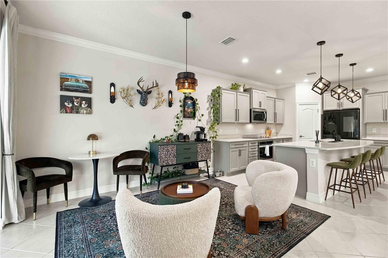
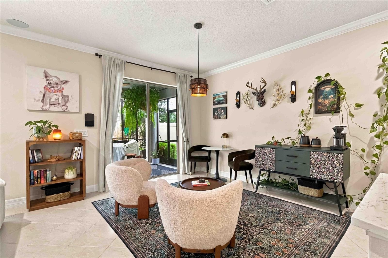
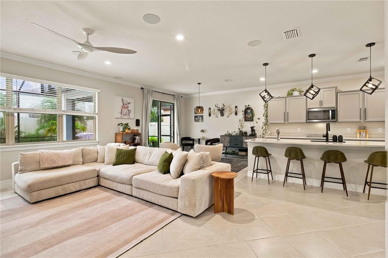
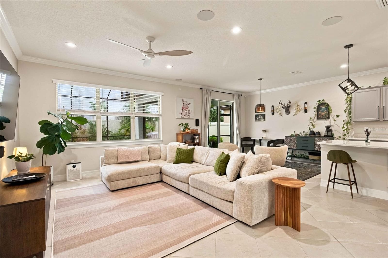
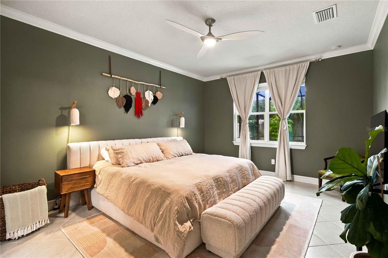
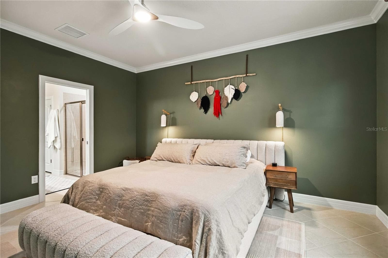
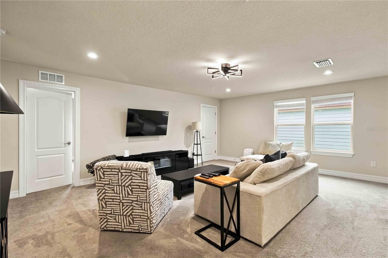
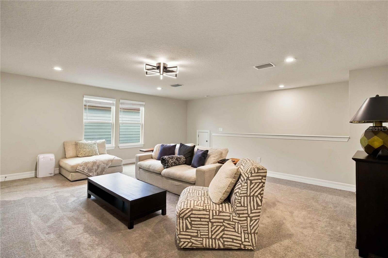
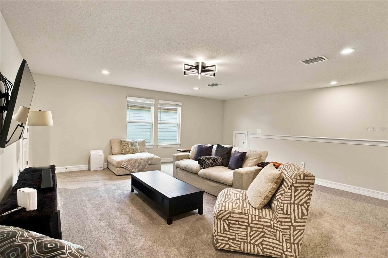
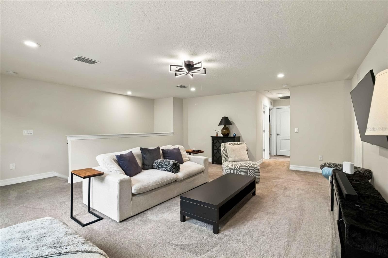
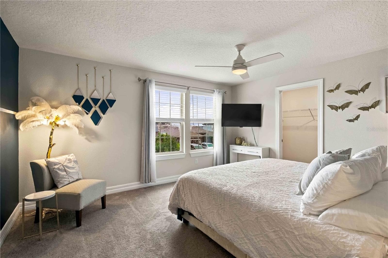
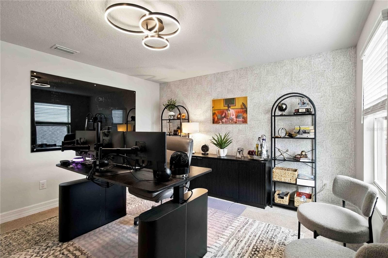
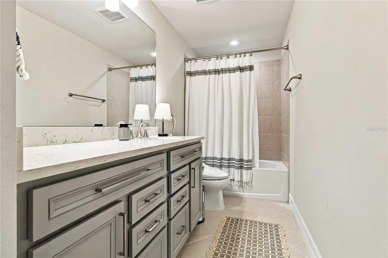
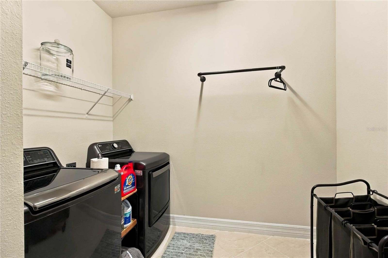
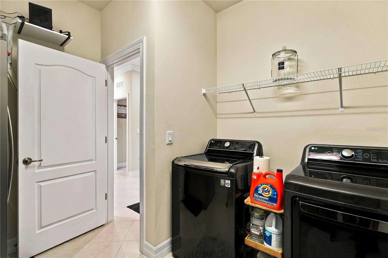
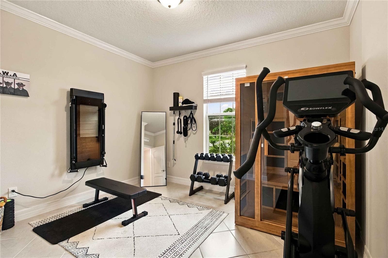
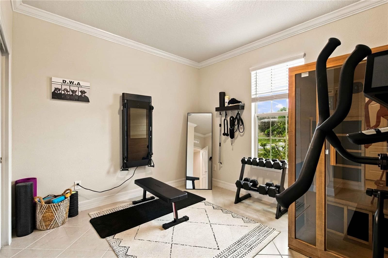
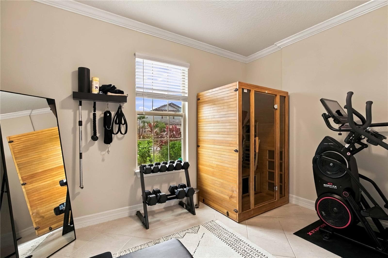
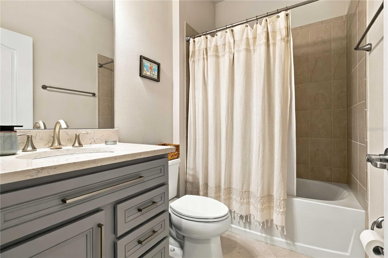
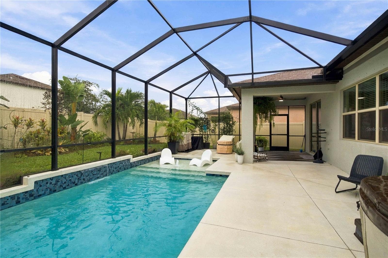
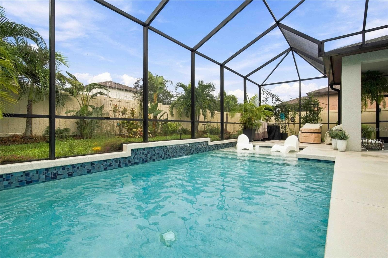
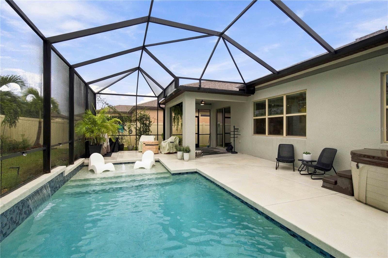
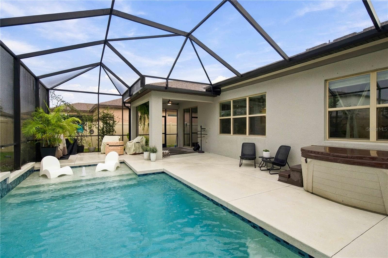
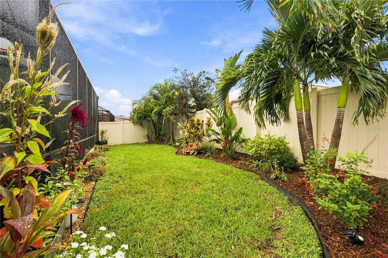
Single Family Residence at 5103 LEVANA ST, PALMETTO
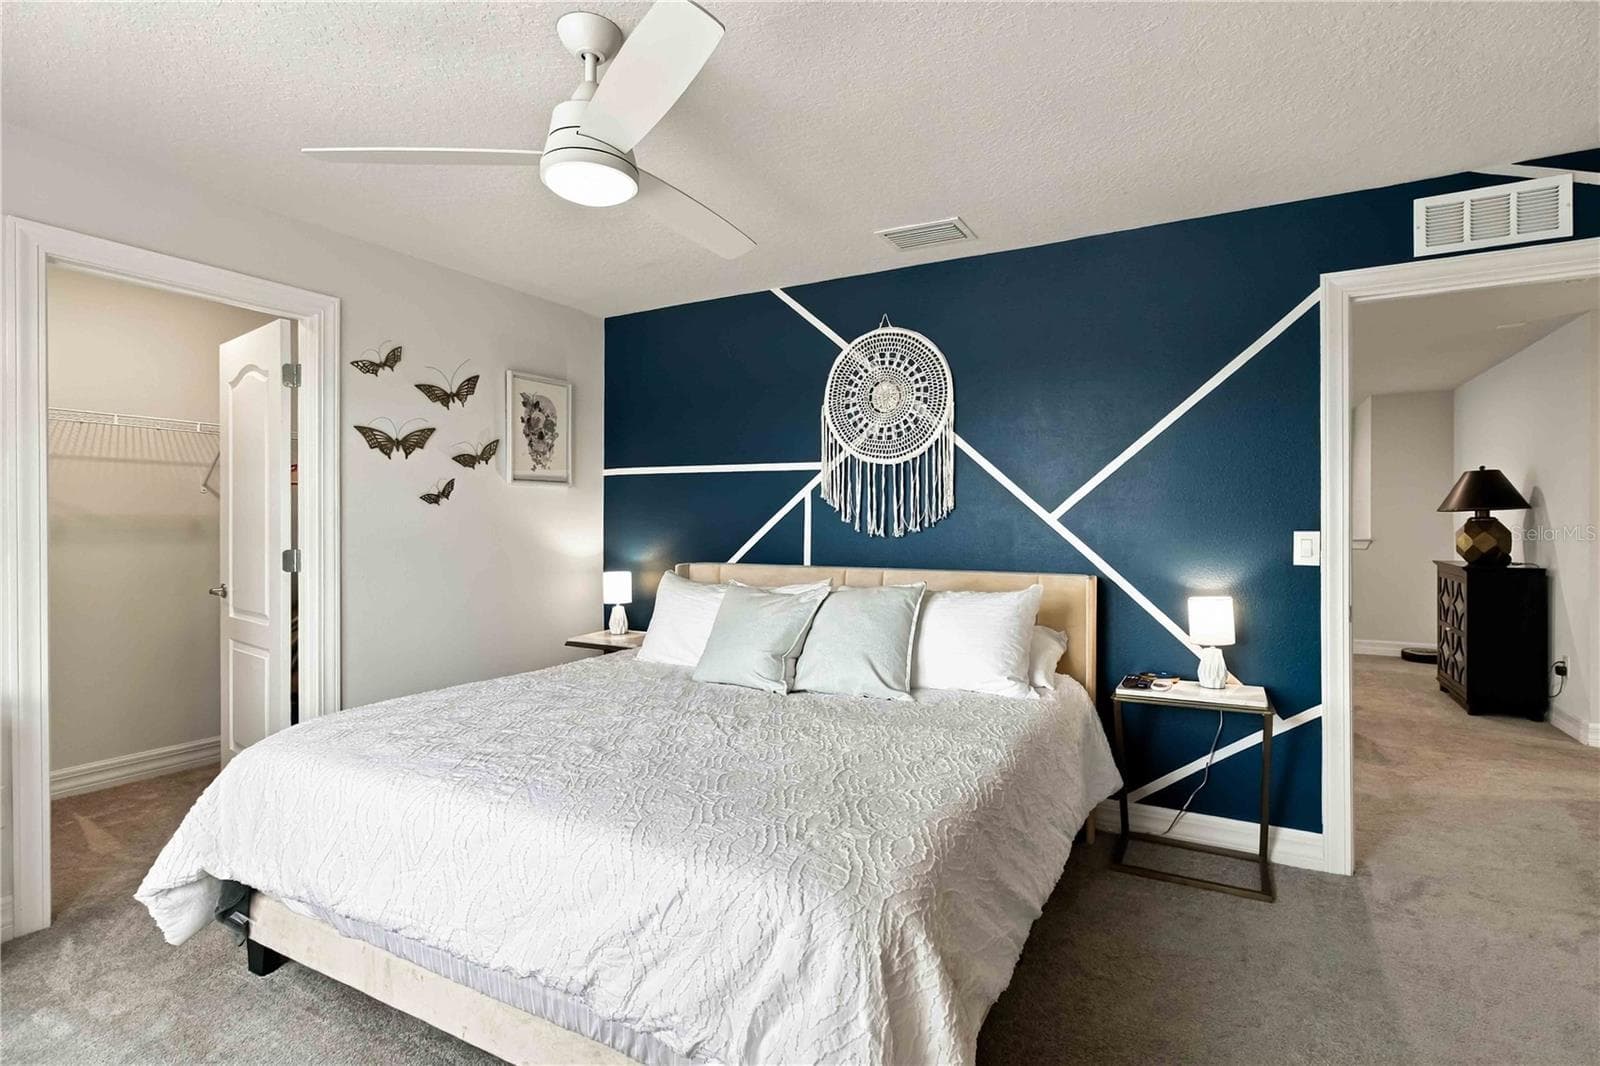
Single Family Residence at 5103 LEVANA ST, PALMETTO, photo 2 of 59
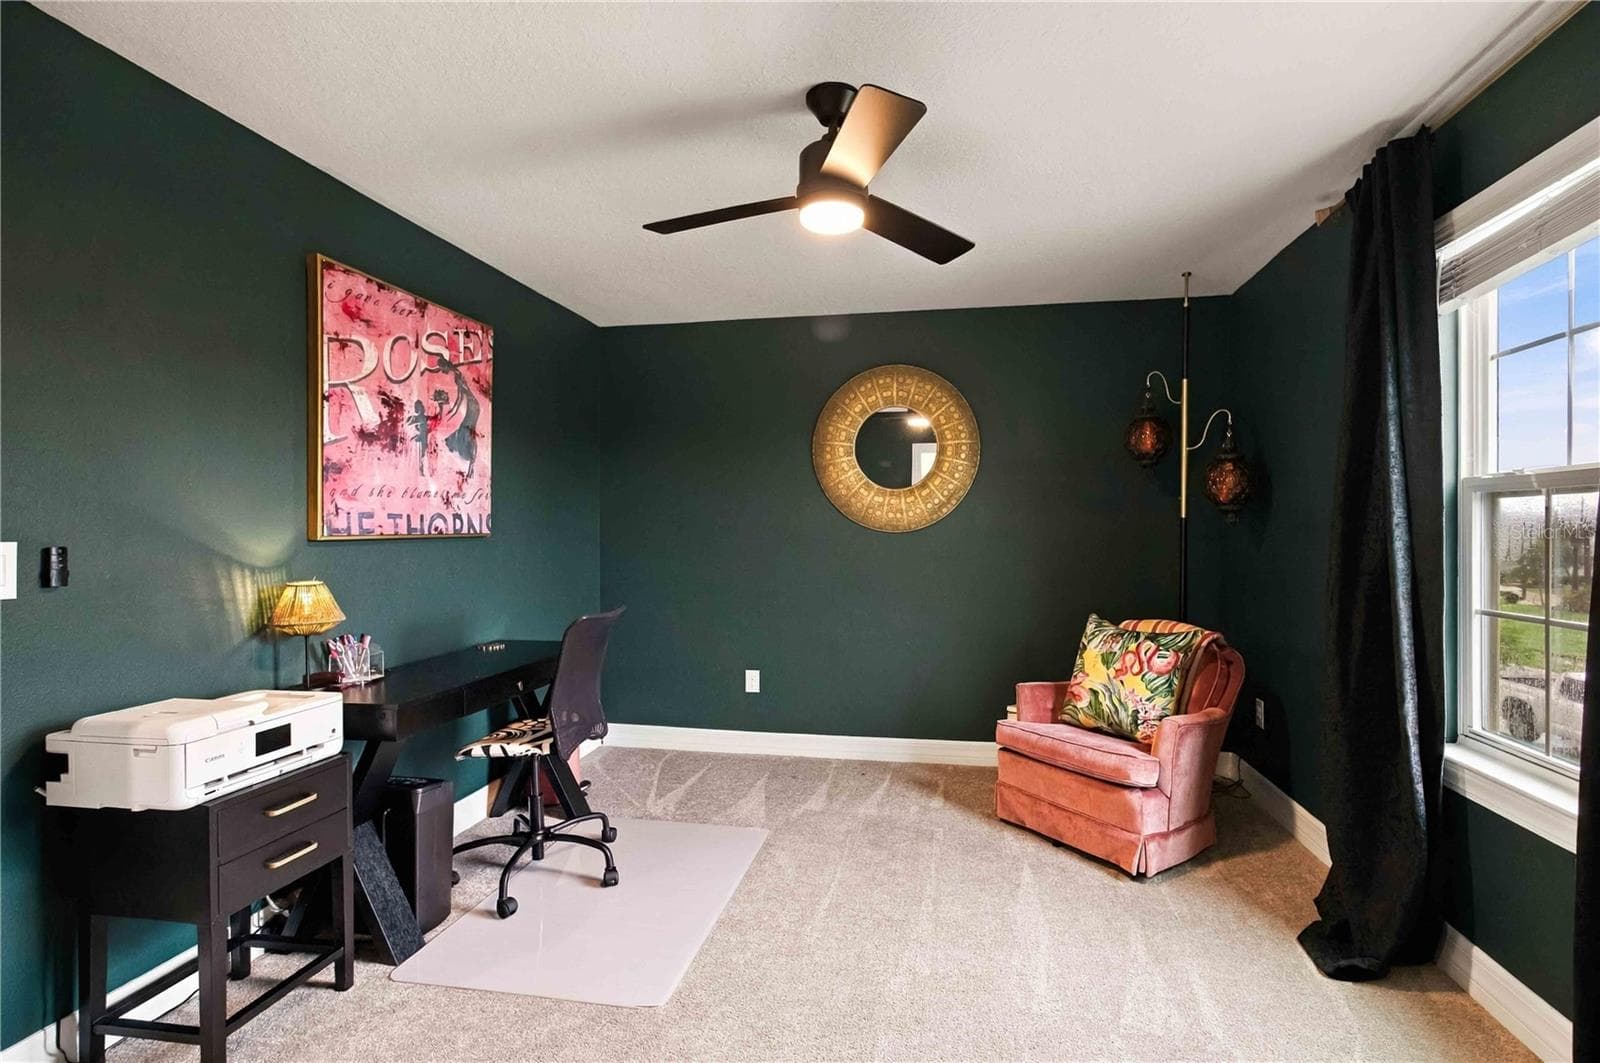
Single Family Residence at 5103 LEVANA ST, PALMETTO, photo 3 of 59
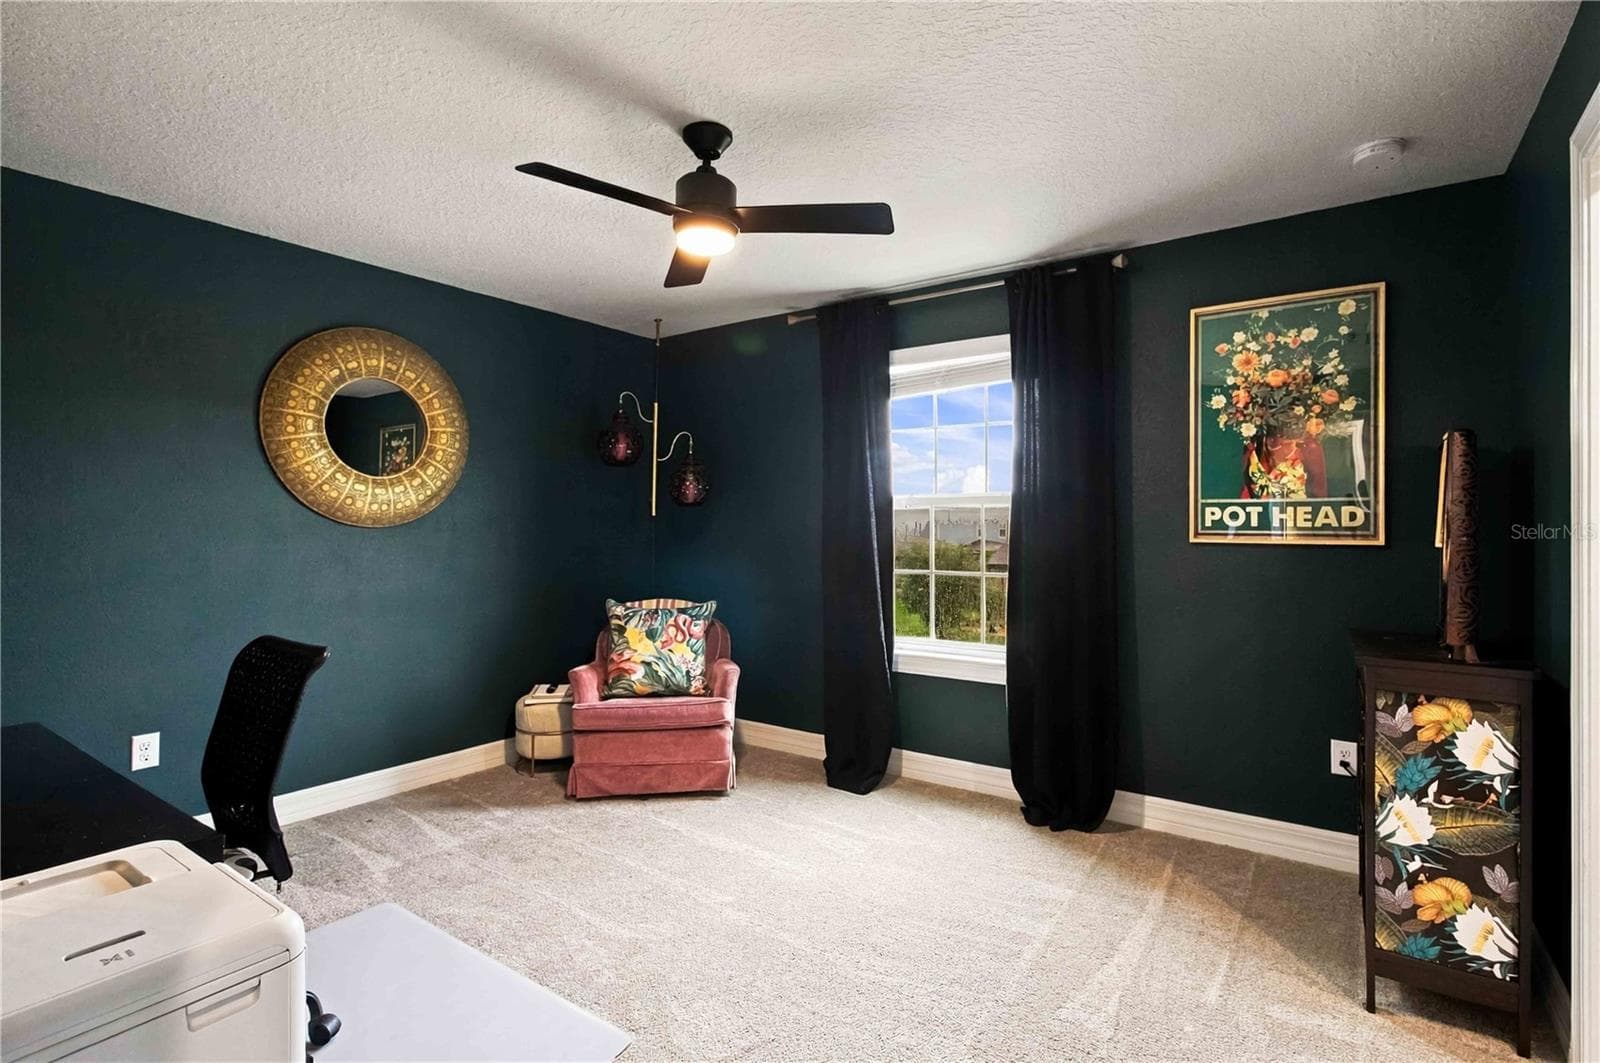
Single Family Residence at 5103 LEVANA ST, PALMETTO, photo 4 of 59
Single Family Residence at 5103 LEVANA ST, PALMETTO, photo 5 of 59
Single Family Residence at 5103 LEVANA ST, PALMETTO, photo 6 of 59
Single Family Residence at 5103 LEVANA ST, PALMETTO, photo 7 of 59
Single Family Residence at 5103 LEVANA ST, PALMETTO, photo 8 of 59
Single Family Residence at 5103 LEVANA ST, PALMETTO, photo 9 of 59
Single Family Residence at 5103 LEVANA ST, PALMETTO, photo 10 of 59
Single Family Residence at 5103 LEVANA ST, PALMETTO, photo 11 of 59
Single Family Residence at 5103 LEVANA ST, PALMETTO, photo 12 of 59
Single Family Residence at 5103 LEVANA ST, PALMETTO, photo 13 of 59
Single Family Residence at 5103 LEVANA ST, PALMETTO, photo 14 of 59
Single Family Residence at 5103 LEVANA ST, PALMETTO, photo 15 of 59
Single Family Residence at 5103 LEVANA ST, PALMETTO, photo 16 of 59
Single Family Residence at 5103 LEVANA ST, PALMETTO, photo 17 of 59
Single Family Residence at 5103 LEVANA ST, PALMETTO, photo 18 of 59
Single Family Residence at 5103 LEVANA ST, PALMETTO, photo 19 of 59
Single Family Residence at 5103 LEVANA ST, PALMETTO, photo 20 of 59
Single Family Residence at 5103 LEVANA ST, PALMETTO, photo 21 of 59
Single Family Residence at 5103 LEVANA ST, PALMETTO, photo 22 of 59
Single Family Residence at 5103 LEVANA ST, PALMETTO, photo 23 of 59
Single Family Residence at 5103 LEVANA ST, PALMETTO, photo 24 of 59
Single Family Residence at 5103 LEVANA ST, PALMETTO, photo 25 of 59
Single Family Residence at 5103 LEVANA ST, PALMETTO, photo 26 of 59
Single Family Residence at 5103 LEVANA ST, PALMETTO, photo 27 of 59
Single Family Residence at 5103 LEVANA ST, PALMETTO, photo 28 of 59
Single Family Residence at 5103 LEVANA ST, PALMETTO, photo 29 of 59
Single Family Residence at 5103 LEVANA ST, PALMETTO, photo 30 of 59
Single Family Residence at 5103 LEVANA ST, PALMETTO, photo 31 of 59
Single Family Residence at 5103 LEVANA ST, PALMETTO, photo 32 of 59
Single Family Residence at 5103 LEVANA ST, PALMETTO, photo 33 of 59
Single Family Residence at 5103 LEVANA ST, PALMETTO, photo 34 of 59
Single Family Residence at 5103 LEVANA ST, PALMETTO, photo 35 of 59
Single Family Residence at 5103 LEVANA ST, PALMETTO, photo 36 of 59
Single Family Residence at 5103 LEVANA ST, PALMETTO, photo 37 of 59
Single Family Residence at 5103 LEVANA ST, PALMETTO, photo 38 of 59
Single Family Residence at 5103 LEVANA ST, PALMETTO, photo 39 of 59
Single Family Residence at 5103 LEVANA ST, PALMETTO, photo 40 of 59
Single Family Residence at 5103 LEVANA ST, PALMETTO, photo 41 of 59
Single Family Residence at 5103 LEVANA ST, PALMETTO, photo 42 of 59
Single Family Residence at 5103 LEVANA ST, PALMETTO, photo 43 of 59
Single Family Residence at 5103 LEVANA ST, PALMETTO, photo 44 of 59
Single Family Residence at 5103 LEVANA ST, PALMETTO, photo 45 of 59
Single Family Residence at 5103 LEVANA ST, PALMETTO, photo 46 of 59
Single Family Residence at 5103 LEVANA ST, PALMETTO, photo 47 of 59
Single Family Residence at 5103 LEVANA ST, PALMETTO, photo 48 of 59
Single Family Residence at 5103 LEVANA ST, PALMETTO, photo 49 of 59
Single Family Residence at 5103 LEVANA ST, PALMETTO, photo 50 of 59
Single Family Residence at 5103 LEVANA ST, PALMETTO, photo 51 of 59
Single Family Residence at 5103 LEVANA ST, PALMETTO, photo 52 of 59
Single Family Residence at 5103 LEVANA ST, PALMETTO, photo 53 of 59
Single Family Residence at 5103 LEVANA ST, PALMETTO, photo 54 of 59
Single Family Residence at 5103 LEVANA ST, PALMETTO, photo 55 of 59
Single Family Residence at 5103 LEVANA ST, PALMETTO, photo 56 of 59
Single Family Residence at 5103 LEVANA ST, PALMETTO, photo 57 of 59
Single Family Residence at 5103 LEVANA ST, PALMETTO, photo 58 of 59
Single Family Residence at 5103 LEVANA ST, PALMETTO, photo 59 of 59
59 photos

$494,900

5103 LEVANA ST
PALMETTO, FL 34221
Listed by Melissa Sherk · PREFERRED SHORE LLC
Bedrooms
5
Bathrooms
3
Living area
2,854 sqft
Year built
2020

About this home

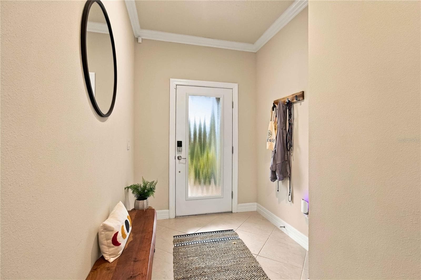
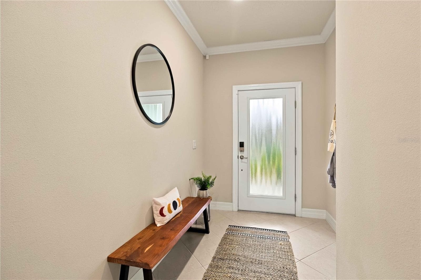
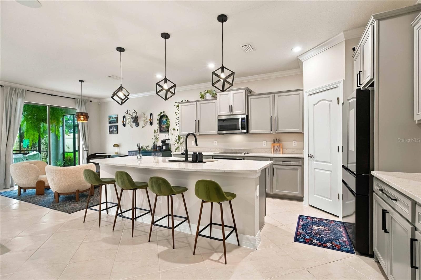
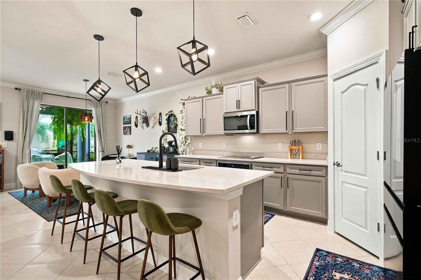
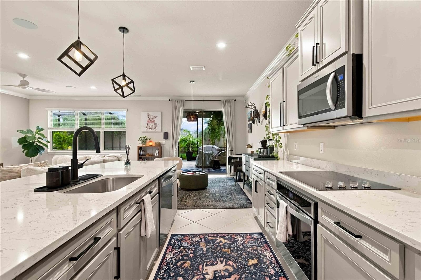
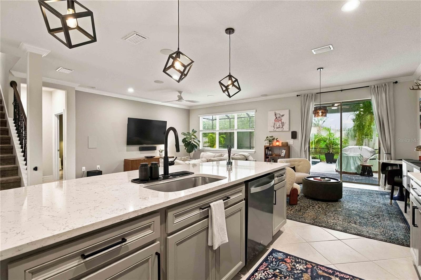
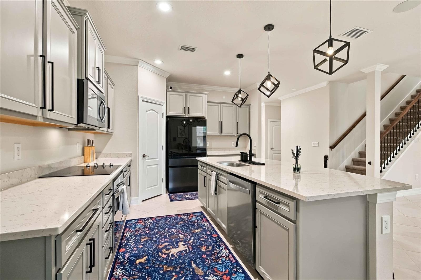
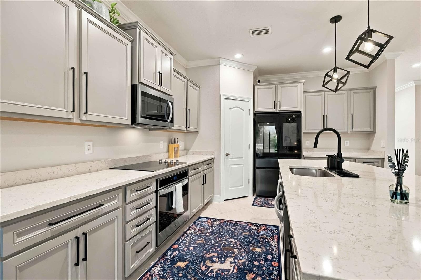
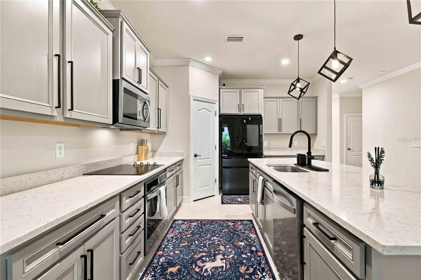
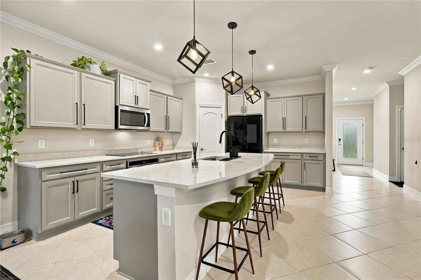
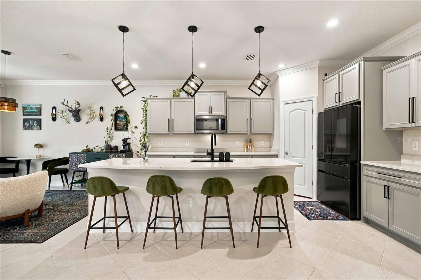
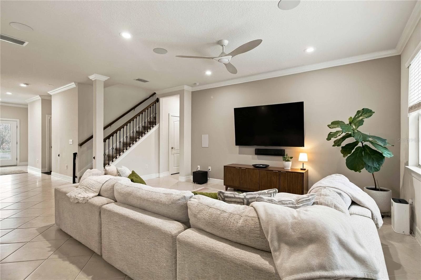
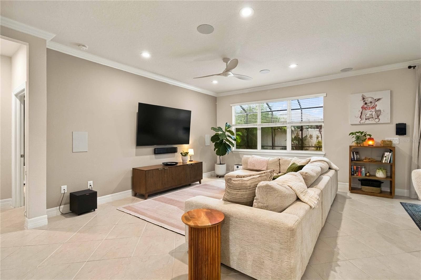
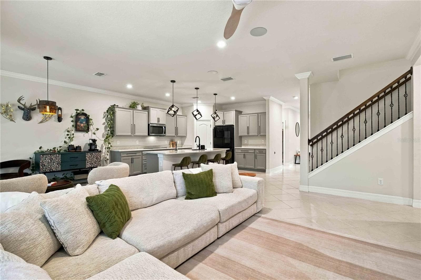
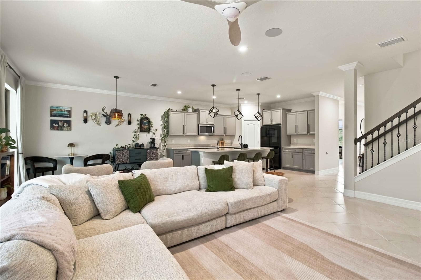
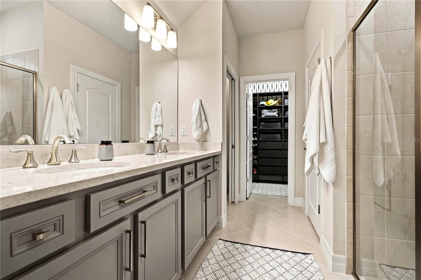
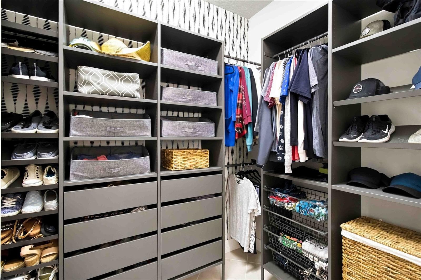
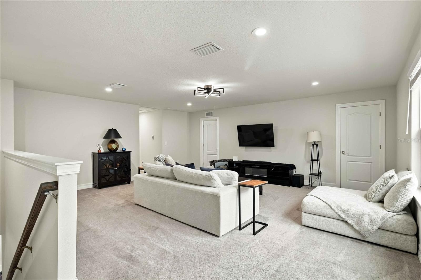
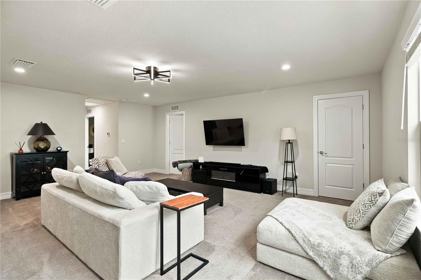
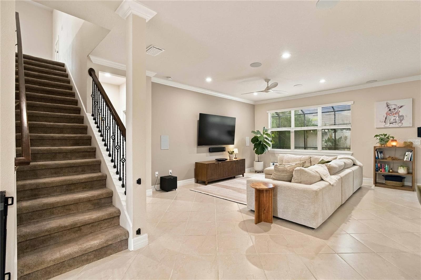
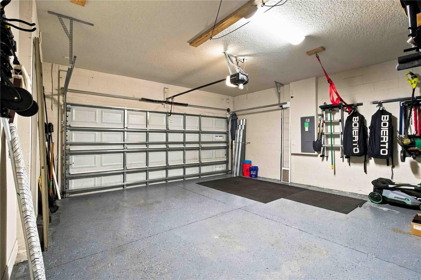
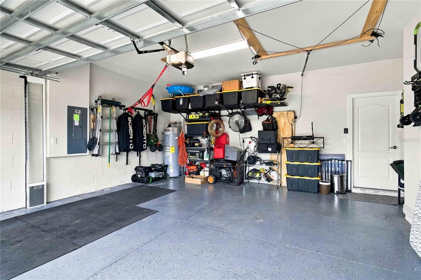
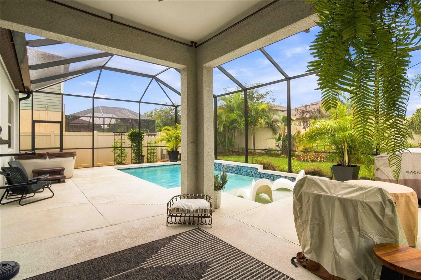
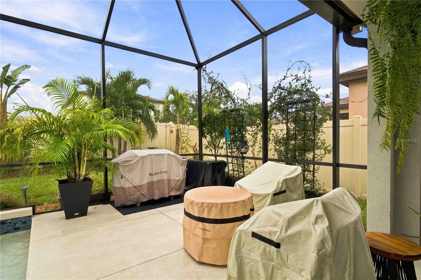
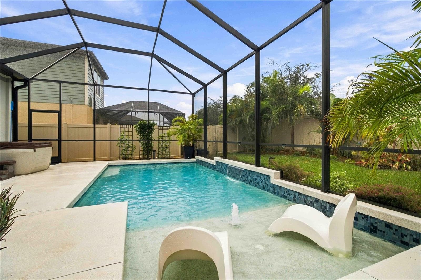
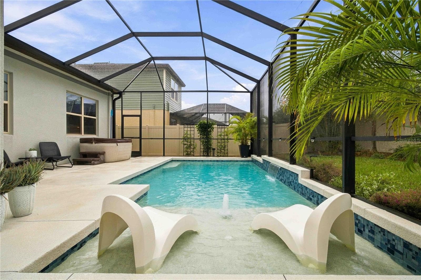
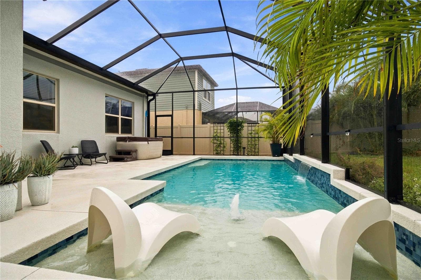
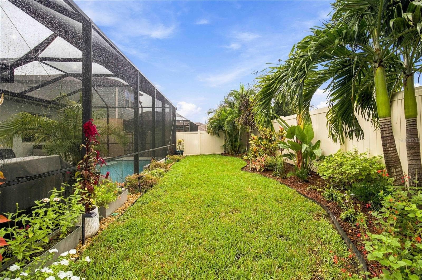
Welcome to an exceptional opportunity in the gated community of Trevesta in Palmetto, Florida! Offering the best of Florida living, Trevesta combines resort-style amenities, a vibrant community atmosphere, and an ideal location between Tampa and Sarasota, with the beautiful Gulf Coast just a short drive away. Situated on a fully fenced homesite (great for your furry friends) with thoughtfully designed outdoor living space, this home offers a wonderful blend of privacy, comfort, and luxury, highlighted by a tropical backyard oasis perfect for relaxing and entertaining. The owners have created an exceptional outdoor retreat featuring a heated saltwater pool installed in 2023, complete with a waterfall, bubbler, sun shelf, and Hayward smart controls. The pool also includes a transferable warranty. With approximately 900 square feet of patio space, a six-foot vinyl privacy fence with gates on both sides, and thoughtfully selected tropical and native landscaping that supports local pollinators, this backyard is designed for the ultimate Florida lifestyle. Whether entertaining guests, or unwinding poolside beneath the Florida sunshine, you'll feel like you're on vacation every day. Inside, the thoughtfully designed floor plan offers 5 bedrooms and 3 full bathrooms, providing flexibility for multigenerational living, a private home office, or a dedicated media room. Soaring ceilings and an inviting open-concept layout creates a bright atmosphere, while the glass front door, installed in 2022, welcomes natural light and adds a stylish first impression. At the heart of the home, the kitchen features quartz countertops, abundant storage, and an expansive center island with seating. Flowing seamlessly into the living and dining areas, this inviting space is ideal for both everyday living and entertaining, with direct access to the tropical pool and patio for effortless indoor-outdoor enjoyment. A 7.1 Dolby Atmos surround sound system enhances the great room, creating an immersive entertainment experience for movie nights and gatherings alike. The owner's suite offers a peaceful retreat, complete with generous space and a remodeled primary closet featuring beautiful custom built-ins for exceptional organization. Additional upgrades include an epoxy-coated garage floor with overhead storage, a whole-home generator transfer switch installed in 2023, a UV light on the air handler, and a smart-home system featuring CAT6 hardwiring, smart switches, and smart ceiling fans. Beyond your front door, Trevesta delivers an exceptional community lifestyle. Residents enjoy a clubhouse, resort-style community pool, splash pad, state-of-the-art fitness center, playgrounds, walking trails, and welcoming gathering spaces. With monthly clubs, frequent community events, and festive golf cart parades throughout the year, Trevesta offers wonderful opportunities to connect with neighbors and enjoy a vibrant, family-friendly atmosphere. Ideally situated between Tampa and Sarasota, Trevesta offers effortless access to premier shopping, dining, entertainment, major employment centers, and the stunning Gulf Coast beaches. Nearby, the rapidly growing Moccasin Wallow corridor in Parrish continues to expand, bringing new retail, dining, and healthcare opportunities, including the planned BayCare Hospital Manatee, anticipated to open in 2028 with emergency care, surgical services, maternity care, and specialized medical treatments.

Highlights

Private pool

Property details

MLS
Stellar MLS
MLS #
MFRA4709216
Property type
Single Family Residence
Subdivision
TREVESTA PH IB-1
Status
Active
Days on market
N/A
On market date
October 14, 2026
Stories
N/A
Total bathrooms
3
Garage spaces
2
Parking spaces
N/A
Lot size
0.14 acres
Loading map…

Nearby schools

Within 10 miles. School directory data from the National Center for Education Statistics (NCES), accessed via the Urban Institute Education Data API. Local Score is calculated by INNOVATE Real Estate; where a state rating is shown, it comes from that state's own official school report card.

Elementary
VIRGIL MILLS ELEMENTARY SCHOOL
1.4 mi away · Grades -1-5
Nearest school -- attendance-zone data not available here
3.0
Local Score (student-teacher ratio only (preliminary -- will incorporate state test-score data once available)) -- not an official state rating
Enrollment
771
Student:teacher ratio
15.4:1
District
MANATEE
Middle
BUFFALO CREEK MIDDLE SCHOOL
1.52 mi away · Grades 6-8
Nearest school -- attendance-zone data not available here
2.0
Local Score (student-teacher ratio only (preliminary -- will incorporate state test-score data once available)) -- not an official state rating
Enrollment
1,250
Student:teacher ratio
19.8:1
District
MANATEE
HighCharter
MANATEE SCHOOL FOR THE ARTS
4.25 mi away · Grades 6-12
Nearest school -- attendance-zone data not available here
2.0
Local Score (student-teacher ratio only (preliminary -- will incorporate state test-score data once available)) -- not an official state rating
Enrollment
1,902
Student:teacher ratio
20.2:1
District
MANATEE

Walkability

Blended score for PALMETTO's center, calculated by INNOVATE Real Estate from two sources: the EPA's National Walkability Index (street network, transit, land-use mix) and Google Places amenity data (what's actually reachable on foot from this point). 60% EPA National Walkability Index + 40% nearby-amenity density (Google Places).

28
Car-dependent
out of 100
EPA National Walkability Index
5.2 / 20 -- Least walkable
Google Places amenity density
30 / 100
Restaurants & cafes6
Grocery stores1
Parks0
Schools2
Transit stops0
Pharmacies0

Market position

How this listing compares to current activity in PALMETTO, from live MLS data.

On the market 0 days -- 109 fewer days than PALMETTO's current average of 109 days.
For reference, the median list price across 705 active listings in PALMETTO right now is $369,999.

Mortgage calculator

Estimate only - actual rate and payment depend on your lender, credit, and loan program.

$
%
%
Adjust tax / insurance estimates
% / yr
$
/mo
Est. monthly payment
$3,130/mo
$98,980 down
$395,920 loan
Principal & interest$2,568
Property tax (est.)$412
Home insurance (est.)$150

Similar homes you might like

Data source: Listing information provided by Stellar MLS (mfrmls) via Trestle/CoreLogic. Last updated 23 hr ago.

Information herein deemed reliable but not guaranteed; all measurements, school assignments, HOA fees, taxes, and feature lists are approximate and should be independently verified. Equal Housing Opportunity.