
$900,000
About this home
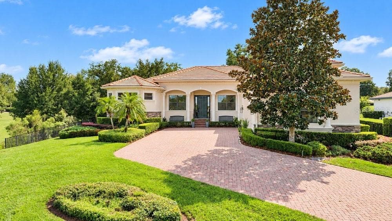
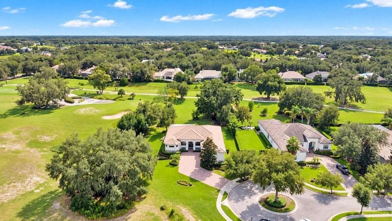
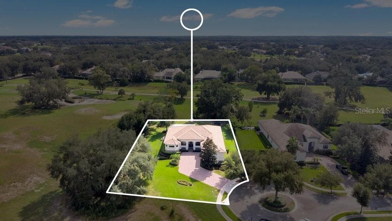
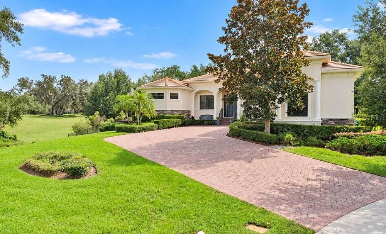
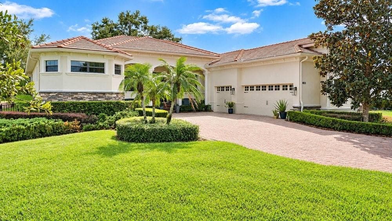
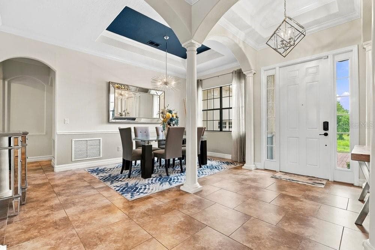
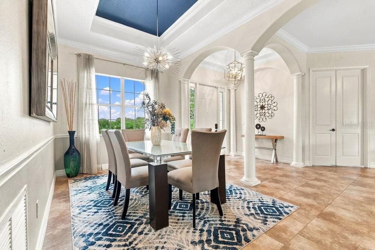
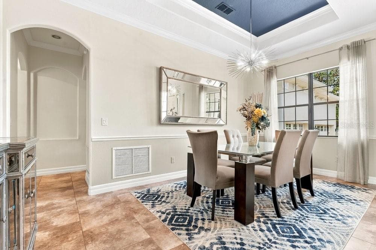
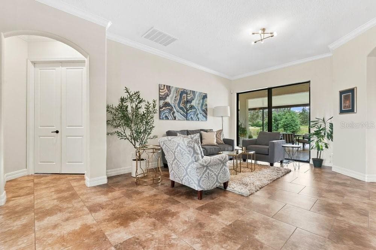
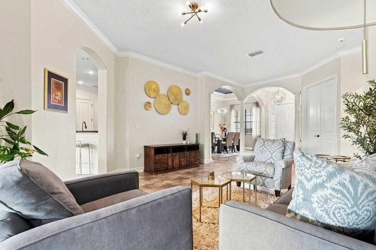
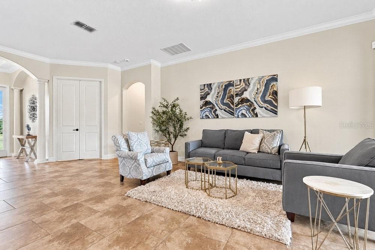
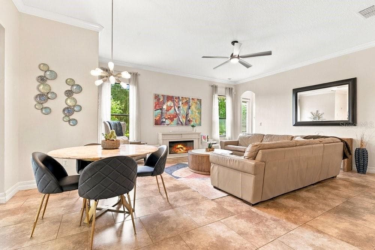
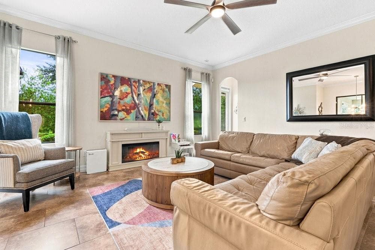
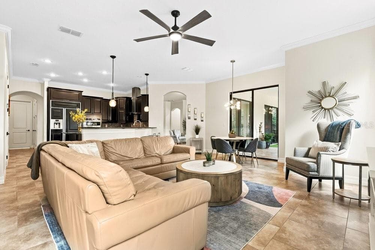
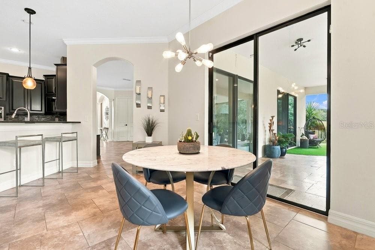
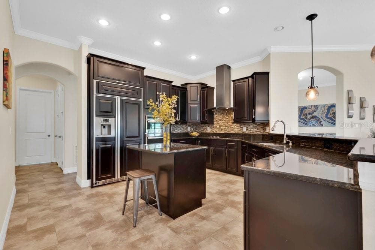
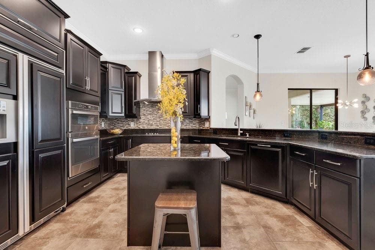
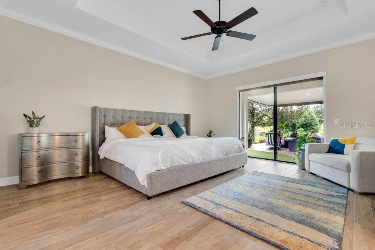
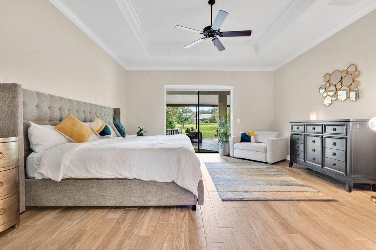
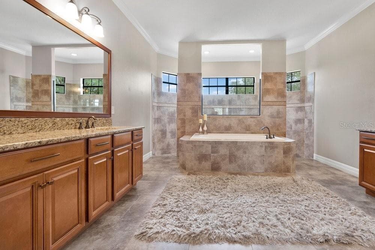
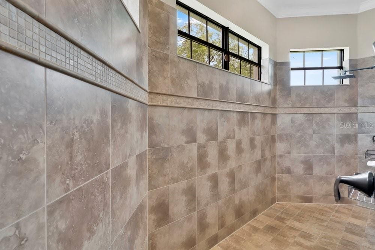
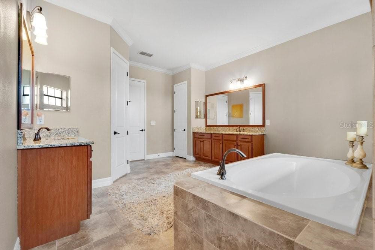
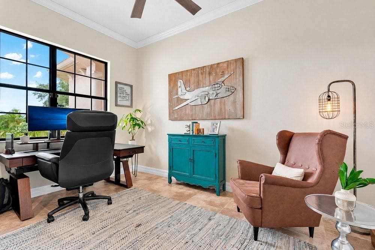
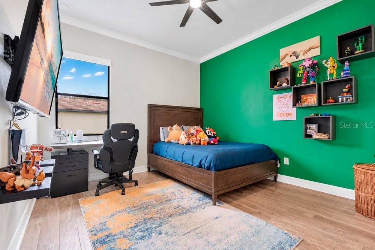
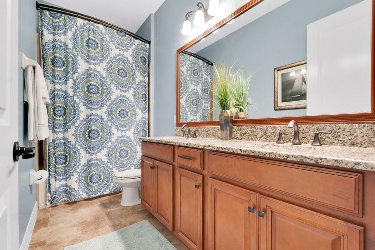
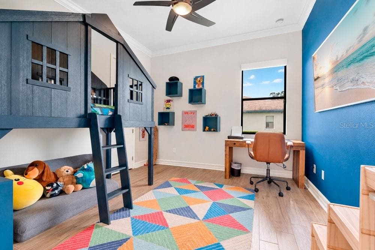
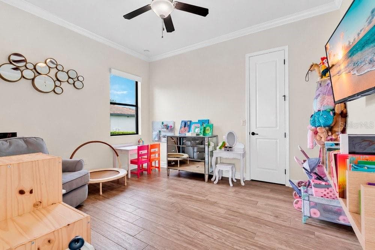
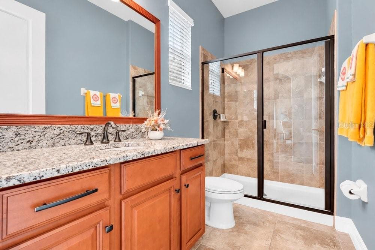
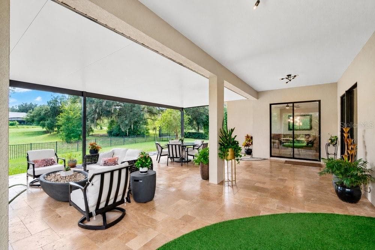
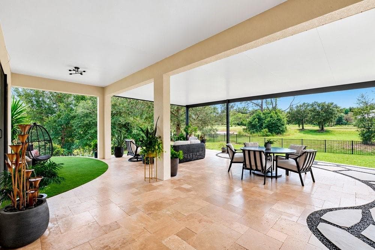
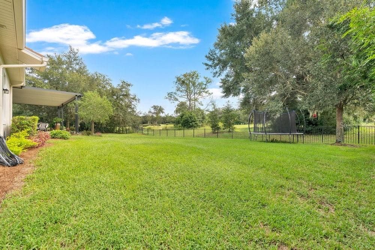
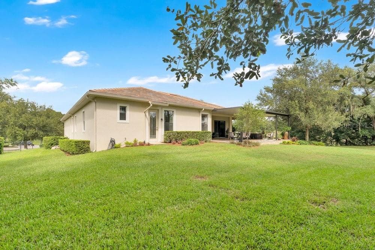
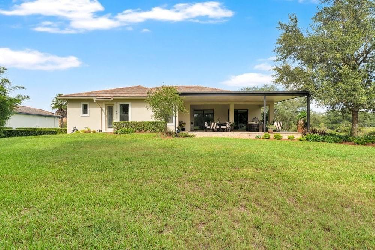
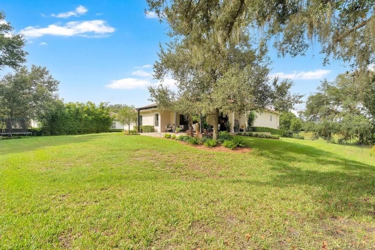
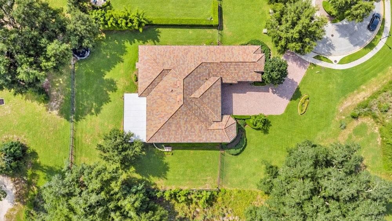
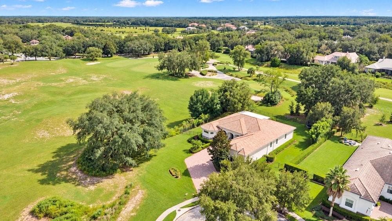
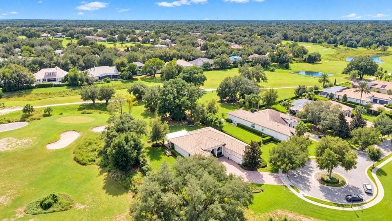
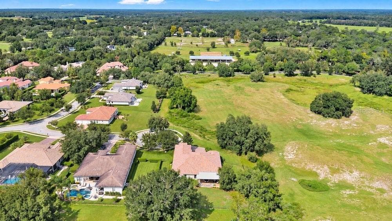
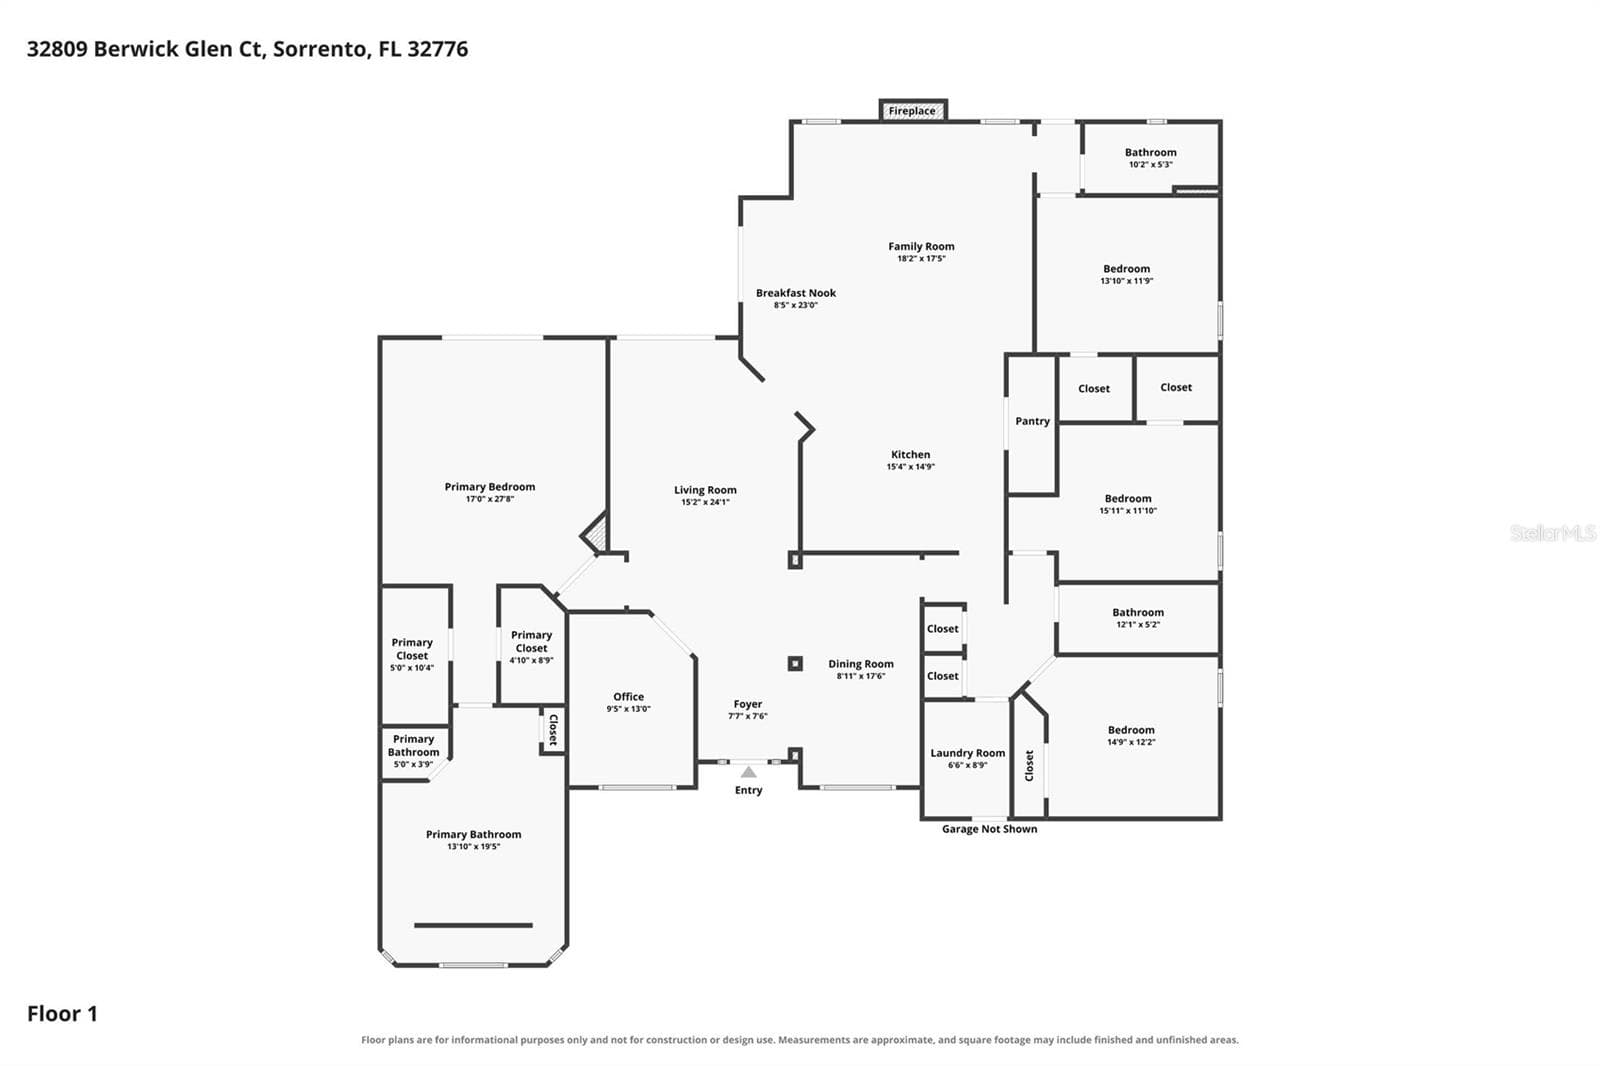
Elevated Luxury Meets Country Club Living; Red Tail Golf Club - Heathrow Country Estate Homes. Welcome home to refined elegance, panoramic natural beauty, and an unmatched country club lifestyle. Situated high atop a serene cul-de-sac lot in the prestigious, 24-hour guard-gated community of Heathrow Country Estate Homes, this exceptional single-story estate offers 3,131 square feet of thoughtfully designed living space paired with sweeping, elevated vistas of the lush Red Tail Golf Club fairways. This home is perched high on an oversized 0.51-acre lot, offering enhanced privacy, meticulous tropical landscaping and effortless indoor-outdoor living. The extended lanai features luxurious travertine flooring and this covered retreat provides the ultimate backdrop for al fresco dining, entertaining, or sipping your morning coffee while enjoying a beautiful view. The Kitchen, always the Heart of the Home, is outfitted with custom rich dark cabinetry, granite countertops, stainless steel double ovens (convection and microwave), built-in cooktop with a stainless canopy hood, a center prep island, and an expansive breakfast bar opening seamlessly to the main living spaces. This home is super spacious and has an open floor plan that features 4 bedrooms and 3 full baths, high ceilings with crown molding, neutral tile flooring throughout the primary living areas, and continuous oversized slider doors that draw natural light and course views right inside. The Master Suite is a true sanctuary complete with an opulent primary ensuite featuring dual vanities with granite counters, a deep soaking garden tub nestled beneath light-filled picture windows, and a spacious glass-enclosed walk-in shower. Living here is more than owning a beautiful home—it’s embracing a full-service resort lifestyle. As part of Red Tail Golf Club, residents enjoy world-class amenities including an 18-Hole Championship Golf Course designed by renowned architect Dave Harman and featuring rolling elevation changes, pristine fairways, and strategic hazard challenges suitable for all skill levels. Experience fine and casual dining at The Red Tail Grill, host private events, or gather with friends for social events and happy hours at the clubhouse.Take advantage of the state-of-the-art fitness center, Har-Tru tennis courts, resort-style swimming pool, and full-service pro shop. Words can only begin to describe the beauty and elegance this home offers so make sure you not only look at all the photos but click on the 3D TOUR LINK and do a VIRTUAL WALK THROUGH. There is no doubt that after you do, you will want to see it in person.
Property details
- MLS
- Stellar MLS
- MLS #
- MFRO6449078
- Property type
- Single Family Residence
- Subdivision
- HEATHROW COUNTRY ESTATE
- Status
- Active
- Days on market
- 1
- On market date
- October 14, 2026
- Stories
- N/A
- Total bathrooms
- 3
- Garage spaces
- 3
- Parking spaces
- N/A
- Lot size
- 0.51 acres
Location
Get directions →Nearby schools
Within 10 miles. School directory data from the National Center for Education Statistics (NCES), accessed via the Urban Institute Education Data API. Local Score is calculated by INNOVATE Real Estate; where a state rating is shown, it comes from that state's own official school report card.
- Enrollment
- 807
- Student:teacher ratio
- 14.9:1
- District
- LAKE
- Enrollment
- 833
- Student:teacher ratio
- 19.4:1
- District
- LAKE
- Enrollment
- 1,204
- Student:teacher ratio
- 21.5:1
- District
- LAKE
Walkability
Blended score for SORRENTO's center, calculated by INNOVATE Real Estate from two sources: the EPA's National Walkability Index (street network, transit, land-use mix) and Google Places amenity data (what's actually reachable on foot from this point). 60% EPA National Walkability Index + 40% nearby-amenity density (Google Places).
Mortgage calculator
Estimate only - actual rate and payment depend on your lender, credit, and loan program.
Adjust tax / insurance estimates
Similar homes you might like




Data source: Listing information provided by Stellar MLS (mfrmls) via Trestle/CoreLogic. Last updated 2 days ago.
Information herein deemed reliable but not guaranteed; all measurements, school assignments, HOA fees, taxes, and feature lists are approximate and should be independently verified. Equal Housing Opportunity.