
$665,000
About this home
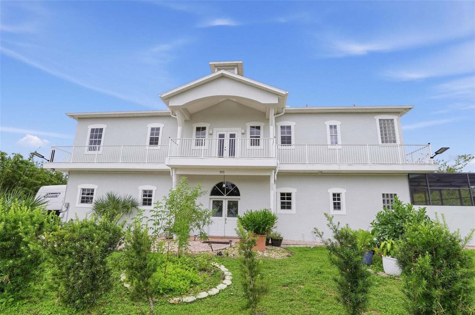
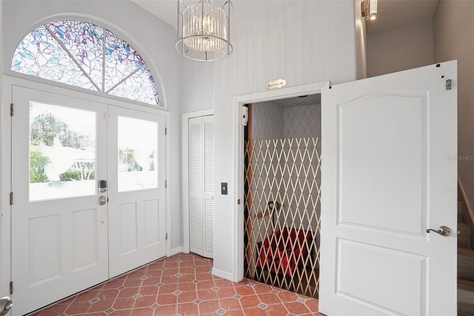
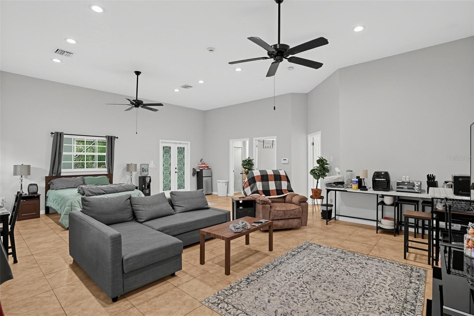
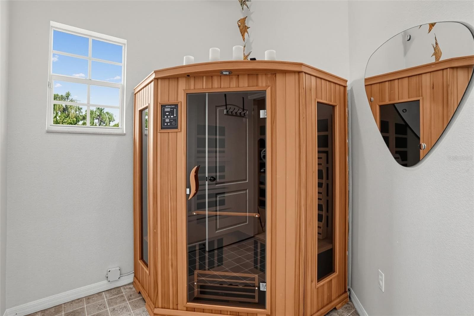
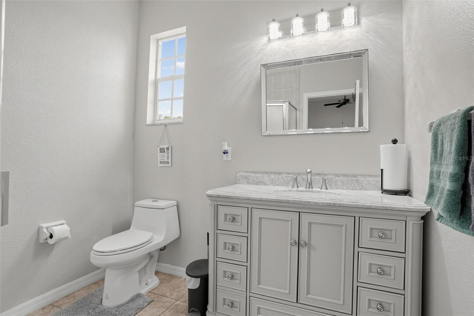
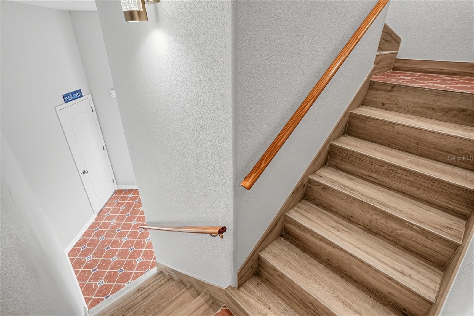
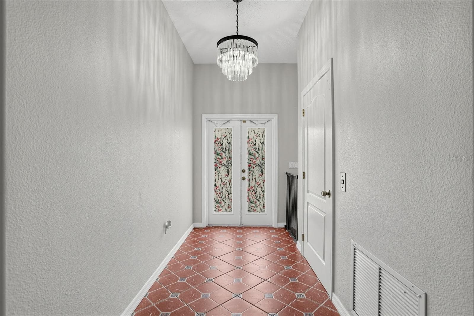
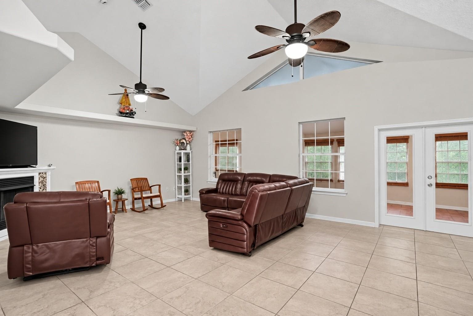
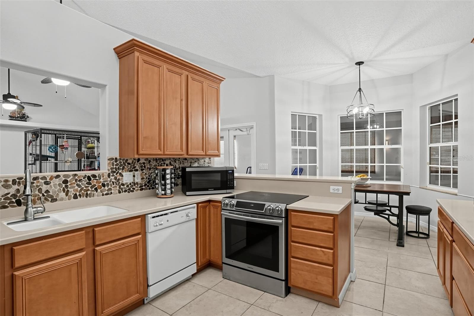
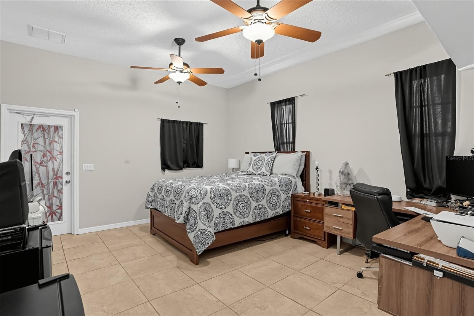
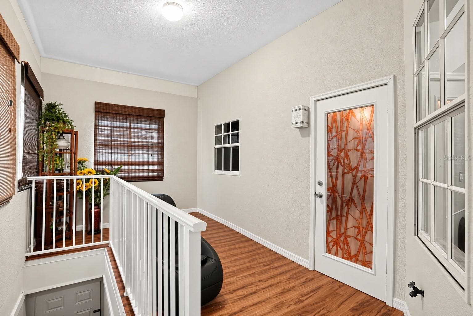
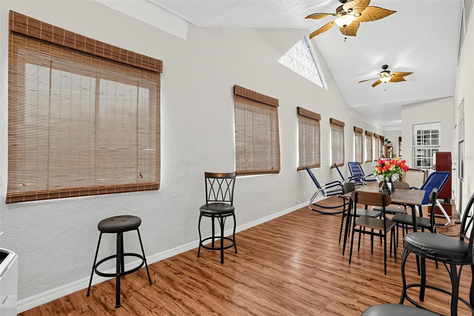
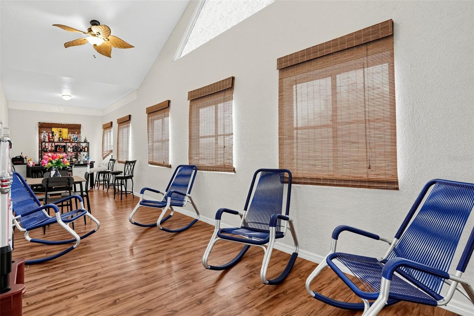
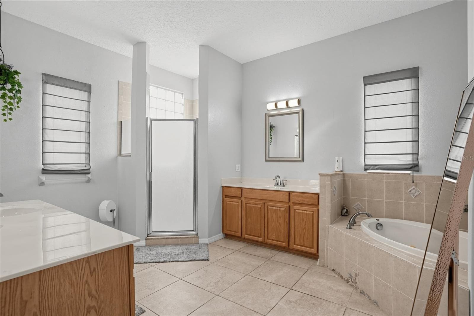
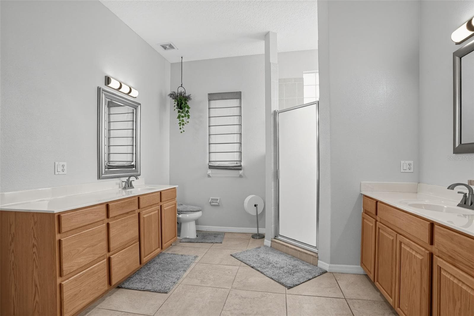
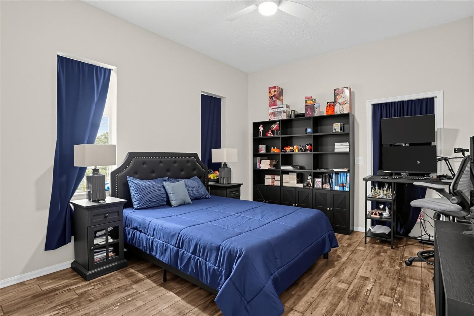
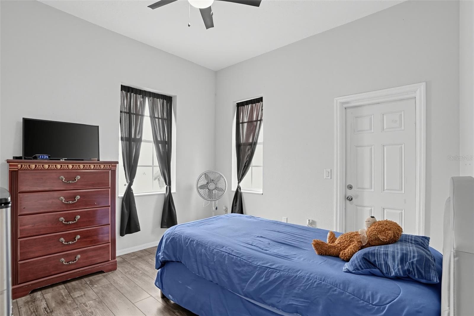
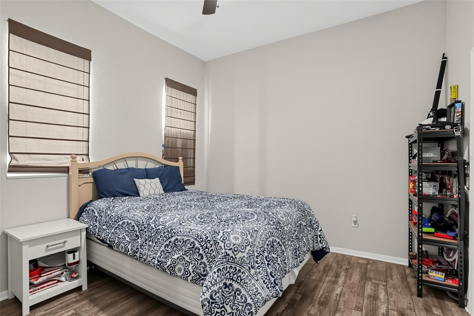
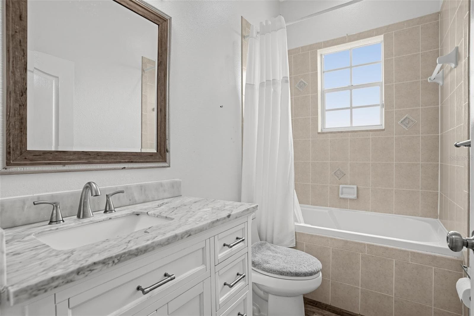
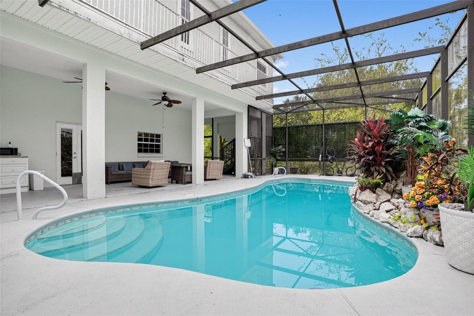
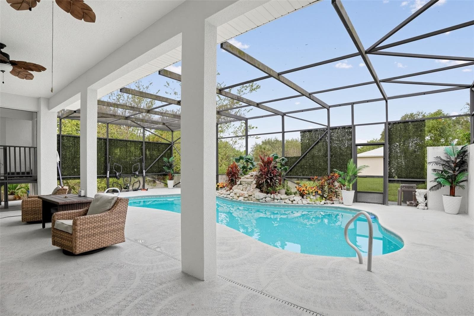
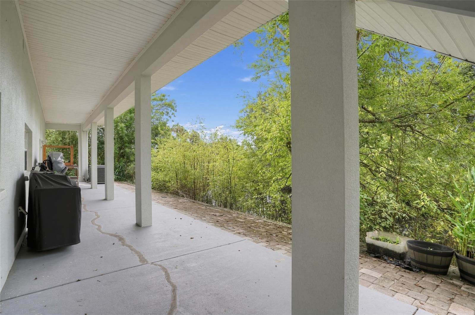
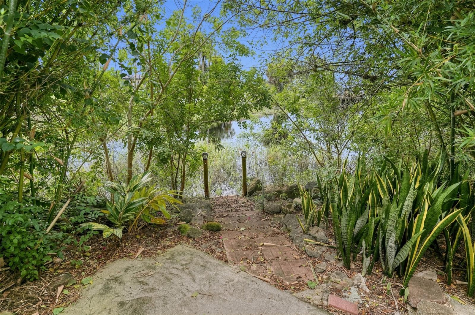
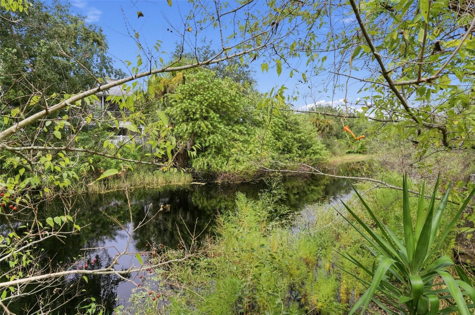
Some homes simply house a life. This one elevates it. Set on a 0.23-acre corner lot with 100 feet of freshwater canal frontage, 585 Amber Lane places Lake Poinsett and the St. Johns River at the end of your own backyard. A public boat ramp waits just across the street, so the decision to spend a day on the lake takes minutes, not planning. Inside this custom 2004 residence, 3,254 square feet unfold with rare intention. A private elevator connects both levels with effortless ease. Upstairs, the main living area centers on a gas fireplace, with split bedrooms that give everyone their own peace, and an expansive Florida room made for slow evenings and easy gatherings. The lower level brings a room with a full bath and sauna that currently produces rental income as a guest suite. It can just as easily become a wellness retreat, game room, or a private space for multigenerational living. Outside, a screened and heated pool with a cascading waterfall turns ordinary weekends into the ones you remember. For those who live with toys, the three-car garage includes an extra-high bay designed for an RV or a larger boat. Cocoa Beach and Port Canaveral are thirty minutes away, and Orlando is an easy drive. Homes with this combination of space, privacy, lake access, and income potential rarely come to market. Your private showing awaits.
Highlights
Property details
- MLS #
- MFRO6449069
- Property type
- Single Family Residence
- Subdivision
- N/A
- Status
- Active
- Days on market
- N/A
- On market date
- October 11, 2026
- Stories
- N/A
- Total bathrooms
- 3
- Garage spaces
- 3
- Parking spaces
- N/A
- Lot size
- 0.23 acres
Location
Get directions →Nearby schools
Within 10 miles. School directory data from the National Center for Education Statistics (NCES), accessed via the Urban Institute Education Data API. Local Score is calculated by INNOVATE Real Estate; where a state rating is shown, it comes from that state's own official school report card.
- Enrollment
- 675
- Student:teacher ratio
- 14.1:1
- District
- BREVARD
- Enrollment
- 336
- Student:teacher ratio
- 16.8:1
- District
- BREVARD
- Enrollment
- 1,514
- Student:teacher ratio
- 17.2:1
- District
- BREVARD
Walkability
Blended score for COCOA's center, calculated by INNOVATE Real Estate from two sources: the EPA's National Walkability Index (street network, transit, land-use mix) and Google Places amenity data (what's actually reachable on foot from this point). 60% EPA National Walkability Index + 40% nearby-amenity density (Google Places).
Mortgage calculator
Estimate only - actual rate and payment depend on your lender, credit, and loan program.
Adjust tax / insurance estimates
Similar homes you might like


Data source: Listing information provided by Stellar MLS (mfrmls) via Trestle/CoreLogic. Last updated 23 hr ago.
Information herein deemed reliable but not guaranteed; all measurements, school assignments, HOA fees, taxes, and feature lists are approximate and should be independently verified. Equal Housing Opportunity.