
$219,900
About this home
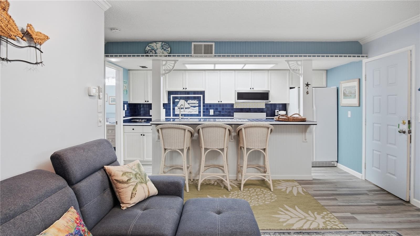
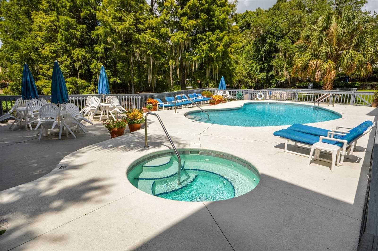
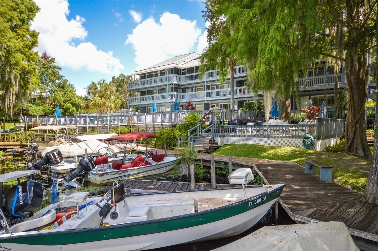
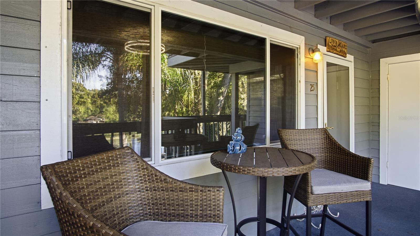
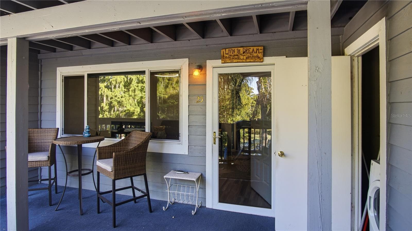
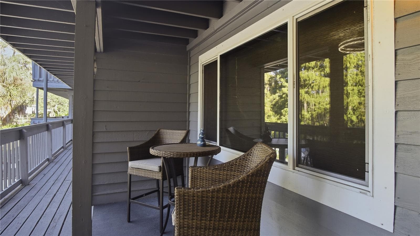
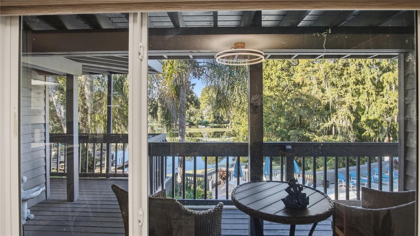
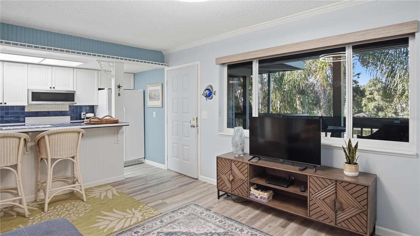
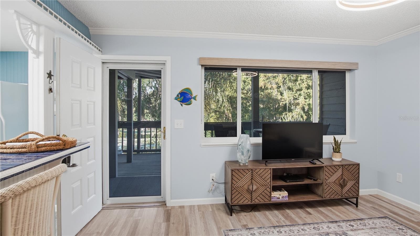
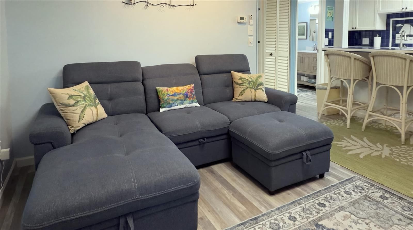
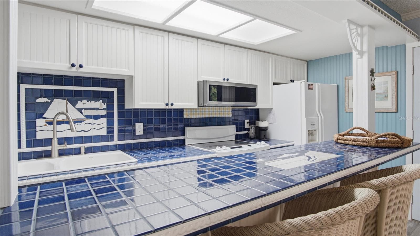
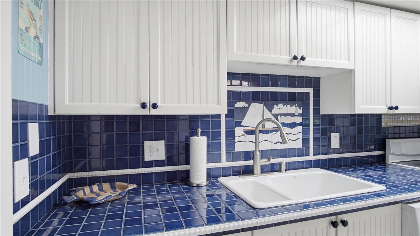
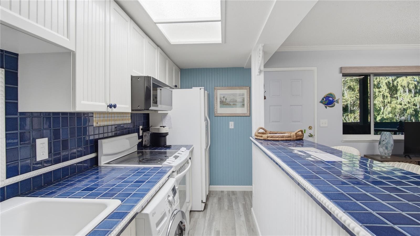
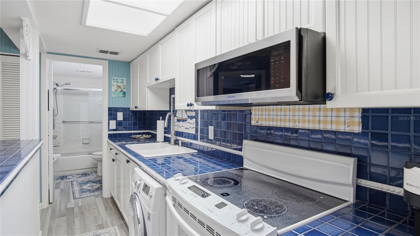
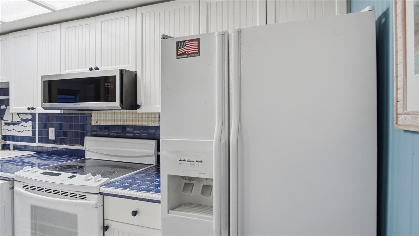
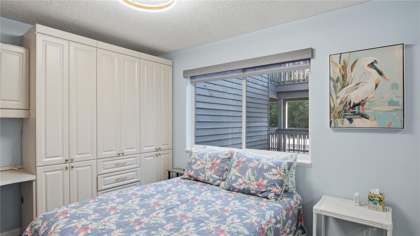
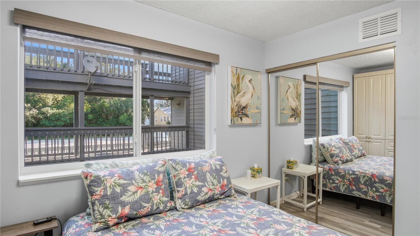
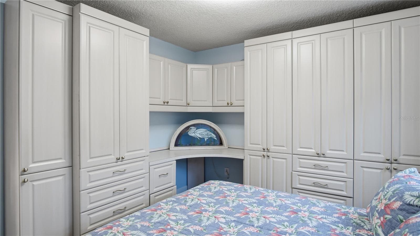
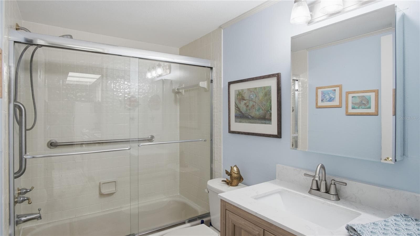
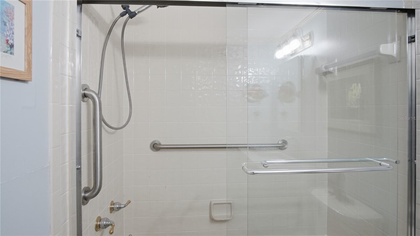
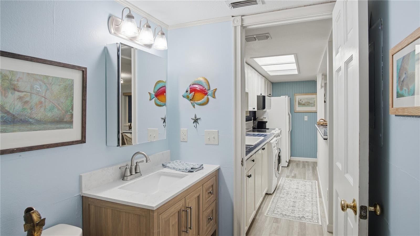
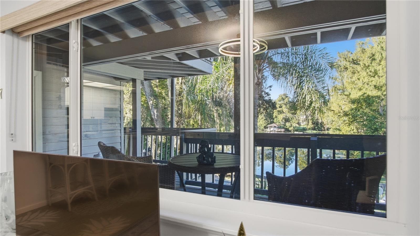
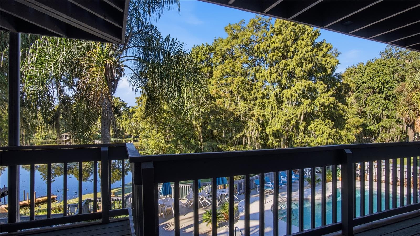
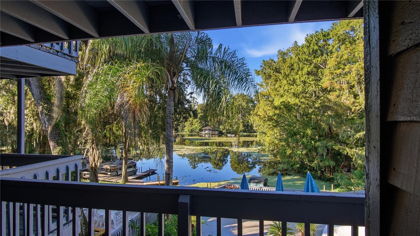
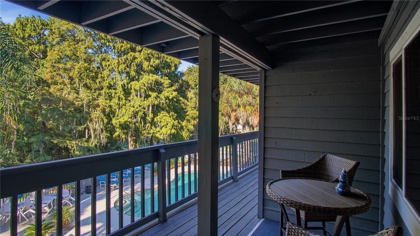
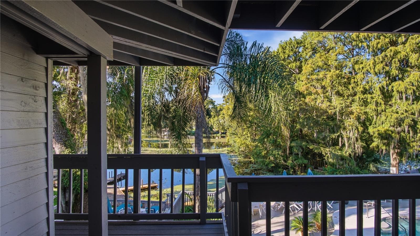
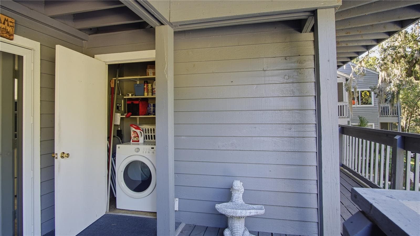
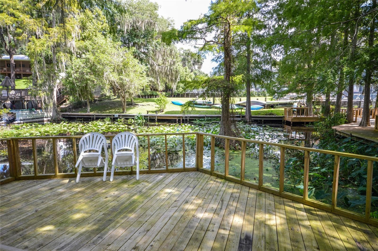
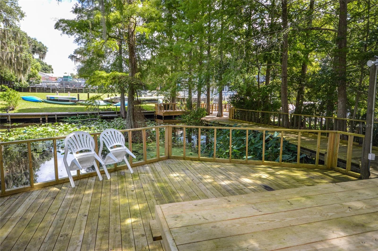
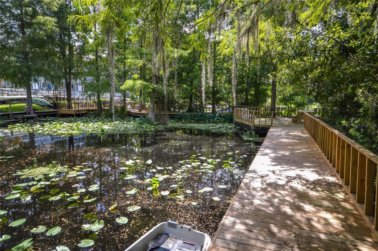
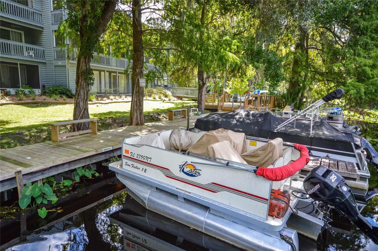
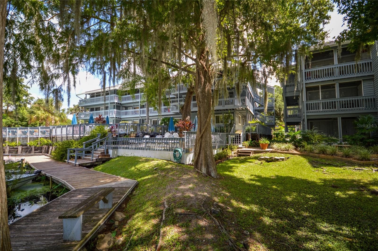
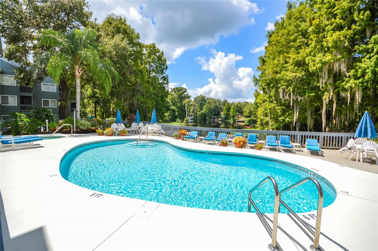
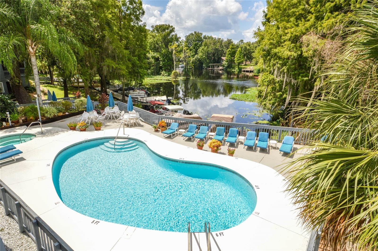
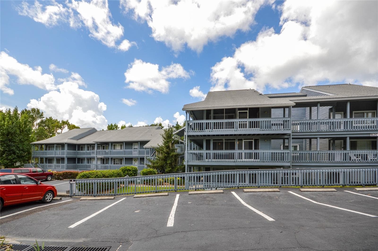
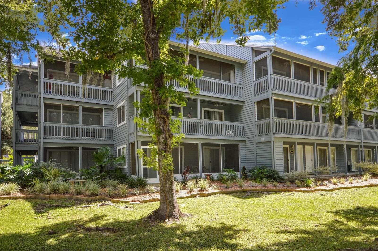
Charming 1-bedroom, 1-bath waterfront condo on the Withlacoochee River in The Landings of the Withlacoochee, right in the heart of historic Downtown Dunnellon. Enjoy peaceful river and pool views with boat slips available—perfect for keeping your boat right at the complex. No stairs and wheelchair-accessible entry make everyday living easy and comfortable. This beautifully updated unit features fresh paint, new Luxury Vinyl Planking flooring, a newly updated bathroom, and new furniture throughout—creating a move-in-ready space that feels inviting for full-time living, a seasonal retreat, or a smart investment. Superfast Wi-Fi is in place for those who need to work remotely. Located outside the flood zone, it offers peace of mind along with a relaxing waterfront lifestyle. Snowbird renters are already secured for February and March 2027, providing rental income for the new owner. Short-term rentals (one-week minimum) are allowed, giving you flexibility to offset costs during peak winter months. Best of both worlds right from the docks: head full speed down the Withlacoochee River, or turn left and idle into the crystal-clear, 72-degree year-round waters of the Rainbow River just minutes away. You’re also steps from Rainbow Springs State Park for swimming, kayaking, tubing, and hiking, plus minutes from Juliette Falls Golf Course and downtown favorites like Blue Gator, Swampy’s, Don Pepe’s, Lugos Grill, and The Station. Outstanding amenities include: Boat slips available Solar-heated pool and gas hot tub Barbecue area Extensive boat docks, fish cleaning station, and boat trailer storage Low $422 monthly HOA covers sewer, garbage, water, outdoor maintenance, building insurance, and reserves—true hassle-free ownership. Whether you’re looking for a peaceful getaway, an active outdoor lifestyle, or income-producing property, this remodeled riverfront condo delivers. Schedule your showing today and make it yours!
Highlights
Property details
- MLS
- Stellar MLS
- MLS #
- MFROM733838
- Property type
- Condominium
- Subdivision
- LANDINGS WITHLACOOCHEE OR 1272/1072
- Status
- Active
- Days on market
- 1
- On market date
- October 13, 2026
- Stories
- N/A
- Total bathrooms
- 1
- Garage spaces
- N/A
- Parking spaces
- N/A
- Lot size
- 0.01 acres
Location
Get directions →Nearby schools
Within 10 miles. School directory data from the National Center for Education Statistics (NCES), accessed via the Urban Institute Education Data API. Local Score is calculated by INNOVATE Real Estate; where a state rating is shown, it comes from that state's own official school report card.
- Enrollment
- 560
- Student:teacher ratio
- 16.5:1
- District
- MARION
- Enrollment
- 643
- Student:teacher ratio
- 18.4:1
- District
- MARION
- Enrollment
- 1,186
- Student:teacher ratio
- 22.8:1
- District
- MARION
Walkability
Blended score for DUNNELLON's center, calculated by INNOVATE Real Estate from two sources: the EPA's National Walkability Index (street network, transit, land-use mix) and Google Places amenity data (what's actually reachable on foot from this point). 60% EPA National Walkability Index + 40% nearby-amenity density (Google Places).
Mortgage calculator
Estimate only - actual rate and payment depend on your lender, credit, and loan program.
Adjust tax / insurance estimates
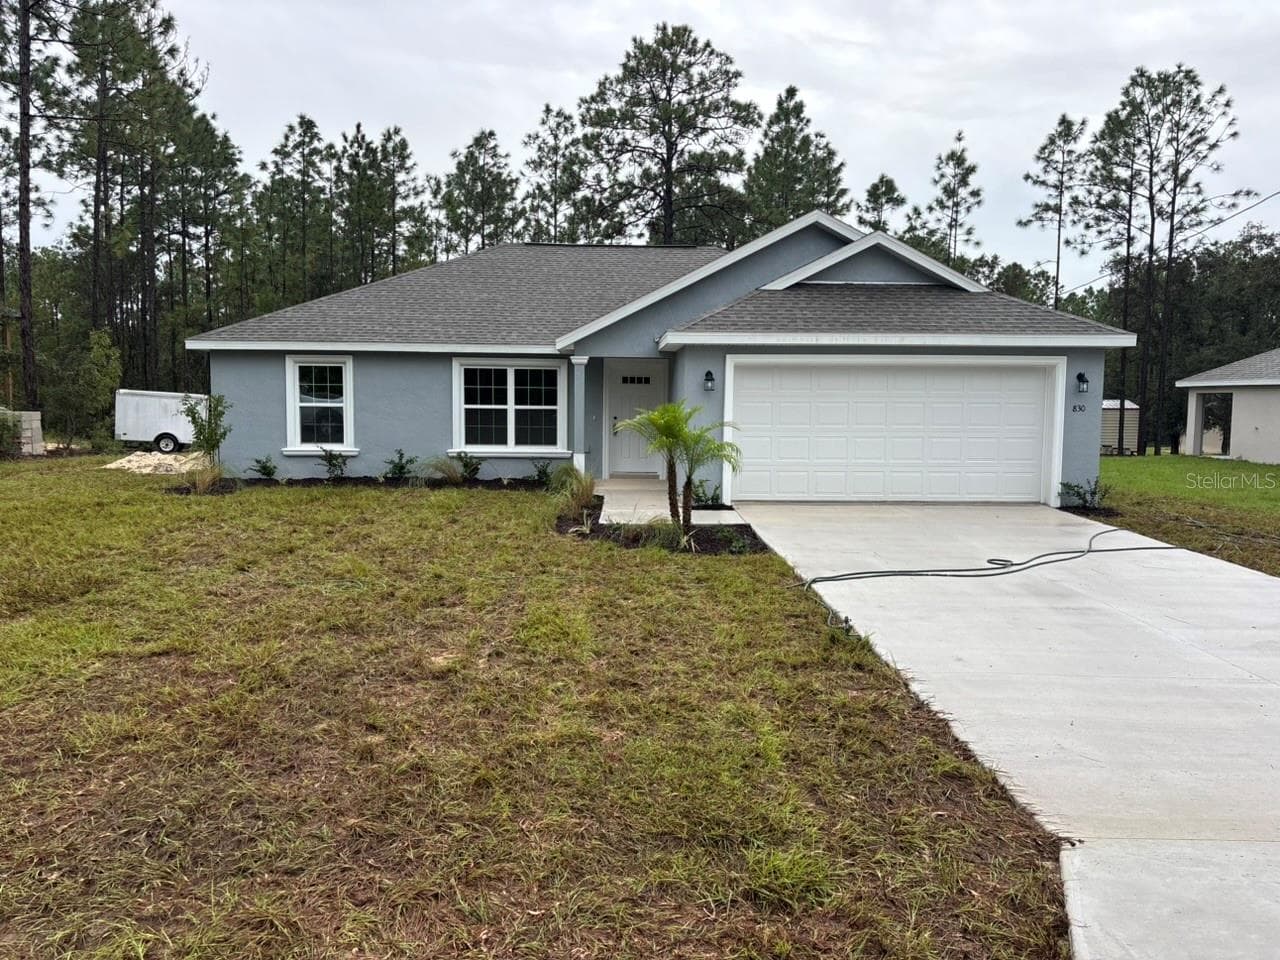
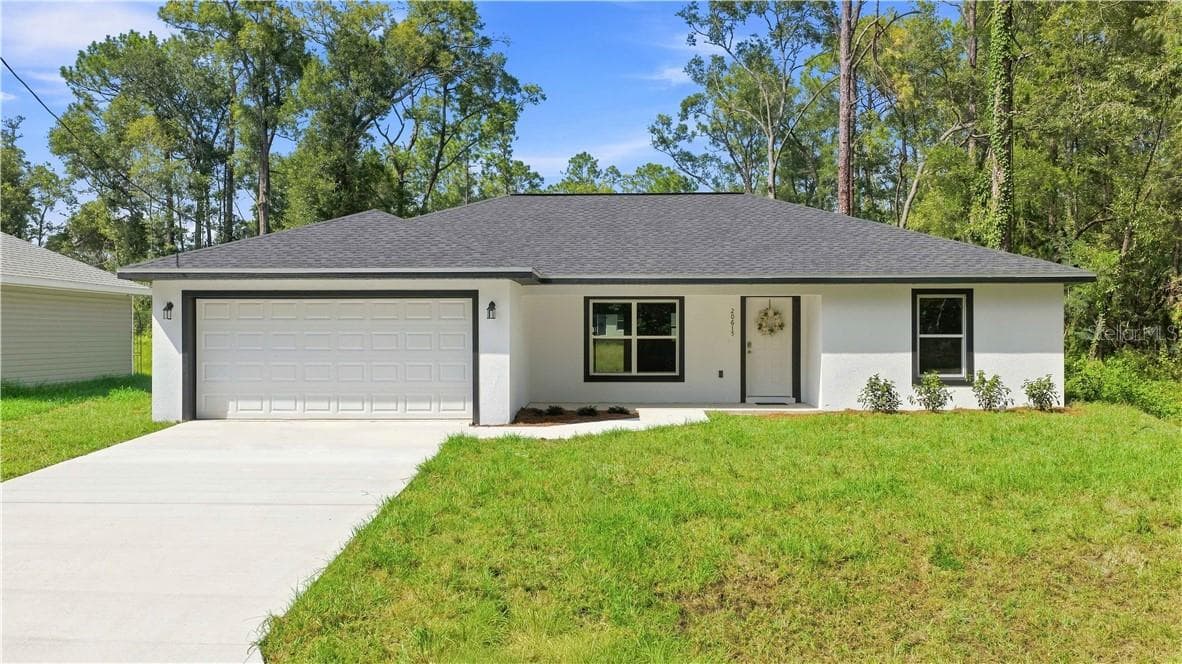
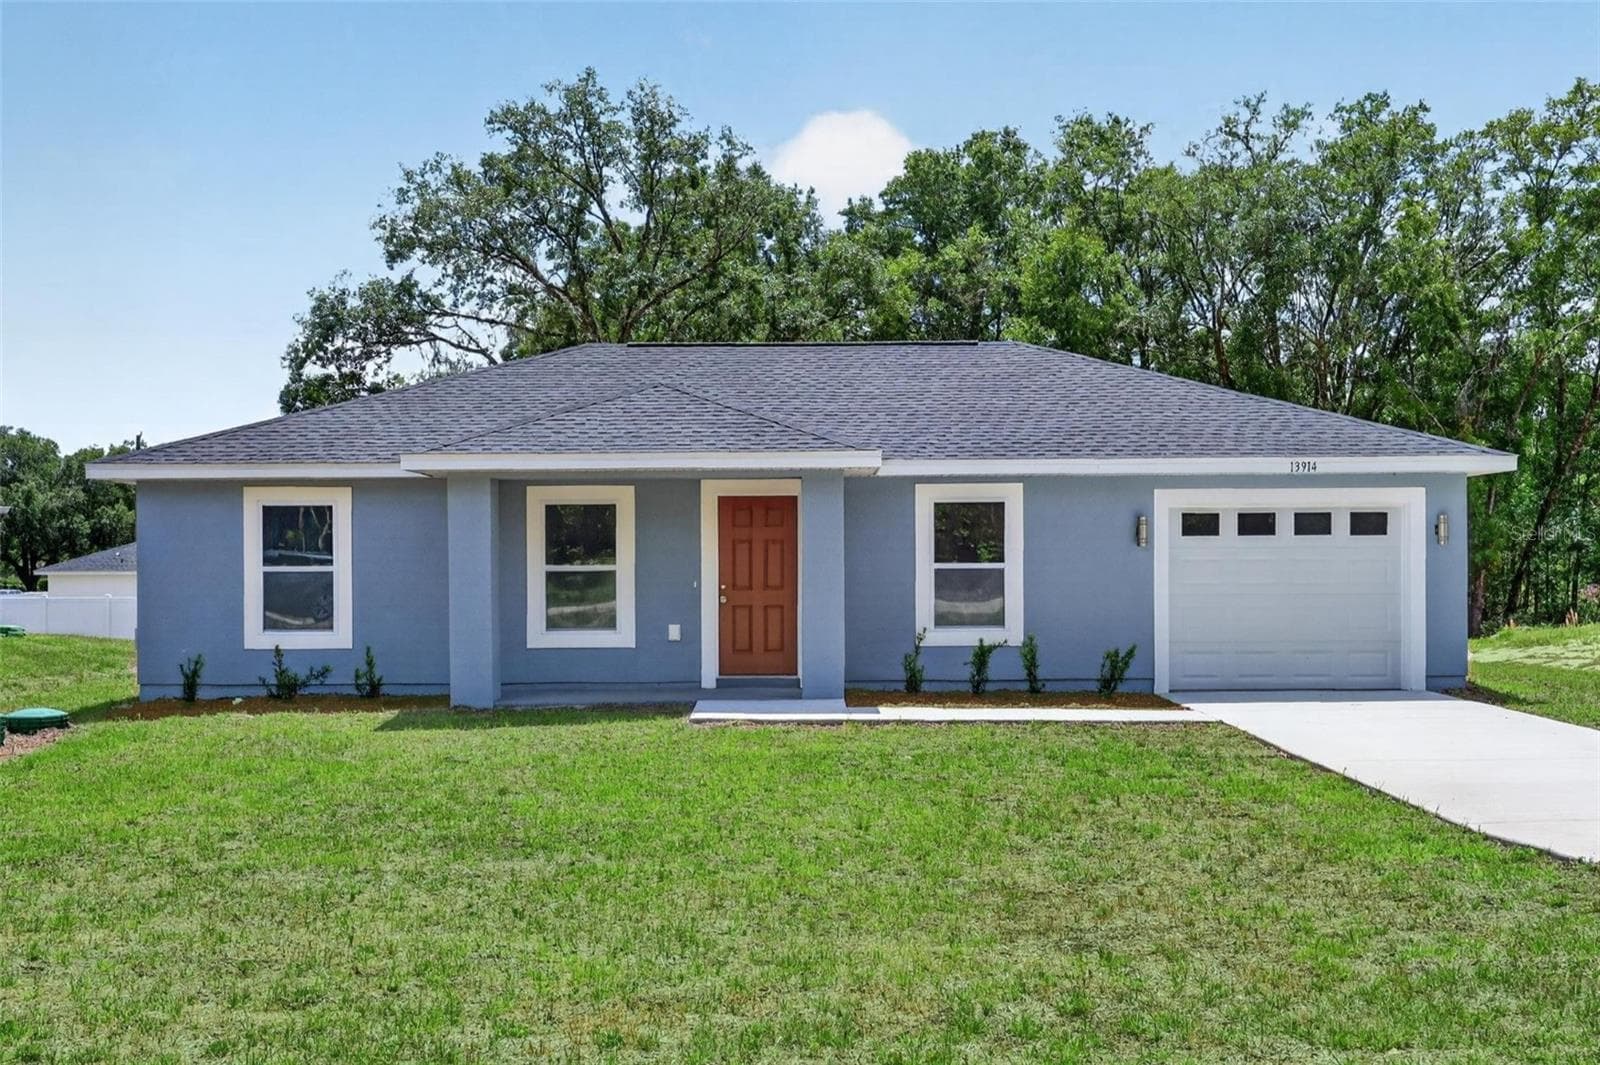
Similar homes you might like

Data source: Listing information provided by Stellar MLS (mfrmls) via Trestle/CoreLogic. Last updated 1 days ago.
Information herein deemed reliable but not guaranteed; all measurements, school assignments, HOA fees, taxes, and feature lists are approximate and should be independently verified. Equal Housing Opportunity.