
$325,000
About this home
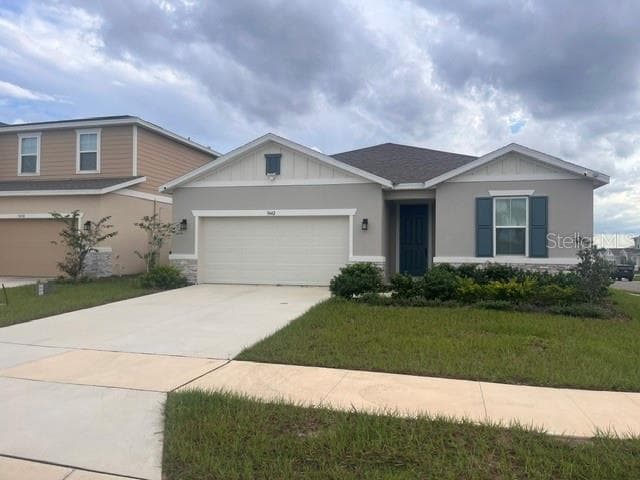
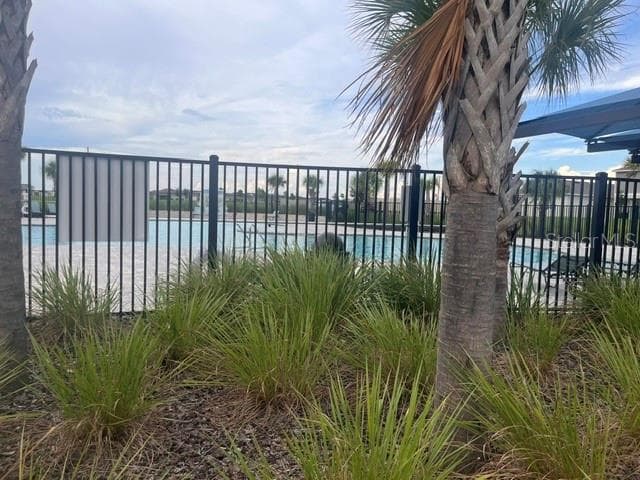
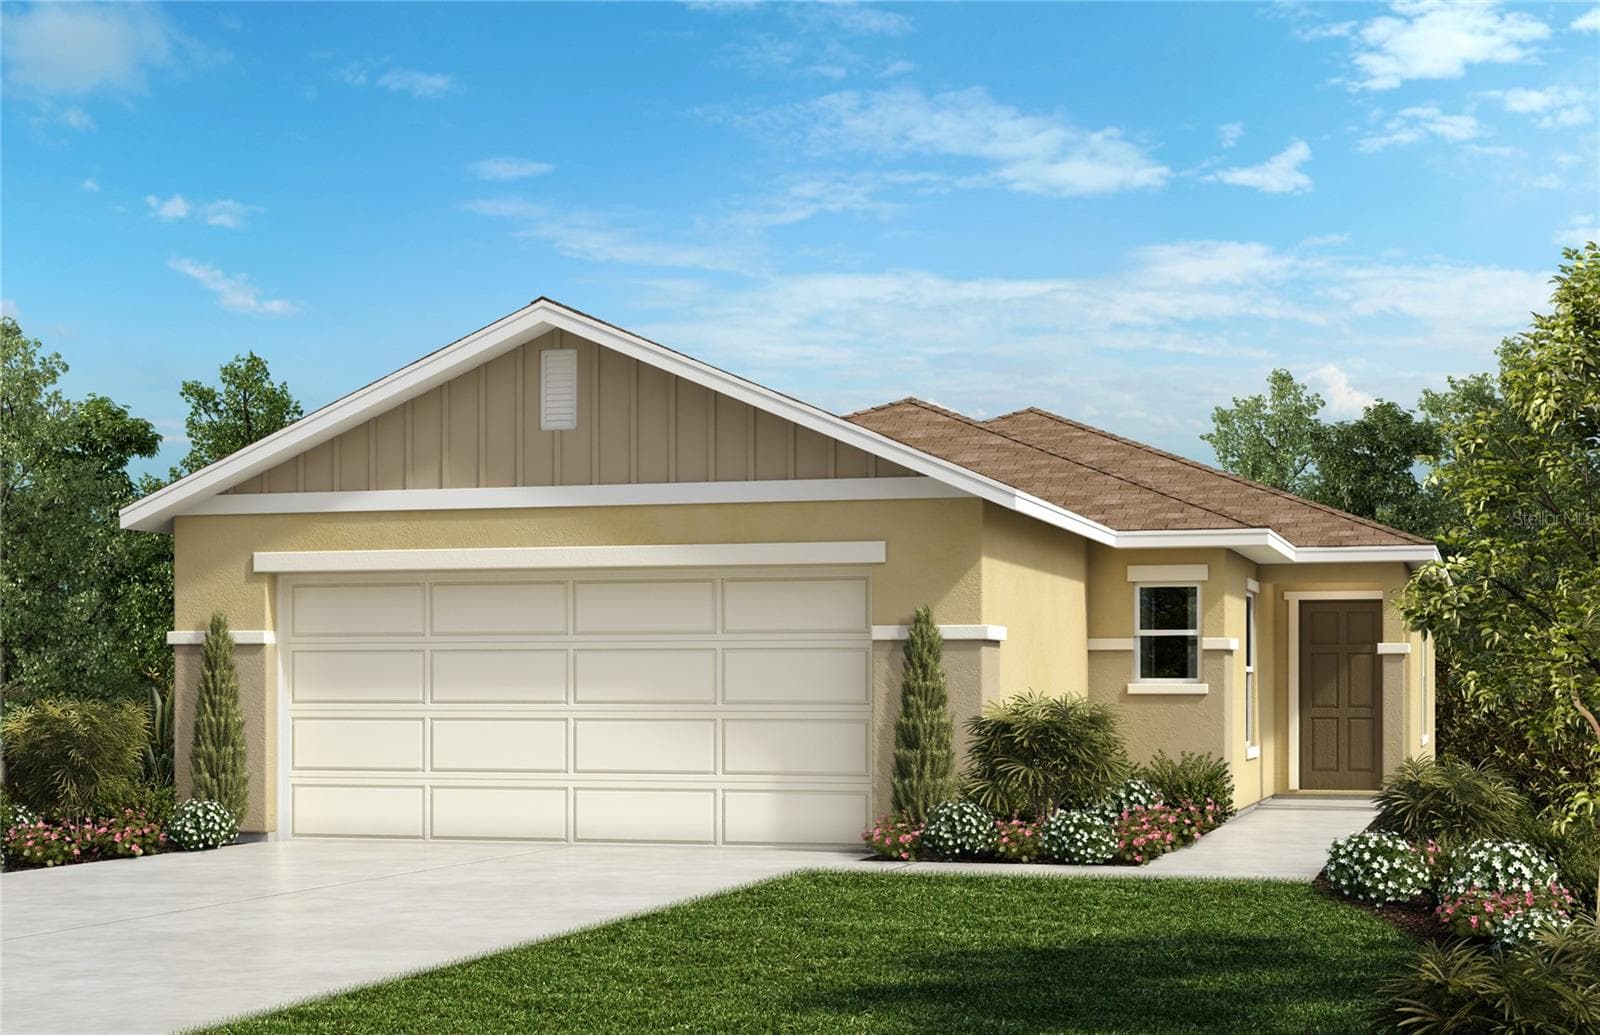
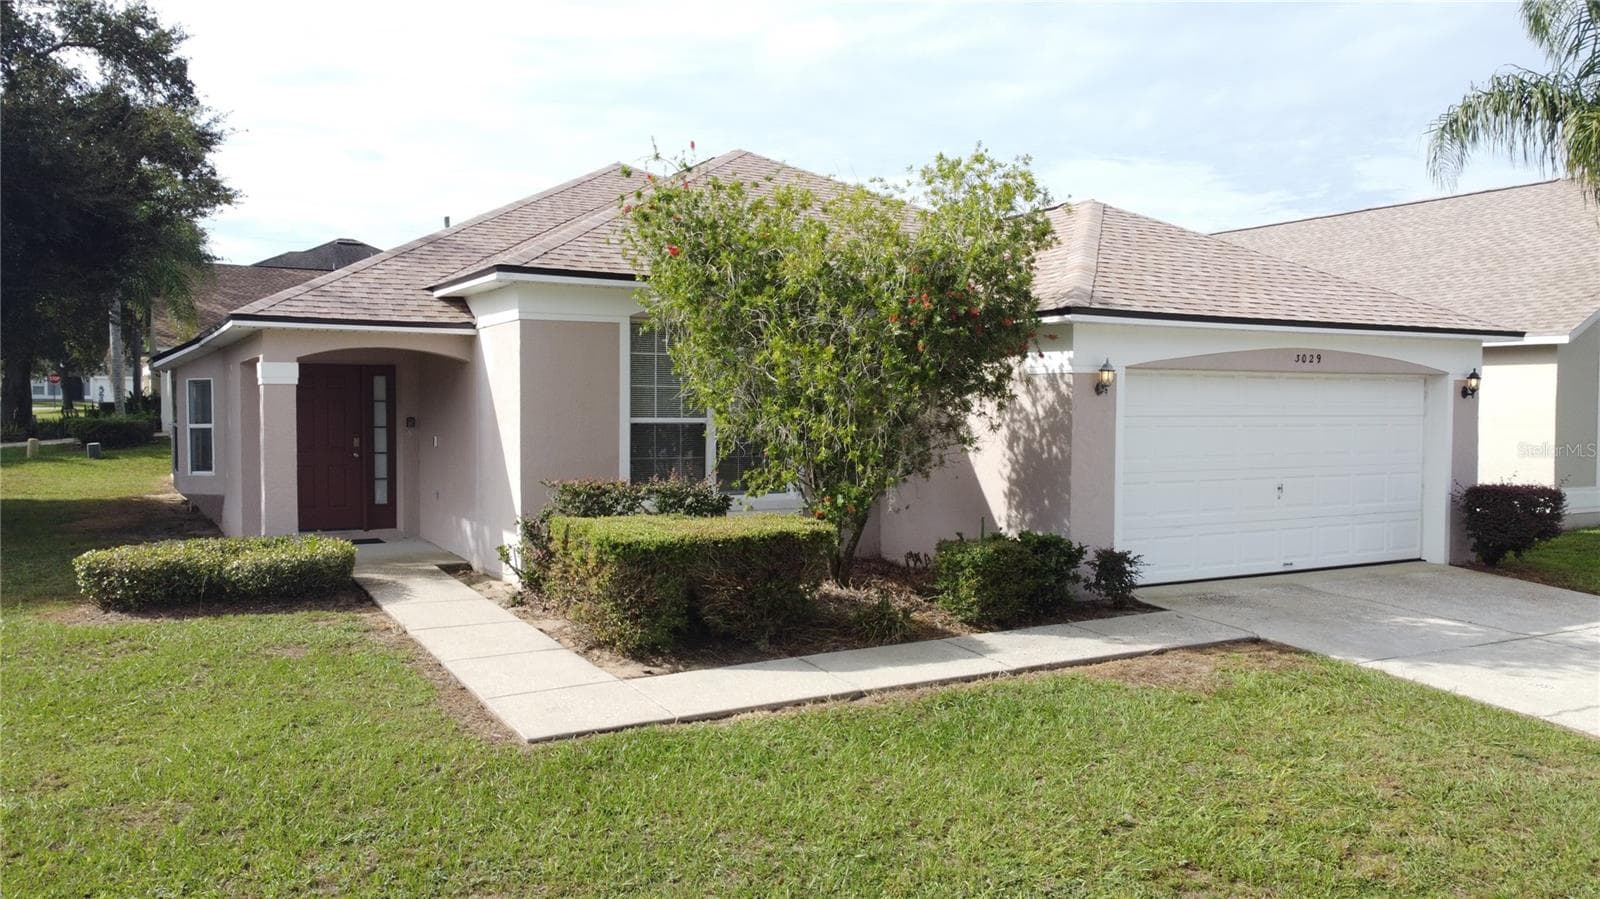
Why wait for new construction when you can have it all right here? Just two years young, this beautifully upgraded 4-bedroom, 3-bathroom home in desirable Scenic Terrace still has that fresh, like-new feel, with the added benefit of builder upgrades and thoughtful selections. Even better, the home retains its builder warranties! Step inside and discover a spacious, well designed split floor plan offering the perfect balance of comfort, privacy, and functionality. Upgraded wood look tile flooring flows throughout the main living areas, complemented by cozy carpet in the guest bedrooms. Stylish fixtures and hardware add a modern touch, while all three bathrooms feature bidets for an added level of comfort and convenience. Additional highlights include an oversized two car garage, a relaxing screened-in patio perfect for enjoying the Florida lifestyle, and a desirable corner lot. The location is hard to beat, with the community pool directly across the street and the mailbox center just steps away. Get your showing scheduled today.
Highlights
Property details
- MLS #
- MFRO6449049
- Property type
- Single Family Residence
- Subdivision
- SCENIC TERRACE SOUTH PH I
- Status
- Active
- Days on market
- 1
- On market date
- October 10, 2026
- Stories
- N/A
- Total bathrooms
- 3
- Garage spaces
- 2
- Parking spaces
- N/A
- Lot size
- 0.16 acres
Location
Get directions →Nearby schools
Within 10 miles. School directory data from the National Center for Education Statistics (NCES), accessed via the Urban Institute Education Data API. Local Score is calculated by INNOVATE Real Estate; where a state rating is shown, it comes from that state's own official school report card.
- Enrollment
- 741
- Student:teacher ratio
- 14.8:1
- District
- POLK
- Enrollment
- 1,263
- Student:teacher ratio
- 22.2:1
- District
- POLK
- Enrollment
- 7
- District
- POLK
Walkability
Blended score for HAINES CITY's center, calculated by INNOVATE Real Estate from two sources: the EPA's National Walkability Index (street network, transit, land-use mix) and Google Places amenity data (what's actually reachable on foot from this point). EPA National Walkability Index only -- nearby-amenity data not cached yet for this area.
Market position
How this listing compares to current activity in HAINES CITY, from live MLS data.
Mortgage calculator
Estimate only - actual rate and payment depend on your lender, credit, and loan program.
Adjust tax / insurance estimates
Similar homes you might like
Data source: Listing information provided by Stellar MLS (mfrmls) via Trestle/CoreLogic. Last updated 2 days ago.
Information herein deemed reliable but not guaranteed; all measurements, school assignments, HOA fees, taxes, and feature lists are approximate and should be independently verified. Equal Housing Opportunity.