


$294,900
About this home
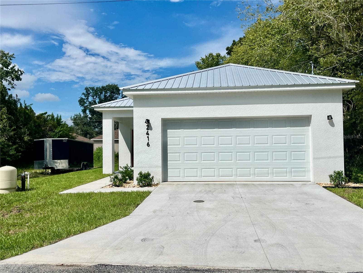
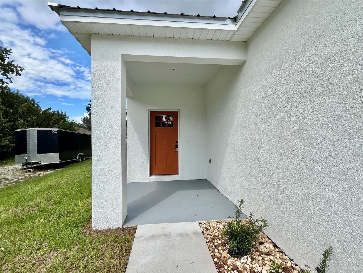
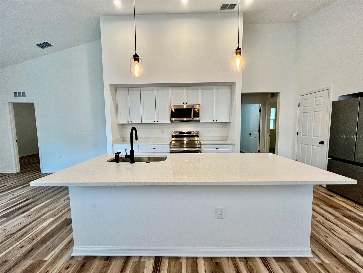
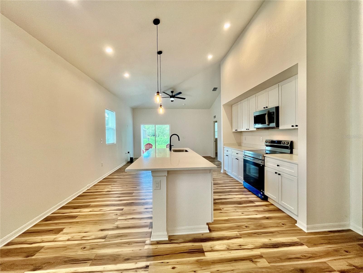
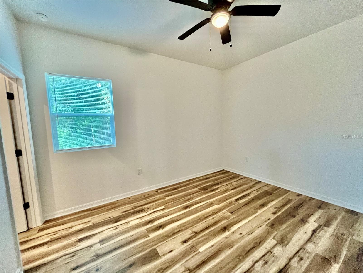
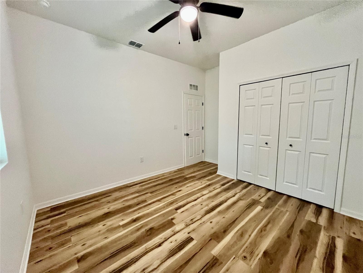
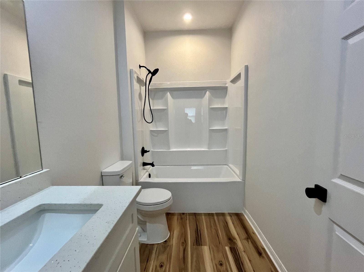
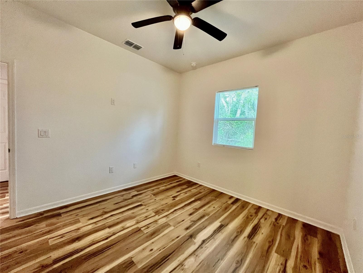
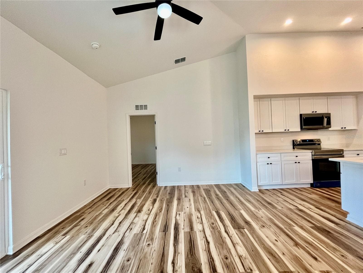
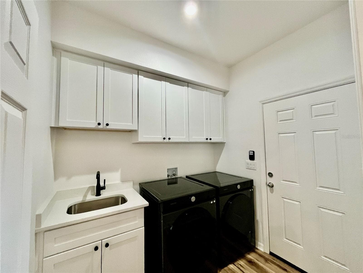
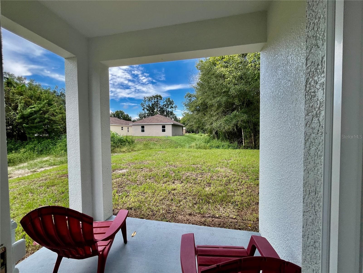
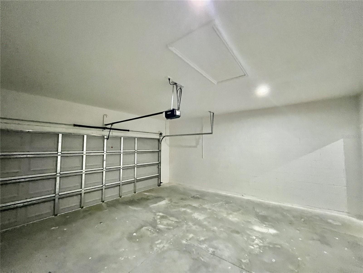
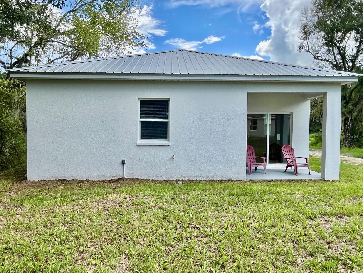
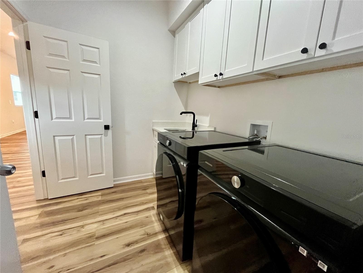
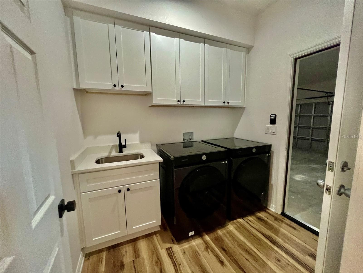
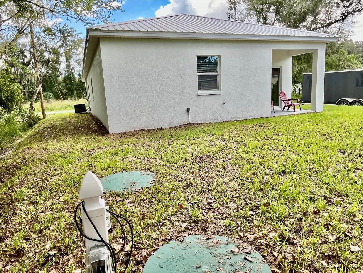
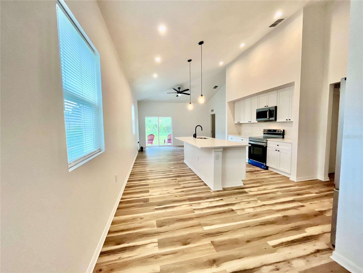
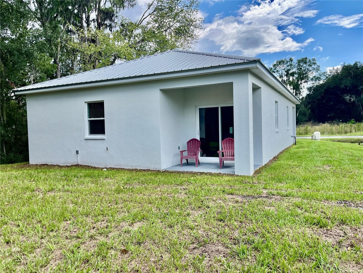
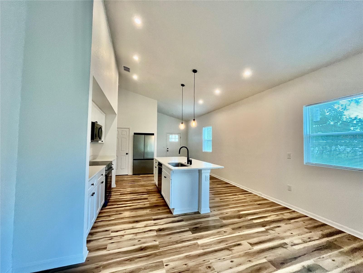
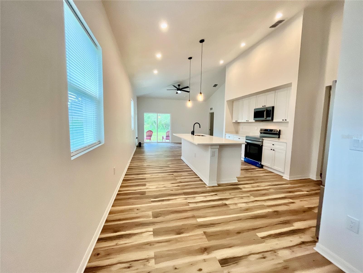
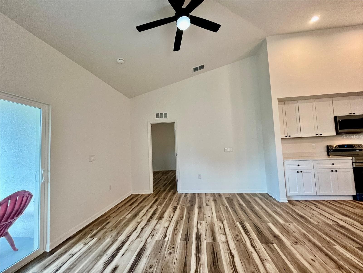
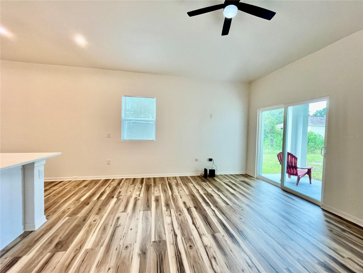
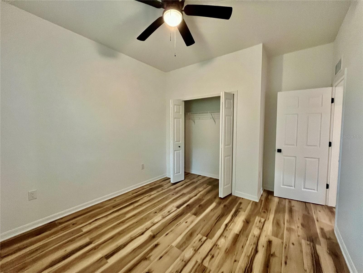
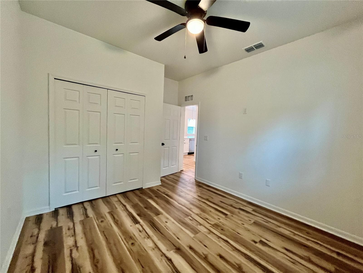
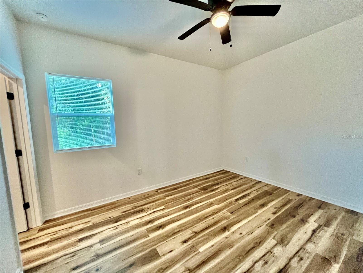
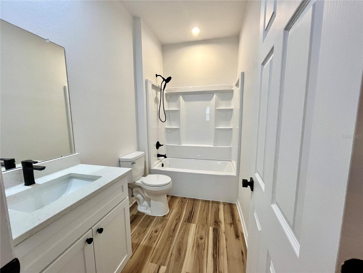
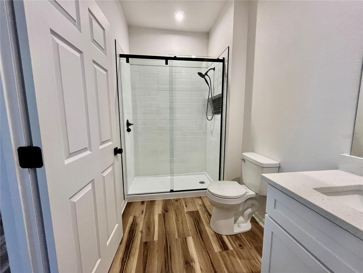
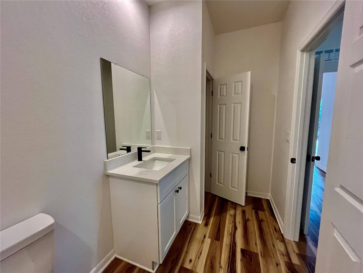
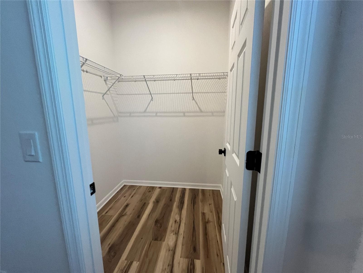
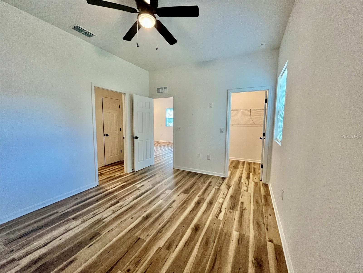
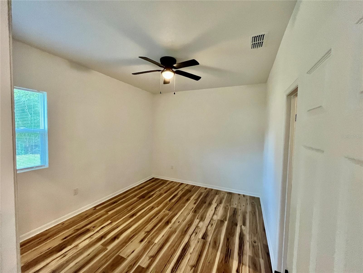
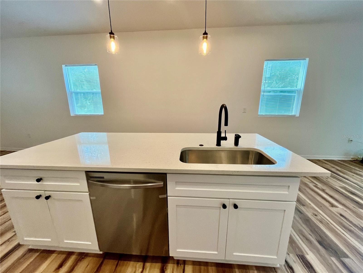
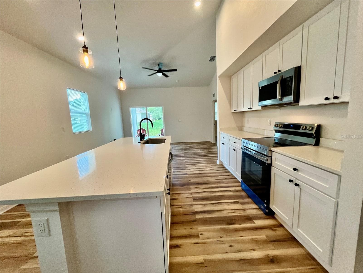
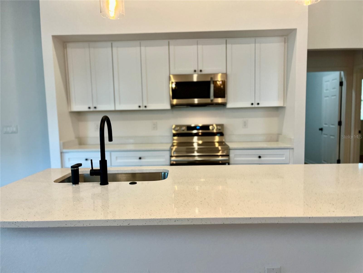
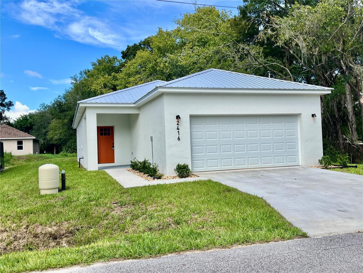
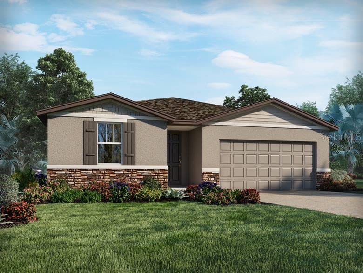
BRAND-NEW CONSTRUCTION • NO HOA • METAL ROOF • 2-CAR GARAGE • 1-YEAR BUILDER WARRANTY AT CLOSING! Welcome home to this beautifully finished 3 bedroom, 2 bath new construction home offering approximately 1,330 square feet (per the Appraisal Report) of heated living space and a spacious 2 car garage. Concrete block construction, topped with a durable metal roof, this thoughtfully designed home combines quality construction, attractive modern finishes and comfortable everyday living, all with NO HOA.Step inside and you'll immediately appreciate the bright, open feel created by the high ceilings, recessed lighting and luxury vinyl plank flooring. The open concept design seamlessly connects the living, dining and kitchen areas, creating an inviting space for entertaining, relaxing or simply enjoying life at home. The well appointed kitchen is the heart of the home and features quartz countertops, crisp white cabinetry, contemporary black hardware and fixtures, pendant lighting, stainless steel appliances and a generous center island. Window blinds are already installed and included, making this new home even more move-in ready.The spacious primary suite provides a comfortable retreat with a walk-in closet and private ensuite bathroom featuring a modern, contemporary fixtures and a beautiful glass enclosed shower. The two additional bedrooms offer flexibility for family, guests, a home office, study or hobby space, while the second full bathroom continues the home's clean, modern design. Even the laundry room has received special attention, offering upper and lower cabinetry, and a utility sink, providing valuable storage and workspace. Washer and dryer may be included with an acceptable offer. Step outside to the covered rear patio, a great place to enjoy your morning coffee, unwind at the end of the day or create your own outdoor living space and a yard for gardening if you so desire. Location adds even more appeal. Conveniently situated in Auburndale with easy access to US-92, the home is just minutes from Walmart, ALDI, Publix, restaurants, shopping and everyday services, while still offering the freedom of NO HOA living.If you've been looking for a new home where the work has already been done, this one deserves a closer look. New construction, 1,330 heated square feet, concrete-block construction, metal roof, 2-car garage, high ceilings, quartz countertops, luxury vinyl plank flooring, stainless-steel appliances, blinds, modern finishes, covered patio, builder warranty and NO HOA. It's all here. Schedule your private showing and come see what makes 2416 Taylor Rd S a wonderful place to call home!
Highlights
Property details
- MLS
- Stellar MLS
- MLS #
- MFRO6449040
- Property type
- Single Family Residence
- Subdivision
- MIDWAY GARDENS
- Status
- Active
- Days on market
- 3
- On market date
- October 10, 2026
- Stories
- N/A
- Total bathrooms
- 2
- Garage spaces
- N/A
- Parking spaces
- N/A
- Lot size
- 0.15 acres
Location
Get directions →Nearby schools
Within 10 miles. School directory data from the National Center for Education Statistics (NCES), accessed via the Urban Institute Education Data API. Local Score is calculated by INNOVATE Real Estate; where a state rating is shown, it comes from that state's own official school report card.
- Enrollment
- 874
- Student:teacher ratio
- 16.8:1
- District
- POLK
- Enrollment
- 983
- Student:teacher ratio
- 19.3:1
- District
- POLK
- Enrollment
- 1,073
- Student:teacher ratio
- 17.9:1
- District
- POLK
Walkability
Blended score for AUBURNDALE's center, calculated by INNOVATE Real Estate from two sources: the EPA's National Walkability Index (street network, transit, land-use mix) and Google Places amenity data (what's actually reachable on foot from this point). 60% EPA National Walkability Index + 40% nearby-amenity density (Google Places).
Mortgage calculator
Estimate only - actual rate and payment depend on your lender, credit, and loan program.
Adjust tax / insurance estimates
Similar homes you might like


Data source: Listing information provided by Stellar MLS (mfrmls) via Trestle/CoreLogic. Last updated 1 days ago.
Information herein deemed reliable but not guaranteed; all measurements, school assignments, HOA fees, taxes, and feature lists are approximate and should be independently verified. Equal Housing Opportunity.