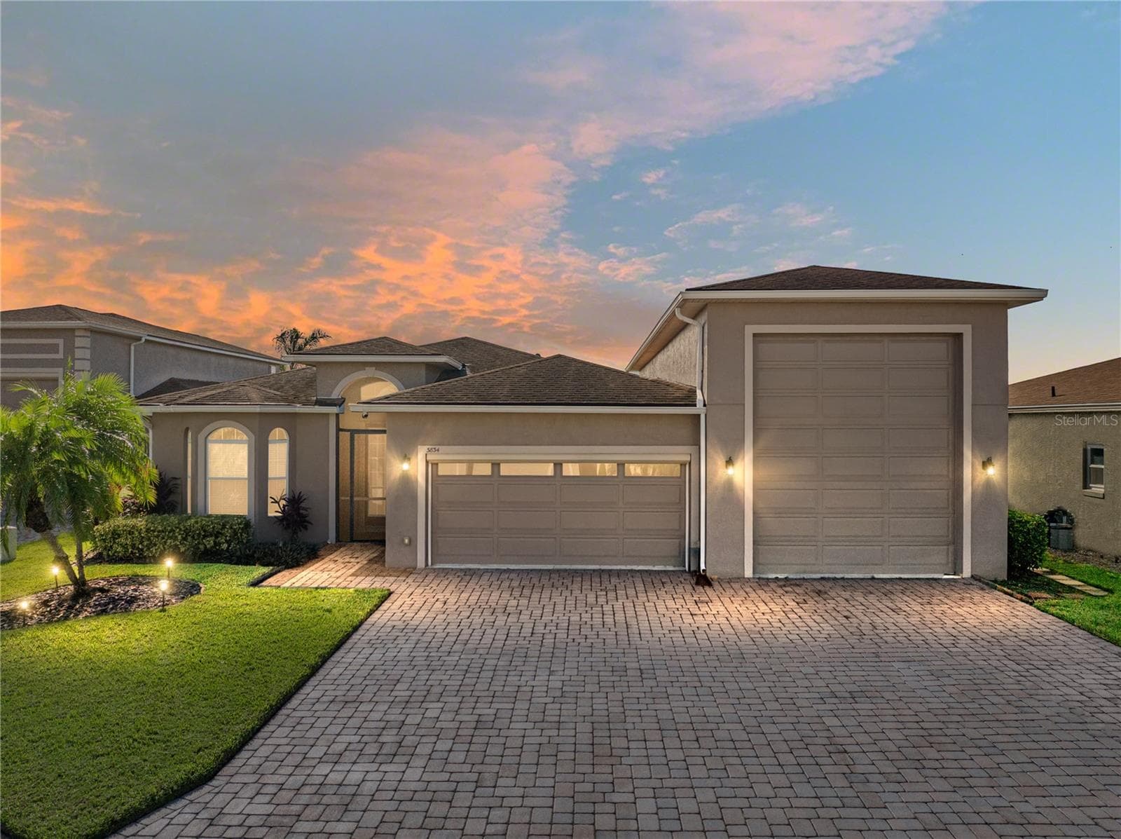
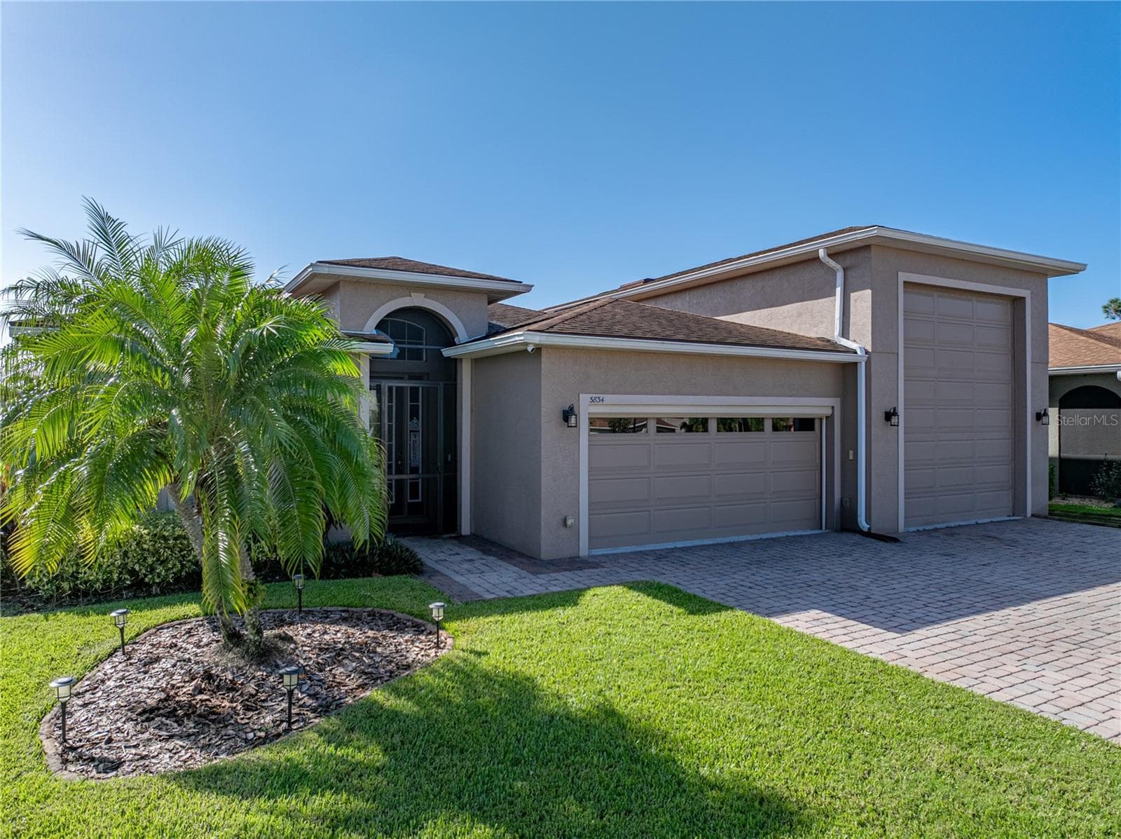
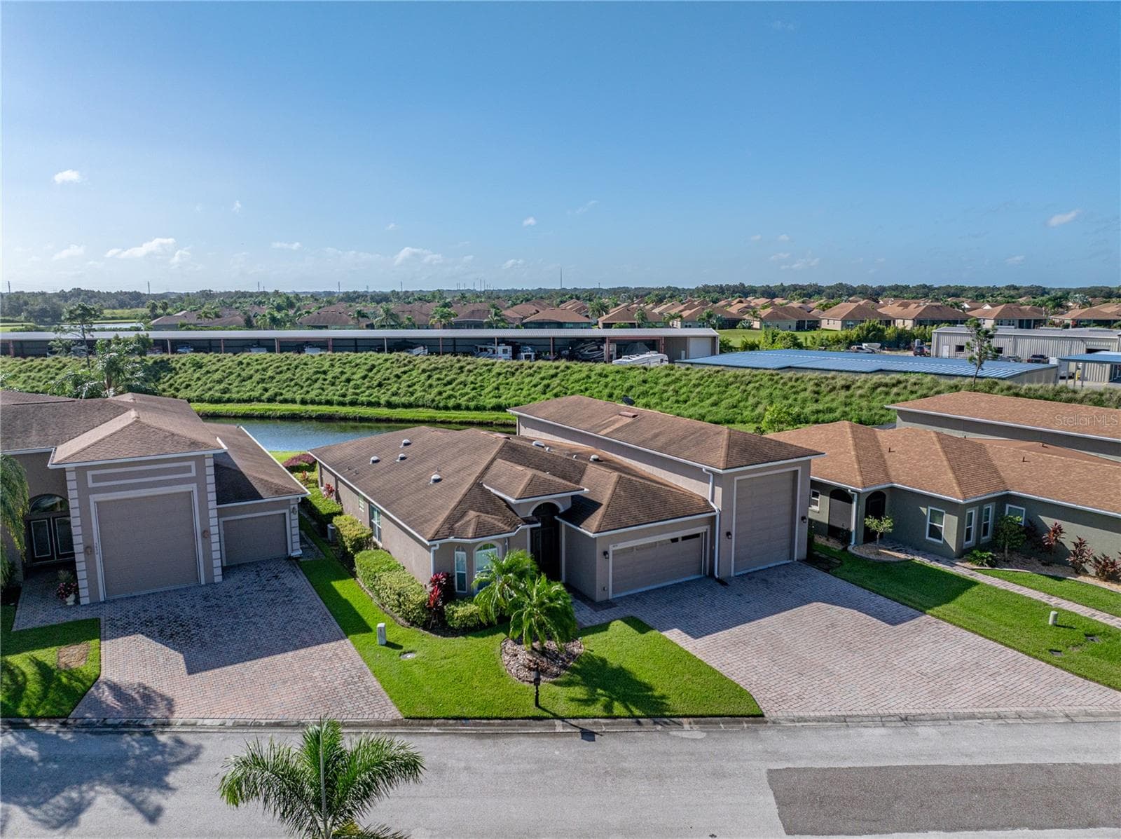
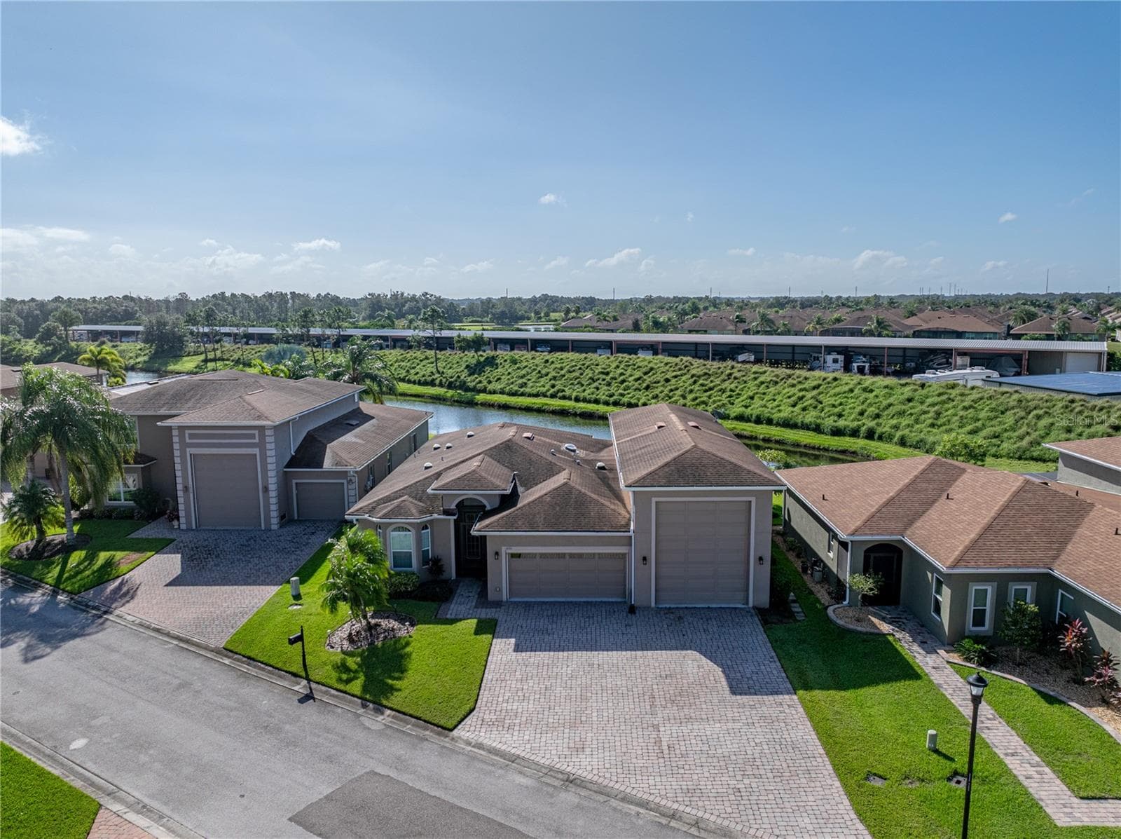
Property street view - 3834 LITCHFIELD LOOP, LAKE WALES
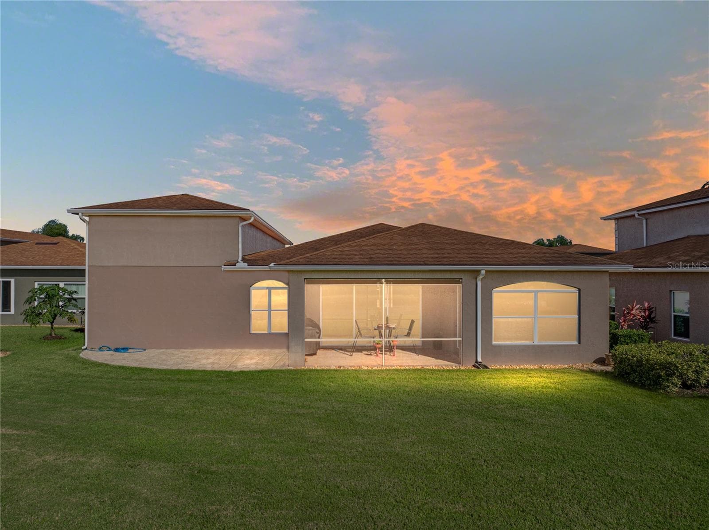
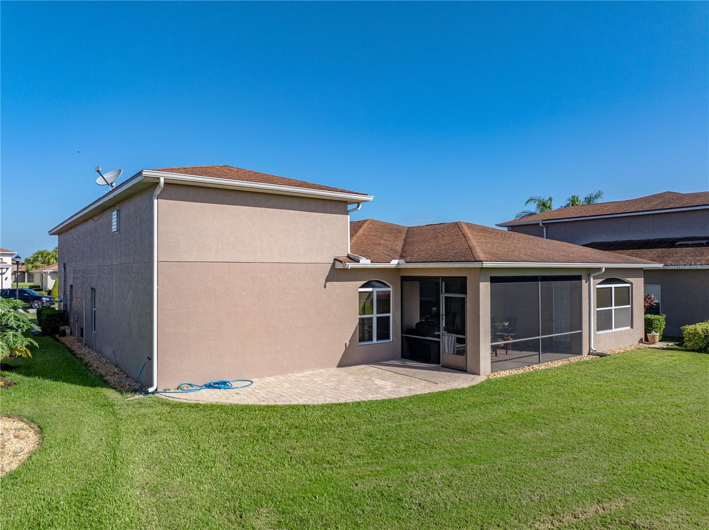
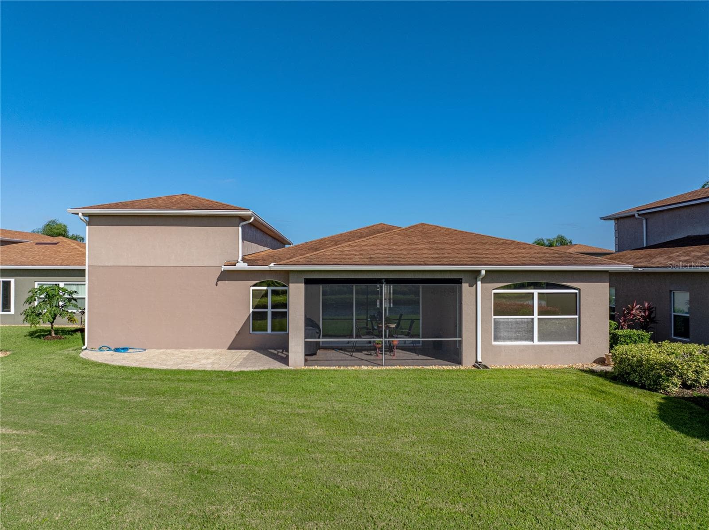
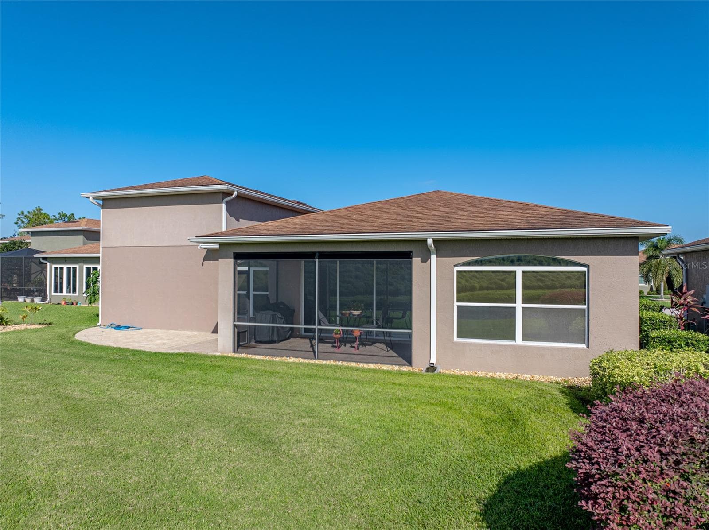
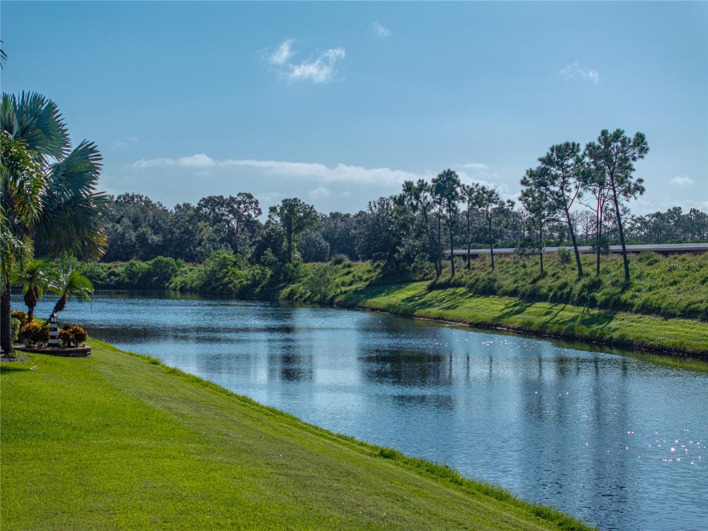
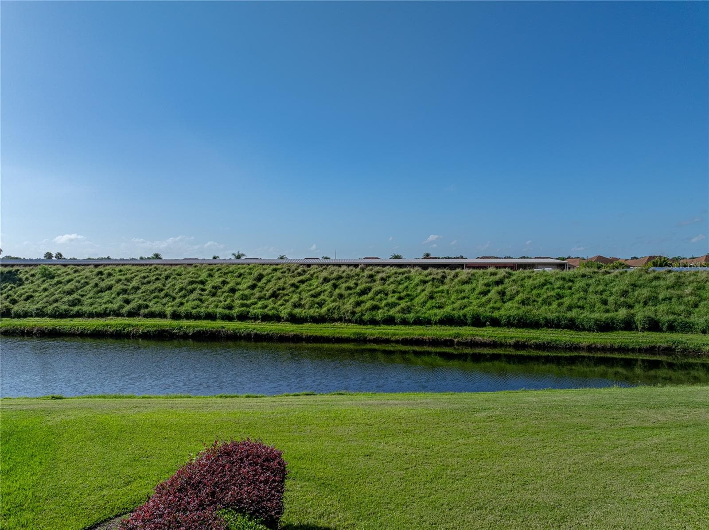
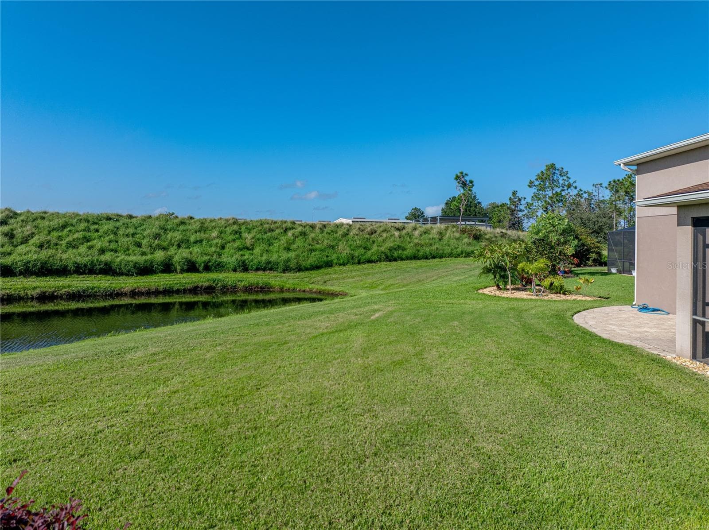
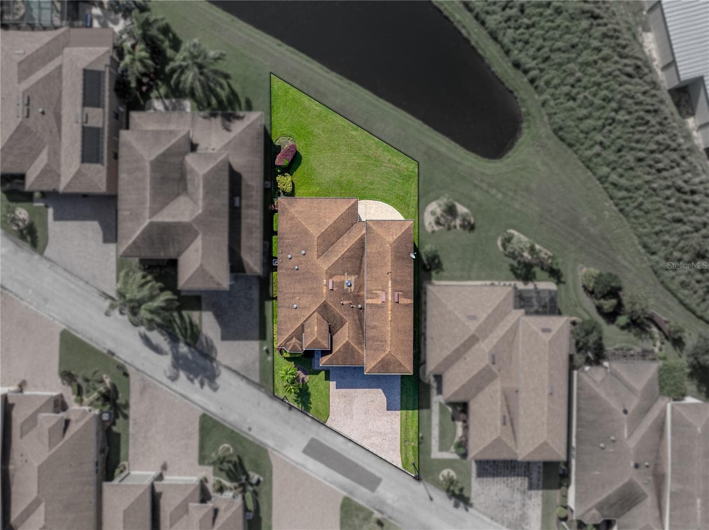
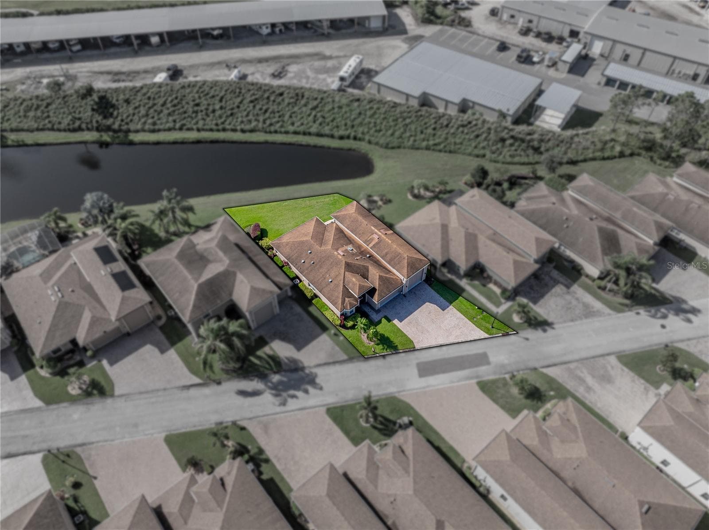
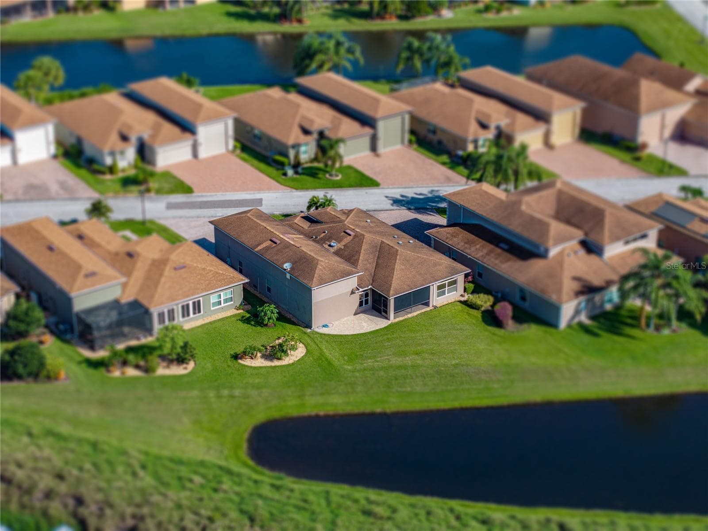
Back property view - 3834 LITCHFIELD LOOP, LAKE WALES
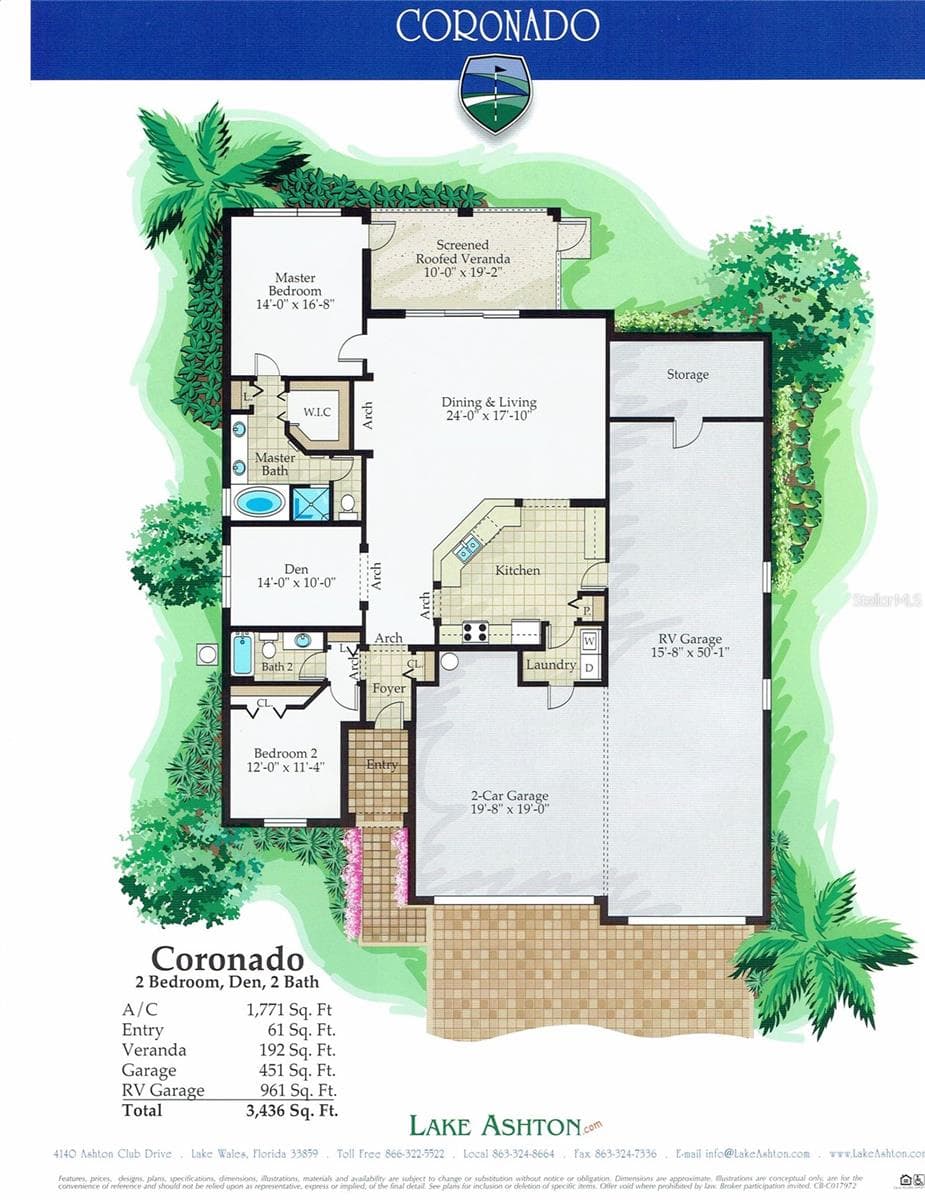
House floor plan - 3834 LITCHFIELD LOOP, LAKE WALES
Property street view - 3834 LITCHFIELD LOOP, LAKE WALES
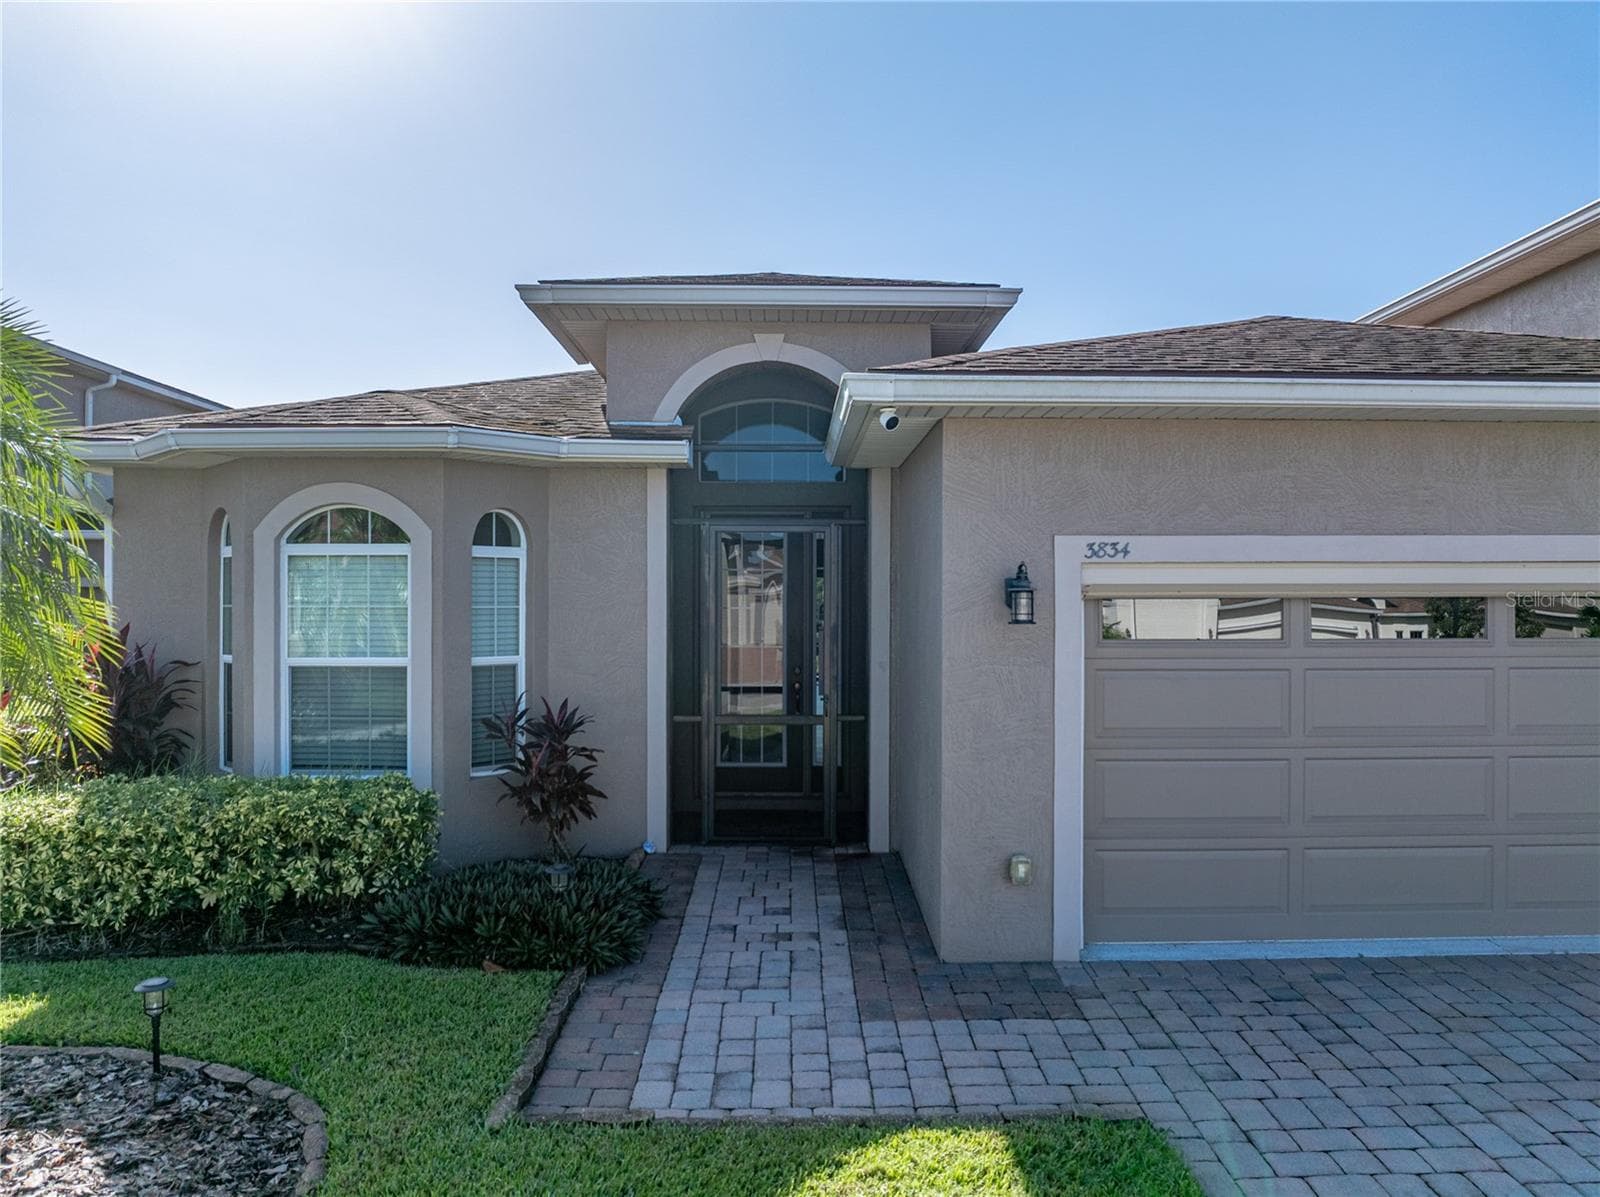
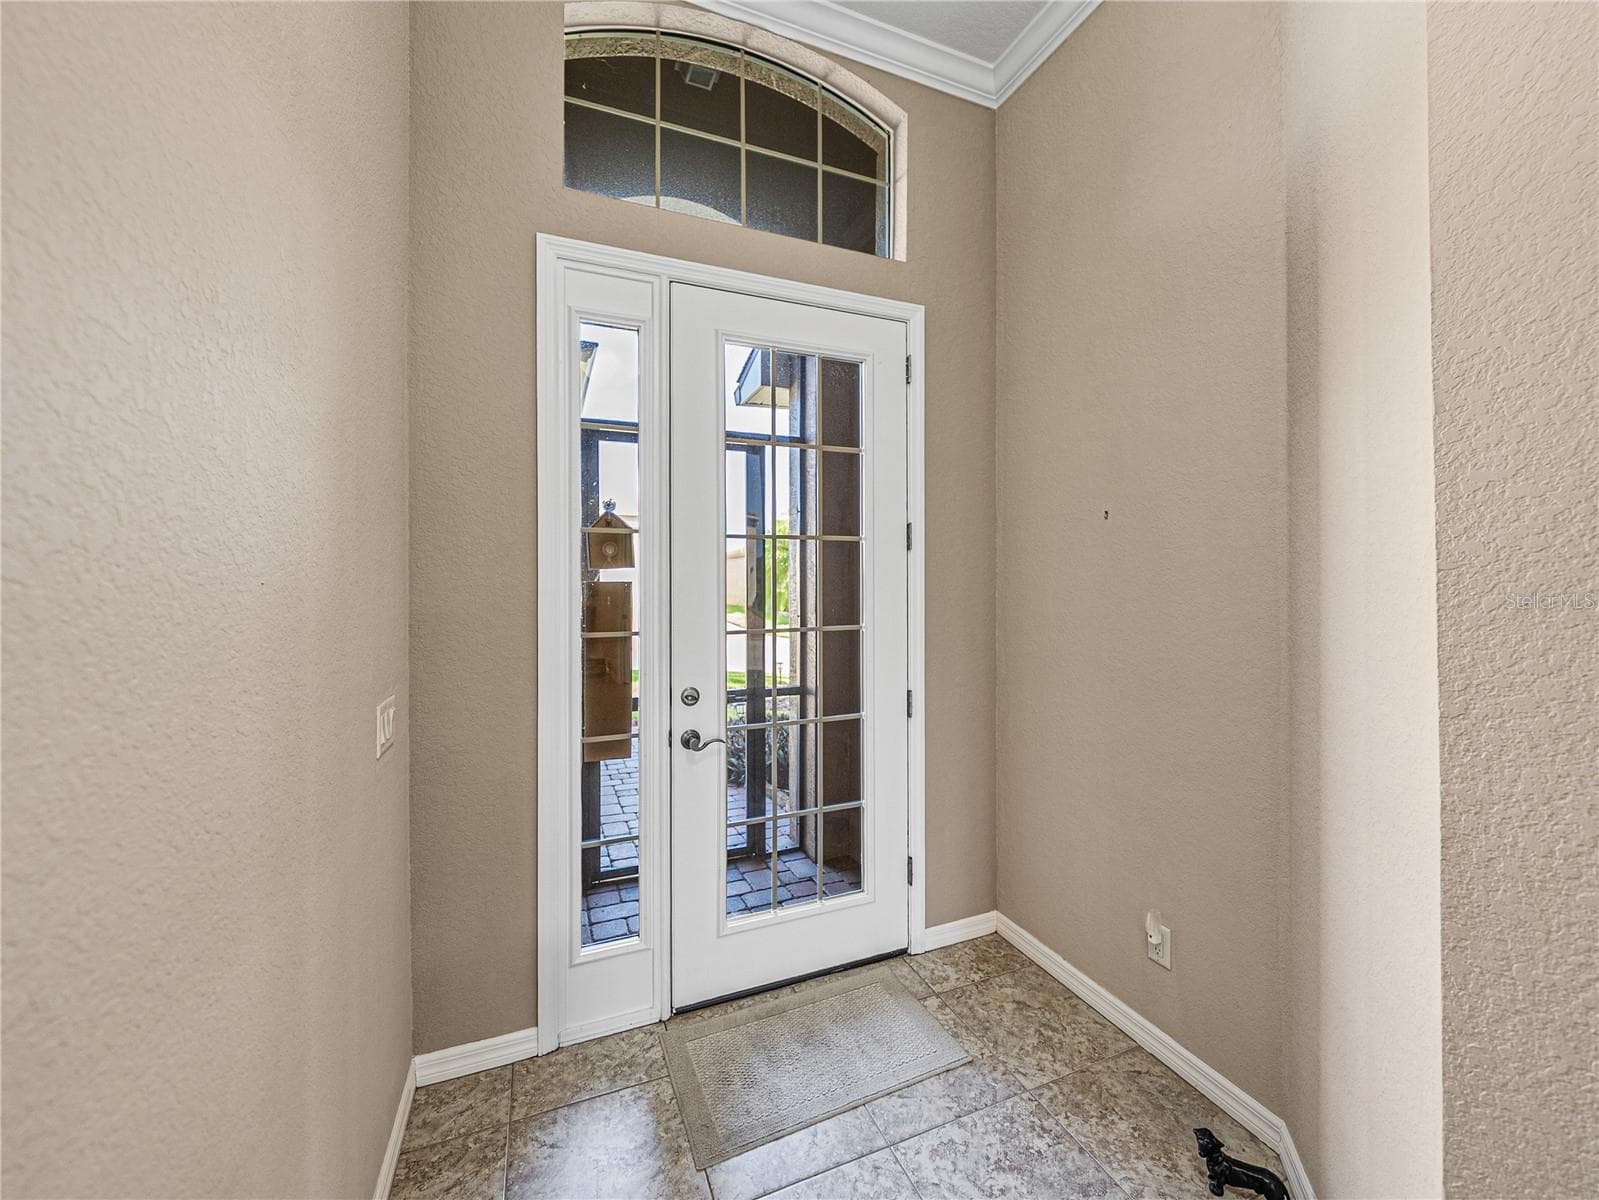
Inside front entry - 3834 LITCHFIELD LOOP, LAKE WALES
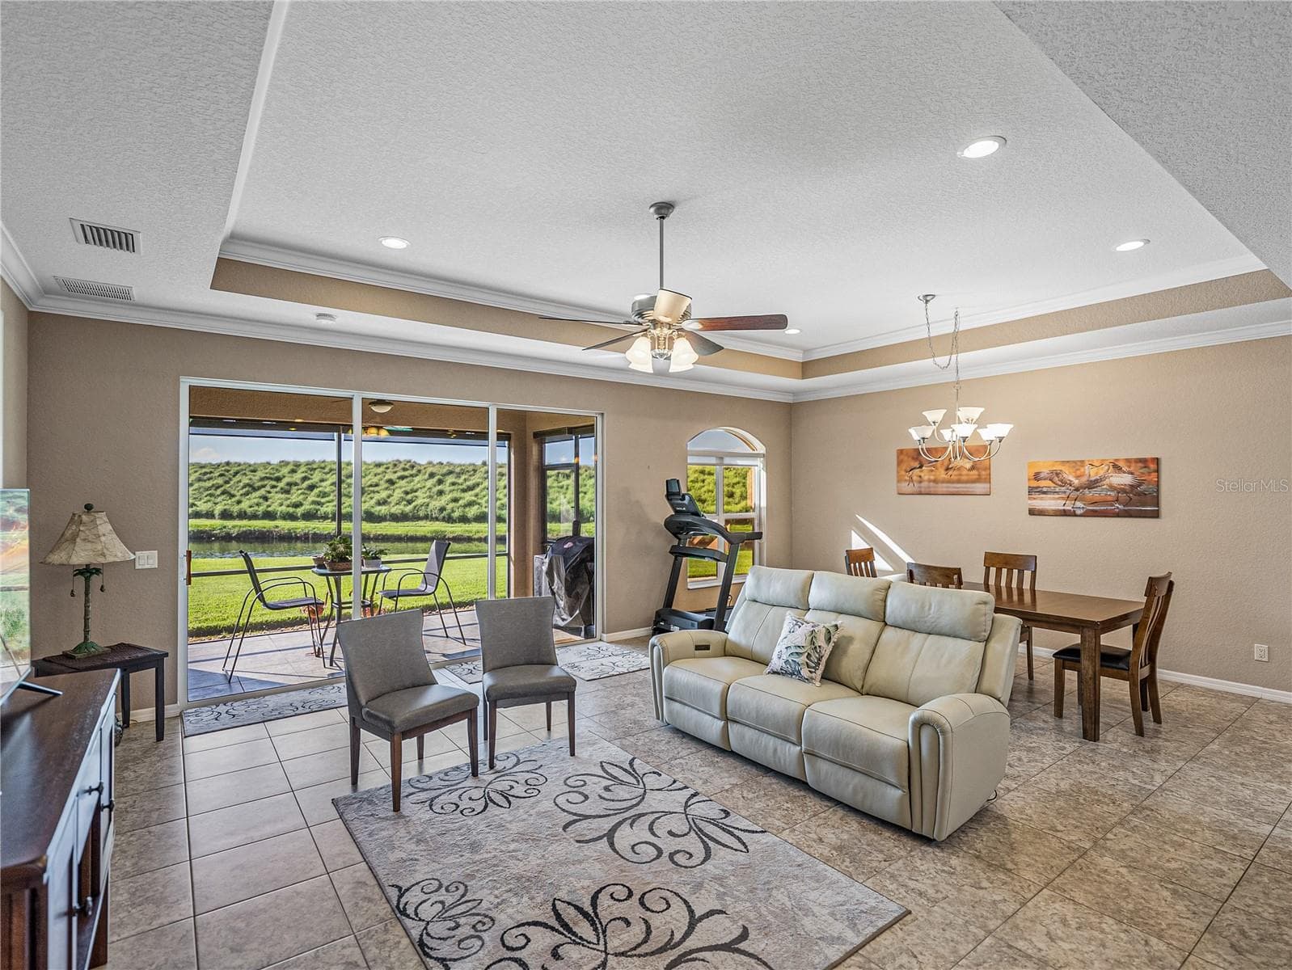
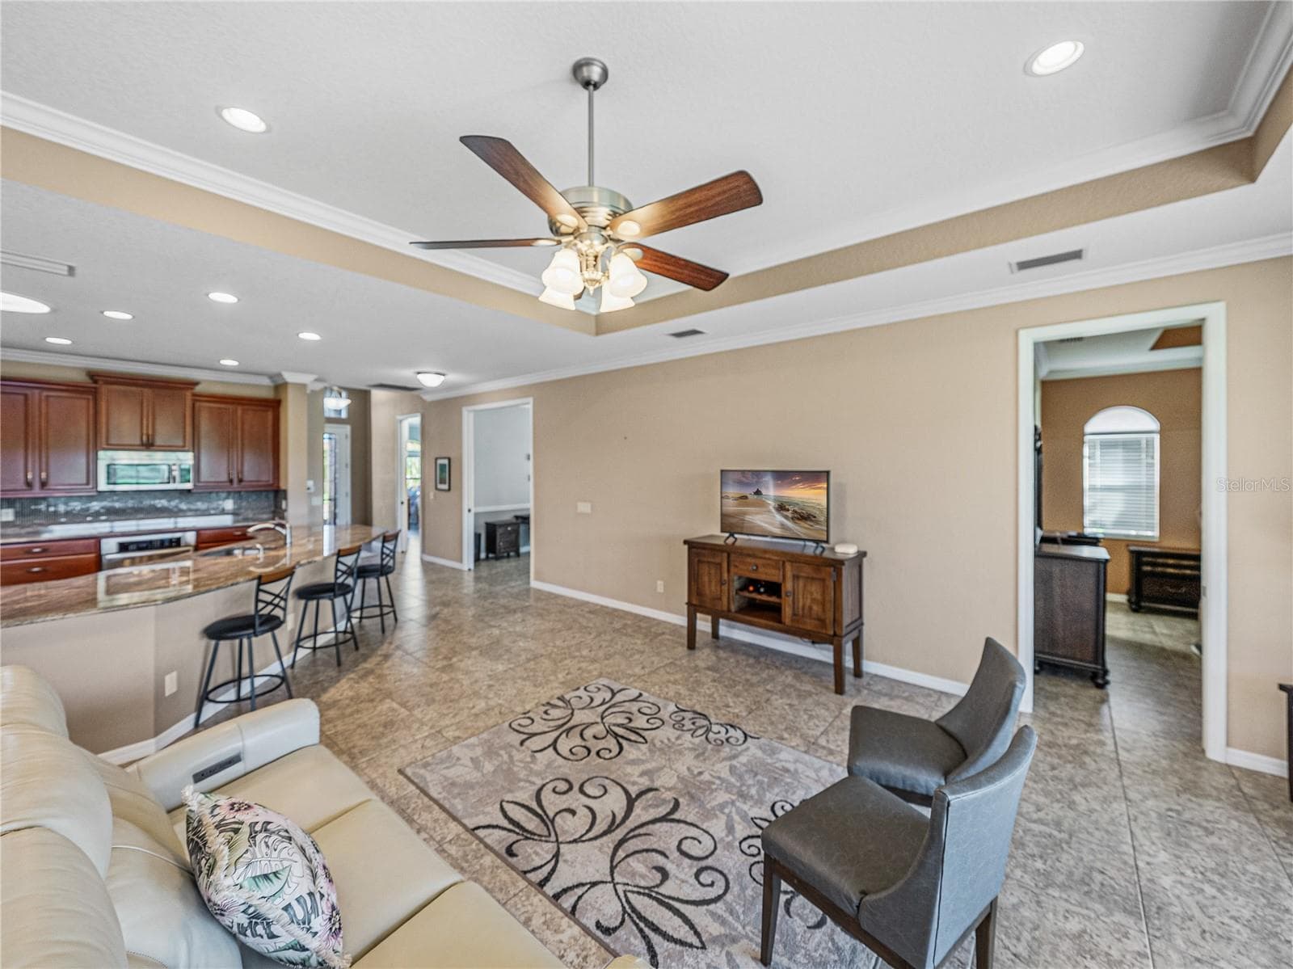
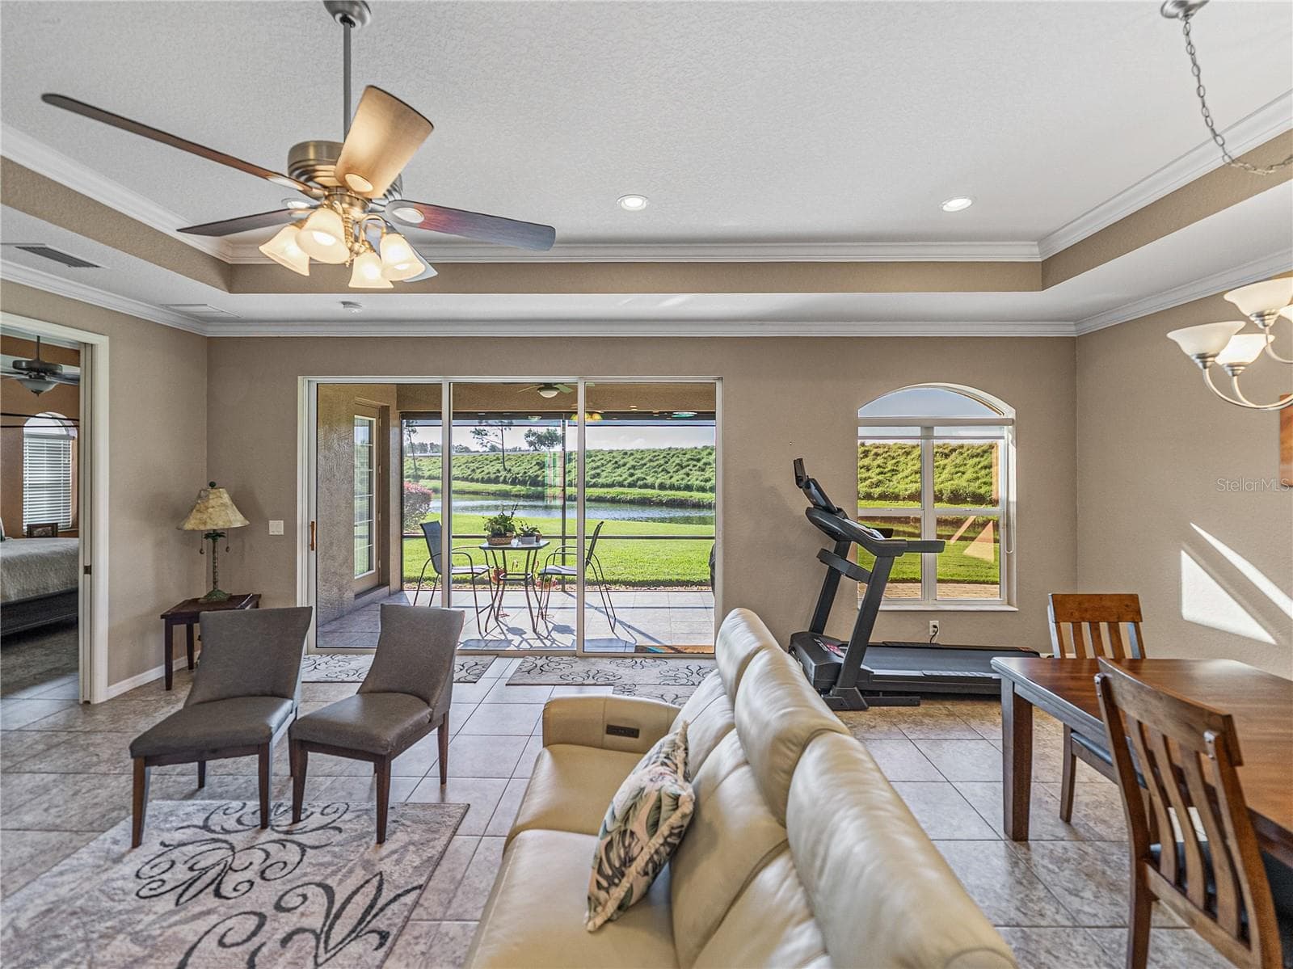
Living room - 3834 LITCHFIELD LOOP, LAKE WALES
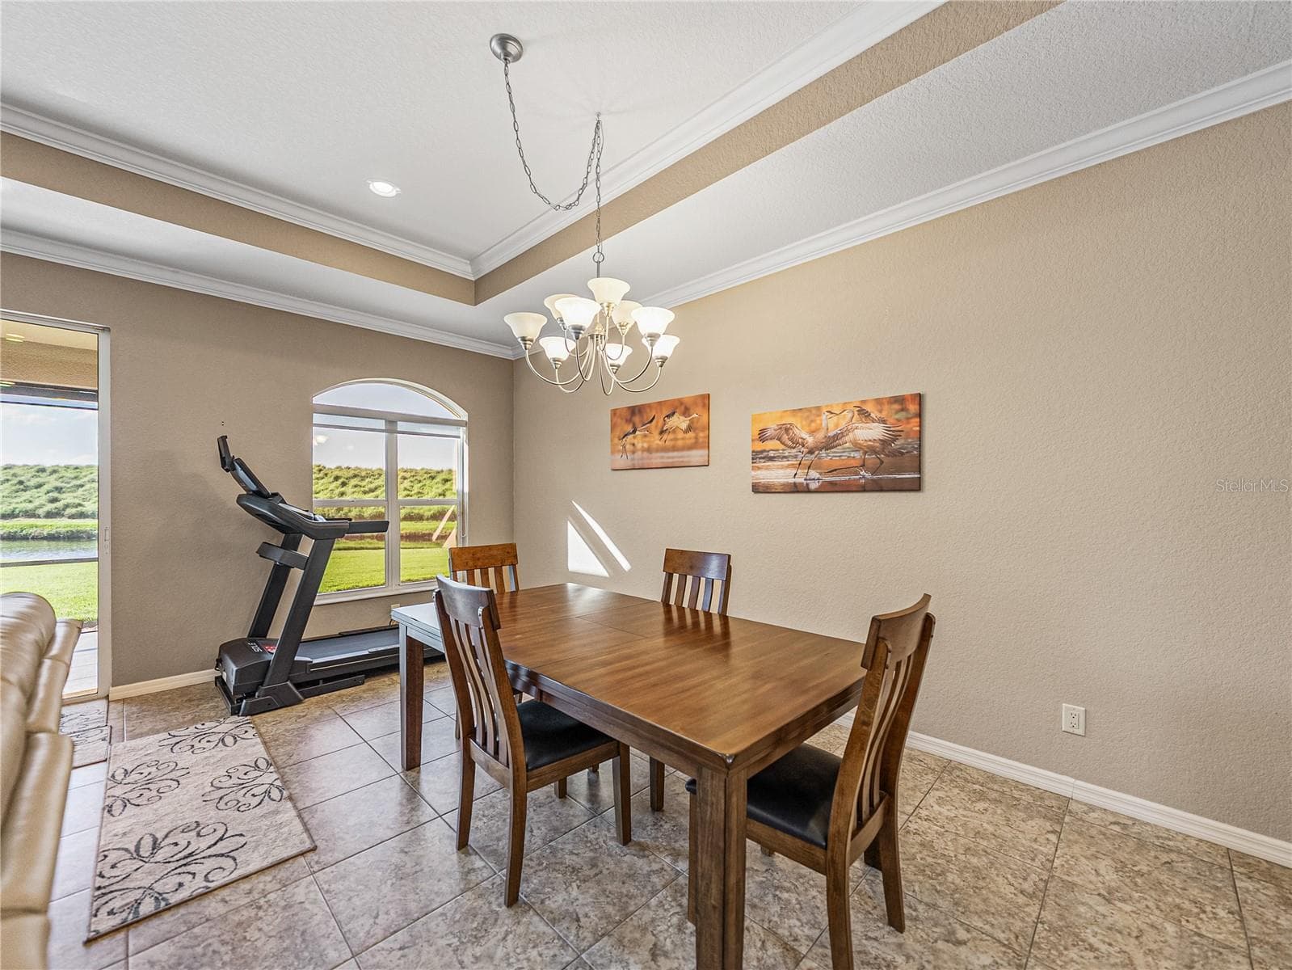
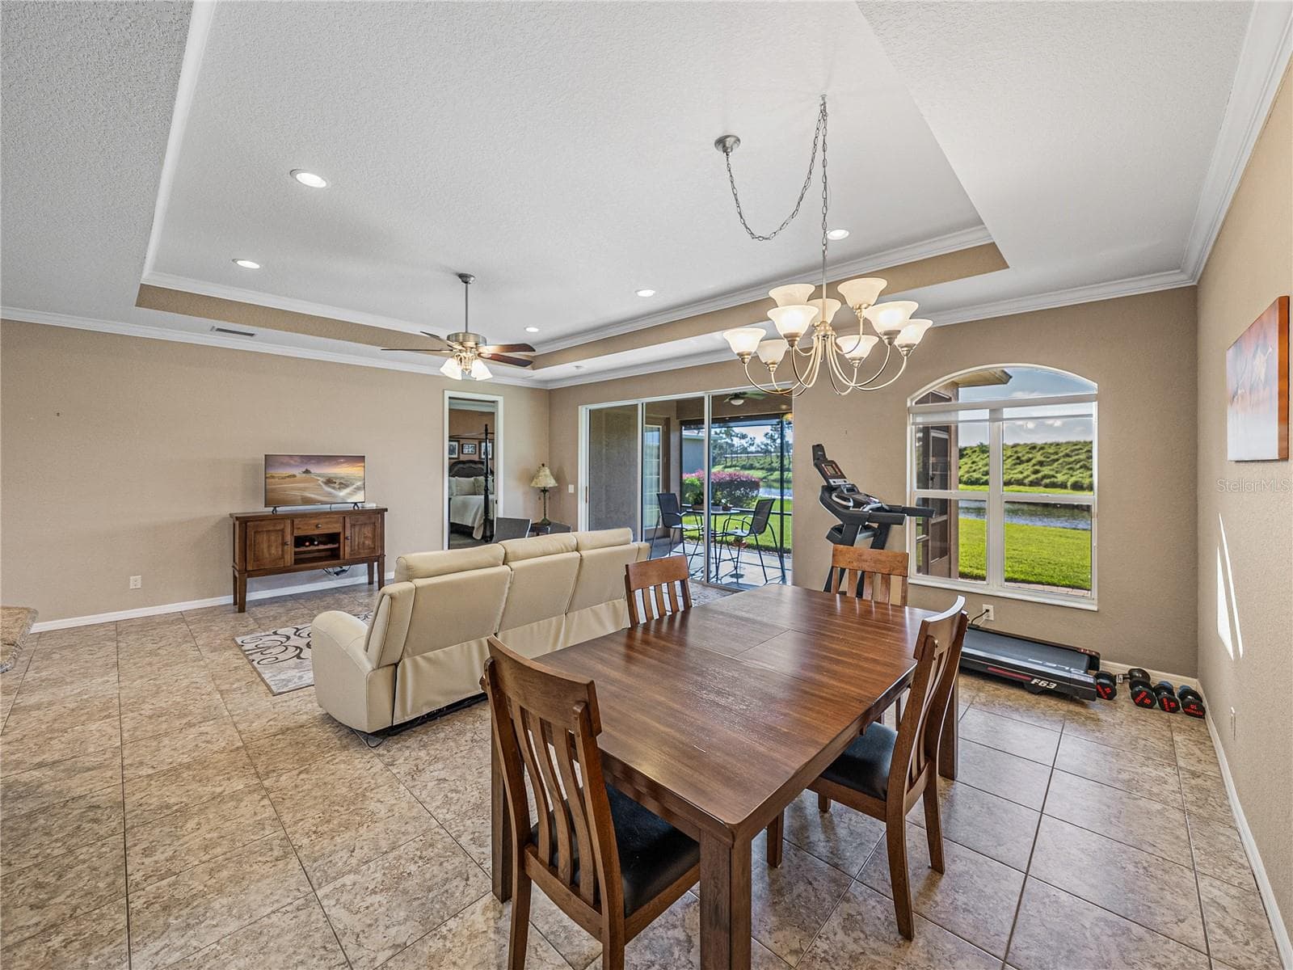
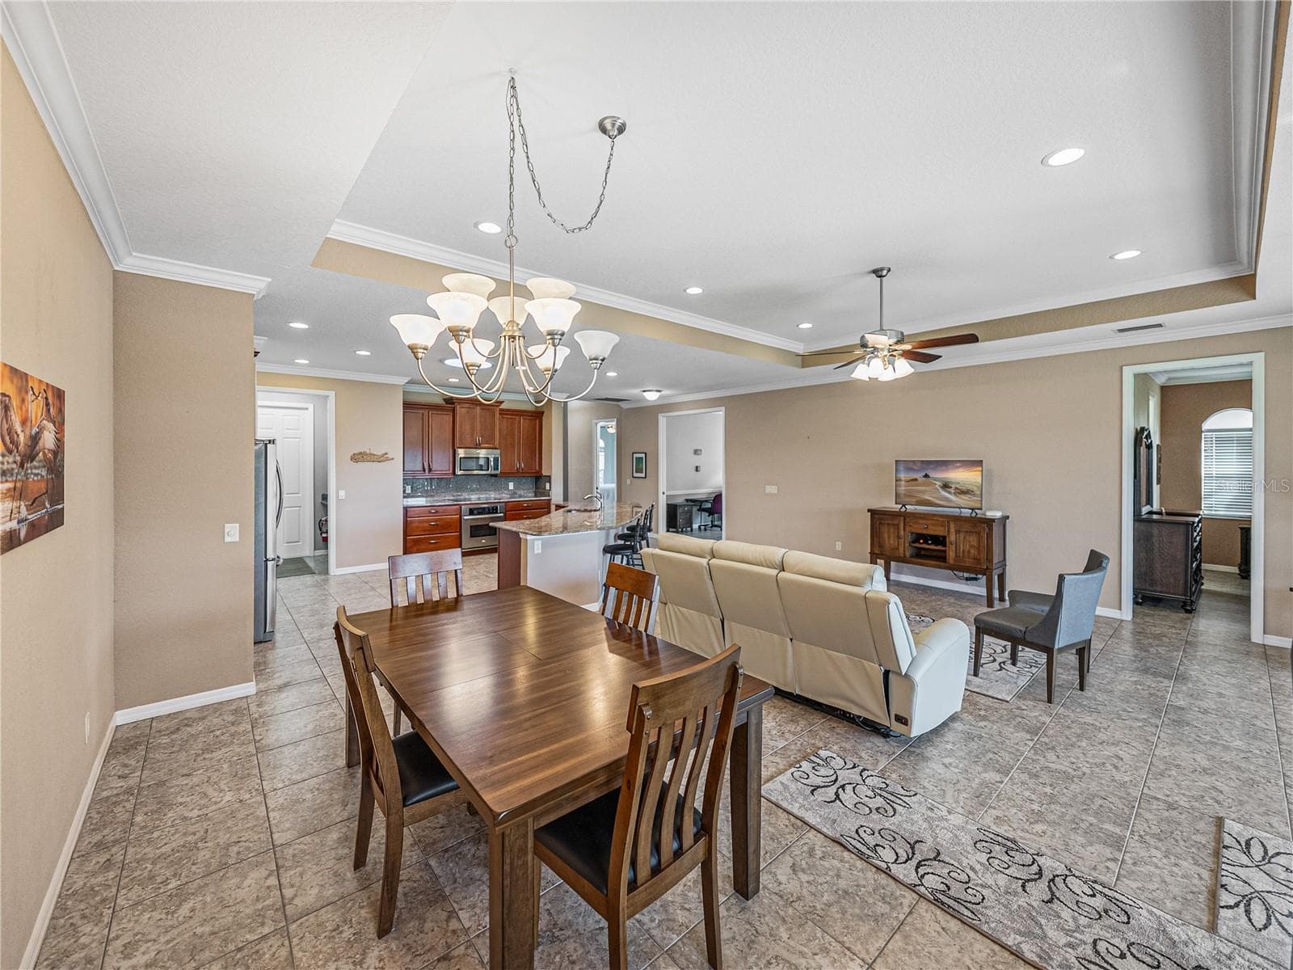
Dining area - 3834 LITCHFIELD LOOP, LAKE WALES
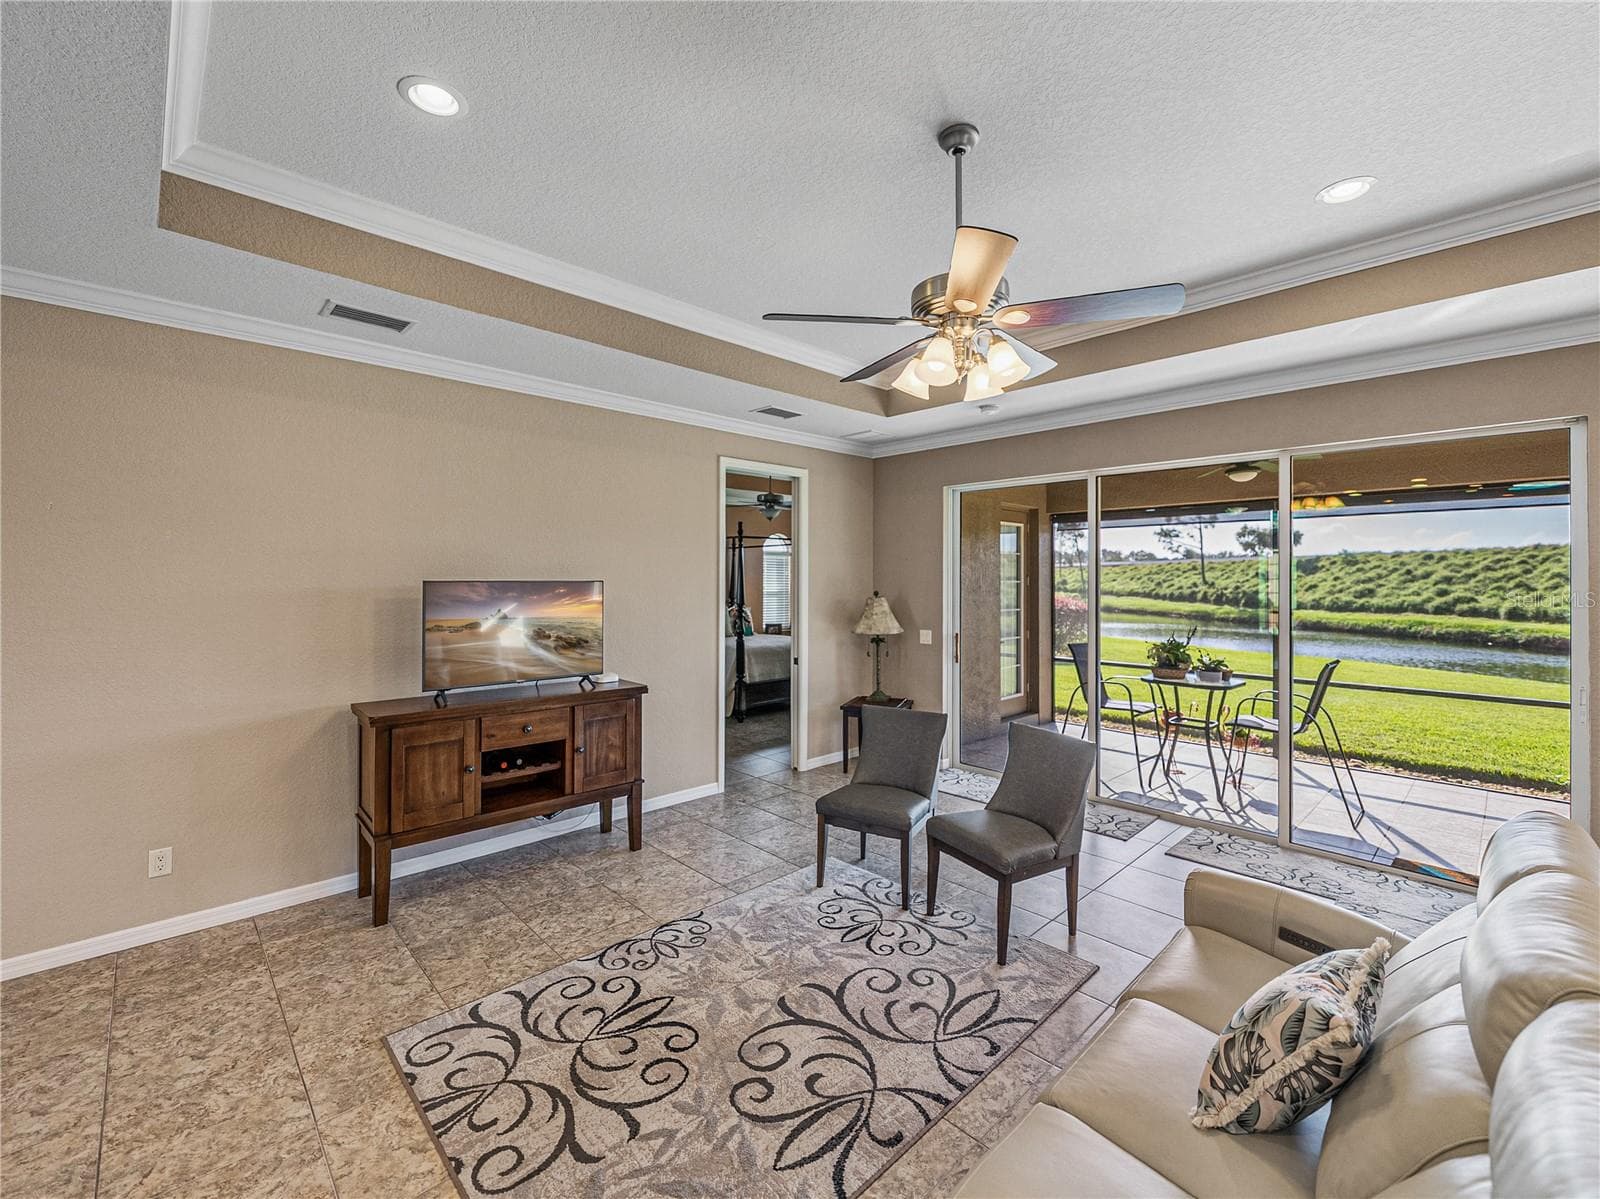
Living room - 3834 LITCHFIELD LOOP, LAKE WALES
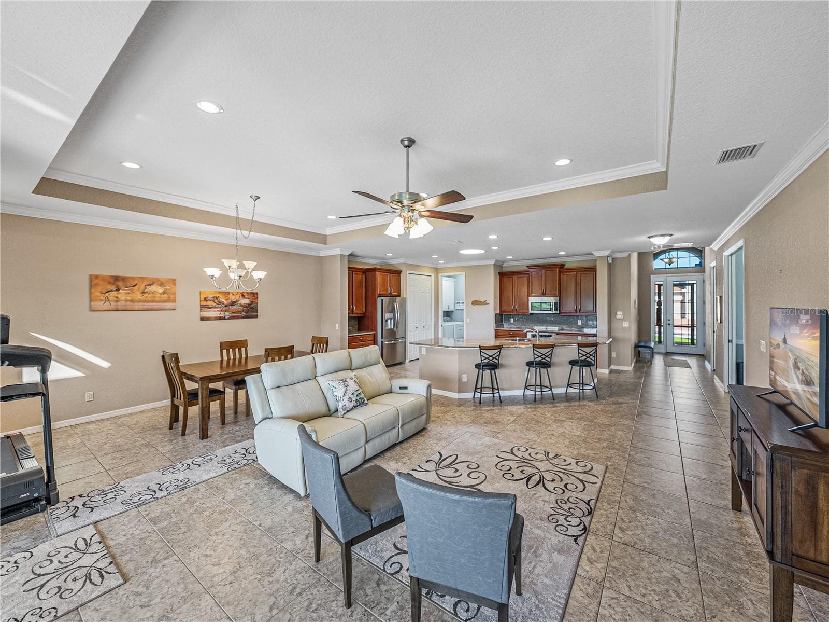
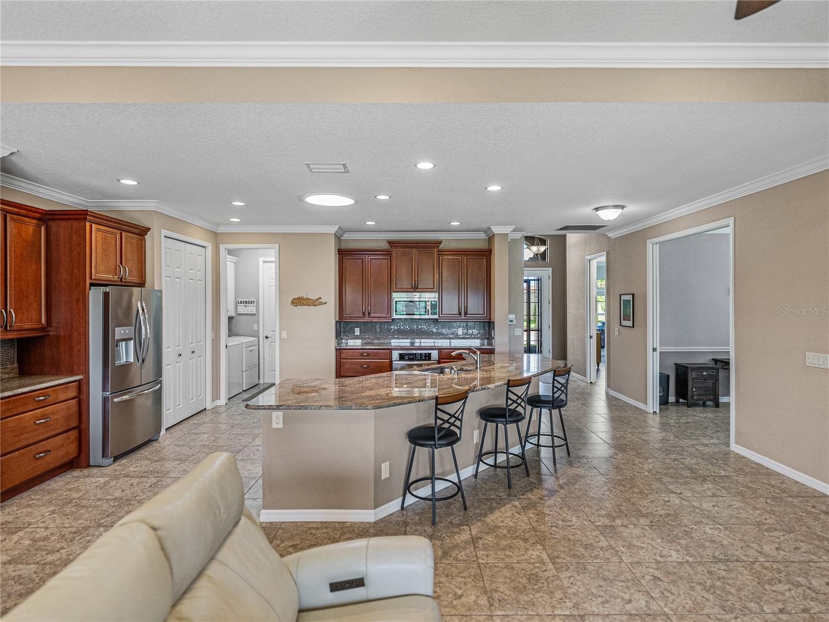
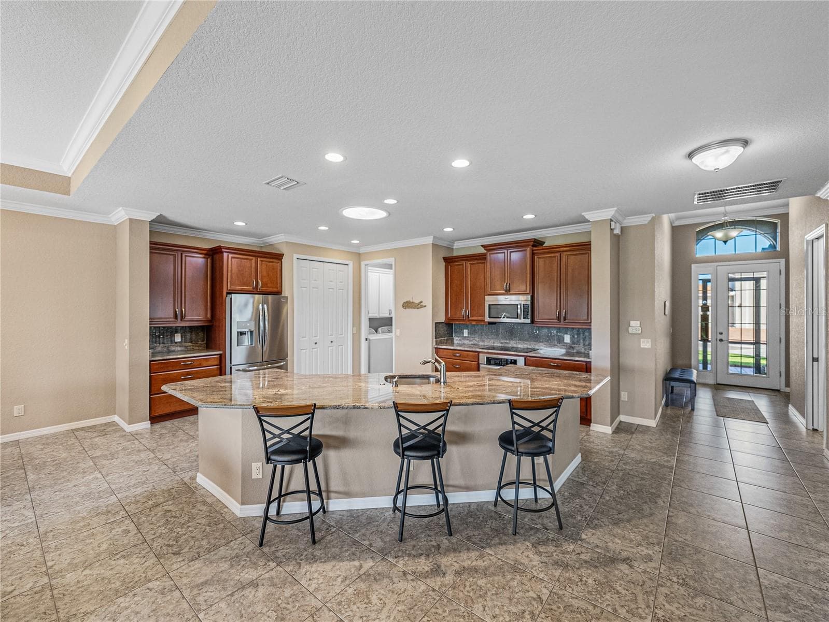
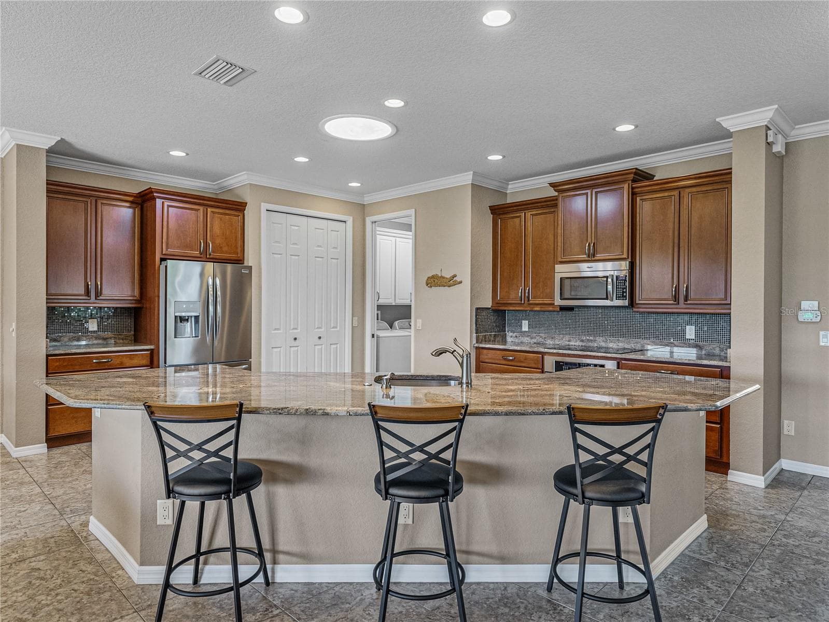
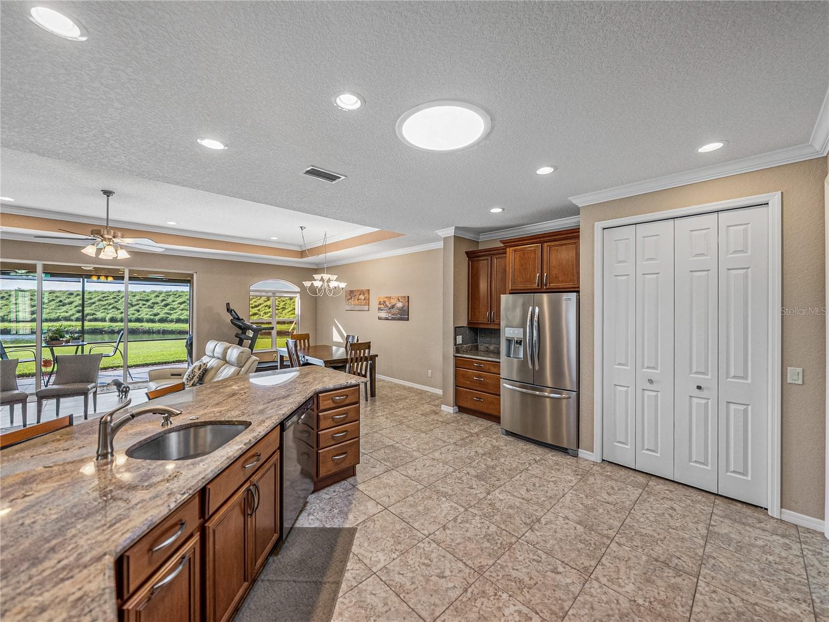
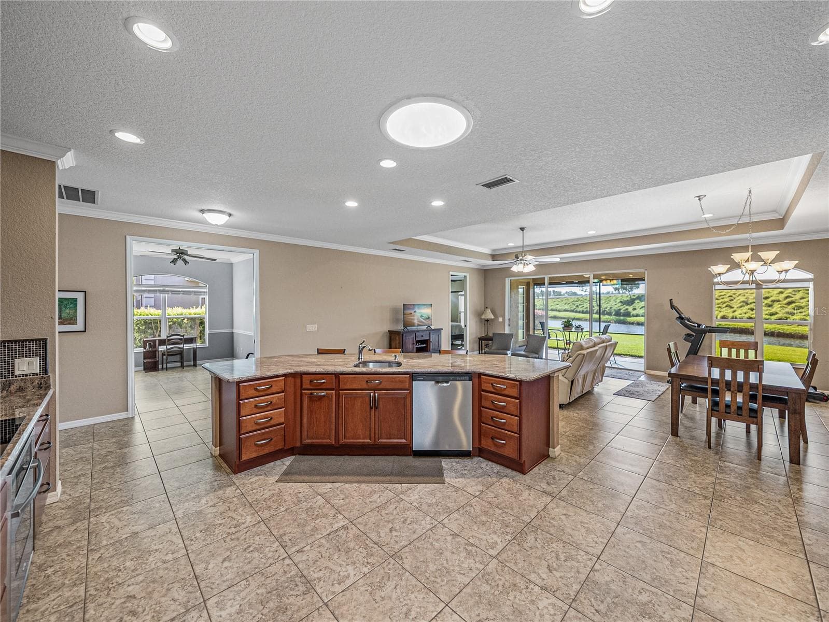
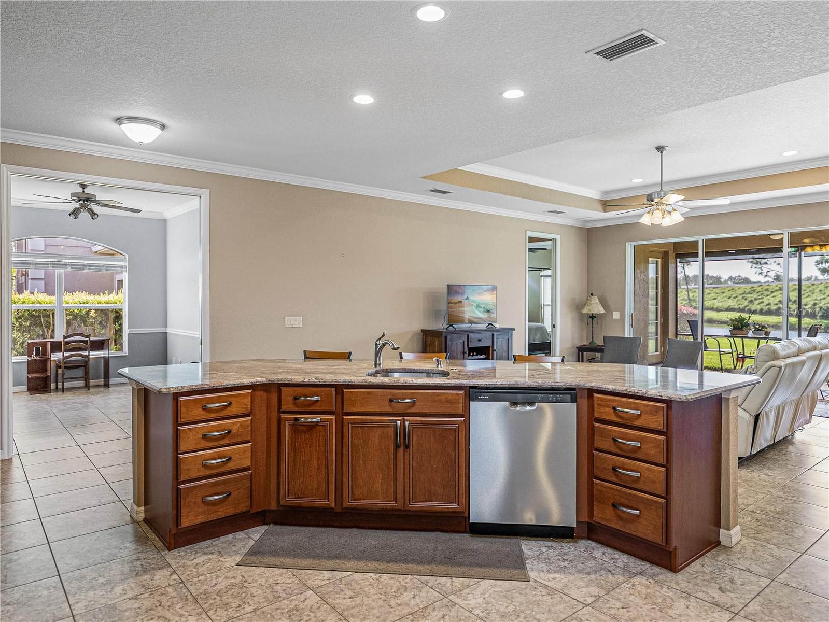
Breakfast bar & kitchen - 3834 LITCHFIELD LOOP, LAKE WALES
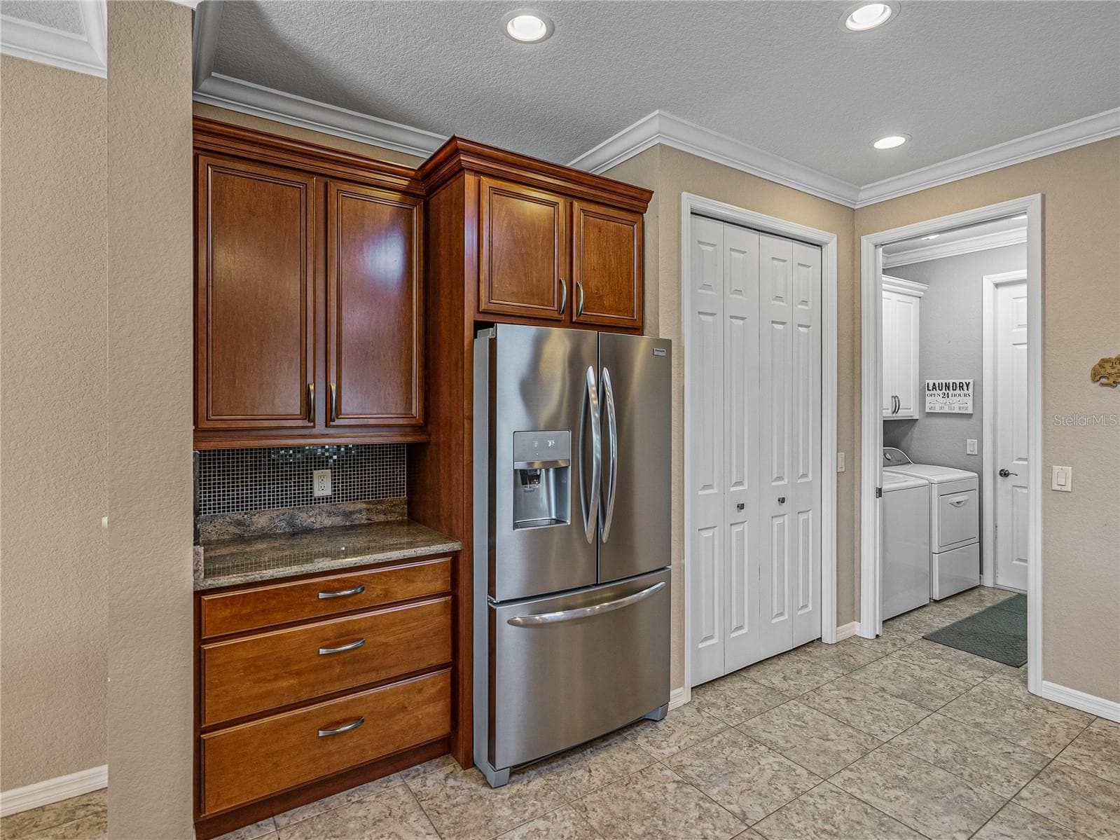
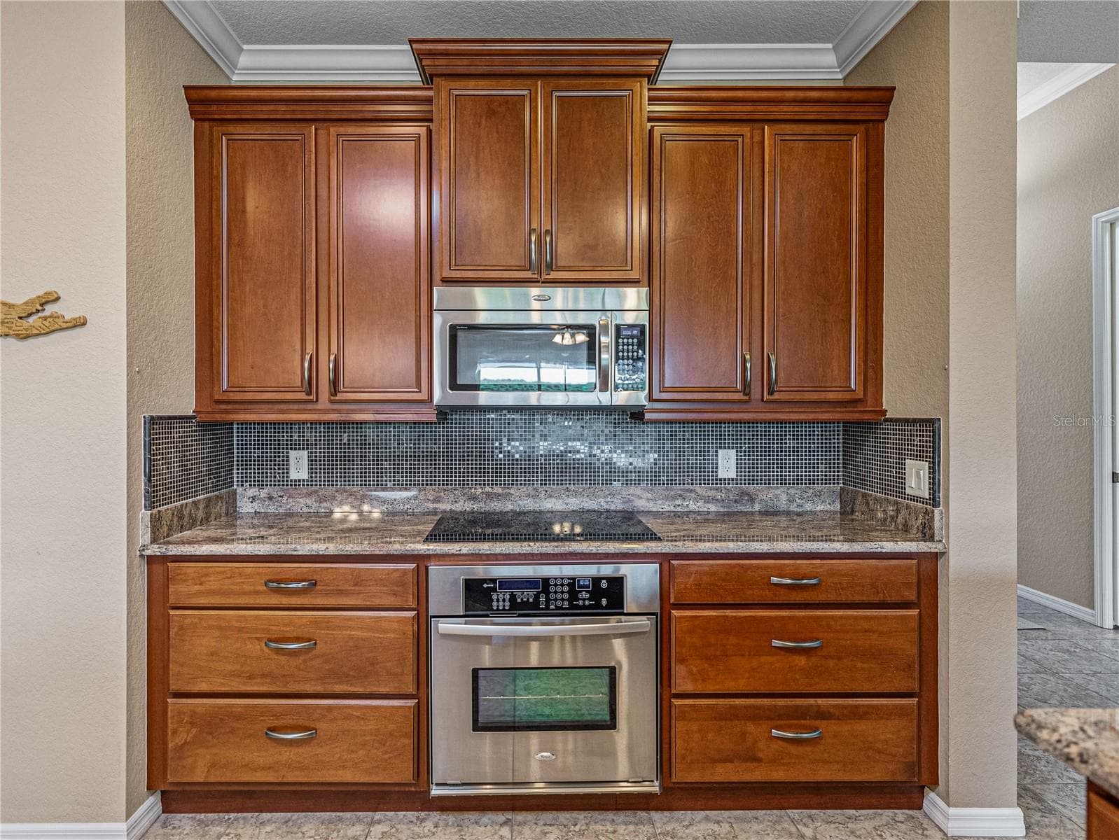
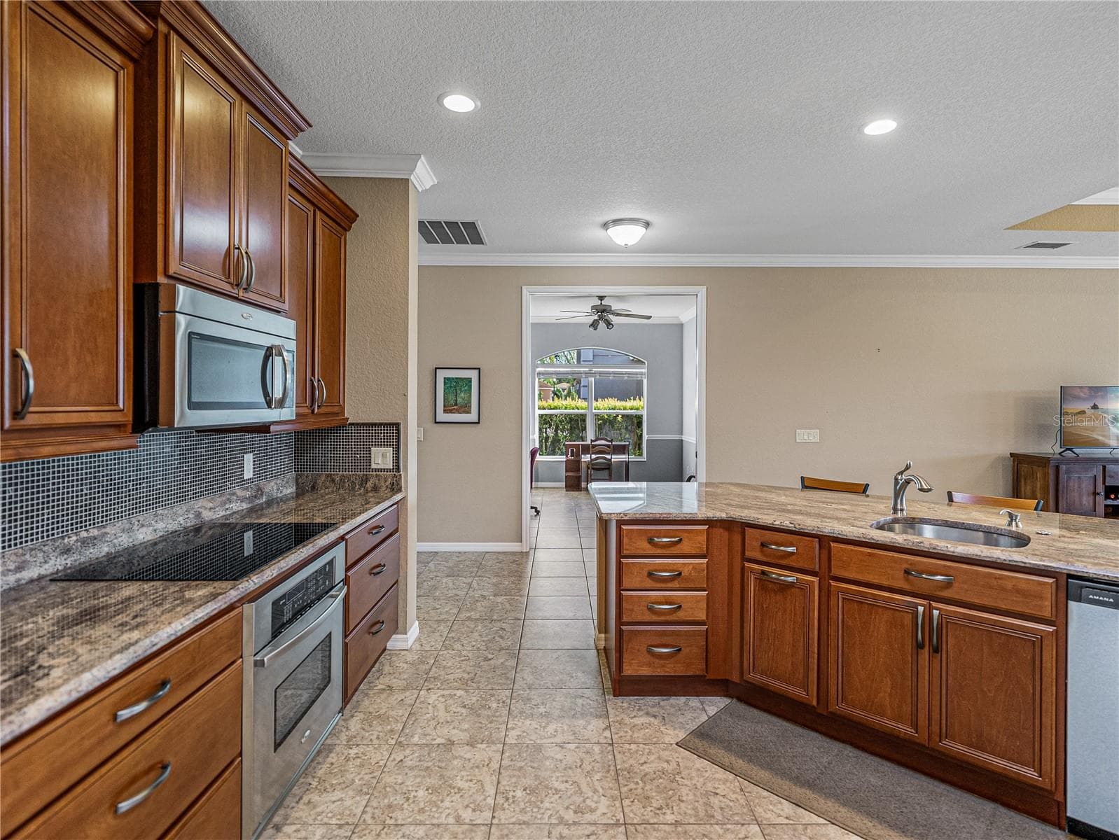
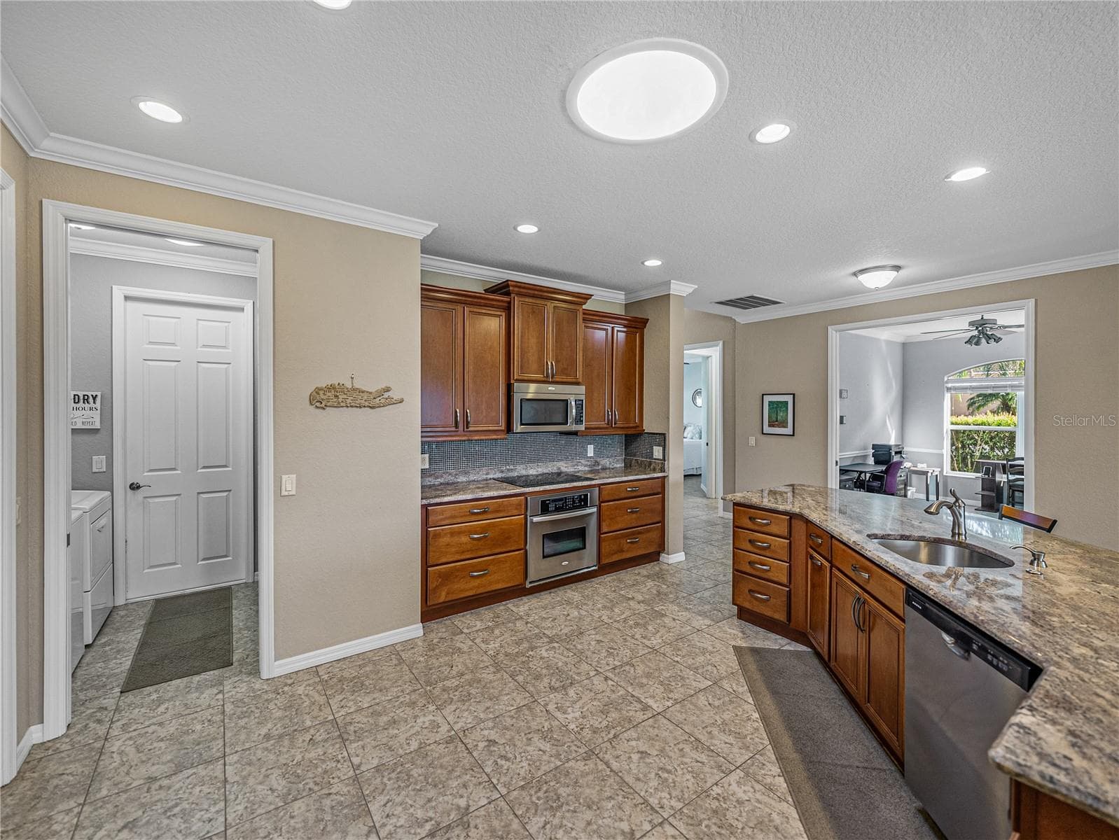
Kitchen - 3834 LITCHFIELD LOOP, LAKE WALES
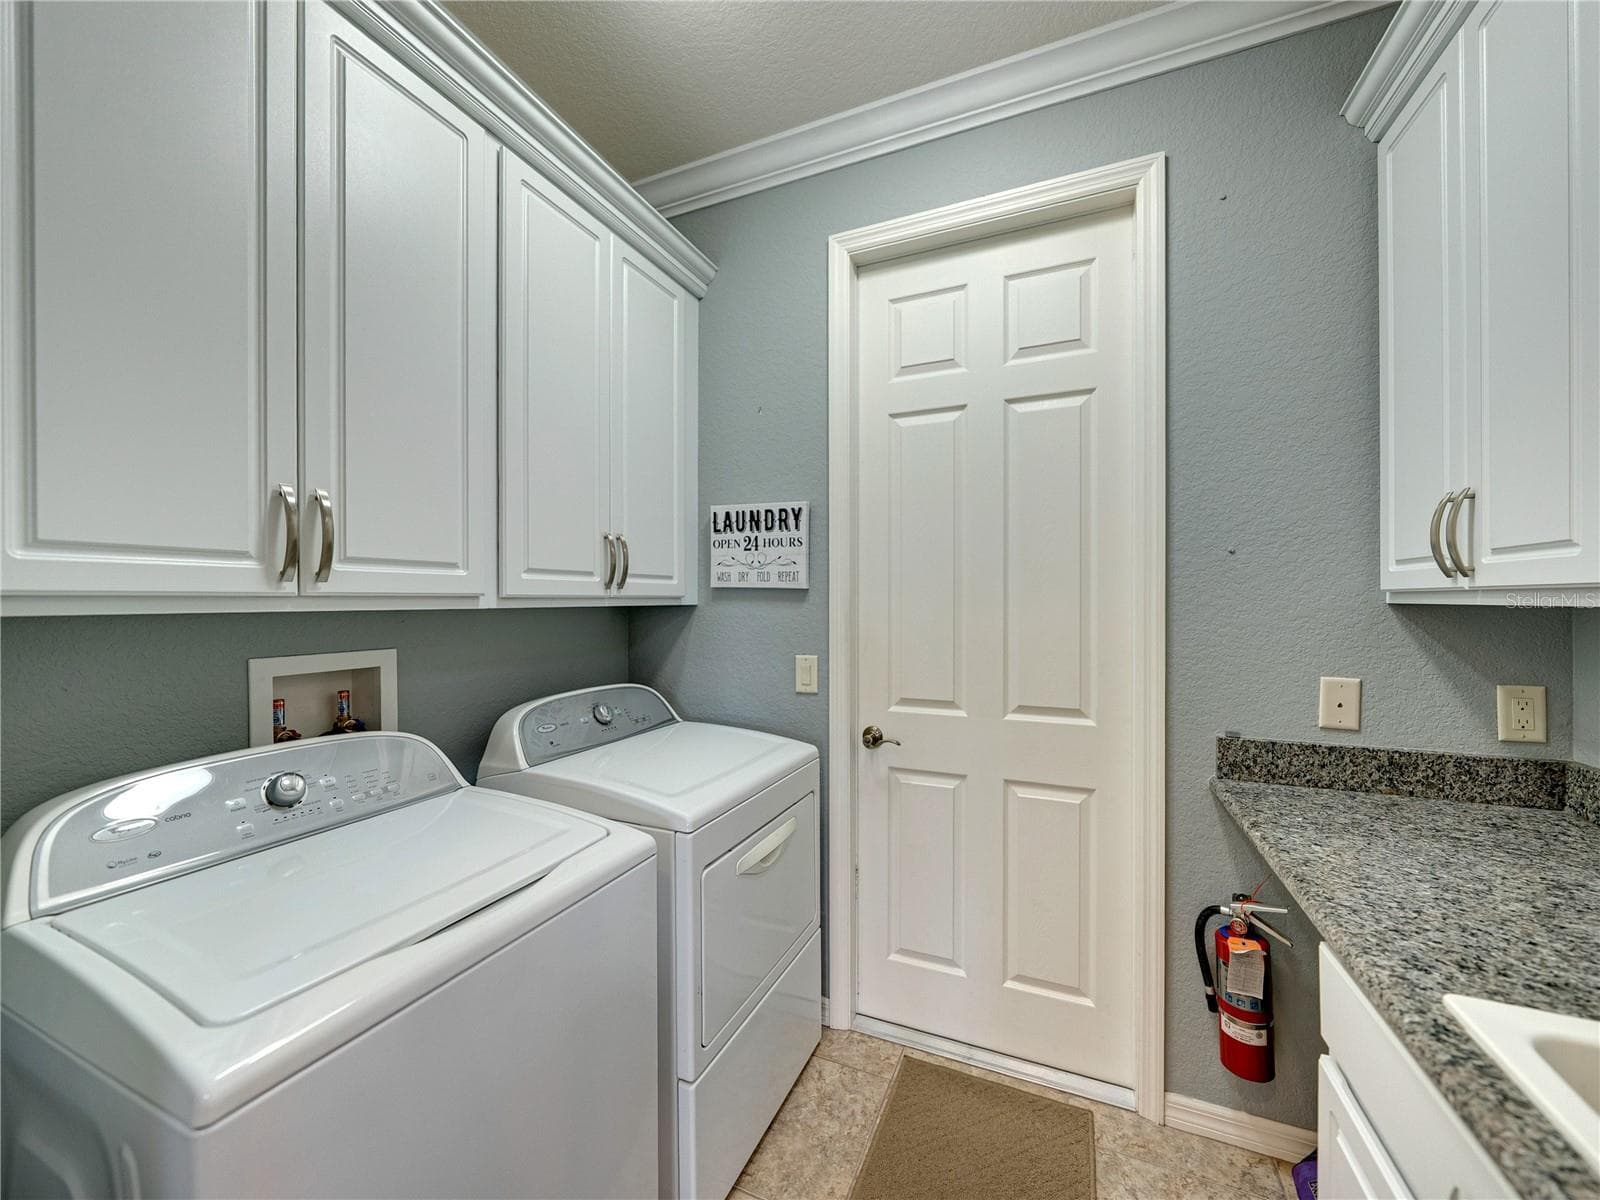
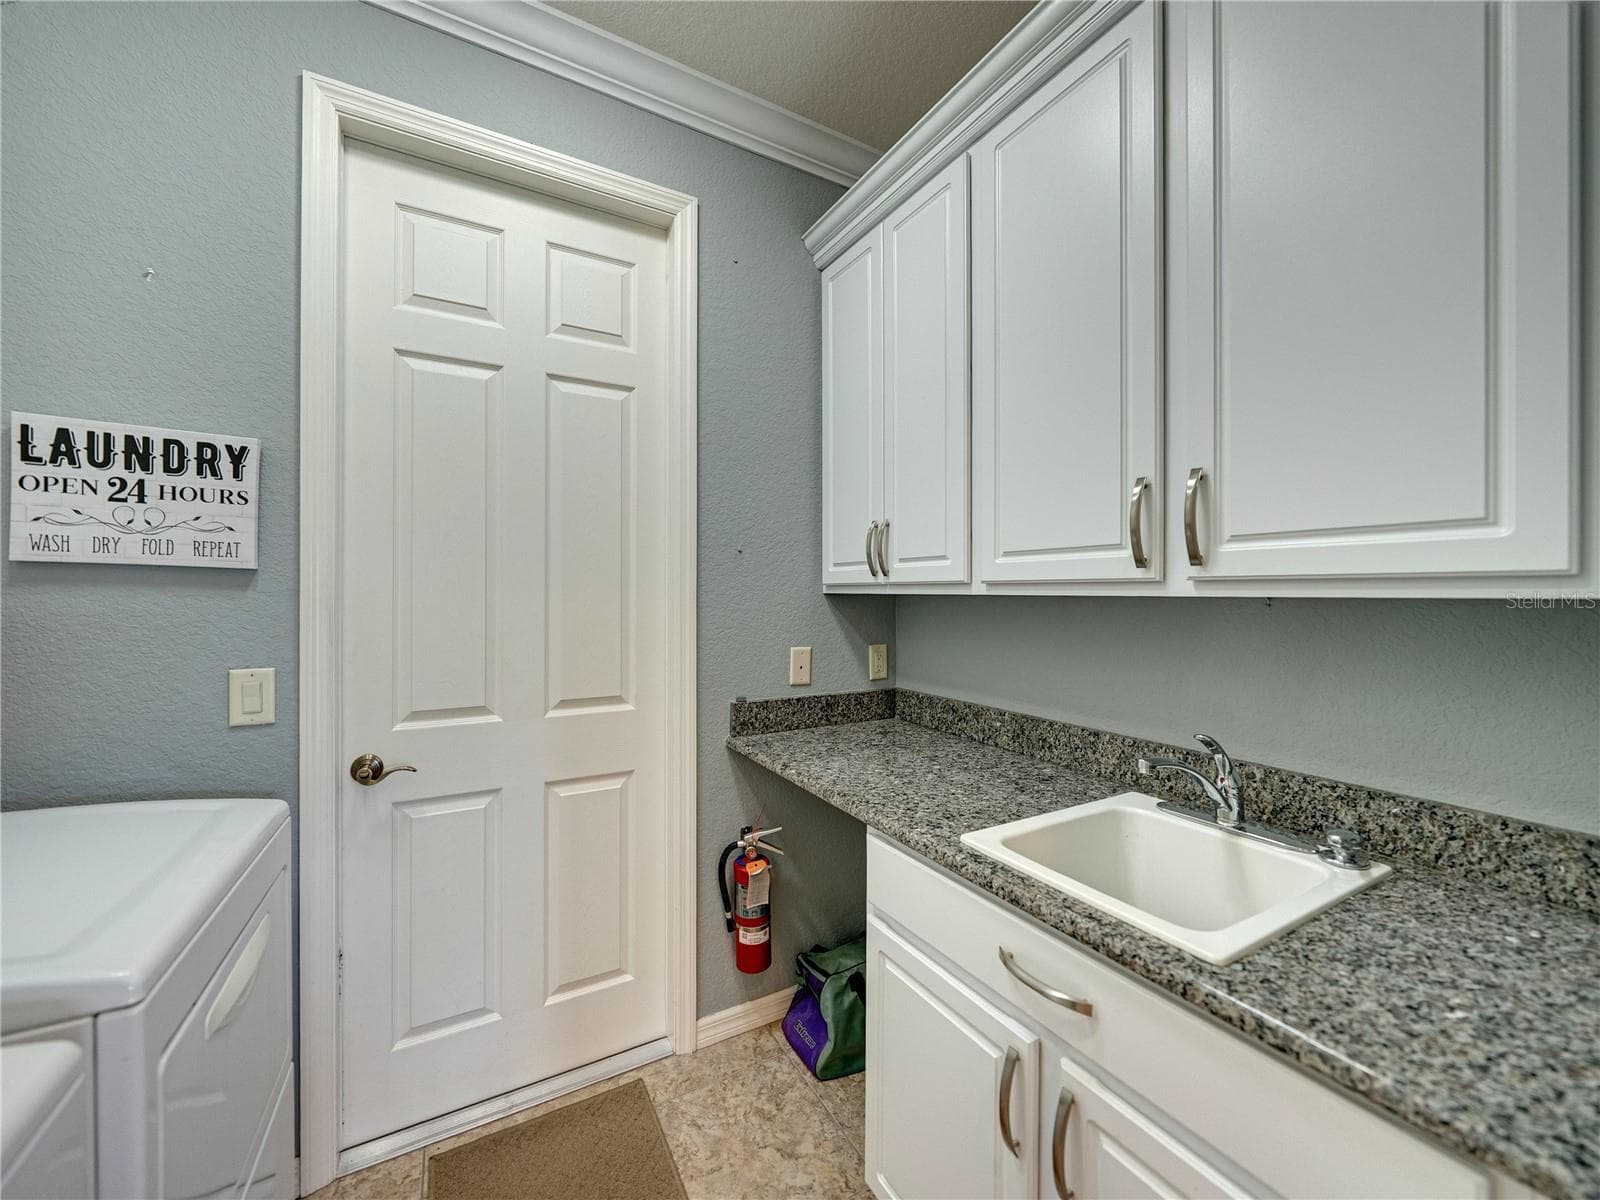
Laundry room - 3834 LITCHFIELD LOOP, LAKE WALES
Laundery room - 3834 LITCHFIELD LOOP, LAKE WALES
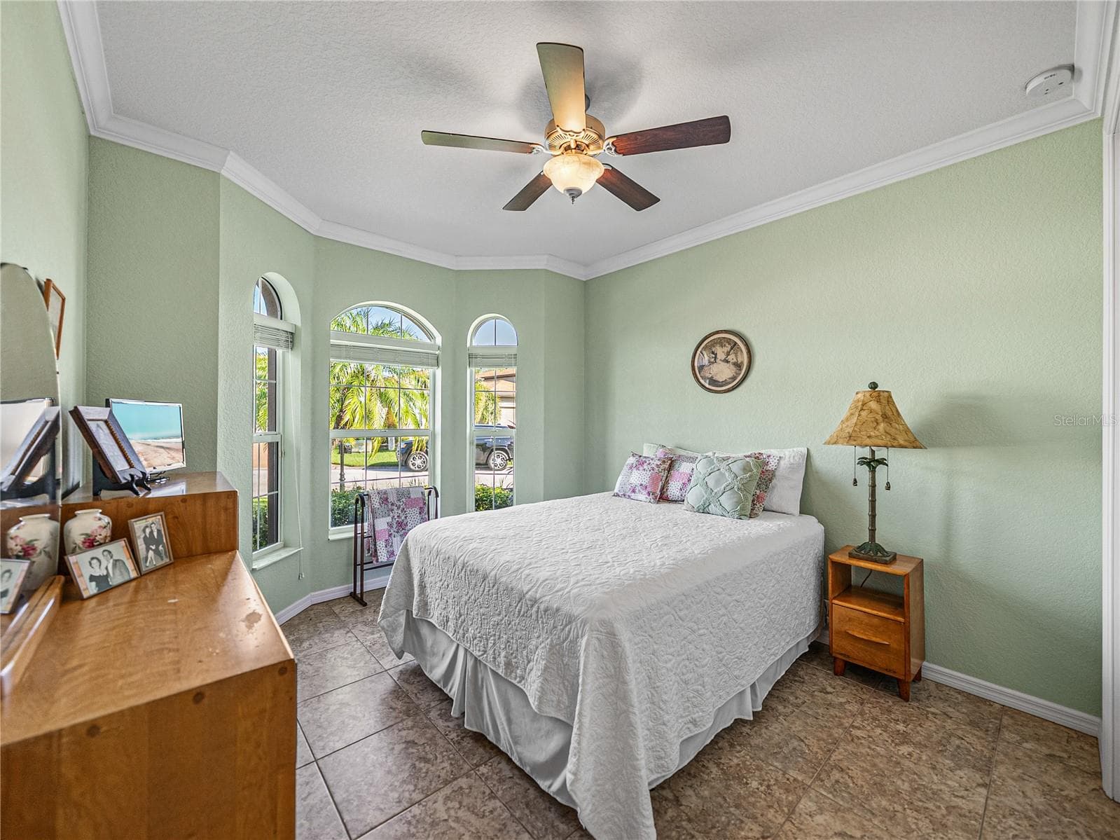
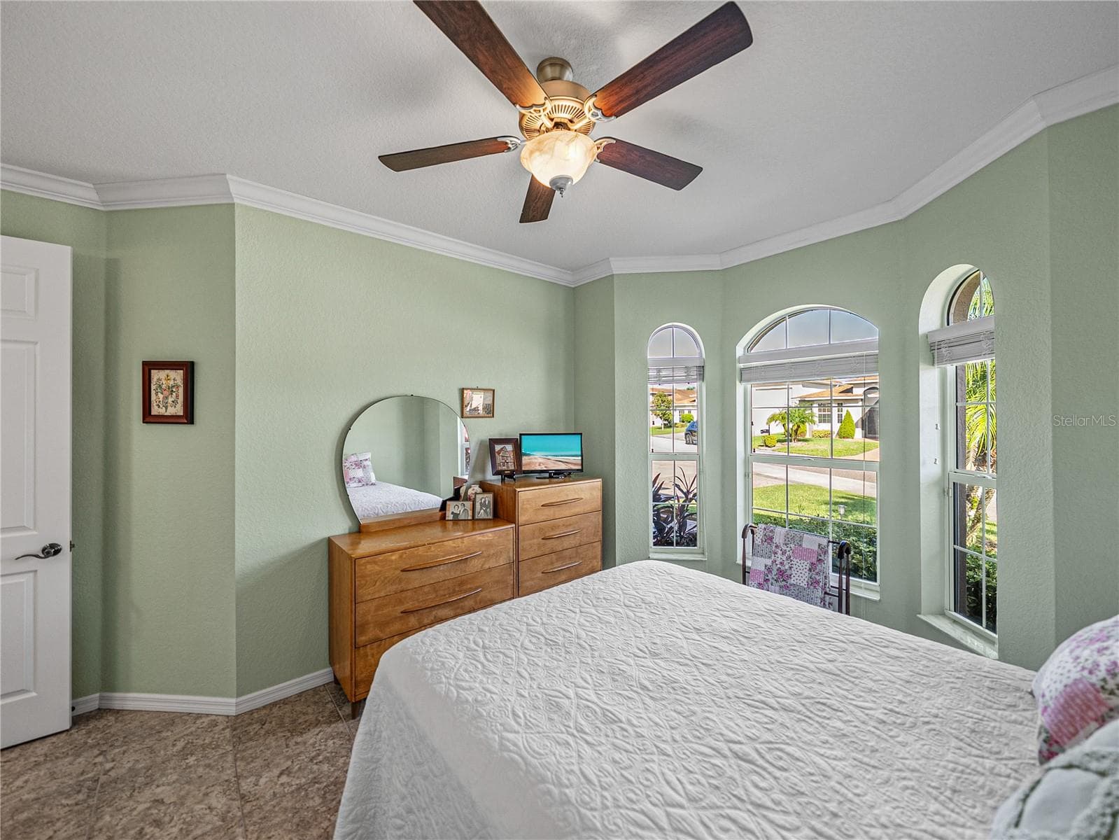
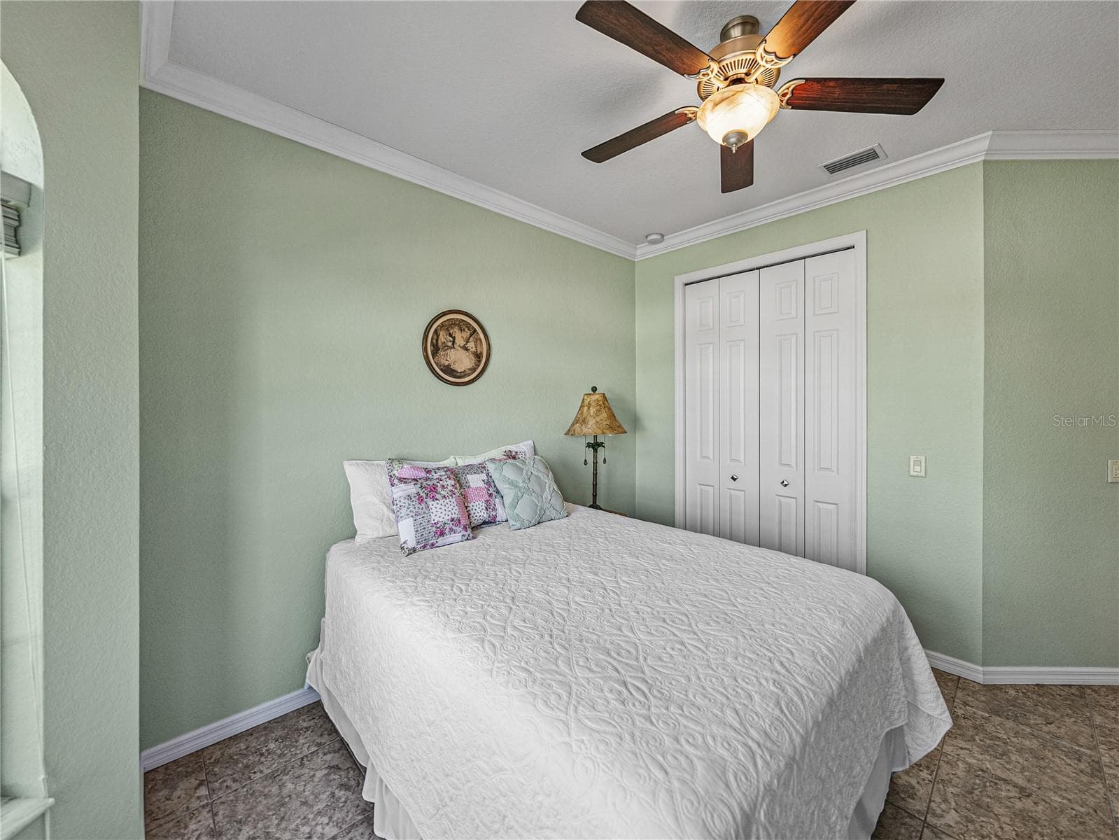
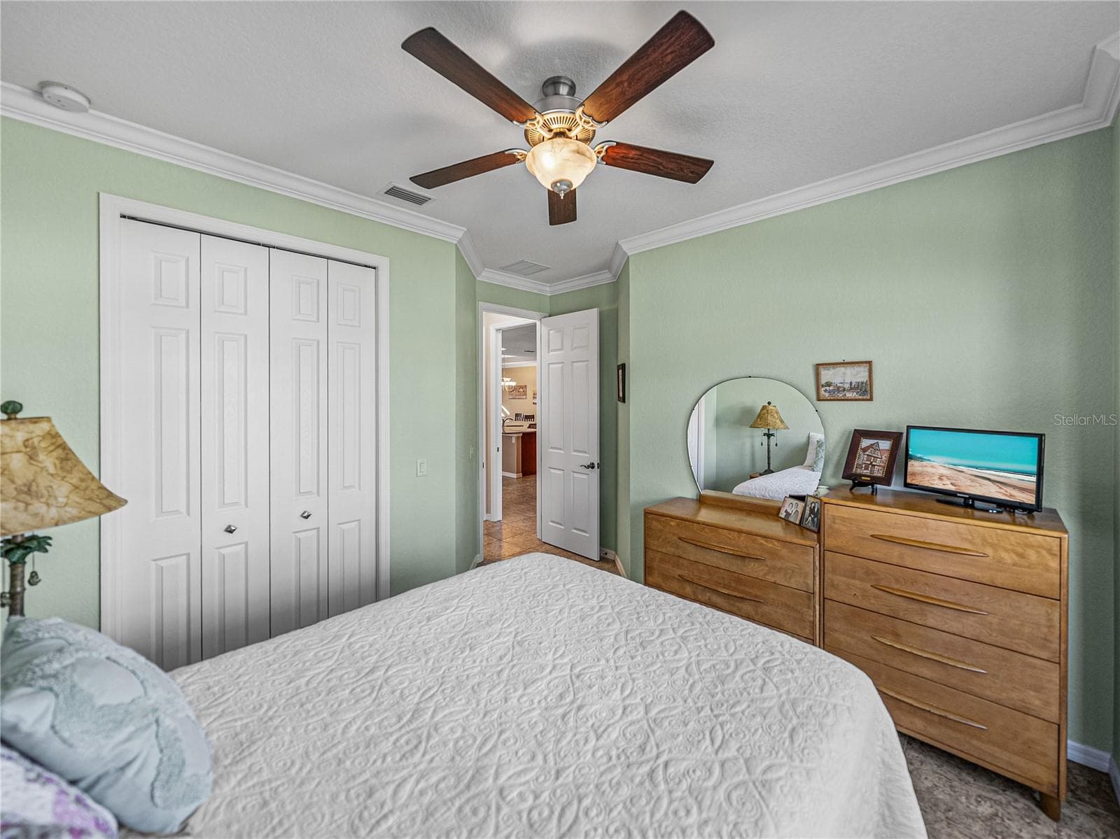
Guest bedroom - 3834 LITCHFIELD LOOP, LAKE WALES
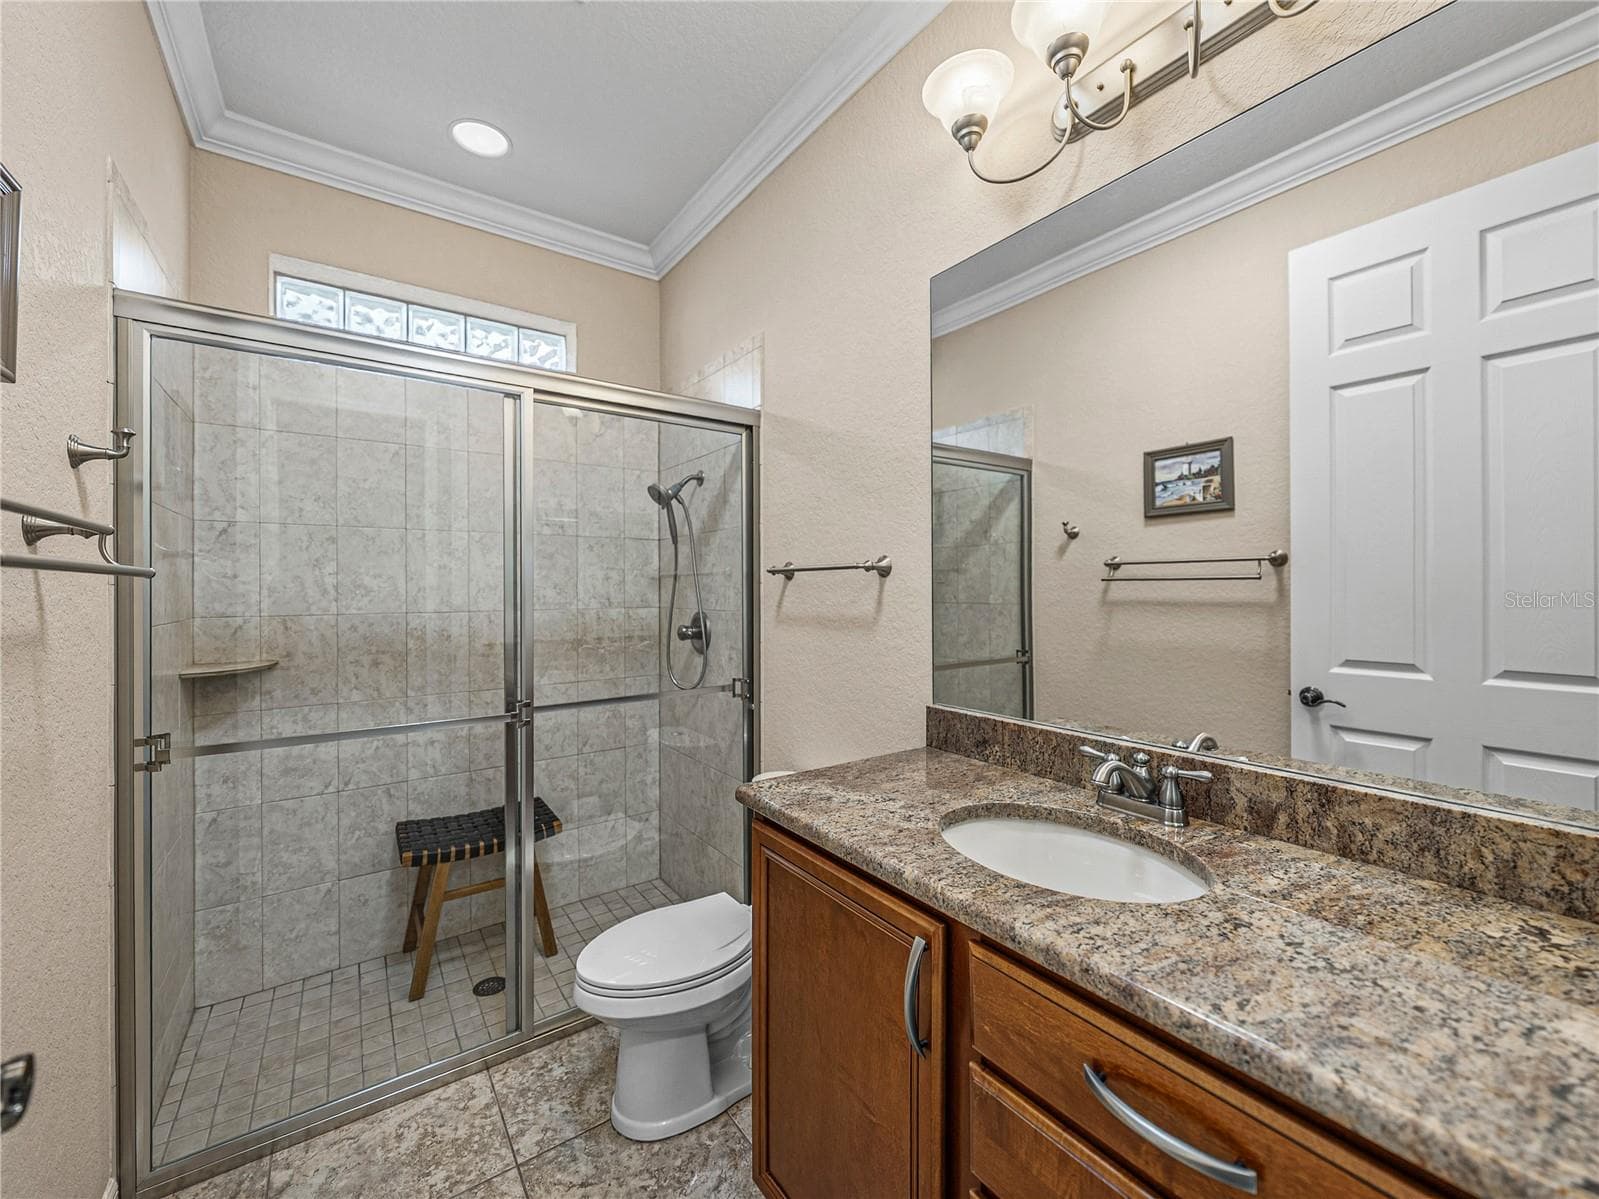
Guest bath - 3834 LITCHFIELD LOOP, LAKE WALES
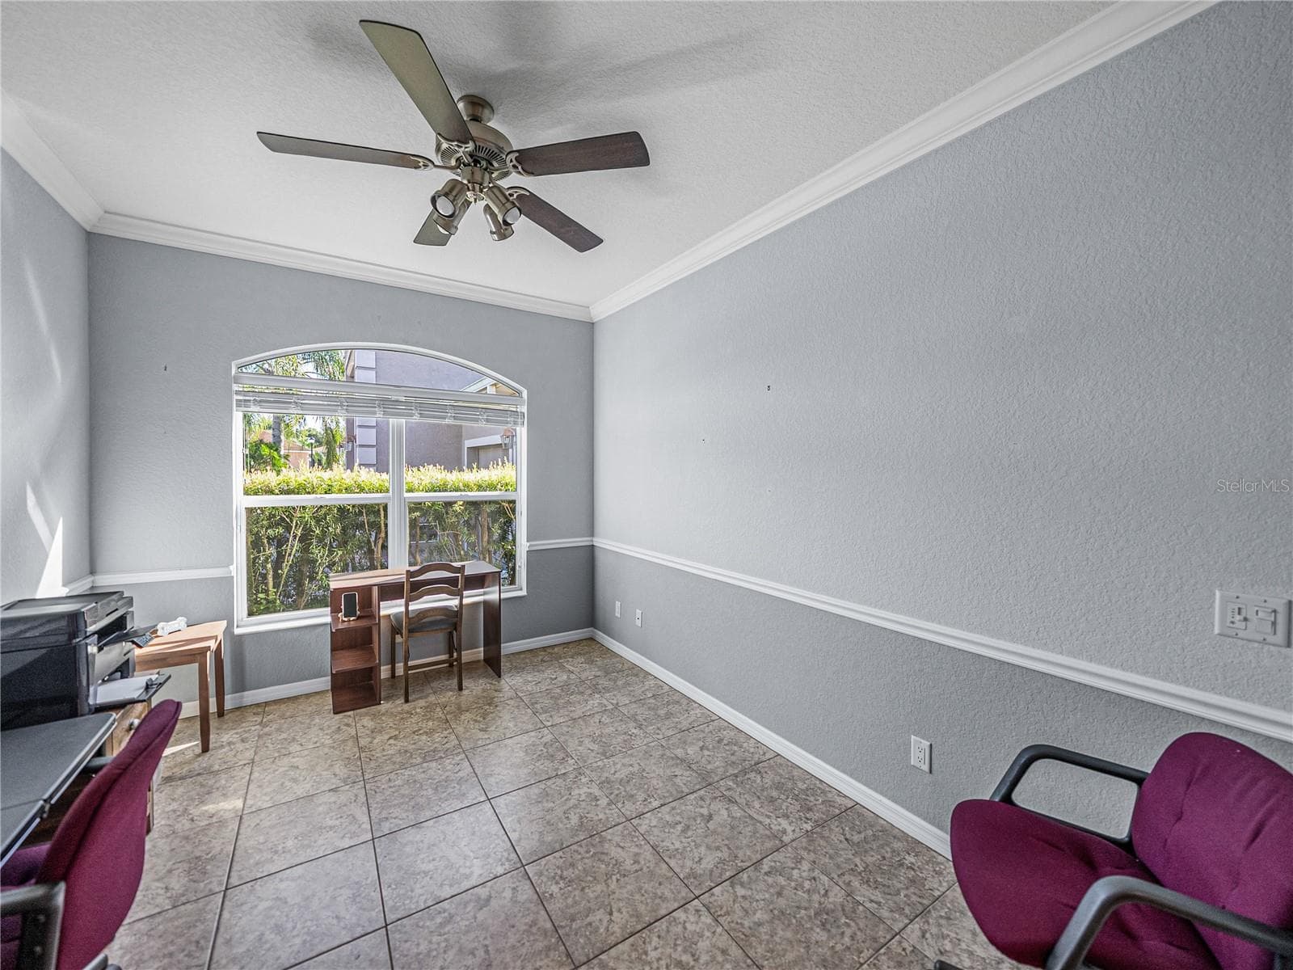
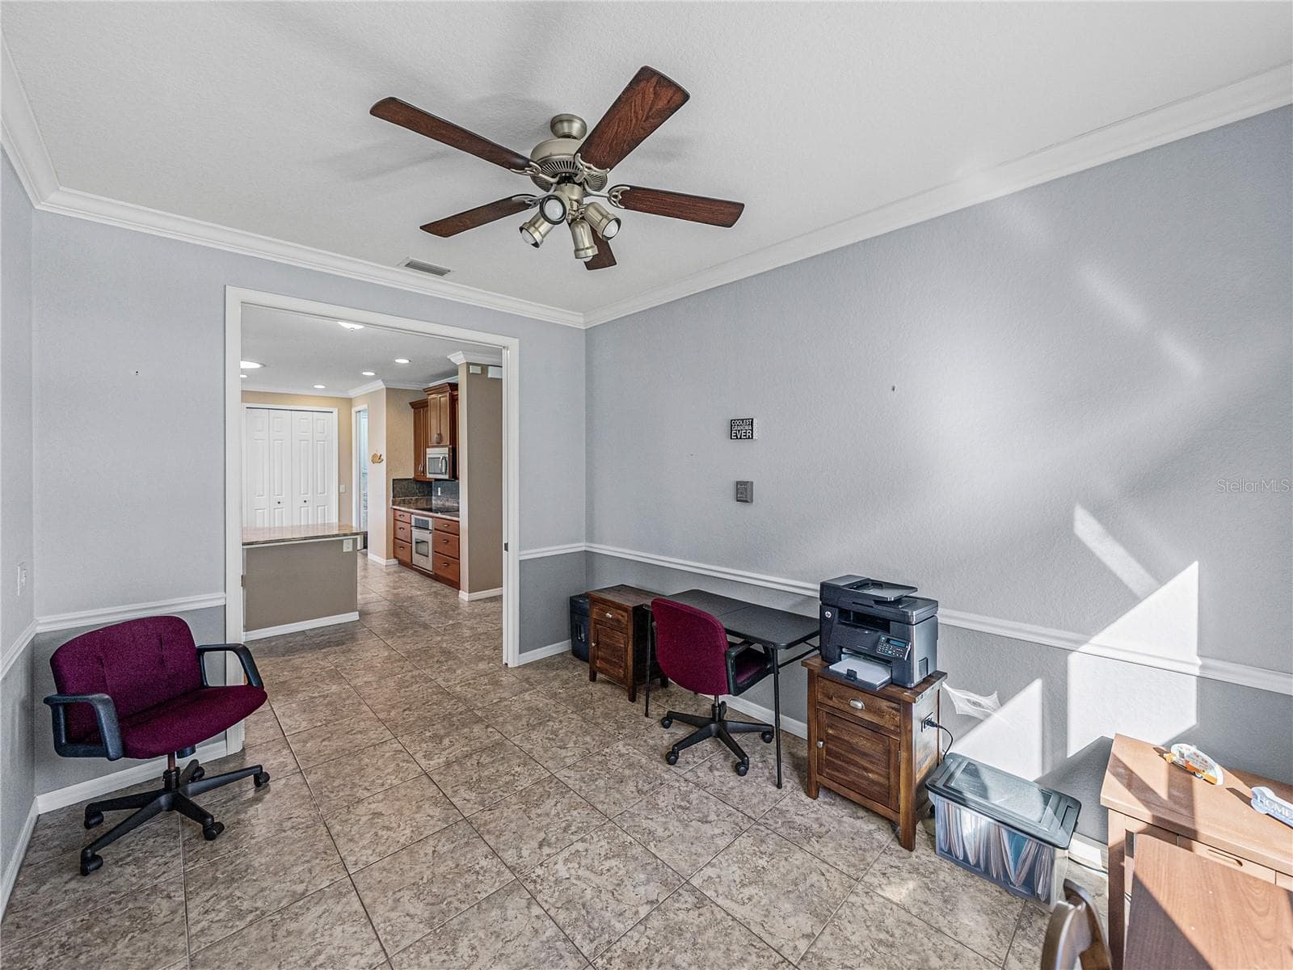
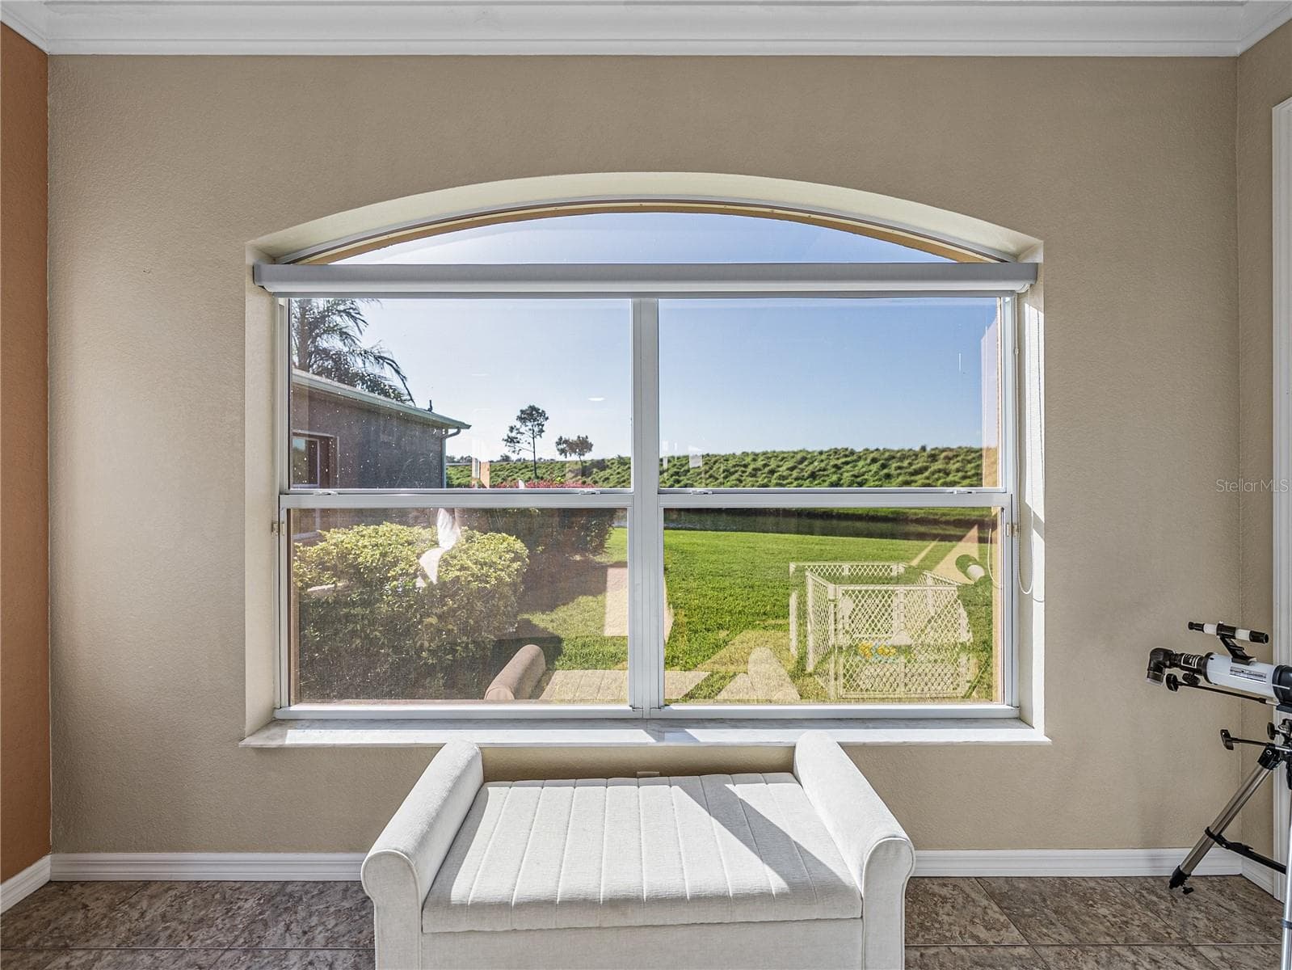
Den - 3834 LITCHFIELD LOOP, LAKE WALES
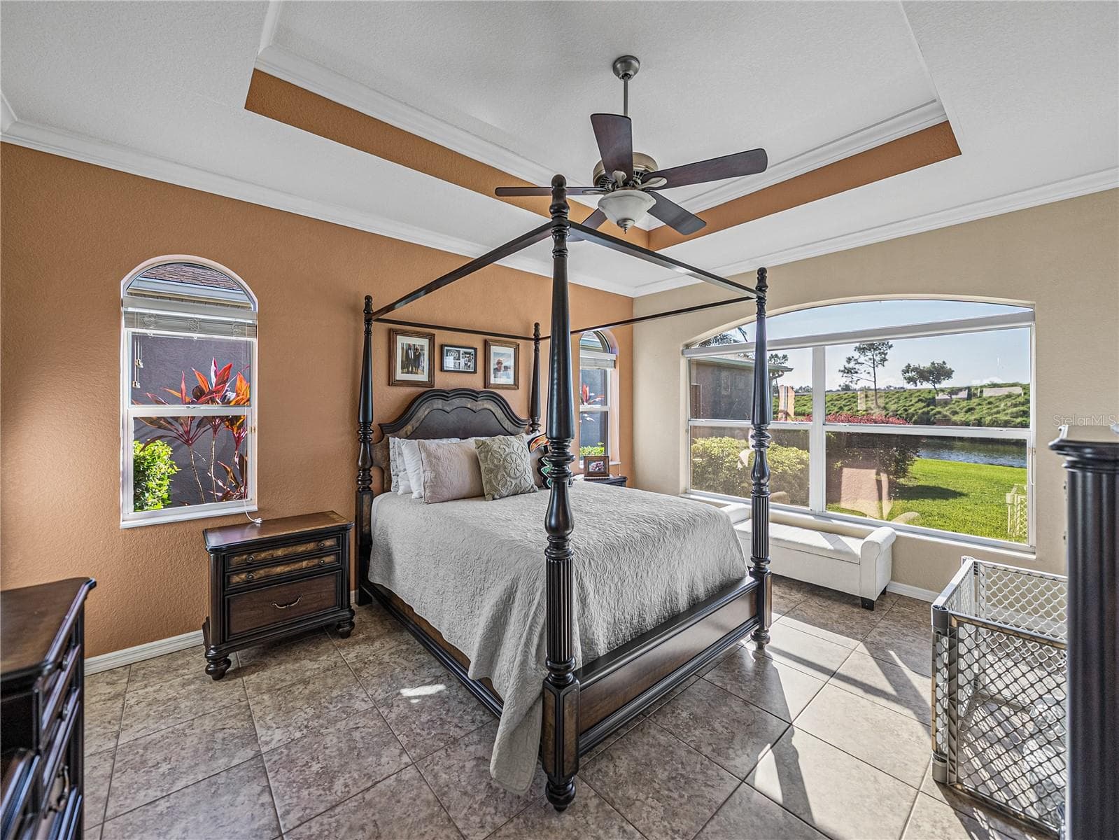
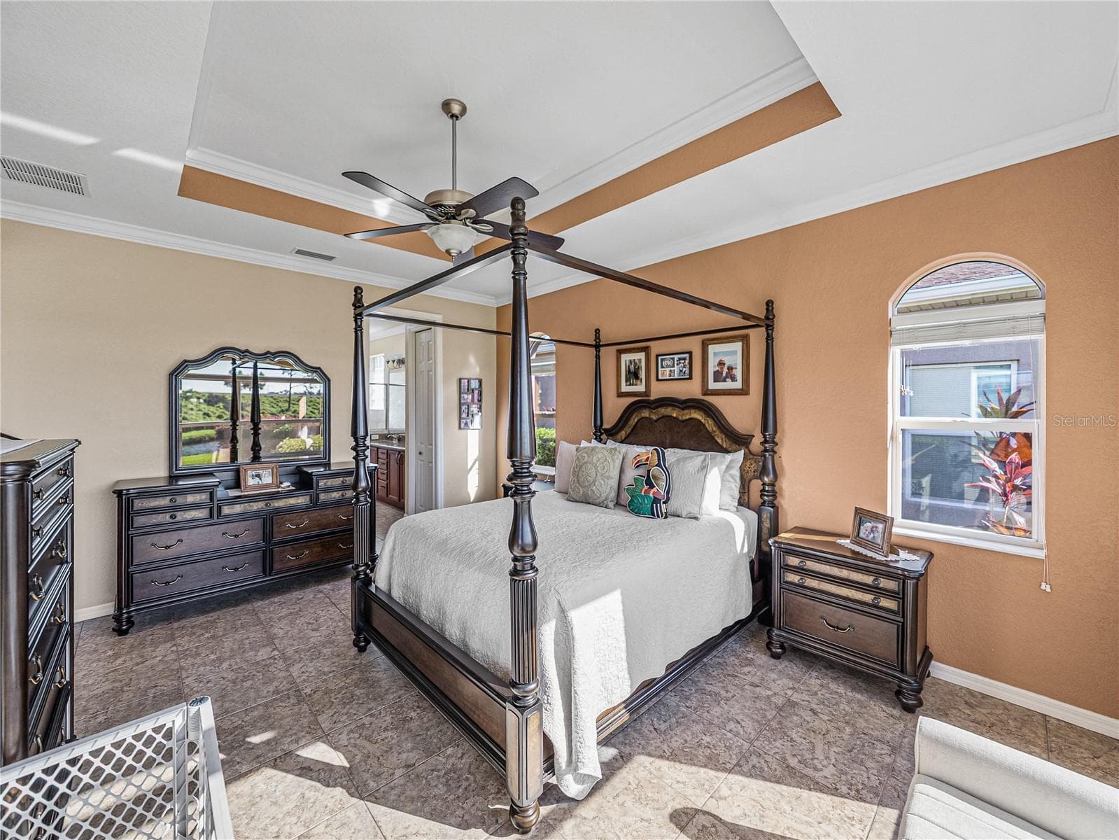
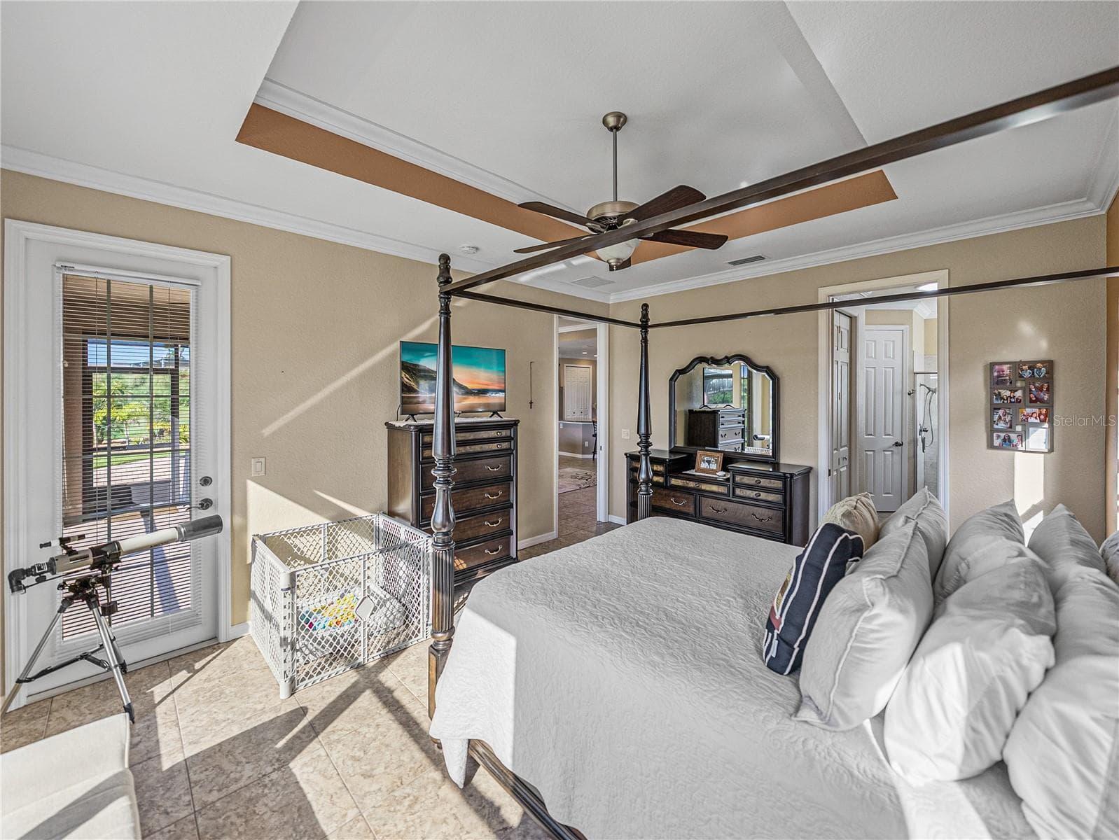
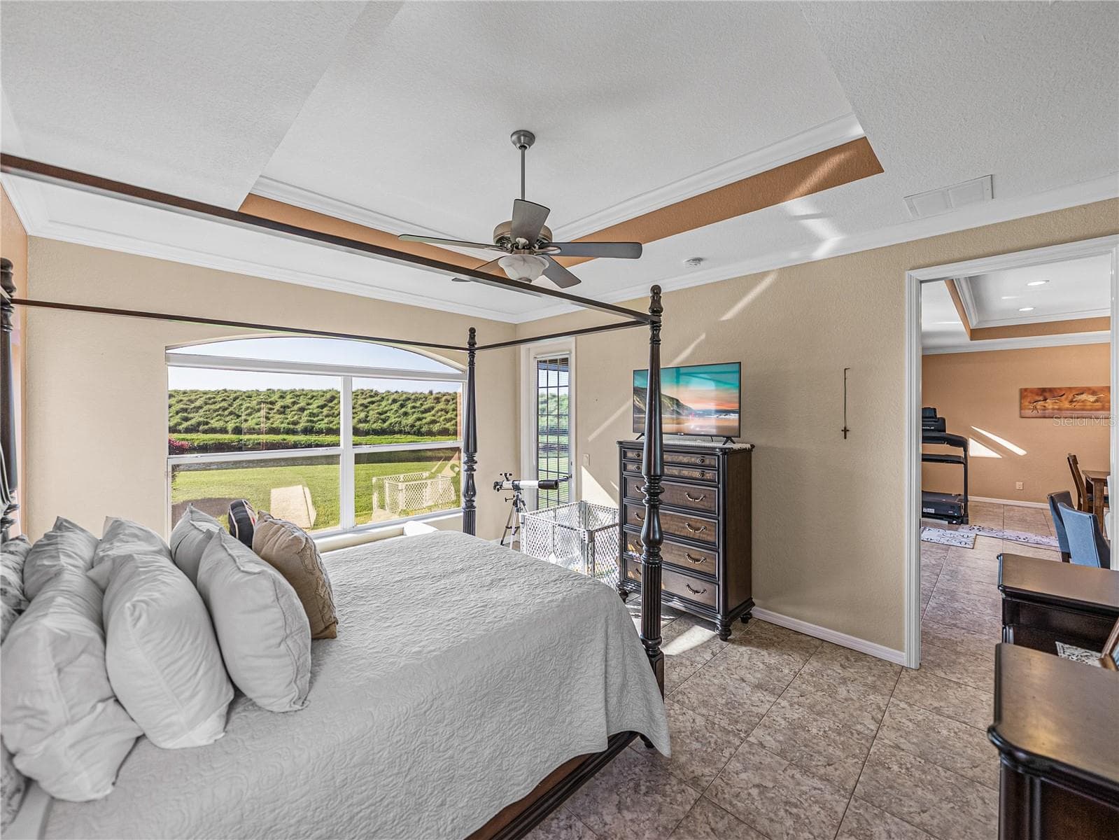
Primary bedroom - 3834 LITCHFIELD LOOP, LAKE WALES
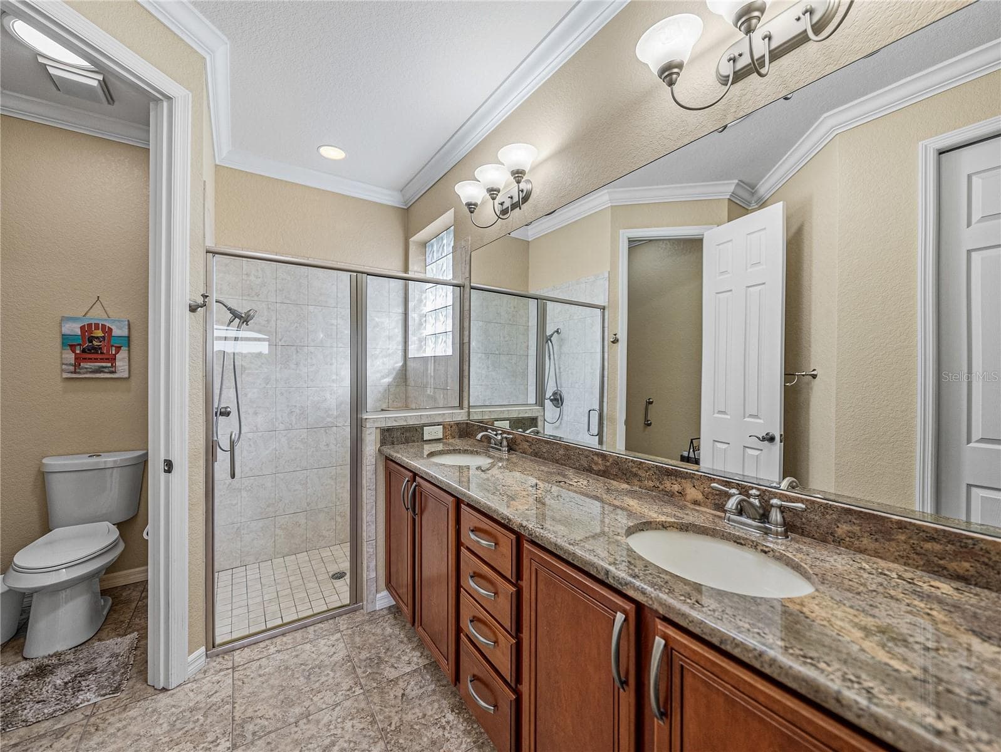
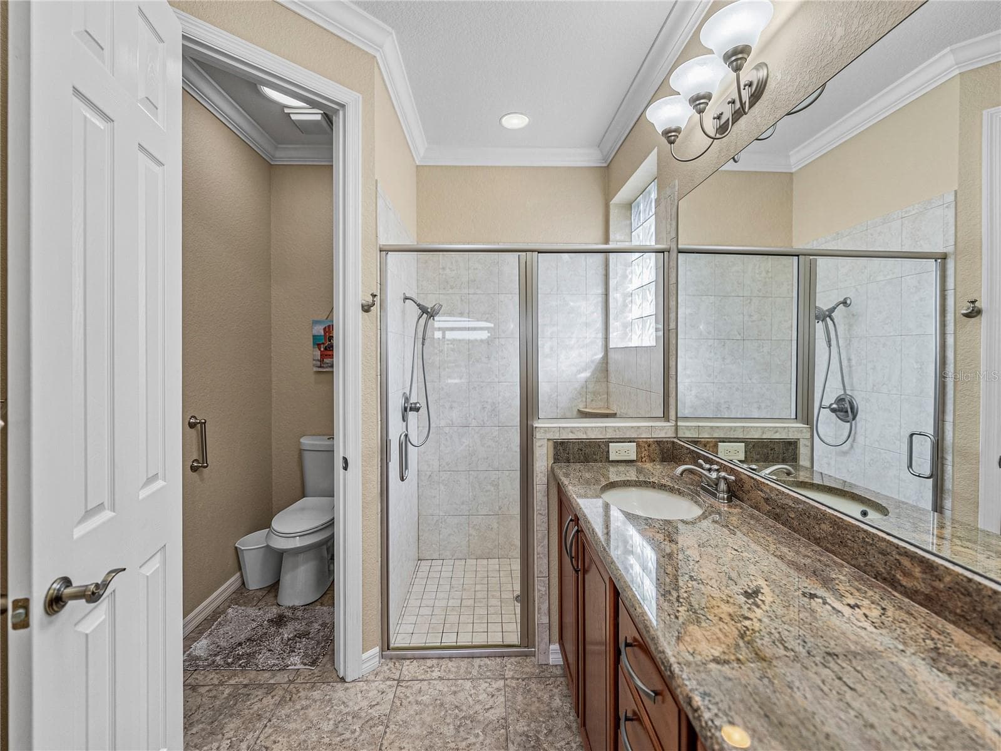
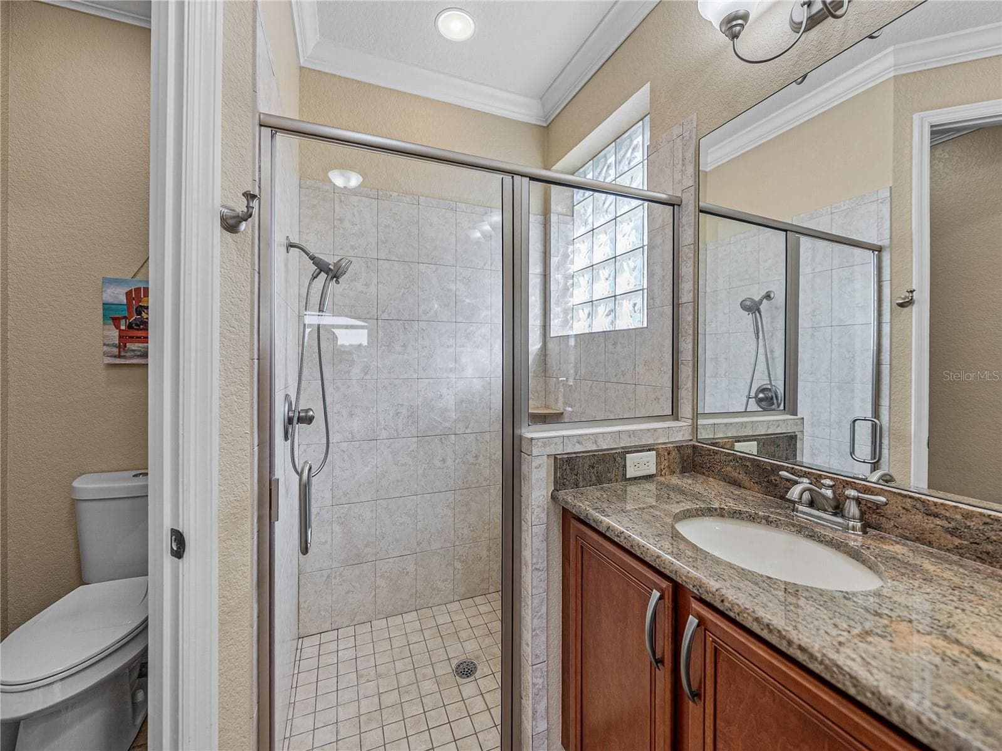
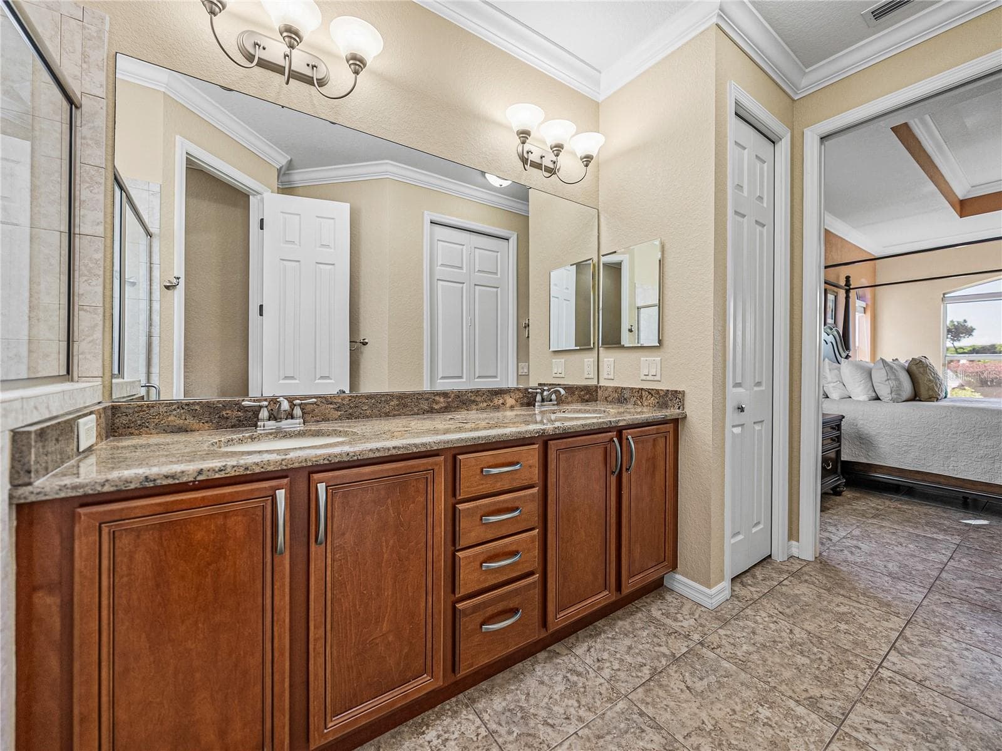
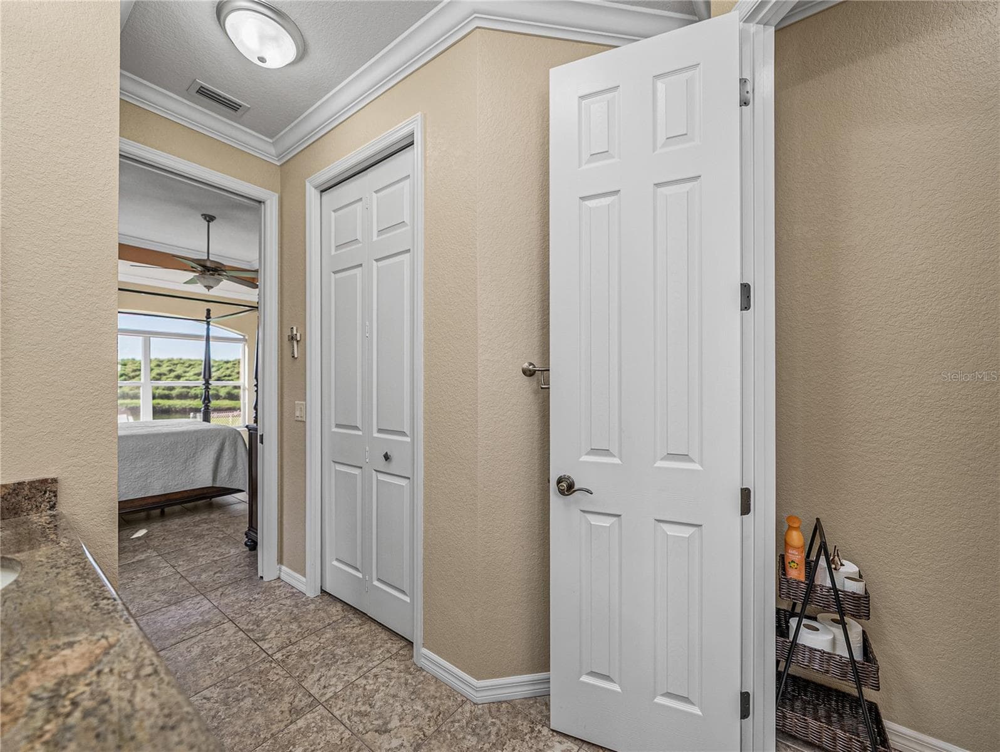
Primary bath - 3834 LITCHFIELD LOOP, LAKE WALES
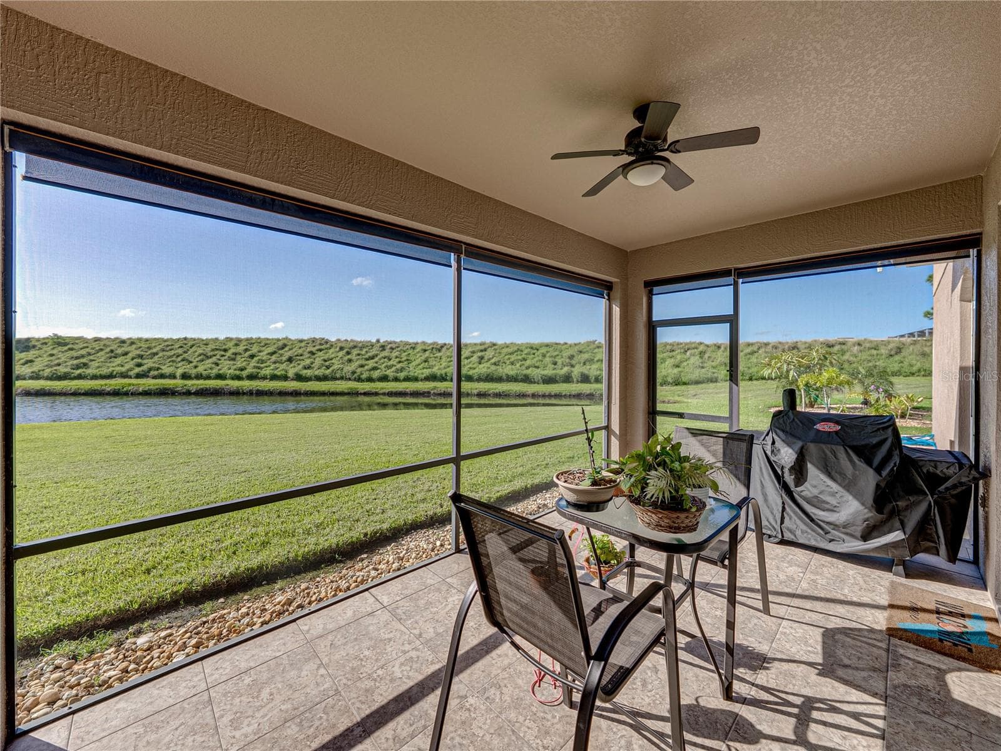
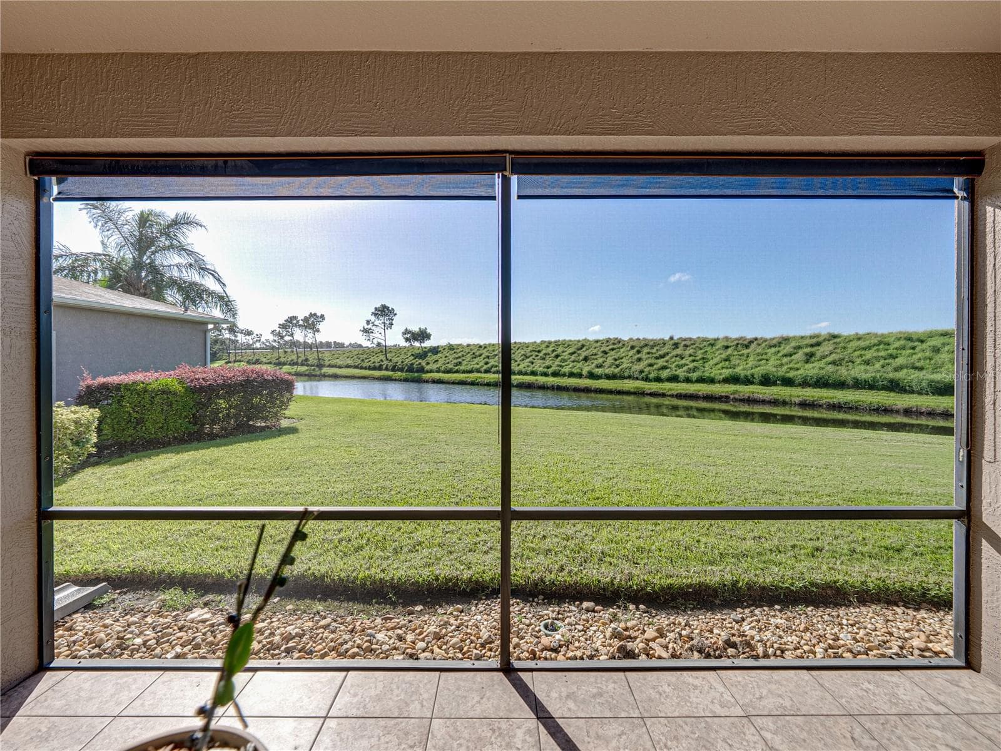
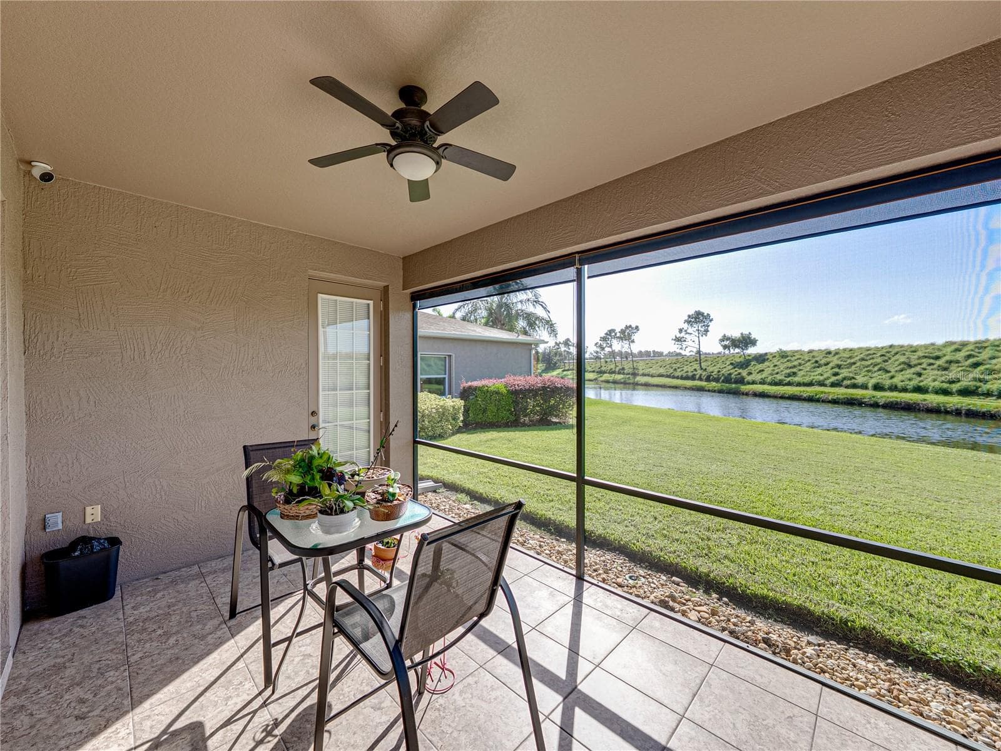
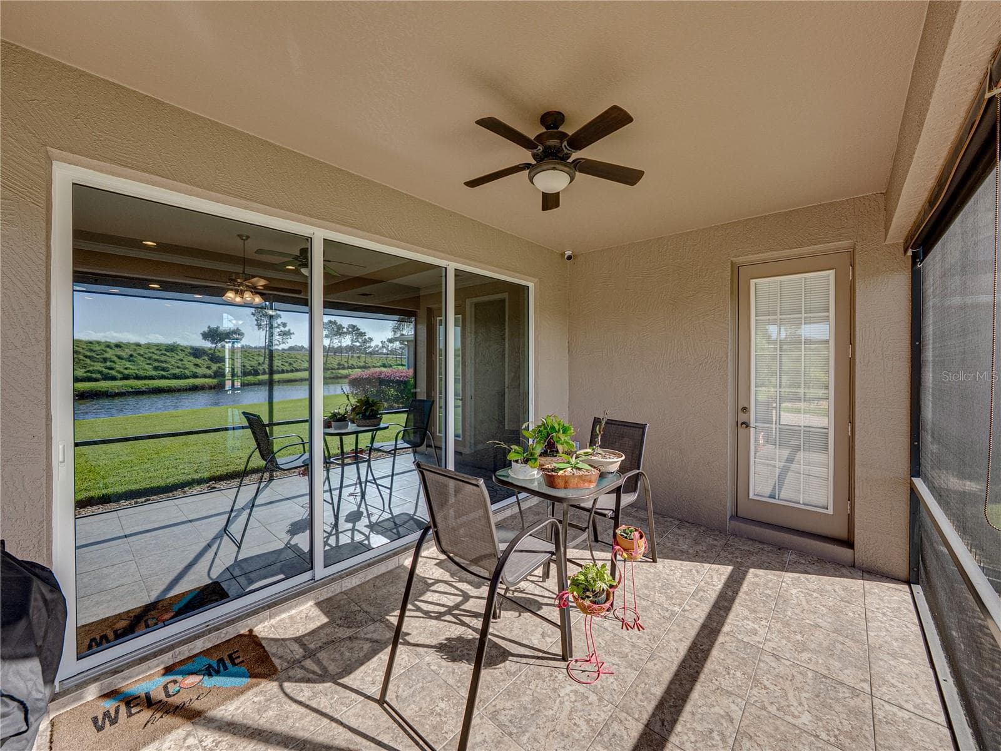
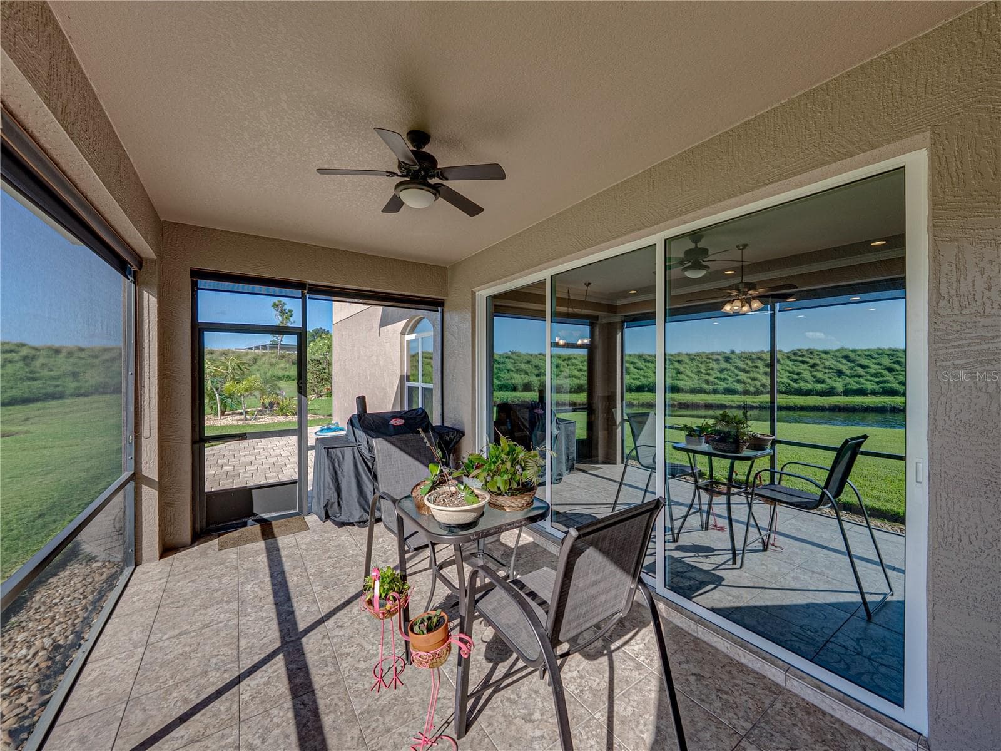
Screened veranda - 3834 LITCHFIELD LOOP, LAKE WALES
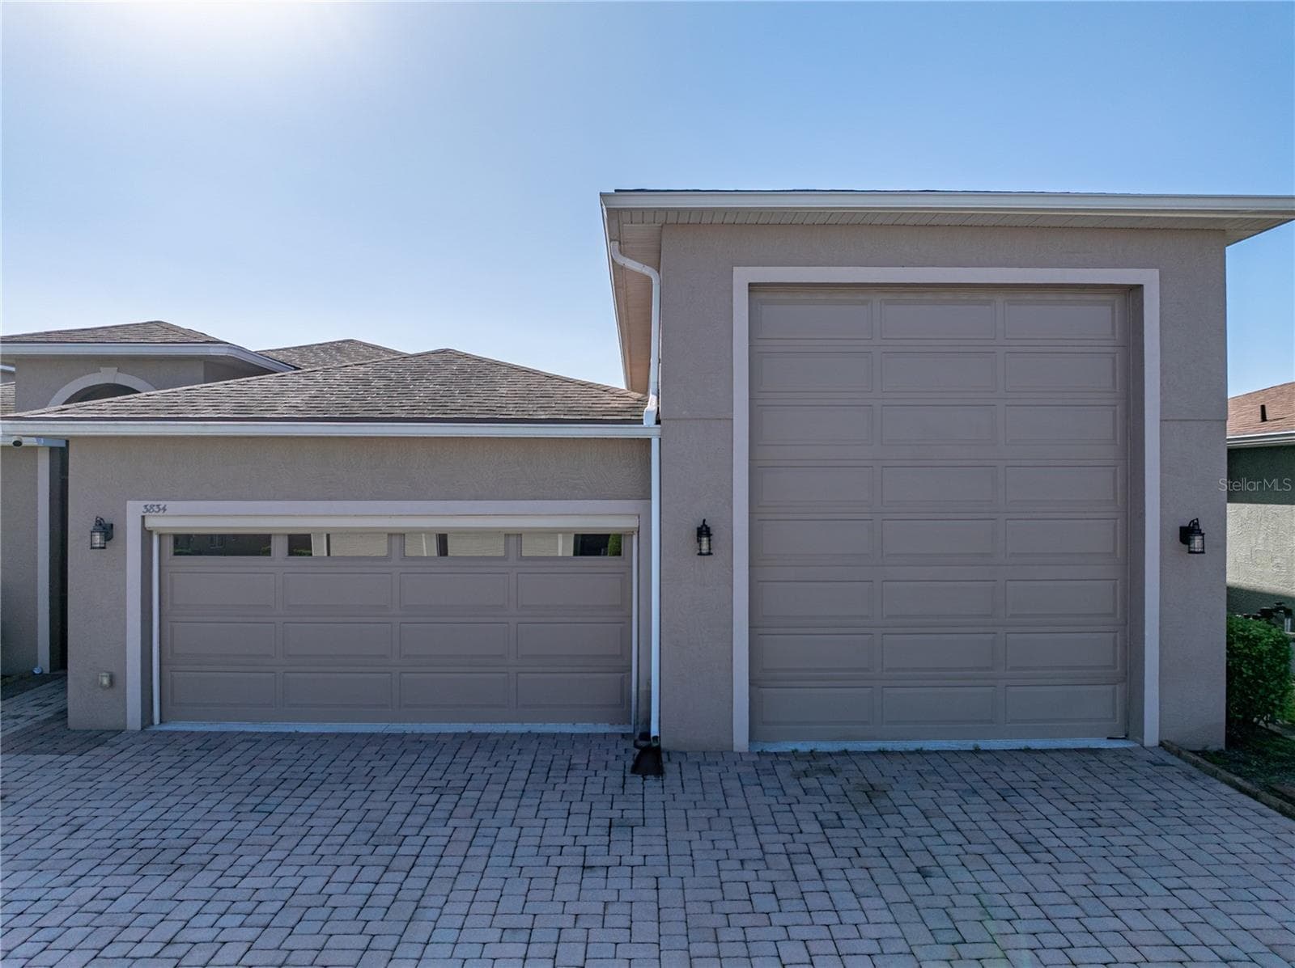
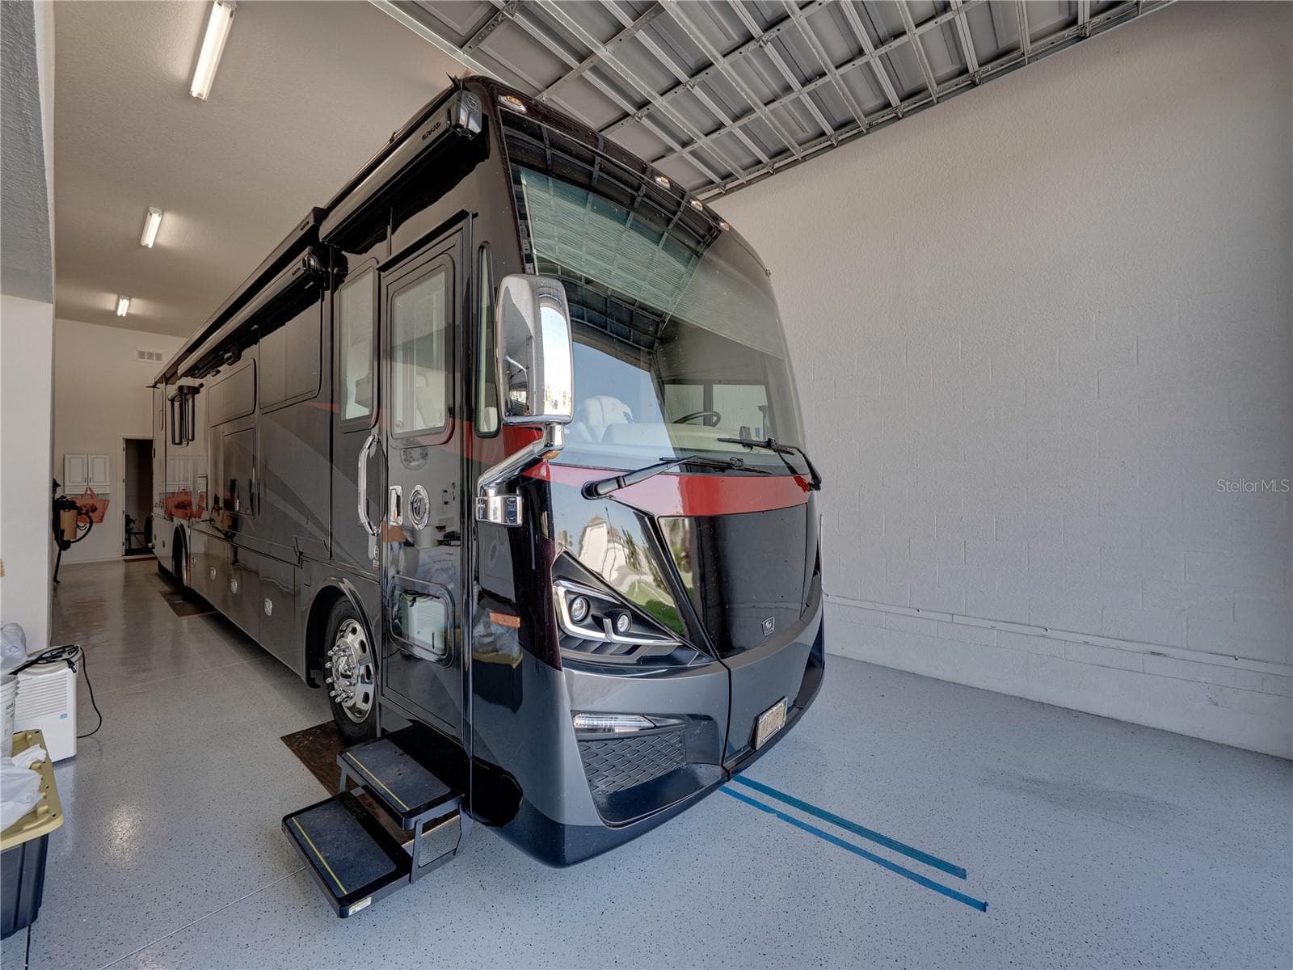
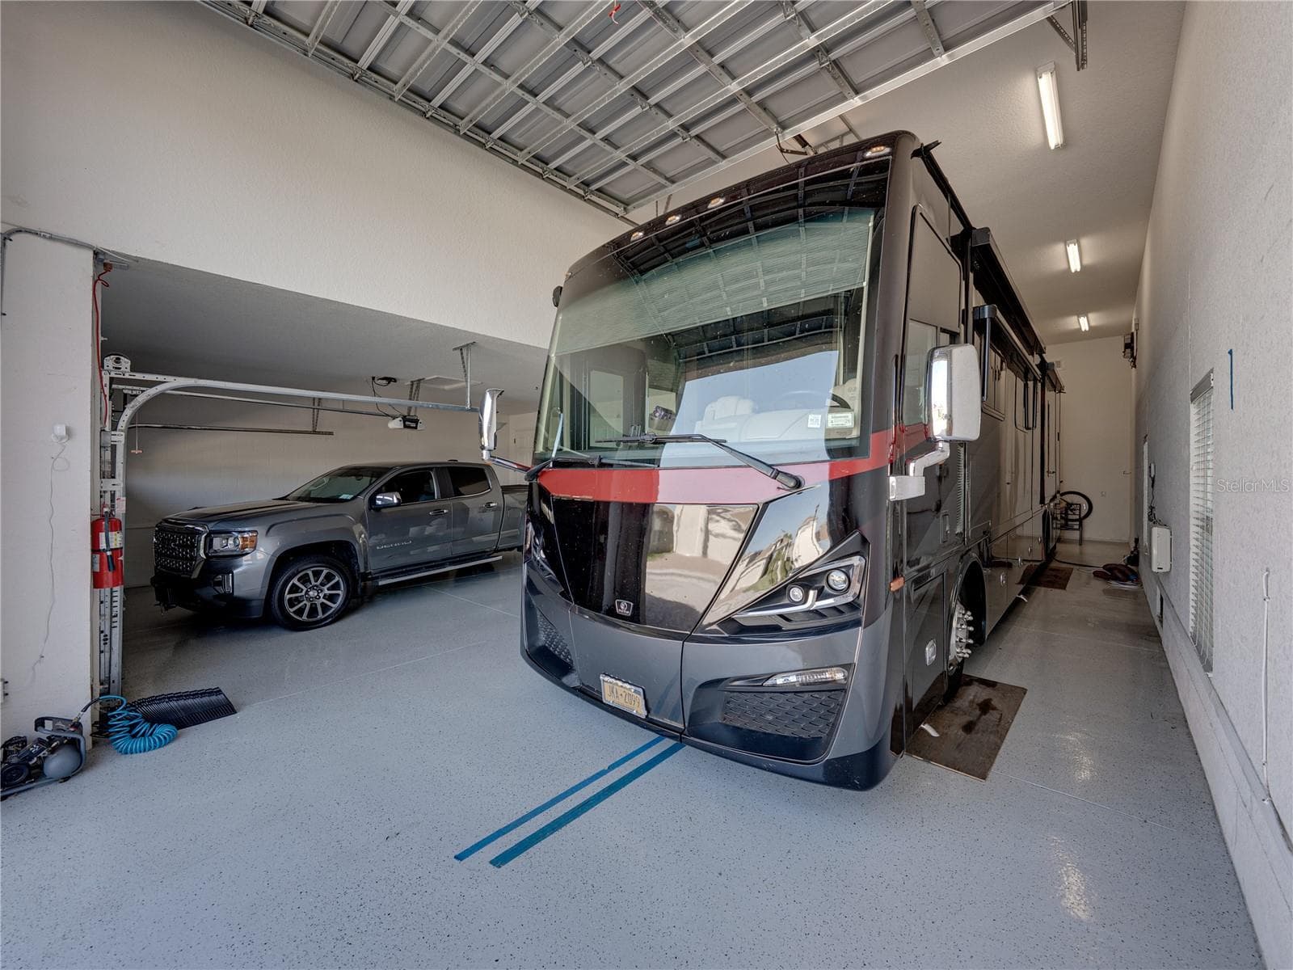
RV garage - 3834 LITCHFIELD LOOP, LAKE WALES
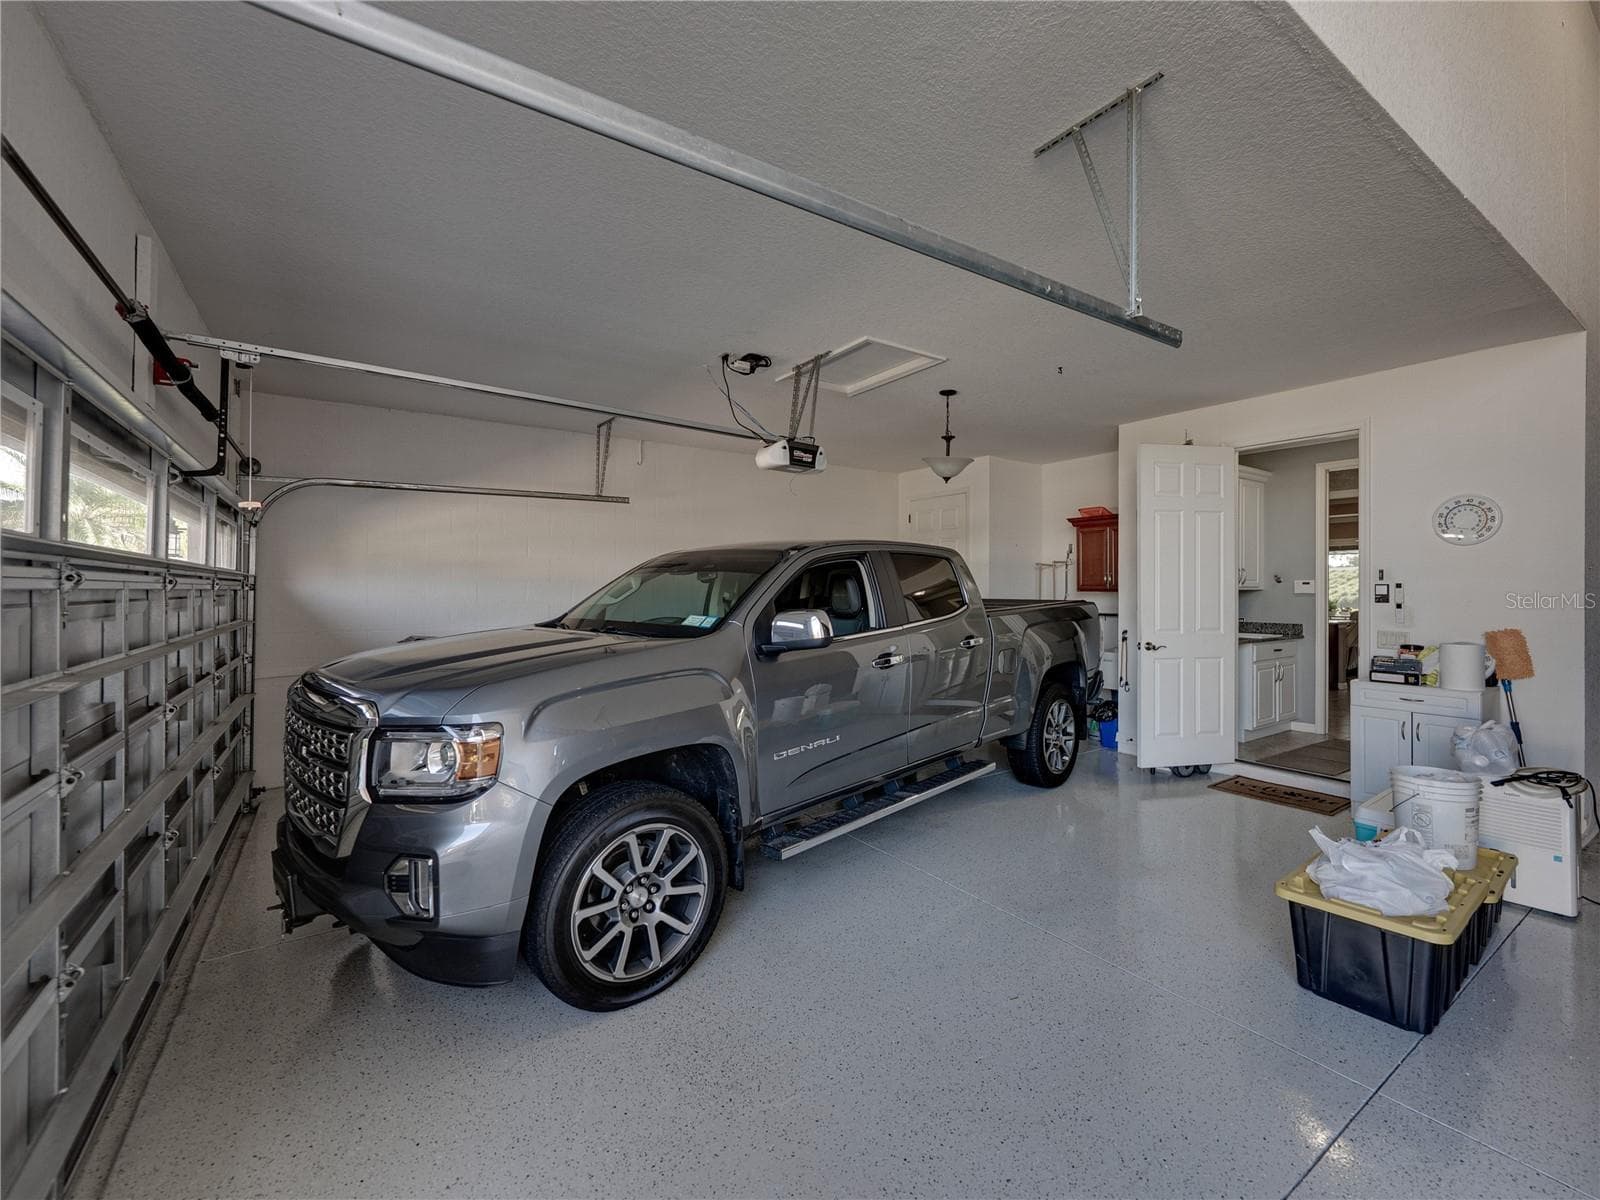
Garage - 3834 LITCHFIELD LOOP, LAKE WALES
Back of house - 3834 LITCHFIELD LOOP, LAKE WALES
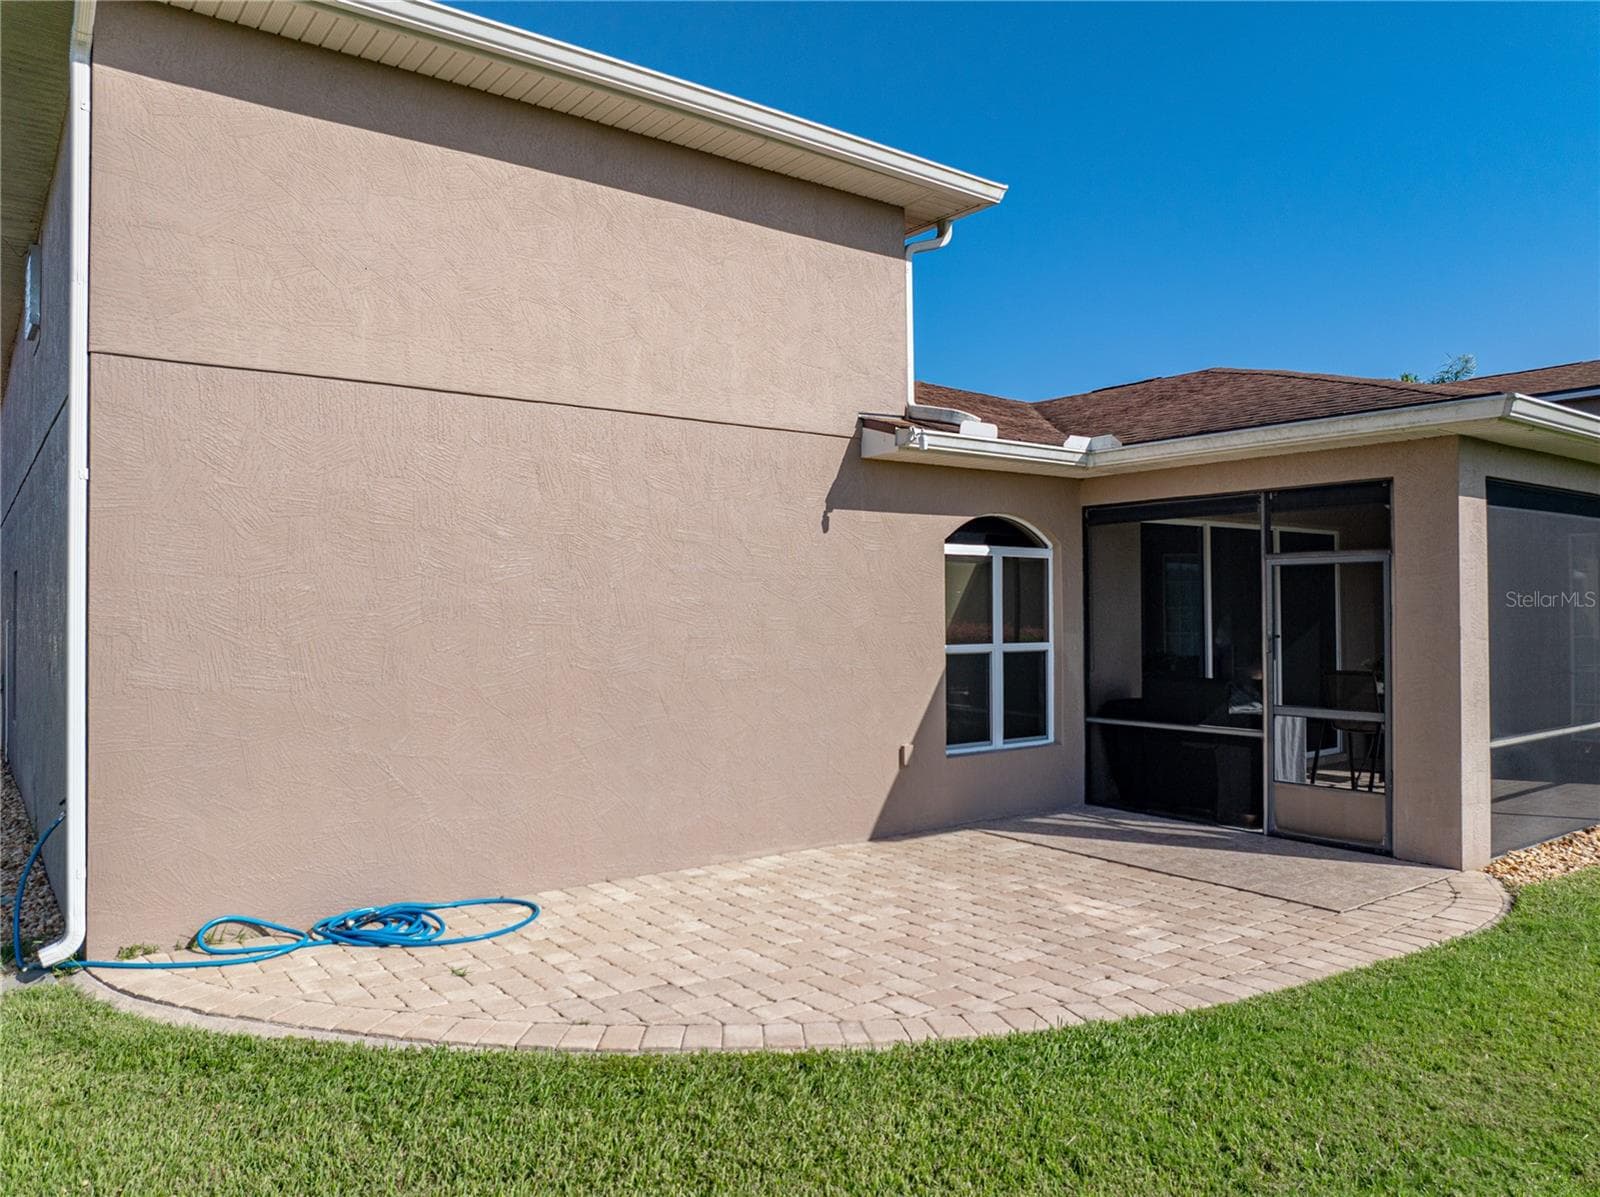
Patio - 3834 LITCHFIELD LOOP, LAKE WALES
Back of house - 3834 LITCHFIELD LOOP, LAKE WALES
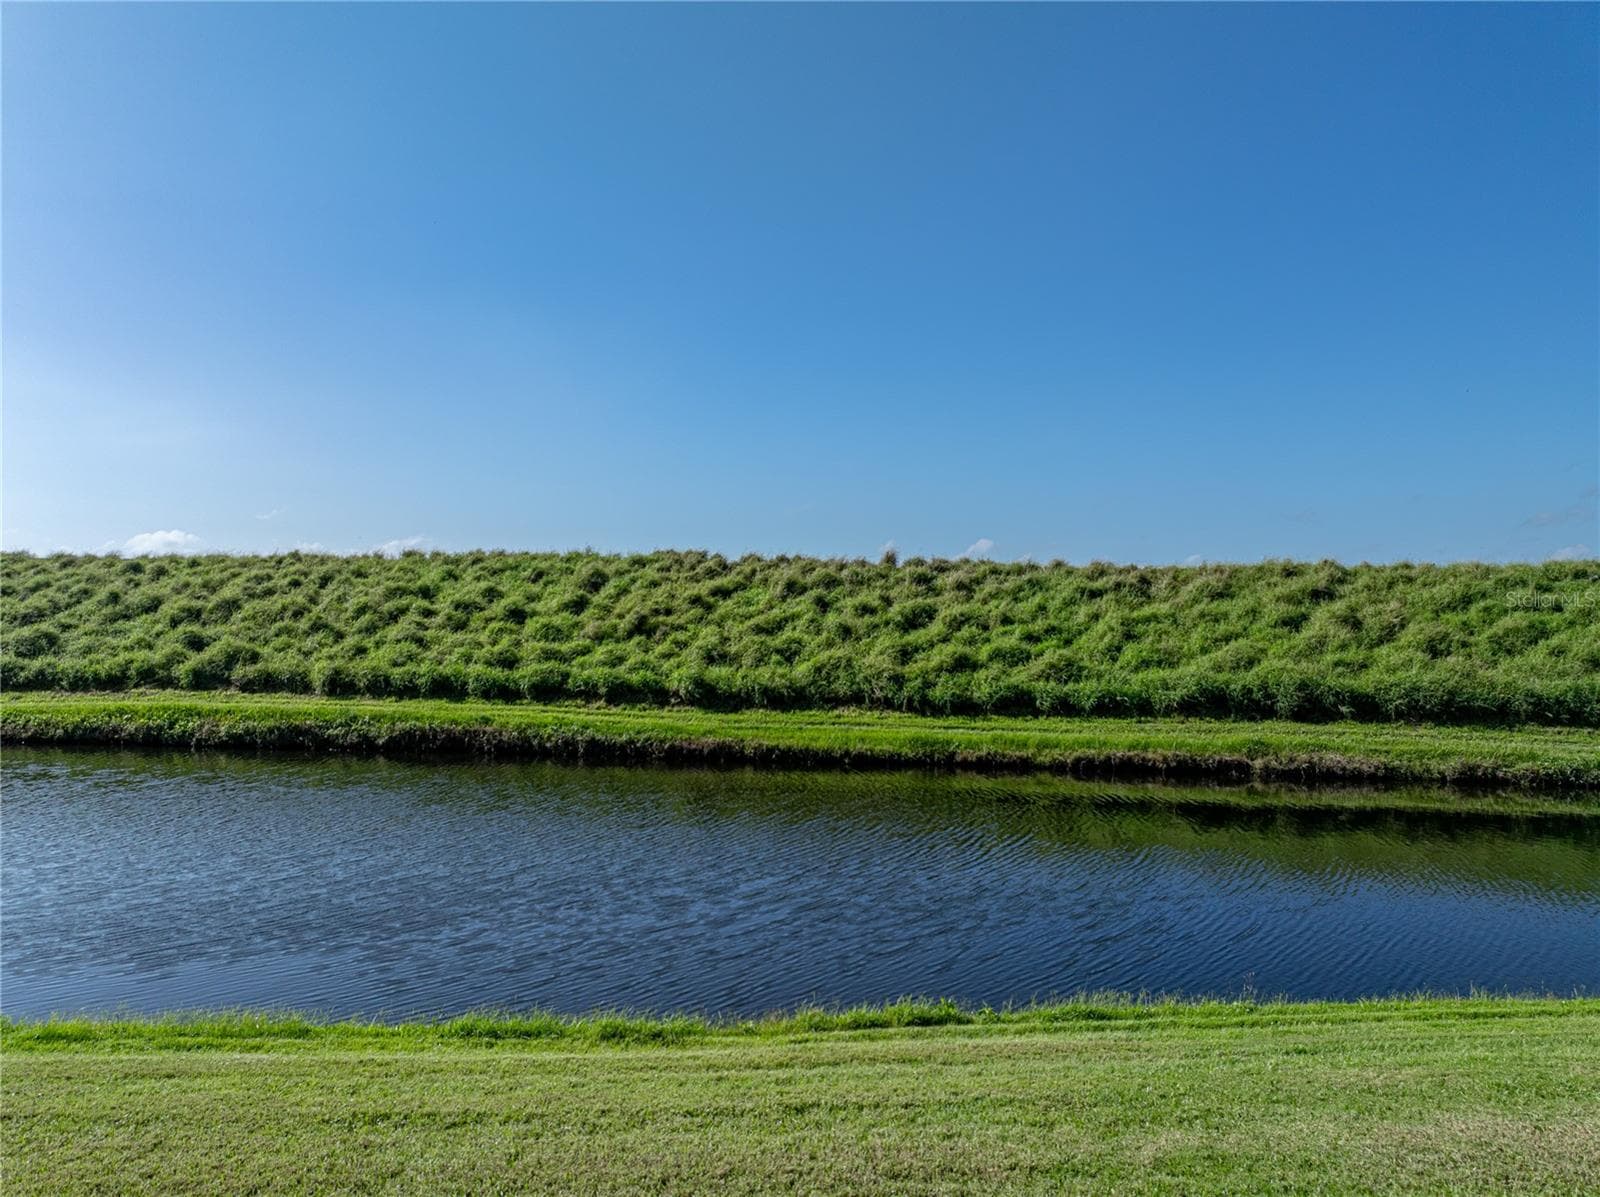
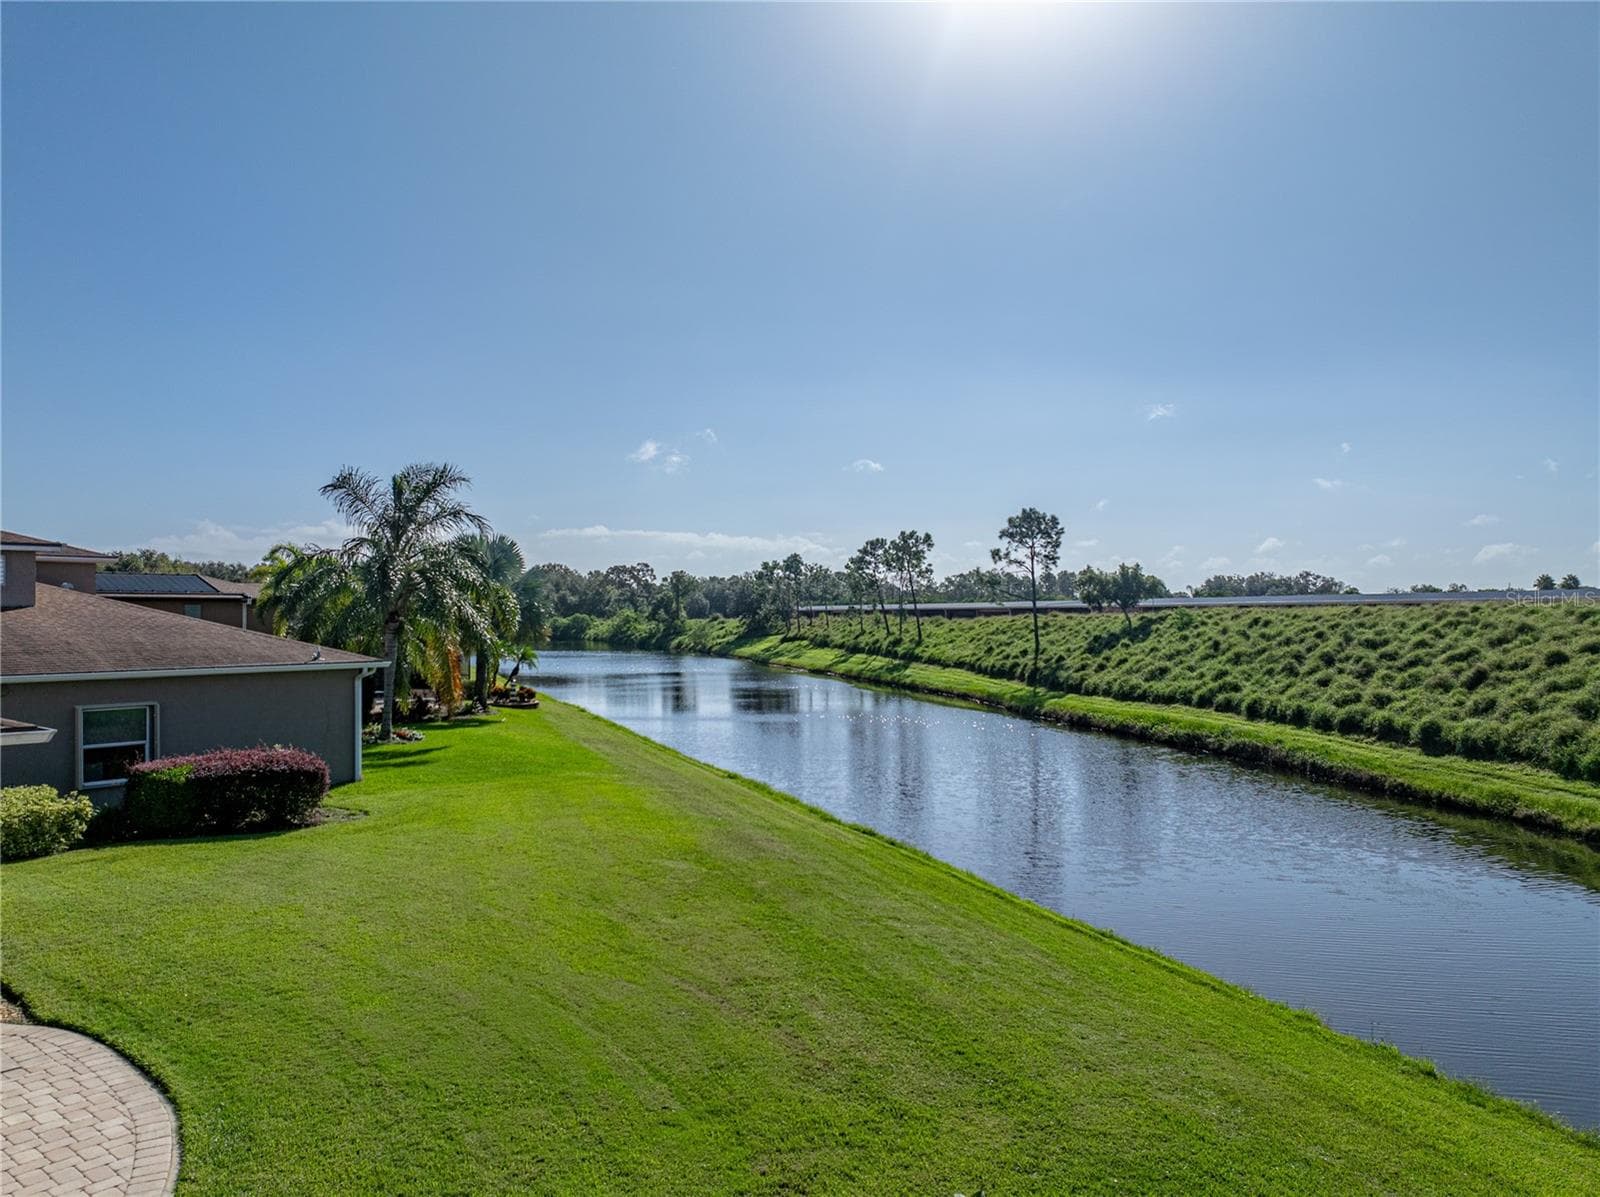
Back of property view - 3834 LITCHFIELD LOOP, LAKE WALES
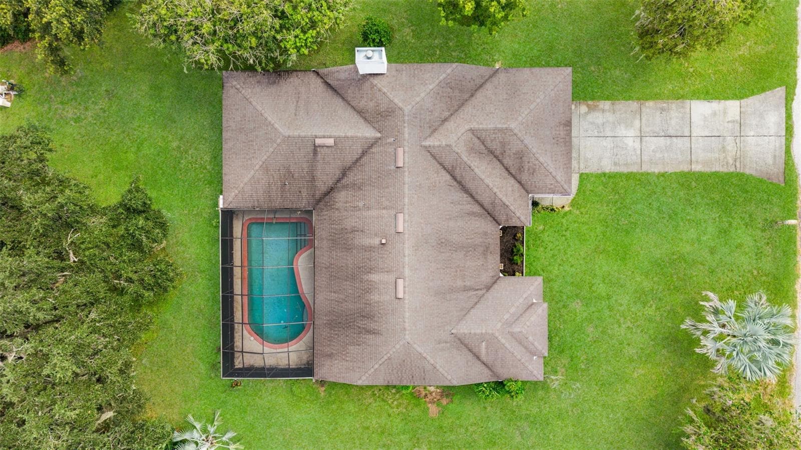
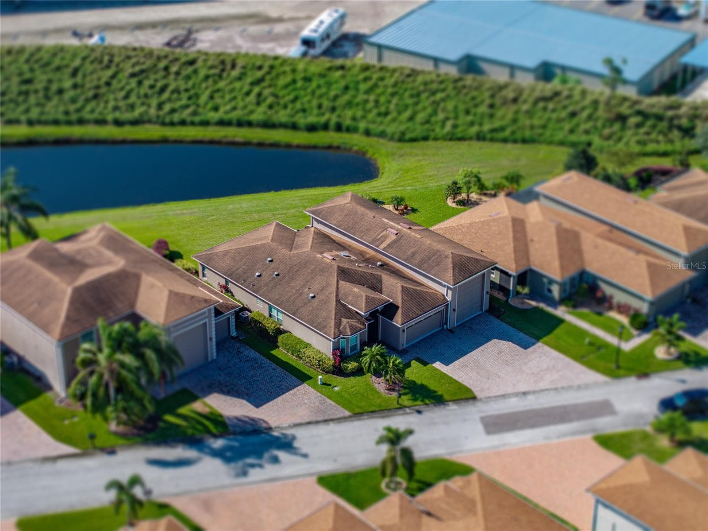
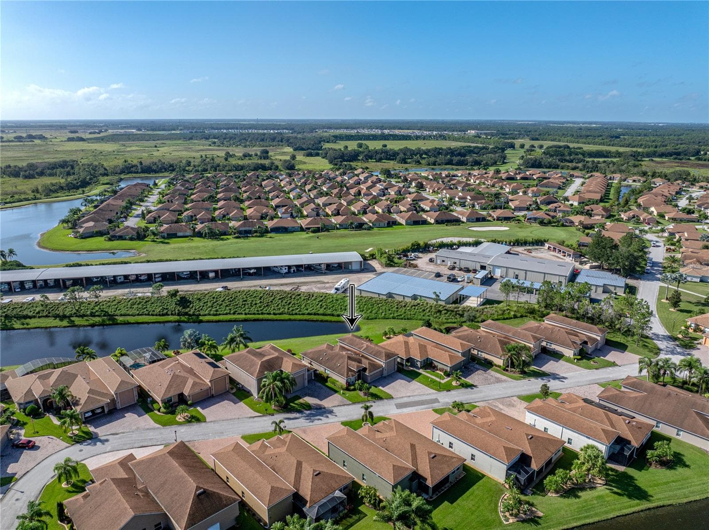
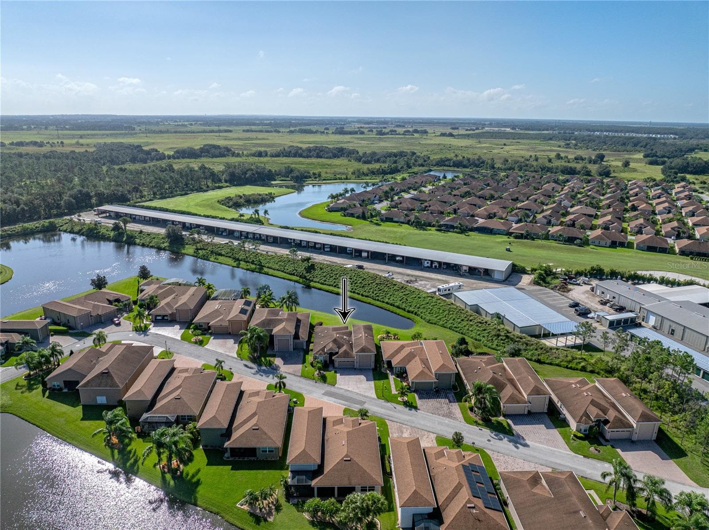
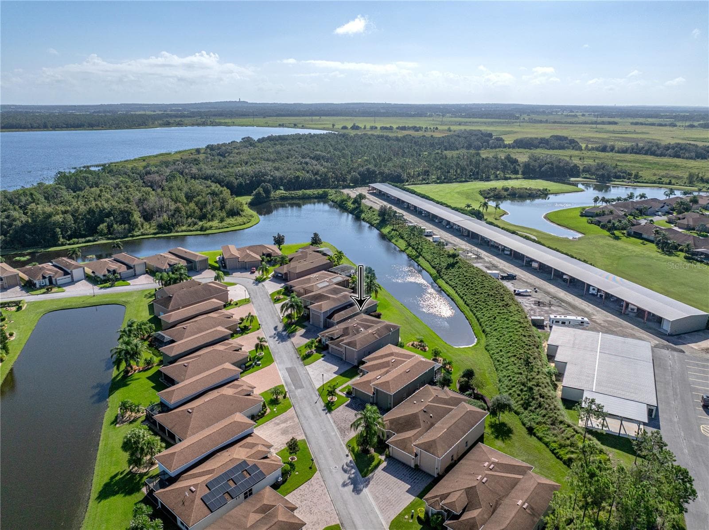
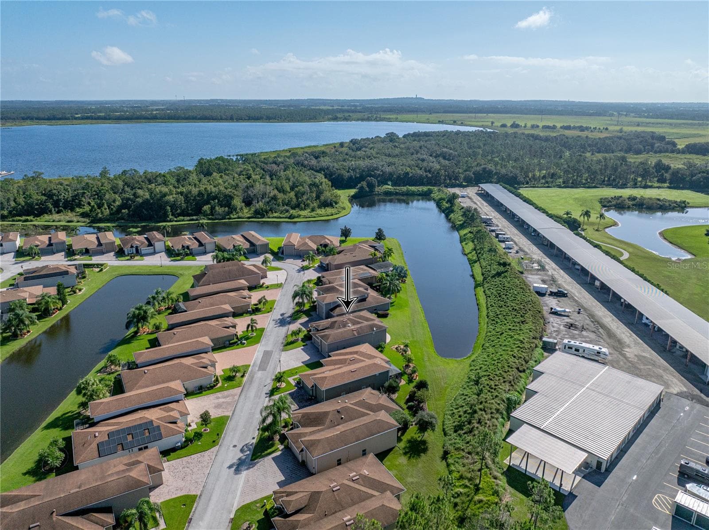
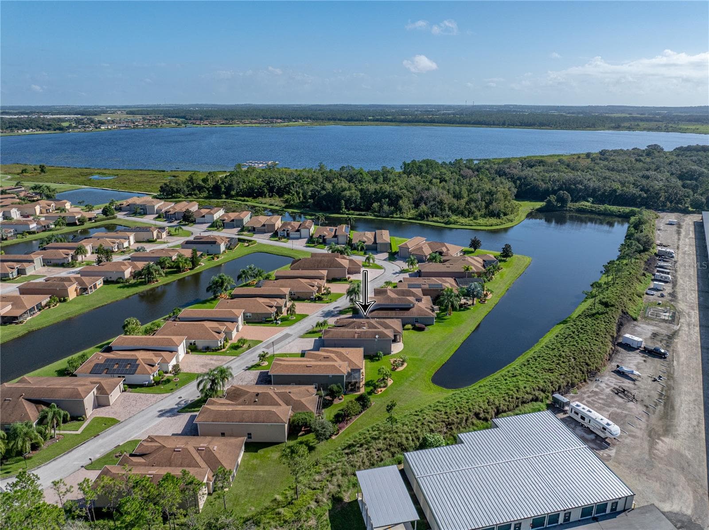
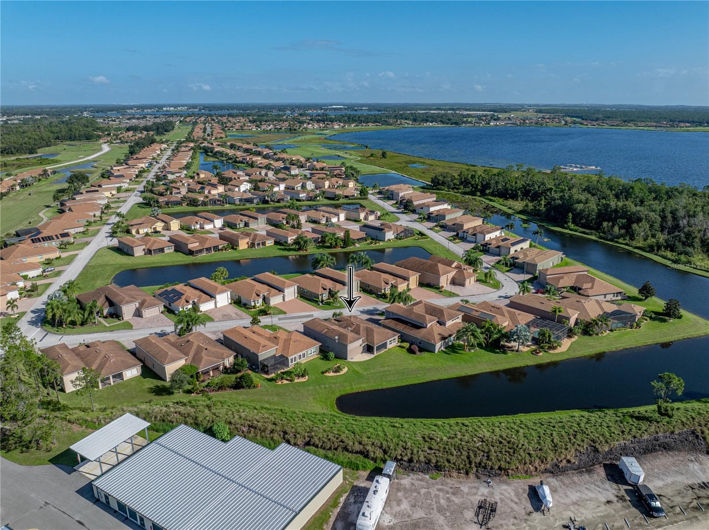
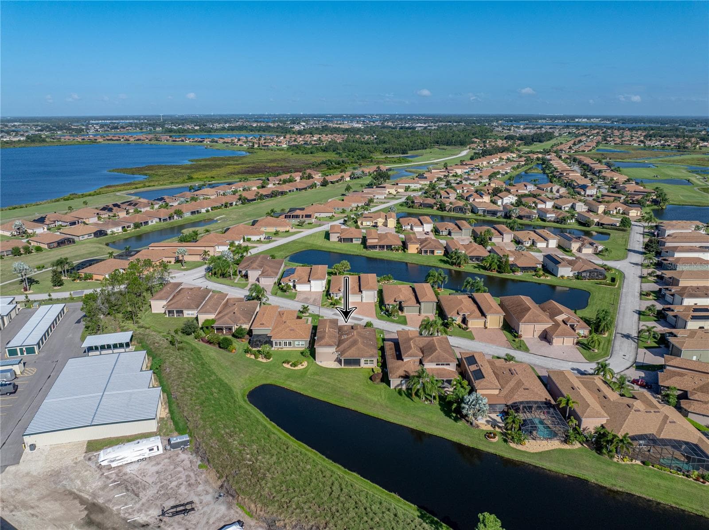
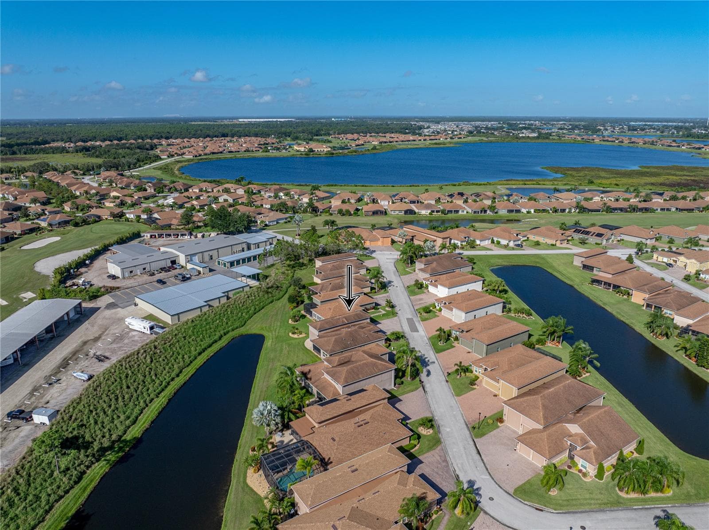
House drone view - 3834 LITCHFIELD LOOP, LAKE WALES
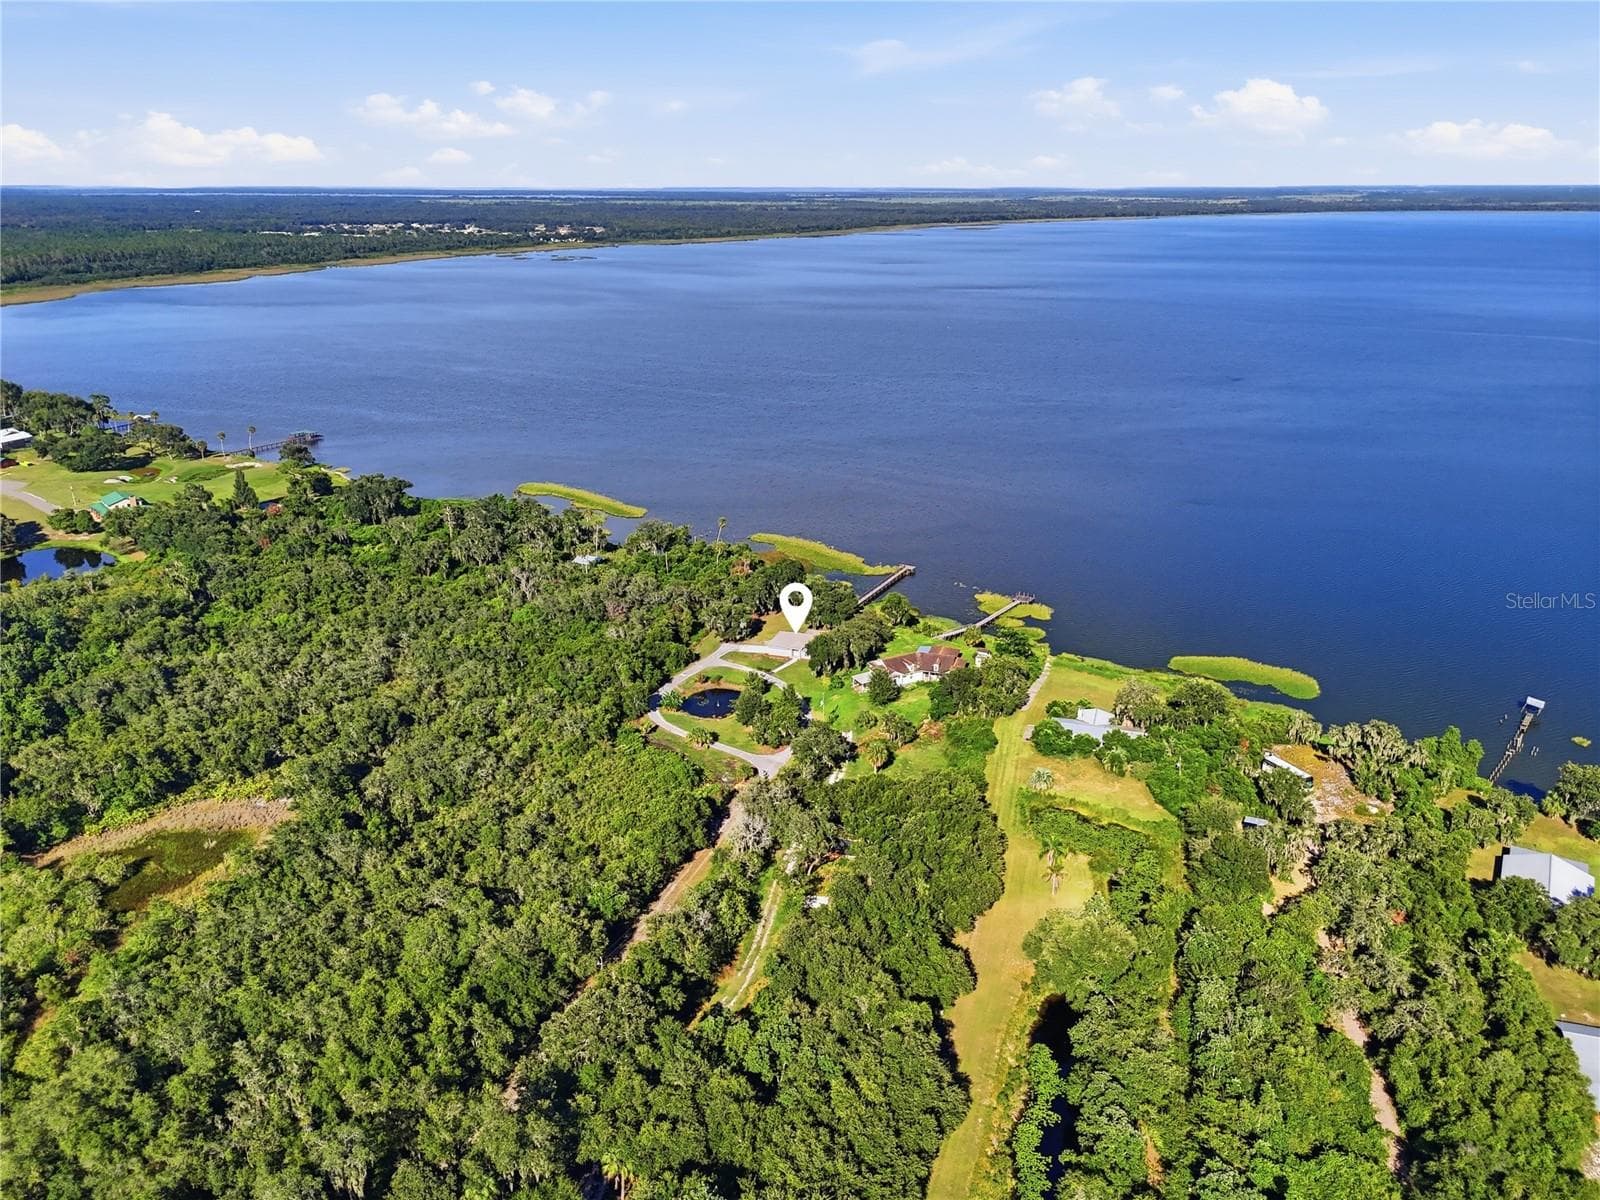
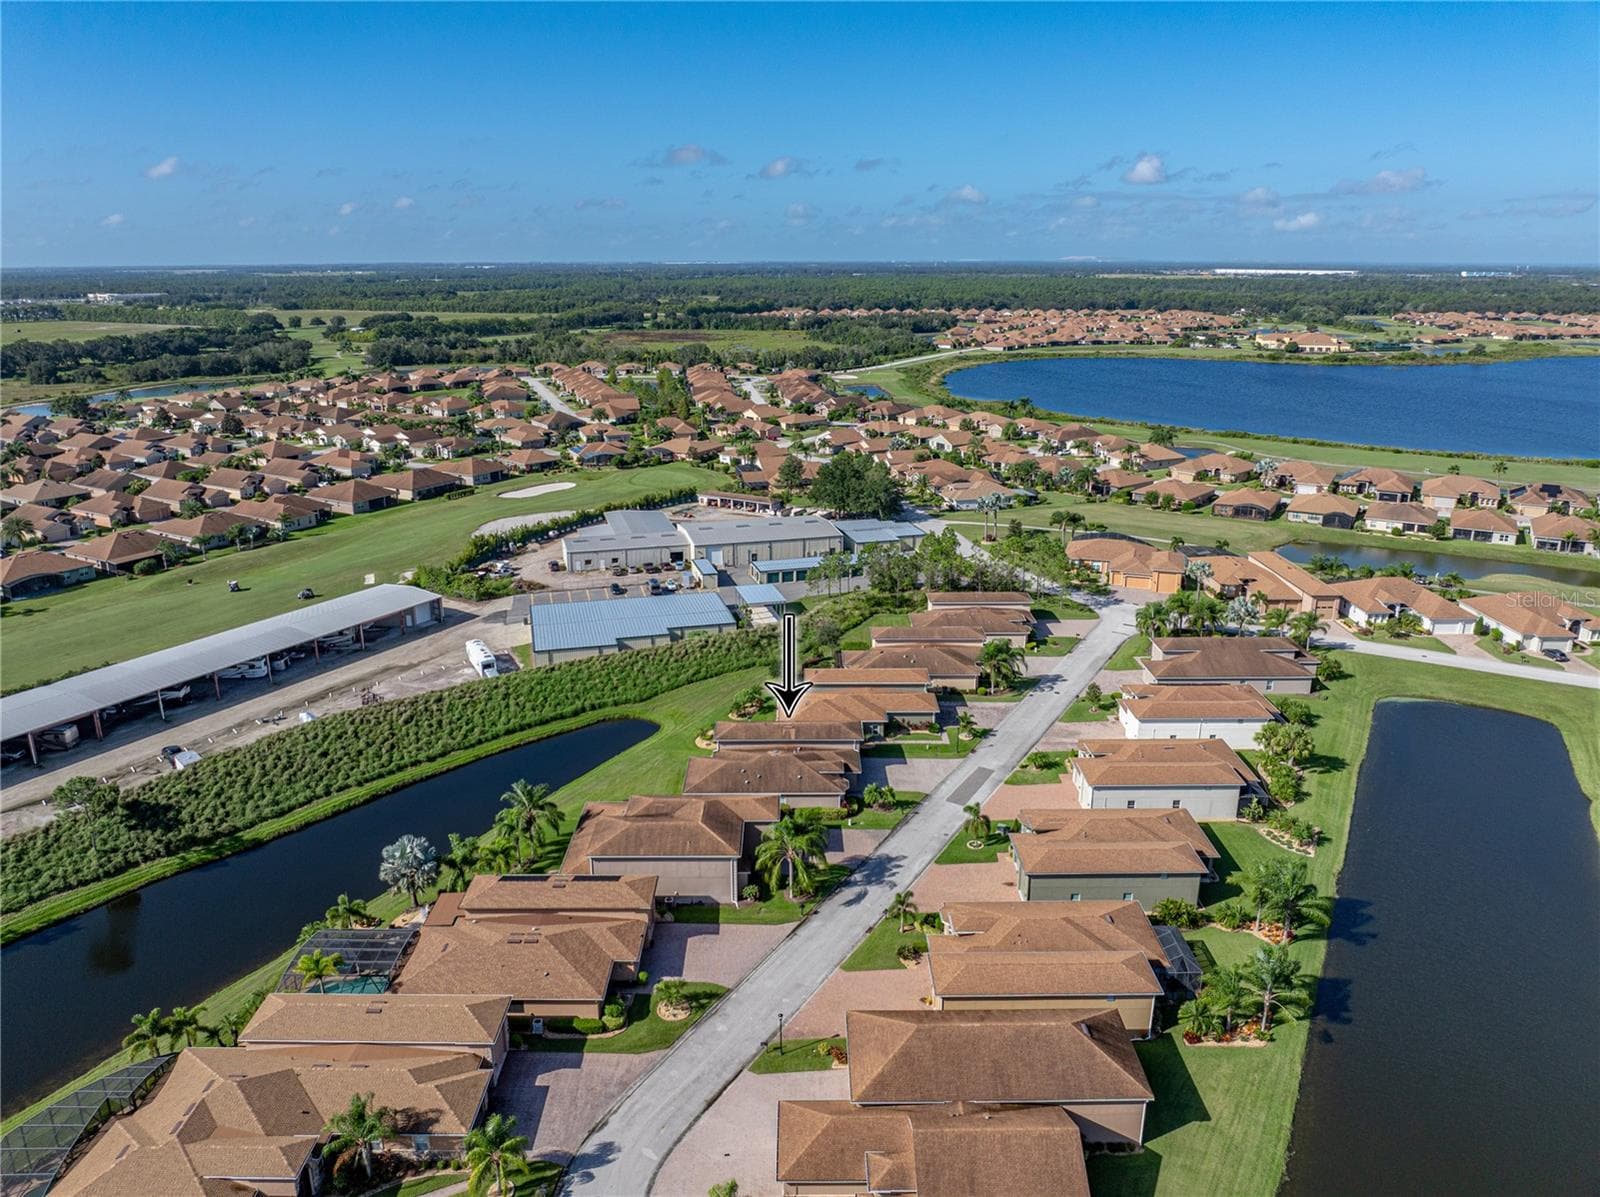
Neighborhood drone view - 3834 LITCHFIELD LOOP, LAKE WALES
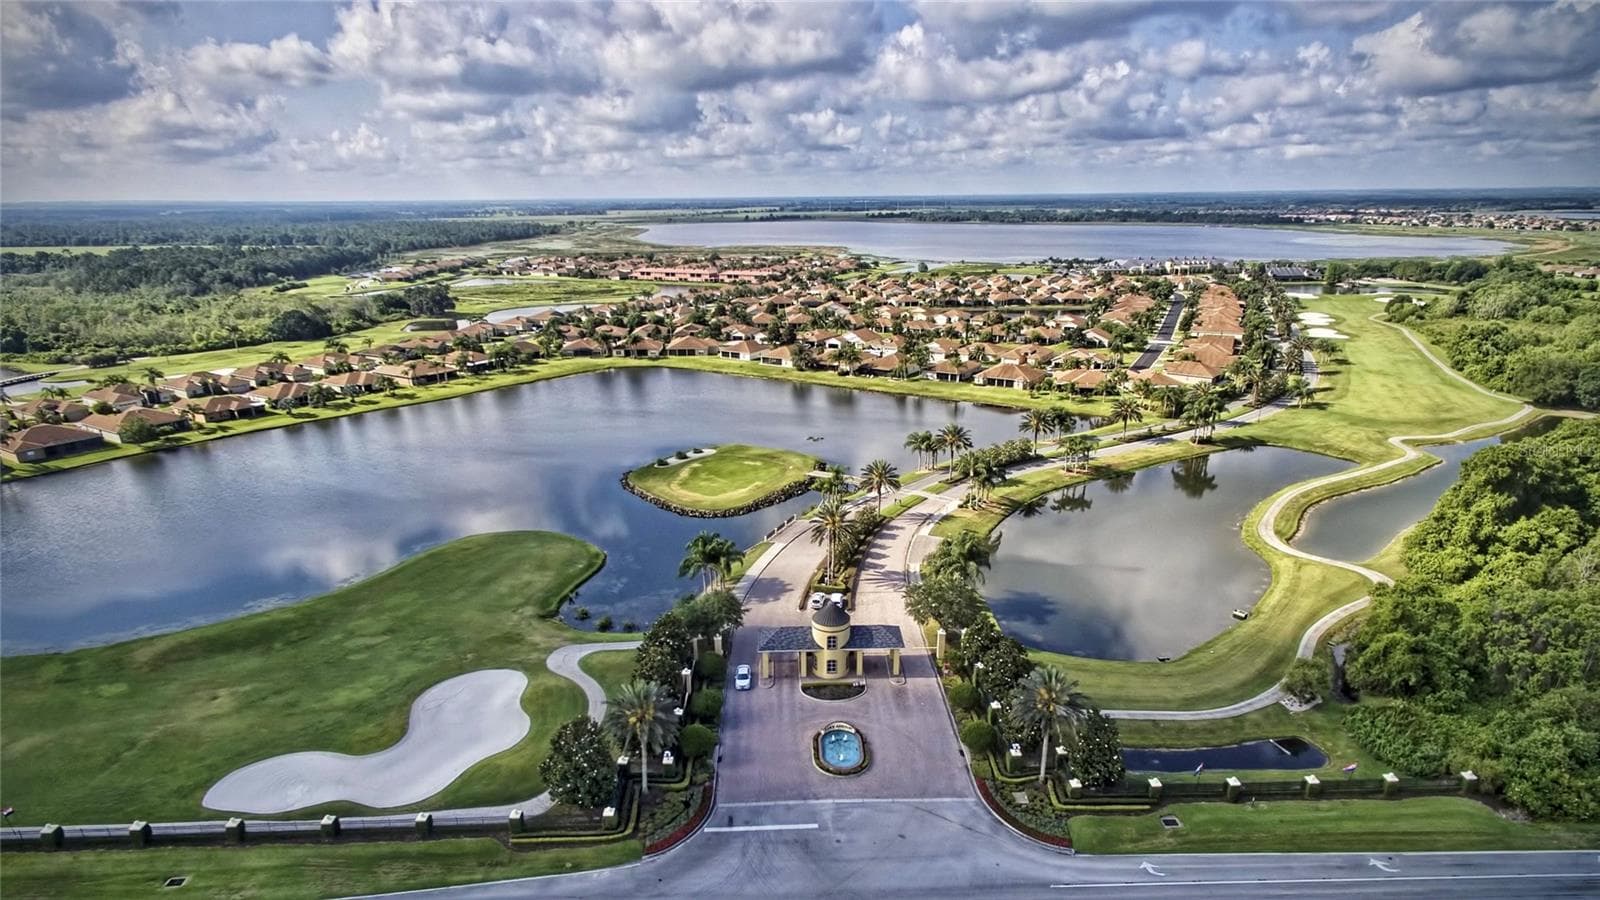
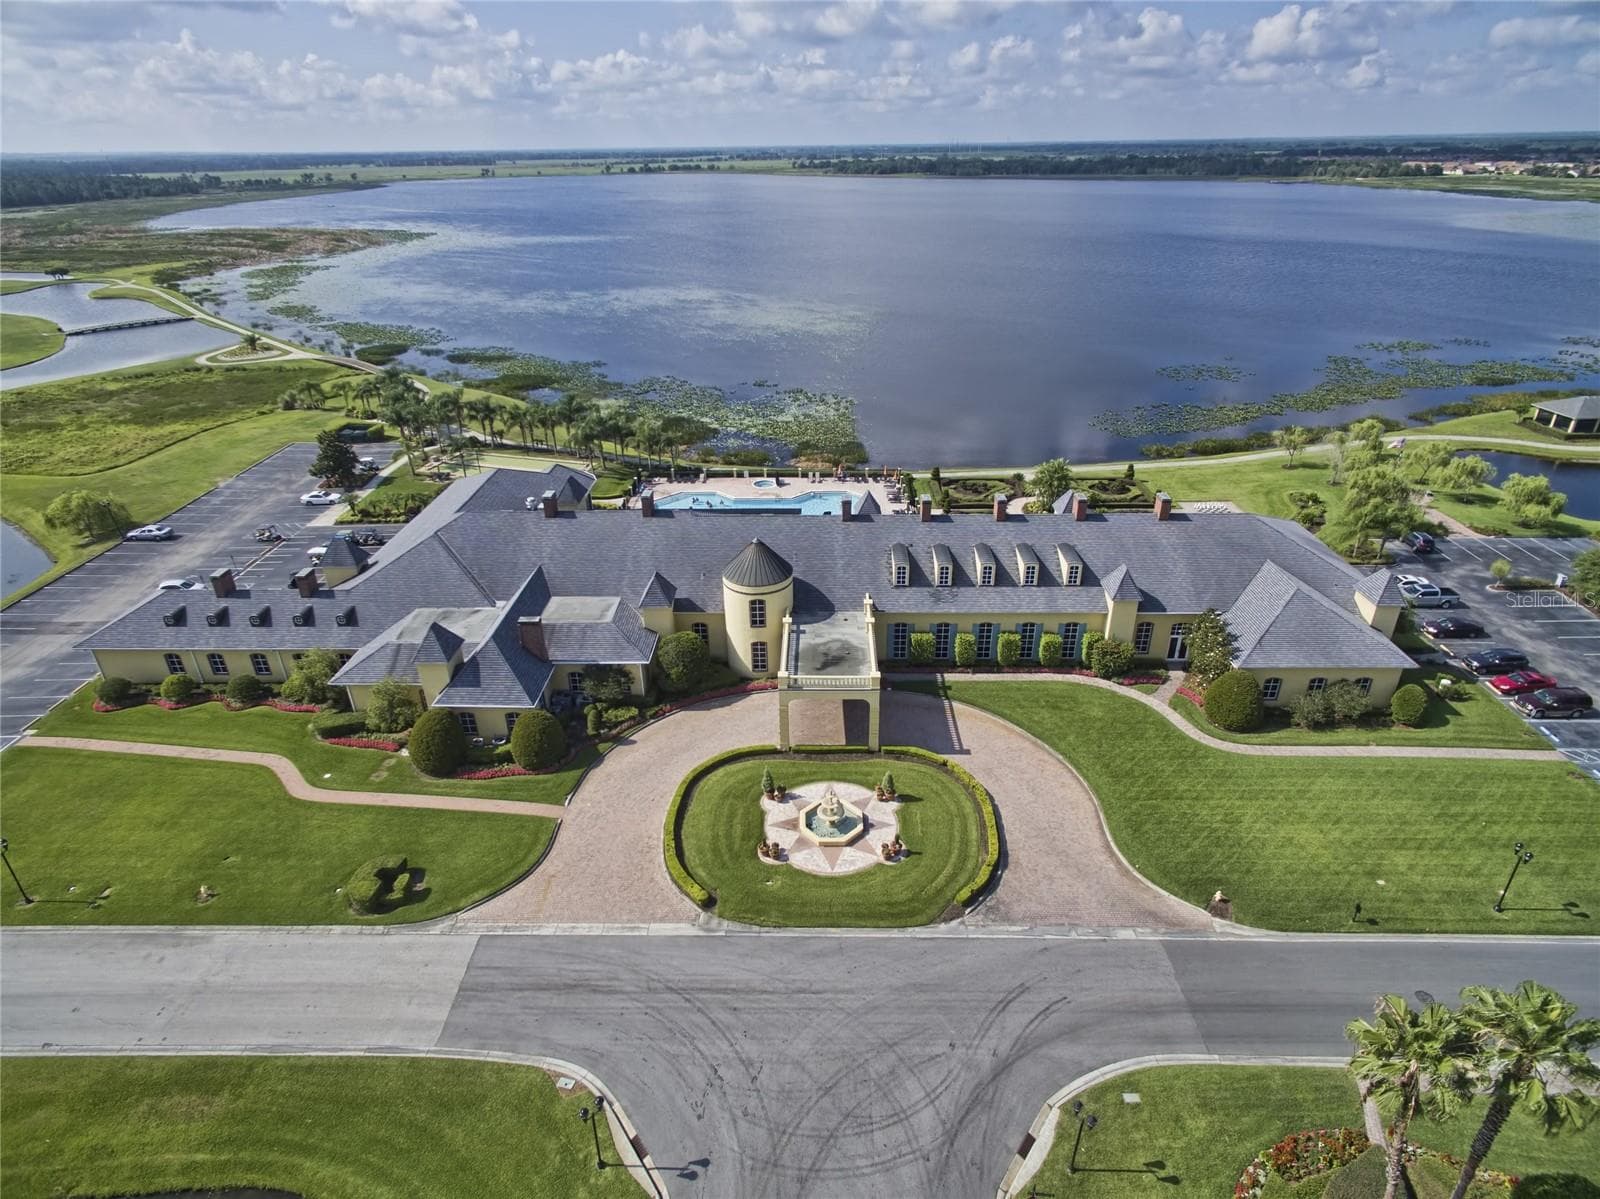
Lake Ashton drone view - 3834 LITCHFIELD LOOP, LAKE WALES
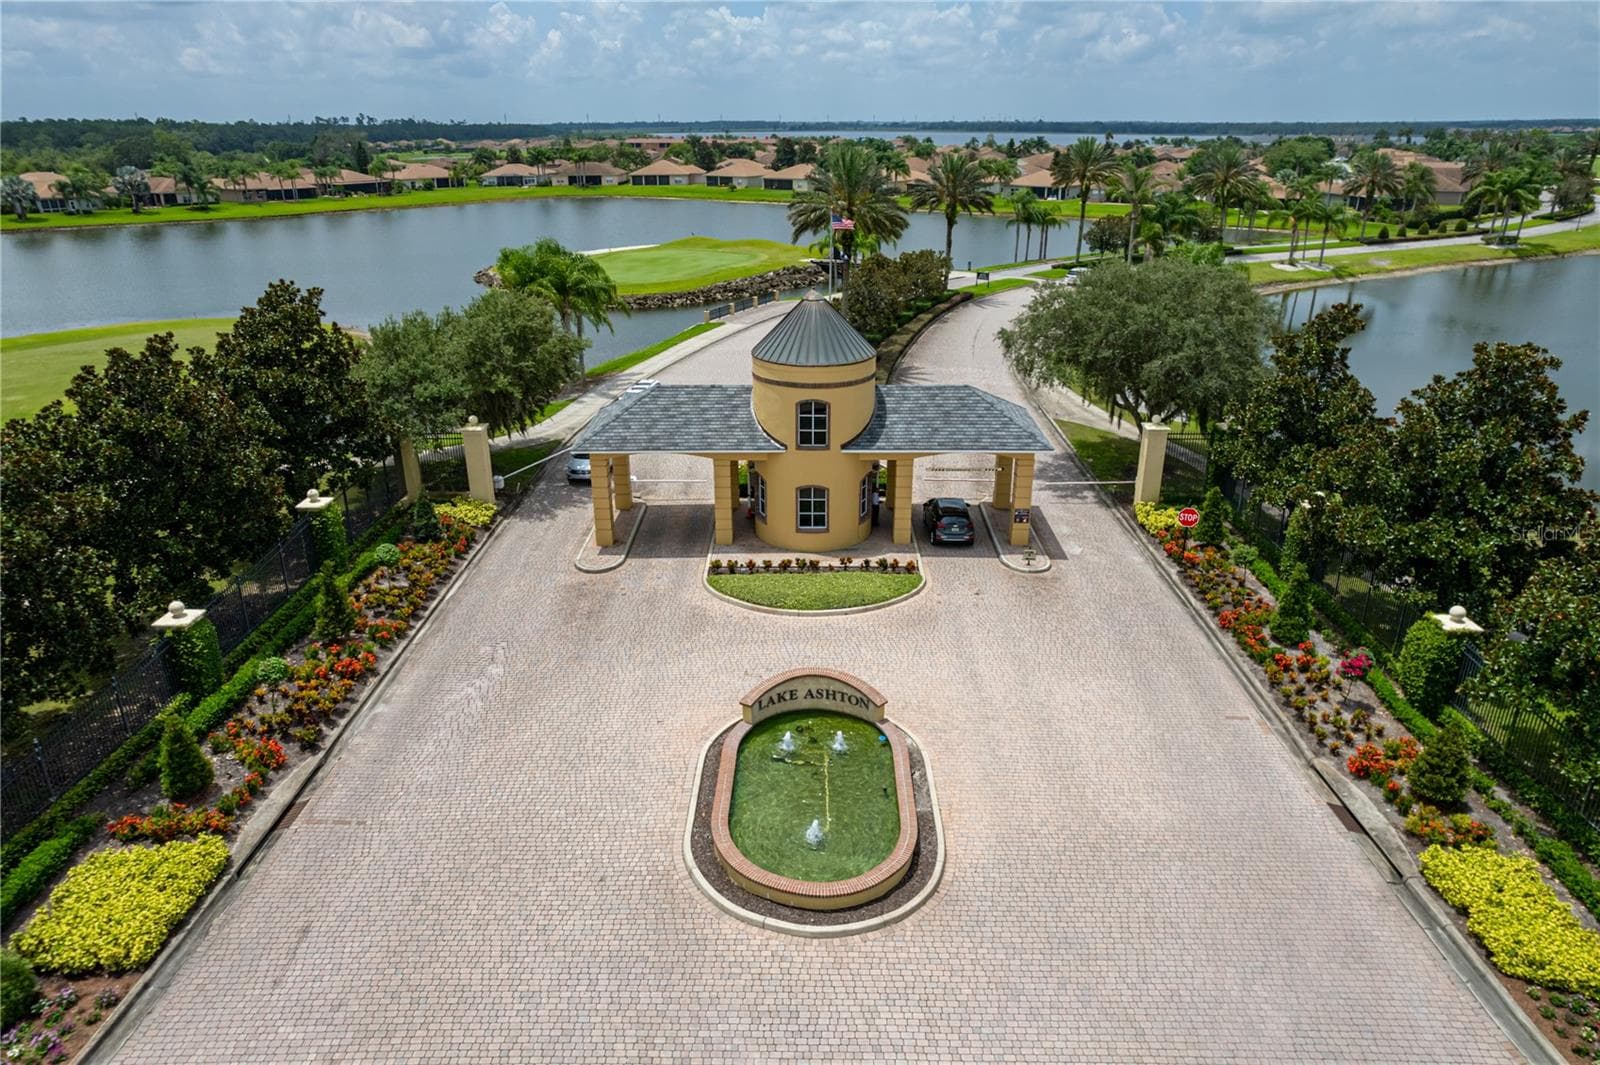
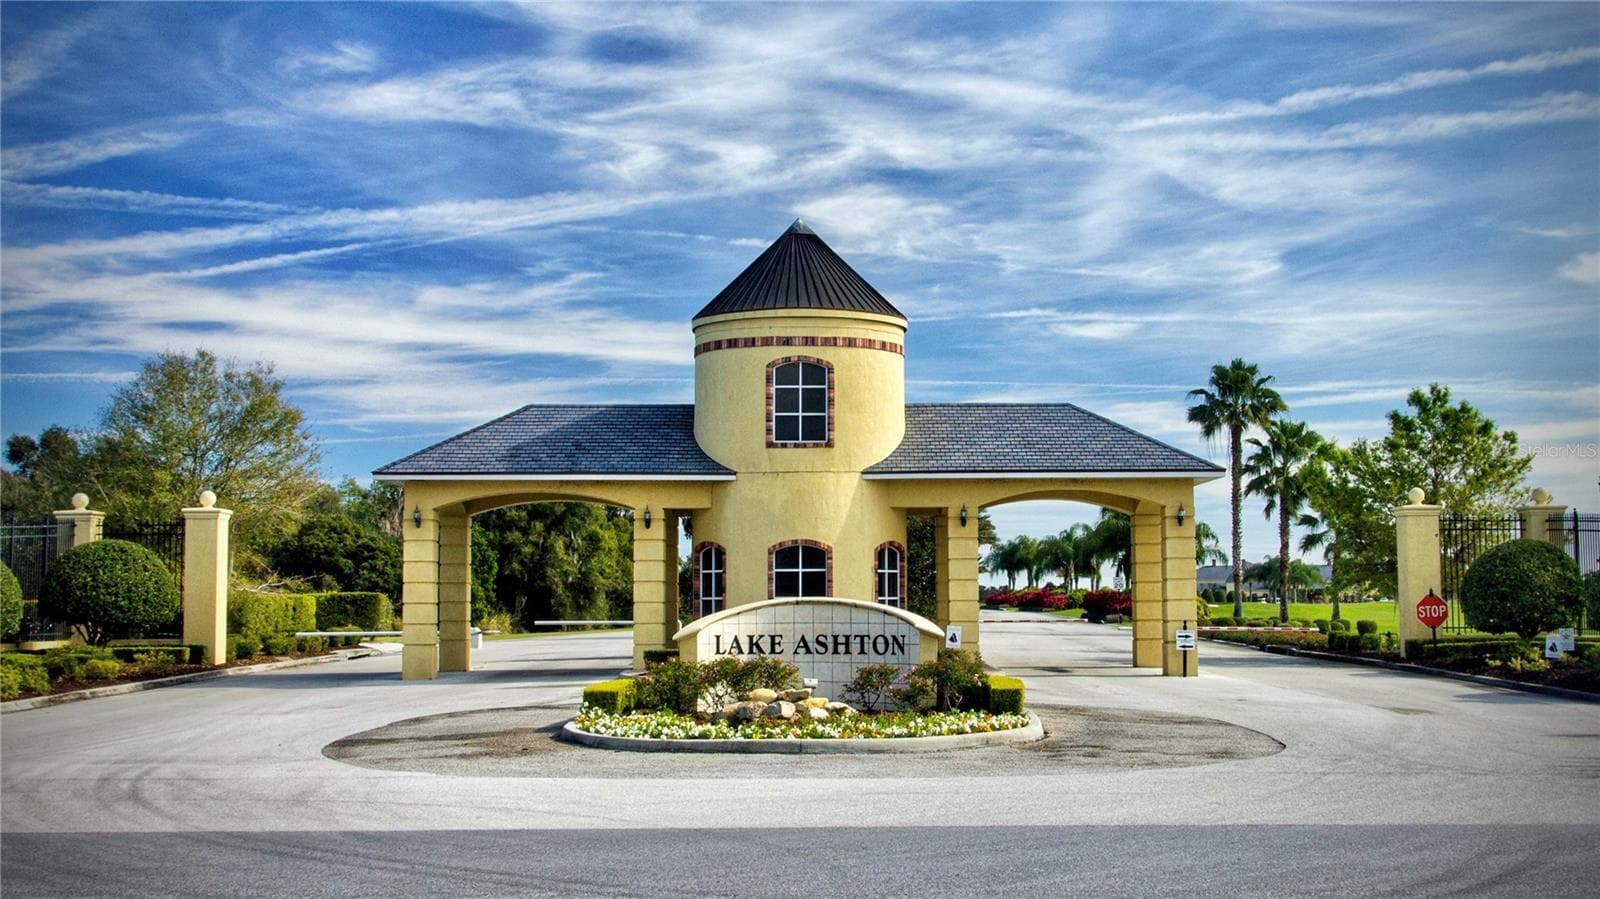
Lake Ashton main gate - 3834 LITCHFIELD LOOP, LAKE WALES
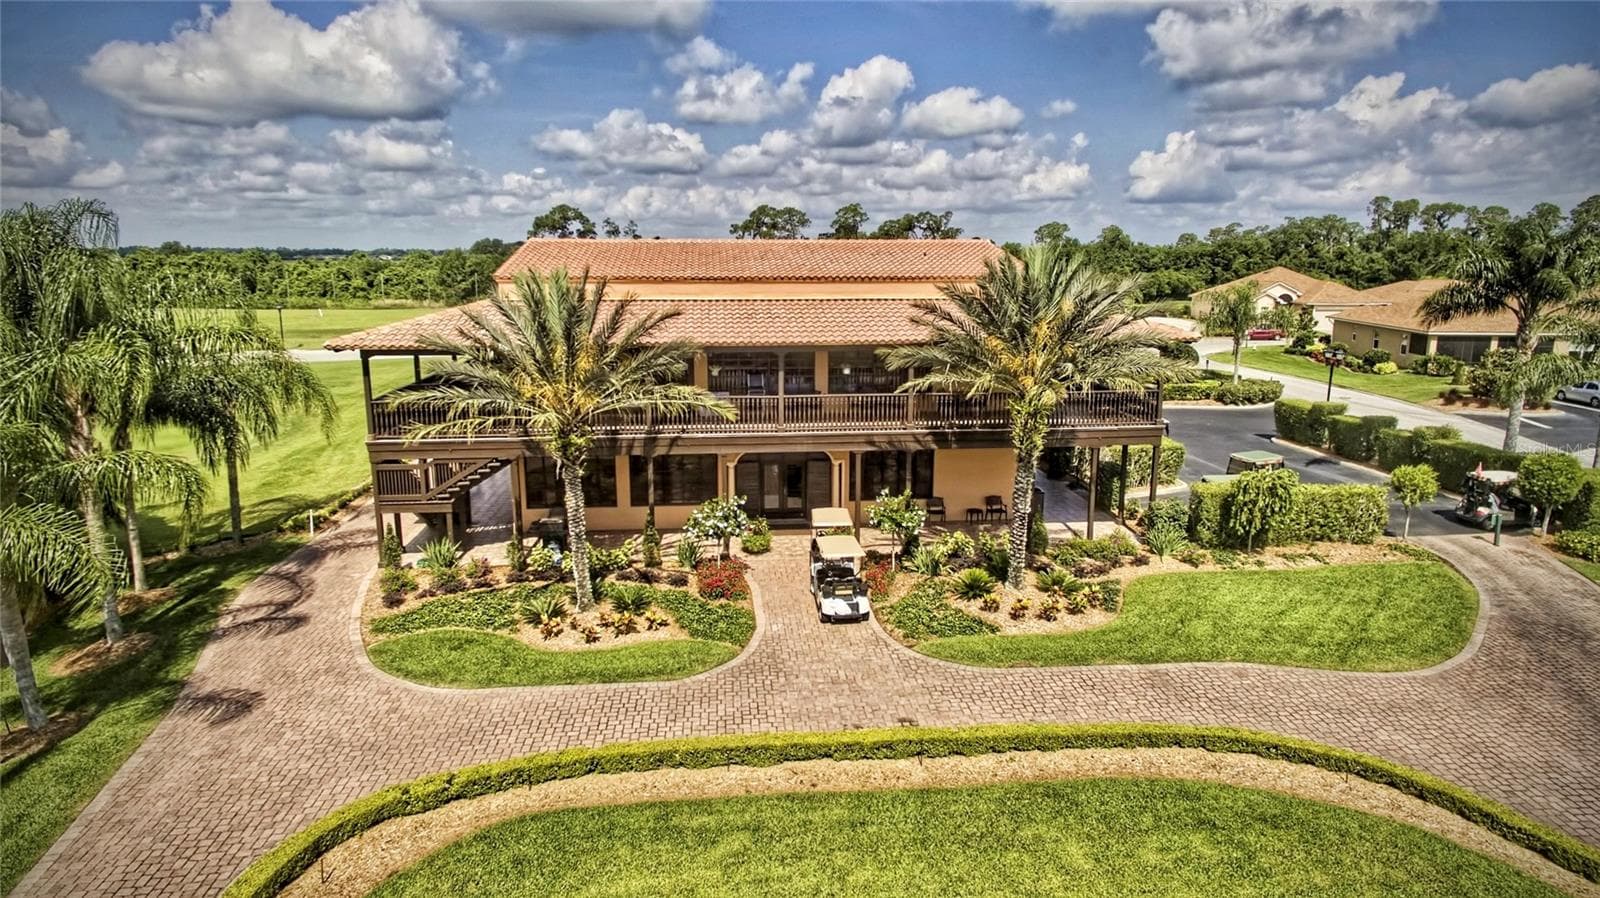
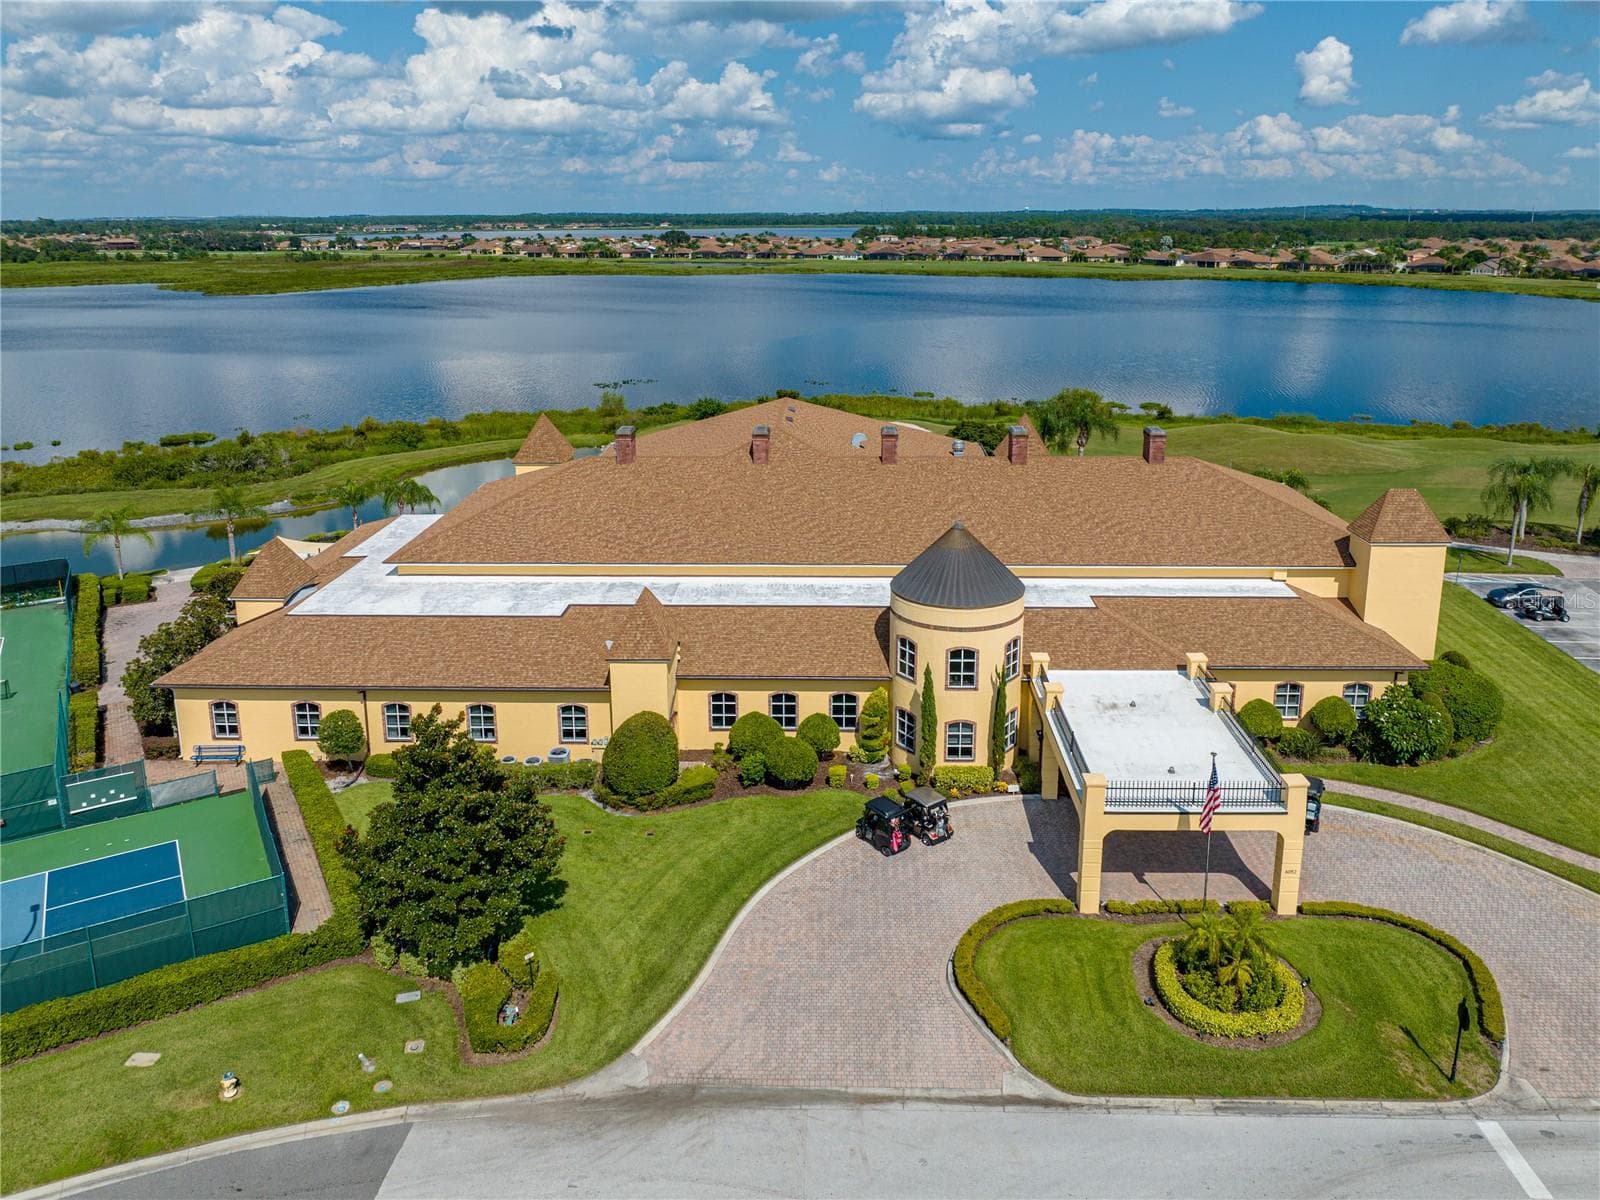
Lake Ashton clubhouse - 3834 LITCHFIELD LOOP, LAKE WALES
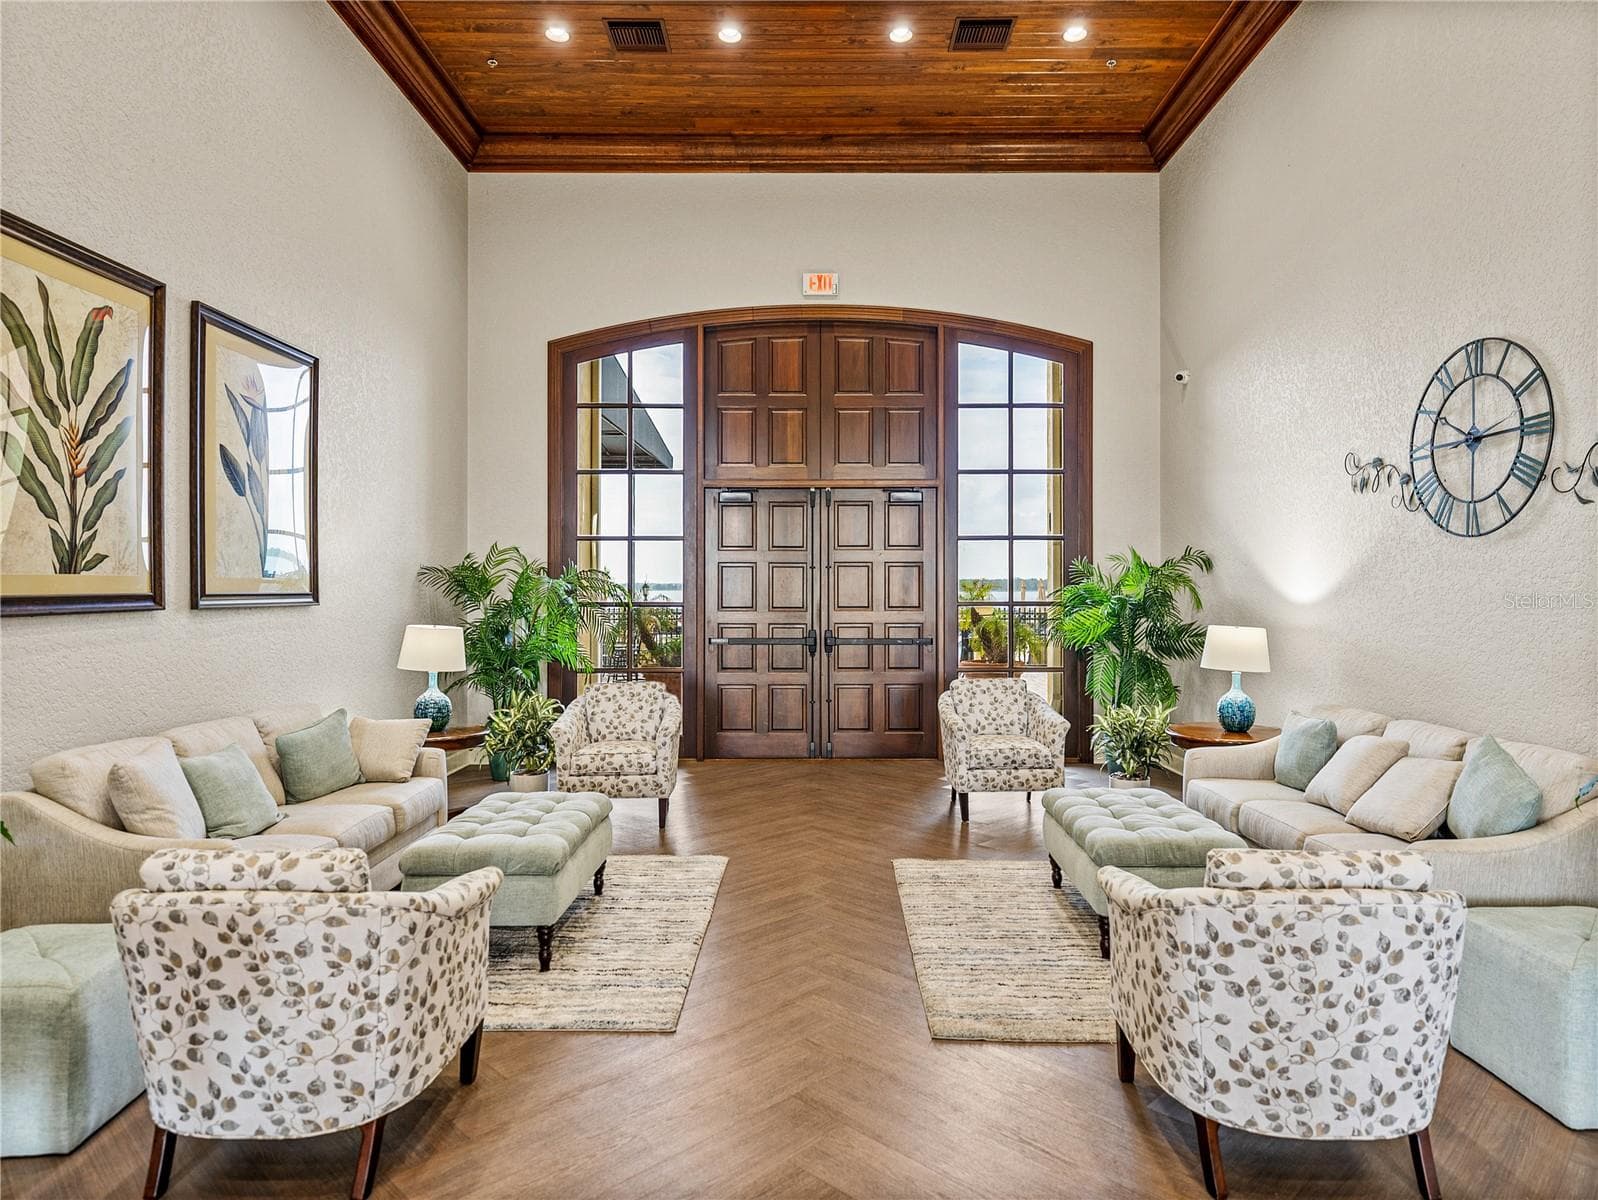
Clubhouse Foyer - 3834 LITCHFIELD LOOP, LAKE WALES
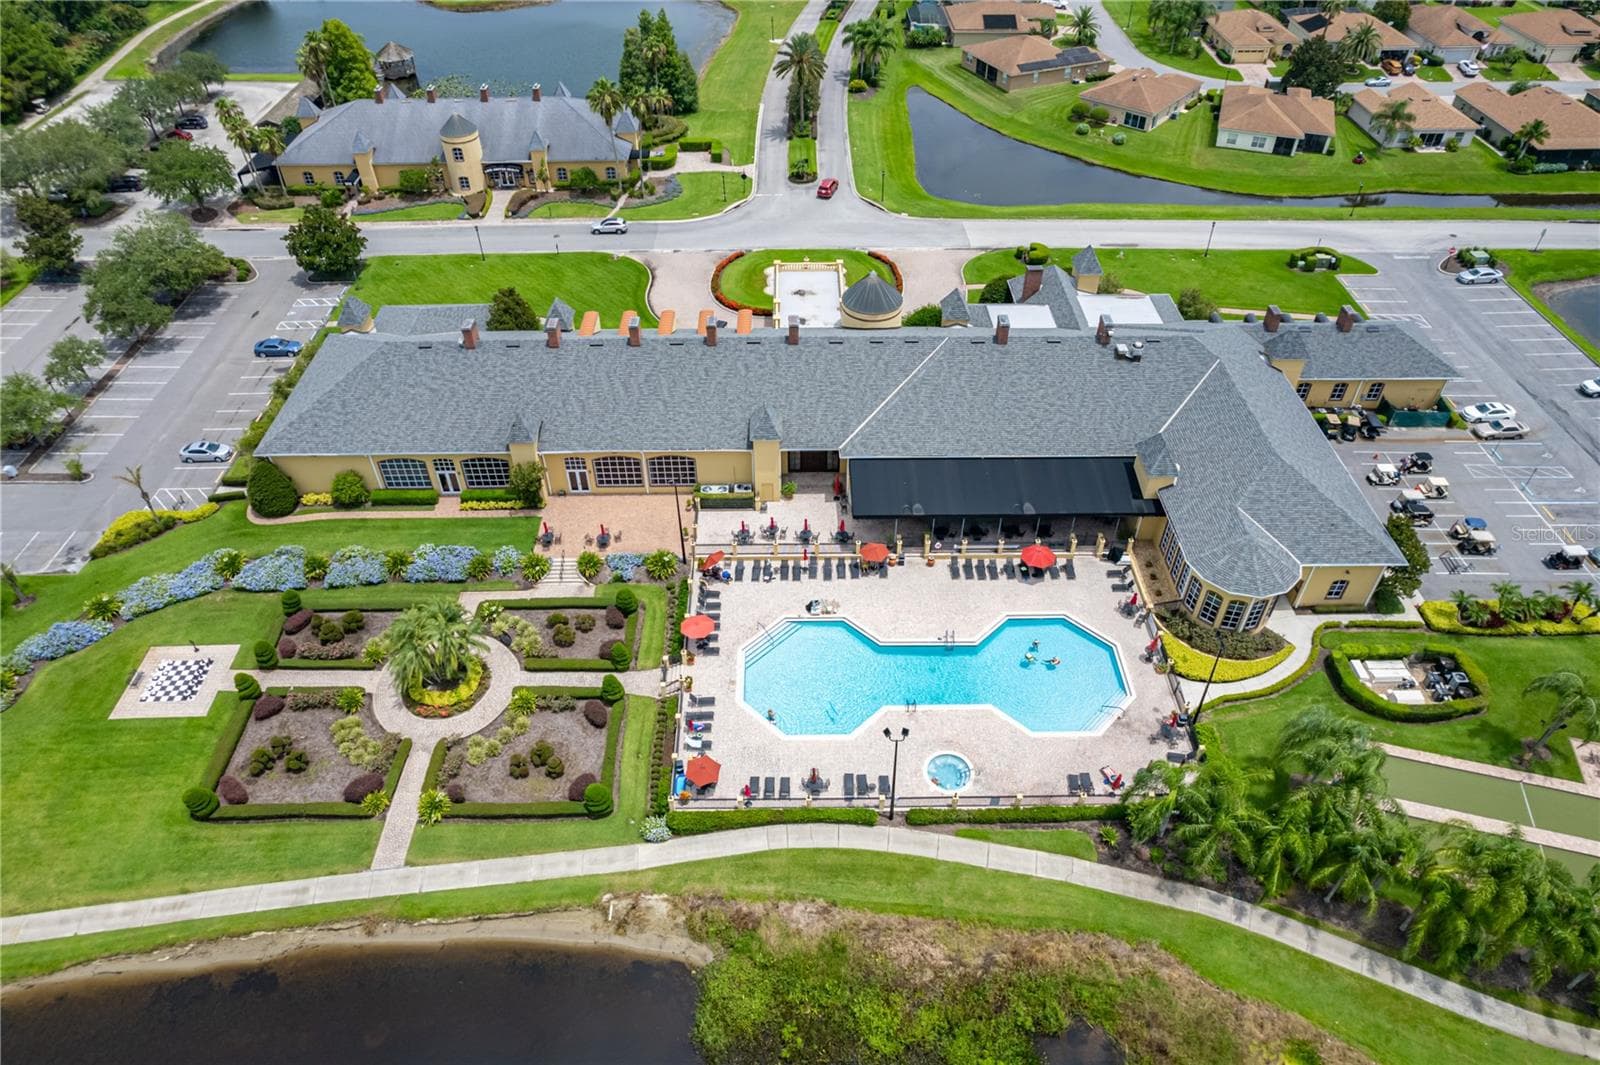
Back of clubhouse & outdoor pool - 3834 LITCHFIELD LOOP, LAKE WALES
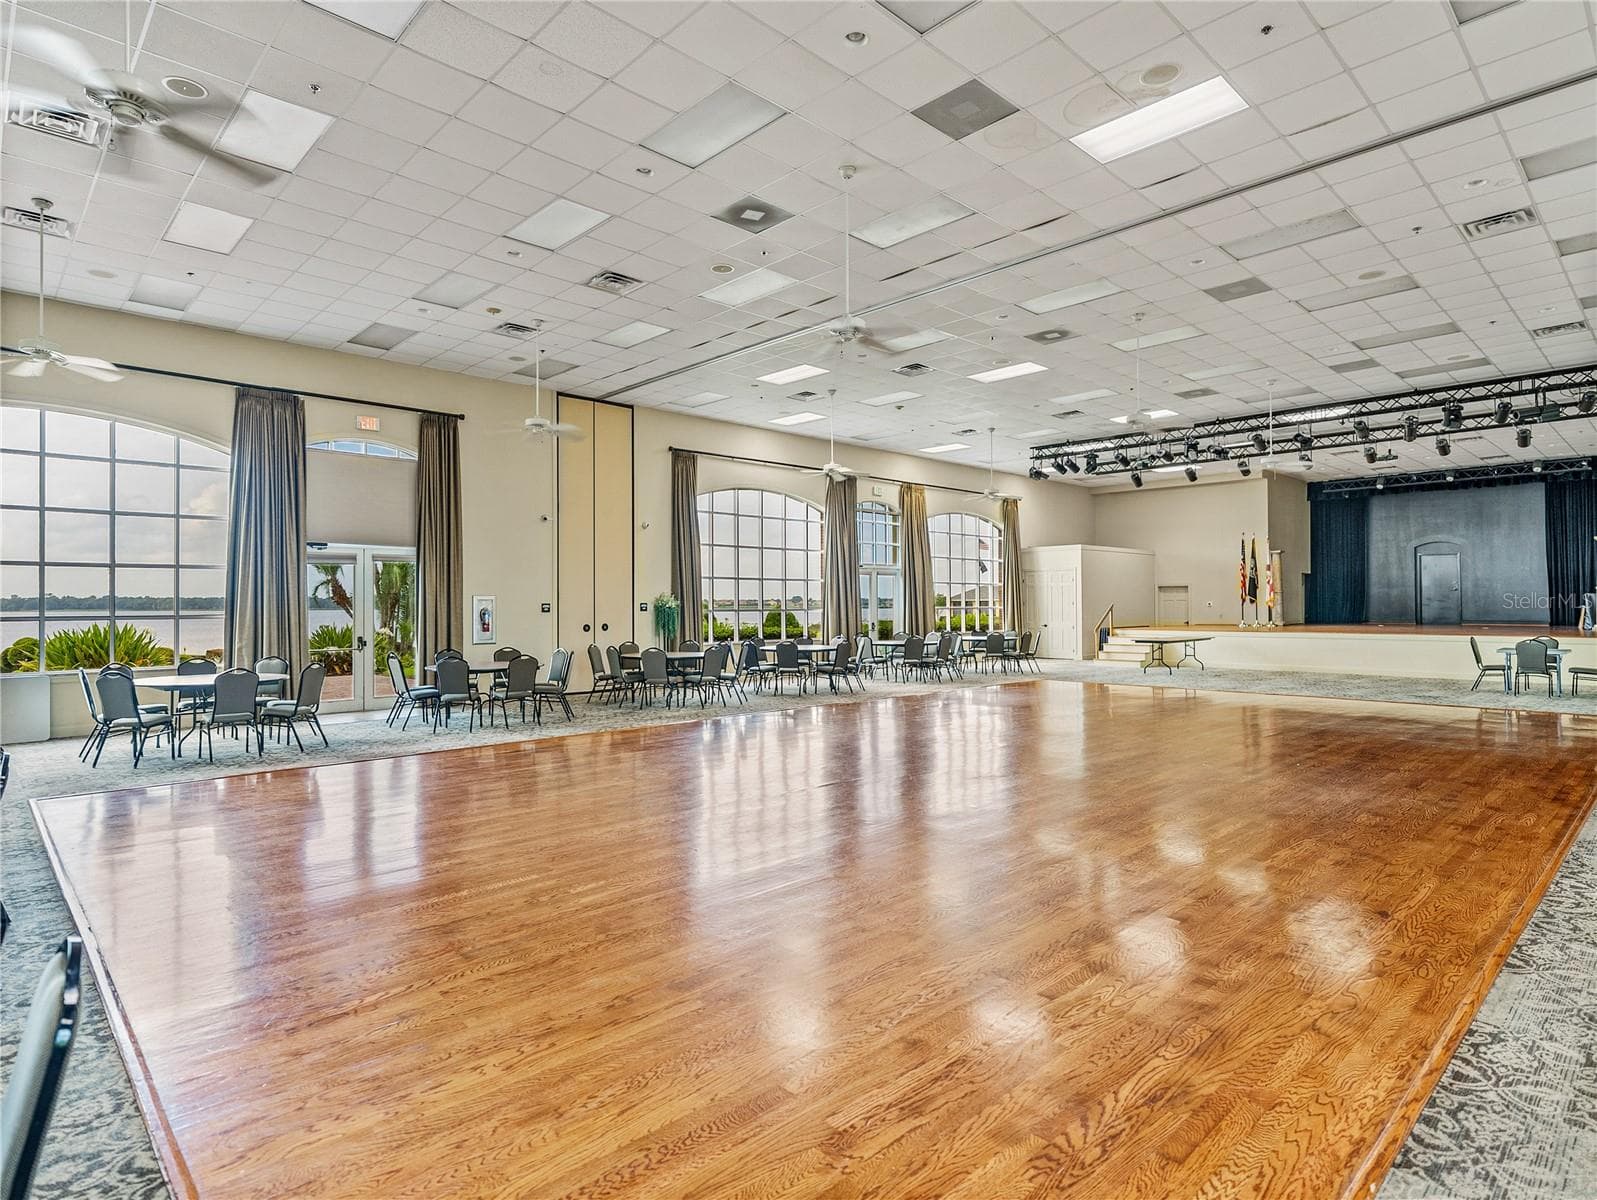
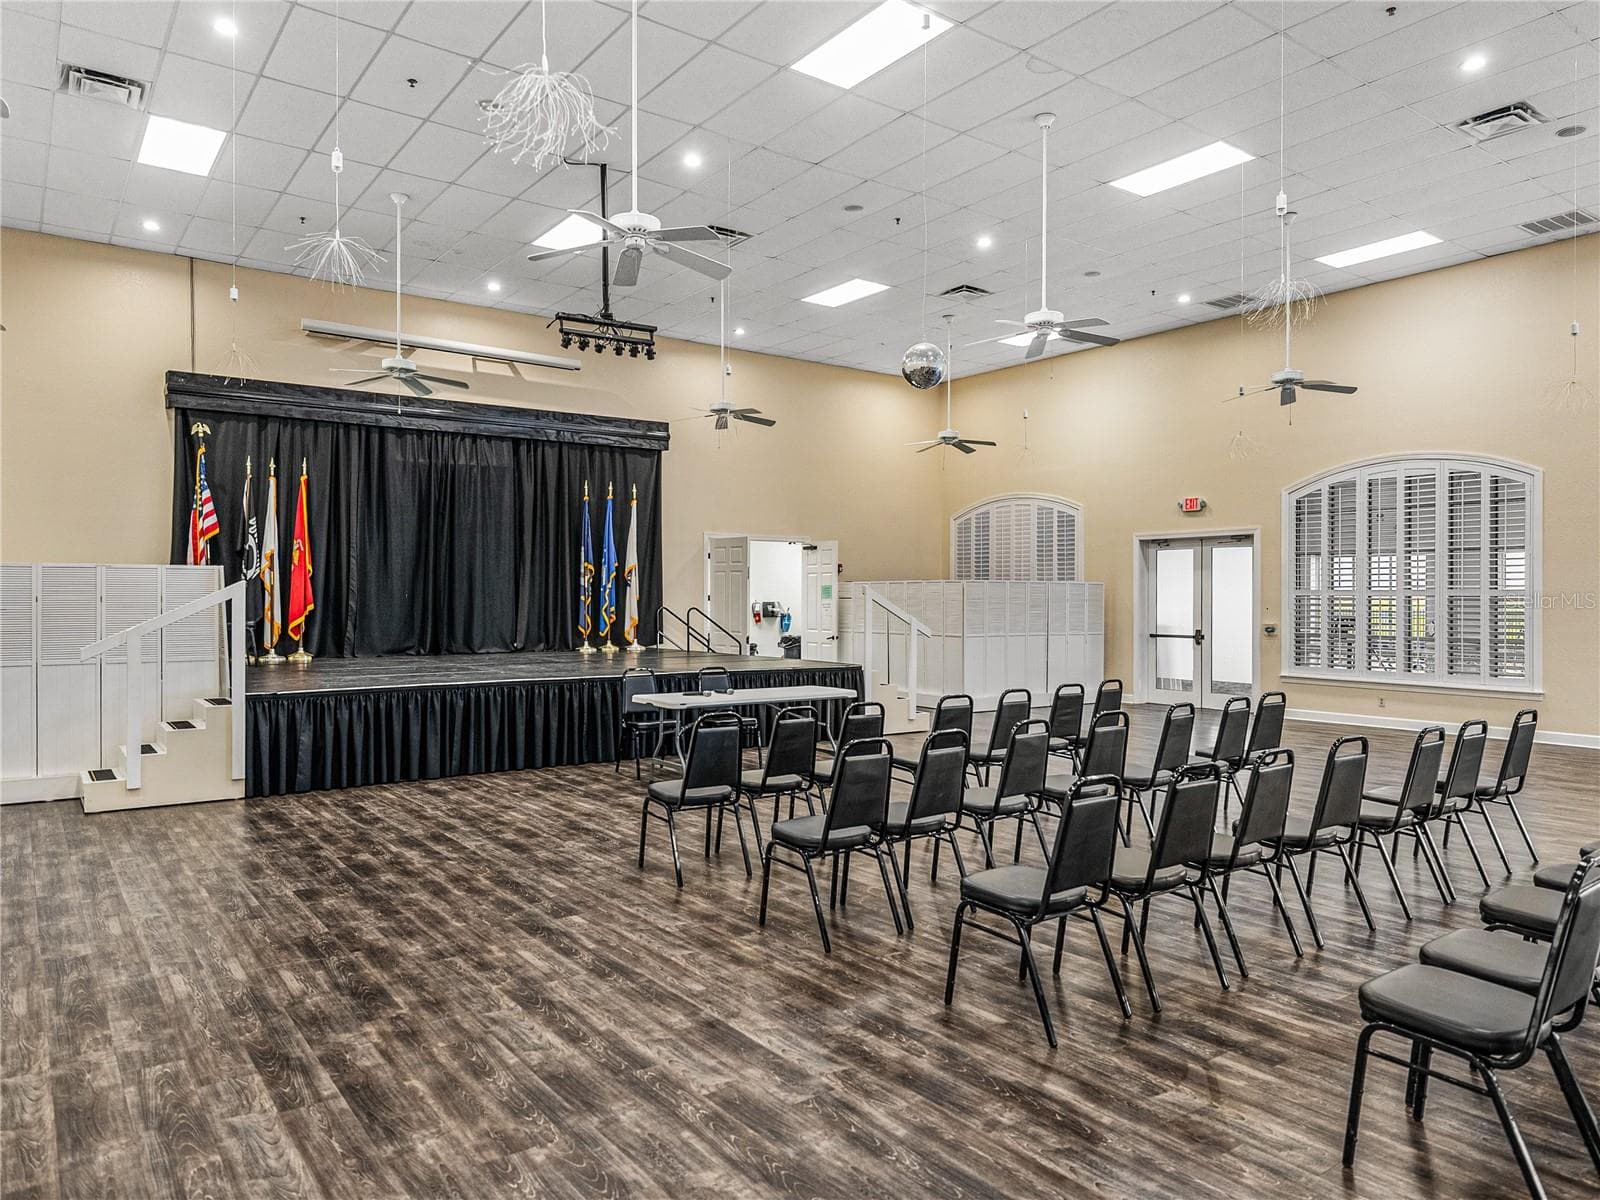
Clubhouse ballroom - 3834 LITCHFIELD LOOP, LAKE WALES
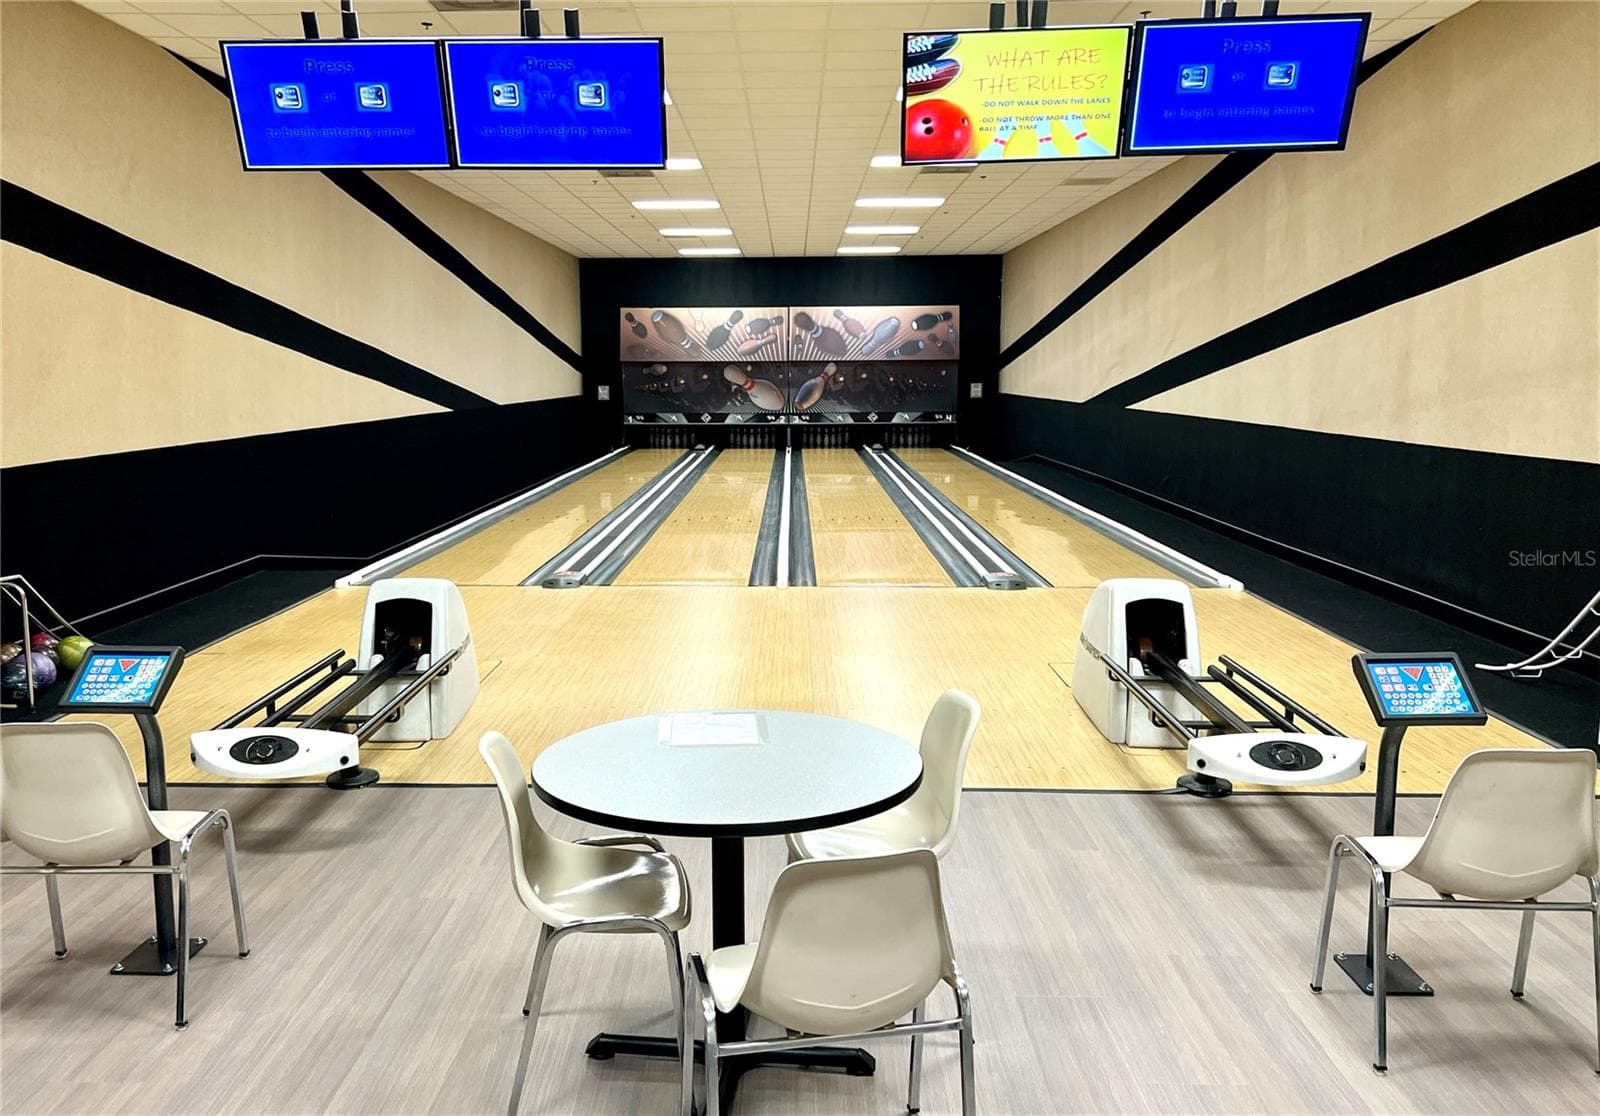
Clubhouse bowling alley - 3834 LITCHFIELD LOOP, LAKE WALES
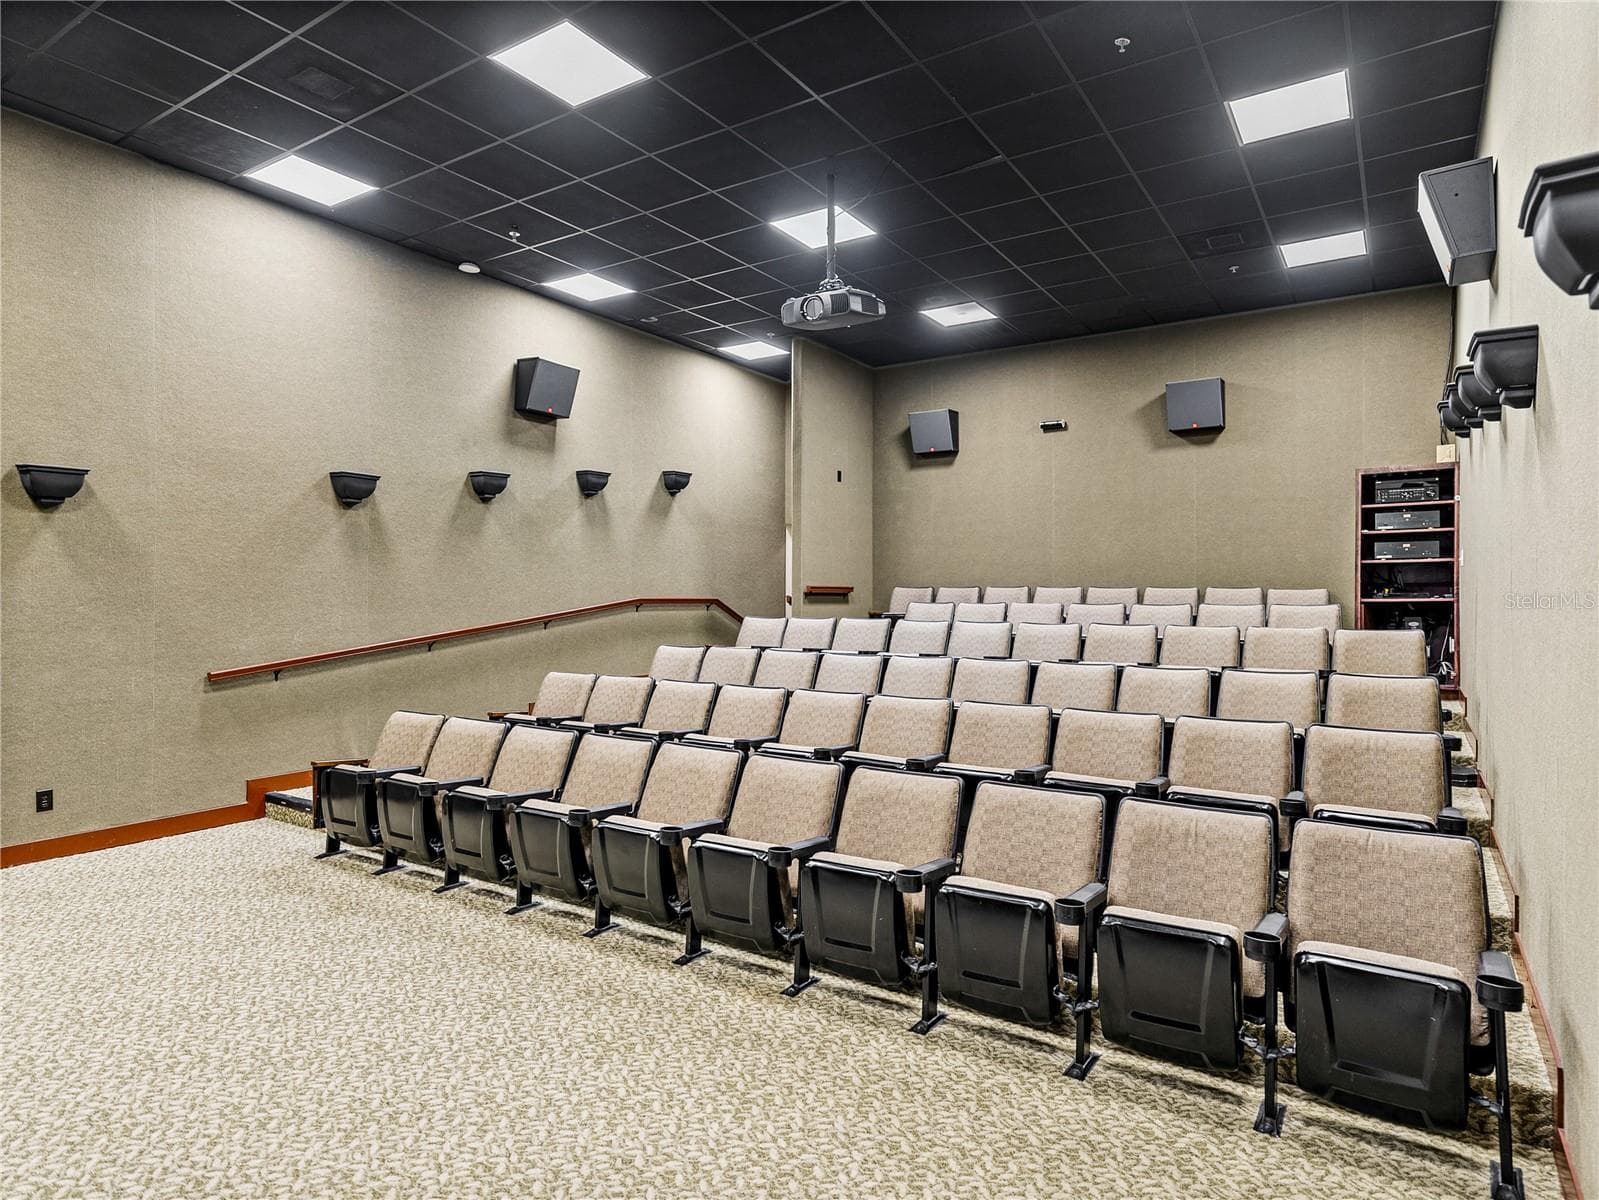
Clubhouse theater - 3834 LITCHFIELD LOOP, LAKE WALES
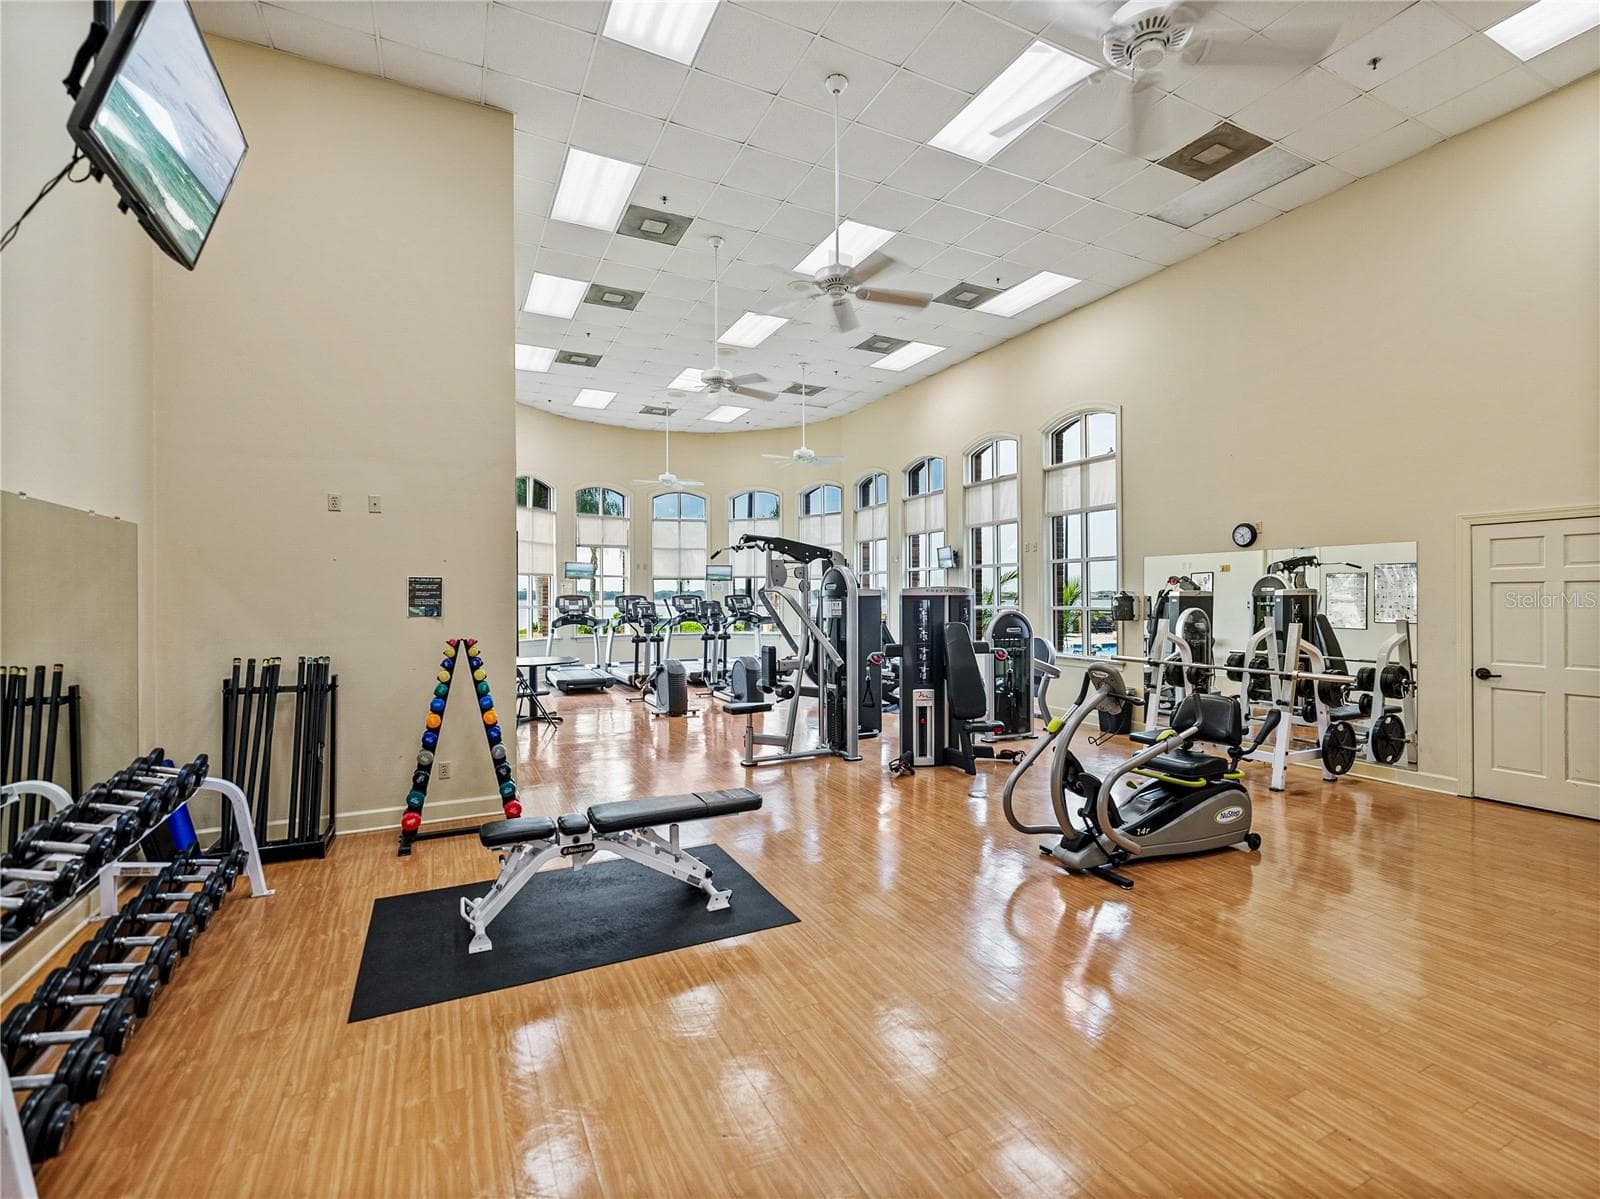
Clubhouse workout room - 3834 LITCHFIELD LOOP, LAKE WALES
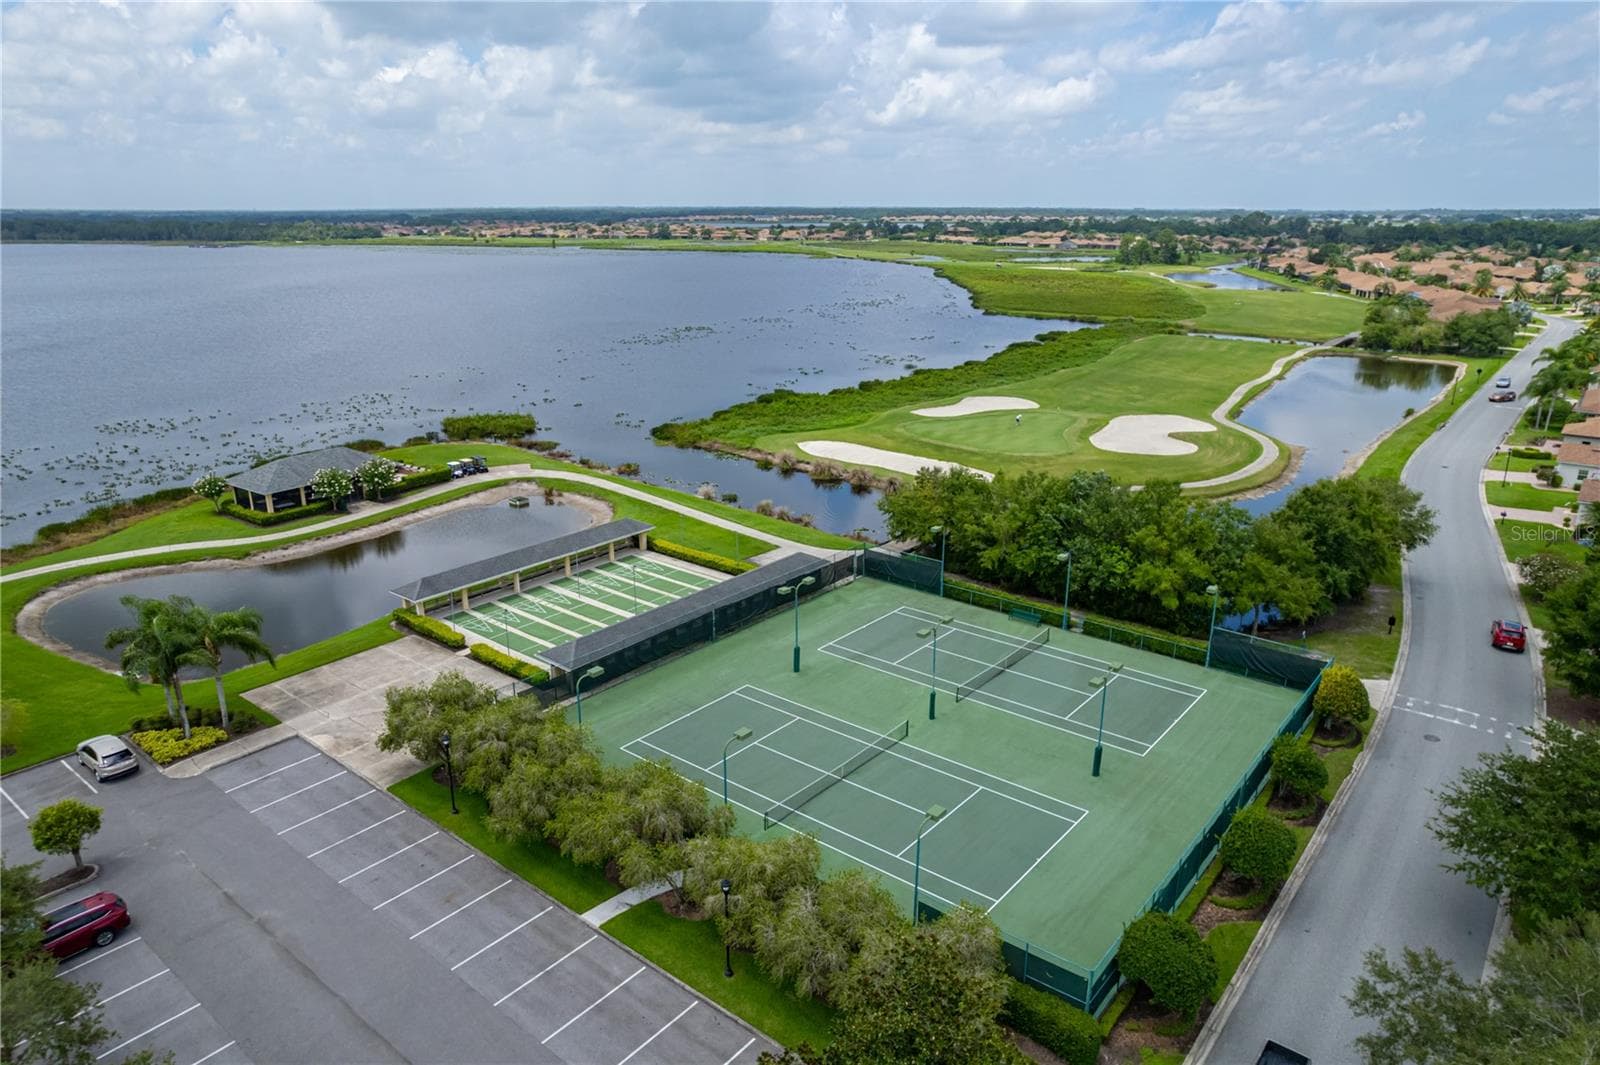
Clubhouse lighted tennis & shuffleboard courts - 3834 LITCHFIELD LOOP, LAKE WALES
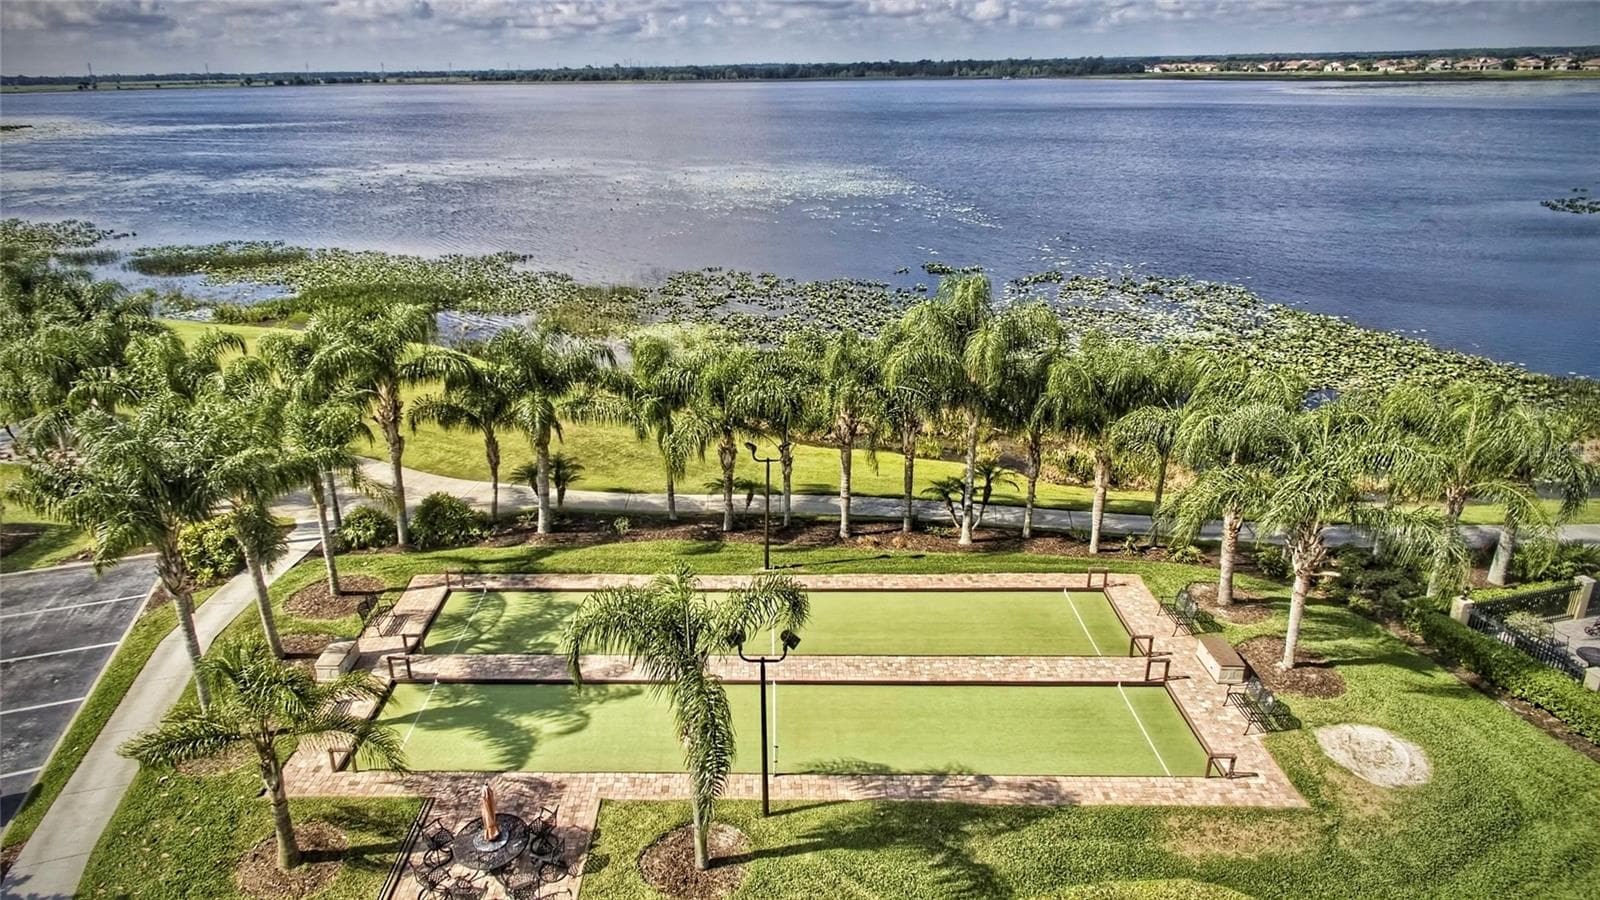
Clubhouse bocci courts - 3834 LITCHFIELD LOOP, LAKE WALES
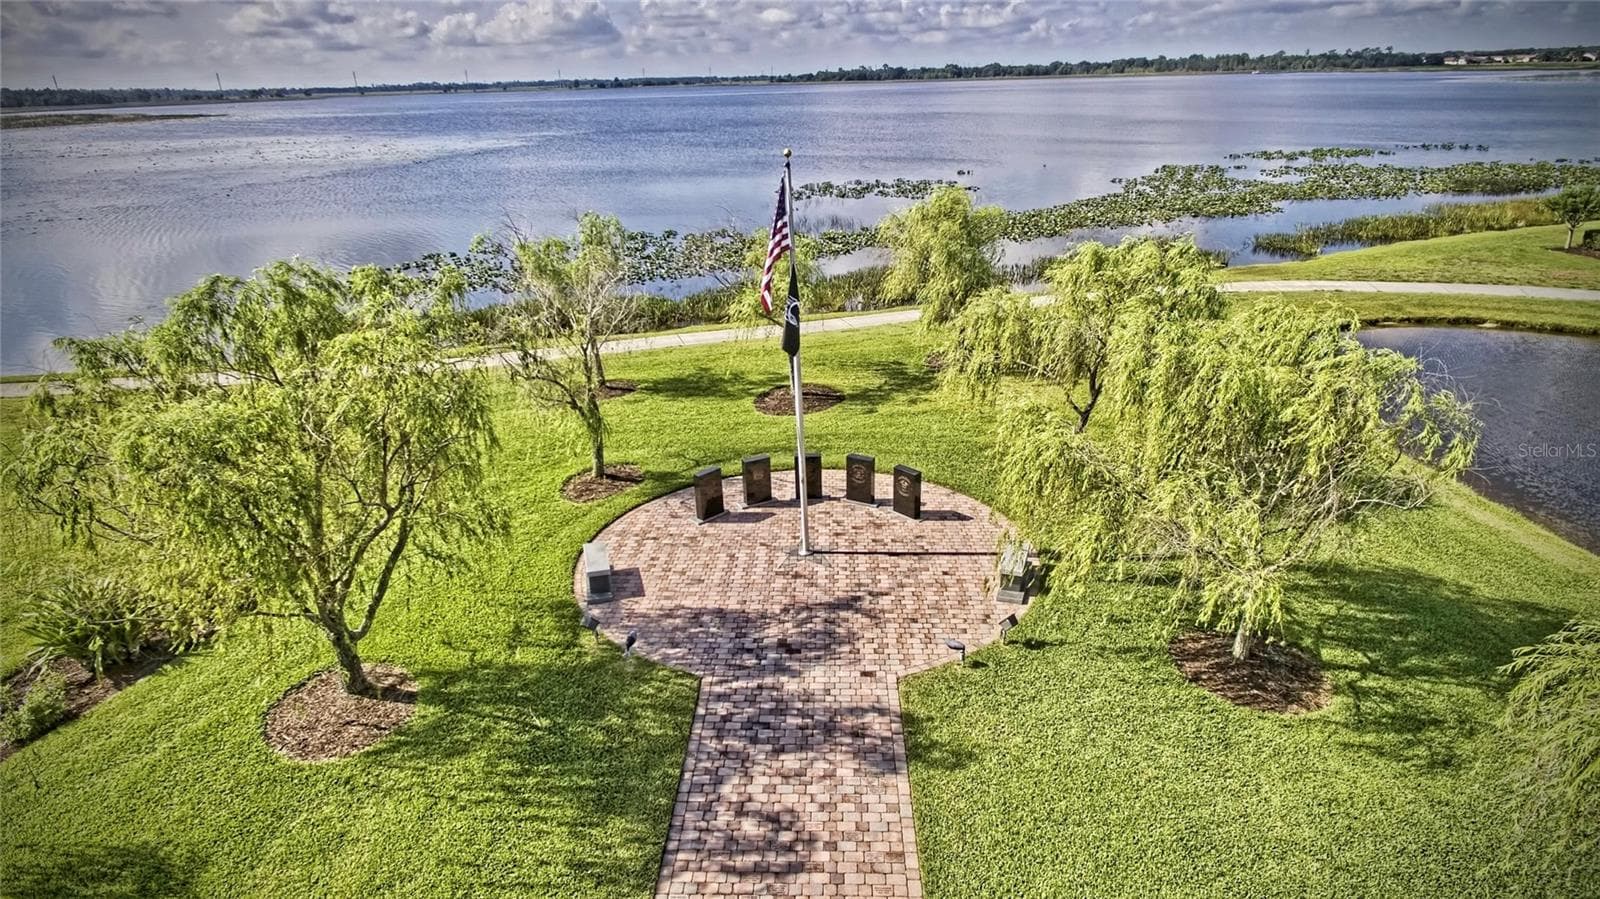
Lake Ashton Veterans Memorial - 3834 LITCHFIELD LOOP, LAKE WALES
Lake Ashton golf pro shop and Eagles Nest pub - 3834 LITCHFIELD LOOP, LAKE WALES
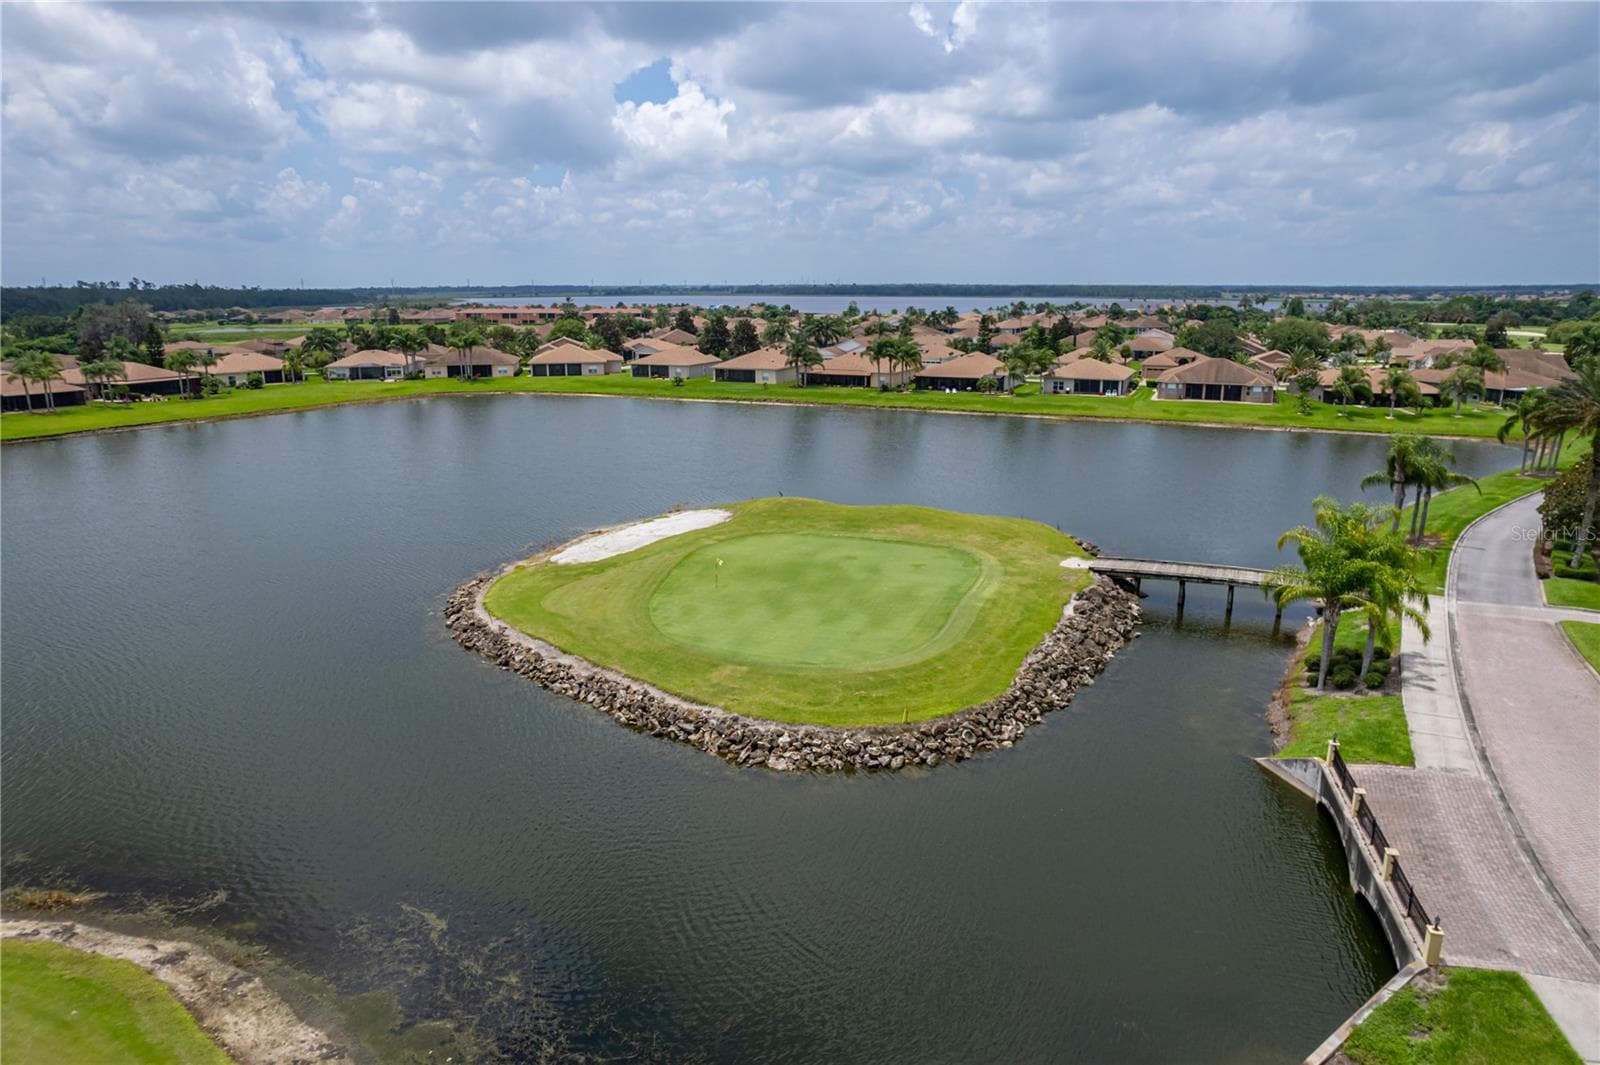
Lake Ashton island green - 3834 LITCHFIELD LOOP, LAKE WALES
Lake Ashton Health & Fitness Center (HFC) - 3834 LITCHFIELD LOOP, LAKE WALES
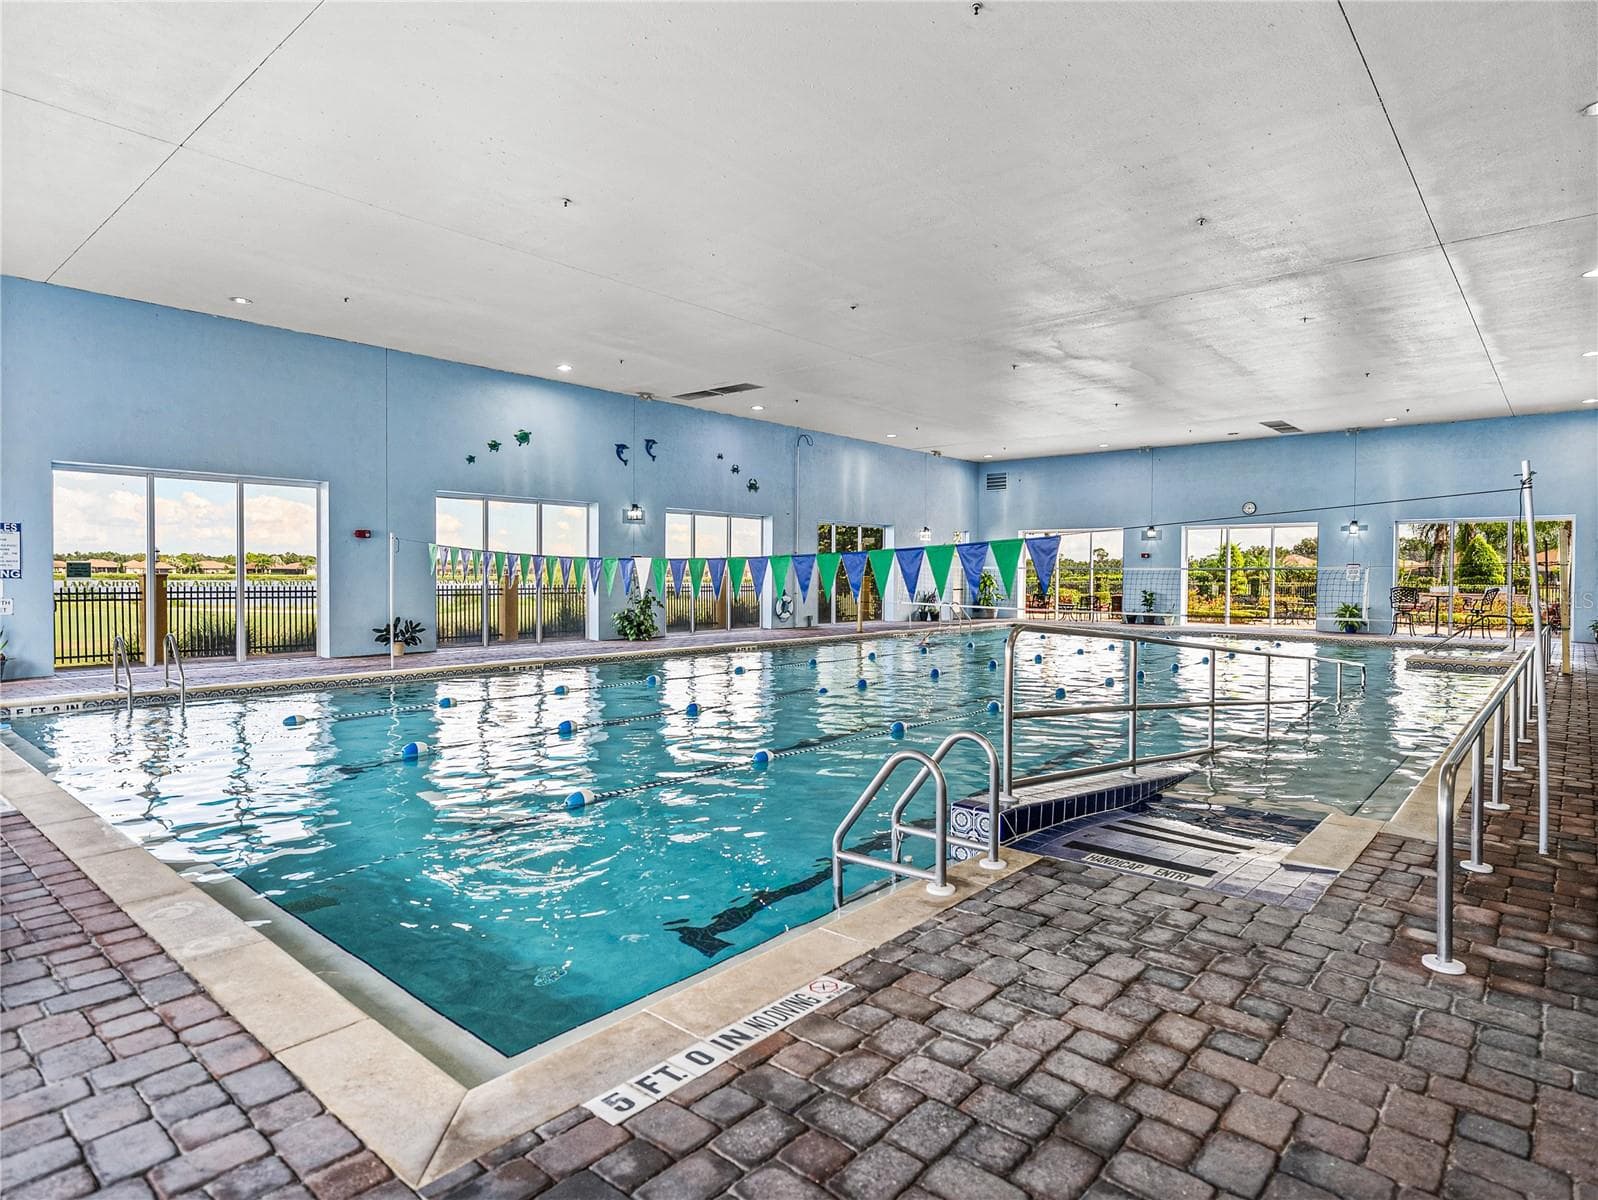
HFC indoor pool - 3834 LITCHFIELD LOOP, LAKE WALES
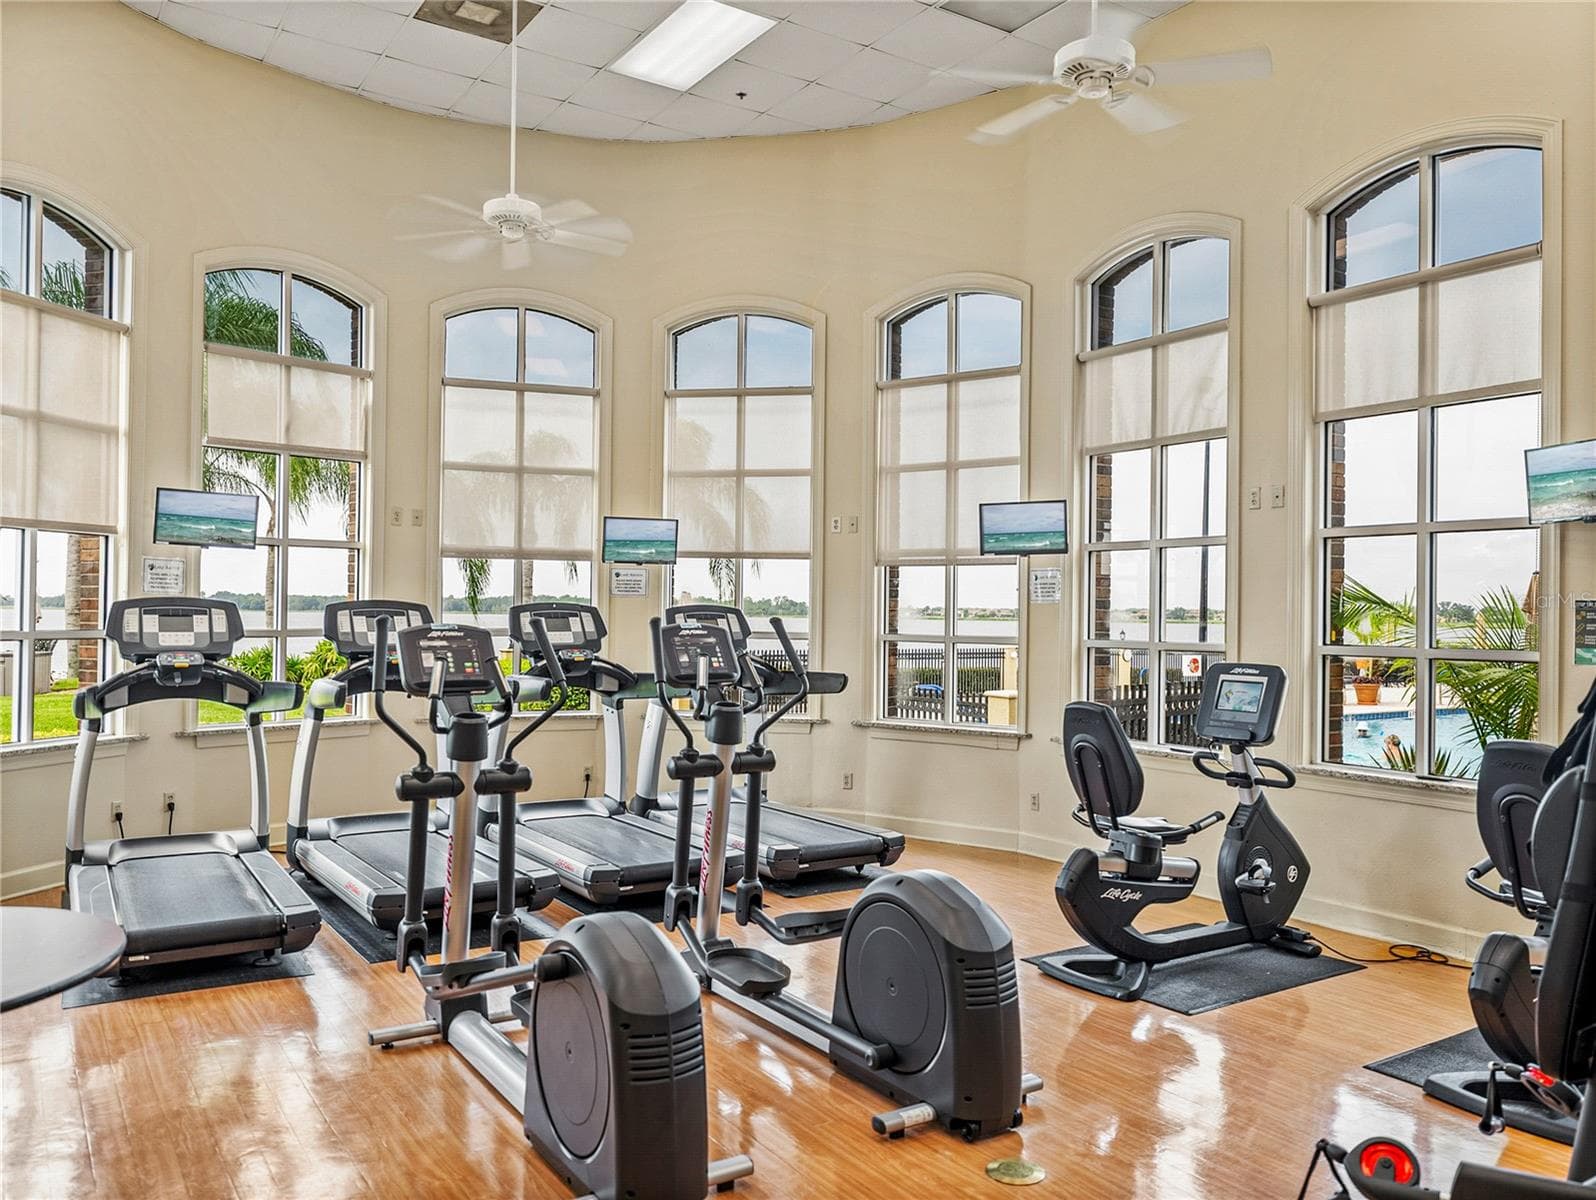
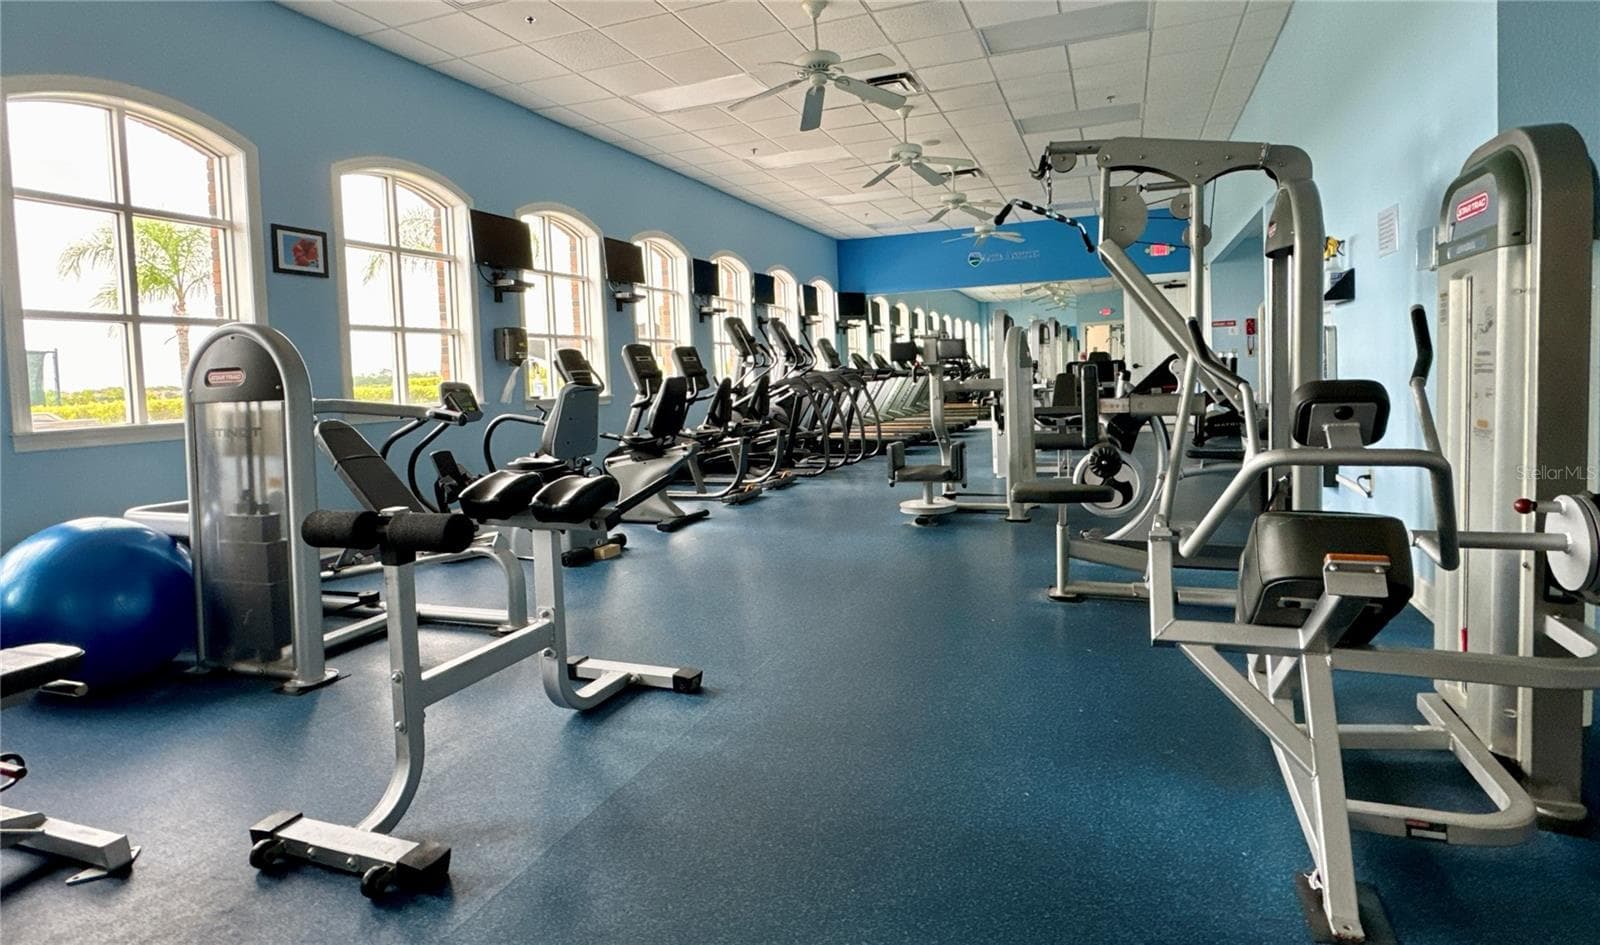
HFC workout room - 3834 LITCHFIELD LOOP, LAKE WALES
HFC community room - 3834 LITCHFIELD LOOP, LAKE WALES
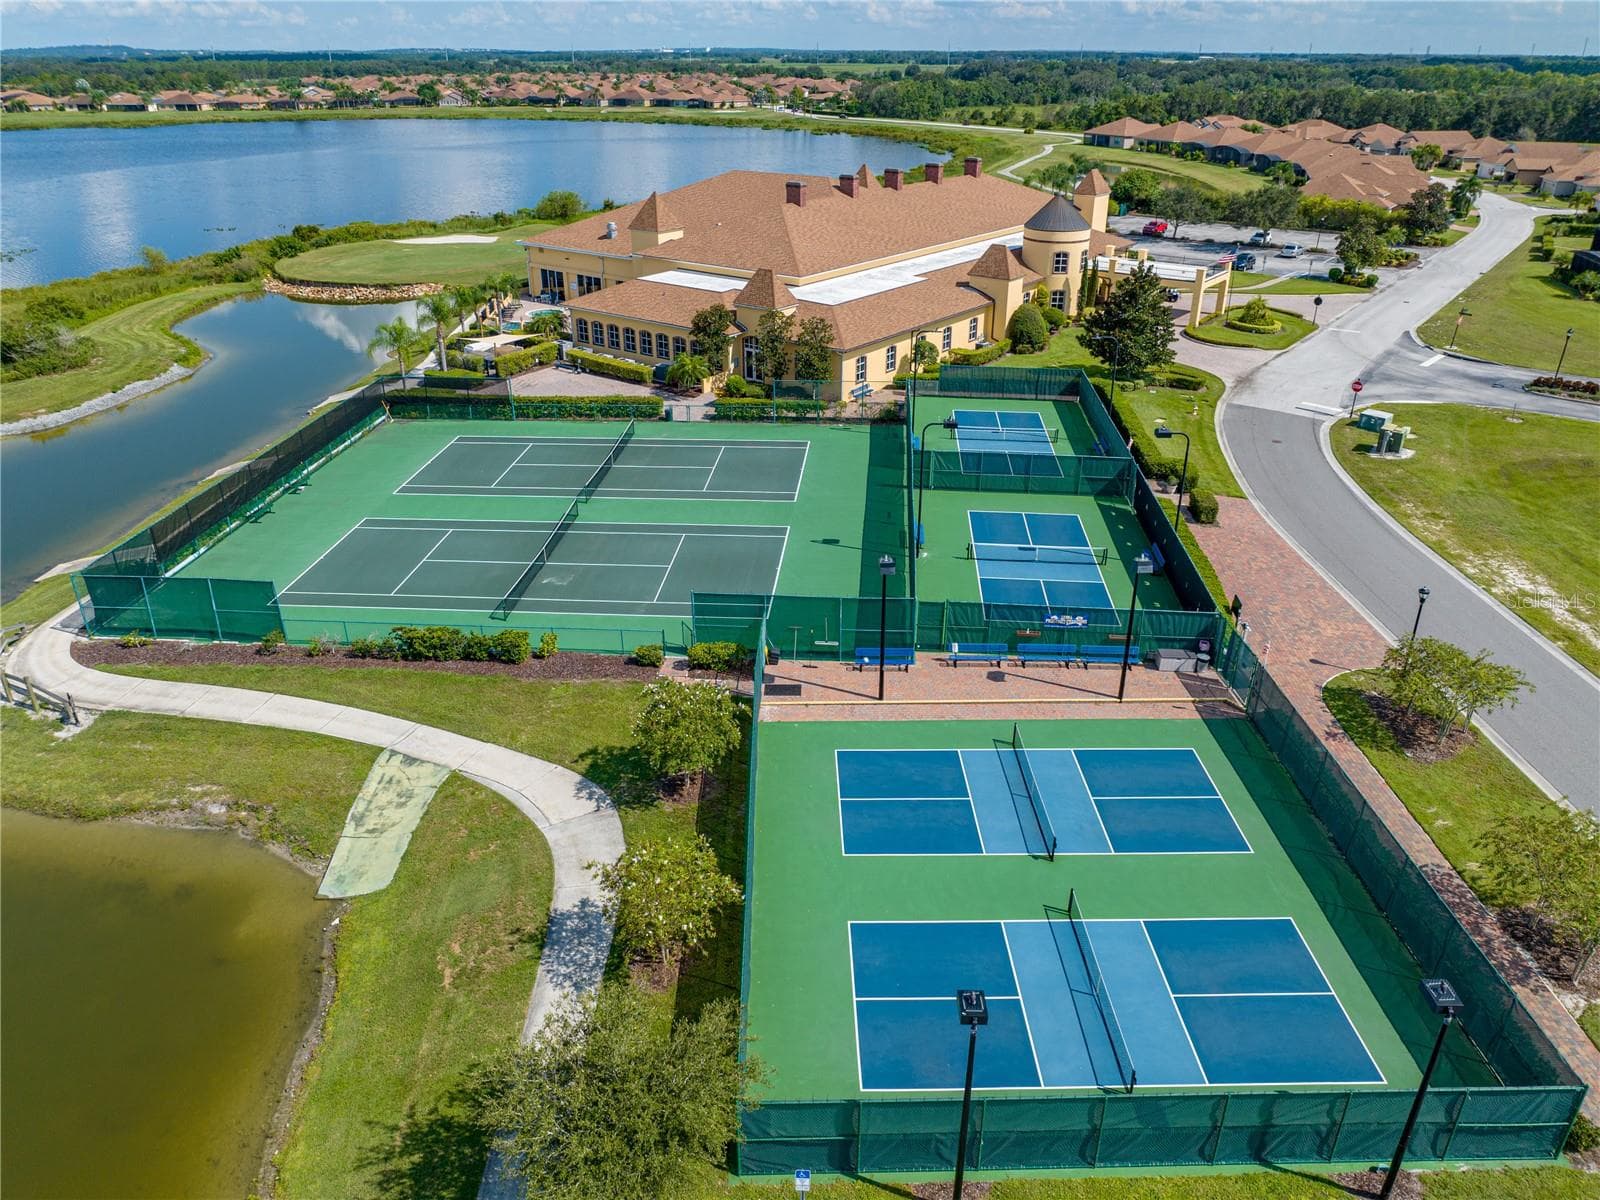
HFC lighted pickleball & tennis courts - 3834 LITCHFIELD LOOP, LAKE WALES
Lake Ashton west gate - 3834 LITCHFIELD LOOP, LAKE WALES
97 photos

$589,900

3834 LITCHFIELD LOOP
LAKE WALES, FL 33859
Listed by Brad Kirwan · GLOBAL LIFESTYLE LLC
Bedrooms
2
Bathrooms
2
Living area
1,792 sqft
Year built
2012

About this home

Welcome to your personal haven and next chapter in beautiful Lake Ashton—Central Florida’s premier 55+ active-adult community and home of the LA Travelers, the largest Family Motor Coach Association chapter in the southeastern United States. Designed as both a serene retreat and an ideal travel base, this immaculate home radiates timeless elegance, thoughtful design, and Florida charm. At the rear of the property, a peaceful pond bordered by a massive berm ensures unmatched privacy, while Litchfield Loop remains a quiet street with minimal traffic. The garage floor features a custom epoxy finish, and the two-car side includes a retractable screen door. The RV side—measuring 54 feet long, 16 feet wide, and 16 feet high—offers full hookups for water, sewer, and electric, plus a 5’ x 16’ workroom at the back. Inside, the home impresses with custom tile flooring throughout, two spacious bedrooms, two baths, and a versatile den with pocket doors that can easily serve as a third bedroom. The kitchen is appointed with stunning Glazed Maple cabinetry, granite countertops, an induction cooktop, and a built-in oven, while coffered ceilings accent both the living room and primary bedroom, complemented by elegant crown molding throughout. Abundant natural light streams in through multiple solar tubes, and pocket doors enhance the open flow of the home. The front entry is screened for comfort, and both the veranda and primary bedroom feature retractable solar shades. Built as a certified Green Home, it includes R-30 insulation, a radiant barrier roof, double-pane Low-E windows, and other energy-efficient features that provide meaningful savings year-round. With its exceptional craftsmanship, thoughtful upgrades, and refined comfort, this residence offers the perfect balance of luxury and livability for both quiet relaxation and gracious entertaining. Beyond the home itself, Lake Ashton elevates the experience with two 18-hole championship golf courses, a 26,000-square-foot clubhouse, a state-of-the-art Health & Fitness Center, indoor and outdoor pools, pickleball courts, a bowling alley, theater, on-site restaurant, and a vibrant calendar of social events and clubs. Don’t miss the chance to make this warm, welcoming, and beautifully appointed home your own—schedule your private showing today and step into the very best of the Florida dream.

Highlights

Waterfront

Property details

MLS #
MFRP4940124
Property type
Single Family Residence
Subdivision
LAKE ASHTON GOLF CLUB PH 05
Status
Active
Days on market
N/A
On market date
October 12, 2026
Stories
N/A
Total bathrooms
2
Garage spaces
3
Parking spaces
N/A
Lot size
0.2 acres
Loading map…

Nearby schools

Within 10 miles. School directory data from the National Center for Education Statistics (NCES), accessed via the Urban Institute Education Data API. Local Score is calculated by INNOVATE Real Estate; where a state rating is shown, it comes from that state's own official school report card.

Elementary
CHAIN OF LAKES ELEMENTARY SCHOOL
1.45 mi away · Grades -1-5
Nearest school -- attendance-zone data not available here
3.0
Local Score (student-teacher ratio only (preliminary -- will incorporate state test-score data once available)) -- not an official state rating
Enrollment
1,034
Student:teacher ratio
15.9:1
District
POLK
MiddleCharter
EDWARD W BOK ACADEMY NORTH
5.44 mi away · Grades 6-8
Nearest school -- attendance-zone data not available here
3.0
Local Score (student-teacher ratio only (preliminary -- will incorporate state test-score data once available)) -- not an official state rating
Enrollment
554
Student:teacher ratio
17.9:1
District
POLK
High
ROOSEVELT ACADEMY
4.46 mi away · Grades 6-12
Nearest school -- attendance-zone data not available here
5.0
Local Score (student-teacher ratio only (preliminary -- will incorporate state test-score data once available)) -- not an official state rating
Enrollment
274
Student:teacher ratio
9.4:1
District
POLK

Walkability

Blended score for LAKE WALES's center, calculated by INNOVATE Real Estate from two sources: the EPA's National Walkability Index (street network, transit, land-use mix) and Google Places amenity data (what's actually reachable on foot from this point). 60% EPA National Walkability Index + 40% nearby-amenity density (Google Places).

24
Car-dependent
out of 100
EPA National Walkability Index
7.8 / 20 -- Below average walkable
Google Places amenity density
0 / 100
Restaurants & cafes0
Grocery stores0
Parks0
Schools0
Transit stops0
Pharmacies0

Market position

How this listing compares to current activity in LAKE WALES, from live MLS data.

On the market 0 days -- 164 fewer days than LAKE WALES's current average of 164 days.
For reference, the median list price across 820 active listings in LAKE WALES right now is $175,000.

Mortgage calculator

Estimate only - actual rate and payment depend on your lender, credit, and loan program.

$
%
%
Adjust tax / insurance estimates
% / yr
$
/mo
Est. monthly payment
$3,702/mo
$117,980 down
$471,920 loan
Principal & interest$3,061
Property tax (est.)$492
Home insurance (est.)$150

Similar homes you might like

Data source: Listing information provided by Stellar MLS (mfrmls) via Trestle/CoreLogic. Last updated 22 hr ago.

Information herein deemed reliable but not guaranteed; all measurements, school assignments, HOA fees, taxes, and feature lists are approximate and should be independently verified. Equal Housing Opportunity.