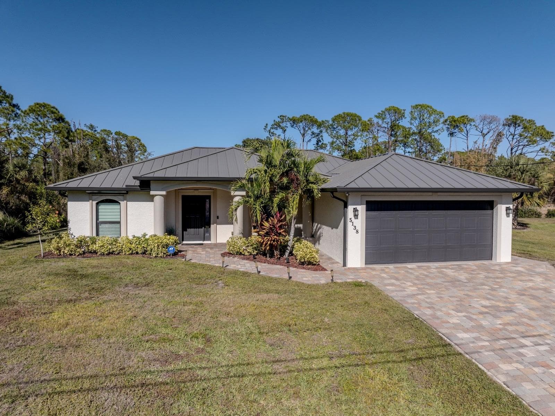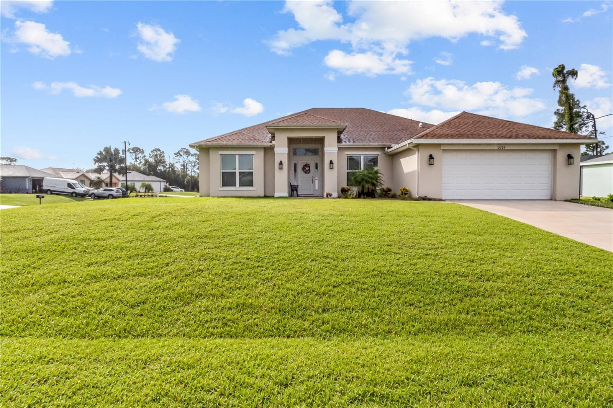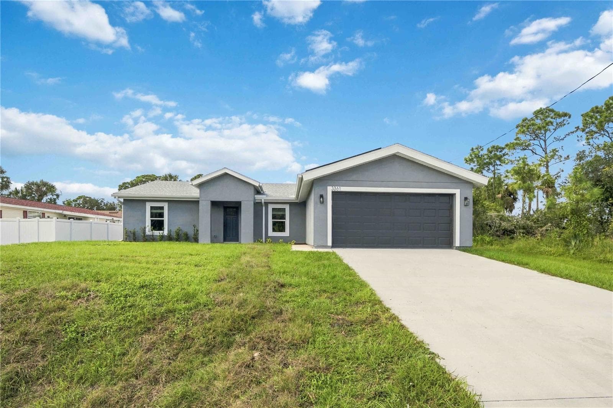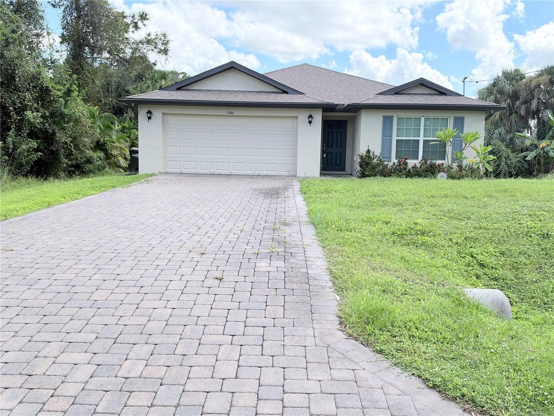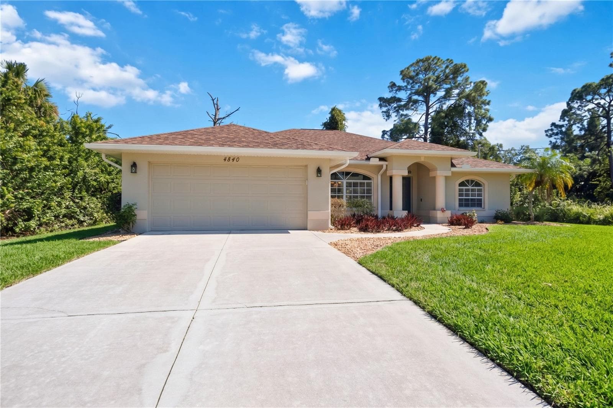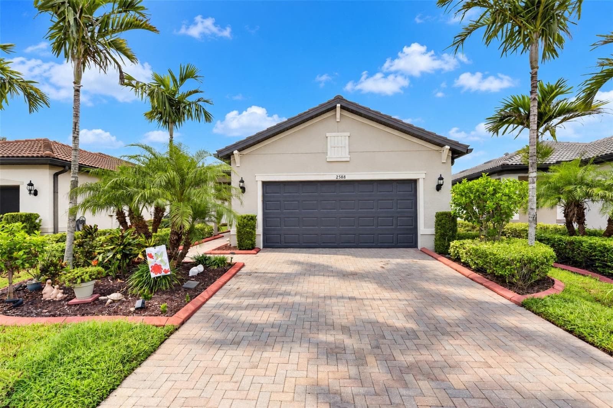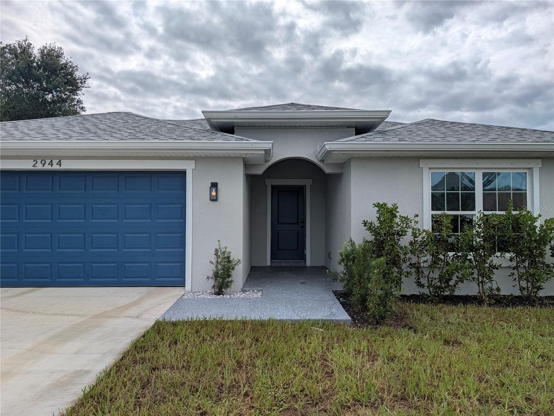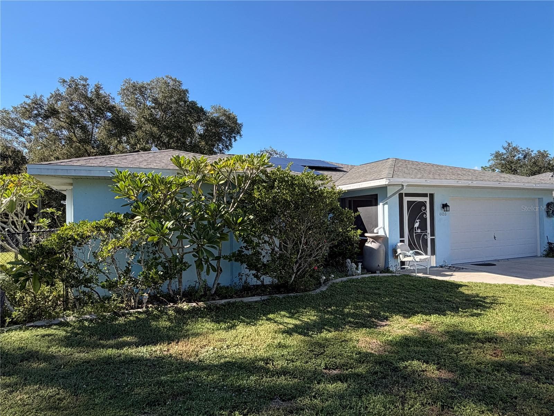
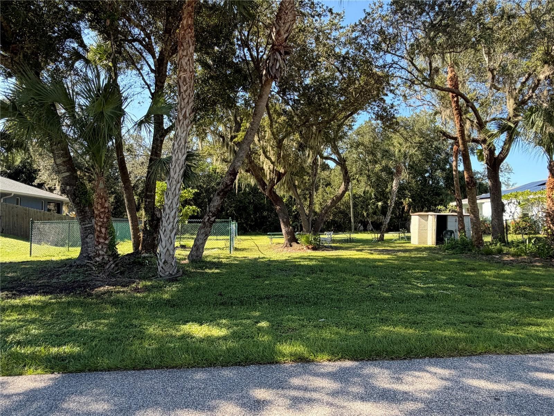
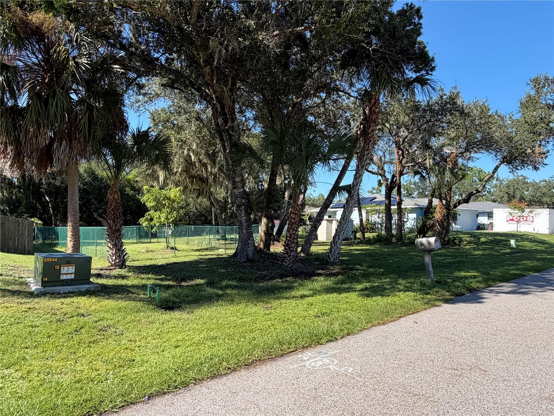
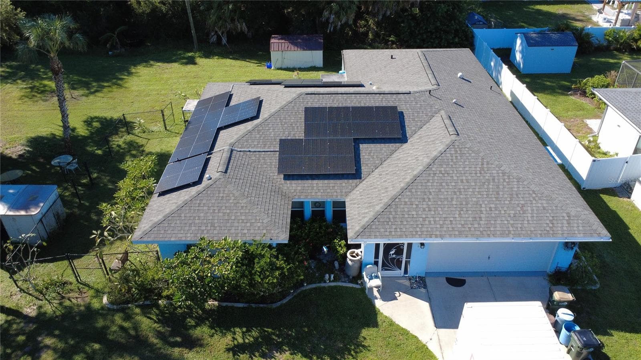
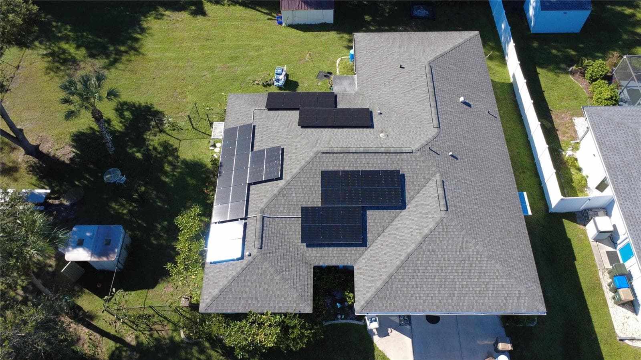
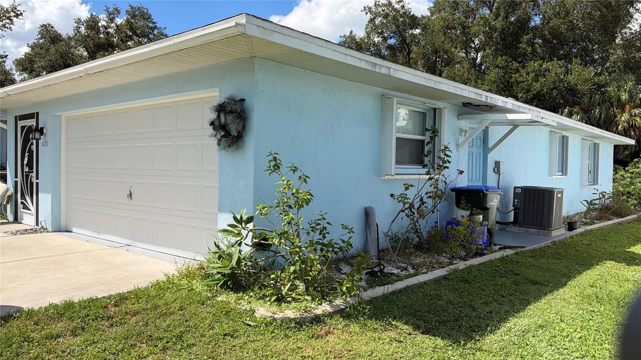
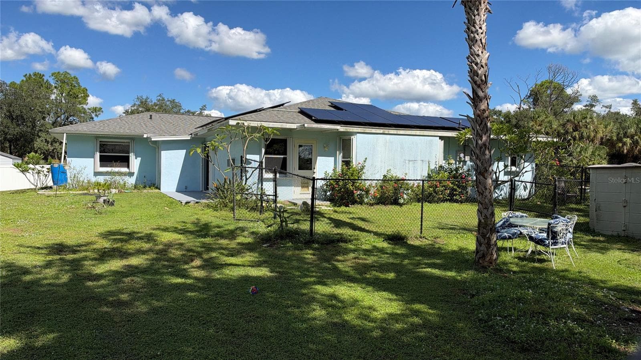
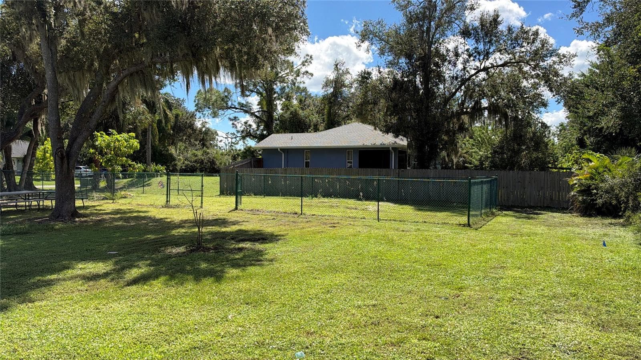
Single Family Residence at 4433 SAN LUIS TER, NORTH PORT
Single Family Residence at 4433 SAN LUIS TER, NORTH PORT, photo 2 of 40
Single Family Residence at 4433 SAN LUIS TER, NORTH PORT, photo 3 of 40
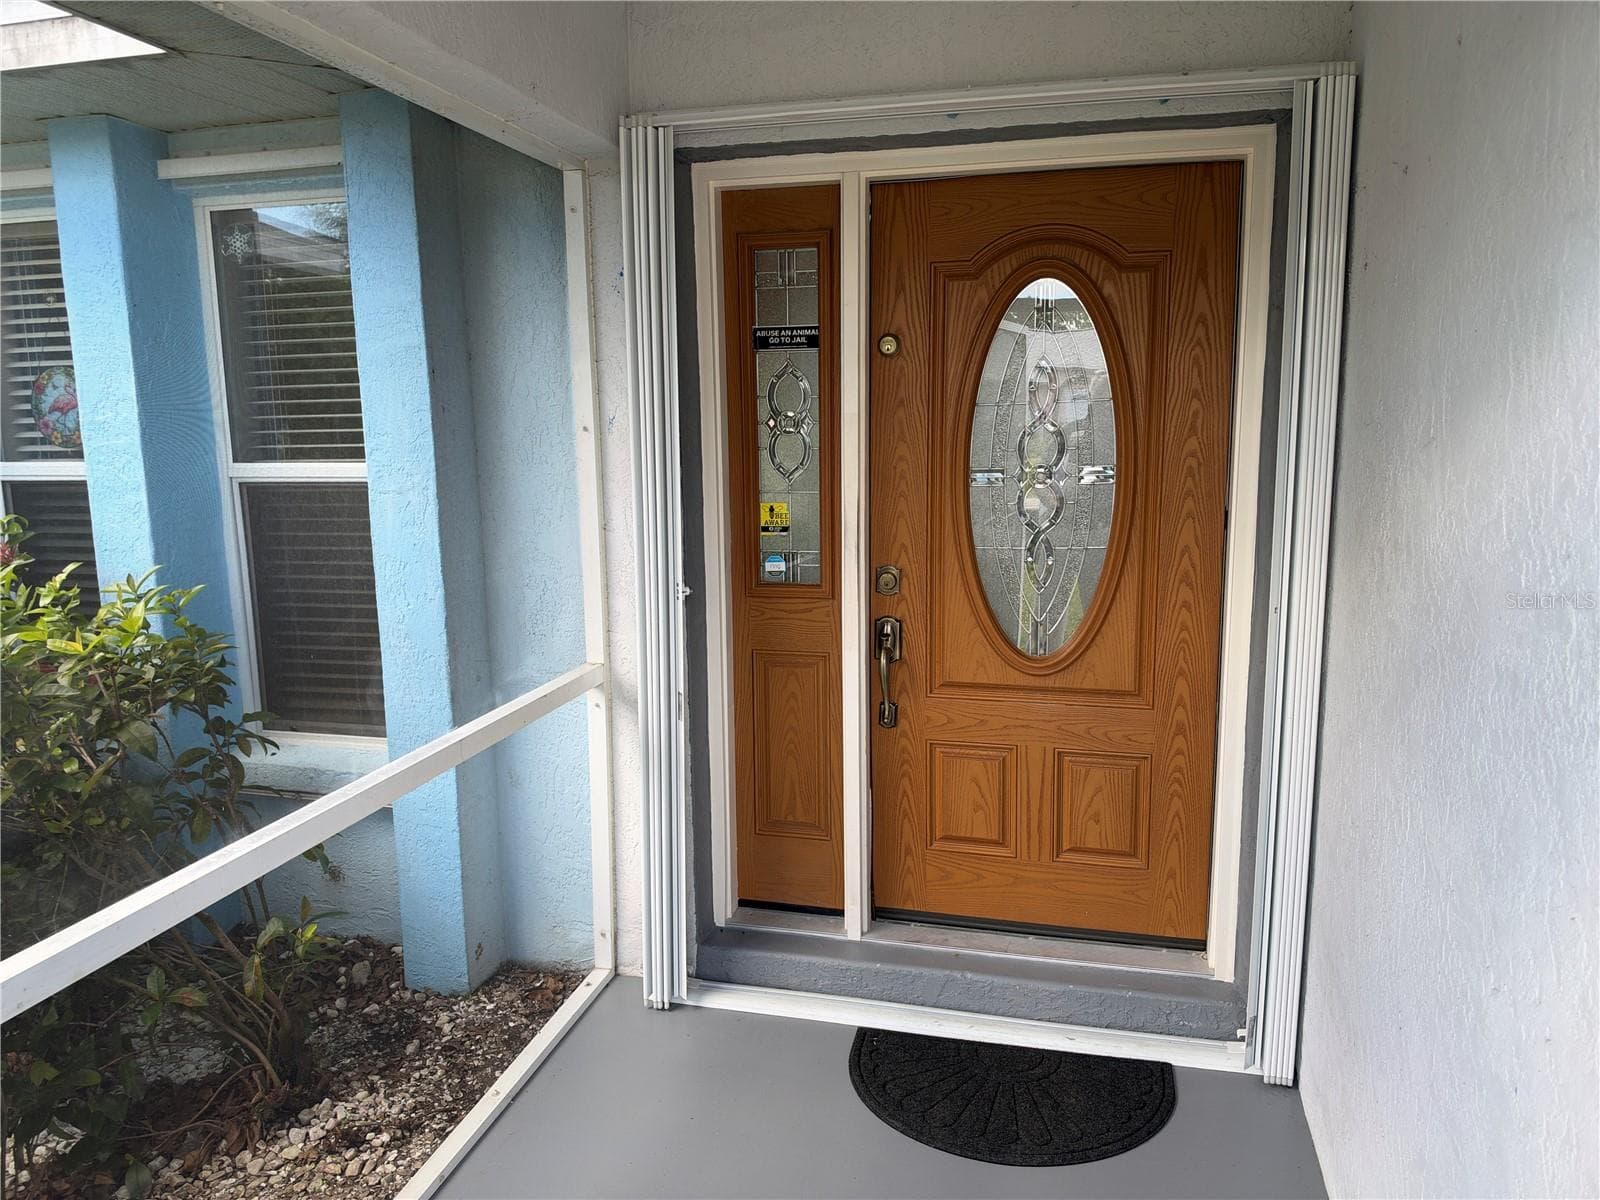
Front door - 4433 SAN LUIS TER, NORTH PORT
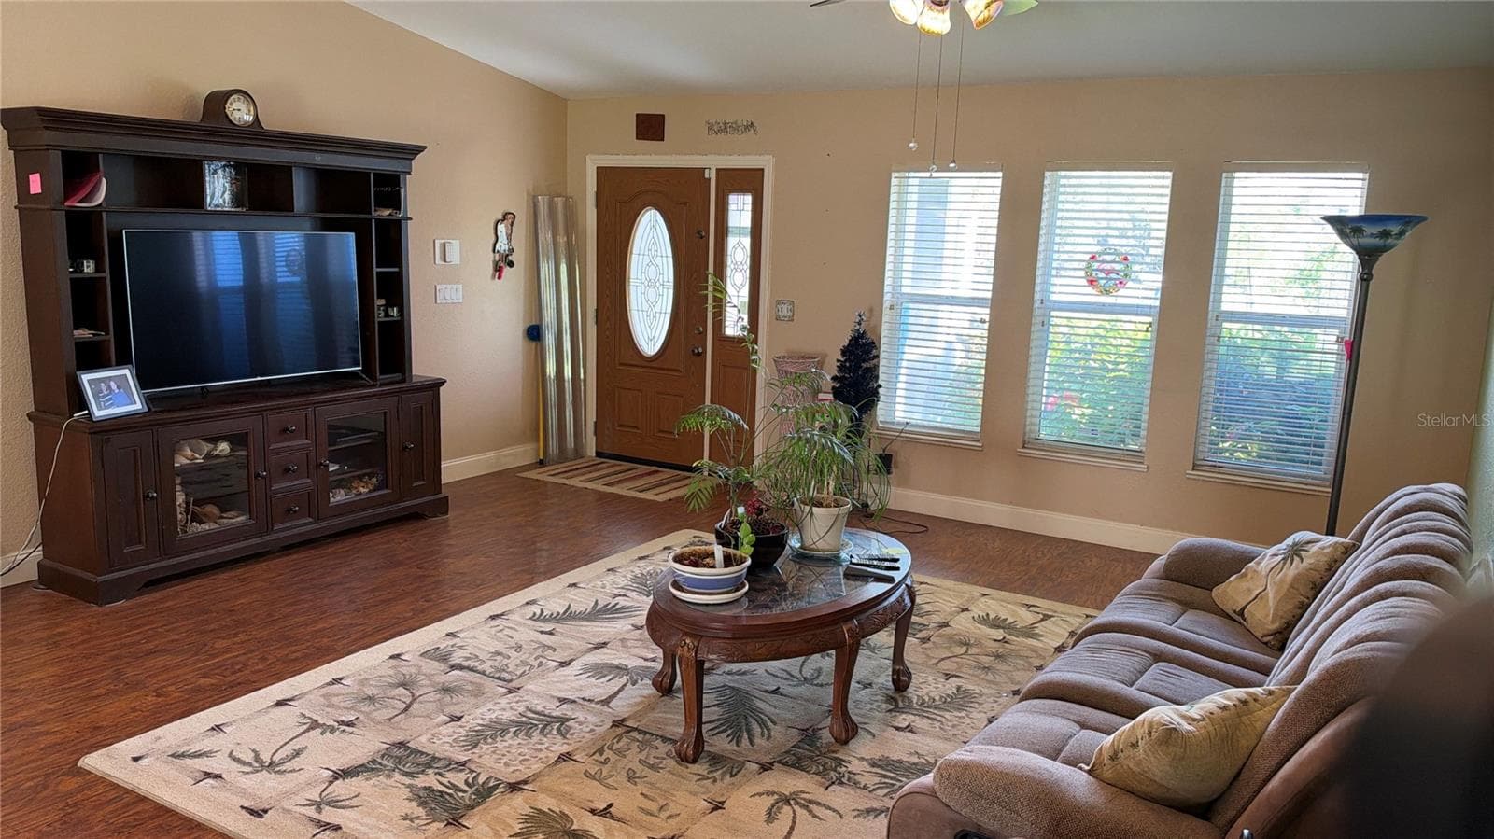
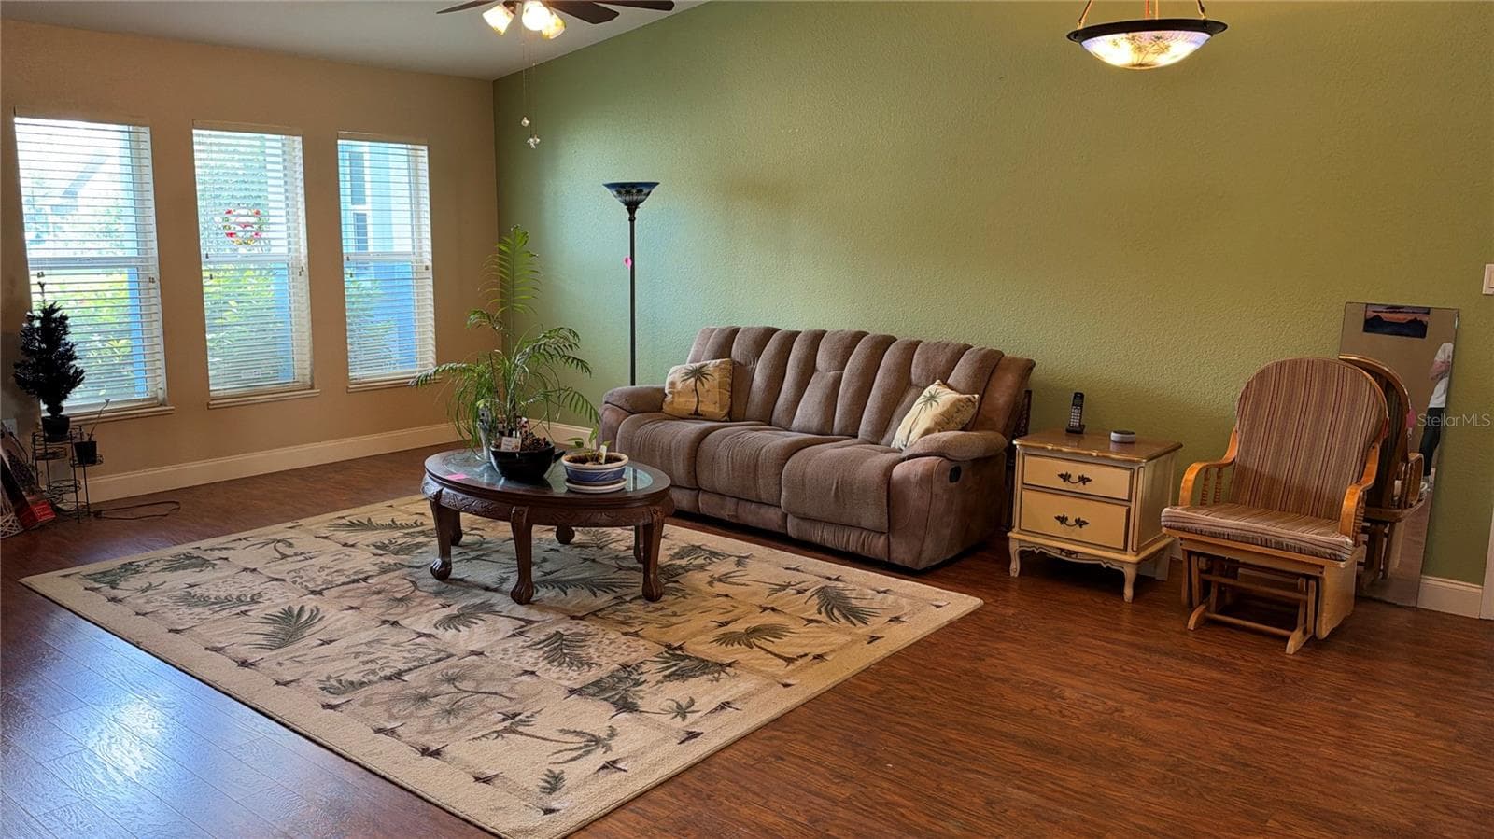
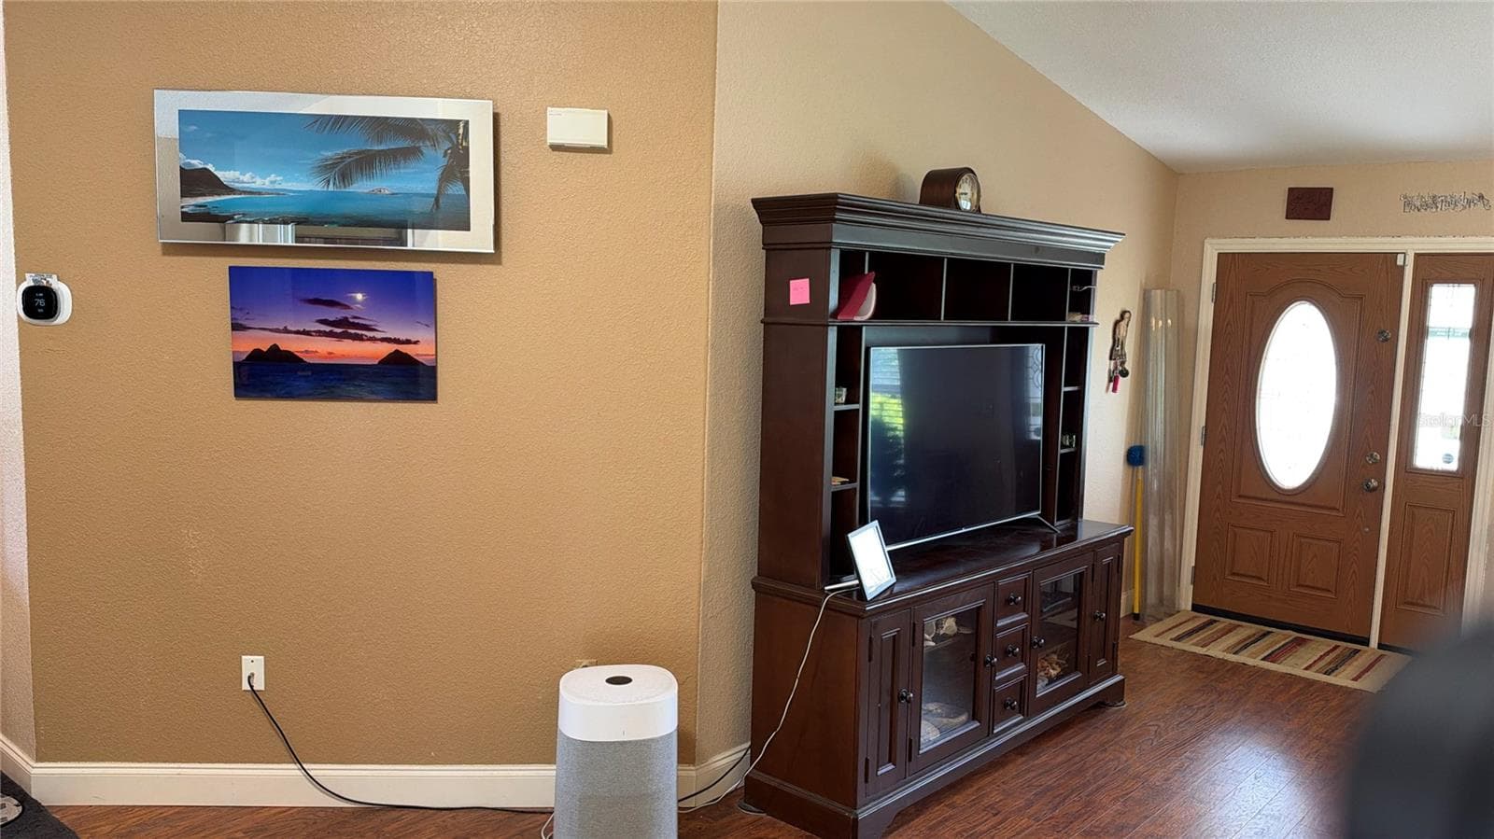
Living room - 4433 SAN LUIS TER, NORTH PORT
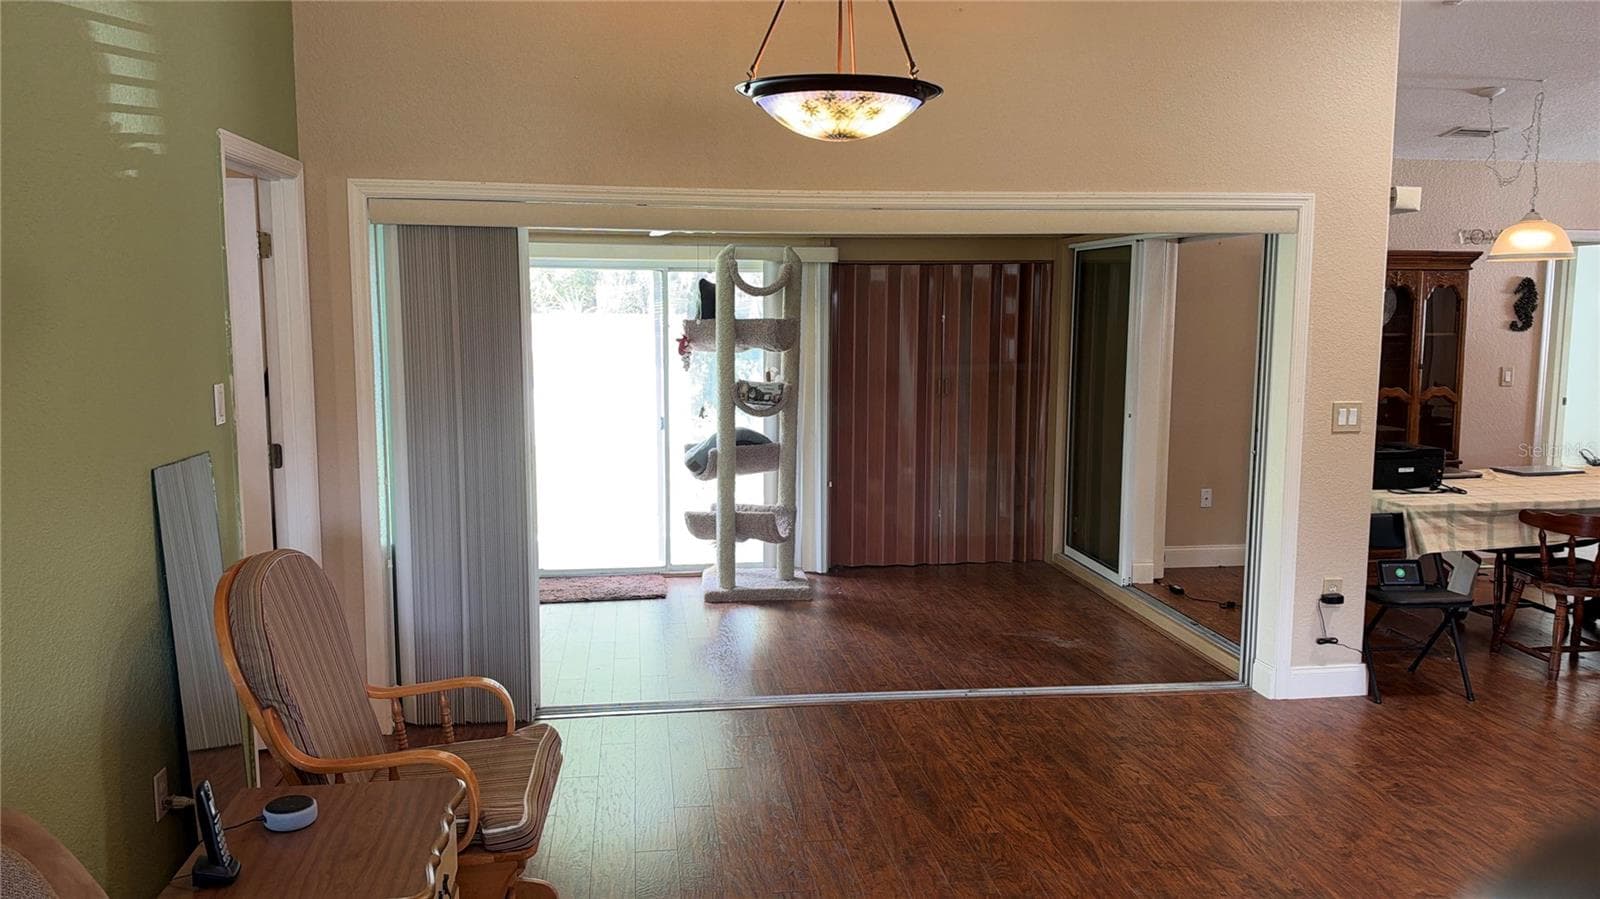
LR & lanai - 4433 SAN LUIS TER, NORTH PORT
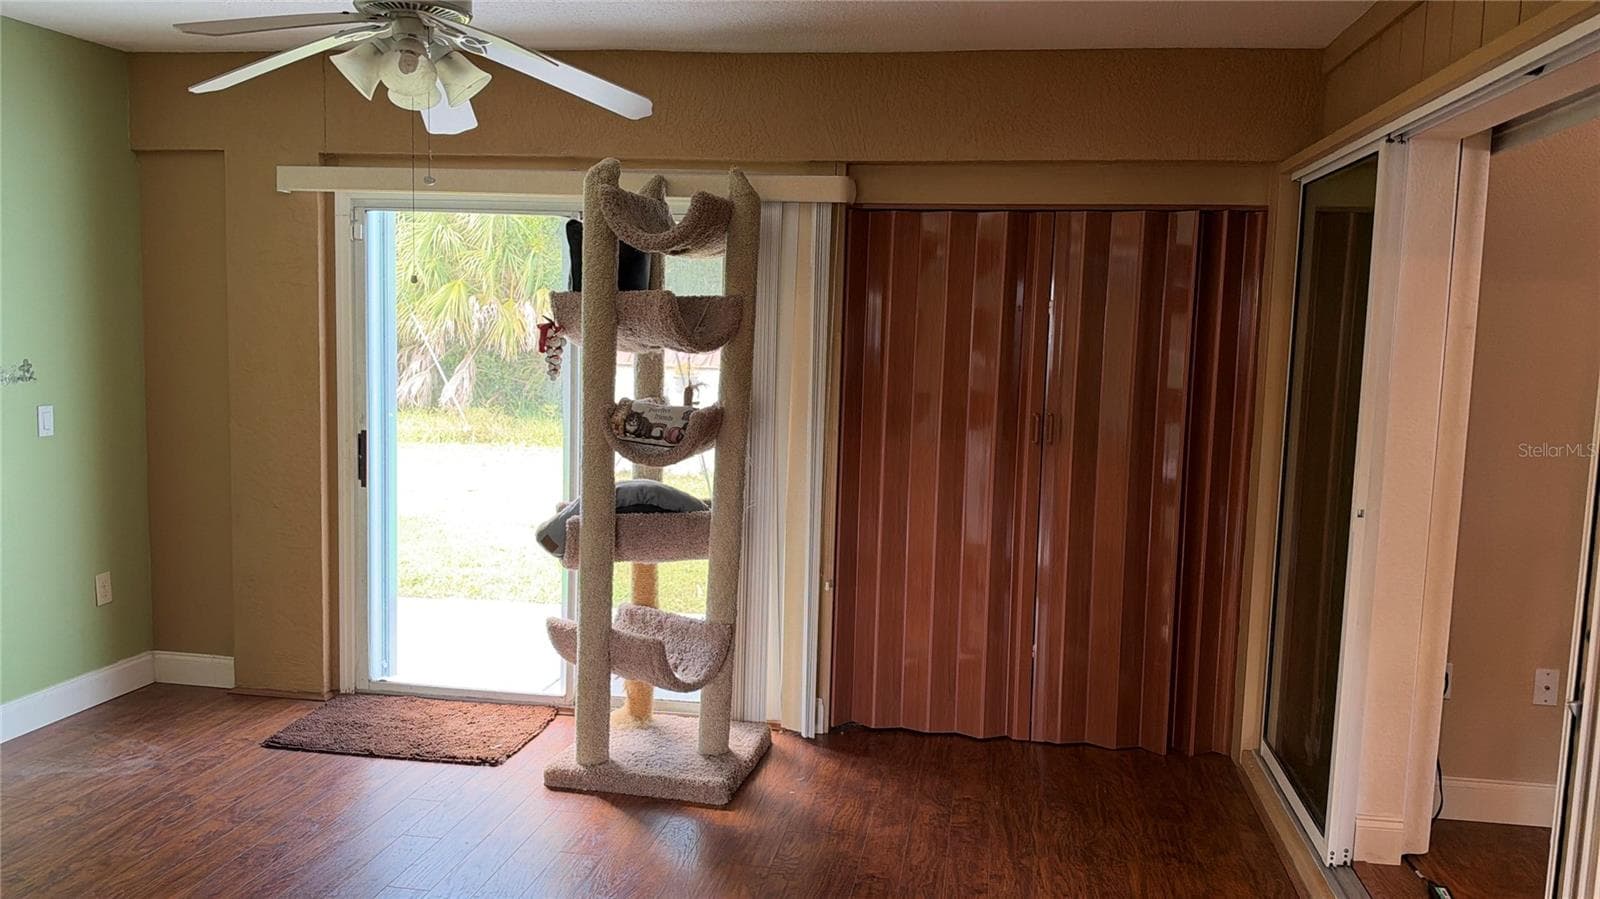
Lanai - 4433 SAN LUIS TER, NORTH PORT
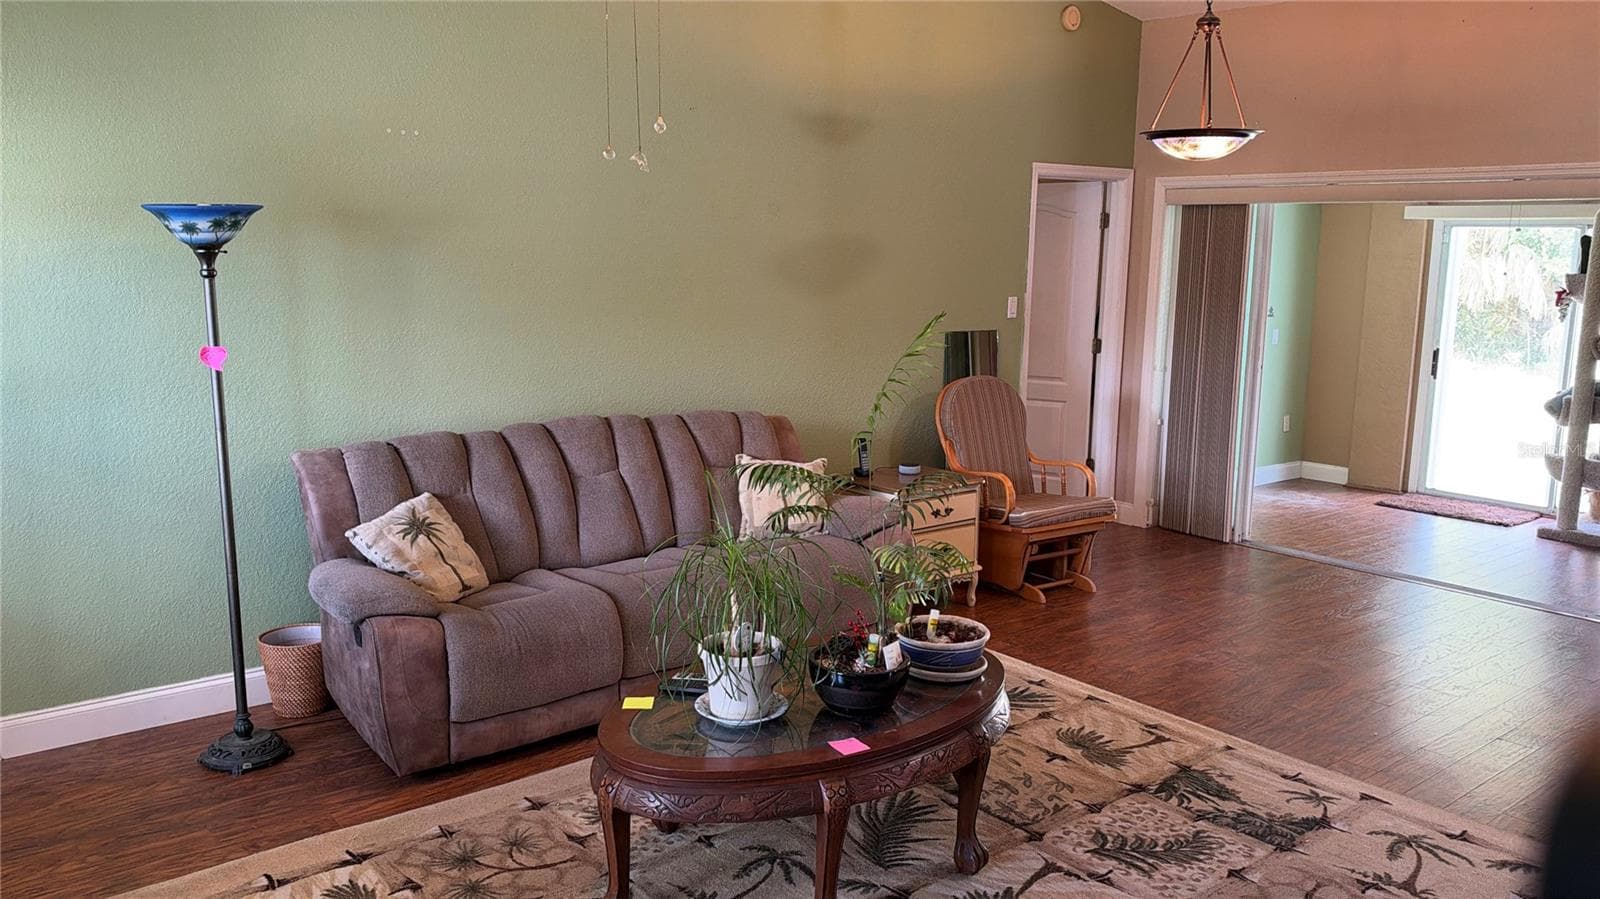
Living room - 4433 SAN LUIS TER, NORTH PORT
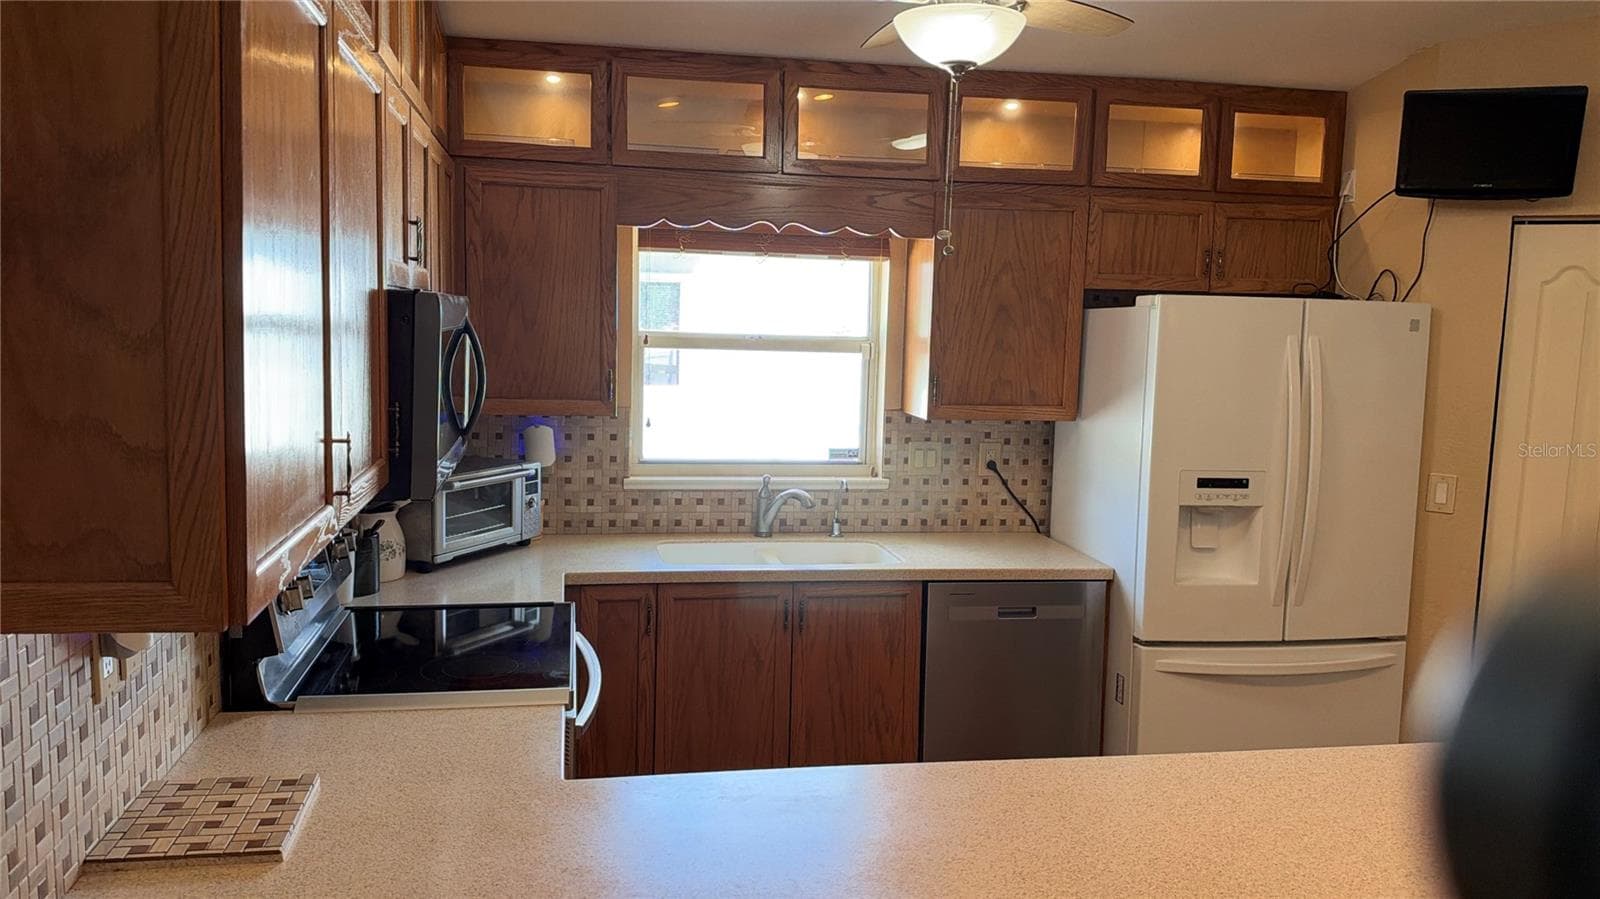
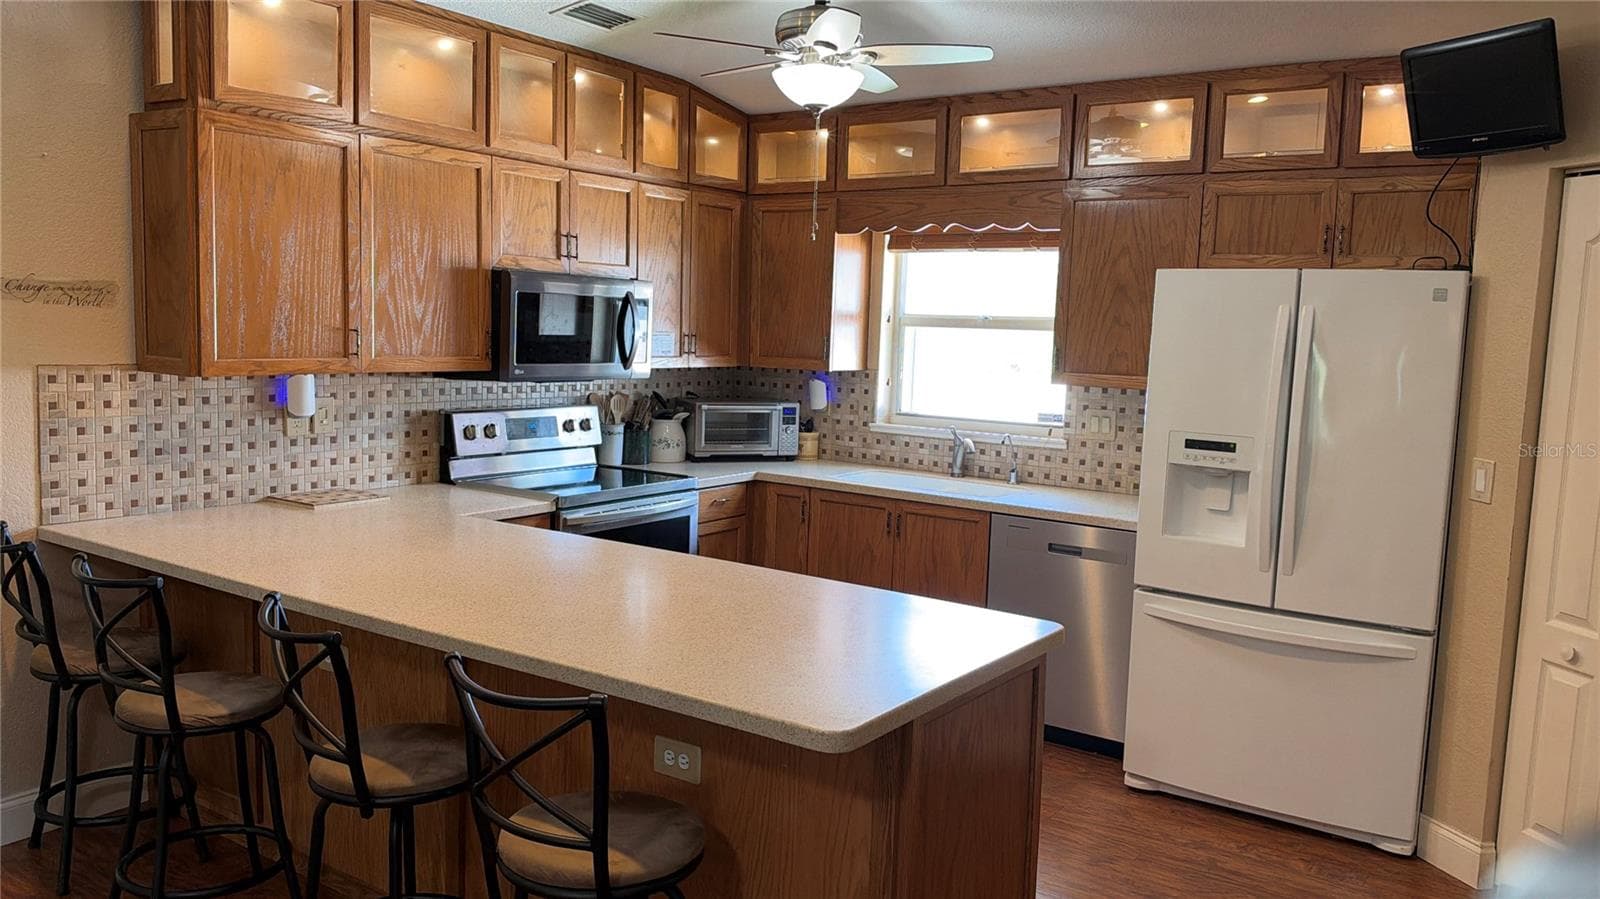
Kitchen - 4433 SAN LUIS TER, NORTH PORT
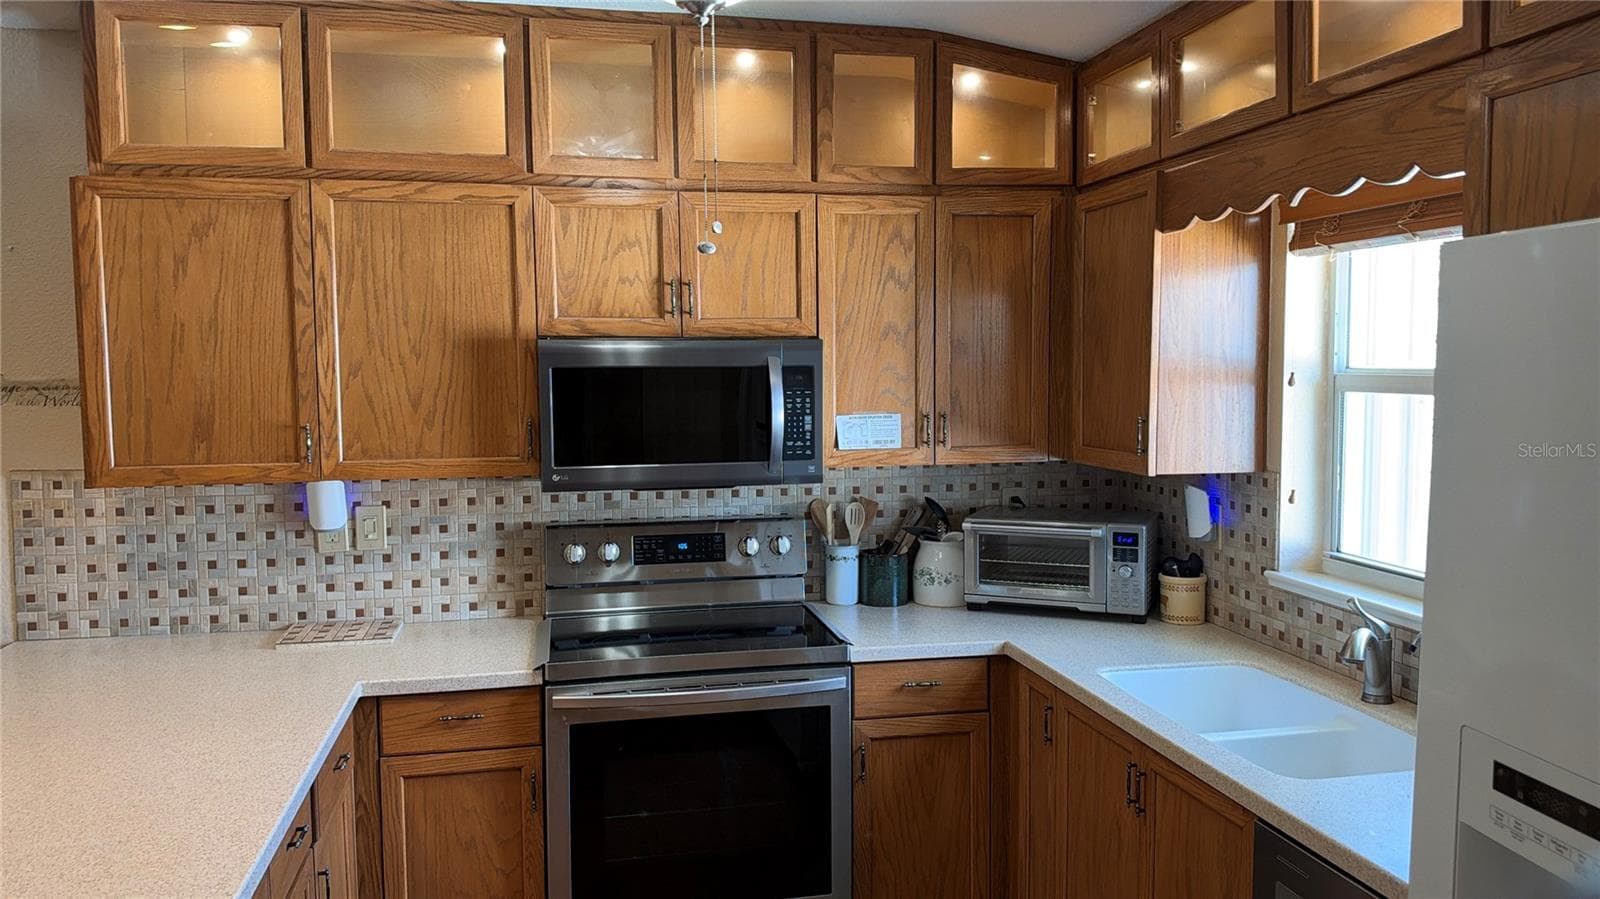
Additional lighted cabinets - 4433 SAN LUIS TER, NORTH PORT
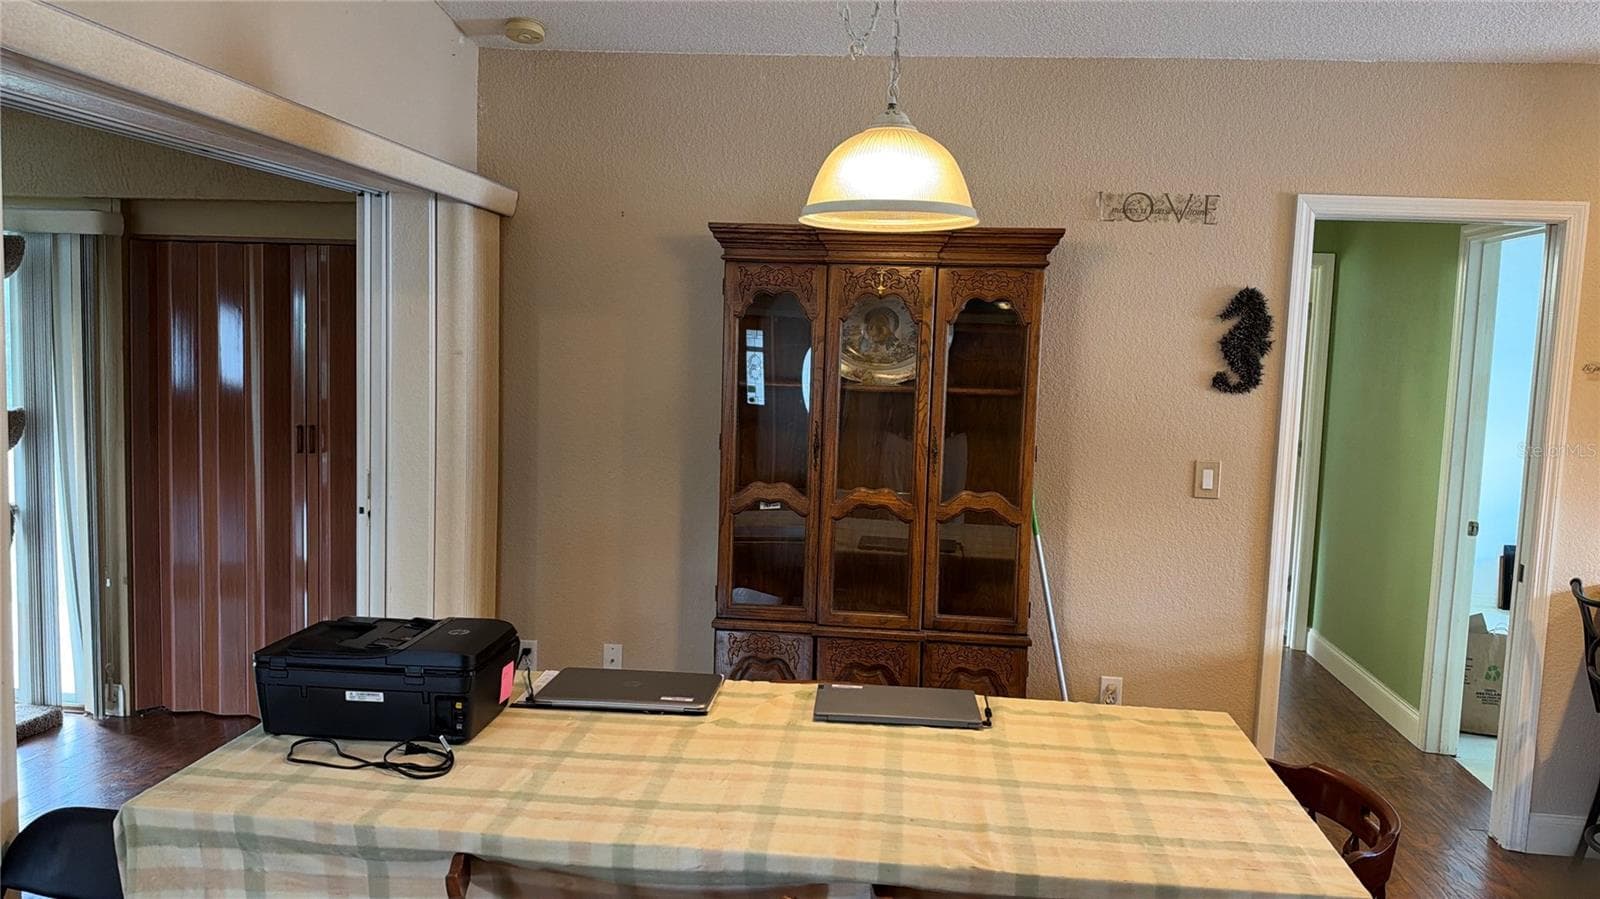
Dining Room off of kitchen - 4433 SAN LUIS TER, NORTH PORT
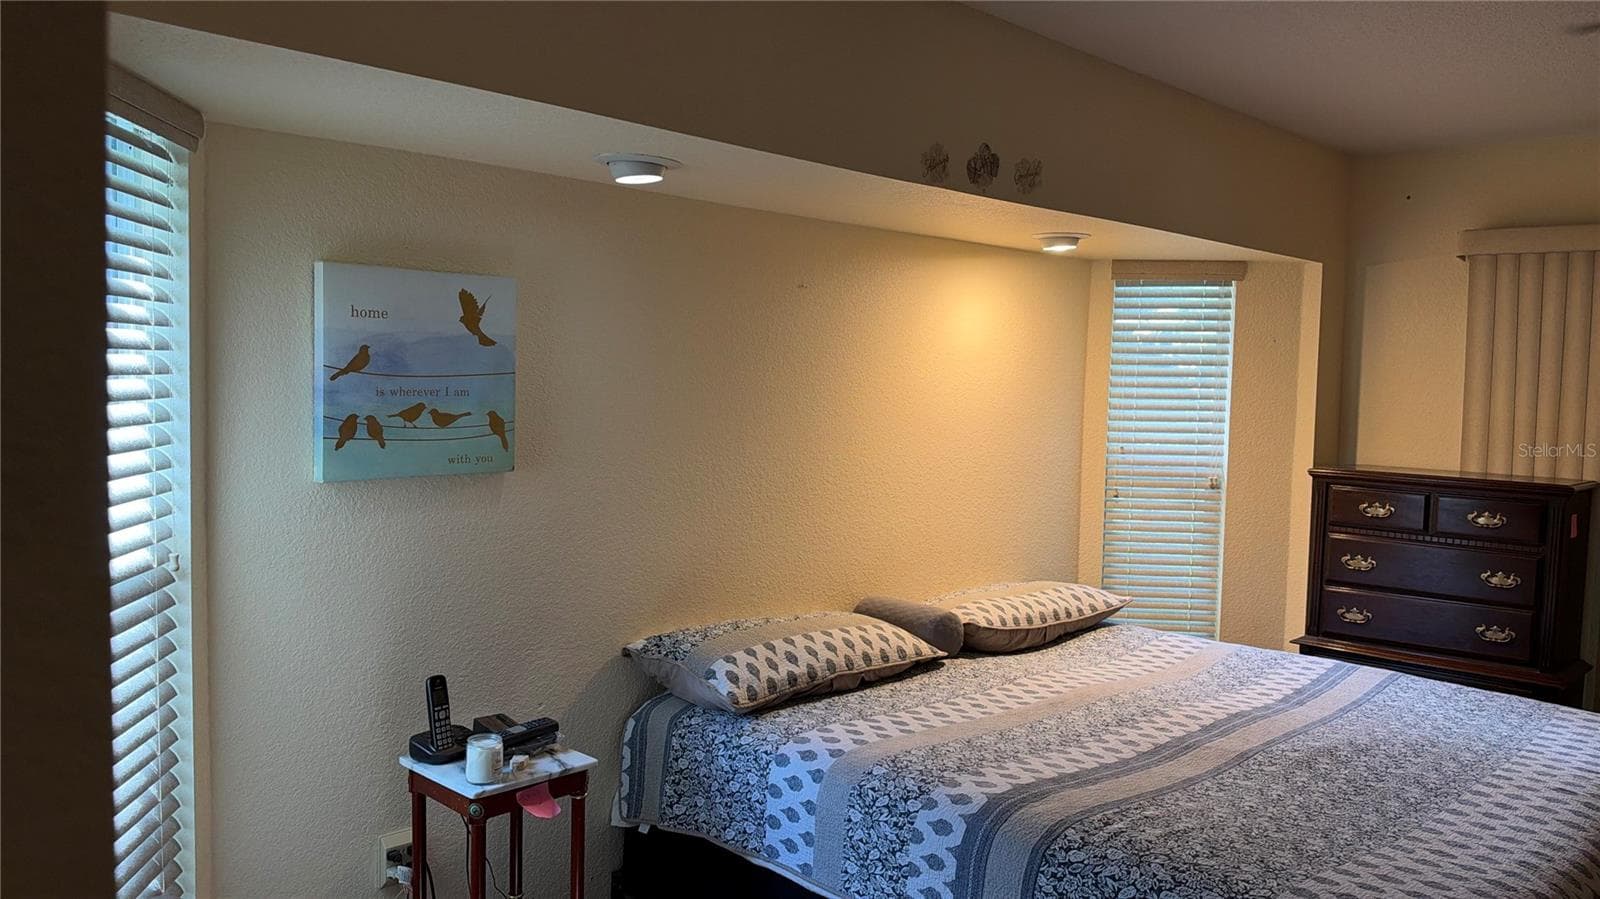
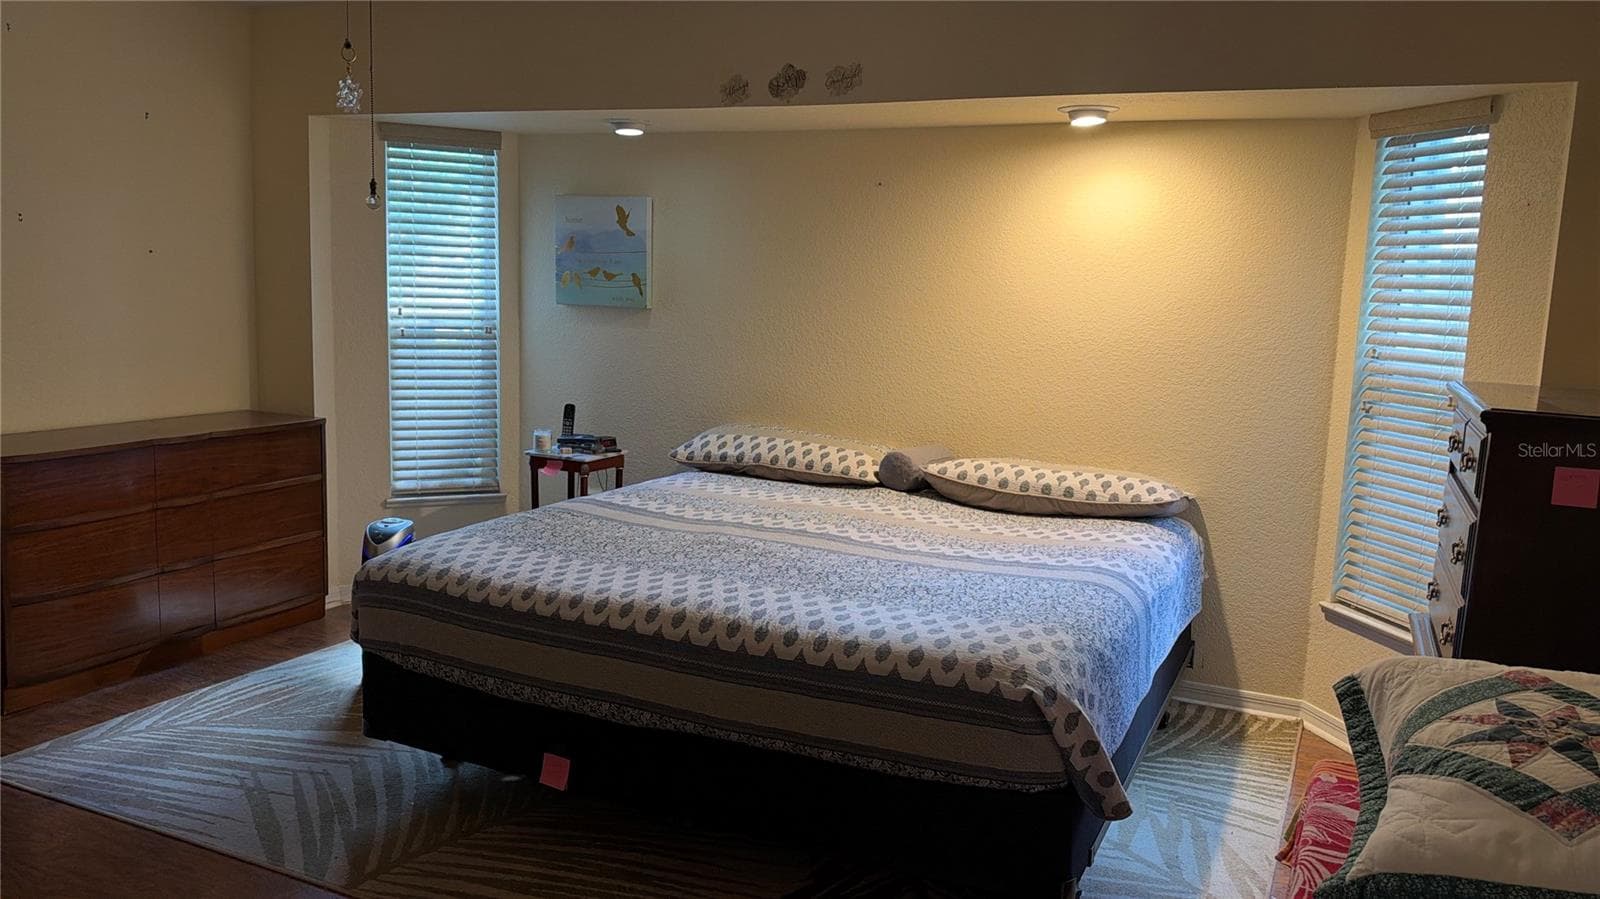
Primary BR - 4433 SAN LUIS TER, NORTH PORT
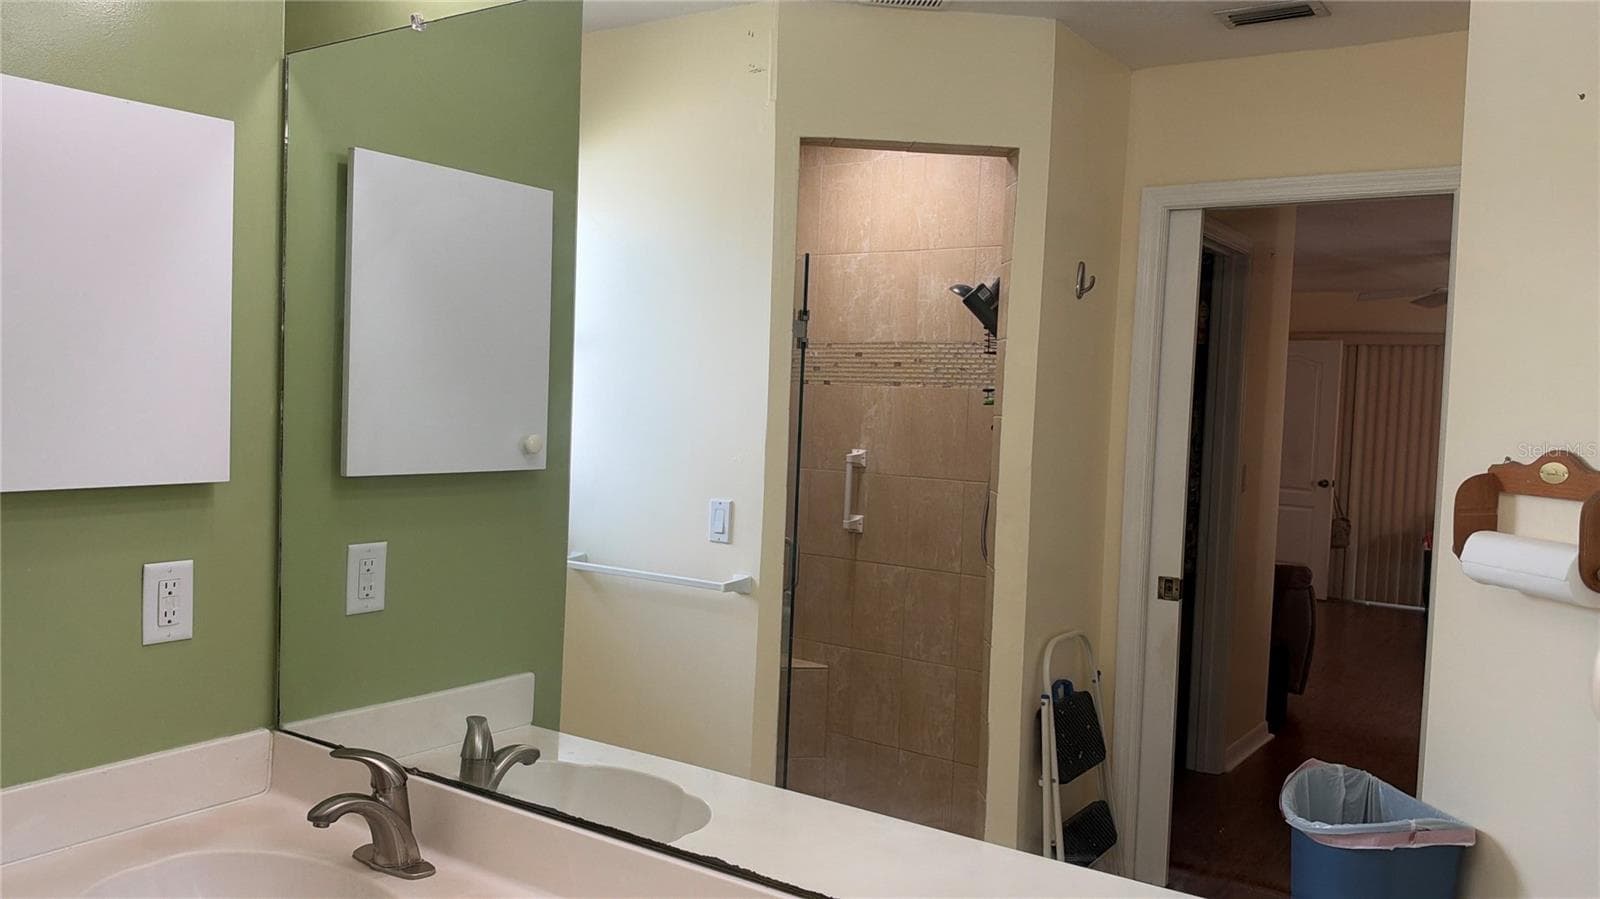
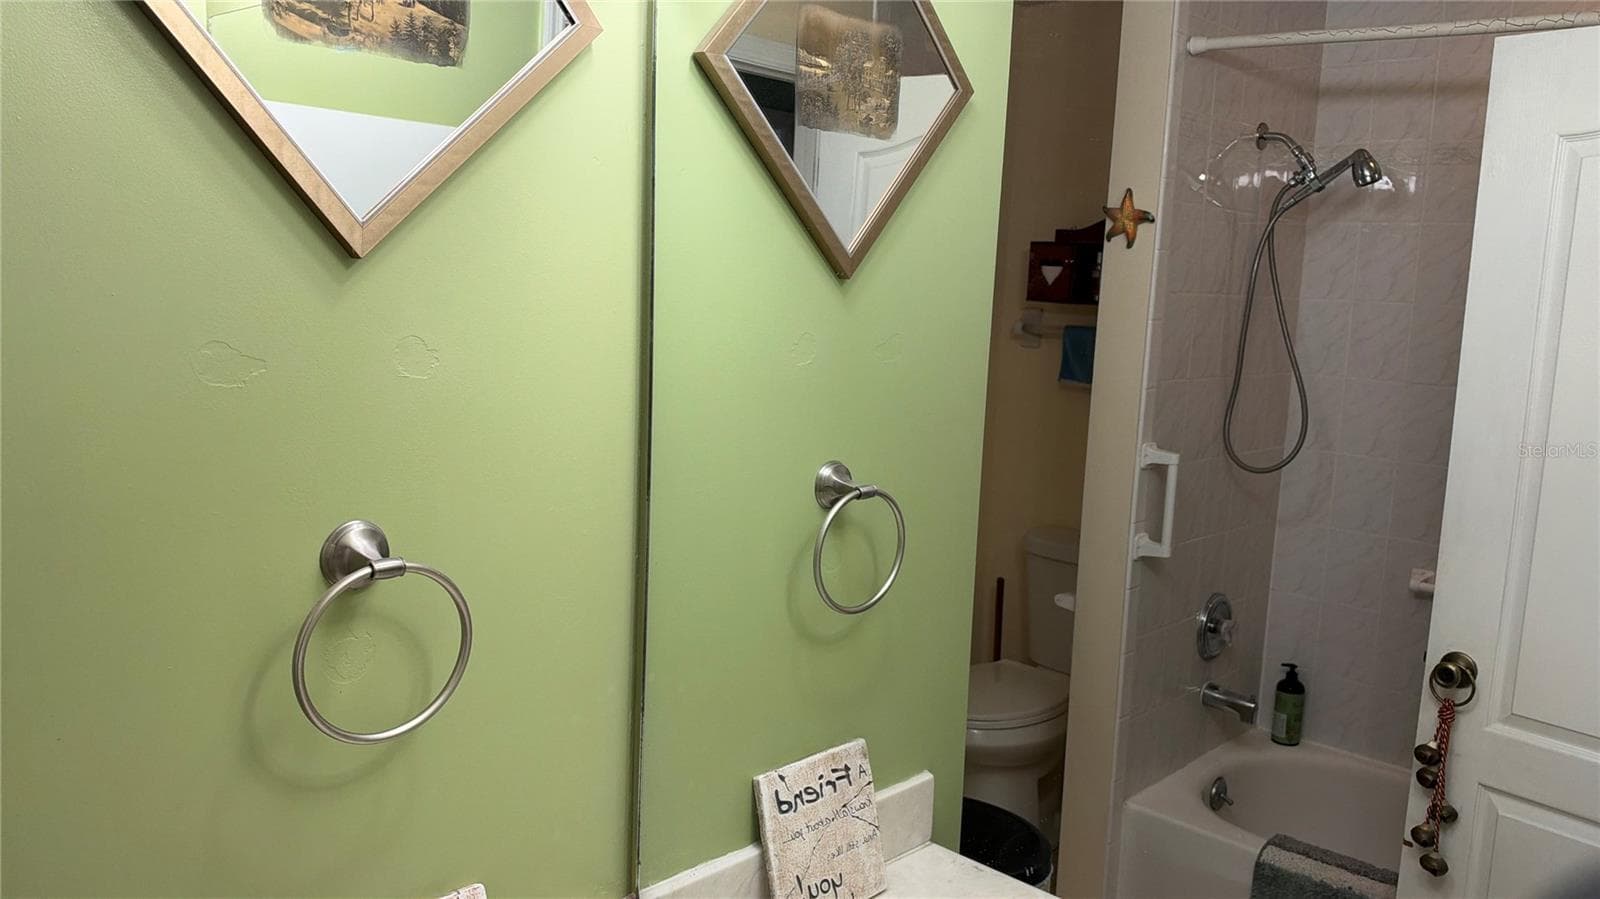
Primary bath - 4433 SAN LUIS TER, NORTH PORT
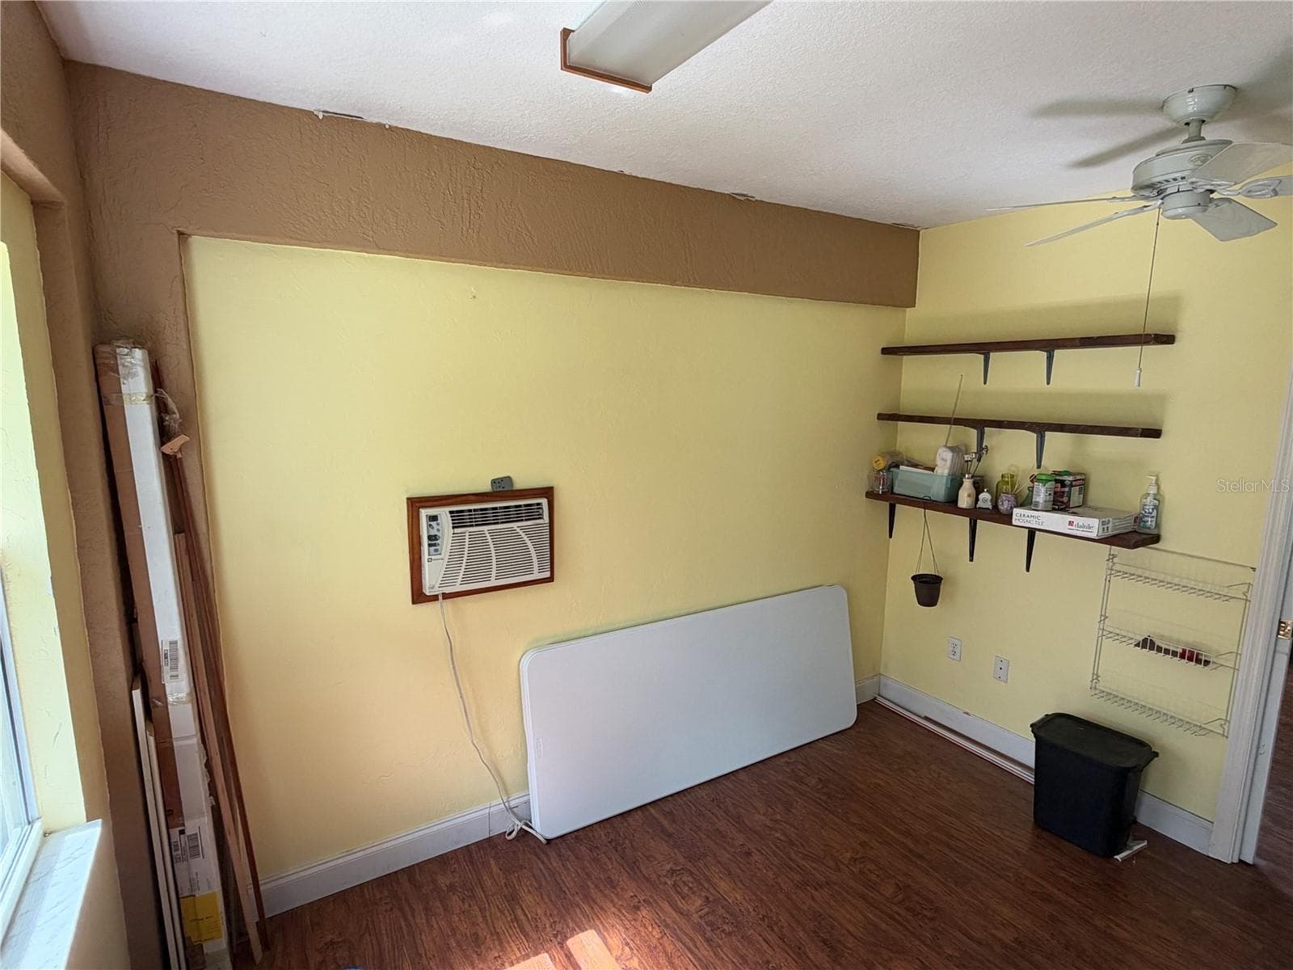
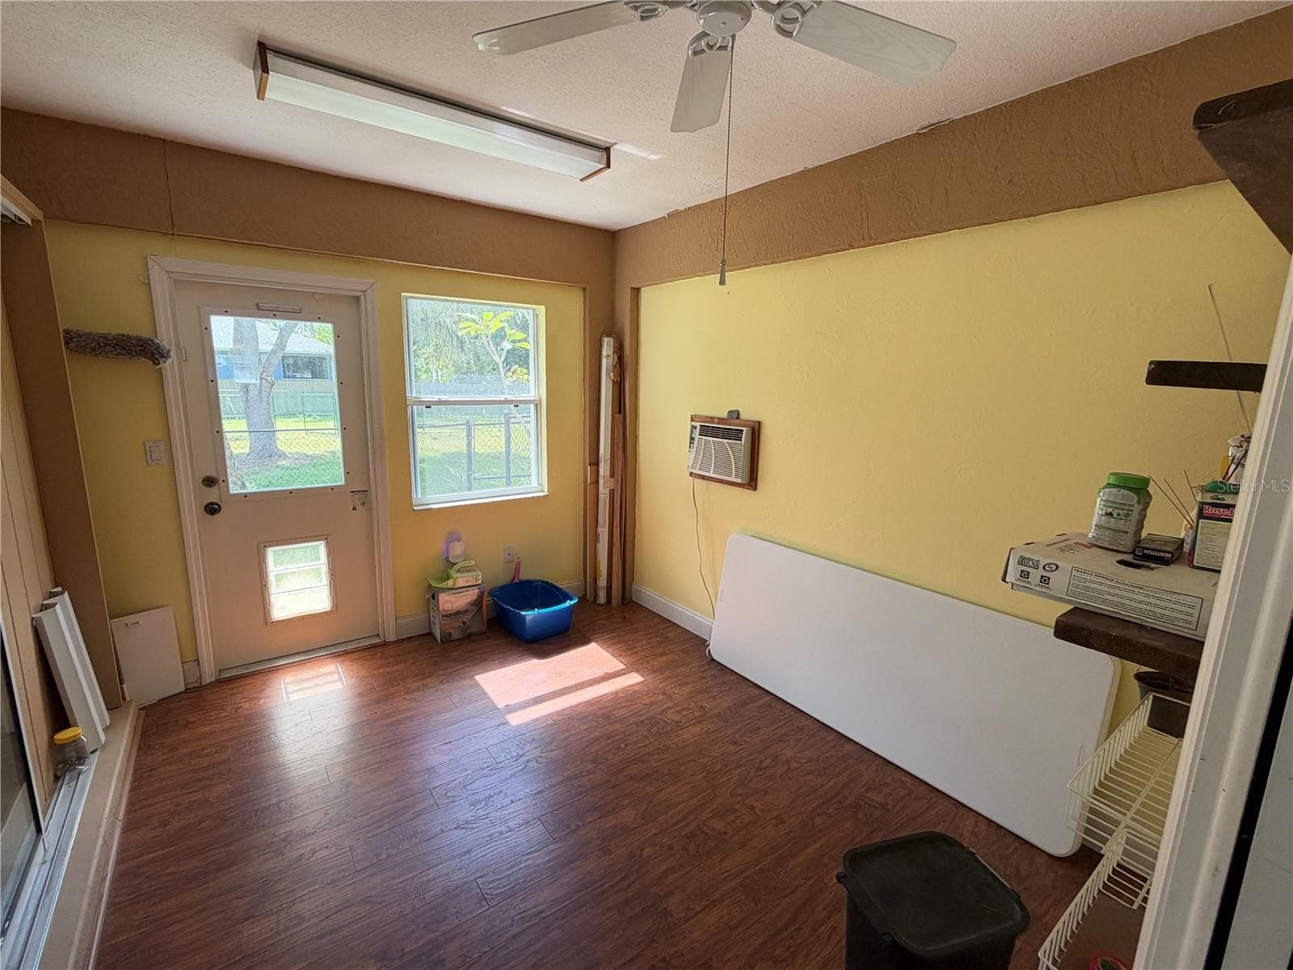
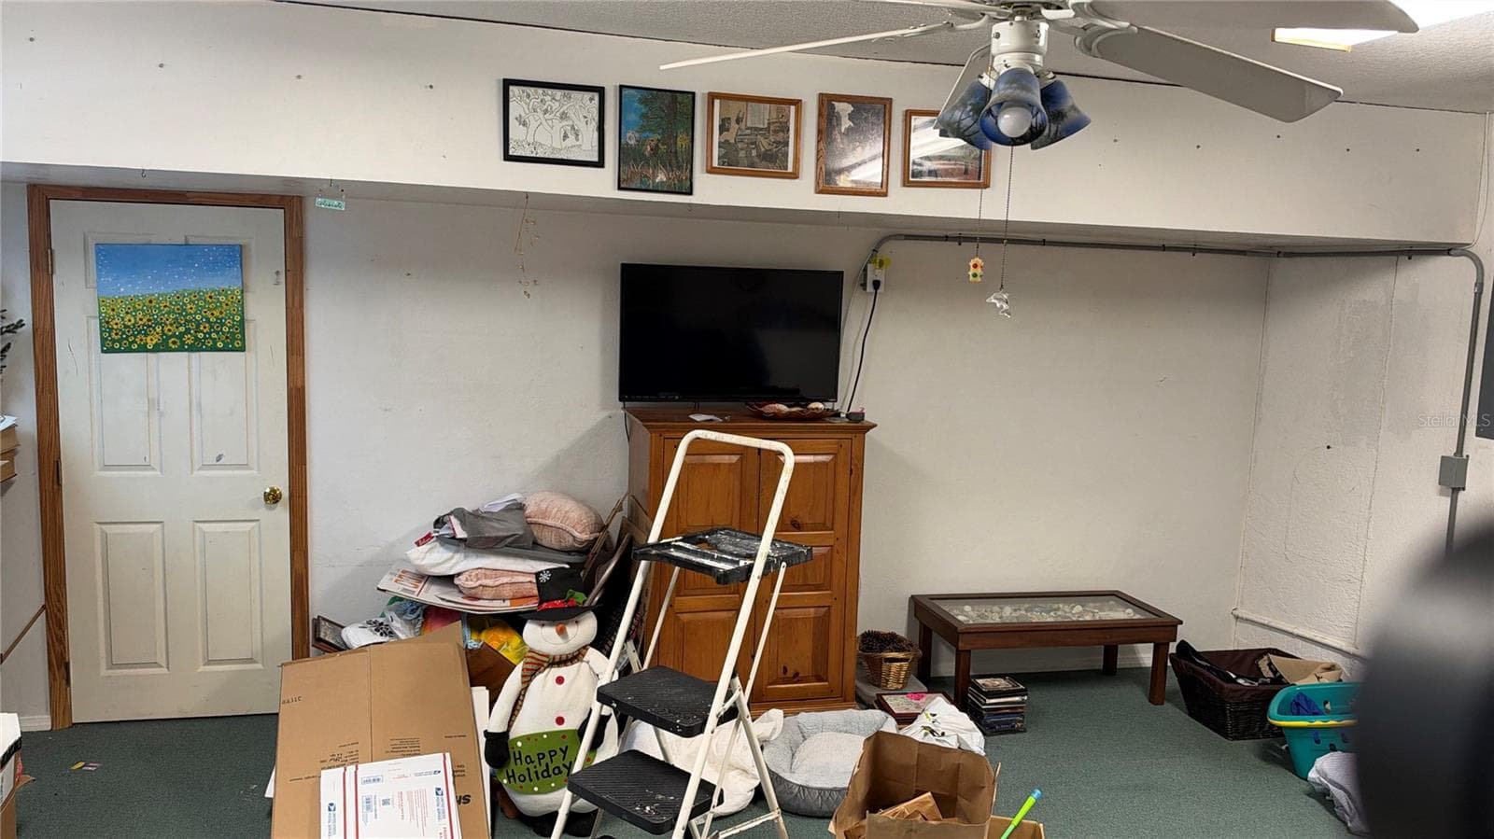
Studio - 4433 SAN LUIS TER, NORTH PORT
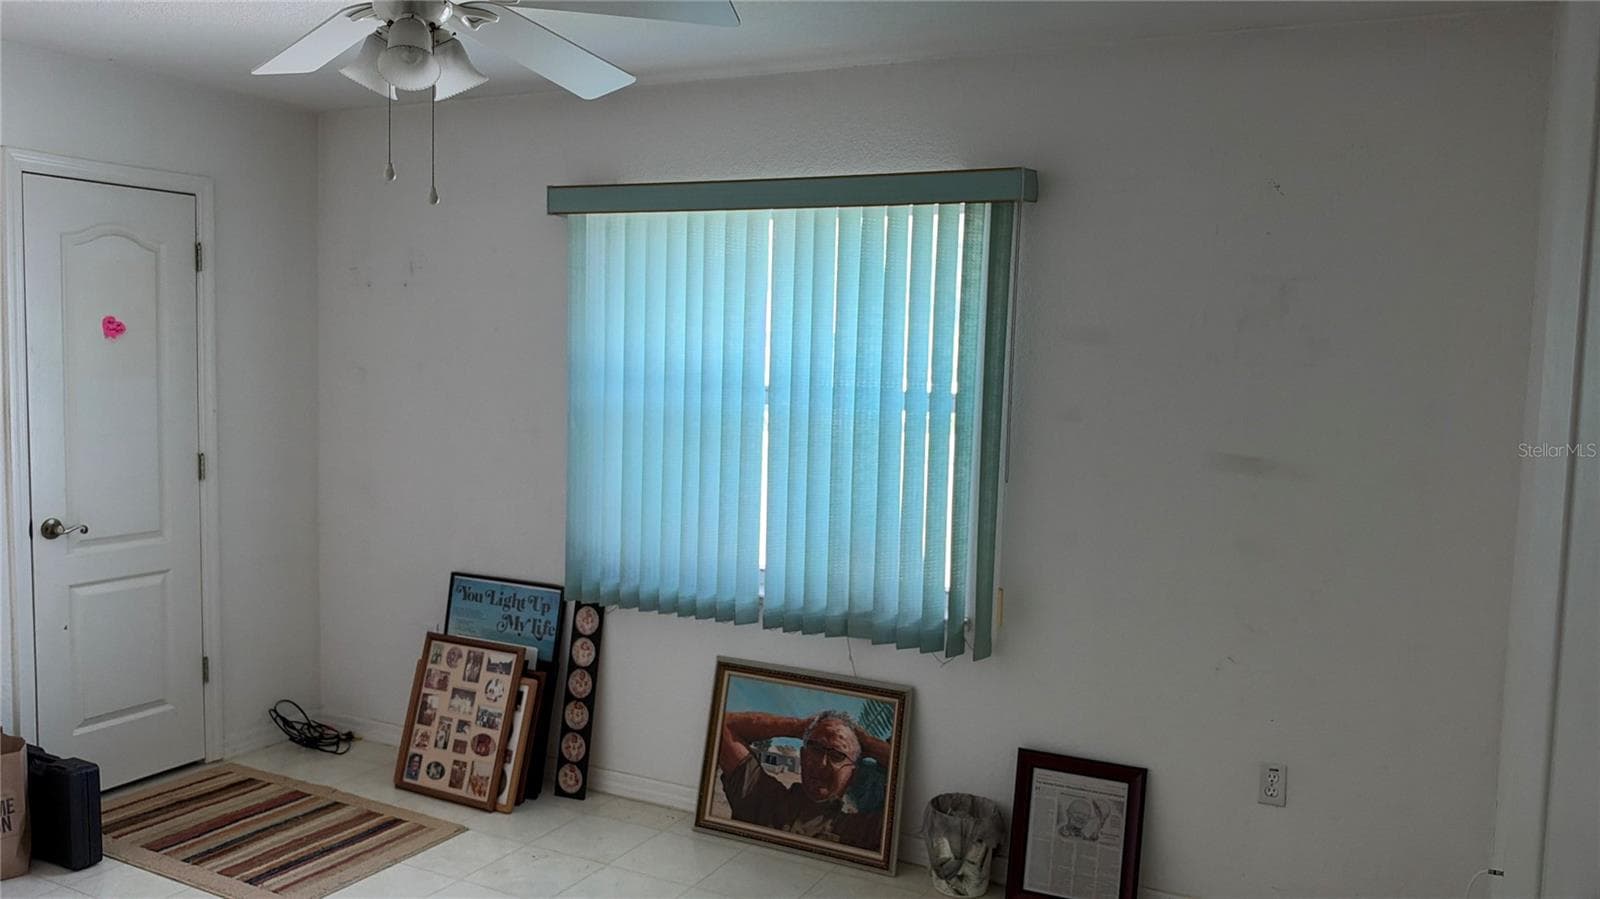
Bedroom #2IMAGE UPLOAD CERTIFICATIONI hereby certify the following with respect to the images, photographs, visual recordings or created graphics, renderings, floor plans or other digital content (collectively “Images”) to the multiple listing organization (including its parents, affiliates, subsidiaries, successors, and assigns) (collectively, “MLO”) to which I am uploading the Images:For Participants (and those acting under the authority of Participants)For those Images created by me, I hereby grant to MLO, or, if applicable, certify and confirm a prior grant that I have made to MLO in the End User License Agreement (EULA), an irrevocable, perpetual, worldwide, non-exclusive, royalty-free, sublicensable and transferable license to use, reproduce, modify, resize, adapt, prepare derivative works of, distribute, and display the Images for any lawful purpose, and to modify, add to, or strip out the metadata contained within the Images (collectively the “License”). For those Images created by others, I - 4433 SAN LUIS TER, NORTH PORT
Single Family Residence at 4433 SAN LUIS TER, NORTH PORT, photo 21 of 40
Single Family Residence at 4433 SAN LUIS TER, NORTH PORT, photo 22 of 40
Single Family Residence at 4433 SAN LUIS TER, NORTH PORT, photo 23 of 40
Single Family Residence at 4433 SAN LUIS TER, NORTH PORT, photo 24 of 40
Single Family Residence at 4433 SAN LUIS TER, NORTH PORT, photo 25 of 40
Single Family Residence at 4433 SAN LUIS TER, NORTH PORT, photo 26 of 40
Single Family Residence at 4433 SAN LUIS TER, NORTH PORT, photo 27 of 40
Single Family Residence at 4433 SAN LUIS TER, NORTH PORT, photo 28 of 40
Single Family Residence at 4433 SAN LUIS TER, NORTH PORT, photo 29 of 40
Single Family Residence at 4433 SAN LUIS TER, NORTH PORT, photo 30 of 40
Single Family Residence at 4433 SAN LUIS TER, NORTH PORT, photo 31 of 40
Single Family Residence at 4433 SAN LUIS TER, NORTH PORT, photo 32 of 40
Single Family Residence at 4433 SAN LUIS TER, NORTH PORT, photo 33 of 40
Side garage door - 4433 SAN LUIS TER, NORTH PORT
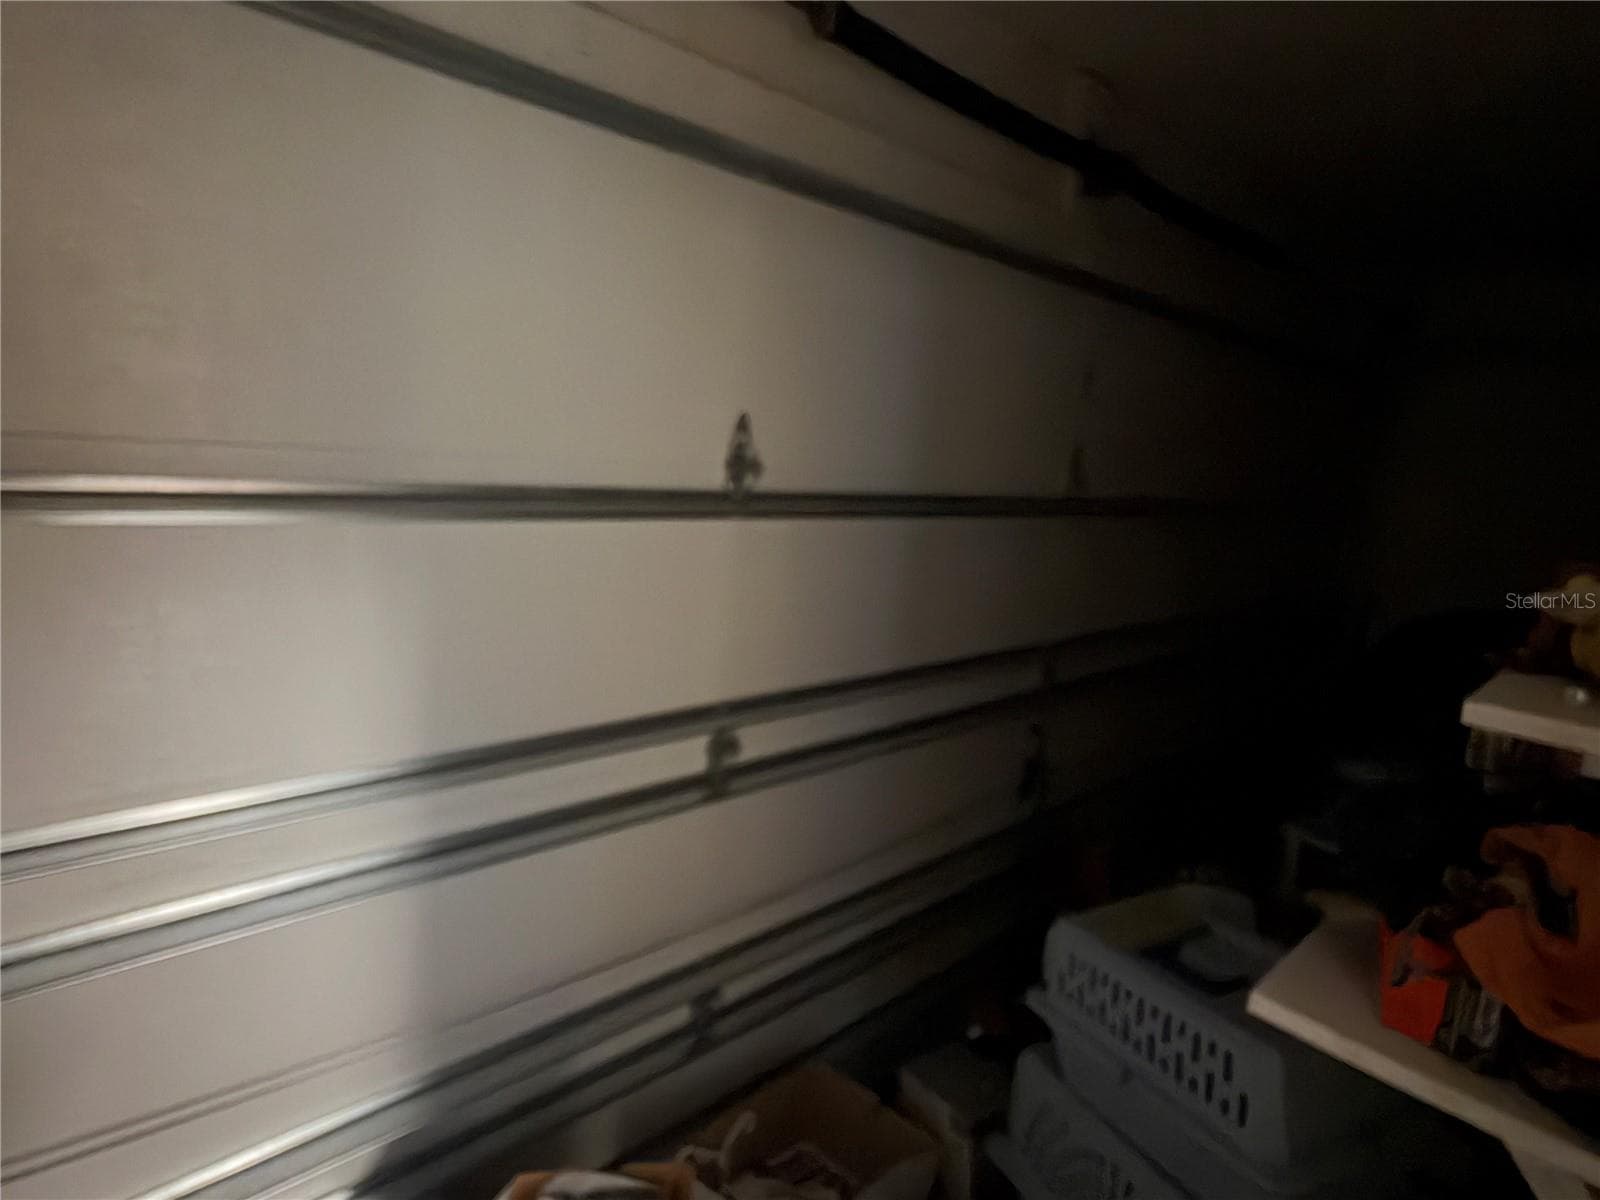
Insulated Hurricane Garage Door - 4433 SAN LUIS TER, NORTH PORT
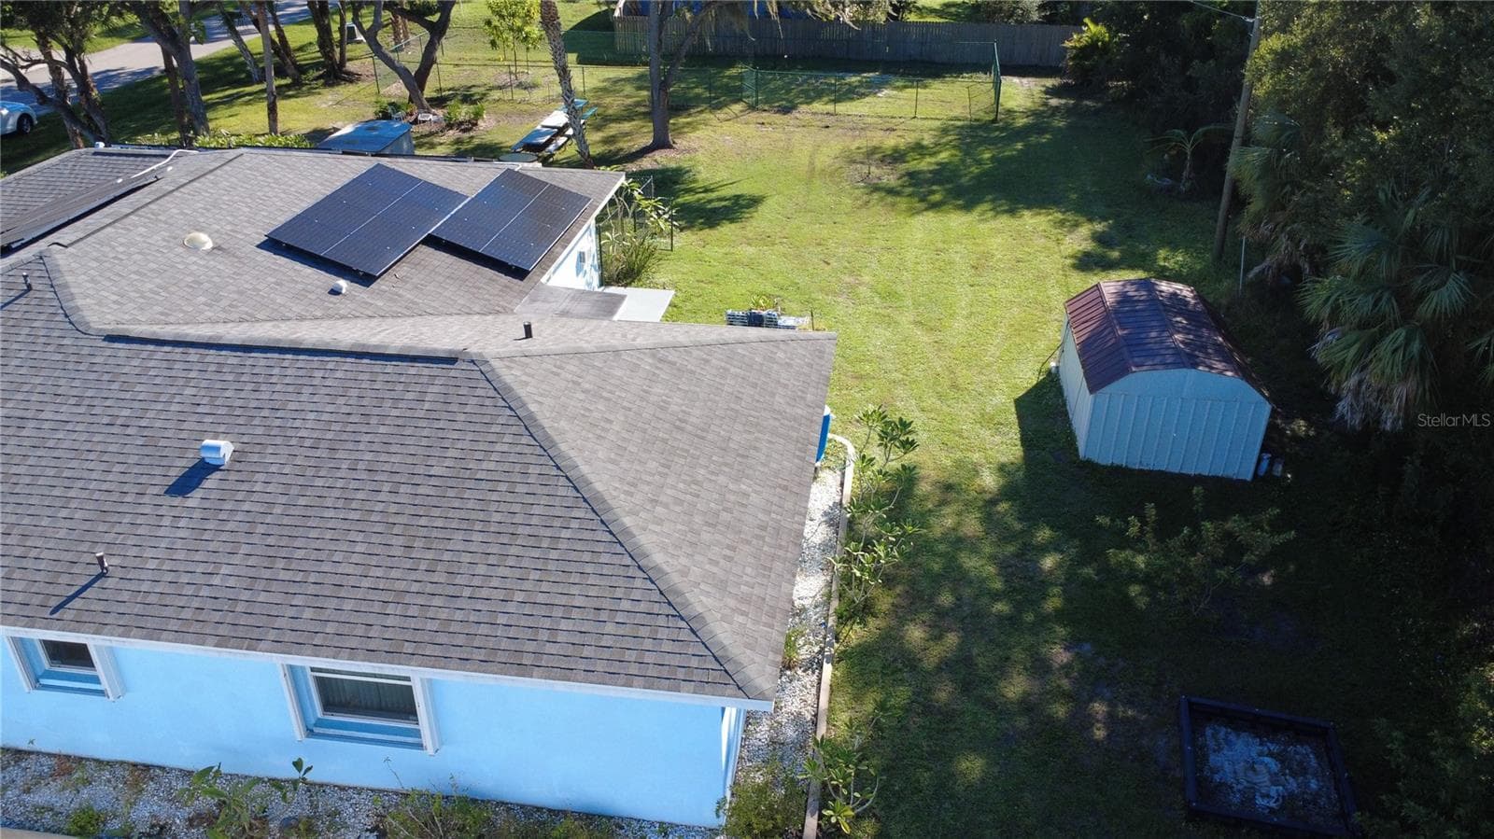
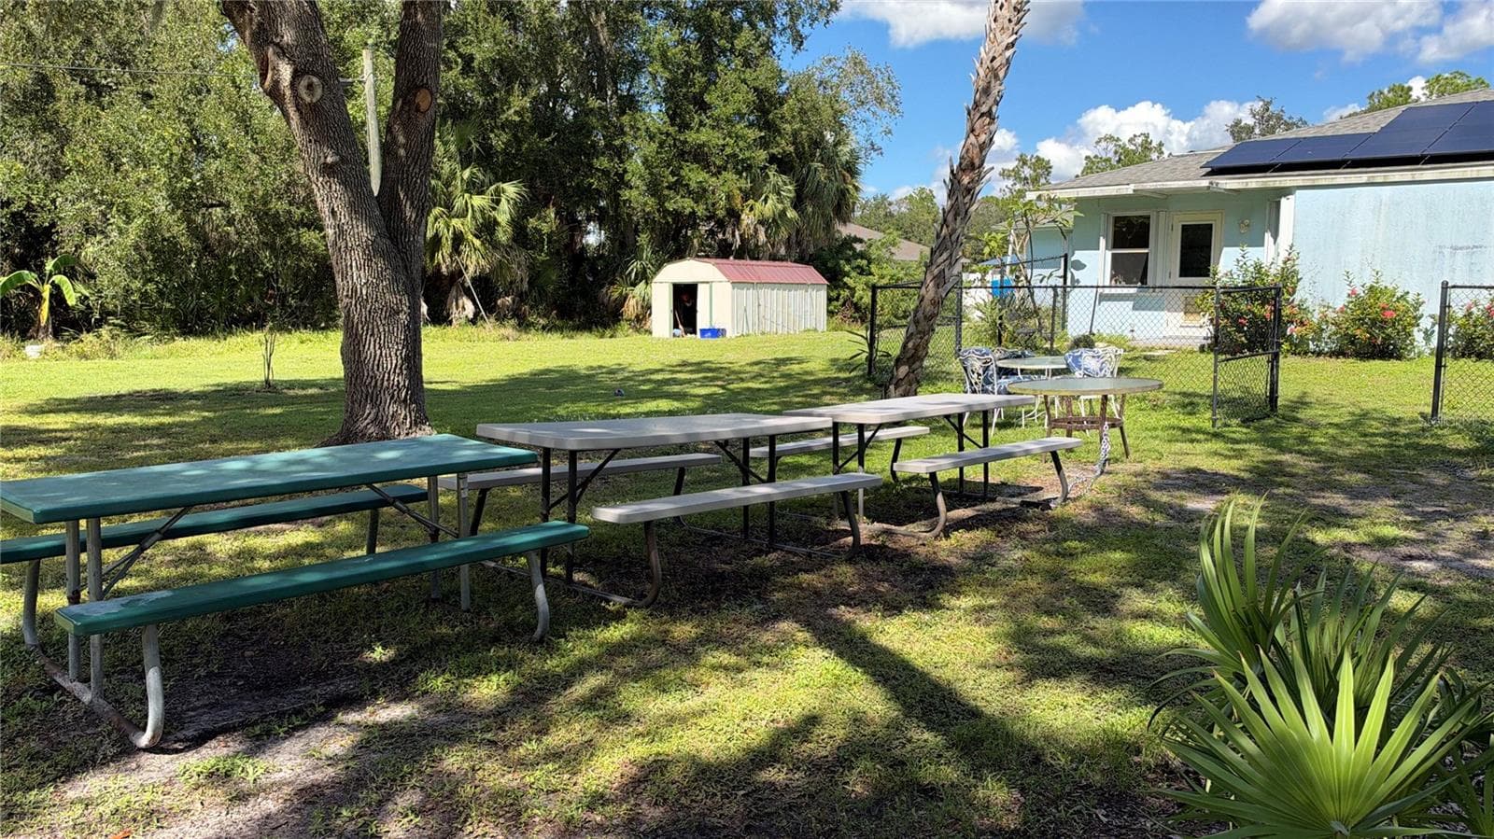
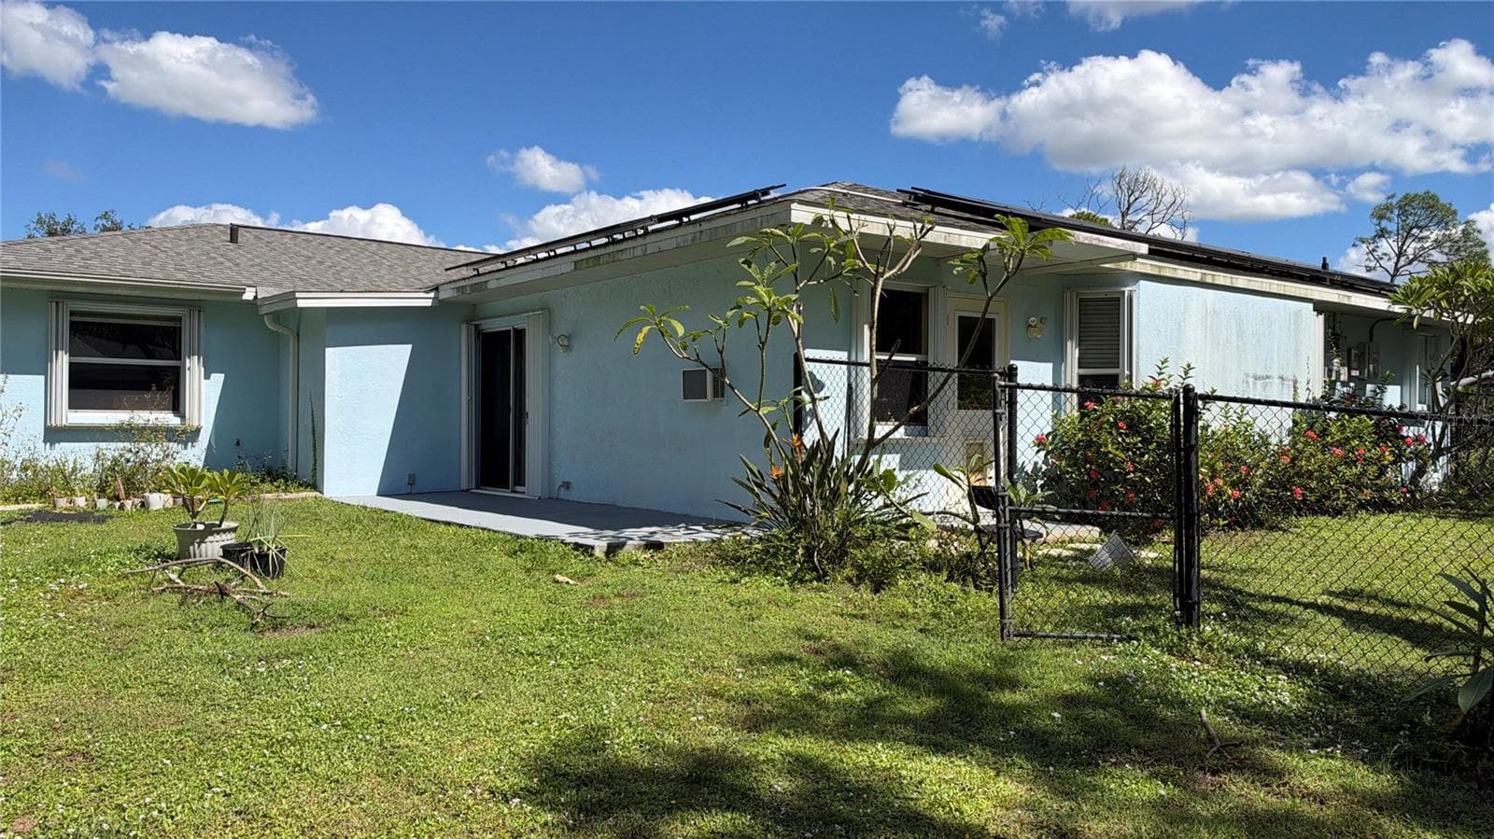
Back of house - 4433 SAN LUIS TER, NORTH PORT
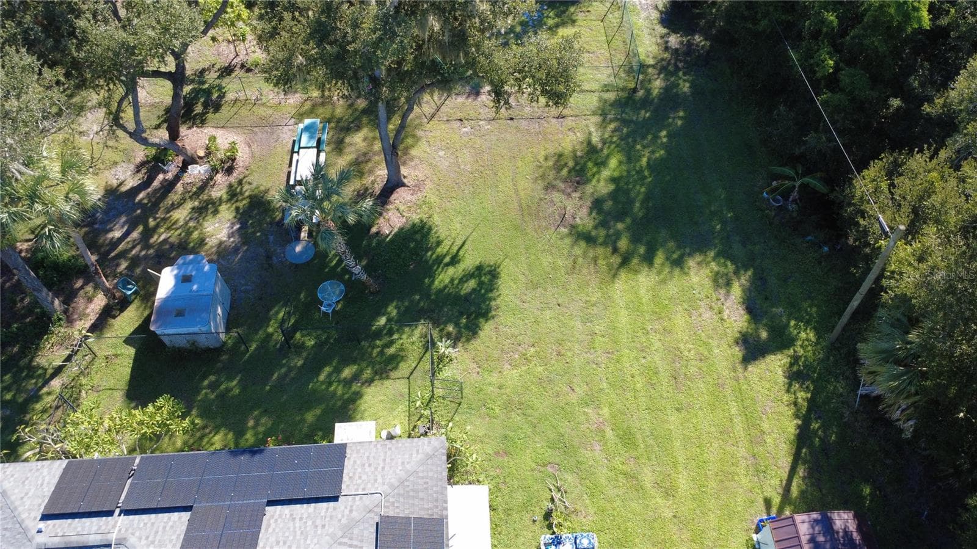
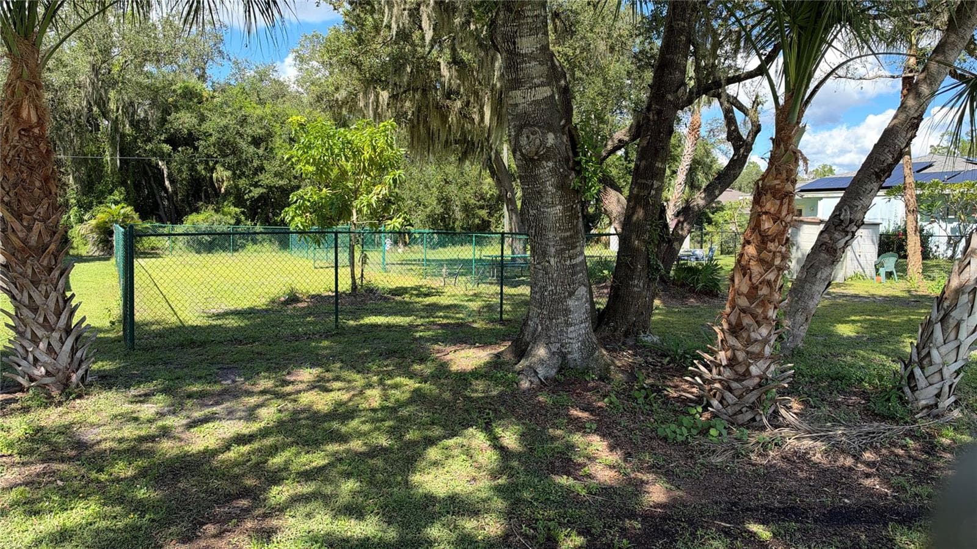
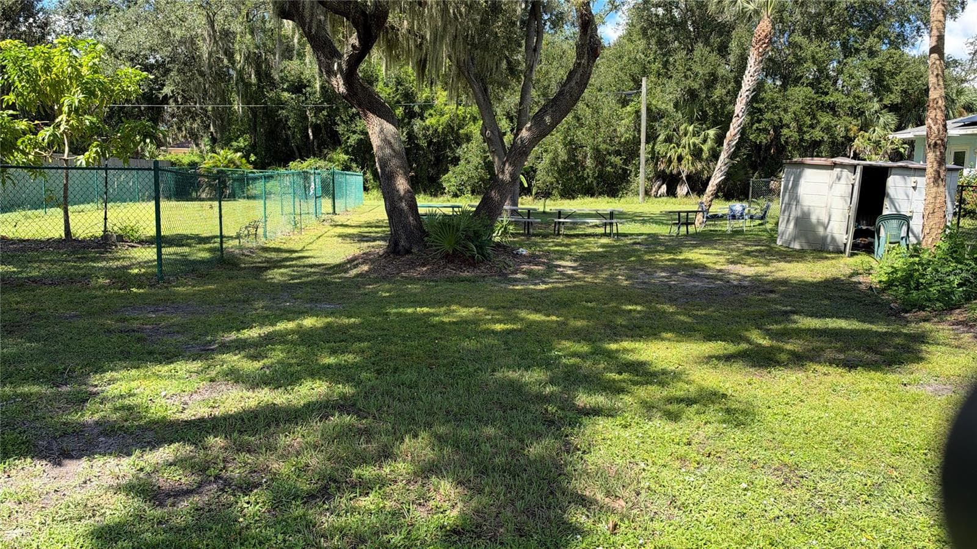
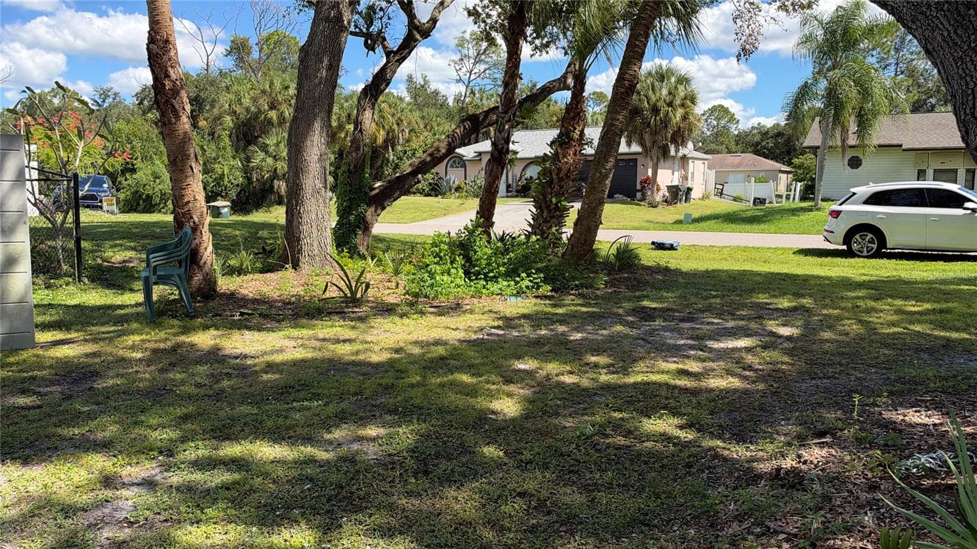
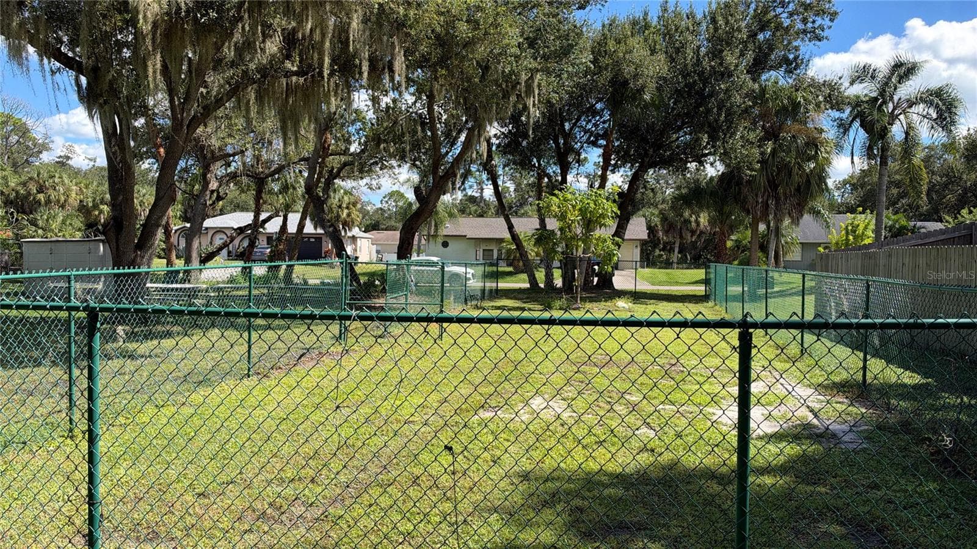
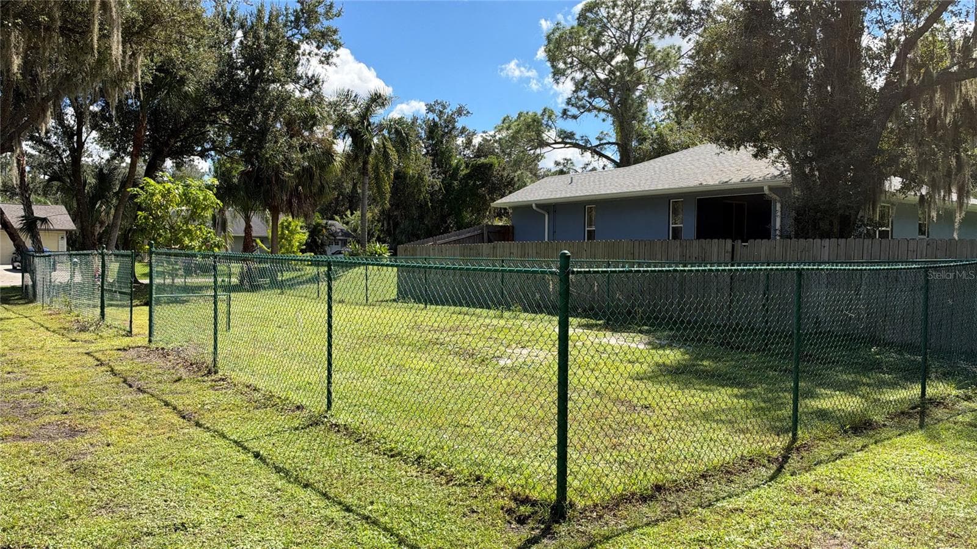
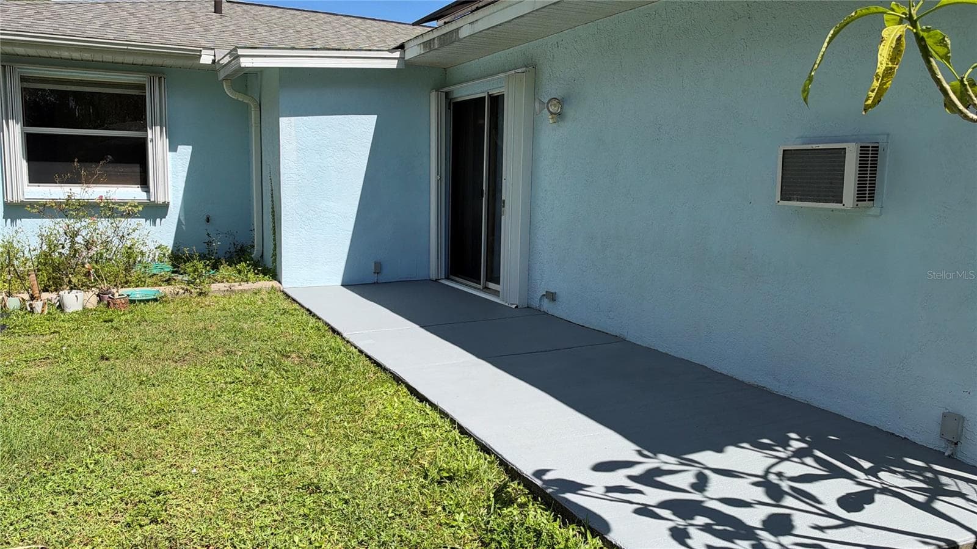
Side rear yard - 4433 SAN LUIS TER, NORTH PORT
Right side of garage and side door entry - 4433 SAN LUIS TER, NORTH PORT
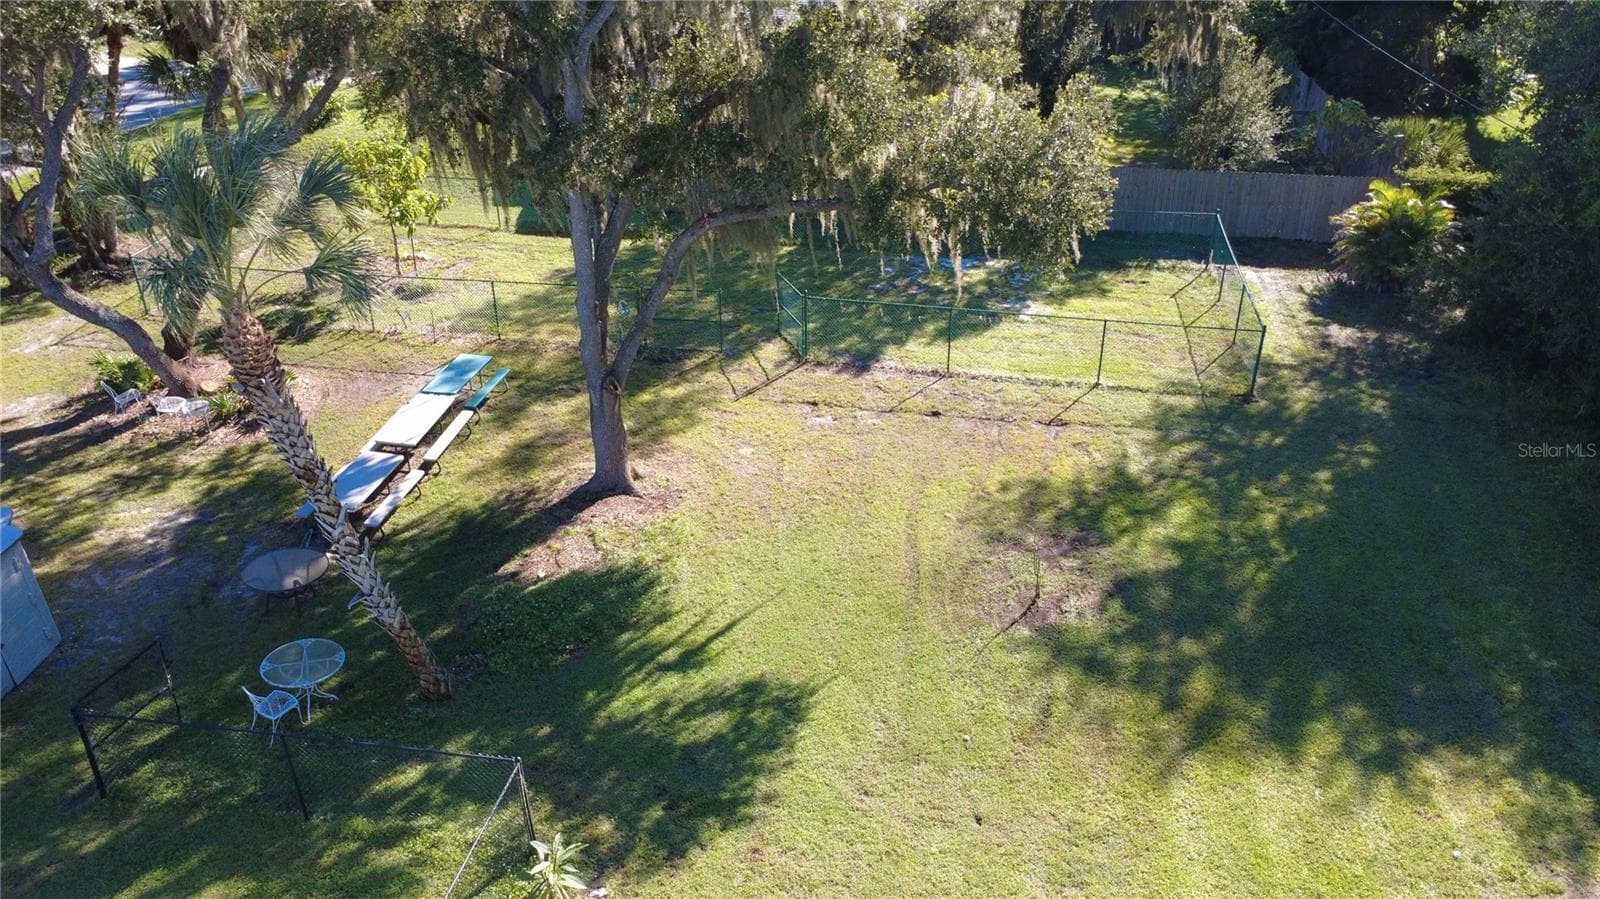
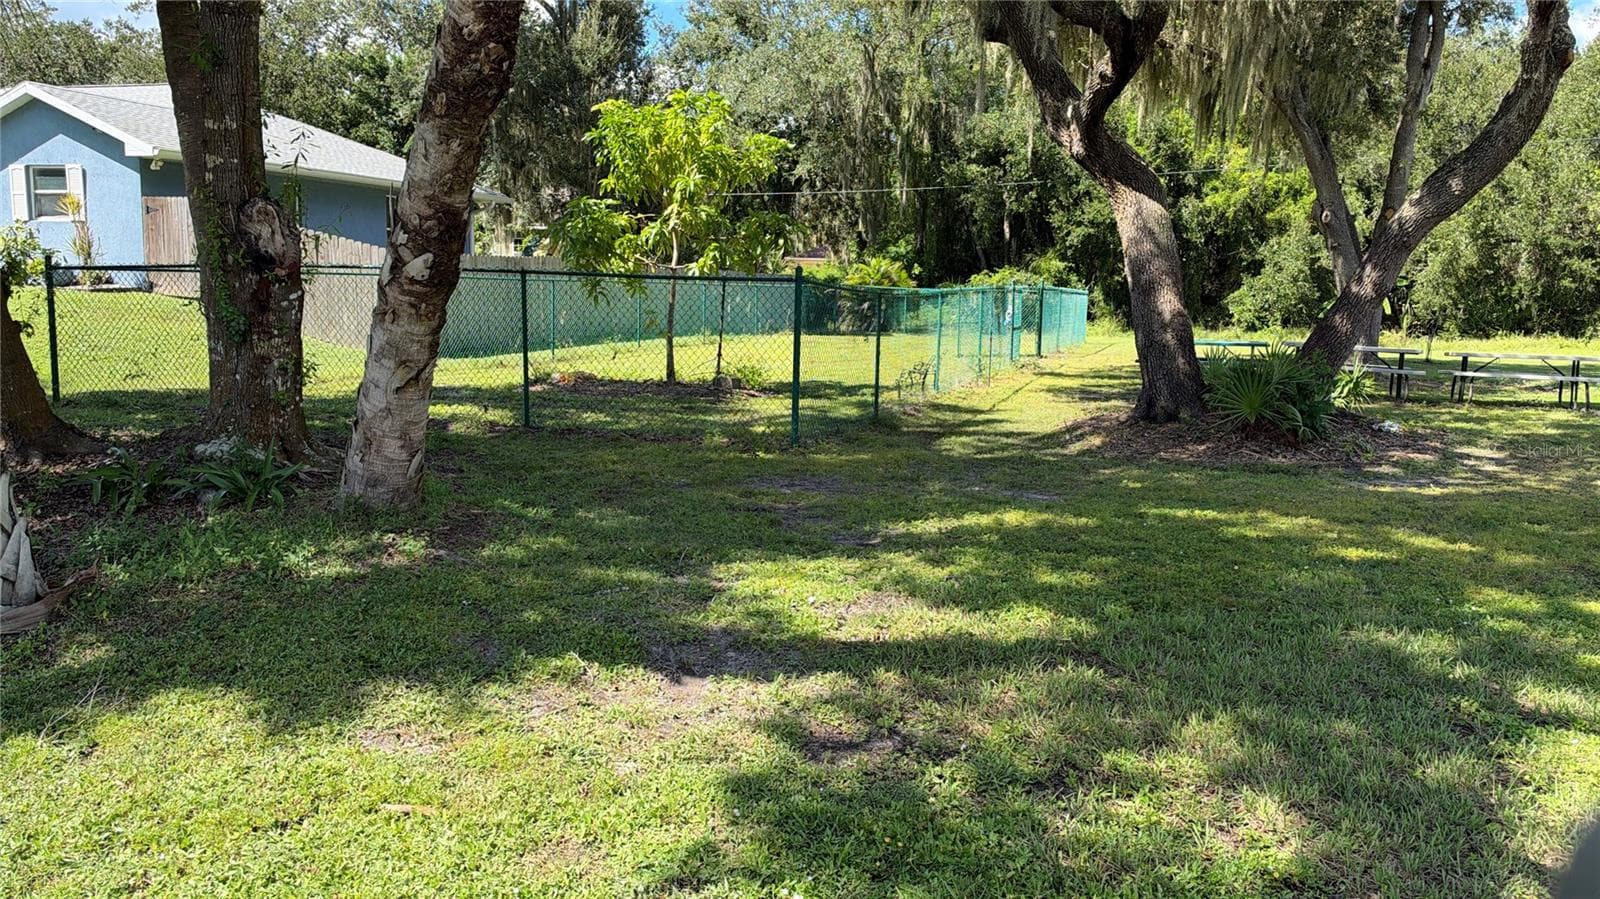
Side yard - 4433 SAN LUIS TER, NORTH PORT
Single Family Residence at 4433 SAN LUIS TER, NORTH PORT, photo 40 of 40
40 photos

$345,000

4433 SAN LUIS TER
NORTH PORT, FL 34286
Listed by Bruce Henry · KELLER WILLIAMS ISLAND LIFE REAL ESTATE
Bedrooms
3
Bathrooms
2
Living area
2,082 sqft
Year built
1995

About this home

Welcome to this wonderful home with over 2000 sq ft of living space located on a double lot providing lots of room to spread out. Be greeted by the beautiful leaded glass front door with sidelight. As you enter the home you will feel the expansiveness from the open floor plan and vaulted ceilings in the great room. The formal dining room is an ideal place to enjoy delicious meals with family and friends. The spacious kitchen is complemented by R/O system, solid wood cabinetry, decorative tile backsplash, solid surface counters and breakfast bar. The generous size primary bedroom features an ensuite bath with walk in shower and 2 nice walk in closets. The home is designed with a true split floor plan providing the utmost in privacy for you and your guests. The 2 guest bedrooms share a nice guest bath with shower/ tub combo. The oversize garage has additional space with insulated door, laundry and is air conditioned. Lots of extras in the gem including, dog run with chain link fence and electric fence installed in the yard, hurricane protection throughout, solar panels with assumable note, newer AC (2025), newer water heater (2023), new roof ( 2019), and engineered hard wood flooring except in BR 2. There is also a double vacant lot behind the home on Alibi Terrace for sale as well. This home is located in the growing area of North Port close to the beaches, restaurants and shopping. So NOW is the time to start living the Florida lifestyle you have been dreaming about!

Property details

MLS
Stellar MLS
MLS #
MFRC7531850
Property type
Single Family Residence
Subdivision
PORT CHARLOTTE SUB 02
Status
Active
Days on market
N/A
On market date
October 15, 2026
Stories
N/A
Total bathrooms
2
Garage spaces
N/A
Parking spaces
N/A
Lot size
0.46 acres
Loading map…

Nearby schools

Within 10 miles. School directory data from the National Center for Education Statistics (NCES), accessed via the Urban Institute Education Data API. Local Score is calculated by INNOVATE Real Estate; where a state rating is shown, it comes from that state's own official school report card.

Elementary
CRANBERRY ELEMENTARY SCHOOL
1.06 mi away · Grades -1-5
Nearest school -- attendance-zone data not available here
4.0
Local Score (student-teacher ratio only (preliminary -- will incorporate state test-score data once available)) -- not an official state rating
Enrollment
723
Student:teacher ratio
13.9:1
District
SARASOTA
Middle
HERON CREEK MIDDLE SCHOOL
2.62 mi away · Grades 6-8
Nearest school -- attendance-zone data not available here
4.0
Local Score (student-teacher ratio only (preliminary -- will incorporate state test-score data once available)) -- not an official state rating
Enrollment
835
Student:teacher ratio
14.9:1
District
SARASOTA
High
NORTH PORT HIGH SCHOOL
2.79 mi away · Grades 9-12
Nearest school -- attendance-zone data not available here
2.0
Local Score (student-teacher ratio only (preliminary -- will incorporate state test-score data once available)) -- not an official state rating
Enrollment
2,461
Student:teacher ratio
19.2:1
District
SARASOTA

Walkability

Blended score for NORTH PORT's center, calculated by INNOVATE Real Estate from two sources: the EPA's National Walkability Index (street network, transit, land-use mix) and Google Places amenity data (what's actually reachable on foot from this point). 60% EPA National Walkability Index + 40% nearby-amenity density (Google Places).

23
Car-dependent
out of 100
EPA National Walkability Index
6.2 / 20 -- Below average walkable
Google Places amenity density
10 / 100
Restaurants & cafes0
Grocery stores0
Parks0
Schools2
Transit stops0
Pharmacies0

Market position

How this listing compares to current activity in NORTH PORT, from live MLS data.

On the market 0 days -- 217 fewer days than NORTH PORT's current average of 217 days.
For reference, the median list price across 3,136 active listings in NORTH PORT right now is $29,500.

Mortgage calculator

Estimate only - actual rate and payment depend on your lender, credit, and loan program.

$
%
%
Adjust tax / insurance estimates
% / yr
$
/mo
Est. monthly payment
$2,228/mo
$69,000 down
$276,000 loan
Principal & interest$1,790
Property tax (est.)$288
Home insurance (est.)$150

Similar homes you might like

Data source: Listing information provided by Stellar MLS (mfrmls) via Trestle/CoreLogic. Last updated 15 hr ago.

Information herein deemed reliable but not guaranteed; all measurements, school assignments, HOA fees, taxes, and feature lists are approximate and should be independently verified. Equal Housing Opportunity.