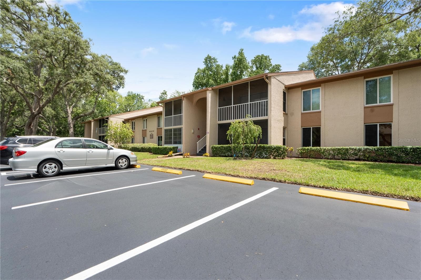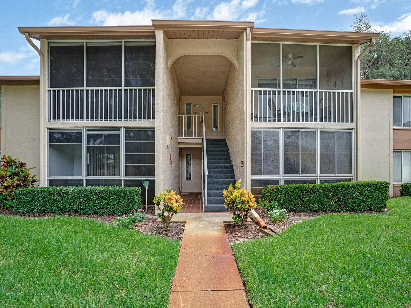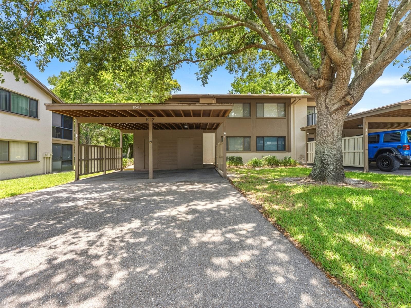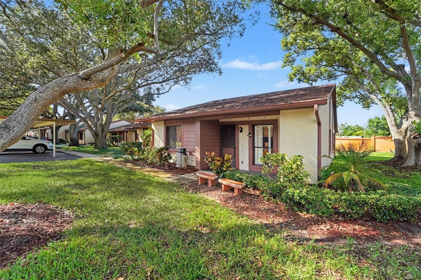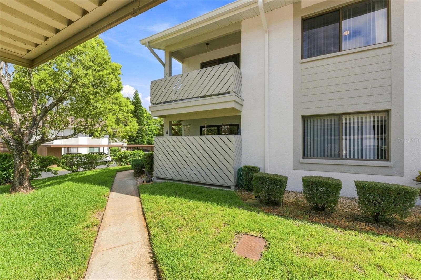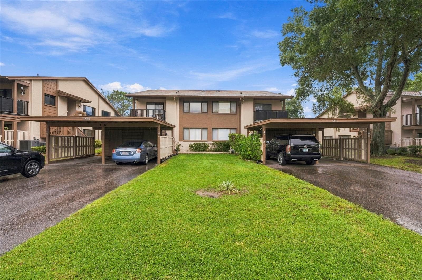
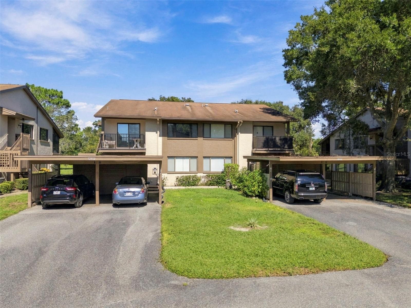
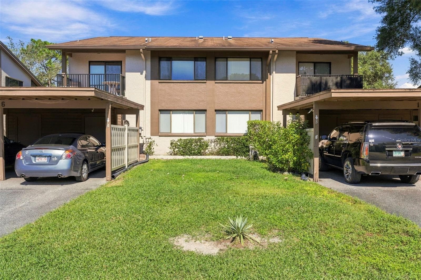
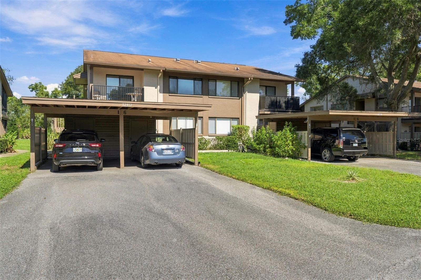
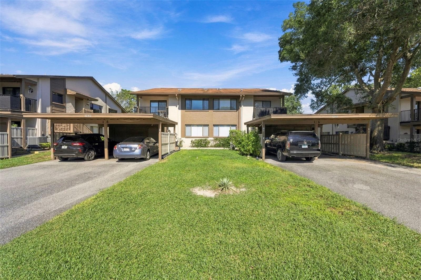
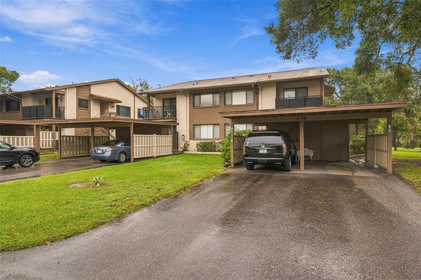
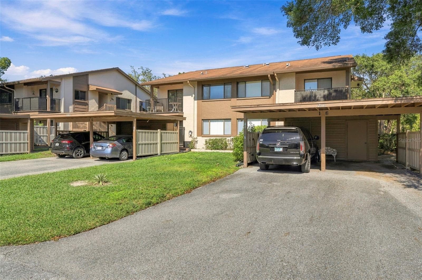
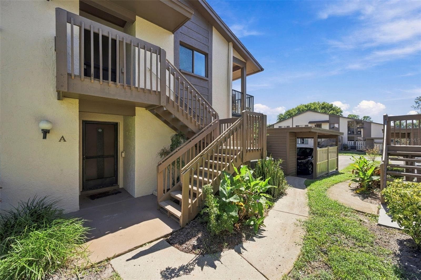
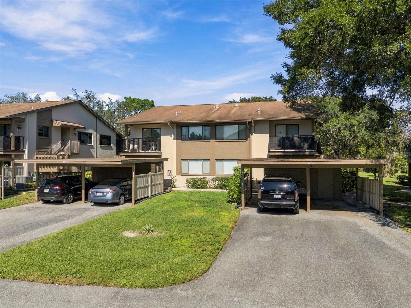
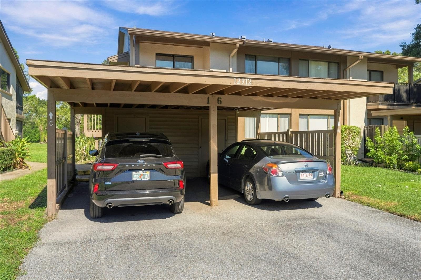
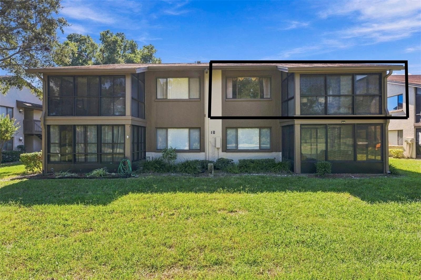
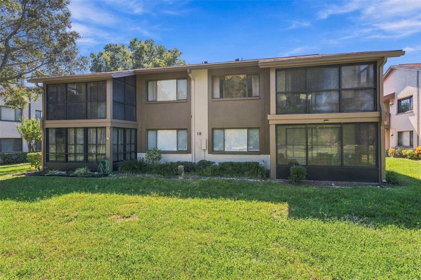
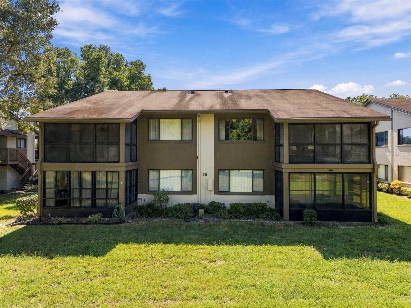
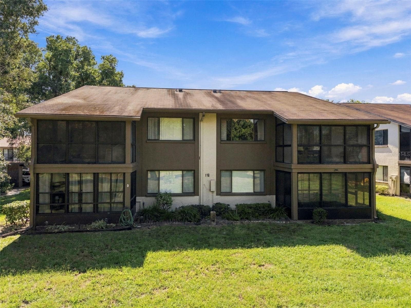
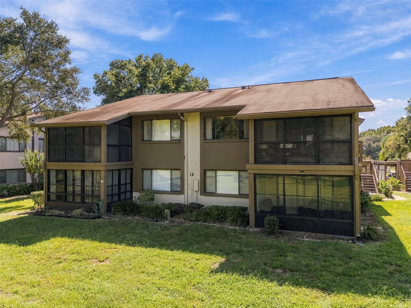
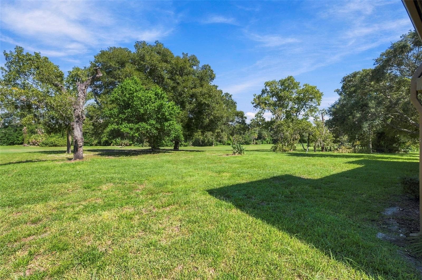
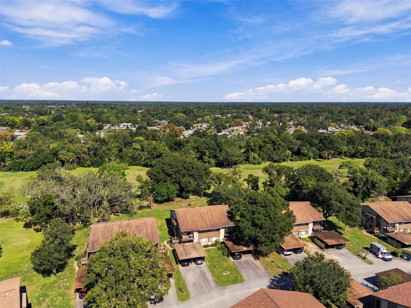
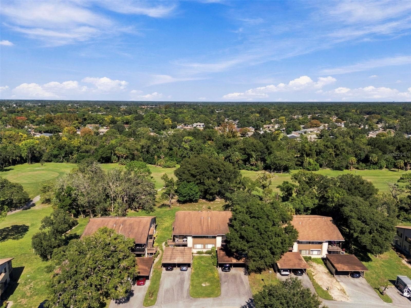
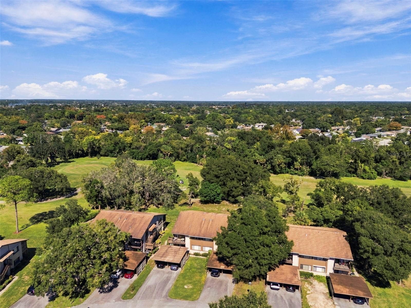
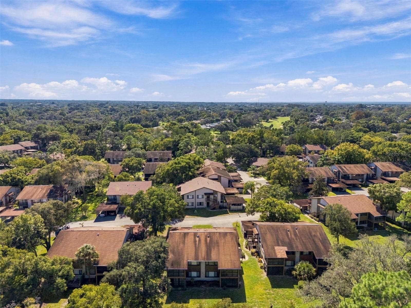
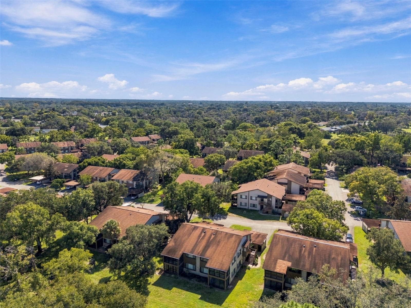
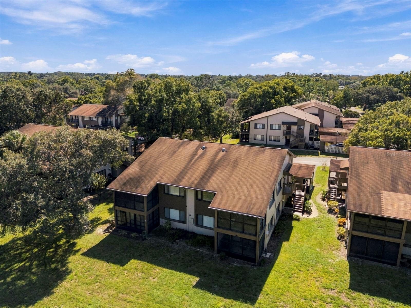
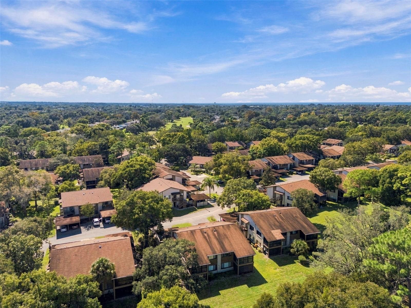
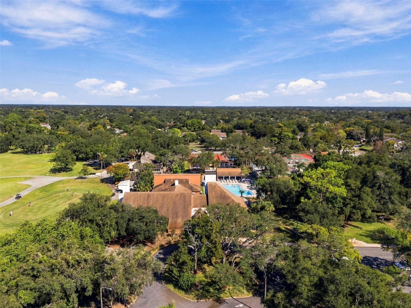
Condominium at 12912 WEDGEWOOD WAY #C, HUDSON
Condominium at 12912 WEDGEWOOD WAY #C, HUDSON, photo 2 of 82
Condominium at 12912 WEDGEWOOD WAY #C, HUDSON, photo 3 of 82
Condominium at 12912 WEDGEWOOD WAY #C, HUDSON, photo 4 of 82
Condominium at 12912 WEDGEWOOD WAY #C, HUDSON, photo 5 of 82
Condominium at 12912 WEDGEWOOD WAY #C, HUDSON, photo 6 of 82
Condominium at 12912 WEDGEWOOD WAY #C, HUDSON, photo 7 of 82
Condominium at 12912 WEDGEWOOD WAY #C, HUDSON, photo 8 of 82
Condominium at 12912 WEDGEWOOD WAY #C, HUDSON, photo 9 of 82
Condominium at 12912 WEDGEWOOD WAY #C, HUDSON, photo 10 of 82
Condominium at 12912 WEDGEWOOD WAY #C, HUDSON, photo 11 of 82
Condominium at 12912 WEDGEWOOD WAY #C, HUDSON, photo 12 of 82
Condominium at 12912 WEDGEWOOD WAY #C, HUDSON, photo 13 of 82
Condominium at 12912 WEDGEWOOD WAY #C, HUDSON, photo 14 of 82
Condominium at 12912 WEDGEWOOD WAY #C, HUDSON, photo 15 of 82
Condominium at 12912 WEDGEWOOD WAY #C, HUDSON, photo 16 of 82
Condominium at 12912 WEDGEWOOD WAY #C, HUDSON, photo 17 of 82
Condominium at 12912 WEDGEWOOD WAY #C, HUDSON, photo 18 of 82
Condominium at 12912 WEDGEWOOD WAY #C, HUDSON, photo 19 of 82
Condominium at 12912 WEDGEWOOD WAY #C, HUDSON, photo 20 of 82
Condominium at 12912 WEDGEWOOD WAY #C, HUDSON, photo 21 of 82
Condominium at 12912 WEDGEWOOD WAY #C, HUDSON, photo 22 of 82
Condominium at 12912 WEDGEWOOD WAY #C, HUDSON, photo 23 of 82
Condominium at 12912 WEDGEWOOD WAY #C, HUDSON, photo 24 of 82
Condominium at 12912 WEDGEWOOD WAY #C, HUDSON, photo 25 of 82
Condominium at 12912 WEDGEWOOD WAY #C, HUDSON, photo 26 of 82
Condominium at 12912 WEDGEWOOD WAY #C, HUDSON, photo 27 of 82
Condominium at 12912 WEDGEWOOD WAY #C, HUDSON, photo 28 of 82
Condominium at 12912 WEDGEWOOD WAY #C, HUDSON, photo 29 of 82
Condominium at 12912 WEDGEWOOD WAY #C, HUDSON, photo 30 of 82
Condominium at 12912 WEDGEWOOD WAY #C, HUDSON, photo 31 of 82
Condominium at 12912 WEDGEWOOD WAY #C, HUDSON, photo 32 of 82
Condominium at 12912 WEDGEWOOD WAY #C, HUDSON, photo 33 of 82
Condominium at 12912 WEDGEWOOD WAY #C, HUDSON, photo 34 of 82
Condominium at 12912 WEDGEWOOD WAY #C, HUDSON, photo 35 of 82
Condominium at 12912 WEDGEWOOD WAY #C, HUDSON, photo 36 of 82
Condominium at 12912 WEDGEWOOD WAY #C, HUDSON, photo 37 of 82
Condominium at 12912 WEDGEWOOD WAY #C, HUDSON, photo 38 of 82
Condominium at 12912 WEDGEWOOD WAY #C, HUDSON, photo 39 of 82
Condominium at 12912 WEDGEWOOD WAY #C, HUDSON, photo 40 of 82
Condominium at 12912 WEDGEWOOD WAY #C, HUDSON, photo 41 of 82
Condominium at 12912 WEDGEWOOD WAY #C, HUDSON, photo 42 of 82
Condominium at 12912 WEDGEWOOD WAY #C, HUDSON, photo 43 of 82
Condominium at 12912 WEDGEWOOD WAY #C, HUDSON, photo 44 of 82
Condominium at 12912 WEDGEWOOD WAY #C, HUDSON, photo 45 of 82
Condominium at 12912 WEDGEWOOD WAY #C, HUDSON, photo 46 of 82
Condominium at 12912 WEDGEWOOD WAY #C, HUDSON, photo 47 of 82
Condominium at 12912 WEDGEWOOD WAY #C, HUDSON, photo 48 of 82
Condominium at 12912 WEDGEWOOD WAY #C, HUDSON, photo 49 of 82
Condominium at 12912 WEDGEWOOD WAY #C, HUDSON, photo 50 of 82
Condominium at 12912 WEDGEWOOD WAY #C, HUDSON, photo 51 of 82
Condominium at 12912 WEDGEWOOD WAY #C, HUDSON, photo 52 of 82
Condominium at 12912 WEDGEWOOD WAY #C, HUDSON, photo 53 of 82
Condominium at 12912 WEDGEWOOD WAY #C, HUDSON, photo 54 of 82
Condominium at 12912 WEDGEWOOD WAY #C, HUDSON, photo 55 of 82
Condominium at 12912 WEDGEWOOD WAY #C, HUDSON, photo 56 of 82
Condominium at 12912 WEDGEWOOD WAY #C, HUDSON, photo 57 of 82
Condominium at 12912 WEDGEWOOD WAY #C, HUDSON, photo 58 of 82
Condominium at 12912 WEDGEWOOD WAY #C, HUDSON, photo 59 of 82
Condominium at 12912 WEDGEWOOD WAY #C, HUDSON, photo 60 of 82
Condominium at 12912 WEDGEWOOD WAY #C, HUDSON, photo 61 of 82
Condominium at 12912 WEDGEWOOD WAY #C, HUDSON, photo 62 of 82
Condominium at 12912 WEDGEWOOD WAY #C, HUDSON, photo 63 of 82
Condominium at 12912 WEDGEWOOD WAY #C, HUDSON, photo 64 of 82
Condominium at 12912 WEDGEWOOD WAY #C, HUDSON, photo 65 of 82
Condominium at 12912 WEDGEWOOD WAY #C, HUDSON, photo 66 of 82
Condominium at 12912 WEDGEWOOD WAY #C, HUDSON, photo 67 of 82
Condominium at 12912 WEDGEWOOD WAY #C, HUDSON, photo 68 of 82
Condominium at 12912 WEDGEWOOD WAY #C, HUDSON, photo 69 of 82
Condominium at 12912 WEDGEWOOD WAY #C, HUDSON, photo 70 of 82
Condominium at 12912 WEDGEWOOD WAY #C, HUDSON, photo 71 of 82
Condominium at 12912 WEDGEWOOD WAY #C, HUDSON, photo 72 of 82
Condominium at 12912 WEDGEWOOD WAY #C, HUDSON, photo 73 of 82
Condominium at 12912 WEDGEWOOD WAY #C, HUDSON, photo 74 of 82
Condominium at 12912 WEDGEWOOD WAY #C, HUDSON, photo 75 of 82
Condominium at 12912 WEDGEWOOD WAY #C, HUDSON, photo 76 of 82
Condominium at 12912 WEDGEWOOD WAY #C, HUDSON, photo 77 of 82
Condominium at 12912 WEDGEWOOD WAY #C, HUDSON, photo 78 of 82
Condominium at 12912 WEDGEWOOD WAY #C, HUDSON, photo 79 of 82
Condominium at 12912 WEDGEWOOD WAY #C, HUDSON, photo 80 of 82
Condominium at 12912 WEDGEWOOD WAY #C, HUDSON, photo 81 of 82
Condominium at 12912 WEDGEWOOD WAY #C, HUDSON, photo 82 of 82
82 photos

$120,000

12912 WEDGEWOOD WAY #C
HUDSON, FL 34667
Listed by Janina Wozniak · FUTURE HOME REALTY
Bedrooms
2
Bathrooms
2
Living area
1,144 sqft
Year built
1980

About this home

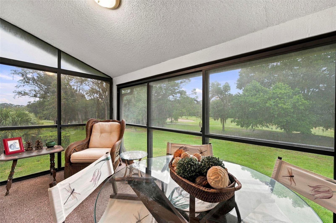
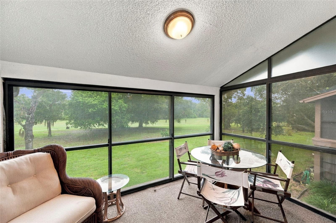
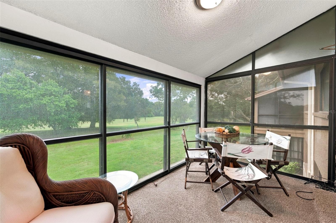
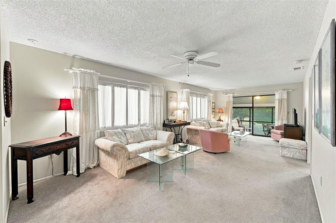
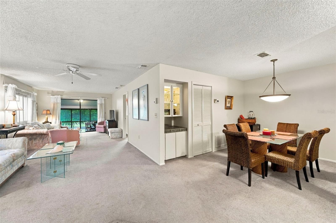
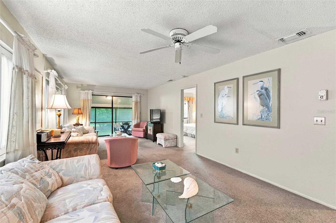
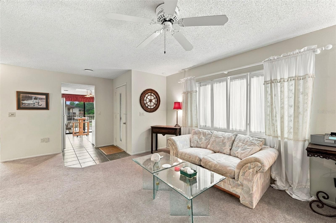
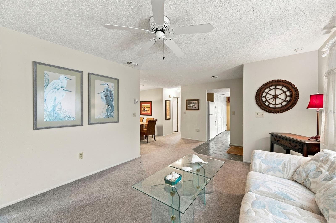
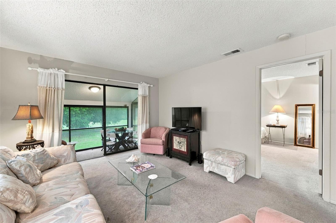
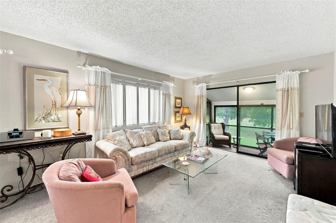
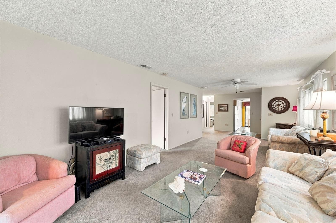
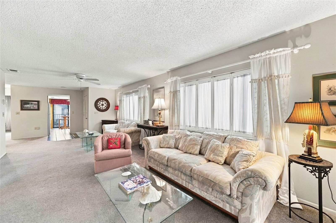
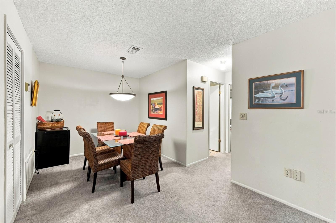
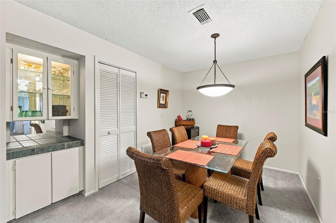
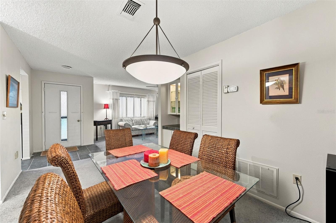
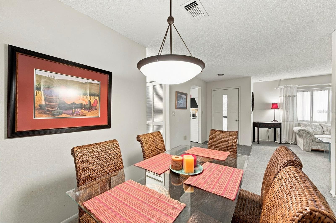
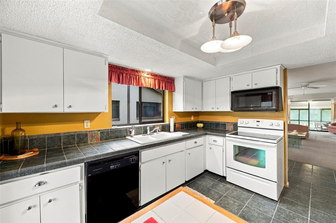
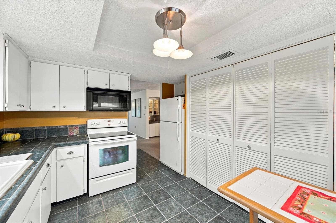
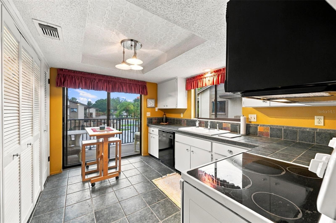
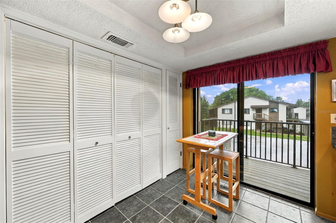
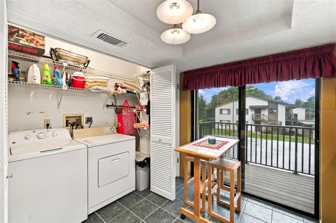
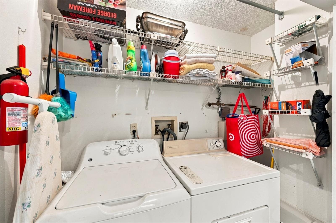
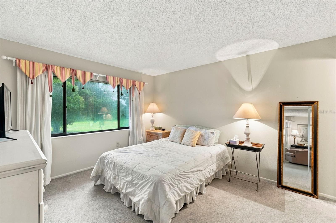
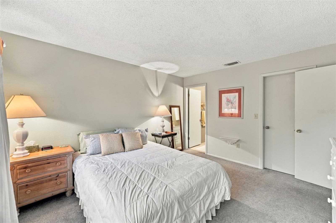
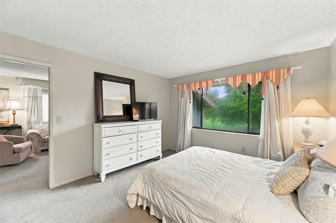
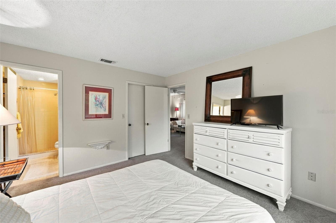
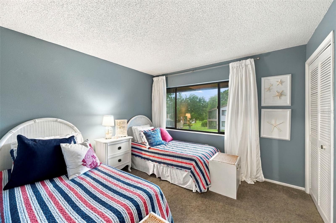
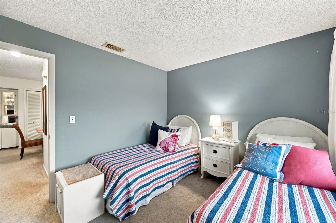
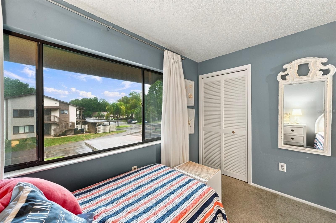
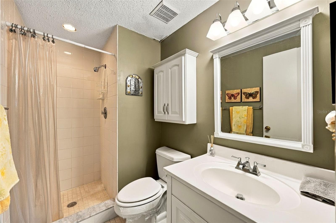
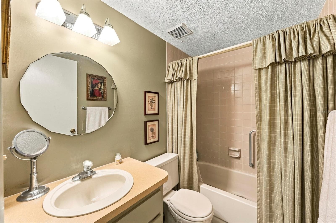
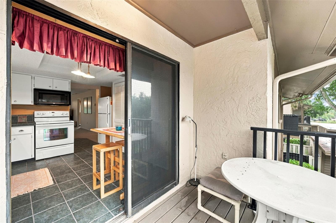
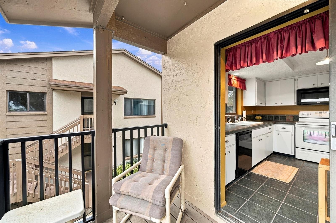
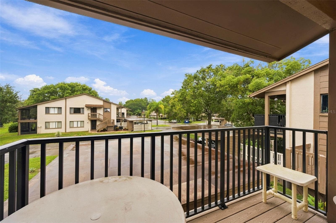
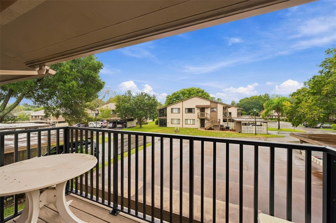
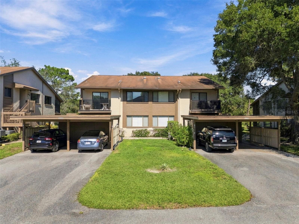
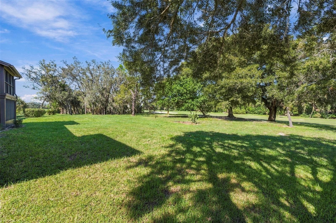
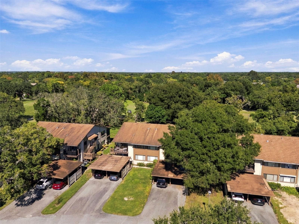
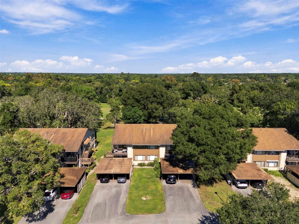
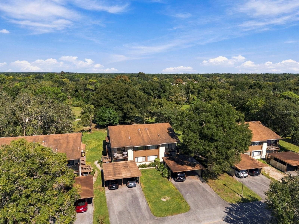
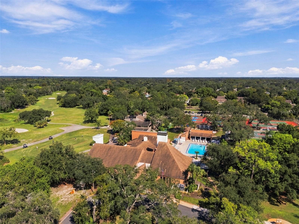
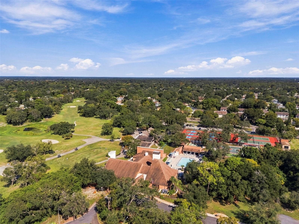
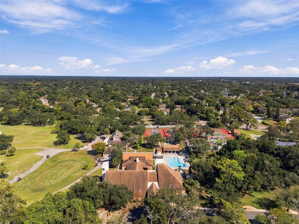
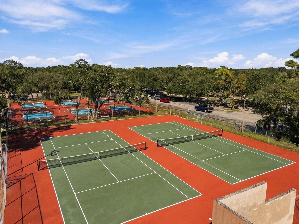
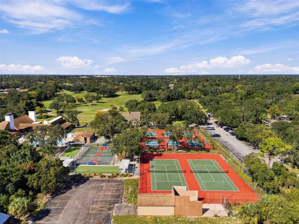
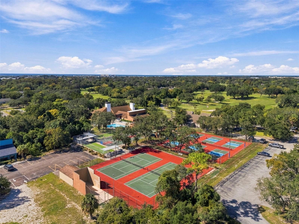
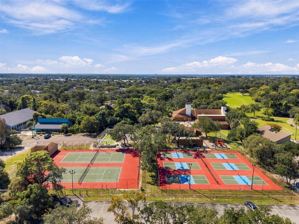
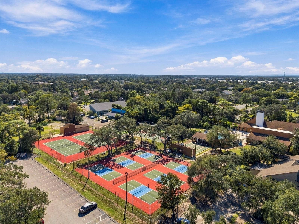
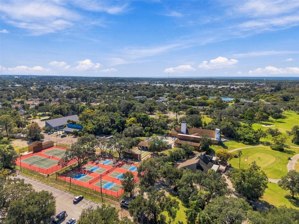
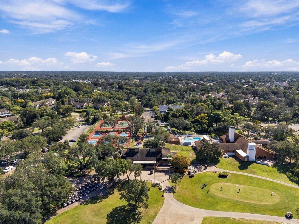
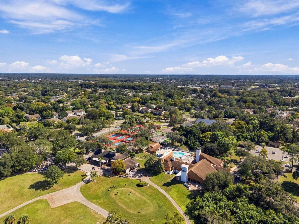
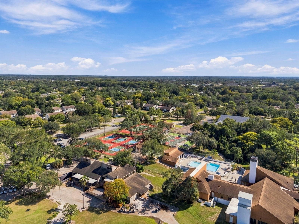
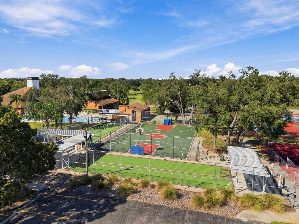
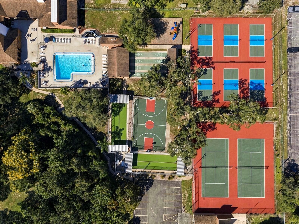
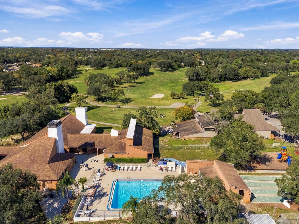
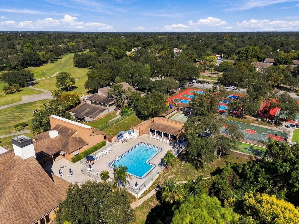
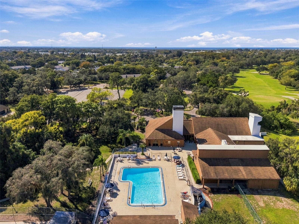
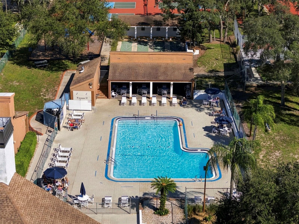
WELCOME TO YOUR SWEET NEW HOME AT 12912 Wedgewood Way #C, Hudson, FL in the SUPERB 55+ community of Wedgewood Condos at Beacon Woods. This 2nd level CORNER UNIT WITH GOLF COURSE FRONTAGE has 2 bedrooms, 2 bathrooms with 1144 heated sqft & 1304 total sqft. As you step through the front door, you will LOVE how BRIGHT & AIRY this home feels! This NICE condo features an OPEN FLOOR PLAN consisting of the foyer, eat-in kitchen, dining room, Florida room & EXTRA LARGE living room. Natural SUNSHINE streams through the multiple windows ILLUMINATING the interior together with the light fixtures. The well-equipped kitchen comes with TILE FLOORS, PLENTIFUL cabinets with hardware, expansive tile counters, Mexican-inspired accent tile backsplash, deep double sink, tray ceiling, pantry & appliances including fridge, smooth-top range, microwave, dishwasher & disposal. Sip your favorite beverage on your private balcony/deck off the kitchen. This ECO-FRIENDLY deck was completely redone with county permit in 3/2016 with TREX DECK, a composite recycled blend made to be weather & stain resistant. The MASSIVE living room features a pair of big picture windows elegantly dressed with rods, curtains & custom privacy screens. In fact the living room is so big that it can be additionally designed as a home office, gym, craft room or reading nook. Enter the Florida room through the double glass sliding doors where you can enjoy WIDE OPEN GOLF COURSE VIEWS. This Florida room has privacy-tinted, vinyl protection covers for the screens so you can enjoy this lovely room all year round! Enjoy gatherings in the SPACIOUS dining room featuring a BEAUTIFUL pendant chandelier, pantry closet & DRY BAR with a lighted, built-in cabinet. The kitchen, foyer, bathrooms & laundry feature easy to maintain ceramic tiles. The WONDERFUL primary bedroom with GOLF COURSE VIEWS can easily accommodate king-size furniture & has a walk-in closet & en suite bathroom. The SENSUAL private bathroom consists of a storage vanity with sink, medicine cabinet & a tiled shower. In this split bedroom plan, the second bedroom & bathroom are located on the opposite wing of the home. The nautical-theme guest bedroom has ample closet space. The second full bathroom has a vanity cabinet, bright light & a tub/shower combo with safety grip handles. The washer & dryer are included in the sale. This PHENOMENAL condo comes FULLY FURNISHED & TURN-KEY for instant enjoyment of the LUCKY new buyers. The AC was installed with proper permit in 11/2021 & there is a TANKLESS WATER HEATER. This condo comes with a reserved CARPORT parking space with additional assigned parking tandem to the carport. There is a personal utility shed located at the front of the carport. Residents enjoy a community pool, heated spa & shuffleboard courts. Community amenities of Beacon Woods include heated pool, spa, tennis courts, pickleball courts, basketball courts, gym, bocce ball, walking trails & clubhouse. Join one of the countless social events like yoga classes, bingo, dances, cards, crafts & other gatherings. The condo fee of $445/month covers all exterior maintenance, pest control, water, sewer, trash, cable, internet, community amenities & Beacon Woods membership dues. Close to VIBRANT amenities like restaurants, beaches, shopping plazas, medical facilities, airport, places of worship & tourist attractions, makes this location IDEAL! MAKE THIS YOUR FUTURE HOME!

Property details

MLS
Stellar MLS
MLS #
MFRW7890240
Property type
Condominium
Subdivision
BEACON WOODS WEDGEWOOD CONDO
Status
Active
Days on market
3
On market date
October 10, 2026
Stories
N/A
Total bathrooms
2
Garage spaces
N/A
Parking spaces
N/A
Lot size
0.03 acres
Loading map…

Nearby schools

Within 10 miles. School directory data from the National Center for Education Statistics (NCES), accessed via the Urban Institute Education Data API. Local Score is calculated by INNOVATE Real Estate; where a state rating is shown, it comes from that state's own official school report card.

Elementary
GULF HIGHLANDS ELEMENTARY SCHOOL
1.37 mi away · Grades -1-5
Nearest school -- attendance-zone data not available here
3.0
Local Score (student-teacher ratio only (preliminary -- will incorporate state test-score data once available)) -- not an official state rating
Enrollment
733
Student:teacher ratio
15.9:1
District
PASCO
Middle
BAYONET POINT MIDDLE SCHOOL
1.82 mi away · Grades 6-8
Nearest school -- attendance-zone data not available here
2.0
Local Score (student-teacher ratio only (preliminary -- will incorporate state test-score data once available)) -- not an official state rating
Enrollment
725
Student:teacher ratio
19.6:1
District
PASCO
High
FIVAY HIGH SCHOOL
1.23 mi away · Grades 9-12
Nearest school -- attendance-zone data not available here
2.0
Local Score (student-teacher ratio only (preliminary -- will incorporate state test-score data once available)) -- not an official state rating
Enrollment
1,610
Student:teacher ratio
19.6:1
District
PASCO

Walkability

Blended score for HUDSON's center, calculated by INNOVATE Real Estate from two sources: the EPA's National Walkability Index (street network, transit, land-use mix) and Google Places amenity data (what's actually reachable on foot from this point). 60% EPA National Walkability Index + 40% nearby-amenity density (Google Places).

55
Somewhat walkable
out of 100
EPA National Walkability Index
7.0 / 20 -- Below average walkable
Google Places amenity density
85 / 100
Restaurants & cafes20
Grocery stores4
Parks0
Schools5
Transit stops18
Pharmacies6

Market position

How this listing compares to current activity in HUDSON, from live MLS data.

On the market 3 days -- 120 fewer days than HUDSON's current average of 123 days.
For reference, the median list price across 896 active listings in HUDSON right now is $279,999.

Mortgage calculator

Estimate only - actual rate and payment depend on your lender, credit, and loan program.

$
%
%
Adjust tax / insurance estimates
% / yr
$
/mo
Est. monthly payment
$873/mo
$24,000 down
$96,000 loan
Principal & interest$623
Property tax (est.)$100
Home insurance (est.)$150

Similar homes you might like

Data source: Listing information provided by Stellar MLS (mfrmls) via Trestle/CoreLogic. Last updated 9 days ago.

Information herein deemed reliable but not guaranteed; all measurements, school assignments, HOA fees, taxes, and feature lists are approximate and should be independently verified. Equal Housing Opportunity.