
$290,000
About this home
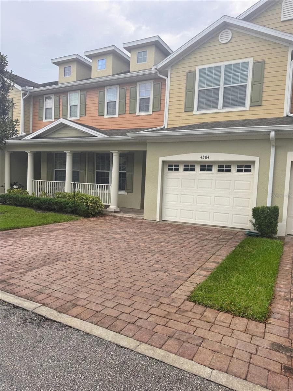
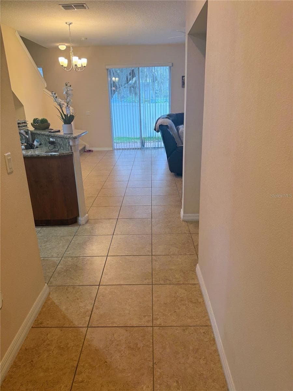
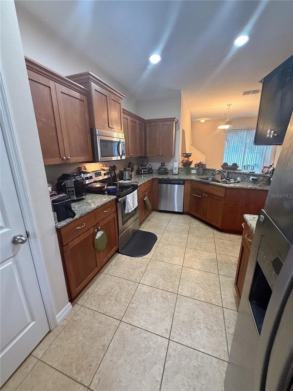
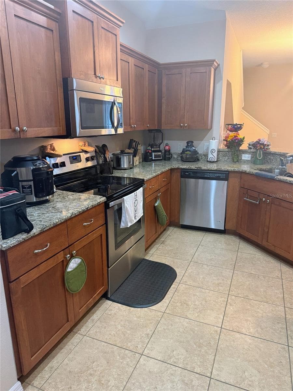
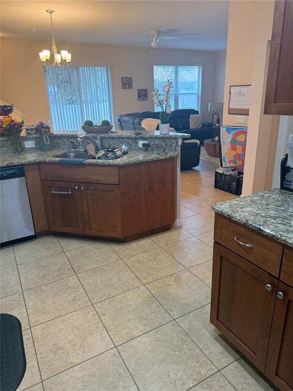
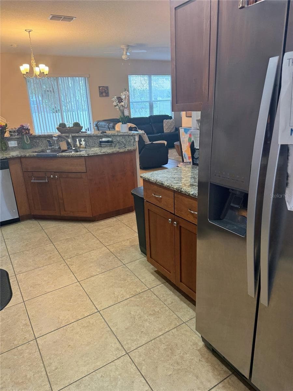
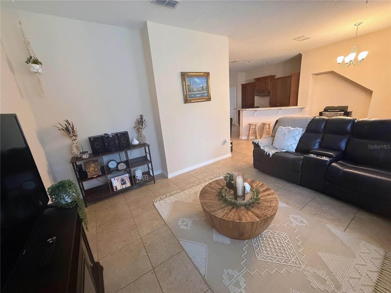
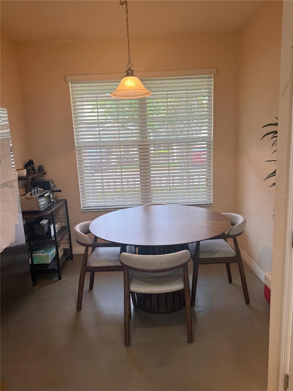
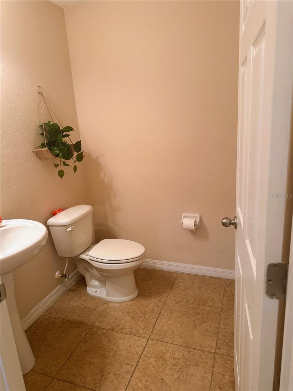
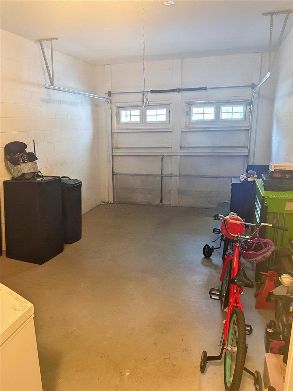
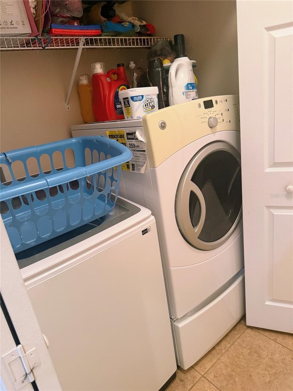
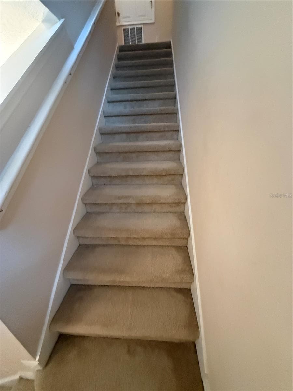
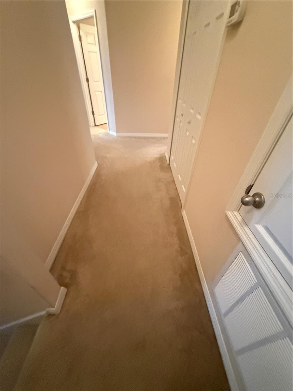
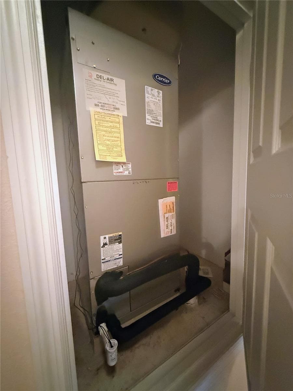
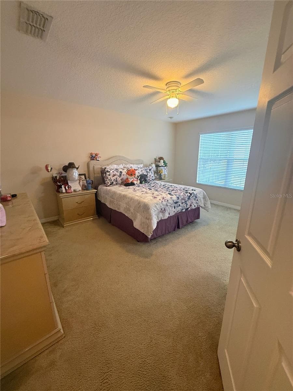
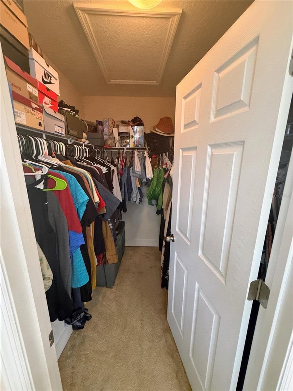
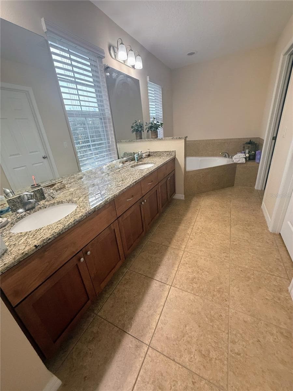
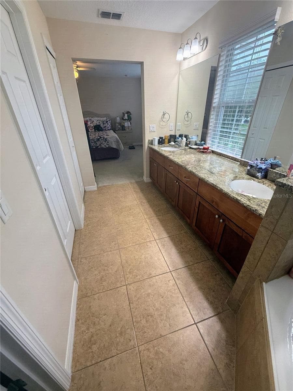
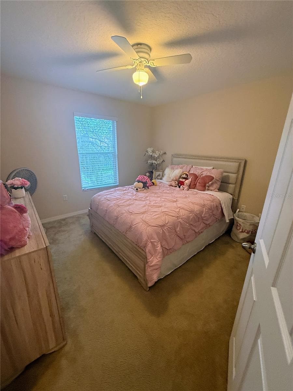
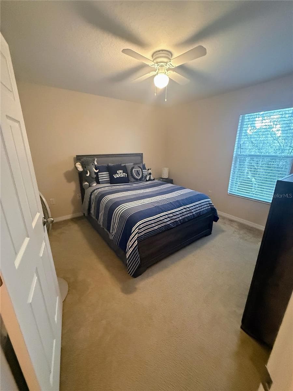
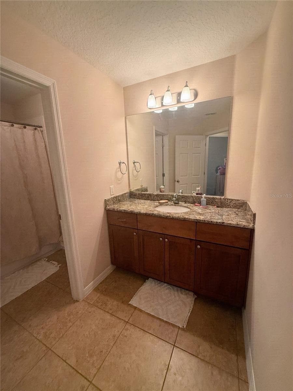
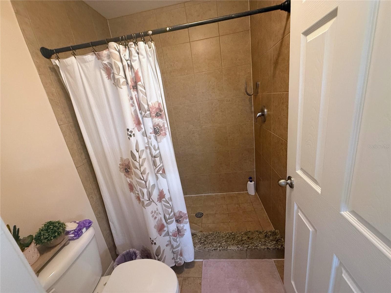
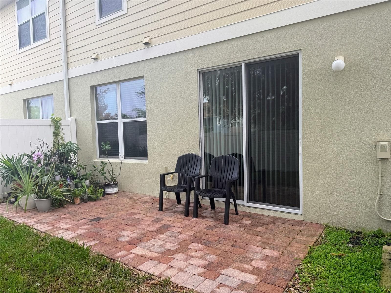
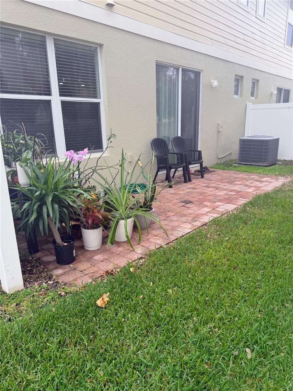
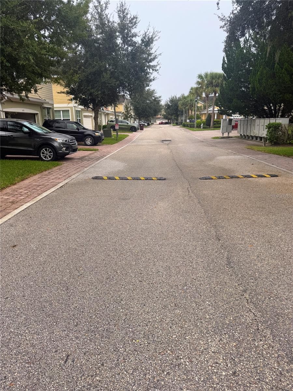
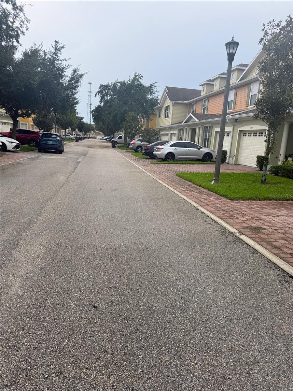
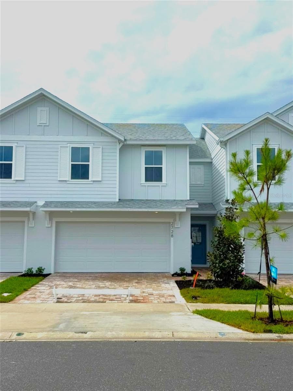
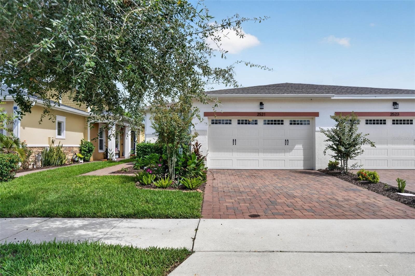
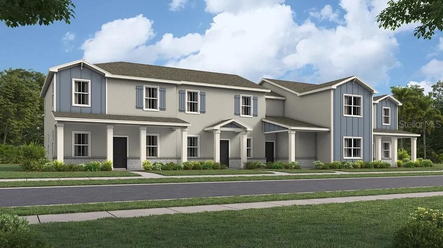
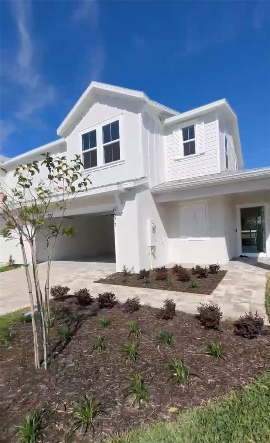
ATTENTION INVESTORS, Do you want to start collecting Rent right away? Townhome is already Rented to really good Tenants, start collecting your Rent the moment you close!! Welcome to easy, low-maintenance living in one of St. Cloud's desirable communities! This beautifully maintained 3-bedroom/ 2.5 Bath townhome combines comfort, convenience. Start each day overlooking the tranquil neighborhood, creating a relaxing backdrop for everyday living. Inside, you'll find an inviting open layout filled with natural light, complemented by stylish finishes, modern colors. The spacious owner's suite offers the perfect escape, featuring plenty of room to unwind after a long day. For added value and peace of mind, the home is equipped with upgrades designed to enhance both comfort and functionality. Residents enjoy access to a refreshing community pool and a location close to shopping, dining, schools, and entertainment. Commuters will appreciate the quick connections to major roadways and the Florida Turnpike. Best of all, you'll enjoy a carefree lifestyle without the hassle of exterior yard maintenance. Don't miss the opportunity to make this townhome your next home. Schedule your private tour today!
Highlights
Property details
- MLS
- Stellar MLS
- MLS #
- MFRO6448997
- Property type
- Townhouse
- Subdivision
- BATTAGLIA
- Status
- Active
- Days on market
- 1
- On market date
- October 13, 2026
- Stories
- N/A
- Total bathrooms
- 2.5
- Garage spaces
- N/A
- Parking spaces
- N/A
- Lot size
- 0.04 acres
Location
Get directions →Nearby schools
Within 10 miles. School directory data from the National Center for Education Statistics (NCES), accessed via the Urban Institute Education Data API. Local Score is calculated by INNOVATE Real Estate; where a state rating is shown, it comes from that state's own official school report card.
- Enrollment
- 941
- Student:teacher ratio
- 15.2:1
- District
- OSCEOLA
- Enrollment
- 1,005
- Student:teacher ratio
- 16.8:1
- District
- OSCEOLA
- Enrollment
- 0
- Student:teacher ratio
- 0.0:1
- District
- OSCEOLA
Walkability
Blended score for ST CLOUD's center, calculated by INNOVATE Real Estate from two sources: the EPA's National Walkability Index (street network, transit, land-use mix) and Google Places amenity data (what's actually reachable on foot from this point). 60% EPA National Walkability Index + 40% nearby-amenity density (Google Places).
Market position
How this listing compares to current activity in ST CLOUD, from live MLS data.
Mortgage calculator
Estimate only - actual rate and payment depend on your lender, credit, and loan program.
Adjust tax / insurance estimates
Similar homes you might like


Data source: Listing information provided by Stellar MLS (mfrmls) via Trestle/CoreLogic. Last updated 1 days ago.
Information herein deemed reliable but not guaranteed; all measurements, school assignments, HOA fees, taxes, and feature lists are approximate and should be independently verified. Equal Housing Opportunity.