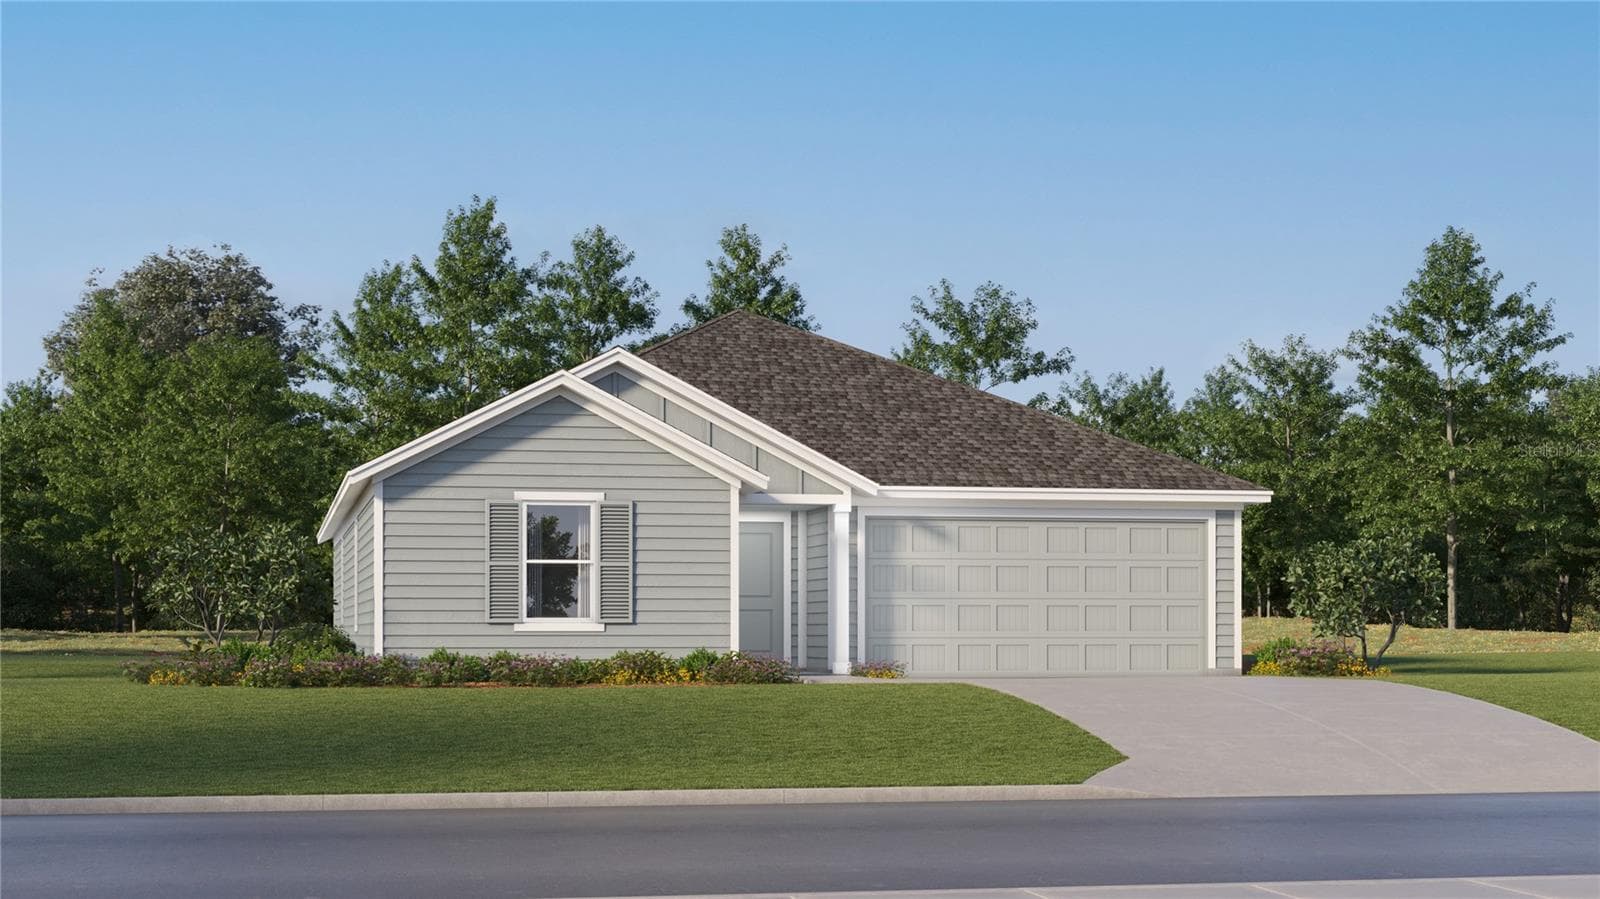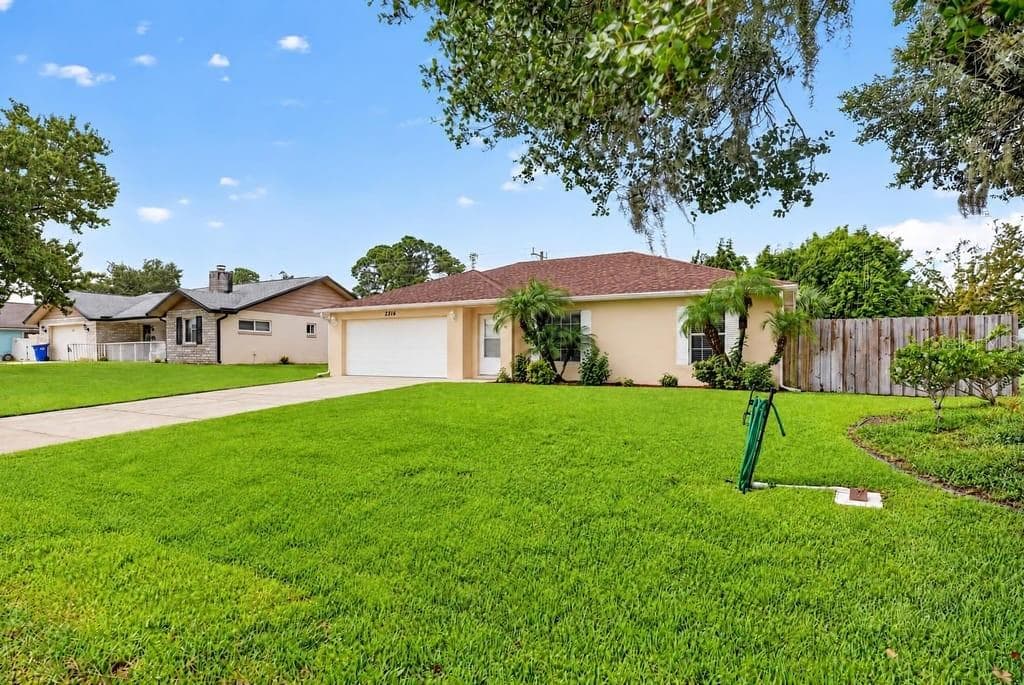
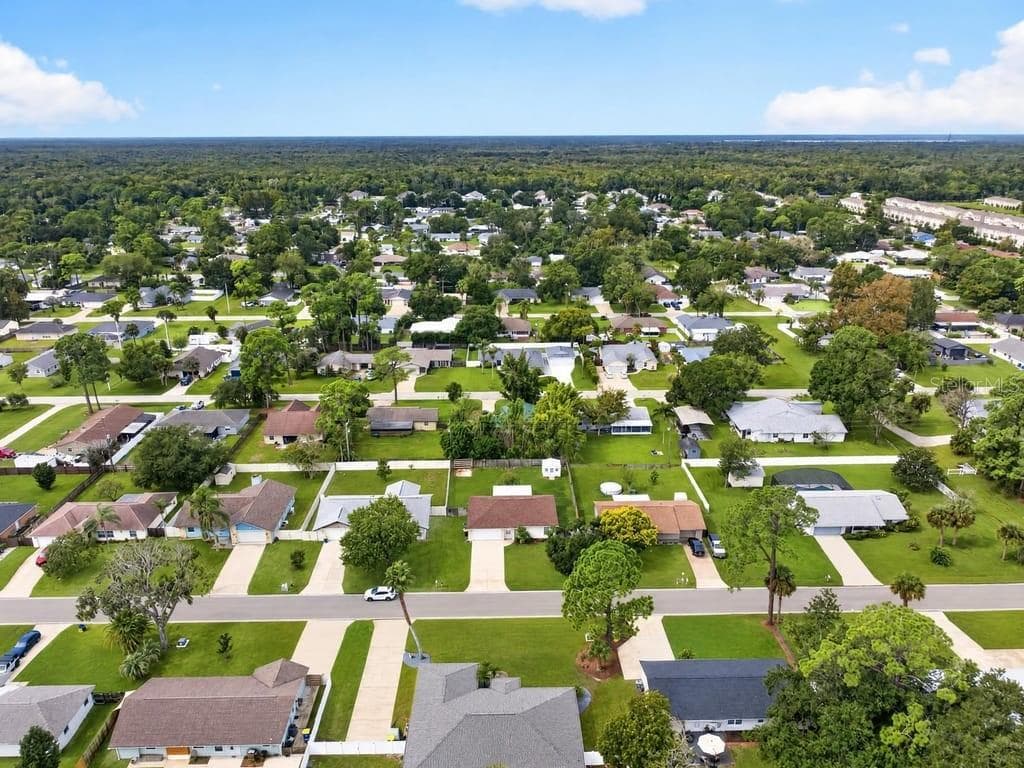
Single Family Residence at 2316 WILLOW OAK DR, EDGEWATER
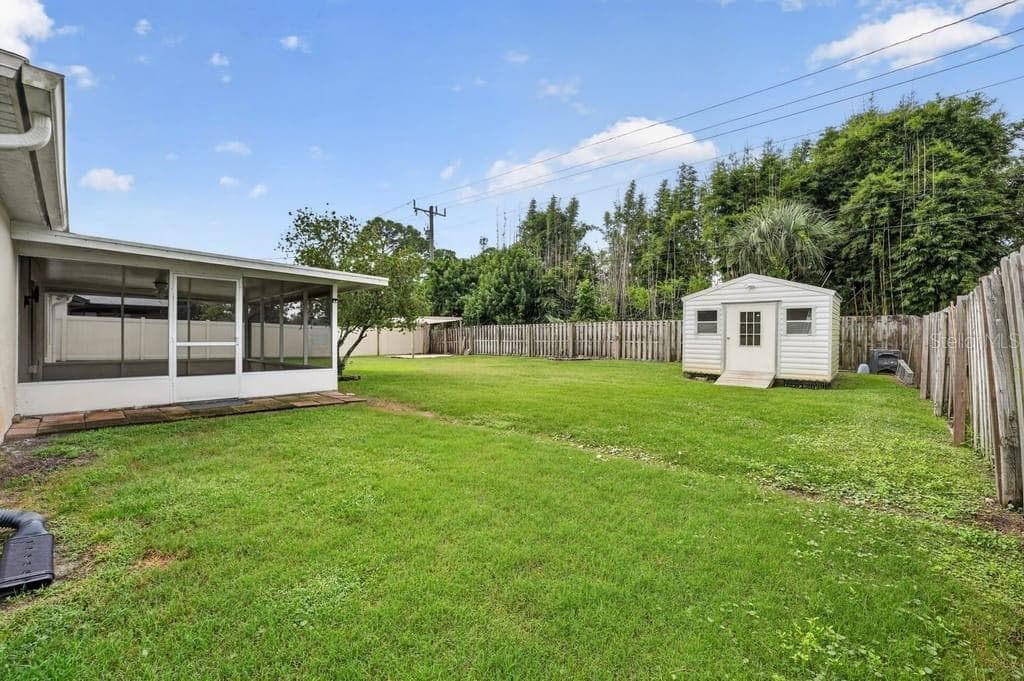
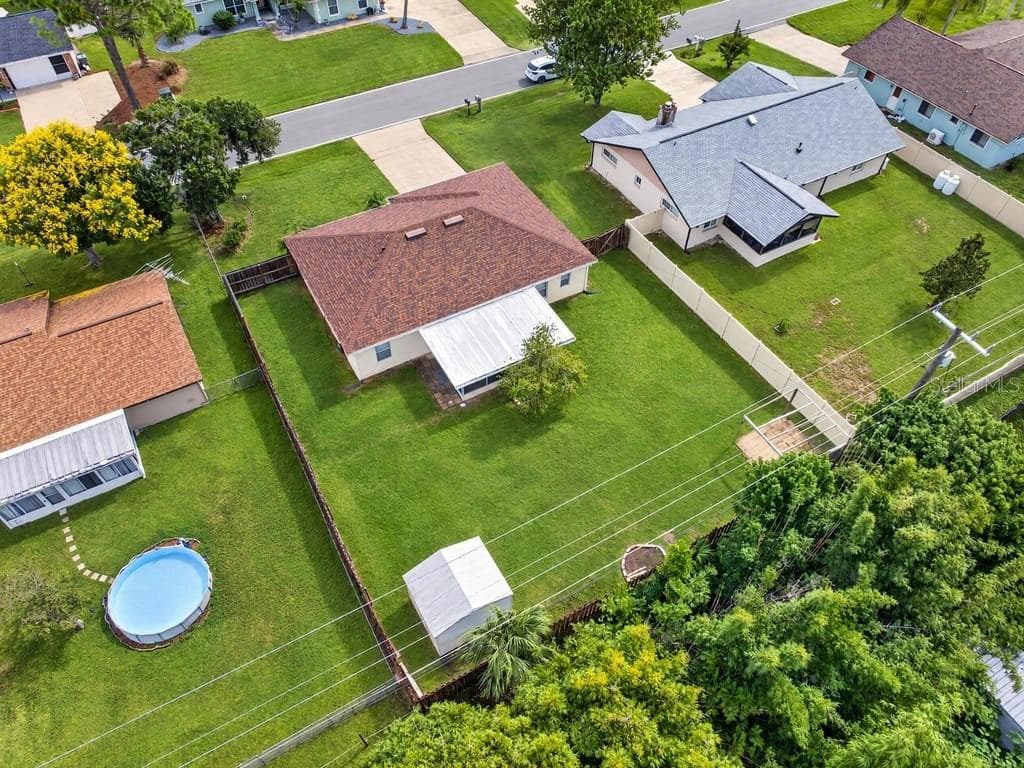
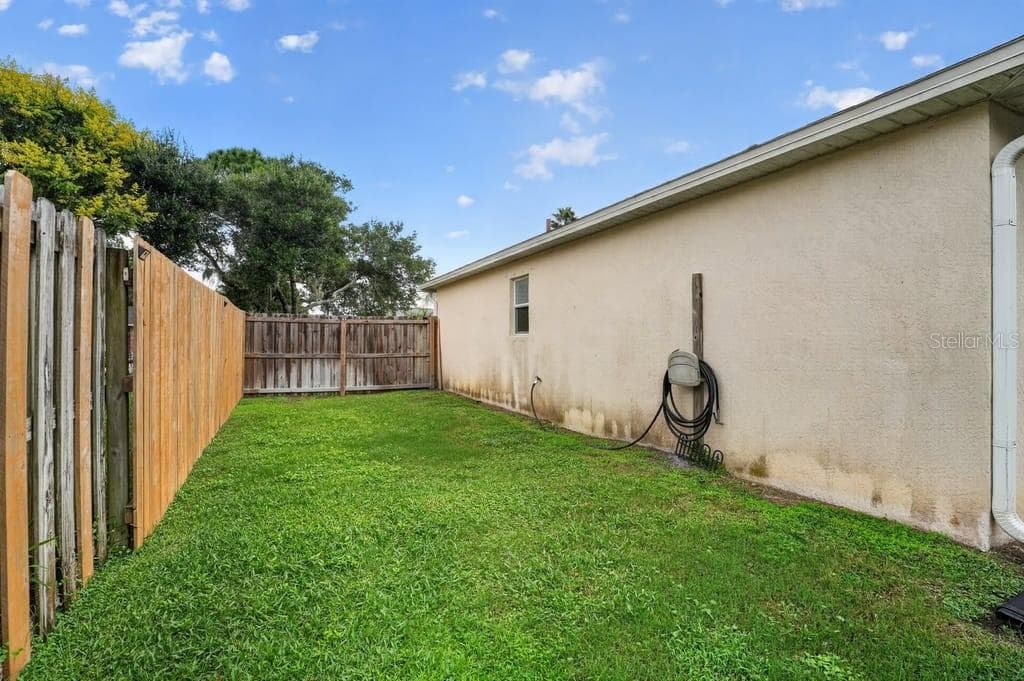
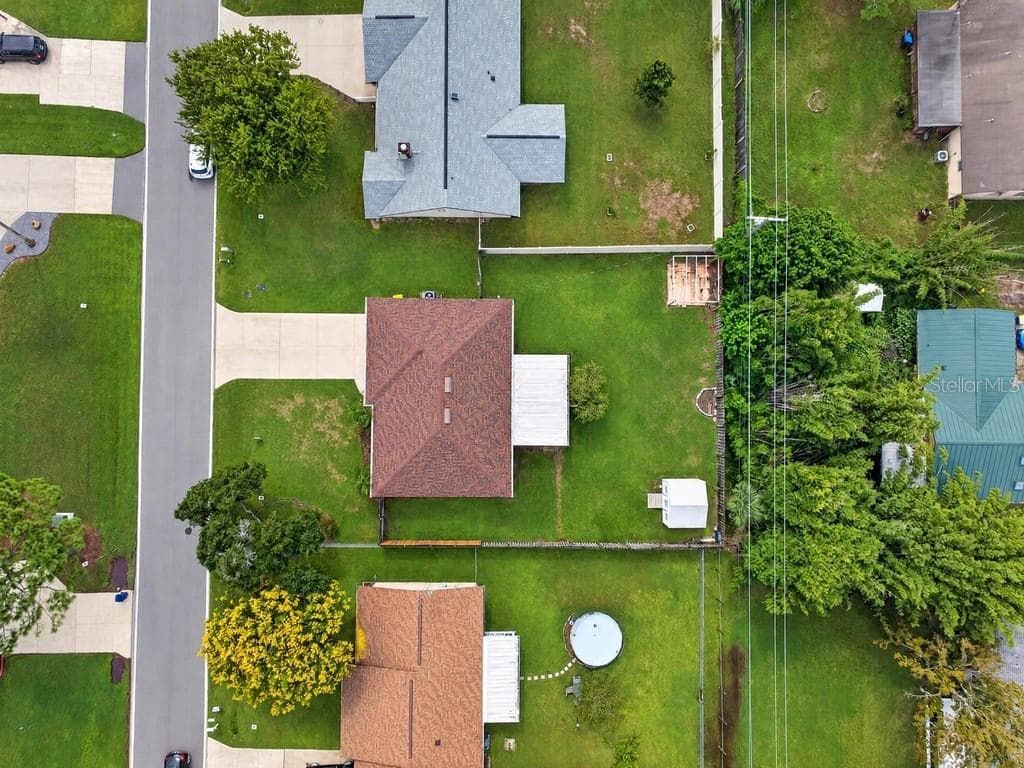
fenced backyard - 2316 WILLOW OAK DR, EDGEWATER
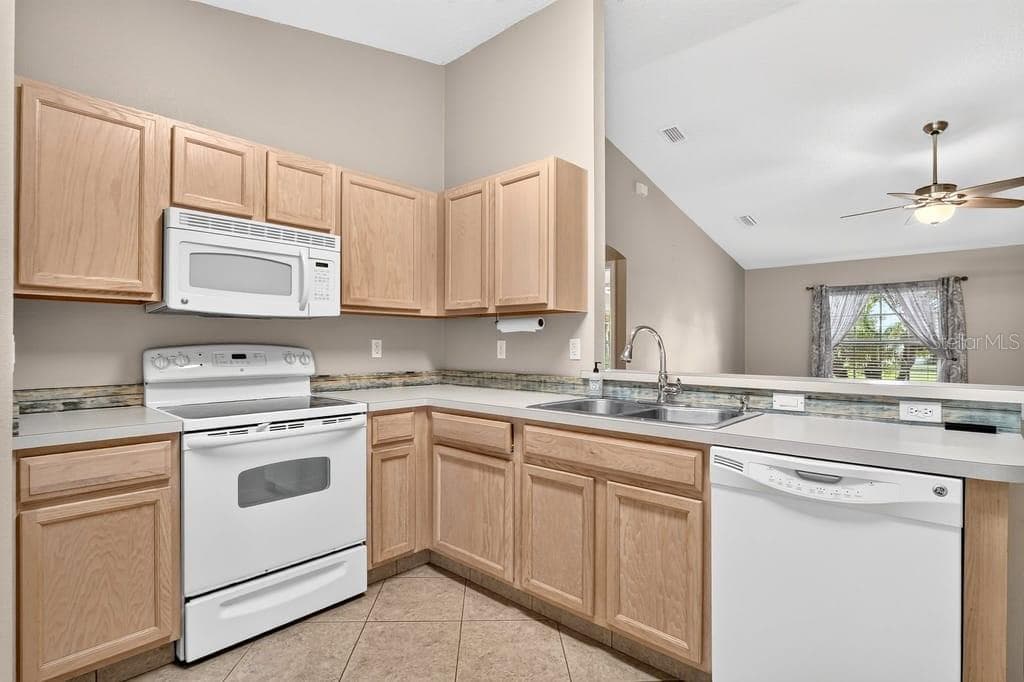
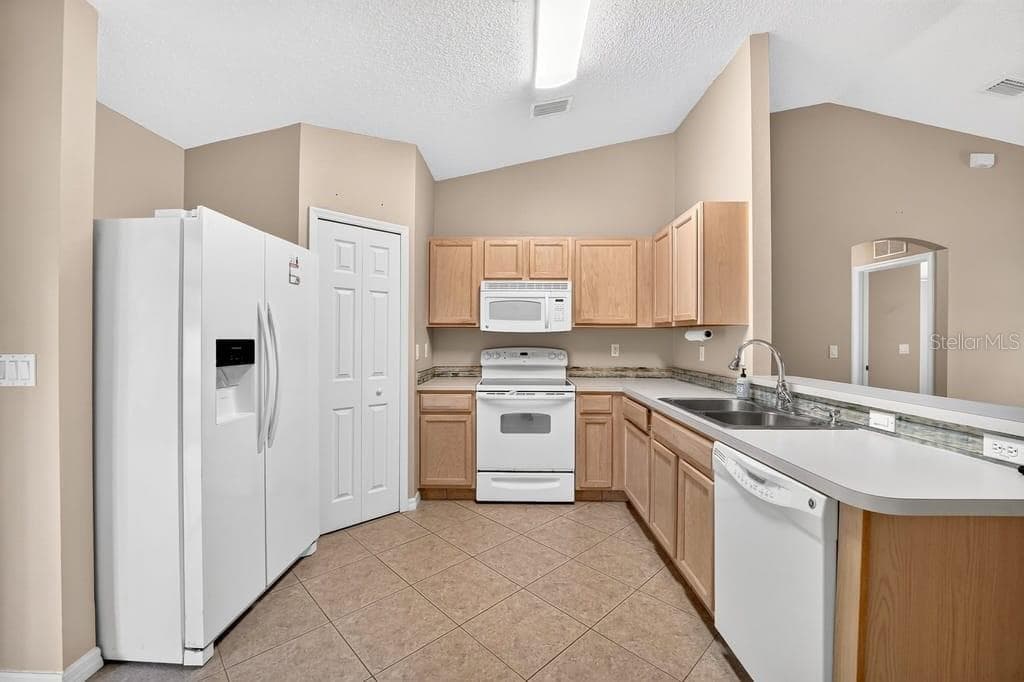
kitchen3 - 2316 WILLOW OAK DR, EDGEWATER
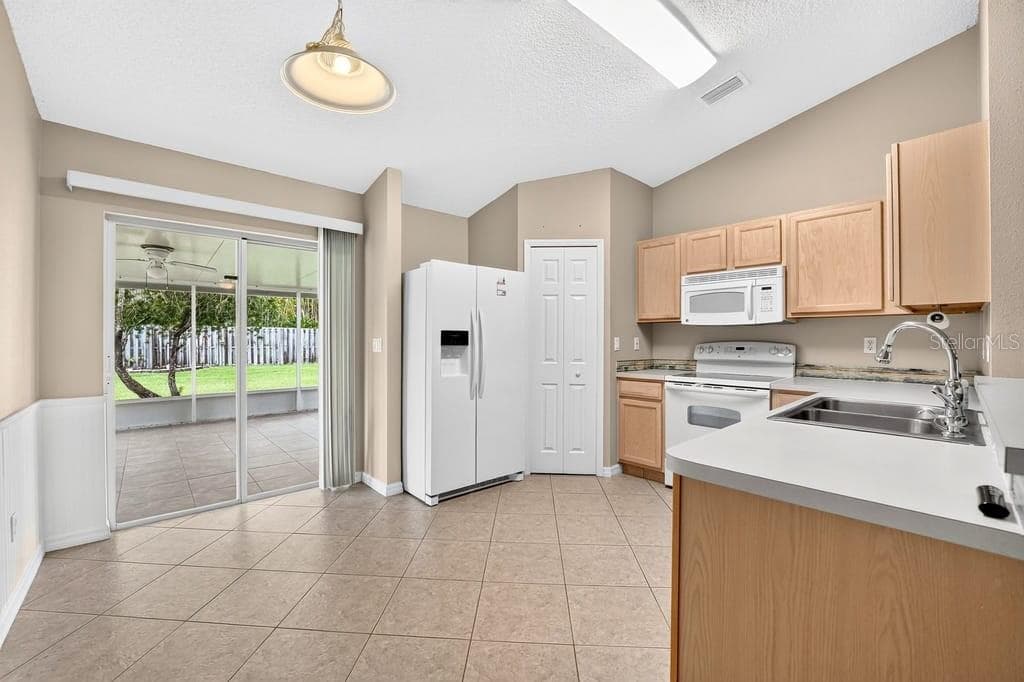
kitchen-dining area - 2316 WILLOW OAK DR, EDGEWATER
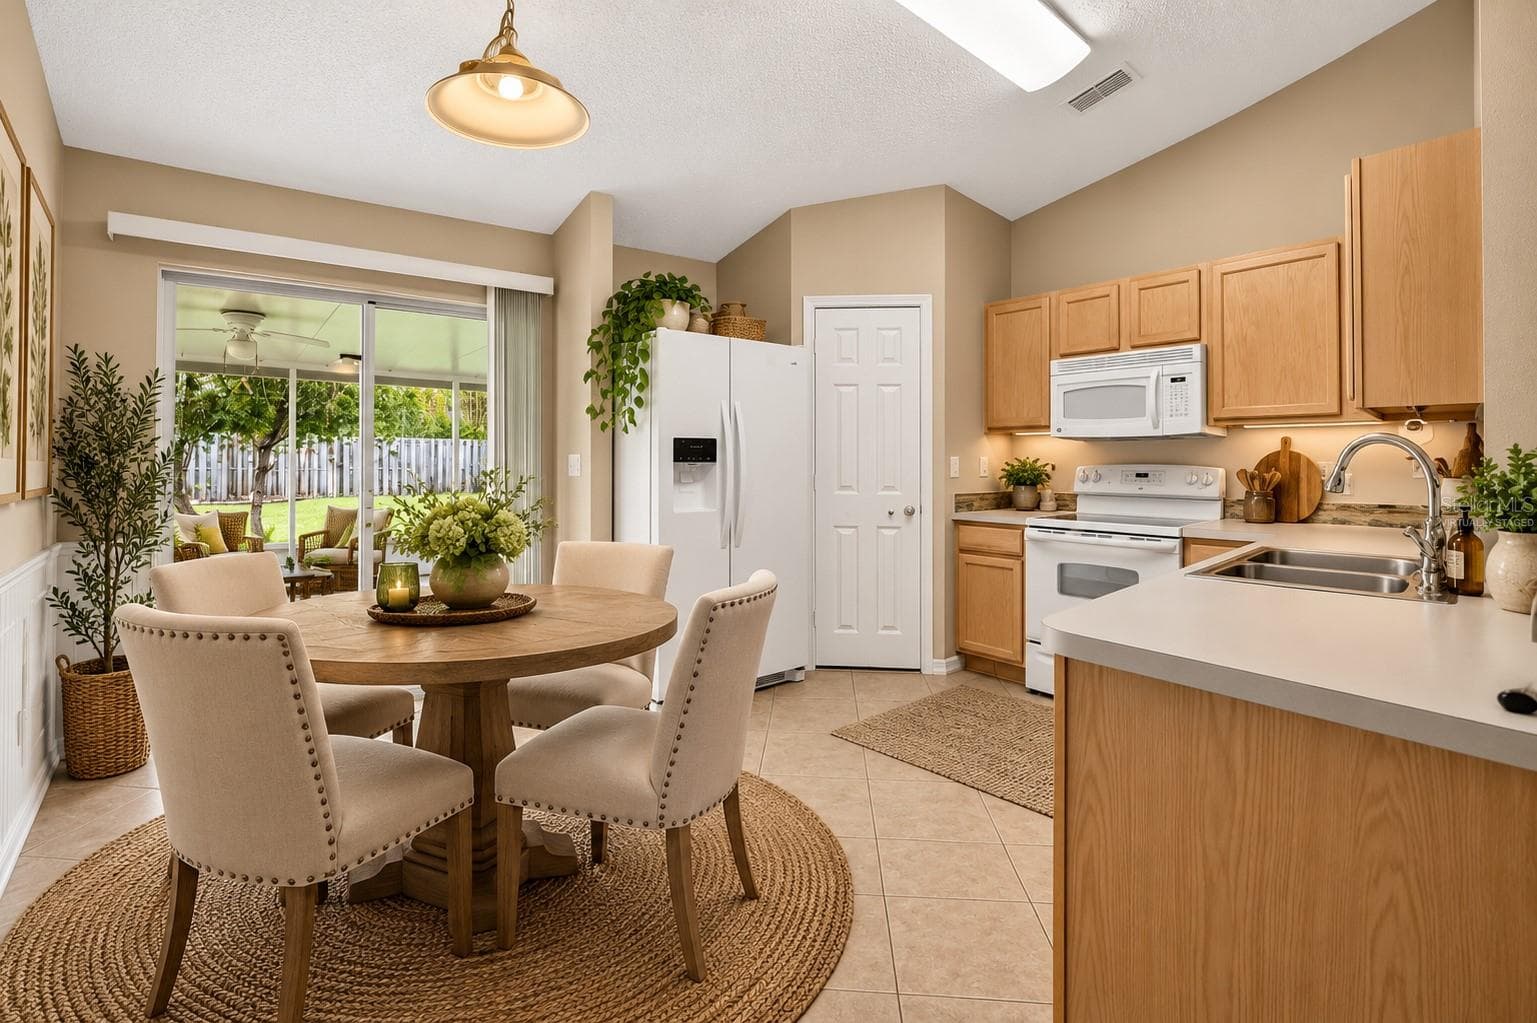
virtually staged dining - 2316 WILLOW OAK DR, EDGEWATER
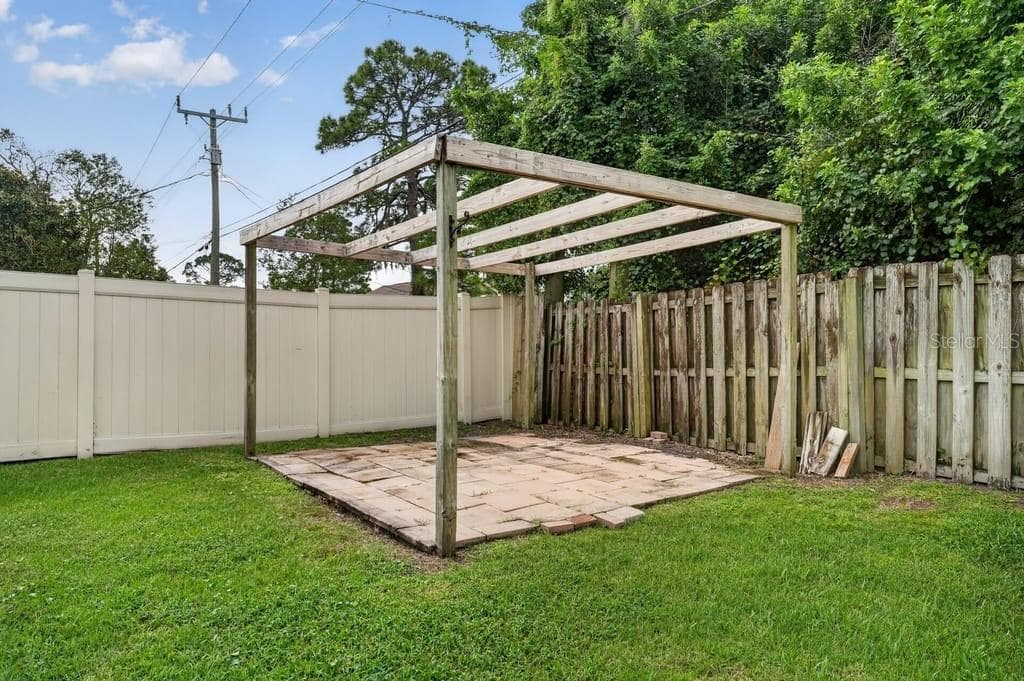
pergola - 2316 WILLOW OAK DR, EDGEWATER
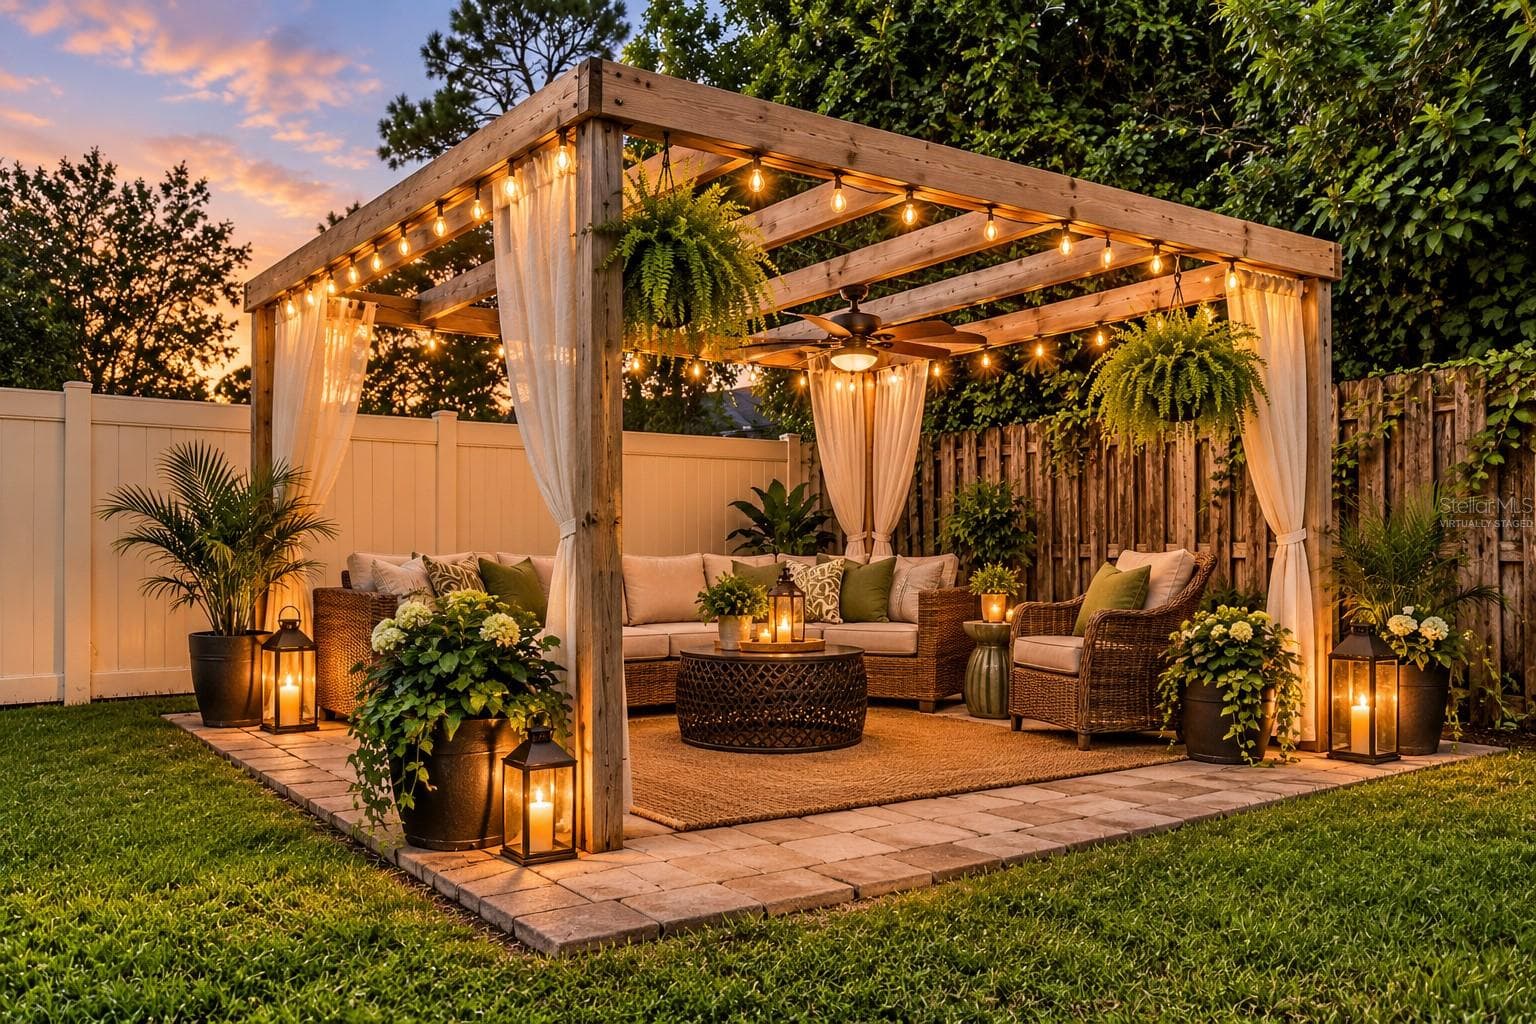
virtually staged pergola - 2316 WILLOW OAK DR, EDGEWATER
Single Family Residence at 2316 WILLOW OAK DR, EDGEWATER, photo 8 of 46
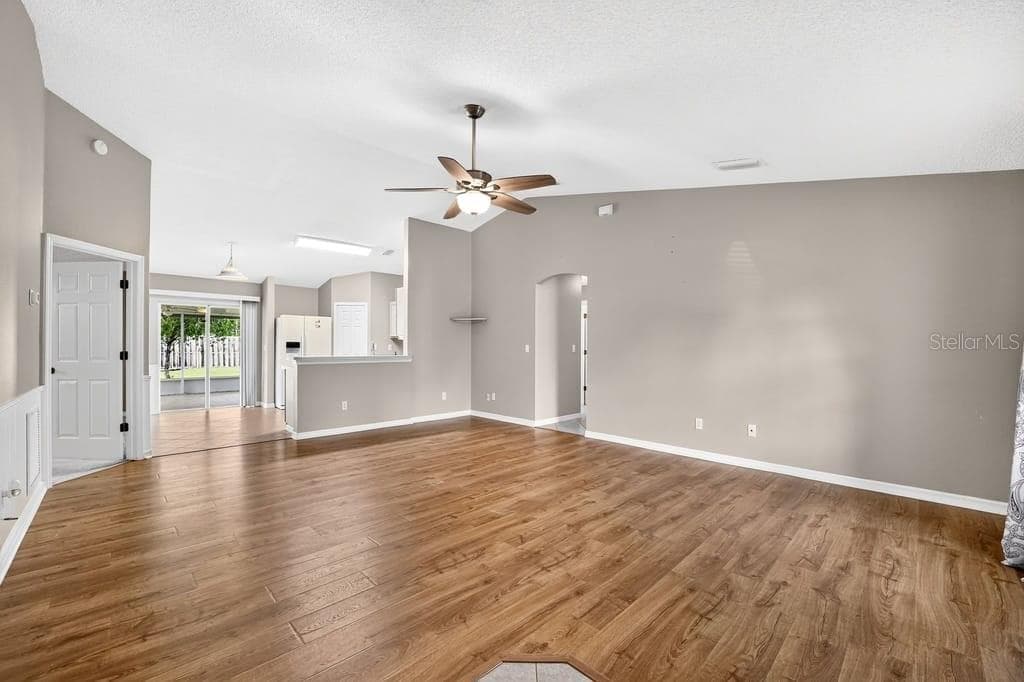
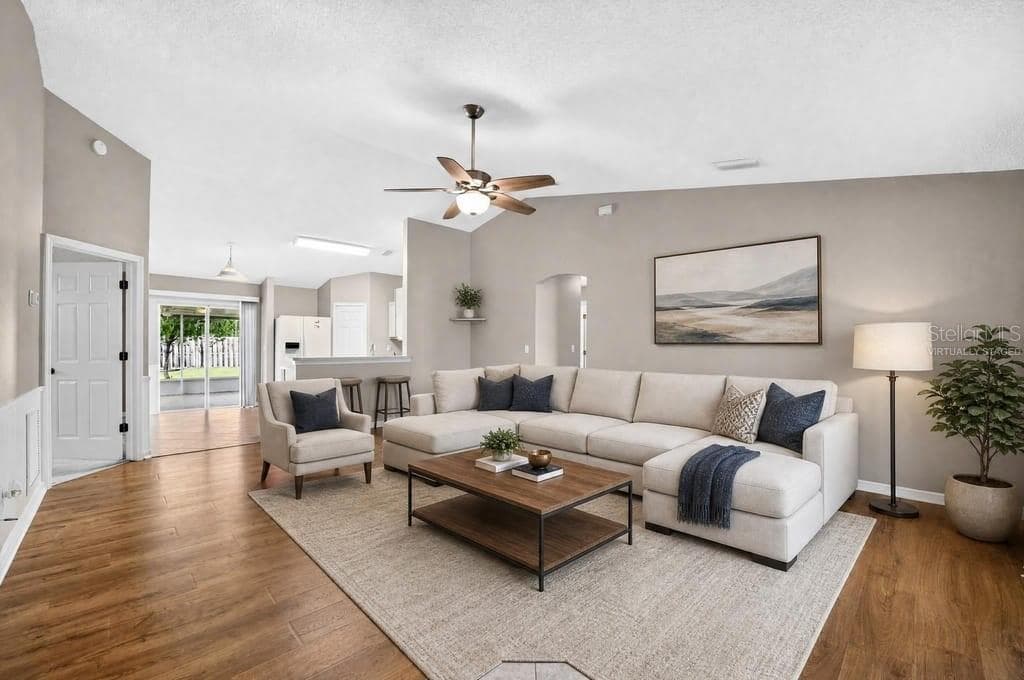
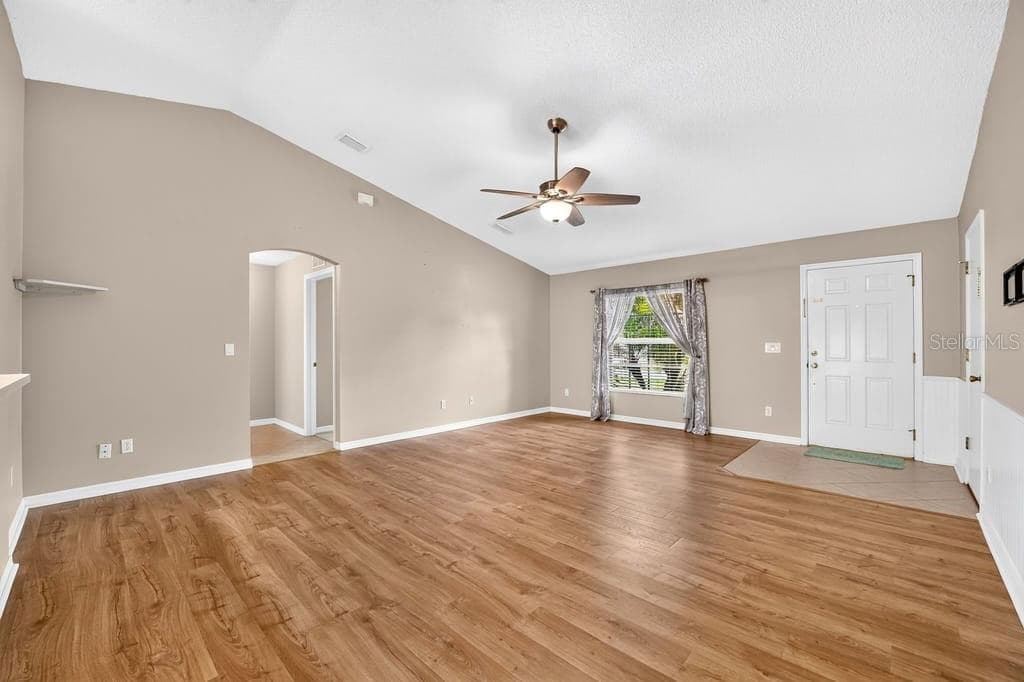
living room4 - 2316 WILLOW OAK DR, EDGEWATER
virtually staged living room - 2316 WILLOW OAK DR, EDGEWATER
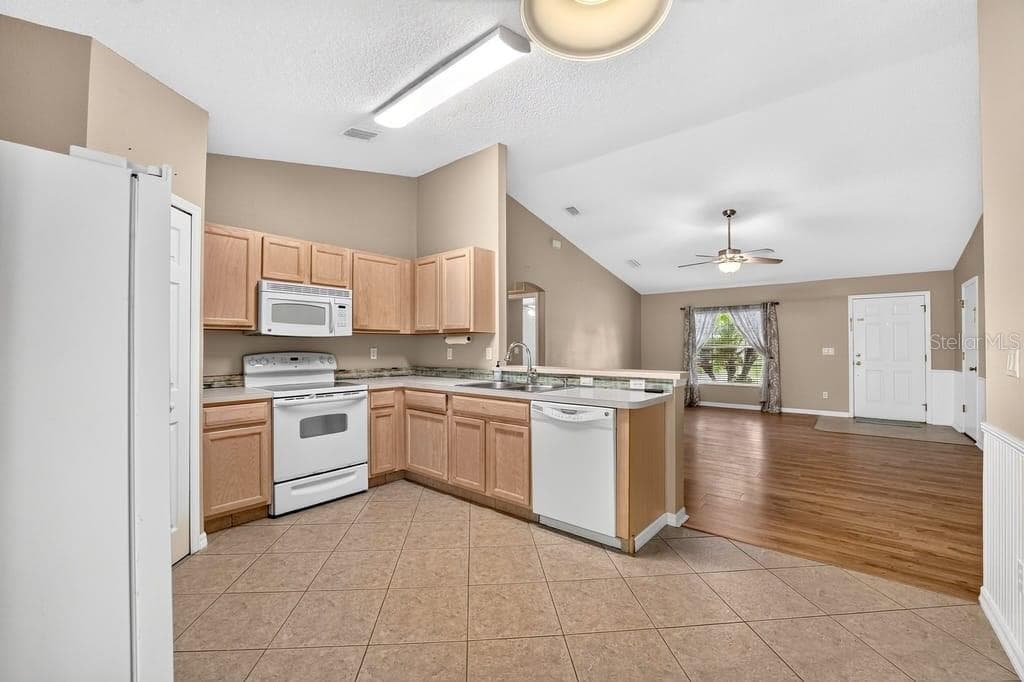
kitchen1 - 2316 WILLOW OAK DR, EDGEWATER
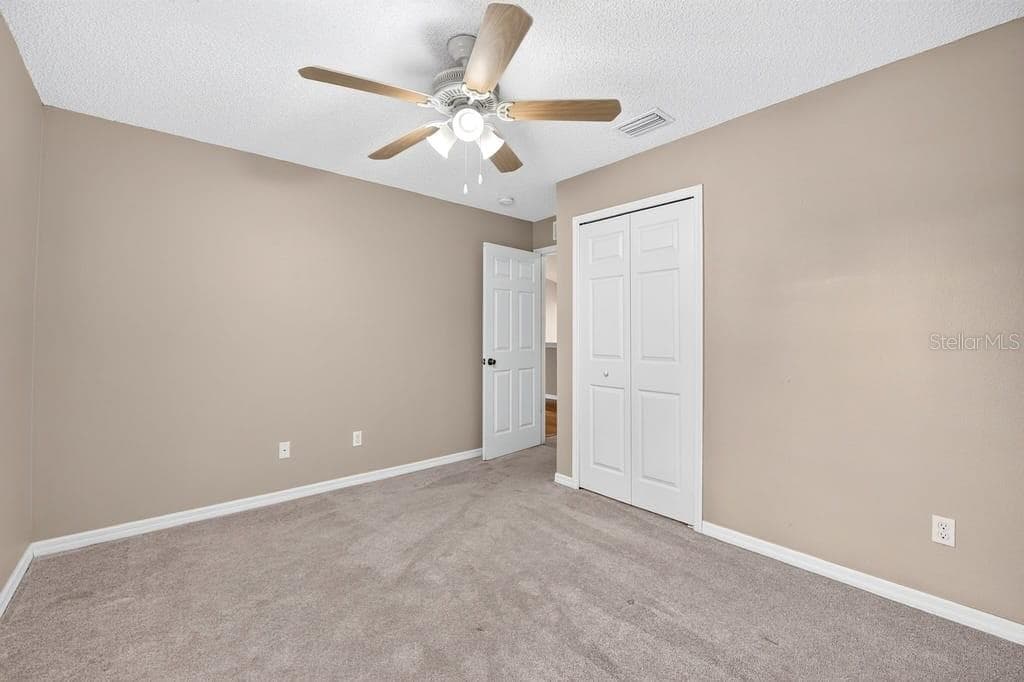
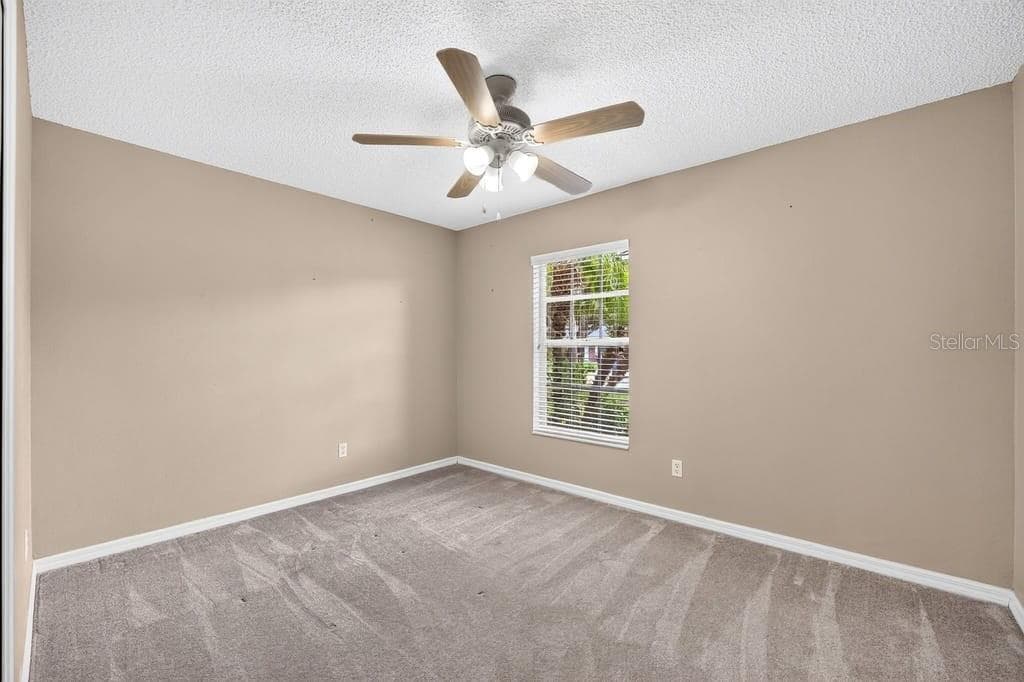
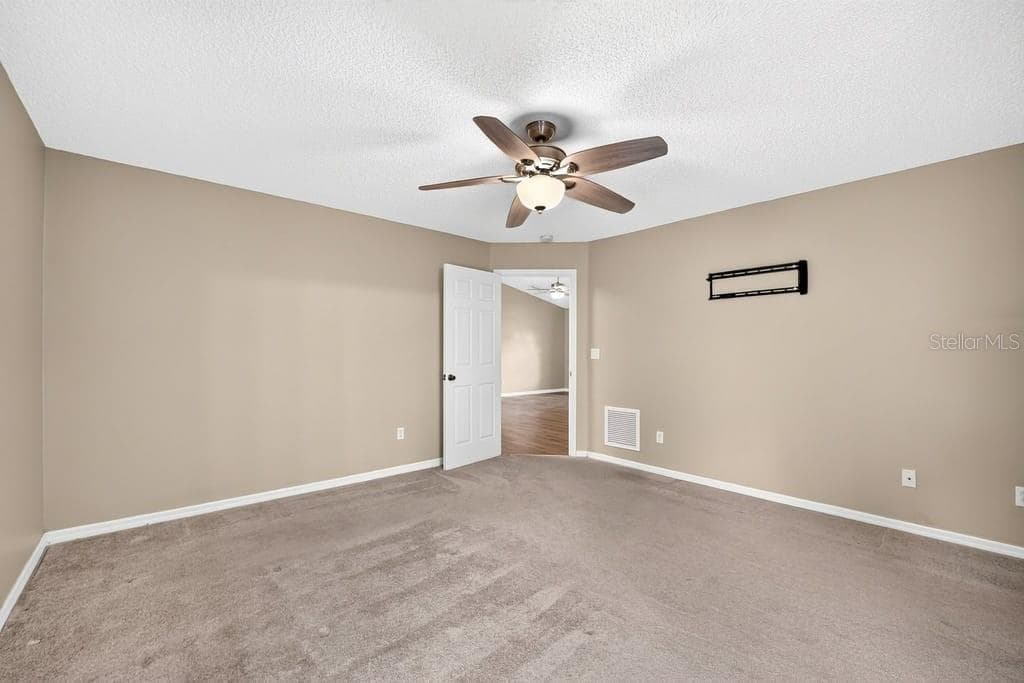
bedroom2 - 2316 WILLOW OAK DR, EDGEWATER
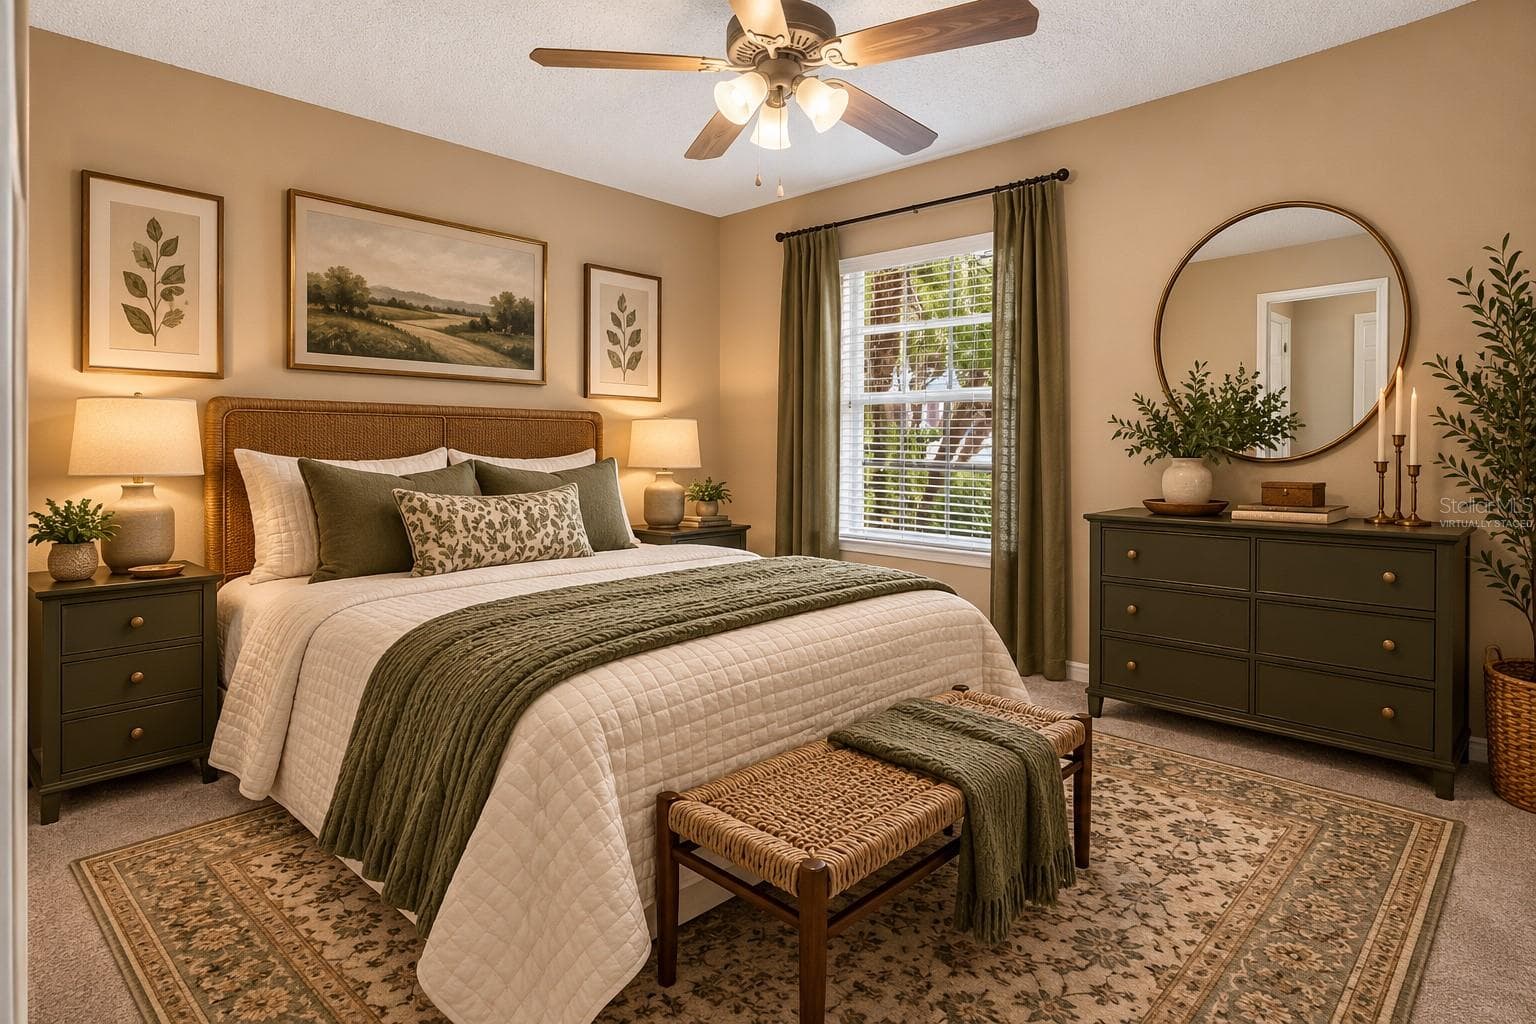
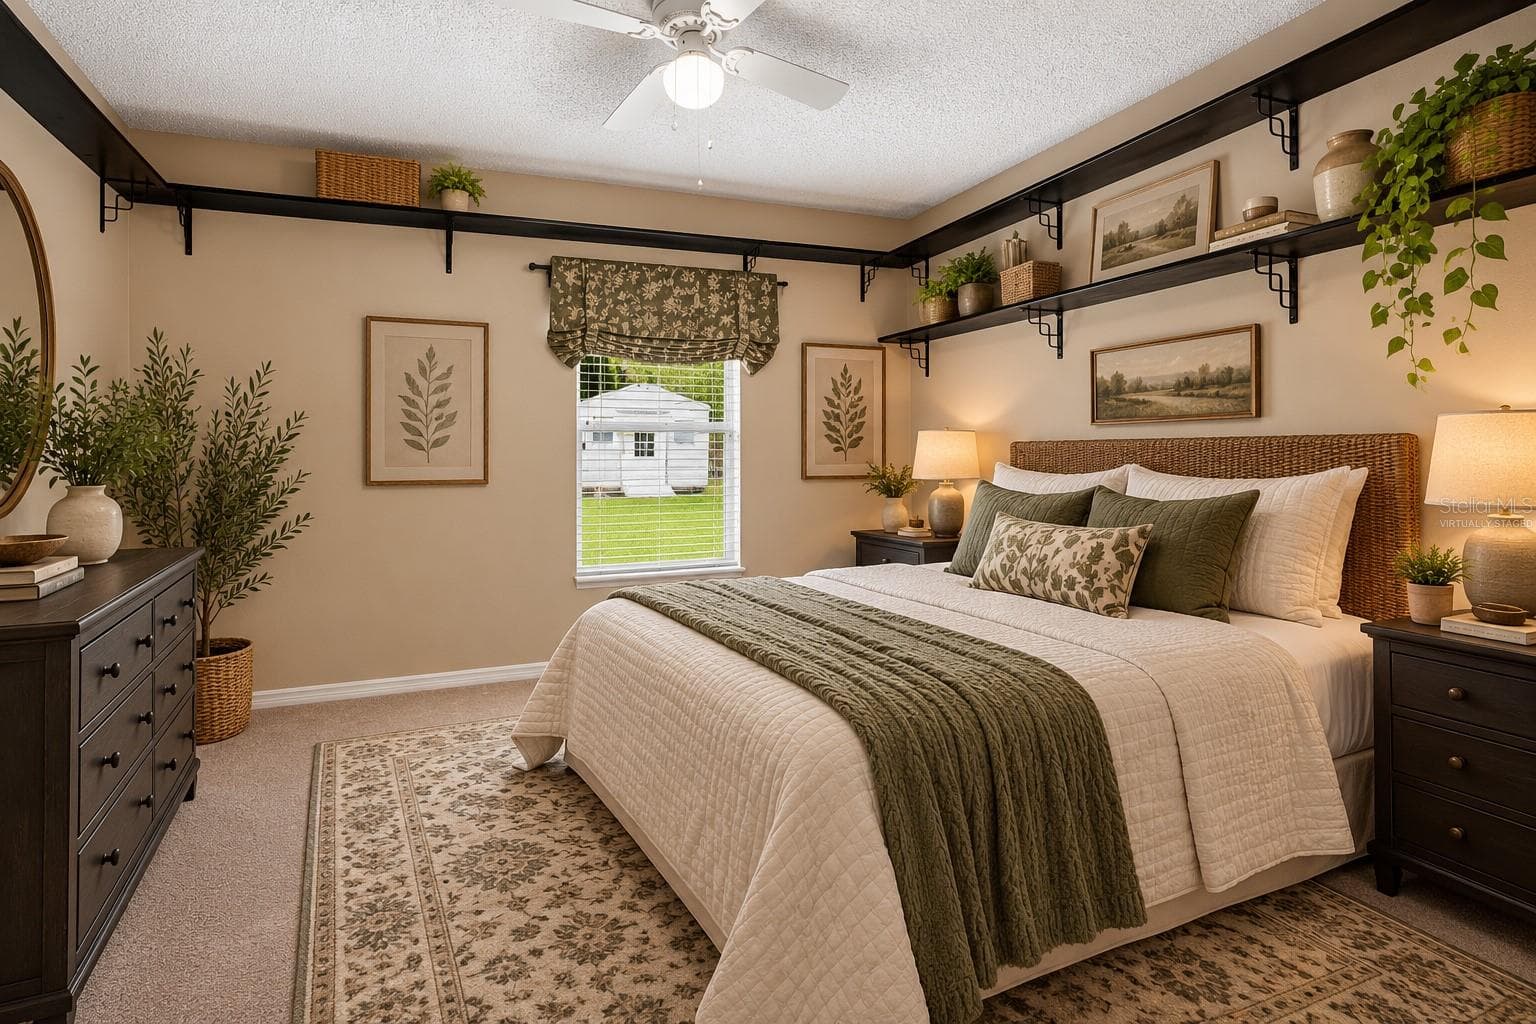
virtually staged bedroom2 - 2316 WILLOW OAK DR, EDGEWATER
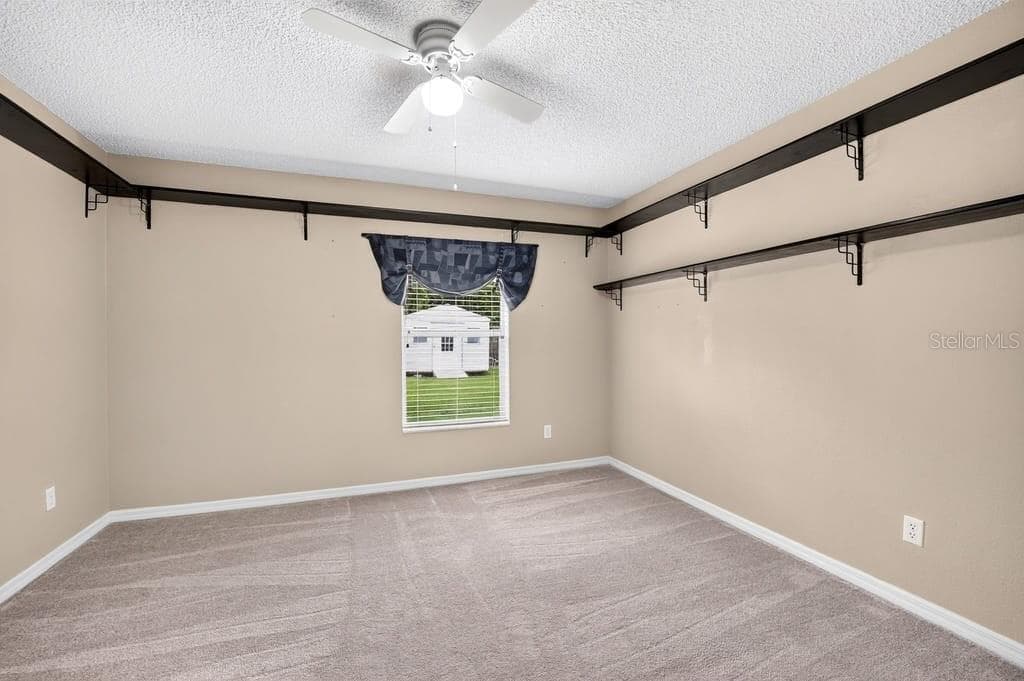
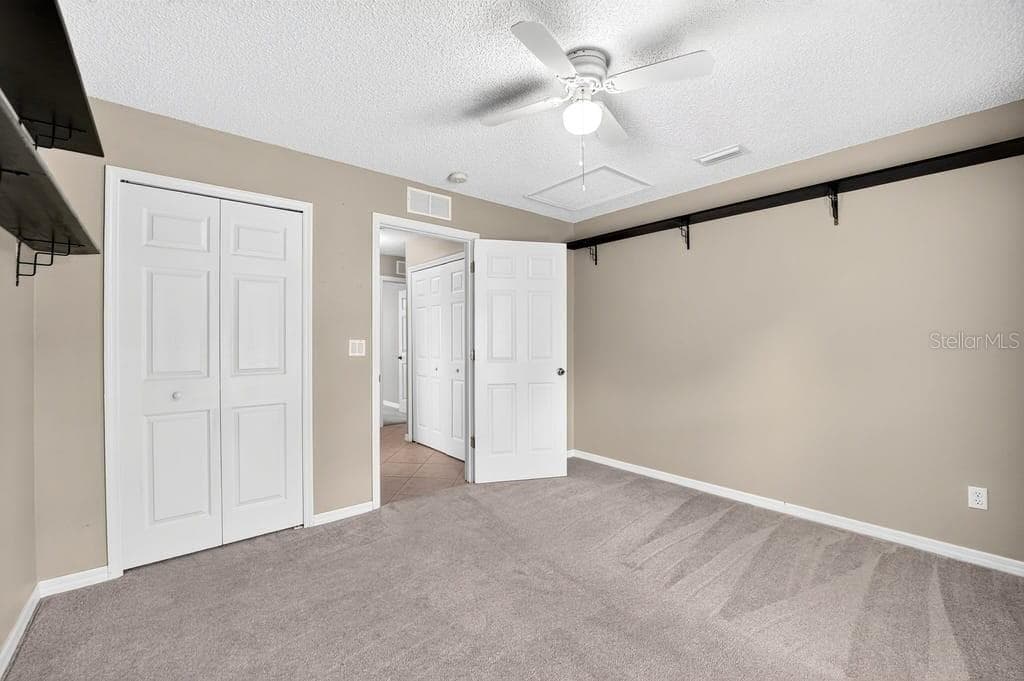
bedroom2 another view - 2316 WILLOW OAK DR, EDGEWATER
kitchen2 - 2316 WILLOW OAK DR, EDGEWATER
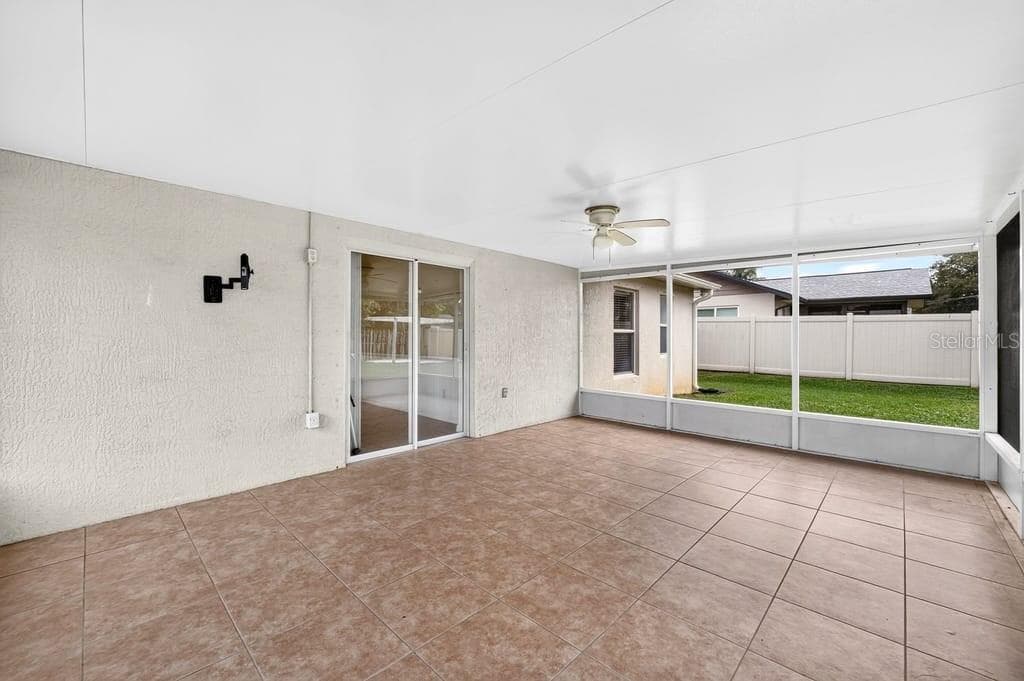
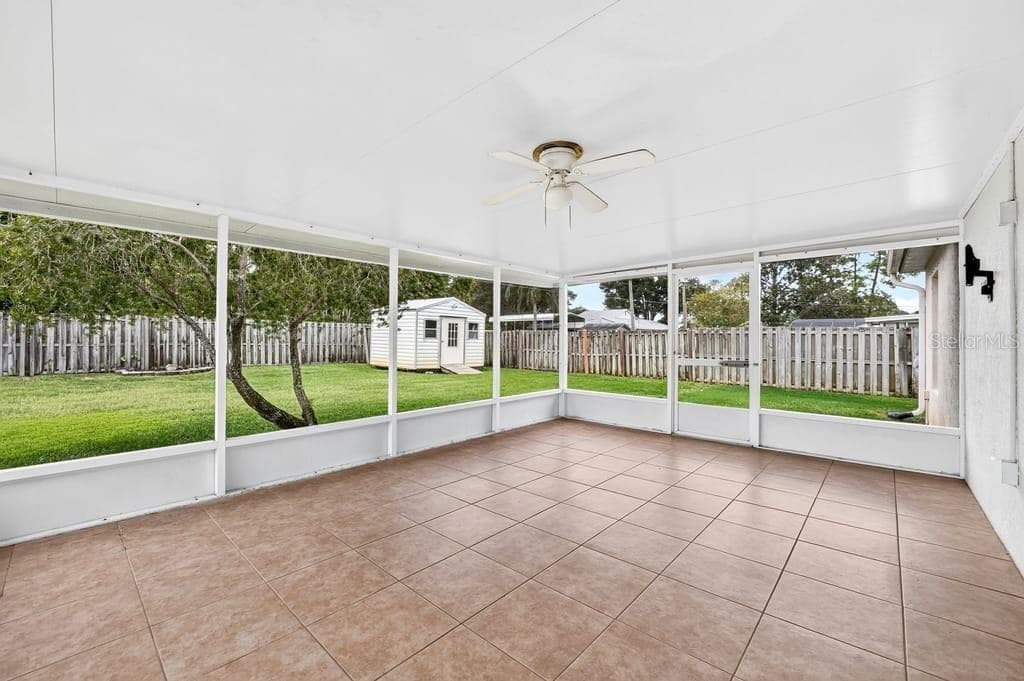
screened patio - 2316 WILLOW OAK DR, EDGEWATER
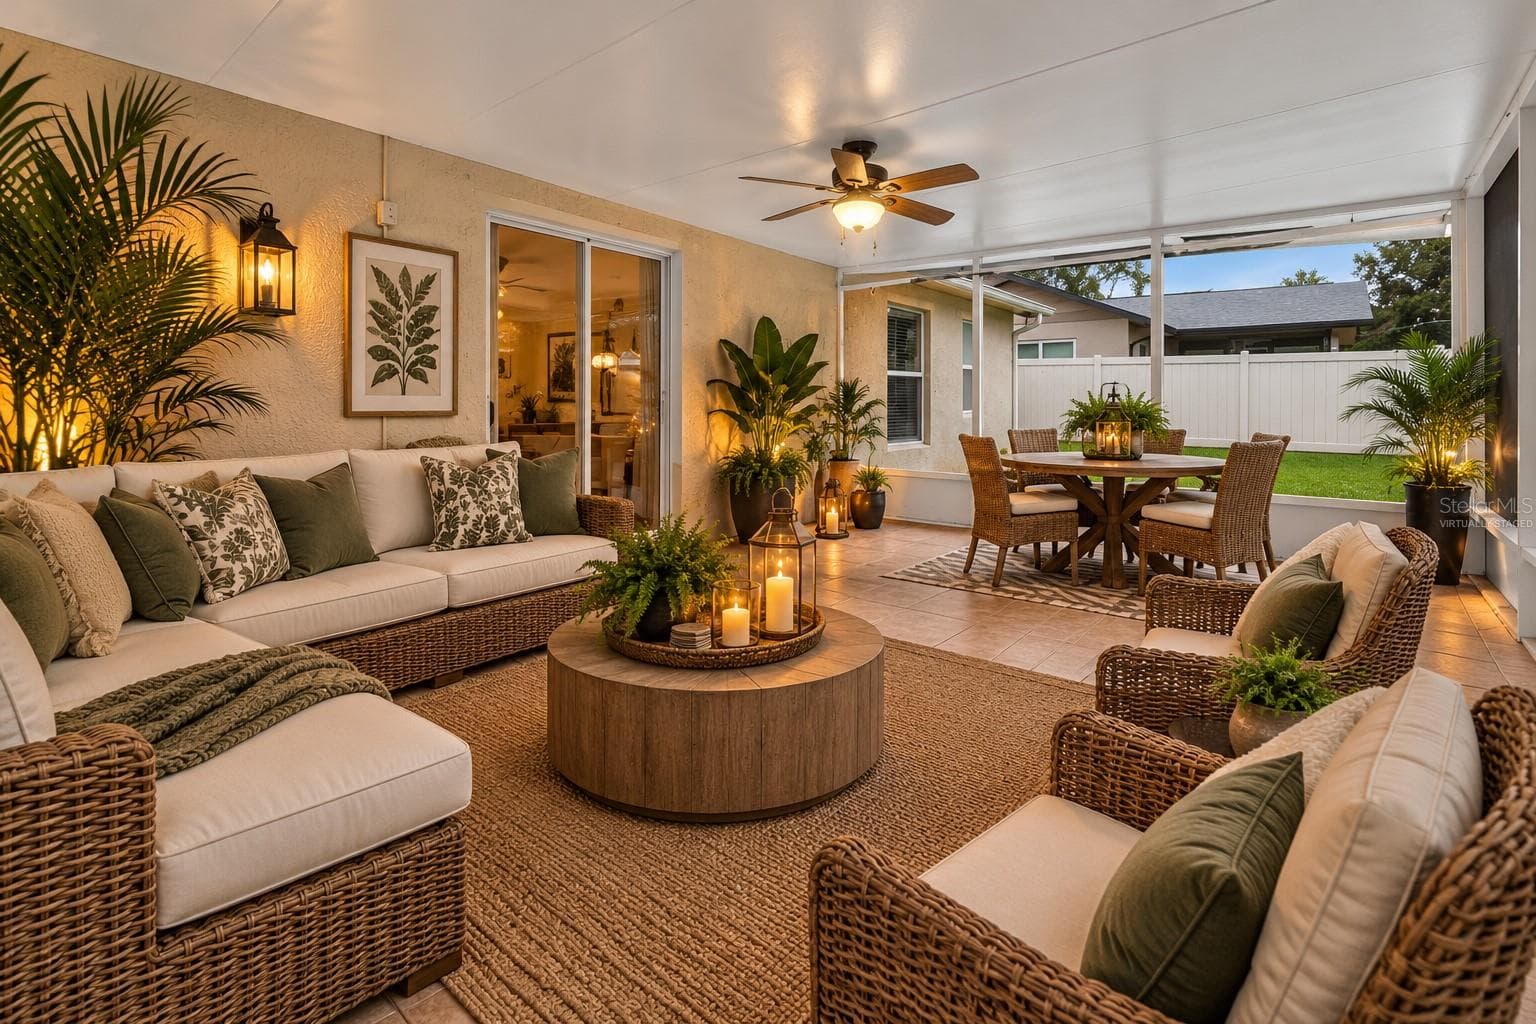
virtually staged screened patio - 2316 WILLOW OAK DR, EDGEWATER
living room2 - 2316 WILLOW OAK DR, EDGEWATER
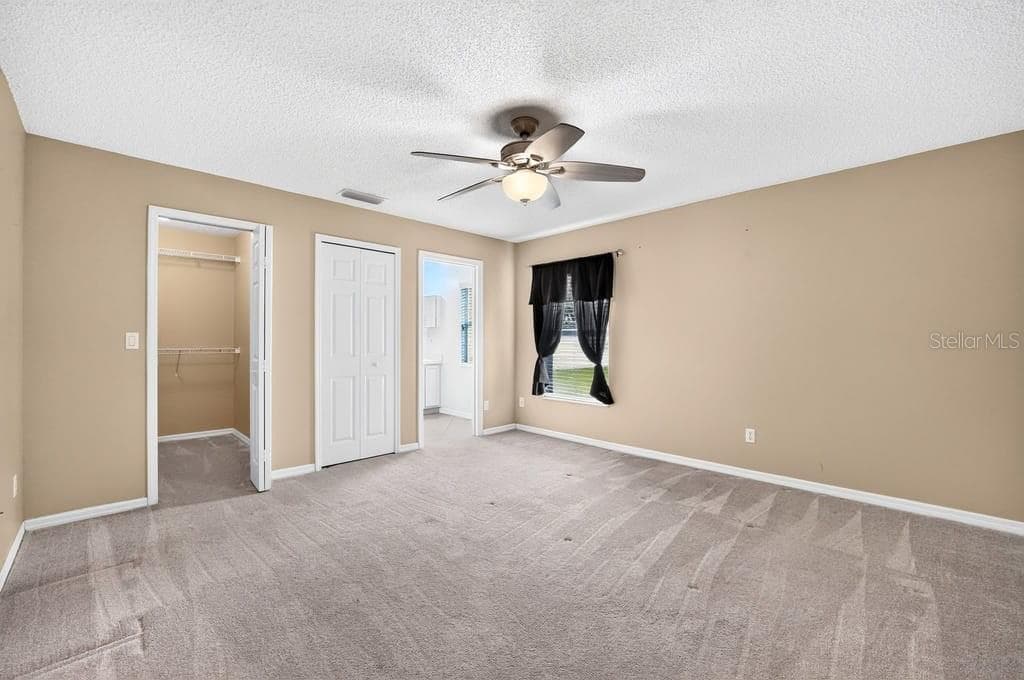
primary bedroom3 - 2316 WILLOW OAK DR, EDGEWATER
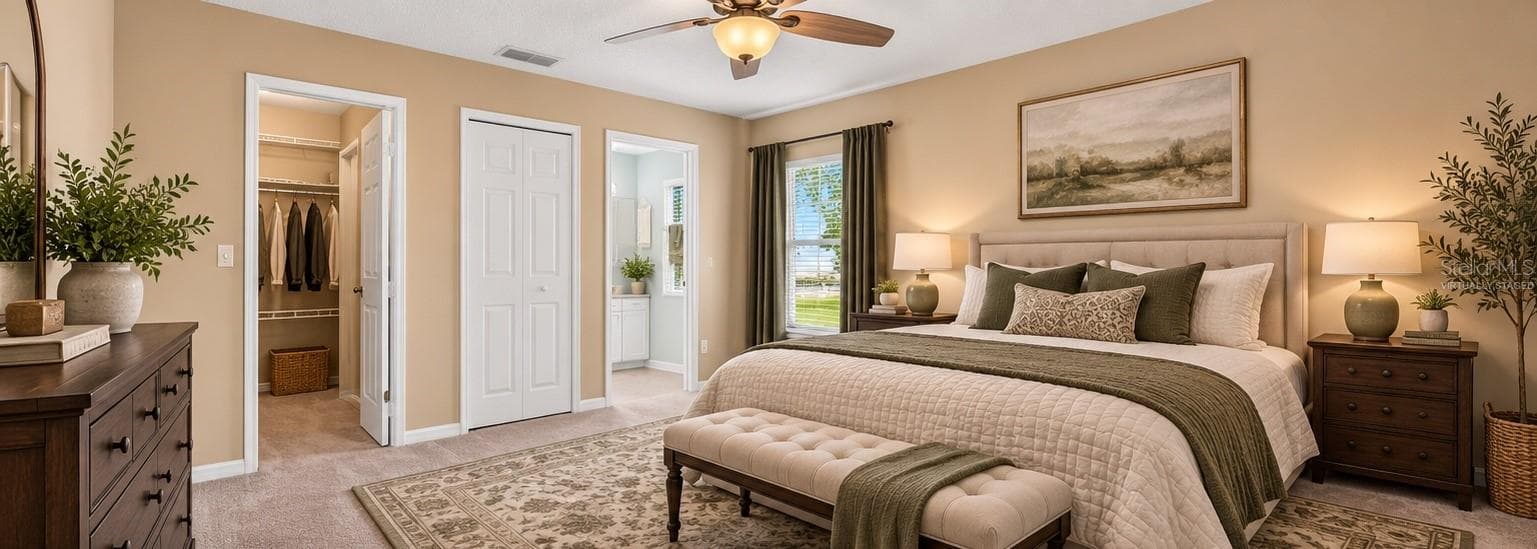
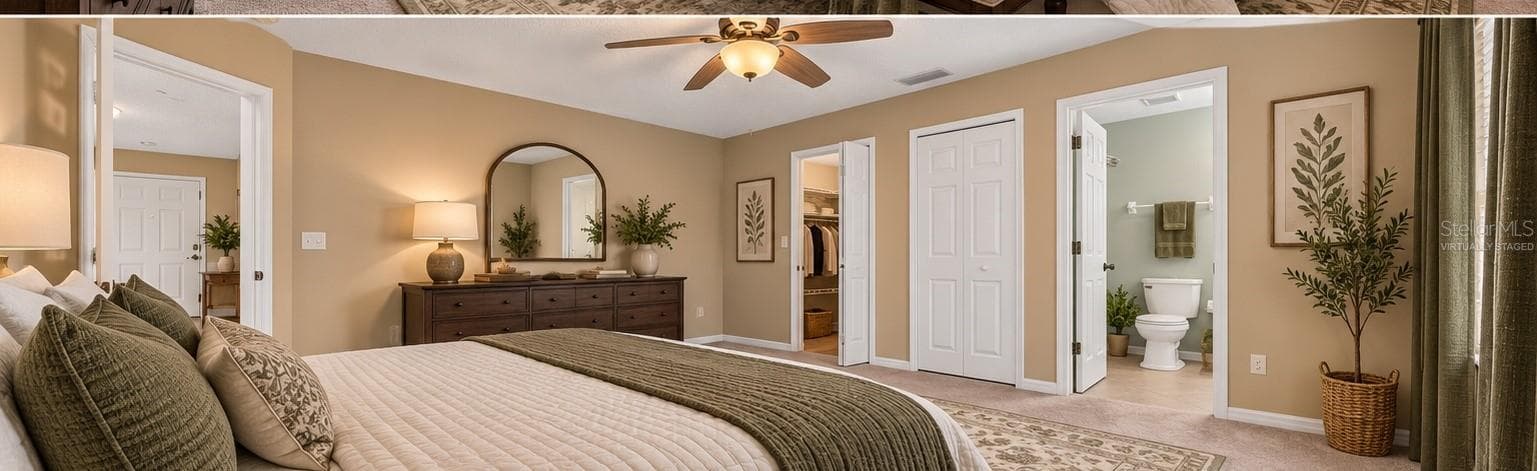
virtually staged primary - 2316 WILLOW OAK DR, EDGEWATER
virtually staged primary2 - 2316 WILLOW OAK DR, EDGEWATER
room for toys - 2316 WILLOW OAK DR, EDGEWATER
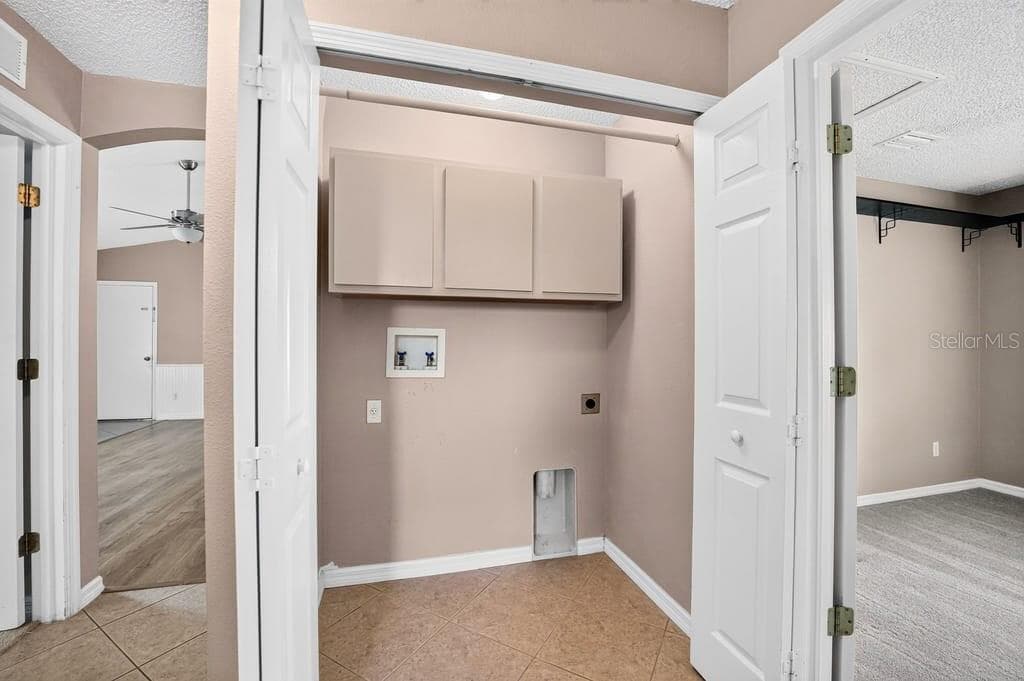
laundry closet - 2316 WILLOW OAK DR, EDGEWATER
bedroom3 another view - 2316 WILLOW OAK DR, EDGEWATER
bedroom3 - 2316 WILLOW OAK DR, EDGEWATER
virtually staged bedroom3 - 2316 WILLOW OAK DR, EDGEWATER
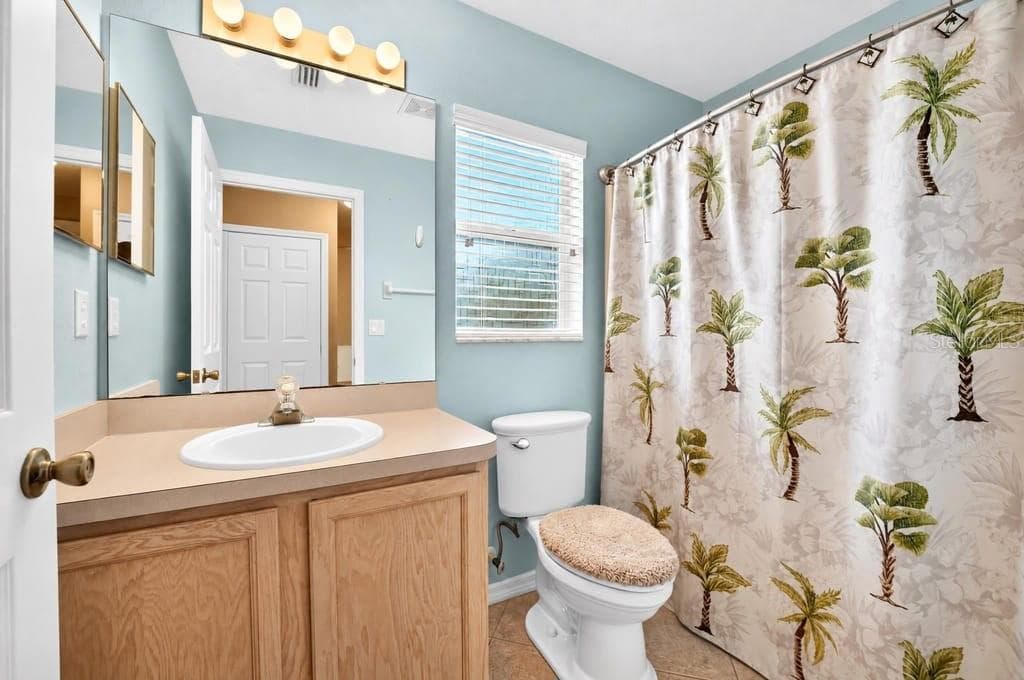
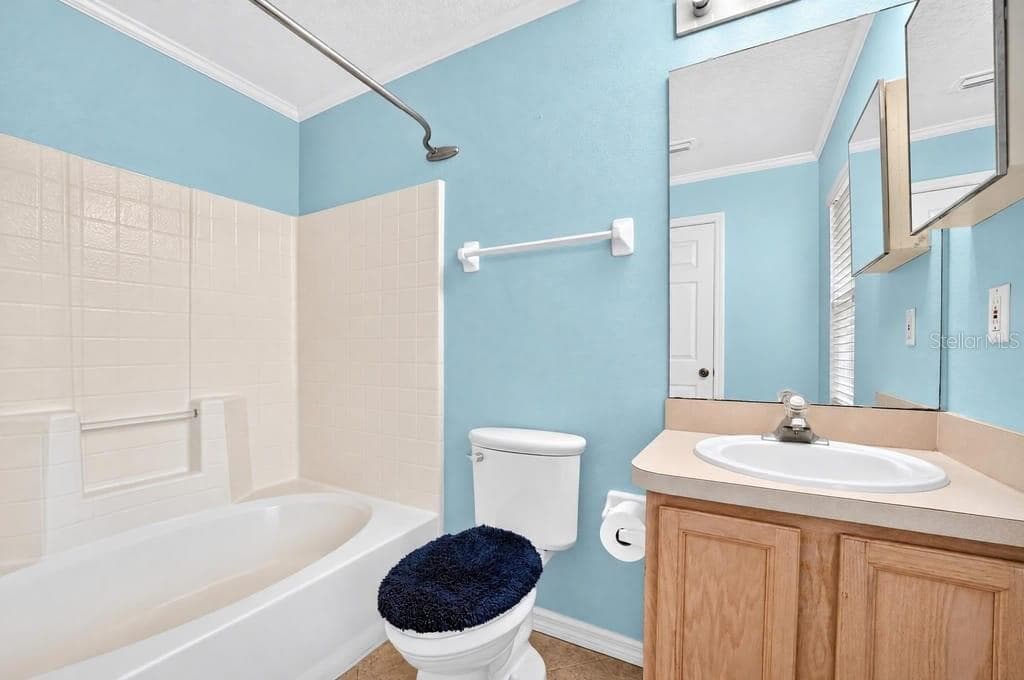
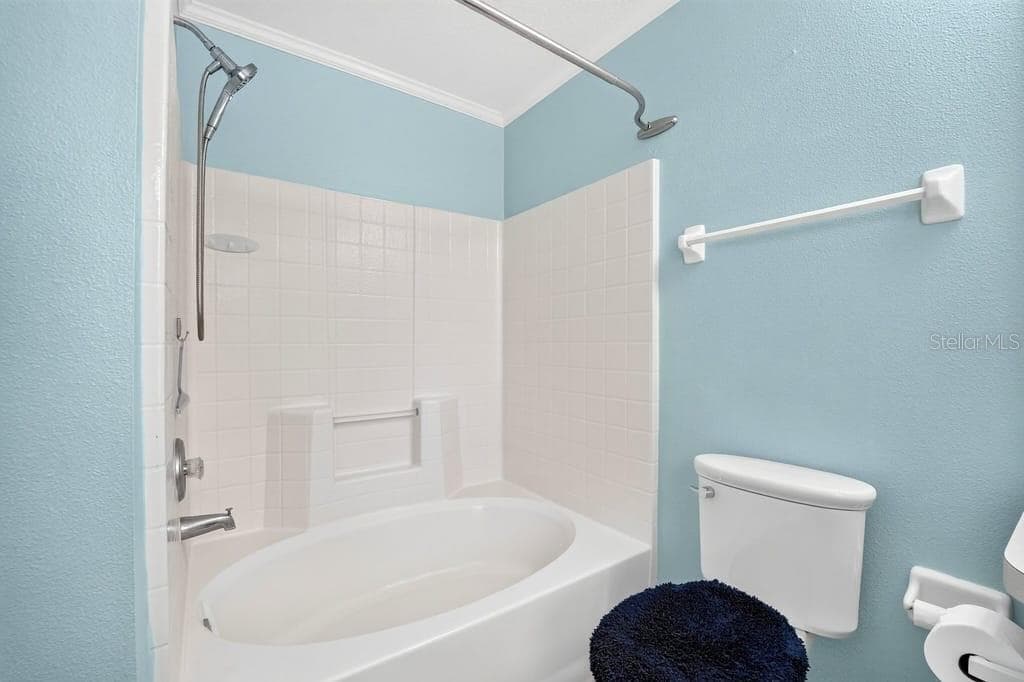
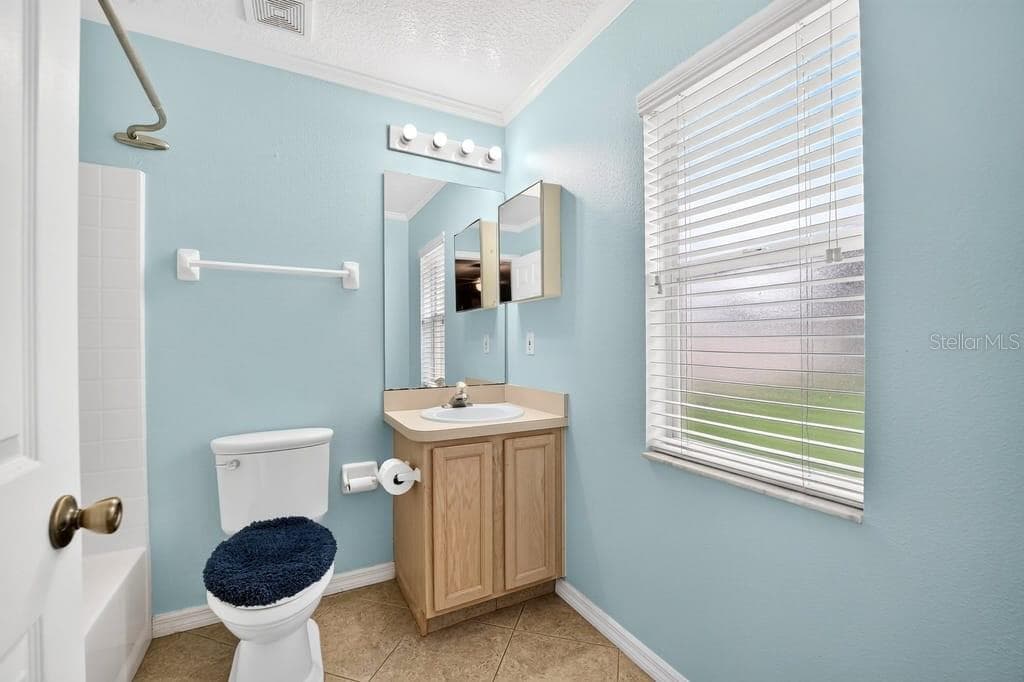
hall bathroom - 2316 WILLOW OAK DR, EDGEWATER
Single Family Residence at 2316 WILLOW OAK DR, EDGEWATER, photo 28 of 46
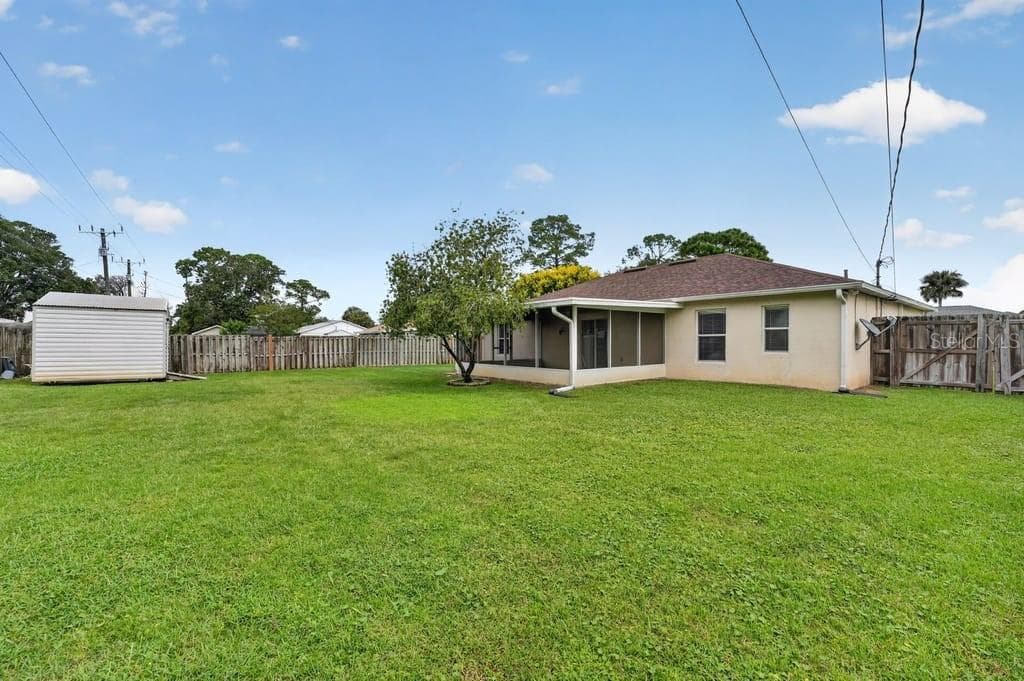
rear of home - 2316 WILLOW OAK DR, EDGEWATER
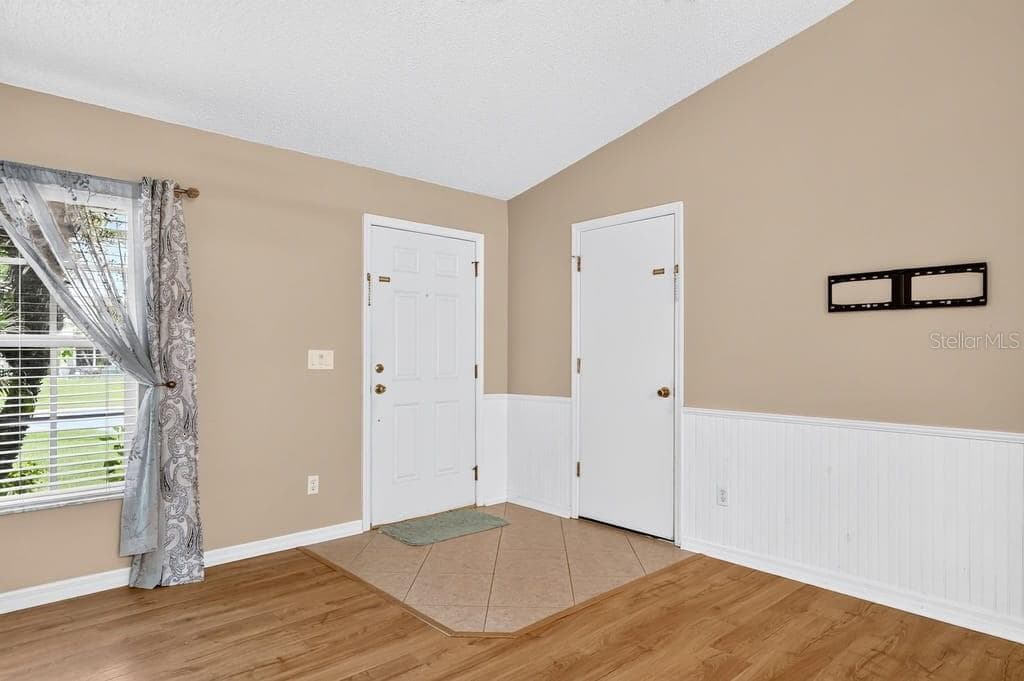
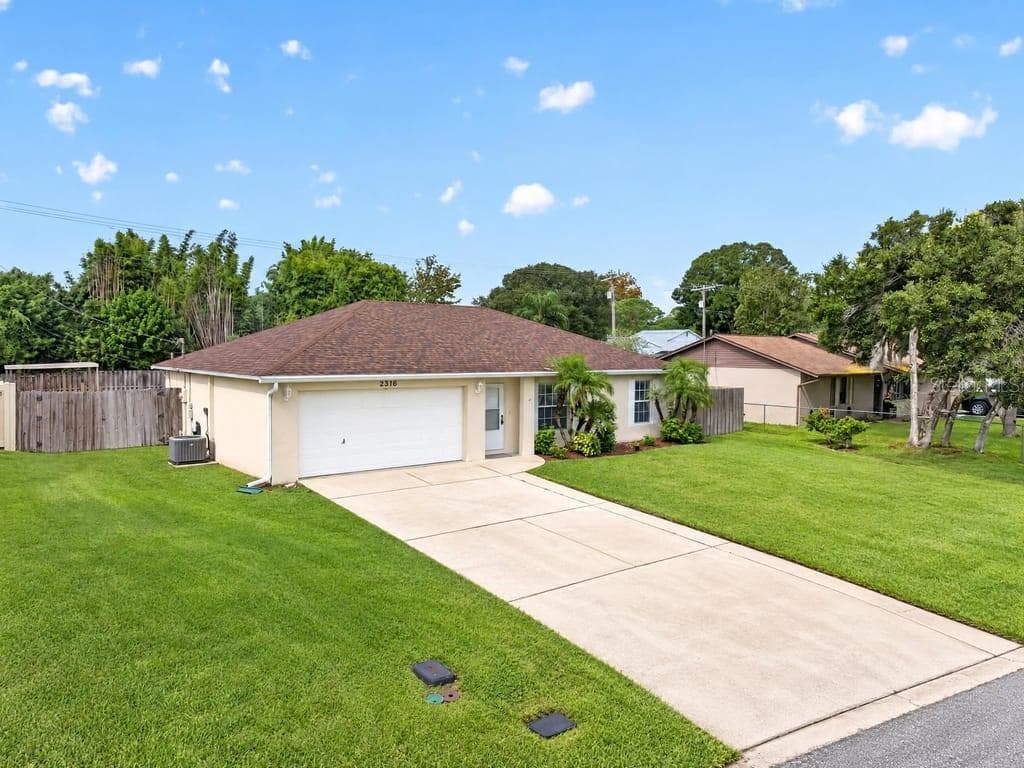
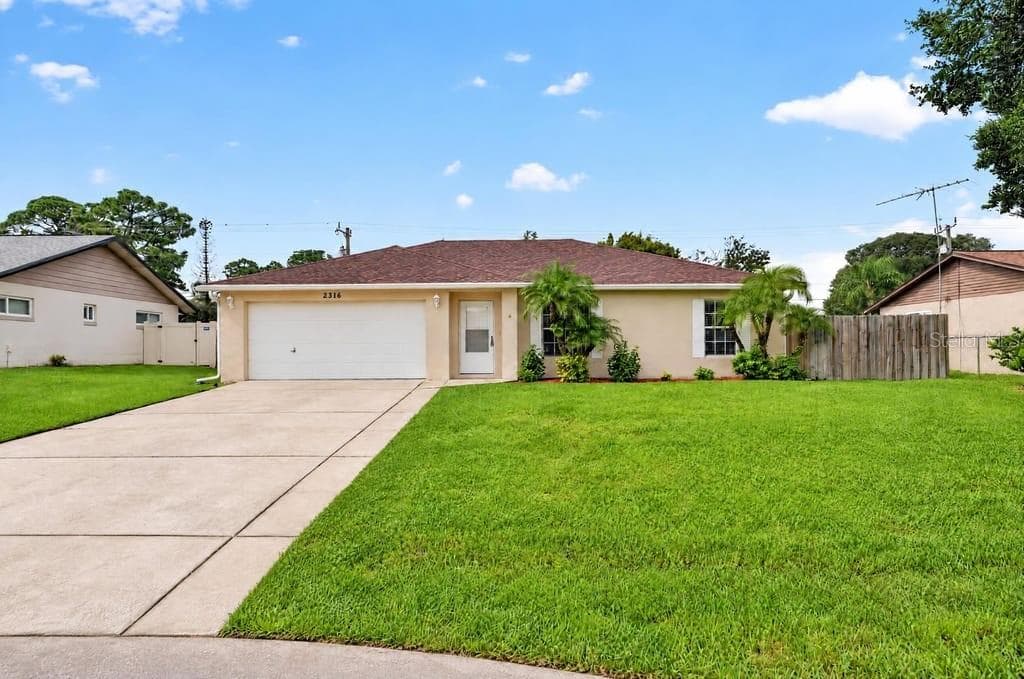
entrance - 2316 WILLOW OAK DR, EDGEWATER
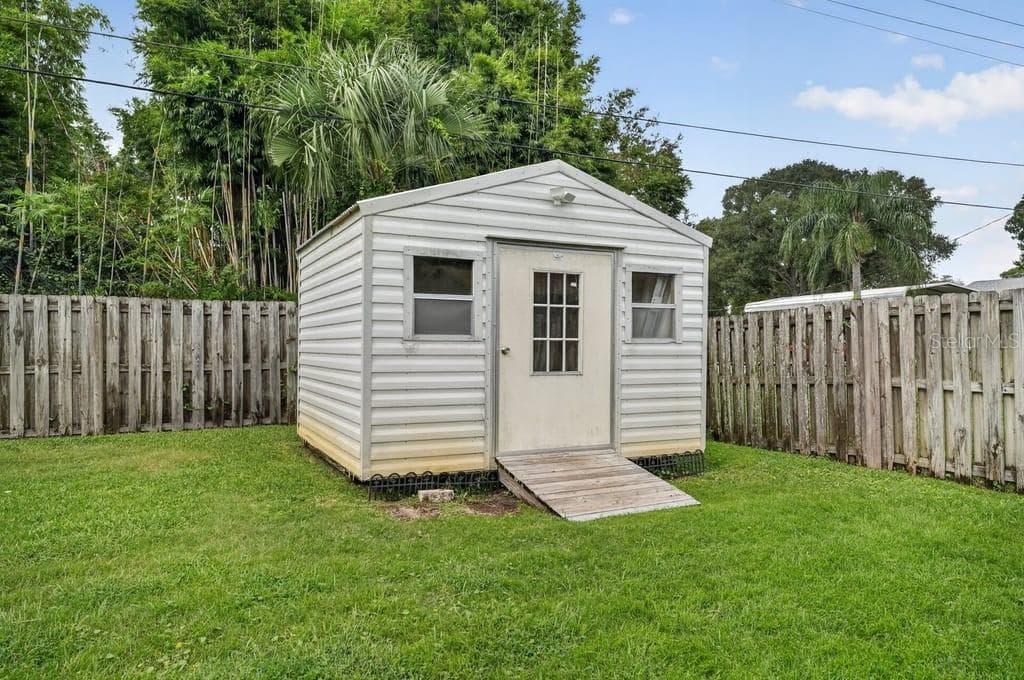
shed with electricity - 2316 WILLOW OAK DR, EDGEWATER
Single Family Residence at 2316 WILLOW OAK DR, EDGEWATER, photo 32 of 46
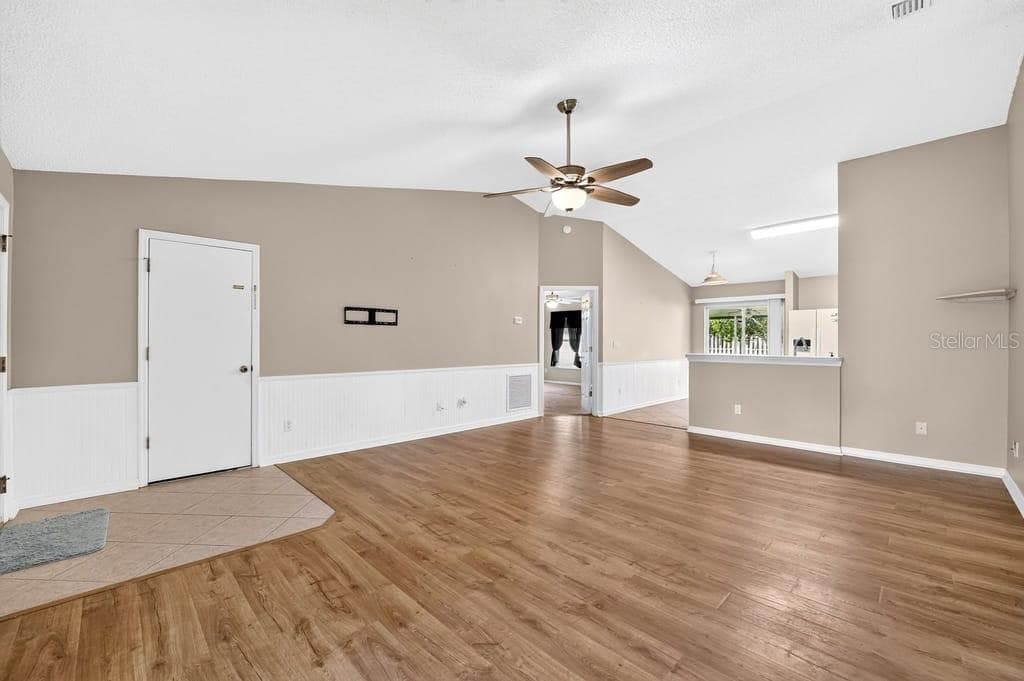
living room - 2316 WILLOW OAK DR, EDGEWATER
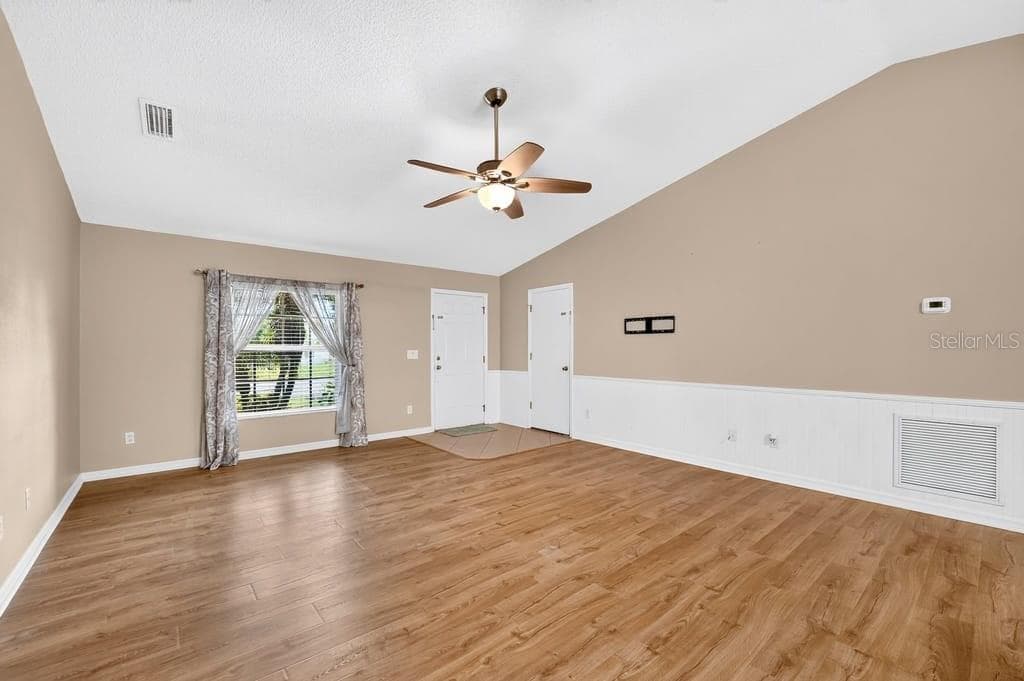
living room3 - 2316 WILLOW OAK DR, EDGEWATER
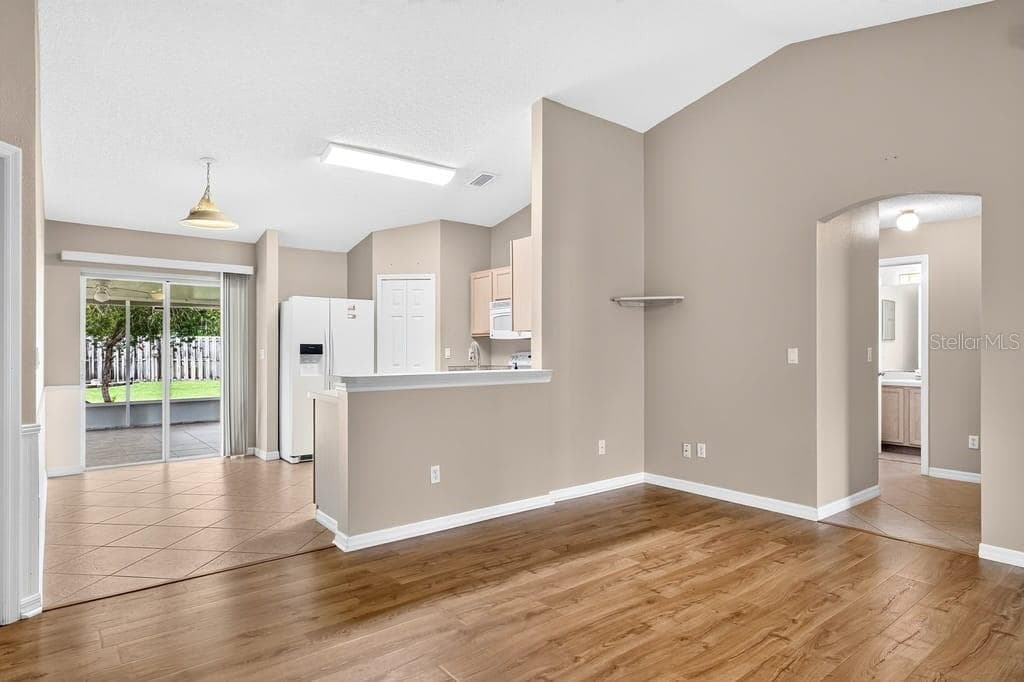
kitchen overlooking living room - 2316 WILLOW OAK DR, EDGEWATER
primary bathroom - 2316 WILLOW OAK DR, EDGEWATER
garden tub with shower - 2316 WILLOW OAK DR, EDGEWATER
primary bathroom - 2316 WILLOW OAK DR, EDGEWATER
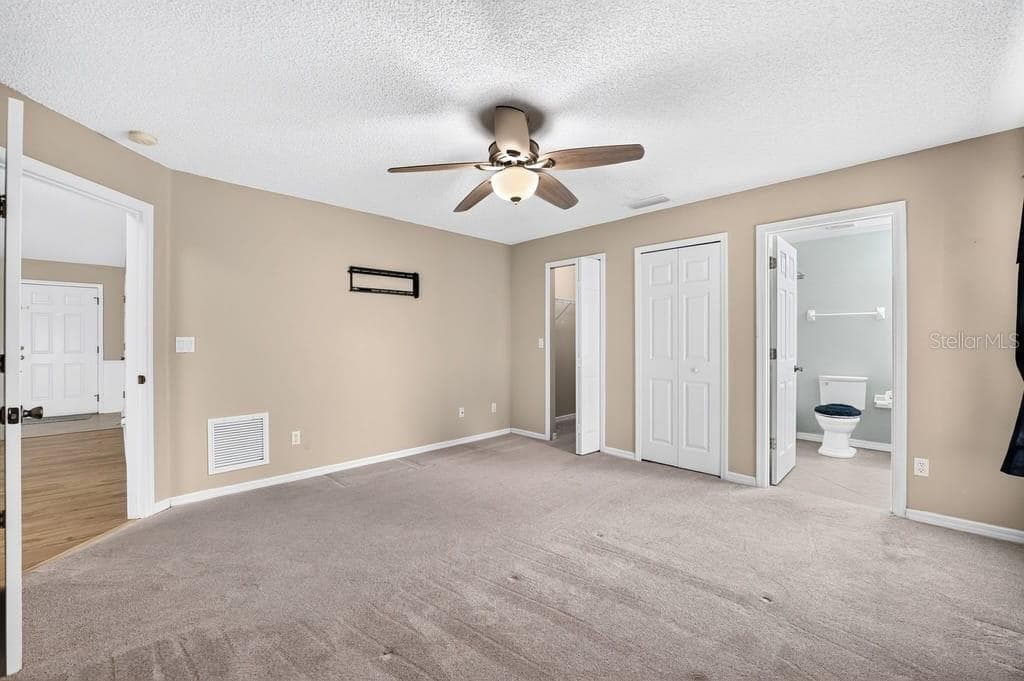
primary bedroom - 2316 WILLOW OAK DR, EDGEWATER
primary bedroom2 - 2316 WILLOW OAK DR, EDGEWATER
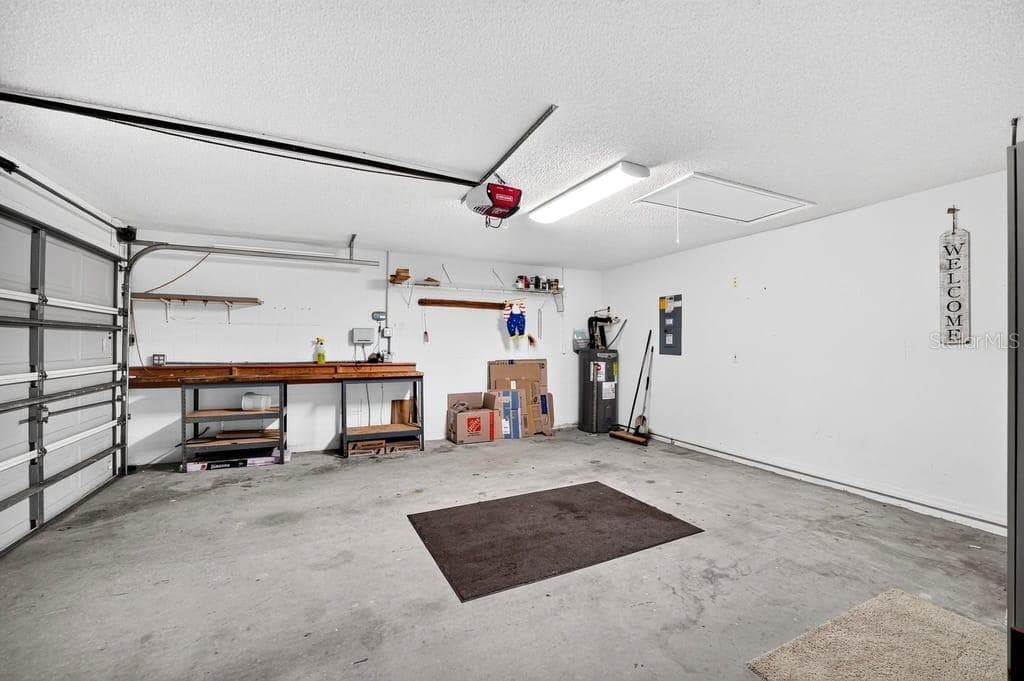
garage - 2316 WILLOW OAK DR, EDGEWATER
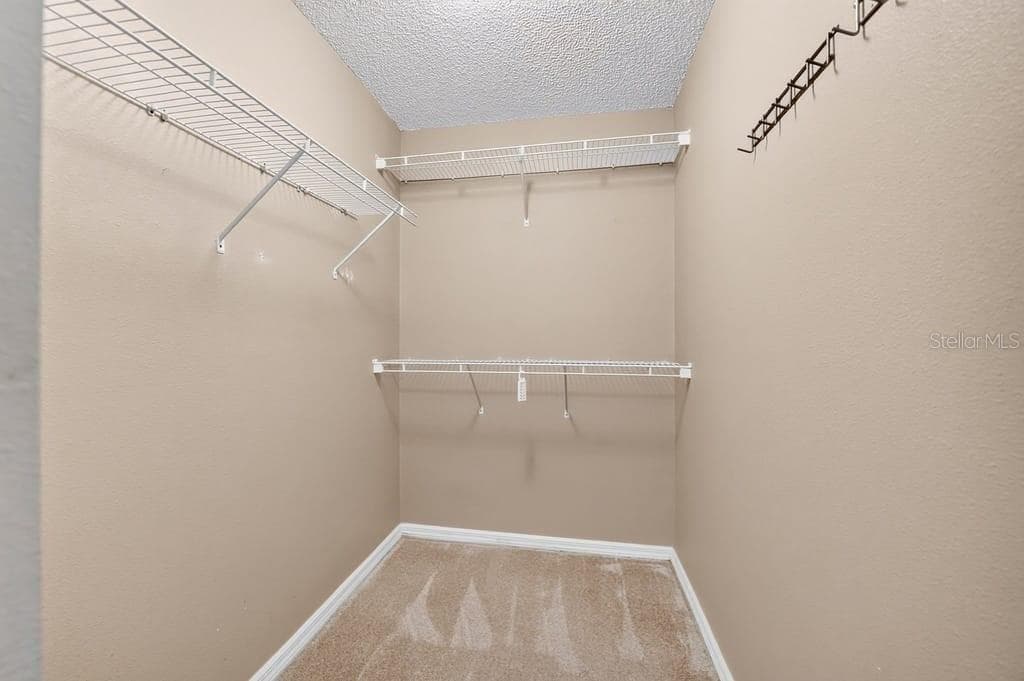
primary walk-in closet - 2316 WILLOW OAK DR, EDGEWATER
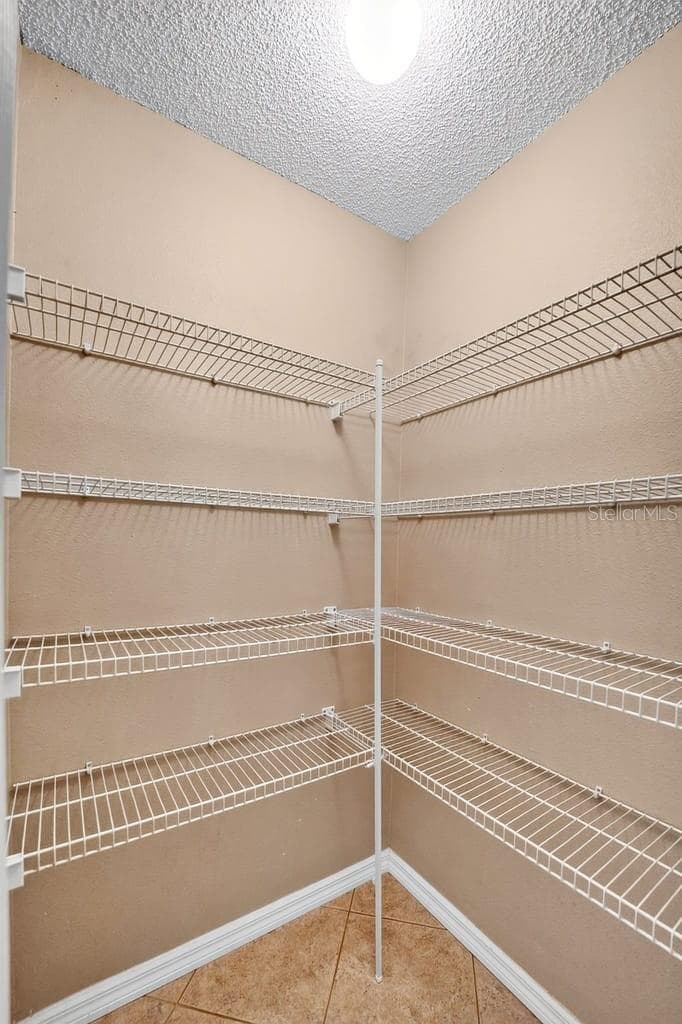
pantry closet - 2316 WILLOW OAK DR, EDGEWATER
screened patio2 - 2316 WILLOW OAK DR, EDGEWATER
Single Family Residence at 2316 WILLOW OAK DR, EDGEWATER, photo 45 of 46
Single Family Residence at 2316 WILLOW OAK DR, EDGEWATER, photo 46 of 46
46 photos

$300,000

2316 WILLOW OAK DR
EDGEWATER, FL 32141
Listed by Tami Leliuga Shriver · COLDWELL BANKER PARADISE
Bedrooms
3
Bathrooms
2
Living area
1,340 sqft
Year built
2003

About this home

Virtually Staged. There's No Place Like Home! Discover comfortable Florida living in this inviting 3-bedroom, 2-bath Edgewater home featuring an open floor plan, vaulted ceilings and spacious living areas. The kitchen offers generous cabinetry, pantry, breakfast bar and adjoining dining area with sliding doors to the screened porch. The primary suite features a walk-in closet as well as linen closet and private bath. Interior laundry in the hallway between guest bedrooms. Enjoy an expansive screened porch overlooking the spacious fenced backyard with storage shed and pergola area ready for your personal touch! Shed has electricity connected - great workshop, glamour shed or private office. Yard has plenty of room to add a pool or garden! Major improvements include a NEW ROOF (2022), HVAC (2025) and water heater (2020), plus storm shutters for added peace of mind! Attached 2-car garage offers additional convenience with room on side to park boat, RV or other toys. Reclaimed water sprinkler system (new controller needed.) Ideally situated with easy access to I-95 and US 1, making commuting, shopping, dining and exploring nearby New Smyrna Beach a breeze! A wonderful opportunity to make this home your own! Virtually staged photos to jump start your design process!

Property details

MLS #
MFRO6448993
Property type
Single Family Residence
Subdivision
FLORIDA SHORES 01
Status
Active
Days on market
1
On market date
October 10, 2026
Stories
N/A
Total bathrooms
2
Garage spaces
2
Parking spaces
N/A
Lot size
0.23 acres
Loading map…

Nearby schools

Within 10 miles. School directory data from the National Center for Education Statistics (NCES), accessed via the Urban Institute Education Data API. Local Score is calculated by INNOVATE Real Estate; where a state rating is shown, it comes from that state's own official school report card.

Elementary
INDIAN RIVER ELEMENTARY SCHOOL
1.42 mi away · Grades -1-5
Nearest school -- attendance-zone data not available here
4.0
Local Score (student-teacher ratio only (preliminary -- will incorporate state test-score data once available)) -- not an official state rating
Enrollment
580
Student:teacher ratio
13.8:1
District
VOLUSIA
Middle
NEW SMYRNA BEACH MIDDLE SCHOOL
3.46 mi away · Grades 6-8
Nearest school -- attendance-zone data not available here
3.0
Local Score (student-teacher ratio only (preliminary -- will incorporate state test-score data once available)) -- not an official state rating
Enrollment
1,065
Student:teacher ratio
17.8:1
District
VOLUSIA
High
NEW SMYRNA BEACH HIGH SCHOOL
3.48 mi away · Grades 9-12
Nearest school -- attendance-zone data not available here
1.0
Local Score (student-teacher ratio only (preliminary -- will incorporate state test-score data once available)) -- not an official state rating
Enrollment
1,887
Student:teacher ratio
22.2:1
District
VOLUSIA

Walkability

Blended score for EDGEWATER's center, calculated by INNOVATE Real Estate from two sources: the EPA's National Walkability Index (street network, transit, land-use mix) and Google Places amenity data (what's actually reachable on foot from this point). 60% EPA National Walkability Index + 40% nearby-amenity density (Google Places).

33
Car-dependent
out of 100
EPA National Walkability Index
9.3 / 20 -- Below average walkable
Google Places amenity density
13 / 100
Restaurants & cafes0
Grocery stores0
Parks1
Schools1
Transit stops1
Pharmacies0

Mortgage calculator

Estimate only - actual rate and payment depend on your lender, credit, and loan program.

$
%
%
Adjust tax / insurance estimates
% / yr
$
/mo
Est. monthly payment
$1,957/mo
$60,000 down
$240,000 loan
Principal & interest$1,557
Property tax (est.)$250
Home insurance (est.)$150

Similar homes you might like

Data source: Listing information provided by Stellar MLS (mfrmls) via Trestle/CoreLogic. Last updated 2 days ago.

Information herein deemed reliable but not guaranteed; all measurements, school assignments, HOA fees, taxes, and feature lists are approximate and should be independently verified. Equal Housing Opportunity.