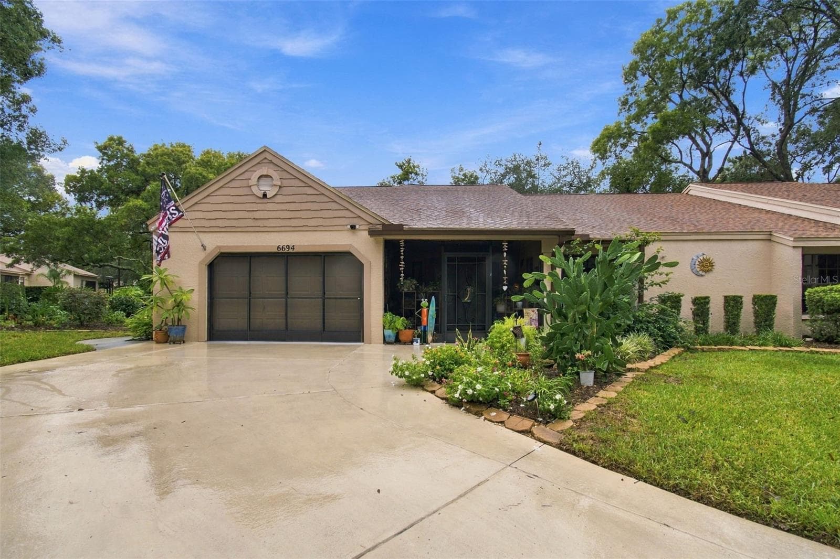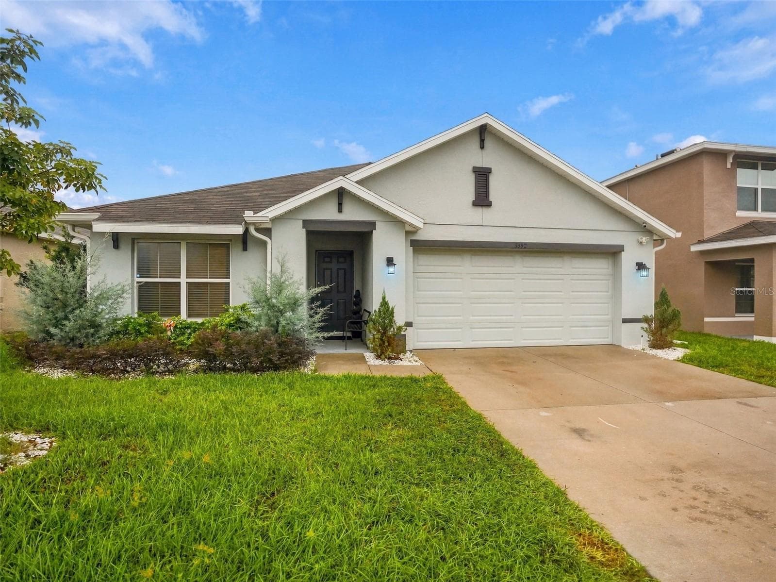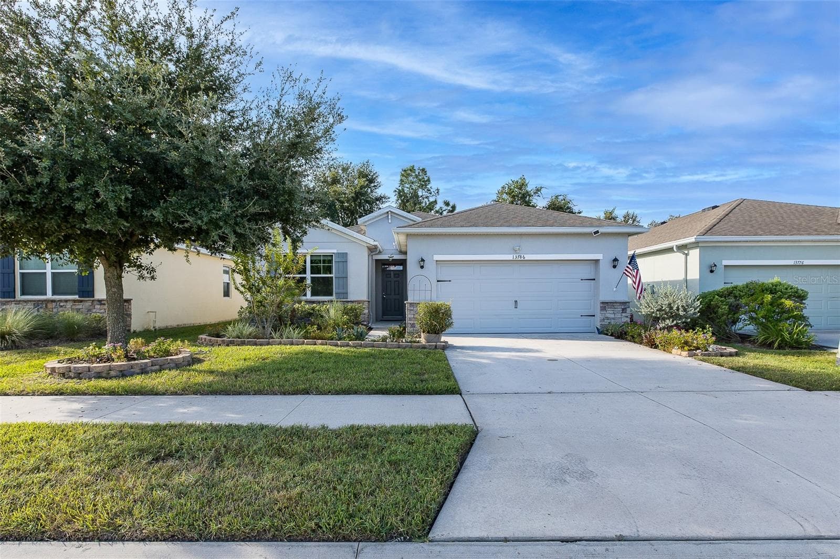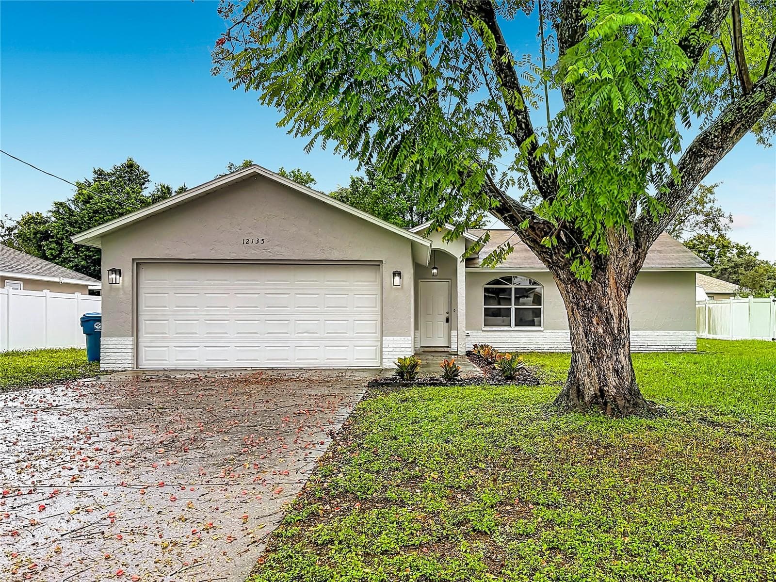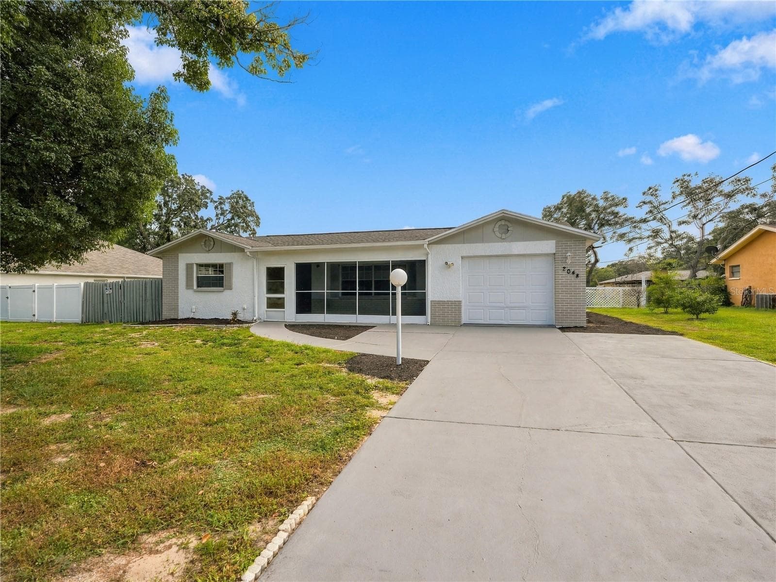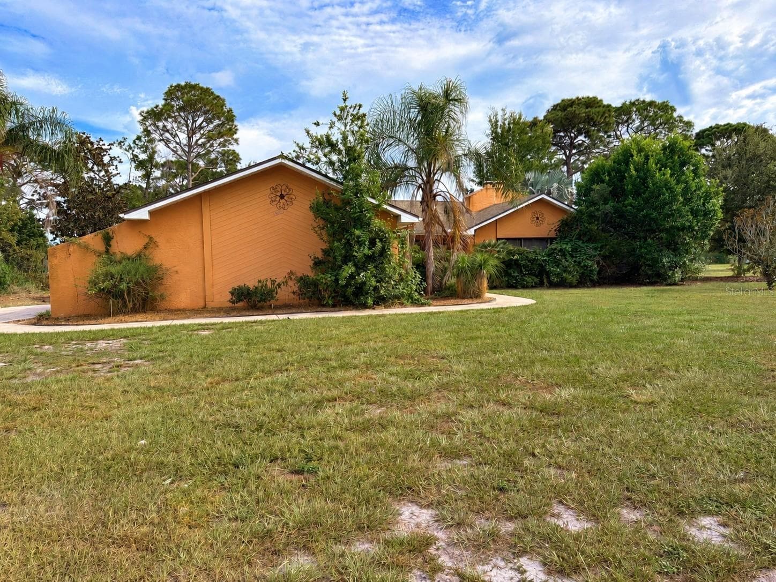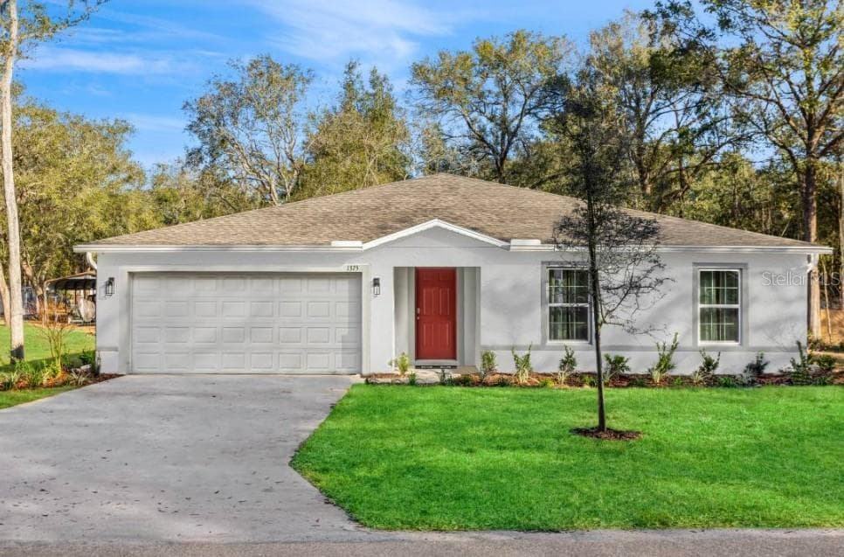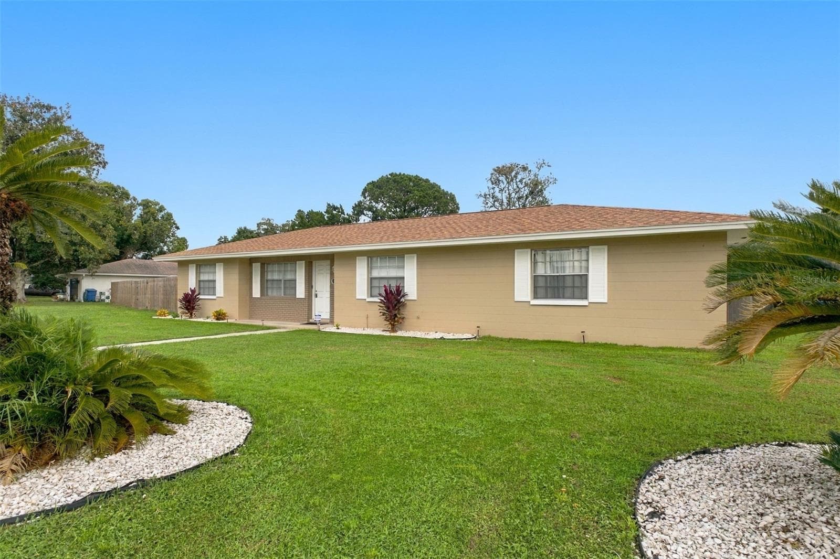
Single Family Residence at 9526 BAYSIDE CT, SPRING HILL
Single Family Residence at 9526 BAYSIDE CT, SPRING HILL, photo 2 of 38
Single Family Residence at 9526 BAYSIDE CT, SPRING HILL, photo 3 of 38
Single Family Residence at 9526 BAYSIDE CT, SPRING HILL, photo 4 of 38
Single Family Residence at 9526 BAYSIDE CT, SPRING HILL, photo 5 of 38
Single Family Residence at 9526 BAYSIDE CT, SPRING HILL, photo 6 of 38
Single Family Residence at 9526 BAYSIDE CT, SPRING HILL, photo 7 of 38
Single Family Residence at 9526 BAYSIDE CT, SPRING HILL, photo 8 of 38
Single Family Residence at 9526 BAYSIDE CT, SPRING HILL, photo 9 of 38
Single Family Residence at 9526 BAYSIDE CT, SPRING HILL, photo 10 of 38
Single Family Residence at 9526 BAYSIDE CT, SPRING HILL, photo 11 of 38
Single Family Residence at 9526 BAYSIDE CT, SPRING HILL, photo 12 of 38
Single Family Residence at 9526 BAYSIDE CT, SPRING HILL, photo 13 of 38
Single Family Residence at 9526 BAYSIDE CT, SPRING HILL, photo 14 of 38
Single Family Residence at 9526 BAYSIDE CT, SPRING HILL, photo 15 of 38
Single Family Residence at 9526 BAYSIDE CT, SPRING HILL, photo 16 of 38
Single Family Residence at 9526 BAYSIDE CT, SPRING HILL, photo 17 of 38
Single Family Residence at 9526 BAYSIDE CT, SPRING HILL, photo 18 of 38
Single Family Residence at 9526 BAYSIDE CT, SPRING HILL, photo 19 of 38
Single Family Residence at 9526 BAYSIDE CT, SPRING HILL, photo 20 of 38
Single Family Residence at 9526 BAYSIDE CT, SPRING HILL, photo 21 of 38
Single Family Residence at 9526 BAYSIDE CT, SPRING HILL, photo 22 of 38
Single Family Residence at 9526 BAYSIDE CT, SPRING HILL, photo 23 of 38
Single Family Residence at 9526 BAYSIDE CT, SPRING HILL, photo 24 of 38
Single Family Residence at 9526 BAYSIDE CT, SPRING HILL, photo 25 of 38
Single Family Residence at 9526 BAYSIDE CT, SPRING HILL, photo 26 of 38
Single Family Residence at 9526 BAYSIDE CT, SPRING HILL, photo 27 of 38
Single Family Residence at 9526 BAYSIDE CT, SPRING HILL, photo 28 of 38
Single Family Residence at 9526 BAYSIDE CT, SPRING HILL, photo 29 of 38
Single Family Residence at 9526 BAYSIDE CT, SPRING HILL, photo 30 of 38
Single Family Residence at 9526 BAYSIDE CT, SPRING HILL, photo 31 of 38
Single Family Residence at 9526 BAYSIDE CT, SPRING HILL, photo 32 of 38
Single Family Residence at 9526 BAYSIDE CT, SPRING HILL, photo 33 of 38
Single Family Residence at 9526 BAYSIDE CT, SPRING HILL, photo 34 of 38
Single Family Residence at 9526 BAYSIDE CT, SPRING HILL, photo 35 of 38
Single Family Residence at 9526 BAYSIDE CT, SPRING HILL, photo 36 of 38
Single Family Residence at 9526 BAYSIDE CT, SPRING HILL, photo 37 of 38
Single Family Residence at 9526 BAYSIDE CT, SPRING HILL, photo 38 of 38
38 photos

$280,000

9526 BAYSIDE CT
SPRING HILL, FL 34608
Listed by Keith Mathias · RE/MAX CHAMPIONS
Bedrooms
2
Bathrooms
2
Living area
1,036 sqft
Year built
1980

About this home

Renovated inside and out in 2025, this Spring Hill pool home combines an updated kitchen and bathrooms with a new roof, AC, water heater, electrical panel, washer and dryer, fence, and shed. Beyond the improvements, a screened pool and expansive covered lanai offer a setting you’ll look forward to enjoying every day—from afternoon swims to shaded relaxation and poolside dinners. The connected living and dining spaces open to a kitchen featuring new white cabinetry, granite countertops, and stainless-steel appliances. Wood-look flooring and neutral finishes bring a cohesive feel throughout, while dining-area sliding doors frame views of the pool and make serving meals on the lanai easy. The two-bedroom, two-bath split layout places the bedrooms on opposite sides of the main living space, providing welcome separation for guests or a home office. The primary bedroom includes a private bathroom and walk-in closet, while the second bathroom conveniently serves visitors and the additional bedroom. Both bathrooms bring a spa-like touch to everyday routines, with beautifully tiled surrounds, mosaic accents, and shower panels featuring rain-style showerheads, body jets, and handheld sprayers. A separate indoor laundry room connects the kitchen to the two-car garage. Outside, the fenced backyard offers plenty of lawn for gardening, outdoor games, or pets. Both the fence and storage shed were installed in 2025 and are in excellent condition, adding privacy and useful storage with years of enjoyment ahead. The shed provides space for tools and yard equipment, leaving more garage room for vehicles and hobbies. A corner-lot setting with driveway access from the side street adds everyday convenience.

Highlights

Private pool

Property details

MLS #
MFRW7890238
Property type
Single Family Residence
Subdivision
SPRING HILL
Status
Active
Days on market
1
On market date
October 10, 2026
Stories
N/A
Total bathrooms
2
Garage spaces
2
Parking spaces
N/A
Lot size
0.34 acres
Loading map…

Nearby schools

Within 10 miles. School directory data from the National Center for Education Statistics (NCES), accessed via the Urban Institute Education Data API. Local Score is calculated by INNOVATE Real Estate; where a state rating is shown, it comes from that state's own official school report card.

Elementary
EXPLORER K-8
0.89 mi away · Grades -1-8
Nearest school -- attendance-zone data not available here
3.0
Local Score (student-teacher ratio only (preliminary -- will incorporate state test-score data once available)) -- not an official state rating
Enrollment
1,582
Student:teacher ratio
15.1:1
District
HERNANDO
Middle
FOX CHAPEL MIDDLE SCHOOL
1.87 mi away · Grades 6-8
Nearest school -- attendance-zone data not available here
2.0
Local Score (student-teacher ratio only (preliminary -- will incorporate state test-score data once available)) -- not an official state rating
Enrollment
810
Student:teacher ratio
18.4:1
District
HERNANDO
High
FRANK W. SPRINGSTEAD HIGH SCHOOL
1.45 mi away · Grades 9-12
Nearest school -- attendance-zone data not available here
2.0
Local Score (student-teacher ratio only (preliminary -- will incorporate state test-score data once available)) -- not an official state rating
Enrollment
1,894
Student:teacher ratio
20.4:1
District
HERNANDO

Walkability

Blended score for SPRING HILL's center, calculated by INNOVATE Real Estate from two sources: the EPA's National Walkability Index (street network, transit, land-use mix) and Google Places amenity data (what's actually reachable on foot from this point). 60% EPA National Walkability Index + 40% nearby-amenity density (Google Places).

55
Somewhat walkable
out of 100
EPA National Walkability Index
12.2 / 20 -- Above average walkable
Google Places amenity density
45 / 100
Restaurants & cafes6
Grocery stores1
Parks2
Schools1
Transit stops14
Pharmacies0

Market position

How this listing compares to current activity in SPRING HILL, from live MLS data.

On the market 1 days -- 89 fewer days than SPRING HILL's current average of 90 days.
For reference, the median list price across 1,128 active listings in SPRING HILL right now is $319,900.

Mortgage calculator

Estimate only - actual rate and payment depend on your lender, credit, and loan program.

$
%
%
Adjust tax / insurance estimates
% / yr
$
/mo
Est. monthly payment
$1,836/mo
$56,000 down
$224,000 loan
Principal & interest$1,453
Property tax (est.)$233
Home insurance (est.)$150

Similar homes you might like

Data source: Listing information provided by Stellar MLS (mfrmls) via Trestle/CoreLogic. Last updated 2 days ago.

Information herein deemed reliable but not guaranteed; all measurements, school assignments, HOA fees, taxes, and feature lists are approximate and should be independently verified. Equal Housing Opportunity.