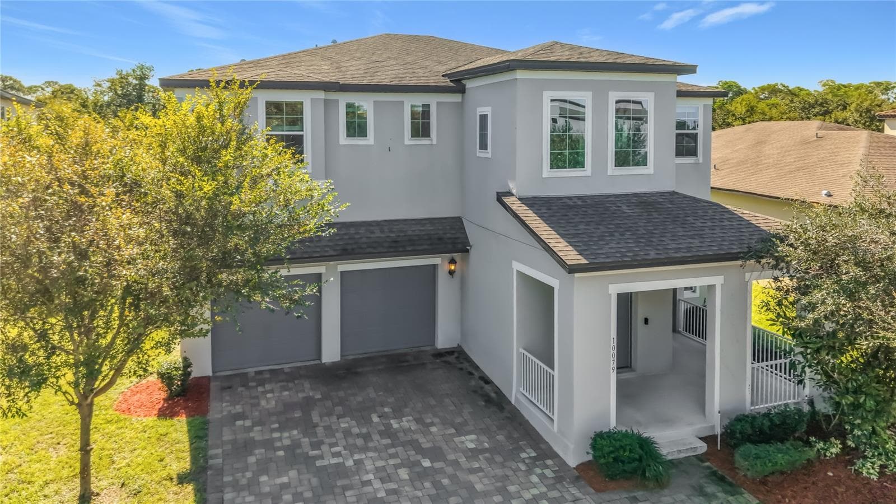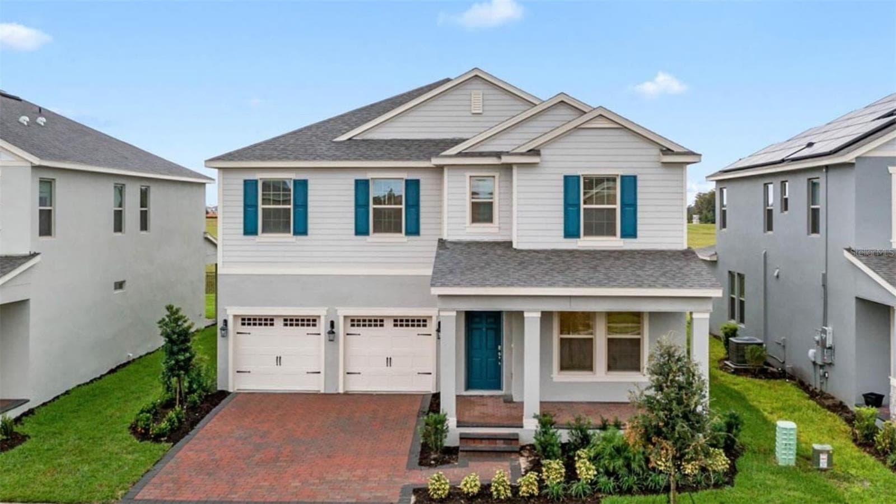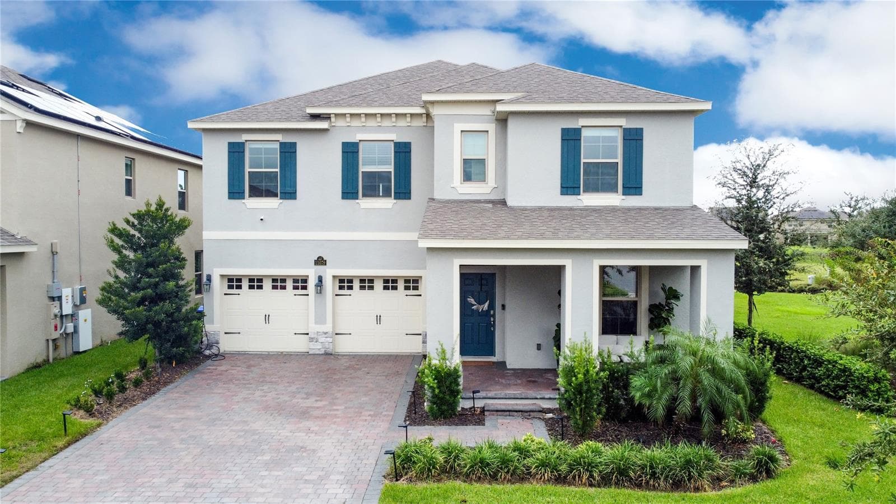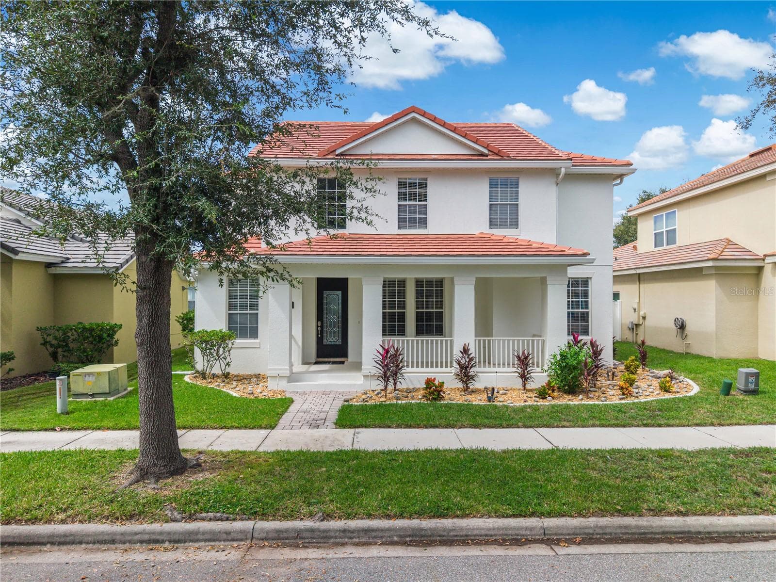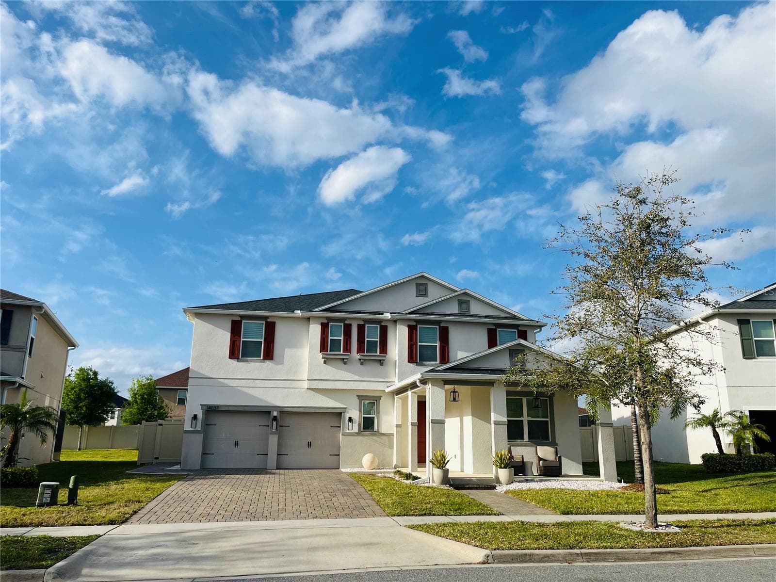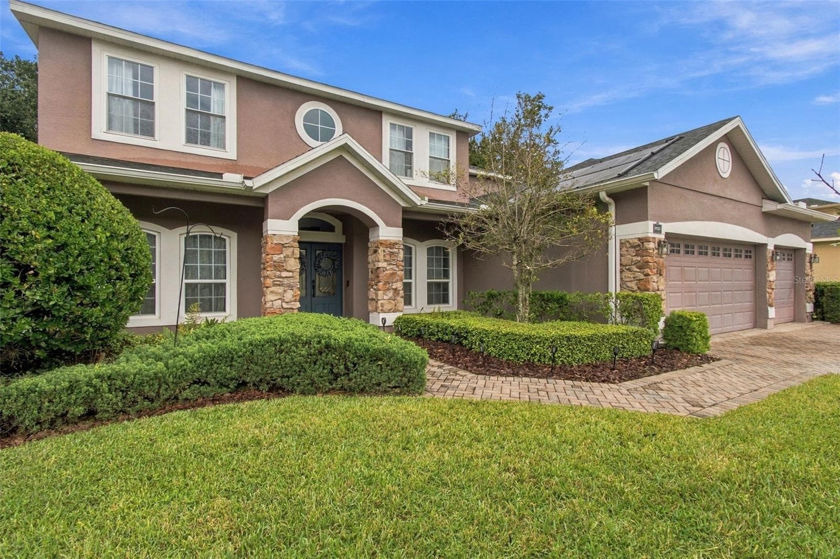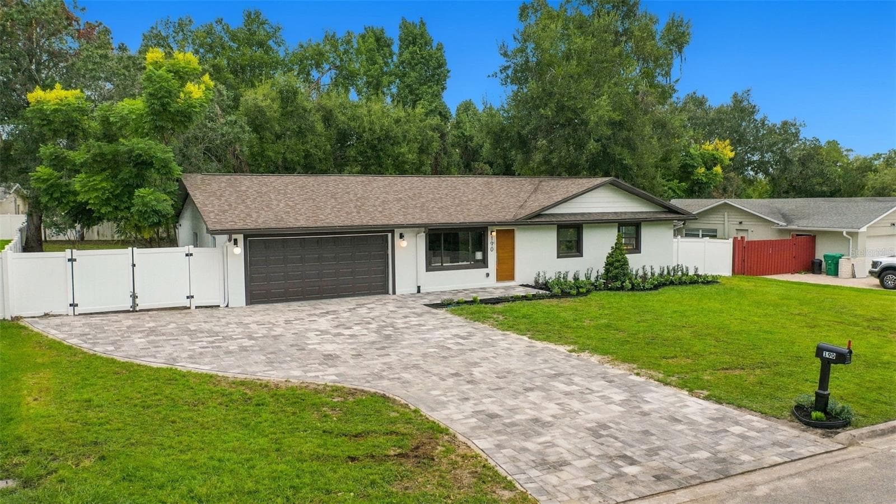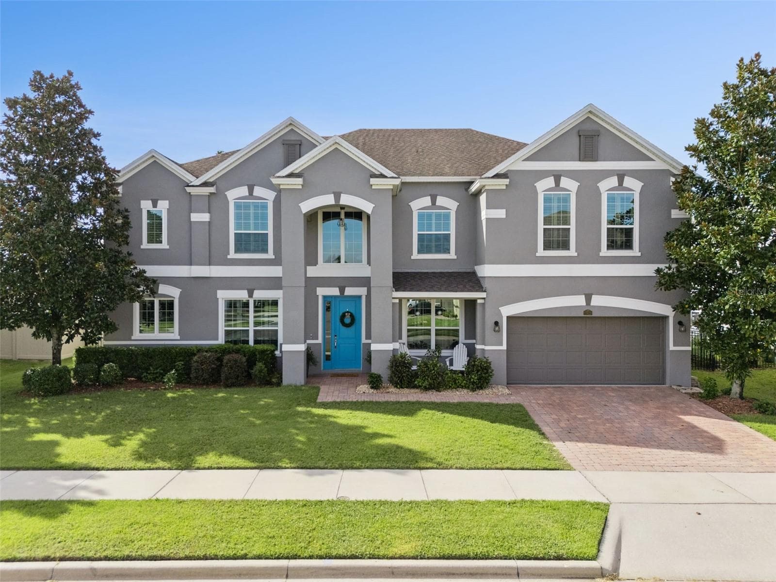
Welcome Home! - 17839 GOURD NECK LOOP, WINTER GARDEN
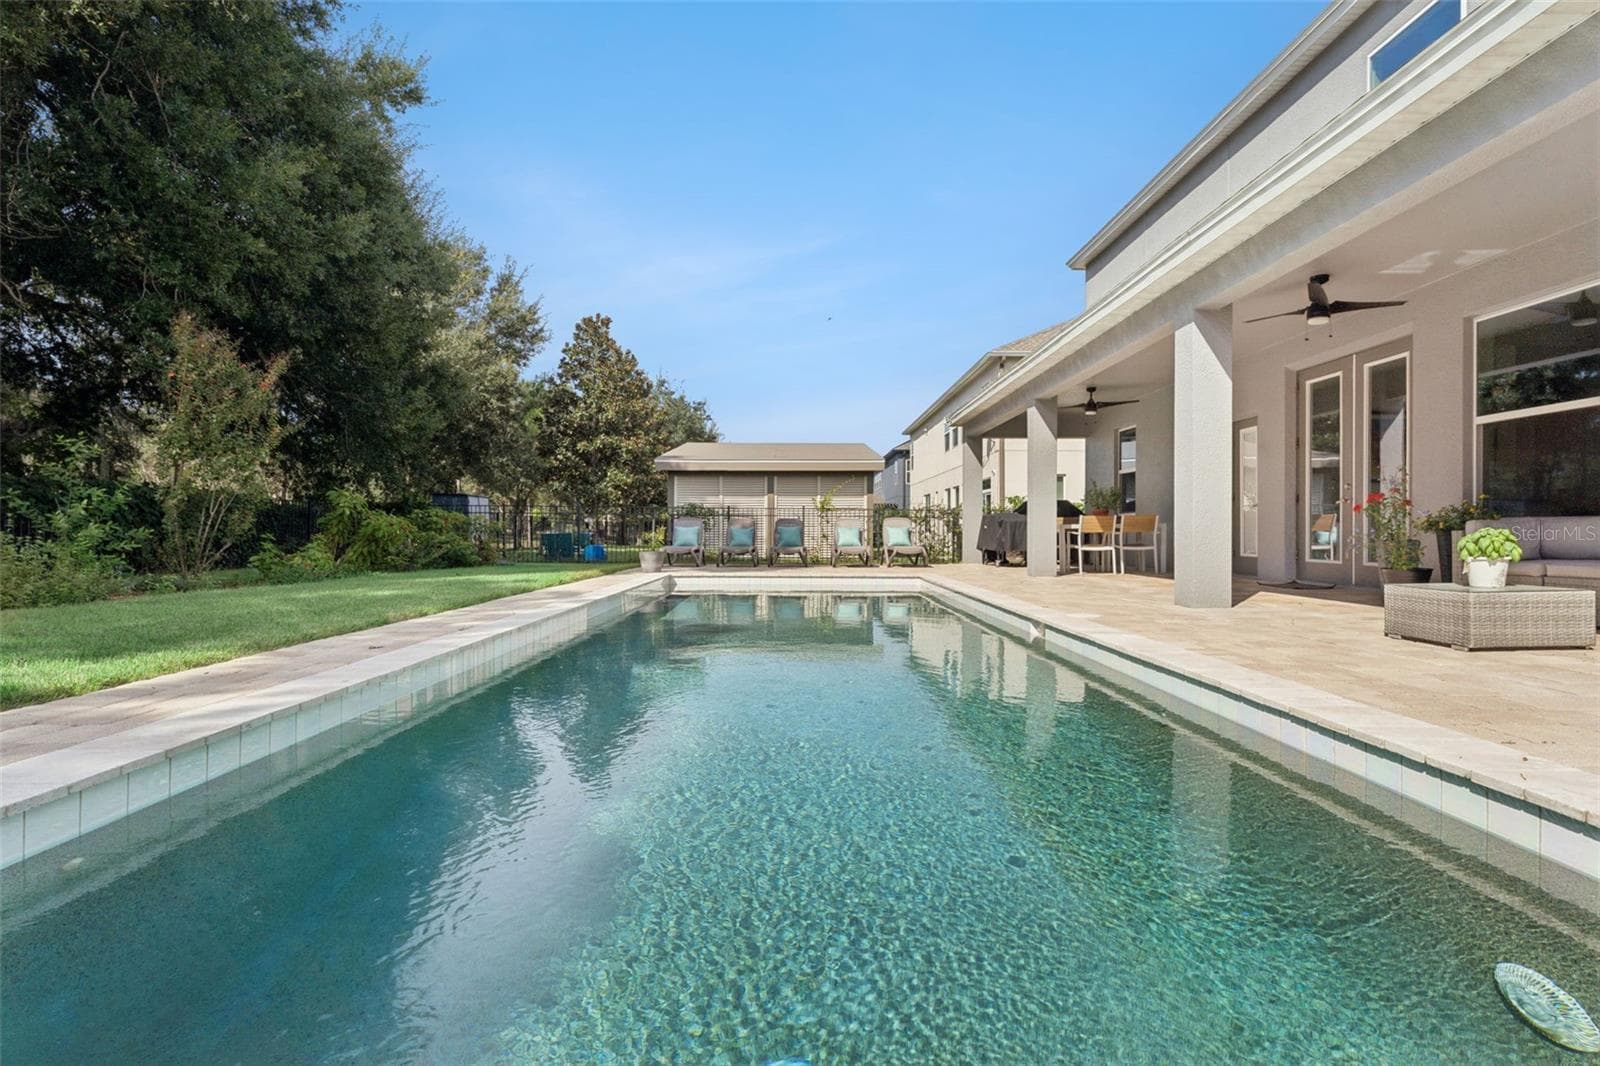
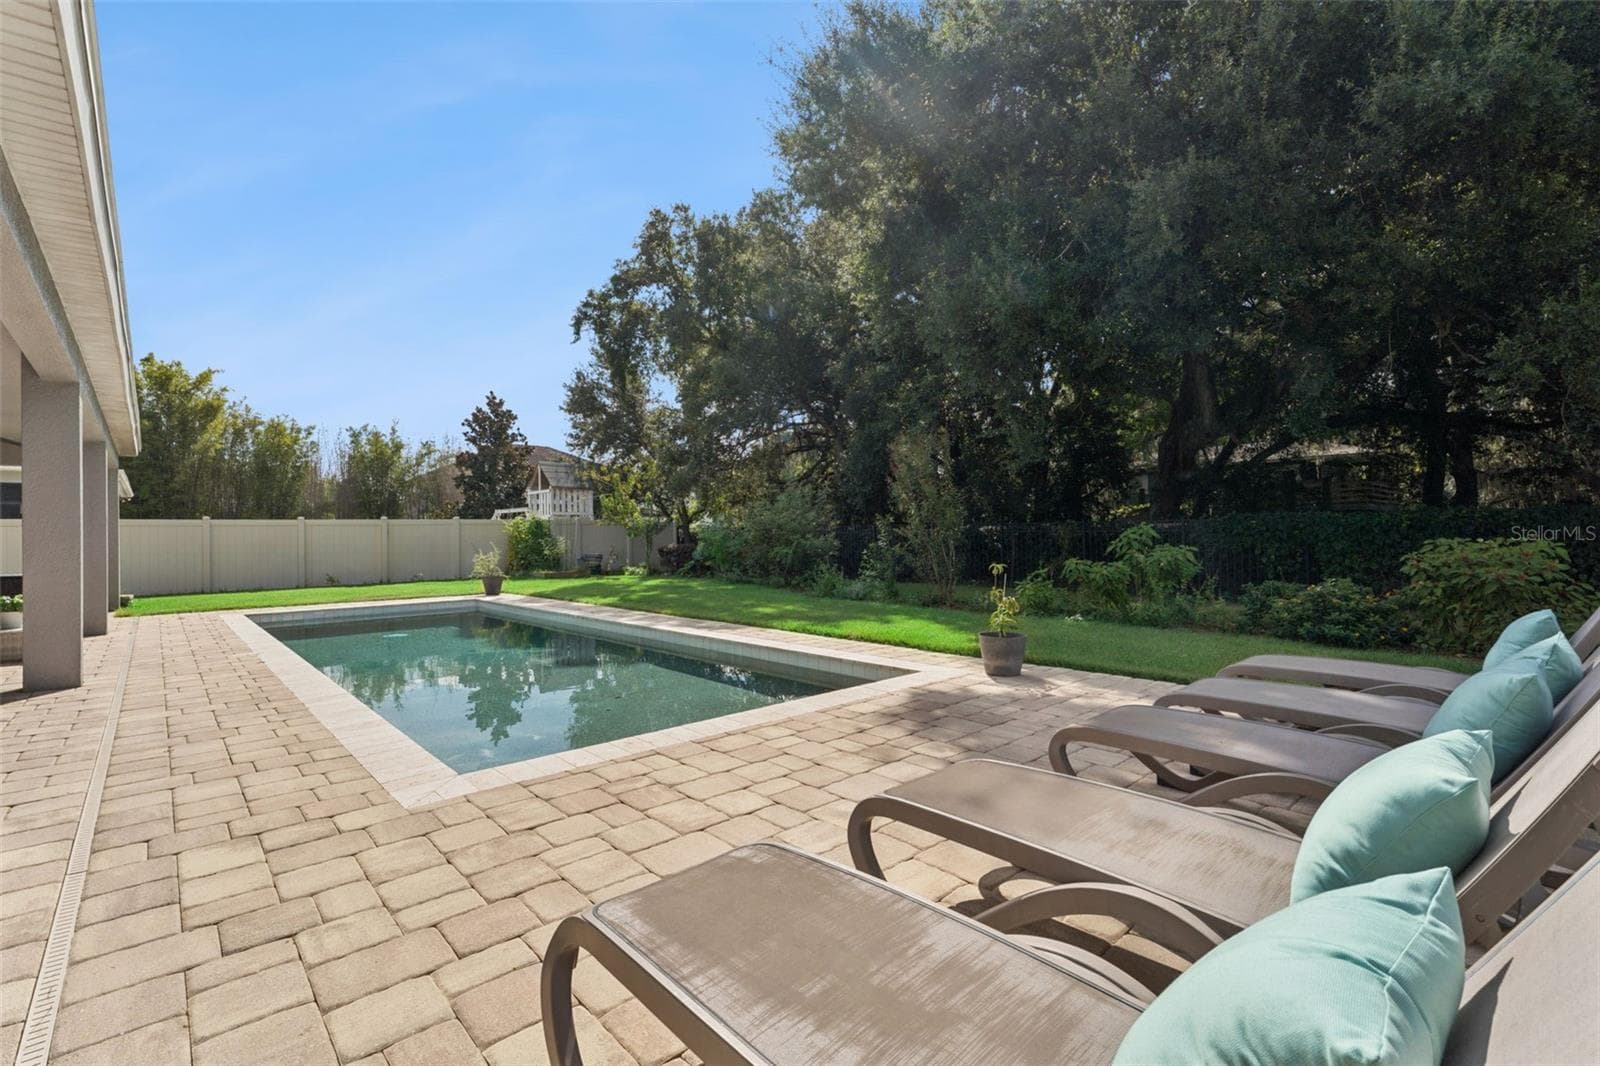
Pool & Patio - 17839 GOURD NECK LOOP, WINTER GARDEN
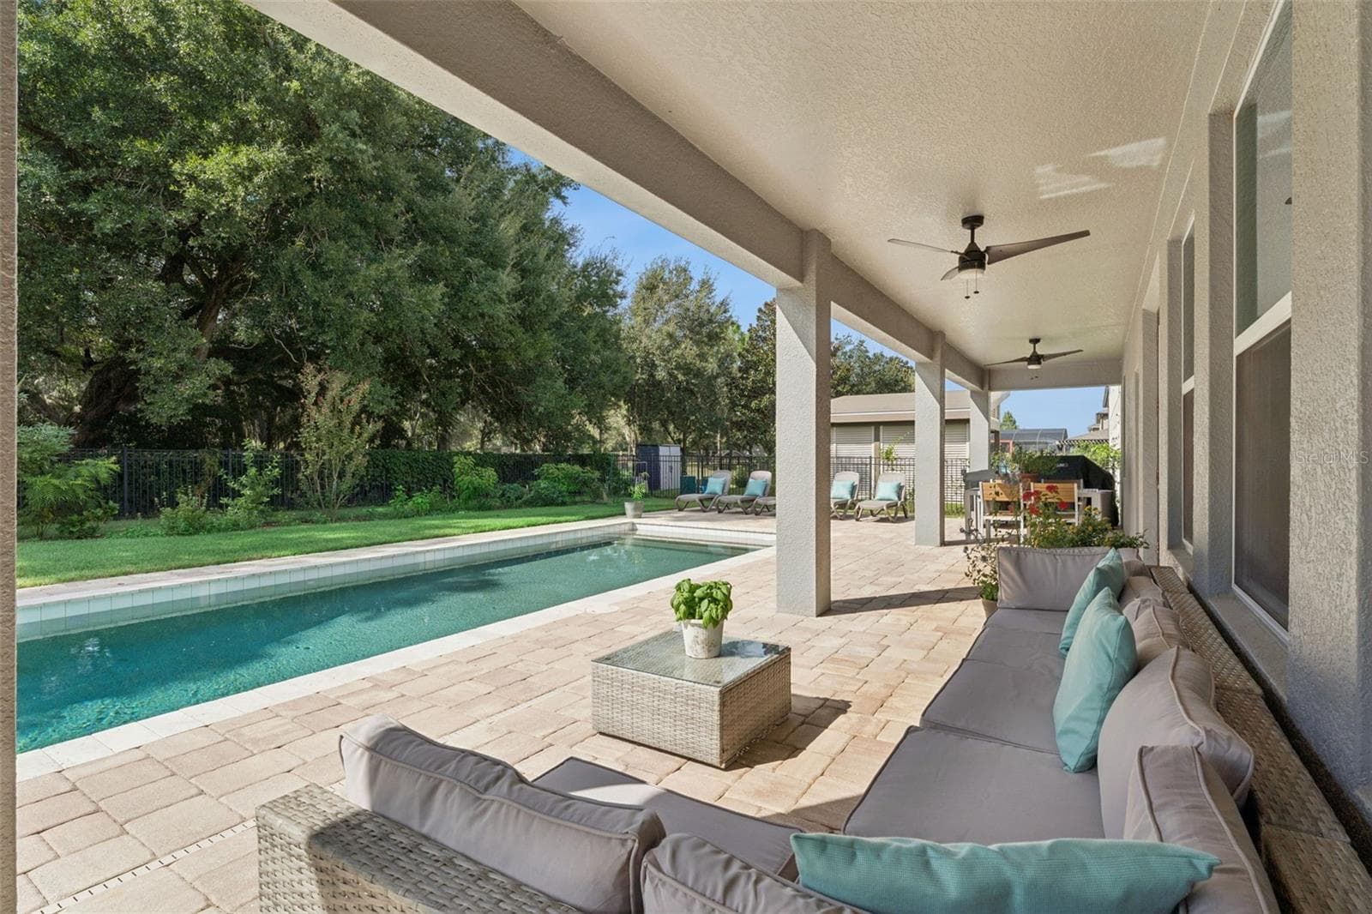
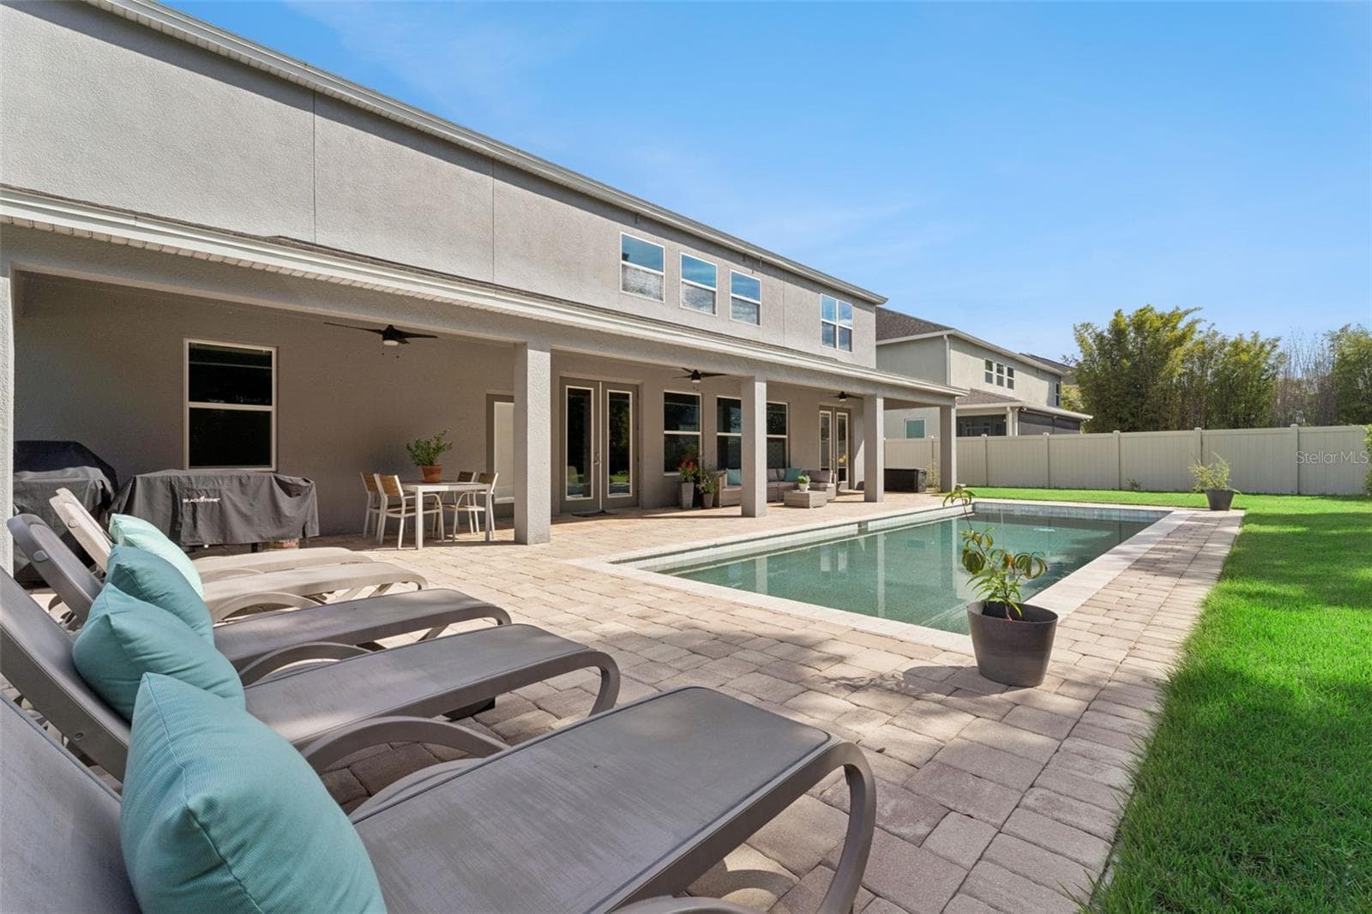
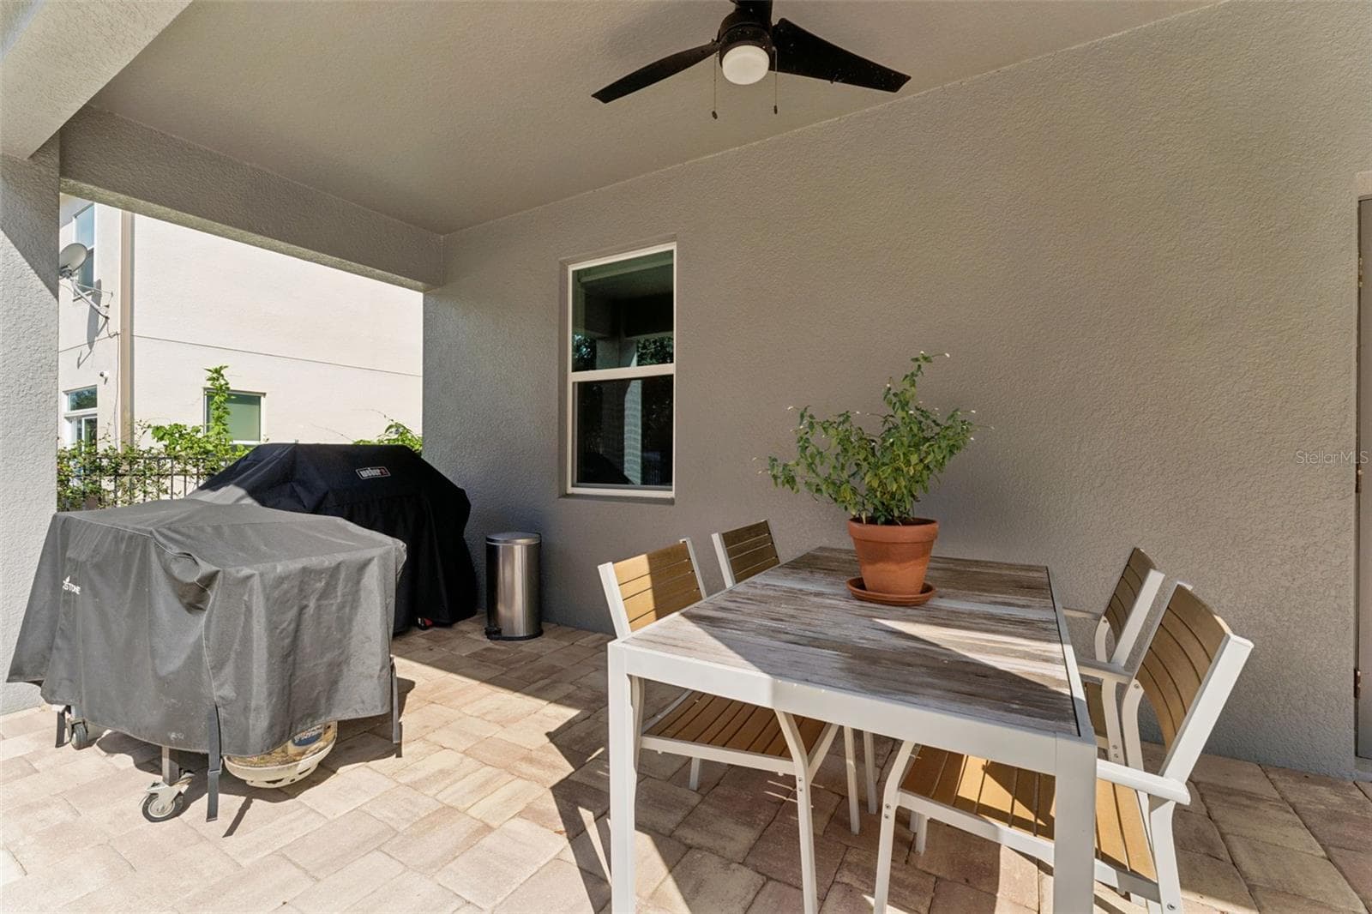
Patio - 17839 GOURD NECK LOOP, WINTER GARDEN
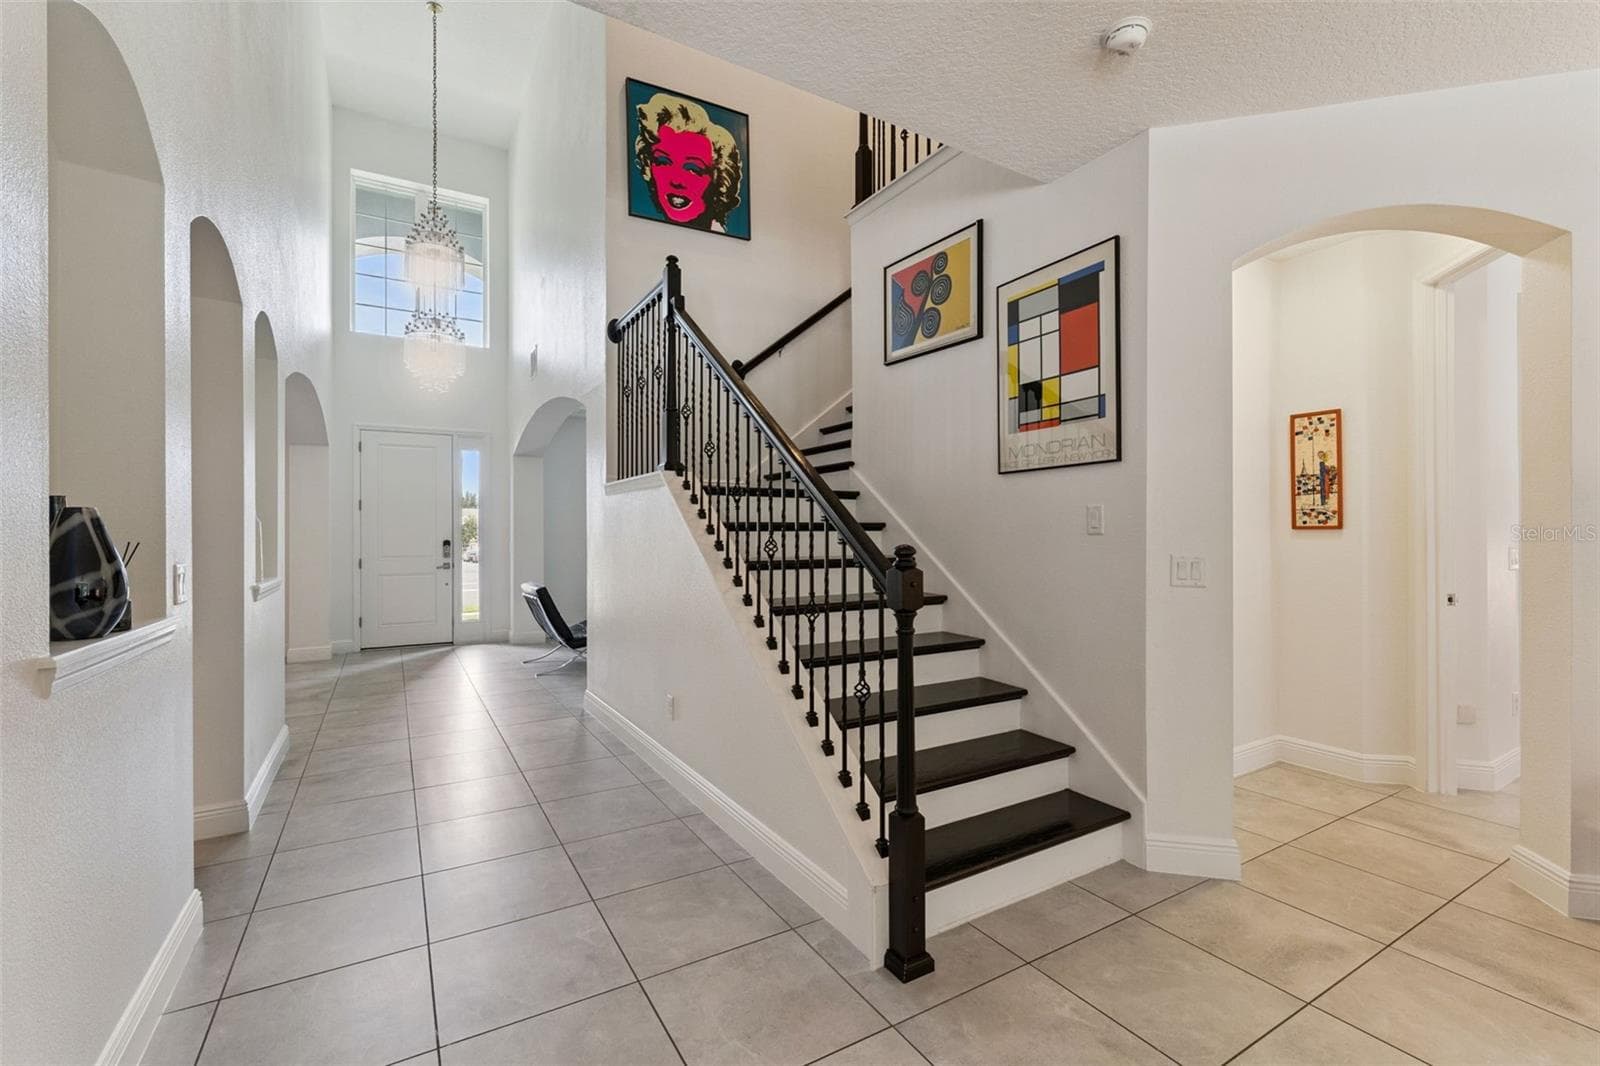
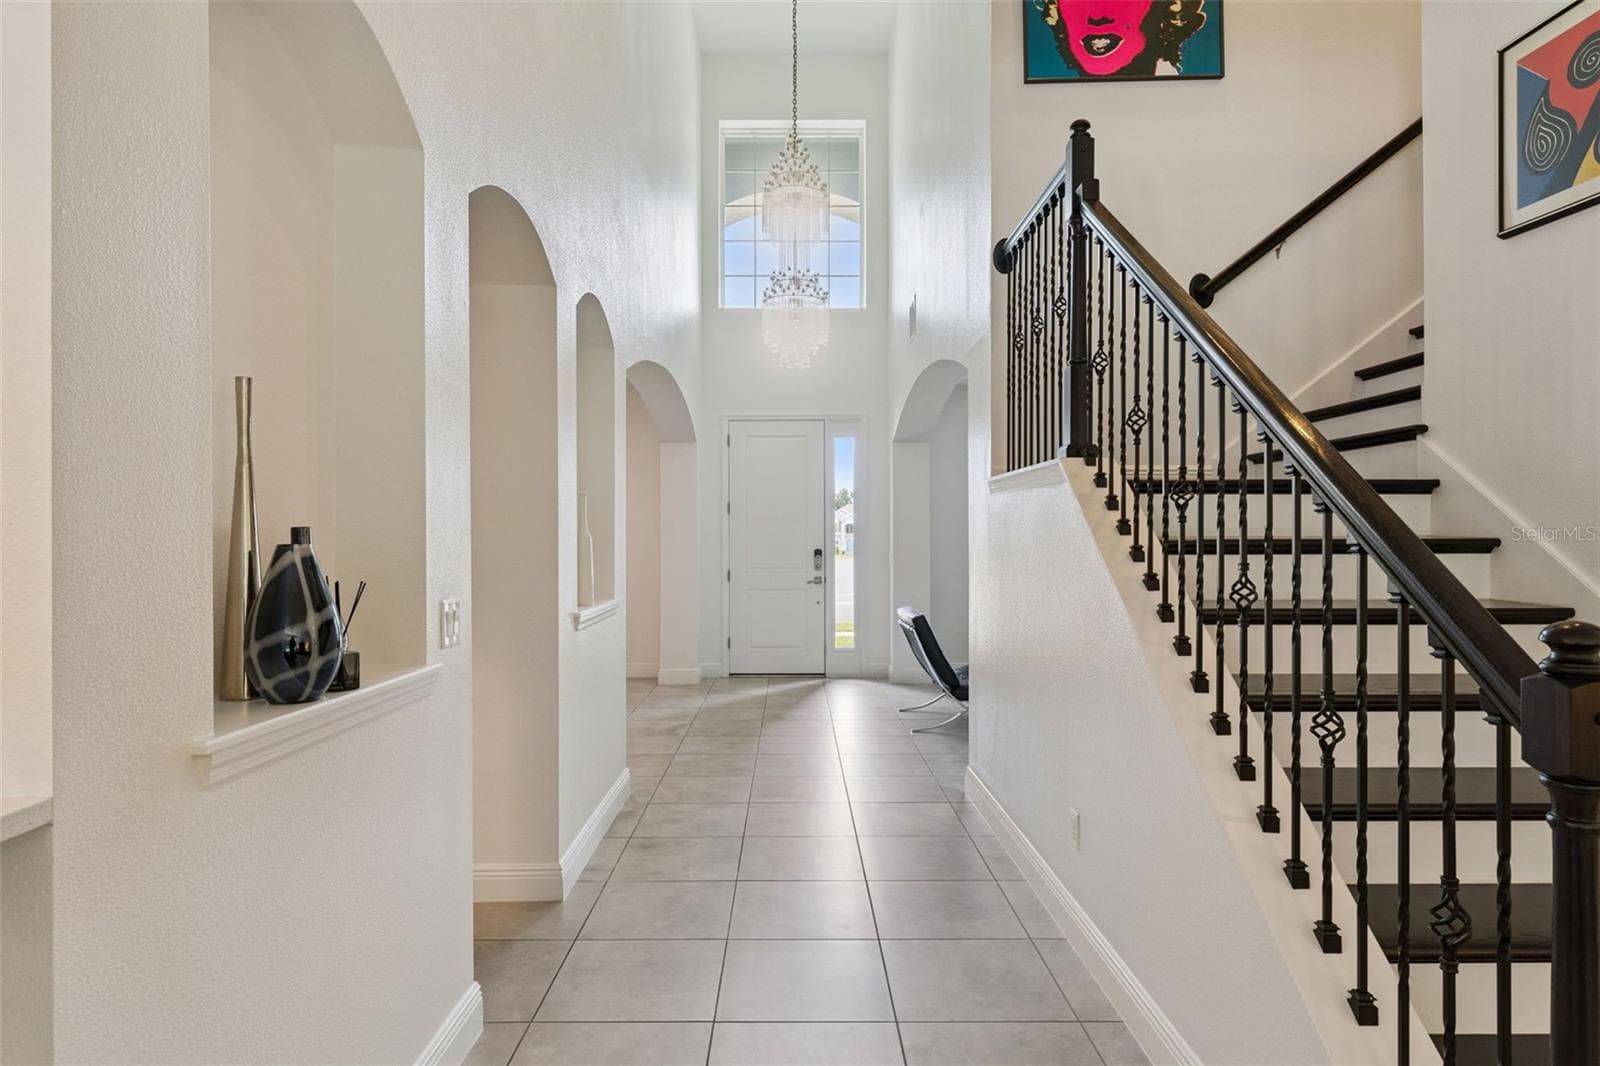
Foyer & Staircase - 17839 GOURD NECK LOOP, WINTER GARDEN
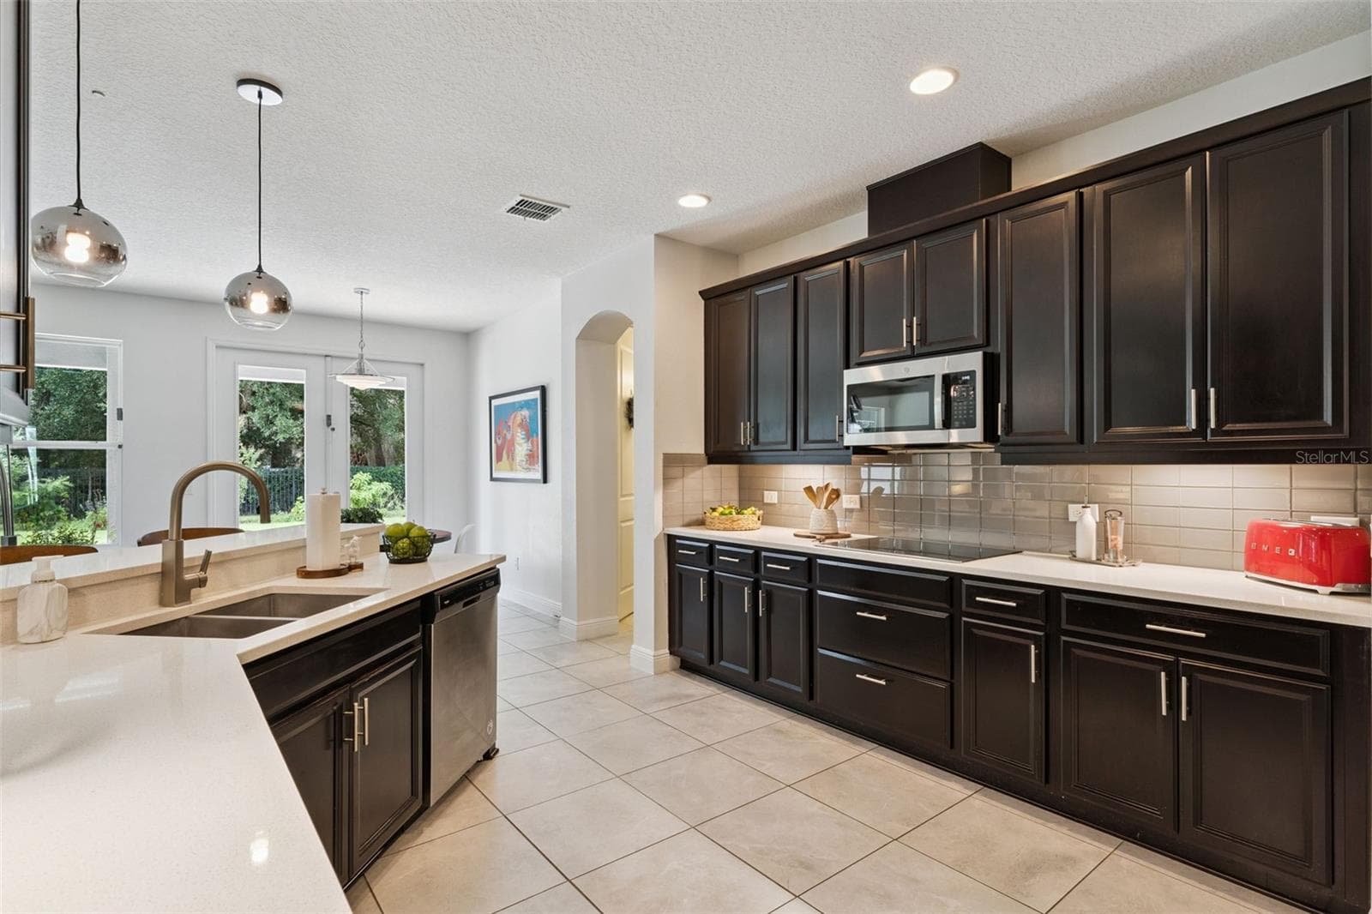
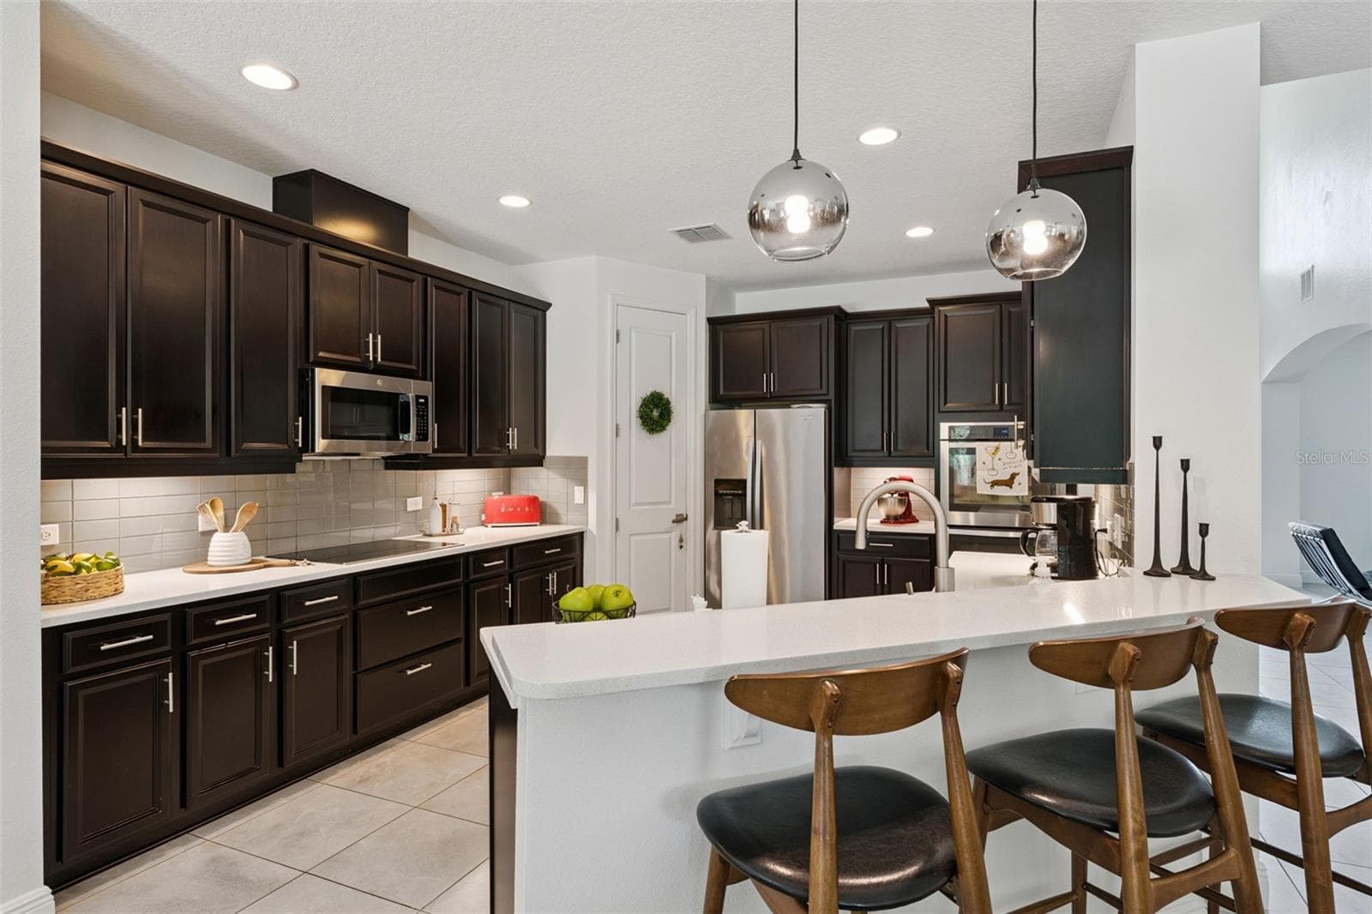
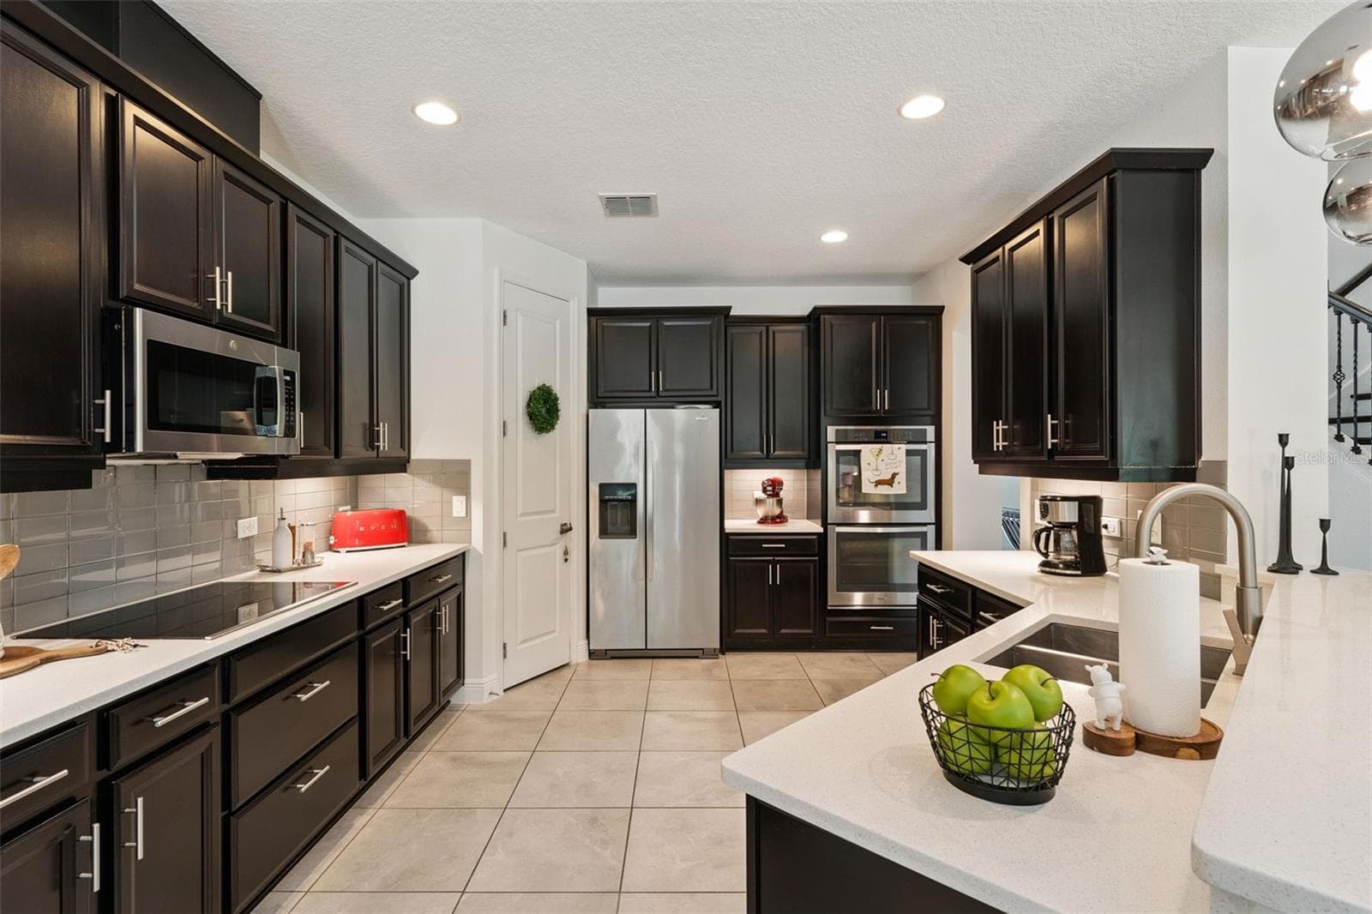
Kitchen - 17839 GOURD NECK LOOP, WINTER GARDEN
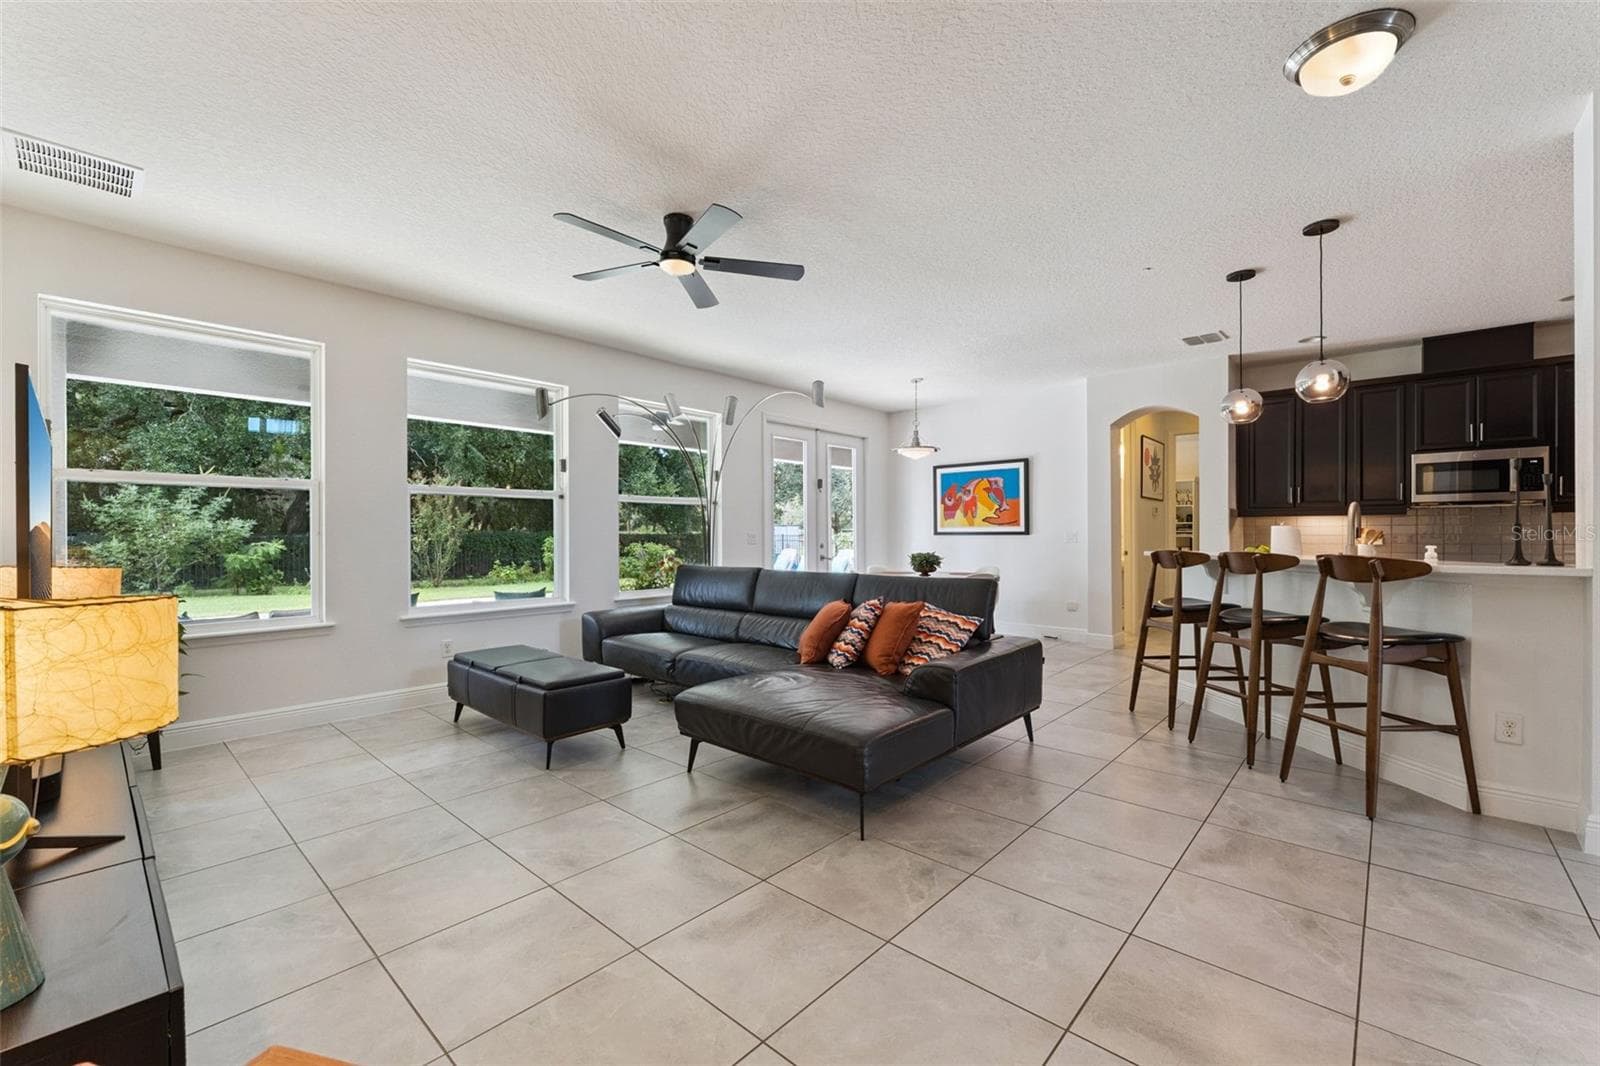
Family Room - 17839 GOURD NECK LOOP, WINTER GARDEN
Kitchen - 17839 GOURD NECK LOOP, WINTER GARDEN
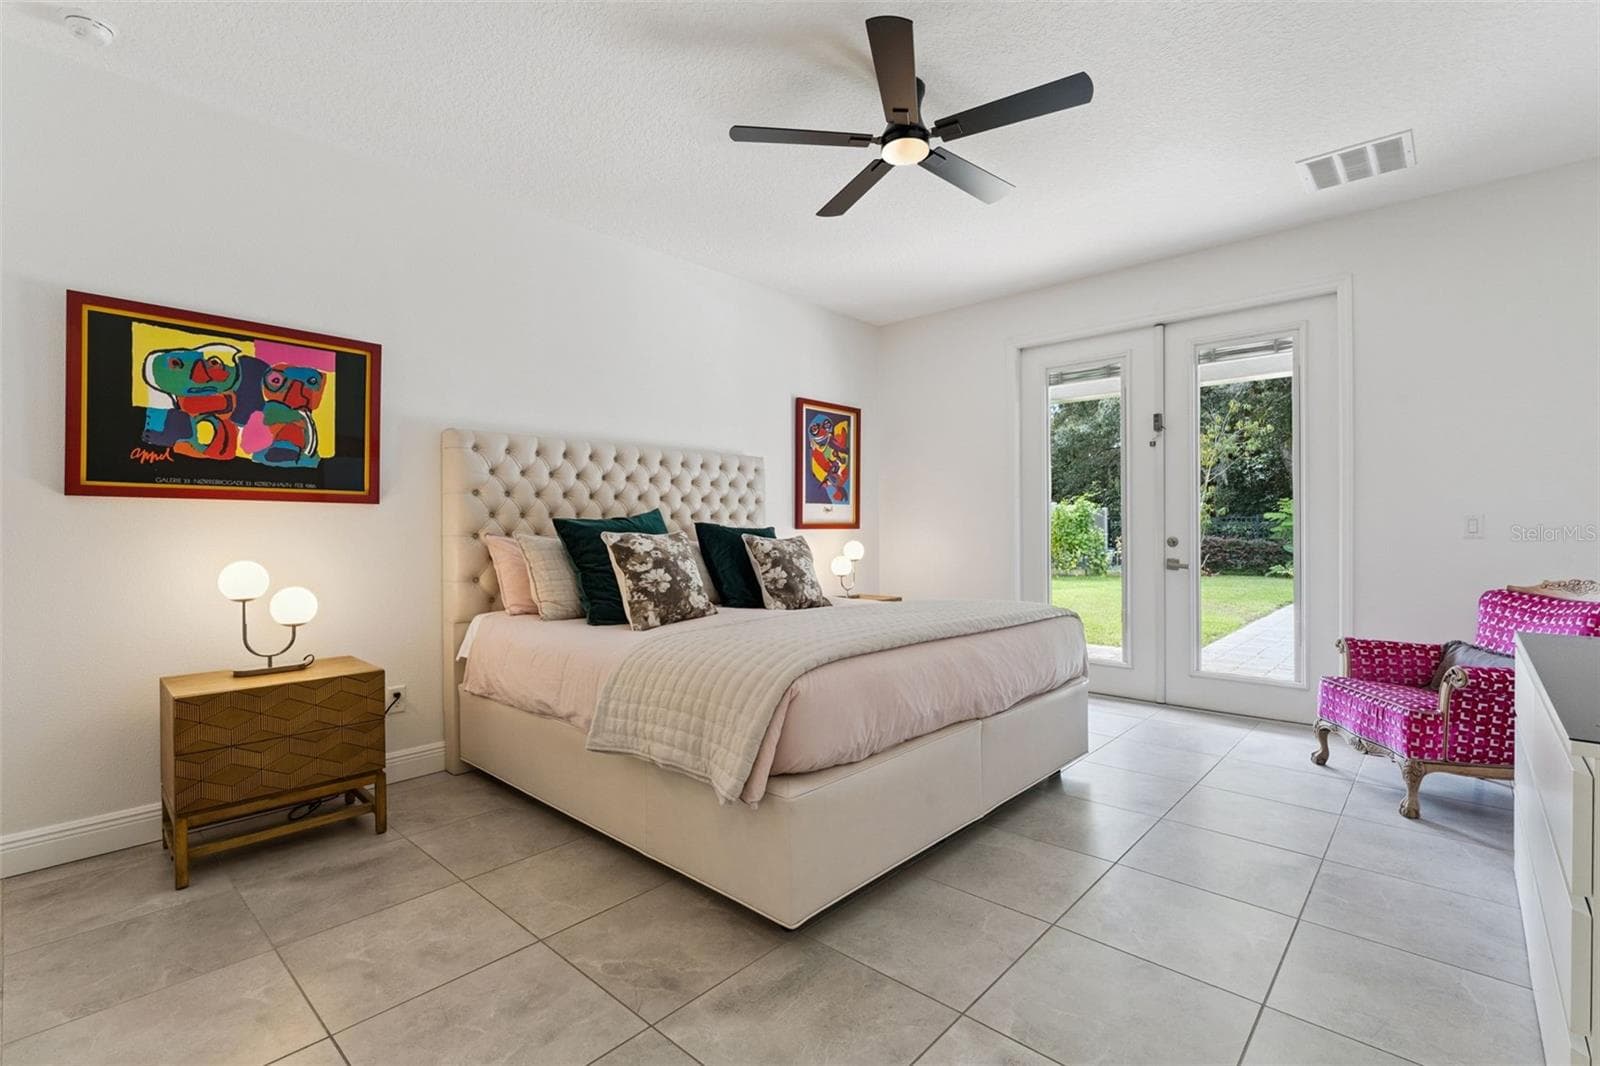
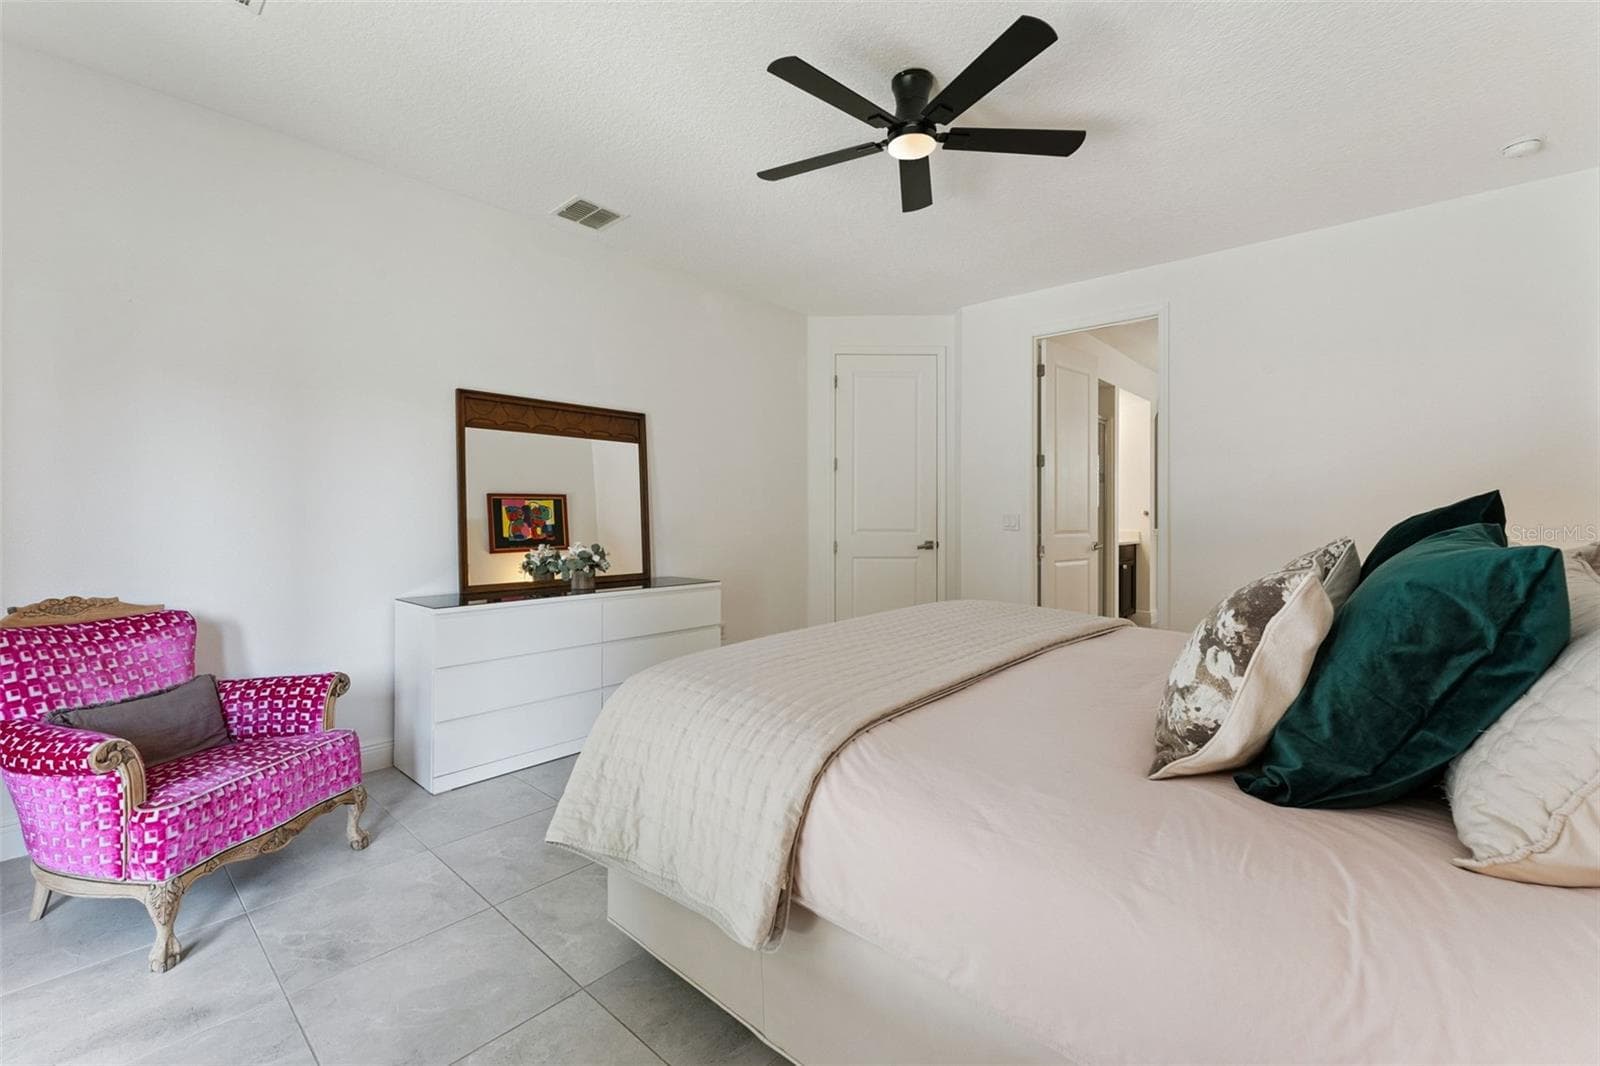
Downstairs Primary Bedroom - 17839 GOURD NECK LOOP, WINTER GARDEN
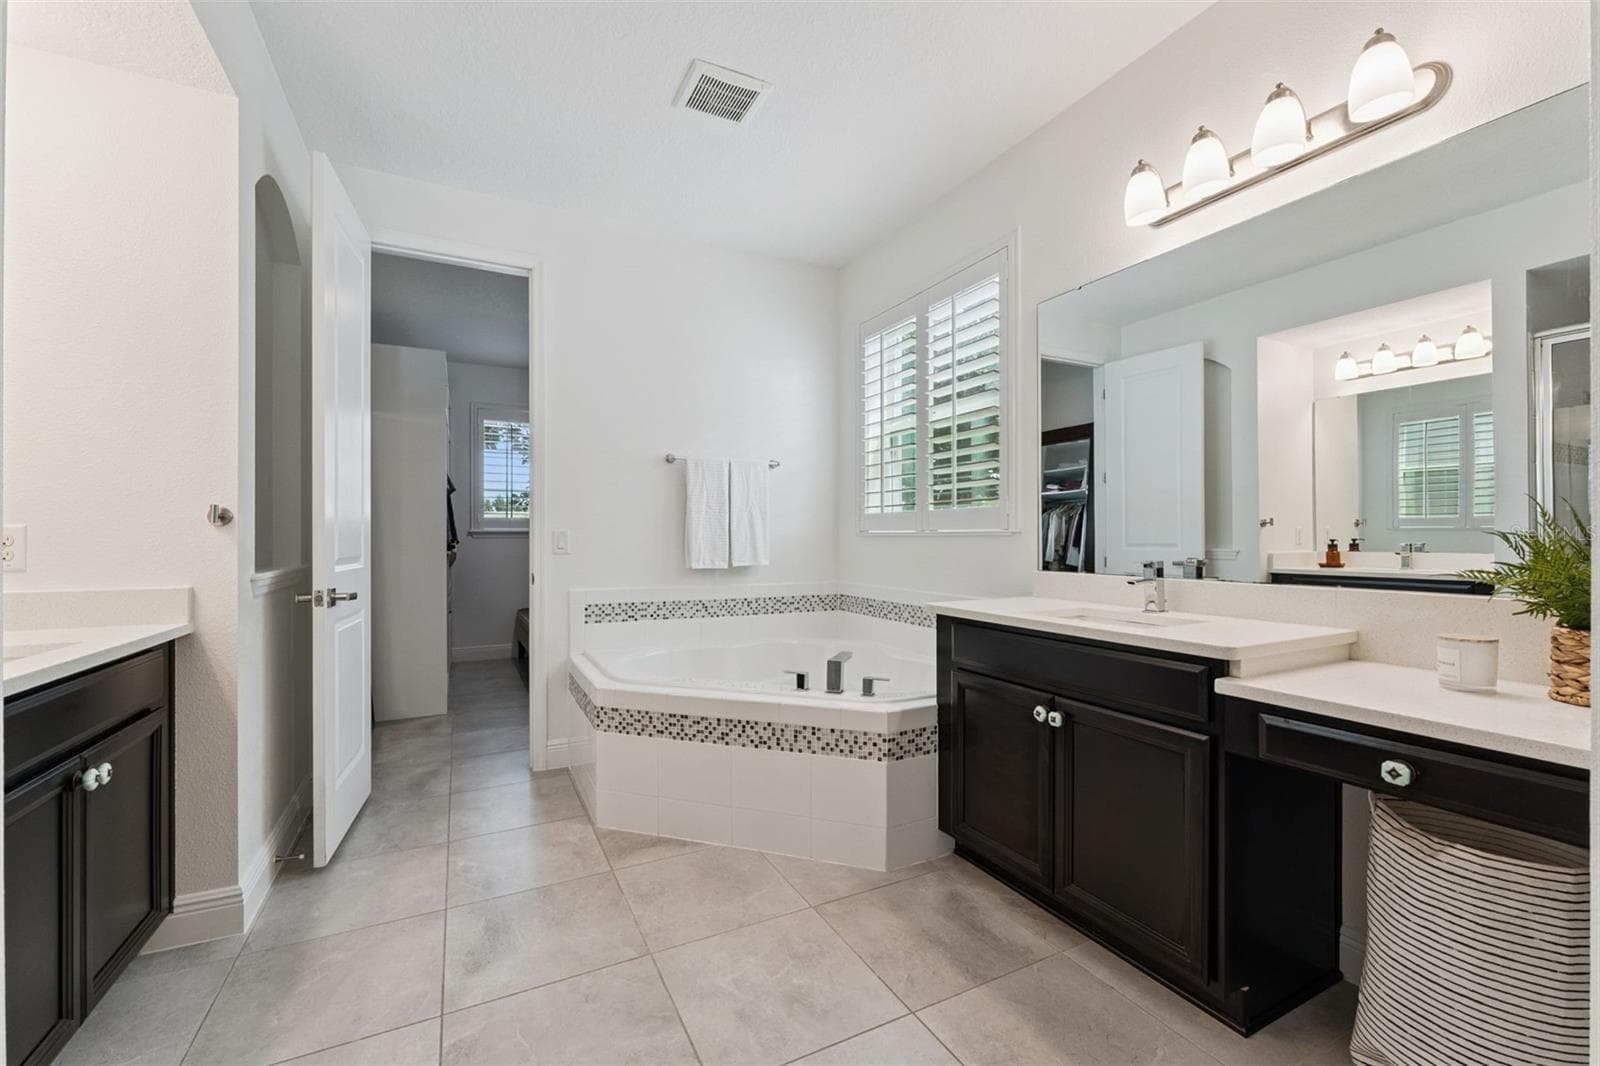
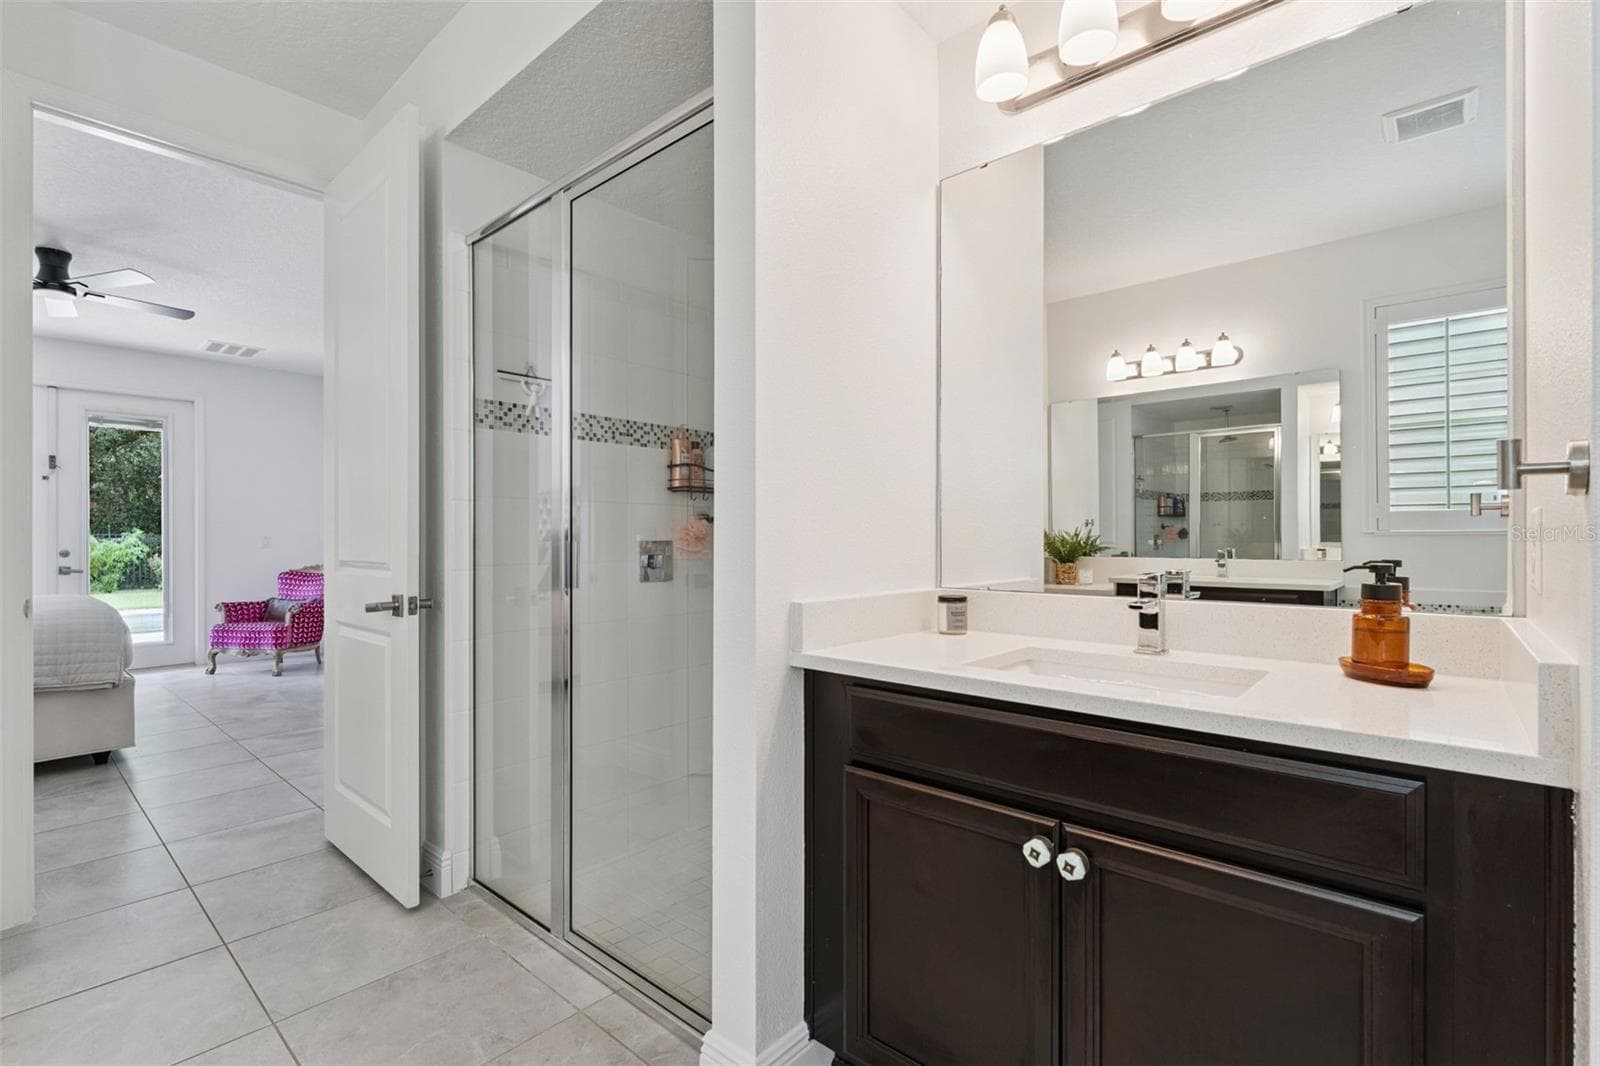
Primary Bath - 17839 GOURD NECK LOOP, WINTER GARDEN
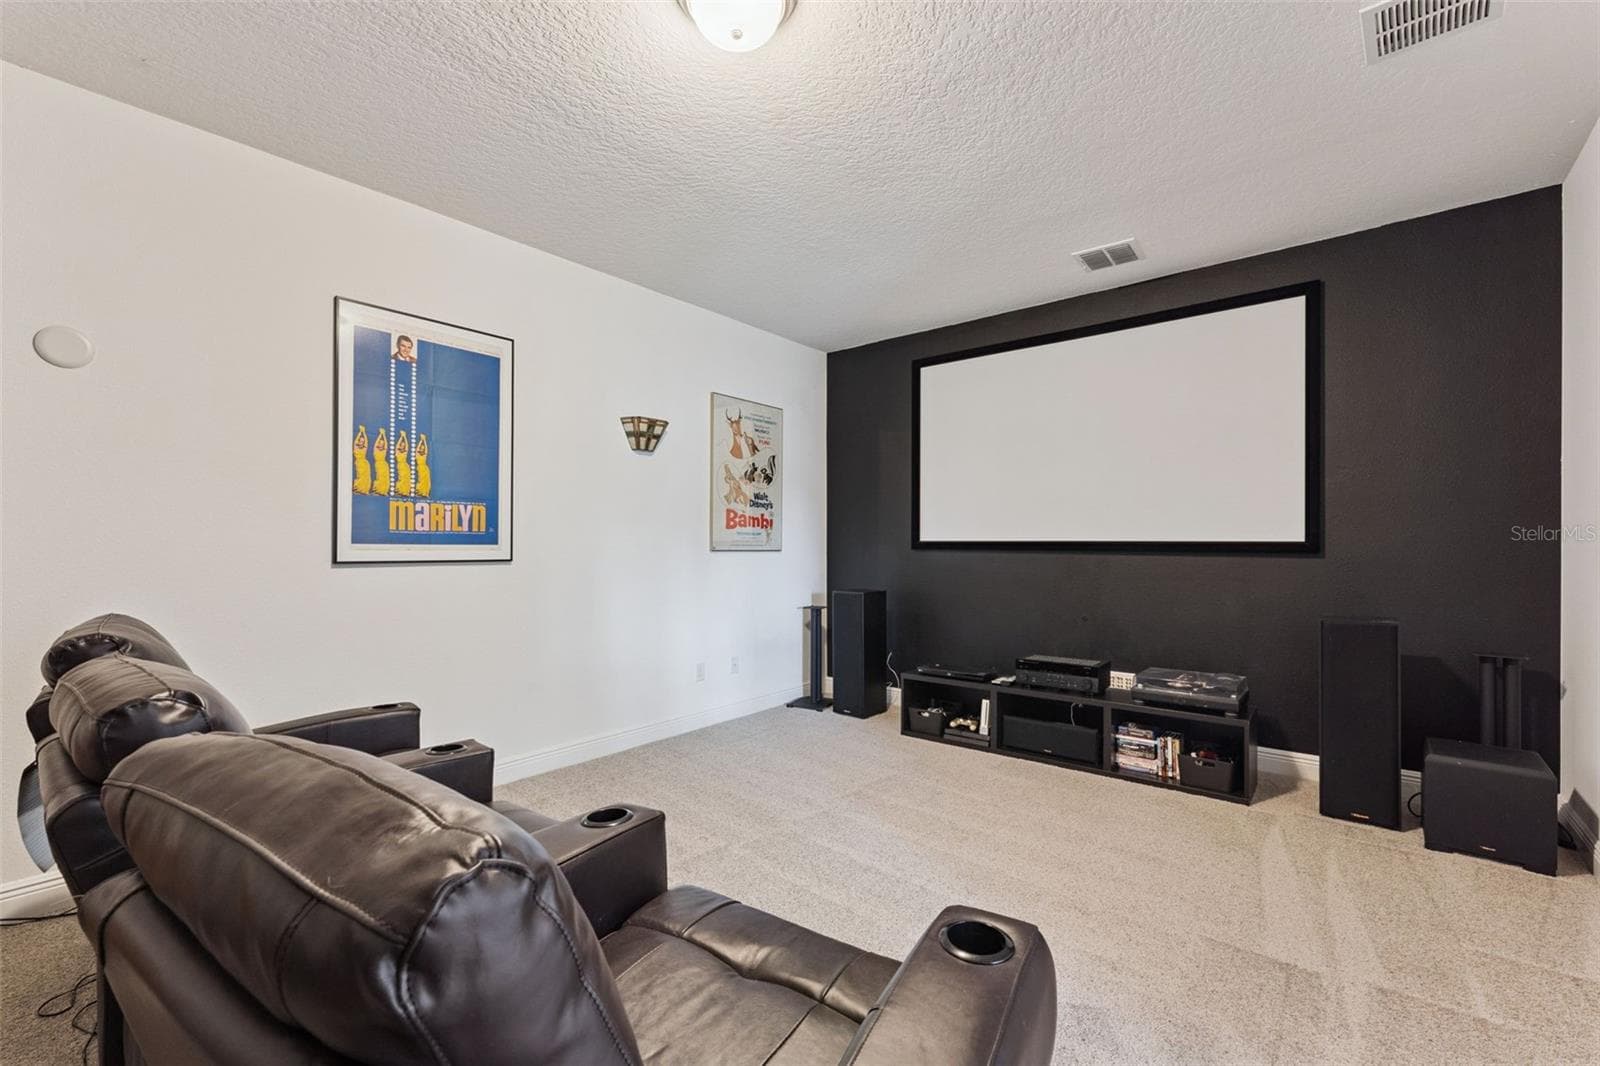
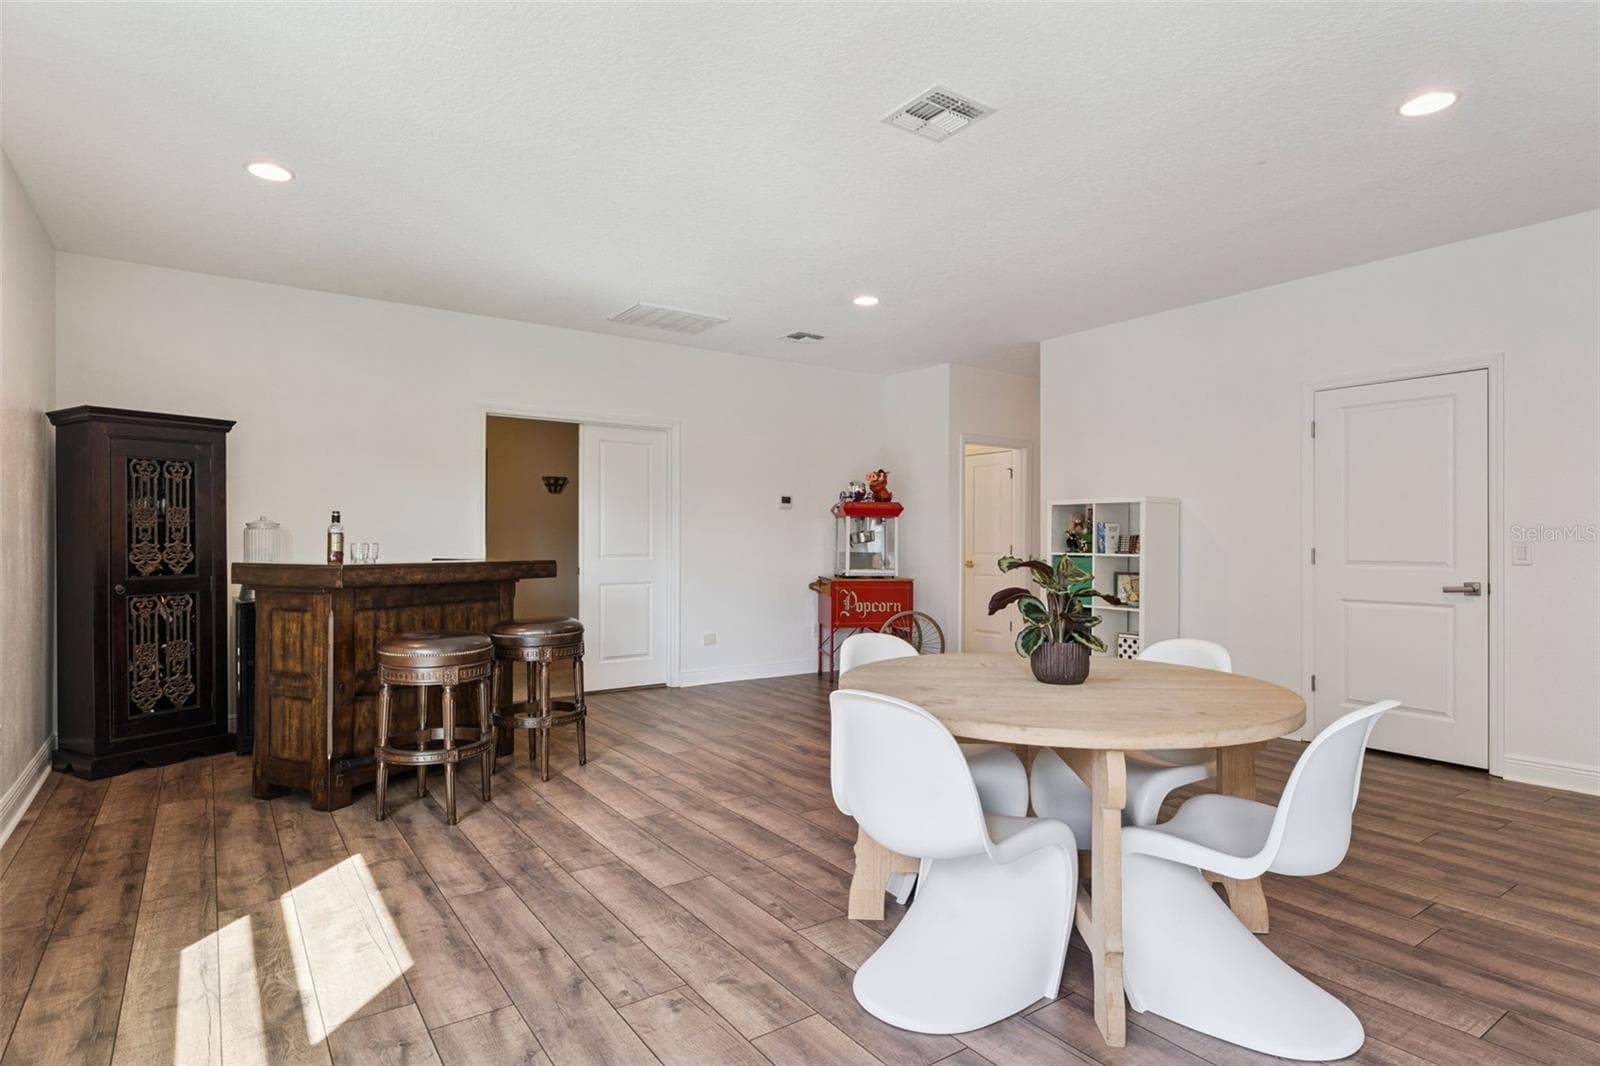
Media Room - 17839 GOURD NECK LOOP, WINTER GARDEN
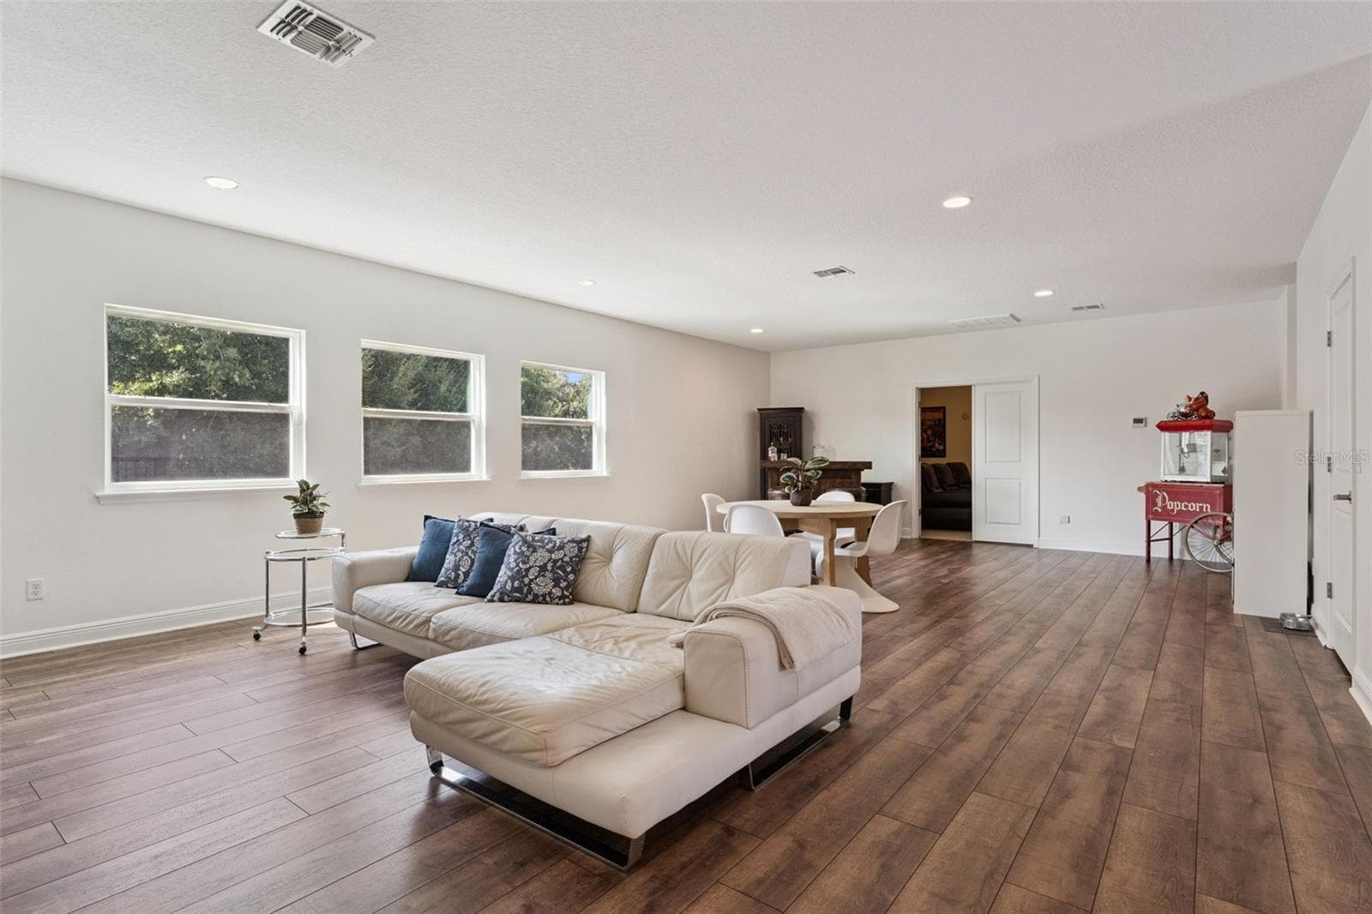
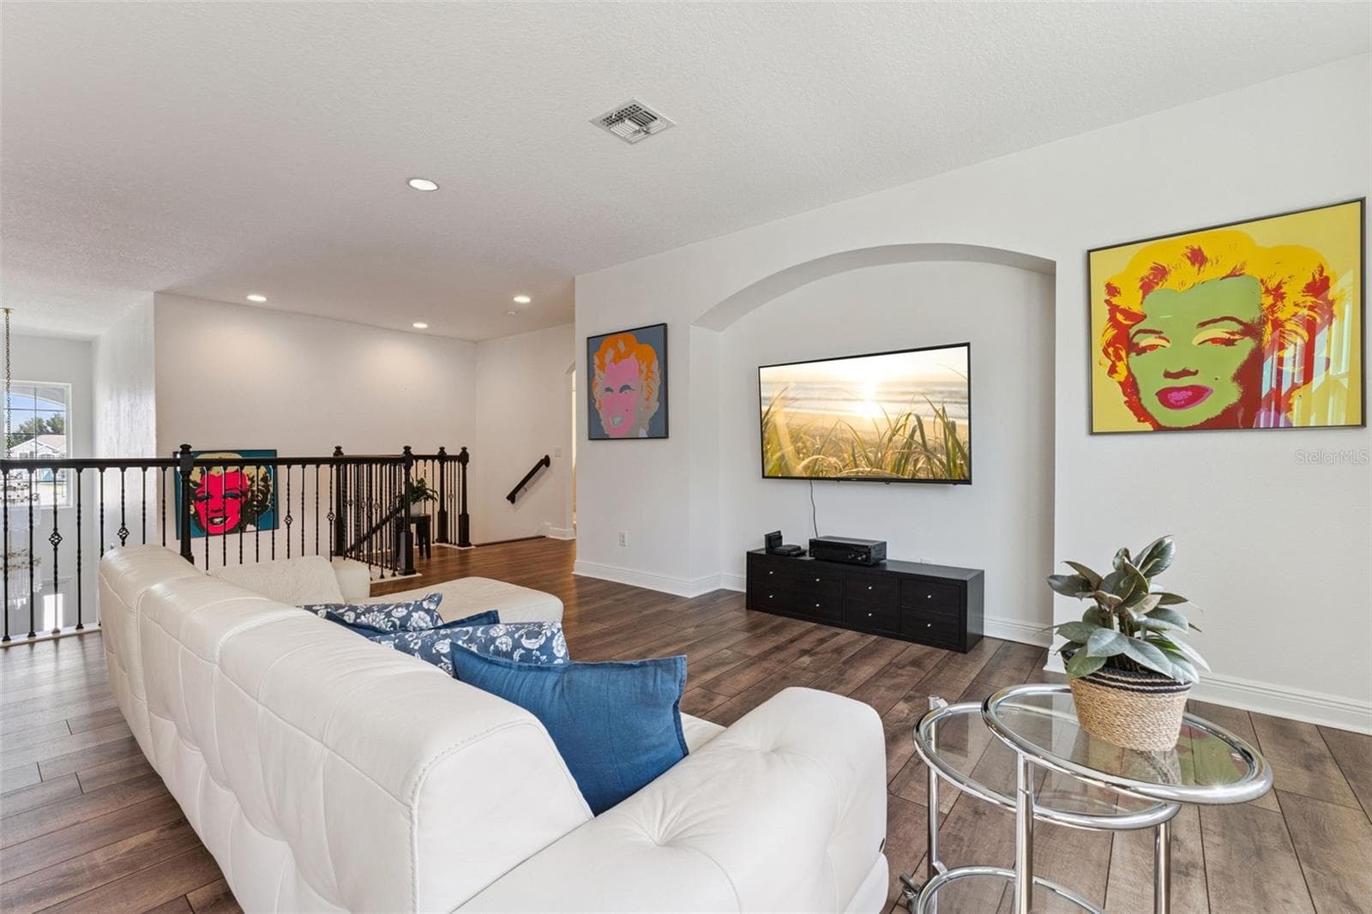
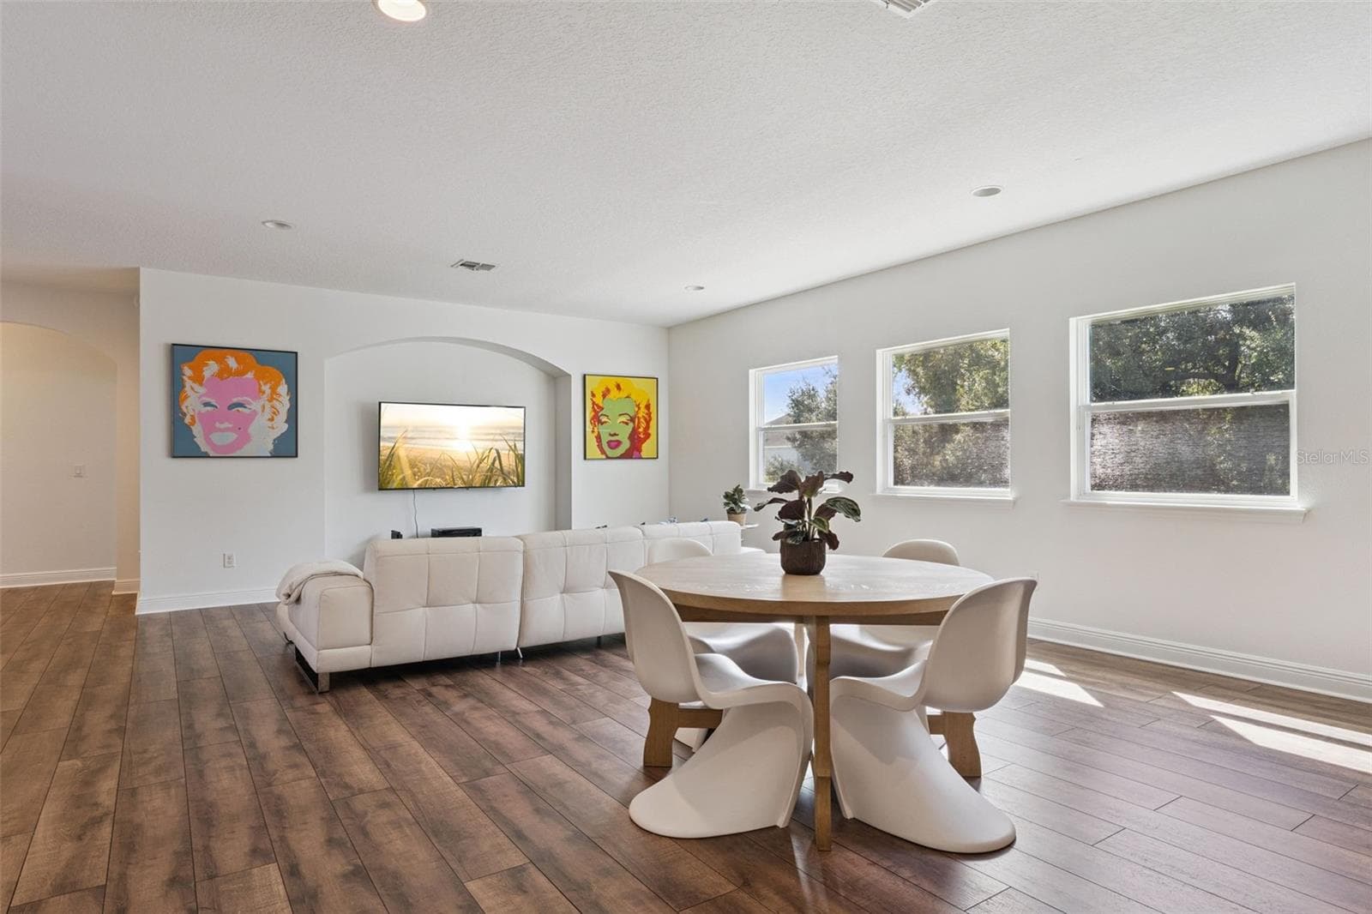
Loft - 17839 GOURD NECK LOOP, WINTER GARDEN
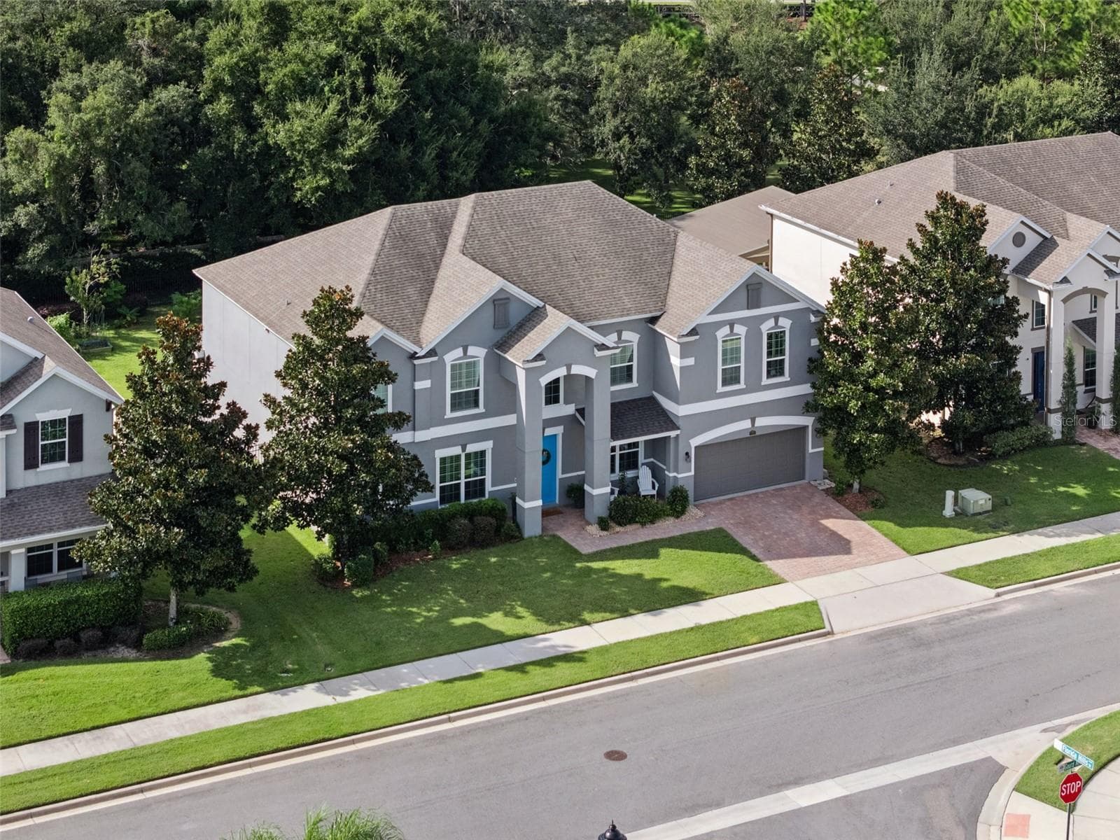
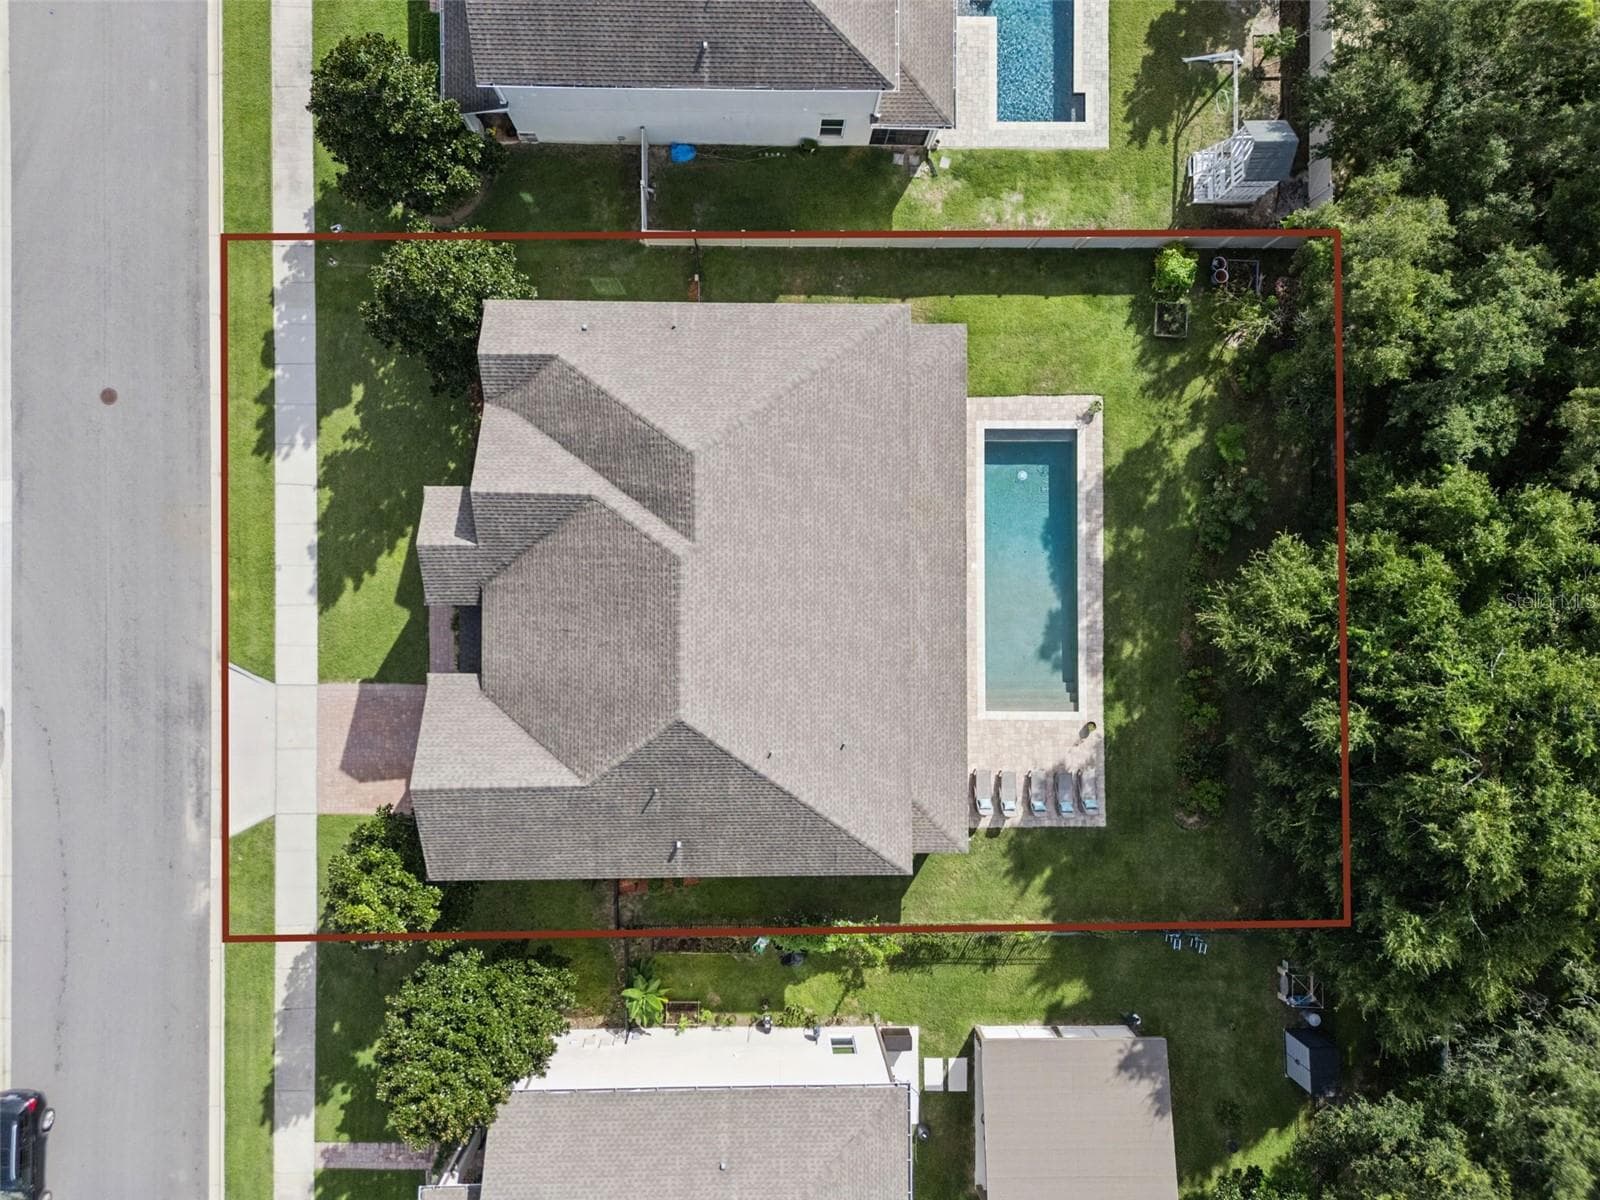
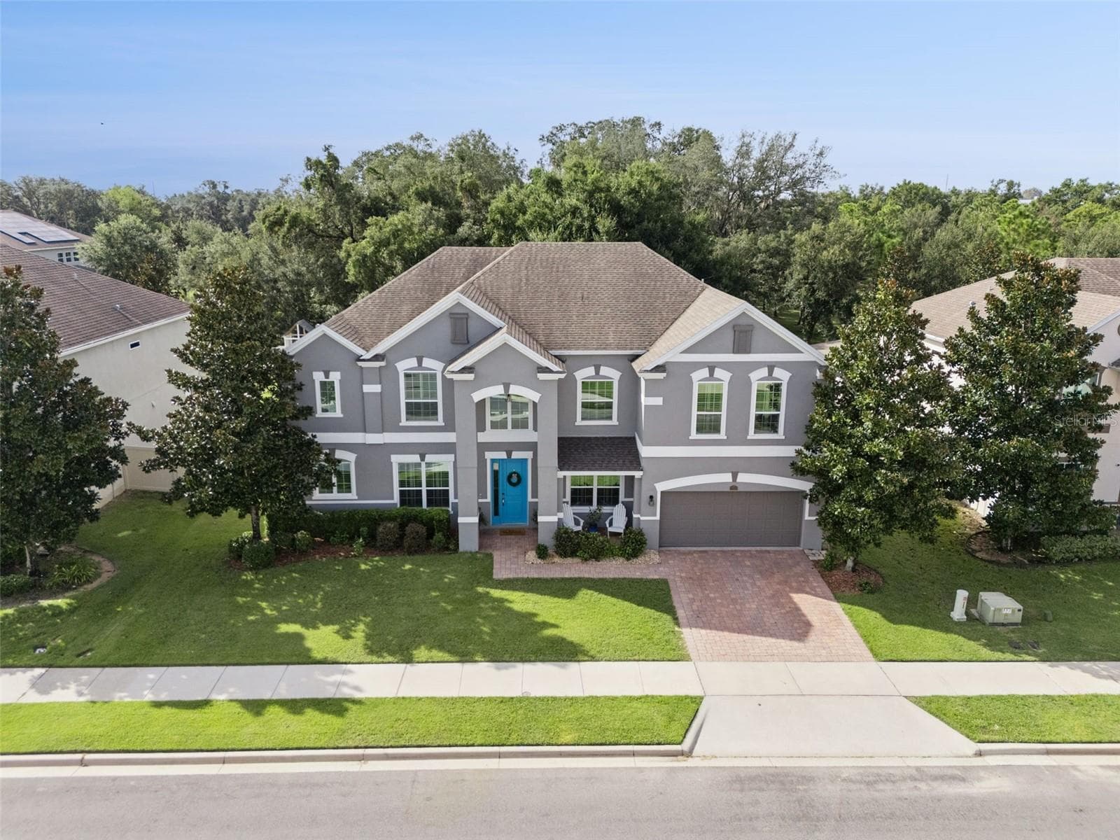
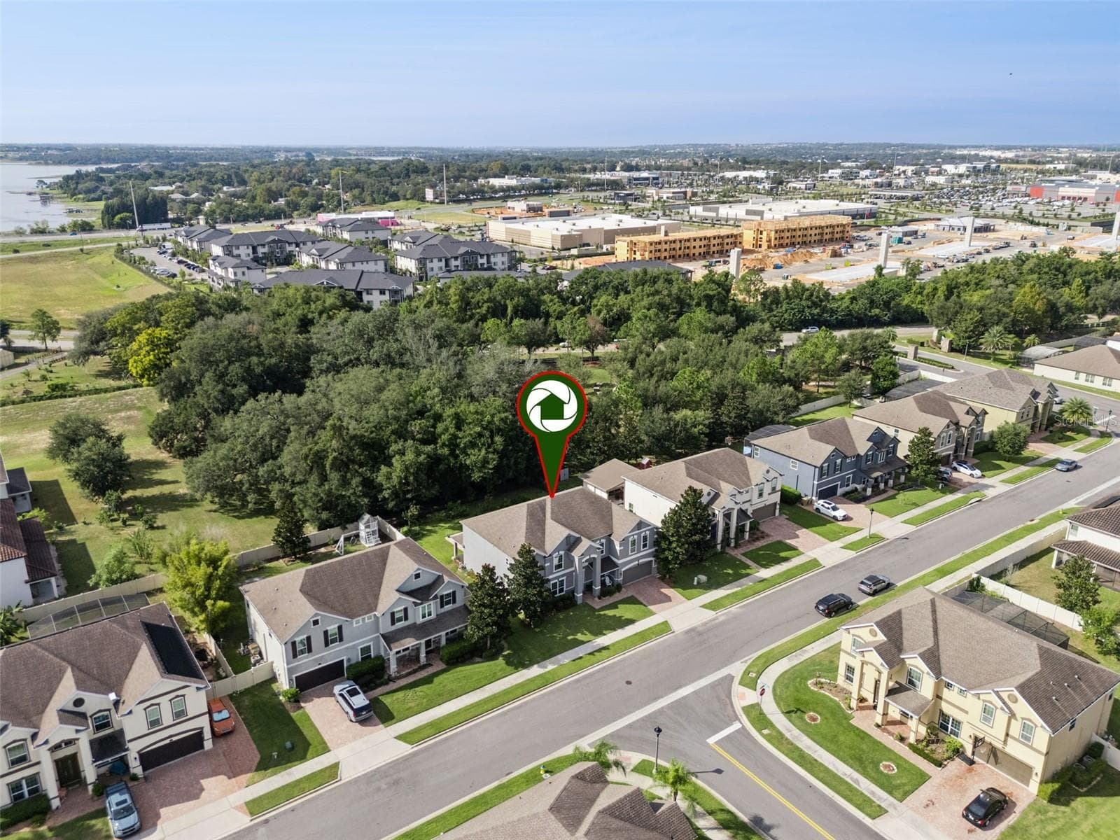
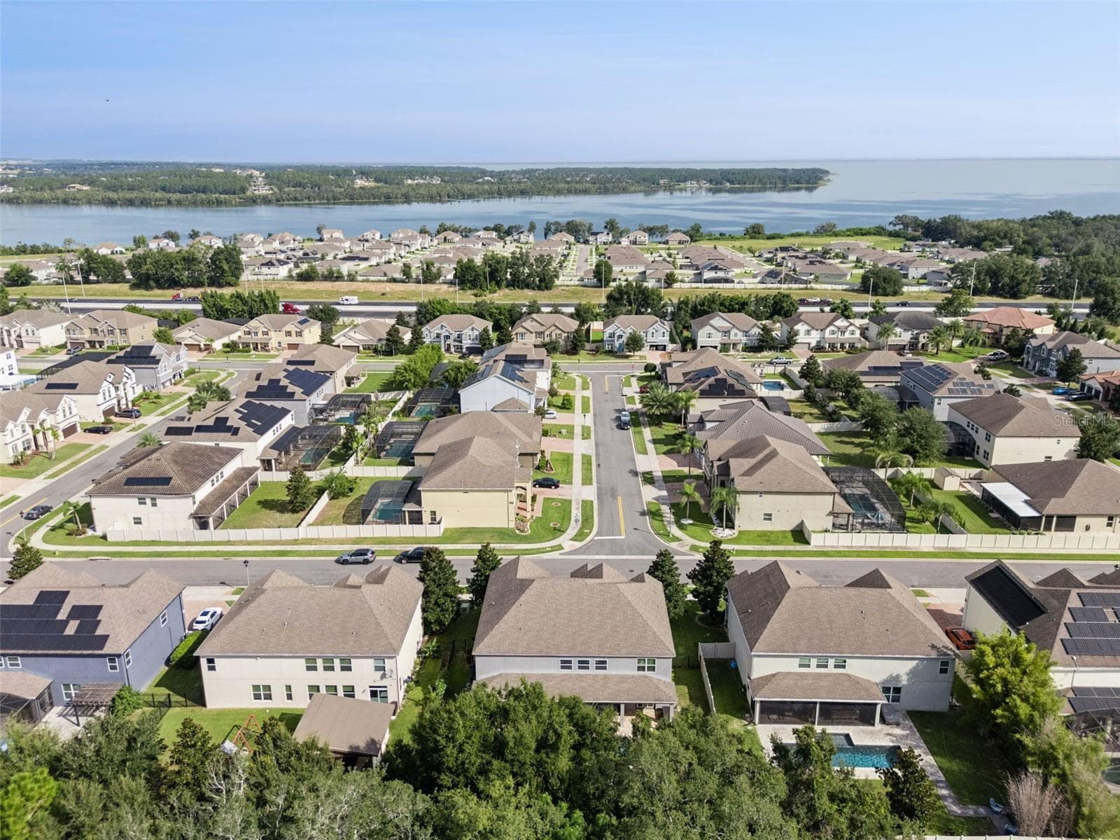
Aerial View - 17839 GOURD NECK LOOP, WINTER GARDEN
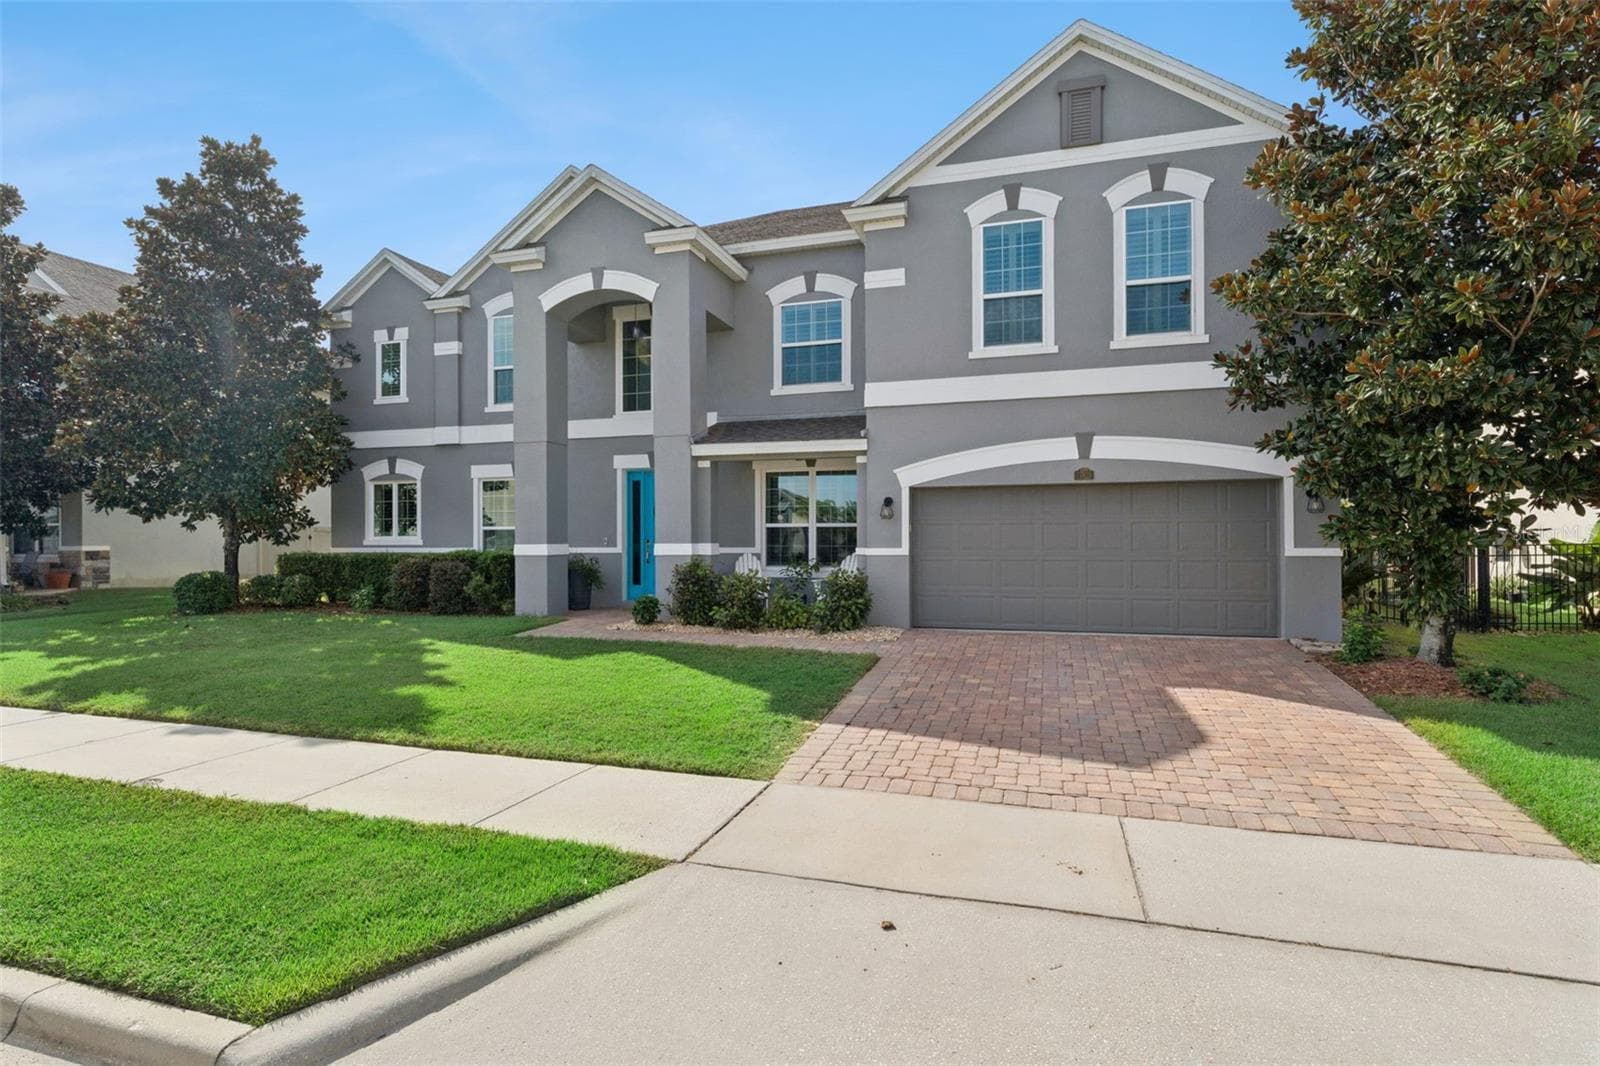
Front Exterior - 17839 GOURD NECK LOOP, WINTER GARDEN
Foyer - 17839 GOURD NECK LOOP, WINTER GARDEN
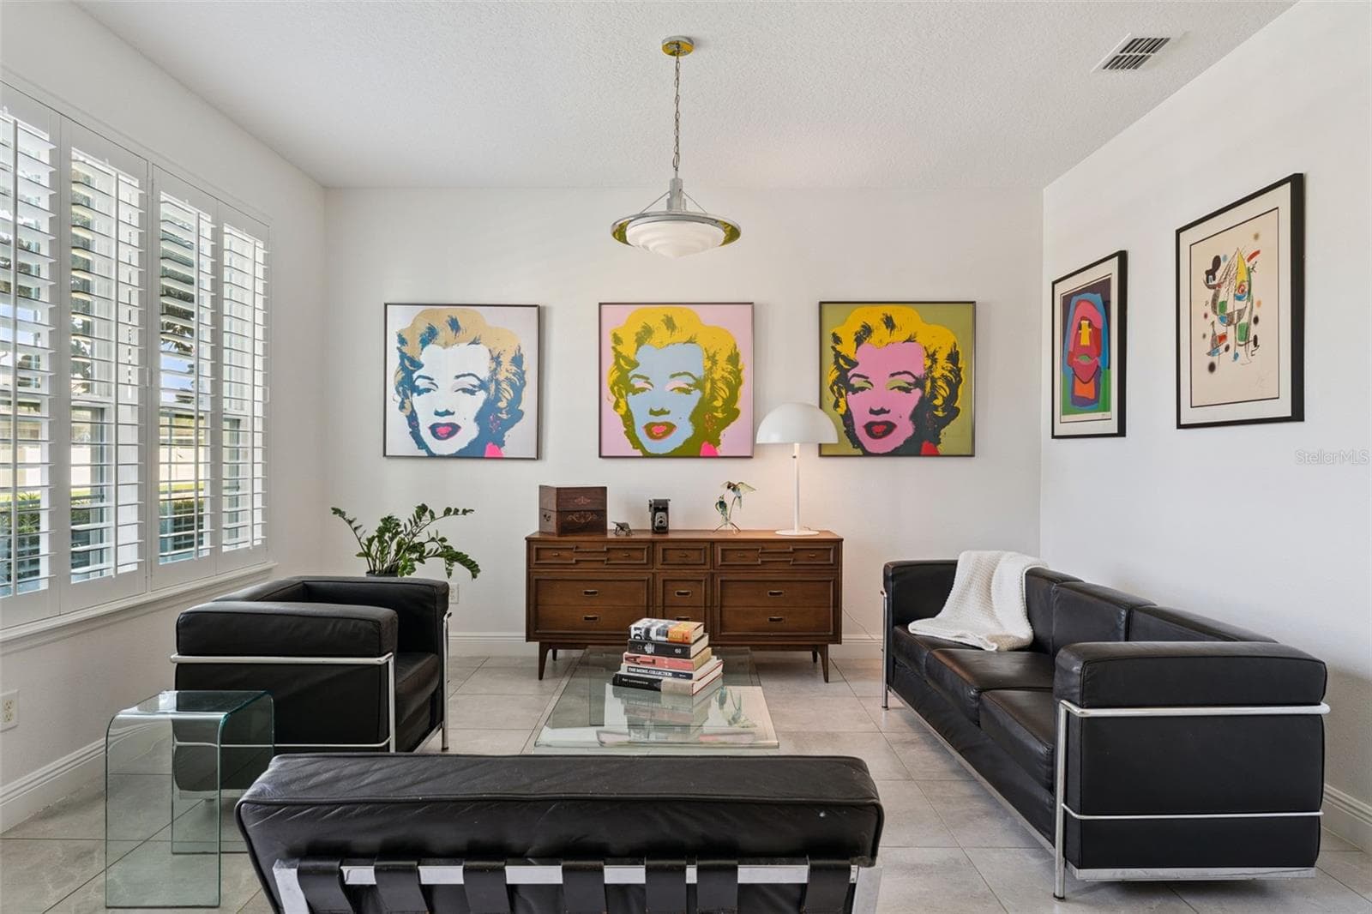
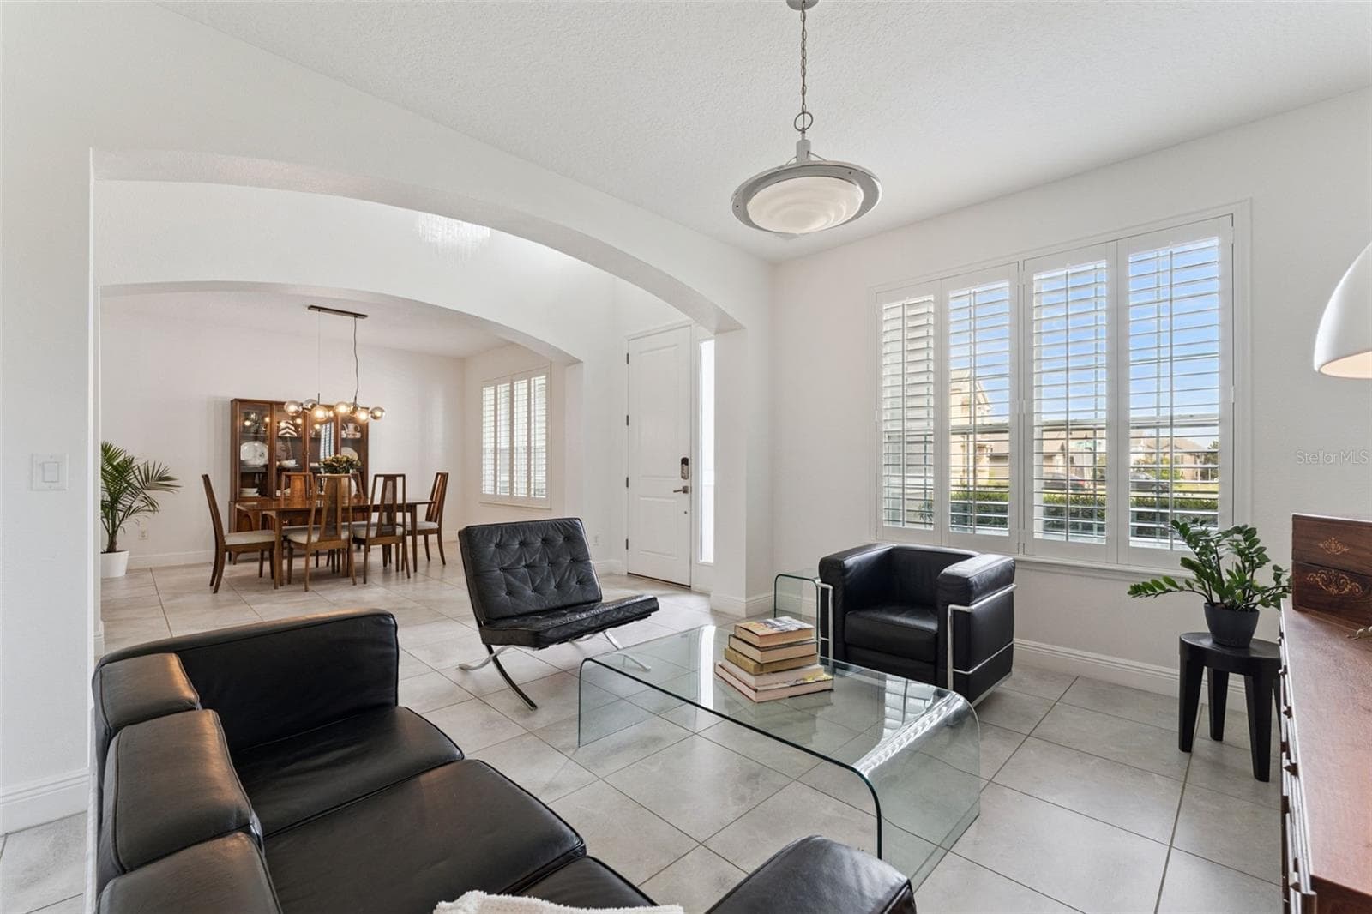
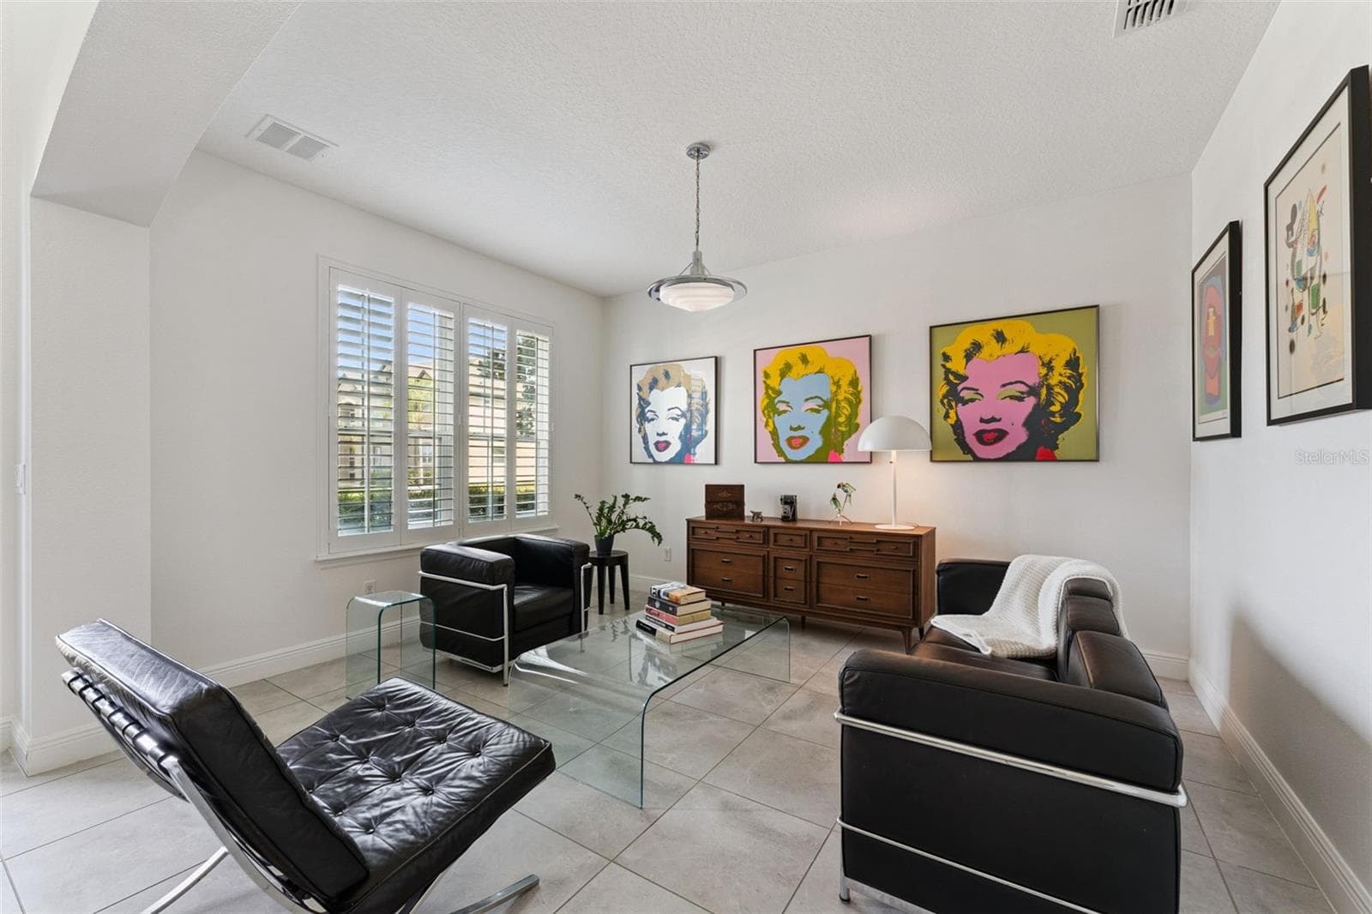
Living Room/Flex Space - 17839 GOURD NECK LOOP, WINTER GARDEN
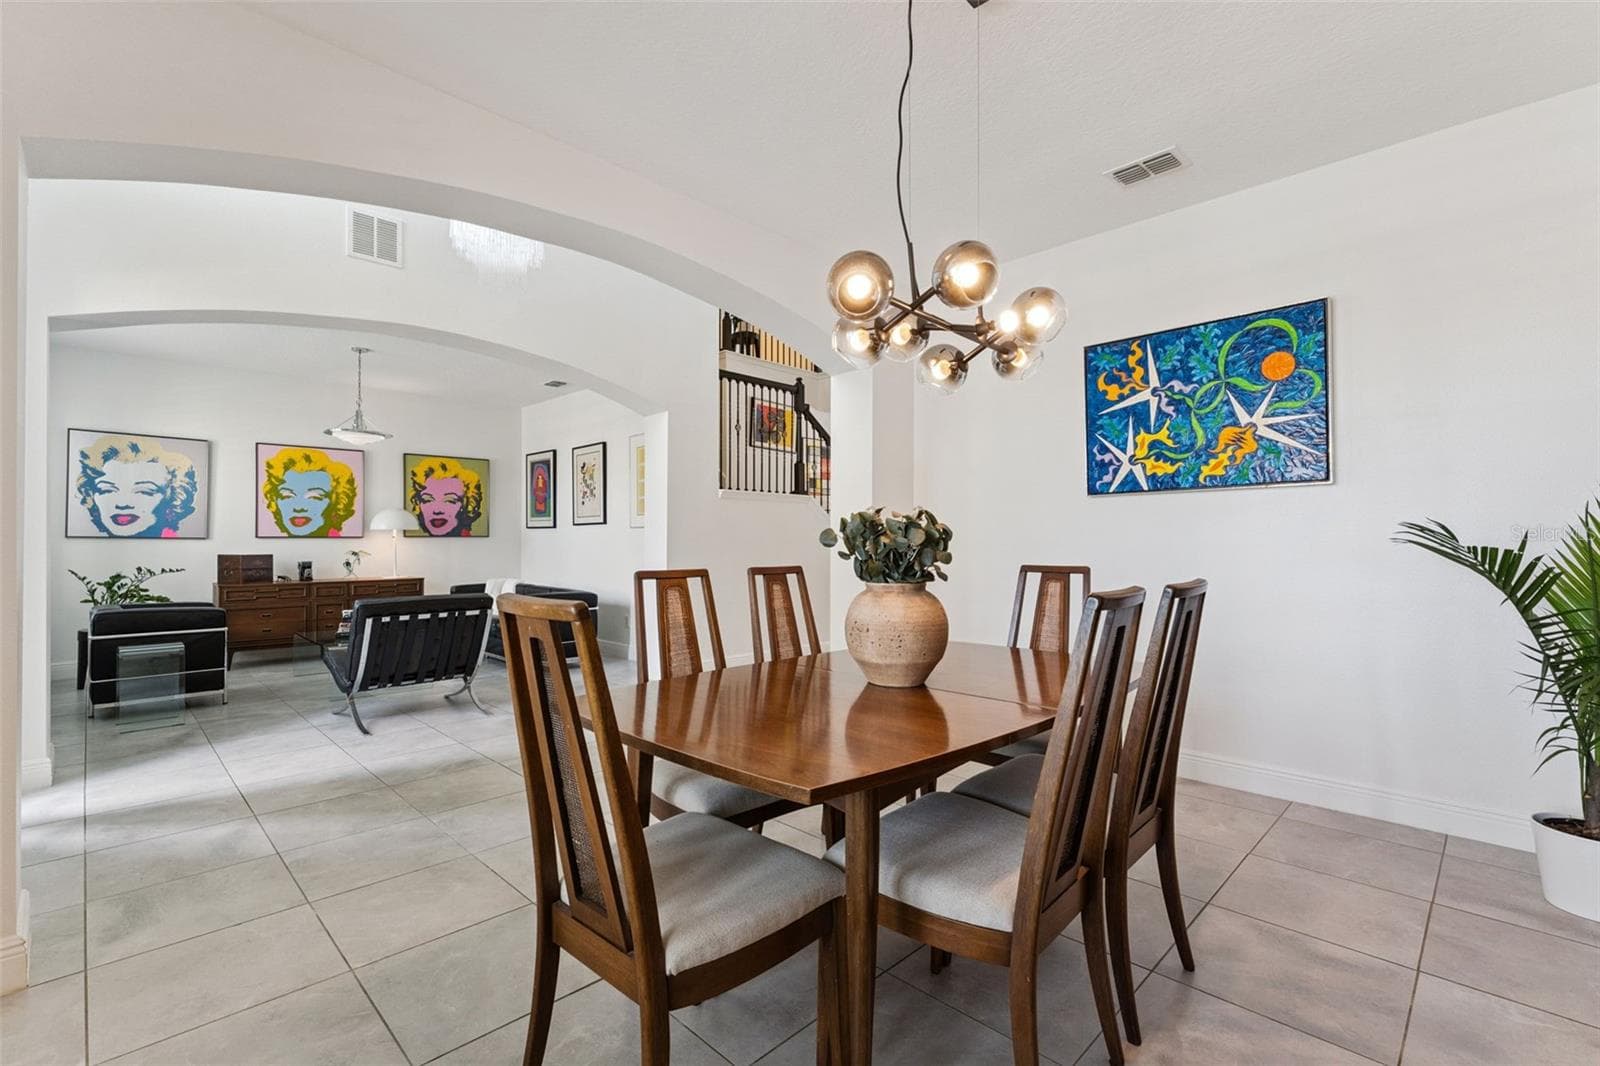
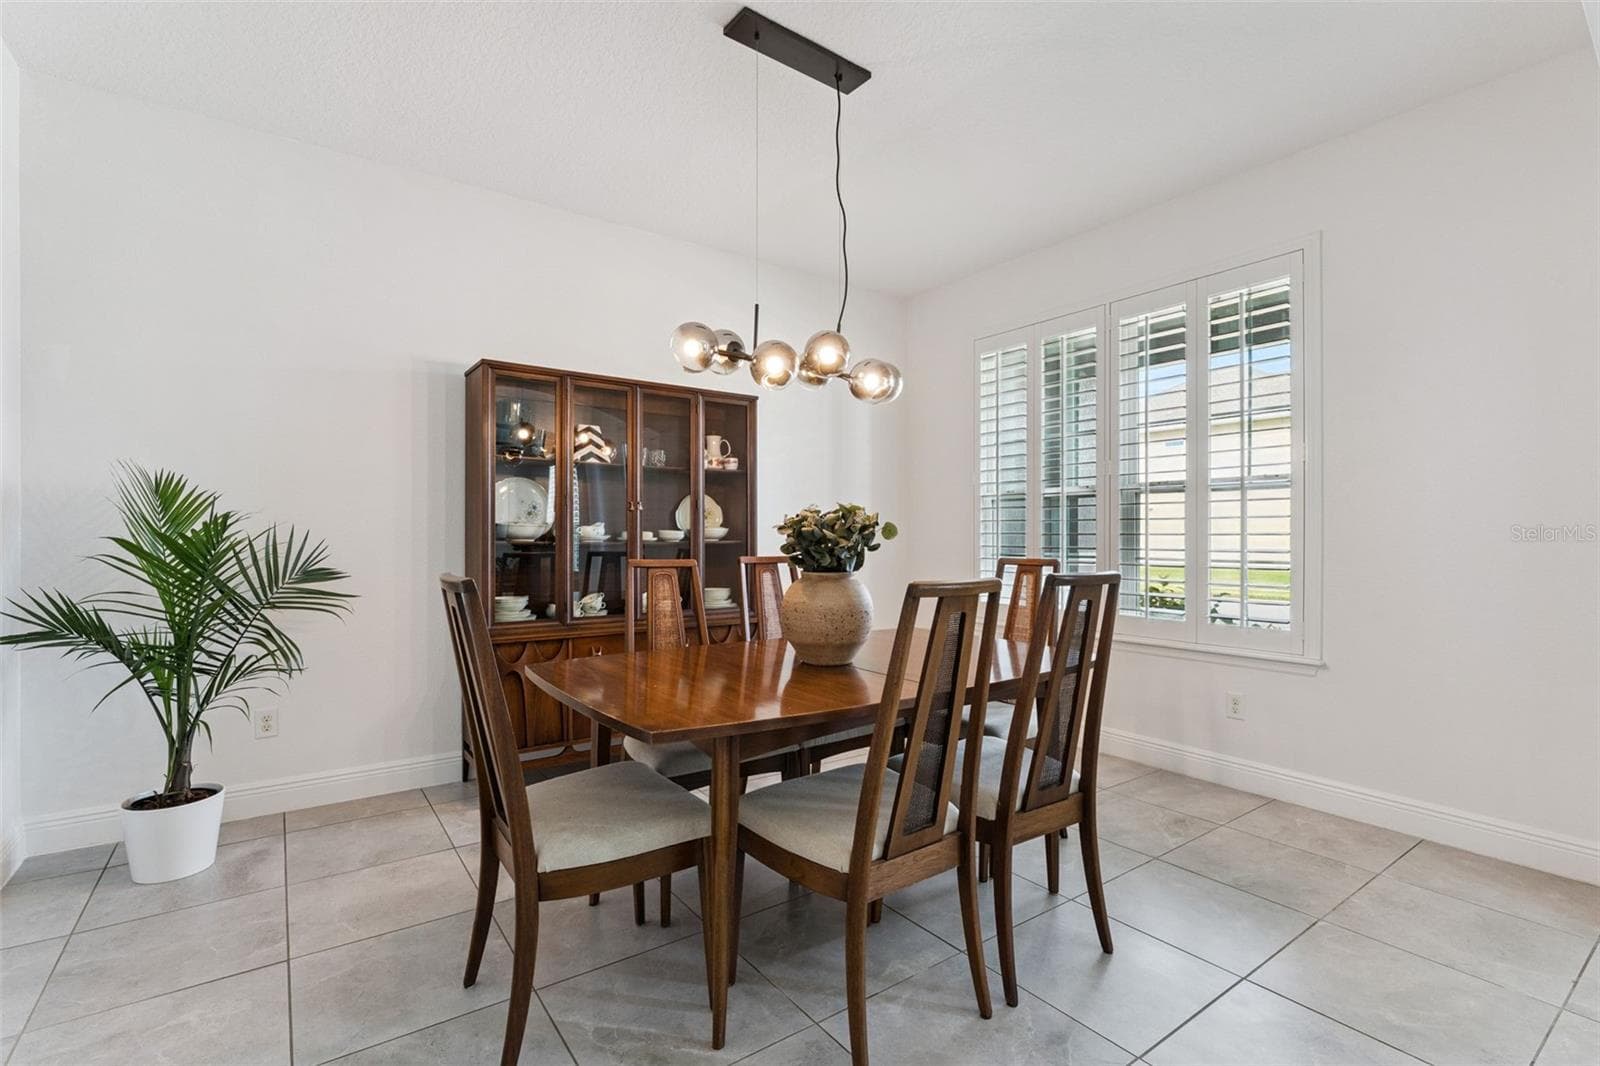
Dining Room - 17839 GOURD NECK LOOP, WINTER GARDEN
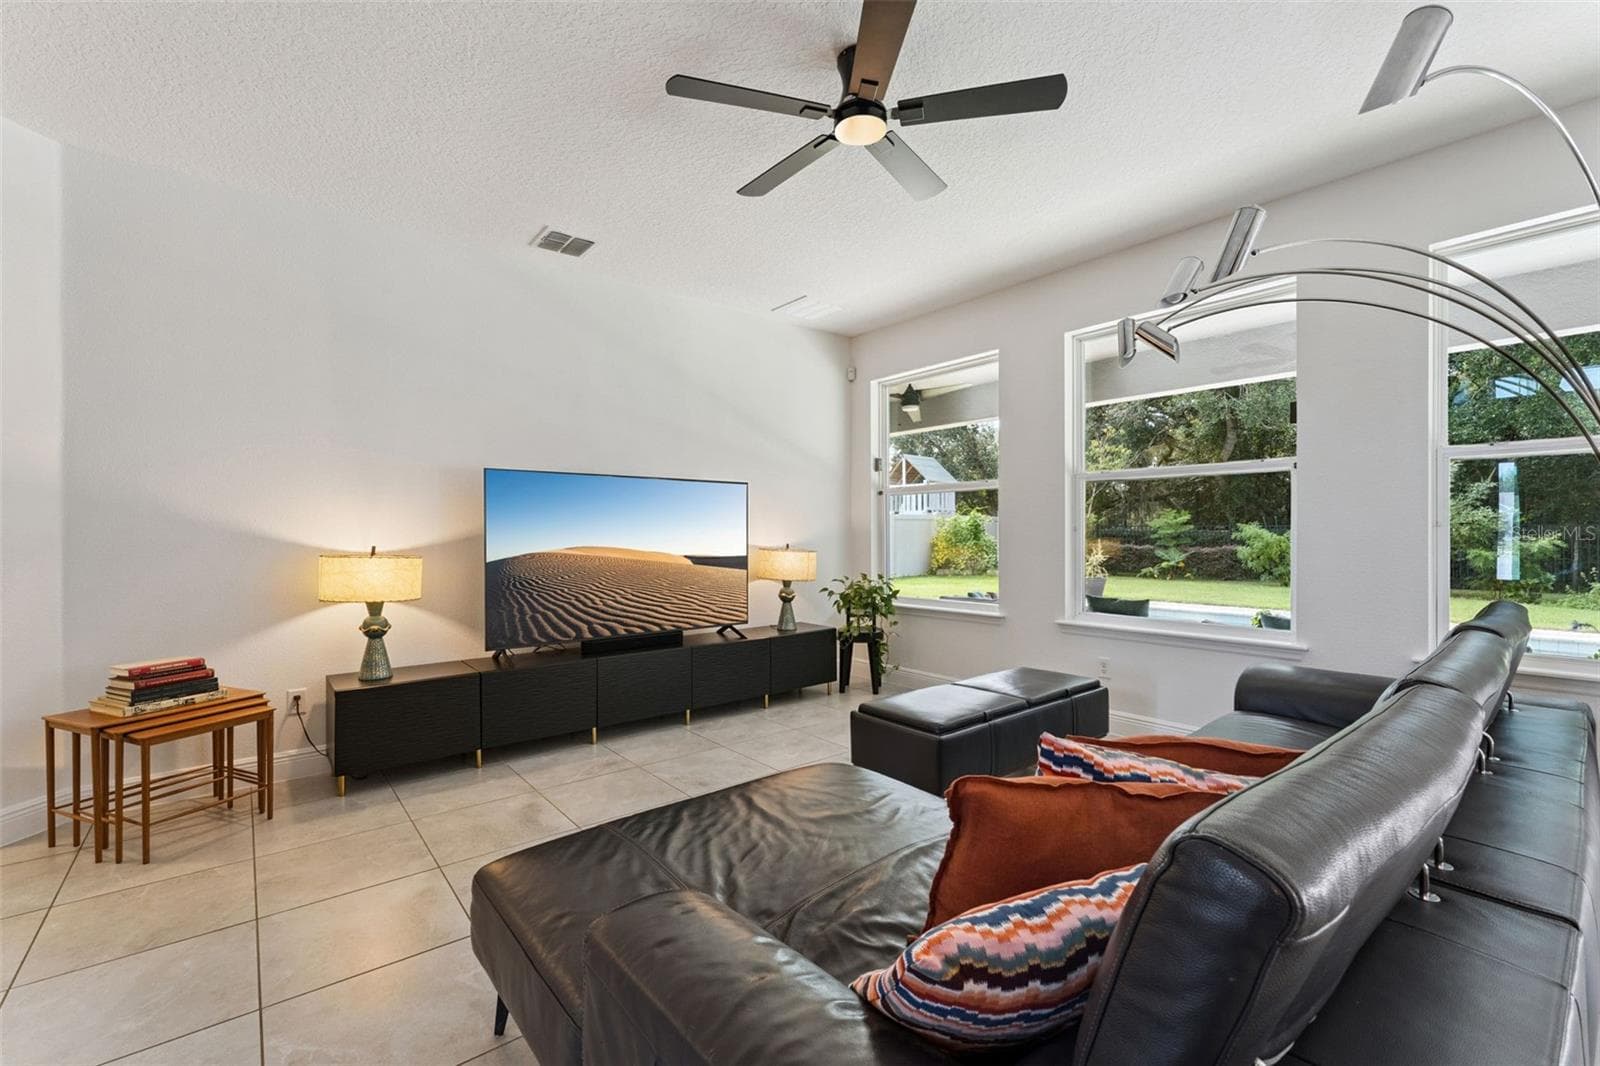
Family Room - 17839 GOURD NECK LOOP, WINTER GARDEN
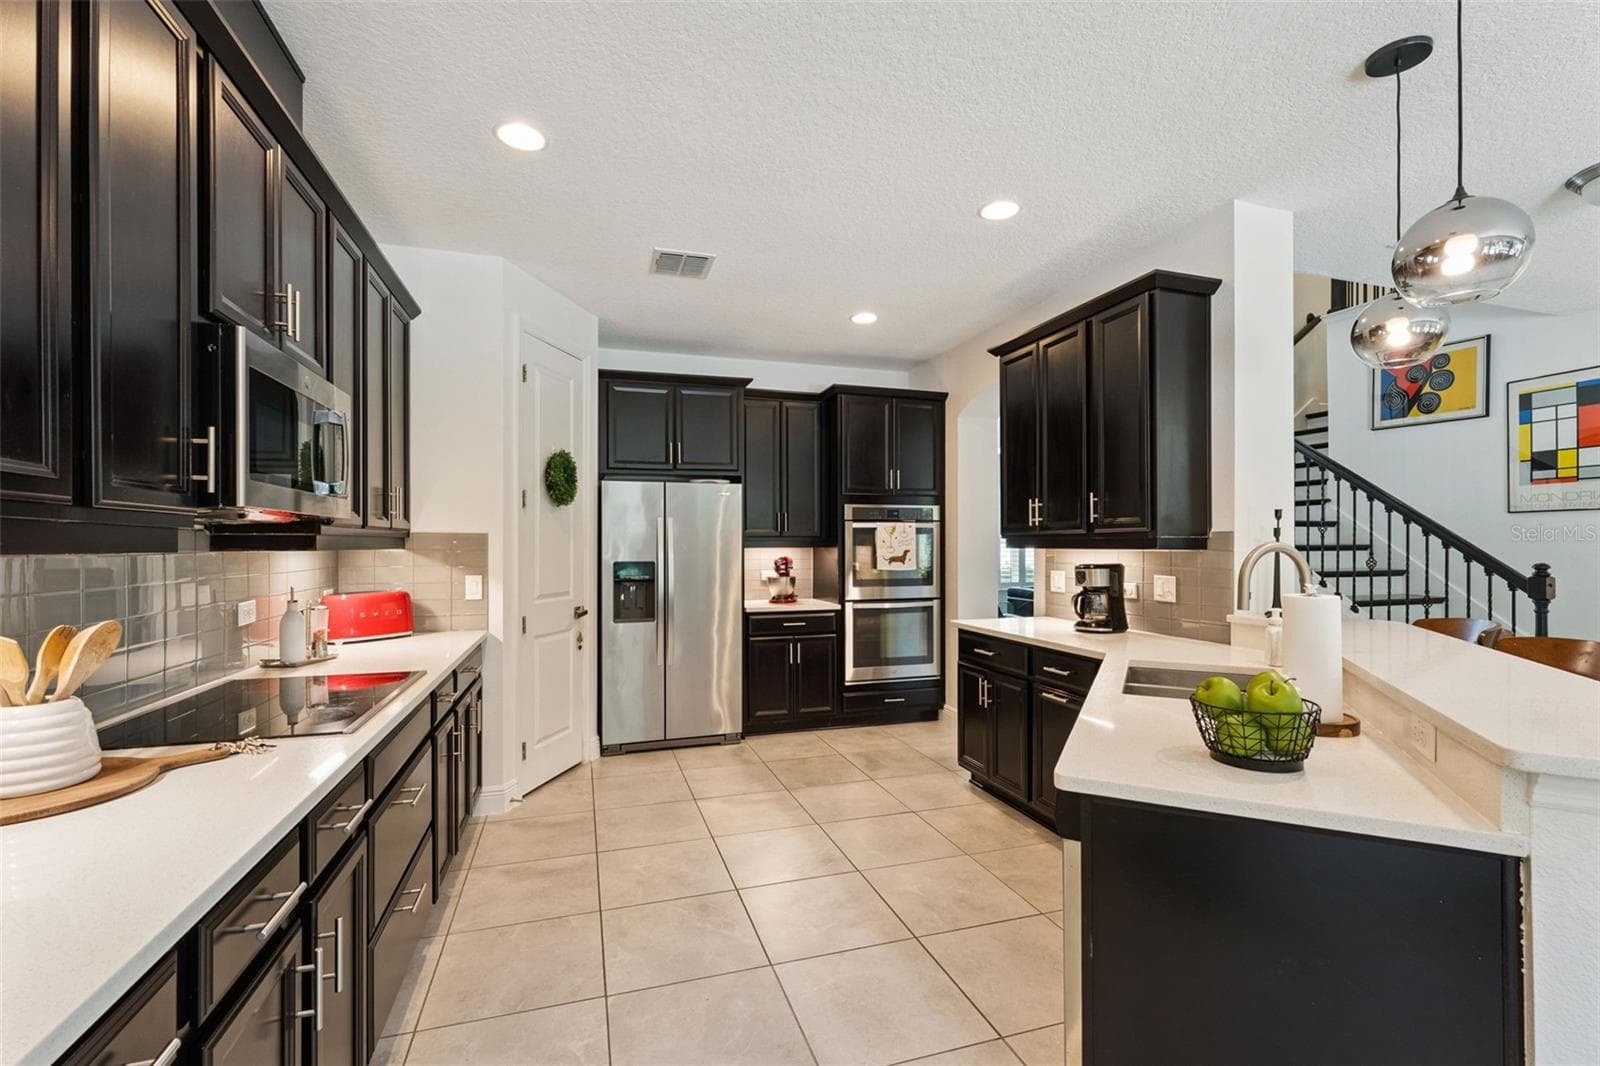
Kitchen - 17839 GOURD NECK LOOP, WINTER GARDEN
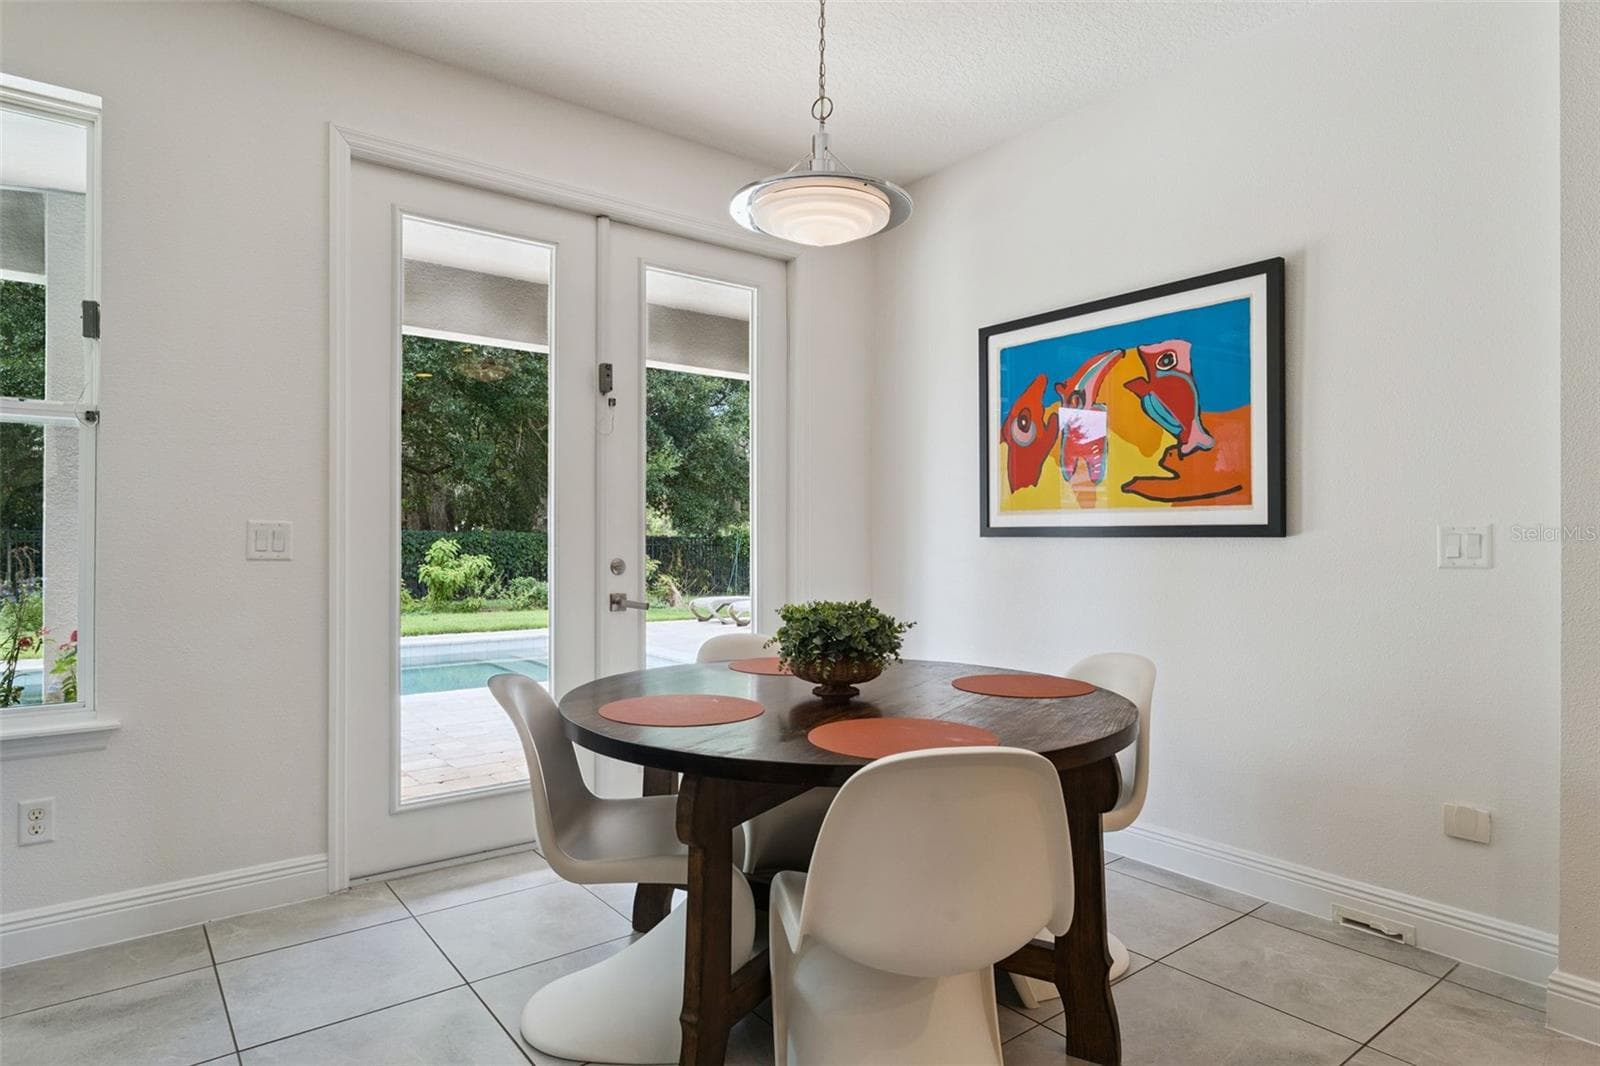
Breakfast Nook - 17839 GOURD NECK LOOP, WINTER GARDEN
Loft - 17839 GOURD NECK LOOP, WINTER GARDEN
Primary Bedroom - 17839 GOURD NECK LOOP, WINTER GARDEN
Primary Bath - 17839 GOURD NECK LOOP, WINTER GARDEN
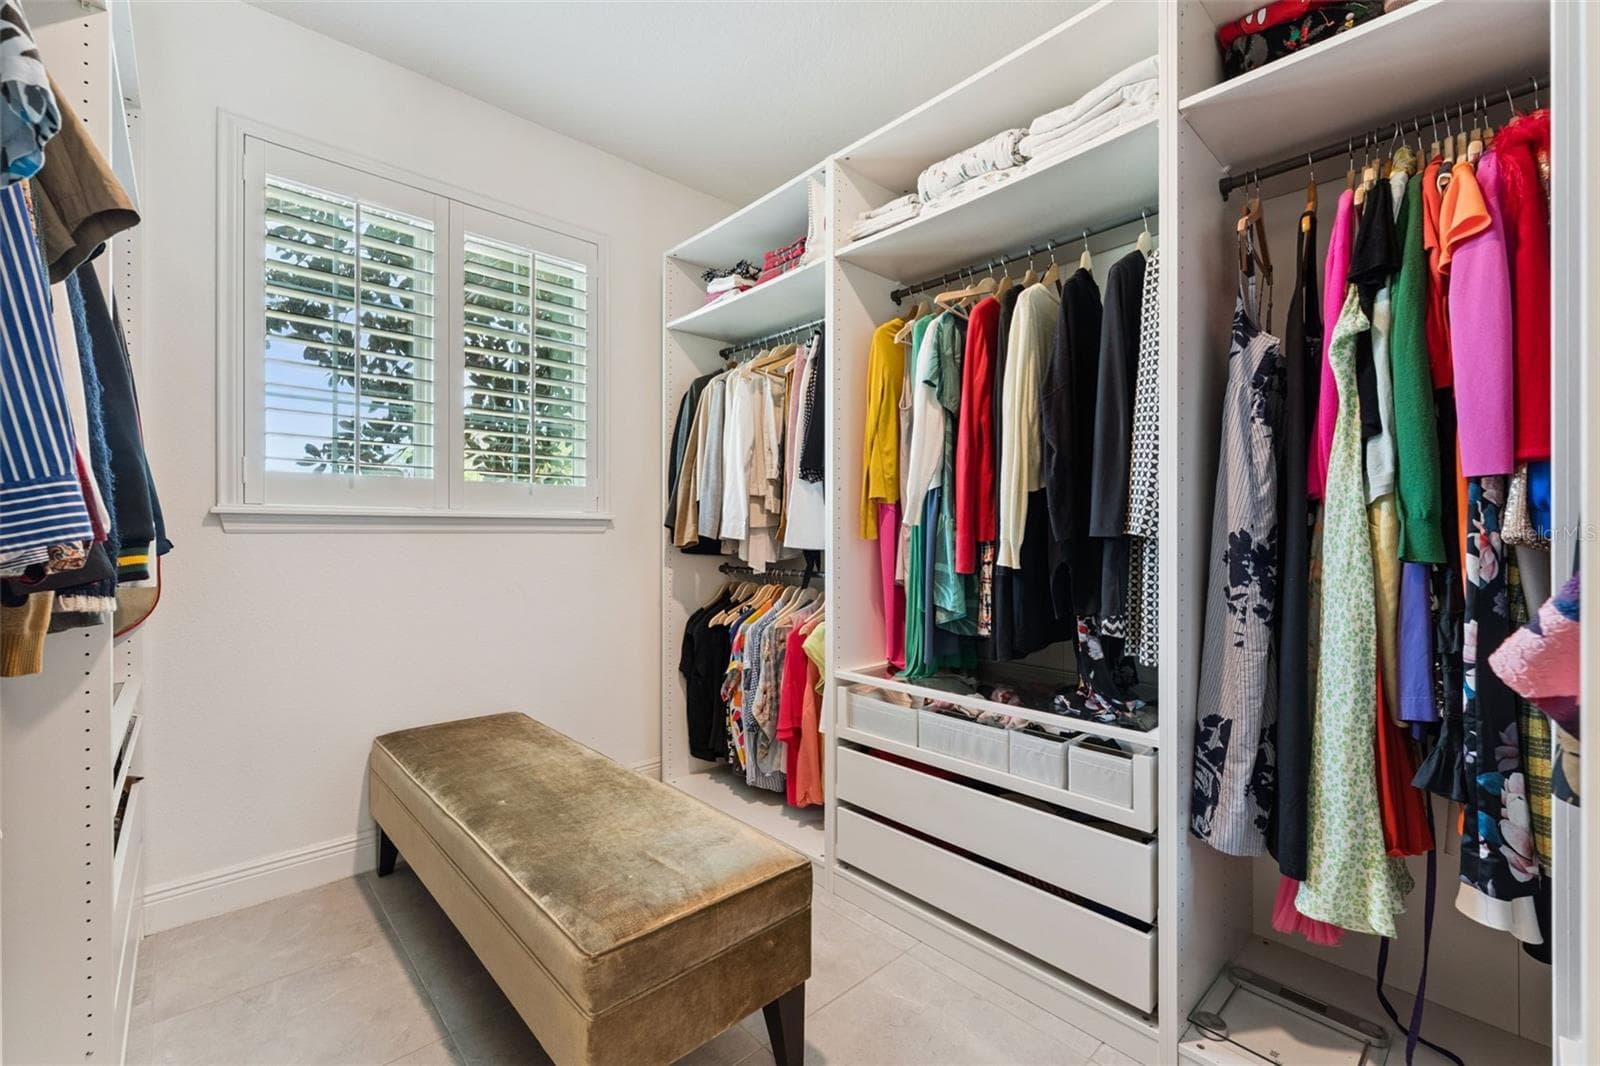
Primary Walk-In Closet - 17839 GOURD NECK LOOP, WINTER GARDEN
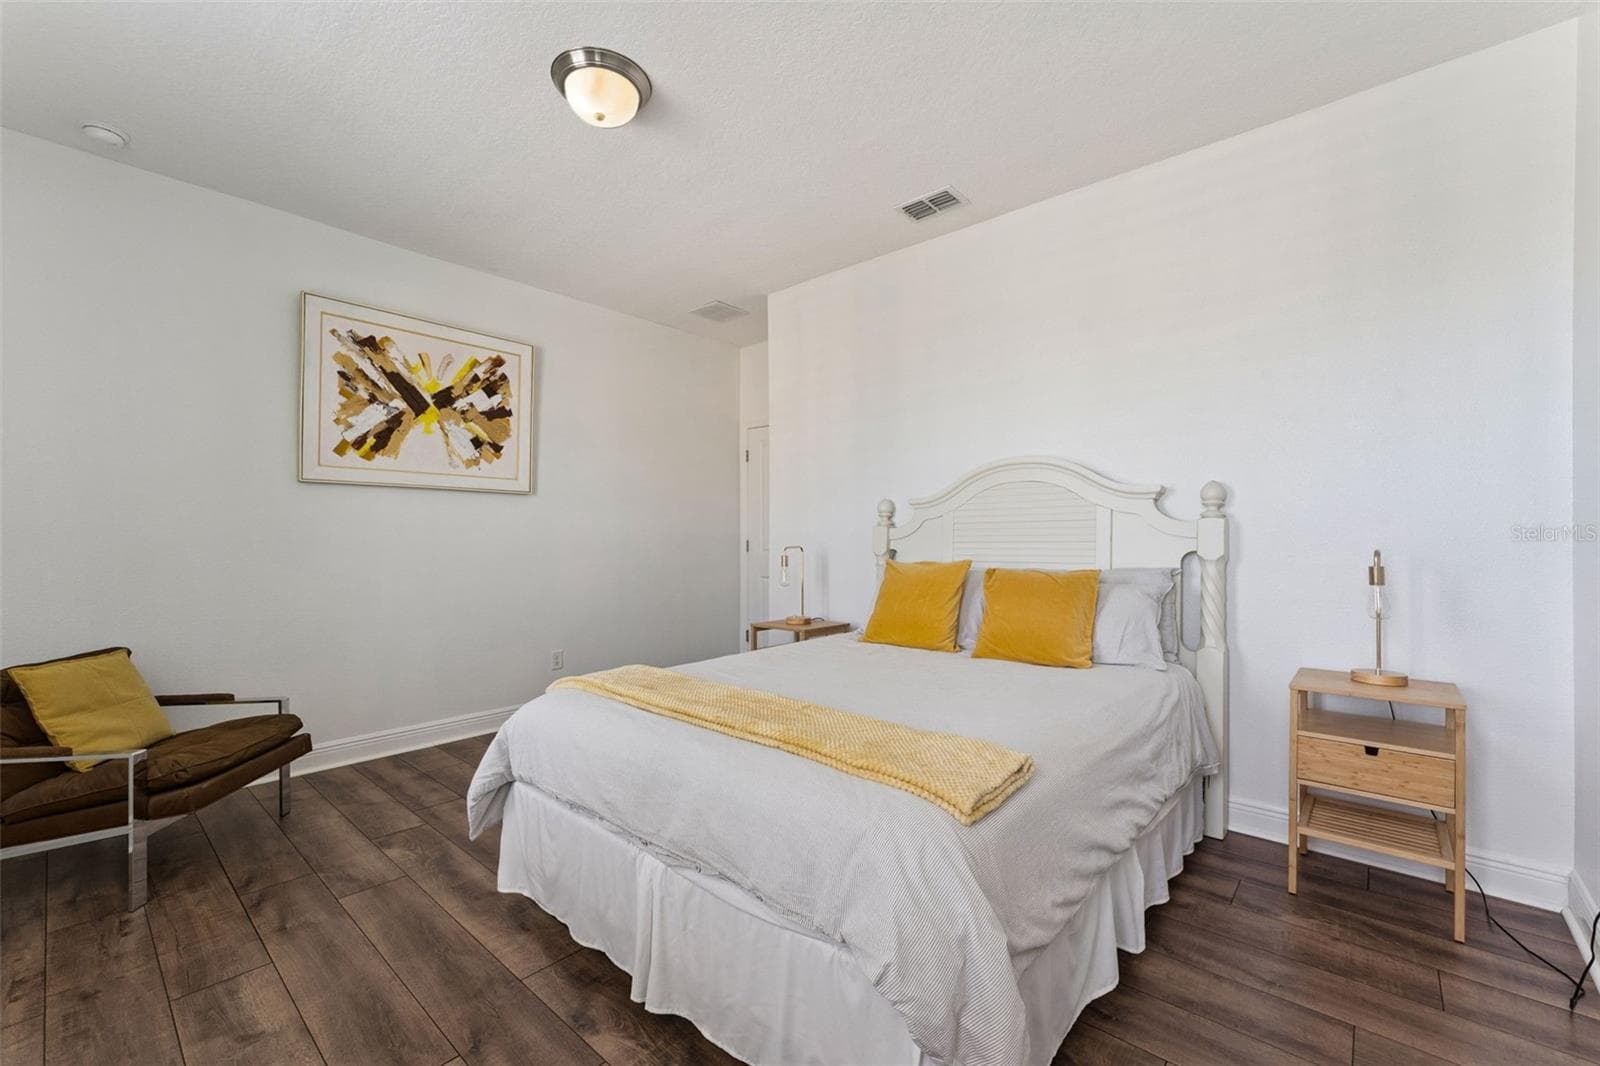
Downstairs Guest Bedroom - 17839 GOURD NECK LOOP, WINTER GARDEN
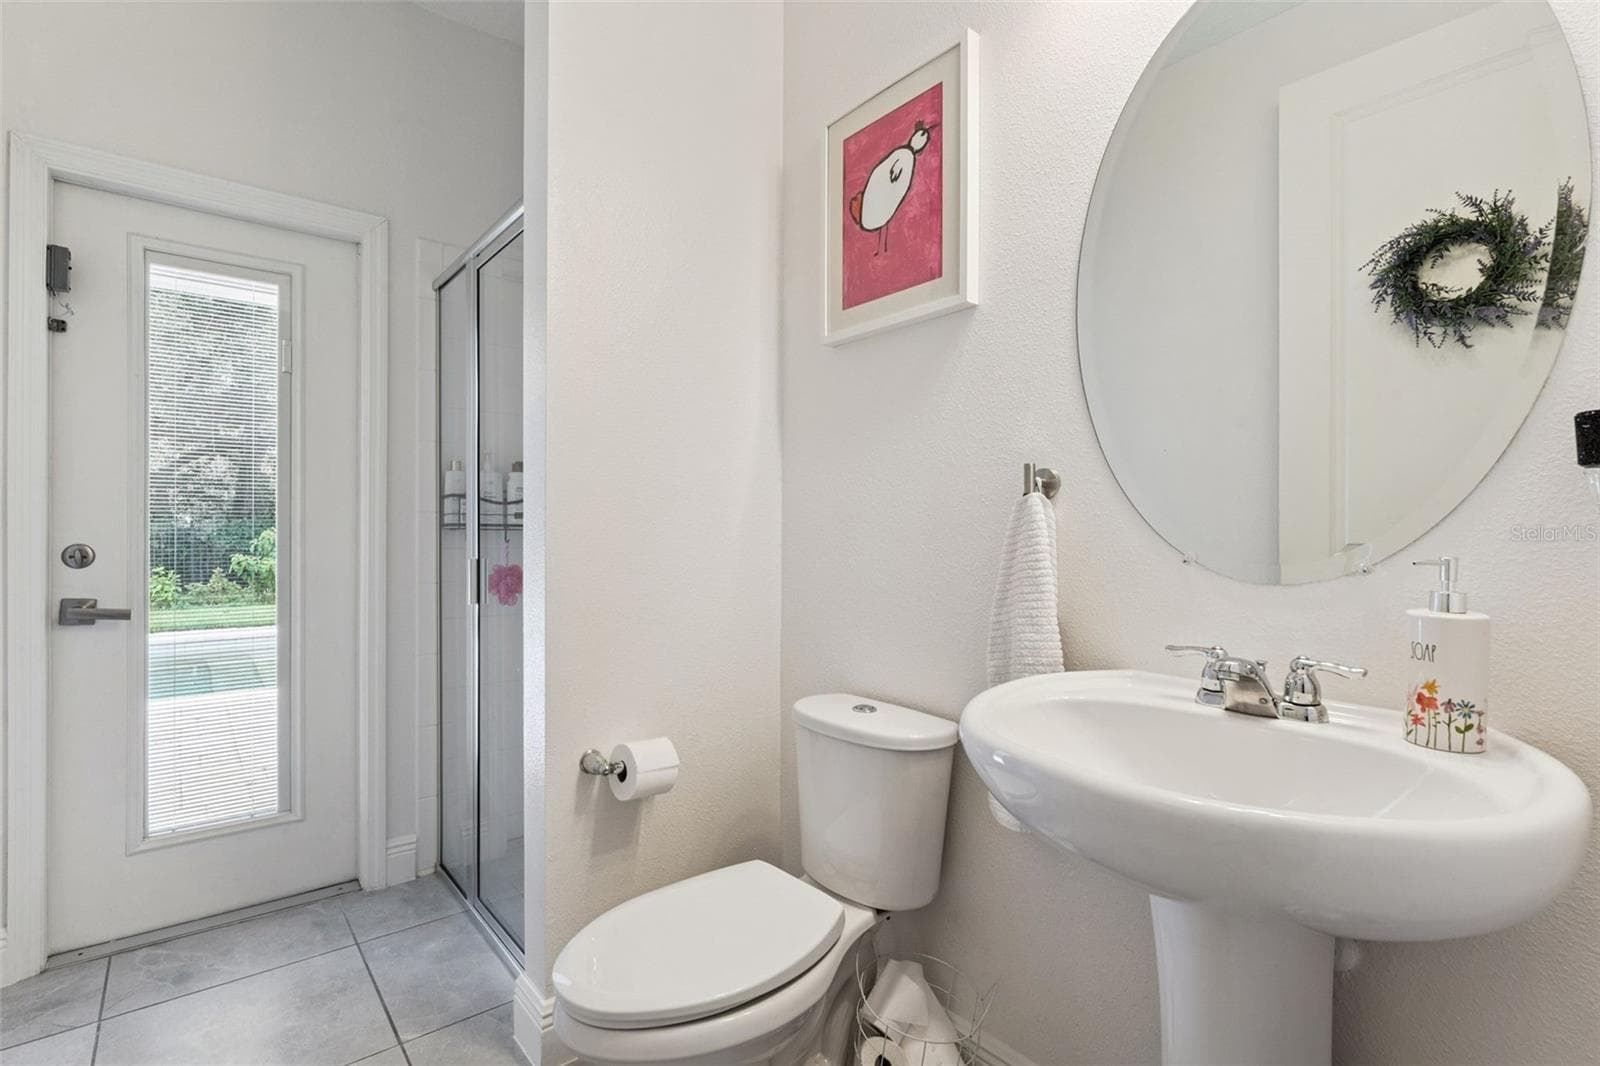
Pool Bath - 17839 GOURD NECK LOOP, WINTER GARDEN
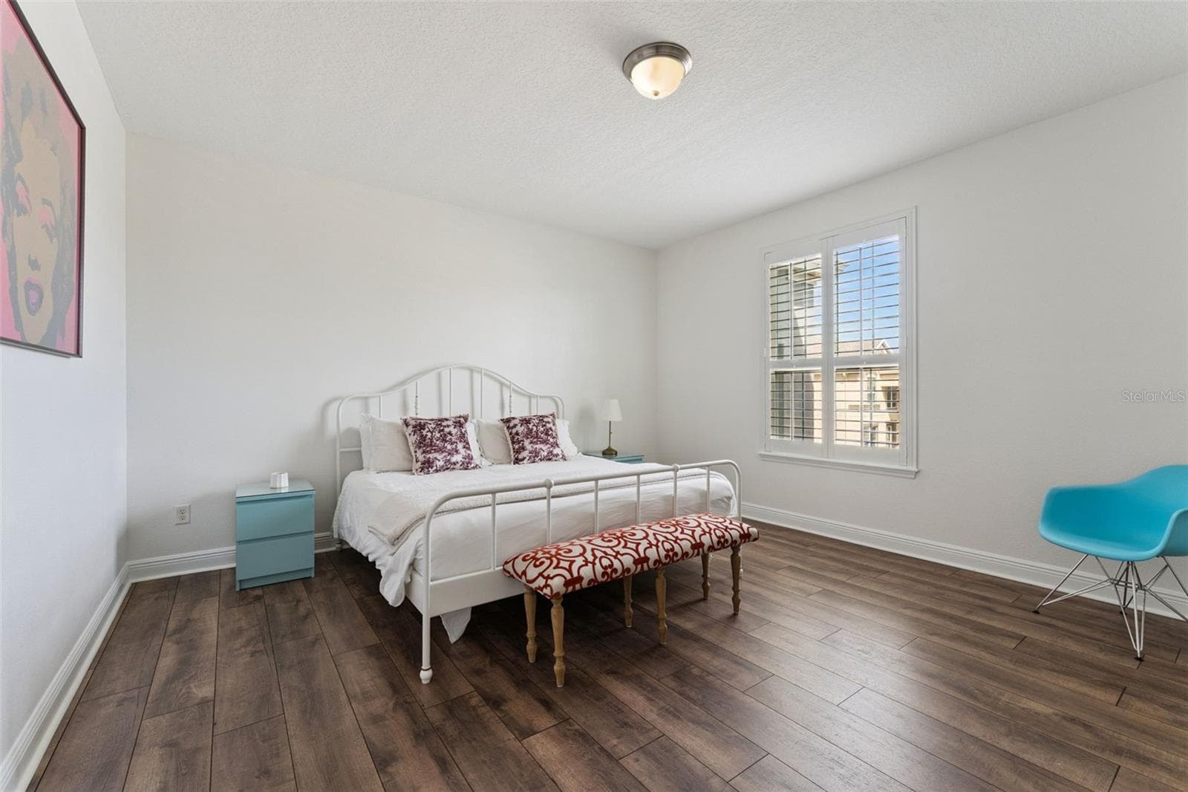
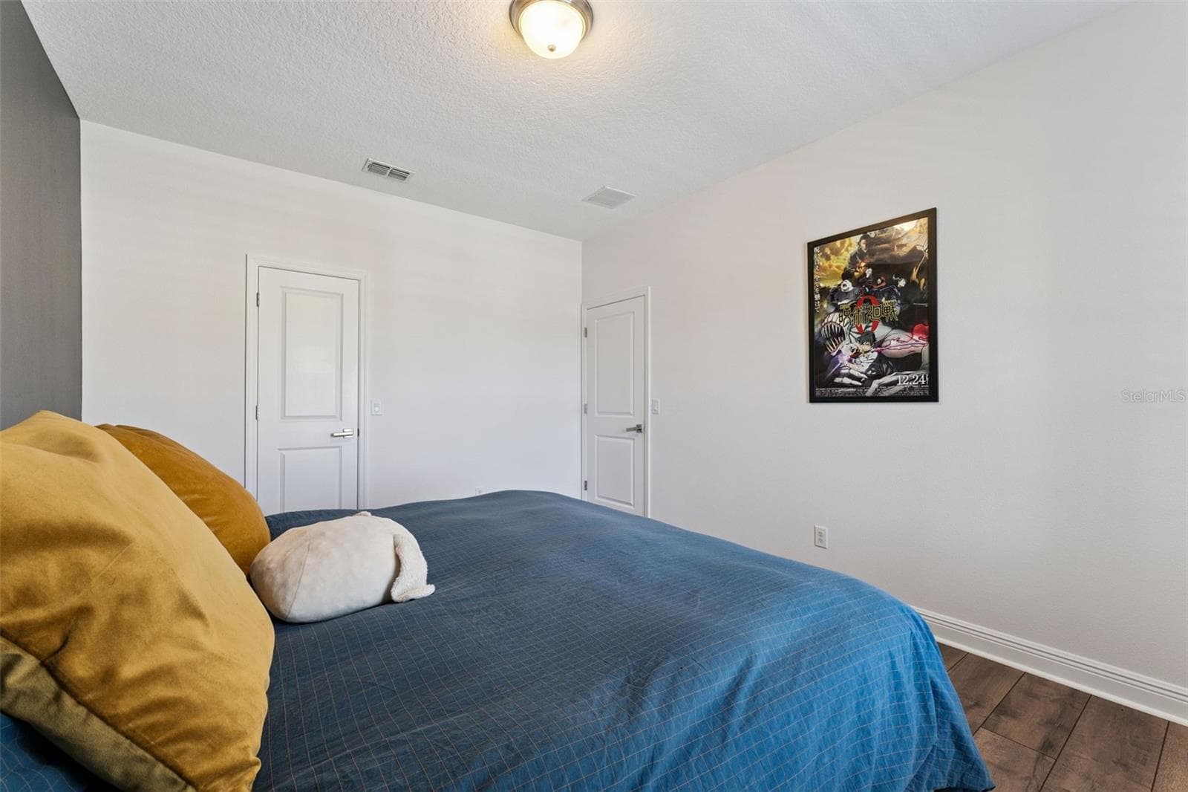
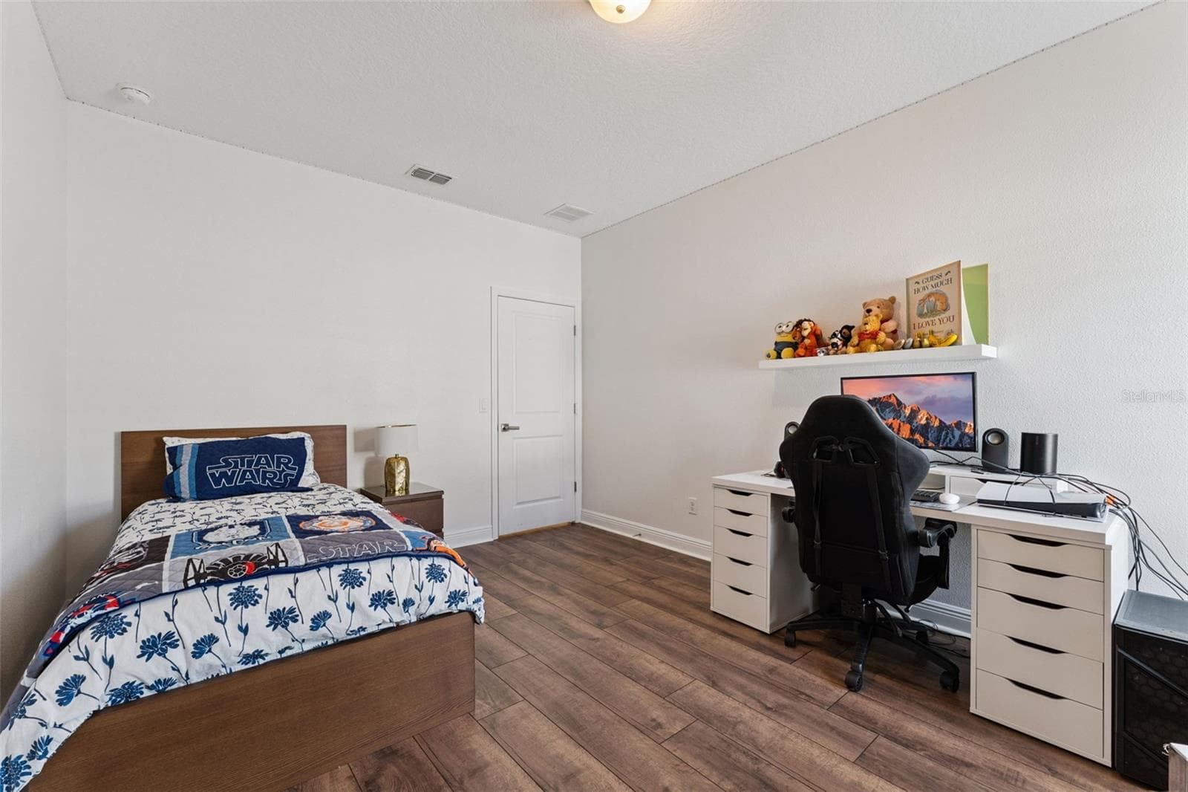
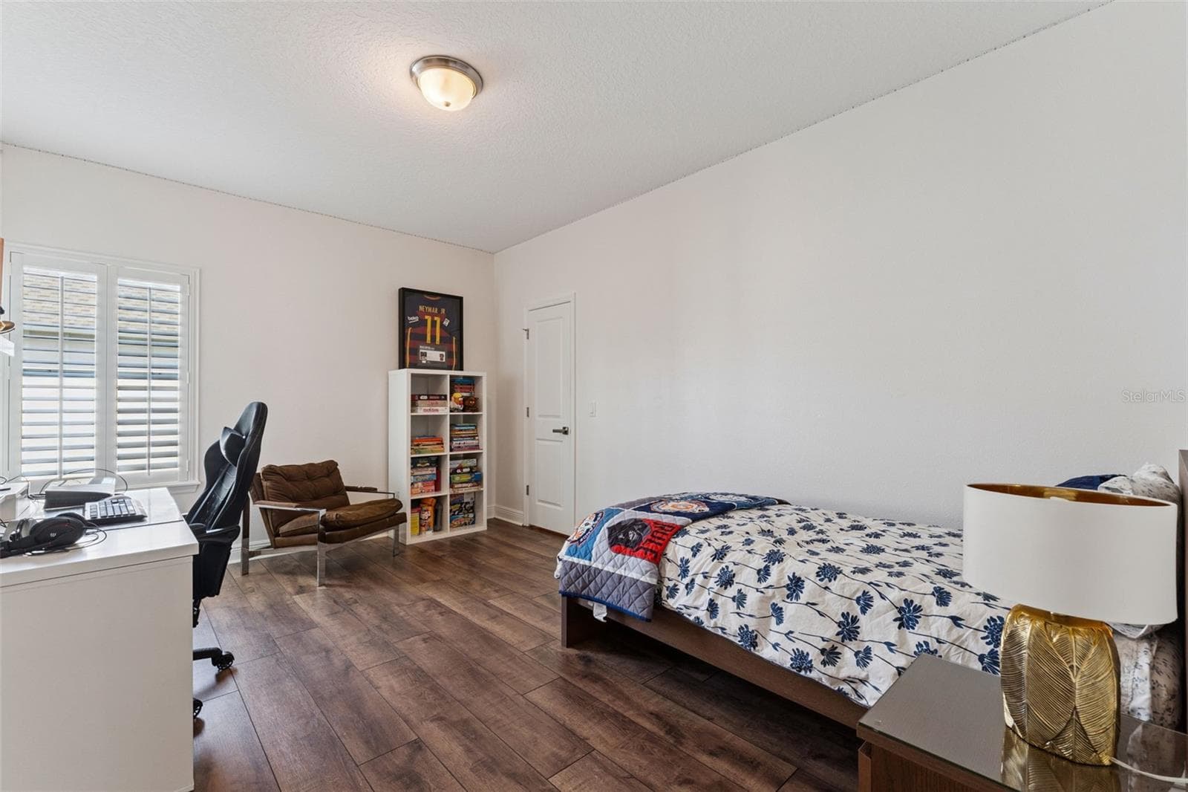
Bedroom 3 - 17839 GOURD NECK LOOP, WINTER GARDEN
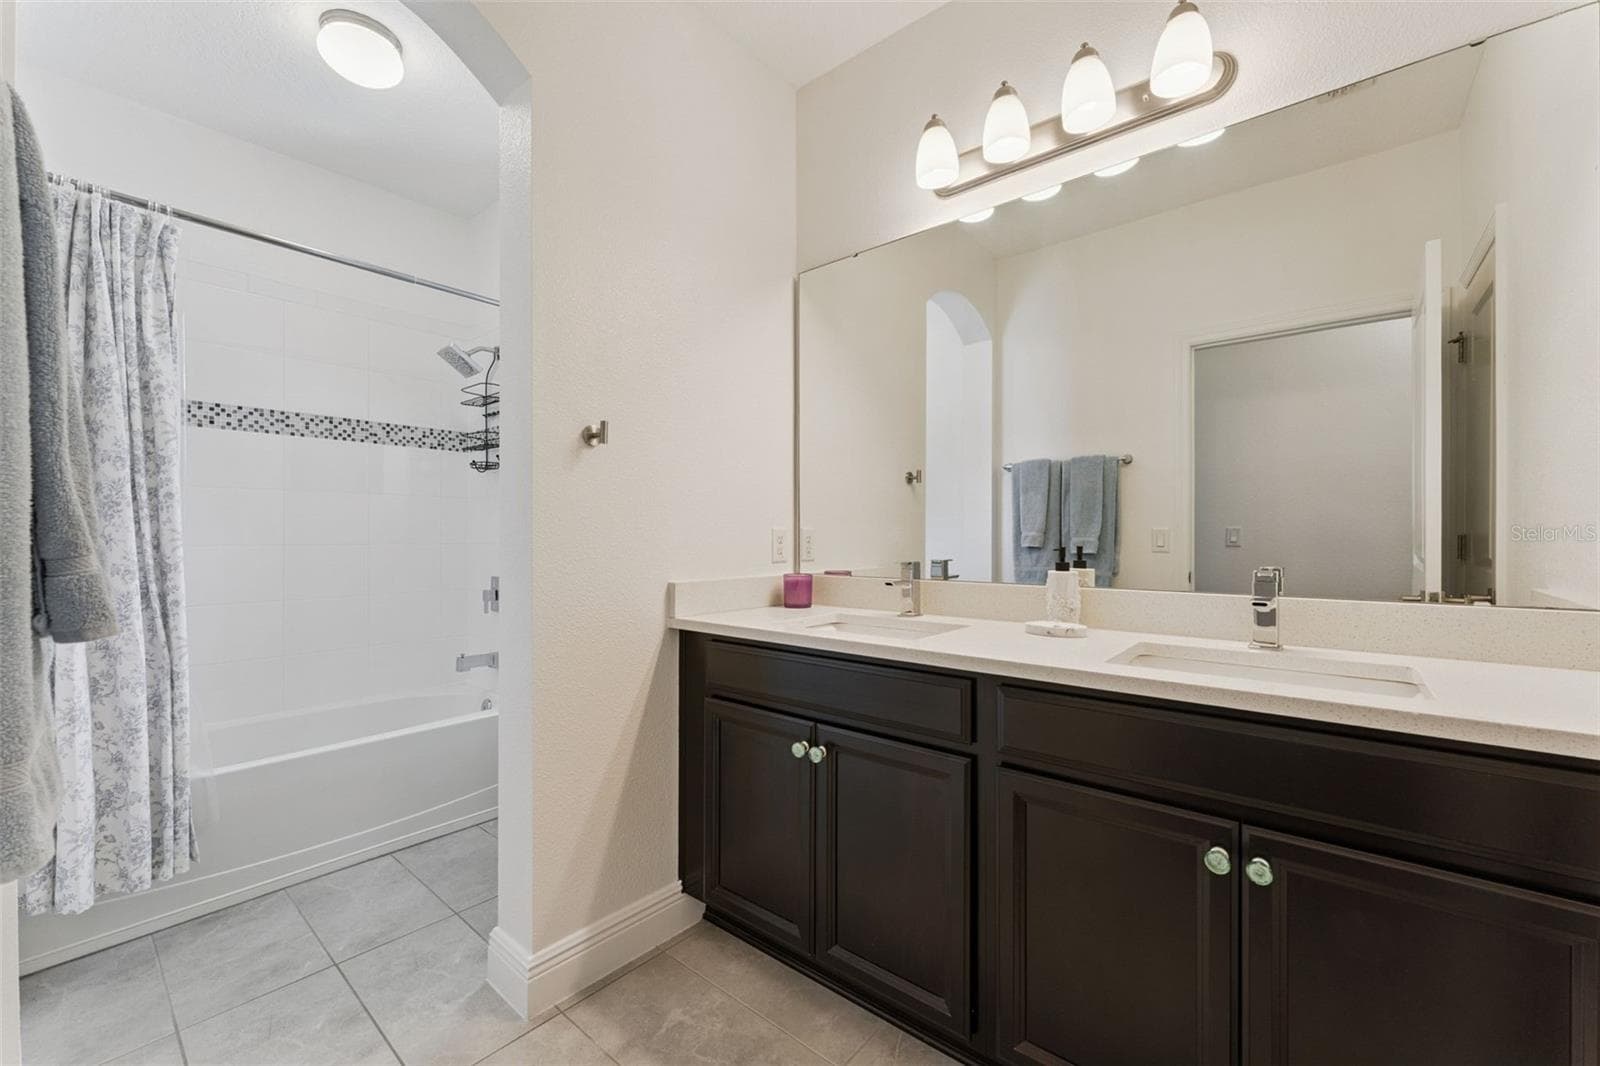
Bath 3 - 17839 GOURD NECK LOOP, WINTER GARDEN
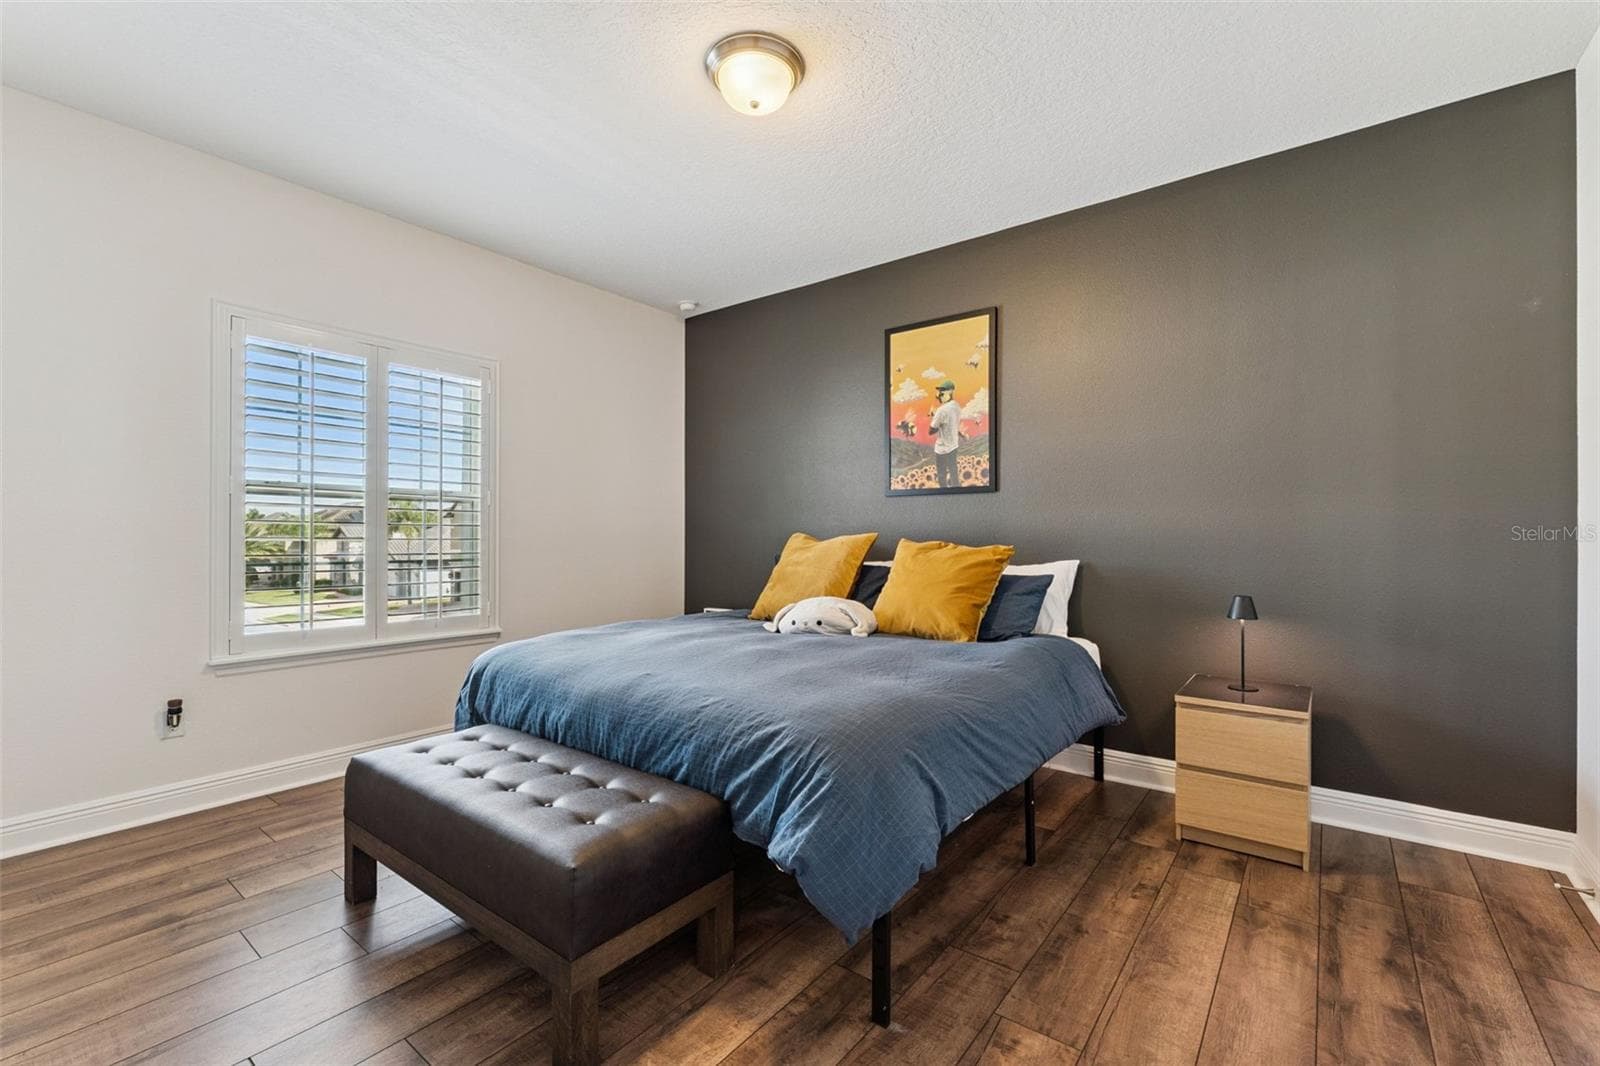
Bedroom 4 - 17839 GOURD NECK LOOP, WINTER GARDEN
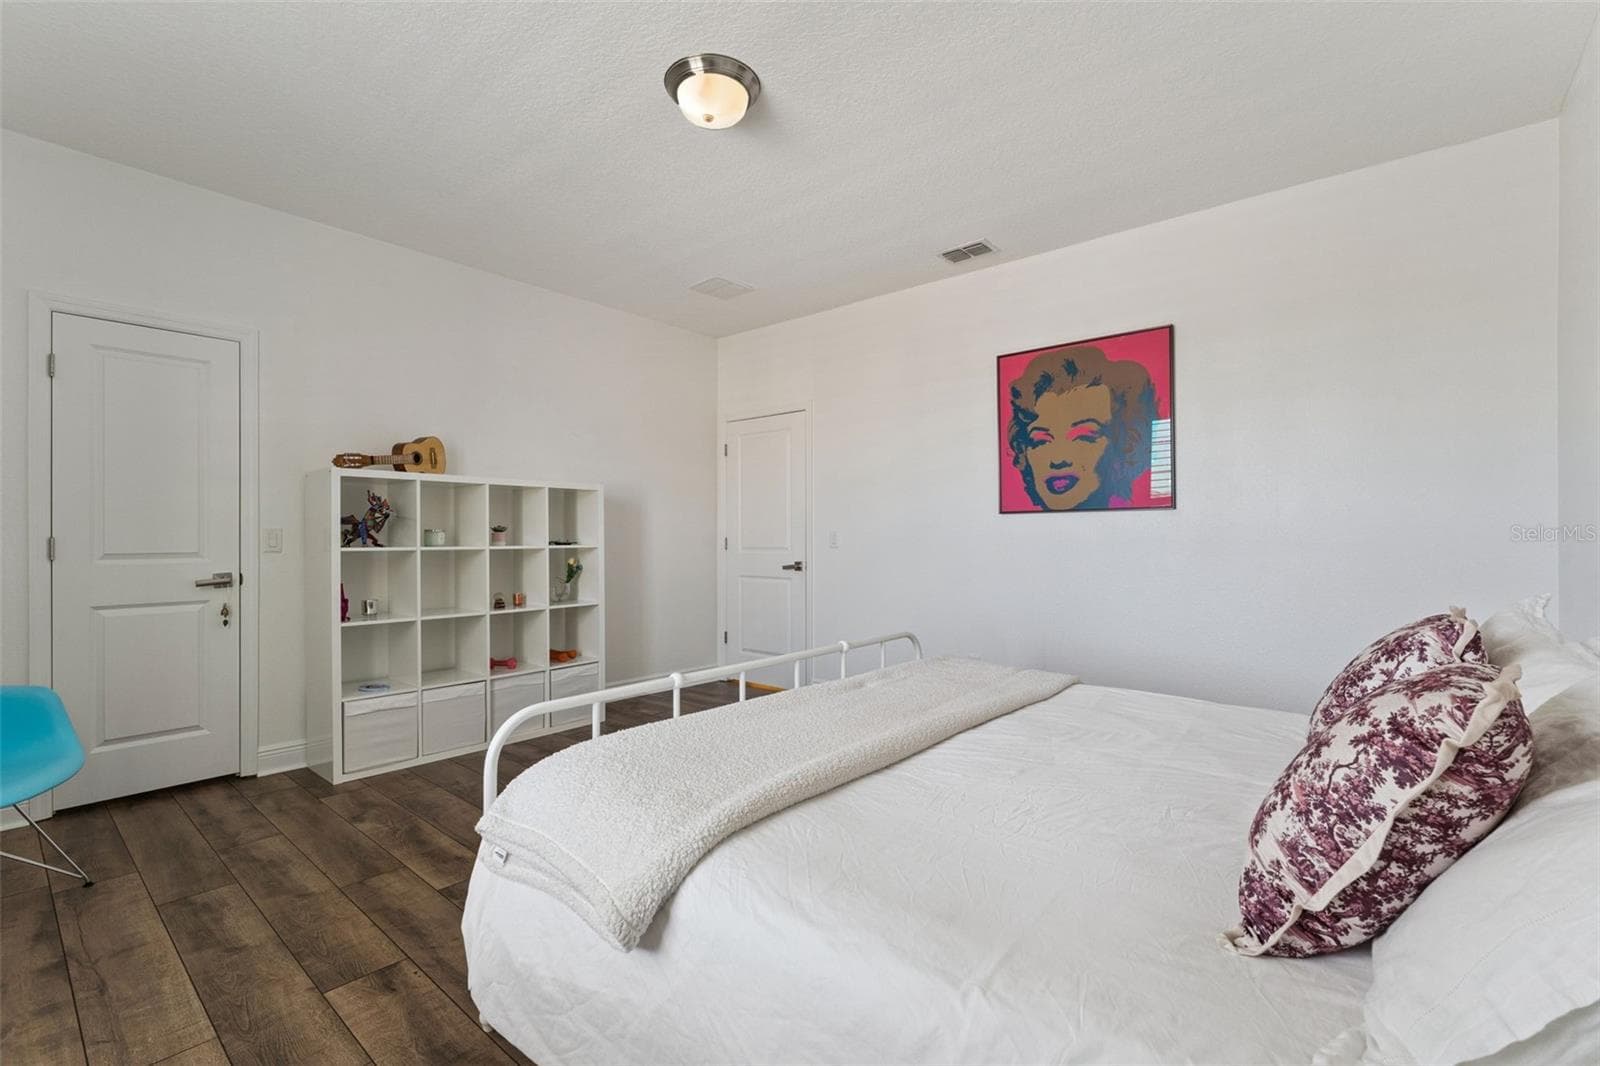
Bedroom 5 - 17839 GOURD NECK LOOP, WINTER GARDEN
Bedroom 6 - 17839 GOURD NECK LOOP, WINTER GARDEN
Bedroom 7 - 17839 GOURD NECK LOOP, WINTER GARDEN
Bath 4 - 17839 GOURD NECK LOOP, WINTER GARDEN
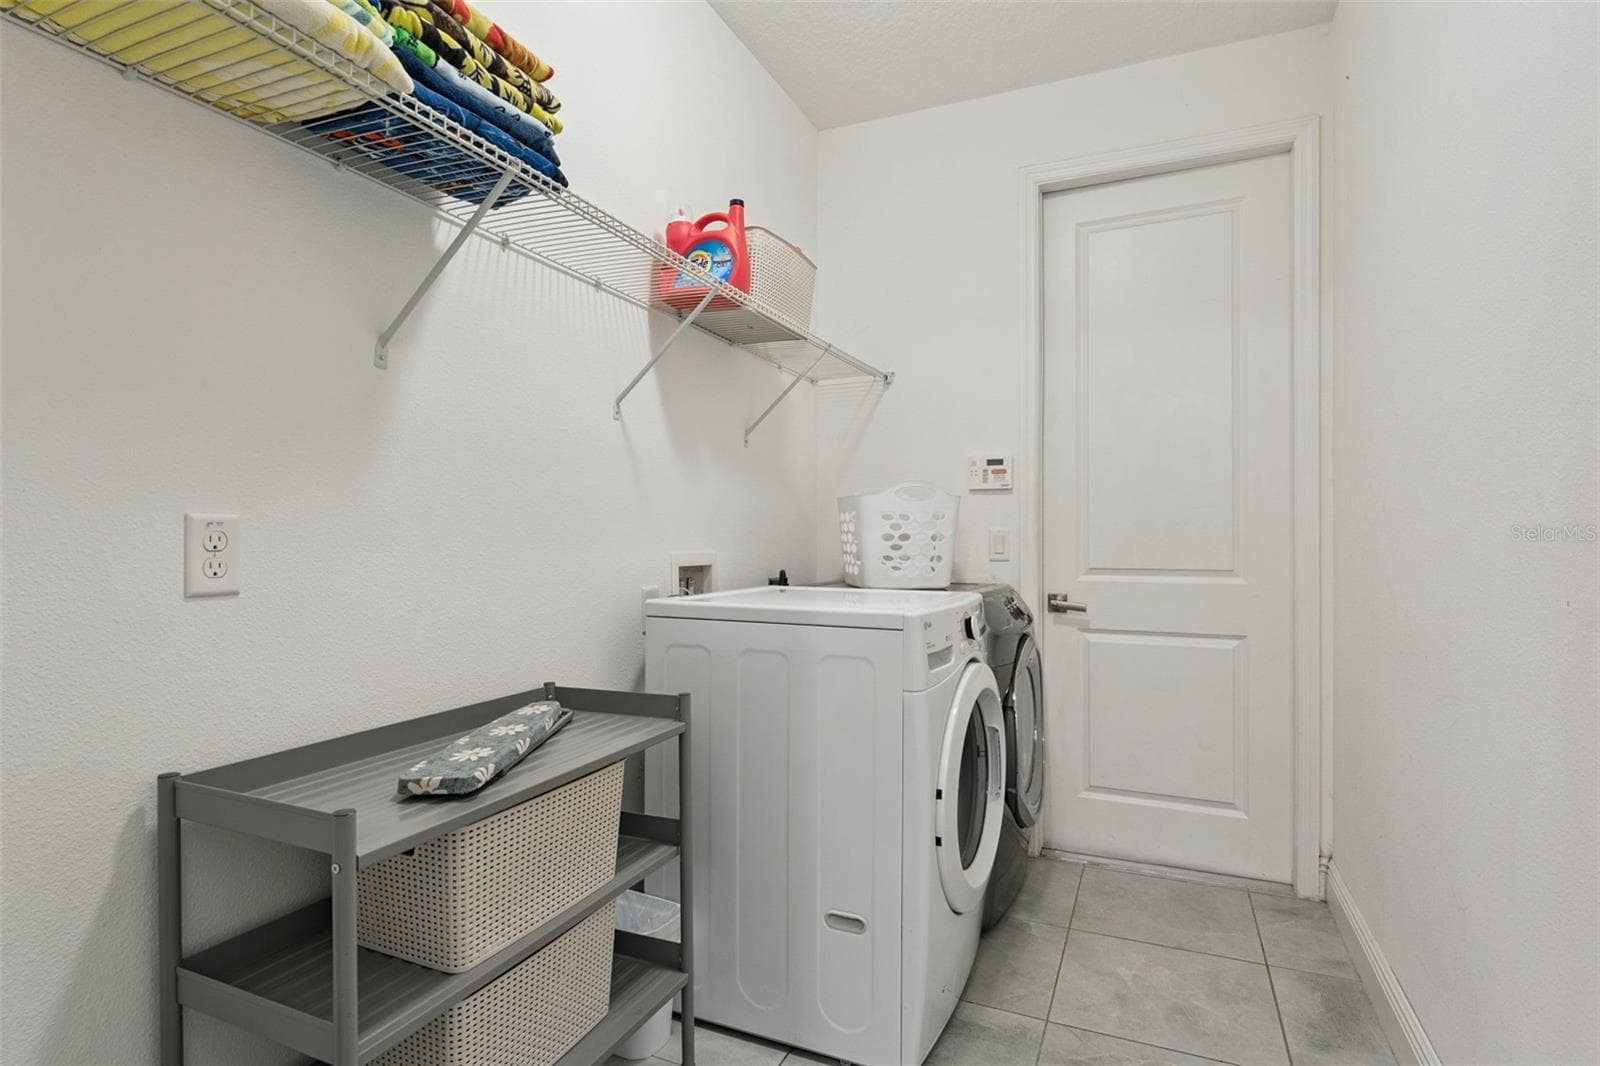
Laundry Room - 17839 GOURD NECK LOOP, WINTER GARDEN
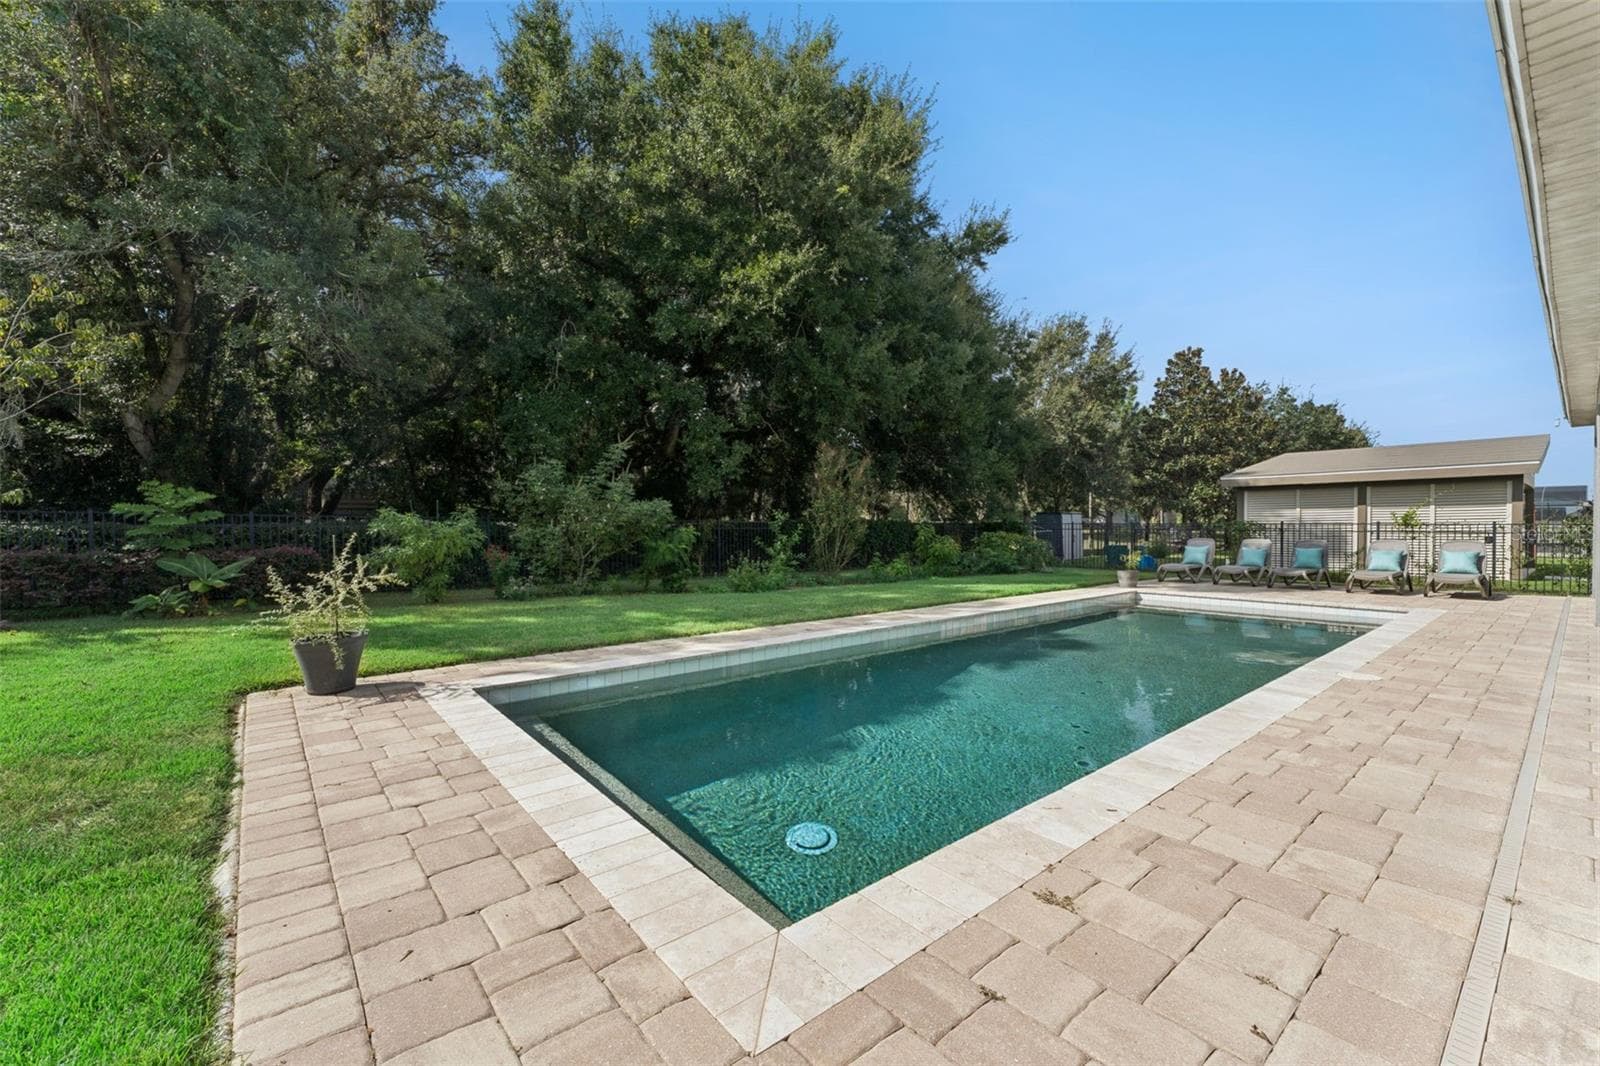
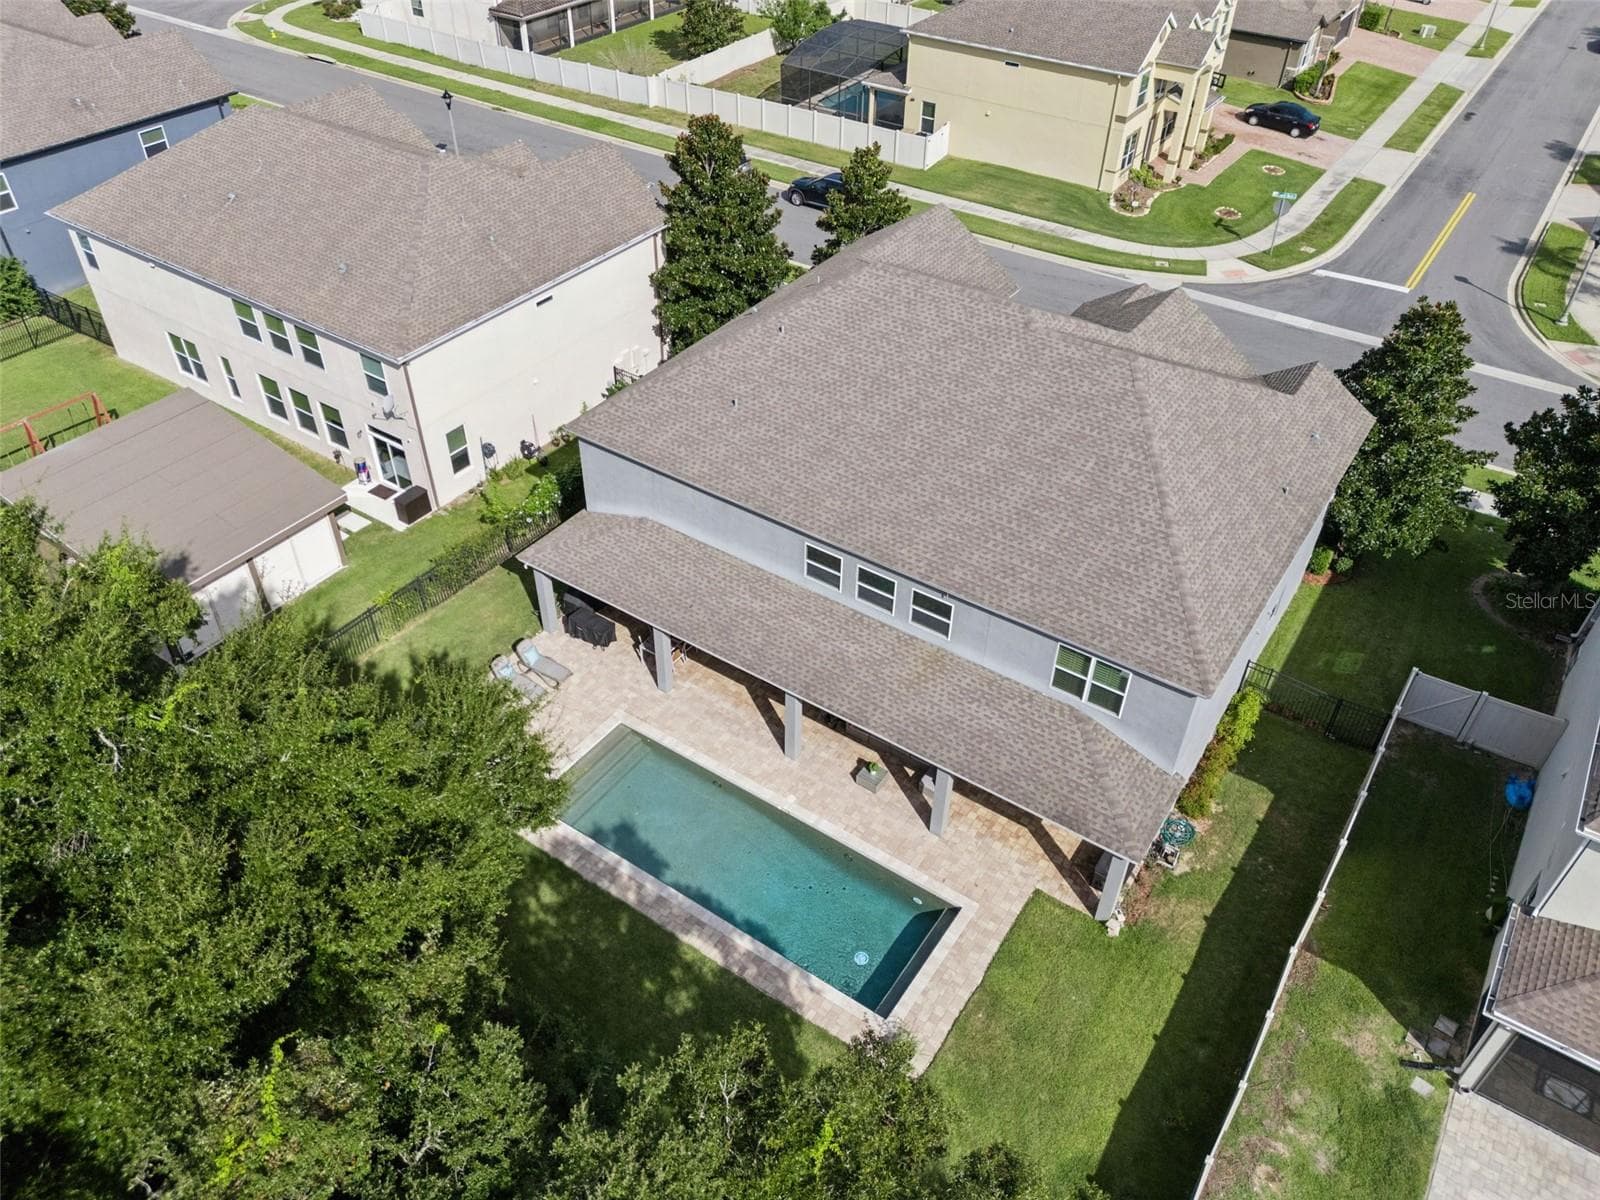
Pool & Patio - 17839 GOURD NECK LOOP, WINTER GARDEN
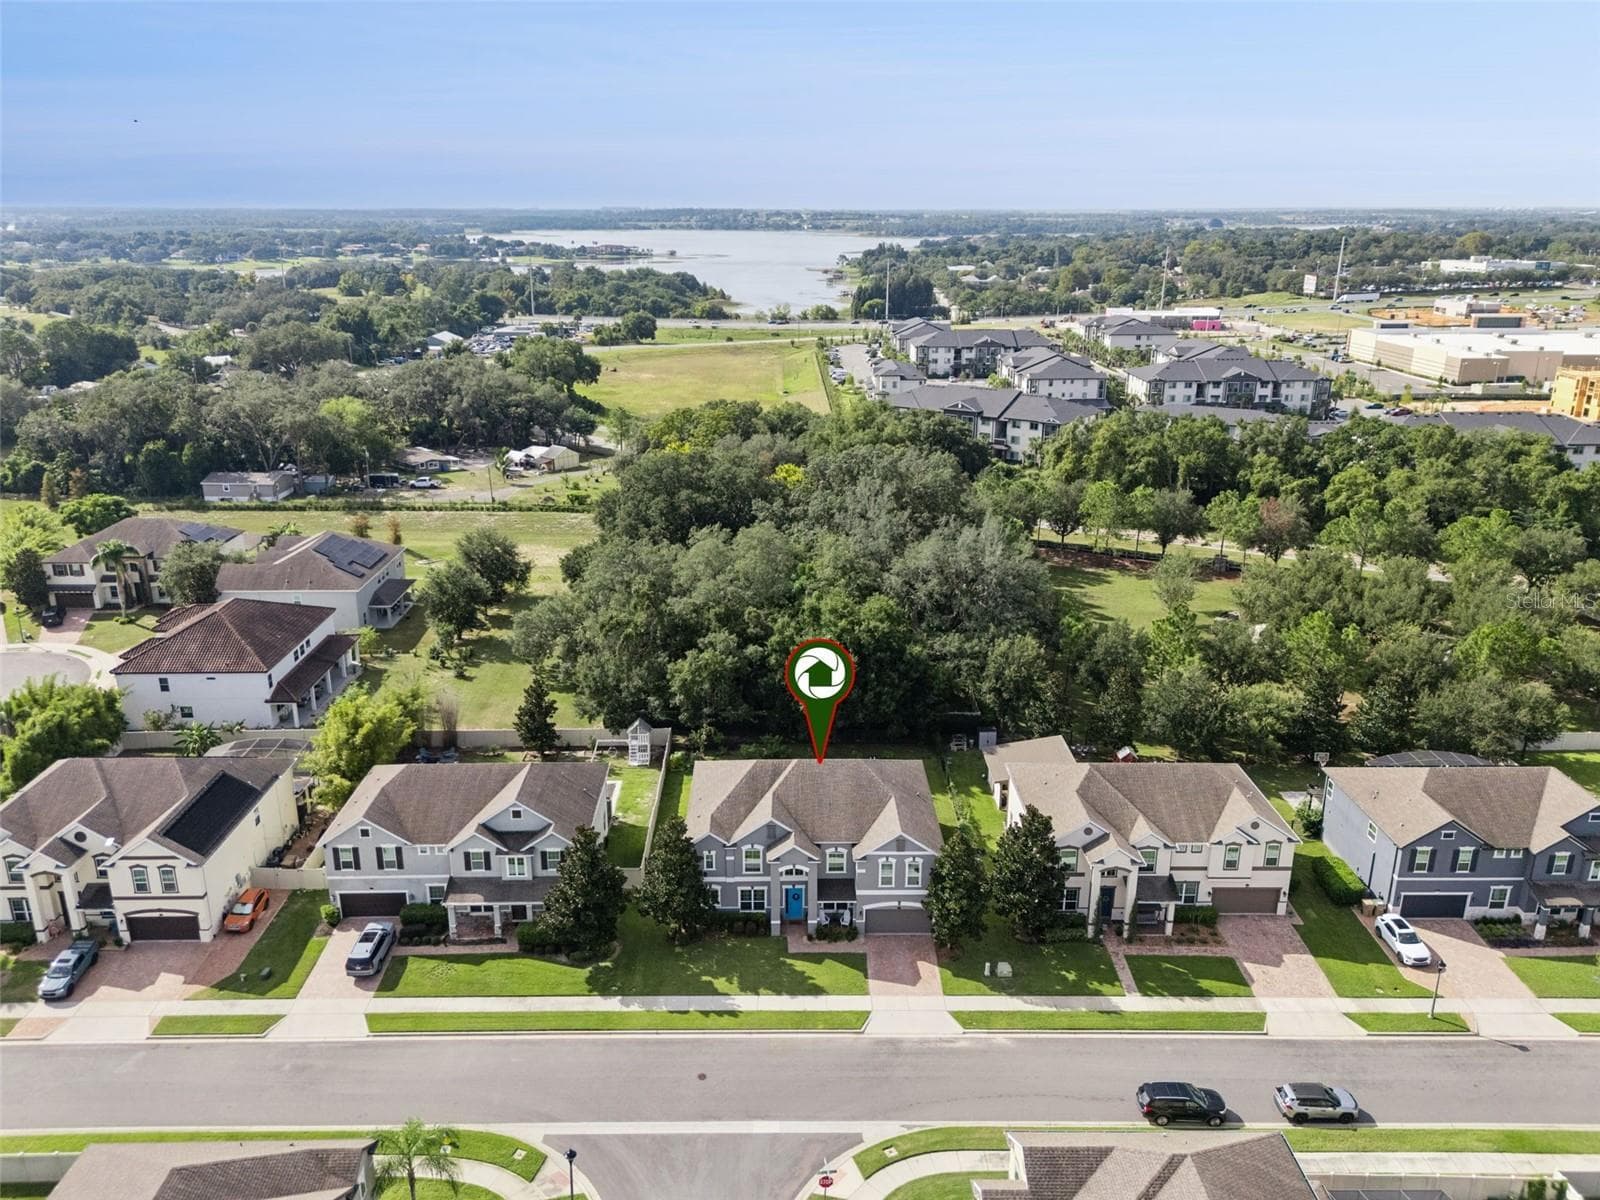
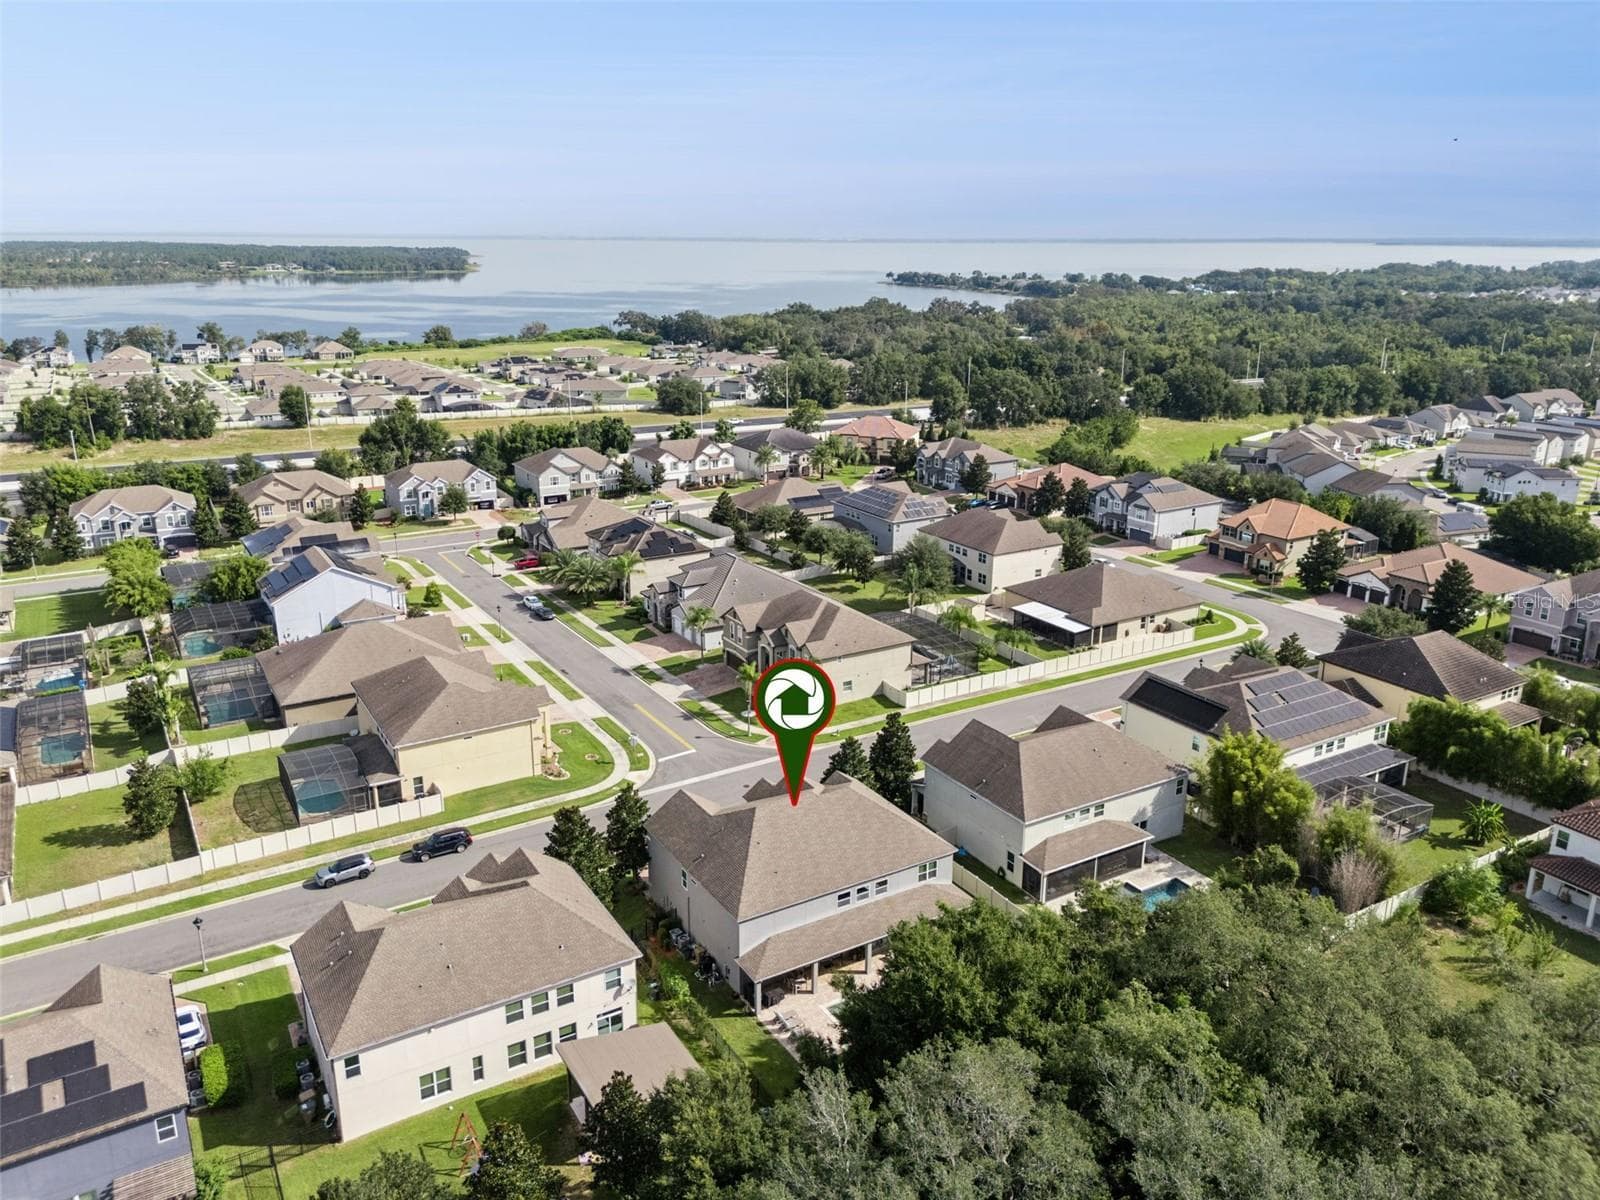
Aerial View - 17839 GOURD NECK LOOP, WINTER GARDEN
Pool - 17839 GOURD NECK LOOP, WINTER GARDEN
Pool & Patio - 17839 GOURD NECK LOOP, WINTER GARDEN
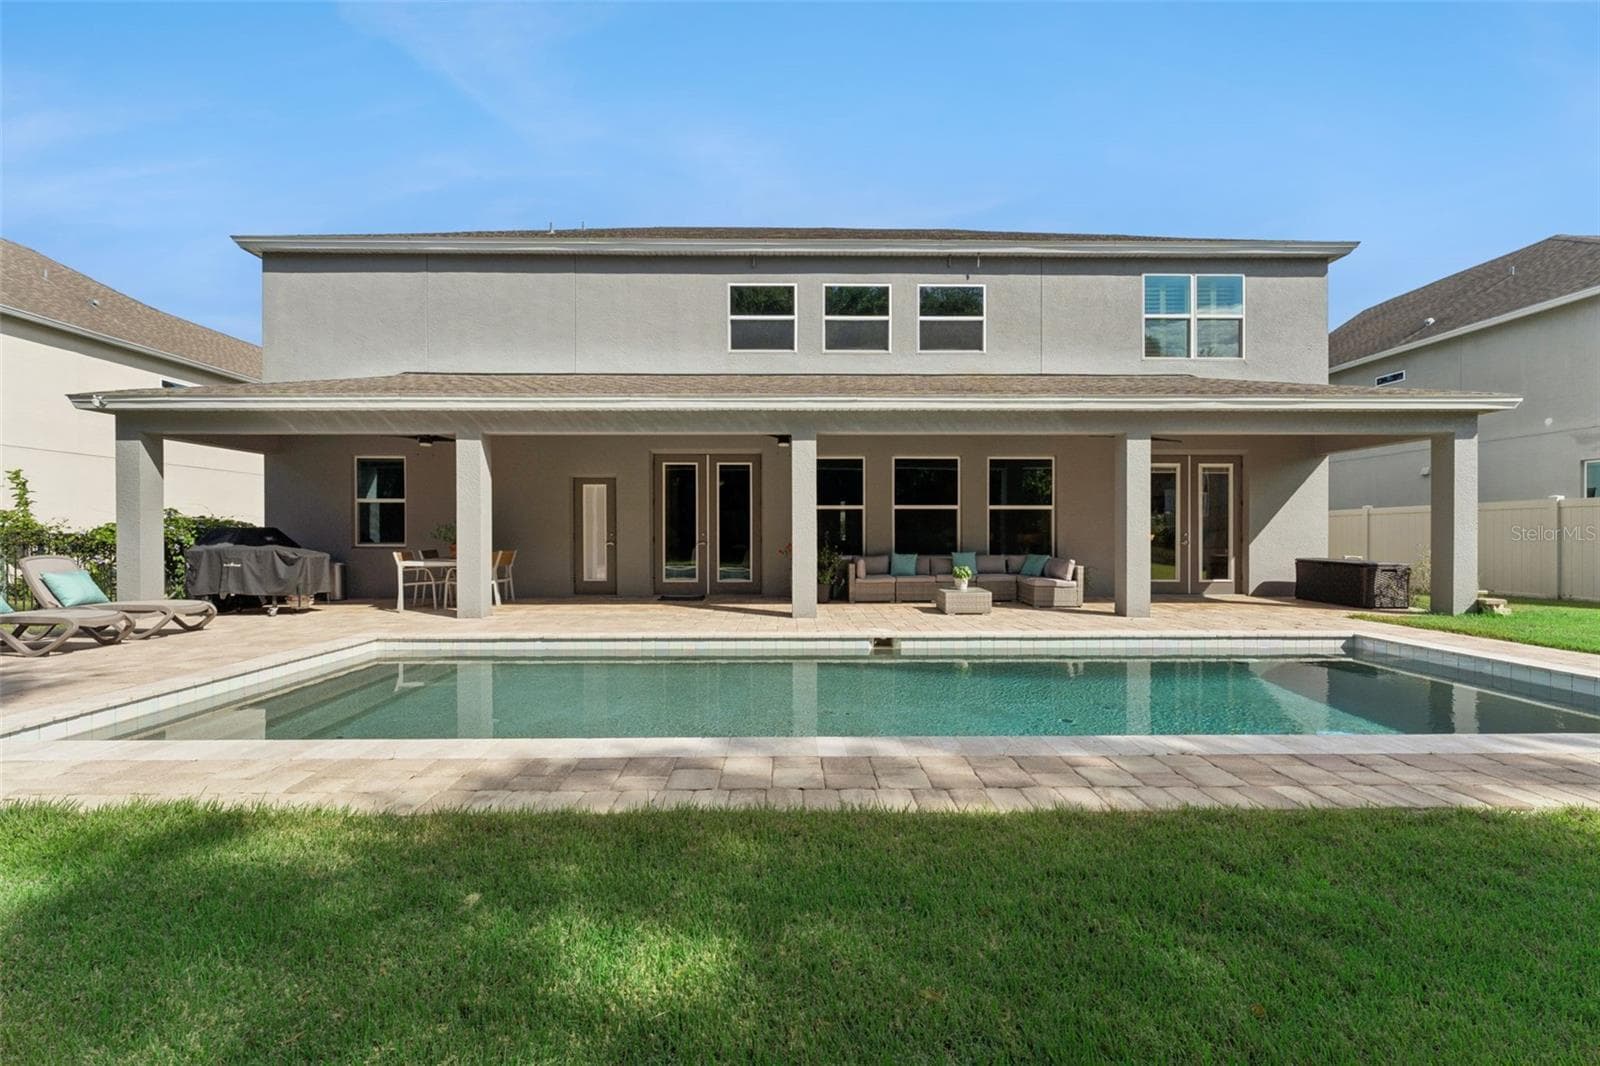
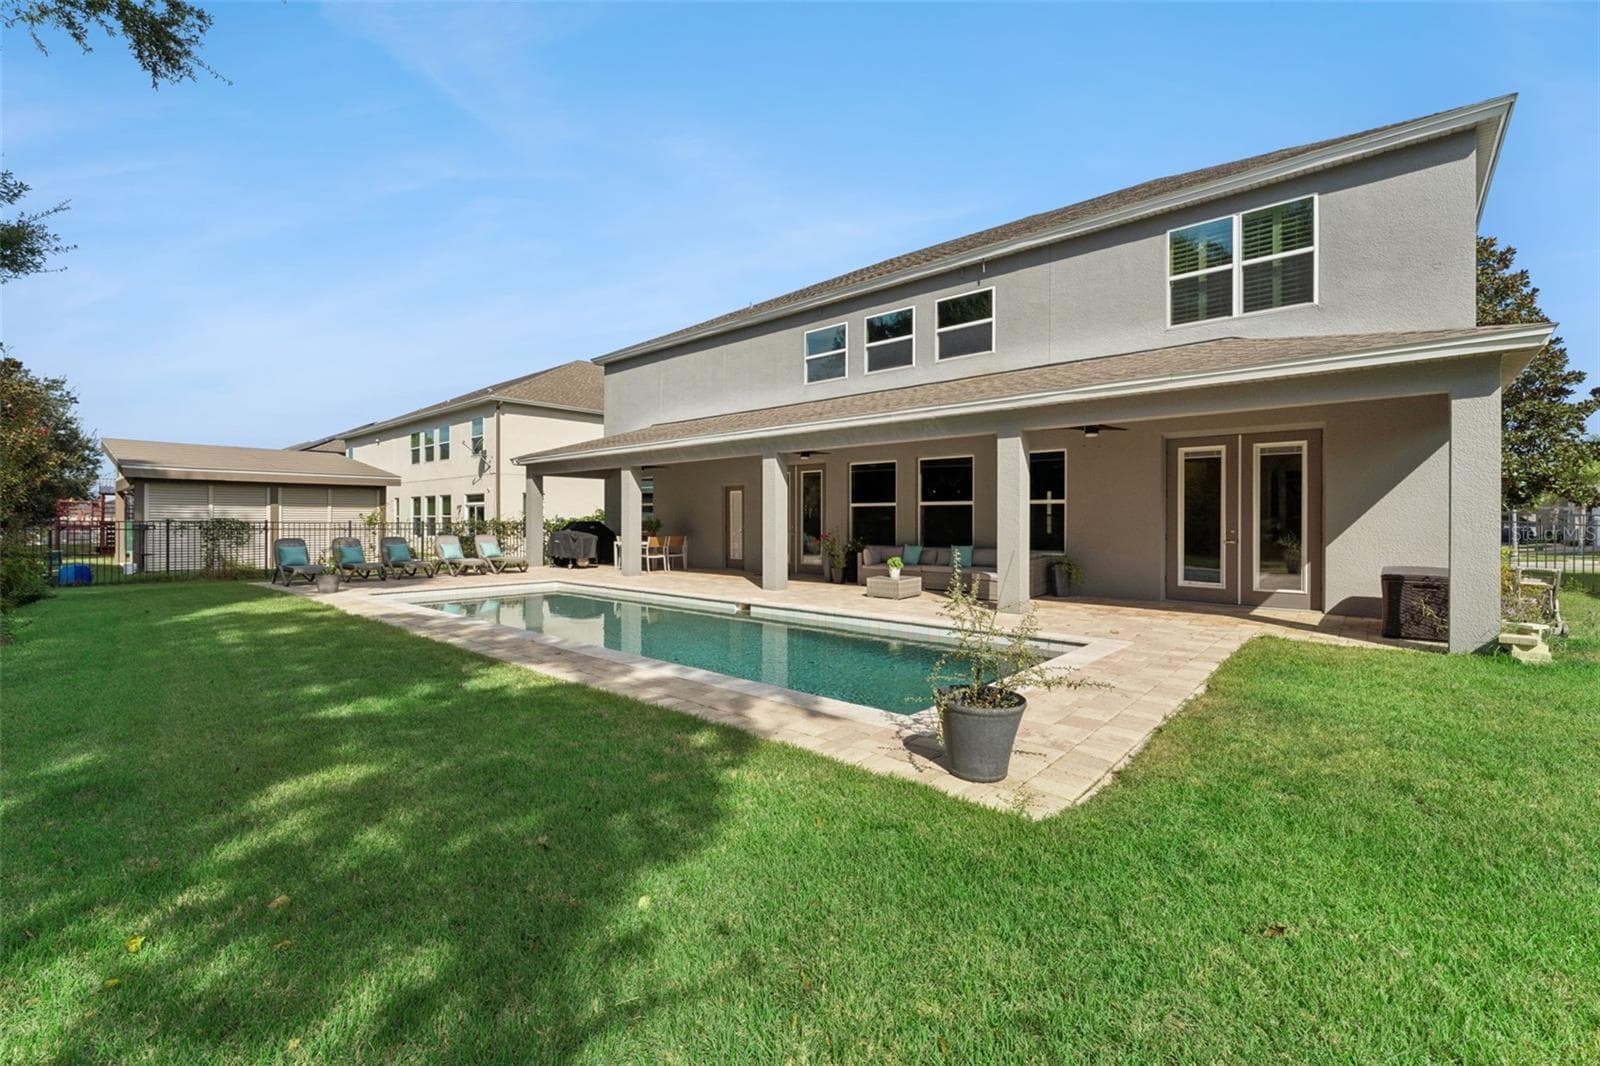
Back Exterior - 17839 GOURD NECK LOOP, WINTER GARDEN
Pool & Patio - 17839 GOURD NECK LOOP, WINTER GARDEN
Patio - 17839 GOURD NECK LOOP, WINTER GARDEN
Back Exterior - 17839 GOURD NECK LOOP, WINTER GARDEN
Aerial View - 17839 GOURD NECK LOOP, WINTER GARDEN
Single Family Residence at 17839 GOURD NECK LOOP, WINTER GARDEN, photo 58 of 61
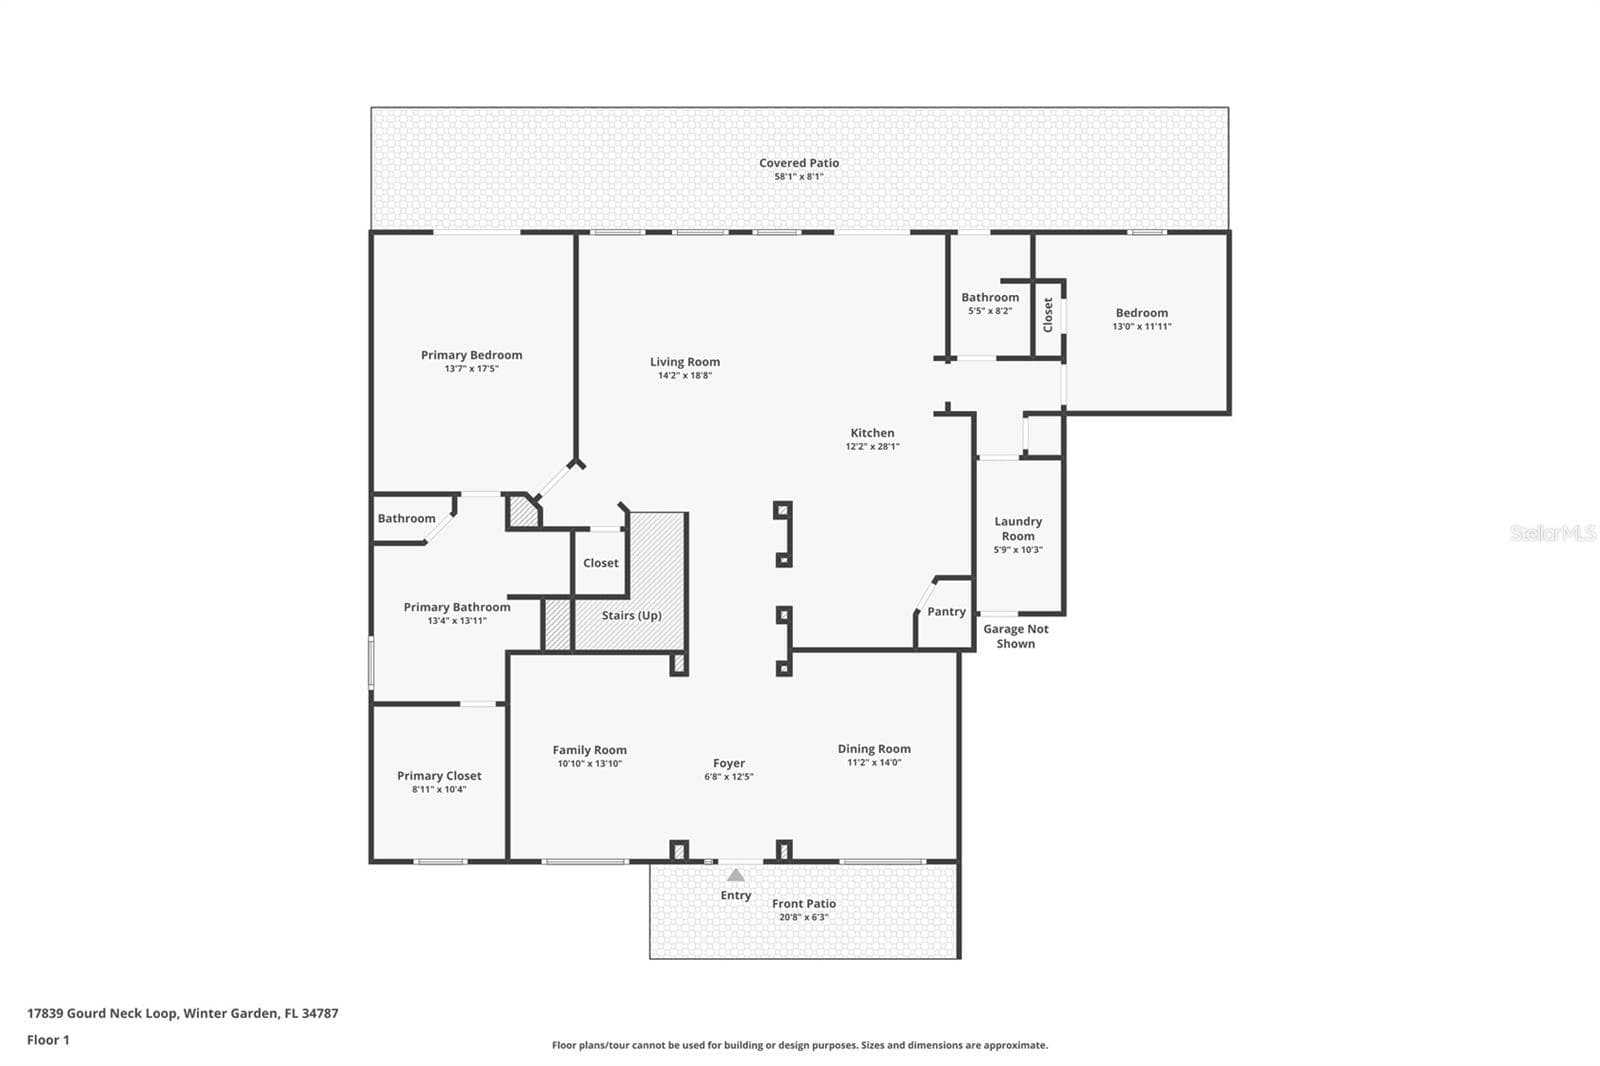
Floor Plan - 1st Floor - 17839 GOURD NECK LOOP, WINTER GARDEN
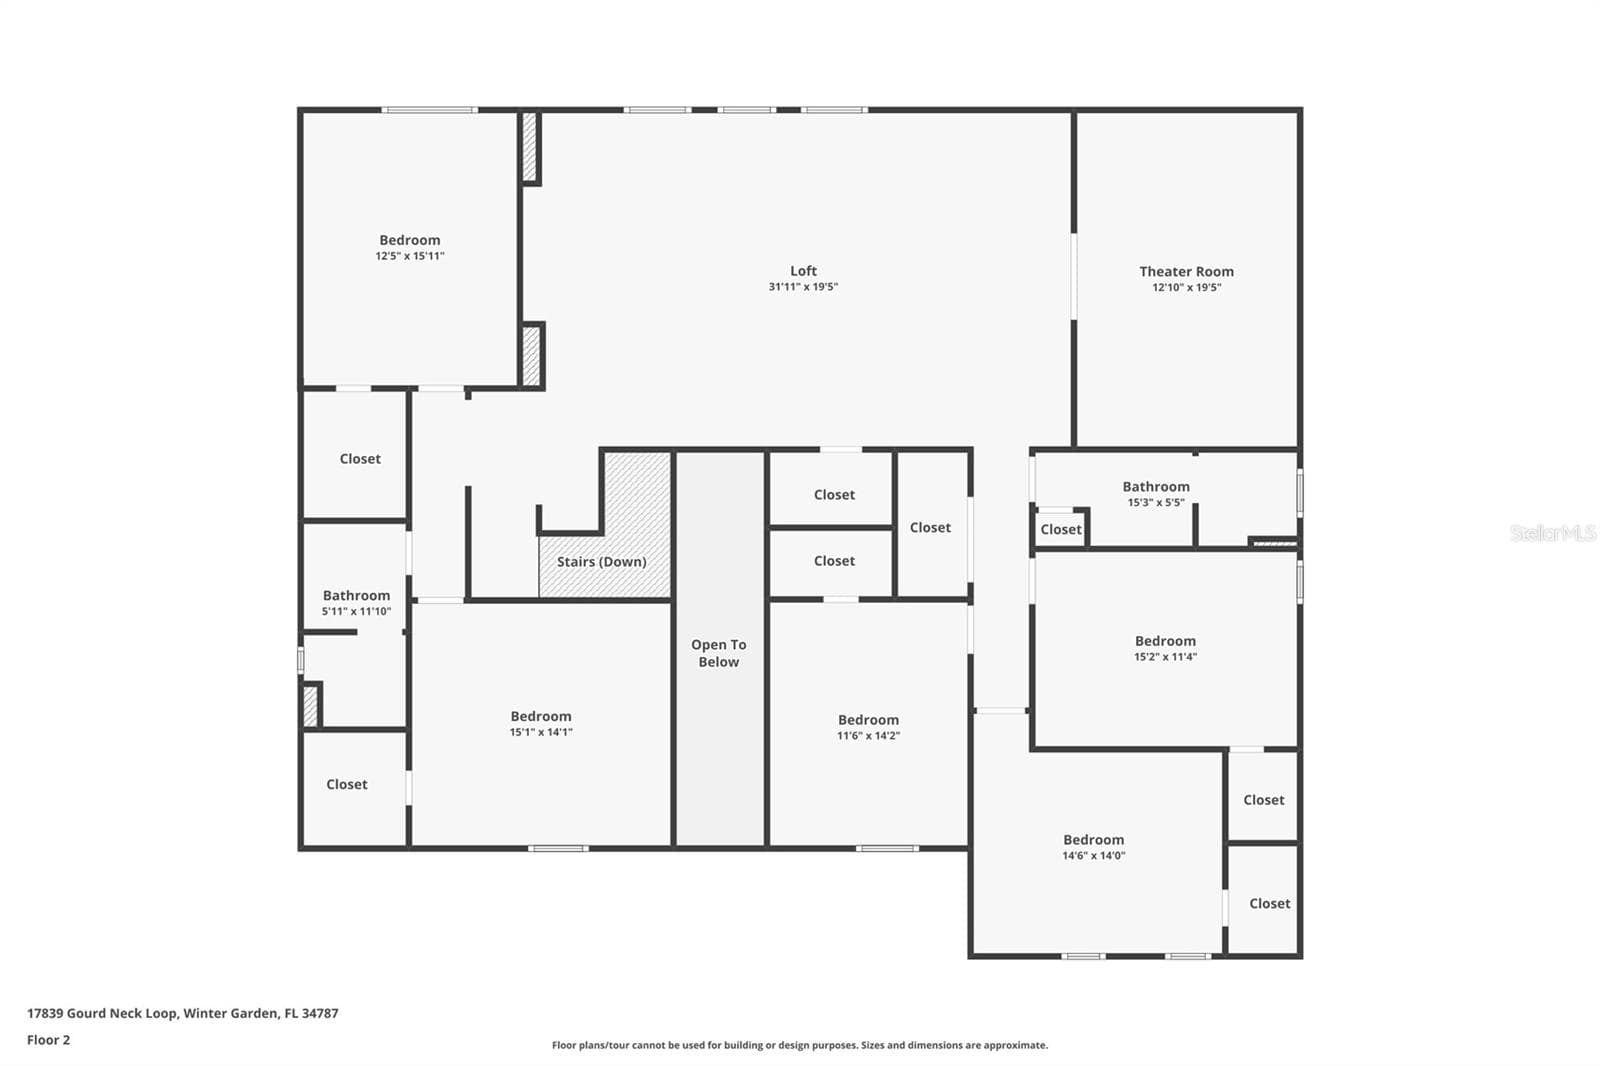
Floor Plan - 2nd Floor - 17839 GOURD NECK LOOP, WINTER GARDEN
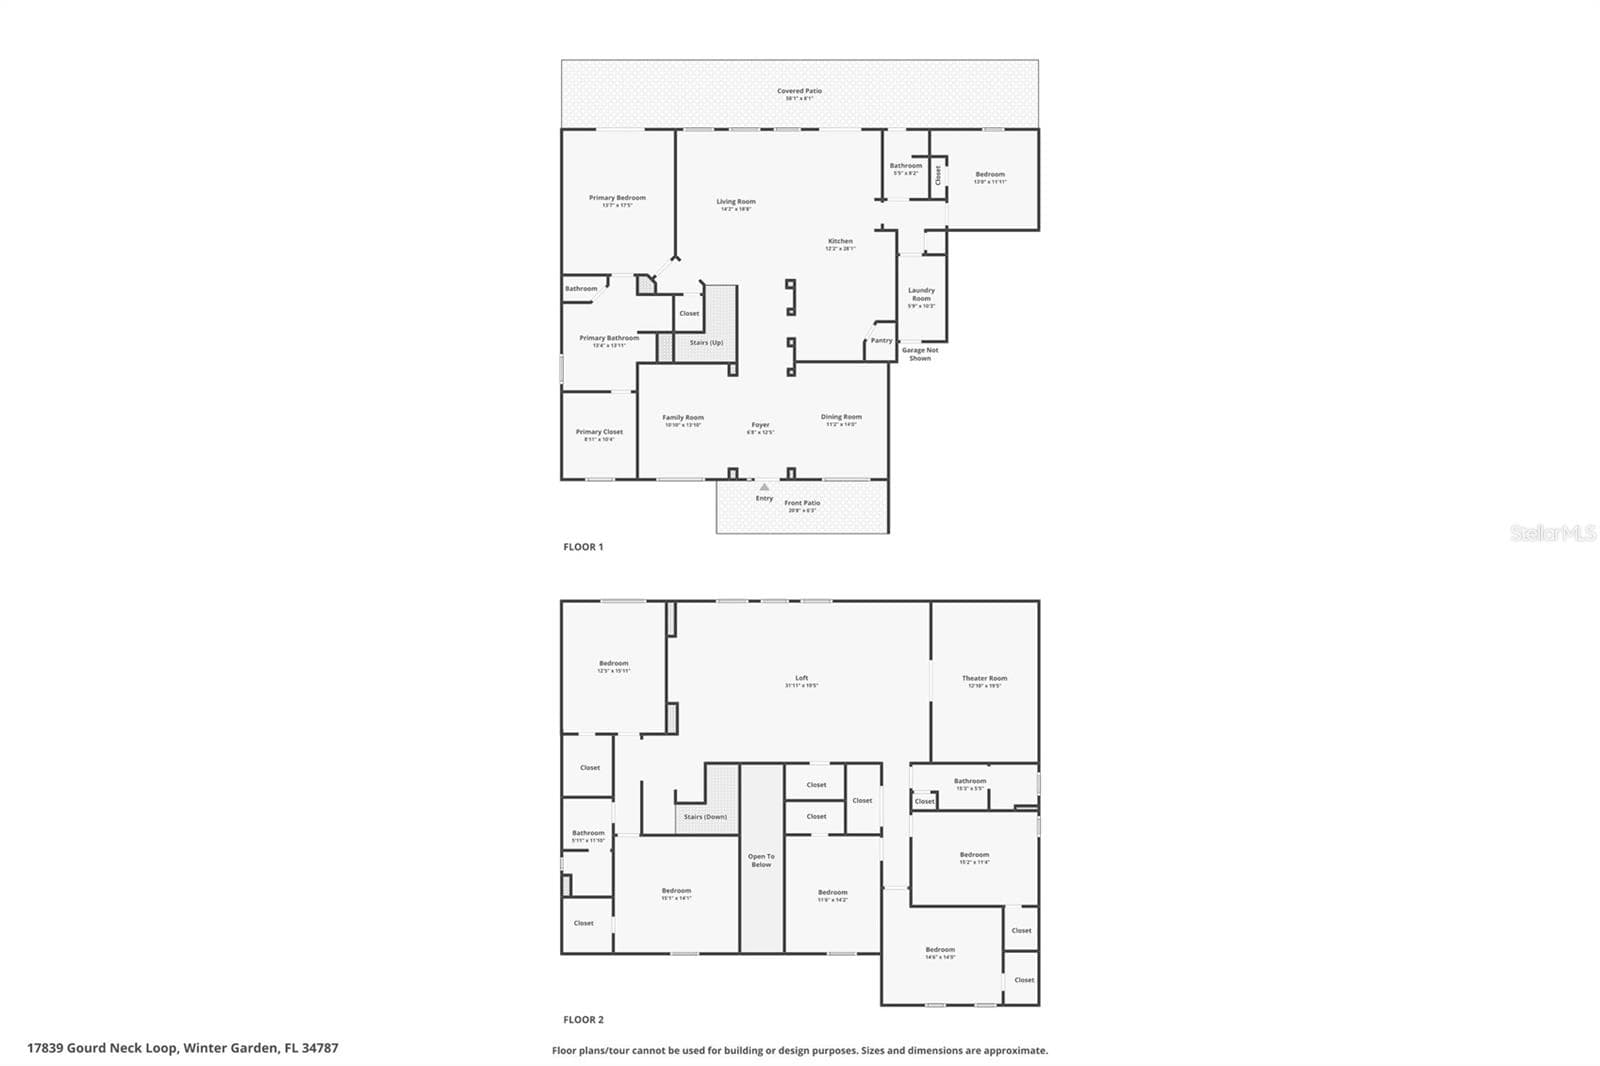
Floor Plan - Combined - 17839 GOURD NECK LOOP, WINTER GARDEN
61 photos

$925,000

17839 GOURD NECK LOOP
WINTER GARDEN, FL 34787
Listed by Ann Mertens · WINDERMERE INTERNATIONAL REALTY
Bedrooms
7
Bathrooms
4
Living area
4,704 sqft
Year built
2016

About this home

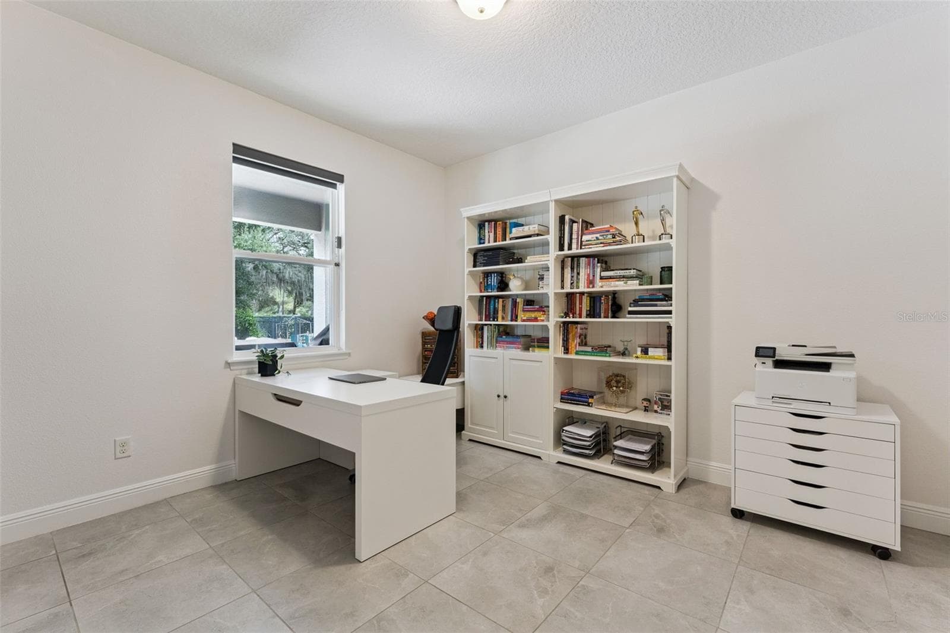
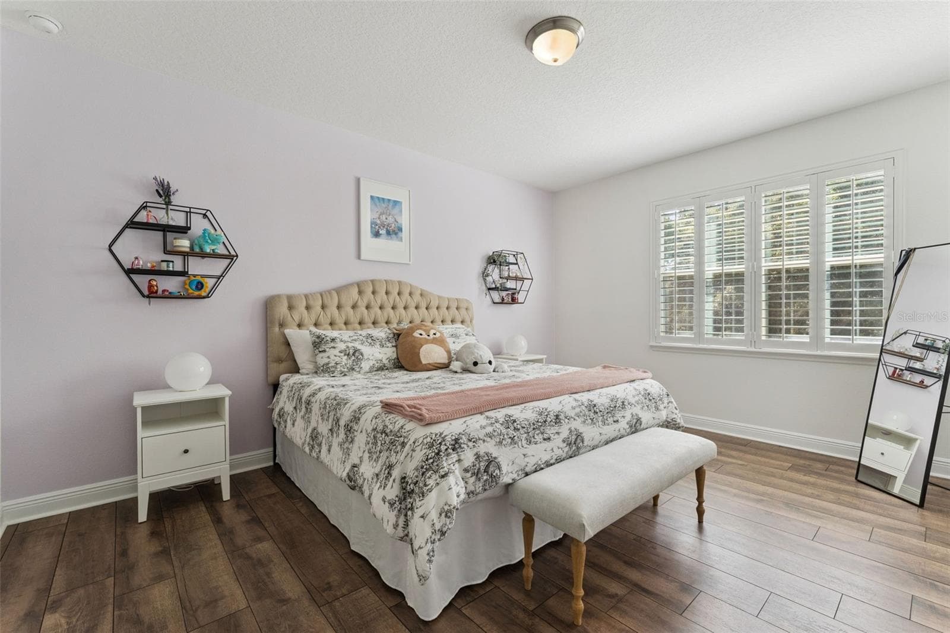
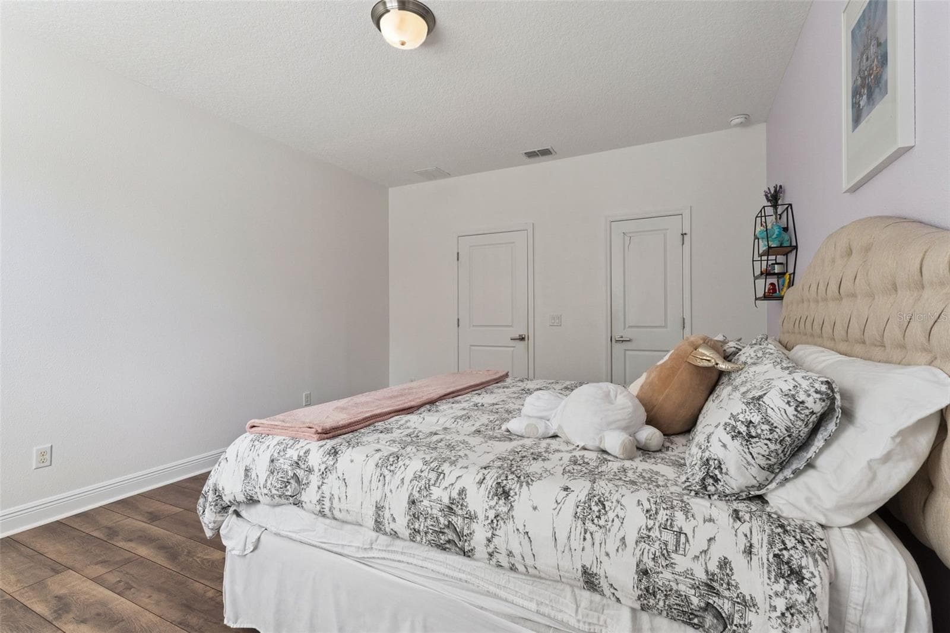
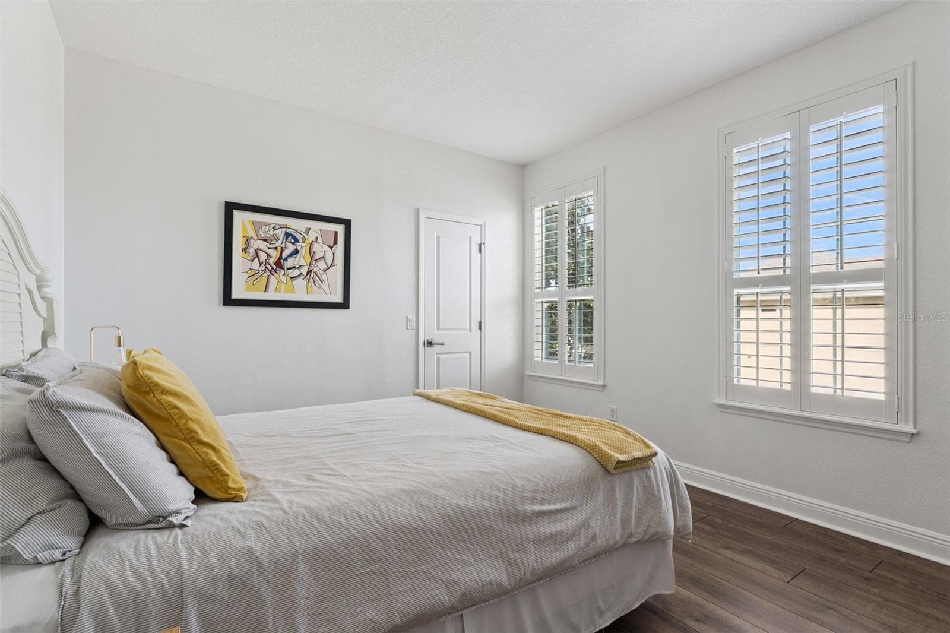
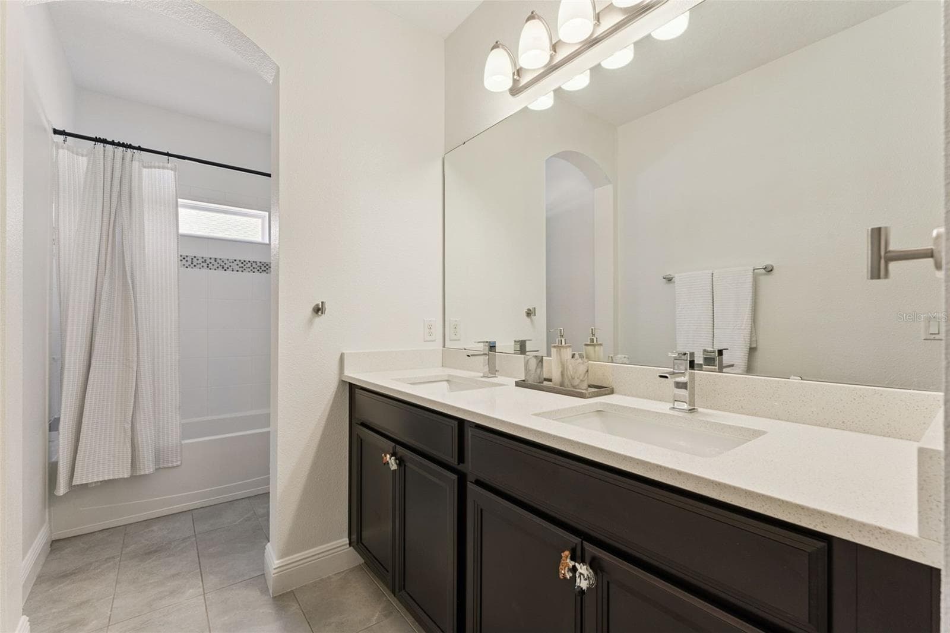
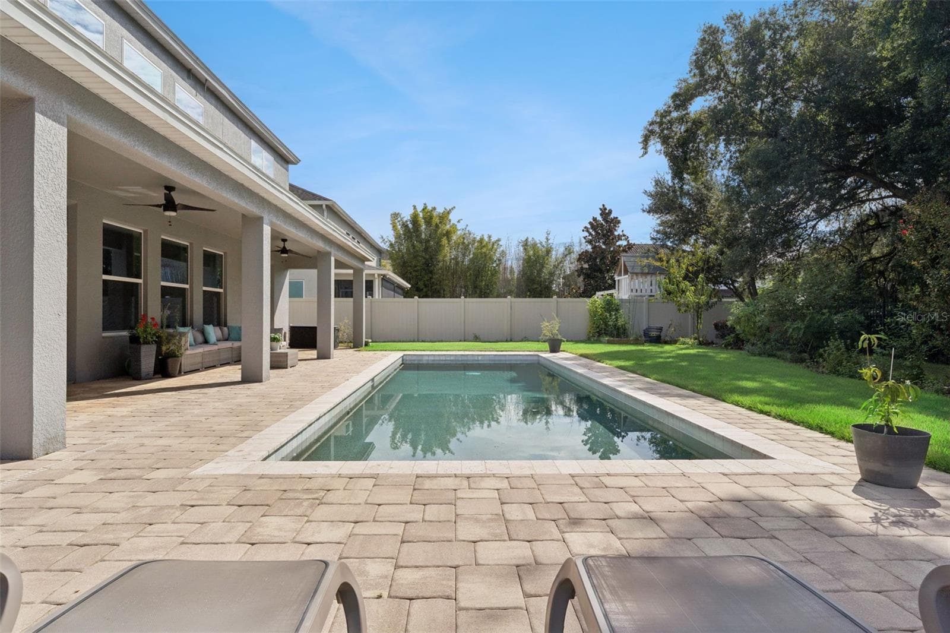
Elegant pool residence in Winter Garden’s Verde Park, minutes from the Turnpike. This impeccably maintained 7-bedroom, 4-bath home offers 4,704 square feet of refined living space, a 3-car tandem garage, and a 0.24-acre lot with no community homes behind it. Multiple living and entertaining areas and a versatile floor plan offer exceptional flexibility for everyday living and hosting in a sought-after location. Step inside to a formal living room on one side of the entry and a formal dining room on the other. The living room is a flexible space that easily serves as a home office, library, sitting room, or whatever suits your lifestyle. At the heart of the home, the gourmet kitchen showcases quartz countertops, a tile backsplash, stainless steel appliances including a cooktop and double wall oven, crown-molded cabinetry with under-cabinet lighting, and a pantry. It opens to the family room, creating an inviting setting for daily living and entertaining. Tile flooring extends throughout the first floor, and a separate breakfast nook overlooks the pool. The downstairs primary suite is a private retreat with its own French doors to the pool area. The en suite bath features dual vanities, a soaking tub, a walk-in shower, and a generous walk-in closet with custom built-in organizers. An additional first-floor bedroom and adjacent full bath offer a comfortable option for guests, and the bath doubles as a convenient pool bath with direct access to the outdoors. Quartz countertops grace all four bathrooms. Upstairs, an expansive loft provides room for a second family room, game area, or gathering space. A separate media room with double doors is a dedicated space for movie nights, complete with a projection screen and projector that convey. Five additional bedrooms and two full bathrooms complete the second floor, with laminate flooring throughout the loft and bedrooms. Outside, your private backyard retreat features a sparkling 35x12 saltwater pool and a covered paver patio, designed to make the most of Florida living, whether you’re enjoying a quiet afternoon poolside or entertaining friends and family. The location is hard to beat. Just 5 minutes to Florida’s Turnpike, within walking or biking distance of the West Orange Trail, and minutes from shopping including Costco, dining, and Montverde Academy. With its thoughtfully designed floor plan, multiple entertaining areas, and convenient location, this exceptional home is ready to welcome its next owners. Schedule your private showing today.

Highlights

Private pool

Property details

MLS #
MFRO6448930
Property type
Single Family Residence
Subdivision
VERDE PARK PH 2
Status
Active
Days on market
1
On market date
October 10, 2026
Stories
N/A
Total bathrooms
4
Garage spaces
3
Parking spaces
N/A
Lot size
0.24 acres
Loading map…

Nearby schools

Within 10 miles. School directory data from the National Center for Education Statistics (NCES), accessed via the Urban Institute Education Data API. Local Score is calculated by INNOVATE Real Estate; where a state rating is shown, it comes from that state's own official school report card.

ElementaryCharter
OAKLAND AVENUE CHARTER
2.23 mi away · Grades 0-5
Nearest school -- attendance-zone data not available here
3.0
Local Score (student-teacher ratio only (preliminary -- will incorporate state test-score data once available)) -- not an official state rating
Enrollment
531
Student:teacher ratio
15.2:1
District
ORANGE
Middle
LAKEVIEW MIDDLE
3.51 mi away · Grades 6-8
Nearest school -- attendance-zone data not available here
2.0
Local Score (student-teacher ratio only (preliminary -- will incorporate state test-score data once available)) -- not an official state rating
Enrollment
828
Student:teacher ratio
18.8:1
District
ORANGE
HighCharter
PINECREST LAKES MIDDLE/HIGH ACADEMY
3.01 mi away · Grades 6-12
Nearest school -- attendance-zone data not available here
2.0
Local Score (student-teacher ratio only (preliminary -- will incorporate state test-score data once available)) -- not an official state rating
Enrollment
166
Student:teacher ratio
20.8:1
District
LAKE

Walkability

Blended score for WINTER GARDEN's center, calculated by INNOVATE Real Estate from two sources: the EPA's National Walkability Index (street network, transit, land-use mix) and Google Places amenity data (what's actually reachable on foot from this point). 60% EPA National Walkability Index + 40% nearby-amenity density (Google Places).

57
Somewhat walkable
out of 100
EPA National Walkability Index
7.7 / 20 -- Below average walkable
Google Places amenity density
85 / 100
Restaurants & cafes19
Grocery stores4
Parks0
Schools3
Transit stops10
Pharmacies2

Market position

How this listing compares to current activity in WINTER GARDEN, from live MLS data.

On the market 1 days -- 74 fewer days than WINTER GARDEN's current average of 75 days.
For reference, the median list price across 1,075 active listings in WINTER GARDEN right now is $489,140.

Mortgage calculator

Estimate only - actual rate and payment depend on your lender, credit, and loan program.

$
%
%
Adjust tax / insurance estimates
% / yr
$
/mo
Est. monthly payment
$5,720/mo
$185,000 down
$740,000 loan
Principal & interest$4,800
Property tax (est.)$771
Home insurance (est.)$150

Similar homes you might like

Data source: Listing information provided by Stellar MLS (mfrmls) via Trestle/CoreLogic. Last updated 2 days ago.

Information herein deemed reliable but not guaranteed; all measurements, school assignments, HOA fees, taxes, and feature lists are approximate and should be independently verified. Equal Housing Opportunity.