

$359,000
About this home
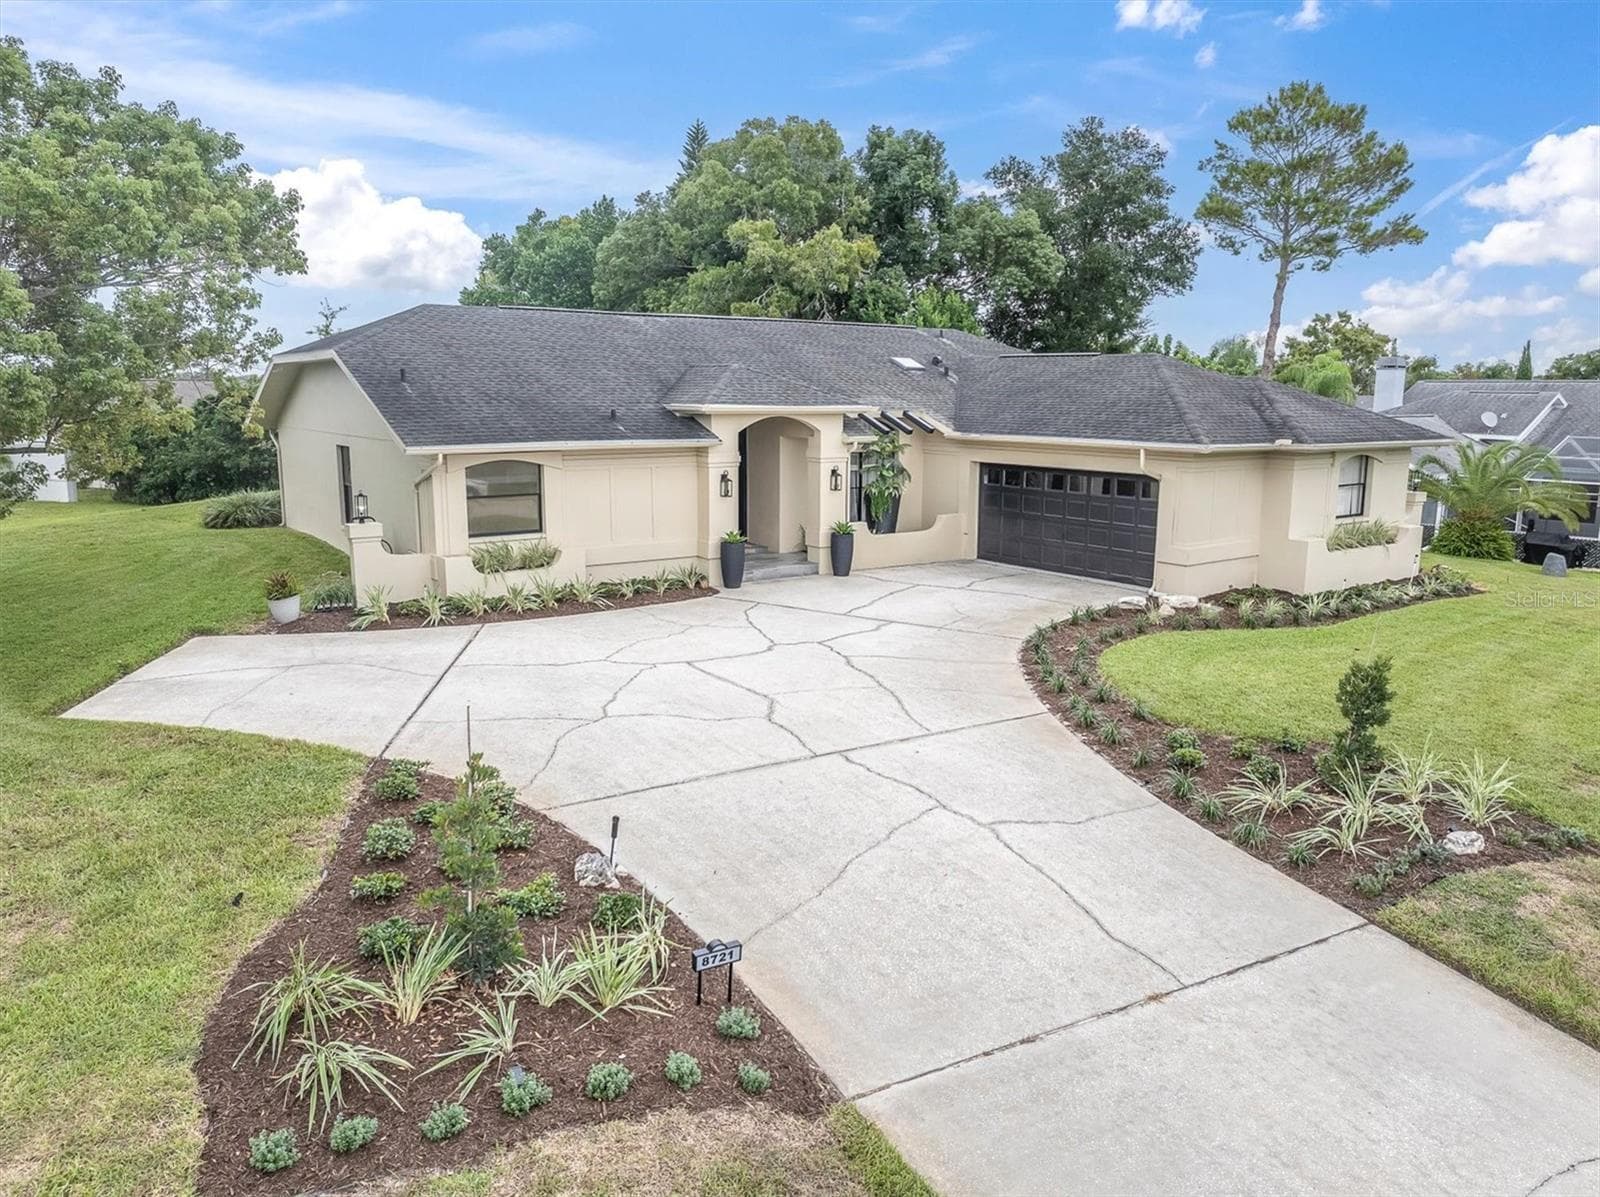
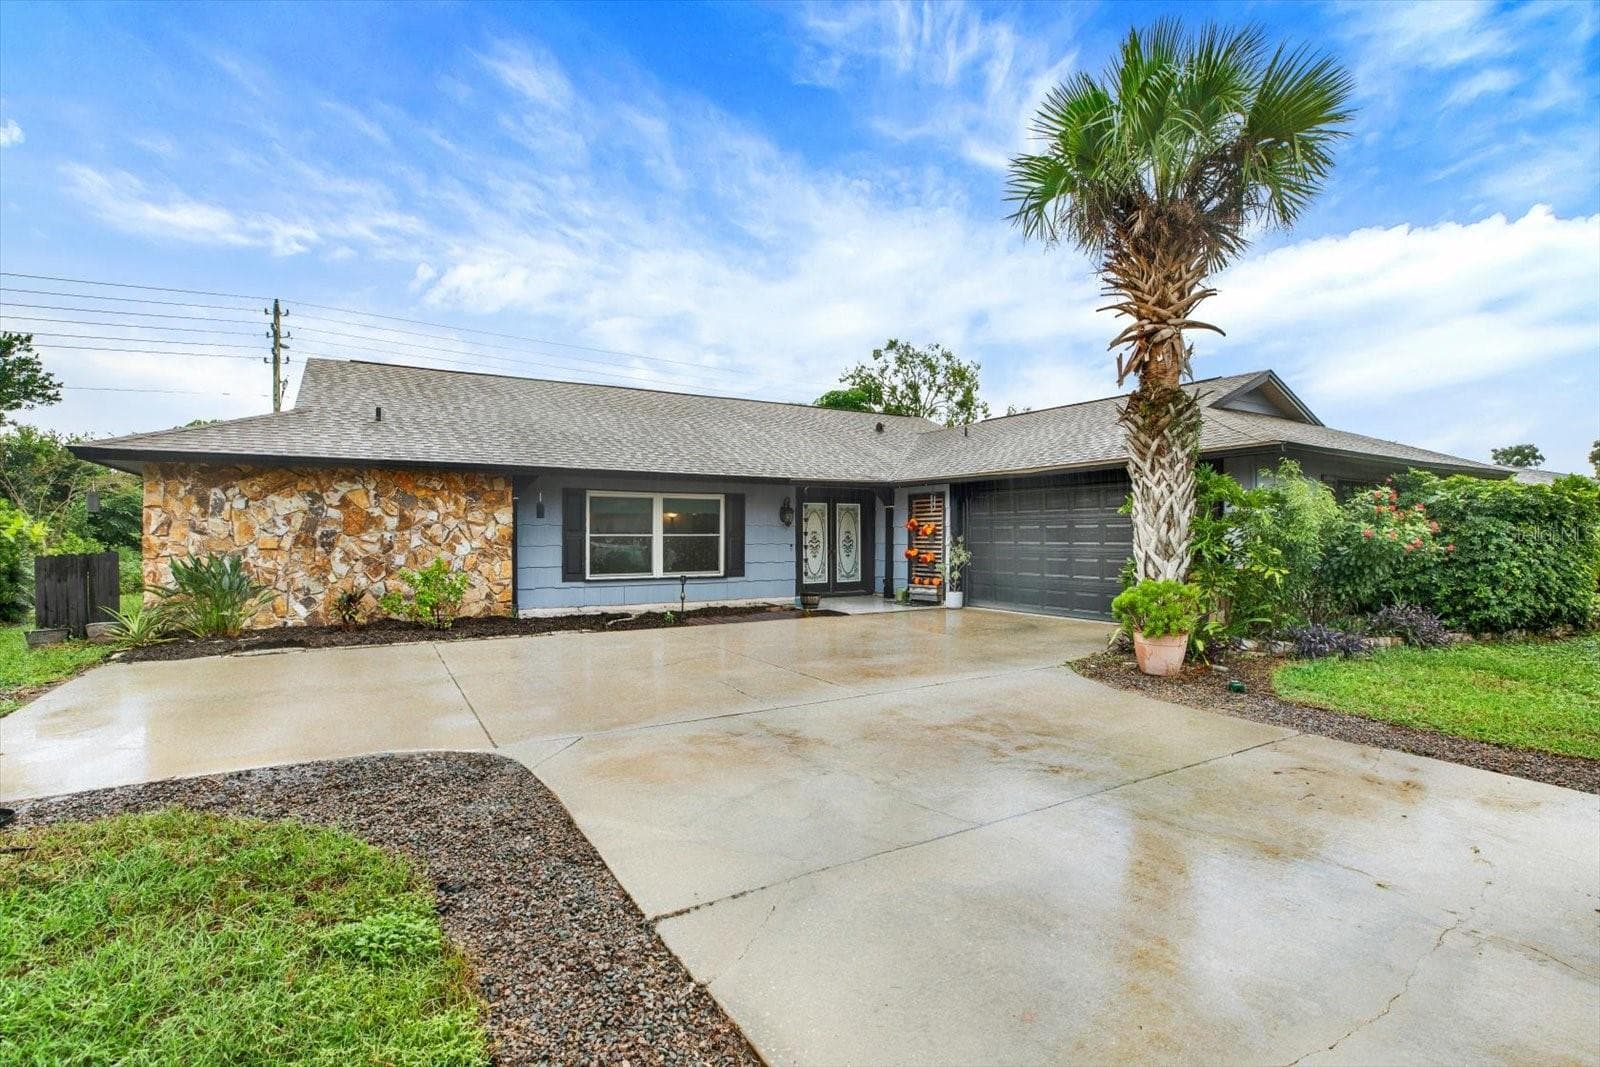
Welcome to your ultimate Florida oasis in Beacon Woods East! This beautifully upgraded 3-bedroom, 2-bathroom, 2-car garage home features a highly desirable split floor plan that perfectly balances private retreats with seamless indoor-outdoor entertaining. Step through sliding glass doors into a massive, fully enclosed screened pool area. Featuring a heated pool, it is the ultimate setup for year-round, pest-free outdoor dining, grilling, and lounging. Equipped with modern stainless steel appliances, premium Corian countertops, and a convenient closet pantry the kitchen is a dream. New air conditioner 2023. Entertain effortlessly with a bonus wet bar featuring a matching Corian countertop right in the family room! A sprawling master bedroom boasts rich wood floors, a generous walk-in closet, and a private en-suite bathroom with dual sinks, a step-in shower, and abundant counter space. This move-in ready home is ready to enjoy easy-care tile and wood flooring throughout the main areas and master bedroom, functional ceiling fans, and an inside laundry room fully loaded with a washer and dryer, built-in cabinets, shelving, and a utility sink. The oversized 2-car garage is packed with extensive built-in cabinetry and shelving. Nestled within a peaceful, officially designated bird sanctuary, the highly sought-after Beacon Woods East community offers a low-maintenance lifestyle with a low-cost HOA fee that unlocks incredible amenities, including a heated community pool & playground as well as tennis, basketball, and shuffleboard courts. It is just a short, easy drive to SunWest Beach and local favorite Hudson Beach. Minutes from major shopping centers, diverse dining options, and premier medical facilities. This move-in-ready pool home won’t last long. Schedule your private showing today!
Highlights
Property details
- MLS #
- MFRTB8556874
- Property type
- Single Family Residence
- Subdivision
- BEACON WOODS EAST
- Status
- Active
- Days on market
- N/A
- On market date
- October 10, 2026
- Stories
- N/A
- Total bathrooms
- 2
- Garage spaces
- N/A
- Parking spaces
- N/A
- Lot size
- 0.25 acres
Location
Get directions →Nearby schools
Within 10 miles. School directory data from the National Center for Education Statistics (NCES), accessed via the Urban Institute Education Data API. Local Score is calculated by INNOVATE Real Estate; where a state rating is shown, it comes from that state's own official school report card (e.g. NC Dept. of Public Instruction, SC Report Card).
- Enrollment
- 733
- Student:teacher ratio
- 15.9:1
- District
- PASCO
- Enrollment
- 994
- Student:teacher ratio
- 18.4:1
- District
- PASCO
- Enrollment
- 184
- Student:teacher ratio
- 7.7:1
- District
- PASCO
Walkability
Blended score for HUDSON's center, calculated by INNOVATE Real Estate from two sources: the EPA's National Walkability Index (street network, transit, land-use mix) and Google Places amenity data (what's actually reachable on foot from this point). 60% EPA National Walkability Index + 40% nearby-amenity density (Google Places).
Mortgage calculator
Estimate only - actual rate and payment depend on your lender, credit, and loan program.
Adjust tax / insurance estimates
Similar homes you might like




Data source: Listing information provided by Stellar MLS (mfrmls) via Trestle/CoreLogic. Last updated 9 hr ago.
Information herein deemed reliable but not guaranteed; all measurements, school assignments, HOA fees, taxes, and feature lists are approximate and should be independently verified. Equal Housing Opportunity.