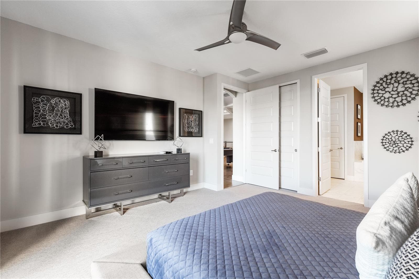
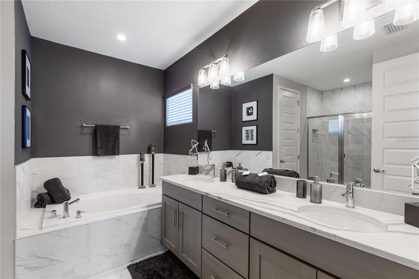
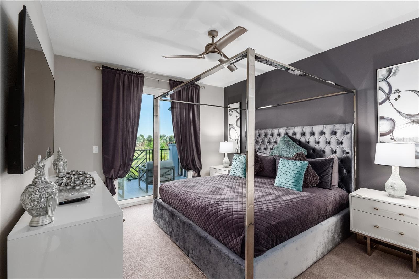
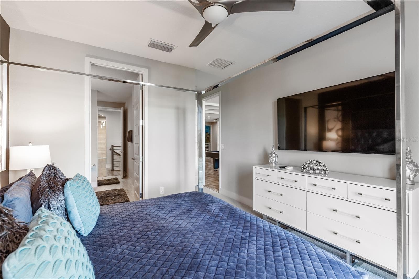
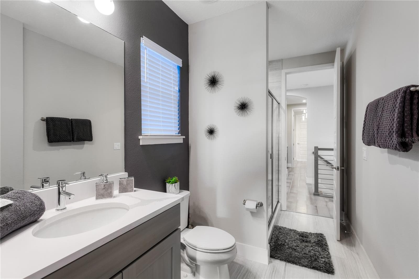
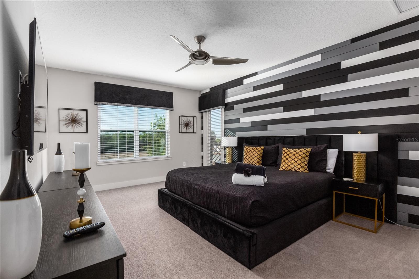
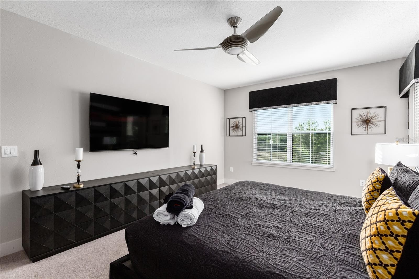
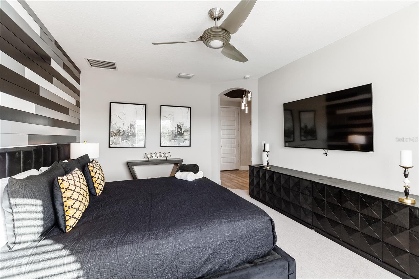
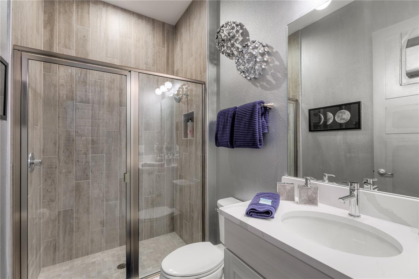
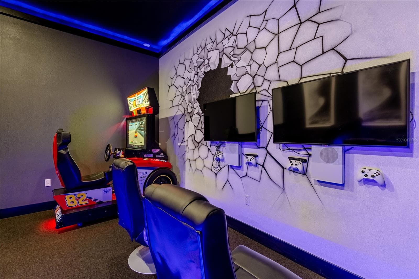
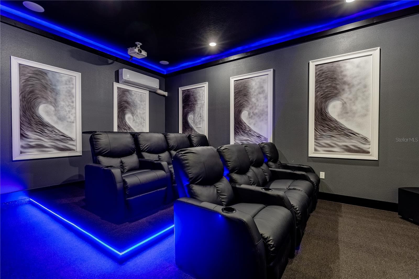
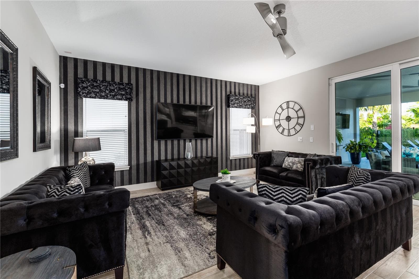
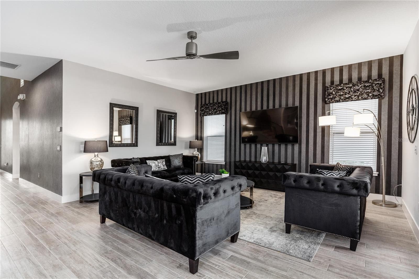
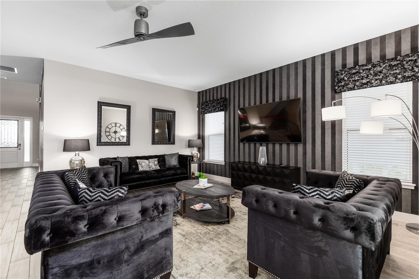
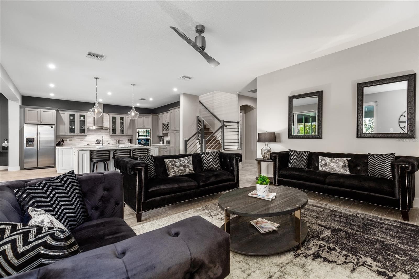
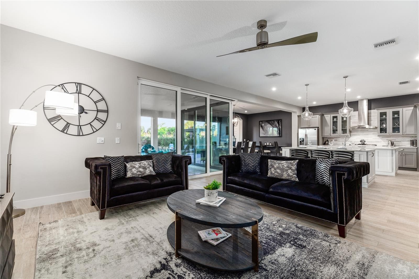
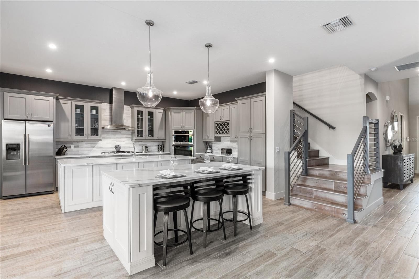
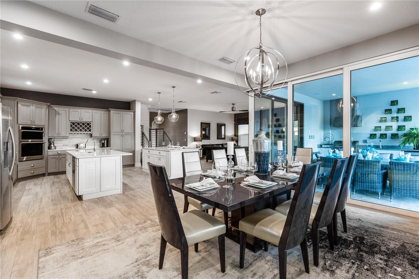
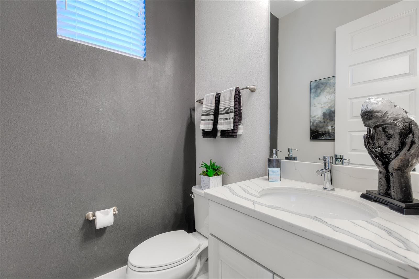
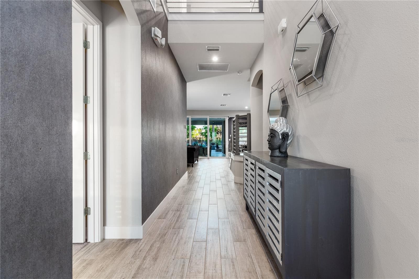
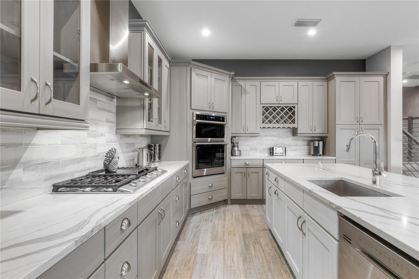
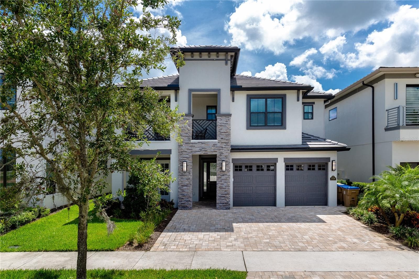
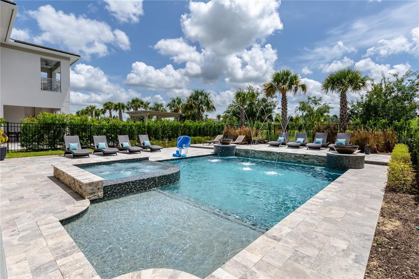
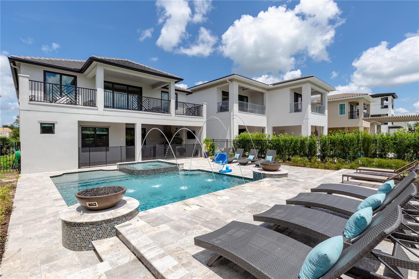
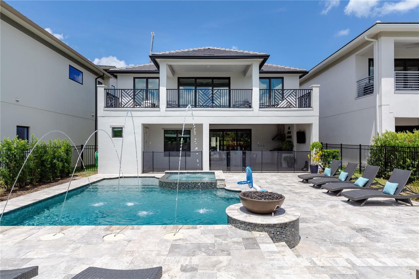
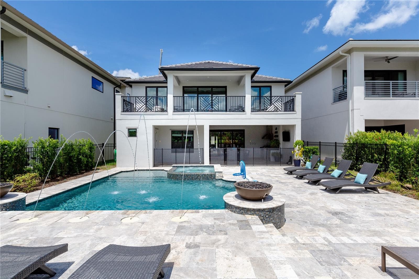
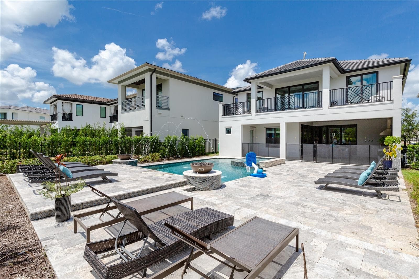
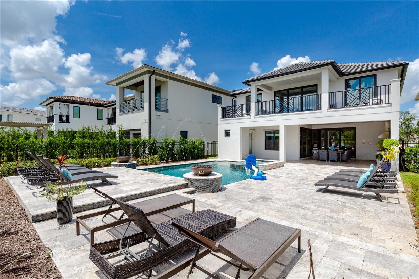
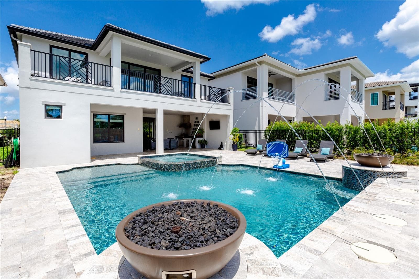
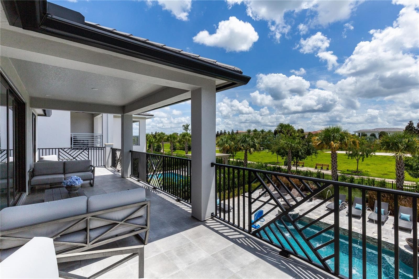
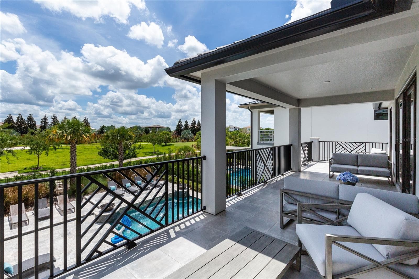
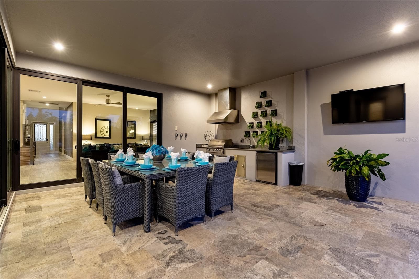

Single Family Residence at 1039 JACK NICKLAUS CT, KISSIMMEE
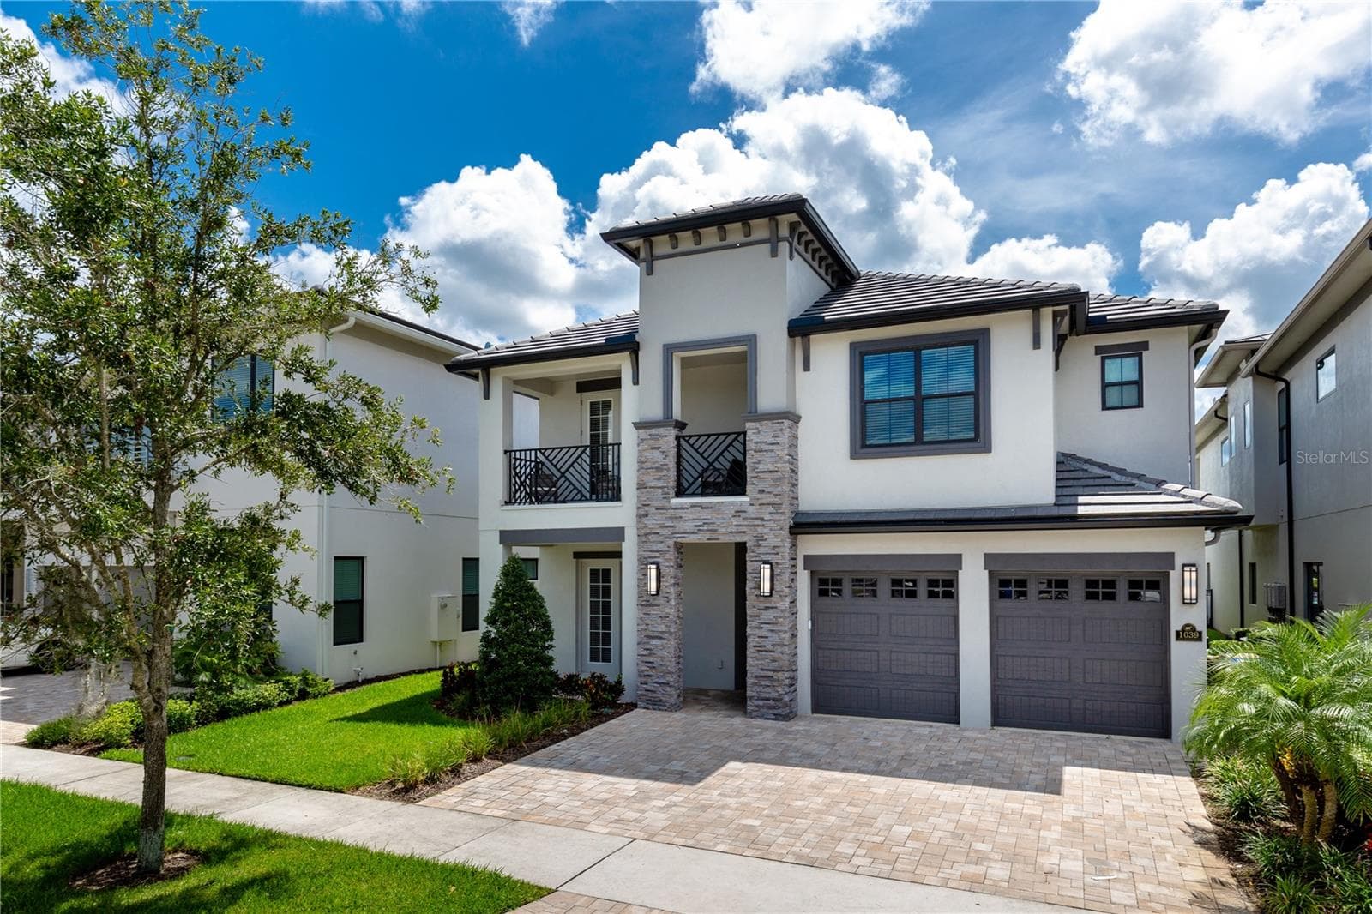
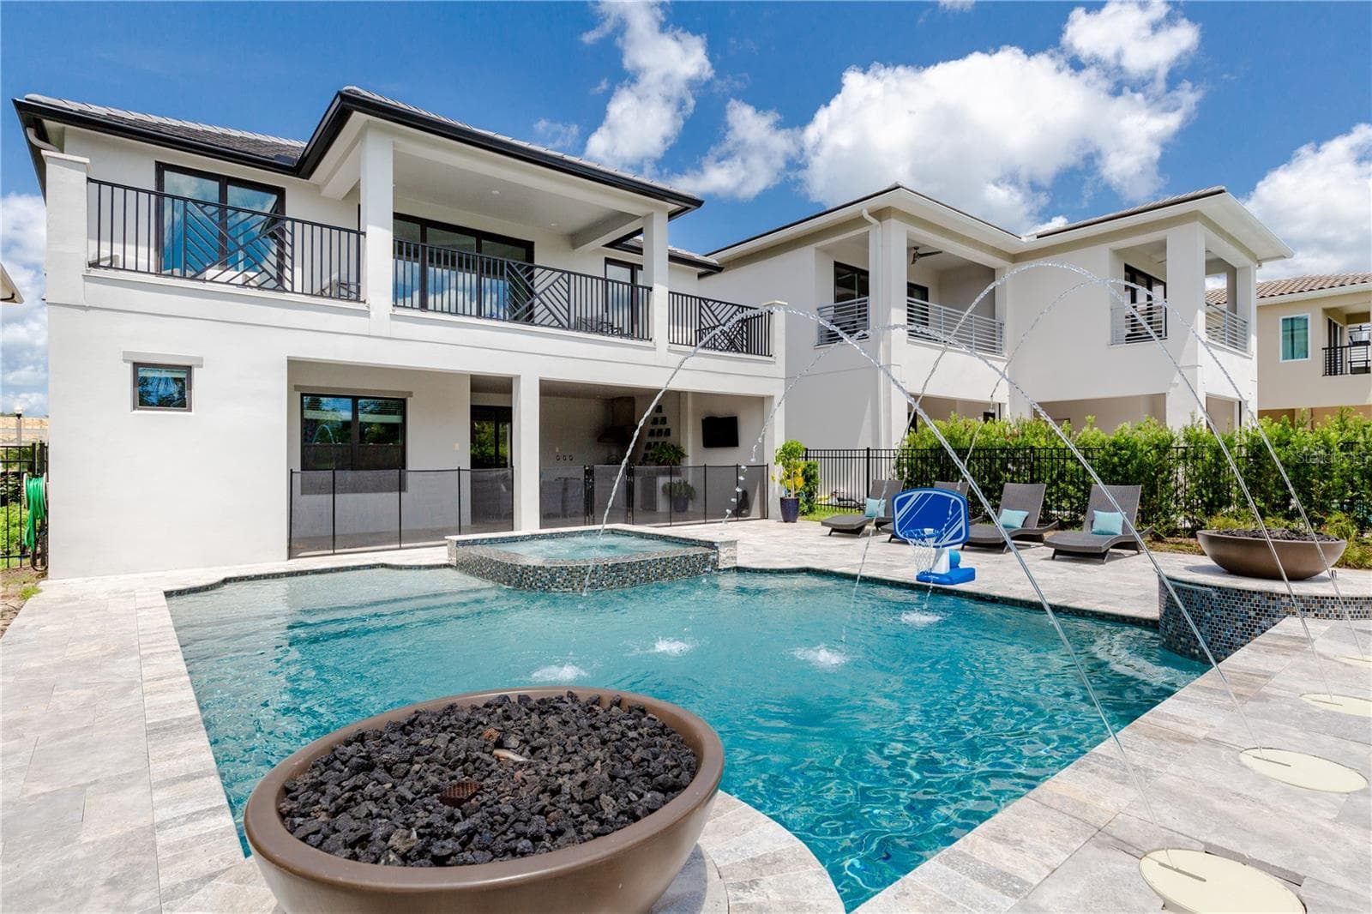
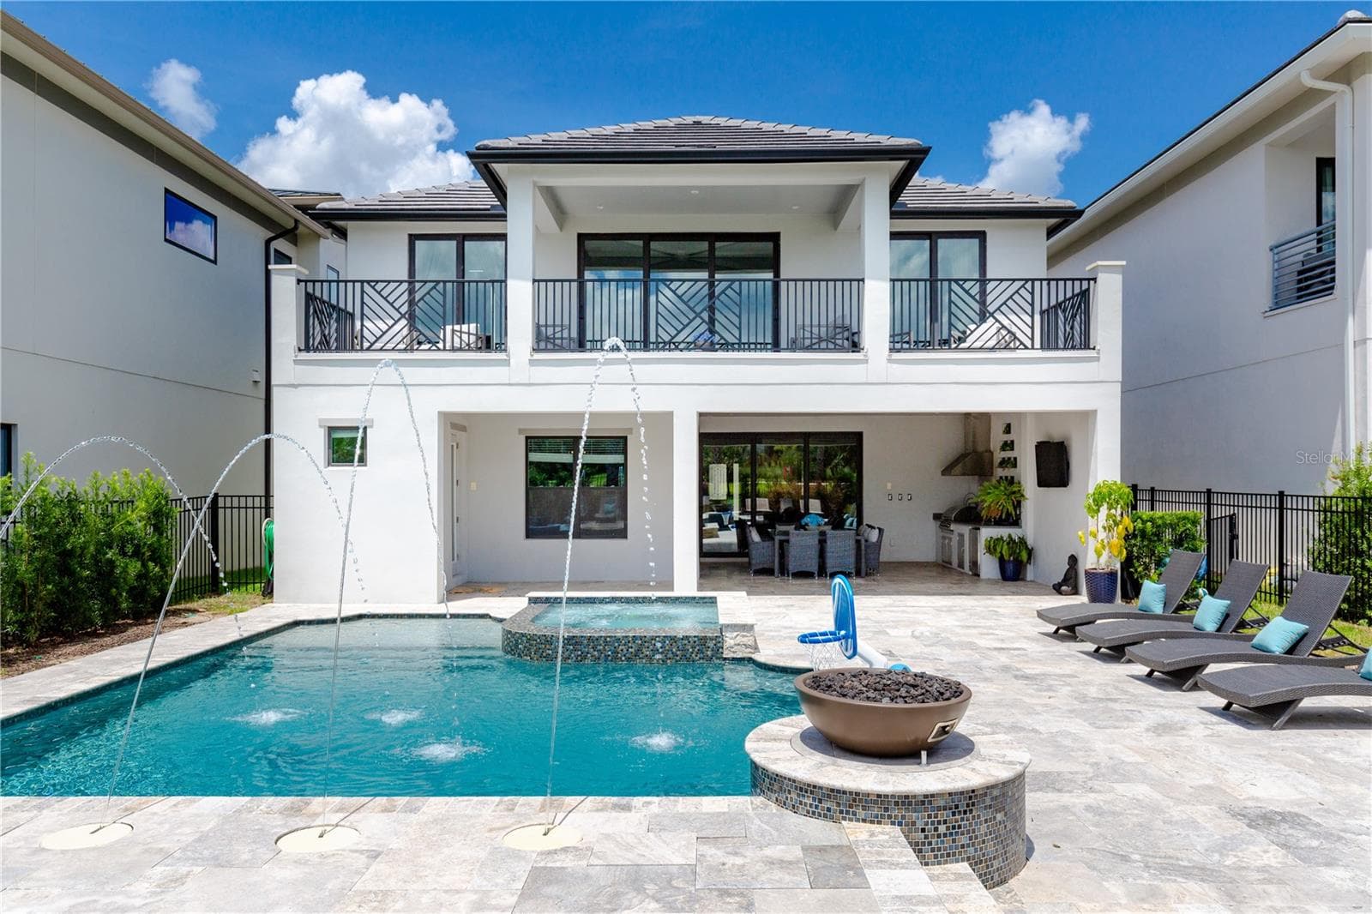
Single Family Residence at 1039 JACK NICKLAUS CT, KISSIMMEE, photo 2 of 96
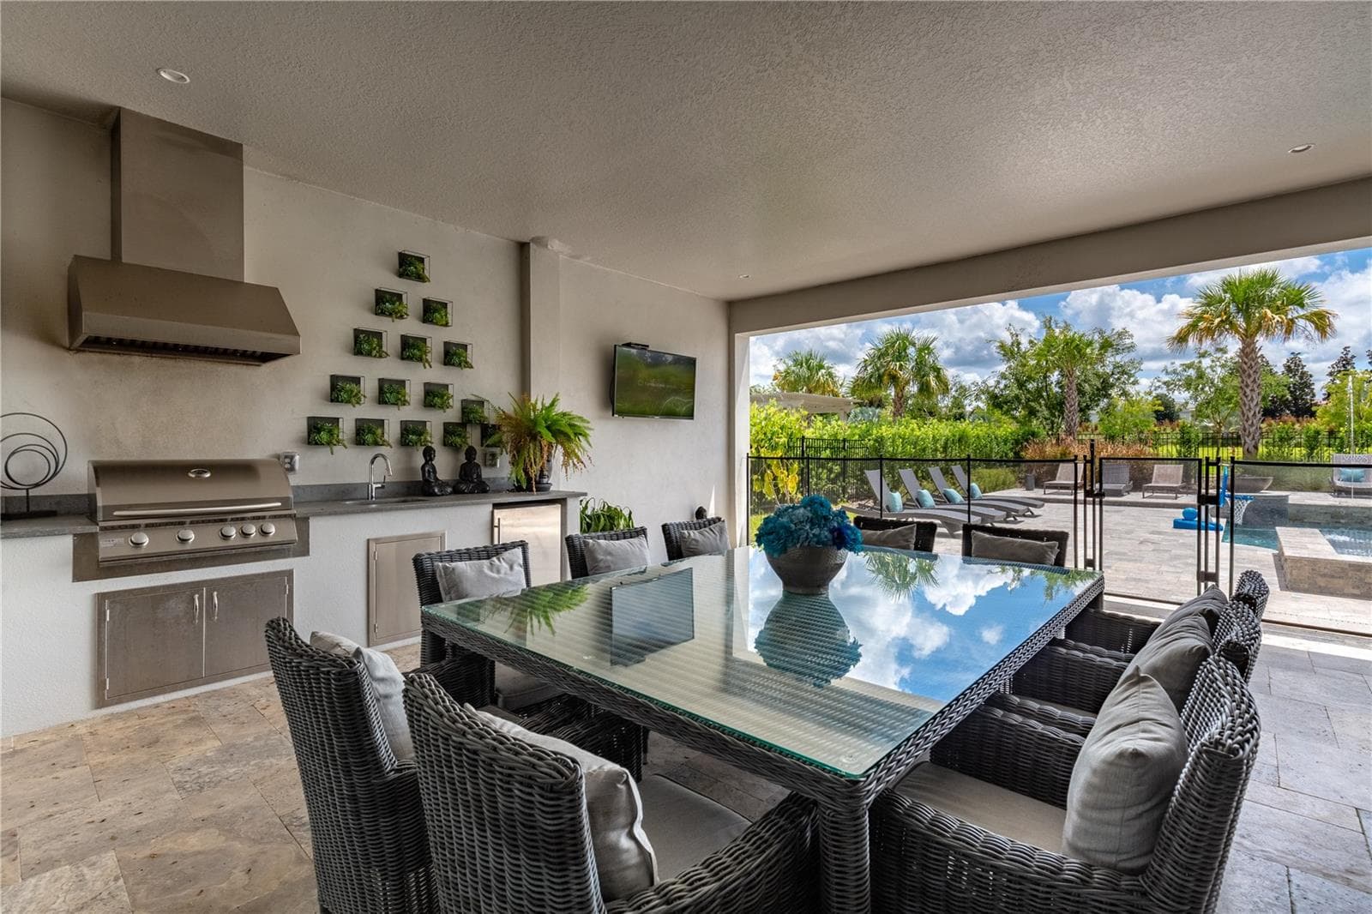
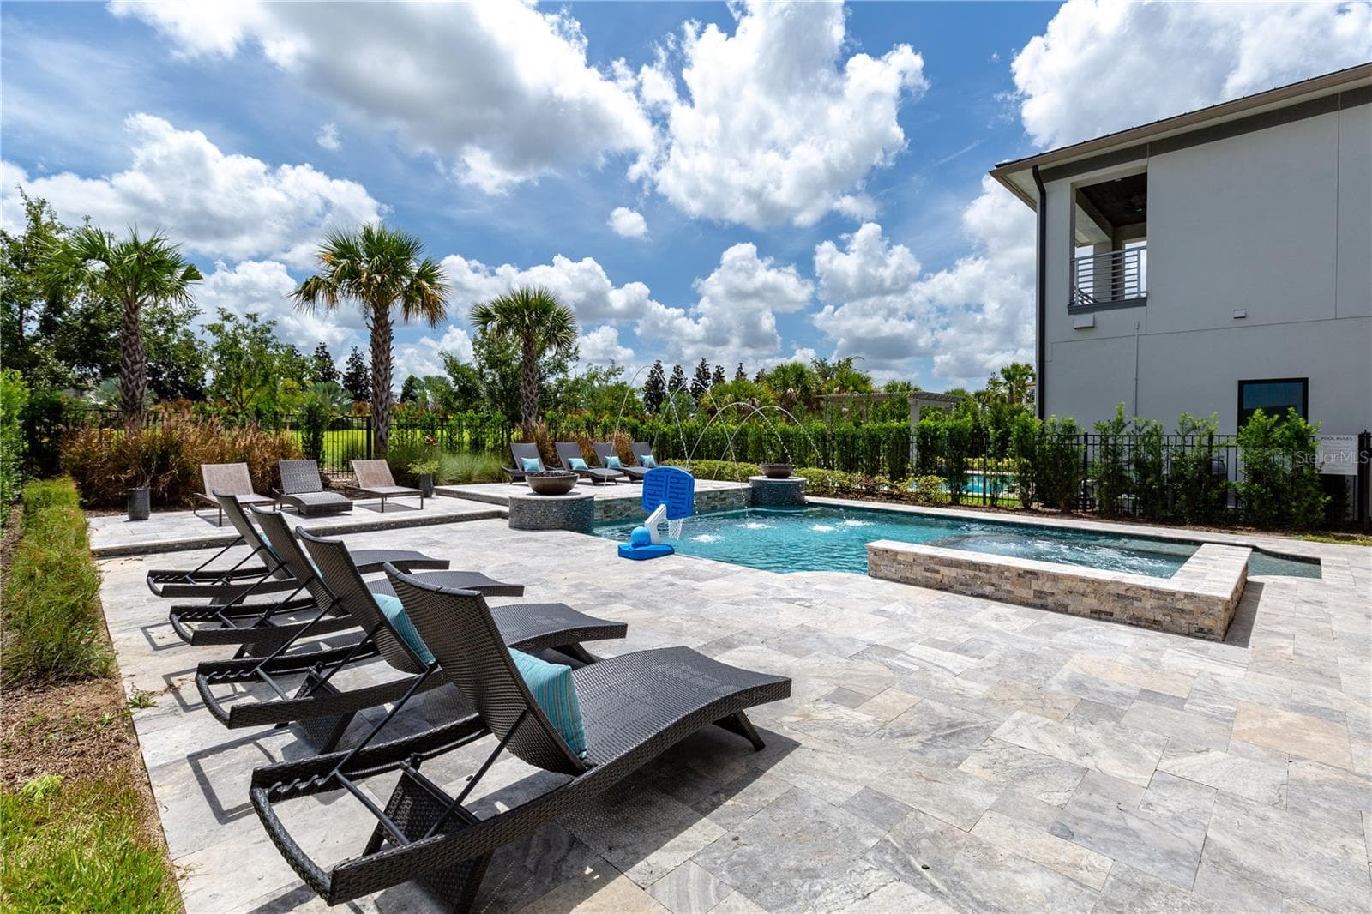
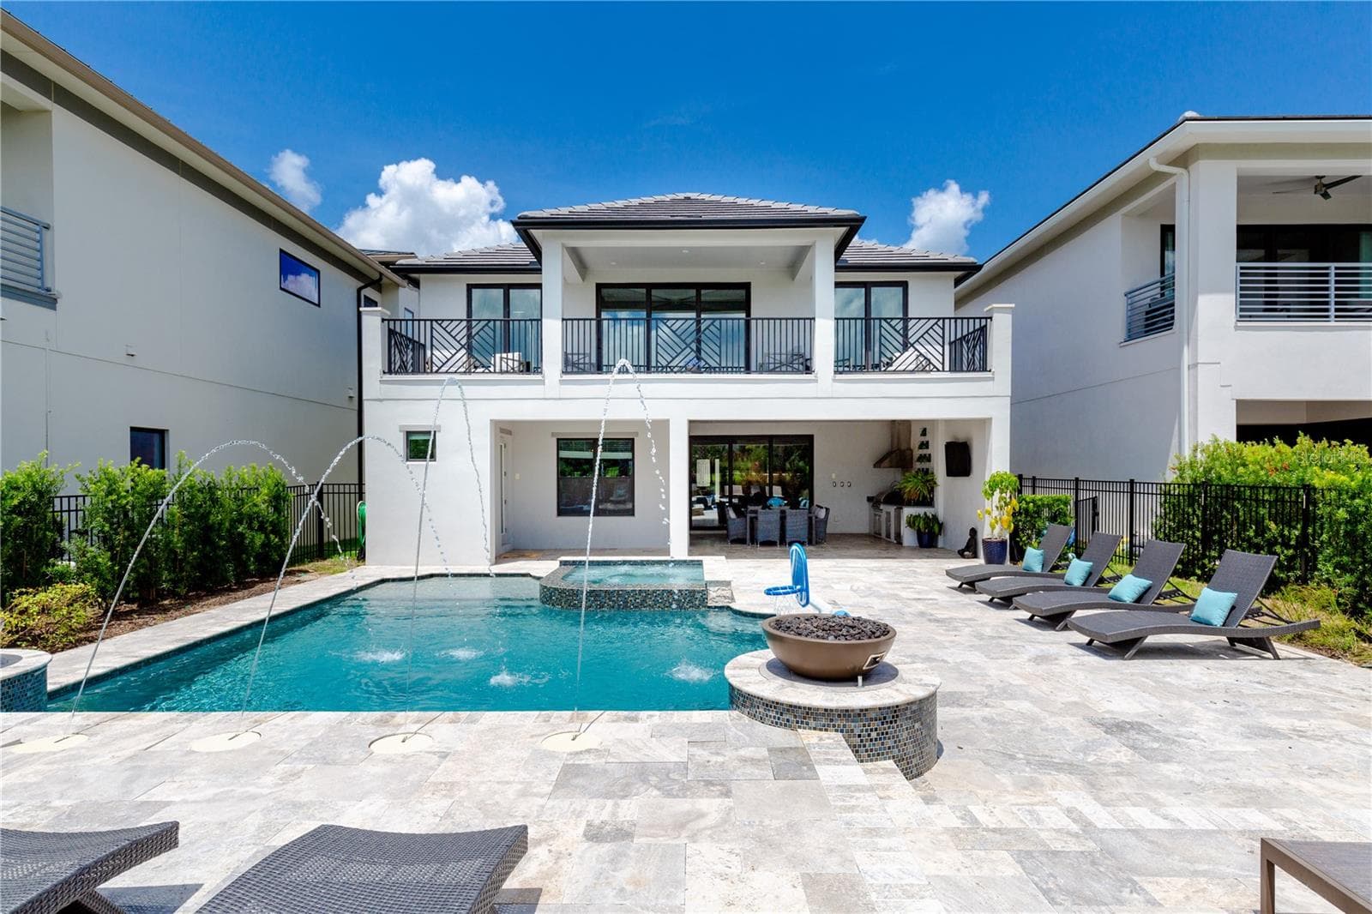
Single Family Residence at 1039 JACK NICKLAUS CT, KISSIMMEE, photo 3 of 96
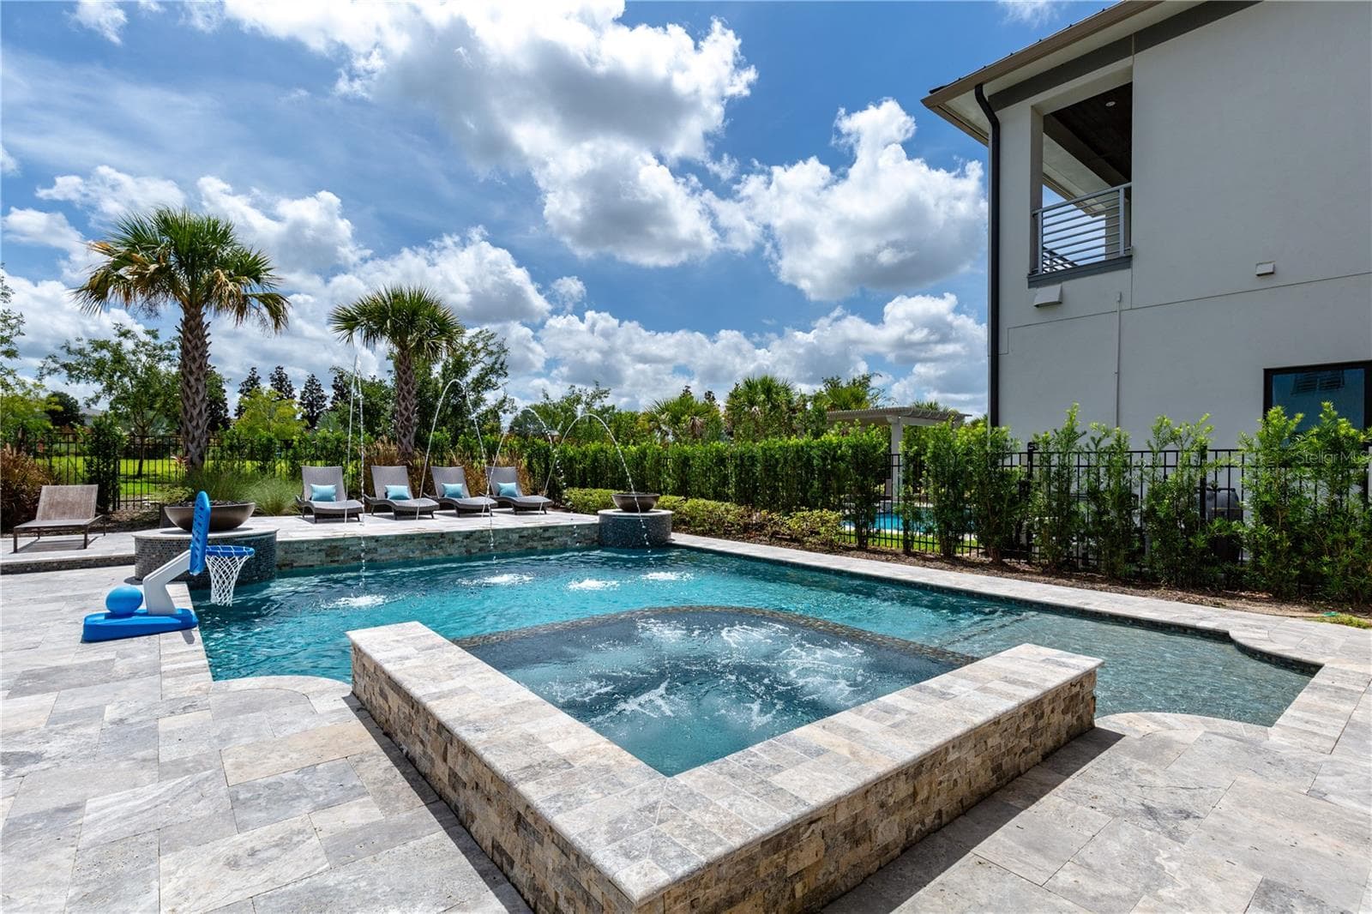
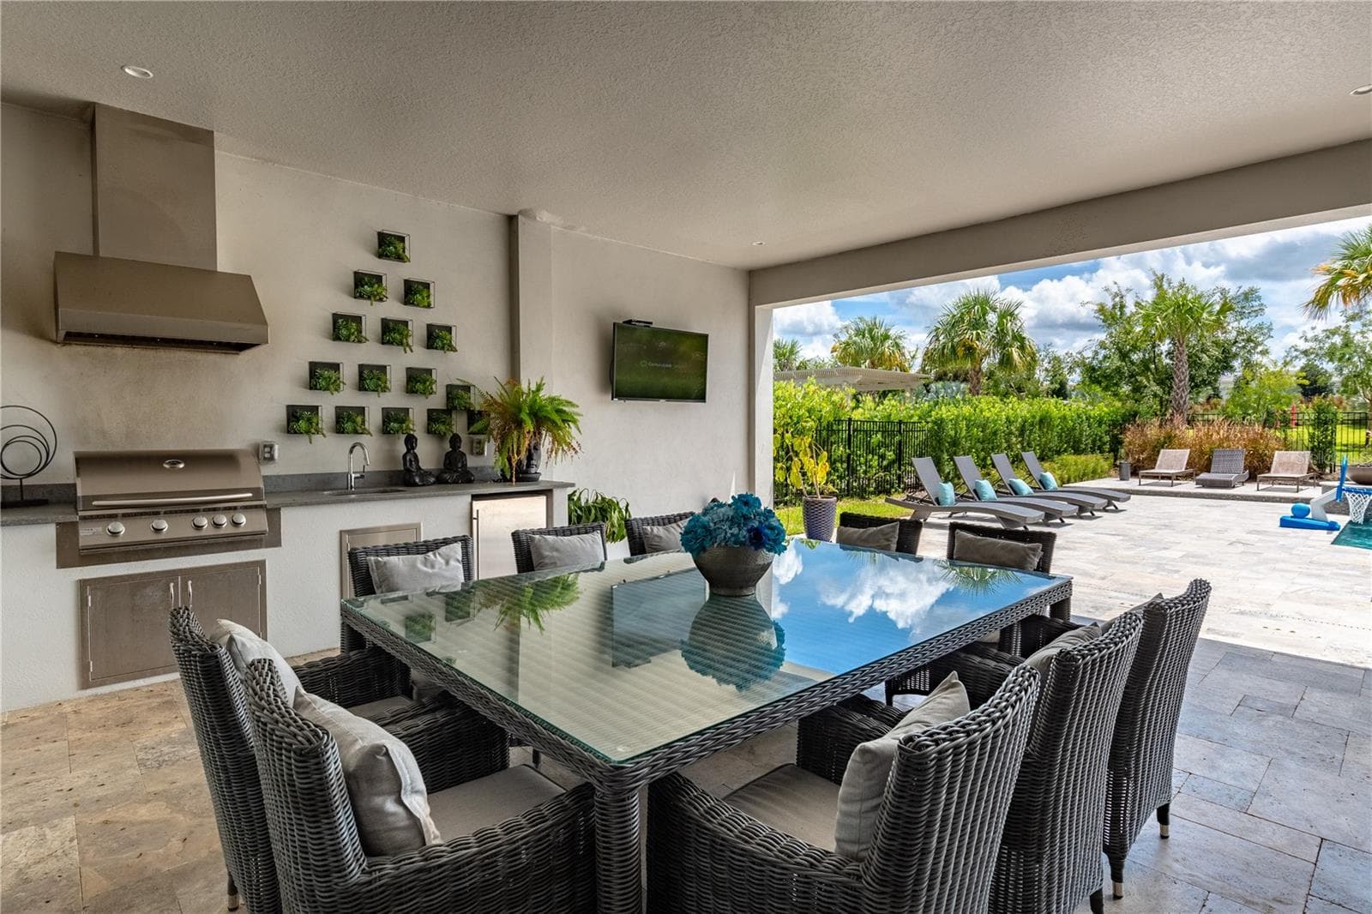
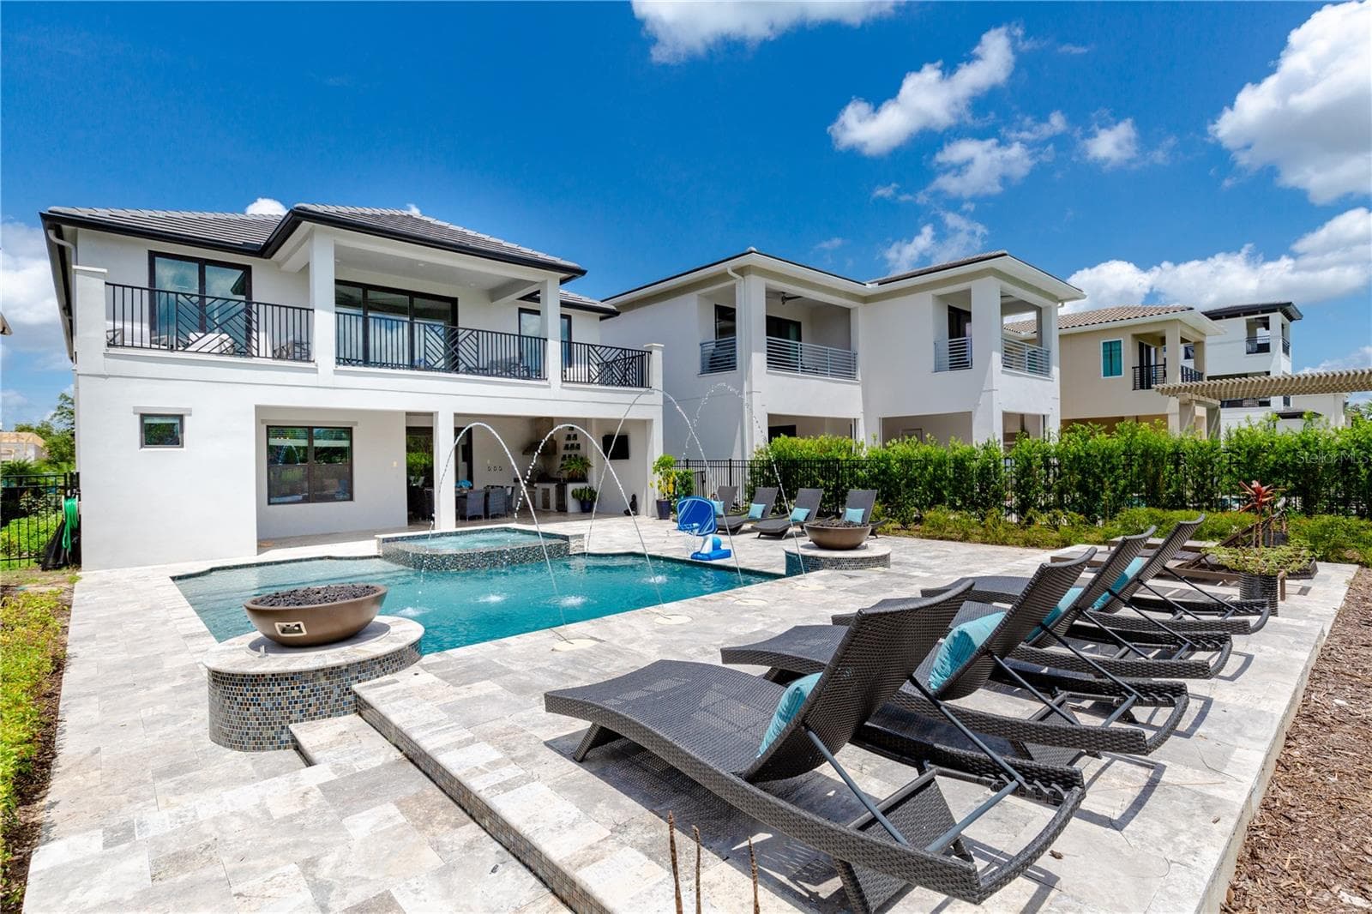
Single Family Residence at 1039 JACK NICKLAUS CT, KISSIMMEE, photo 4 of 96
Single Family Residence at 1039 JACK NICKLAUS CT, KISSIMMEE, photo 5 of 96
Single Family Residence at 1039 JACK NICKLAUS CT, KISSIMMEE, photo 6 of 96
Single Family Residence at 1039 JACK NICKLAUS CT, KISSIMMEE, photo 7 of 96
Single Family Residence at 1039 JACK NICKLAUS CT, KISSIMMEE, photo 8 of 96
Single Family Residence at 1039 JACK NICKLAUS CT, KISSIMMEE, photo 9 of 96
Single Family Residence at 1039 JACK NICKLAUS CT, KISSIMMEE, photo 10 of 96
Single Family Residence at 1039 JACK NICKLAUS CT, KISSIMMEE, photo 11 of 96
Single Family Residence at 1039 JACK NICKLAUS CT, KISSIMMEE, photo 12 of 96
Single Family Residence at 1039 JACK NICKLAUS CT, KISSIMMEE, photo 13 of 96
Single Family Residence at 1039 JACK NICKLAUS CT, KISSIMMEE, photo 14 of 96
Single Family Residence at 1039 JACK NICKLAUS CT, KISSIMMEE, photo 15 of 96
Single Family Residence at 1039 JACK NICKLAUS CT, KISSIMMEE, photo 16 of 96
Single Family Residence at 1039 JACK NICKLAUS CT, KISSIMMEE, photo 17 of 96
Single Family Residence at 1039 JACK NICKLAUS CT, KISSIMMEE, photo 18 of 96
Single Family Residence at 1039 JACK NICKLAUS CT, KISSIMMEE, photo 19 of 96
Single Family Residence at 1039 JACK NICKLAUS CT, KISSIMMEE, photo 20 of 96
Single Family Residence at 1039 JACK NICKLAUS CT, KISSIMMEE, photo 21 of 96
Single Family Residence at 1039 JACK NICKLAUS CT, KISSIMMEE, photo 22 of 96
Single Family Residence at 1039 JACK NICKLAUS CT, KISSIMMEE, photo 23 of 96
Single Family Residence at 1039 JACK NICKLAUS CT, KISSIMMEE, photo 24 of 96
Single Family Residence at 1039 JACK NICKLAUS CT, KISSIMMEE, photo 25 of 96
Single Family Residence at 1039 JACK NICKLAUS CT, KISSIMMEE, photo 26 of 96
Single Family Residence at 1039 JACK NICKLAUS CT, KISSIMMEE, photo 27 of 96
Single Family Residence at 1039 JACK NICKLAUS CT, KISSIMMEE, photo 28 of 96
Single Family Residence at 1039 JACK NICKLAUS CT, KISSIMMEE, photo 29 of 96
Single Family Residence at 1039 JACK NICKLAUS CT, KISSIMMEE, photo 30 of 96
Single Family Residence at 1039 JACK NICKLAUS CT, KISSIMMEE, photo 31 of 96
Single Family Residence at 1039 JACK NICKLAUS CT, KISSIMMEE, photo 32 of 96
Single Family Residence at 1039 JACK NICKLAUS CT, KISSIMMEE, photo 33 of 96
Single Family Residence at 1039 JACK NICKLAUS CT, KISSIMMEE, photo 34 of 96
Single Family Residence at 1039 JACK NICKLAUS CT, KISSIMMEE, photo 35 of 96
Single Family Residence at 1039 JACK NICKLAUS CT, KISSIMMEE, photo 36 of 96
Single Family Residence at 1039 JACK NICKLAUS CT, KISSIMMEE, photo 37 of 96
Single Family Residence at 1039 JACK NICKLAUS CT, KISSIMMEE, photo 38 of 96
Single Family Residence at 1039 JACK NICKLAUS CT, KISSIMMEE, photo 39 of 96
Single Family Residence at 1039 JACK NICKLAUS CT, KISSIMMEE, photo 40 of 96
Single Family Residence at 1039 JACK NICKLAUS CT, KISSIMMEE, photo 41 of 96
Single Family Residence at 1039 JACK NICKLAUS CT, KISSIMMEE, photo 42 of 96
Single Family Residence at 1039 JACK NICKLAUS CT, KISSIMMEE, photo 43 of 96
Single Family Residence at 1039 JACK NICKLAUS CT, KISSIMMEE, photo 44 of 96
Single Family Residence at 1039 JACK NICKLAUS CT, KISSIMMEE, photo 45 of 96
Single Family Residence at 1039 JACK NICKLAUS CT, KISSIMMEE, photo 46 of 96
Single Family Residence at 1039 JACK NICKLAUS CT, KISSIMMEE, photo 47 of 96
Single Family Residence at 1039 JACK NICKLAUS CT, KISSIMMEE, photo 48 of 96
Single Family Residence at 1039 JACK NICKLAUS CT, KISSIMMEE, photo 49 of 96
Single Family Residence at 1039 JACK NICKLAUS CT, KISSIMMEE, photo 50 of 96
Single Family Residence at 1039 JACK NICKLAUS CT, KISSIMMEE, photo 51 of 96
Single Family Residence at 1039 JACK NICKLAUS CT, KISSIMMEE, photo 52 of 96
Single Family Residence at 1039 JACK NICKLAUS CT, KISSIMMEE, photo 53 of 96
Single Family Residence at 1039 JACK NICKLAUS CT, KISSIMMEE, photo 54 of 96
Single Family Residence at 1039 JACK NICKLAUS CT, KISSIMMEE, photo 55 of 96
Single Family Residence at 1039 JACK NICKLAUS CT, KISSIMMEE, photo 56 of 96
Single Family Residence at 1039 JACK NICKLAUS CT, KISSIMMEE, photo 57 of 96
Single Family Residence at 1039 JACK NICKLAUS CT, KISSIMMEE, photo 58 of 96
Single Family Residence at 1039 JACK NICKLAUS CT, KISSIMMEE, photo 59 of 96
Single Family Residence at 1039 JACK NICKLAUS CT, KISSIMMEE, photo 60 of 96
Single Family Residence at 1039 JACK NICKLAUS CT, KISSIMMEE, photo 61 of 96
Single Family Residence at 1039 JACK NICKLAUS CT, KISSIMMEE, photo 62 of 96
Single Family Residence at 1039 JACK NICKLAUS CT, KISSIMMEE, photo 63 of 96
Single Family Residence at 1039 JACK NICKLAUS CT, KISSIMMEE, photo 64 of 96
Single Family Residence at 1039 JACK NICKLAUS CT, KISSIMMEE, photo 65 of 96
Single Family Residence at 1039 JACK NICKLAUS CT, KISSIMMEE, photo 66 of 96
Single Family Residence at 1039 JACK NICKLAUS CT, KISSIMMEE, photo 67 of 96
Single Family Residence at 1039 JACK NICKLAUS CT, KISSIMMEE, photo 68 of 96
Single Family Residence at 1039 JACK NICKLAUS CT, KISSIMMEE, photo 69 of 96
Single Family Residence at 1039 JACK NICKLAUS CT, KISSIMMEE, photo 70 of 96
Single Family Residence at 1039 JACK NICKLAUS CT, KISSIMMEE, photo 71 of 96
Single Family Residence at 1039 JACK NICKLAUS CT, KISSIMMEE, photo 72 of 96
Single Family Residence at 1039 JACK NICKLAUS CT, KISSIMMEE, photo 73 of 96
Single Family Residence at 1039 JACK NICKLAUS CT, KISSIMMEE, photo 74 of 96
Single Family Residence at 1039 JACK NICKLAUS CT, KISSIMMEE, photo 75 of 96
Single Family Residence at 1039 JACK NICKLAUS CT, KISSIMMEE, photo 76 of 96
Single Family Residence at 1039 JACK NICKLAUS CT, KISSIMMEE, photo 77 of 96
Single Family Residence at 1039 JACK NICKLAUS CT, KISSIMMEE, photo 78 of 96
Single Family Residence at 1039 JACK NICKLAUS CT, KISSIMMEE, photo 79 of 96
Single Family Residence at 1039 JACK NICKLAUS CT, KISSIMMEE, photo 80 of 96
Single Family Residence at 1039 JACK NICKLAUS CT, KISSIMMEE, photo 81 of 96
Single Family Residence at 1039 JACK NICKLAUS CT, KISSIMMEE, photo 82 of 96
Single Family Residence at 1039 JACK NICKLAUS CT, KISSIMMEE, photo 83 of 96
Single Family Residence at 1039 JACK NICKLAUS CT, KISSIMMEE, photo 84 of 96
Single Family Residence at 1039 JACK NICKLAUS CT, KISSIMMEE, photo 85 of 96
Single Family Residence at 1039 JACK NICKLAUS CT, KISSIMMEE, photo 86 of 96
Single Family Residence at 1039 JACK NICKLAUS CT, KISSIMMEE, photo 87 of 96
Single Family Residence at 1039 JACK NICKLAUS CT, KISSIMMEE, photo 88 of 96
Single Family Residence at 1039 JACK NICKLAUS CT, KISSIMMEE, photo 89 of 96
Single Family Residence at 1039 JACK NICKLAUS CT, KISSIMMEE, photo 90 of 96
Single Family Residence at 1039 JACK NICKLAUS CT, KISSIMMEE, photo 91 of 96
Single Family Residence at 1039 JACK NICKLAUS CT, KISSIMMEE, photo 92 of 96
Single Family Residence at 1039 JACK NICKLAUS CT, KISSIMMEE, photo 93 of 96
Single Family Residence at 1039 JACK NICKLAUS CT, KISSIMMEE, photo 94 of 96
Single Family Residence at 1039 JACK NICKLAUS CT, KISSIMMEE, photo 95 of 96
Single Family Residence at 1039 JACK NICKLAUS CT, KISSIMMEE, photo 96 of 96
96 photos

$1,935,000

1039 JACK NICKLAUS CT
KISSIMMEE, FL 34747
Listed by Derrick Mnick · REAL BROKER, LLC
Bedrooms
6
Bathrooms
6.5
Living area
4,588 sqft
Year built
2020

About this home

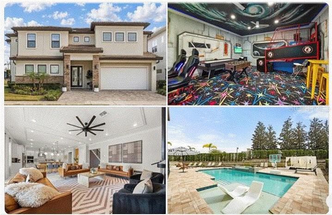
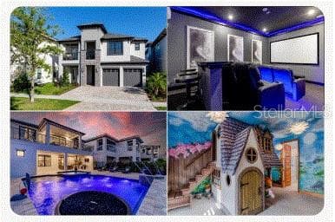
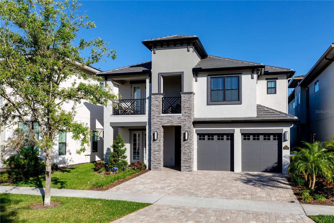
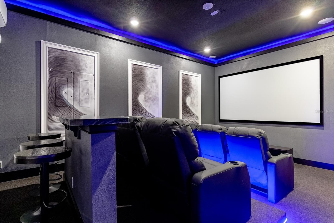
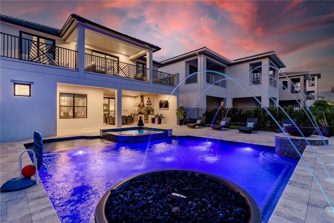
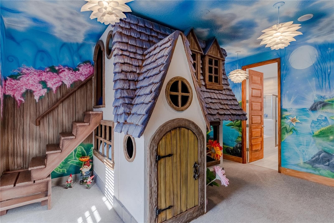
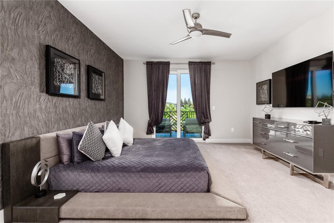
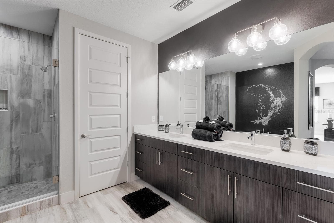
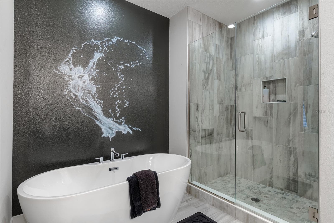
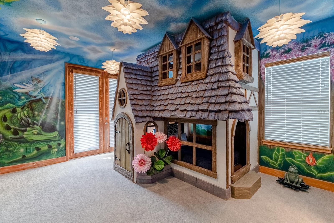
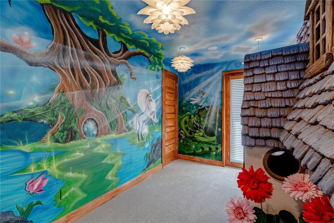
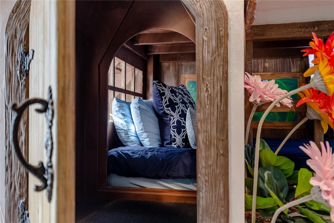
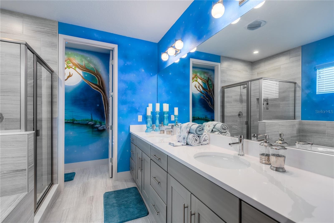
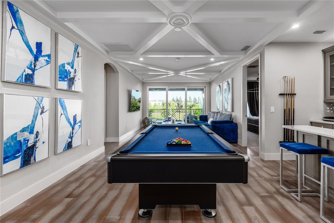
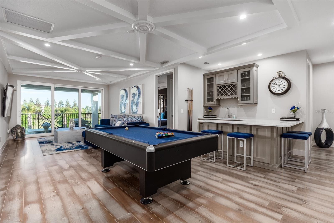
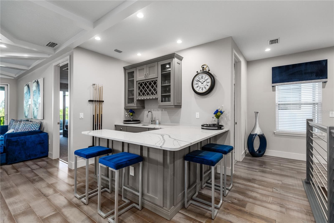
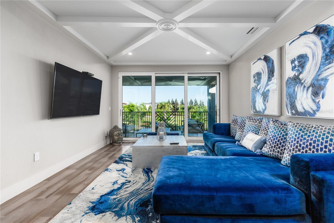
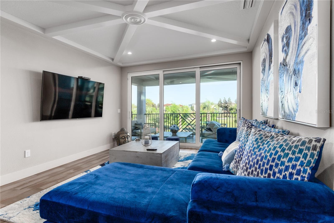
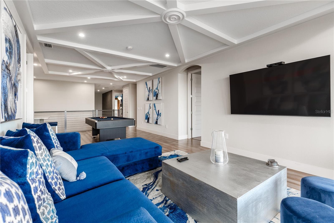
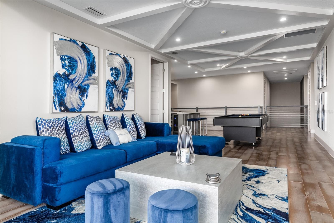
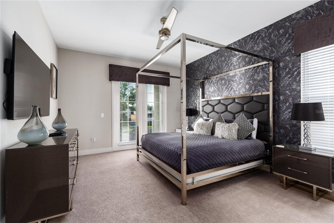
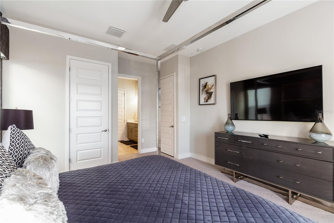
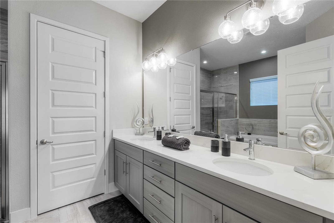
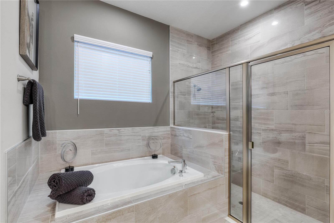
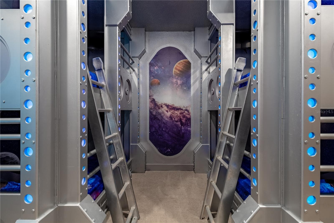
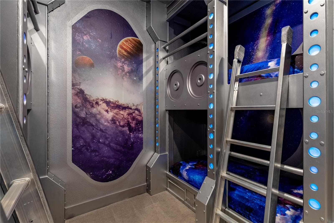
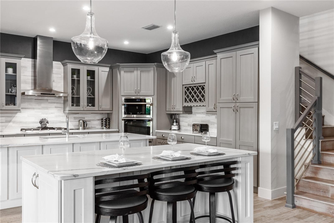
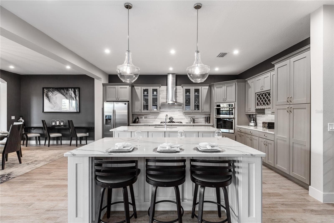
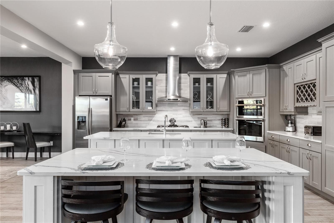
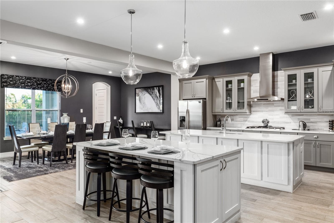
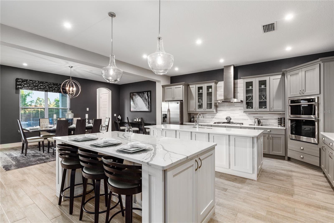
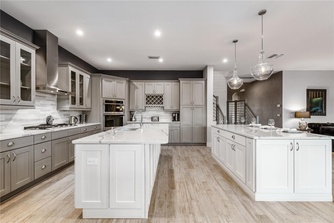
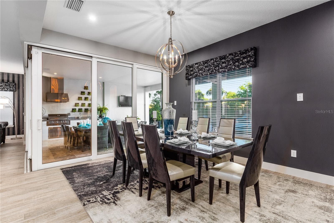
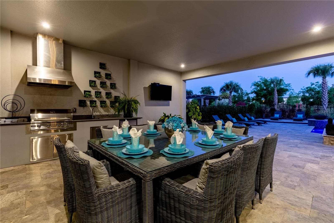
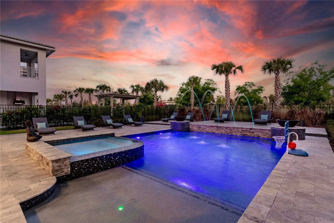
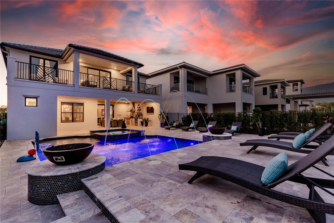
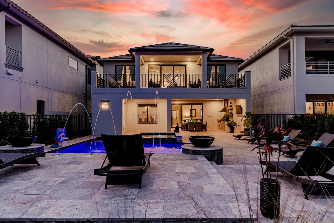
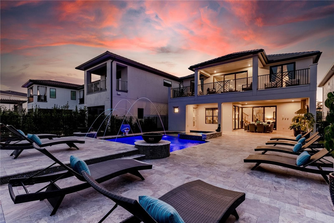
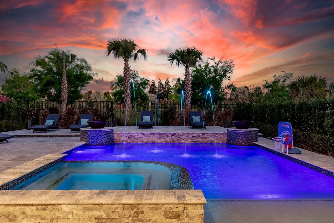
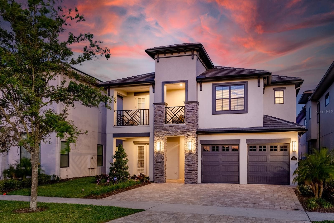
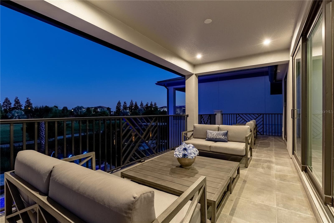
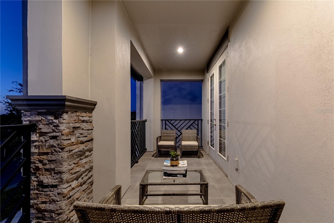
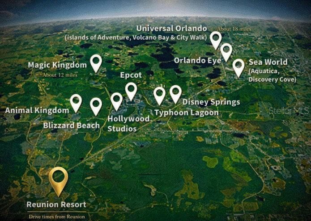
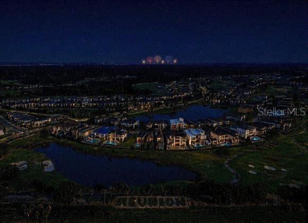
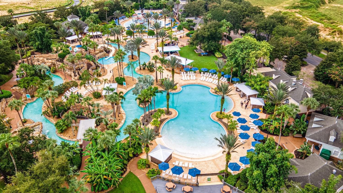
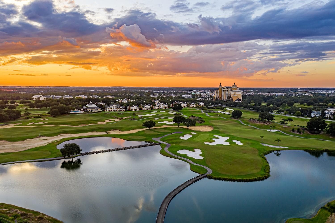
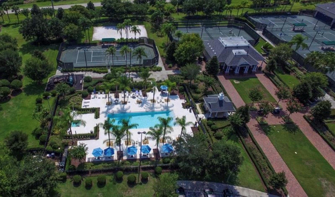
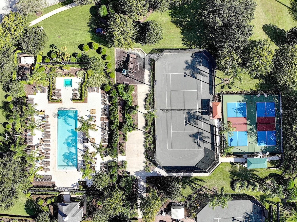
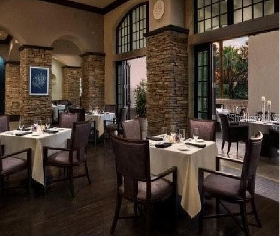
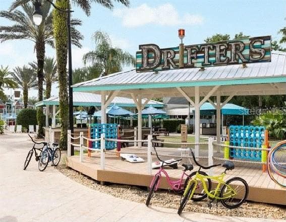
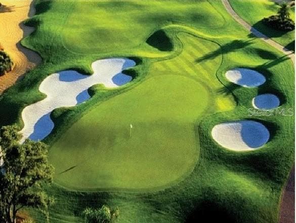
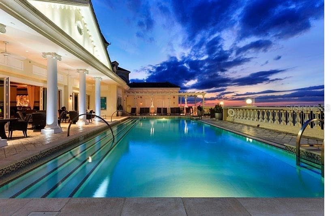
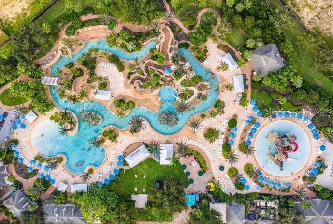
Luxury, Lifestyle and Legacy are just a few of the reasons why so many choose to own and enjoy the area’s most sought after community, Reunion Resort. Bonus is that this home comes with a TRANSFERABLE REUNION RESORT MEMBERSHIP. Come experience the best of Florida living. The kitchen is large, well equipped and features a custom double island. The windows and sliding glass doors that outline the rear of the home are designed to allow for great Natural Florida Sunshine, along with creating the perfect indoor-outdoor living space that Florida is famous for. The large outdoor space includes an extra-large, covered seating area, an outdoor kitchen space, tons of deck space for sun-lovers along with a spa and added pool features. Inside the home you will find 2 of the 6 bedrooms on the First Floor. The Primary En-Suite is large and well designed. The other bedroom is adorned with CUSTOM bunk beds and lighting, allowing its occupants that chance to imagine what it is like to sleep amongst the stars. Continued theming spills over into The GARAGE because it has been converted into your very own HOME THEATER which features a 135-inch projector screen with a 4K projector, 9.1 THX surround sound, 4K Apple TV, leather theater recliners and gaming systems. Once you make your way upstairs you will find a custom loft with entertainment and lounging space that includes a pool table. There is also a fully functioning wet bar area in the loft that is positioned perfectly. Along with the 4 additional bedrooms, 3 of which are of course en-suites, one has been transformed into an enchanted get-away to a private custom mountain village home suitable for all those looking for a little escape. This home has everything and will be sold FURNISHED and with HUGE RENTAL POTENTIAL. Reunion Resort has everything you want in a community including 3 signature golf courses, world class dining, waterparks, lazy river, water slides, firework viewing areas, tree lined streets, dog park, playground, driving range, golf simulator, member events, in-resort shuttle service, and event space. Live the resort lifestyle like a VIP. NO OTHER RESORT IN THE AREA HAS THIS!!!! Minutes to Disney and close to Beaches, Universal, Legoland and Sea World. Schedule a tour today and prepare for a lifetime of memories. 80 million visitors are estimated to visit Orlando in 2026. Current reservations for 2026 and 2027 are available to convey to new owner when choosing to maintain relationship with current property manager.

Highlights

Private poolNew construction

Property details

MLS #
MFRO6448913
Property type
Single Family Residence
Subdivision
REUNION WEST FAIRWAYS 17 & 18 REP
Status
Active
Days on market
2
On market date
October 9, 2026
Stories
N/A
Total bathrooms
6.5
Garage spaces
N/A
Parking spaces
N/A
Lot size
0.18 acres
Loading map…

Nearby schools

Within 10 miles. School directory data from the National Center for Education Statistics (NCES), accessed via the Urban Institute Education Data API. Local Score is calculated by INNOVATE Real Estate; where a state rating is shown, it comes from that state's own official school report card.

ElementaryCharter
FOUR CORNERS CHARTER SCHOOL
3.25 mi away · Grades 0-5
Nearest school -- attendance-zone data not available here
Not yet rated
Local Score not yet available for this school
Enrollment
1,062
District
OSCEOLA
Middle
HORIZON MIDDLE SCHOOL
8.76 mi away · Grades 6-8
Nearest school -- attendance-zone data not available here
3.0
Local Score (student-teacher ratio only (preliminary -- will incorporate state test-score data once available)) -- not an official state rating
Enrollment
1,325
Student:teacher ratio
17.9:1
District
OSCEOLA
High
CELEBRATION HIGH SCHOOL
2.47 mi away · Grades 9-12
Nearest school -- attendance-zone data not available here
1.0
Local Score (student-teacher ratio only (preliminary -- will incorporate state test-score data once available)) -- not an official state rating
Enrollment
2,731
Student:teacher ratio
22.4:1
District
OSCEOLA

Walkability

Blended score for KISSIMMEE's center, calculated by INNOVATE Real Estate from two sources: the EPA's National Walkability Index (street network, transit, land-use mix) and Google Places amenity data (what's actually reachable on foot from this point). 60% EPA National Walkability Index + 40% nearby-amenity density (Google Places).

26
Car-dependent
out of 100
EPA National Walkability Index
7.2 / 20 -- Below average walkable
Google Places amenity density
10 / 100
Restaurants & cafes2
Grocery stores0
Parks1
Schools0
Transit stops0
Pharmacies0

Market position

How this listing compares to current activity in KISSIMMEE, from live MLS data.

On the market 2 days -- 99 fewer days than KISSIMMEE's current average of 101 days.
For reference, the median list price across 5,068 active listings in KISSIMMEE right now is $315,000.

Mortgage calculator

Estimate only - actual rate and payment depend on your lender, credit, and loan program.

$
%
%
Adjust tax / insurance estimates
% / yr
$
/mo
Est. monthly payment
$11,803/mo
$387,000 down
$1,548,000 loan
Principal & interest$10,040
Property tax (est.)$1,613
Home insurance (est.)$150

Similar homes you might like

Data source: Listing information provided by Stellar MLS (mfrmls) via Trestle/CoreLogic. Last updated 1 days ago.

Information herein deemed reliable but not guaranteed; all measurements, school assignments, HOA fees, taxes, and feature lists are approximate and should be independently verified. Equal Housing Opportunity.