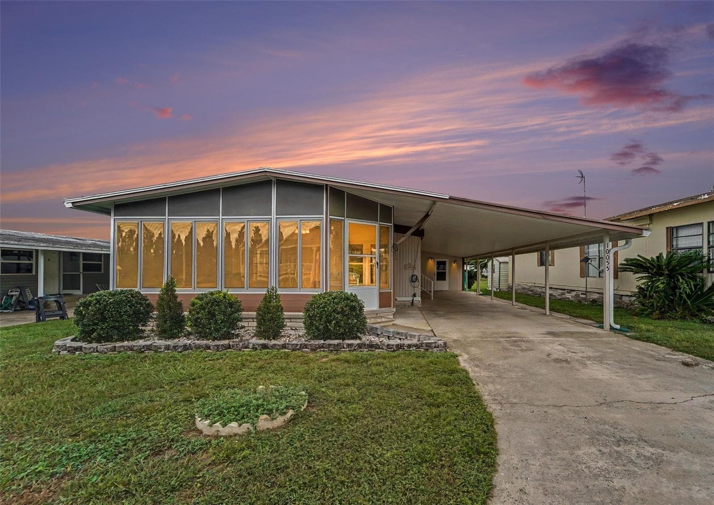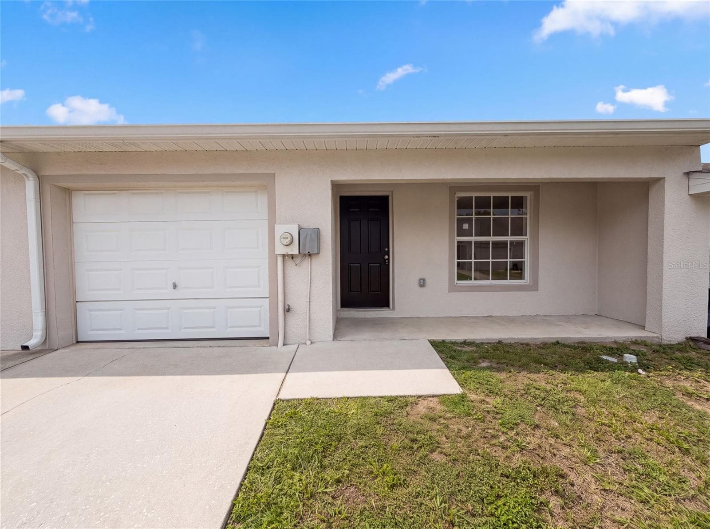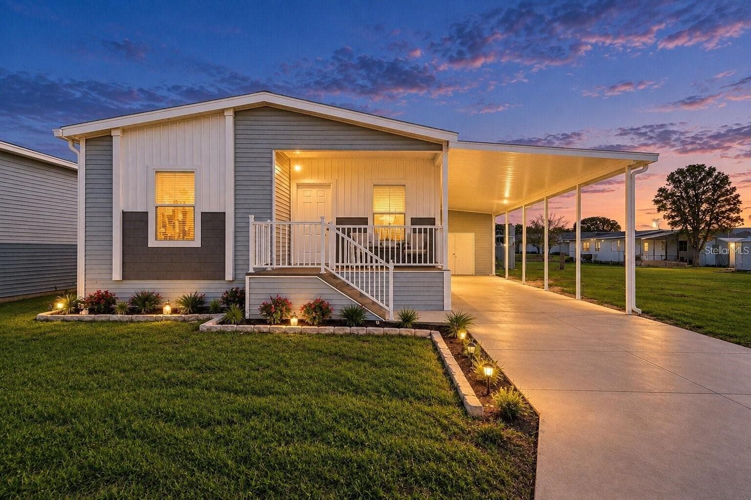
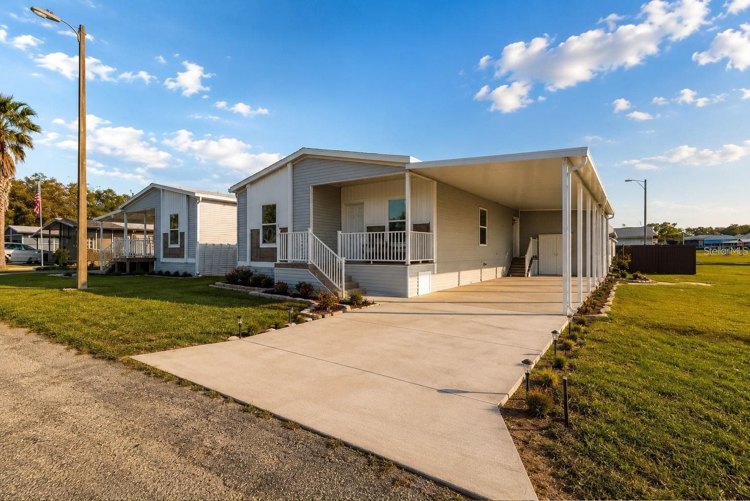
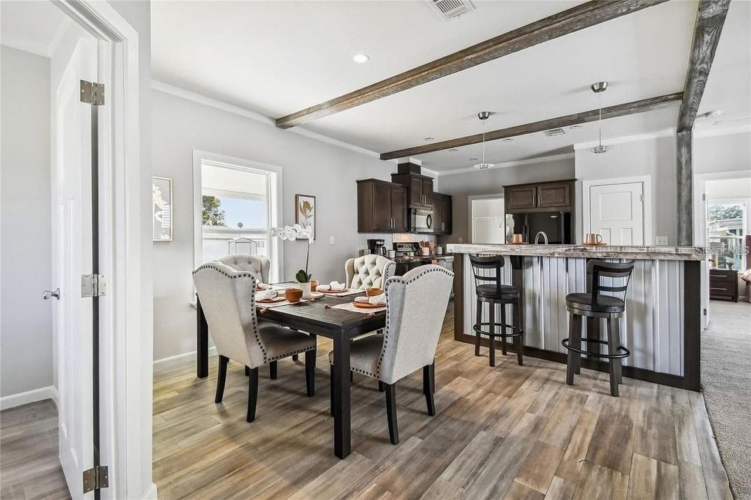
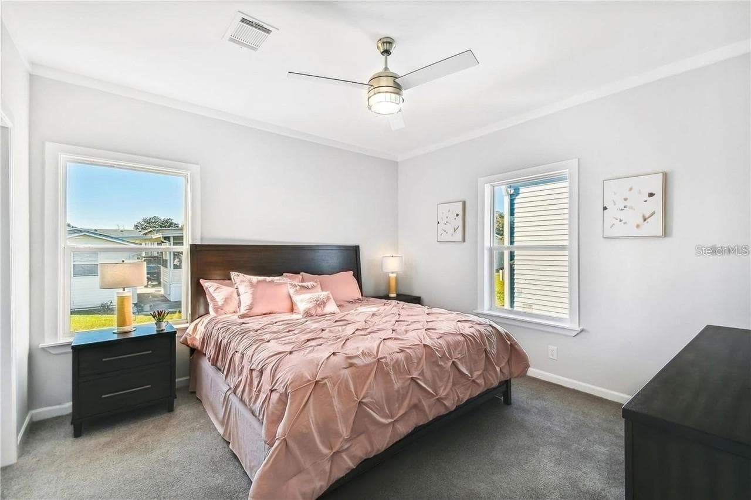
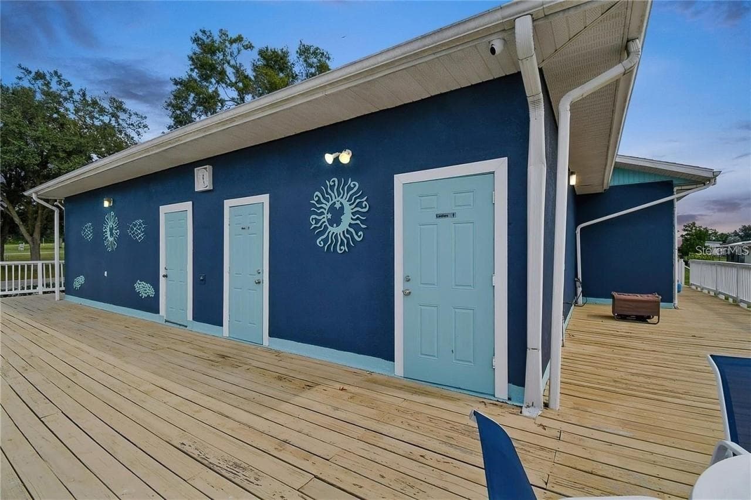
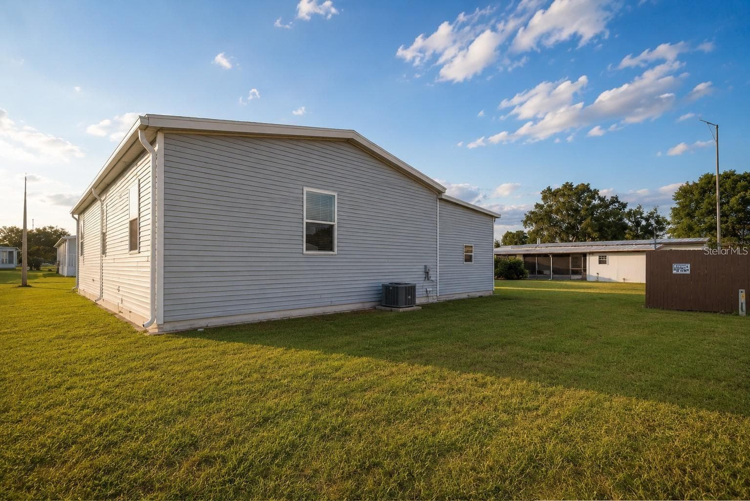
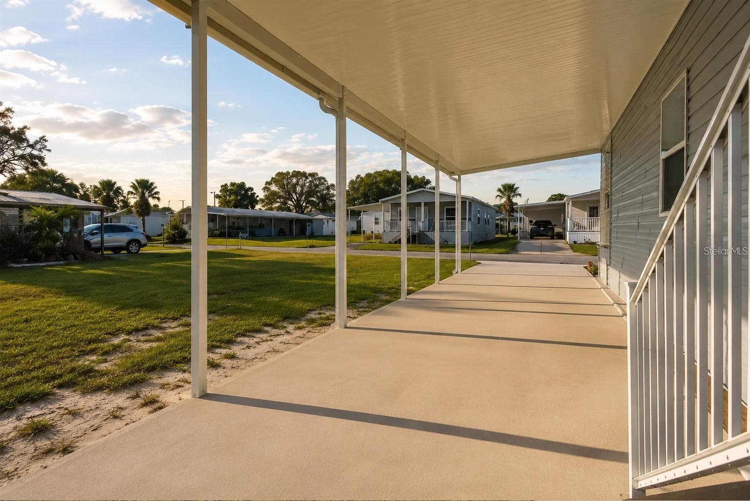
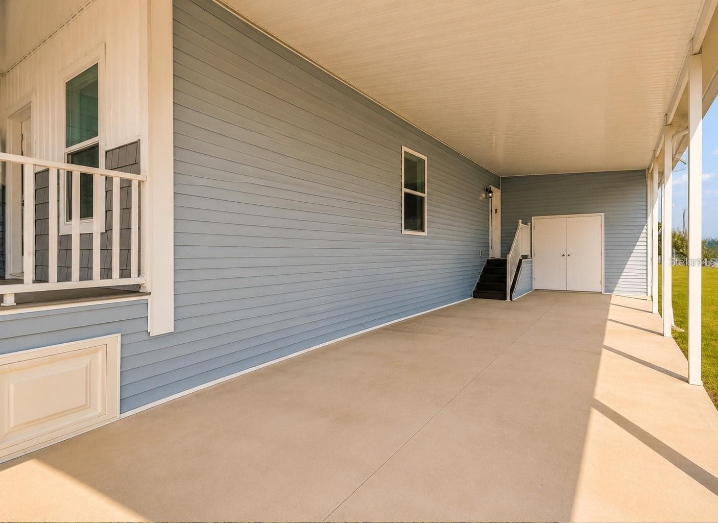
Manufactured Home at 10029 HAMP DR, DADE CITY
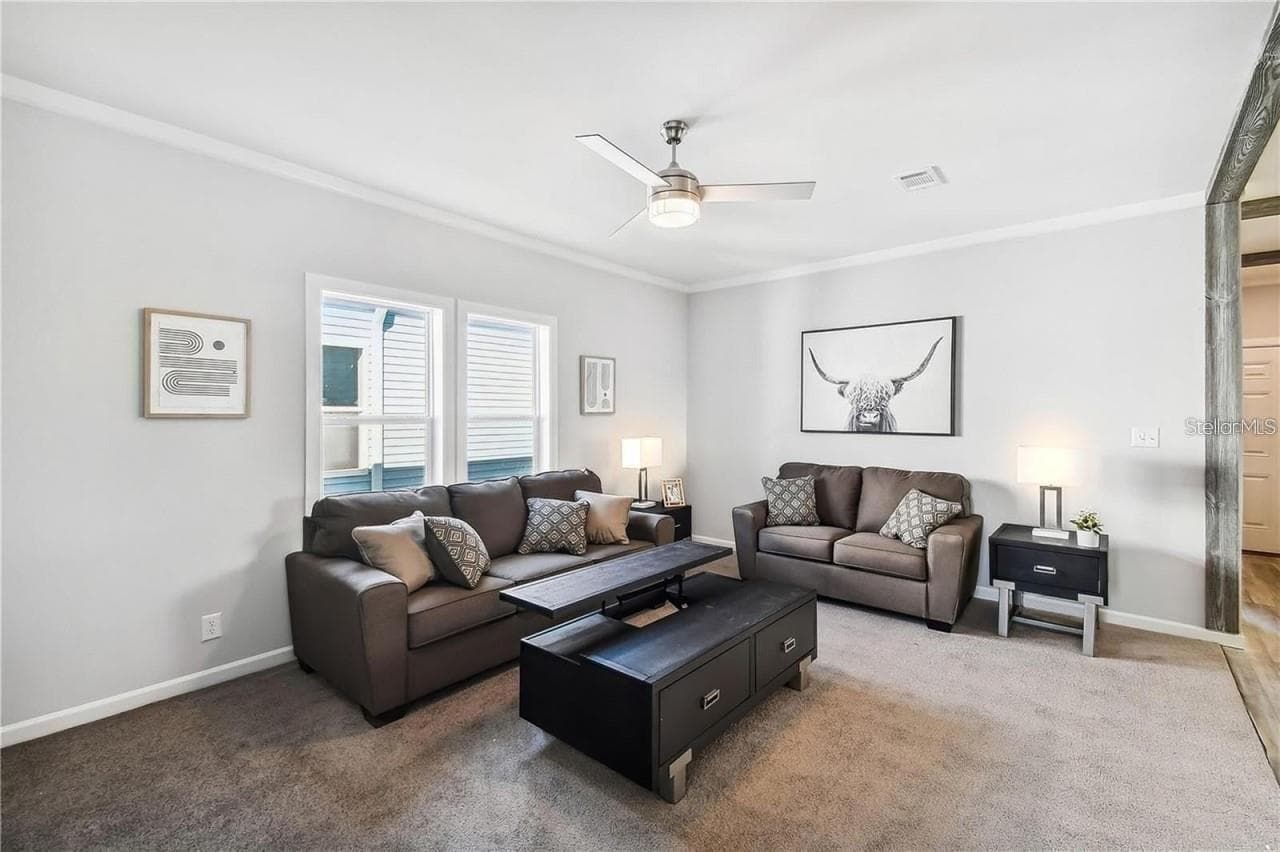
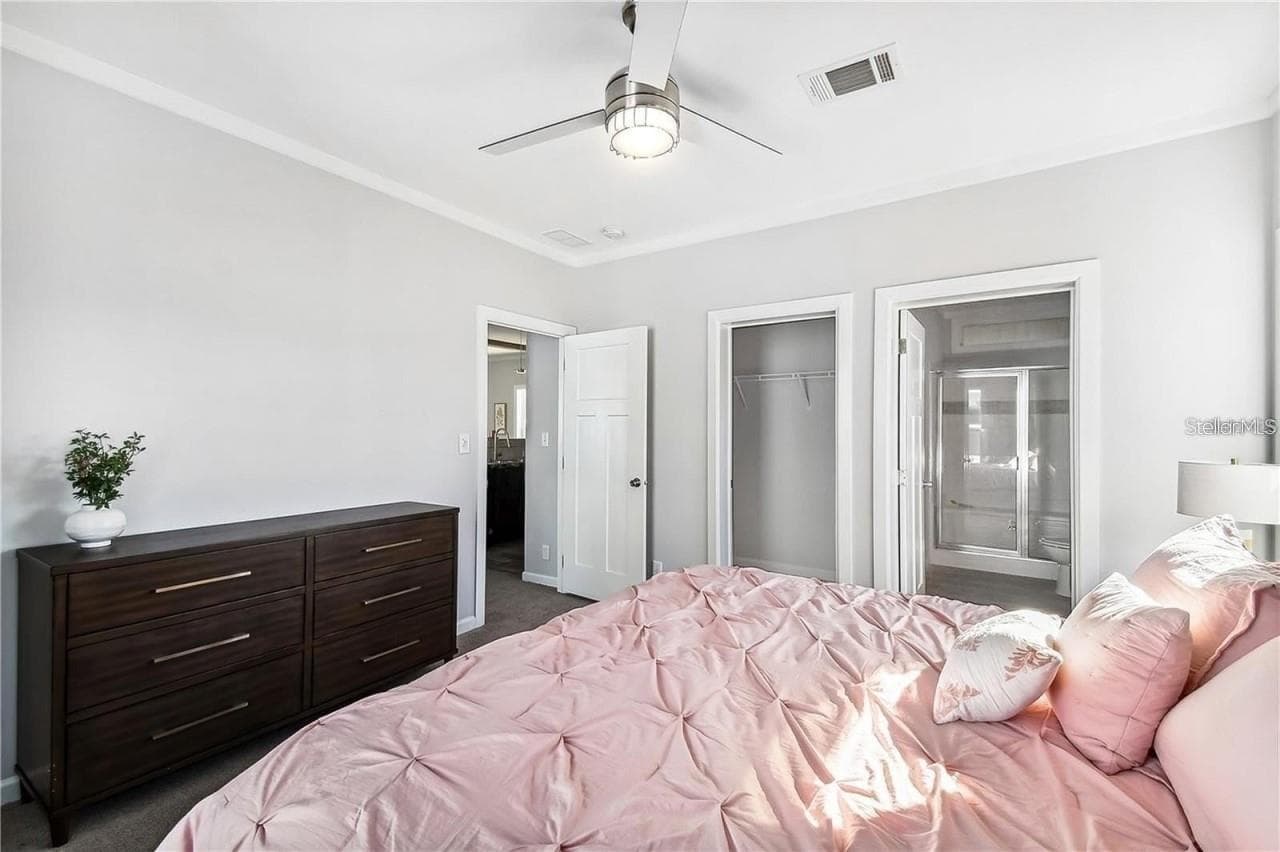
Manufactured Home at 10029 HAMP DR, DADE CITY, photo 2 of 43
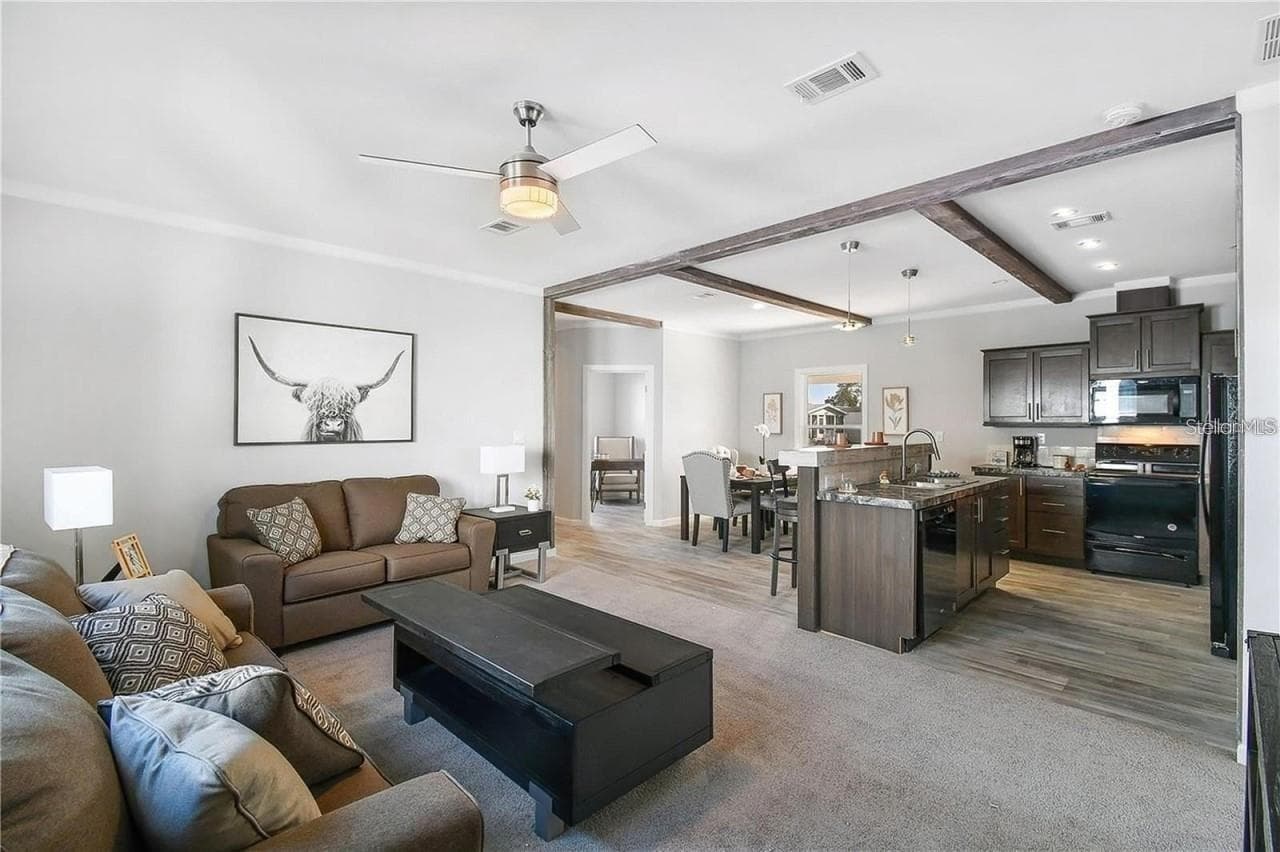
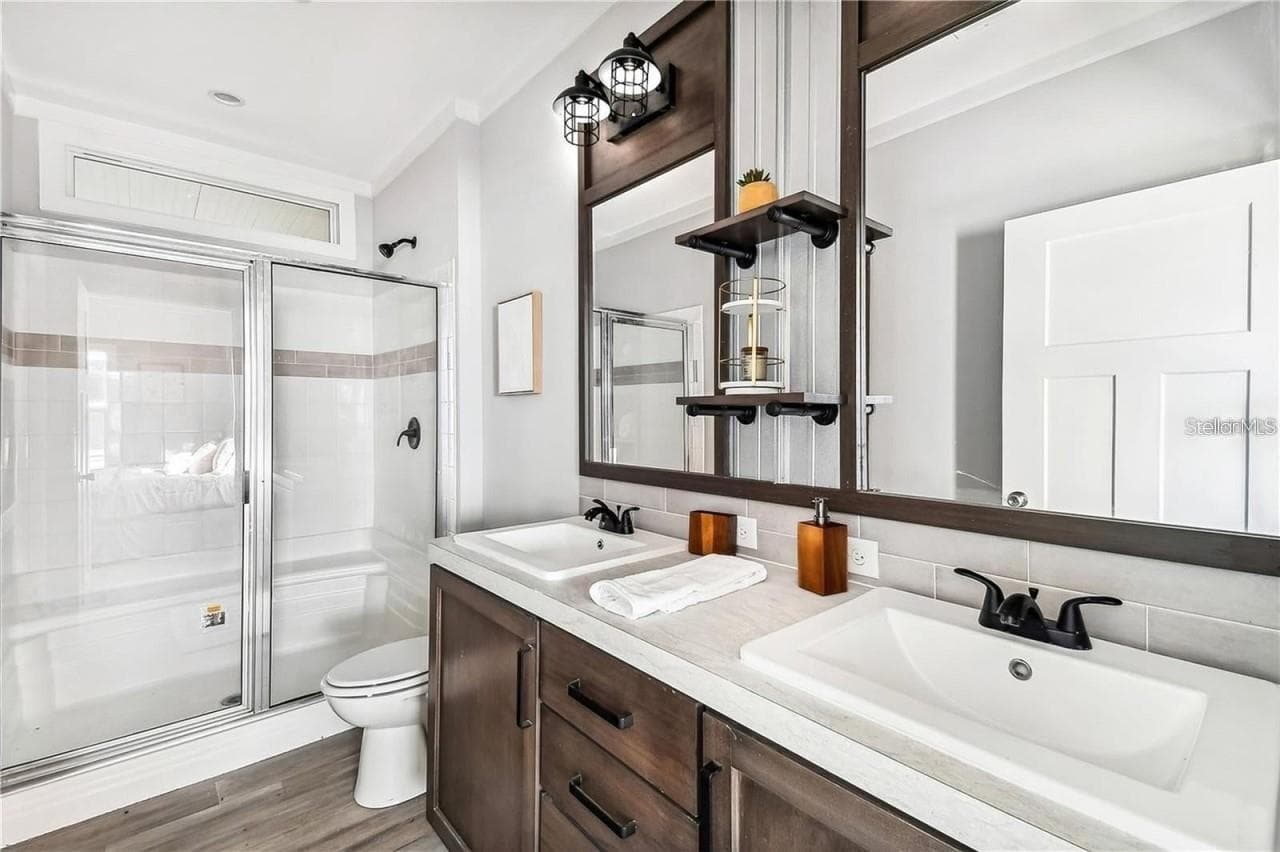
Manufactured Home at 10029 HAMP DR, DADE CITY, photo 3 of 43
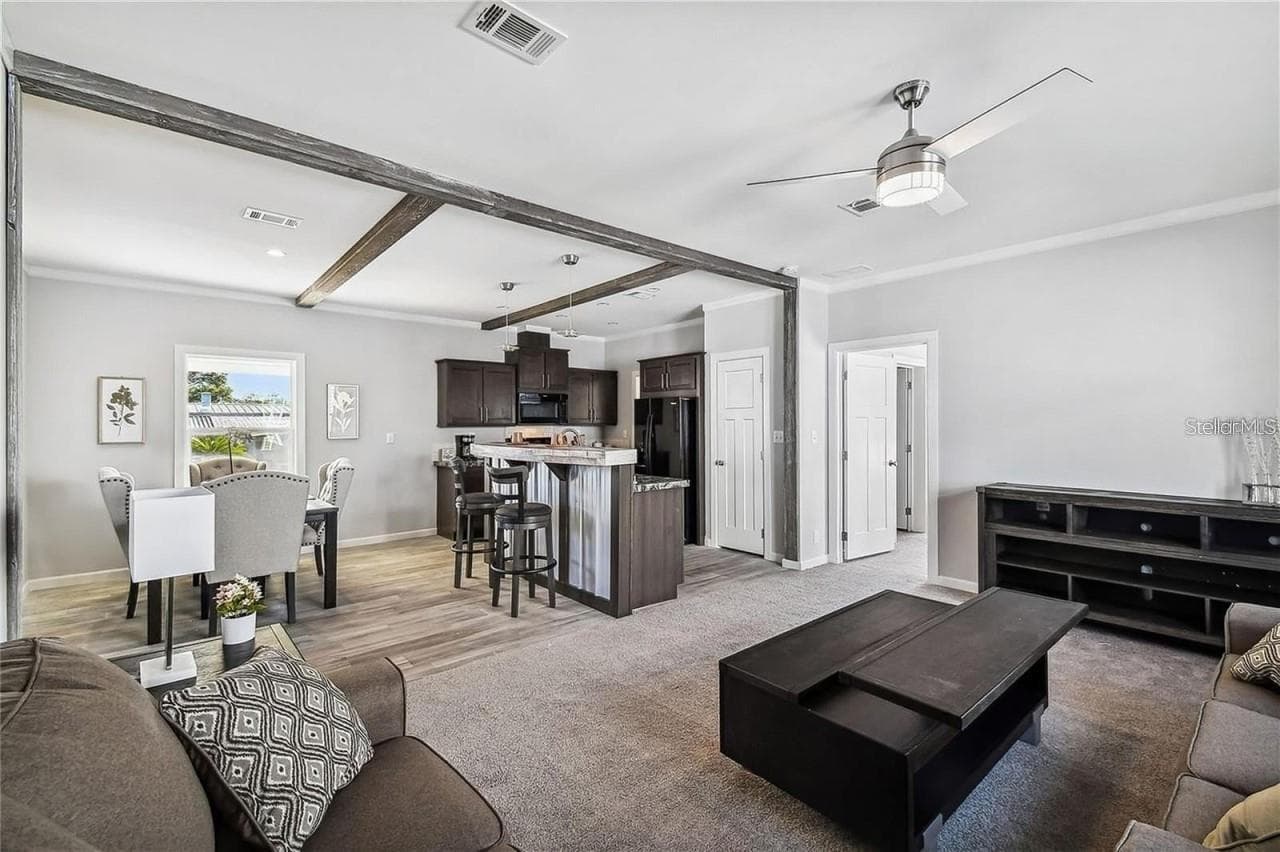
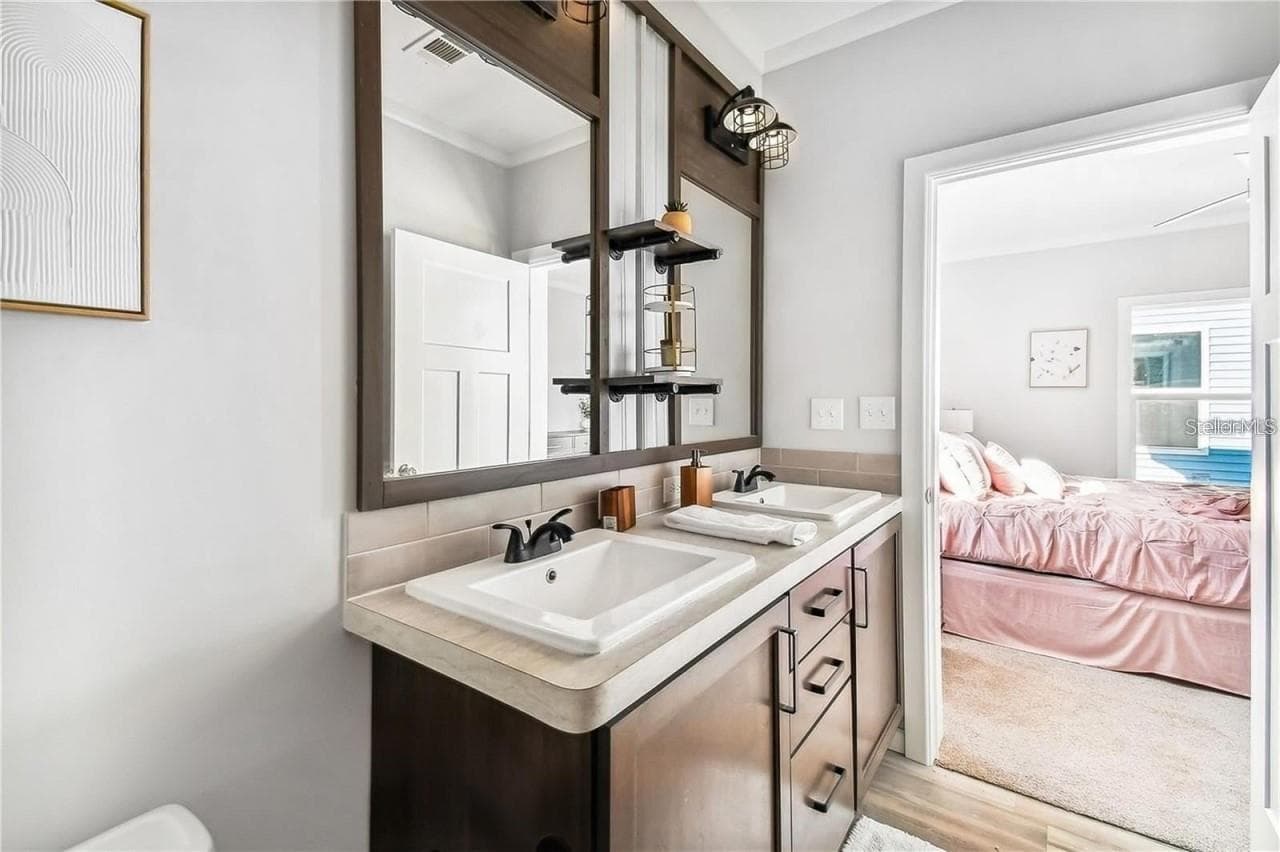
Manufactured Home at 10029 HAMP DR, DADE CITY, photo 4 of 43
Manufactured Home at 10029 HAMP DR, DADE CITY, photo 5 of 43
Manufactured Home at 10029 HAMP DR, DADE CITY, photo 6 of 43
Manufactured Home at 10029 HAMP DR, DADE CITY, photo 7 of 43
Manufactured Home at 10029 HAMP DR, DADE CITY, photo 8 of 43
Manufactured Home at 10029 HAMP DR, DADE CITY, photo 9 of 43
Manufactured Home at 10029 HAMP DR, DADE CITY, photo 10 of 43
Manufactured Home at 10029 HAMP DR, DADE CITY, photo 11 of 43
Manufactured Home at 10029 HAMP DR, DADE CITY, photo 12 of 43
Manufactured Home at 10029 HAMP DR, DADE CITY, photo 13 of 43
Manufactured Home at 10029 HAMP DR, DADE CITY, photo 14 of 43
Manufactured Home at 10029 HAMP DR, DADE CITY, photo 15 of 43
Manufactured Home at 10029 HAMP DR, DADE CITY, photo 16 of 43
Manufactured Home at 10029 HAMP DR, DADE CITY, photo 17 of 43
Manufactured Home at 10029 HAMP DR, DADE CITY, photo 18 of 43
Manufactured Home at 10029 HAMP DR, DADE CITY, photo 19 of 43
Manufactured Home at 10029 HAMP DR, DADE CITY, photo 20 of 43
Manufactured Home at 10029 HAMP DR, DADE CITY, photo 21 of 43
Manufactured Home at 10029 HAMP DR, DADE CITY, photo 22 of 43
Manufactured Home at 10029 HAMP DR, DADE CITY, photo 23 of 43
Manufactured Home at 10029 HAMP DR, DADE CITY, photo 24 of 43
Manufactured Home at 10029 HAMP DR, DADE CITY, photo 25 of 43
Manufactured Home at 10029 HAMP DR, DADE CITY, photo 26 of 43
Manufactured Home at 10029 HAMP DR, DADE CITY, photo 27 of 43
Manufactured Home at 10029 HAMP DR, DADE CITY, photo 28 of 43
Manufactured Home at 10029 HAMP DR, DADE CITY, photo 29 of 43
Manufactured Home at 10029 HAMP DR, DADE CITY, photo 30 of 43
Manufactured Home at 10029 HAMP DR, DADE CITY, photo 31 of 43
Manufactured Home at 10029 HAMP DR, DADE CITY, photo 32 of 43
Manufactured Home at 10029 HAMP DR, DADE CITY, photo 33 of 43
Manufactured Home at 10029 HAMP DR, DADE CITY, photo 34 of 43
Manufactured Home at 10029 HAMP DR, DADE CITY, photo 35 of 43
Manufactured Home at 10029 HAMP DR, DADE CITY, photo 36 of 43
Manufactured Home at 10029 HAMP DR, DADE CITY, photo 37 of 43
Manufactured Home at 10029 HAMP DR, DADE CITY, photo 38 of 43
Manufactured Home at 10029 HAMP DR, DADE CITY, photo 39 of 43
Manufactured Home at 10029 HAMP DR, DADE CITY, photo 40 of 43
Manufactured Home at 10029 HAMP DR, DADE CITY, photo 41 of 43
Manufactured Home at 10029 HAMP DR, DADE CITY, photo 42 of 43
Manufactured Home at 10029 HAMP DR, DADE CITY, photo 43 of 43
43 photos

$159,900

10029 HAMP DR
DADE CITY, FL 33525
Listed by Kyle Michaelson · LPT REALTY, LLC
Bedrooms
2
Bathrooms
2
Living area
1,231 sqft
Year built
2023

About this home

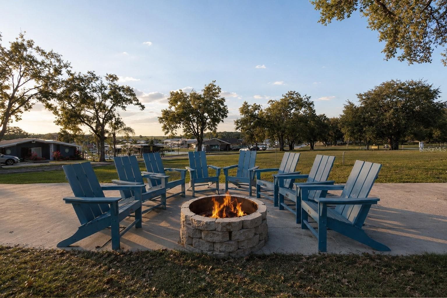
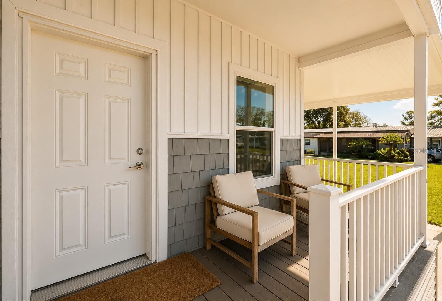
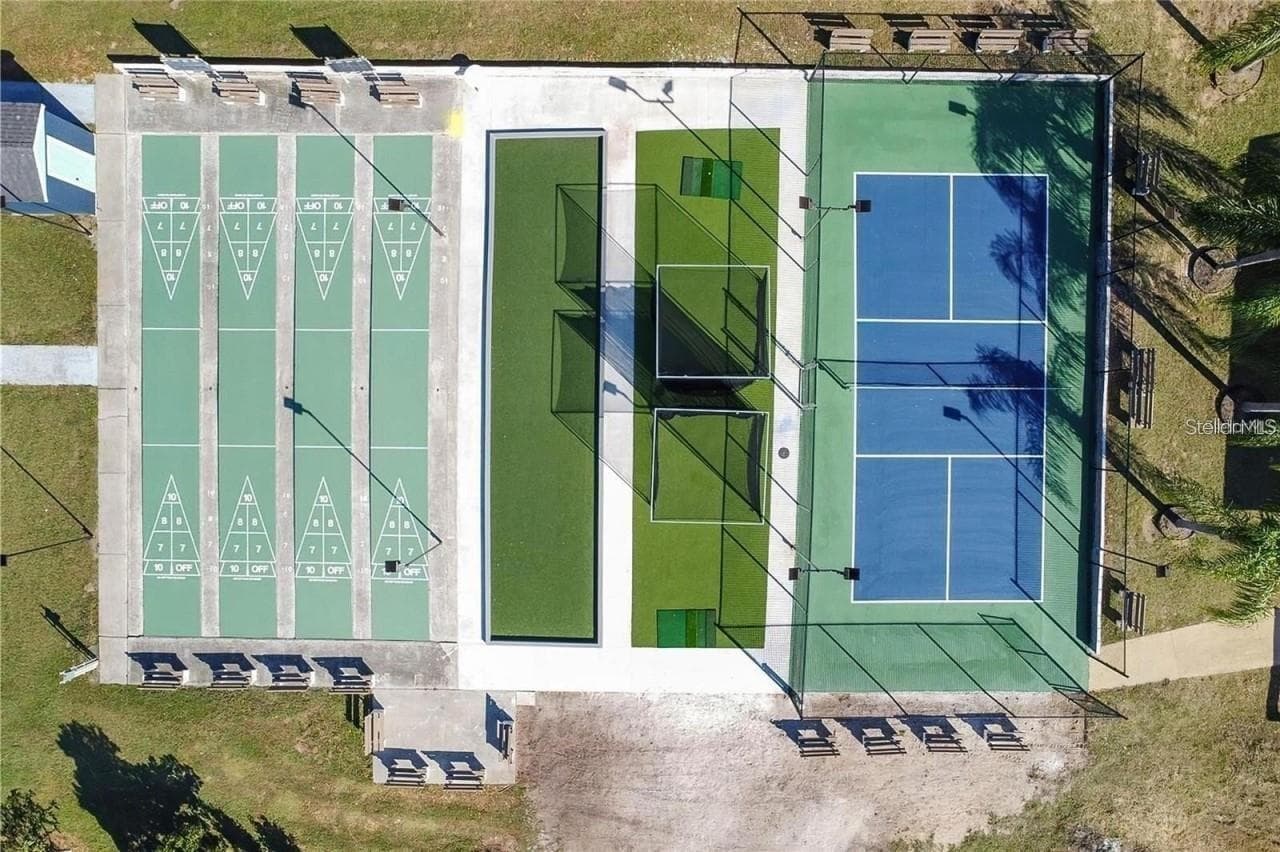
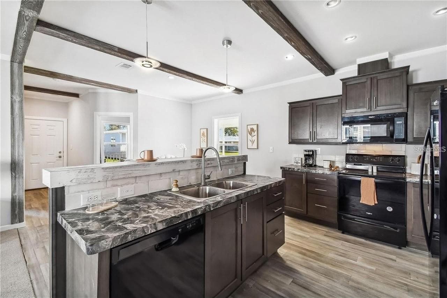
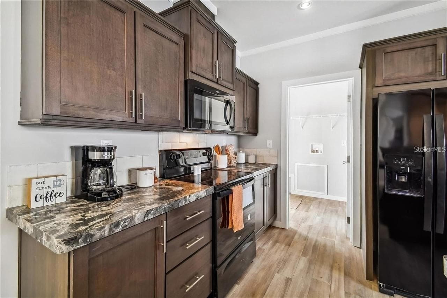
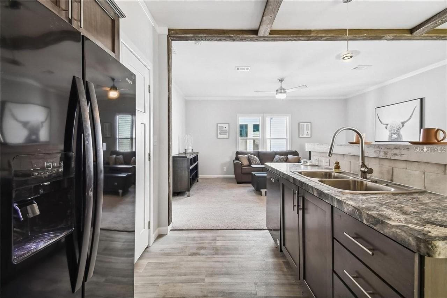
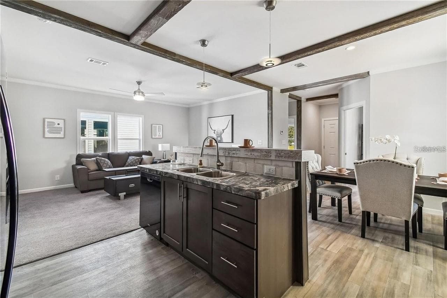
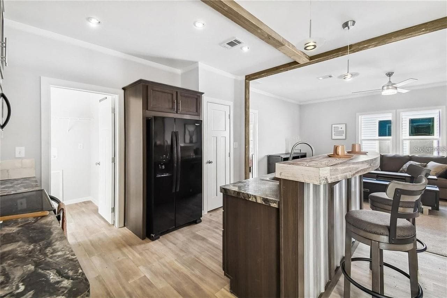
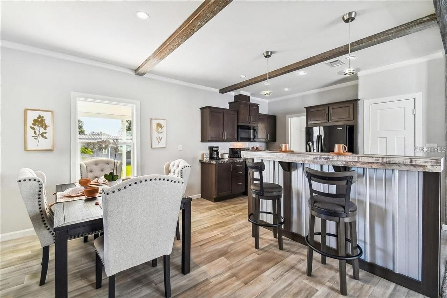
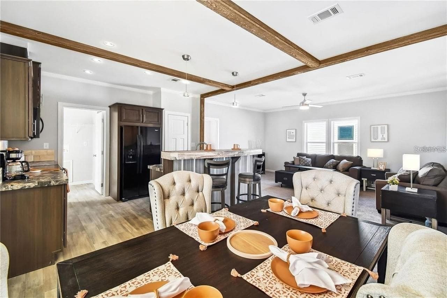
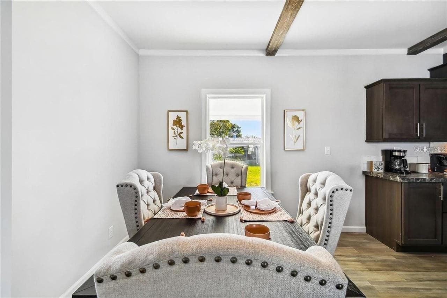
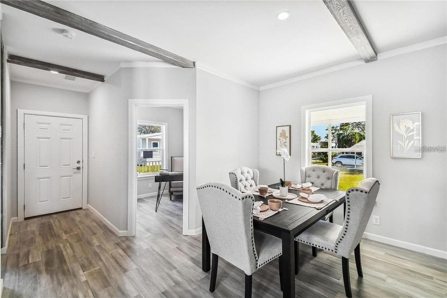
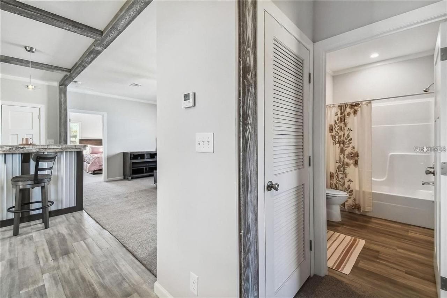
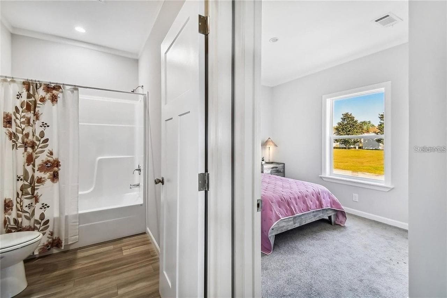
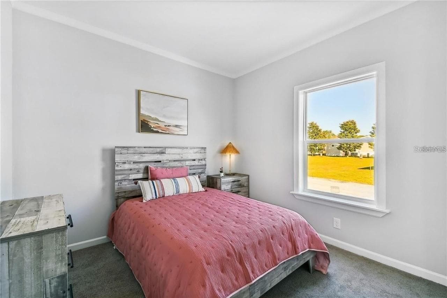
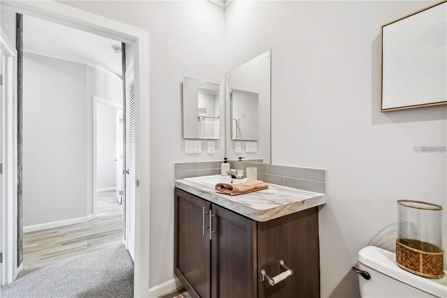
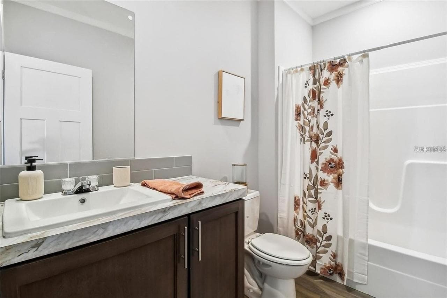
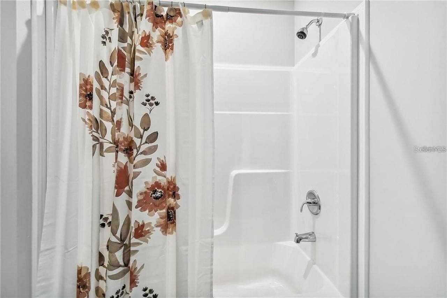
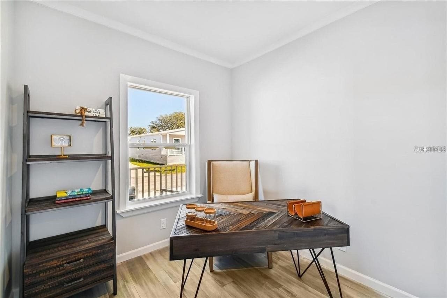
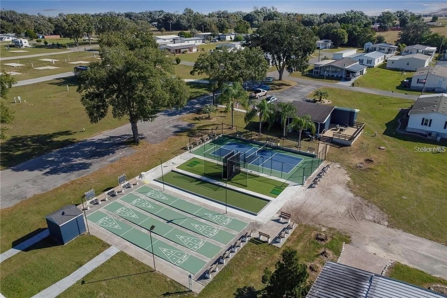
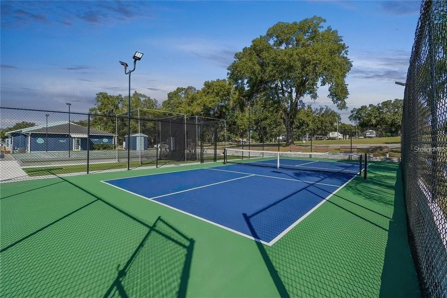
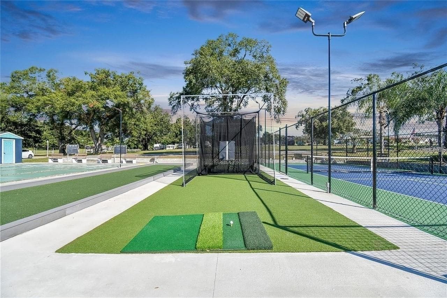
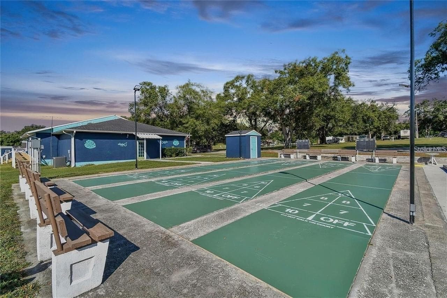
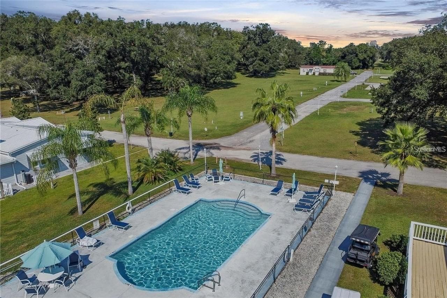
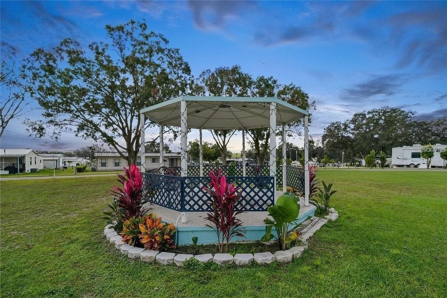
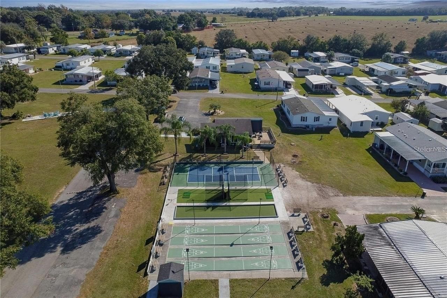
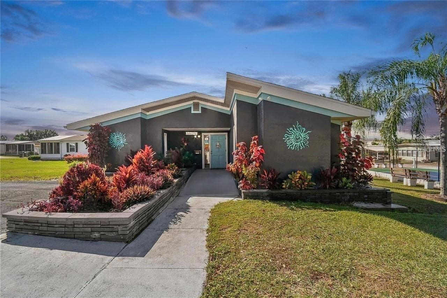
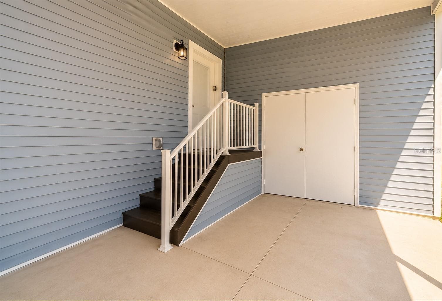
Built in 2023, this Palm Harbor Levy model combines modern comfort with land ownership and no separate lot rent in the Hampton Court / Country Aire Manor 55+ community. Featuring 1,231 square feet of heated living space, two bedrooms, two full bathrooms, and a separate den or flex room, the home offers a versatile layout with space for a home office, hobbies, or an additional sitting area. The open floor plan connects the kitchen, dining area, and living room, creating a welcoming space for everyday living and entertaining. Crown molding and ceiling fans complement the interior, while the spacious primary bathroom features a walk-in shower. The kitchen comes equipped with a dishwasher, disposal, microwave, range, and refrigerator. A two-car carport provides covered parking, and attached storage offers convenient space for tools and seasonal items. Enjoy community amenities including a pool and clubhouse, along with convenient access to US-98, shopping, dining, and medical services. With its 2023 construction, flexible living space, and owned land, this home offers an appealing opportunity to enjoy the Florida lifestyle. Schedule your private showing today! The historically reported association fee is $250 per month. Buyers should verify current fees, included services, approval requirements, pet policies, and leasing restrictions directly with the association.

Property details

MLS
Stellar MLS
MLS #
MFRTB8556835
Property type
Manufactured Home
Subdivision
HAMPTON COURT UNREC
Status
Active
Days on market
N/A
On market date
October 16, 2026
Stories
N/A
Total bathrooms
2
Garage spaces
N/A
Parking spaces
N/A
Lot size
0.1 acres
Loading map…

Nearby schools

Within 10 miles. School directory data from the National Center for Education Statistics (NCES), accessed via the Urban Institute Education Data API. Local Score is calculated by INNOVATE Real Estate; where a state rating is shown, it comes from that state's own official school report card.

Elementary
CENTENNIAL ELEMENTARY SCHOOL
1.18 mi away · Grades -1-5
Nearest school -- attendance-zone data not available here
4.0
Local Score (student-teacher ratio only (preliminary -- will incorporate state test-score data once available)) -- not an official state rating
Enrollment
523
Student:teacher ratio
13.4:1
District
PASCO
Middle
CENTENNIAL MIDDLE SCHOOL
1.18 mi away · Grades 6-8
Nearest school -- attendance-zone data not available here
3.0
Local Score (student-teacher ratio only (preliminary -- will incorporate state test-score data once available)) -- not an official state rating
Enrollment
592
Student:teacher ratio
16.9:1
District
PASCO
High
ZEPHYRHILLS HIGH SCHOOL
3.94 mi away · Grades 9-12
Nearest school -- attendance-zone data not available here
2.0
Local Score (student-teacher ratio only (preliminary -- will incorporate state test-score data once available)) -- not an official state rating
Enrollment
1,614
Student:teacher ratio
21.8:1
District
PASCO

Walkability

Blended score for DADE CITY's center, calculated by INNOVATE Real Estate from two sources: the EPA's National Walkability Index (street network, transit, land-use mix) and Google Places amenity data (what's actually reachable on foot from this point). 60% EPA National Walkability Index + 40% nearby-amenity density (Google Places).

20
Very car-dependent
out of 100
EPA National Walkability Index
3.8 / 20 -- Least walkable
Google Places amenity density
20 / 100
Restaurants & cafes2
Grocery stores0
Parks0
Schools3
Transit stops0
Pharmacies0

Mortgage calculator

Estimate only - actual rate and payment depend on your lender, credit, and loan program.

$
%
%
Adjust tax / insurance estimates
% / yr
$
/mo
Est. monthly payment
$1,113/mo
$31,980 down
$127,920 loan
Principal & interest$830
Property tax (est.)$133
Home insurance (est.)$150

Similar homes you might like

Data source: Listing information provided by Stellar MLS (mfrmls) via Trestle/CoreLogic. Last updated 23 hr ago.

Information herein deemed reliable but not guaranteed; all measurements, school assignments, HOA fees, taxes, and feature lists are approximate and should be independently verified. Equal Housing Opportunity.