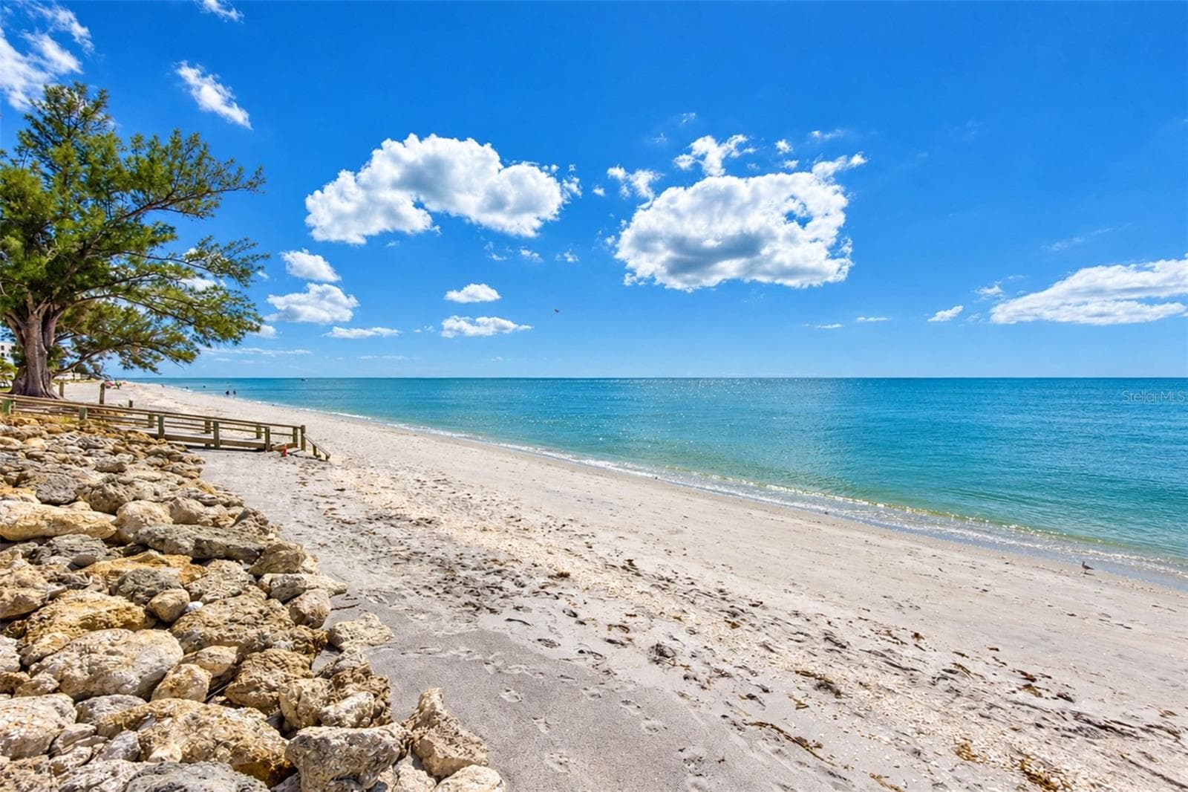
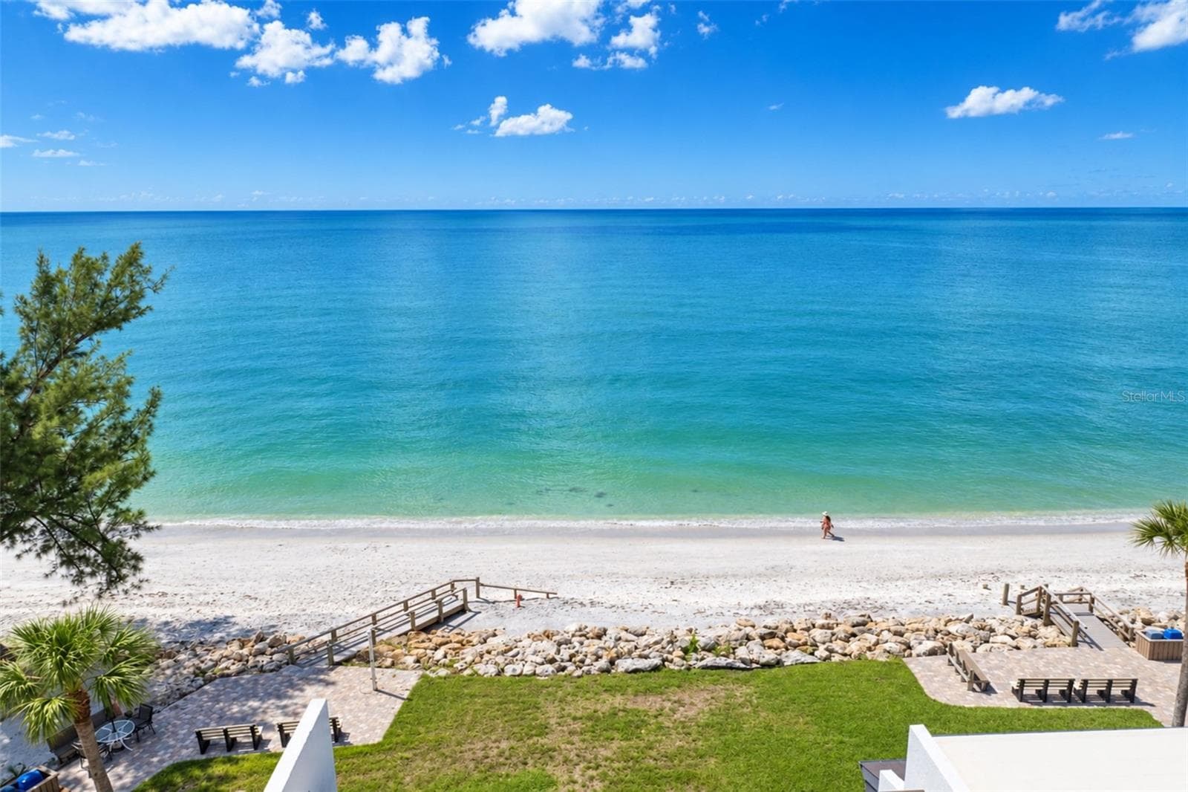
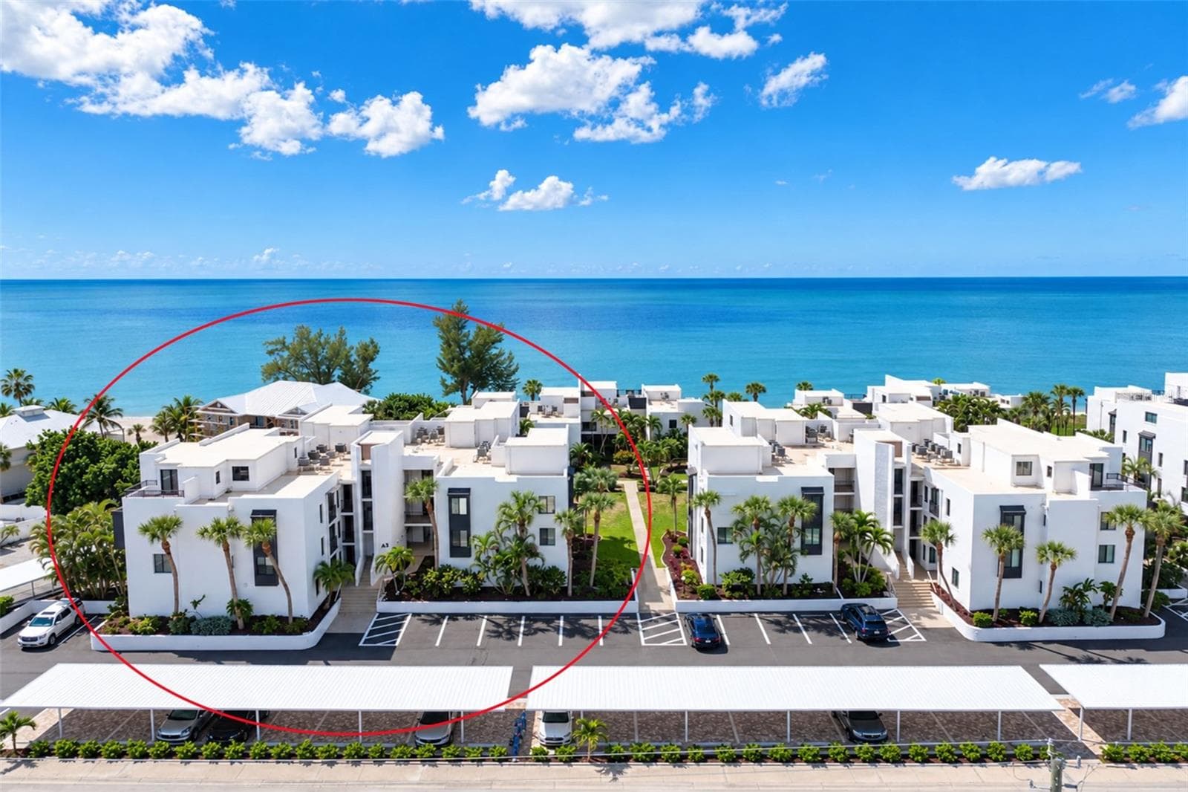
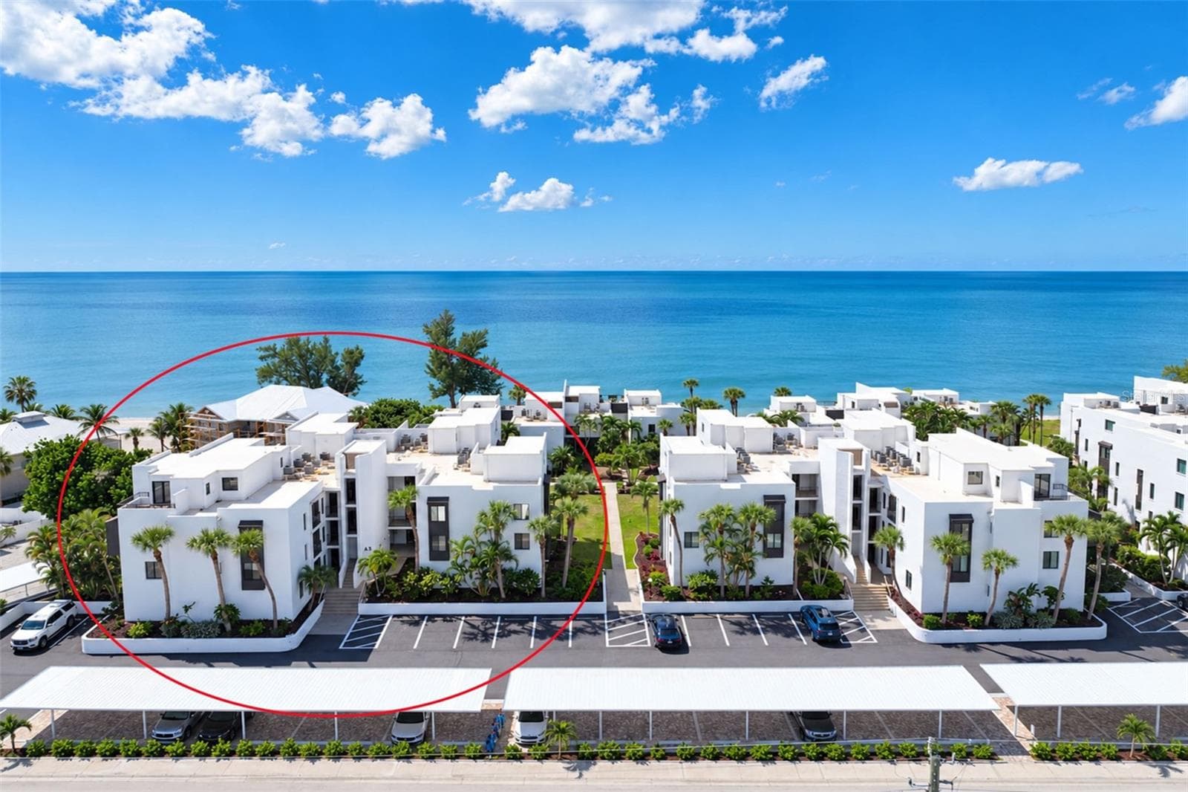
Welcome home to paradise! - 2950 N BEACH RD #A321, ENGLEWOOD
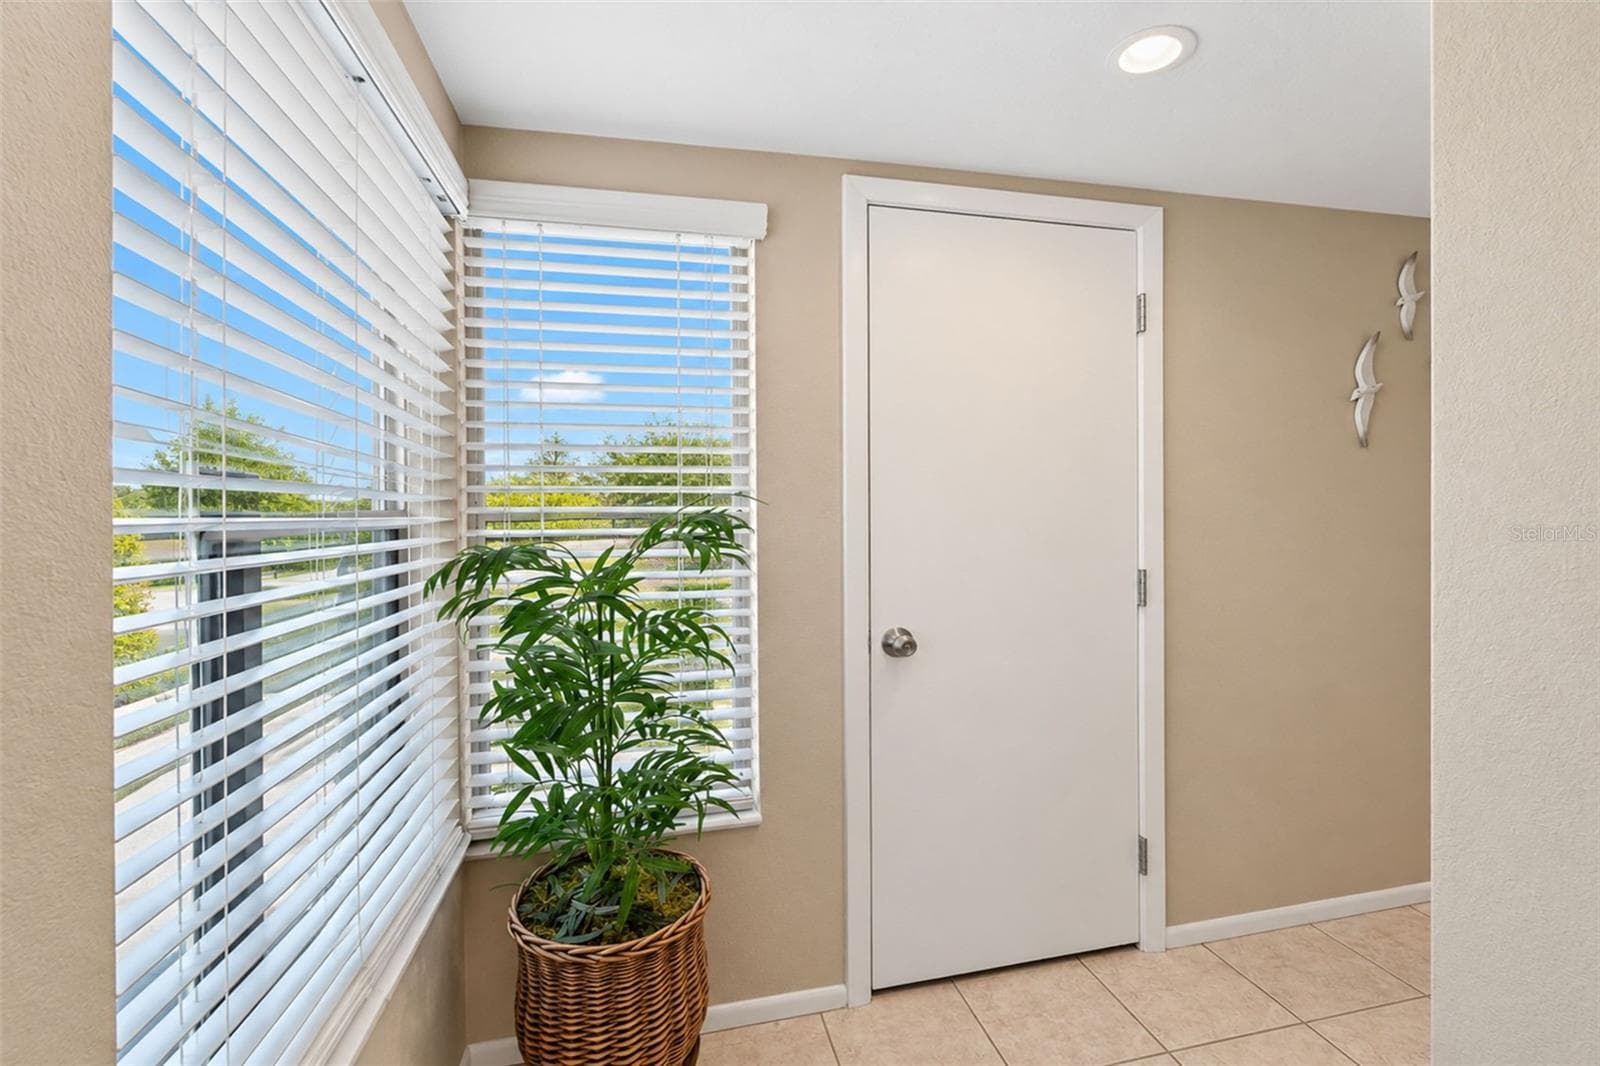
The front entry has tiled flooring and natural light. - 2950 N BEACH RD #A321, ENGLEWOOD
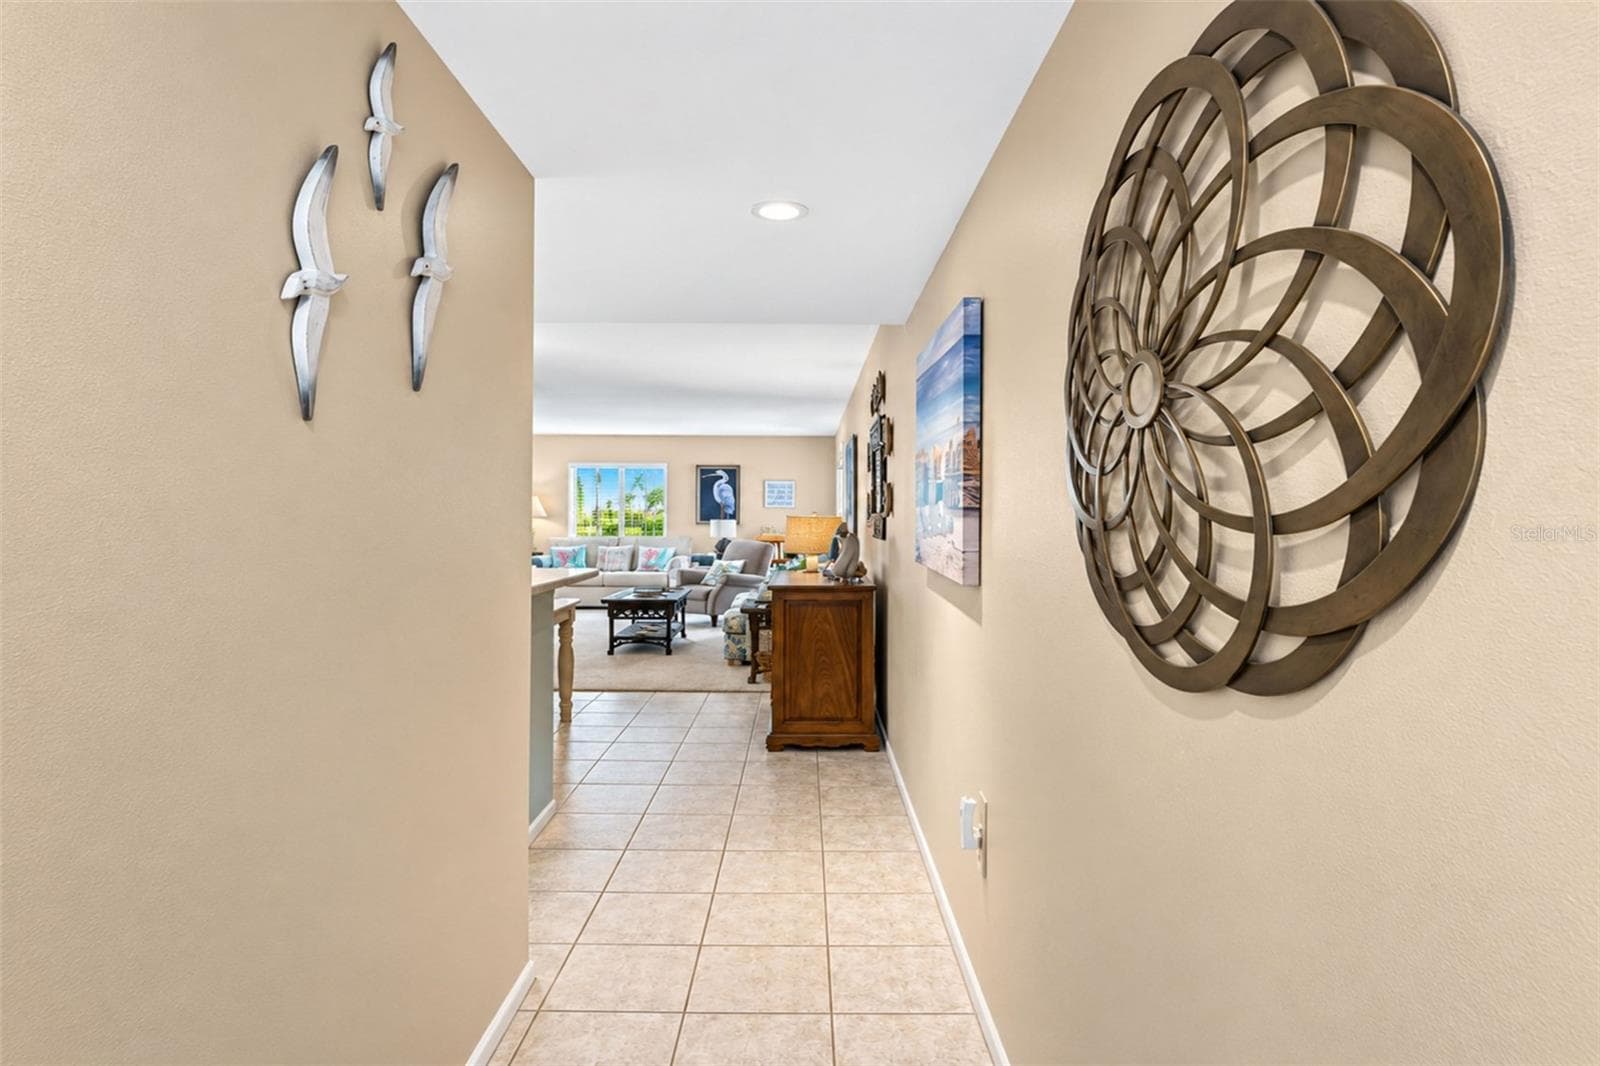
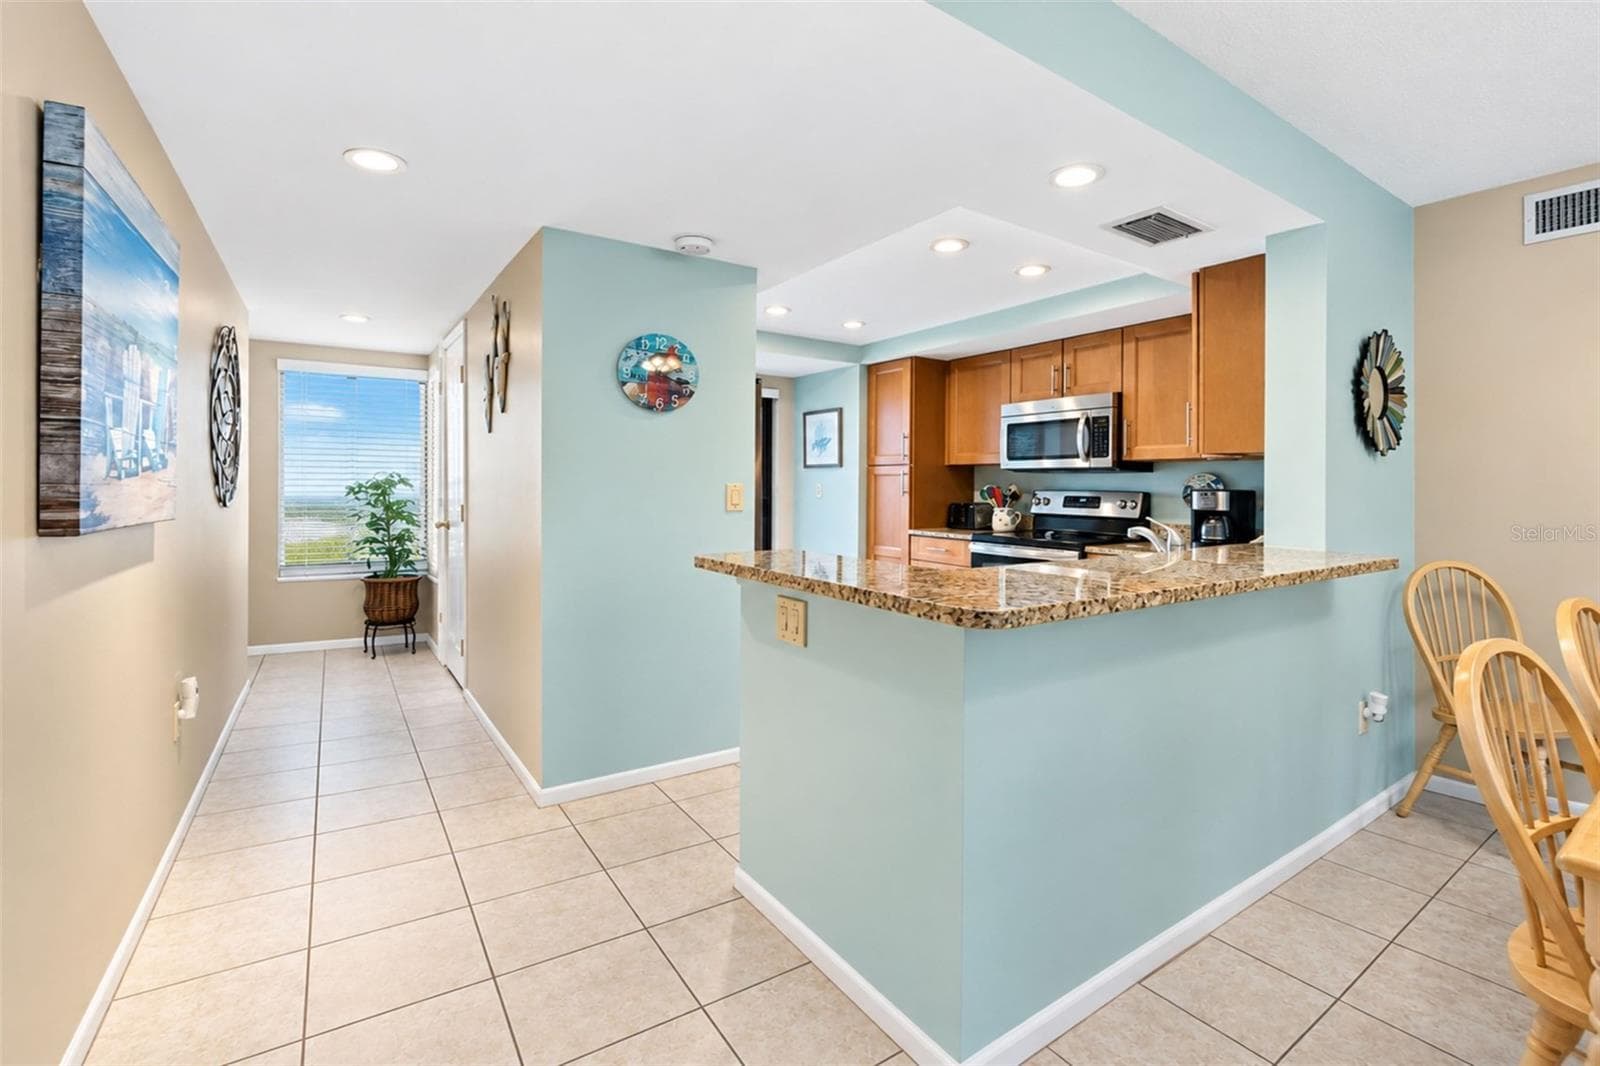
The tiled flooring carries into the kitchen & dining area from the front entry. - 2950 N BEACH RD #A321, ENGLEWOOD
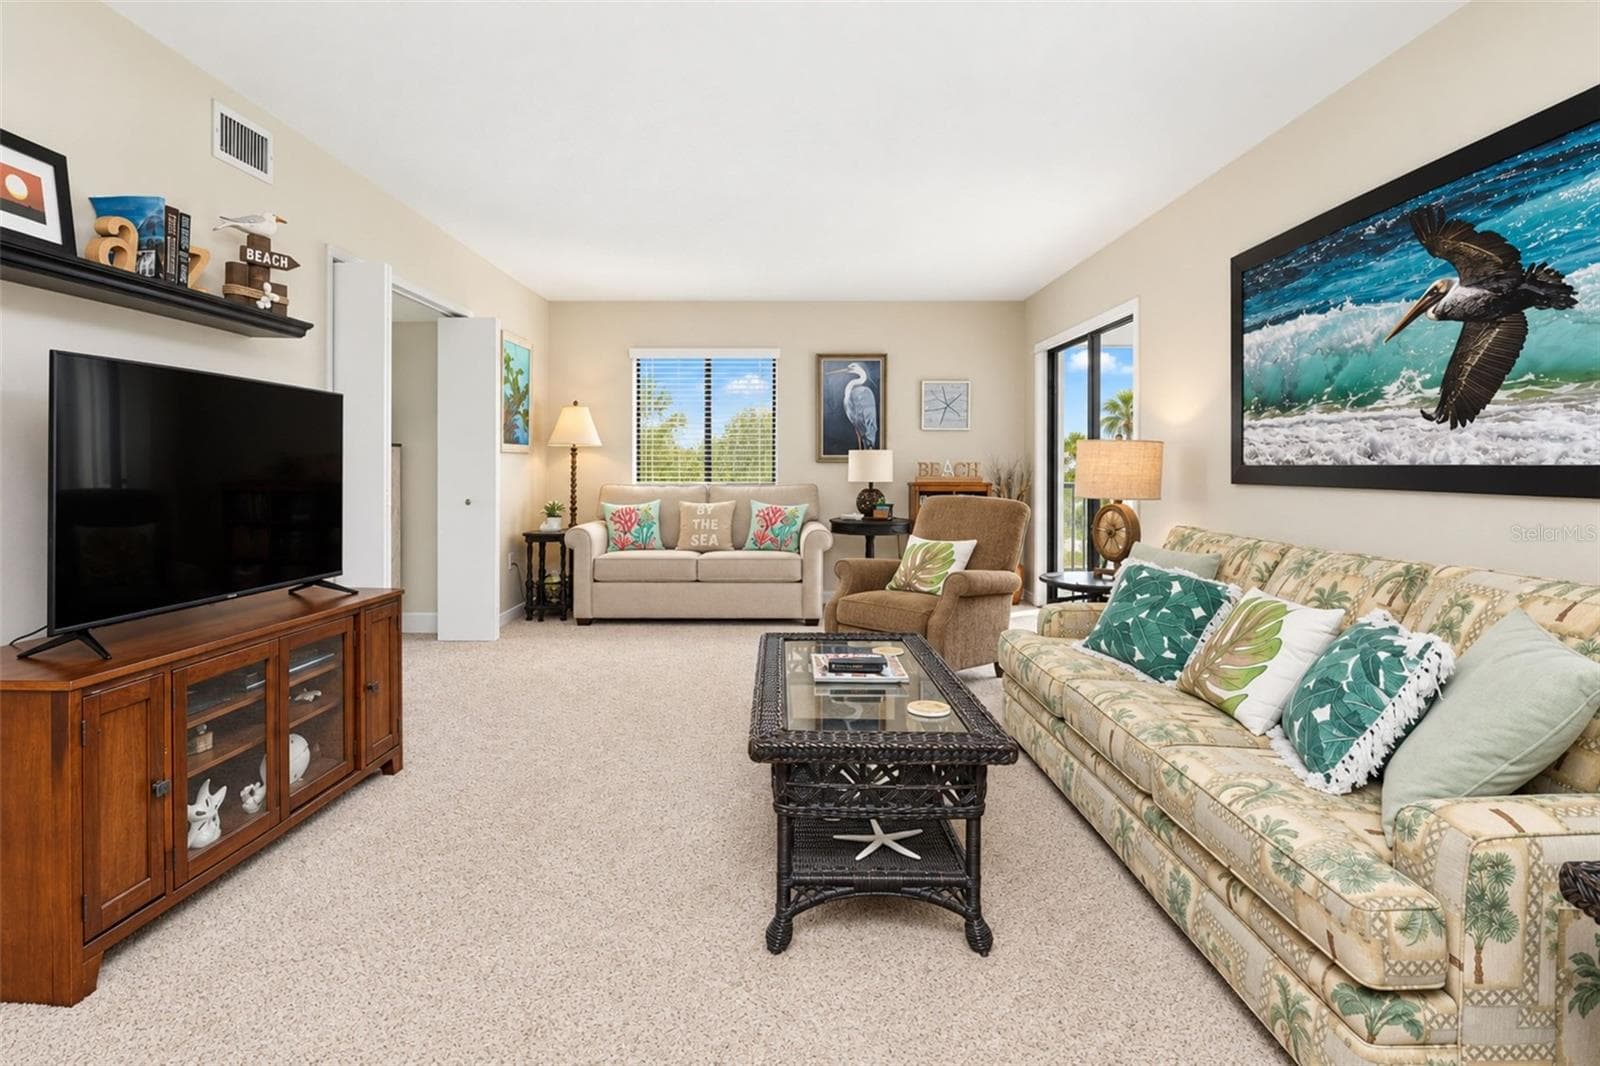
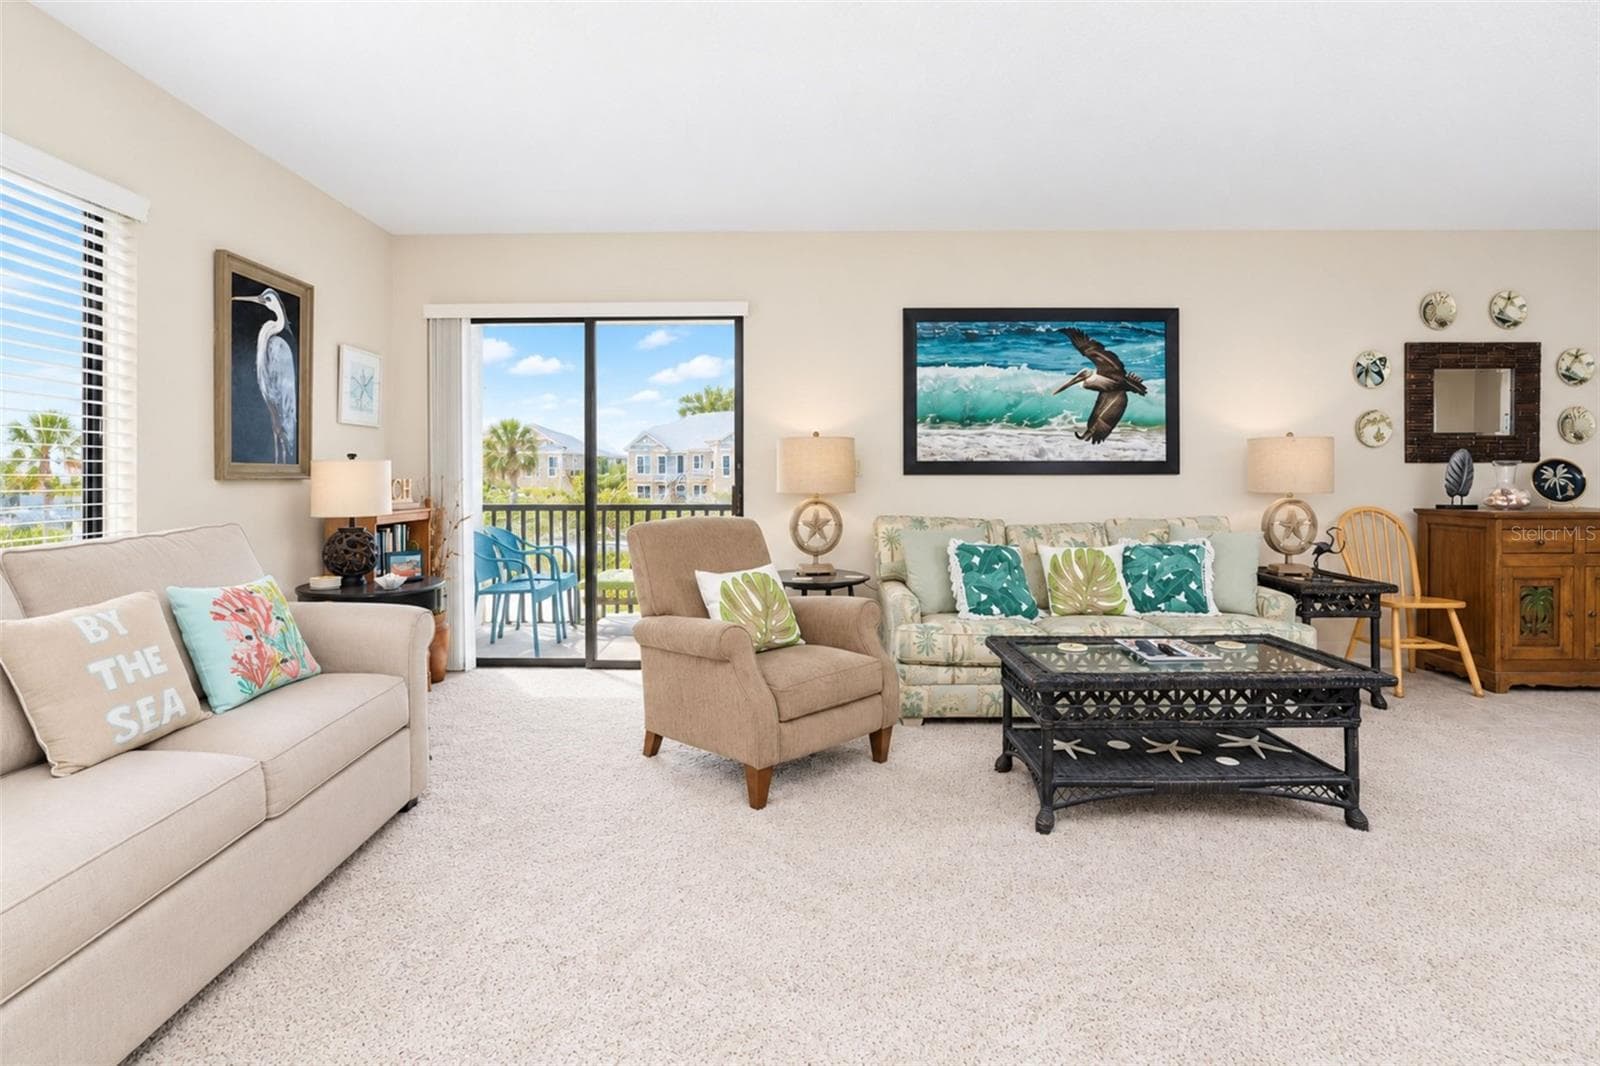
The living room has carpeted flooring and sliding glass doors to the lanai. - 2950 N BEACH RD #A321, ENGLEWOOD
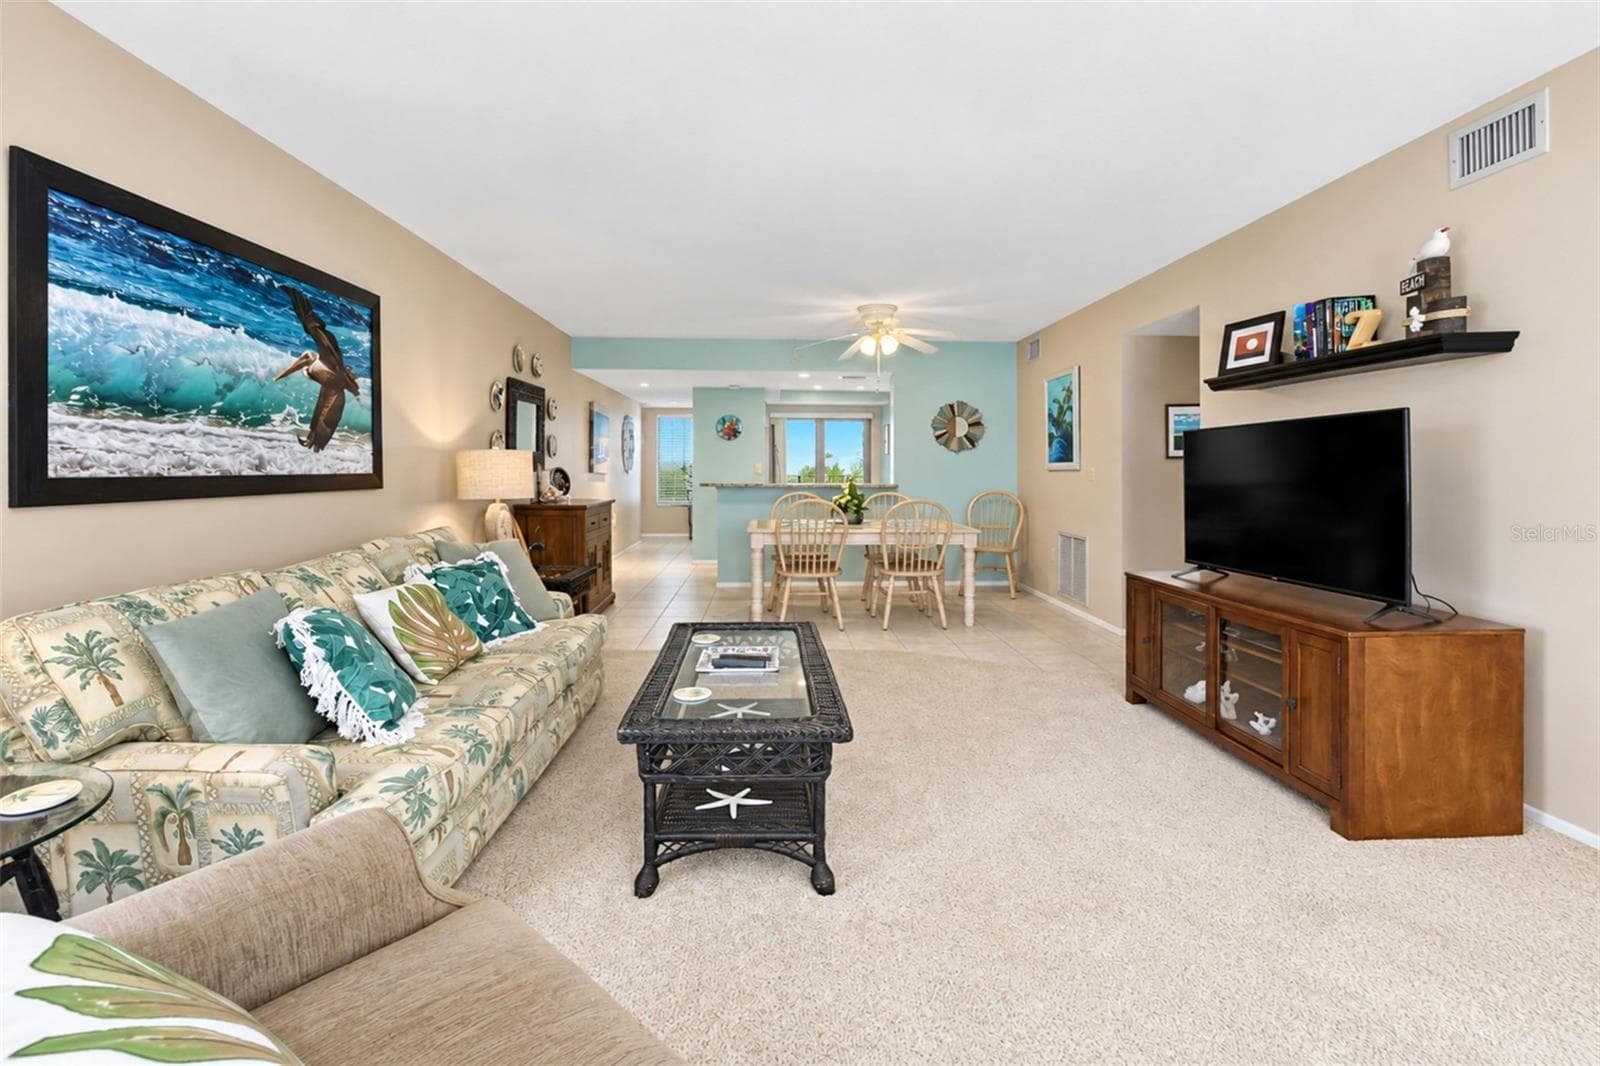
Another view of the light, bright and neutral living area. - 2950 N BEACH RD #A321, ENGLEWOOD
The view of the living & dining area from the lanai. - 2950 N BEACH RD #A321, ENGLEWOOD
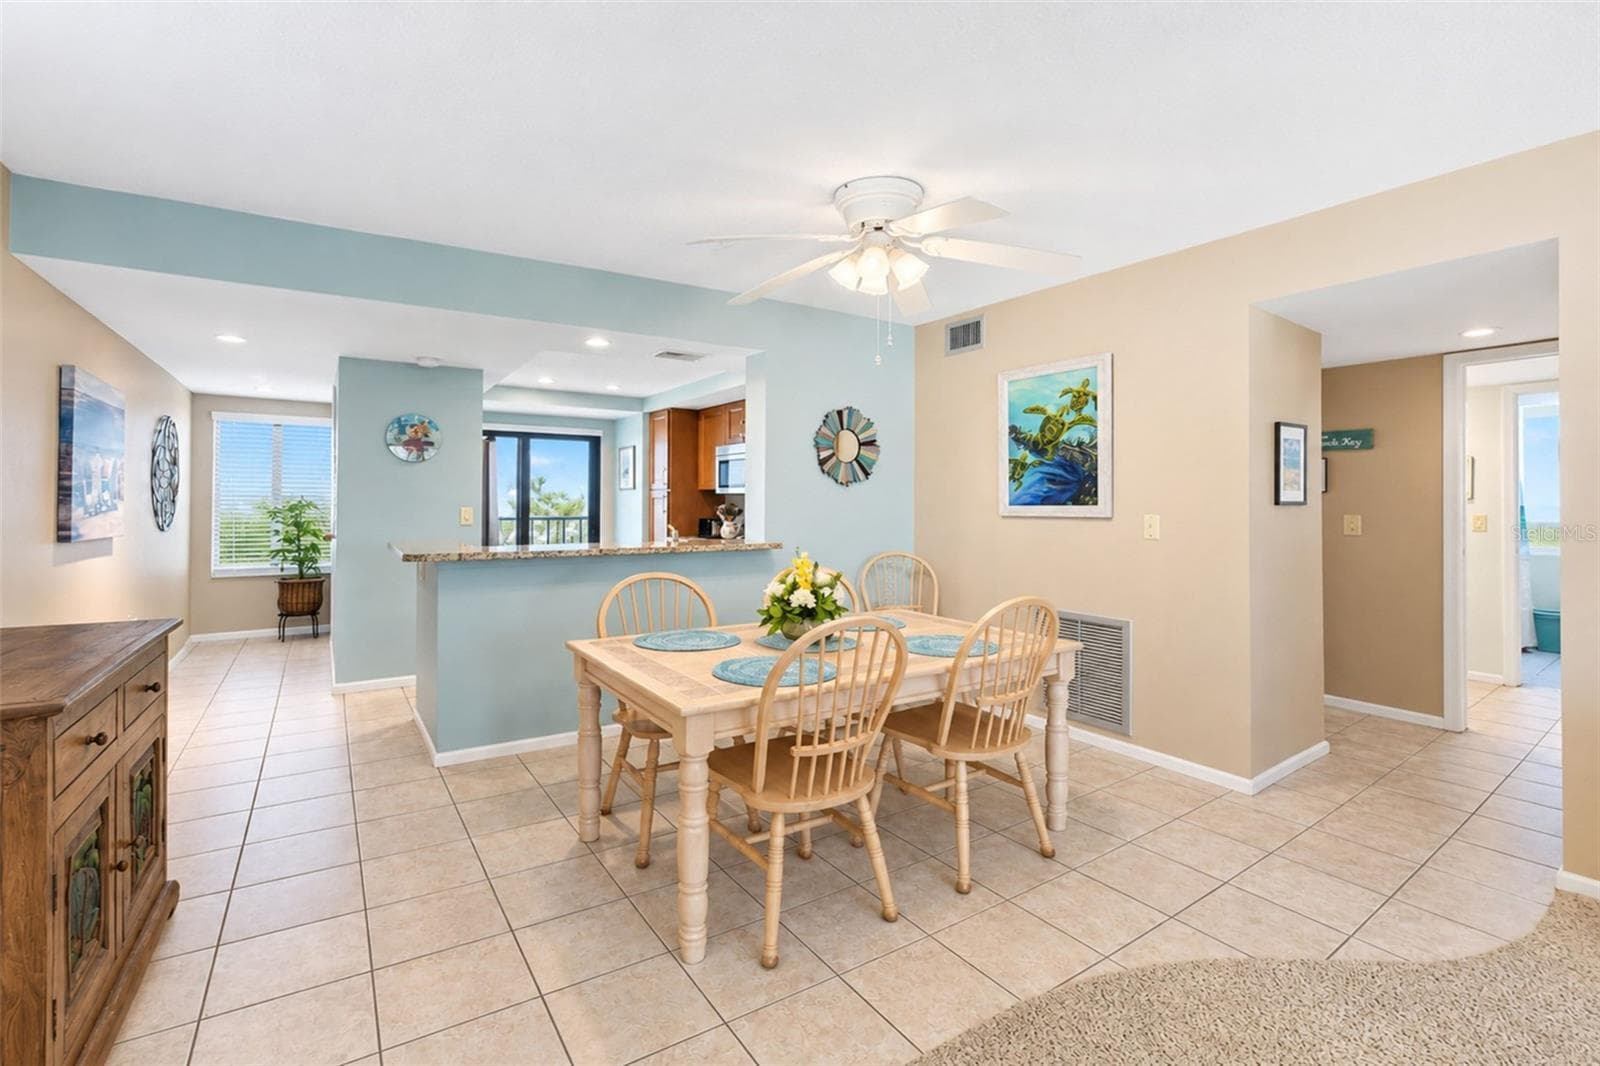
The dining room has tiled flooring and a ceiling fan with light. - 2950 N BEACH RD #A321, ENGLEWOOD
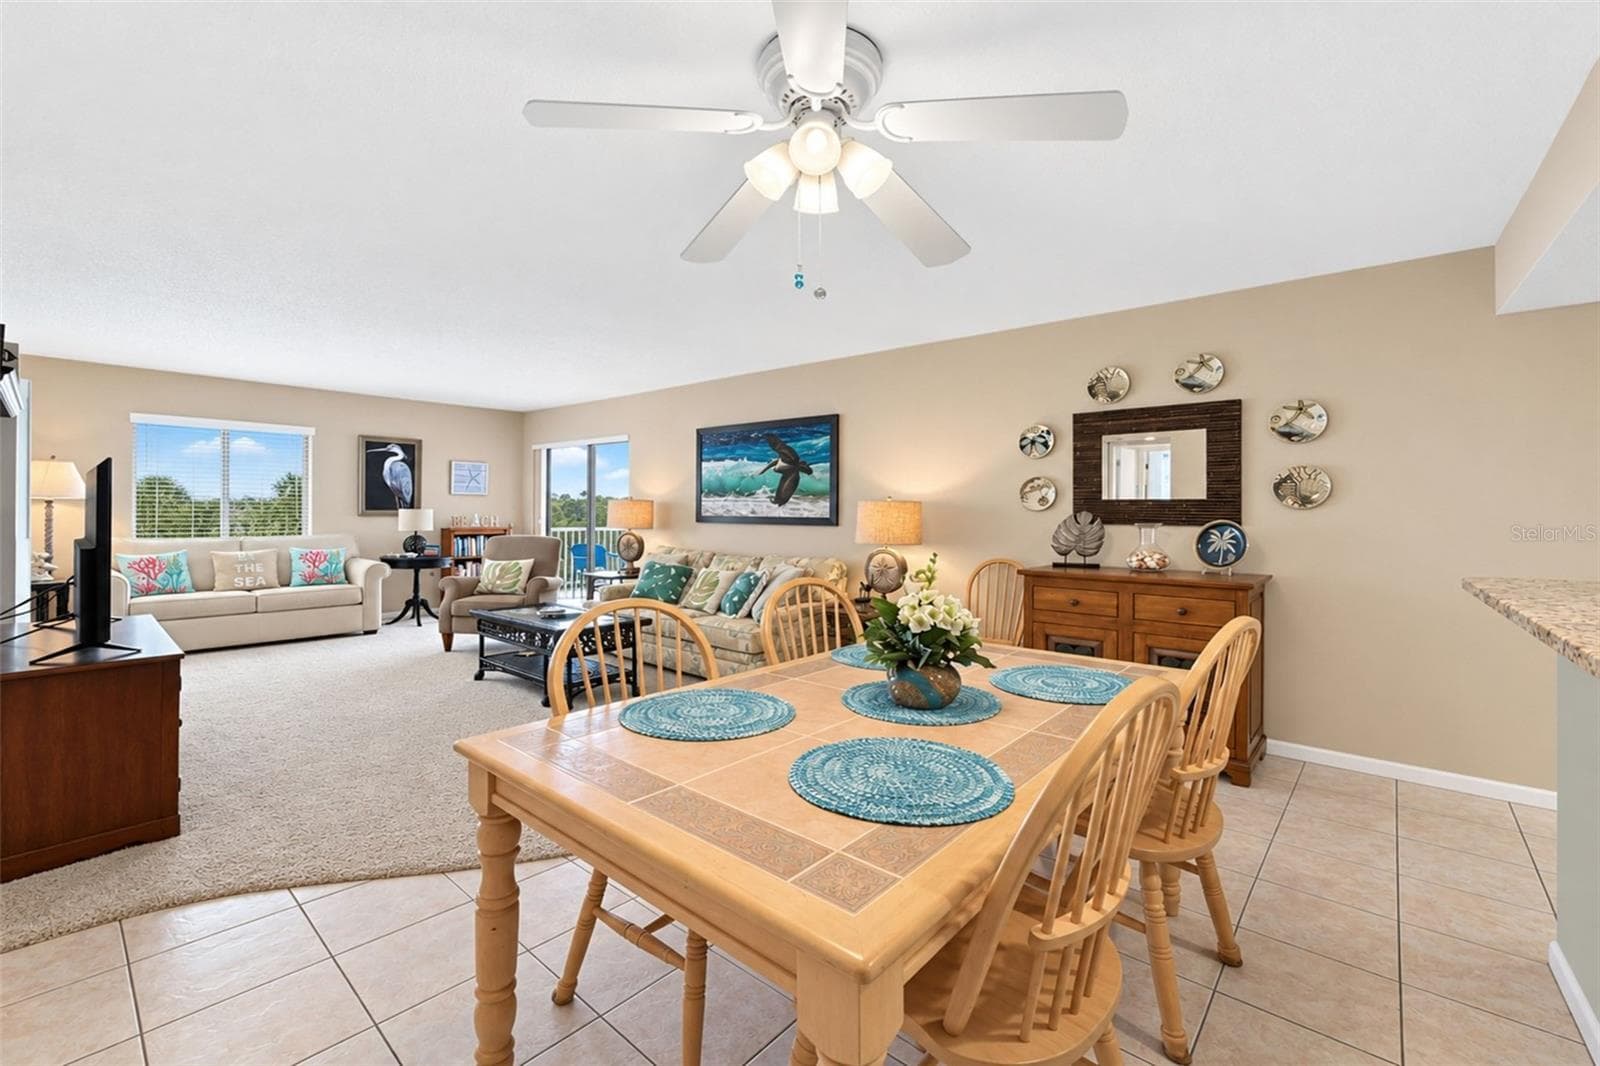
The dining room looking into the living room. - 2950 N BEACH RD #A321, ENGLEWOOD
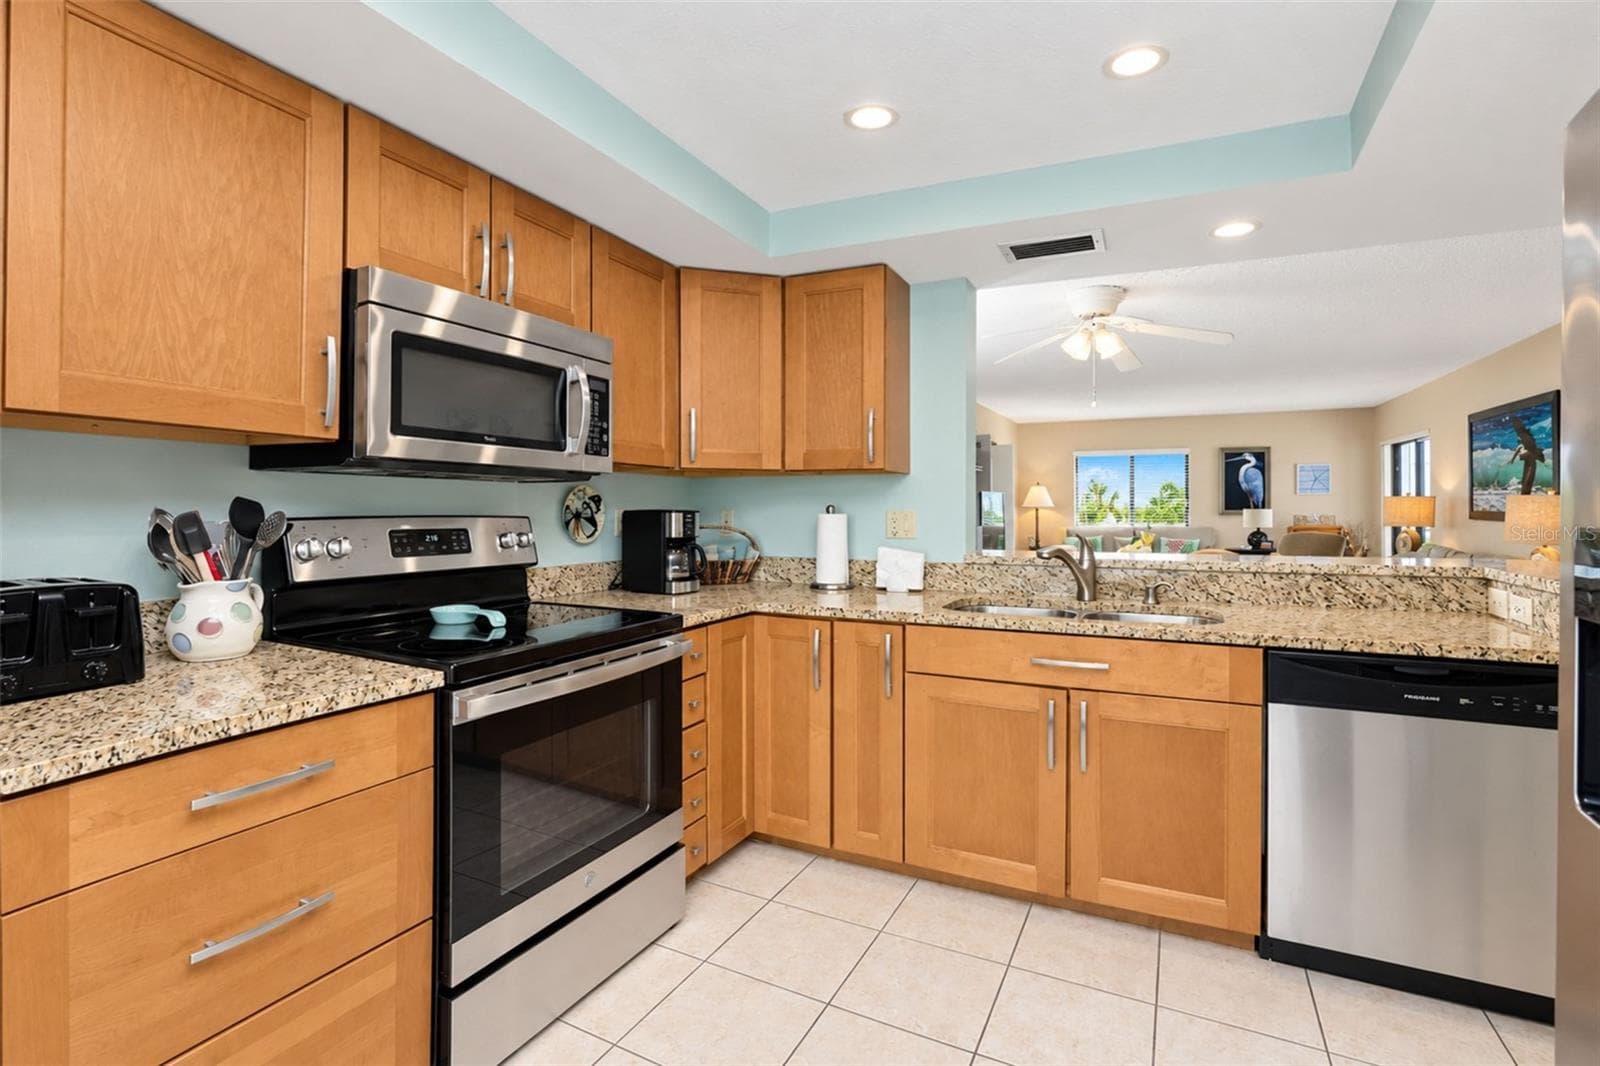
The kitchen features tiled flooring and a high top breakfast bar. - 2950 N BEACH RD #A321, ENGLEWOOD
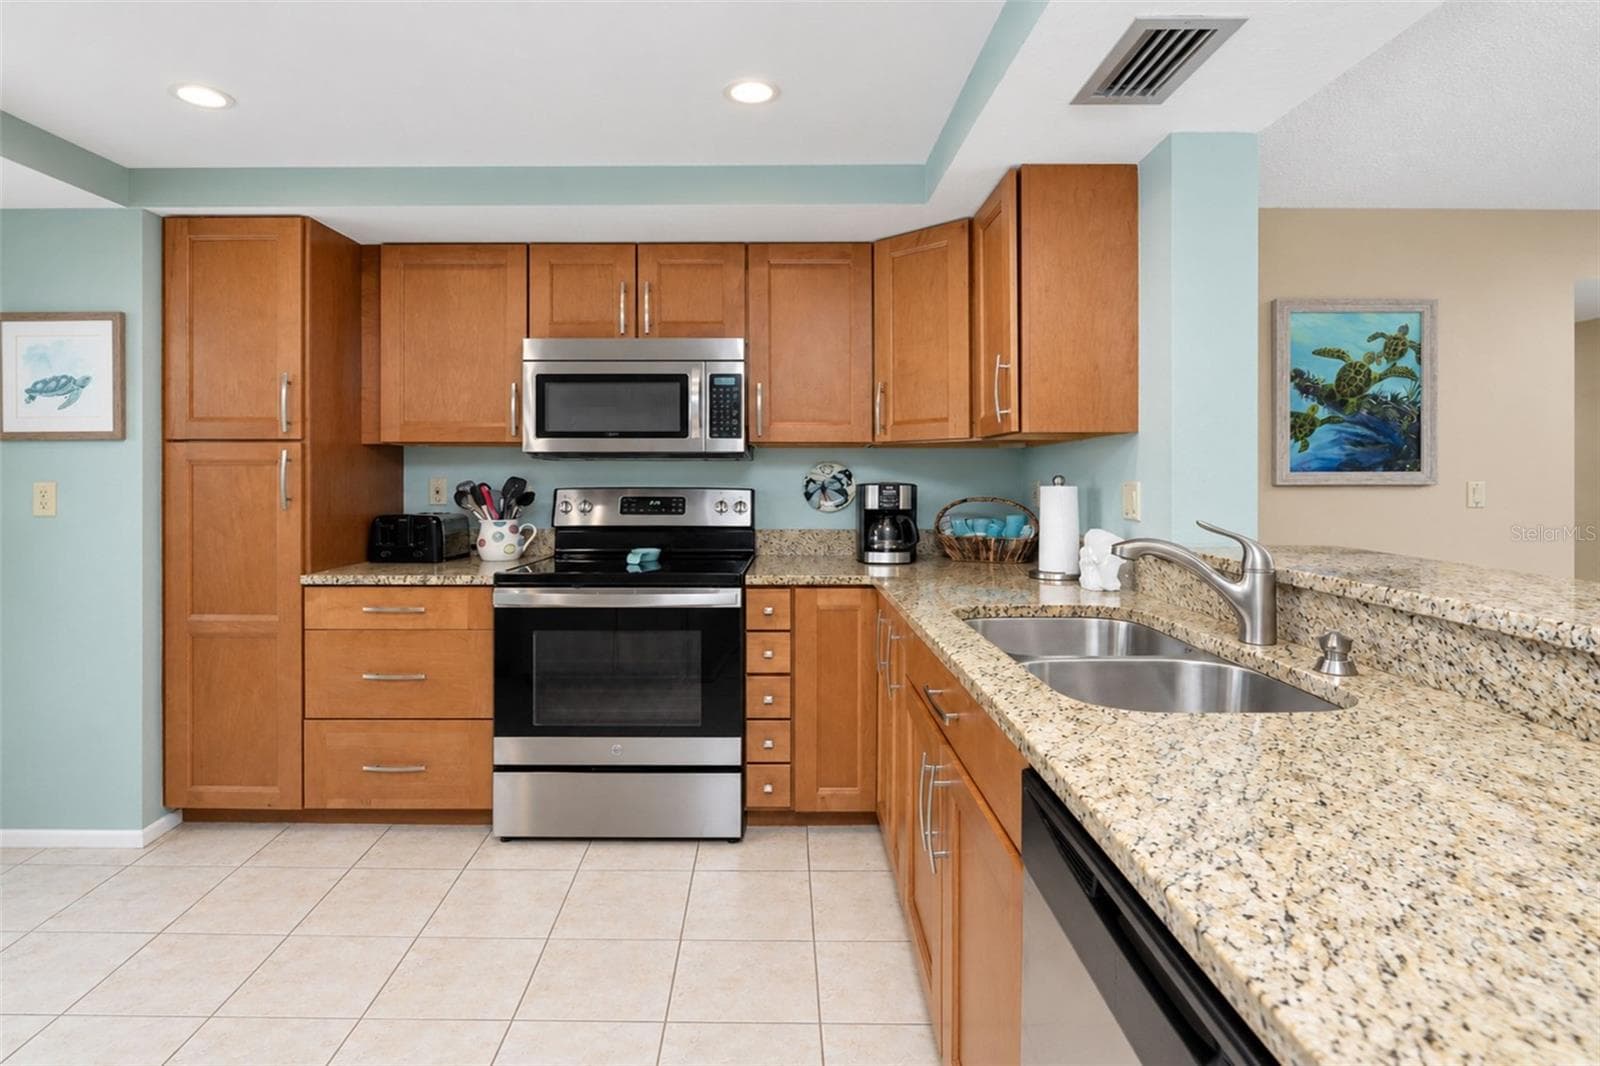
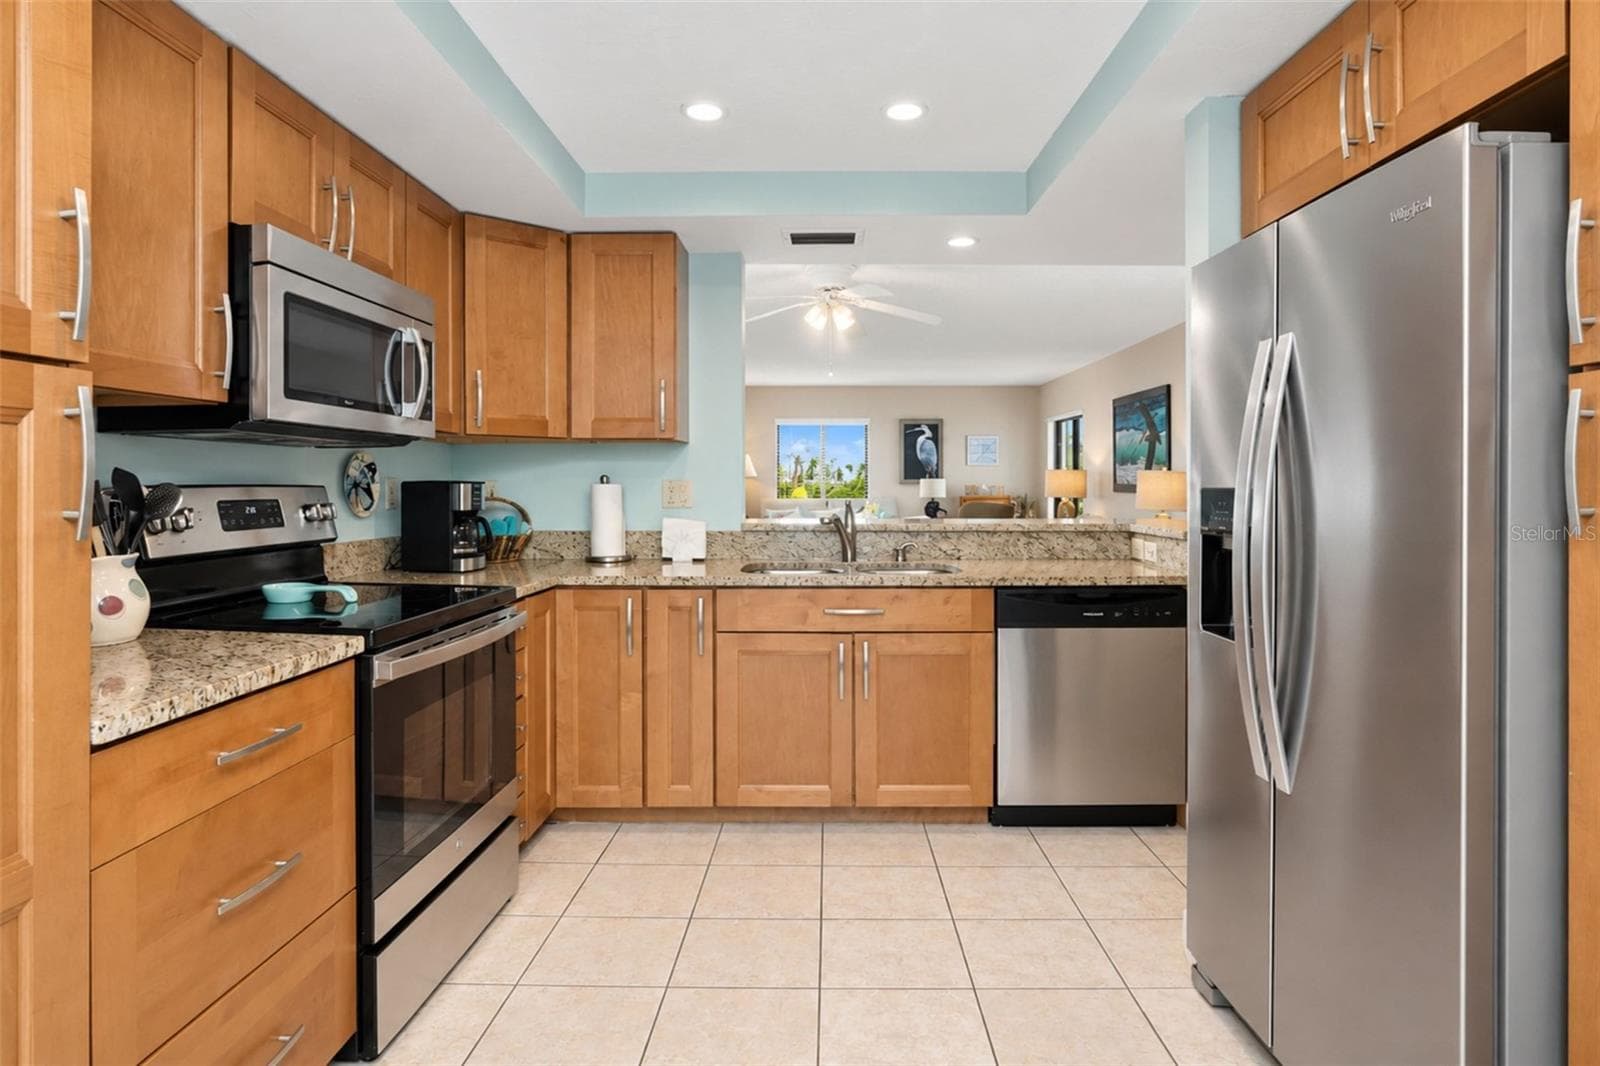
The kitchen features a GE stove, Frigidaire dishwasher and a Whirlpool microwave...all stainless steel! - 2950 N BEACH RD #A321, ENGLEWOOD
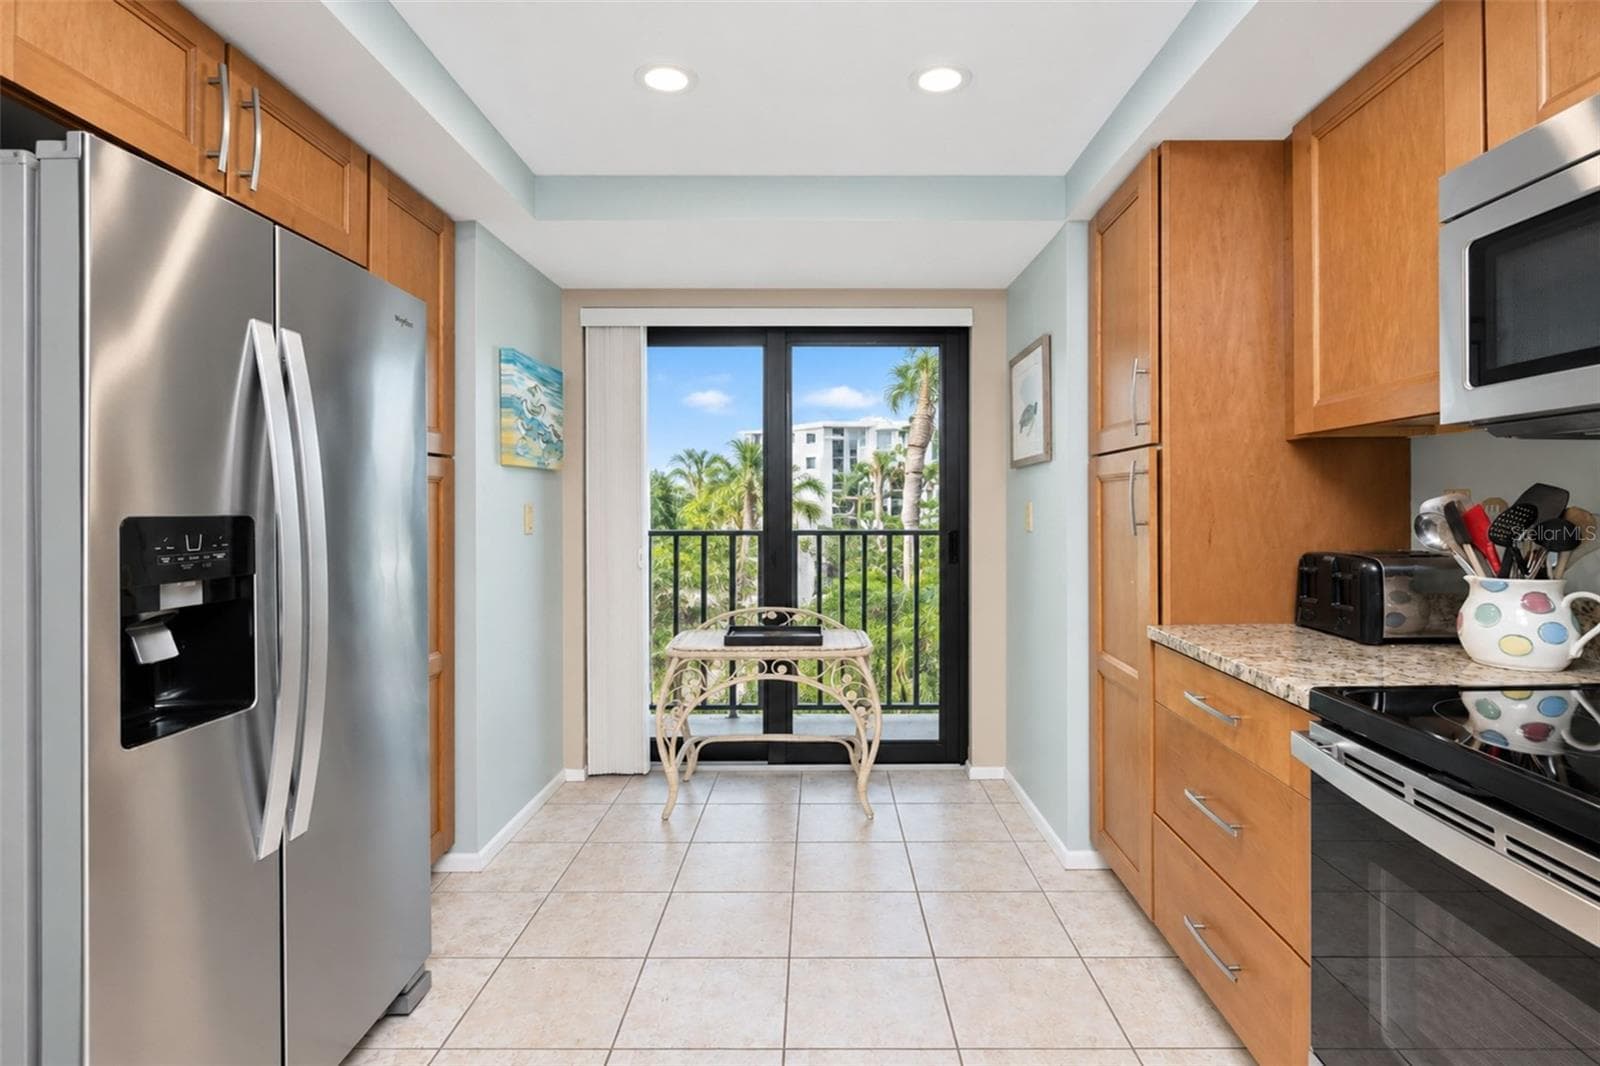
The kitchen has a stainless steel double door Whirlpool refrigerator and a French balony. - 2950 N BEACH RD #A321, ENGLEWOOD
The kitchen view from the French balcony. - 2950 N BEACH RD #A321, ENGLEWOOD
The maple cabinetry and granite countertop is very pretty! - 2950 N BEACH RD #A321, ENGLEWOOD
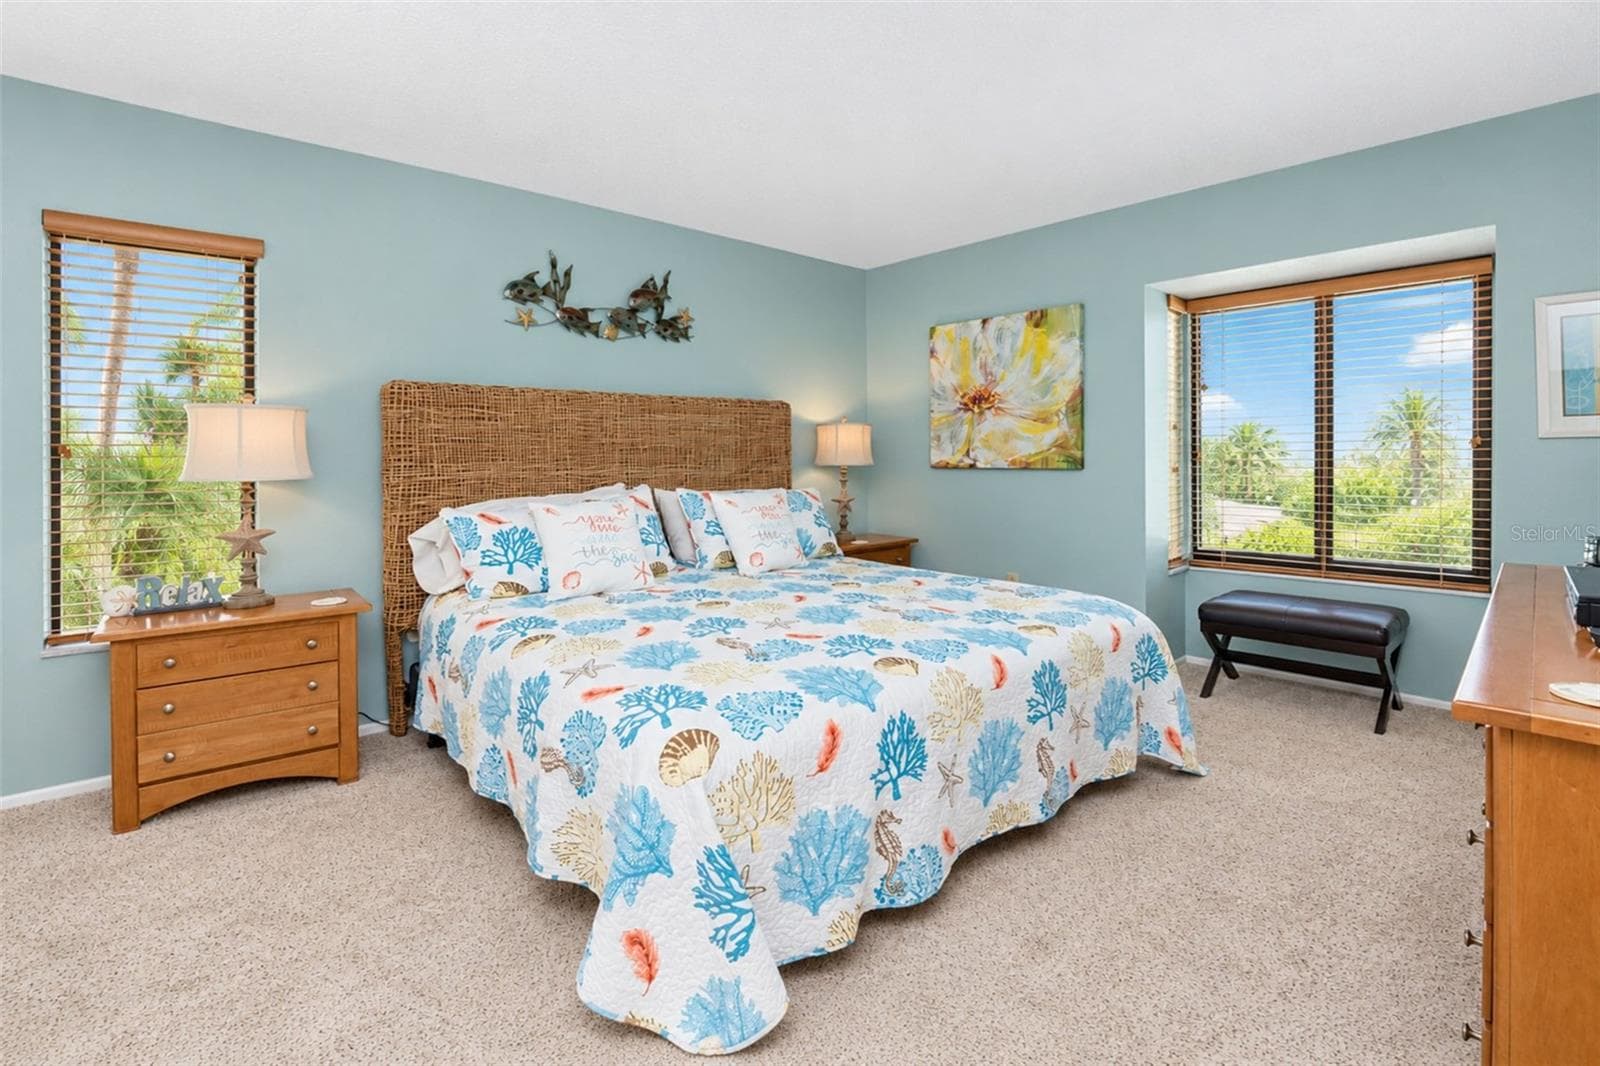
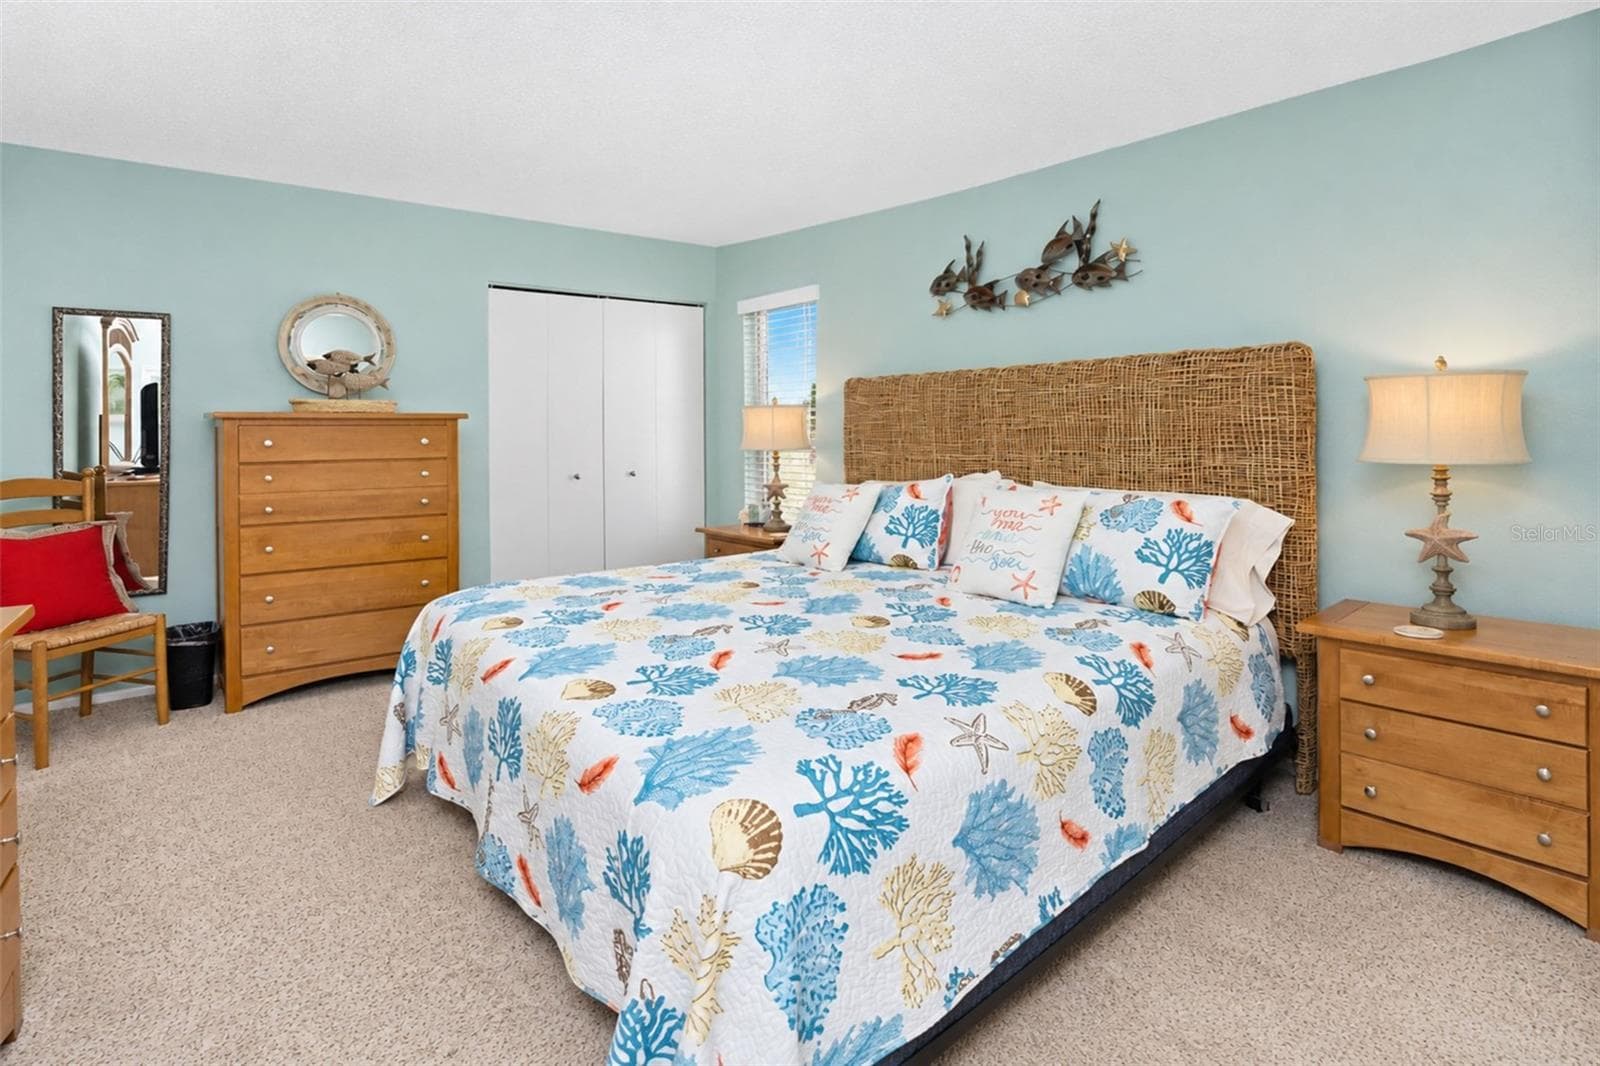
The primary bedroom features carpeted flooring and natural light. - 2950 N BEACH RD #A321, ENGLEWOOD
The primary bedroom has has 2 wall closets. - 2950 N BEACH RD #A321, ENGLEWOOD
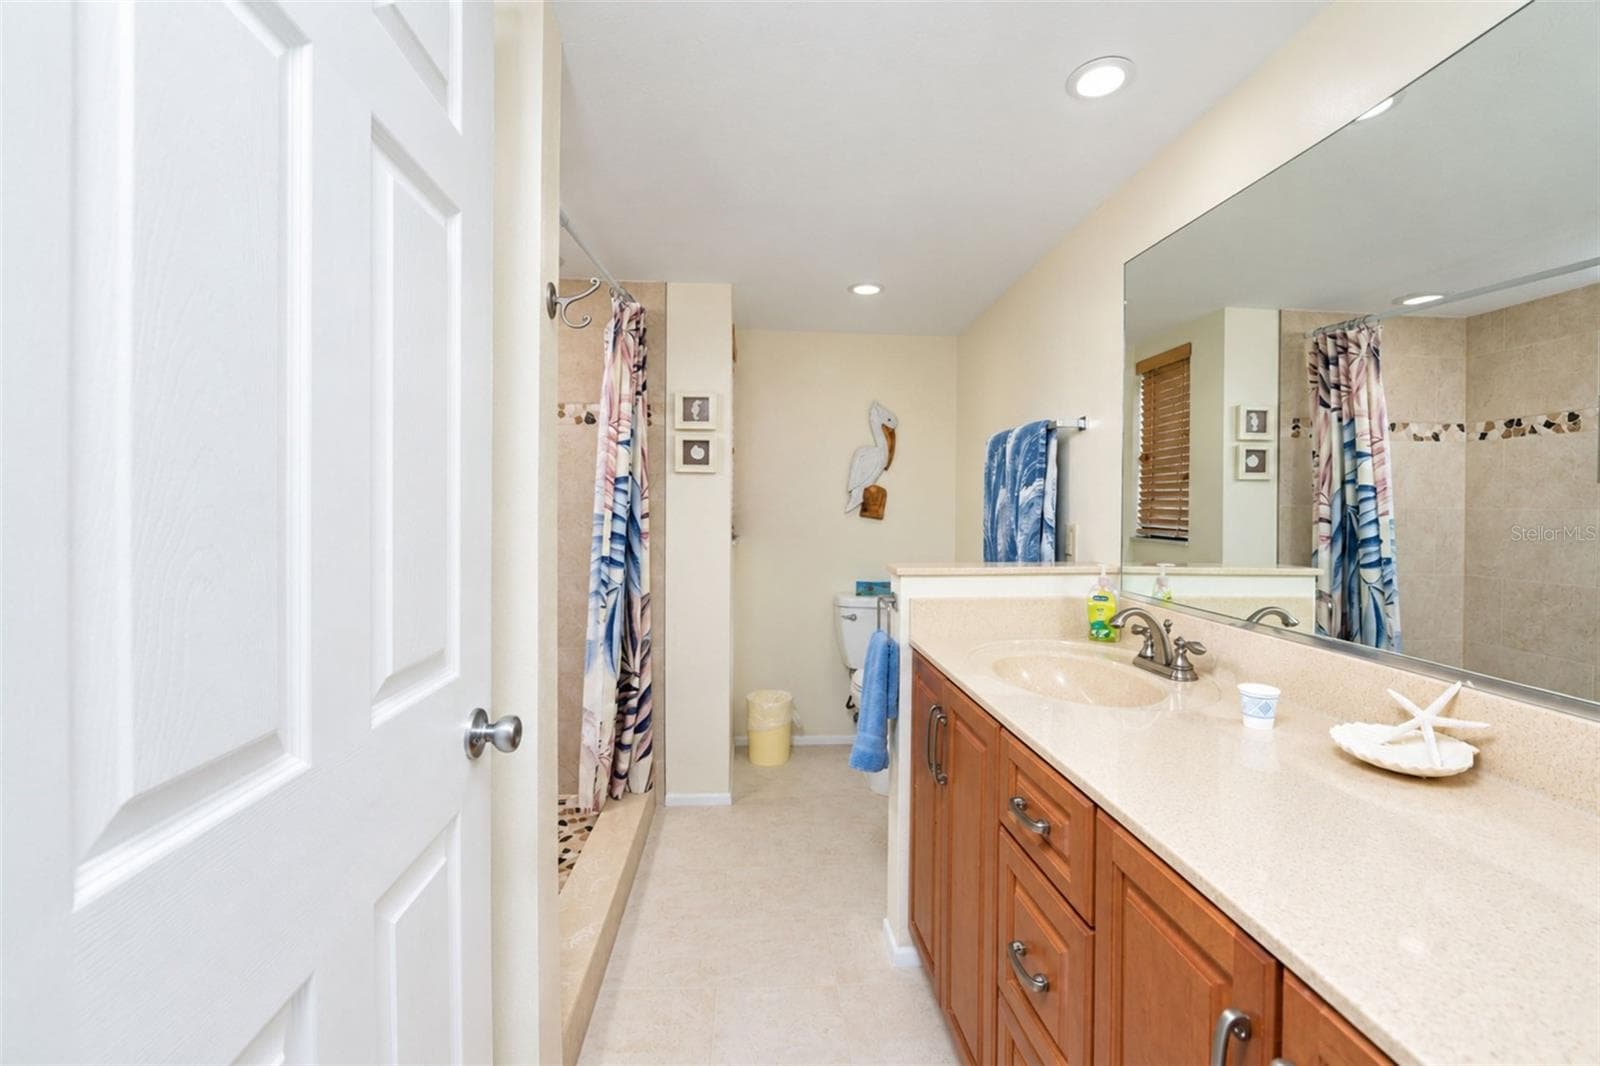
The primary bathroom has a solid surface countertop vanity with plenty of storage and tiled flooring. - 2950 N BEACH RD #A321, ENGLEWOOD
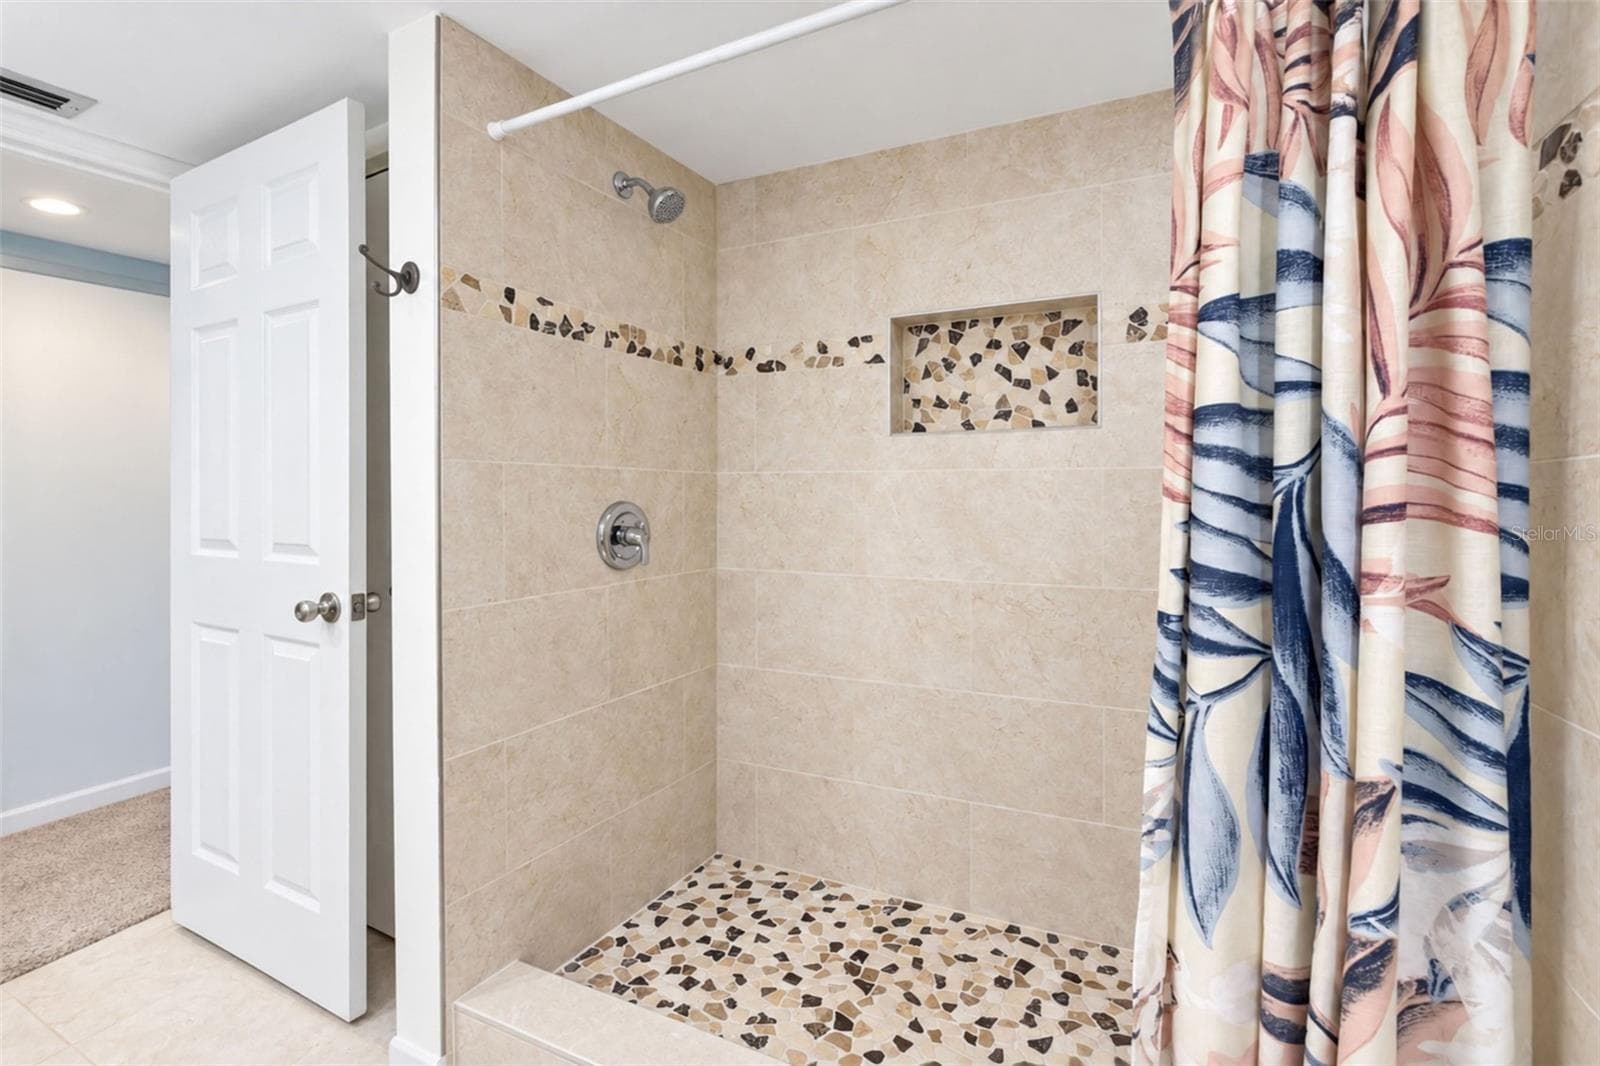
The primary bathroom features an updated shower. - 2950 N BEACH RD #A321, ENGLEWOOD
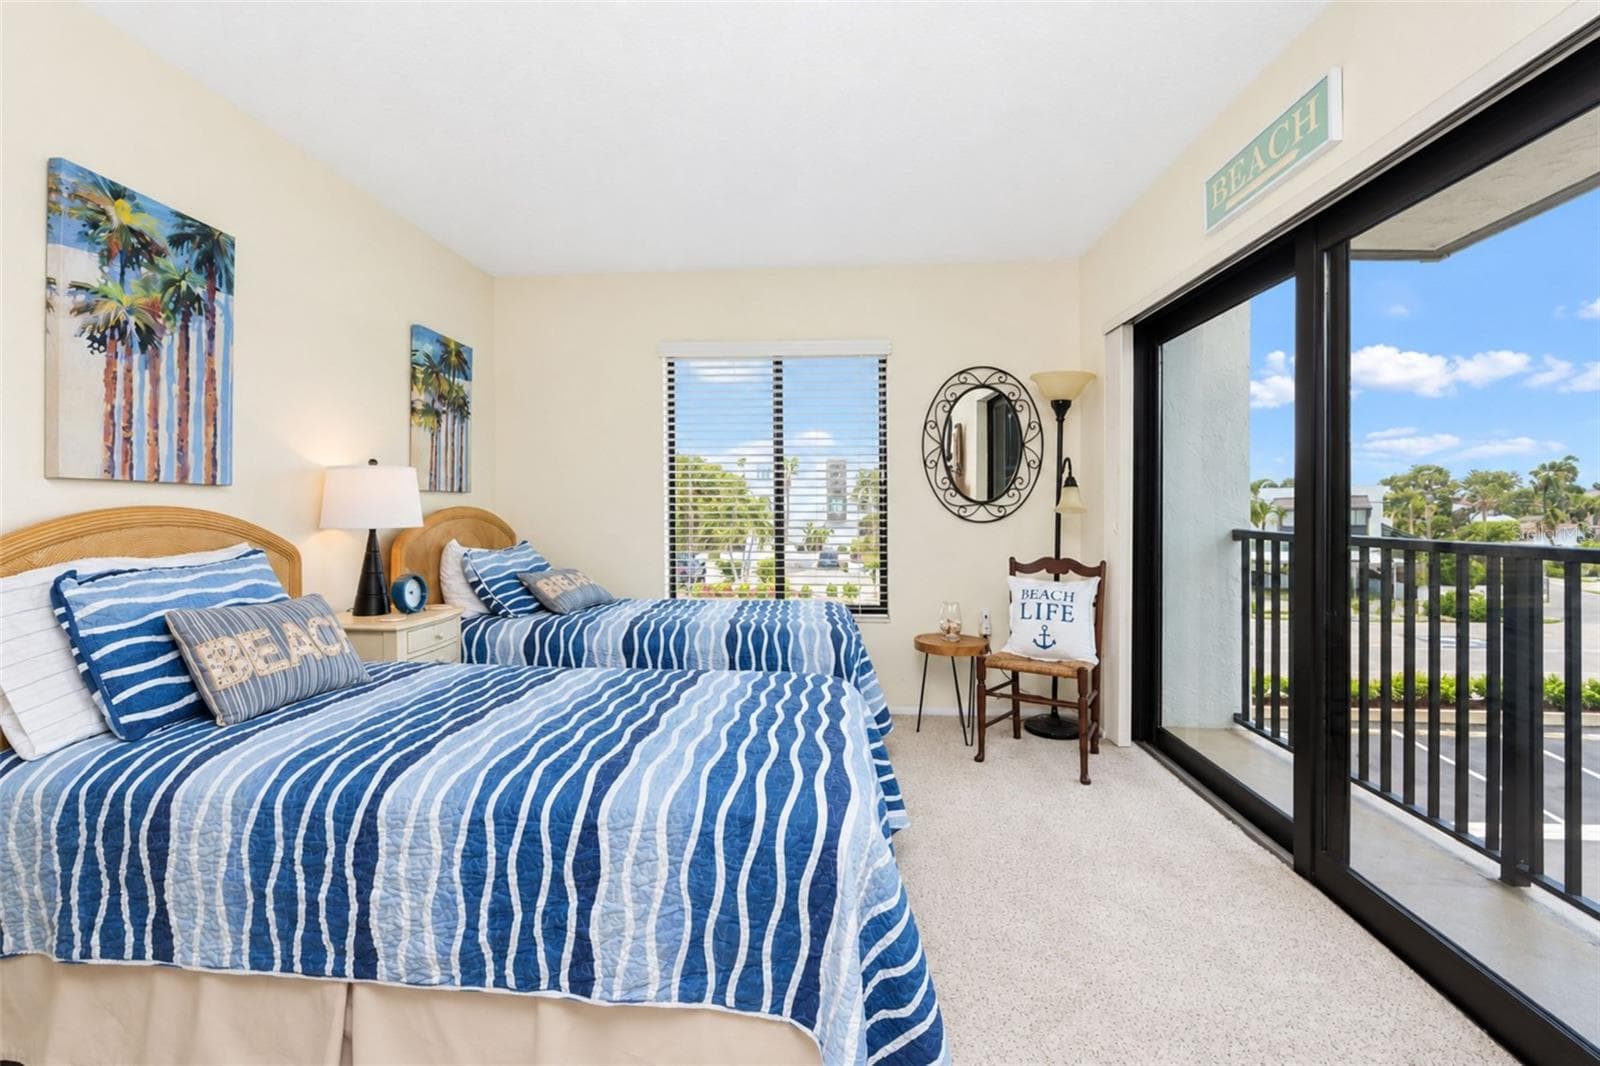
The guest bedroom has carpeted flooring and impact sliding glass doors to the French balcony. - 2950 N BEACH RD #A321, ENGLEWOOD
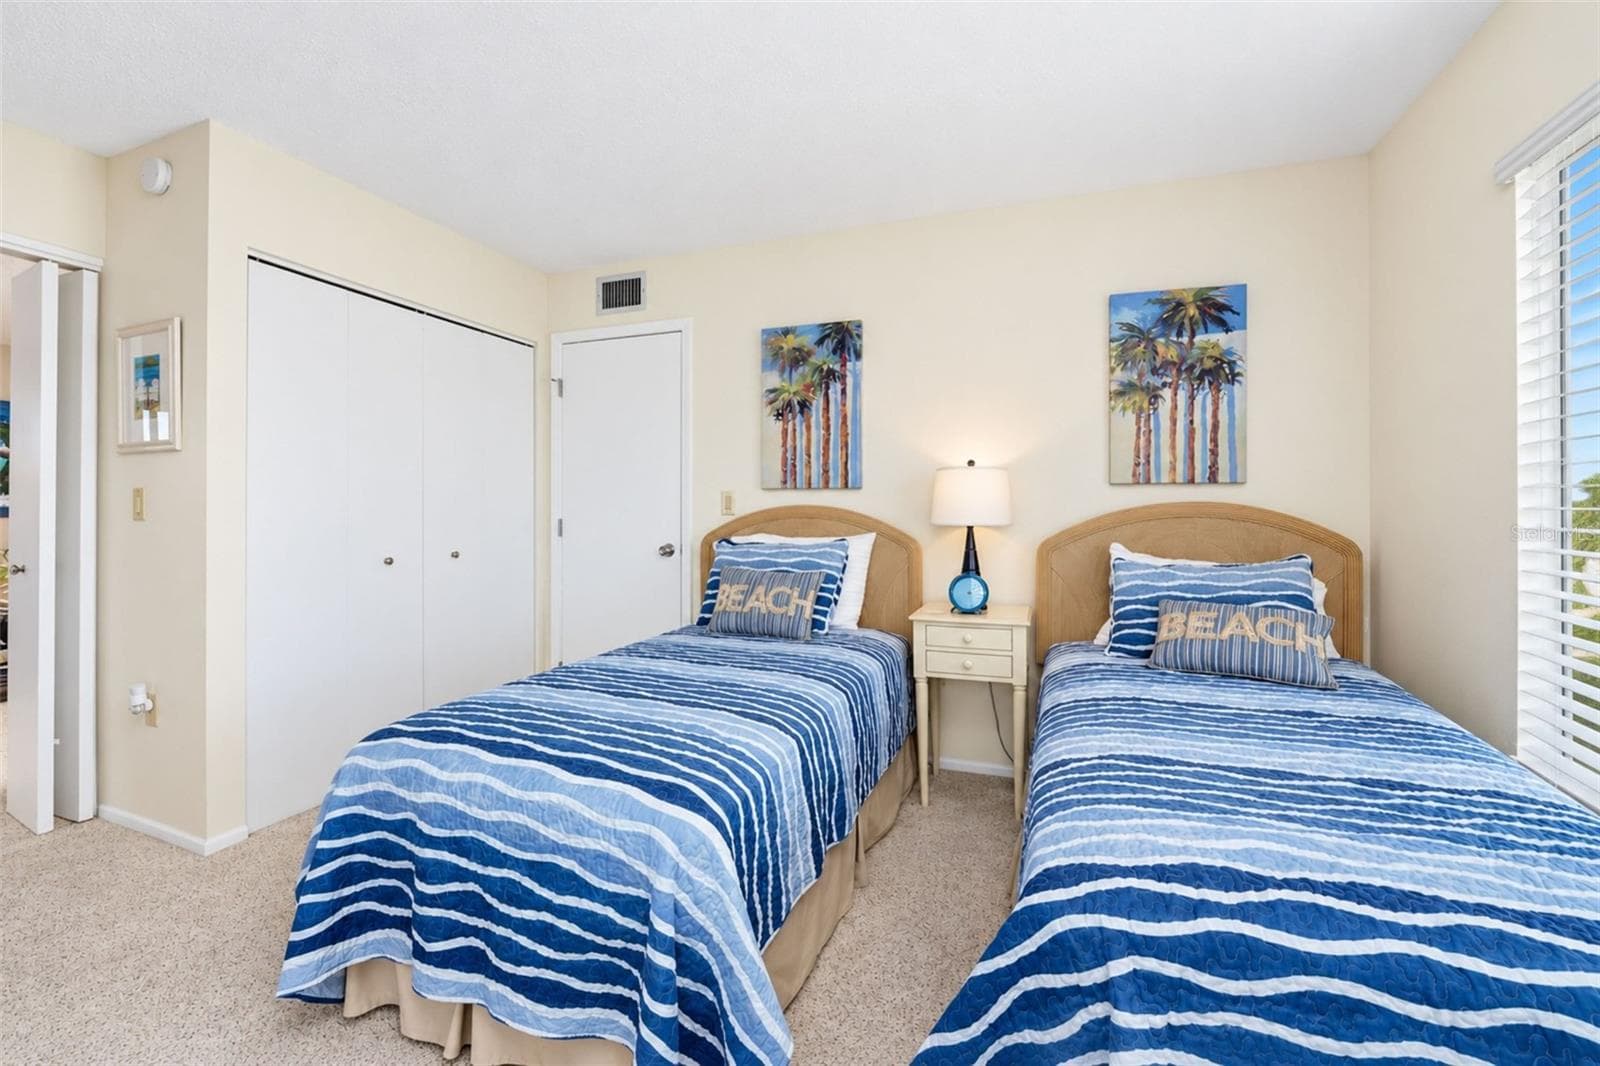
The guest bedroom features a wall closet. - 2950 N BEACH RD #A321, ENGLEWOOD
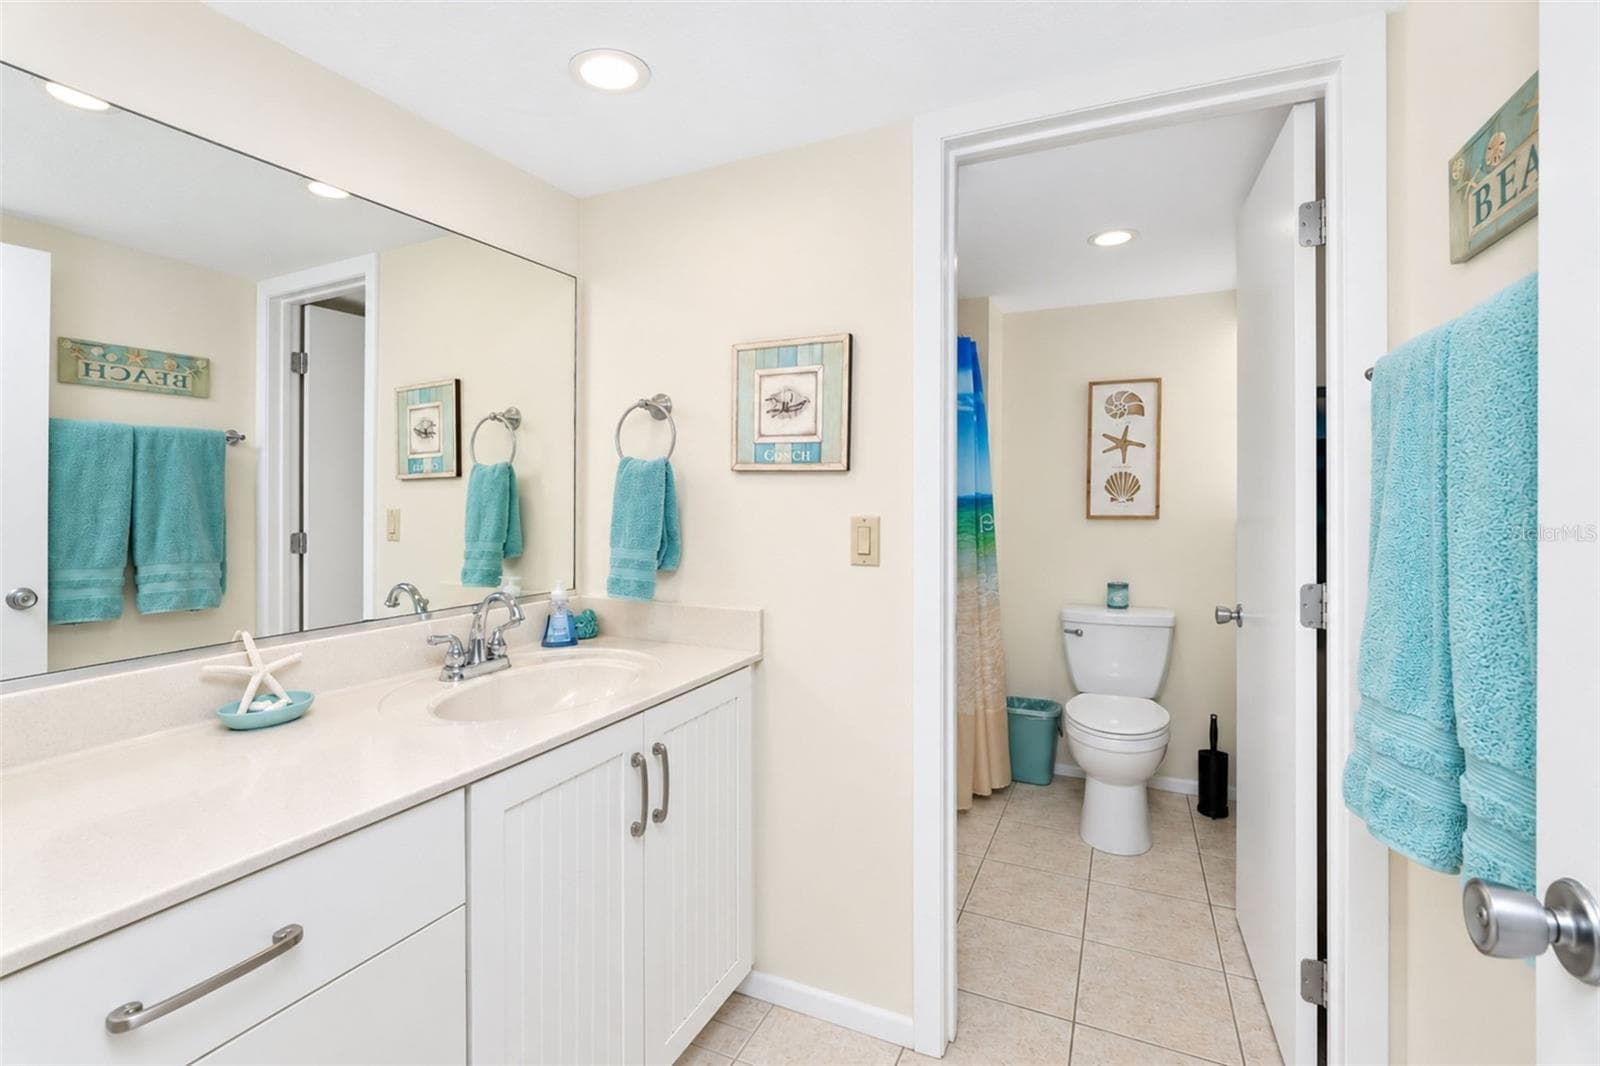
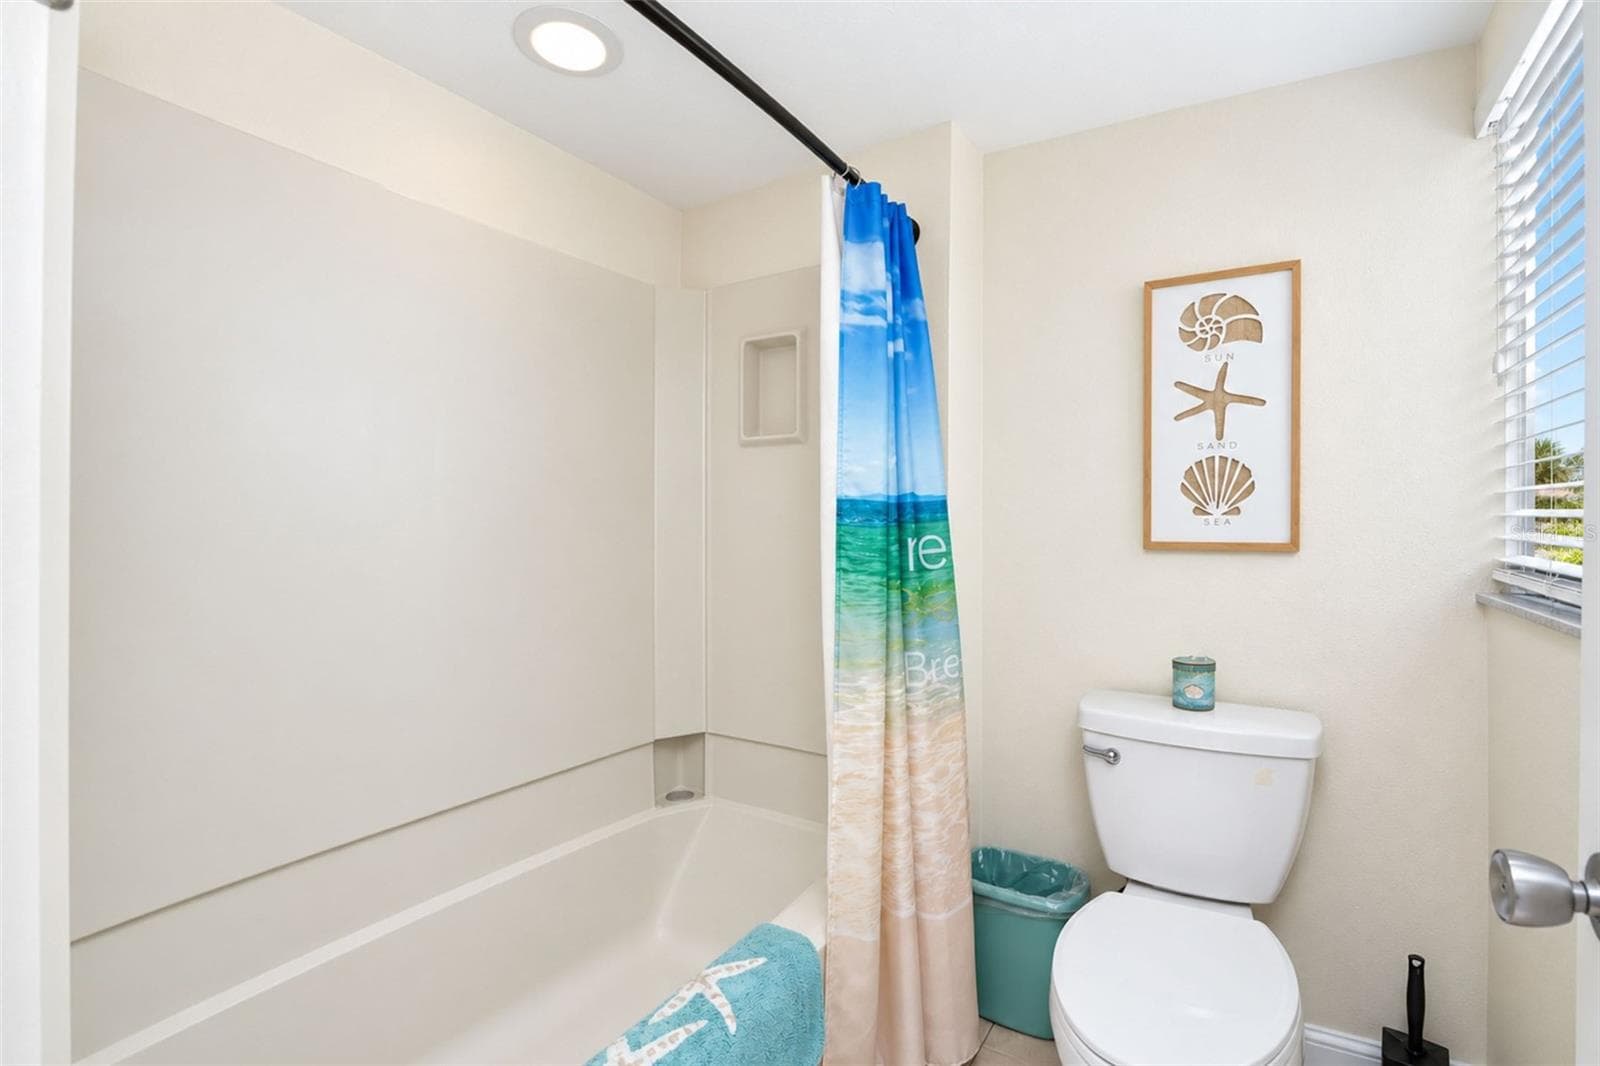
The guest bathroom features tiled flooring and an updated solid surface countertop vanity. - 2950 N BEACH RD #A321, ENGLEWOOD
The guest bathroom has a tub/shower combo and a new toilet. - 2950 N BEACH RD #A321, ENGLEWOOD
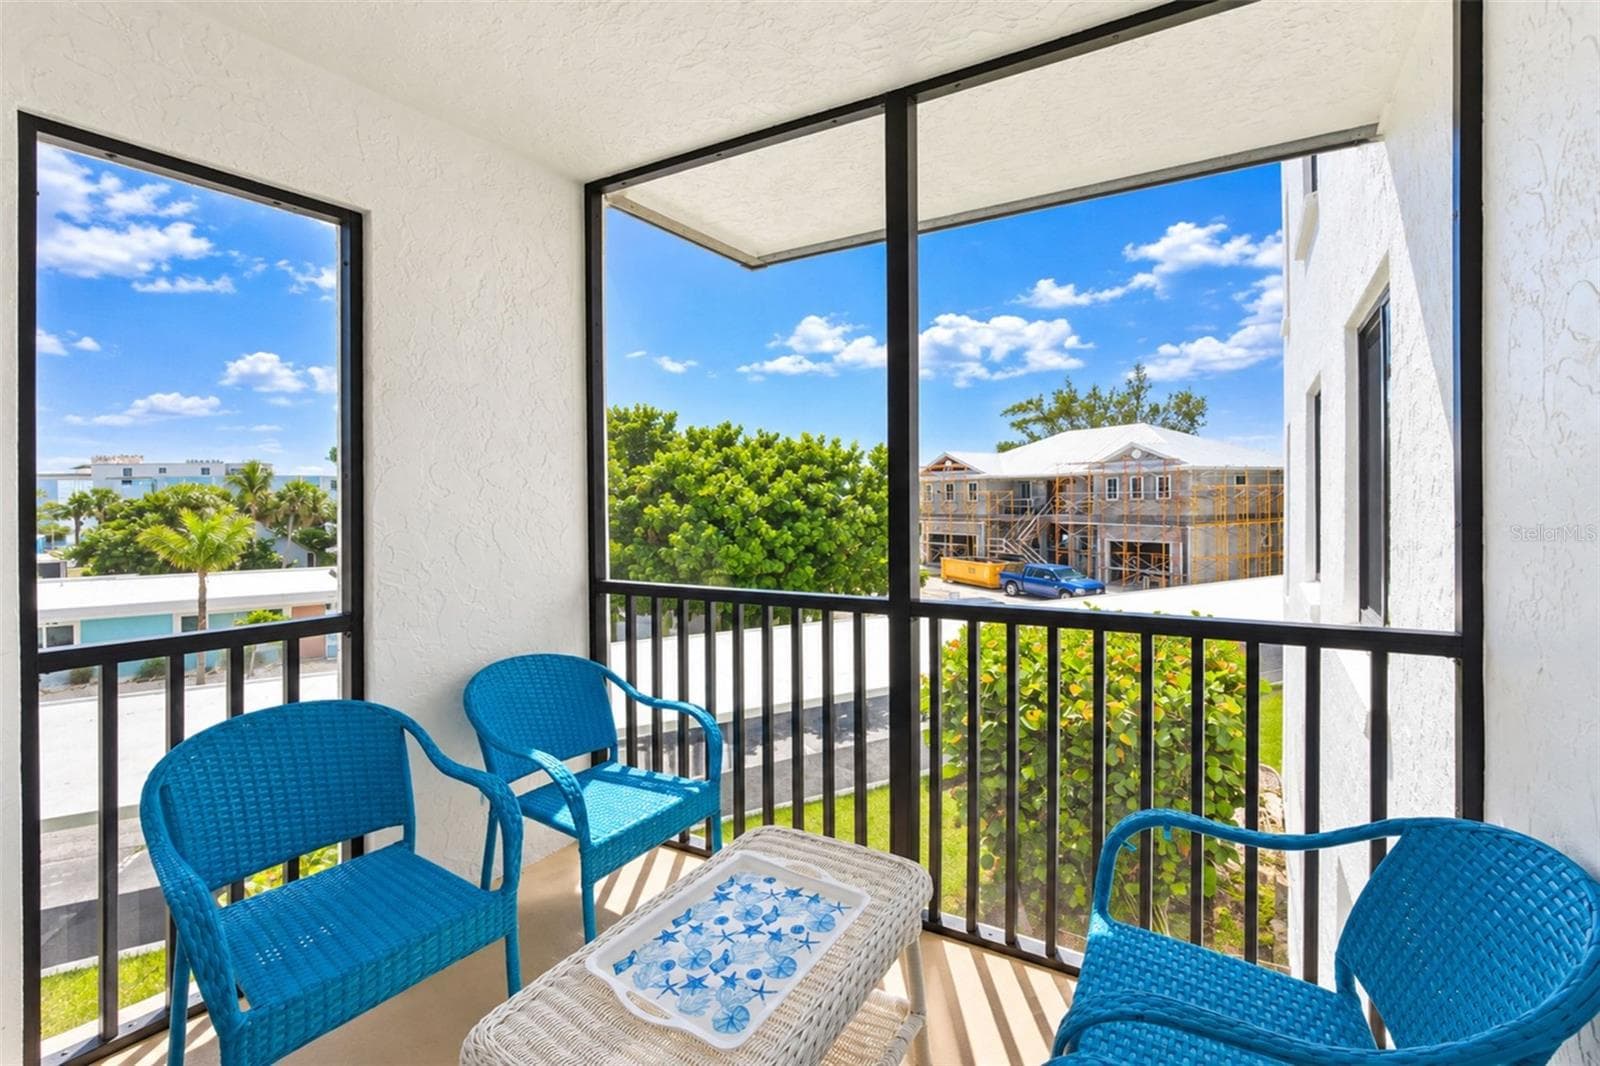
The screened lanai is a nice spot for morning coffee. - 2950 N BEACH RD #A321, ENGLEWOOD
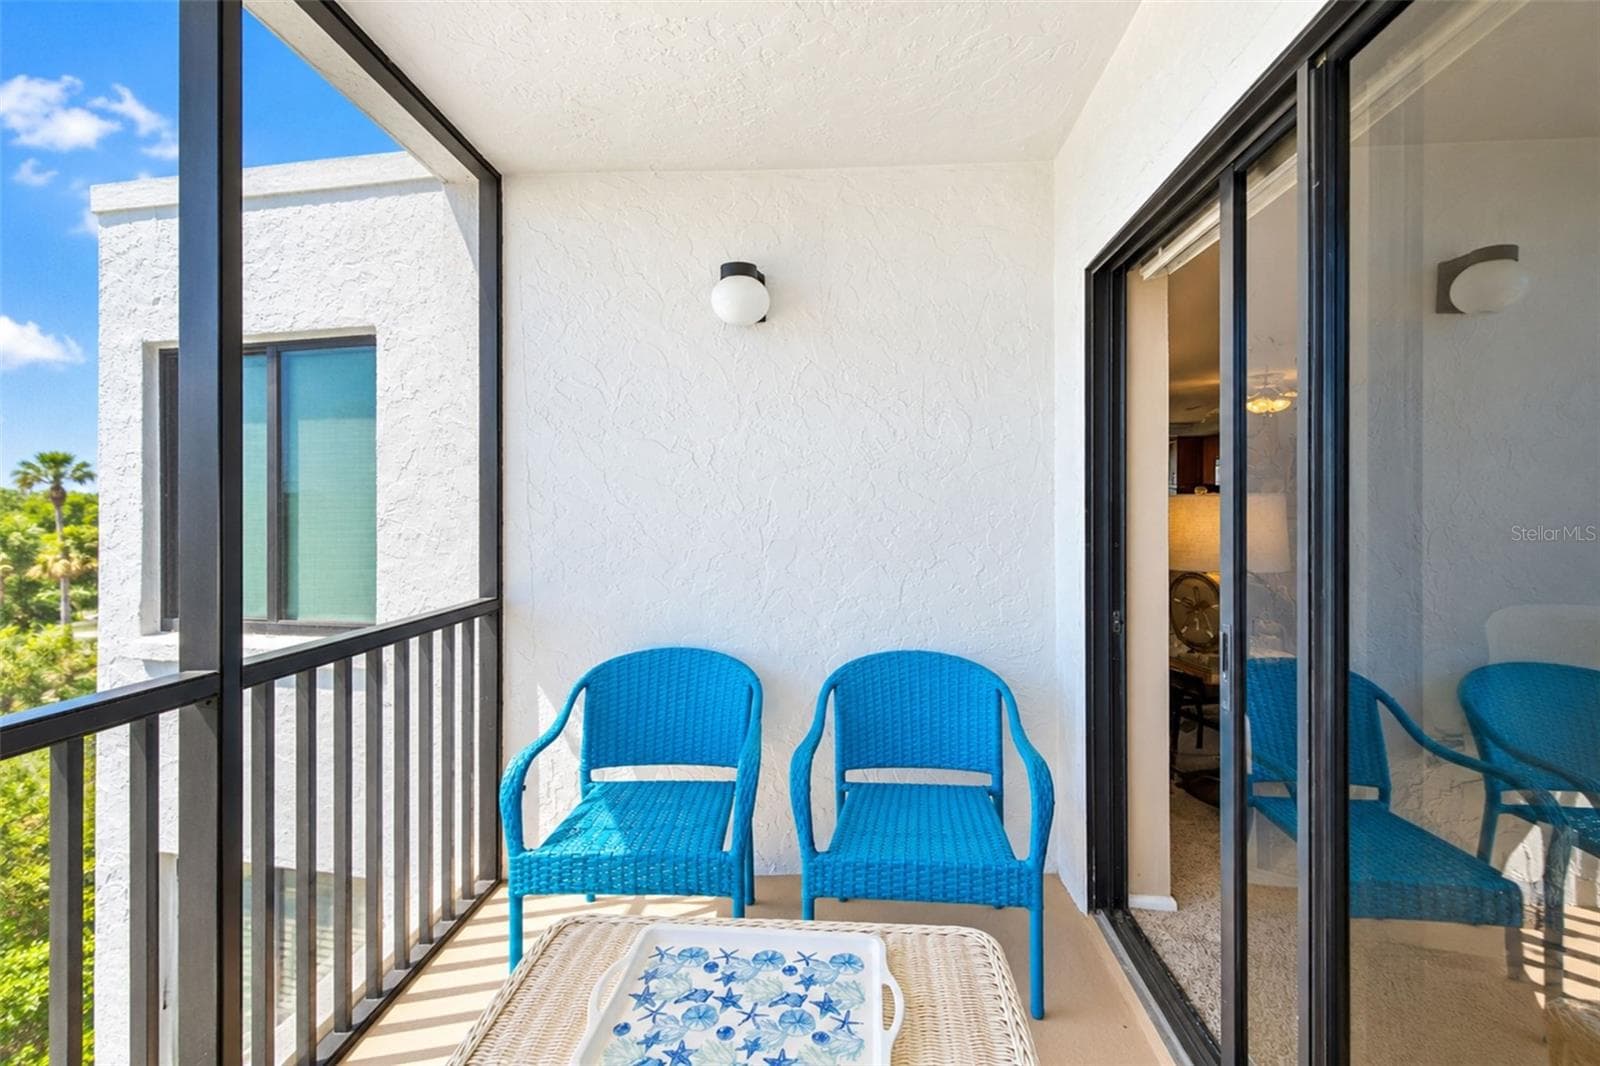
Another view of the lanai. - 2950 N BEACH RD #A321, ENGLEWOOD
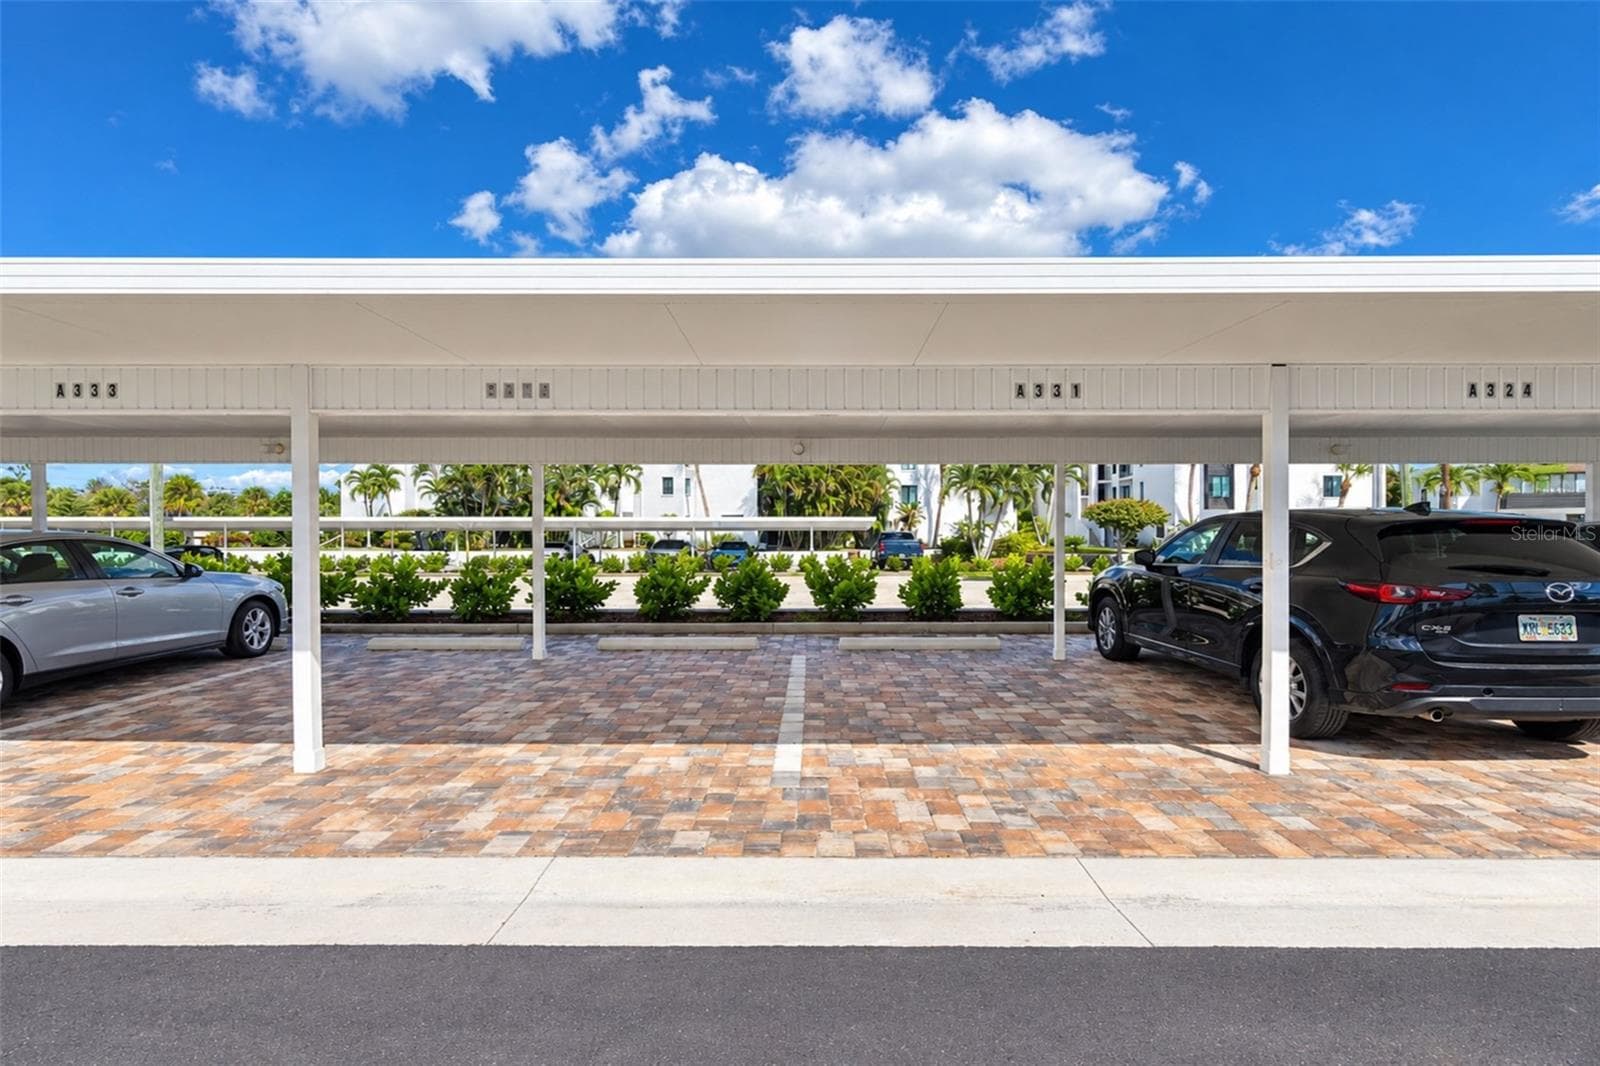
Covered & assigned parking is a bonus! - 2950 N BEACH RD #A321, ENGLEWOOD
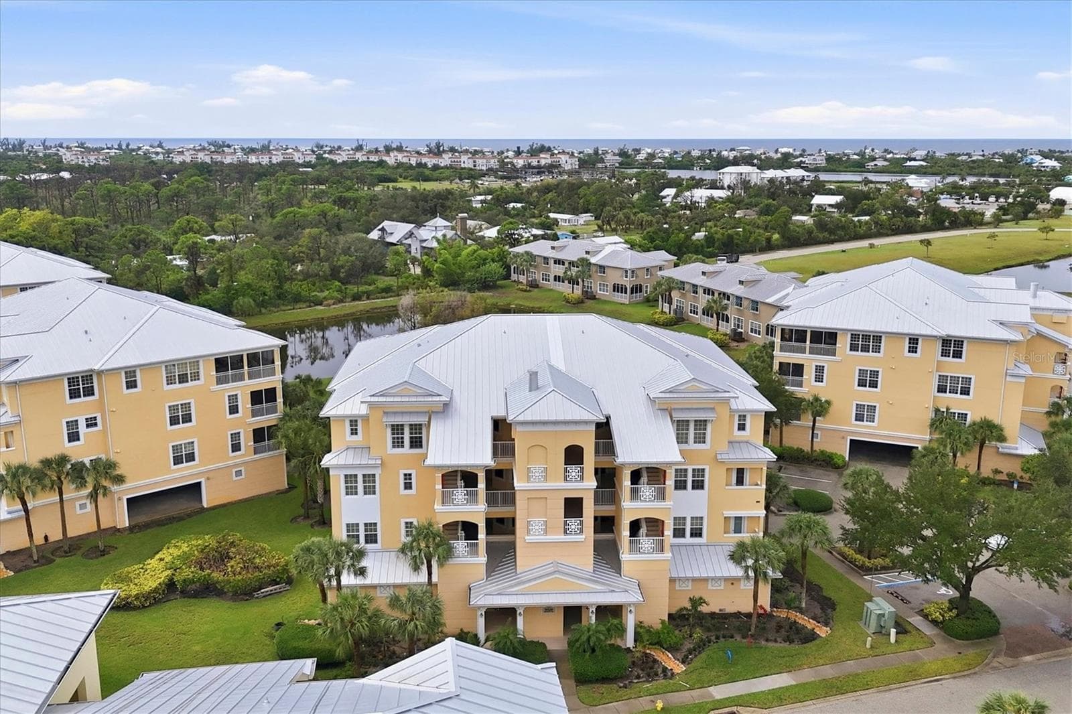
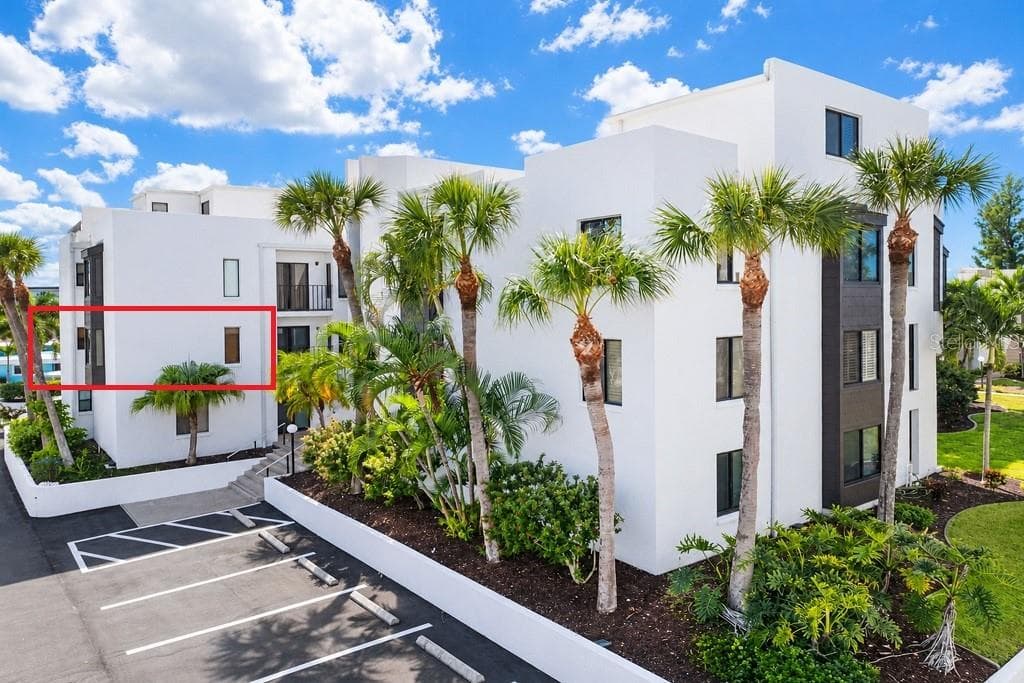
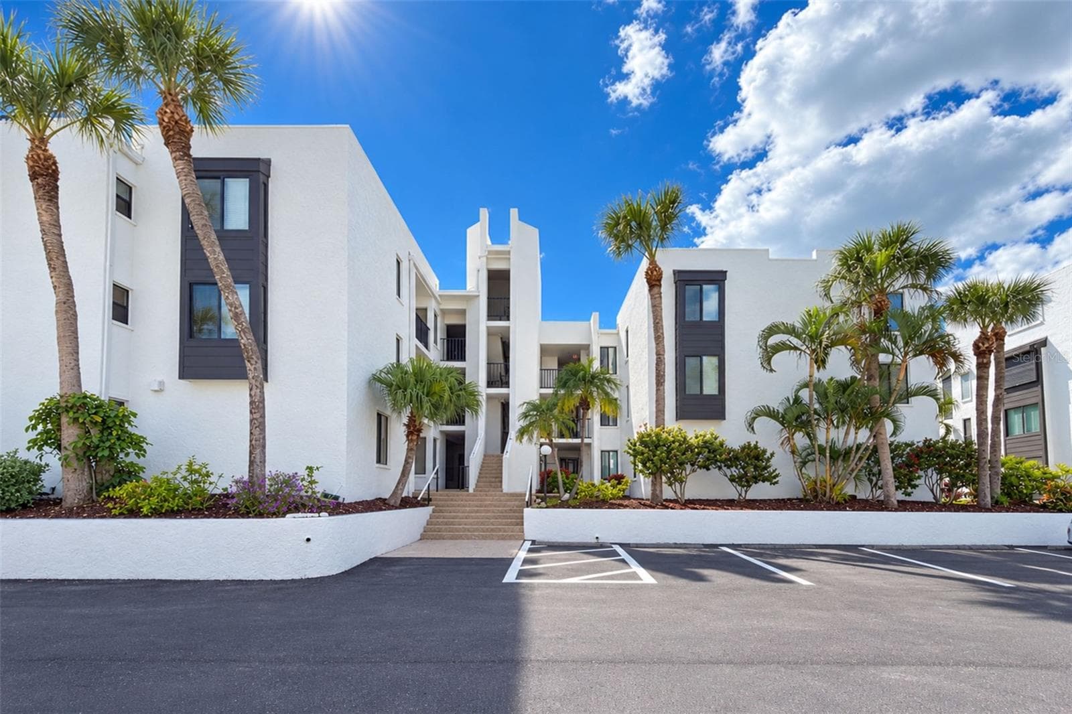
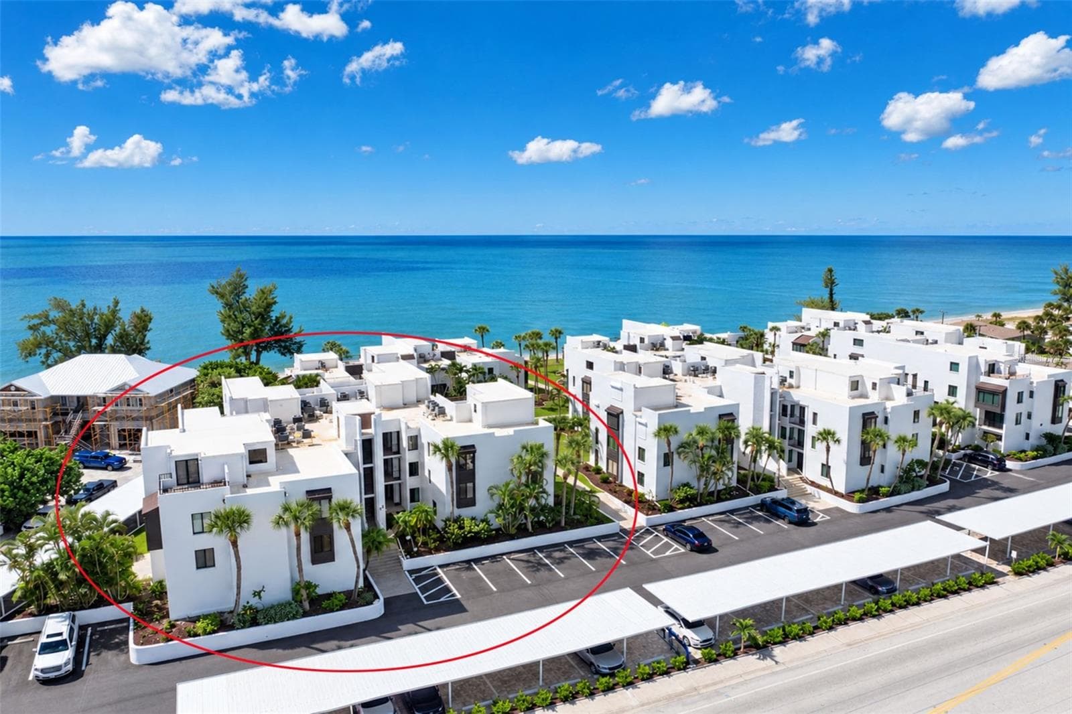
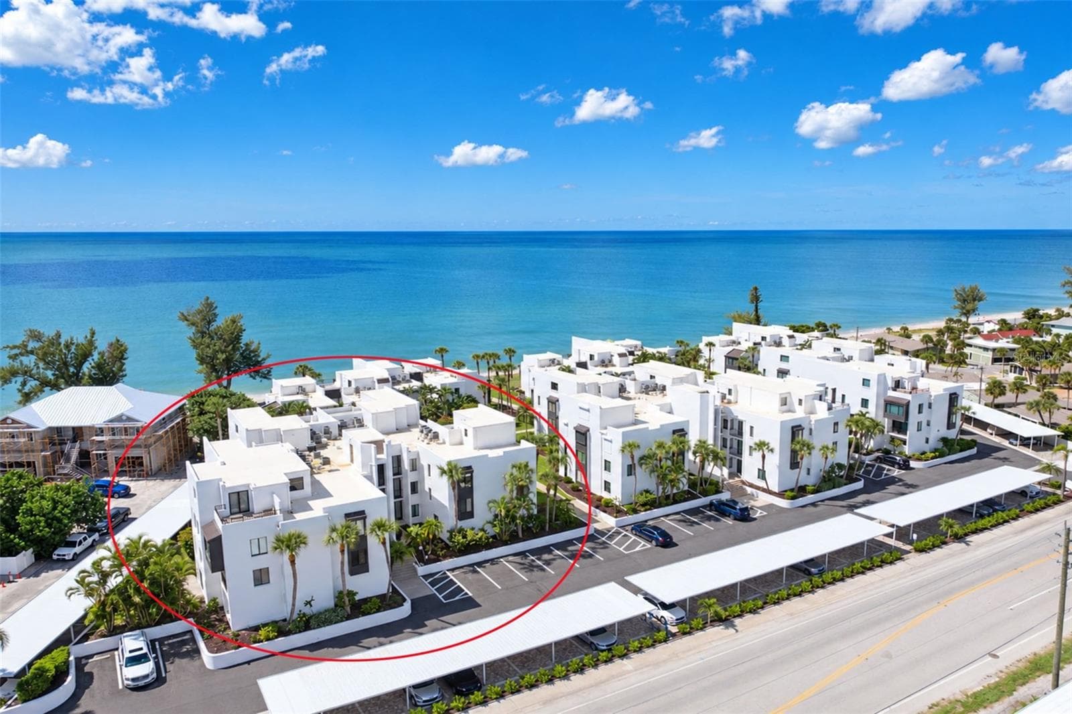
Front view of the building. - 2950 N BEACH RD #A321, ENGLEWOOD
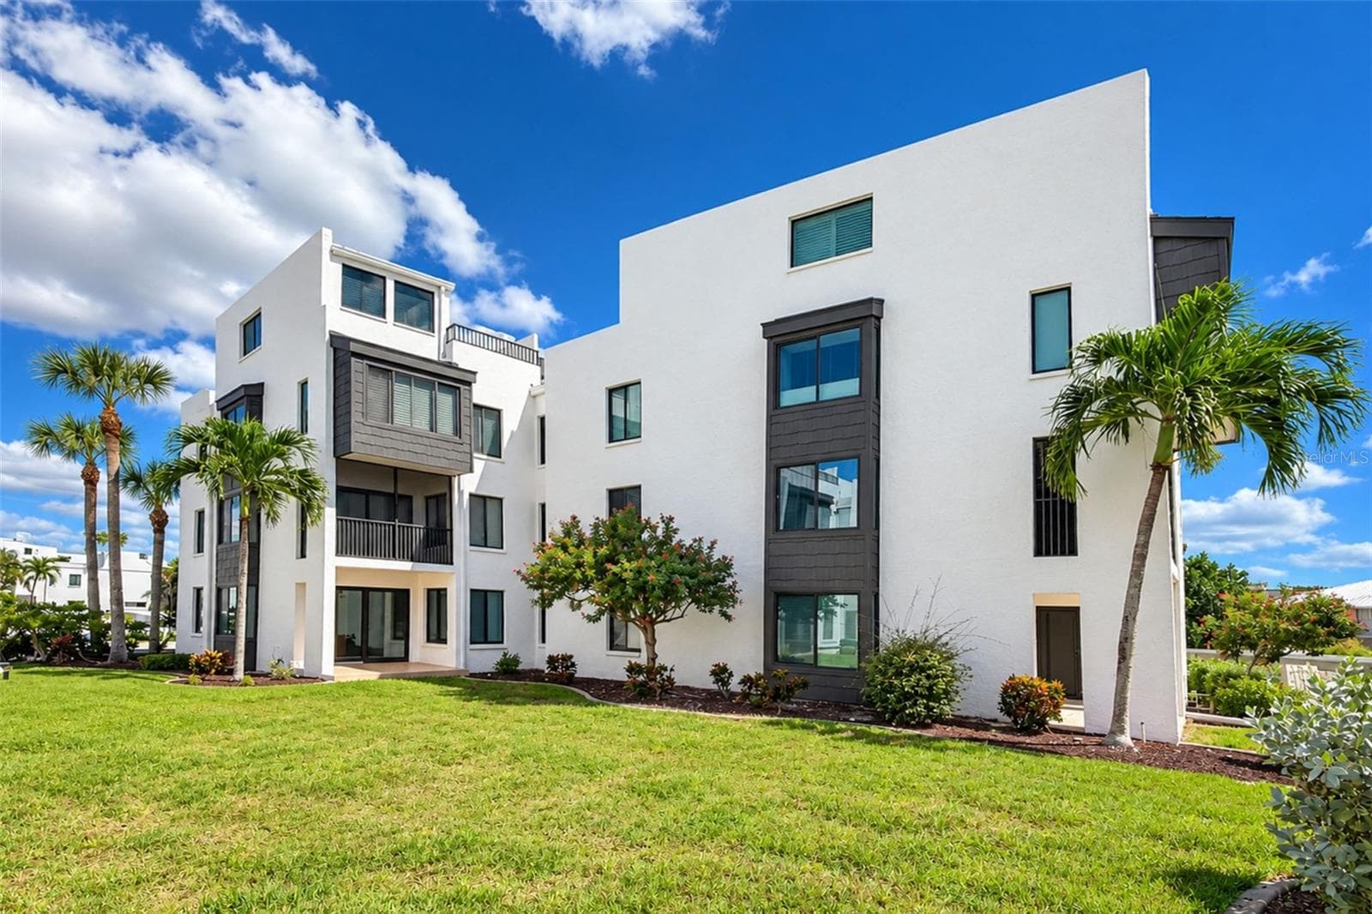
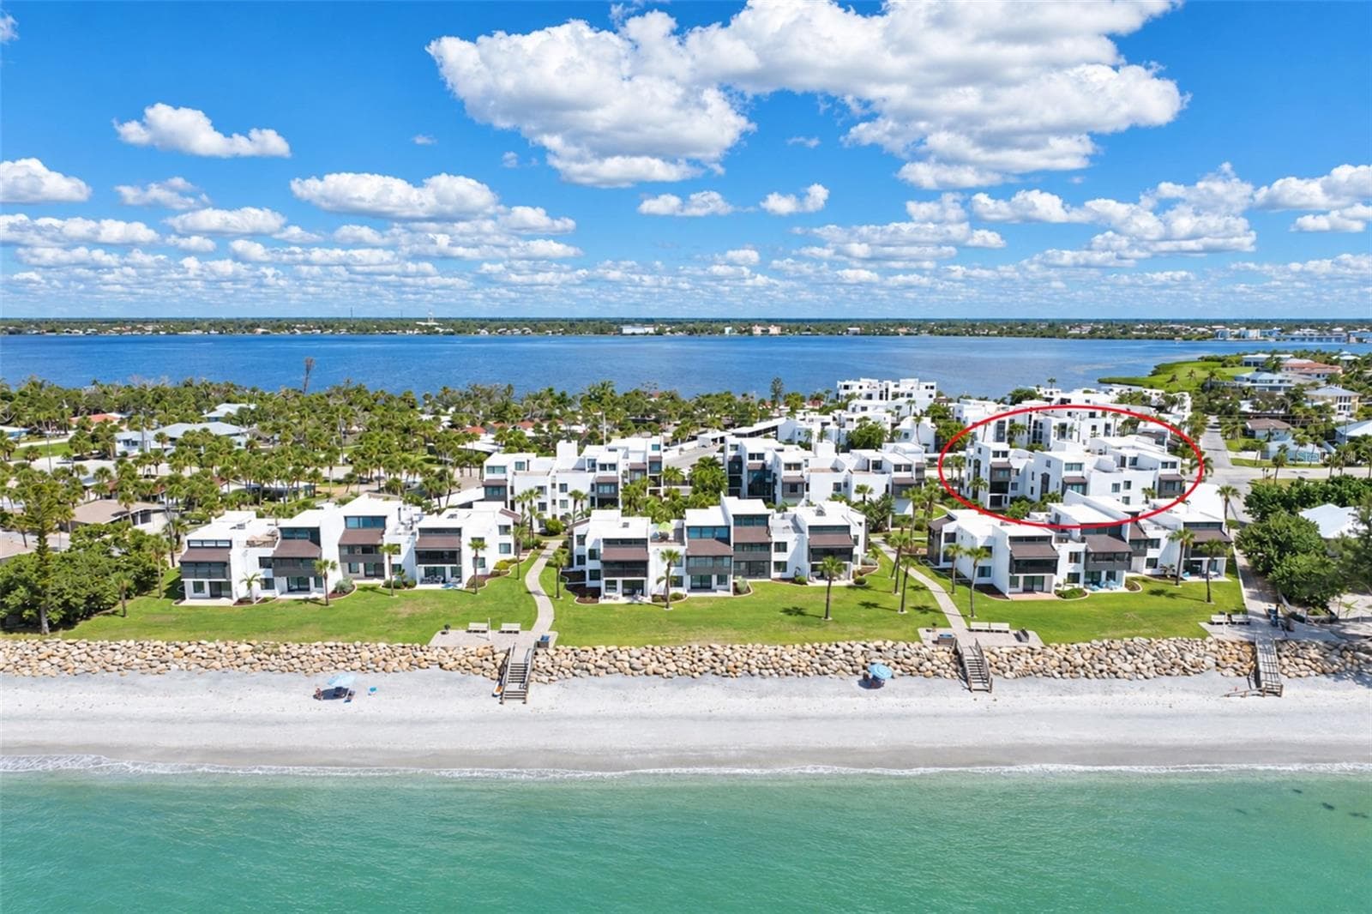
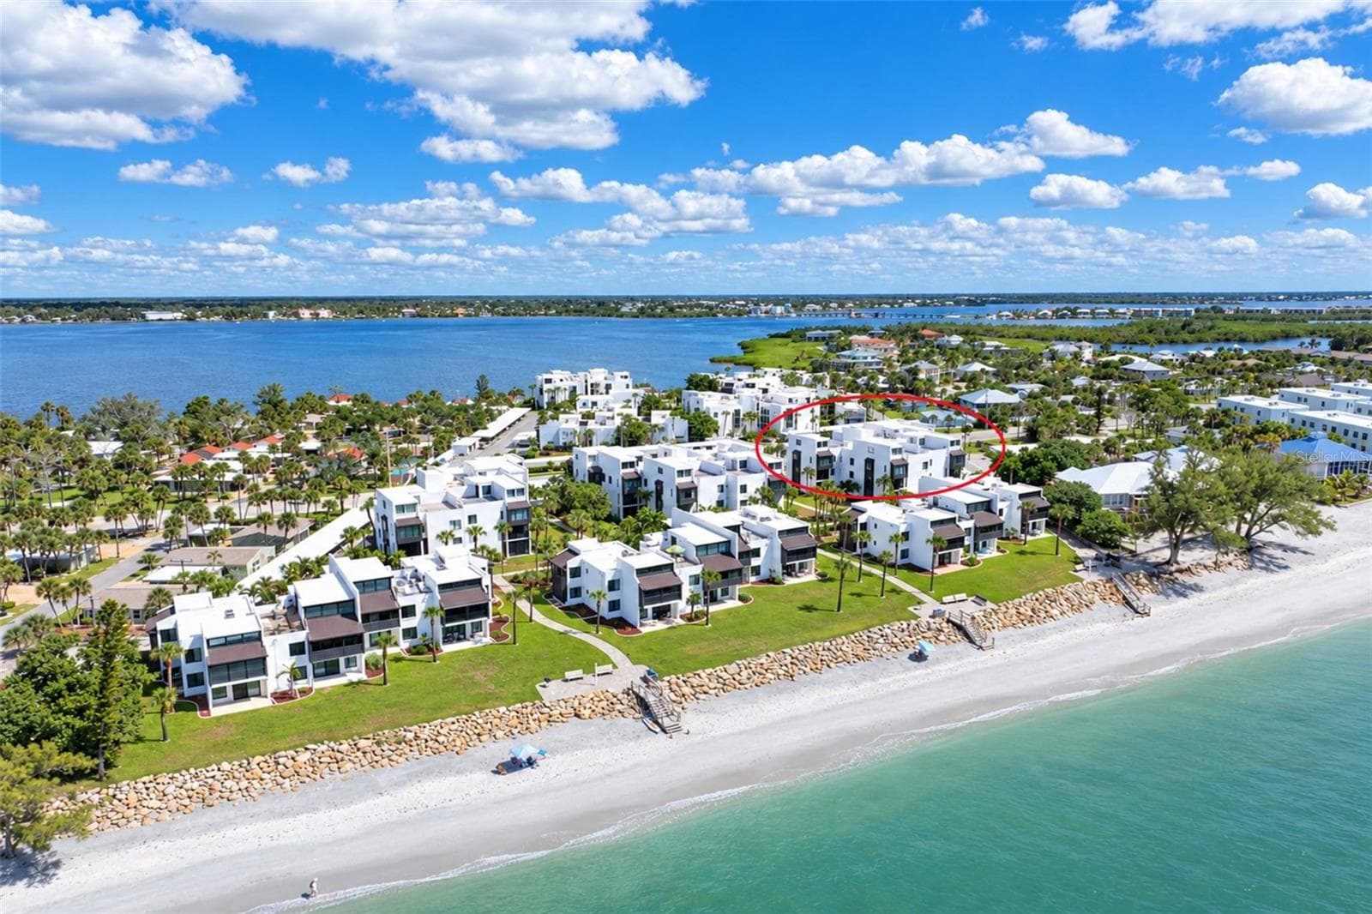
Back view of the building. - 2950 N BEACH RD #A321, ENGLEWOOD
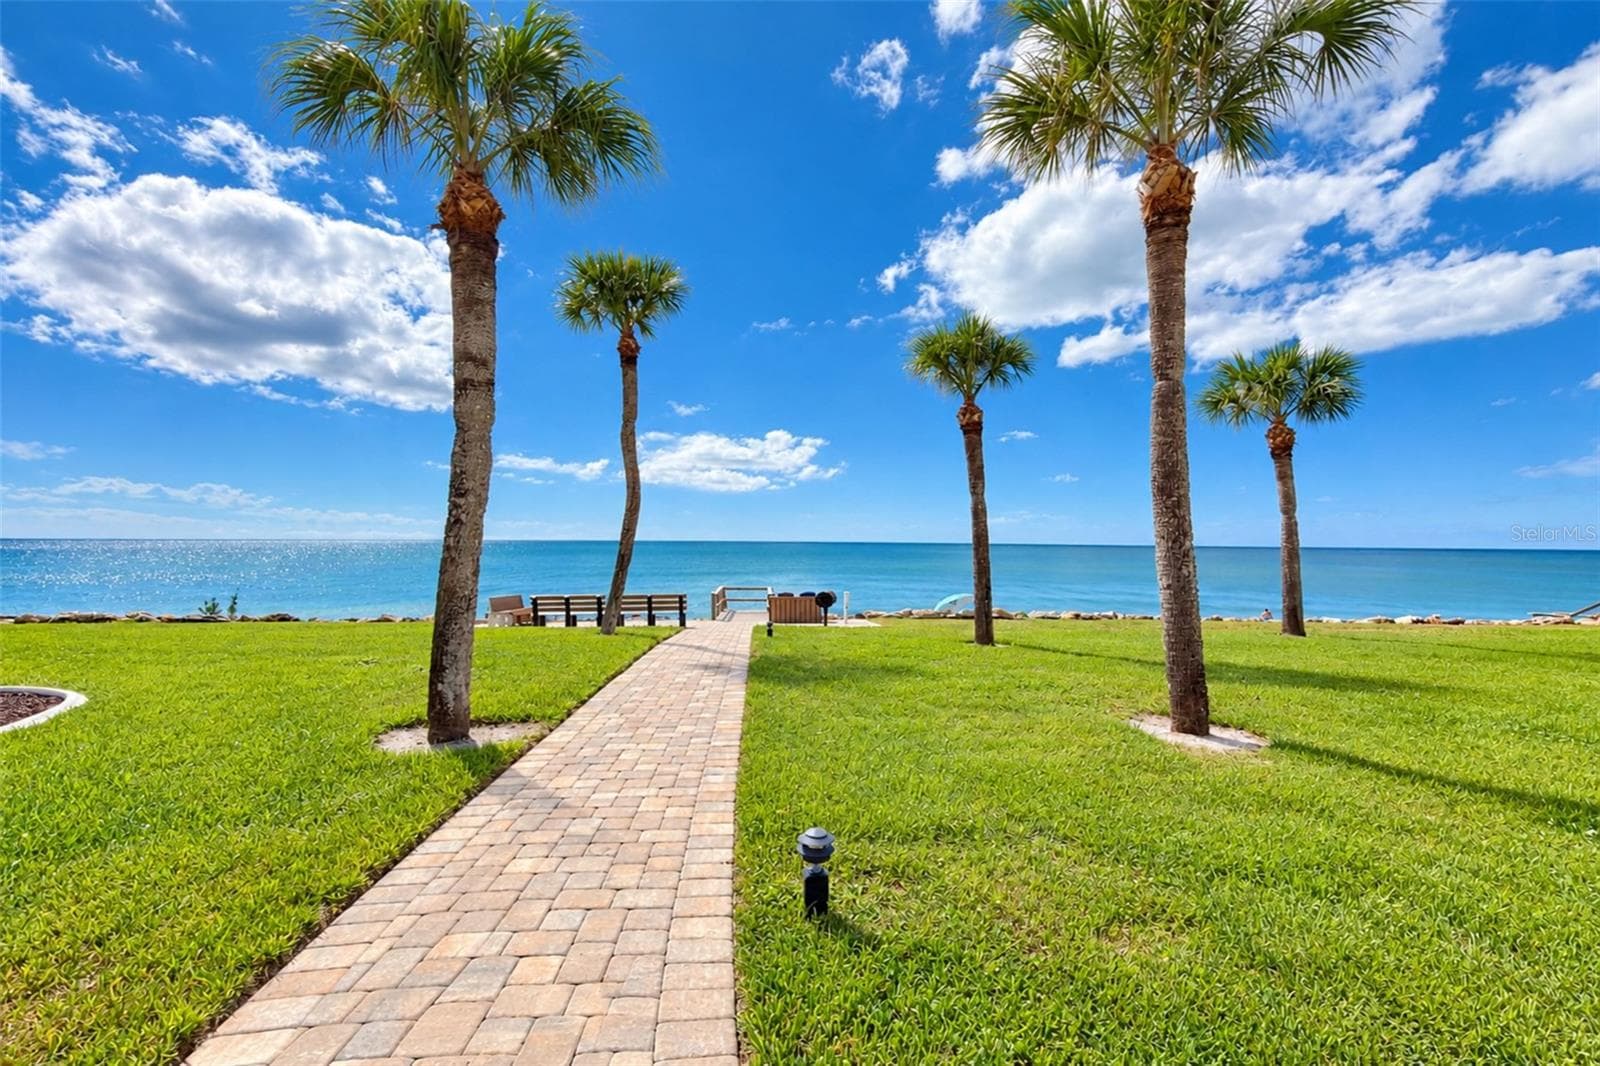
Walkway to the private beachfront seating area. - 2950 N BEACH RD #A321, ENGLEWOOD
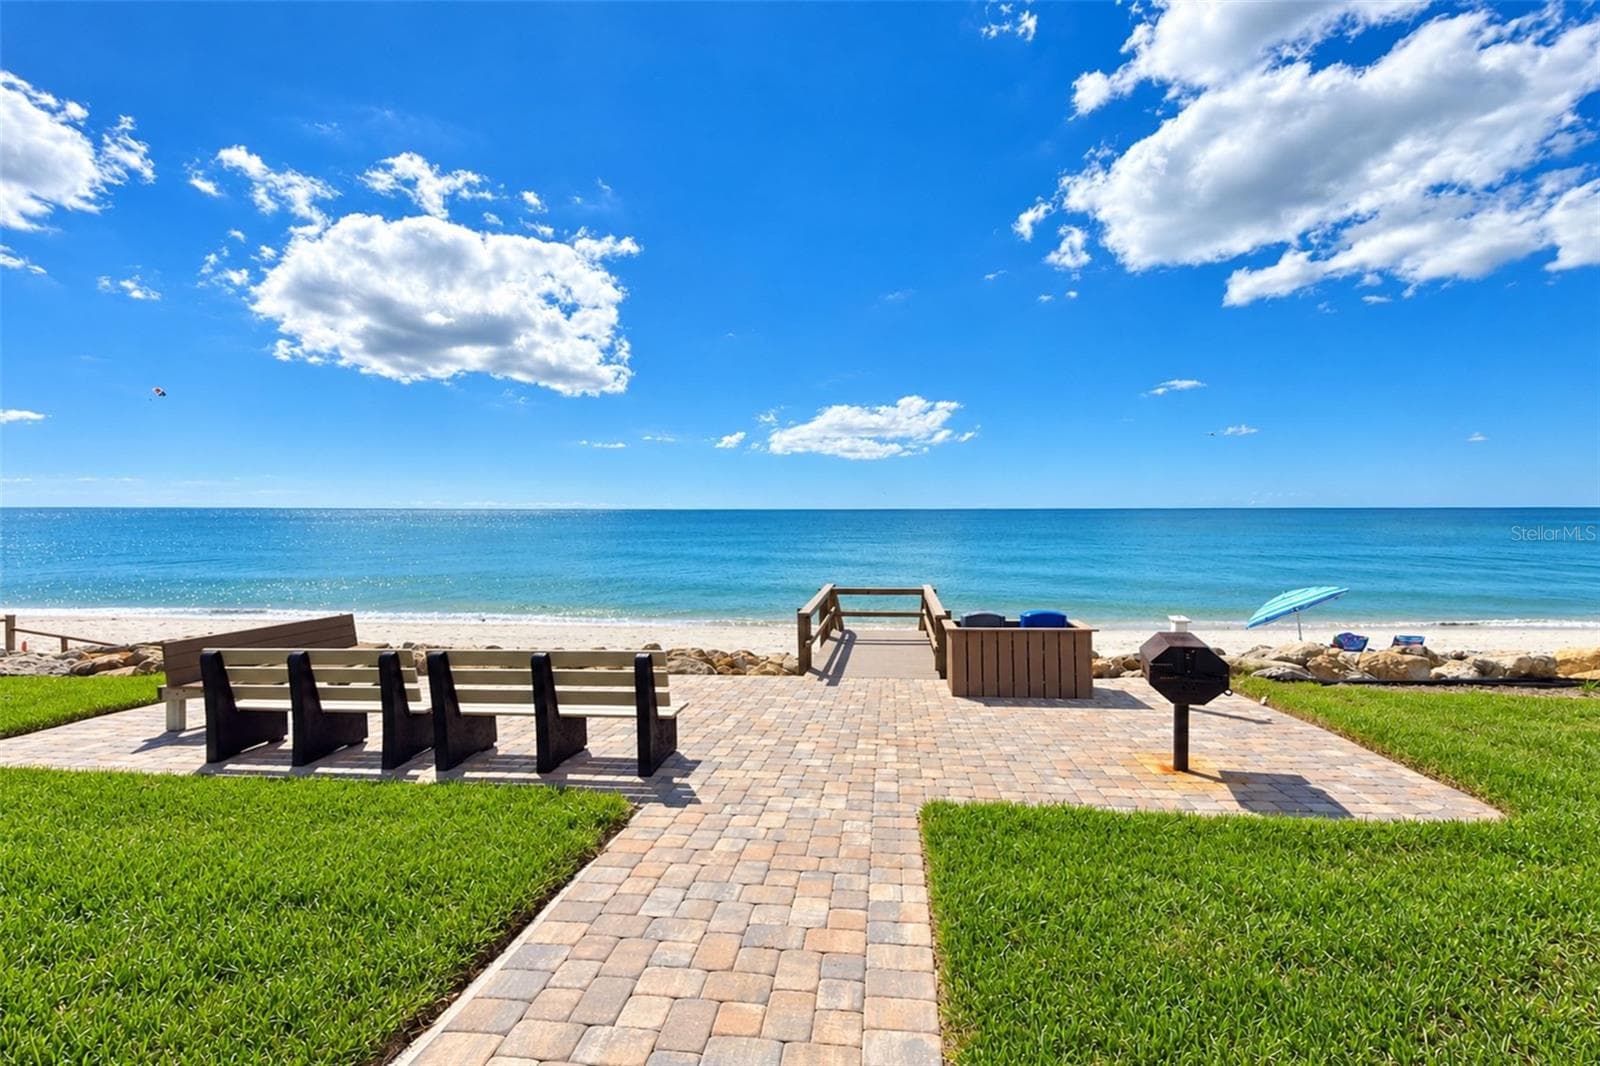
Grilling area with steps to the beach. - 2950 N BEACH RD #A321, ENGLEWOOD
Imagine your morning or evening walks! - 2950 N BEACH RD #A321, ENGLEWOOD
What a beautiful view to see everyday! - 2950 N BEACH RD #A321, ENGLEWOOD
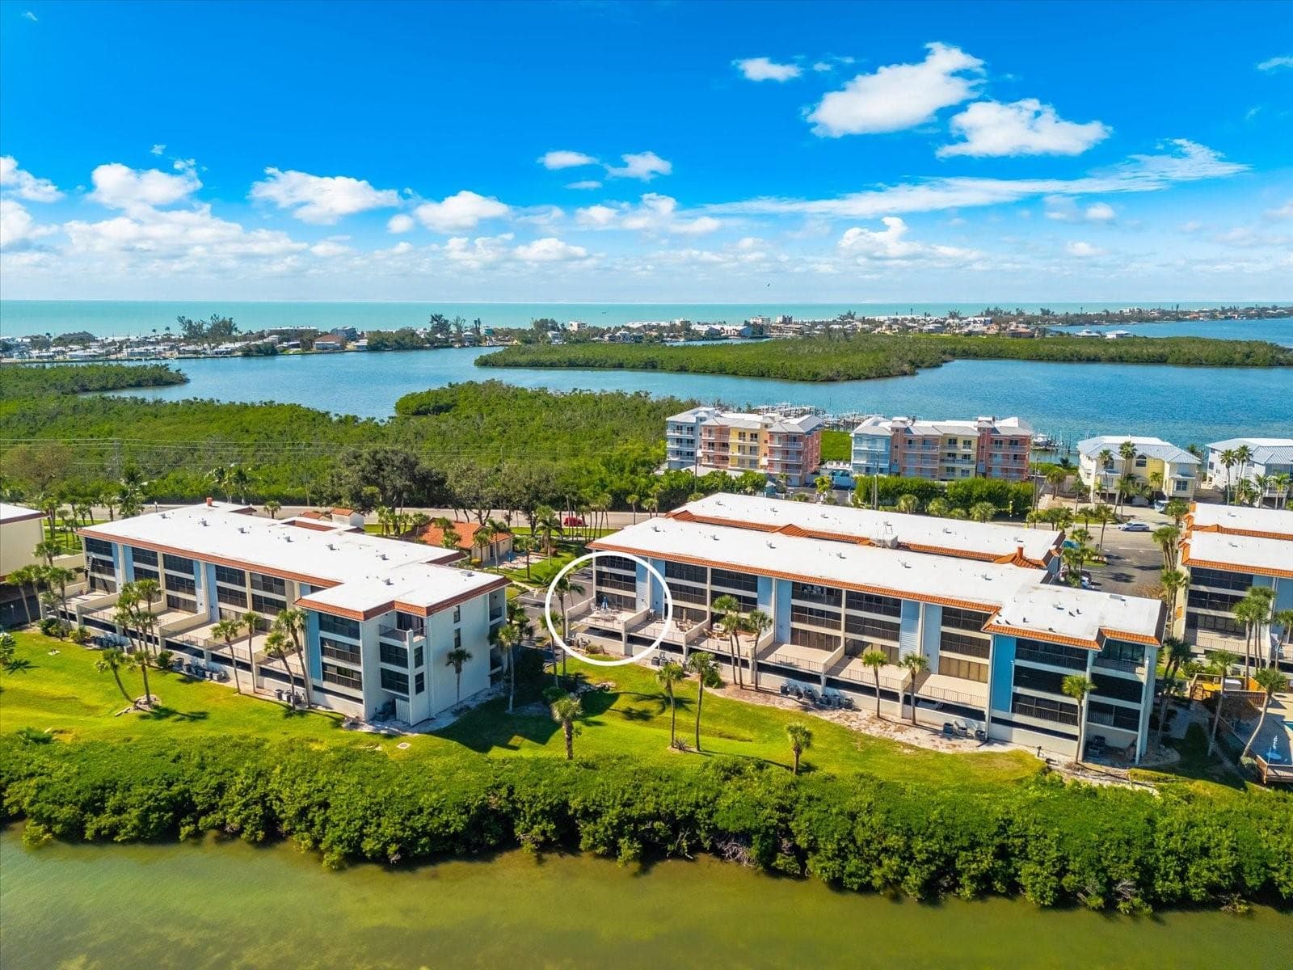
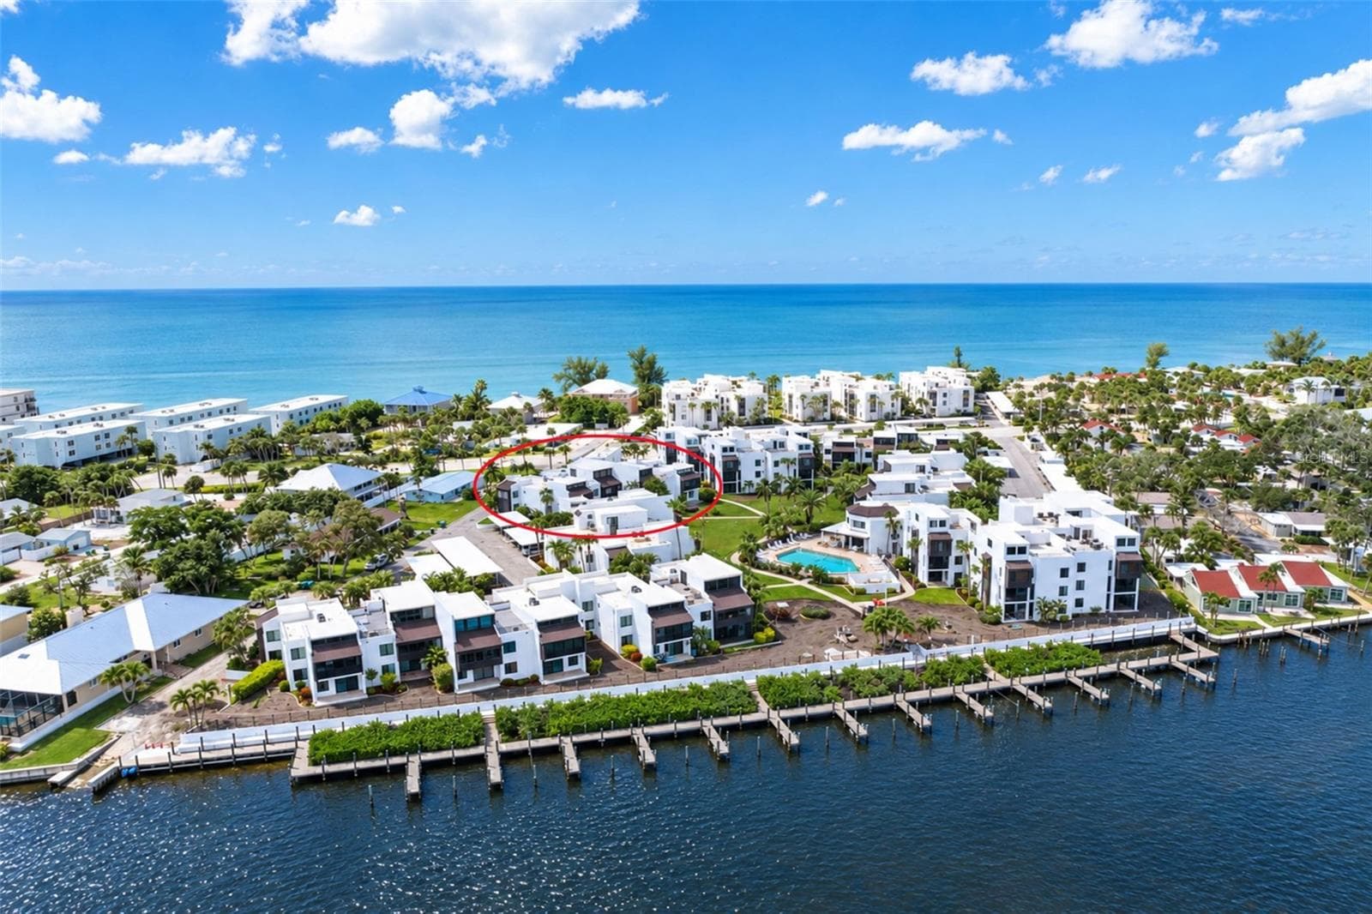
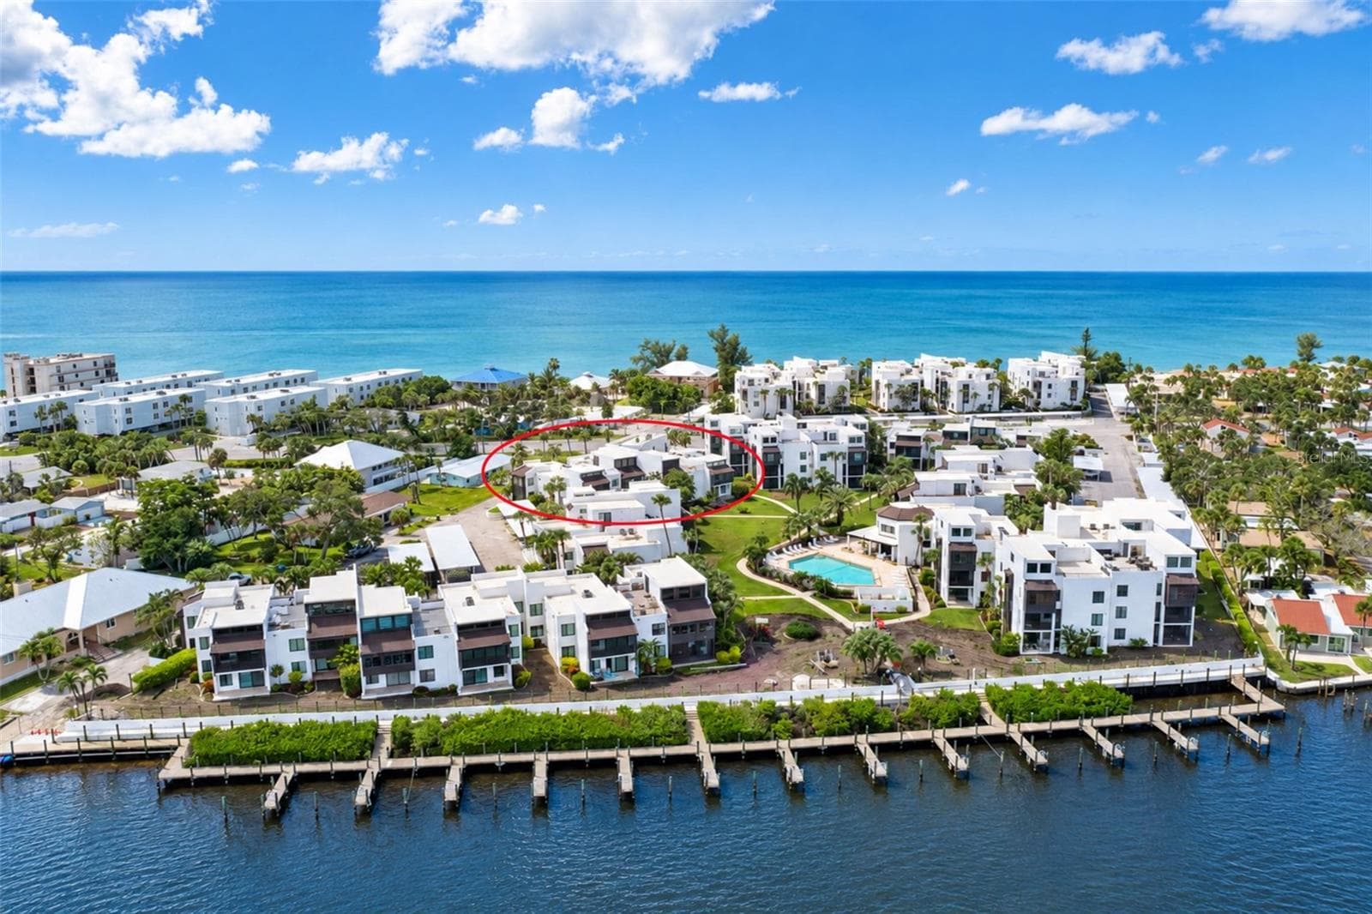
Aerial #1 - 2950 N BEACH RD #A321, ENGLEWOOD
Aerial #2 - 2950 N BEACH RD #A321, ENGLEWOOD
Aerial #3 - 2950 N BEACH RD #A321, ENGLEWOOD
Aerial #4 - 2950 N BEACH RD #A321, ENGLEWOOD
Aerial #5 - 2950 N BEACH RD #A321, ENGLEWOOD
Aerial #6 - 2950 N BEACH RD #A321, ENGLEWOOD
Aerial #7 - 2950 N BEACH RD #A321, ENGLEWOOD
Aerial #8 - 2950 N BEACH RD #A321, ENGLEWOOD
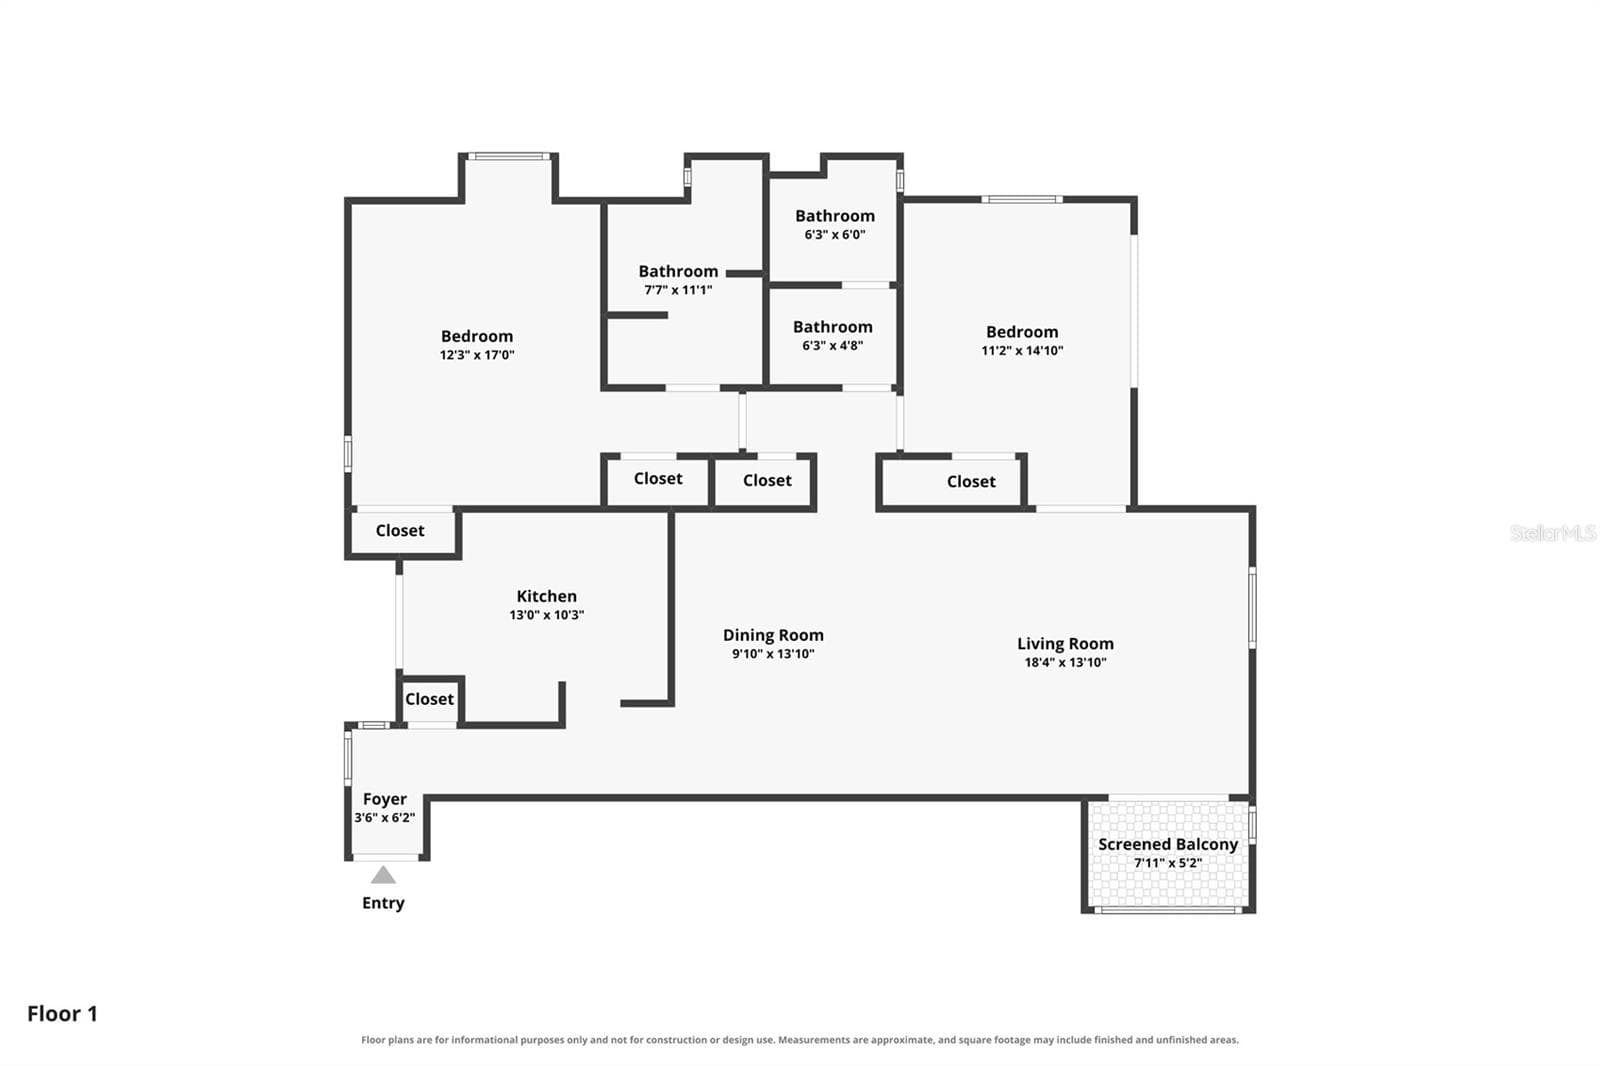
Floor Plan - 2950 N BEACH RD #A321, ENGLEWOOD
39 photos

$485,000

2950 N BEACH RD #A321
ENGLEWOOD, FL 34223
Listed by Kathy Damewood · RE/MAX ALLIANCE GROUP
Bedrooms
2
Bathrooms
2
Living area
1,161 sqft
Year built
1981

About this home

ISLAND LIVING AT ITS FINEST! Welcome to Tamarind Gulf & Bay, a highly desirable condominium community on beautiful Manasota Key, just steps from the gorgeous sandy beaches of the Gulf! Whether you're searching for your own tropical retreat or an income-producing investment, this condo offers the perfect opportunity to enjoy the Florida lifestyle! The beautifully updated kitchen features attractive maple cabinetry, granite countertops, coordinated and stylish stainless appliances, and a convenient breakfast bar. The spacious primary bedroom features comfortable carpeted flooring, two wall closets, and an ensuite bath with an updated shower, newer vanity with solid surface countertop, new toilet, and tiled flooring. The guest bedroom also offers carpeted flooring, a wall closet, and impact-resistant sliding glass doors opening to a charming French balcony. The guest bath features an updated vanity with solid surface countertop, new toilet, combination tub/shower, and tiled flooring. IMPORTANT UPDATES include a new A/C system and water heater in 2020, along with an updated electrical panel. Additional conveniences include covered parking, a private storage closet for each unit, and laundry facilities on every floor. BEST OF ALL, THIS BUILDING IS ONE OF THE FEW IN THE COMMUNITY WITH AN ELEVATOR! Tamarind Gulf & Bay offers a wonderful island lifestyle with community amenities that include a heated swimming pool, clubhouse, outdoor grills, & plentiful boat slips and docks. Your maintenance fees cover water and sewer, basic internet and cable, building maintenance and insurance, management, pest control, and maintenance of the pool, clubhouse, and docks. Pet lovers will appreciate that TWO PETS ARE WELCOME, WITH NO WEIGHT RESTRICTIONS! The location couldn't be better! Enjoy nearby waterfront dining, charming local shops, kayaking, fishing, and nightlife, along with the popular Thursday Farmers Market on Dearborn Street in historic Englewood. AN ADDED BONUS FOR INVESTORS! A tenant is in place for January through March 2027, generating great rental income. With a minimum rental period of just two weeks and strong demand for island vacation rentals, this property offers excellent income potential when you're not enjoying it yourself. YOUR MANASOTA KEY PARADISE AWAITS! Enjoy the beach, embrace the island lifestyle, and let your investment work for you!

Property details

MLS
Stellar MLS
MLS #
MFRD6149124
Property type
Condominium
Subdivision
TAMARIND GULF & BAY BLDG A3 PH
Status
Active
Days on market
N/A
On market date
October 16, 2026
Stories
N/A
Total bathrooms
2
Garage spaces
N/A
Parking spaces
N/A
Lot size
N/A
Loading map…

Nearby schools

Within 10 miles. School directory data from the National Center for Education Statistics (NCES), accessed via the Urban Institute Education Data API. Local Score is calculated by INNOVATE Real Estate; where a state rating is shown, it comes from that state's own official school report card.

Elementary
ENGLEWOOD ELEMENTARY SCHOOL
2.03 mi away · Grades -1-5
Nearest school -- attendance-zone data not available here
3.0
Local Score (student-teacher ratio only (preliminary -- will incorporate state test-score data once available)) -- not an official state rating
Enrollment
575
Student:teacher ratio
15.1:1
District
SARASOTA
MiddleCharter
SKY ACADEMY ENGLEWOOD
2.84 mi away · Grades 6-8
Nearest school -- attendance-zone data not available here
4.0
Local Score (student-teacher ratio only (preliminary -- will incorporate state test-score data once available)) -- not an official state rating
Enrollment
261
Student:teacher ratio
13.1:1
District
SARASOTA
High
LEMON BAY HIGH SCHOOL
2.27 mi away · Grades 9-12
Nearest school -- attendance-zone data not available here
1.0
Local Score (student-teacher ratio only (preliminary -- will incorporate state test-score data once available)) -- not an official state rating
Enrollment
1,226
Student:teacher ratio
23.6:1
District
CHARLOTTE

Walkability

Blended score for ENGLEWOOD's center, calculated by INNOVATE Real Estate from two sources: the EPA's National Walkability Index (street network, transit, land-use mix) and Google Places amenity data (what's actually reachable on foot from this point). EPA National Walkability Index only -- nearby-amenity data not cached yet for this area.

39
Car-dependent
out of 100
EPA National Walkability Index
7.8 / 20 -- Below average walkable

Market position

How this listing compares to current activity in ENGLEWOOD, from live MLS data.

On the market 0 days -- 189 fewer days than ENGLEWOOD's current average of 189 days.
For reference, the median list price across 1,088 active listings in ENGLEWOOD right now is $229,000.

Mortgage calculator

Estimate only - actual rate and payment depend on your lender, credit, and loan program.

$
%
%
Adjust tax / insurance estimates
% / yr
$
/mo
Est. monthly payment
$3,071/mo
$97,000 down
$388,000 loan
Principal & interest$2,517
Property tax (est.)$404
Home insurance (est.)$150

Similar homes you might like

Data source: Listing information provided by Stellar MLS (mfrmls) via Trestle/CoreLogic. Last updated 18 hr ago.

Information herein deemed reliable but not guaranteed; all measurements, school assignments, HOA fees, taxes, and feature lists are approximate and should be independently verified. Equal Housing Opportunity.