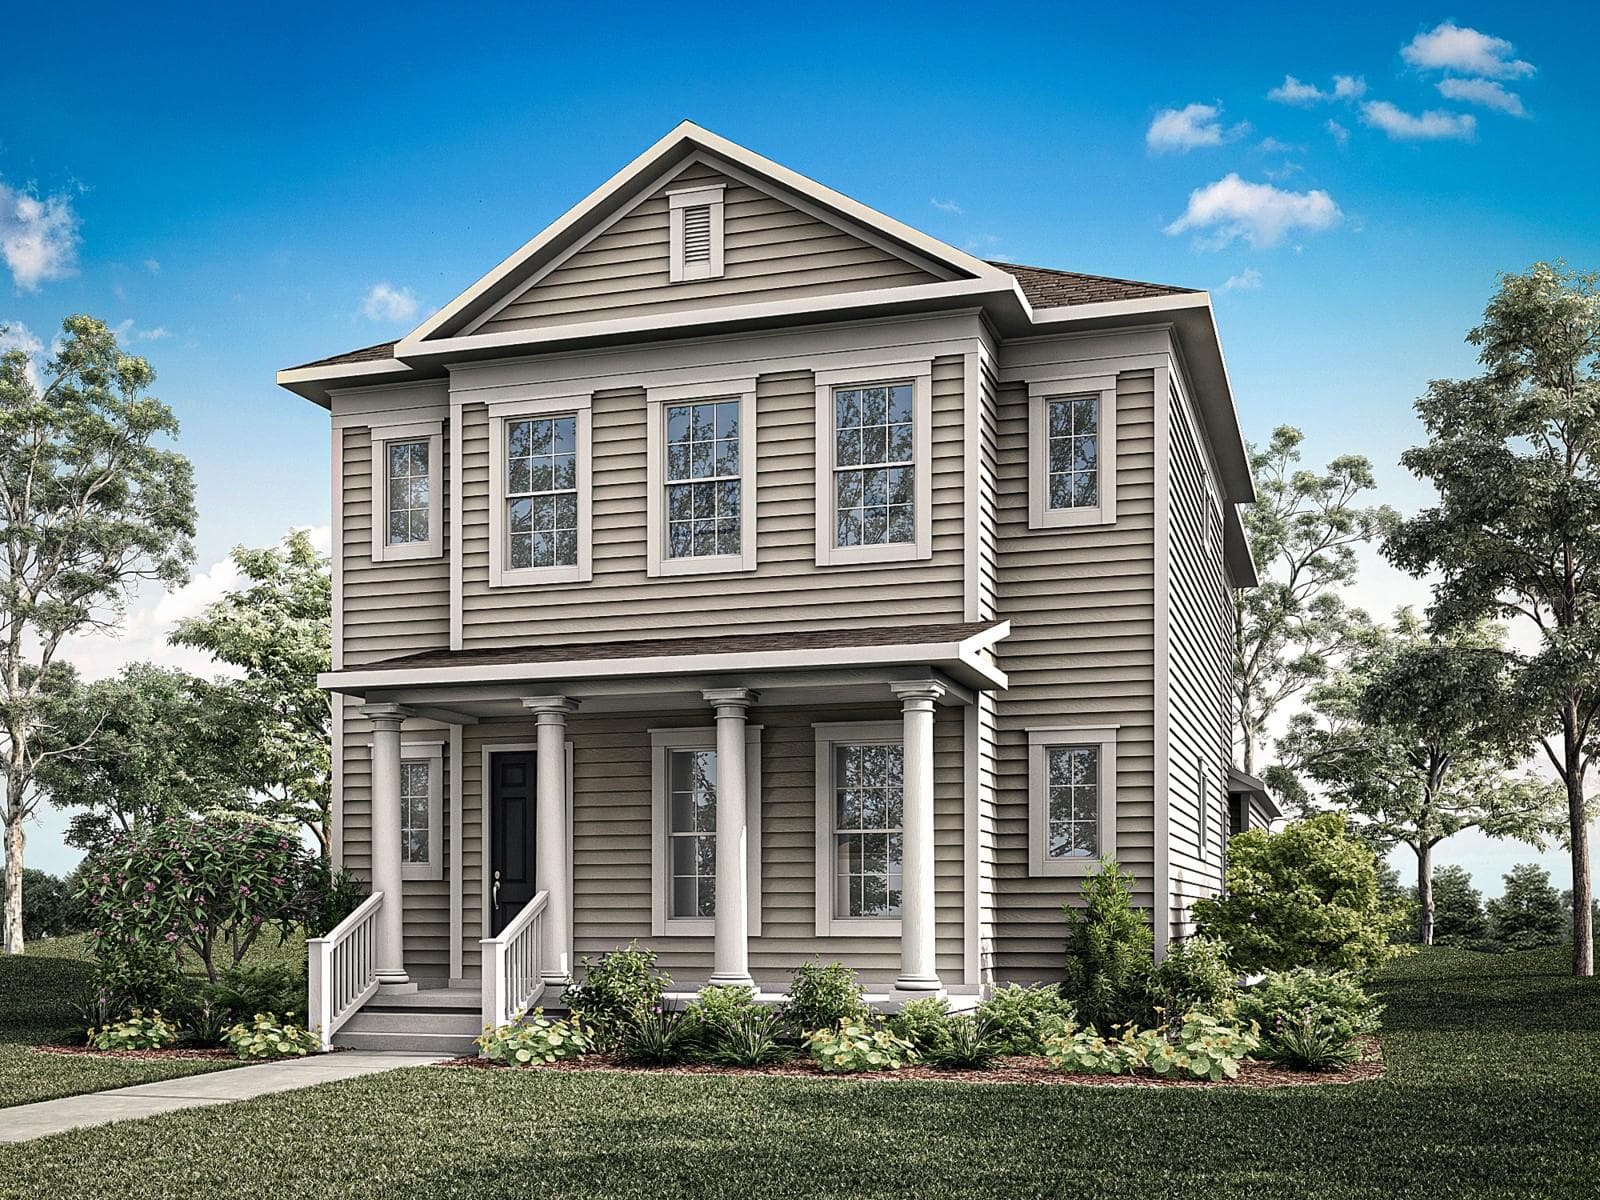
Island Village at Celebration - Heron Floorplan - Colonial Elevation - Architect's Rendering - 2540 CELEBRATION BLVD, CELEBRATION
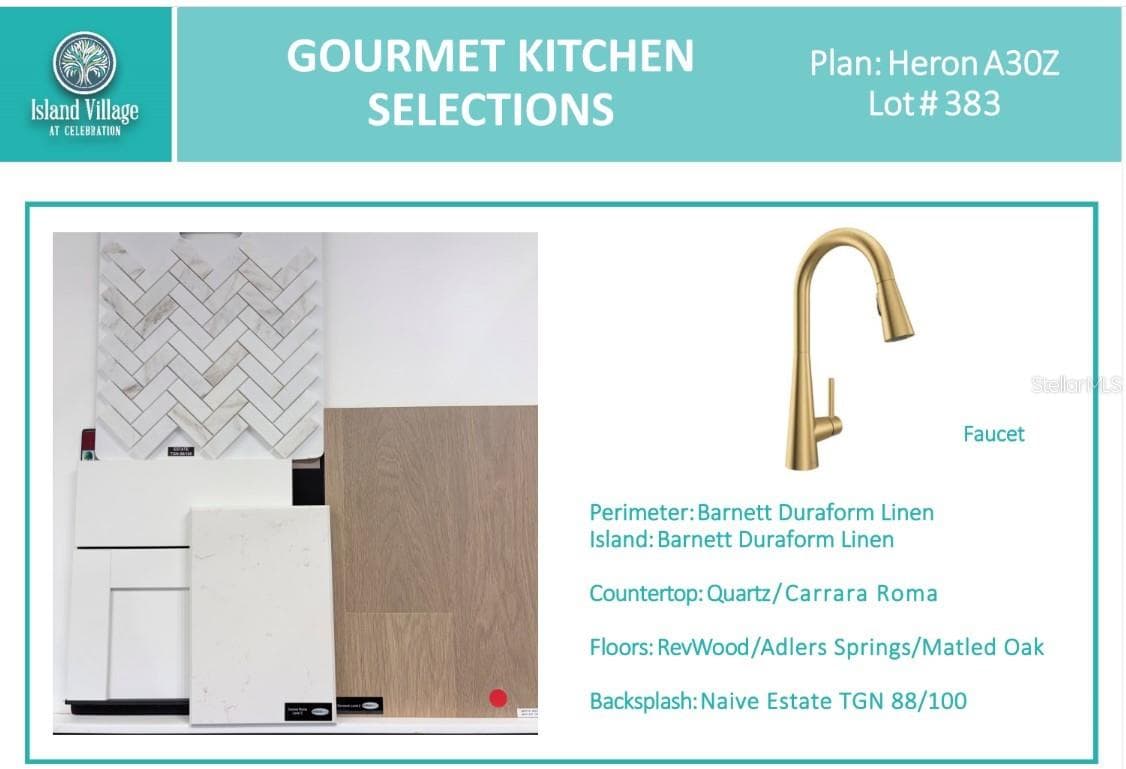
Island Village Lot 383 Gourmet Kitchen Selections - 2540 CELEBRATION BLVD, CELEBRATION
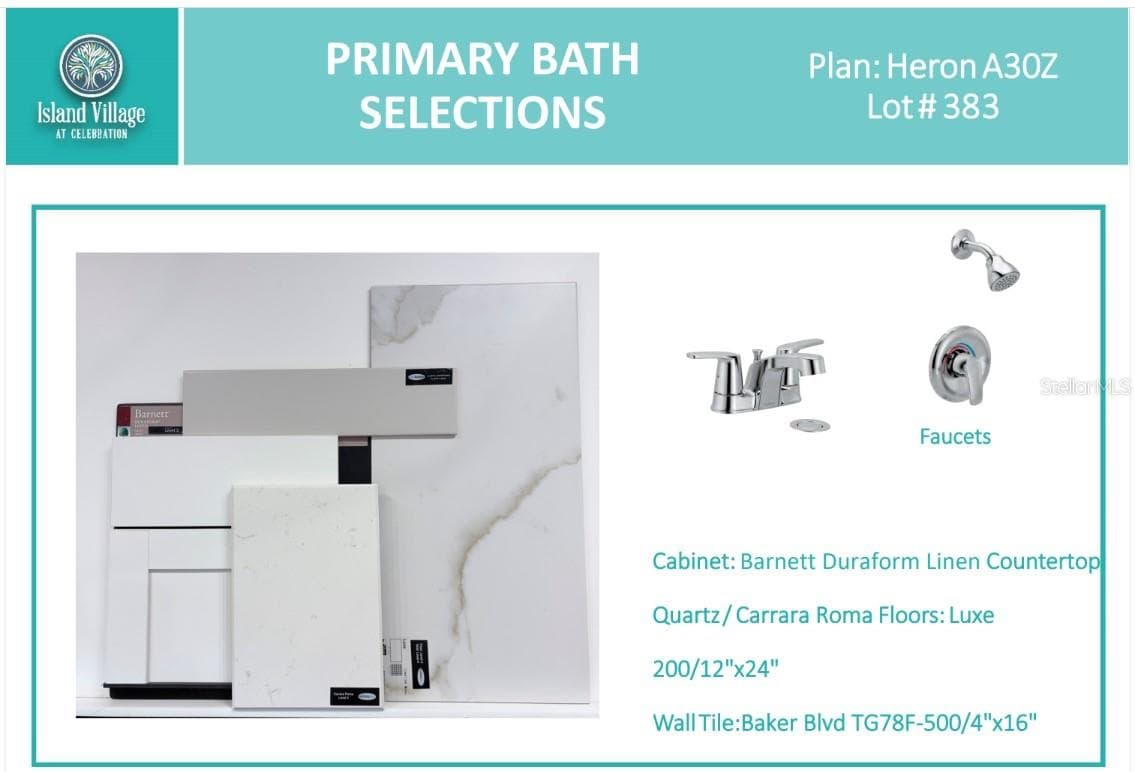
Island Village Lot 383 Primary Bath Selections - 2540 CELEBRATION BLVD, CELEBRATION
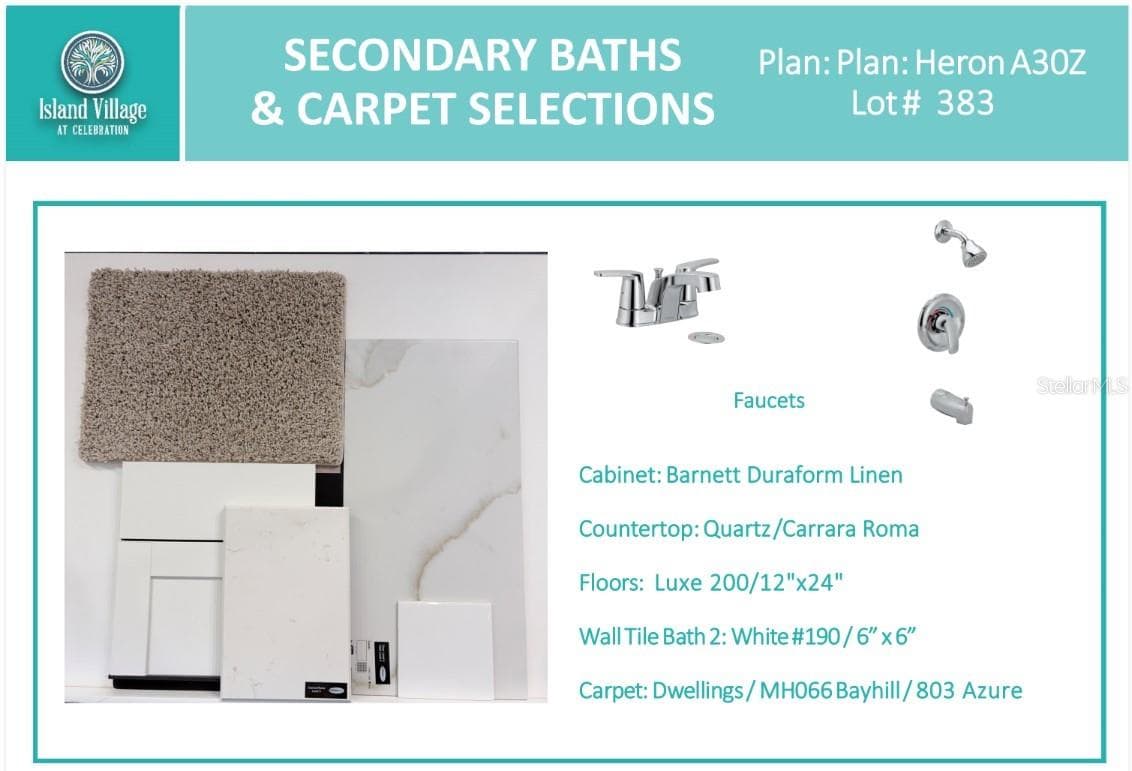
Island Village Lot 383 Secondary Baths & Carpet Selections - 2540 CELEBRATION BLVD, CELEBRATION
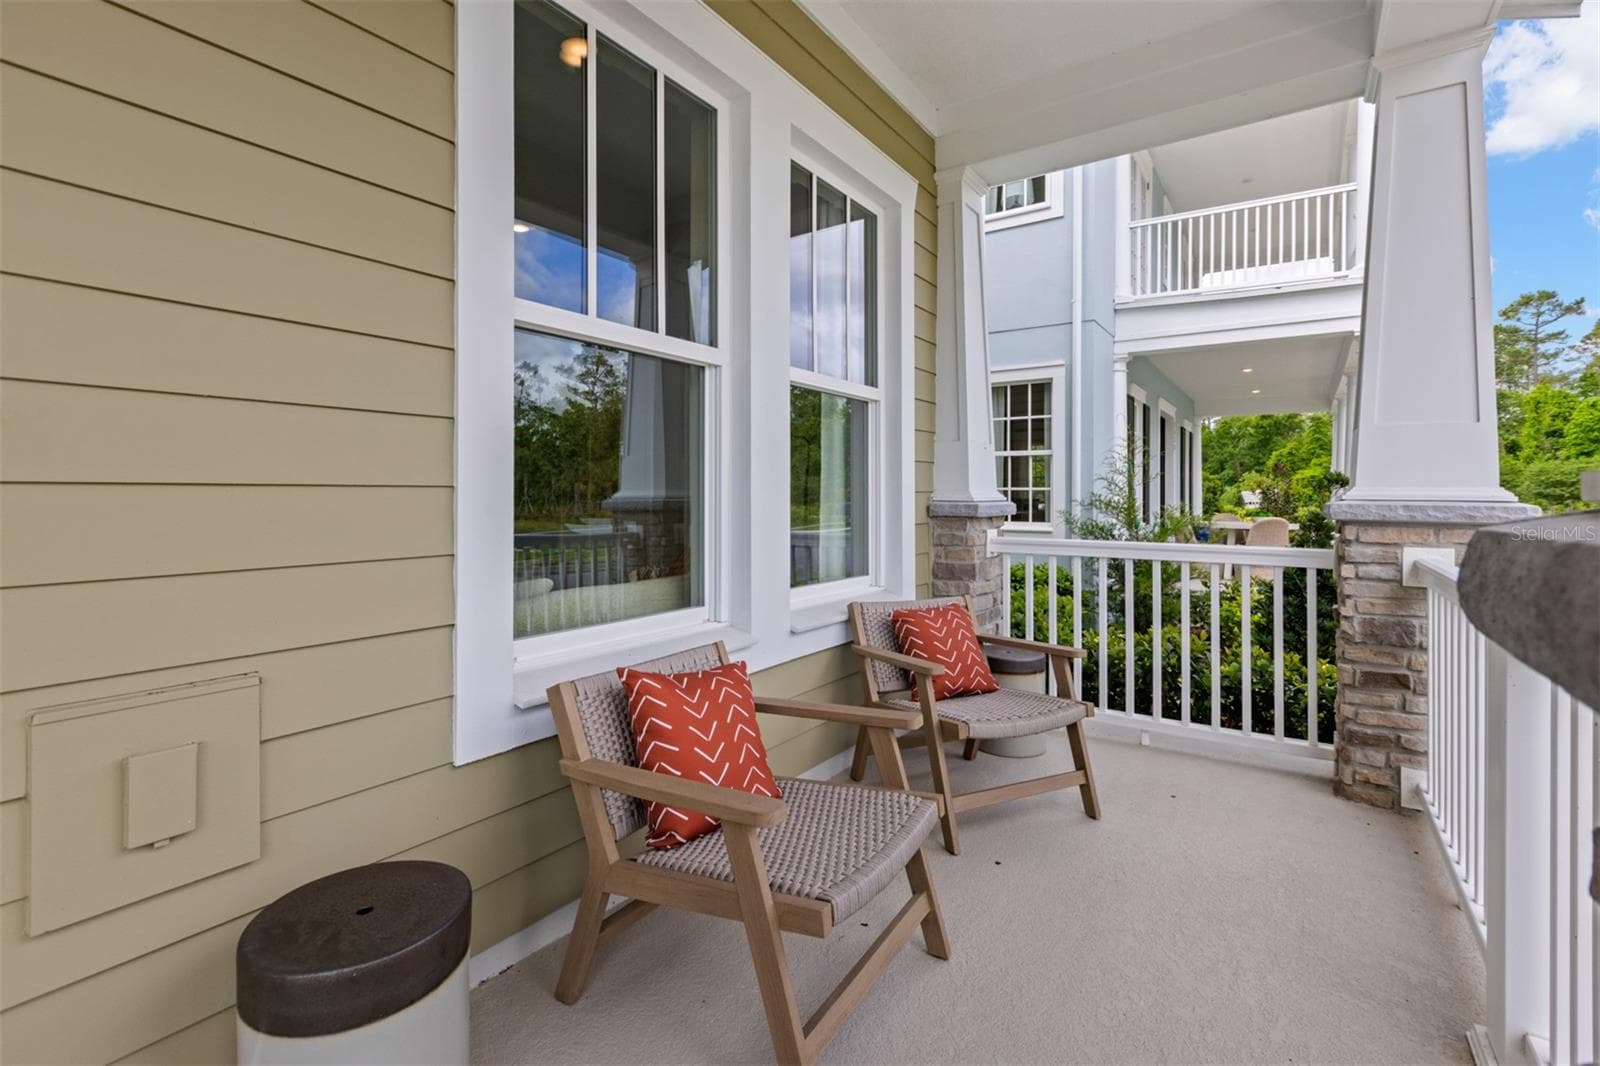
Island Village Heron Model Porch - 2540 CELEBRATION BLVD, CELEBRATION
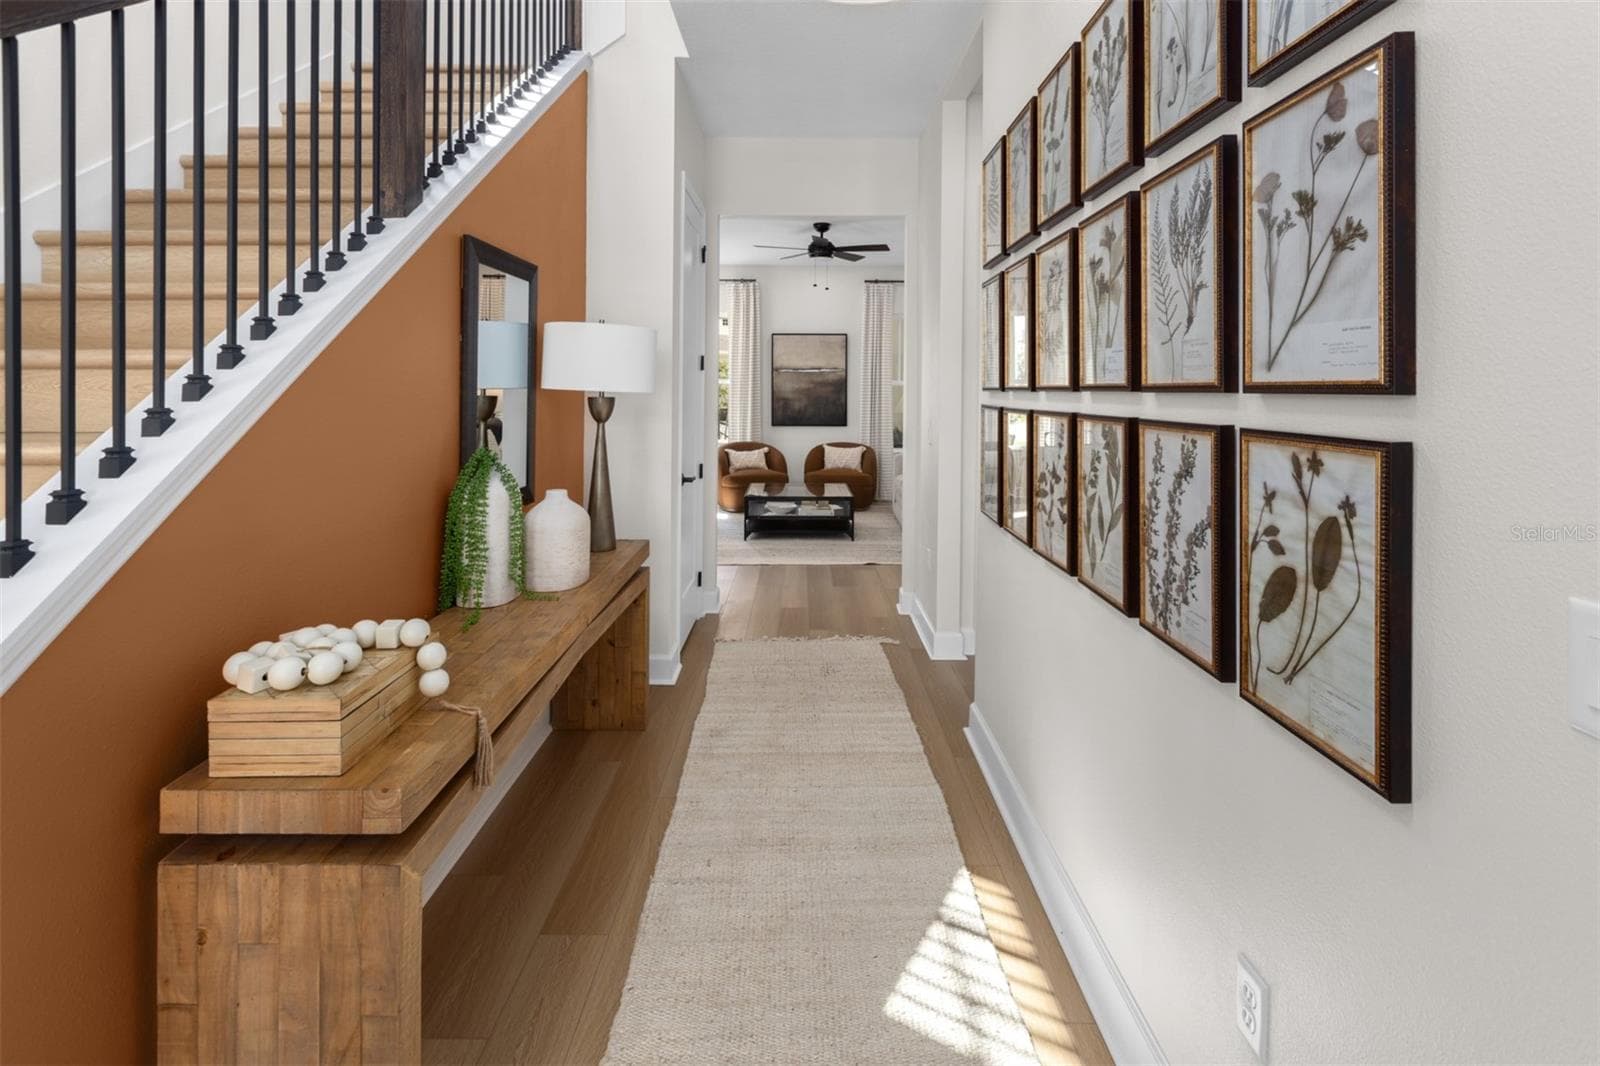
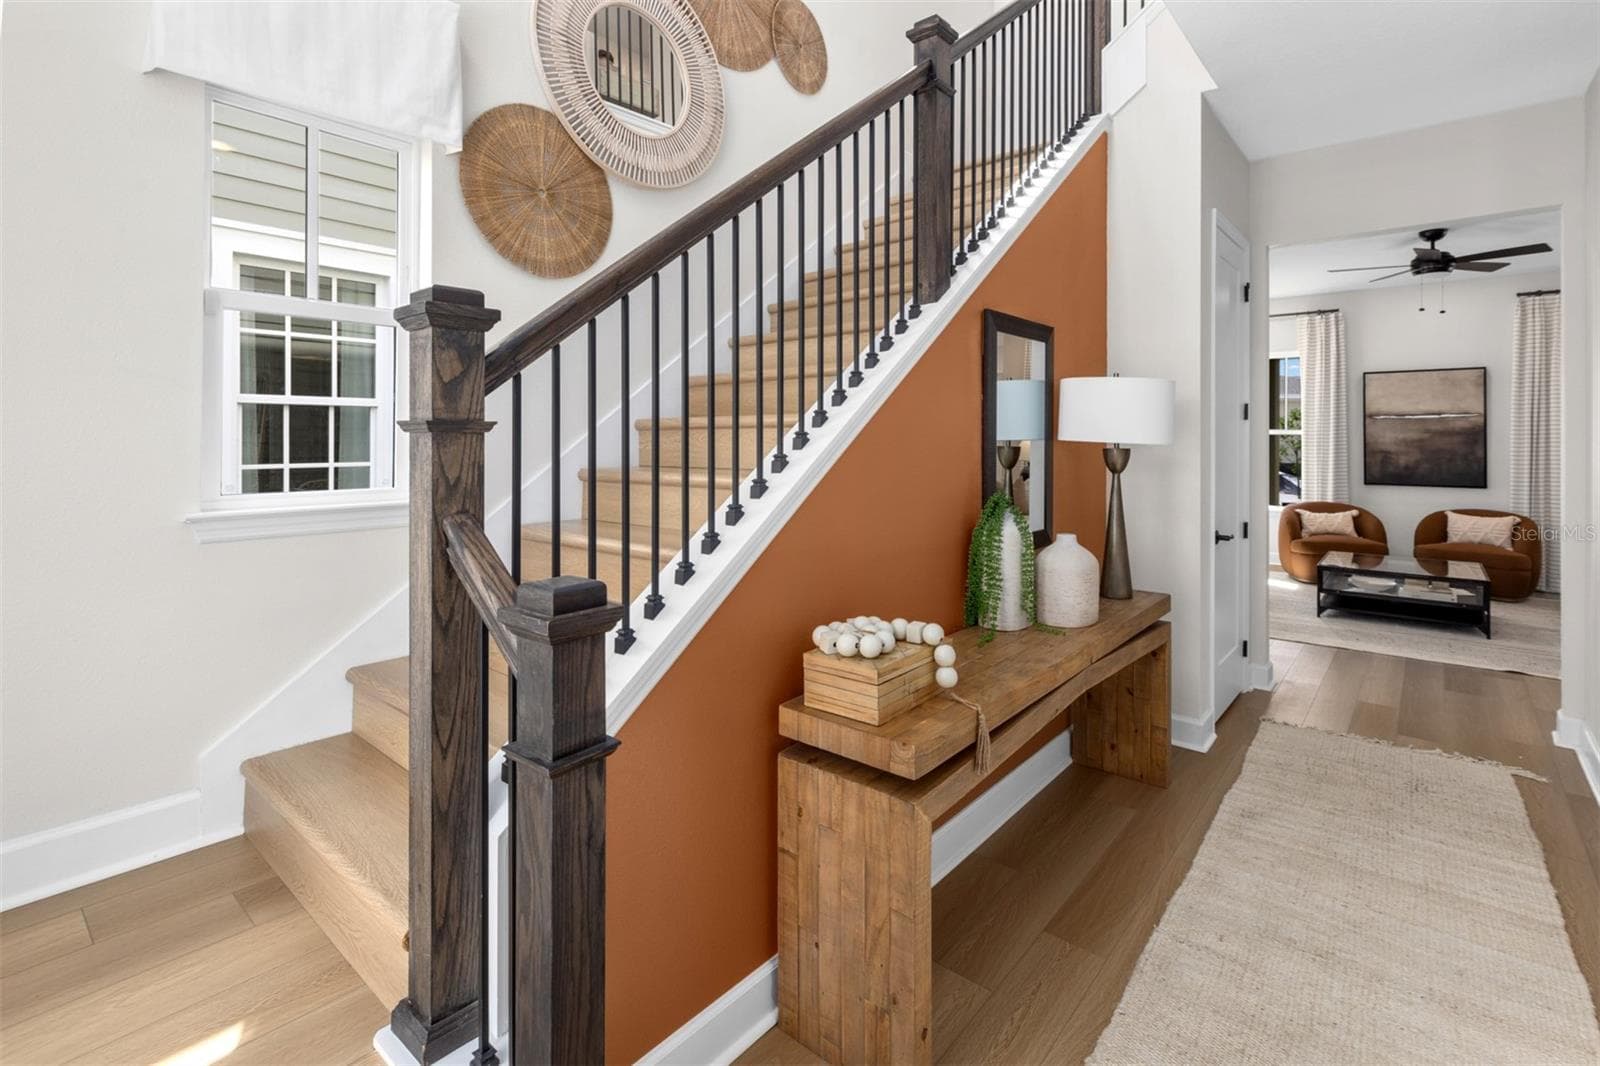
Island Village Heron Model Foyer - 2540 CELEBRATION BLVD, CELEBRATION
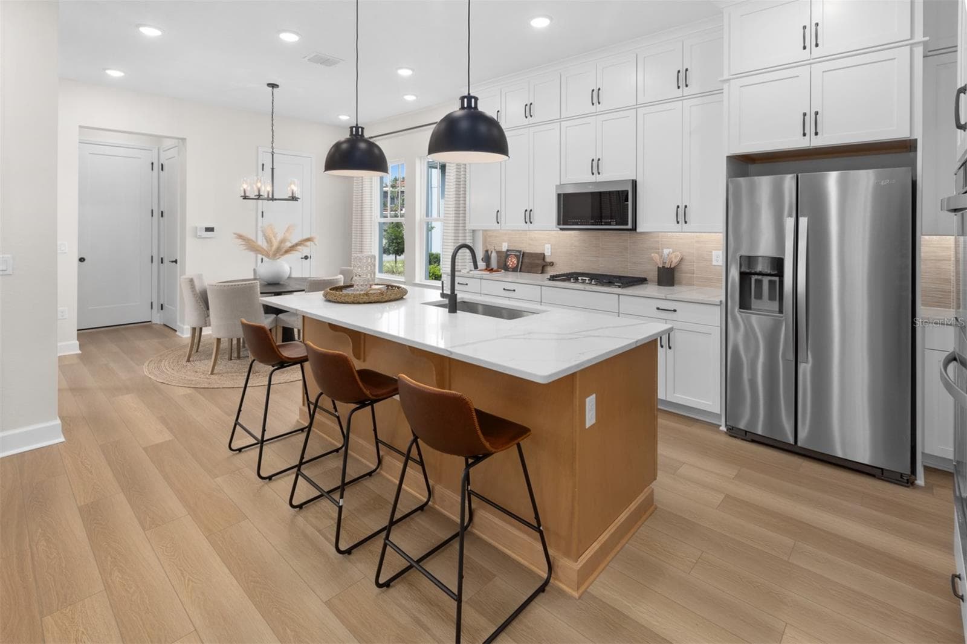
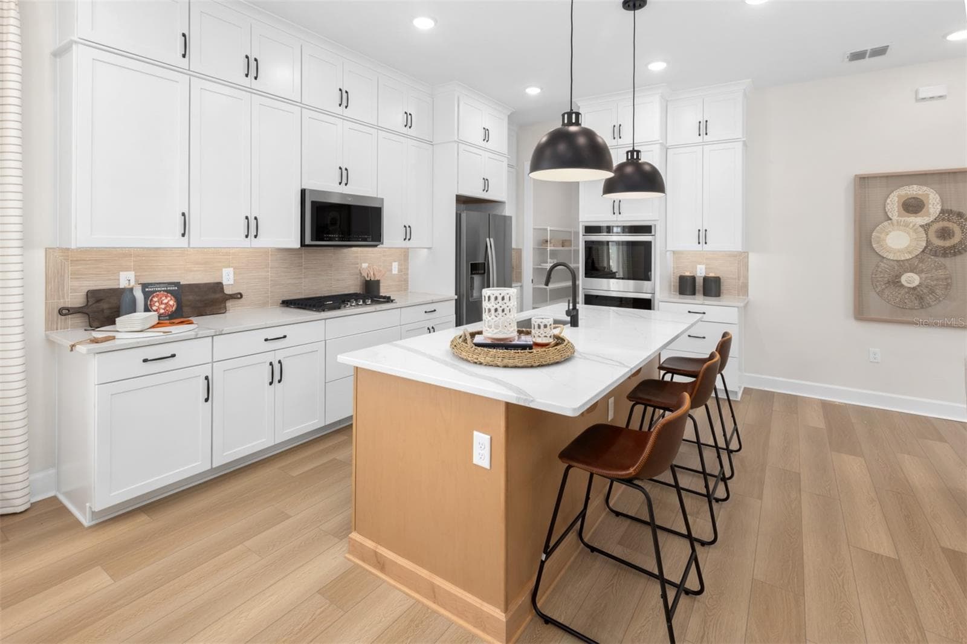
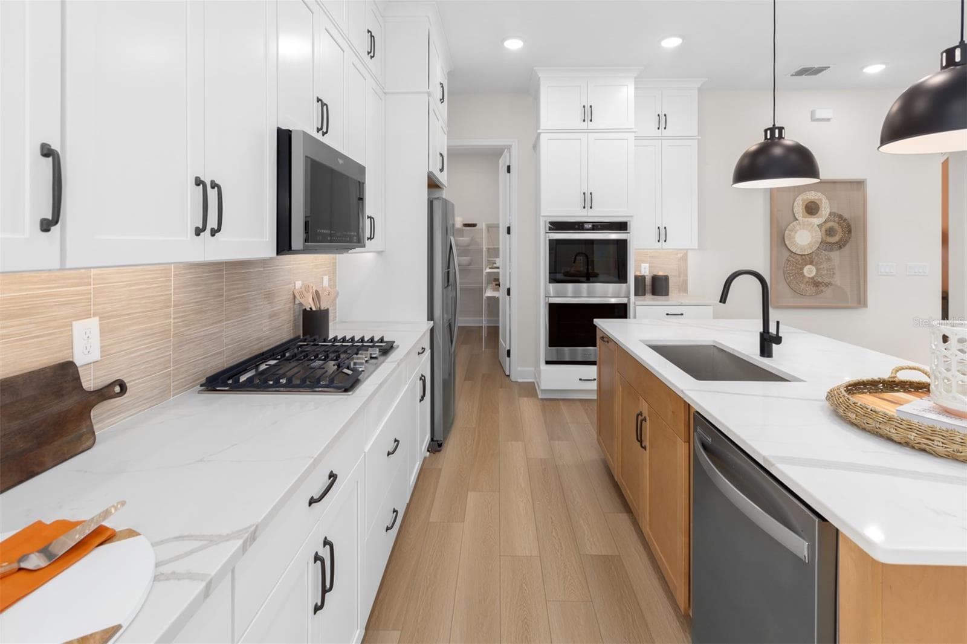
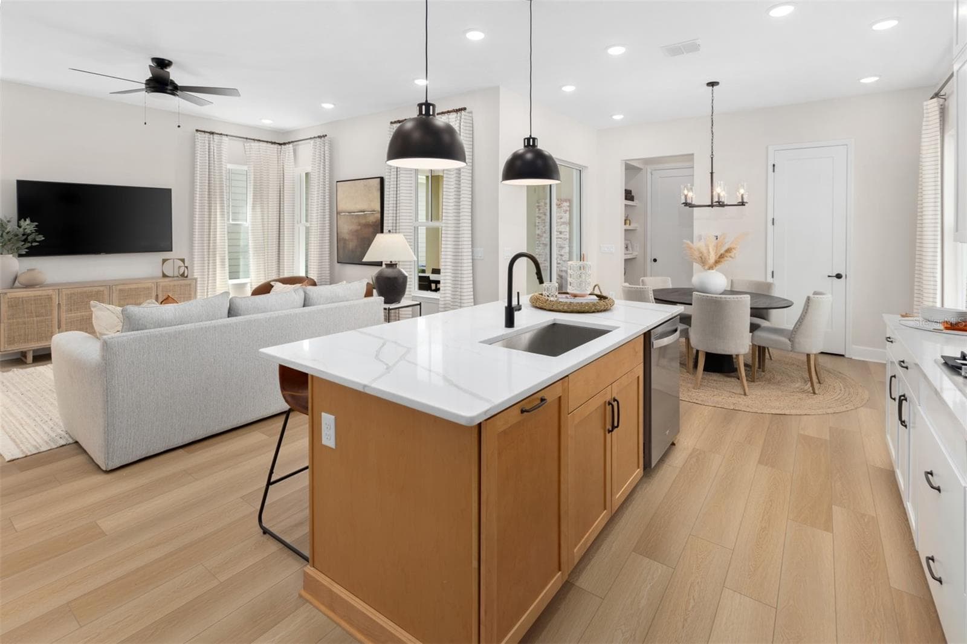
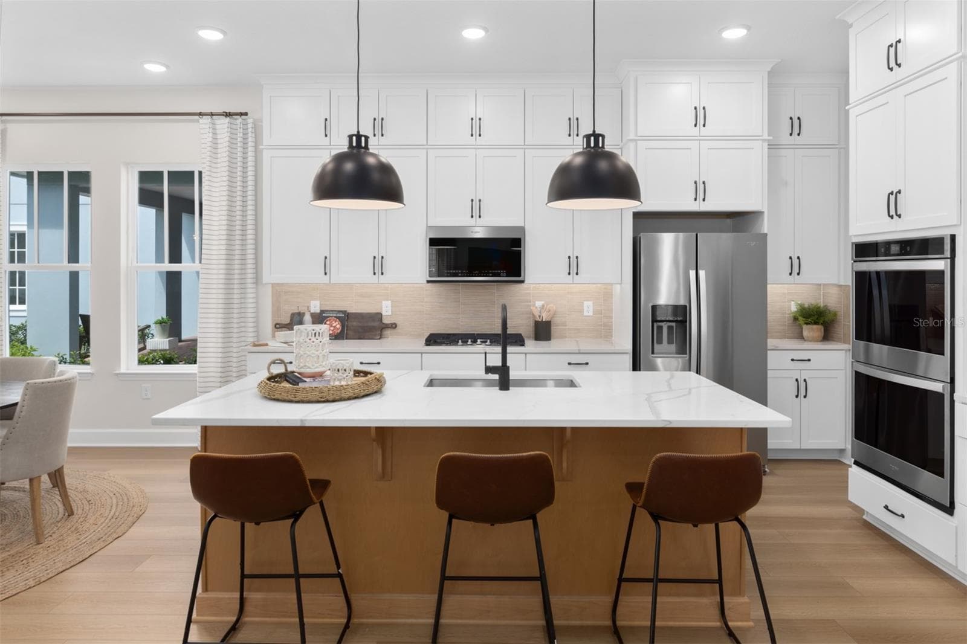
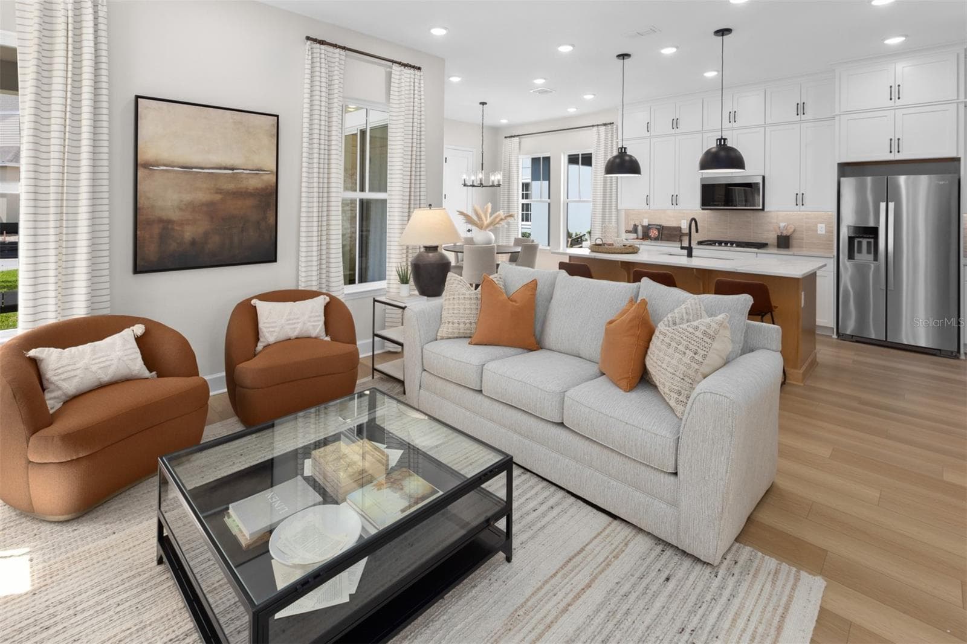
Island Village Heron Model Kitchen - 2540 CELEBRATION BLVD, CELEBRATION
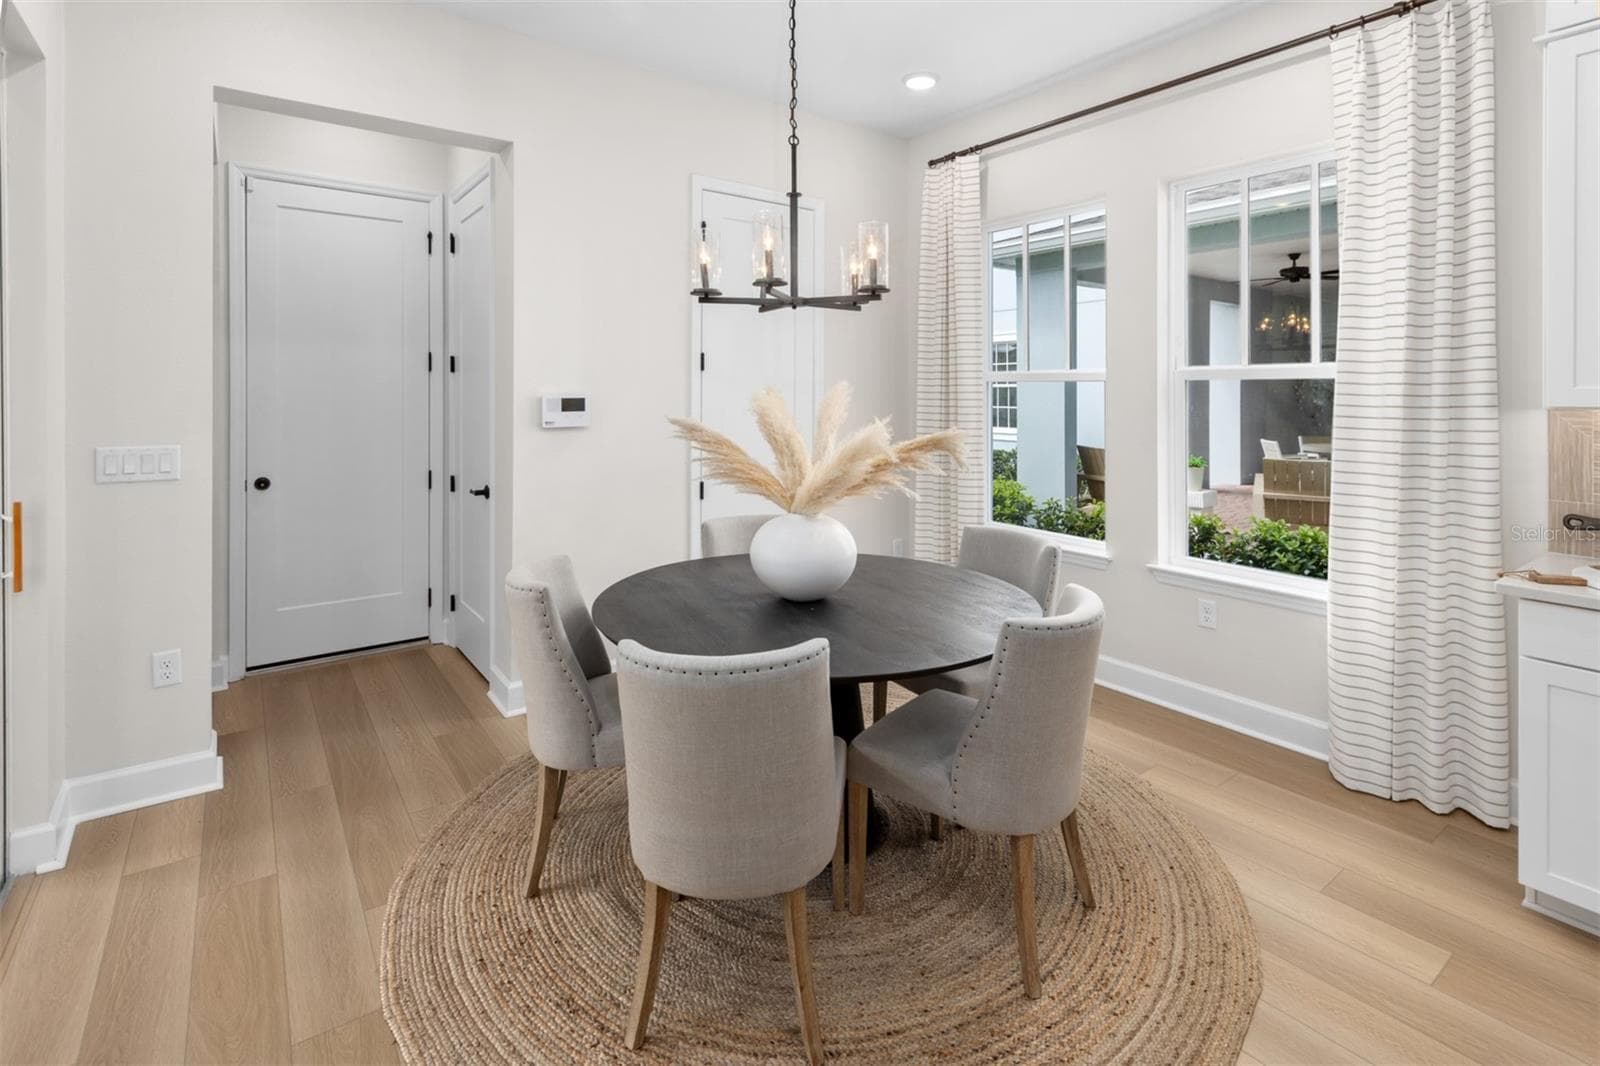
Island Village Heron Model Dining Room - 2540 CELEBRATION BLVD, CELEBRATION
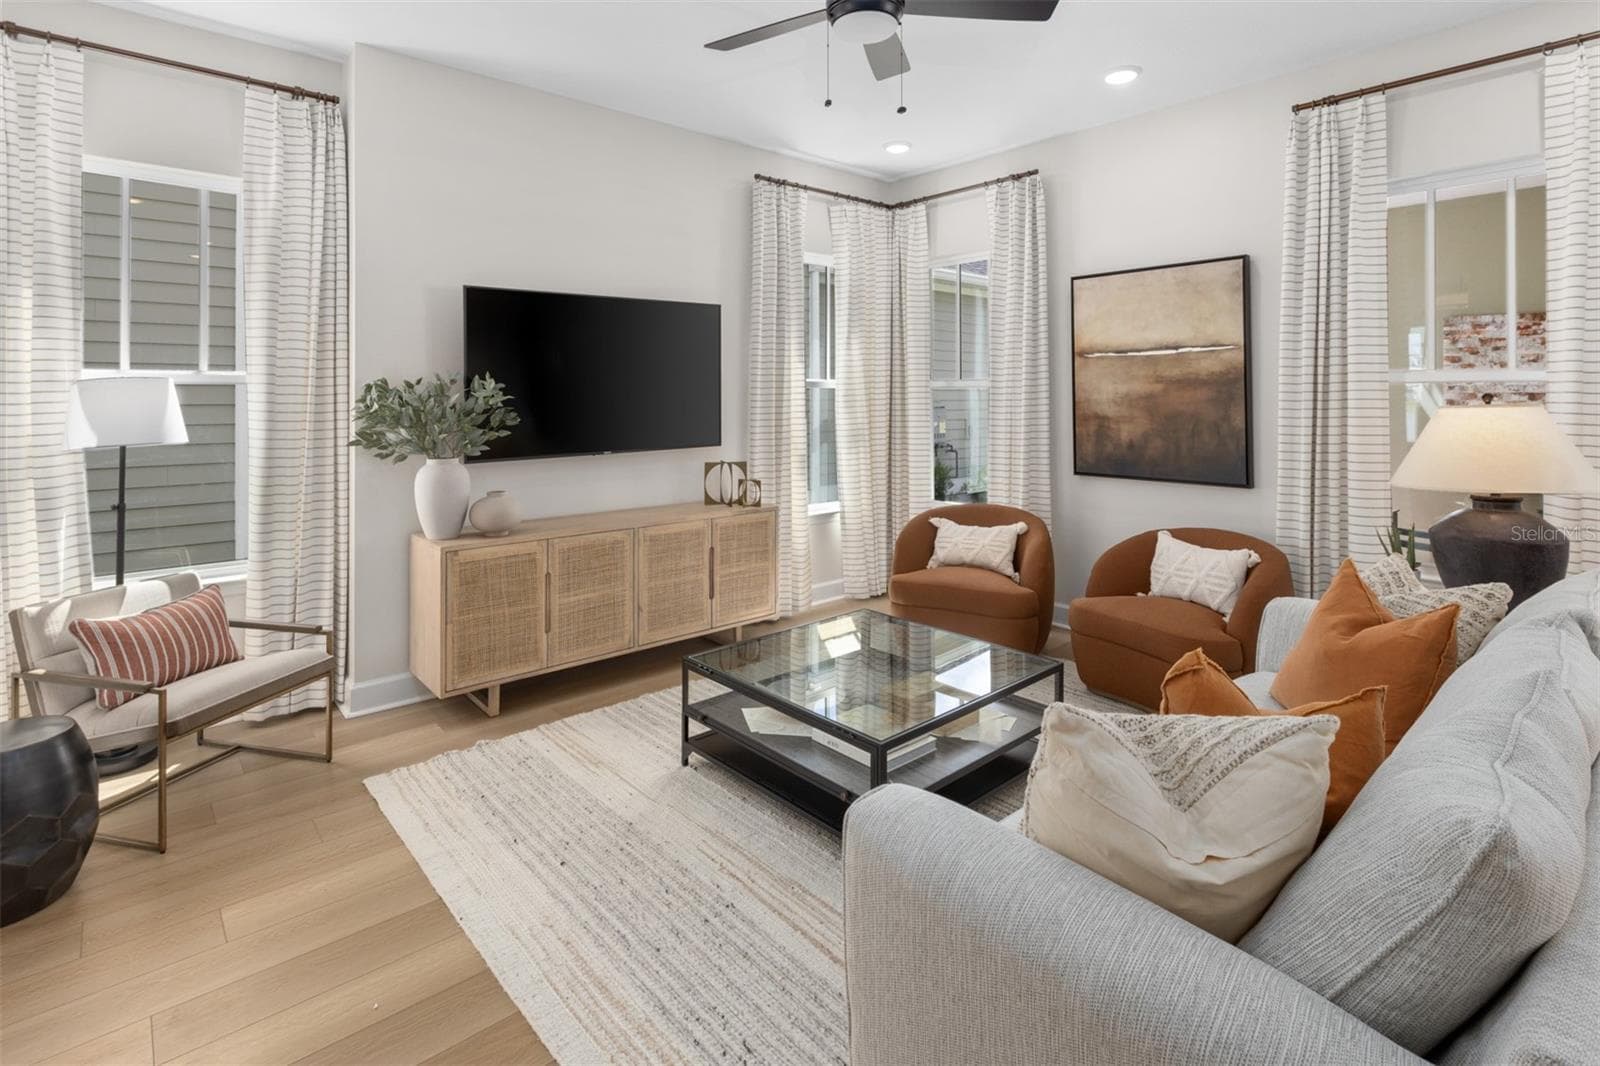
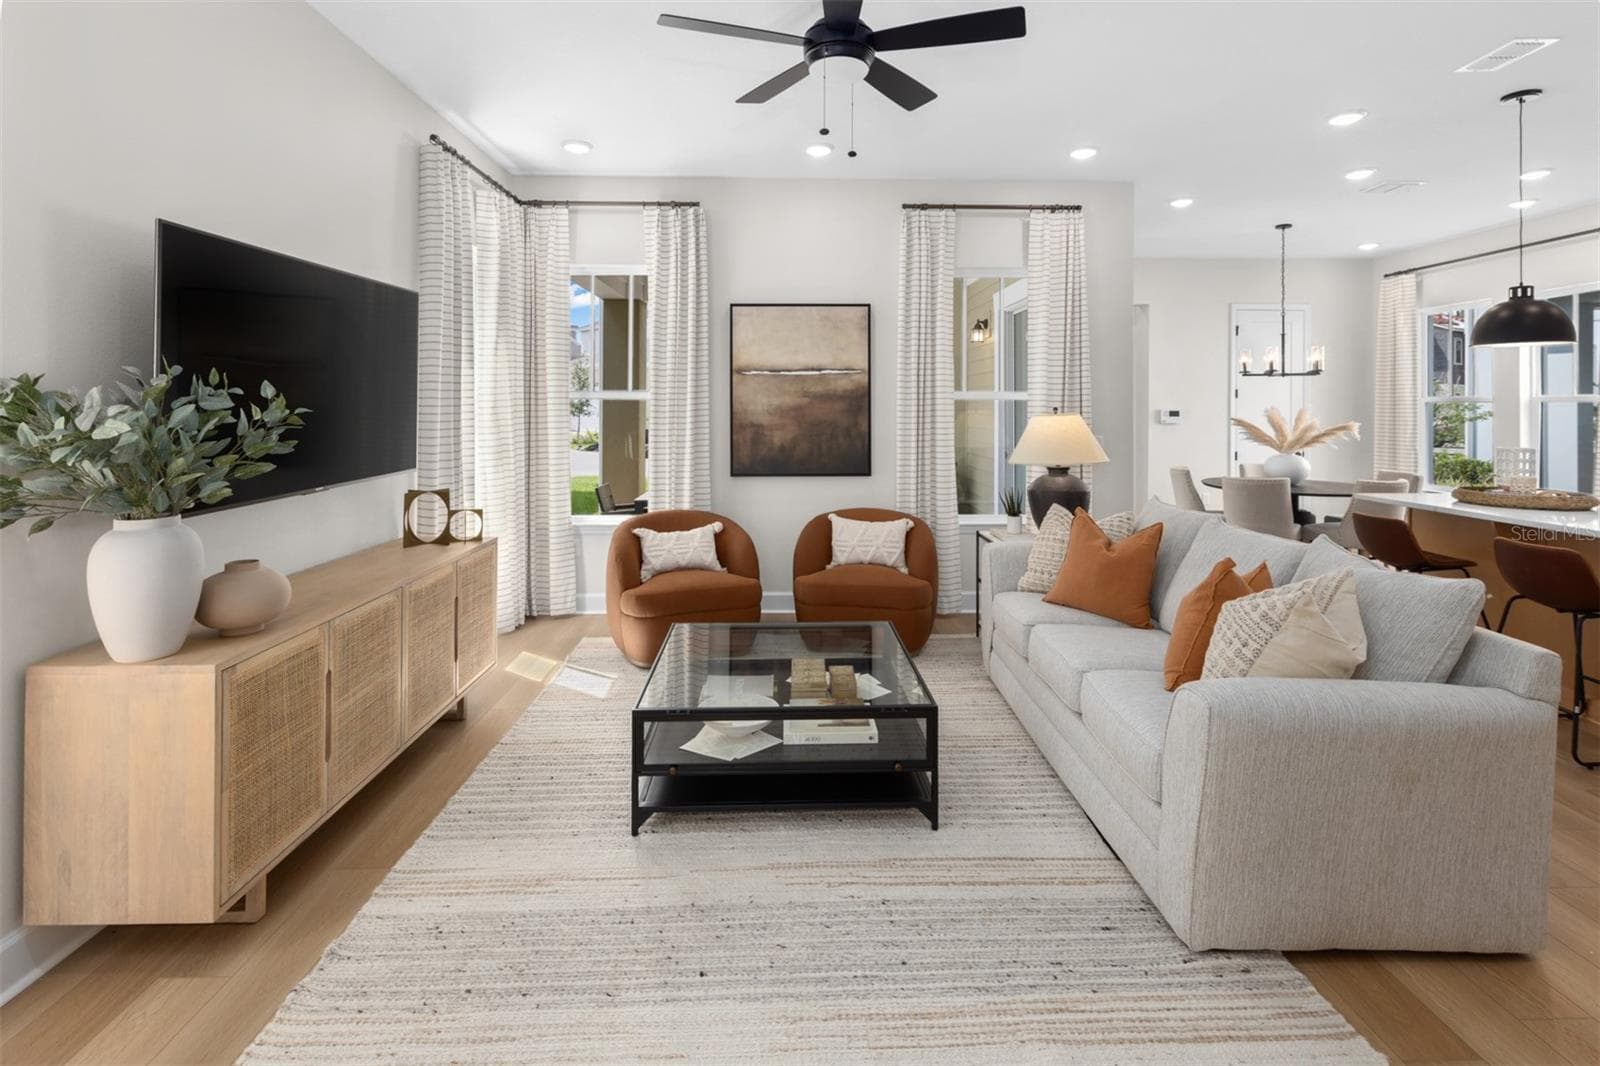
Island Village Heron Model Great Room - 2540 CELEBRATION BLVD, CELEBRATION
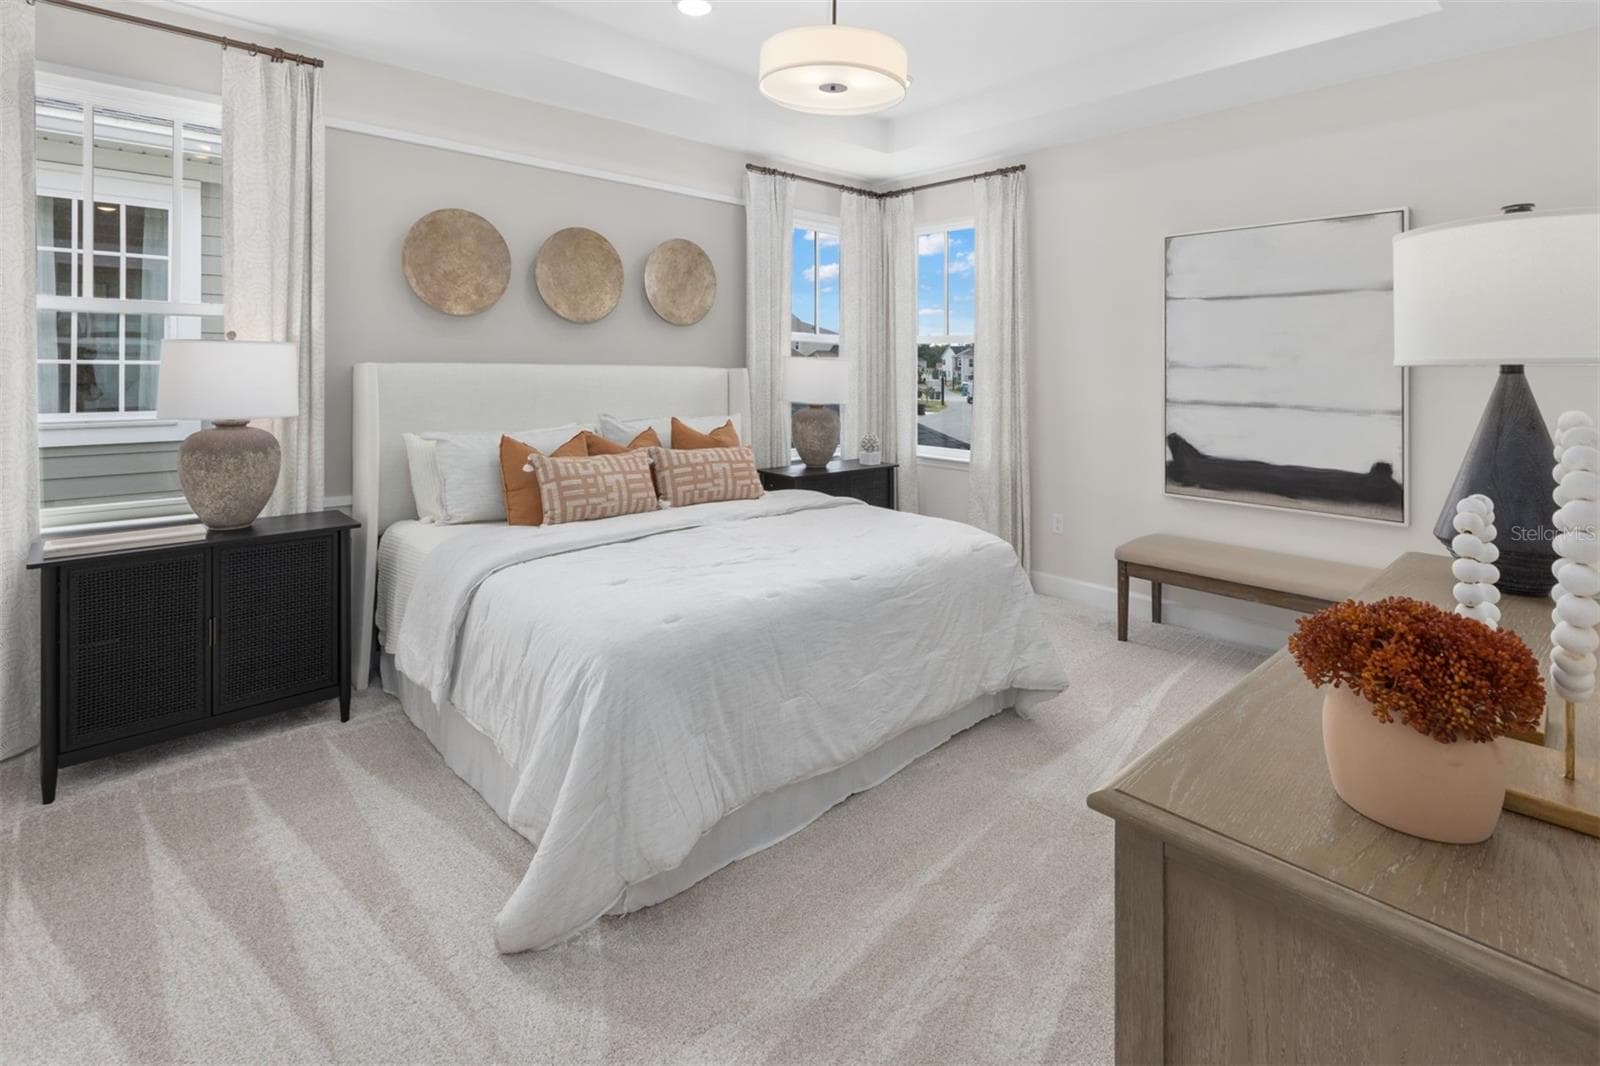
Island Village Heron Model Primary Bedroom - 2540 CELEBRATION BLVD, CELEBRATION
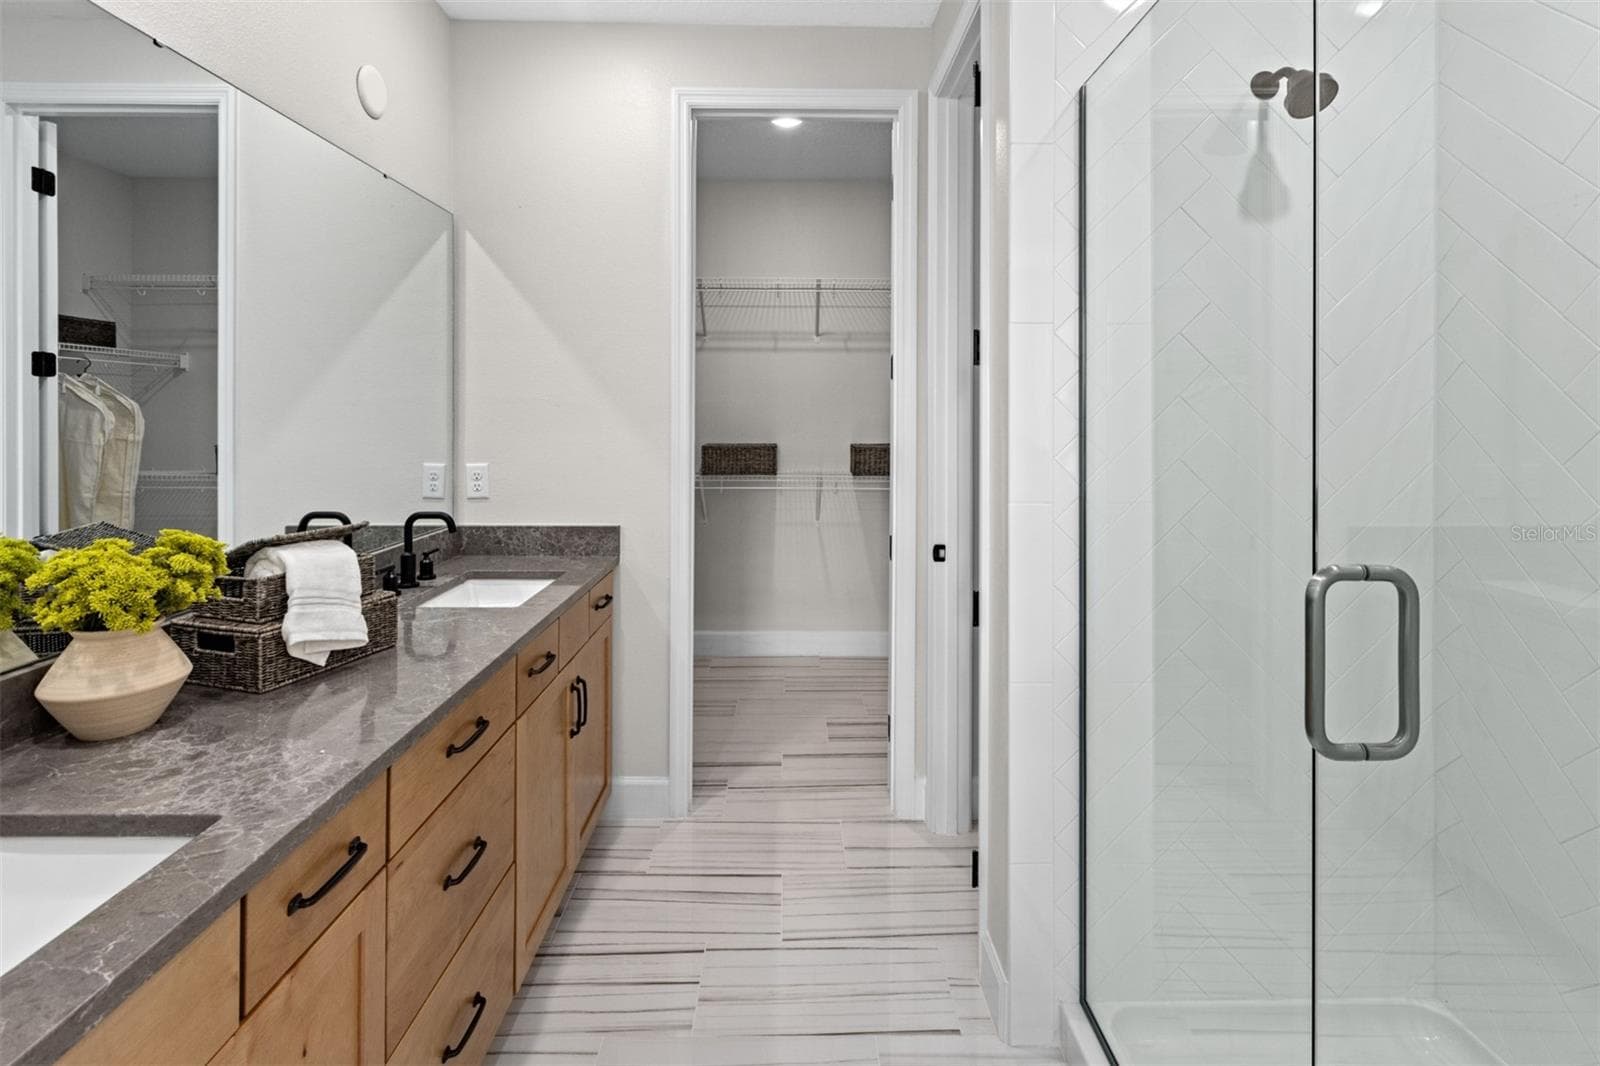
Island Village Heron Model Primary Bathroom - 2540 CELEBRATION BLVD, CELEBRATION
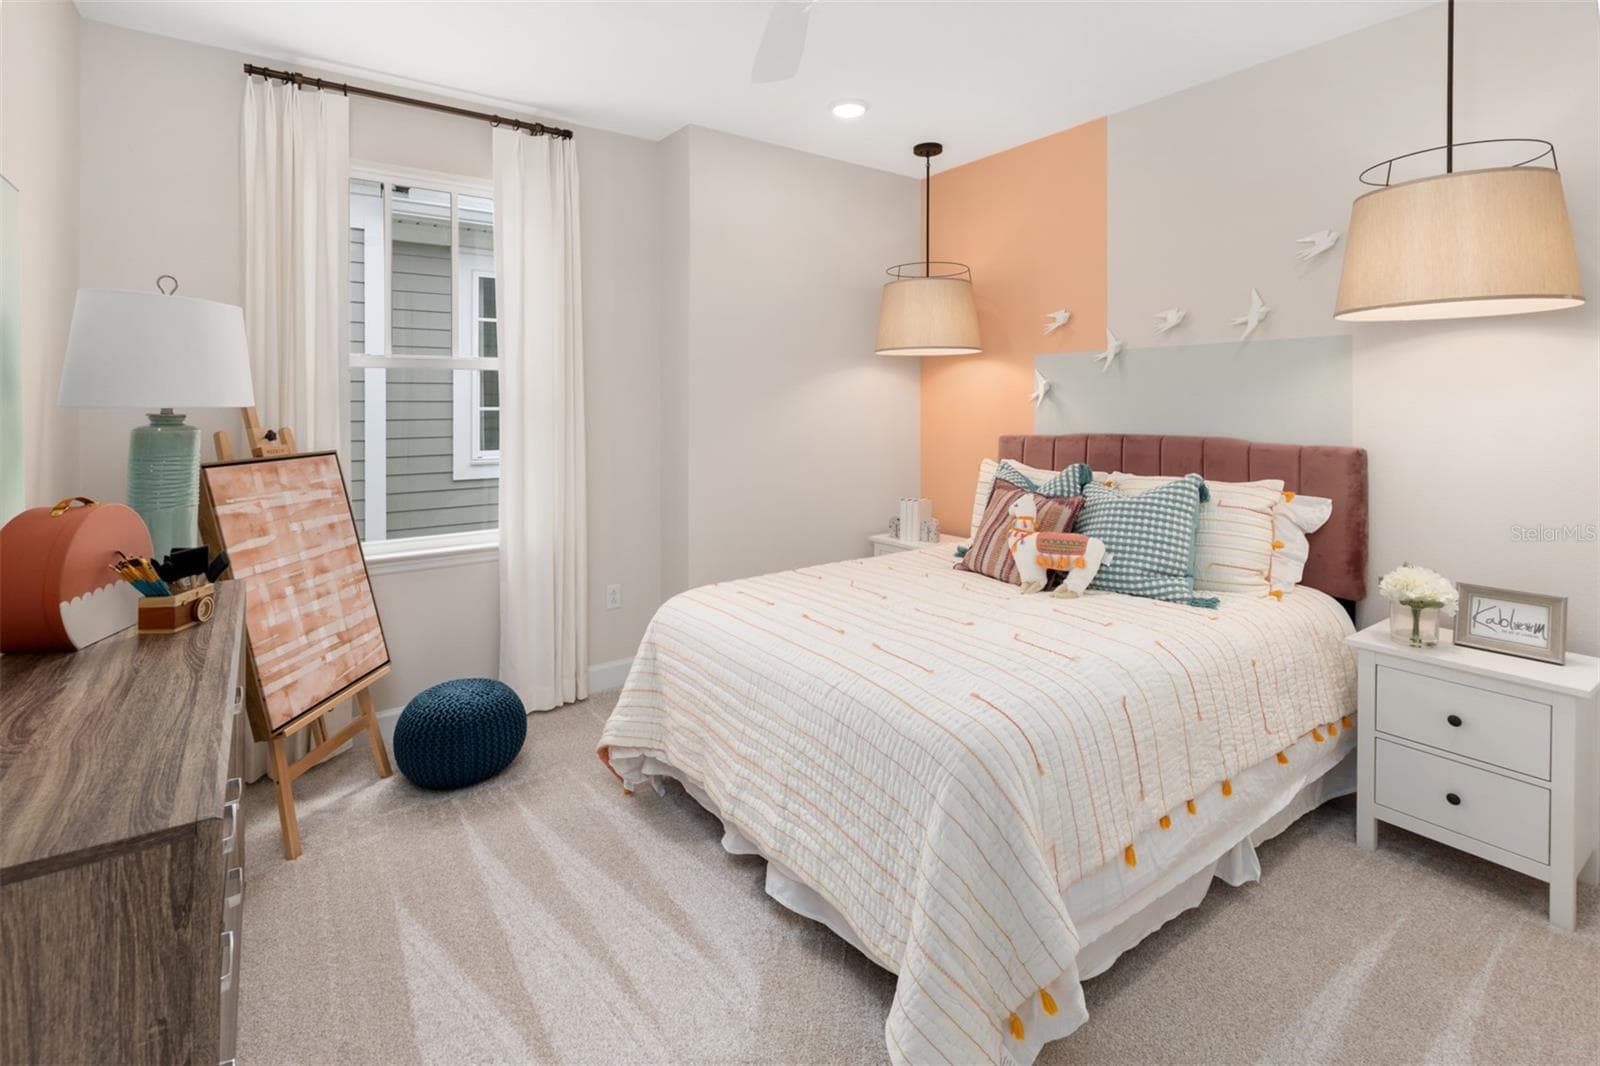
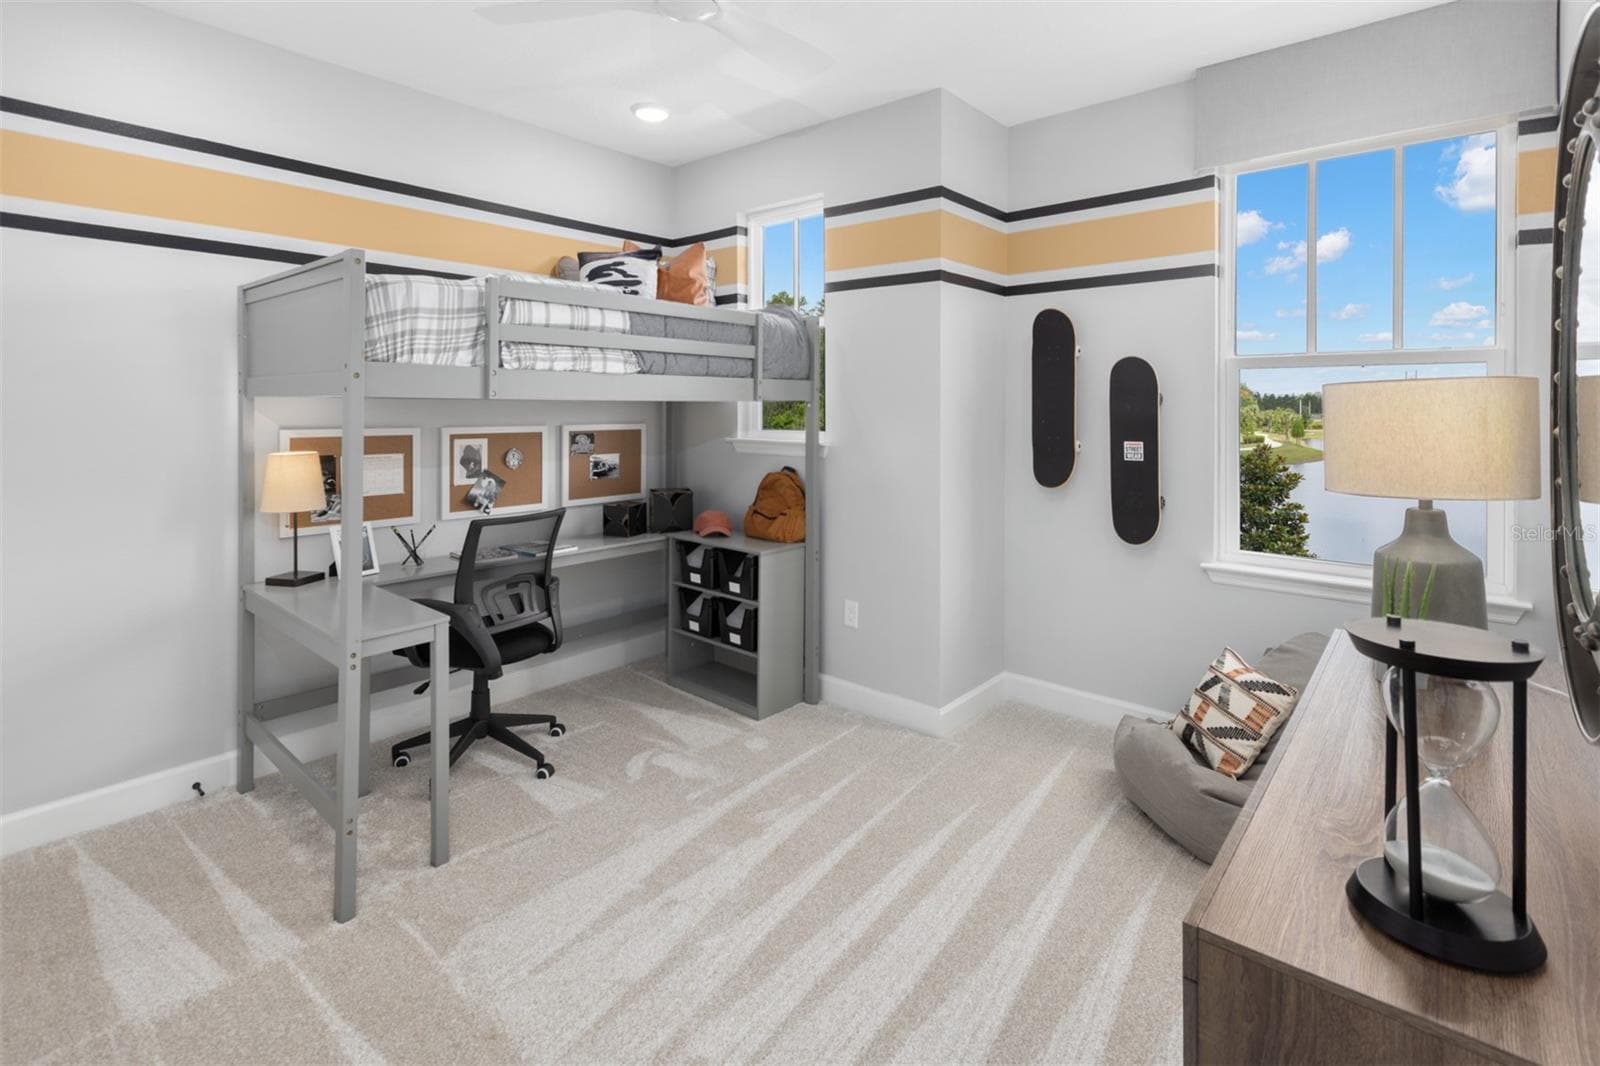
Island Village Heron Model Bedroom 2 - 2540 CELEBRATION BLVD, CELEBRATION
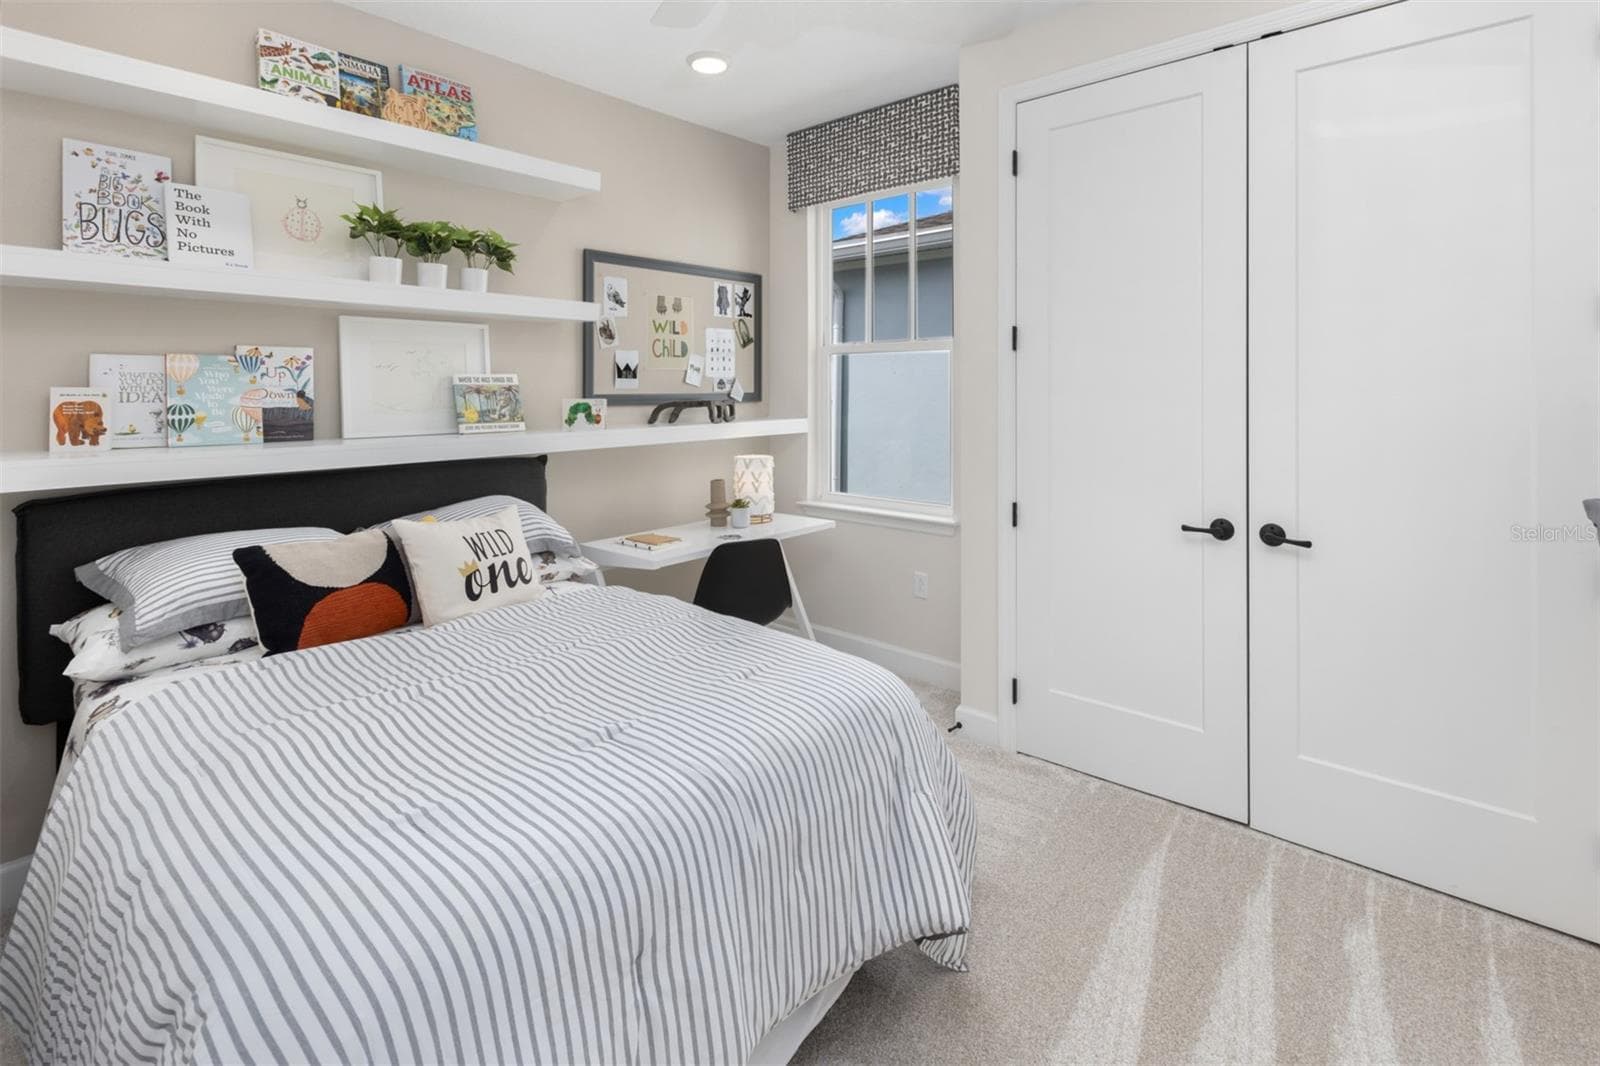
Island Village Heron Model Bedroom 3 - 2540 CELEBRATION BLVD, CELEBRATION
Island Village Heron Model Bedroom 4 - 2540 CELEBRATION BLVD, CELEBRATION
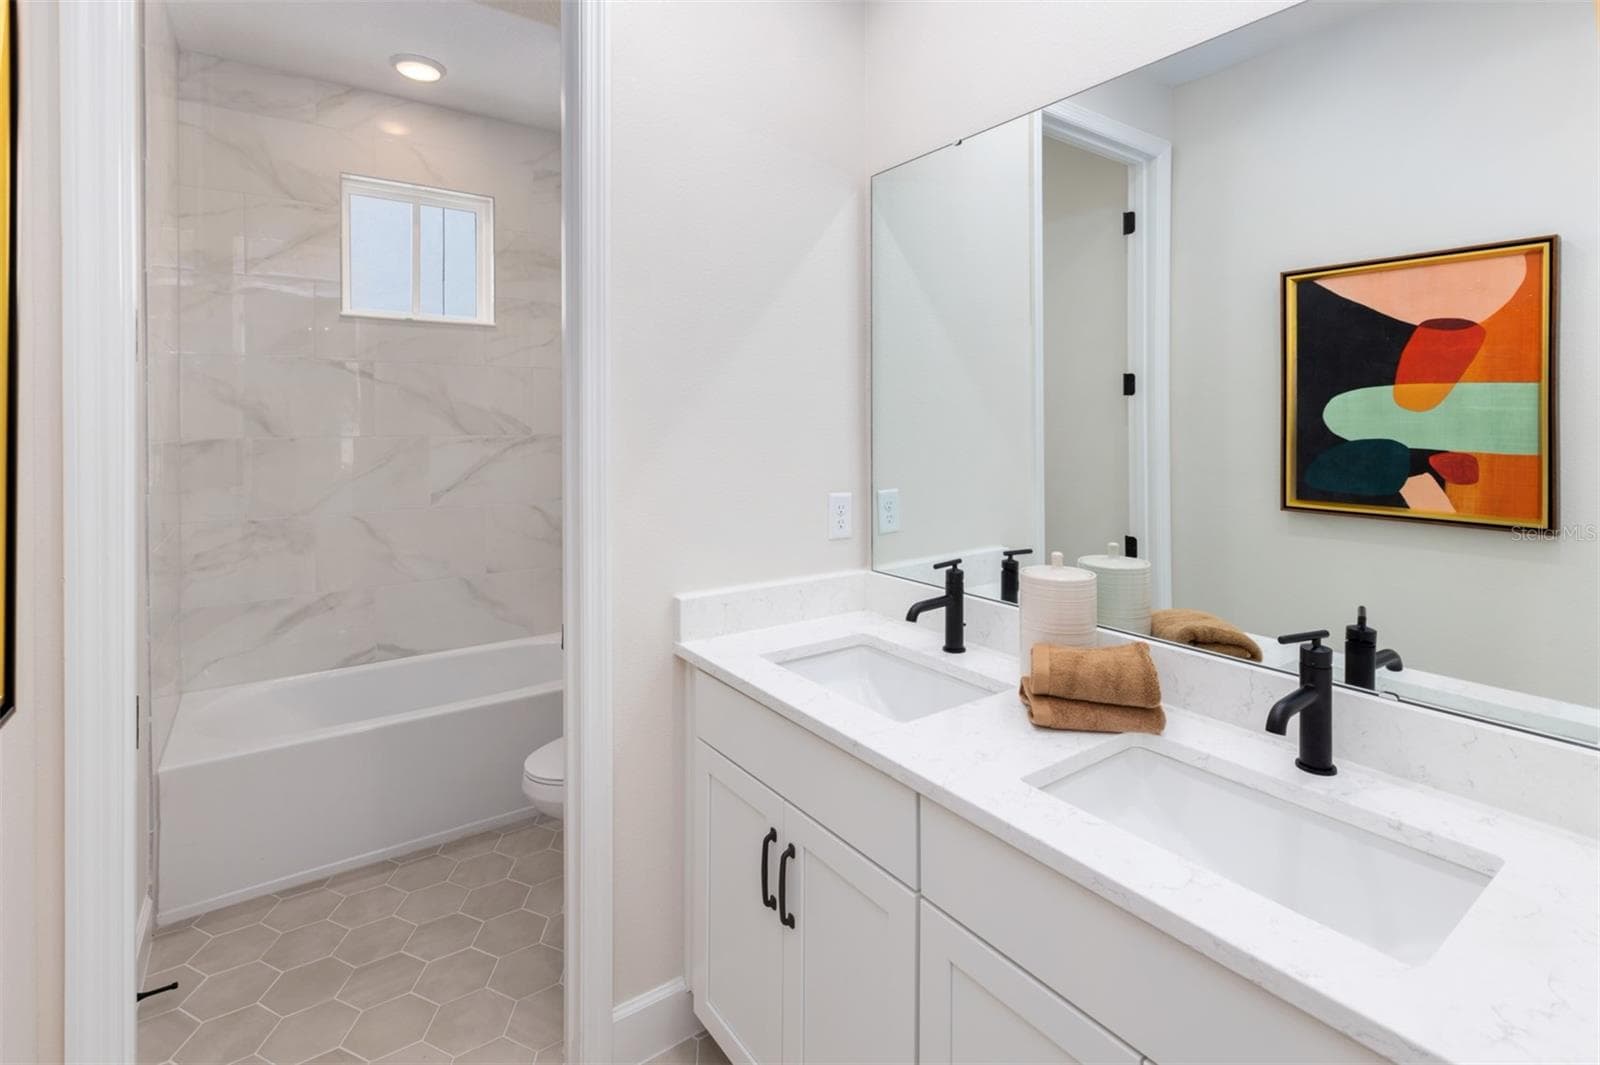
Island Village Heron Model Bathroom 2 - 2540 CELEBRATION BLVD, CELEBRATION
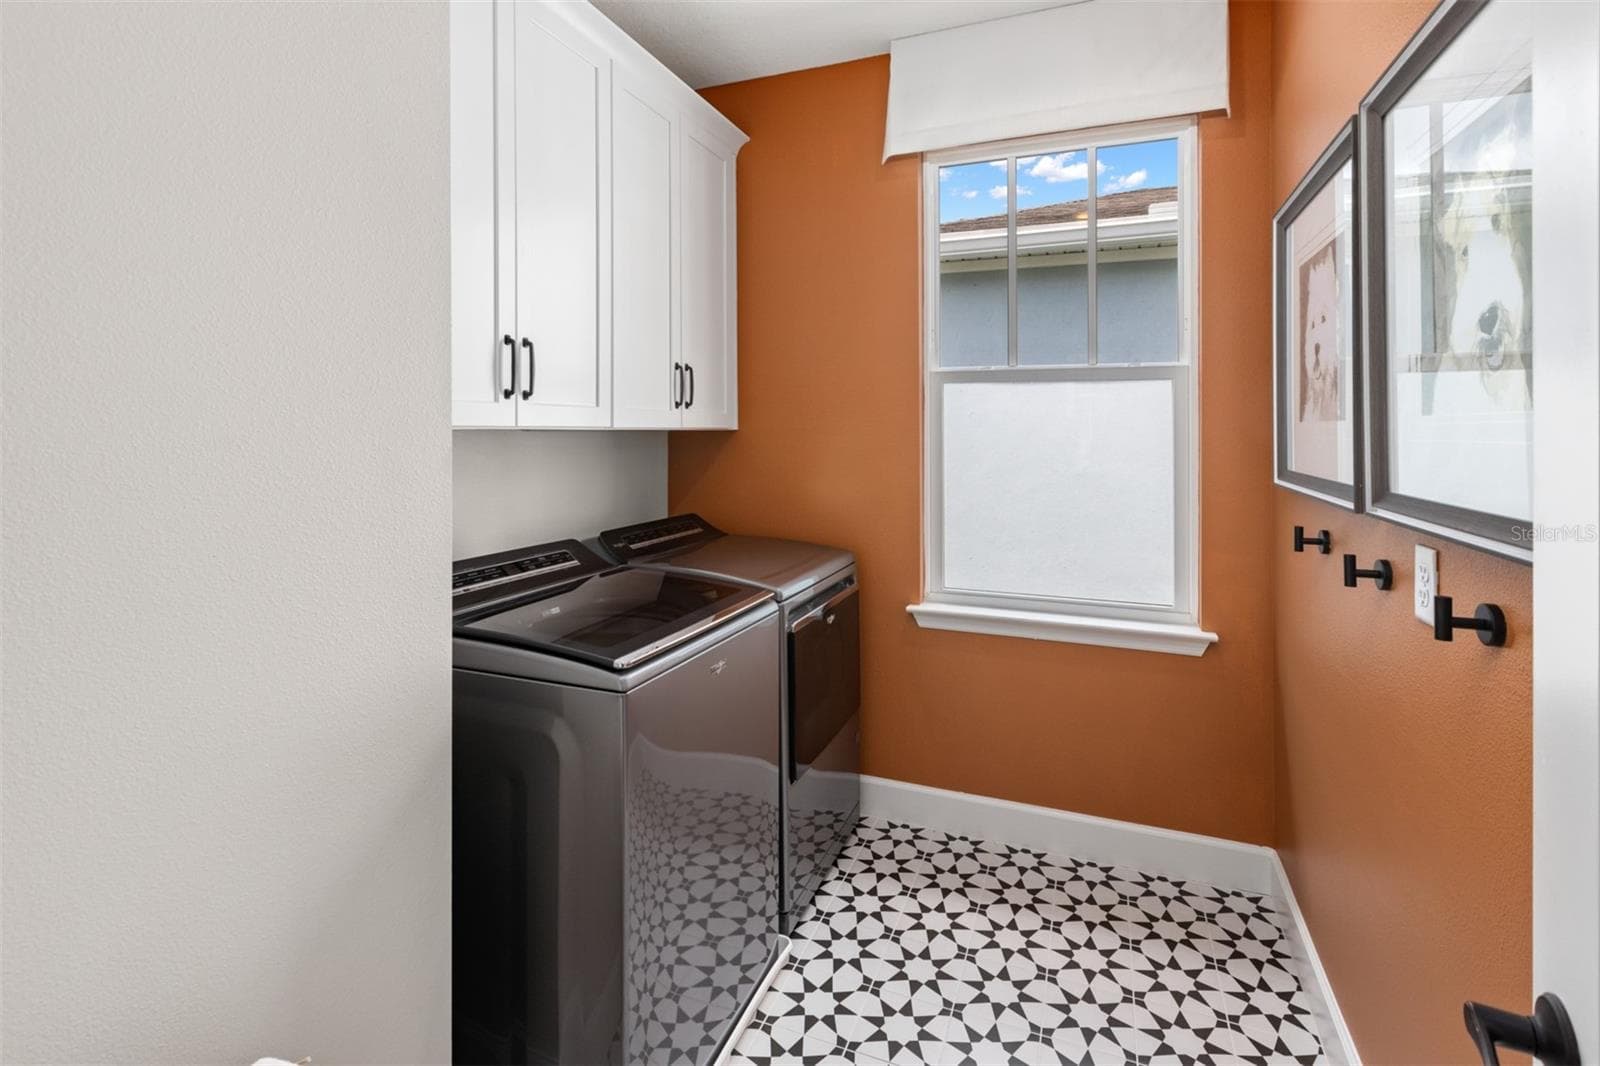
Island Village Heron Model Laundry Room - 2540 CELEBRATION BLVD, CELEBRATION
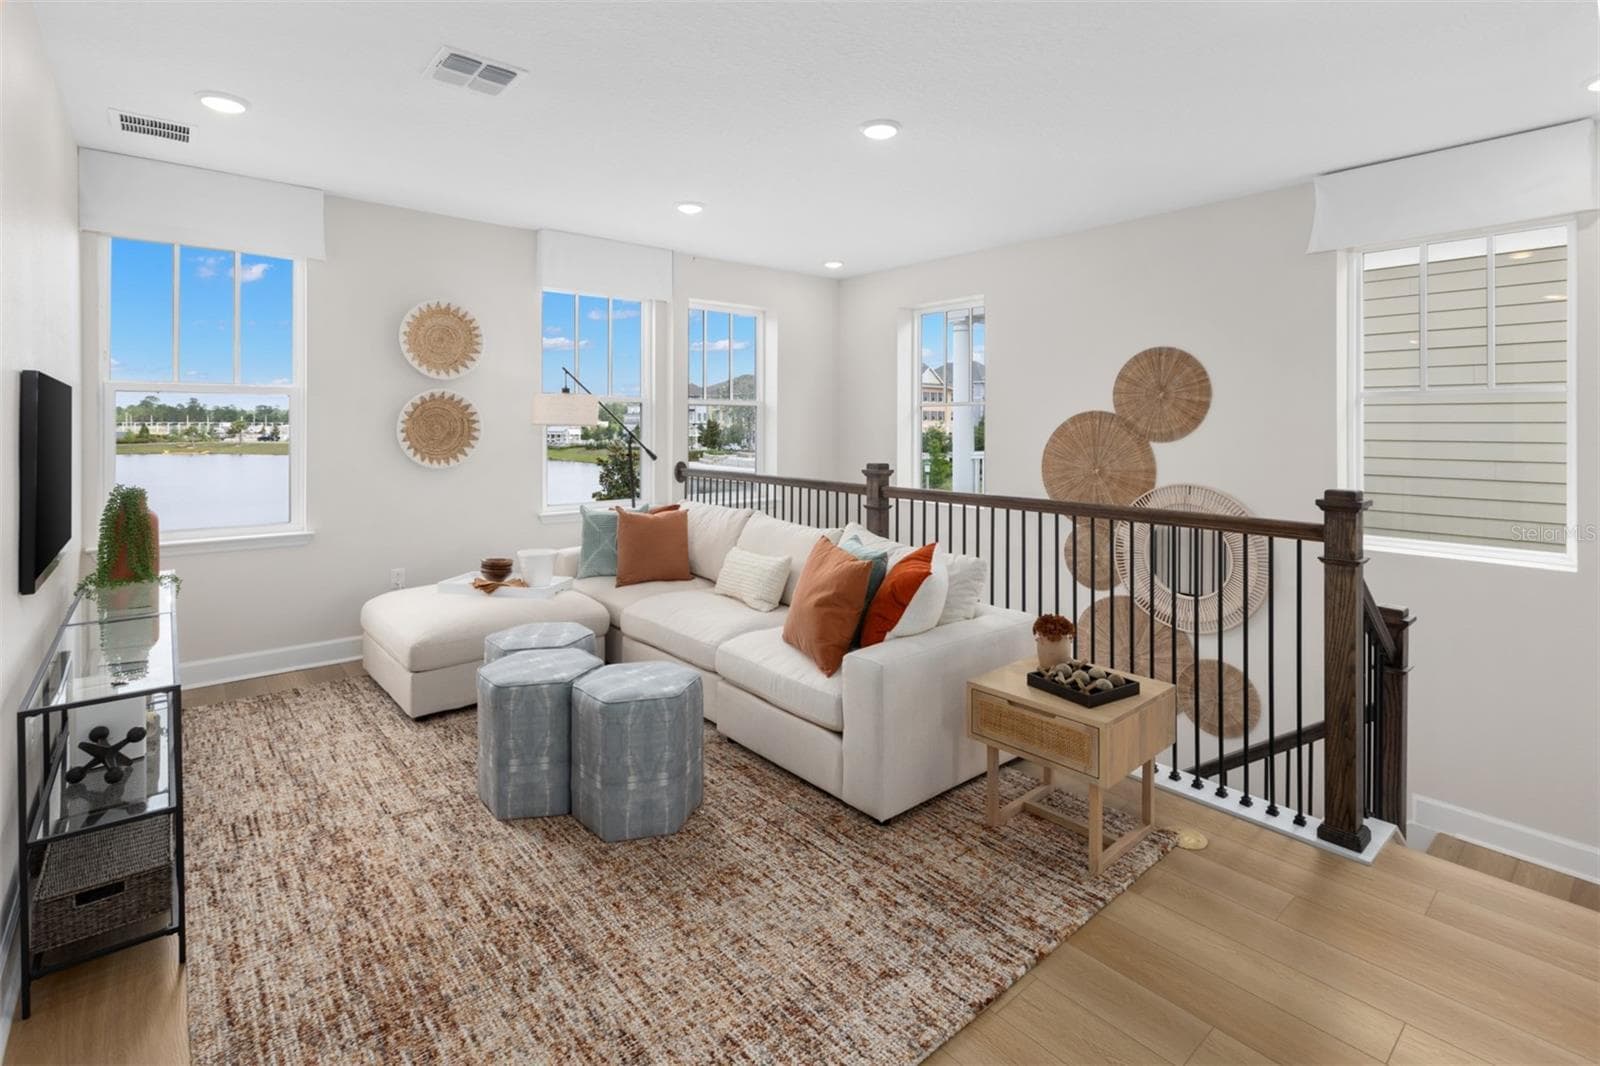
Island Village Heron Model Loft - 2540 CELEBRATION BLVD, CELEBRATION
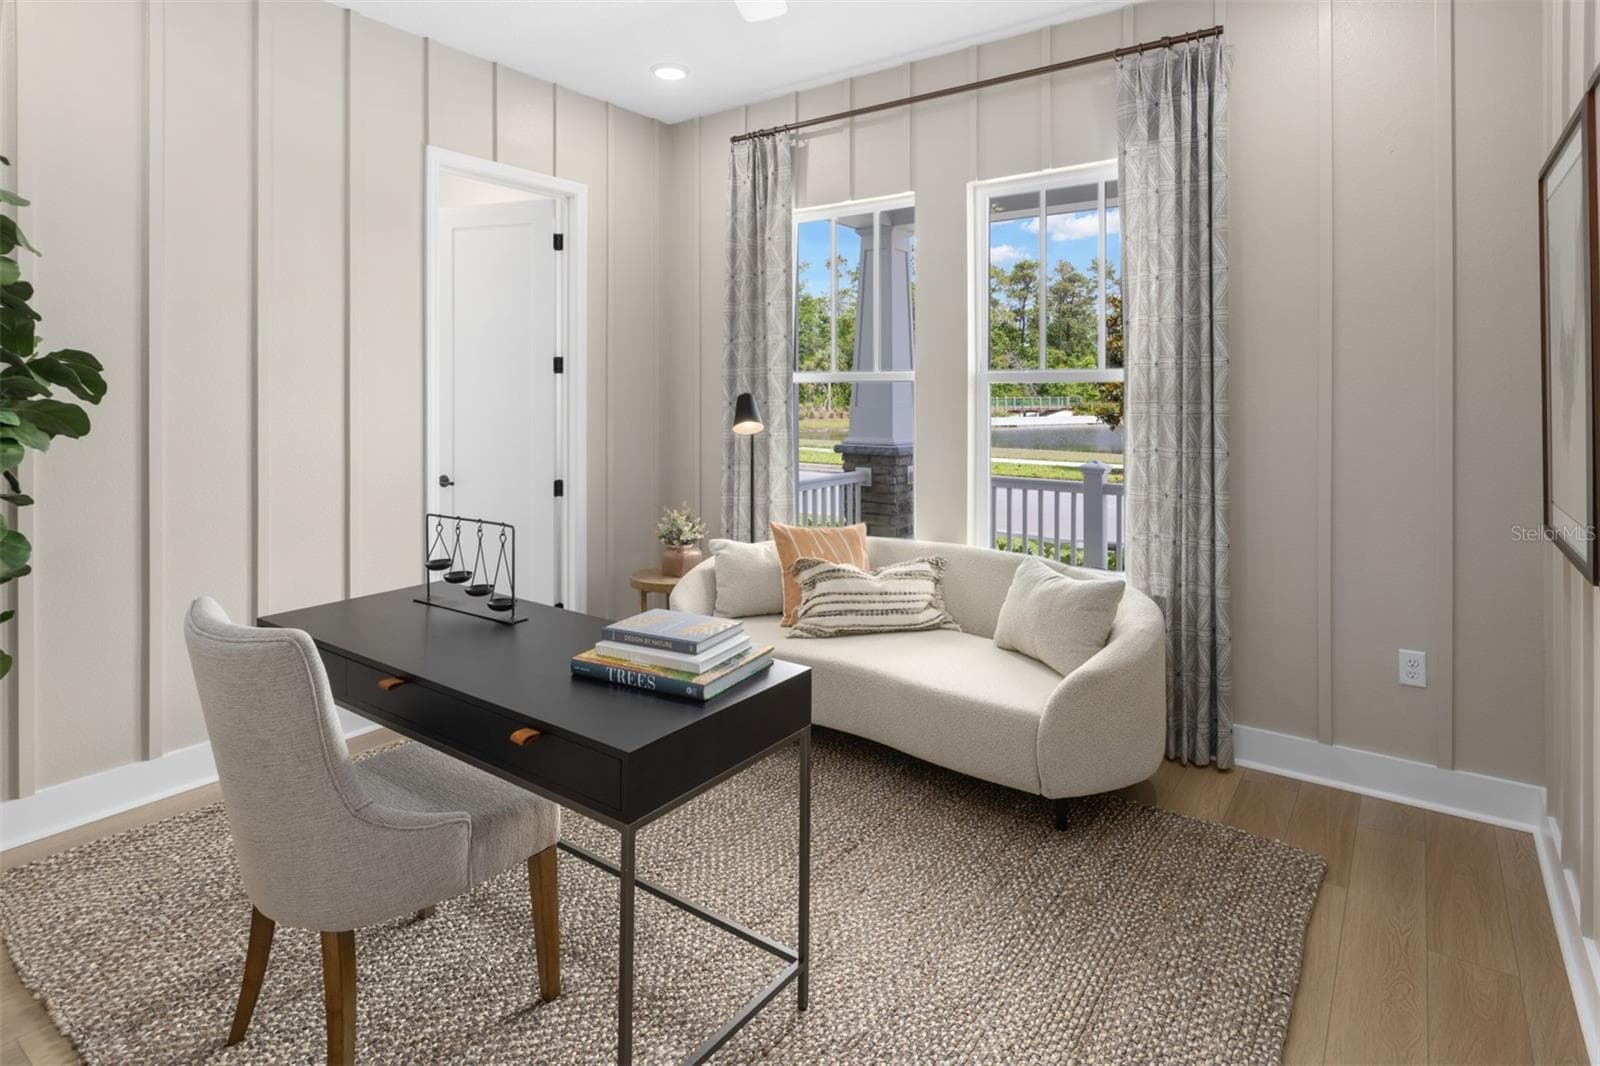
Island Village Heron Model Study - 2540 CELEBRATION BLVD, CELEBRATION
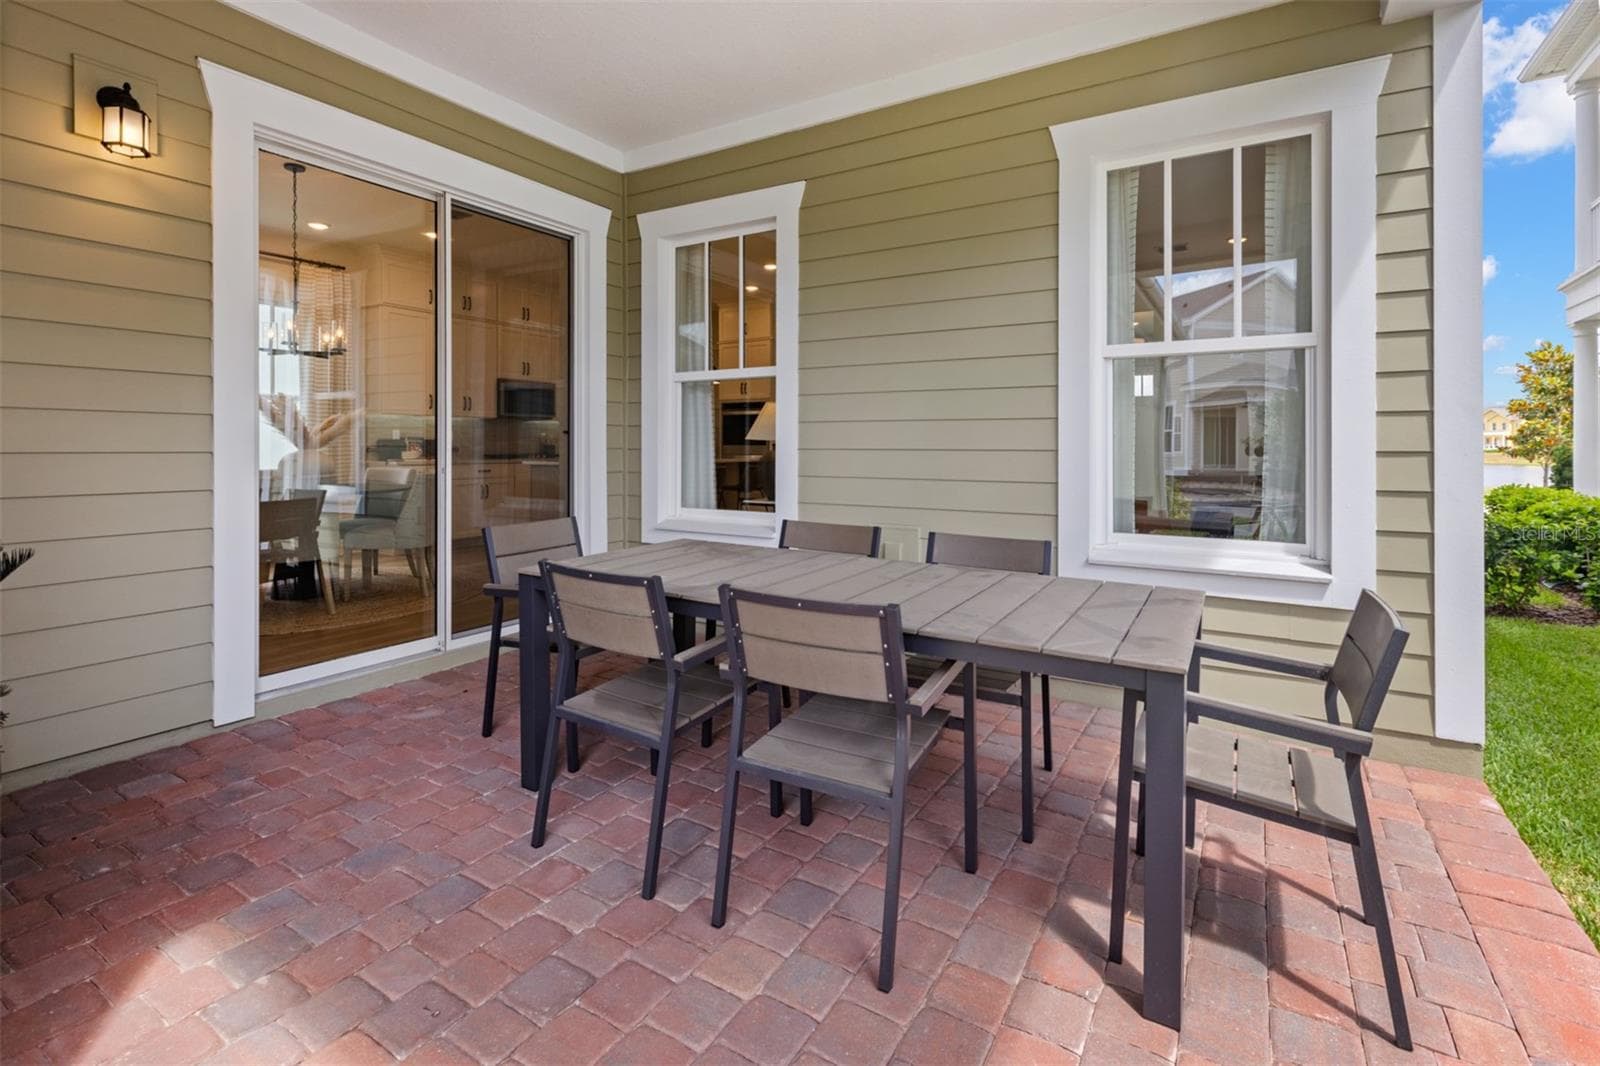
Island Village Heron Model Covered Lanai - 2540 CELEBRATION BLVD, CELEBRATION
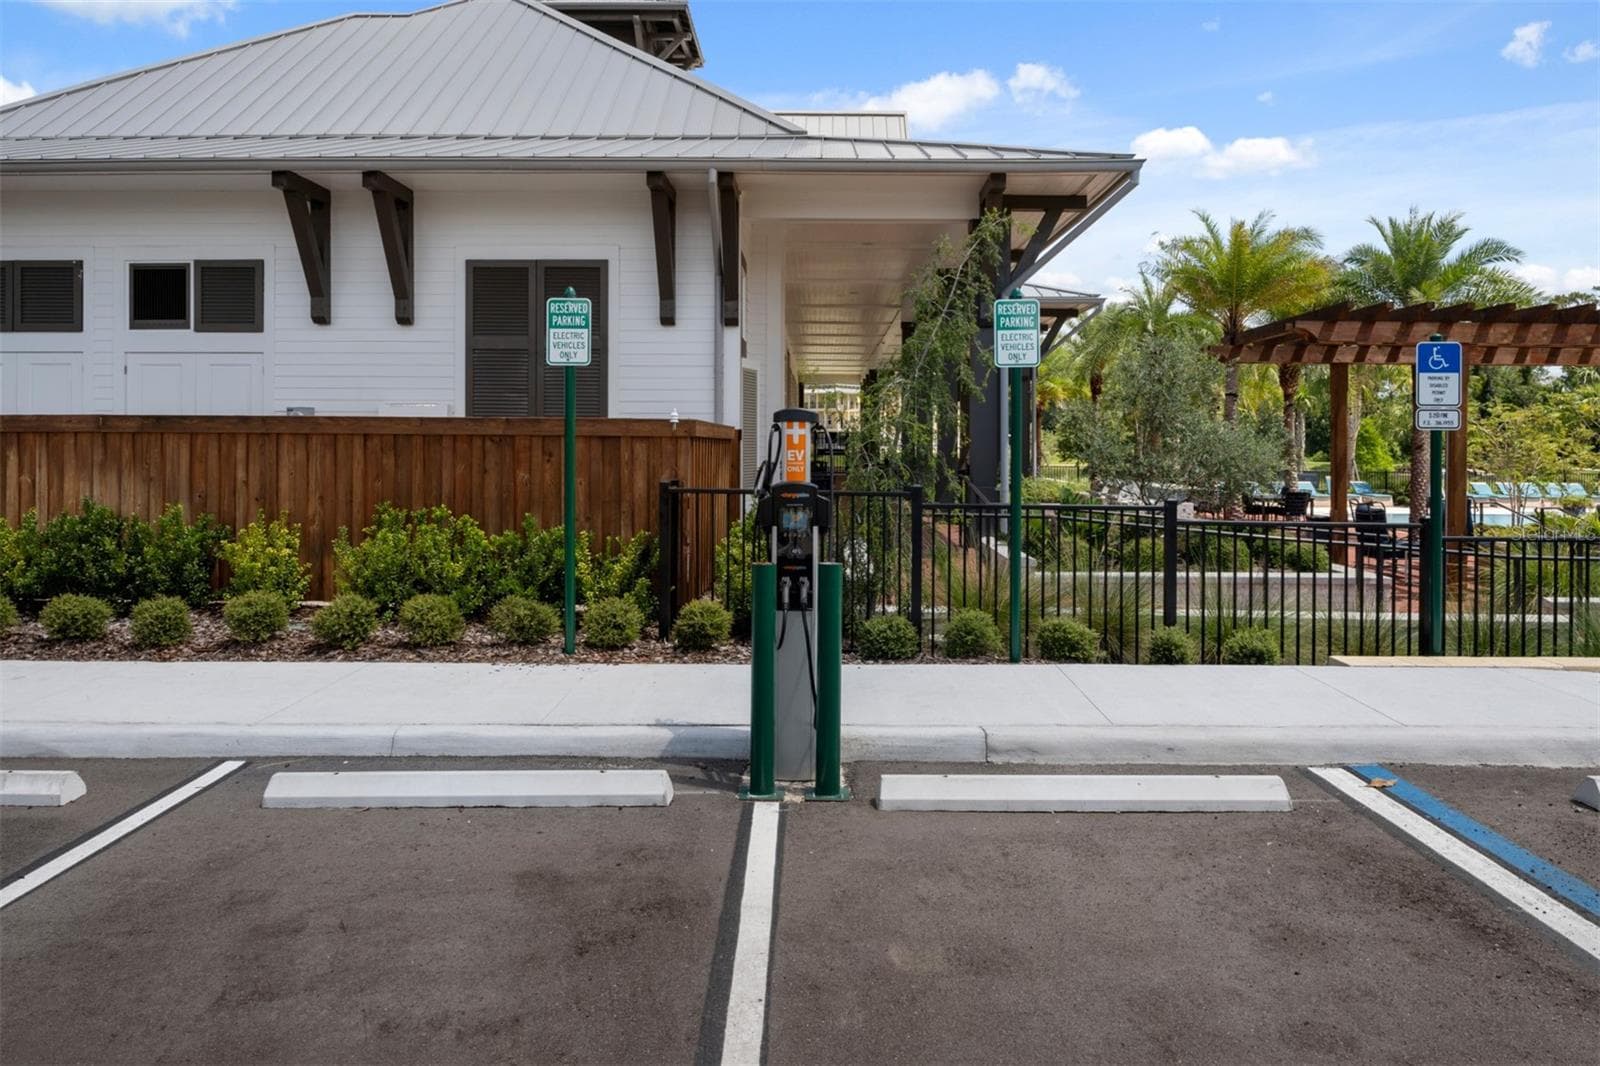
Celebration Community EV Charging Station - 2540 CELEBRATION BLVD, CELEBRATION
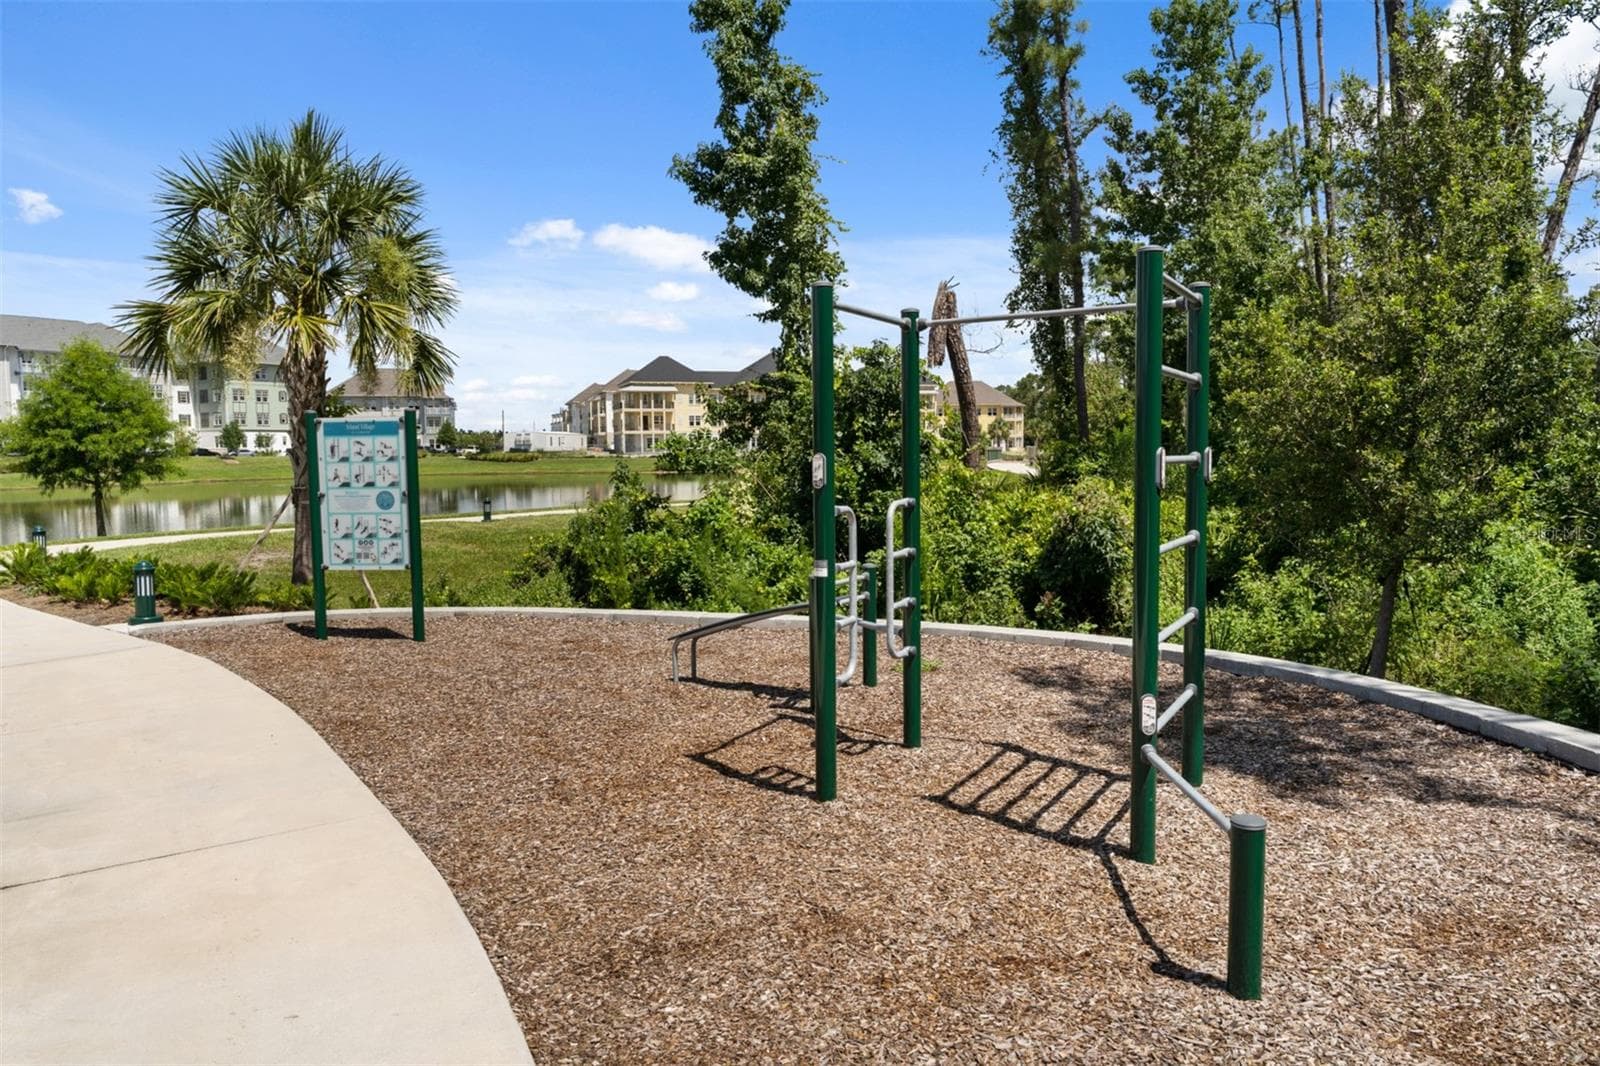
Celebration Community Fitness Circuit - 2540 CELEBRATION BLVD, CELEBRATION
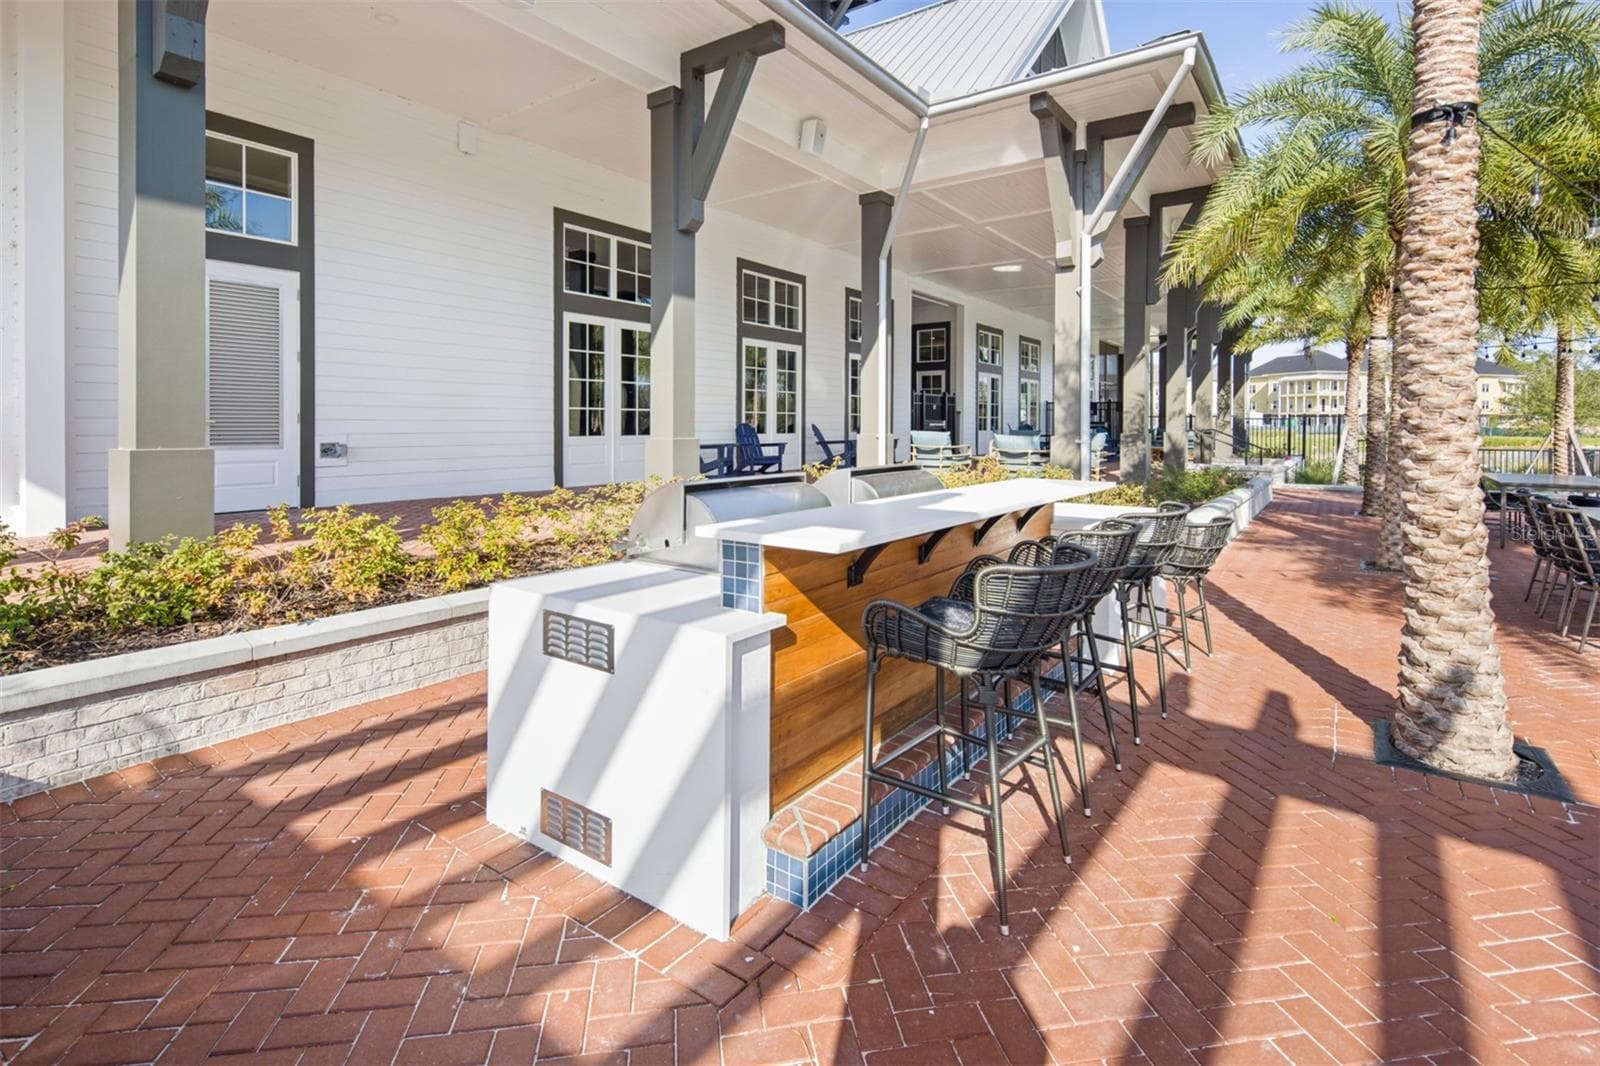
Celebration Community Grills - 2540 CELEBRATION BLVD, CELEBRATION
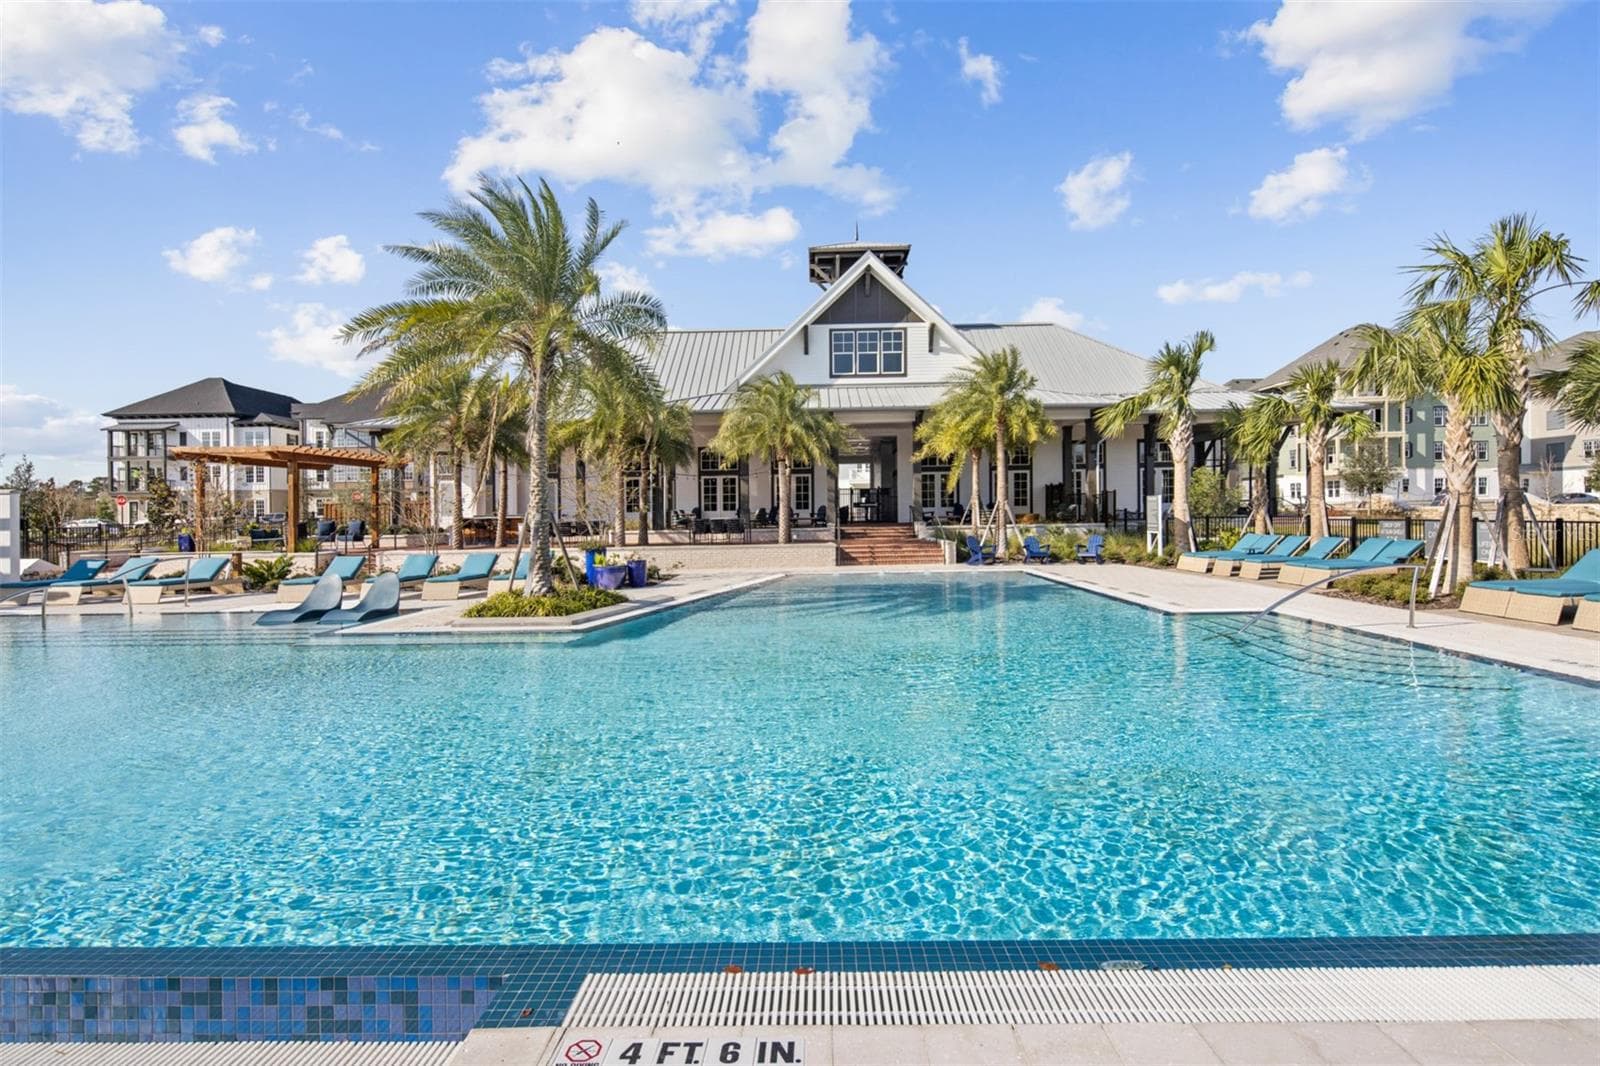
Celebration Community Pool - 2540 CELEBRATION BLVD, CELEBRATION
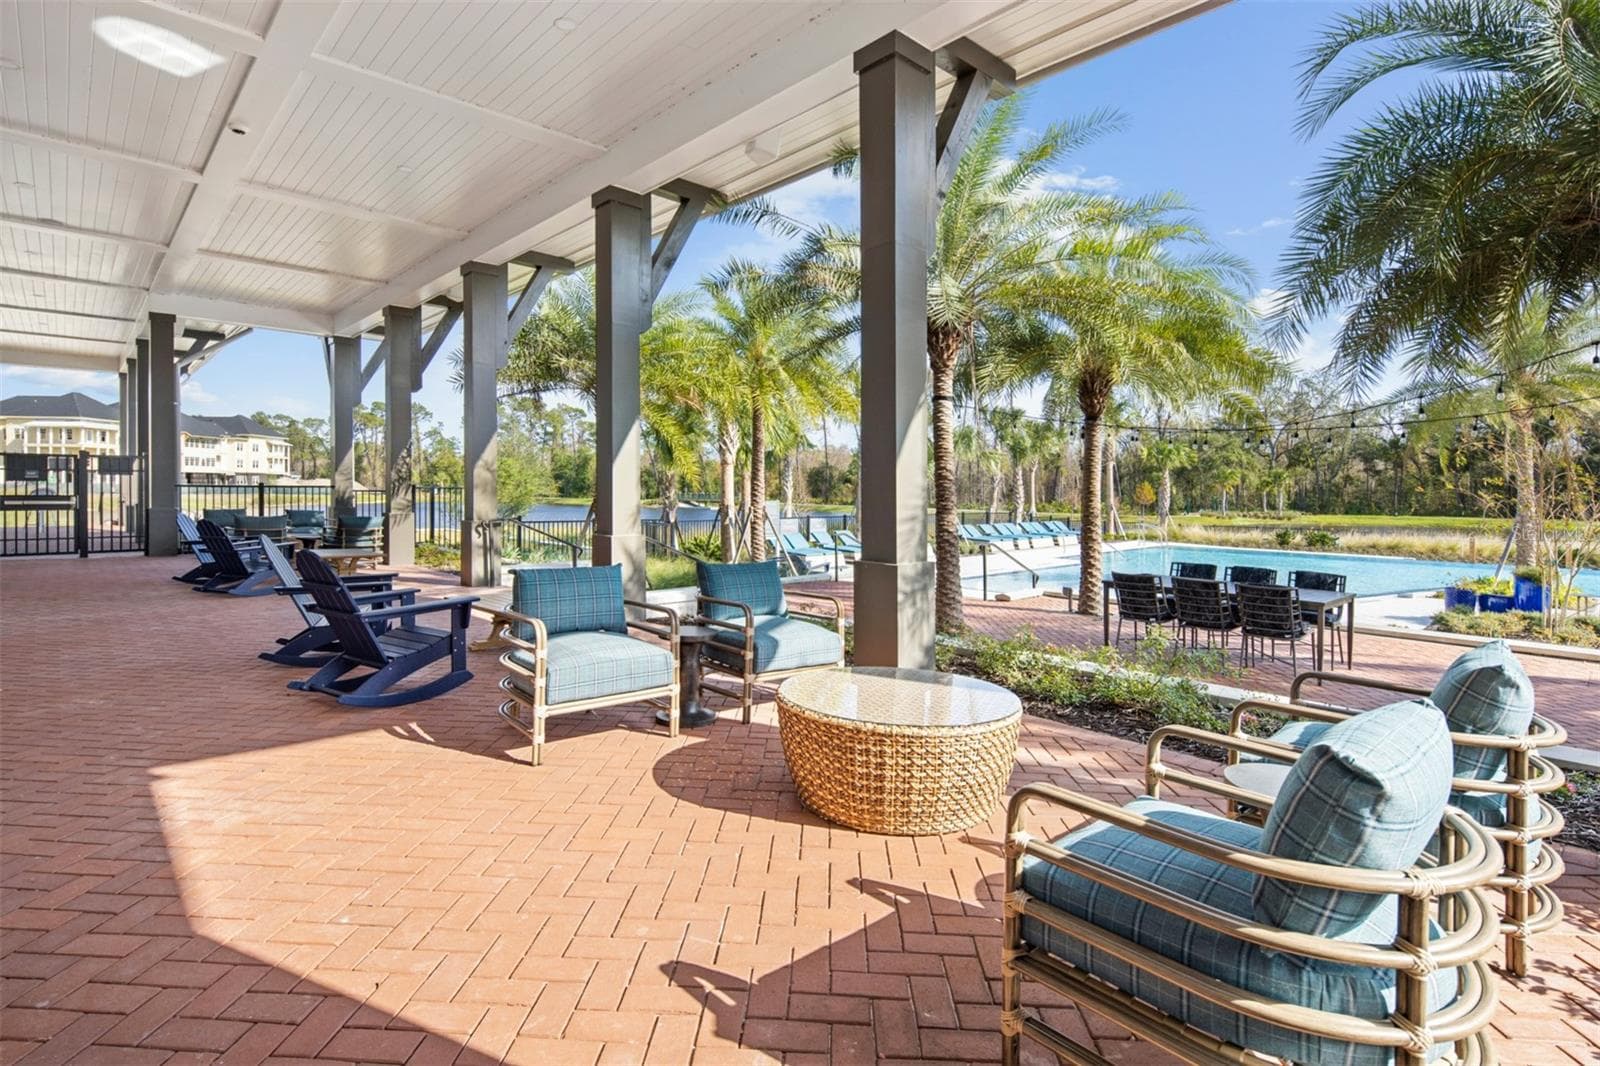
Celebration Community Pool House - 2540 CELEBRATION BLVD, CELEBRATION
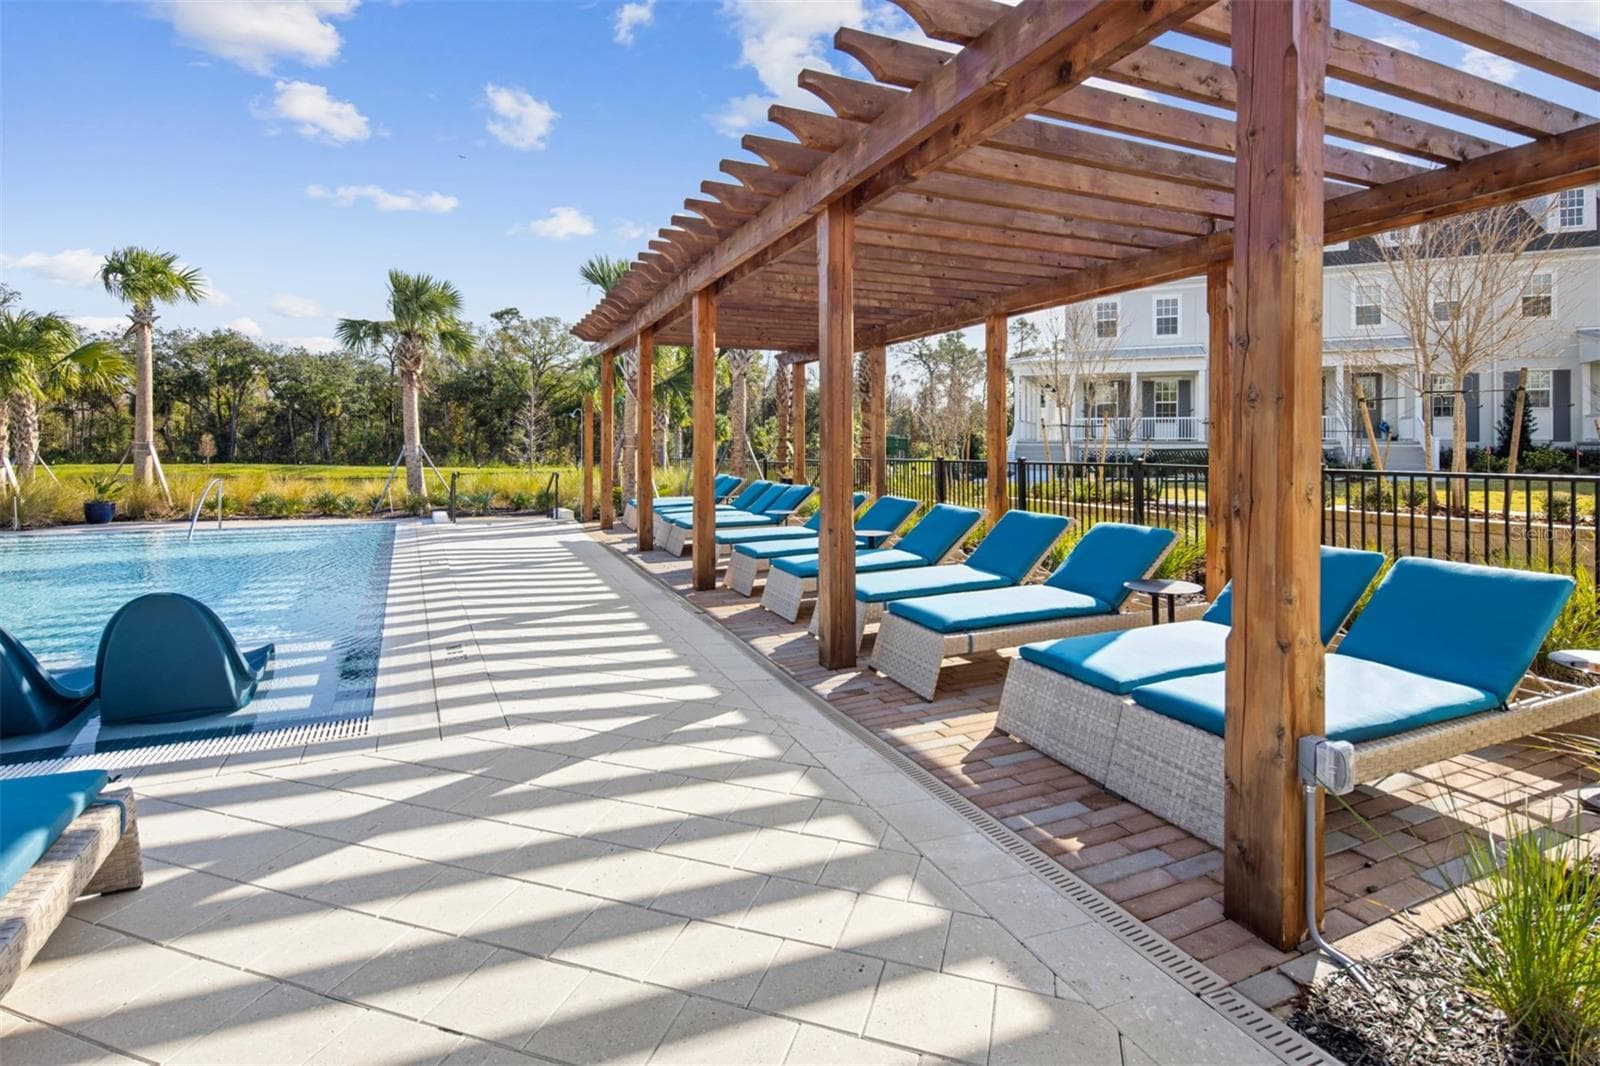
Celebration Community Pool Cabanas - 2540 CELEBRATION BLVD, CELEBRATION
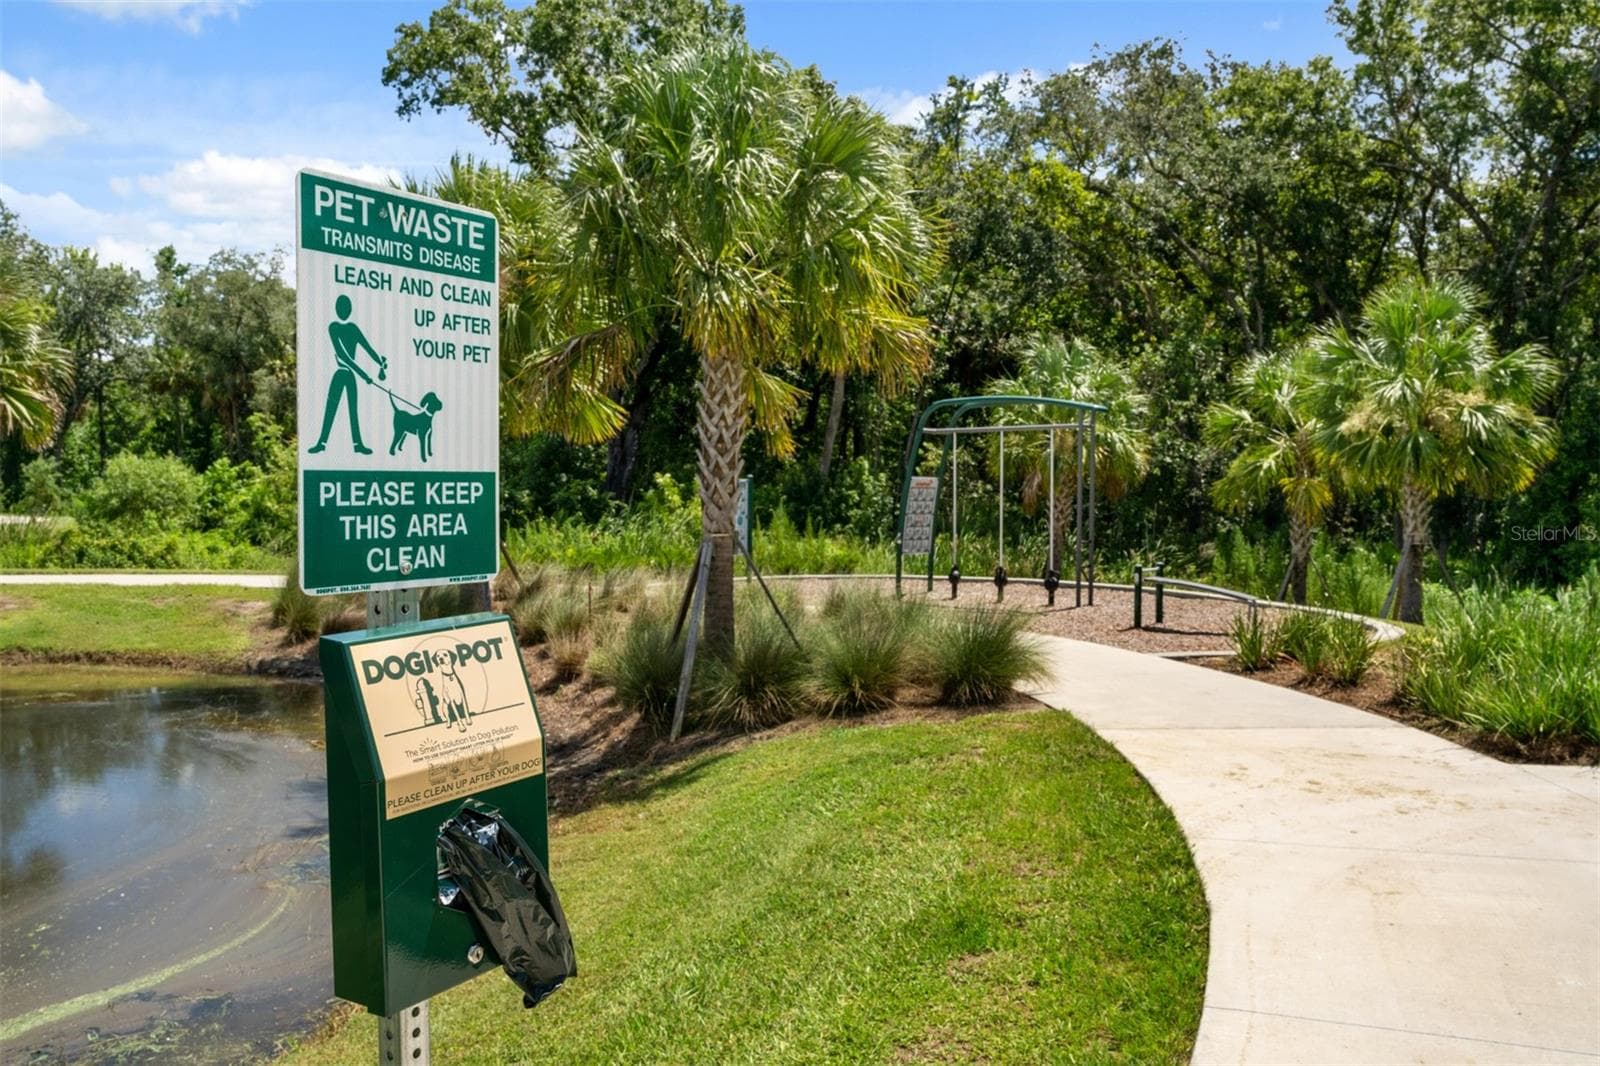
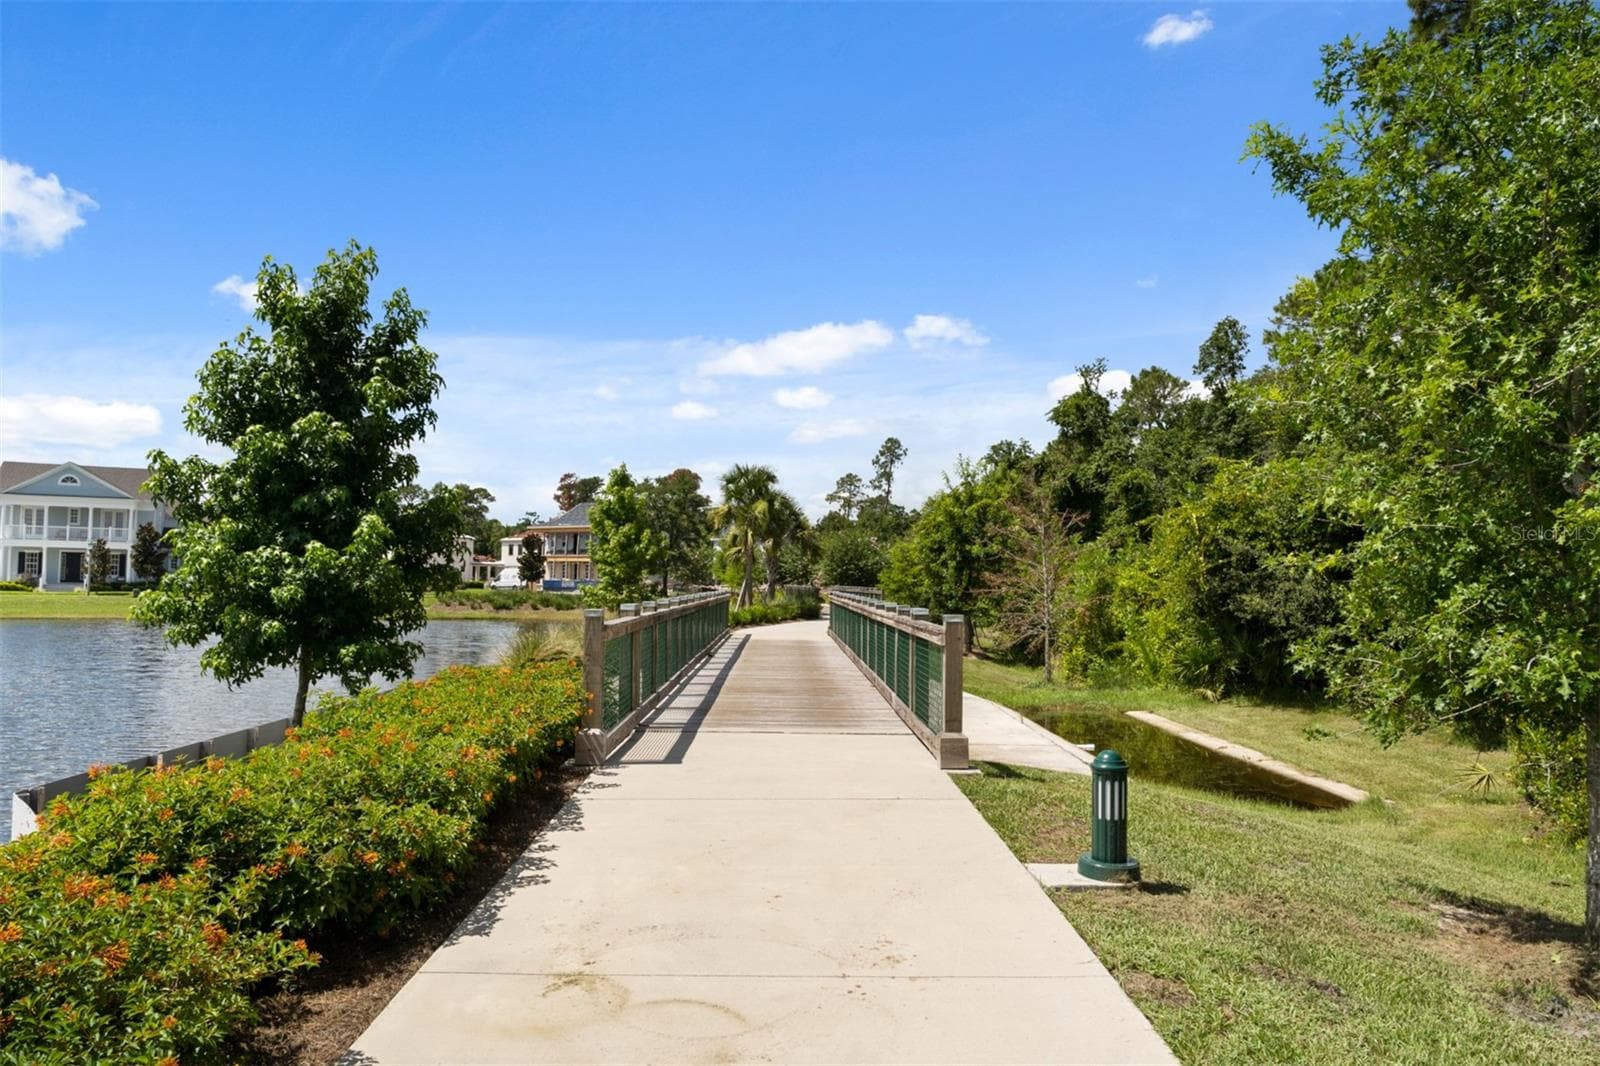
Celebration Community Walking Trail and Fitness Circuit - 2540 CELEBRATION BLVD, CELEBRATION
Celebration Community Walking Trail - 2540 CELEBRATION BLVD, CELEBRATION
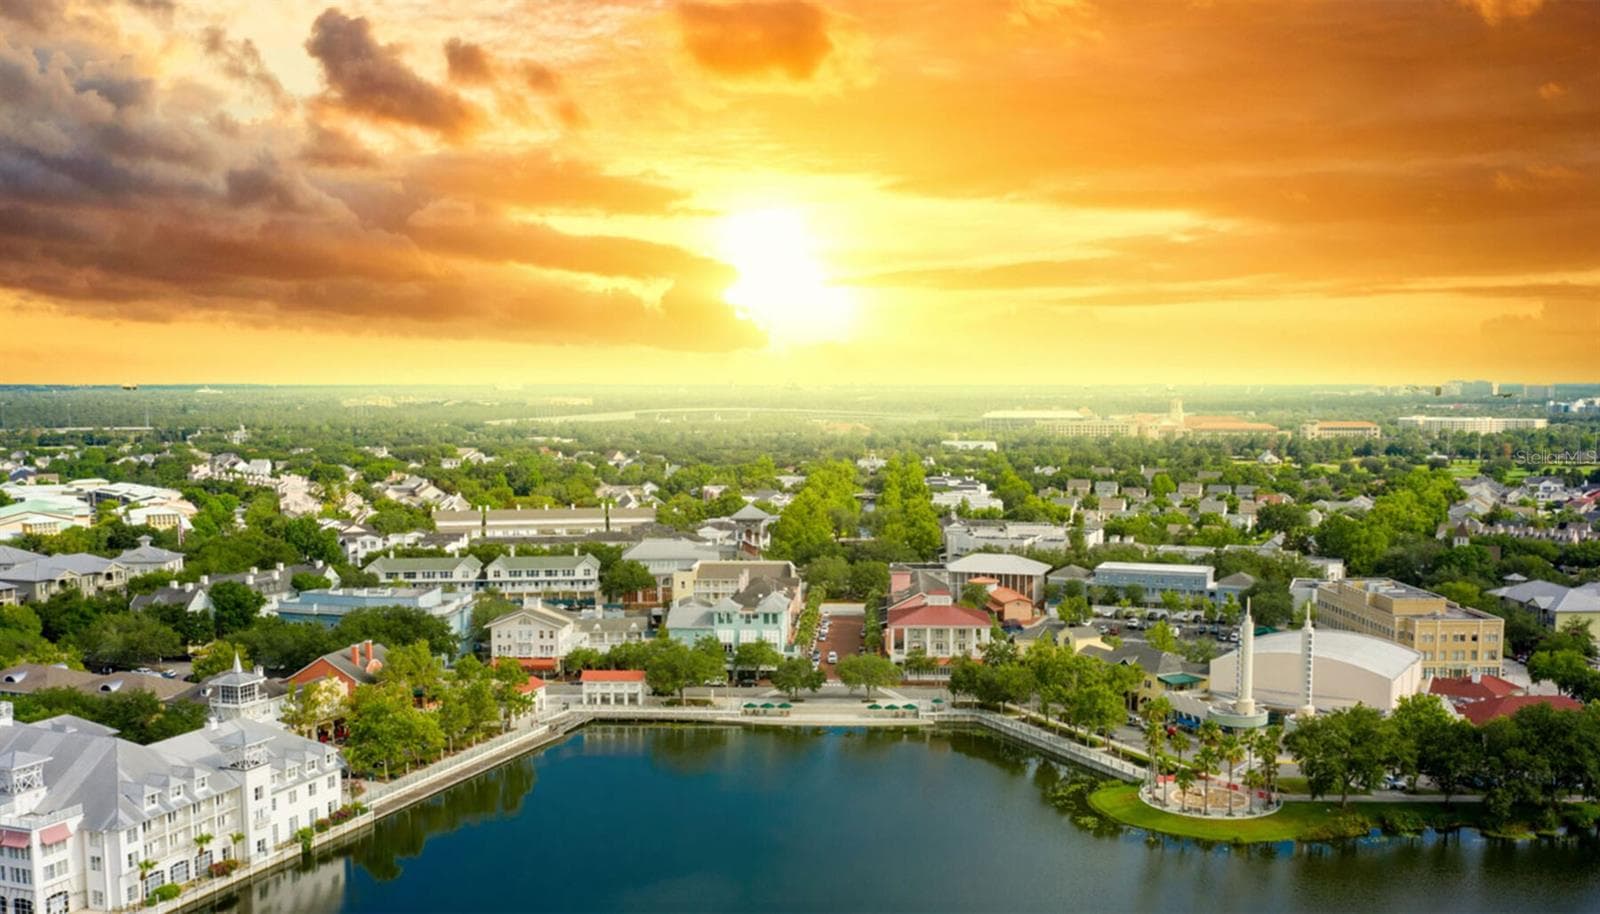
Downtown Celebration (Aerial View) - 2540 CELEBRATION BLVD, CELEBRATION
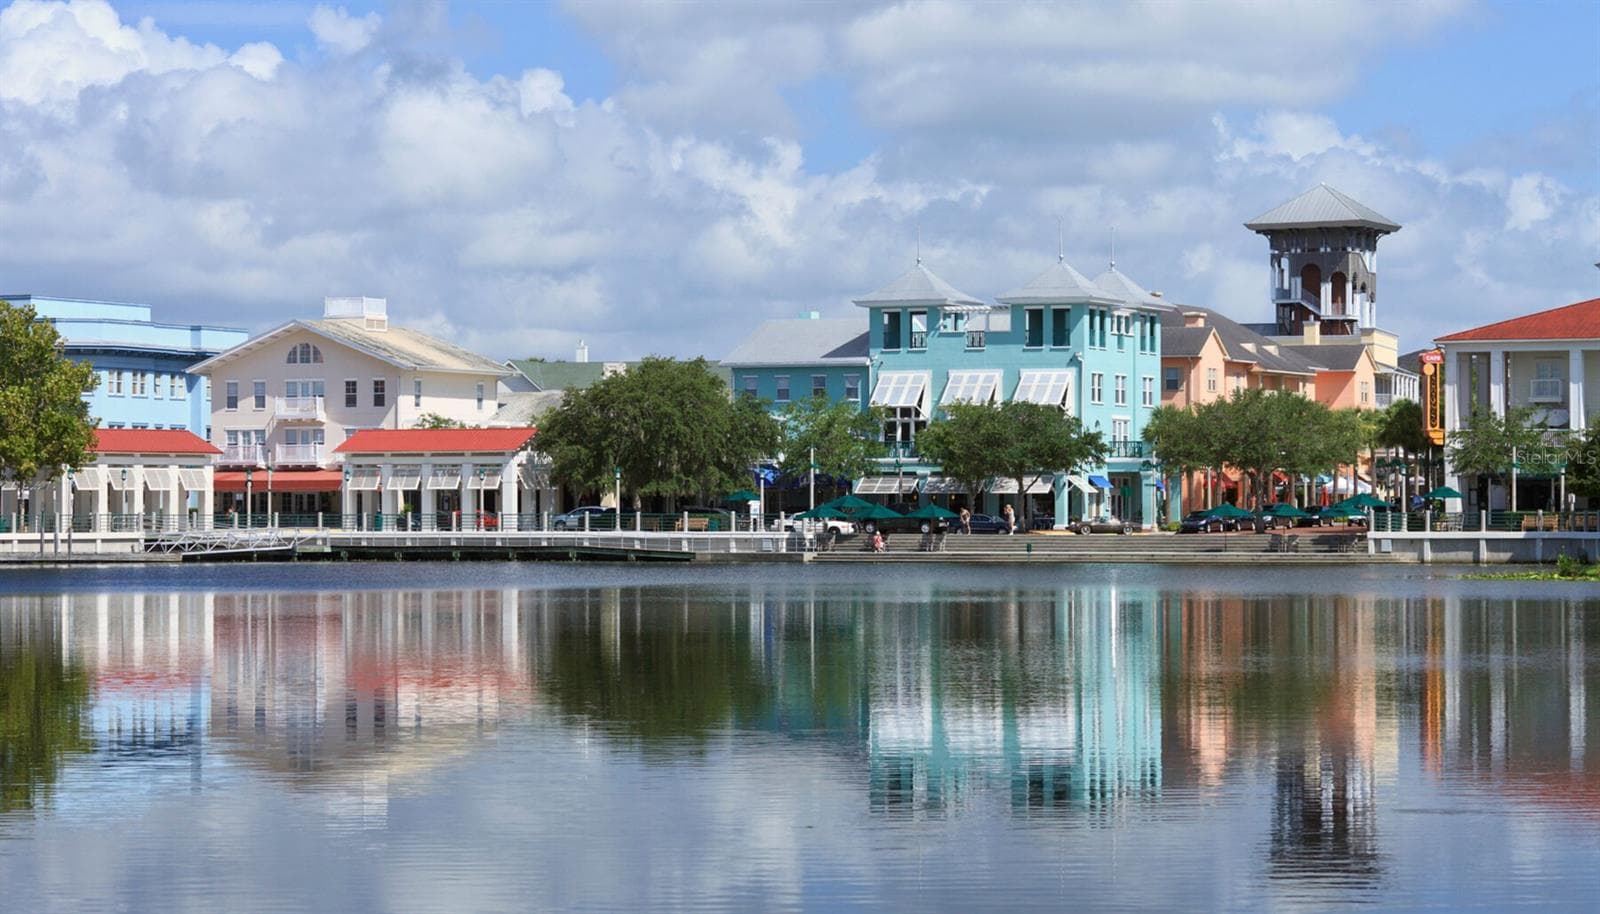
Downtown Celebration - 2540 CELEBRATION BLVD, CELEBRATION
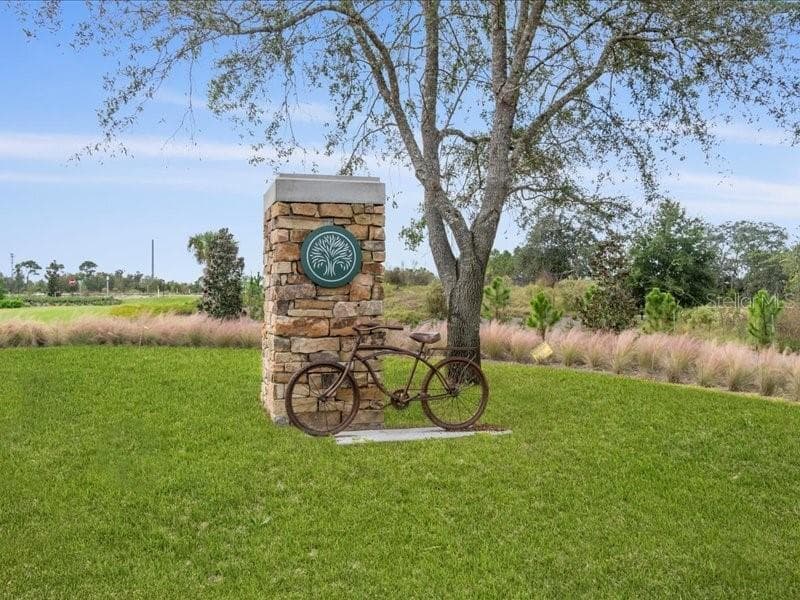
Celebration Entrance - 2540 CELEBRATION BLVD, CELEBRATION
37 photos

$883,990

2540 CELEBRATION BLVD
CELEBRATION, FL 34747
Listed by Elizabeth Manchester · MATTAMY REAL ESTATE SERVICES
Bedrooms
4
Bathrooms
2.5
Living area
2,469 sqft
Year built
2026

About this home

Under Construction. This Heron is a thoughtfully designed 2-story family home in Central Florida, offering spacious, open-concept living perfect for modern lifestyles. This 4-bedroom, 2.5-bath home includes a loft, ideal for a playroom or additional living space. The first-floor flex room is converted/upgraded into a private study to suit your needs. The chef-inspired gourmet kitchen features a 30” natural gas cooktop with stainless steel vent hood and built-in microwave and oven in the cabinetry. Quartz countertops complete the elevated look on your breakfast bar. A morning kitchen featuring additional cabinets and counter space leads to the walk-in pantry with ventilated shelving. Designed for comfort and functionality, the Heron combines a flexible layout with premium finishes and a prime location near shopping, dining, parks, and top-rated schools—making it an ideal choice for families seeking new homes in Celebration, FL.

Highlights

New construction

Property details

MLS
Stellar MLS
MLS #
MFRO6448874
Property type
Single Family Residence
Subdivision
CELEBRATION ISLAND VILLAGE
Status
Active
Days on market
1
On market date
October 16, 2026
Stories
N/A
Total bathrooms
2.5
Garage spaces
2
Parking spaces
N/A
Lot size
0.08 acres
Loading map…

Nearby schools

Within 10 miles. School directory data from the National Center for Education Statistics (NCES), accessed via the Urban Institute Education Data API. Local Score is calculated by INNOVATE Real Estate; where a state rating is shown, it comes from that state's own official school report card.

Elementary
CELEBRATION SCHOOL
3.02 mi away · Grades -1-8
Nearest school -- attendance-zone data not available here
2.0
Local Score (student-teacher ratio only (preliminary -- will incorporate state test-score data once available)) -- not an official state rating
Enrollment
1,703
Student:teacher ratio
18.5:1
District
OSCEOLA
Middle
HORIZON MIDDLE SCHOOL
7.14 mi away · Grades 6-8
Nearest school -- attendance-zone data not available here
3.0
Local Score (student-teacher ratio only (preliminary -- will incorporate state test-score data once available)) -- not an official state rating
Enrollment
1,325
Student:teacher ratio
17.9:1
District
OSCEOLA
High
CELEBRATION HIGH SCHOOL
1.1 mi away · Grades 9-12
Nearest school -- attendance-zone data not available here
1.0
Local Score (student-teacher ratio only (preliminary -- will incorporate state test-score data once available)) -- not an official state rating
Enrollment
2,731
Student:teacher ratio
22.4:1
District
OSCEOLA

Walkability

Blended score for CELEBRATION's center, calculated by INNOVATE Real Estate from two sources: the EPA's National Walkability Index (street network, transit, land-use mix) and Google Places amenity data (what's actually reachable on foot from this point). 60% EPA National Walkability Index + 40% nearby-amenity density (Google Places).

28
Car-dependent
out of 100
EPA National Walkability Index
5.8 / 20 -- Below average walkable
Google Places amenity density
25 / 100
Restaurants & cafes4
Grocery stores0
Parks3
Schools0
Transit stops0
Pharmacies0

Mortgage calculator

Estimate only - actual rate and payment depend on your lender, credit, and loan program.

$
%
%
Adjust tax / insurance estimates
% / yr
$
/mo
Est. monthly payment
$5,473/mo
$176,798 down
$707,192 loan
Principal & interest$4,587
Property tax (est.)$737
Home insurance (est.)$150

Similar homes you might like

Data source: Listing information provided by Stellar MLS (mfrmls) via Trestle/CoreLogic. Last updated 2 days ago.

Information herein deemed reliable but not guaranteed; all measurements, school assignments, HOA fees, taxes, and feature lists are approximate and should be independently verified. Equal Housing Opportunity.