


$1,900
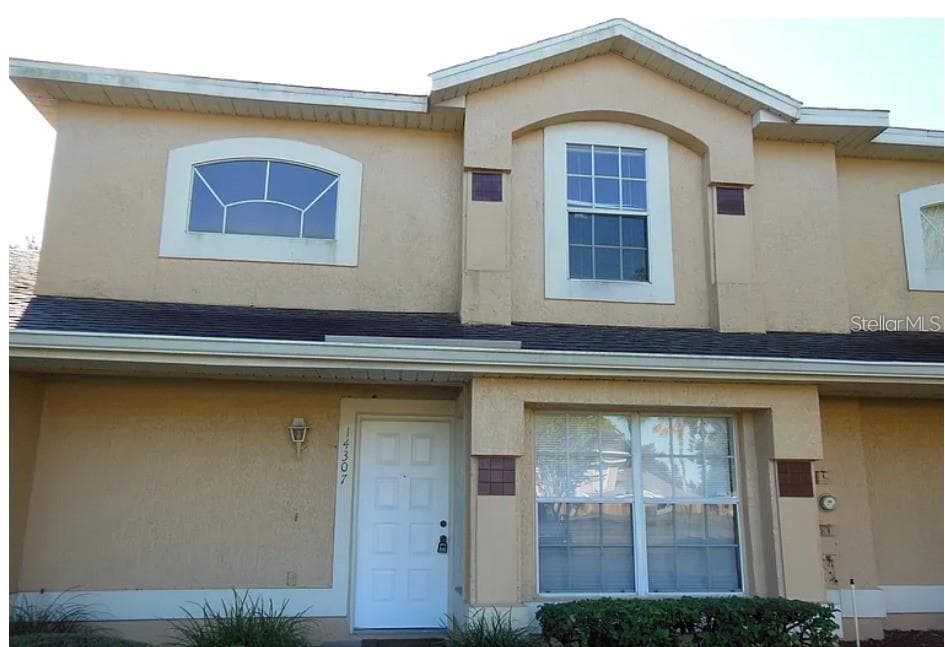
About this home
This property features a ground-level, first-floor entrance that opens into the primary living area. The first floor includes a living room, dining space, kitchen, half bathroom, a dedicated laundry area with washer and dryer hookups, and a private back porch with an outdoor storage closet. Carpet flooring is installed throughout the downstairs living area. The second floor contains three bedrooms and two full bathrooms with carpet flooring throughout. The master bedroom features two dedicated closets, an attached full bathroom, and access to a private upstairs balcony. Property Features • Size & Layout: 1,660 total sq. ft., two-story townhouse with a ground-level entrance. • Master Suite: Located upstairs with a private balcony, two closets, and a full bathroom. • First Floor: Living room, dining space, kitchen, half bathroom, laundry hookups, back porch, and outdoor storage. • Second Floor: Three bedrooms total (including the master suite) and two full bathrooms. • Flooring: Carpet flooring throughout both the upstairs and downstairs living areas. • Laundry: Dedicated downstairs hookups for a washer and dryer unit. Premier Location: Public Transportation is available right outside the community. Located right off S. Semoran Blvd. between the 408 East-West Expressway and the 528 Beachline Expressway - just 4 miles from the International Airport and only minutes from Downtown Orlando and I-4. And with a multitude of nearby restaurants and shopping centers Schools: Ventura Elementary – Liberty Middle School – Colonial High School. — Criteria for approval: • 580+ credit score (Low score thanks to medical or student loans? You may still qualify with a higher deposit. (Please refer to the flyer for specific information.) • Credit score below 550 or 6+ non-medical/non-student loan collections are immediate disqualifiers. • Income must be 2.5x rent • No evictions or unpaid rent • Background checks are done on all adults. We are HUD compliant in our review process. MOVE-IN COSTS & FEES: • $65 per adult + $100 HOA Application fee per adult. All residents must be on the lease. No exceptions. • Admin Fee: $125 standard fee. This fee will increase if you need to rush the move in. (Once approved) • First Month rent: $1,900 + fees (Due 10 days before move-in; proration applies to month #2). • Security Deposit: $1,900 (Due immediately to hold home). Home is only held for you after deposit has been paid! If conditionally approved, the Security Deposit amount might be higher. ? Total Monthly Charges: $1,957 (Includes Rent, Resident Benefit Package, and Transaction Fee) Monthly Fees (in addition to rent): • $55 Resident Benefit Package — Includes the required renter’s insurance, as well as pest control, AC filters, and other magical adulting tools. • $2 Transaction Fee • Pet Rent (if applicable) — Pets must be approved through petscreening and Community association). PET & ANIMAL POLICIES: ? All pet/ESA/no-pet declarations go through petscreening This property welcomes pets! Registration fees range from $25–$100. Monthly pet rent is calculated based on the "Paw Rating" For more details refer to Qualification Criteria Flyer included in photos. Utilities: Tenant is responsible for electric • Electric/Power: Pay directly to OUC
Property details
- MLS #
- MFRO6448858
- Property type
- Townhouse
- Subdivision
- N/A
- Status
- Active
- Days on market
- N/A
- On market date
- October 9, 2026
- Stories
- N/A
- Total bathrooms
- 2.5
- Garage spaces
- N/A
- Parking spaces
- N/A
- Lot size
- 0.13 acres
Location
Get directions →Nearby schools
Within 10 miles. School directory data from the National Center for Education Statistics (NCES), accessed via the Urban Institute Education Data API. Local Score is calculated by INNOVATE Real Estate; where a state rating is shown, it comes from that state's own official school report card (e.g. NC Dept. of Public Instruction, SC Report Card).
- Enrollment
- 620
- Student:teacher ratio
- 16.3:1
- District
- ORANGE
- Enrollment
- 635
- Student:teacher ratio
- 16.7:1
- District
- ORANGE
- Enrollment
- 173
- Student:teacher ratio
- 11.5:1
- District
- ORANGE
Walkability
Blended score for ORLANDO's center, calculated by INNOVATE Real Estate from two sources: the EPA's National Walkability Index (street network, transit, land-use mix) and Google Places amenity data (what's actually reachable on foot from this point). 60% EPA National Walkability Index + 40% nearby-amenity density (Google Places).
Market position
How this listing compares to current activity in ORLANDO, from live MLS data.
Mortgage calculator
Estimate only - actual rate and payment depend on your lender, credit, and loan program.
Adjust tax / insurance estimates
Similar homes you might like




Data source: Listing information provided by Stellar MLS (mfrmls) via Trestle/CoreLogic. Last updated 19 hr ago.
Information herein deemed reliable but not guaranteed; all measurements, school assignments, HOA fees, taxes, and feature lists are approximate and should be independently verified. Equal Housing Opportunity.