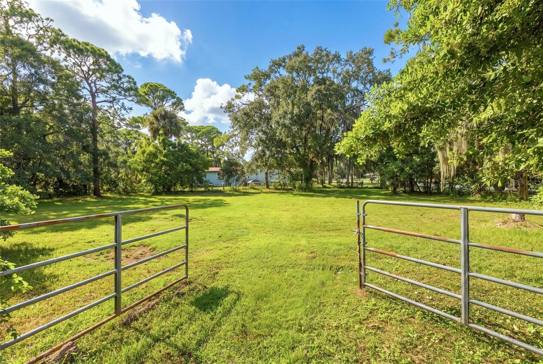
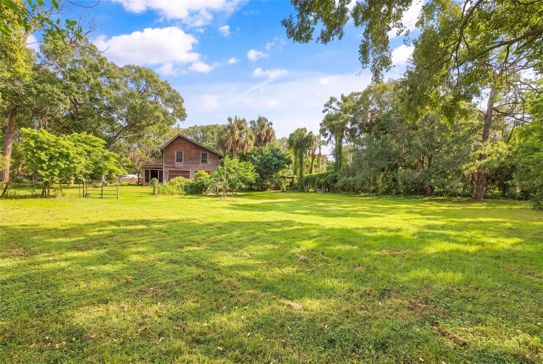
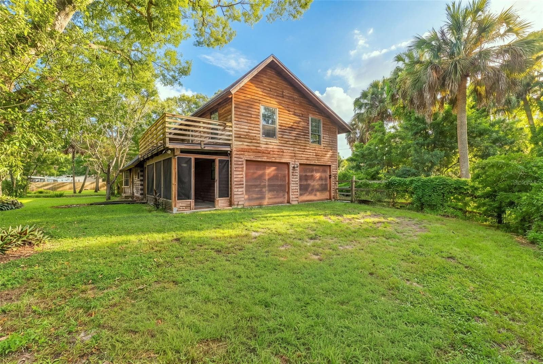
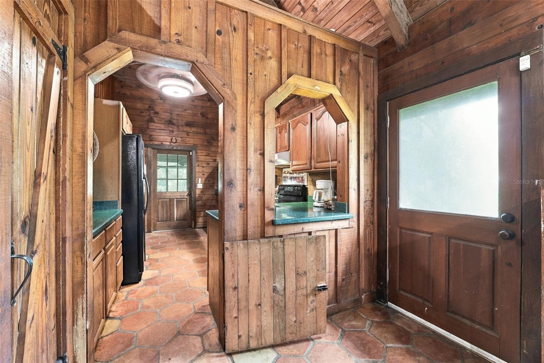
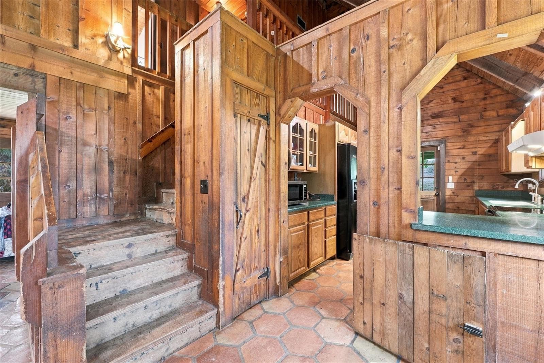
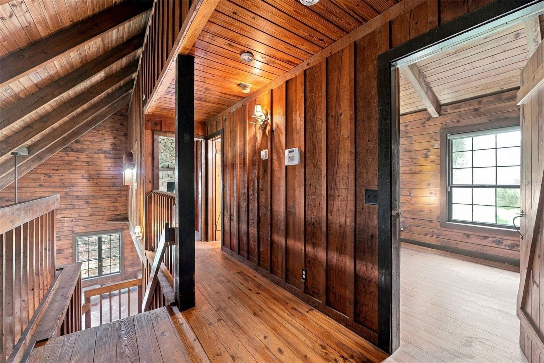
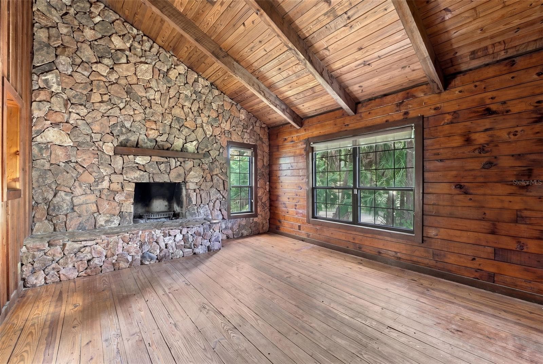
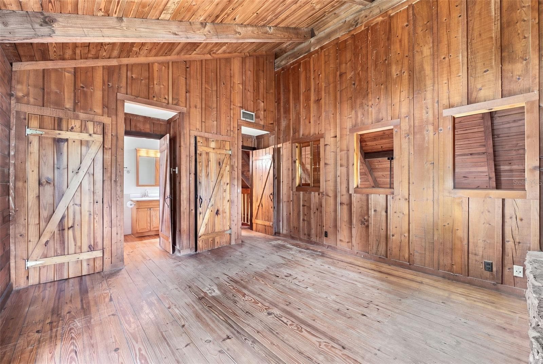
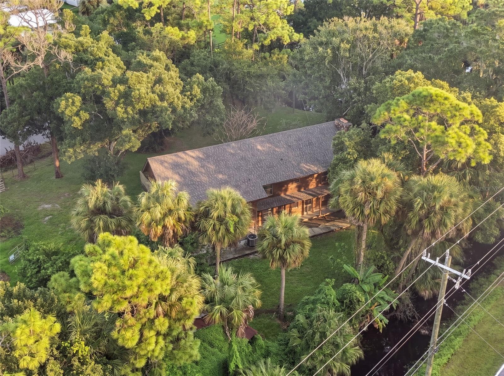
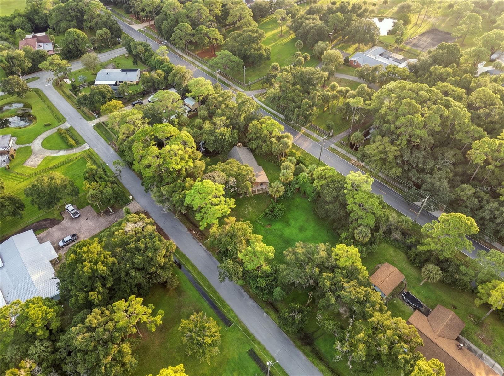
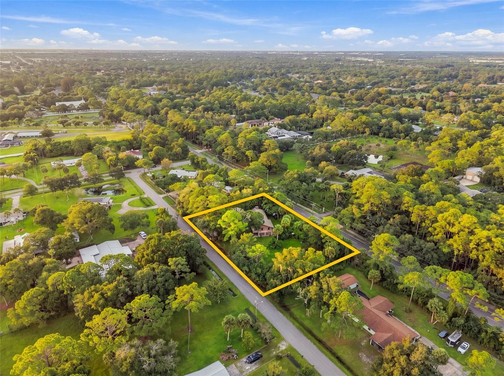
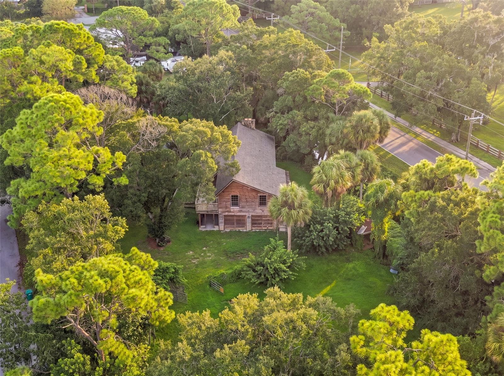
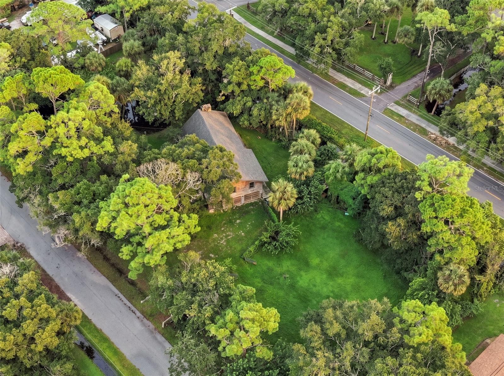
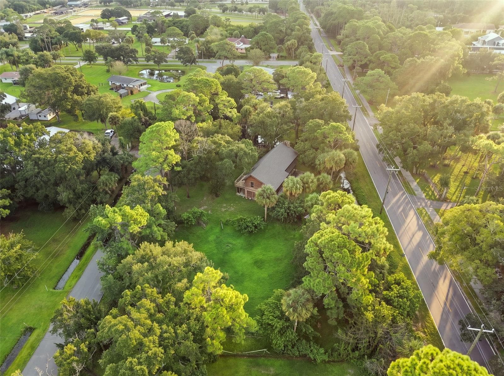
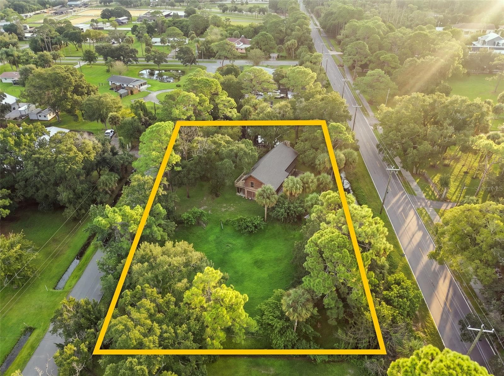
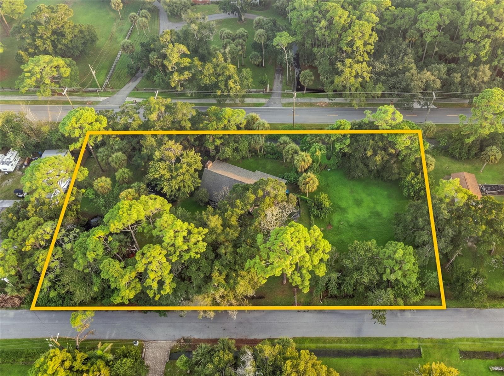
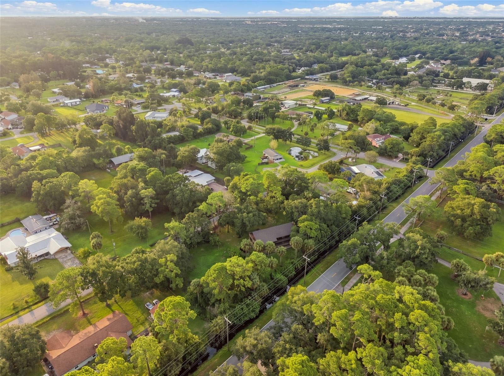
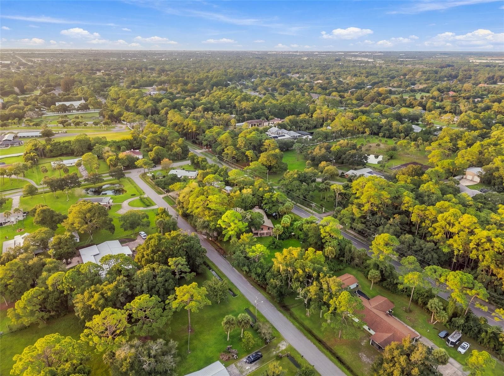
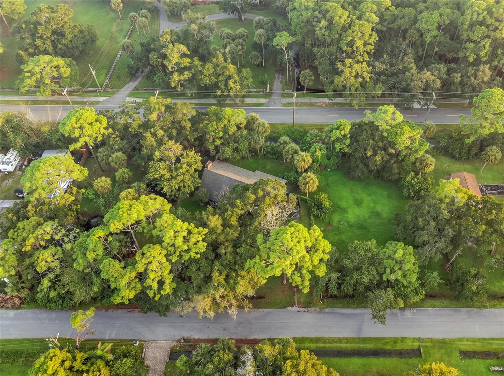
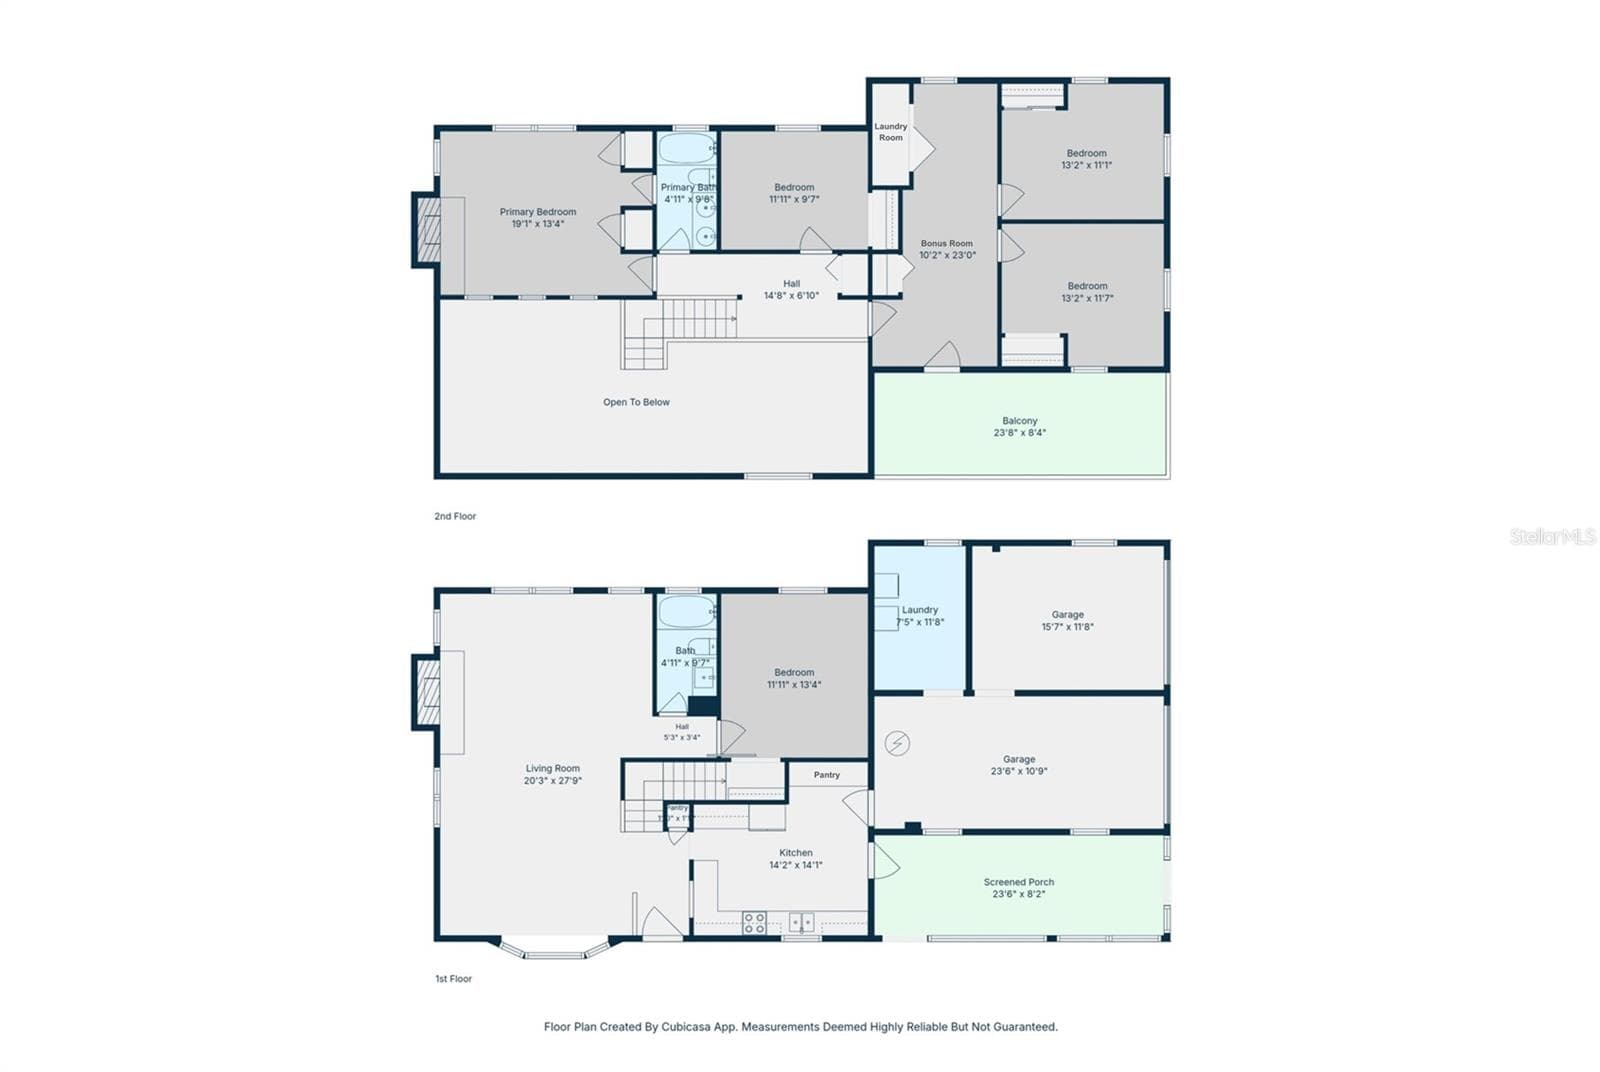
Single Family Residence at 4295 LAKERIDGE DR, MELBOURNE
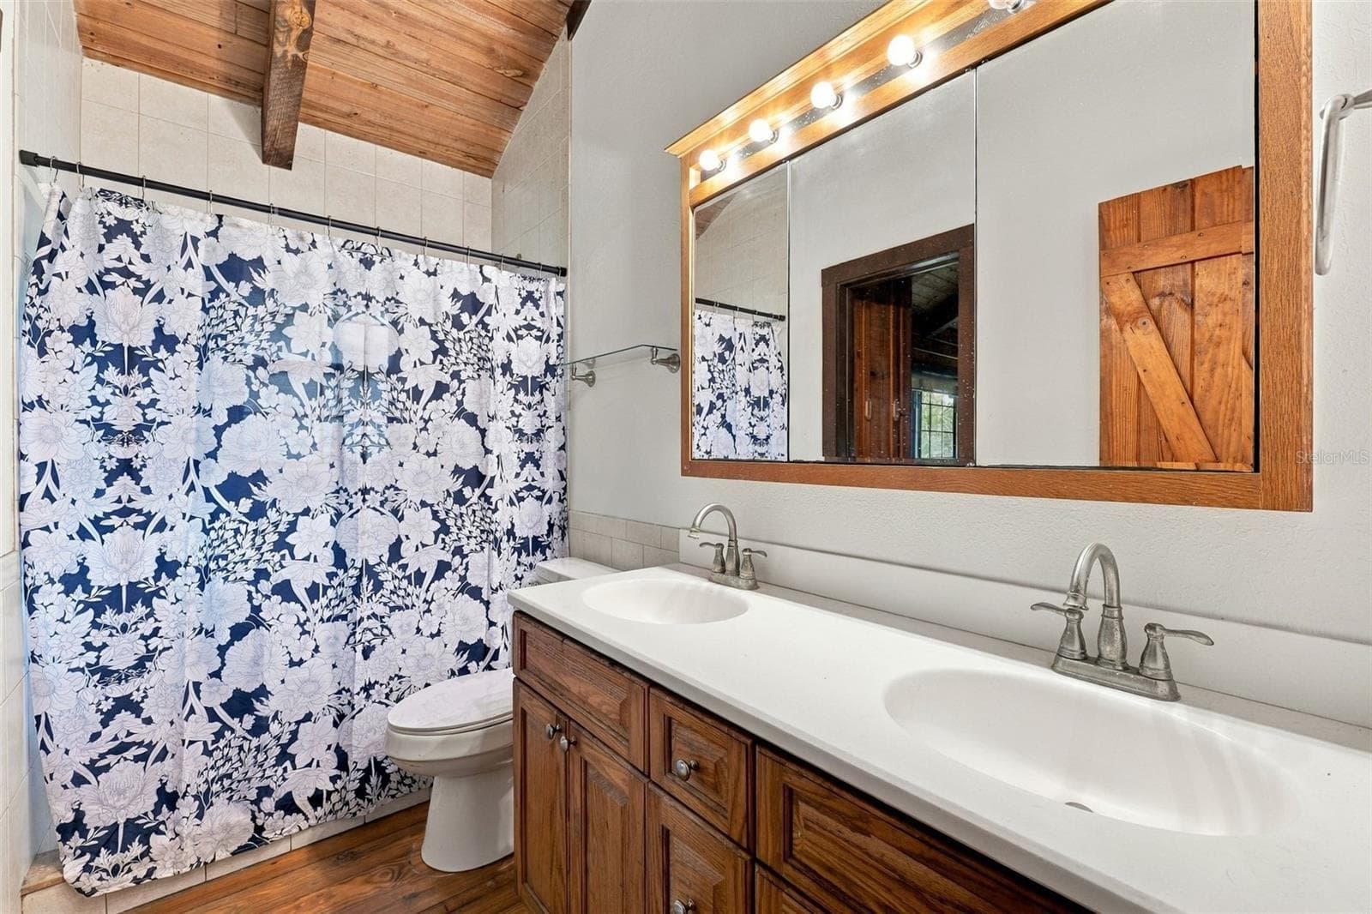
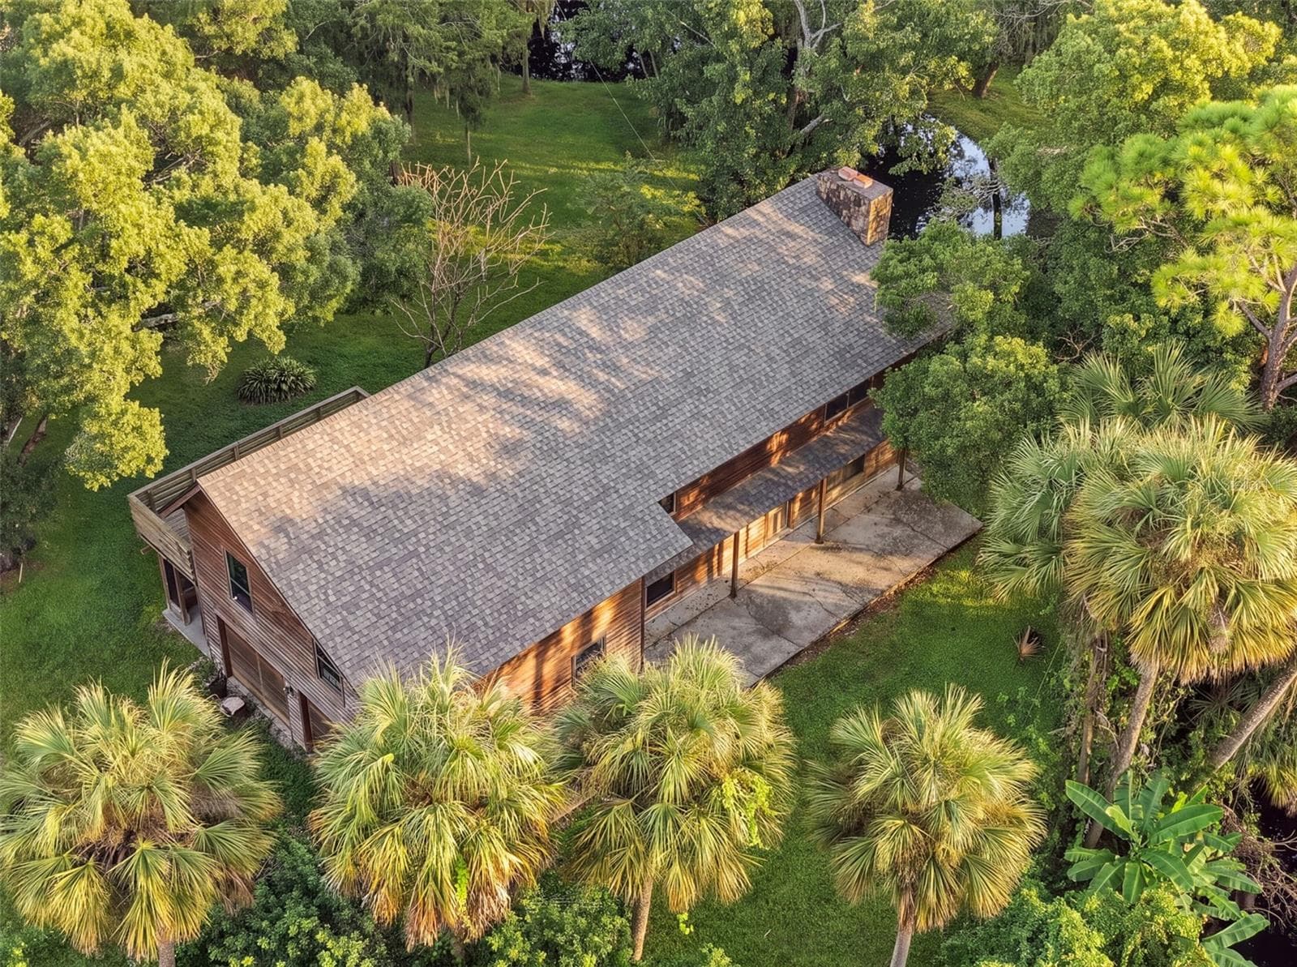
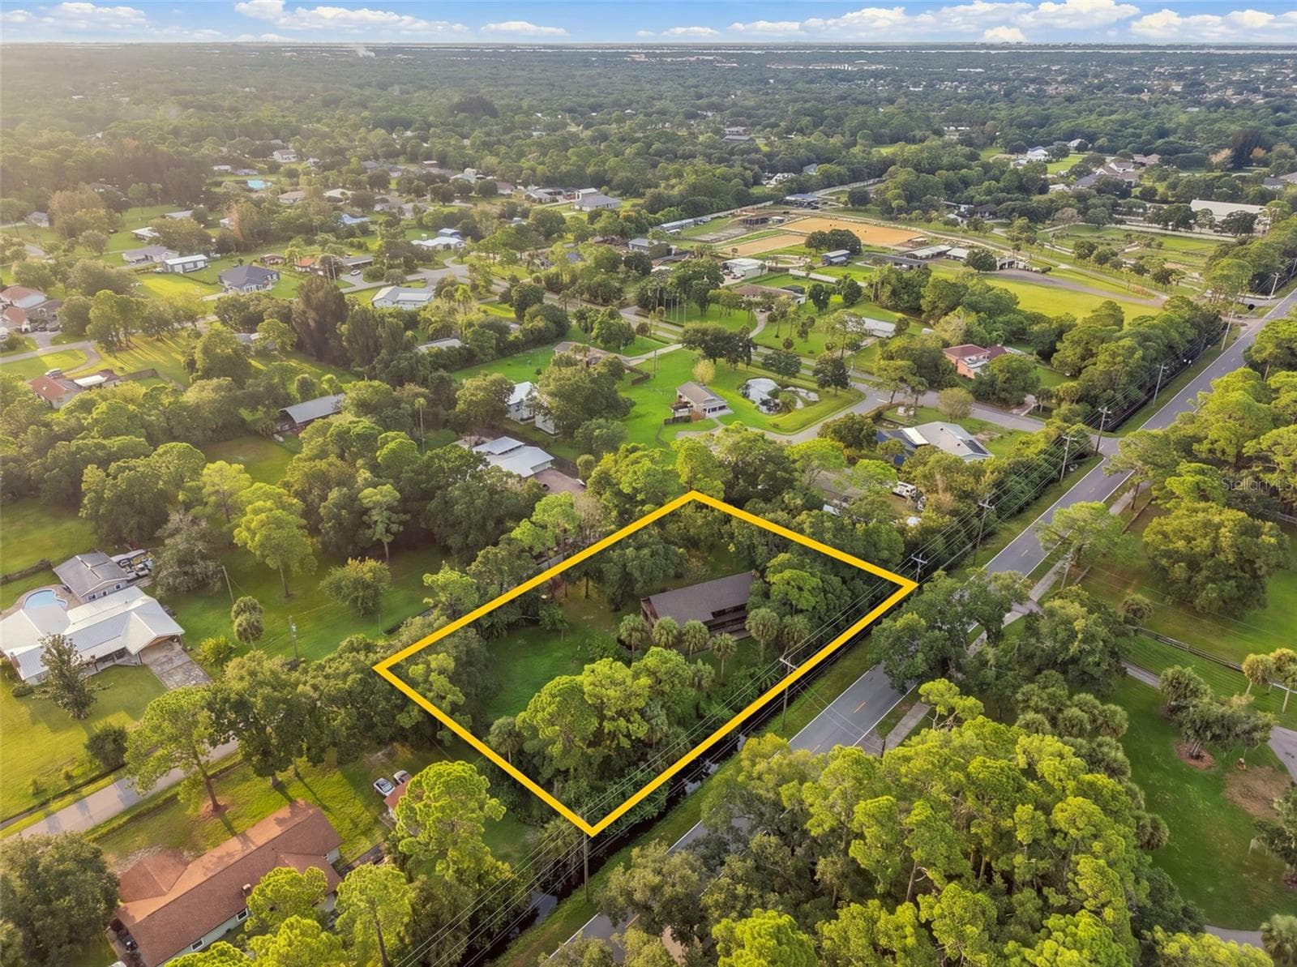
Single Family Residence at 4295 LAKERIDGE DR, MELBOURNE, photo 2 of 68
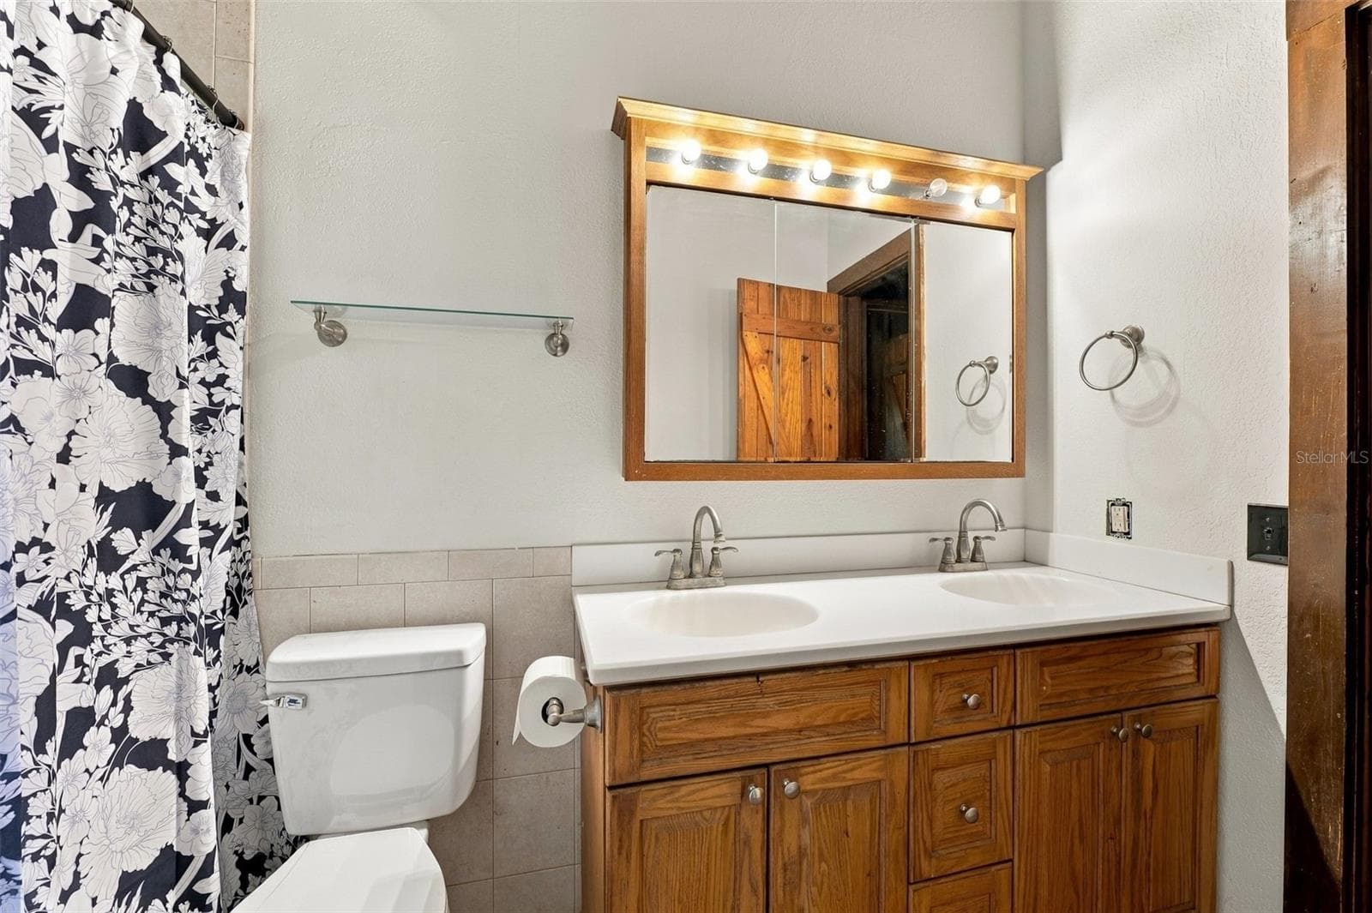
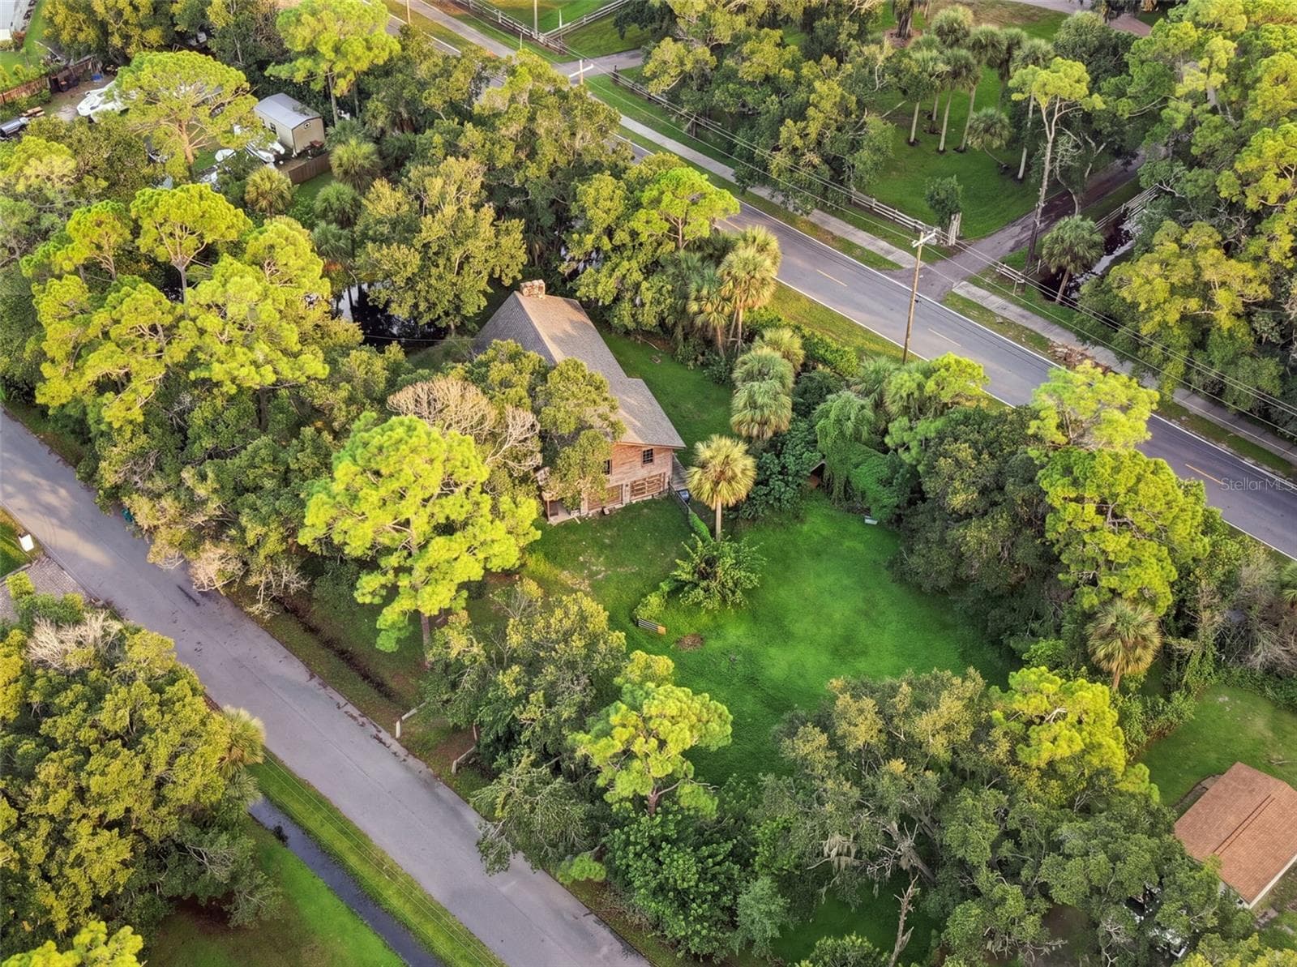
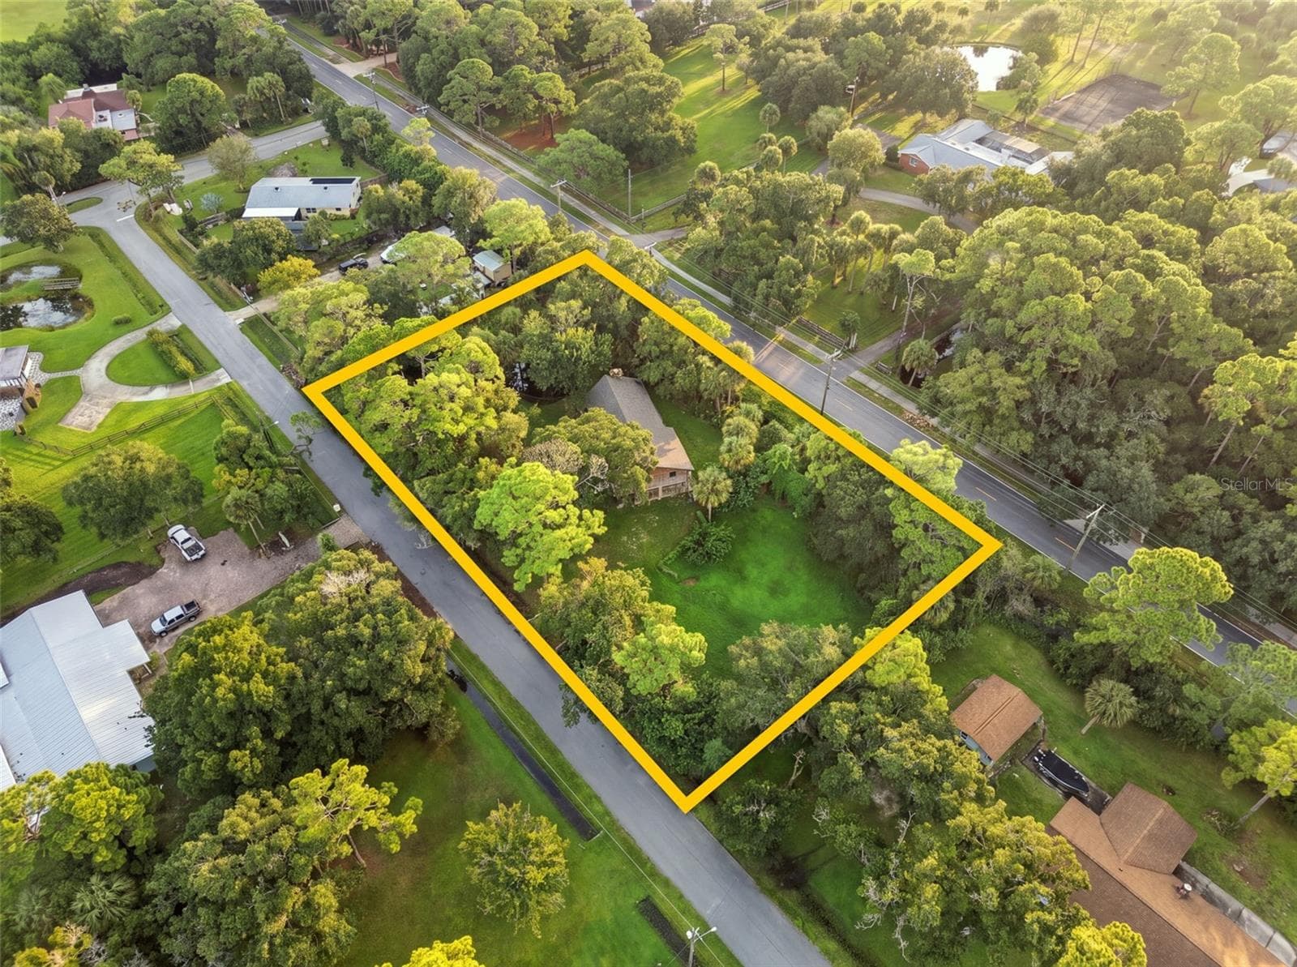
Single Family Residence at 4295 LAKERIDGE DR, MELBOURNE, photo 3 of 68
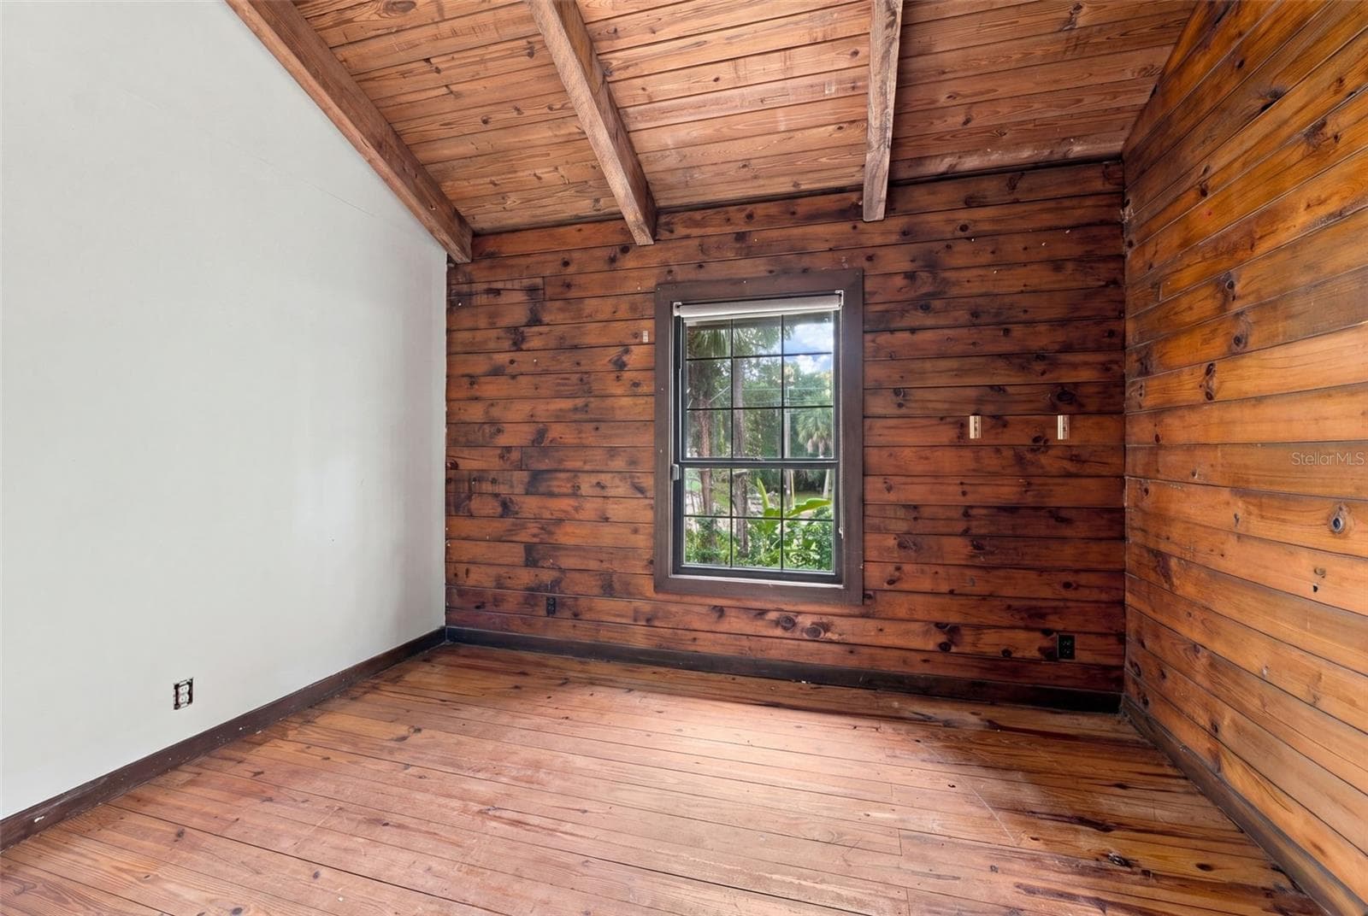
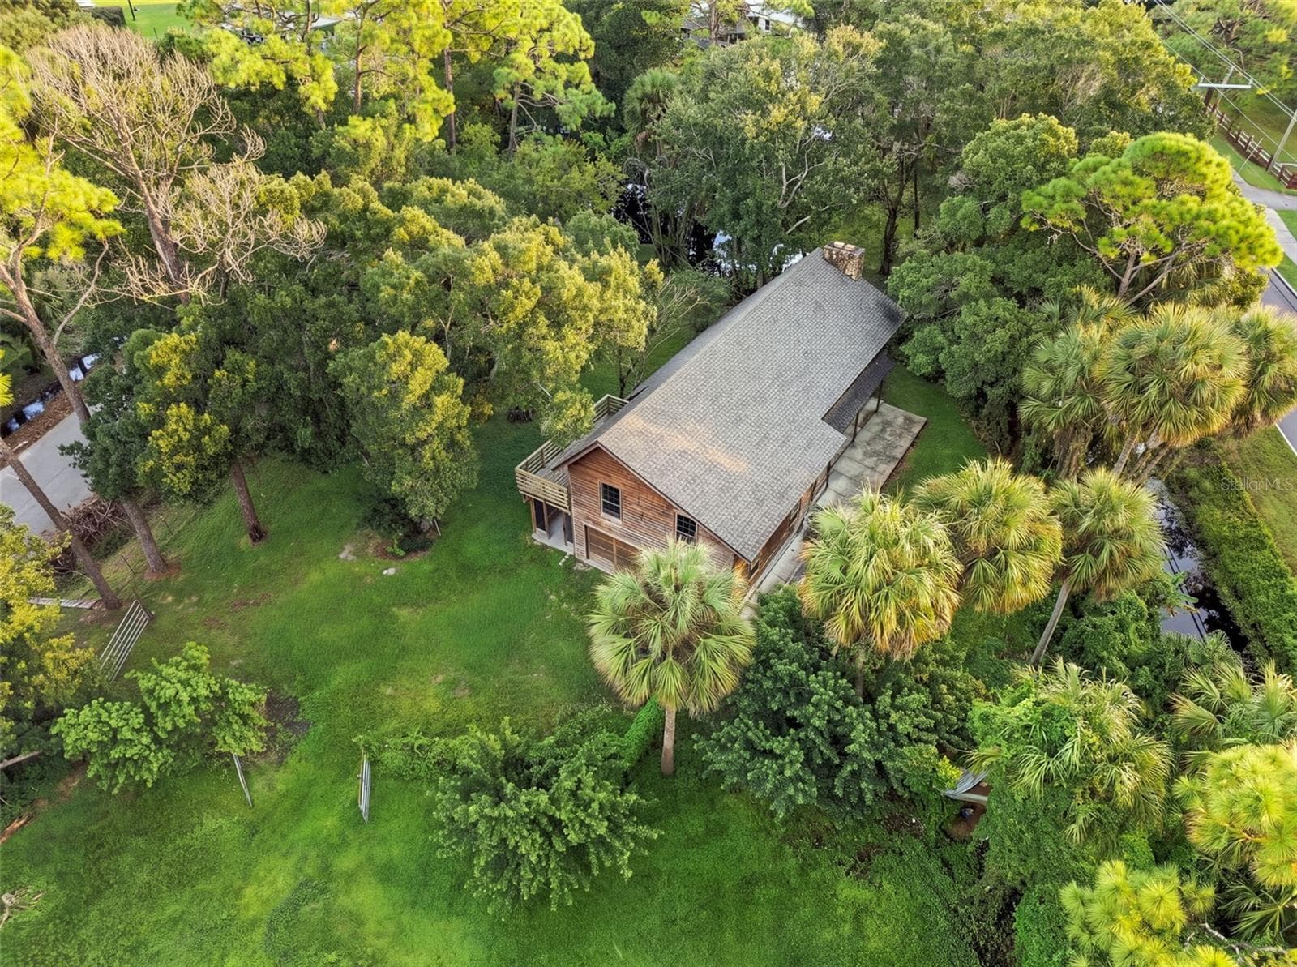
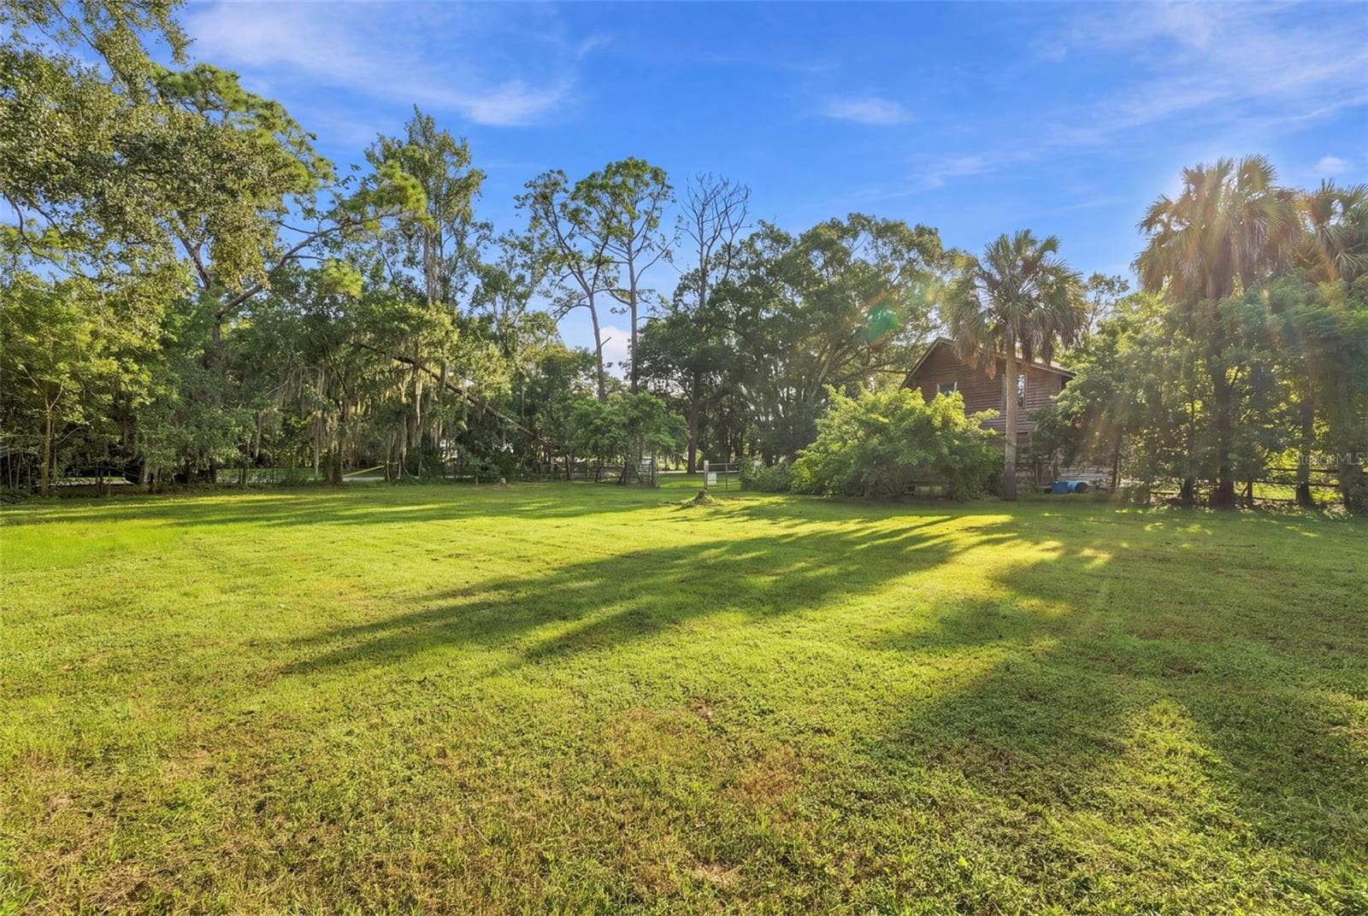
Single Family Residence at 4295 LAKERIDGE DR, MELBOURNE, photo 4 of 68
Single Family Residence at 4295 LAKERIDGE DR, MELBOURNE, photo 5 of 68
Single Family Residence at 4295 LAKERIDGE DR, MELBOURNE, photo 6 of 68
Single Family Residence at 4295 LAKERIDGE DR, MELBOURNE, photo 7 of 68
Single Family Residence at 4295 LAKERIDGE DR, MELBOURNE, photo 8 of 68
Single Family Residence at 4295 LAKERIDGE DR, MELBOURNE, photo 9 of 68
Single Family Residence at 4295 LAKERIDGE DR, MELBOURNE, photo 10 of 68
Single Family Residence at 4295 LAKERIDGE DR, MELBOURNE, photo 11 of 68
Single Family Residence at 4295 LAKERIDGE DR, MELBOURNE, photo 12 of 68
Single Family Residence at 4295 LAKERIDGE DR, MELBOURNE, photo 13 of 68
Single Family Residence at 4295 LAKERIDGE DR, MELBOURNE, photo 14 of 68
Single Family Residence at 4295 LAKERIDGE DR, MELBOURNE, photo 15 of 68
Single Family Residence at 4295 LAKERIDGE DR, MELBOURNE, photo 16 of 68
Single Family Residence at 4295 LAKERIDGE DR, MELBOURNE, photo 17 of 68
Single Family Residence at 4295 LAKERIDGE DR, MELBOURNE, photo 18 of 68
Single Family Residence at 4295 LAKERIDGE DR, MELBOURNE, photo 19 of 68
Single Family Residence at 4295 LAKERIDGE DR, MELBOURNE, photo 20 of 68
Single Family Residence at 4295 LAKERIDGE DR, MELBOURNE, photo 21 of 68
Single Family Residence at 4295 LAKERIDGE DR, MELBOURNE, photo 22 of 68
Single Family Residence at 4295 LAKERIDGE DR, MELBOURNE, photo 23 of 68
Single Family Residence at 4295 LAKERIDGE DR, MELBOURNE, photo 24 of 68
Single Family Residence at 4295 LAKERIDGE DR, MELBOURNE, photo 25 of 68
Single Family Residence at 4295 LAKERIDGE DR, MELBOURNE, photo 26 of 68
Single Family Residence at 4295 LAKERIDGE DR, MELBOURNE, photo 27 of 68
Single Family Residence at 4295 LAKERIDGE DR, MELBOURNE, photo 28 of 68
Single Family Residence at 4295 LAKERIDGE DR, MELBOURNE, photo 29 of 68
Single Family Residence at 4295 LAKERIDGE DR, MELBOURNE, photo 30 of 68
Single Family Residence at 4295 LAKERIDGE DR, MELBOURNE, photo 31 of 68
Single Family Residence at 4295 LAKERIDGE DR, MELBOURNE, photo 32 of 68
Single Family Residence at 4295 LAKERIDGE DR, MELBOURNE, photo 33 of 68
Single Family Residence at 4295 LAKERIDGE DR, MELBOURNE, photo 34 of 68
Single Family Residence at 4295 LAKERIDGE DR, MELBOURNE, photo 35 of 68
Single Family Residence at 4295 LAKERIDGE DR, MELBOURNE, photo 36 of 68
Single Family Residence at 4295 LAKERIDGE DR, MELBOURNE, photo 37 of 68
Single Family Residence at 4295 LAKERIDGE DR, MELBOURNE, photo 38 of 68
Single Family Residence at 4295 LAKERIDGE DR, MELBOURNE, photo 39 of 68
Single Family Residence at 4295 LAKERIDGE DR, MELBOURNE, photo 40 of 68
Single Family Residence at 4295 LAKERIDGE DR, MELBOURNE, photo 41 of 68
Single Family Residence at 4295 LAKERIDGE DR, MELBOURNE, photo 42 of 68
Single Family Residence at 4295 LAKERIDGE DR, MELBOURNE, photo 43 of 68
Single Family Residence at 4295 LAKERIDGE DR, MELBOURNE, photo 44 of 68
Single Family Residence at 4295 LAKERIDGE DR, MELBOURNE, photo 45 of 68
Single Family Residence at 4295 LAKERIDGE DR, MELBOURNE, photo 46 of 68
Single Family Residence at 4295 LAKERIDGE DR, MELBOURNE, photo 47 of 68
Single Family Residence at 4295 LAKERIDGE DR, MELBOURNE, photo 48 of 68
Single Family Residence at 4295 LAKERIDGE DR, MELBOURNE, photo 49 of 68
Single Family Residence at 4295 LAKERIDGE DR, MELBOURNE, photo 50 of 68
Single Family Residence at 4295 LAKERIDGE DR, MELBOURNE, photo 51 of 68
Single Family Residence at 4295 LAKERIDGE DR, MELBOURNE, photo 52 of 68
Single Family Residence at 4295 LAKERIDGE DR, MELBOURNE, photo 53 of 68
Single Family Residence at 4295 LAKERIDGE DR, MELBOURNE, photo 54 of 68
Single Family Residence at 4295 LAKERIDGE DR, MELBOURNE, photo 55 of 68
Single Family Residence at 4295 LAKERIDGE DR, MELBOURNE, photo 56 of 68
Single Family Residence at 4295 LAKERIDGE DR, MELBOURNE, photo 57 of 68
Single Family Residence at 4295 LAKERIDGE DR, MELBOURNE, photo 58 of 68
Single Family Residence at 4295 LAKERIDGE DR, MELBOURNE, photo 59 of 68
Single Family Residence at 4295 LAKERIDGE DR, MELBOURNE, photo 60 of 68
Single Family Residence at 4295 LAKERIDGE DR, MELBOURNE, photo 61 of 68
Single Family Residence at 4295 LAKERIDGE DR, MELBOURNE, photo 62 of 68
Single Family Residence at 4295 LAKERIDGE DR, MELBOURNE, photo 63 of 68
Single Family Residence at 4295 LAKERIDGE DR, MELBOURNE, photo 64 of 68
Single Family Residence at 4295 LAKERIDGE DR, MELBOURNE, photo 65 of 68
Single Family Residence at 4295 LAKERIDGE DR, MELBOURNE, photo 66 of 68
Single Family Residence at 4295 LAKERIDGE DR, MELBOURNE, photo 67 of 68
Single Family Residence at 4295 LAKERIDGE DR, MELBOURNE, photo 68 of 68
68 photos

$549,000

4295 LAKERIDGE DR
MELBOURNE, FL 32934
Listed by Chris Pittman · RE/MAX ASSURED
Bedrooms
5
Bathrooms
2
Living area
2,317 sqft
Year built
1981

About this home

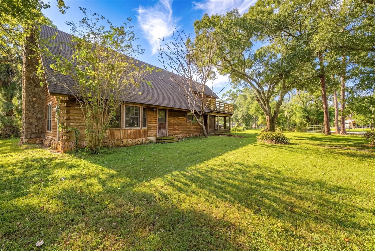
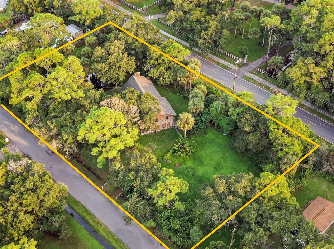
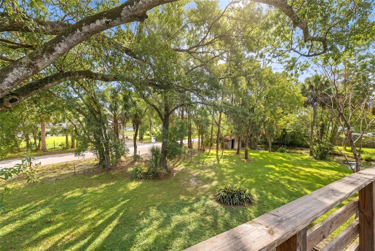
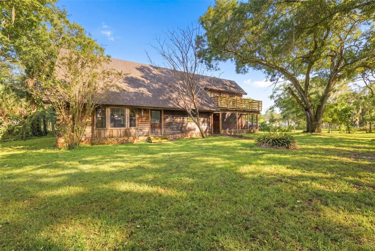
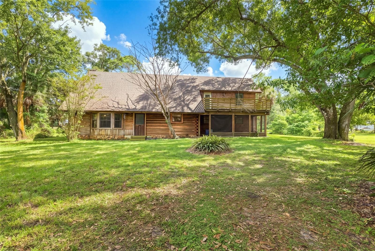
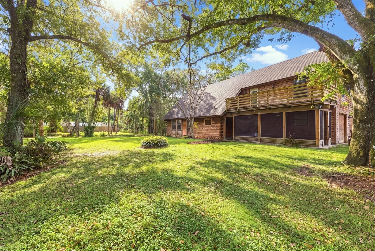
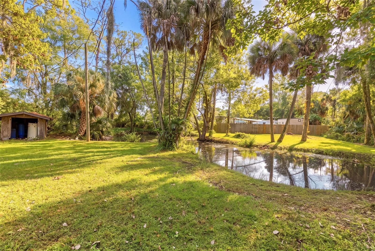
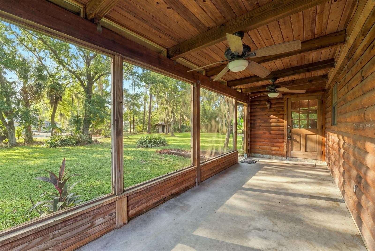
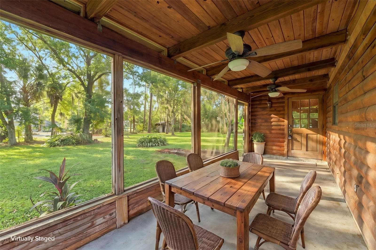
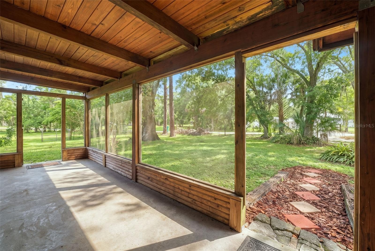
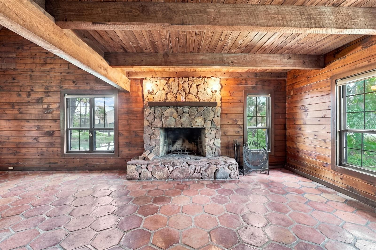
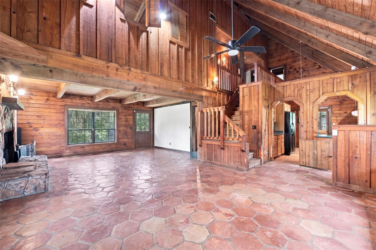
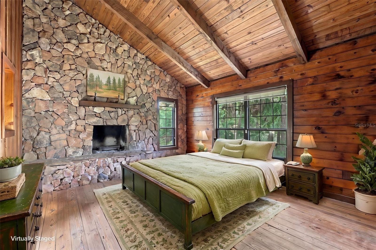
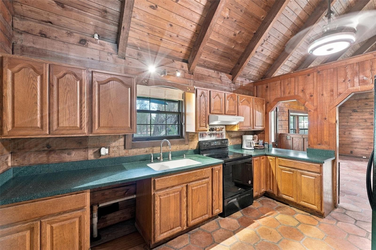
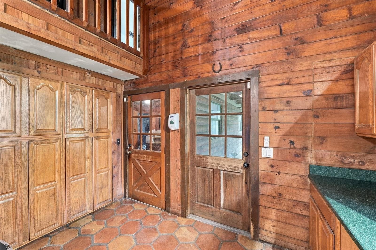
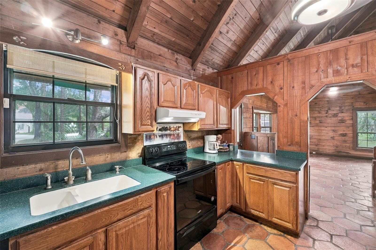
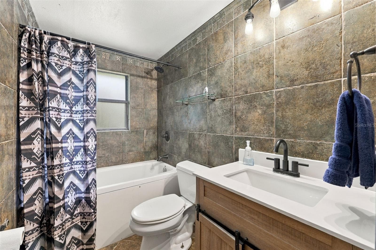
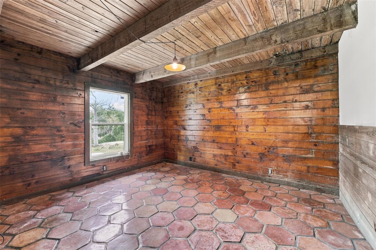
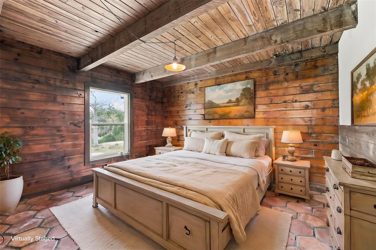
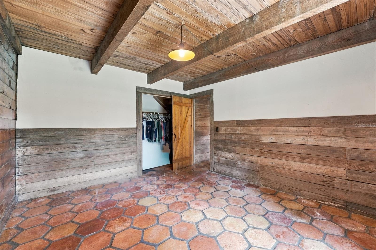
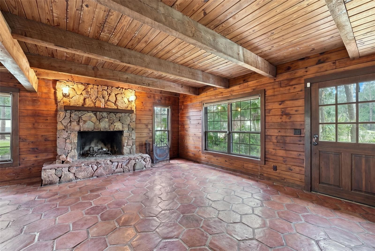
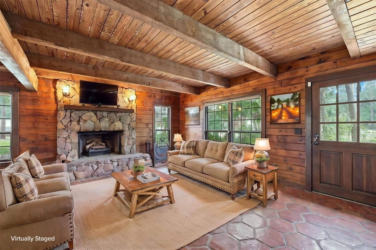
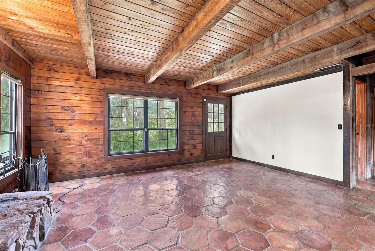
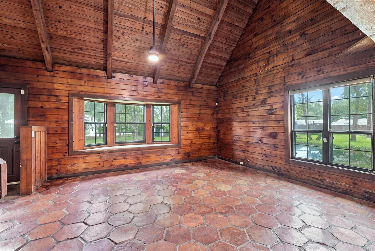
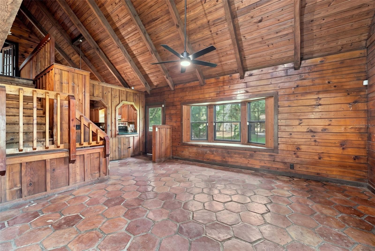
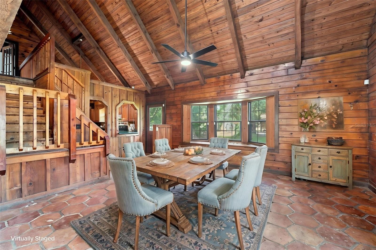
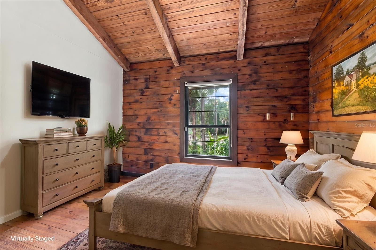
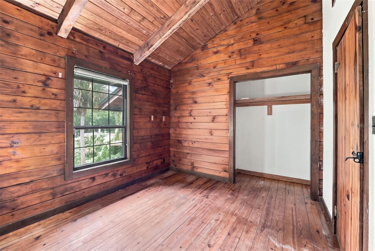
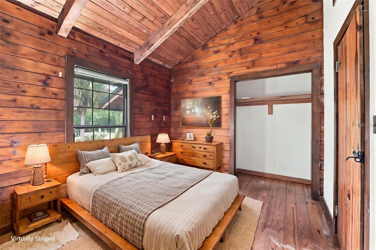
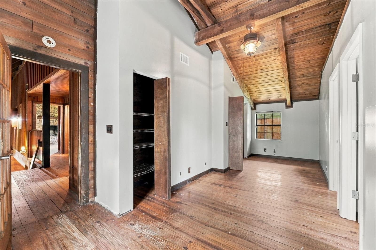
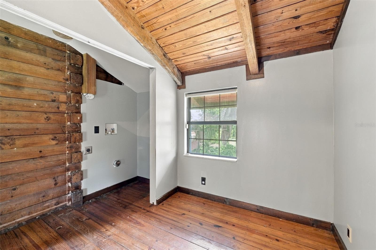
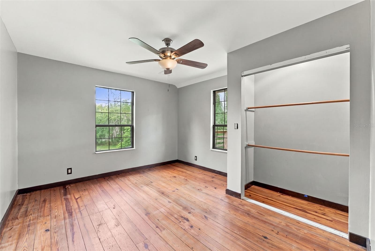
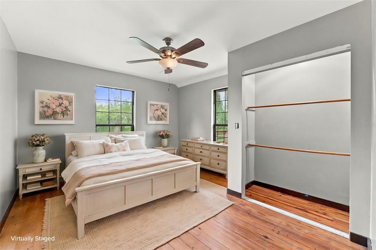
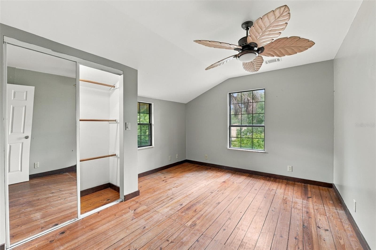
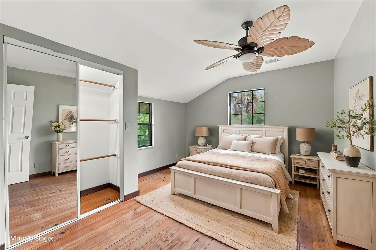
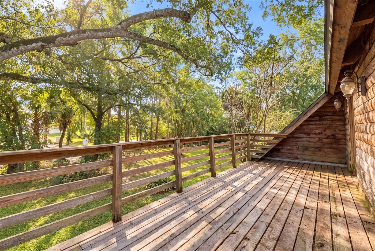
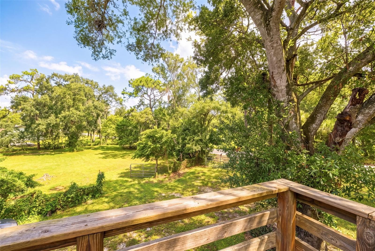
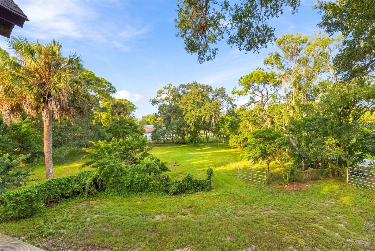
Virtually Staged. True freedom meets timeless character in this one of a kind log home, offering the feel of a custom mountain retreat in the heart of Central Florida. (Roof 2024, HVAC 2022, Replumb 2018) Nestled on a fully tree lined 1+ acre lot, the property includes a designated horse pasture, mature landscaping, and peaceful country surroundings. The 2,317 sq ft interior features 5 bed, 2 bath, soaring vaulted ceilings, exposed wood beams, natural pine siding, and pine flooring throughout. Two impressive floor to ceiling fieldstone fireplaces create striking focal points in the spacious living room and upstairs suite. Designed for comfortable everyday living, the home offers two laundry rooms. The outdoor living is exceptional, with a welcoming covered front porch, spacious lower level screened porch, and expansive second story balcony. This picturesque rustic ranch property combines cabin charm, privacy, and freedom with convenient access to Central Florida's best destinations. A must see!

Highlights

Fireplace

Property details

MLS #
MFRO6448854
Property type
Single Family Residence
Subdivision
LAKE CREST 01
Status
Active
Days on market
N/A
On market date
October 12, 2026
Stories
N/A
Total bathrooms
2
Garage spaces
2
Parking spaces
N/A
Lot size
1.03 acres
Loading map…

Nearby schools

Within 10 miles. School directory data from the National Center for Education Statistics (NCES), accessed via the Urban Institute Education Data API. Local Score is calculated by INNOVATE Real Estate; where a state rating is shown, it comes from that state's own official school report card.

Elementary
SABAL ELEMENTARY SCHOOL
1.95 mi away · Grades -1-6
Nearest school -- attendance-zone data not available here
4.0
Local Score (student-teacher ratio only (preliminary -- will incorporate state test-score data once available)) -- not an official state rating
Enrollment
516
Student:teacher ratio
13.6:1
District
BREVARD
Middle
LYNDON B. JOHNSON MIDDLE SCHOOL
2.68 mi away · Grades 7-8
Nearest school -- attendance-zone data not available here
3.0
Local Score (student-teacher ratio only (preliminary -- will incorporate state test-score data once available)) -- not an official state rating
Enrollment
690
Student:teacher ratio
16.0:1
District
BREVARD
High
SOUTH AREA ALTERNATIVE LEARNING CENTER
1.65 mi away · Grades 6-12
Nearest school -- attendance-zone data not available here
4.0
Local Score (student-teacher ratio only (preliminary -- will incorporate state test-score data once available)) -- not an official state rating
Enrollment
75
Student:teacher ratio
12.5:1
District
BREVARD

Walkability

Blended score for MELBOURNE's center, calculated by INNOVATE Real Estate from two sources: the EPA's National Walkability Index (street network, transit, land-use mix) and Google Places amenity data (what's actually reachable on foot from this point). 60% EPA National Walkability Index + 40% nearby-amenity density (Google Places).

15
Very car-dependent
out of 100
EPA National Walkability Index
4.3 / 20 -- Least walkable
Google Places amenity density
5 / 100
Restaurants & cafes0
Grocery stores0
Parks0
Schools1
Transit stops0
Pharmacies0

Mortgage calculator

Estimate only - actual rate and payment depend on your lender, credit, and loan program.

$
%
%
Adjust tax / insurance estimates
% / yr
$
/mo
Est. monthly payment
$3,456/mo
$109,800 down
$439,200 loan
Principal & interest$2,849
Property tax (est.)$458
Home insurance (est.)$150

Similar homes you might like

Data source: Listing information provided by Stellar MLS (mfrmls) via Trestle/CoreLogic. Last updated 16 hr ago.

Information herein deemed reliable but not guaranteed; all measurements, school assignments, HOA fees, taxes, and feature lists are approximate and should be independently verified. Equal Housing Opportunity.