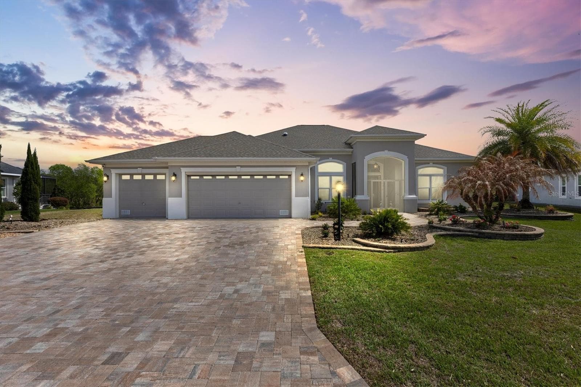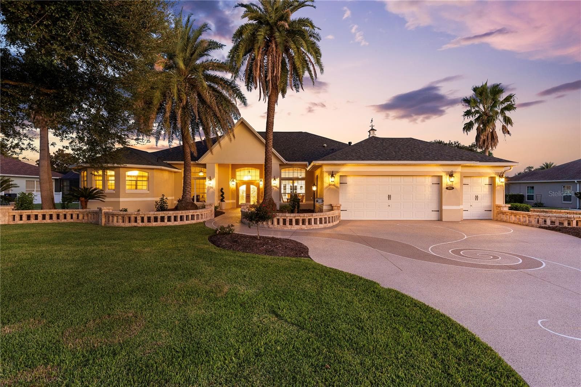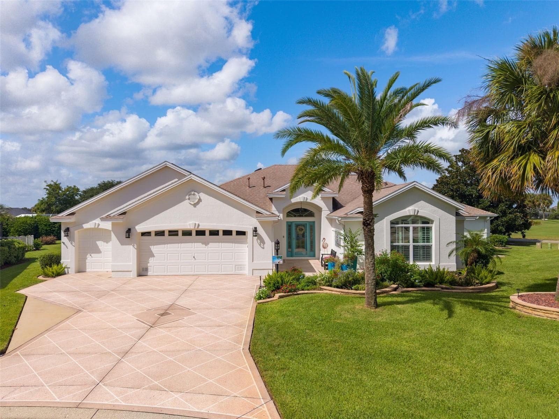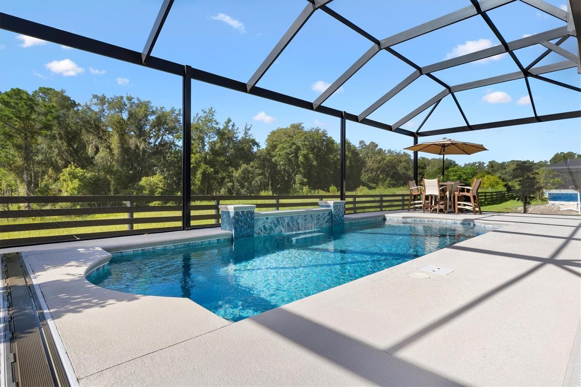
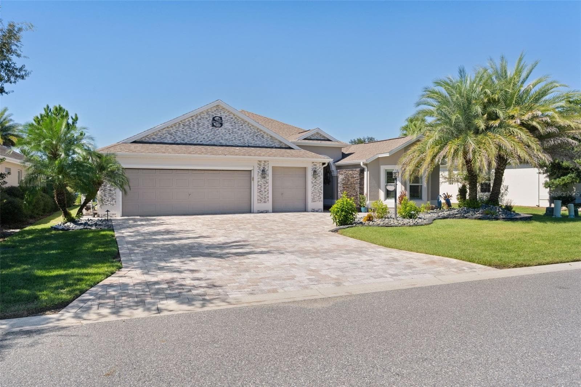
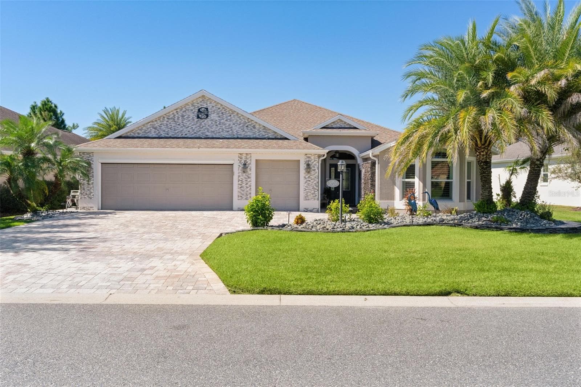
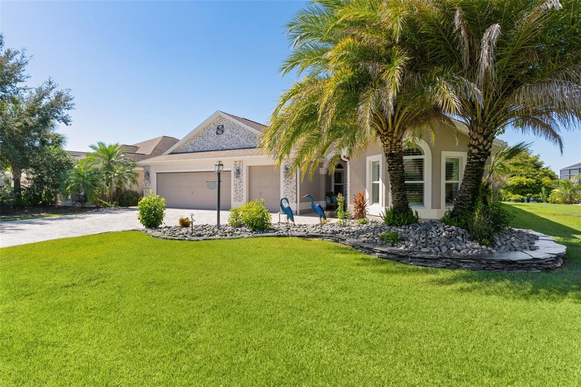
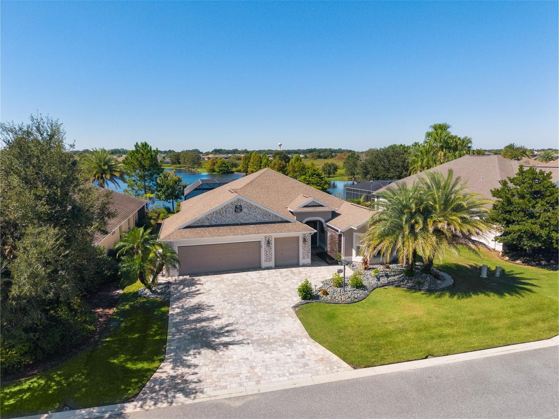
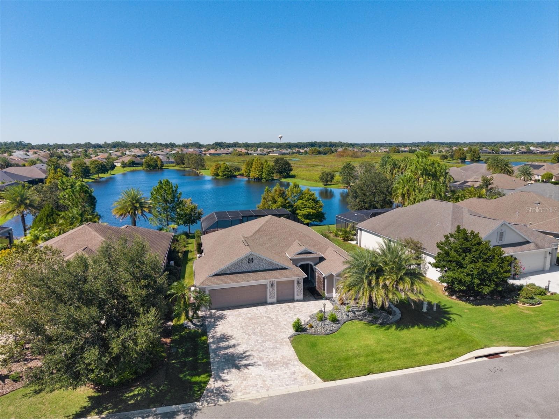
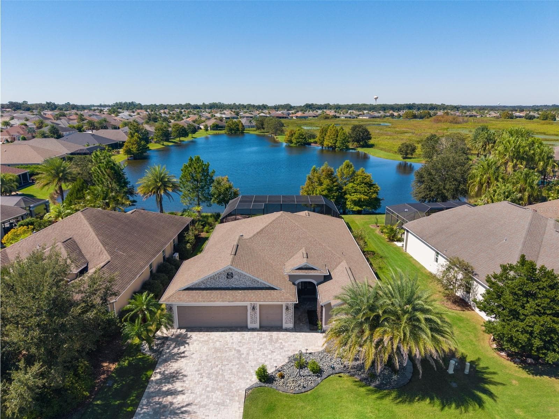
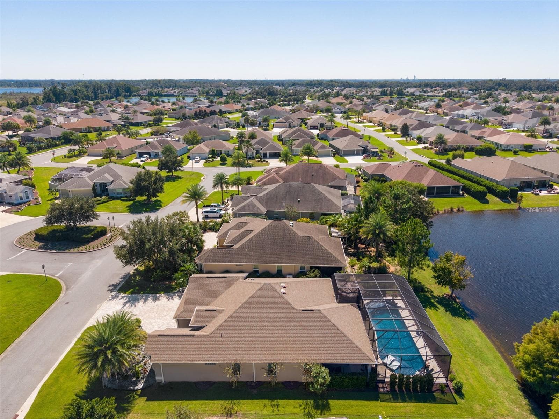
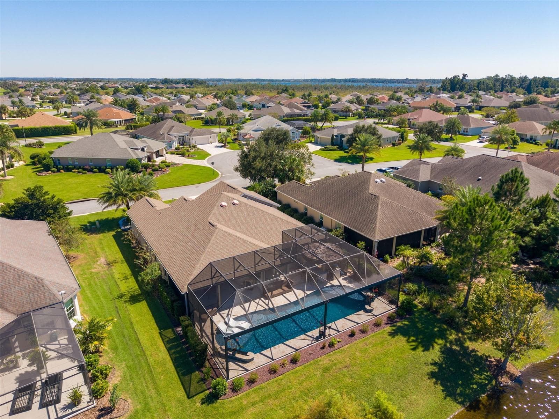
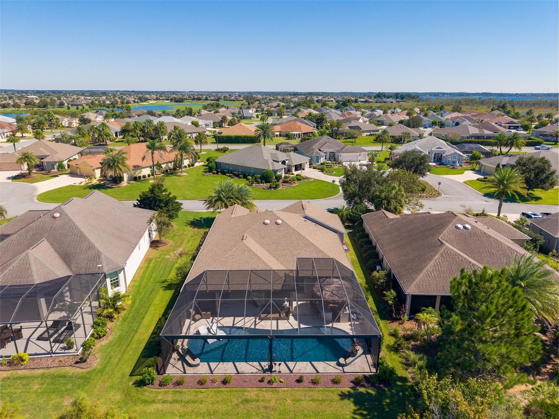
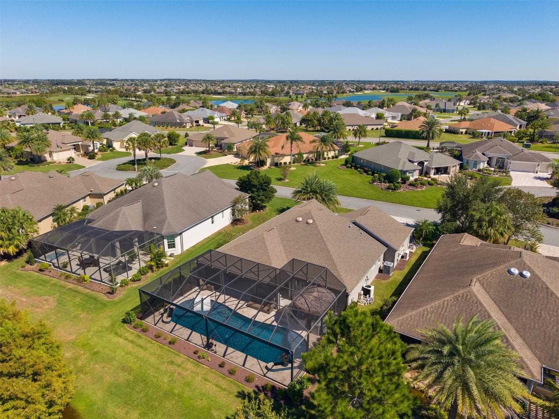
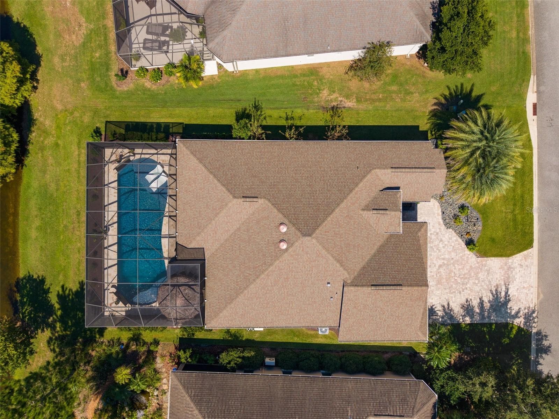
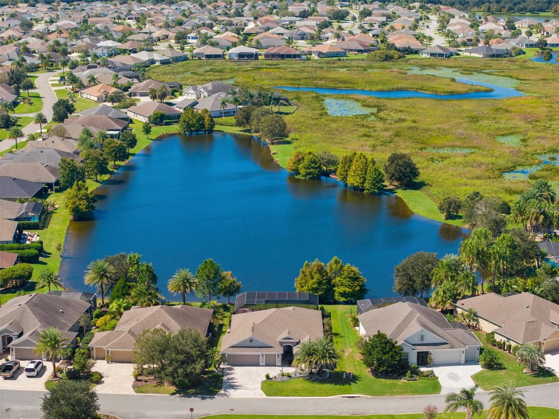
Single Family Residence at 3720 VINELAND AVE, THE VILLAGES
Single Family Residence at 3720 VINELAND AVE, THE VILLAGES, photo 2 of 96
Single Family Residence at 3720 VINELAND AVE, THE VILLAGES, photo 3 of 96
Single Family Residence at 3720 VINELAND AVE, THE VILLAGES, photo 4 of 96
Single Family Residence at 3720 VINELAND AVE, THE VILLAGES, photo 5 of 96
Single Family Residence at 3720 VINELAND AVE, THE VILLAGES, photo 6 of 96
Single Family Residence at 3720 VINELAND AVE, THE VILLAGES, photo 7 of 96
Single Family Residence at 3720 VINELAND AVE, THE VILLAGES, photo 8 of 96
Single Family Residence at 3720 VINELAND AVE, THE VILLAGES, photo 9 of 96
Single Family Residence at 3720 VINELAND AVE, THE VILLAGES, photo 10 of 96
Single Family Residence at 3720 VINELAND AVE, THE VILLAGES, photo 11 of 96
Single Family Residence at 3720 VINELAND AVE, THE VILLAGES, photo 12 of 96
Single Family Residence at 3720 VINELAND AVE, THE VILLAGES, photo 13 of 96
Single Family Residence at 3720 VINELAND AVE, THE VILLAGES, photo 14 of 96
Single Family Residence at 3720 VINELAND AVE, THE VILLAGES, photo 15 of 96
Single Family Residence at 3720 VINELAND AVE, THE VILLAGES, photo 16 of 96
Single Family Residence at 3720 VINELAND AVE, THE VILLAGES, photo 17 of 96
Single Family Residence at 3720 VINELAND AVE, THE VILLAGES, photo 18 of 96
Single Family Residence at 3720 VINELAND AVE, THE VILLAGES, photo 19 of 96
Single Family Residence at 3720 VINELAND AVE, THE VILLAGES, photo 20 of 96
Single Family Residence at 3720 VINELAND AVE, THE VILLAGES, photo 21 of 96
Single Family Residence at 3720 VINELAND AVE, THE VILLAGES, photo 22 of 96
Single Family Residence at 3720 VINELAND AVE, THE VILLAGES, photo 23 of 96
Single Family Residence at 3720 VINELAND AVE, THE VILLAGES, photo 24 of 96
Single Family Residence at 3720 VINELAND AVE, THE VILLAGES, photo 25 of 96
Single Family Residence at 3720 VINELAND AVE, THE VILLAGES, photo 26 of 96
Single Family Residence at 3720 VINELAND AVE, THE VILLAGES, photo 27 of 96
Single Family Residence at 3720 VINELAND AVE, THE VILLAGES, photo 28 of 96
Single Family Residence at 3720 VINELAND AVE, THE VILLAGES, photo 29 of 96
Single Family Residence at 3720 VINELAND AVE, THE VILLAGES, photo 30 of 96
Single Family Residence at 3720 VINELAND AVE, THE VILLAGES, photo 31 of 96
Single Family Residence at 3720 VINELAND AVE, THE VILLAGES, photo 32 of 96
Single Family Residence at 3720 VINELAND AVE, THE VILLAGES, photo 33 of 96
Single Family Residence at 3720 VINELAND AVE, THE VILLAGES, photo 34 of 96
Single Family Residence at 3720 VINELAND AVE, THE VILLAGES, photo 35 of 96
Single Family Residence at 3720 VINELAND AVE, THE VILLAGES, photo 36 of 96
Single Family Residence at 3720 VINELAND AVE, THE VILLAGES, photo 37 of 96
Single Family Residence at 3720 VINELAND AVE, THE VILLAGES, photo 38 of 96
Single Family Residence at 3720 VINELAND AVE, THE VILLAGES, photo 39 of 96
Single Family Residence at 3720 VINELAND AVE, THE VILLAGES, photo 40 of 96
Single Family Residence at 3720 VINELAND AVE, THE VILLAGES, photo 41 of 96
Single Family Residence at 3720 VINELAND AVE, THE VILLAGES, photo 42 of 96
Single Family Residence at 3720 VINELAND AVE, THE VILLAGES, photo 43 of 96
Single Family Residence at 3720 VINELAND AVE, THE VILLAGES, photo 44 of 96
Single Family Residence at 3720 VINELAND AVE, THE VILLAGES, photo 45 of 96
Single Family Residence at 3720 VINELAND AVE, THE VILLAGES, photo 46 of 96
Single Family Residence at 3720 VINELAND AVE, THE VILLAGES, photo 47 of 96
Single Family Residence at 3720 VINELAND AVE, THE VILLAGES, photo 48 of 96
Single Family Residence at 3720 VINELAND AVE, THE VILLAGES, photo 49 of 96
Single Family Residence at 3720 VINELAND AVE, THE VILLAGES, photo 50 of 96
Single Family Residence at 3720 VINELAND AVE, THE VILLAGES, photo 51 of 96
Single Family Residence at 3720 VINELAND AVE, THE VILLAGES, photo 52 of 96
Single Family Residence at 3720 VINELAND AVE, THE VILLAGES, photo 53 of 96
Single Family Residence at 3720 VINELAND AVE, THE VILLAGES, photo 54 of 96
Single Family Residence at 3720 VINELAND AVE, THE VILLAGES, photo 55 of 96
Single Family Residence at 3720 VINELAND AVE, THE VILLAGES, photo 56 of 96
Single Family Residence at 3720 VINELAND AVE, THE VILLAGES, photo 57 of 96
Single Family Residence at 3720 VINELAND AVE, THE VILLAGES, photo 58 of 96
Single Family Residence at 3720 VINELAND AVE, THE VILLAGES, photo 59 of 96
Single Family Residence at 3720 VINELAND AVE, THE VILLAGES, photo 60 of 96
Single Family Residence at 3720 VINELAND AVE, THE VILLAGES, photo 61 of 96
Single Family Residence at 3720 VINELAND AVE, THE VILLAGES, photo 62 of 96
Single Family Residence at 3720 VINELAND AVE, THE VILLAGES, photo 63 of 96
Single Family Residence at 3720 VINELAND AVE, THE VILLAGES, photo 64 of 96
Single Family Residence at 3720 VINELAND AVE, THE VILLAGES, photo 65 of 96
Single Family Residence at 3720 VINELAND AVE, THE VILLAGES, photo 66 of 96
Single Family Residence at 3720 VINELAND AVE, THE VILLAGES, photo 67 of 96
Single Family Residence at 3720 VINELAND AVE, THE VILLAGES, photo 68 of 96
Single Family Residence at 3720 VINELAND AVE, THE VILLAGES, photo 69 of 96
Single Family Residence at 3720 VINELAND AVE, THE VILLAGES, photo 70 of 96
Single Family Residence at 3720 VINELAND AVE, THE VILLAGES, photo 71 of 96
Single Family Residence at 3720 VINELAND AVE, THE VILLAGES, photo 72 of 96
Single Family Residence at 3720 VINELAND AVE, THE VILLAGES, photo 73 of 96
Single Family Residence at 3720 VINELAND AVE, THE VILLAGES, photo 74 of 96
Single Family Residence at 3720 VINELAND AVE, THE VILLAGES, photo 75 of 96
Single Family Residence at 3720 VINELAND AVE, THE VILLAGES, photo 76 of 96
Single Family Residence at 3720 VINELAND AVE, THE VILLAGES, photo 77 of 96
Single Family Residence at 3720 VINELAND AVE, THE VILLAGES, photo 78 of 96
Single Family Residence at 3720 VINELAND AVE, THE VILLAGES, photo 79 of 96
Single Family Residence at 3720 VINELAND AVE, THE VILLAGES, photo 80 of 96
Single Family Residence at 3720 VINELAND AVE, THE VILLAGES, photo 81 of 96
Single Family Residence at 3720 VINELAND AVE, THE VILLAGES, photo 82 of 96
Single Family Residence at 3720 VINELAND AVE, THE VILLAGES, photo 83 of 96
Single Family Residence at 3720 VINELAND AVE, THE VILLAGES, photo 84 of 96
Single Family Residence at 3720 VINELAND AVE, THE VILLAGES, photo 85 of 96
Single Family Residence at 3720 VINELAND AVE, THE VILLAGES, photo 86 of 96
Single Family Residence at 3720 VINELAND AVE, THE VILLAGES, photo 87 of 96
Single Family Residence at 3720 VINELAND AVE, THE VILLAGES, photo 88 of 96
Single Family Residence at 3720 VINELAND AVE, THE VILLAGES, photo 89 of 96
Single Family Residence at 3720 VINELAND AVE, THE VILLAGES, photo 90 of 96
Single Family Residence at 3720 VINELAND AVE, THE VILLAGES, photo 91 of 96
Single Family Residence at 3720 VINELAND AVE, THE VILLAGES, photo 92 of 96
Single Family Residence at 3720 VINELAND AVE, THE VILLAGES, photo 93 of 96
Single Family Residence at 3720 VINELAND AVE, THE VILLAGES, photo 94 of 96
Single Family Residence at 3720 VINELAND AVE, THE VILLAGES, photo 95 of 96
Single Family Residence at 3720 VINELAND AVE, THE VILLAGES, photo 96 of 96
96 photos

$1,600,000

3720 VINELAND AVE
THE VILLAGES, FL 32163
Listed by Debbie Schoonover · REALTY EXECUTIVES IN THE VILLAGES
Bedrooms
3
Bathrooms
2
Living area
2,033 sqft
Year built
2014

About this home

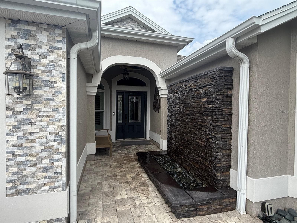
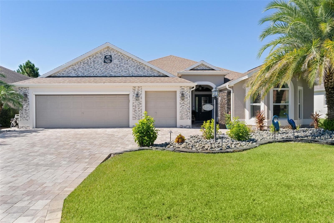
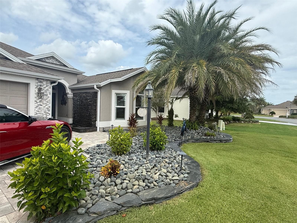
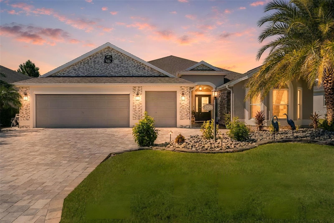
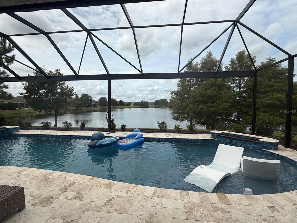
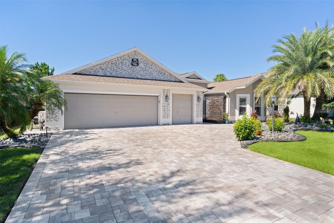
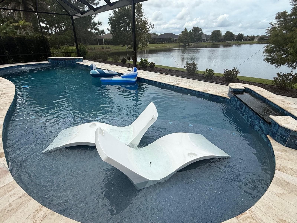
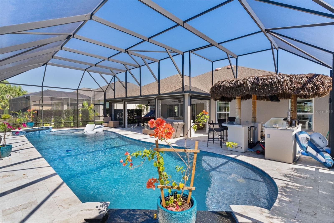
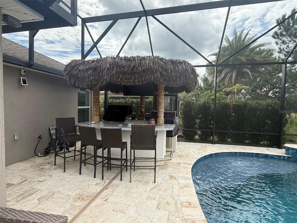
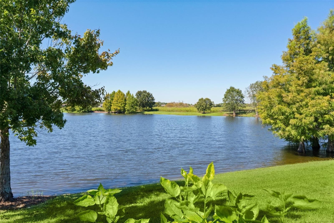
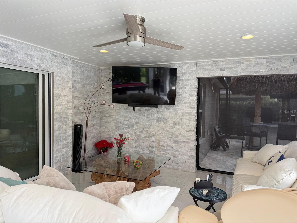
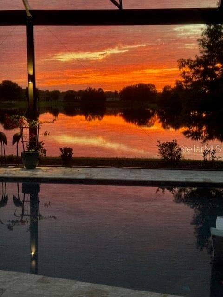
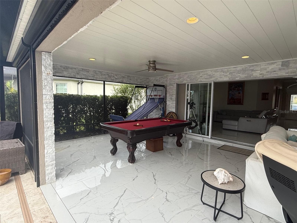
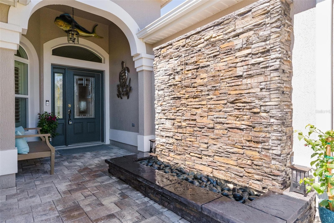
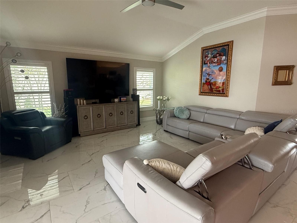
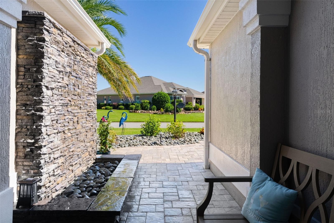
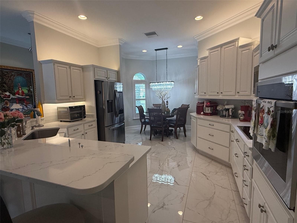
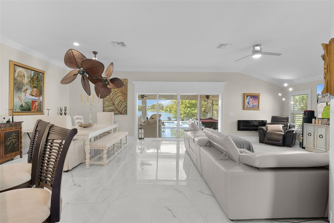
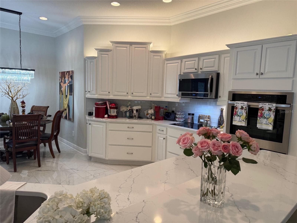
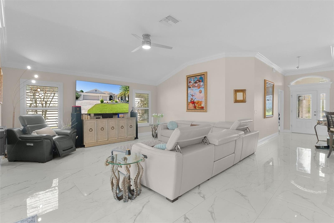
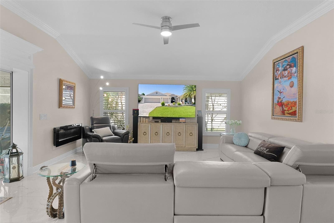
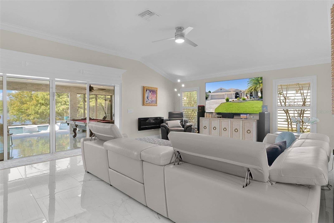
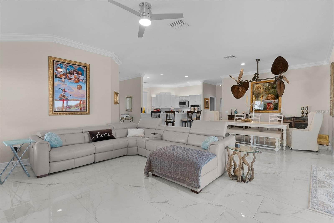
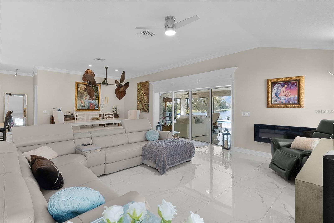
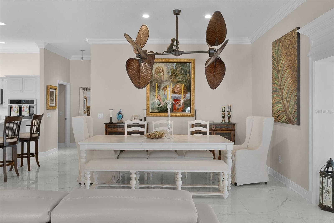
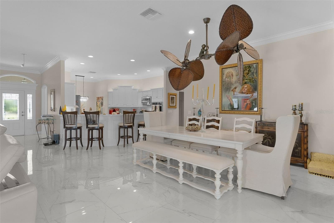
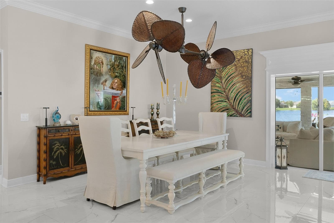
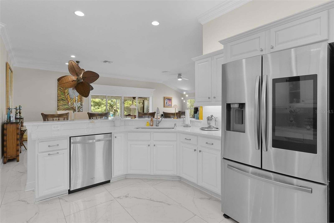
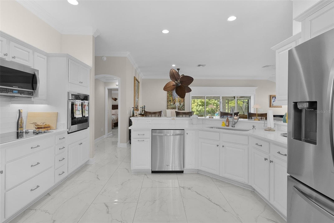
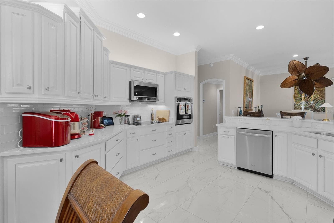
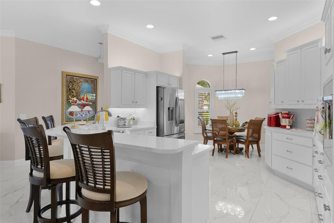
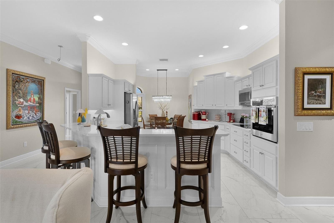
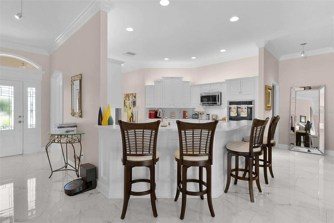
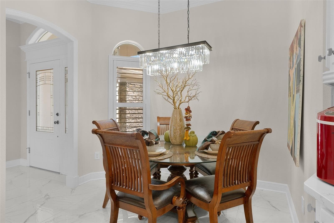
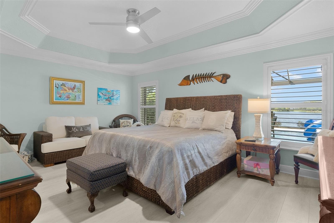
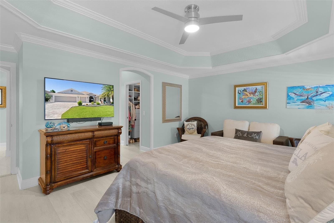
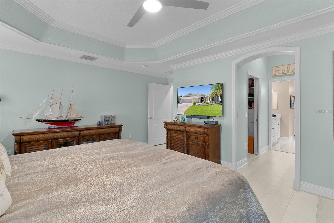
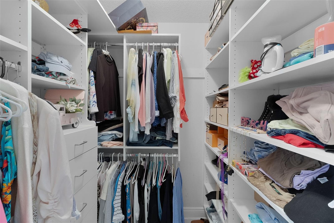
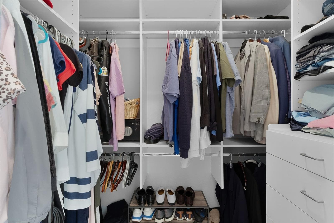
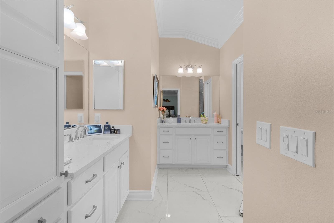
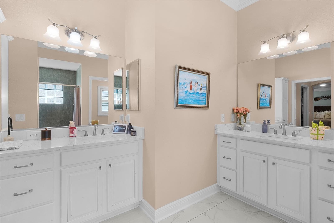
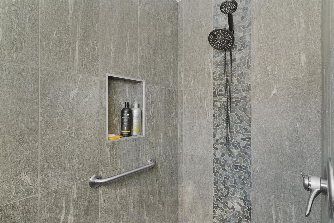
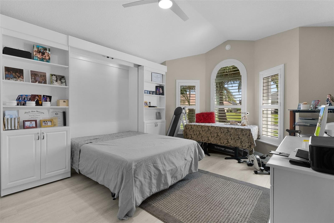
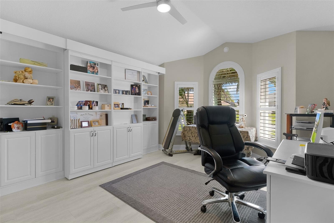
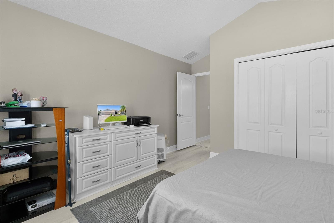
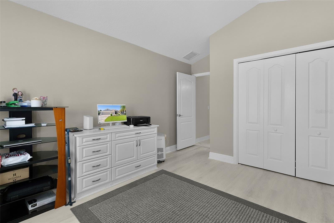
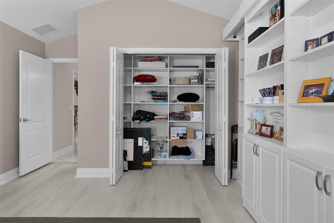
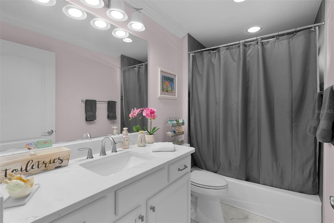
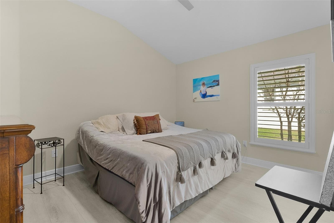
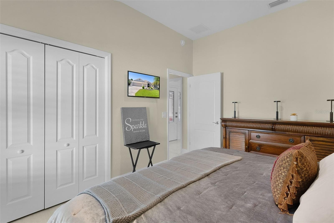
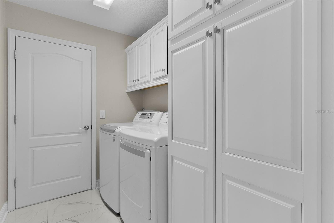
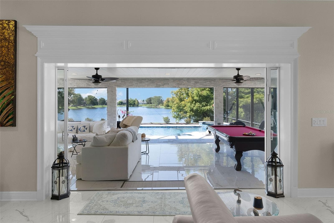
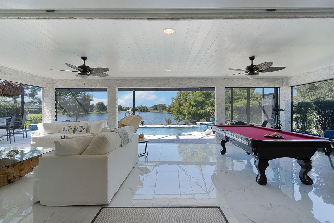
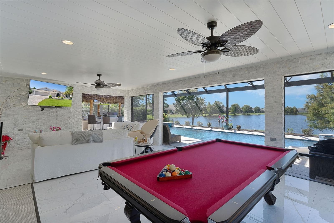
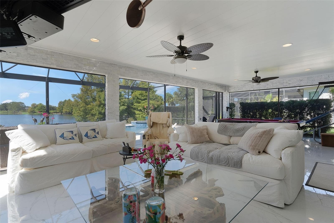
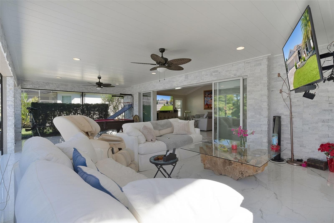
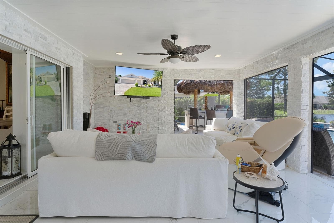
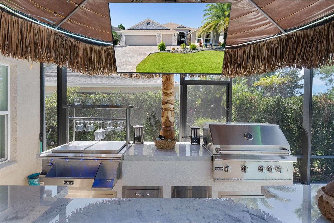
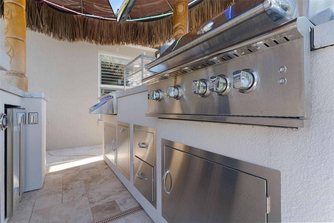
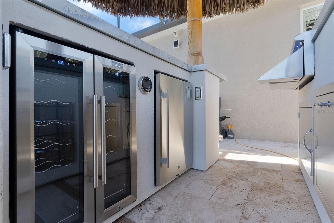
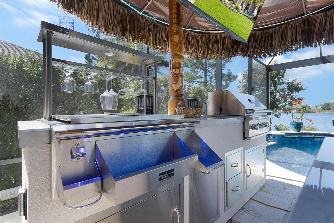
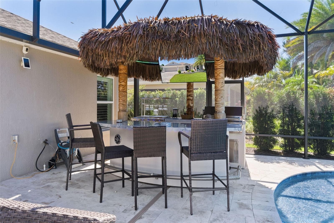
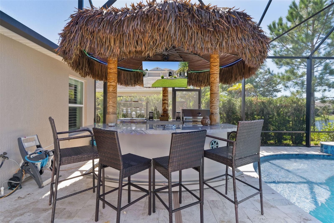
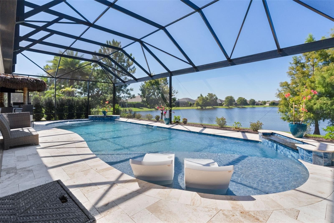
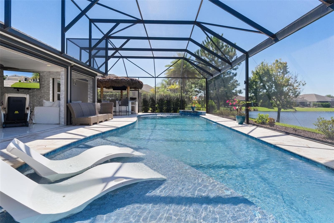
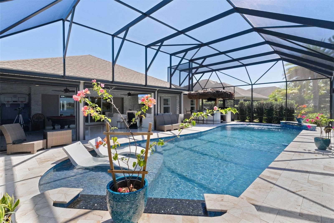
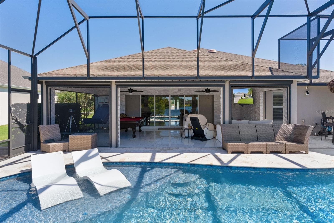
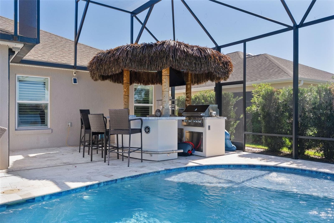
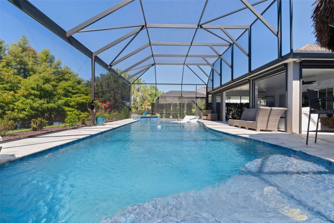
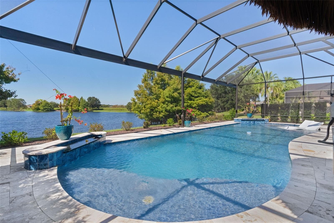
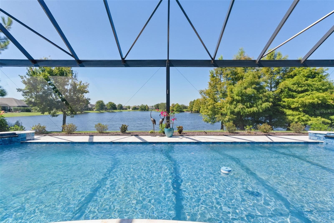
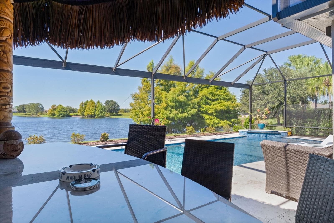
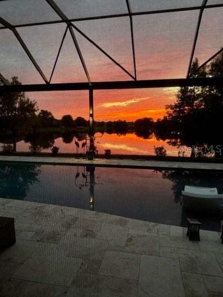
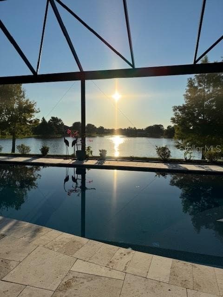
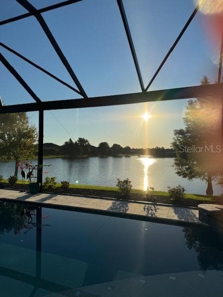
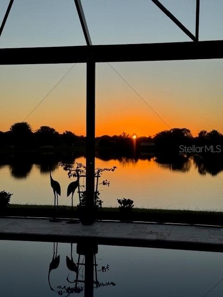
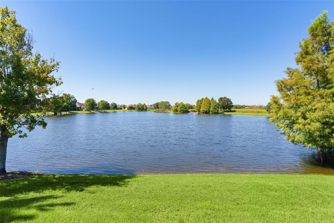
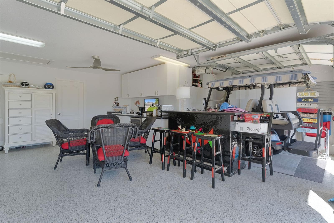
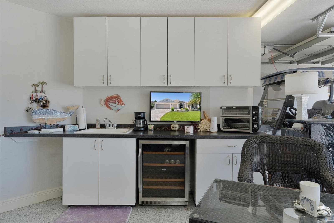
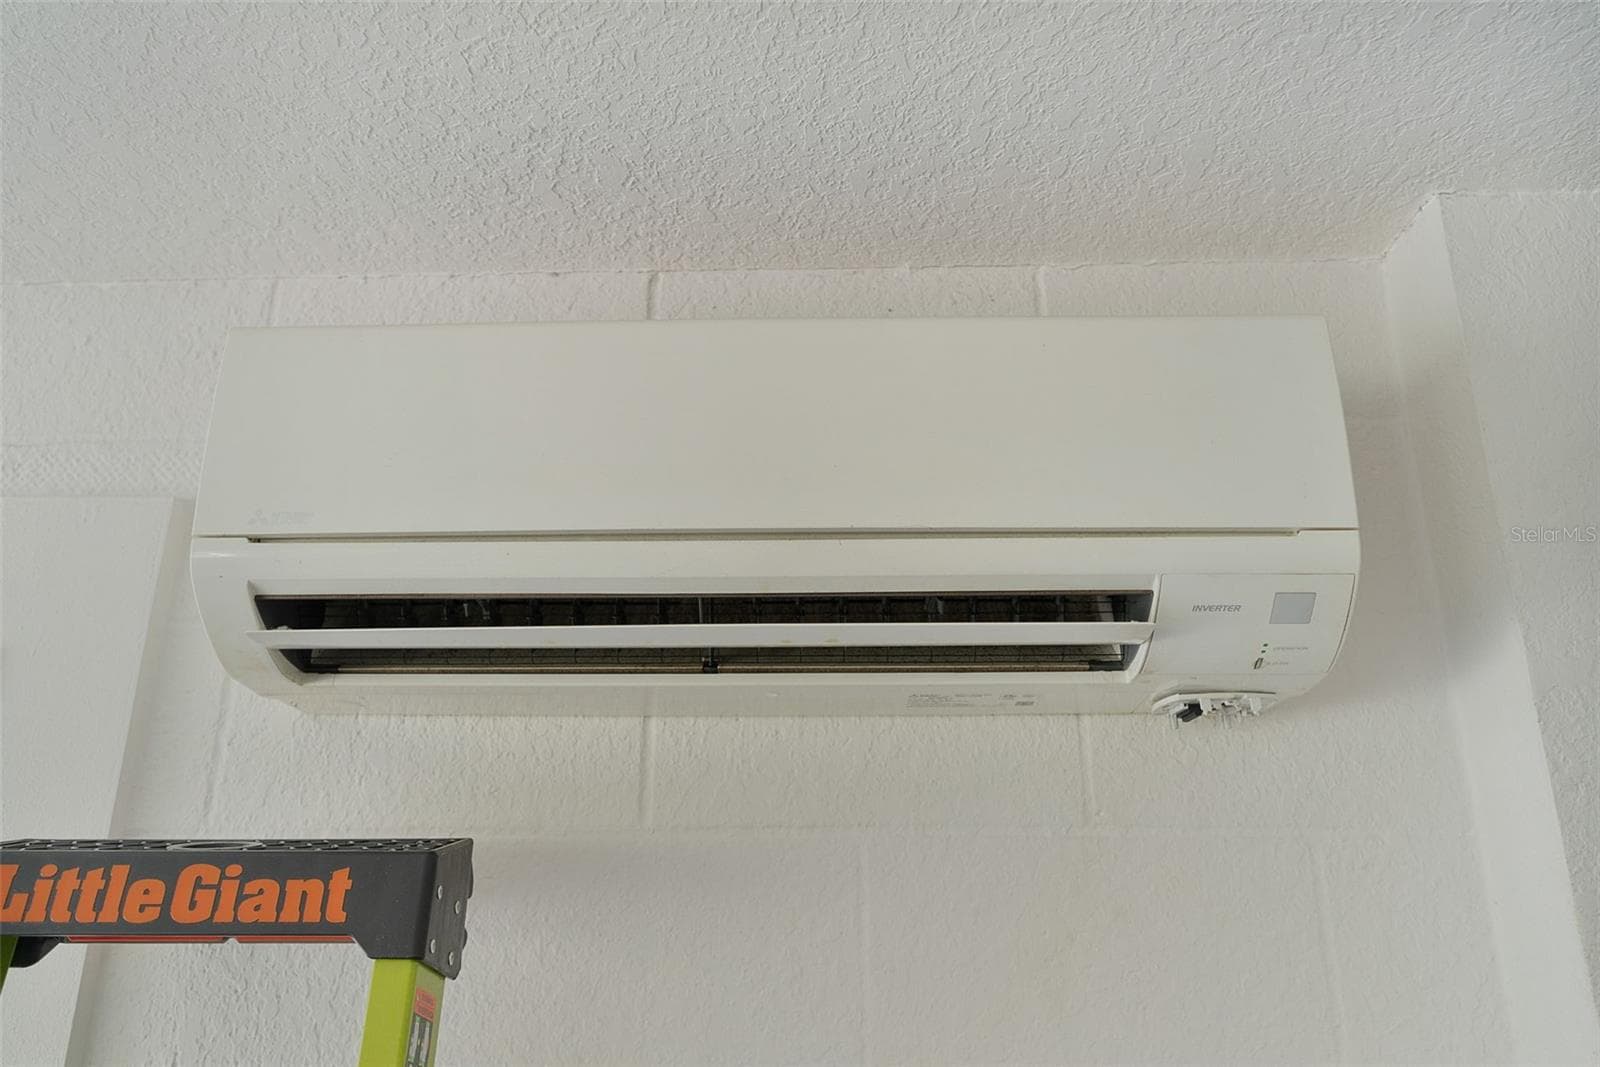
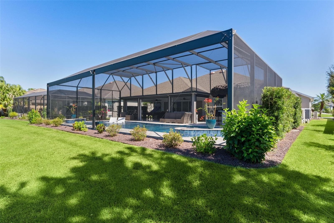
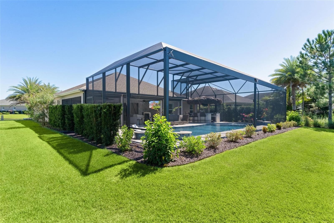
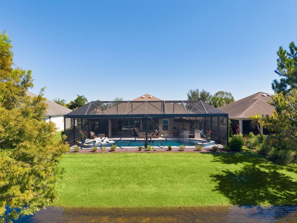
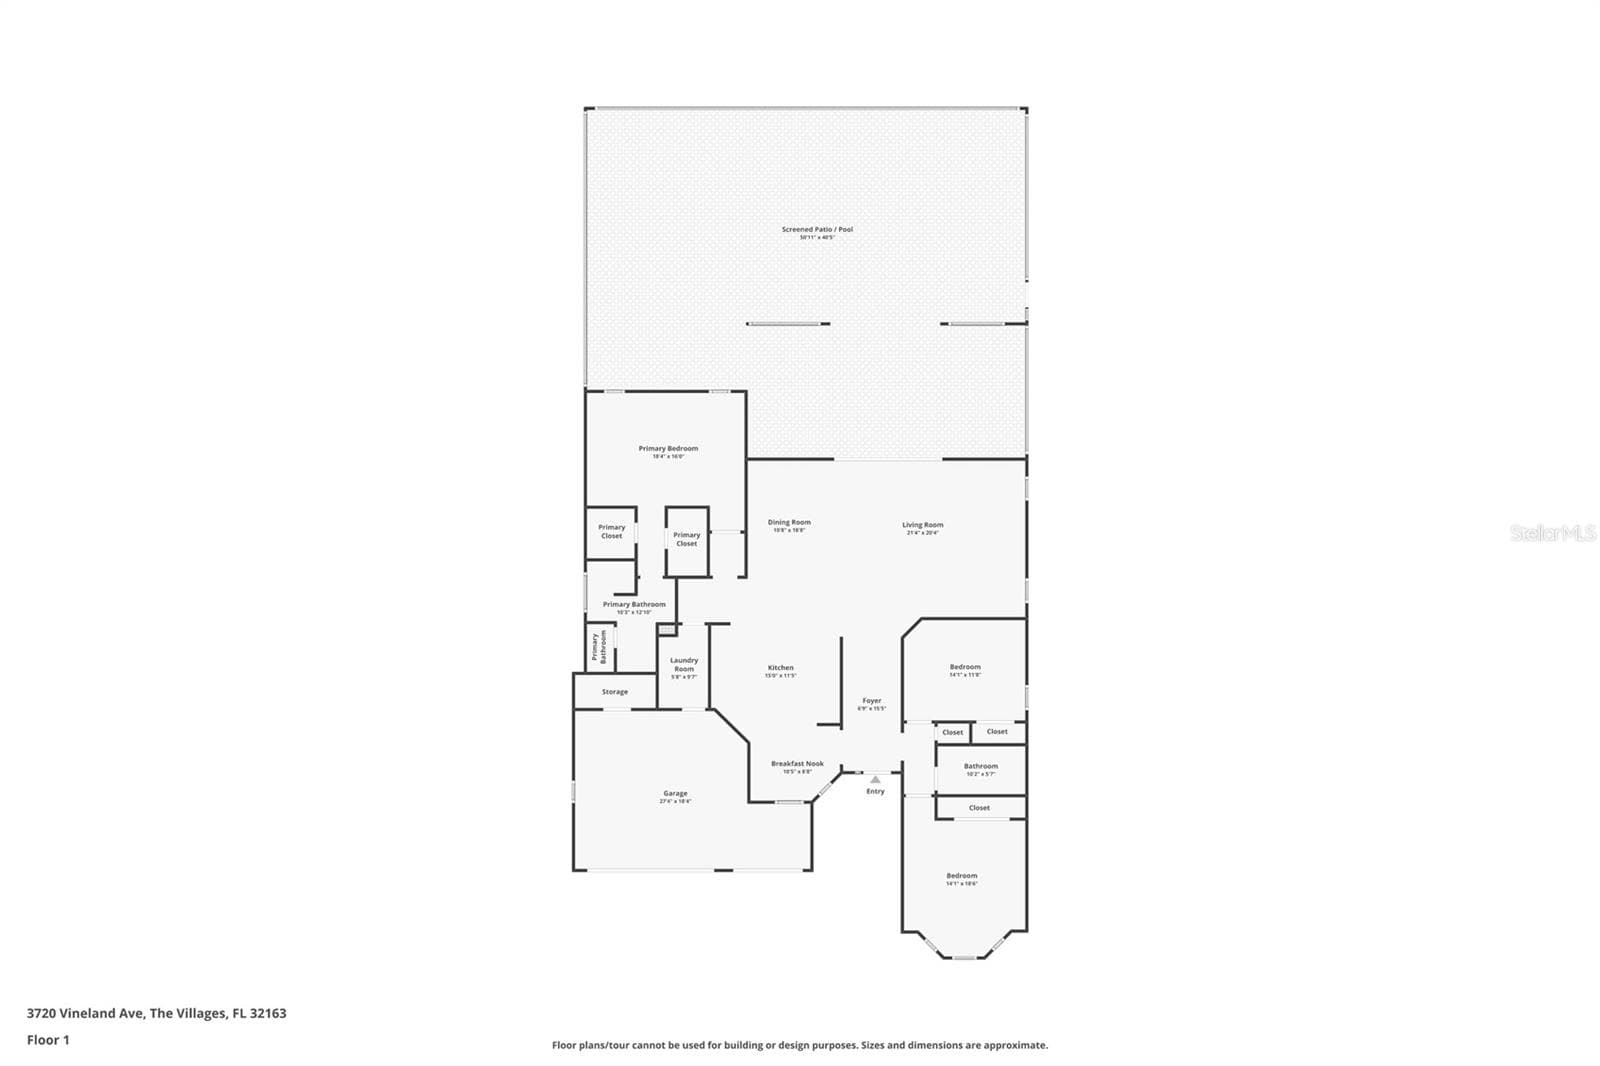
~HEATED, SALTWATER POOL~ ~LAKE VIEW~ ~PANORAMIC BIRDCAGE~ ~OUTDOOR KITCHEN / TIKI BAR~ ~ZEN FOUNTAIN~ ~GOLF CART GARAGE~ ~2020 HVAC~ Welcome to this exceptional EXPANDED BEGONIA in the Village of LAKE DEATON, offering an incredible combination of privacy, luxury & resort-style outdoor living. This beautifully customized 3/2 home enjoys a gorgeous LAKE VIEW & remarkably PRIVATE SETTING. The front landscaping creates a tranquil ZEN-INSPIRED ENTRANCE with beautiful decorative stone, a peaceful Zen fountain, attractive BRICK FACADE & a BRICK PAVER DRIVEWAY with integrated lighting. Brick façade detailing continues at the rear of the home, creating a cohesive exterior. Inside, soaring VAULTED CEILINGS & thoughtful architectural details give the home an open, elegant feel. PORCELAIN TILE flows throughout the main living areas & baths, while LUXURY VINYL PLANK FLOORING enhances all 3 bedrooms. PLANTATION SHUTTERS are featured throughout, with CROWN MOLDING in most of the home & 3 graceful ARCHED INTERIOR ENTRYWAYS adding architectural character. The living room features a WALL-MOUNTED FIREPLACE, while the dining area is highlighted by a double-fan ceiling fixture. The upgraded kitchen offers QUARTZ counters, upgraded cabinetry with staggered-height & pullouts, newer stainless-steel appliances, recessed lighting & a comfortable EAT-IN AREA accented by a beautiful light fixture. The spacious primary suite features an upgraded ceiling fan & 2 WALK-IN CLOSETS professionally designed by CALIFORNIA CLOSETS. The primary bath includes ELEVATED QUARTZ counters with DUAL SINKS; private commode area & ROMAN SHOWER finished with Italian tile. Both guest bedrooms feature upgraded ceiling fans & custom built-in closet systems. One guest room includes a bookshelf/MURPHY BED combination. The guest bath continues the home's upscale finishes with an Italian-tiled tub/shower combination, ELEVATED QUARTZ counter & linen closet. Even the laundry room has been thoughtfully upgraded with LG APPLIANCES & closet pantry featuring convenient rollout shelving. Step outside to what may be the home's most impressive feature—an extraordinary indoor/outdoor entertaining space overlooking the lake. TELESCOPING SLIDERS open to an expansive lanai finished with the same PORCELAIN TILE as the interior, creating a seamless transition from inside-out. The lanai features a SHIPLAP CEILING, MOTORIZED BLINDS & an impressive PARADISE GRILL TIKI PARTY BAR equipped with a grill, wine fridge & regular fridge, along with an integrated sound & lighting system. The LARGE, HEATED SALTWATER POOL is surrounded by beautiful TRAVERTINE & enclosed by a PANORAMIC BIRDCAGE designed to maximize the LAKE VIEW. Multiple pool lights & fountains create a spectacular atmosphere after sunset, complemented by 2 additional ZEN-INSPIRED FOUNTAINS for an especially peaceful setting. The oversized 2-car garage plus GOLF CART GARAGE is equally impressive & exceptionally well equipped with abundant cabinetry, EPOXY FLOORING, ceiling fan, MINI-SPLIT HVAC, attic stairs, ELECTRIC SCREENS, a water purifier & additional insulation above. Additional components include 2014 roof & hot water heater & 2020 HVAC. From its serene Zen-inspired entrance to its spectacular private lakefront pool & outdoor entertaining space, every detail has been thoughtfully upgraded. Located near Lake Deaton Rec Center, Postal Station & Pool; Brownwood Paddock Square & shopping, medical & dining on E Co Rd 44 as well as Lake Sumter Landing!

Highlights

Private poolFireplace

Property details

MLS
Stellar MLS
MLS #
MFRG5118899
Property type
Single Family Residence
Subdivision
THE VILLAGES
Status
Active
Days on market
1
On market date
October 13, 2026
Stories
N/A
Total bathrooms
2
Garage spaces
1
Parking spaces
N/A
Lot size
0.21 acres
Loading map…

Nearby schools

Within 10 miles. School directory data from the National Center for Education Statistics (NCES), accessed via the Urban Institute Education Data API. Local Score is calculated by INNOVATE Real Estate; where a state rating is shown, it comes from that state's own official school report card.

Elementary
WILDWOOD ELEMENTARY SCHOOL
2.66 mi away · Grades -1-5
Nearest school -- attendance-zone data not available here
2.0
Local Score (student-teacher ratio only (preliminary -- will incorporate state test-score data once available)) -- not an official state rating
Enrollment
845
Student:teacher ratio
18.4:1
District
SUMTER
Middle
CARVER MIDDLE SCHOOL
6.33 mi away · Grades 6-8
Nearest school -- attendance-zone data not available here
2.0
Local Score (student-teacher ratio only (preliminary -- will incorporate state test-score data once available)) -- not an official state rating
Enrollment
792
Student:teacher ratio
19.3:1
District
LAKE
High
WILDWOOD MIDDLE/ HIGH SCHOOL
2.31 mi away · Grades 6-12
Nearest school -- attendance-zone data not available here
3.0
Local Score (student-teacher ratio only (preliminary -- will incorporate state test-score data once available)) -- not an official state rating
Enrollment
842
Student:teacher ratio
17.5:1
District
SUMTER

Walkability

Blended score for THE VILLAGES's center, calculated by INNOVATE Real Estate from two sources: the EPA's National Walkability Index (street network, transit, land-use mix) and Google Places amenity data (what's actually reachable on foot from this point). 60% EPA National Walkability Index + 40% nearby-amenity density (Google Places).

28
Car-dependent
out of 100
EPA National Walkability Index
9.0 / 20 -- Below average walkable
Google Places amenity density
3 / 100
Restaurants & cafes1
Grocery stores0
Parks0
Schools0
Transit stops0
Pharmacies0

Market position

How this listing compares to current activity in THE VILLAGES, from live MLS data.

On the market 1 days -- 70 fewer days than THE VILLAGES's current average of 71 days.
For reference, the median list price across 660 active listings in THE VILLAGES right now is $389,950.

Mortgage calculator

Estimate only - actual rate and payment depend on your lender, credit, and loan program.

$
%
%
Adjust tax / insurance estimates
% / yr
$
/mo
Est. monthly payment
$9,785/mo
$320,000 down
$1,280,000 loan
Principal & interest$8,302
Property tax (est.)$1,333
Home insurance (est.)$150

Similar homes you might like

Data source: Listing information provided by Stellar MLS (mfrmls) via Trestle/CoreLogic. Last updated 21 hr ago.

Information herein deemed reliable but not guaranteed; all measurements, school assignments, HOA fees, taxes, and feature lists are approximate and should be independently verified. Equal Housing Opportunity.