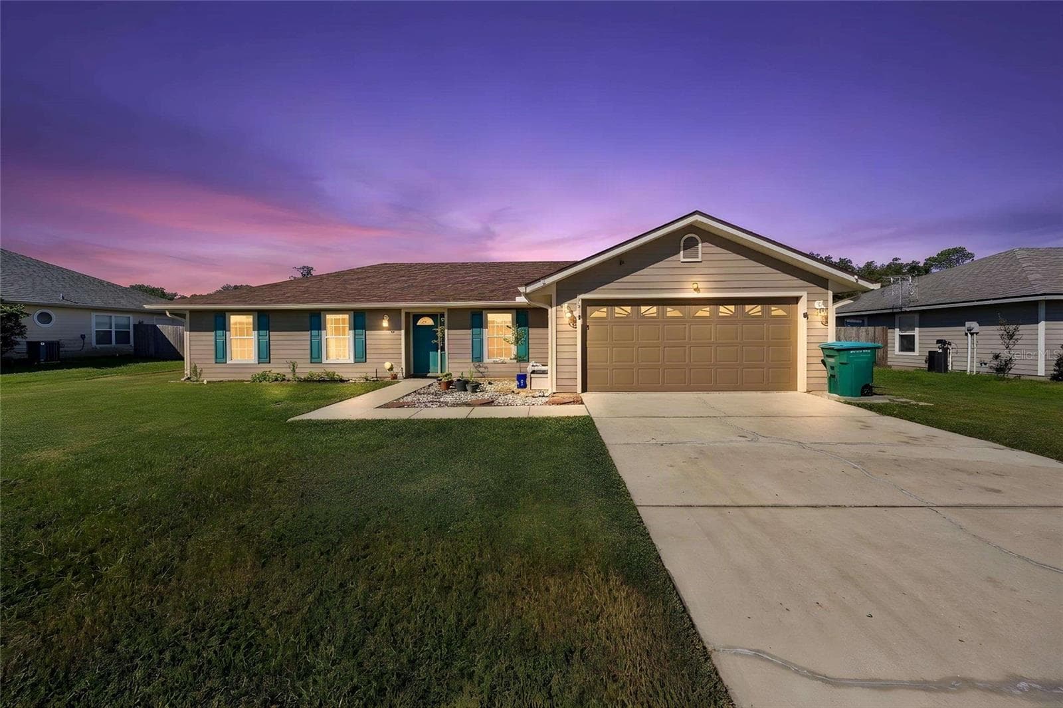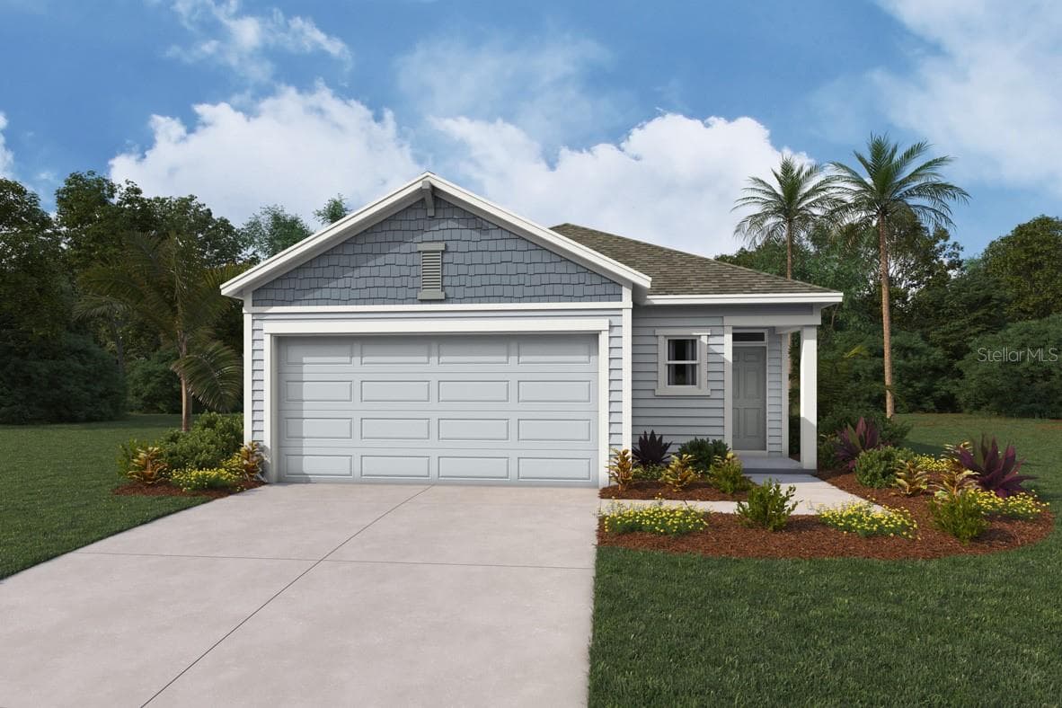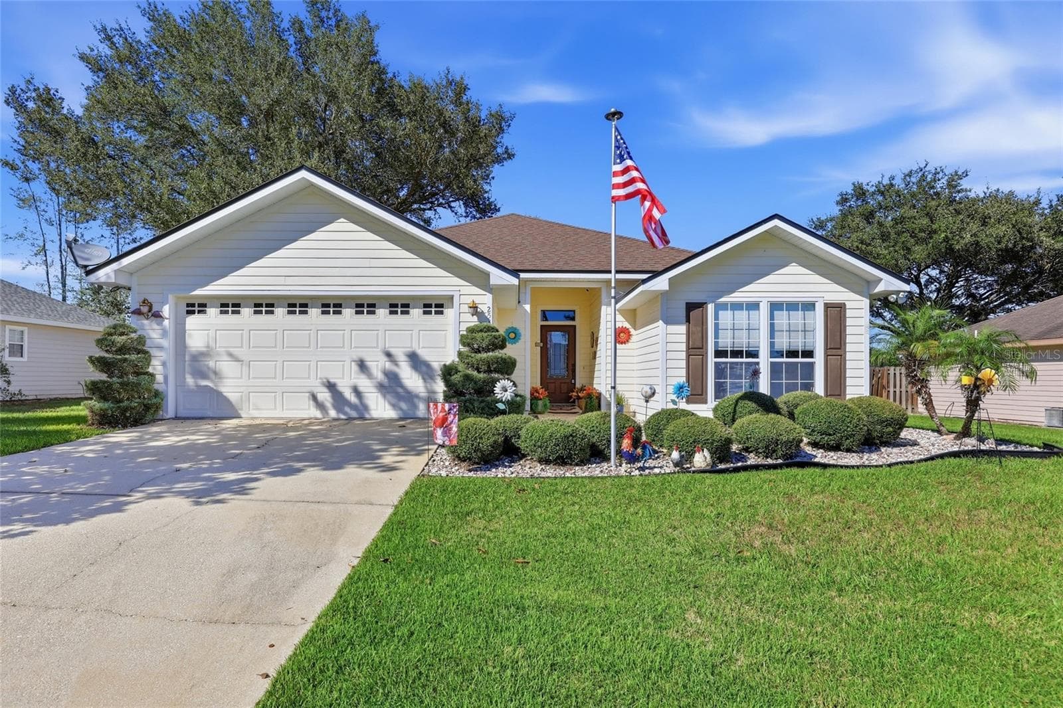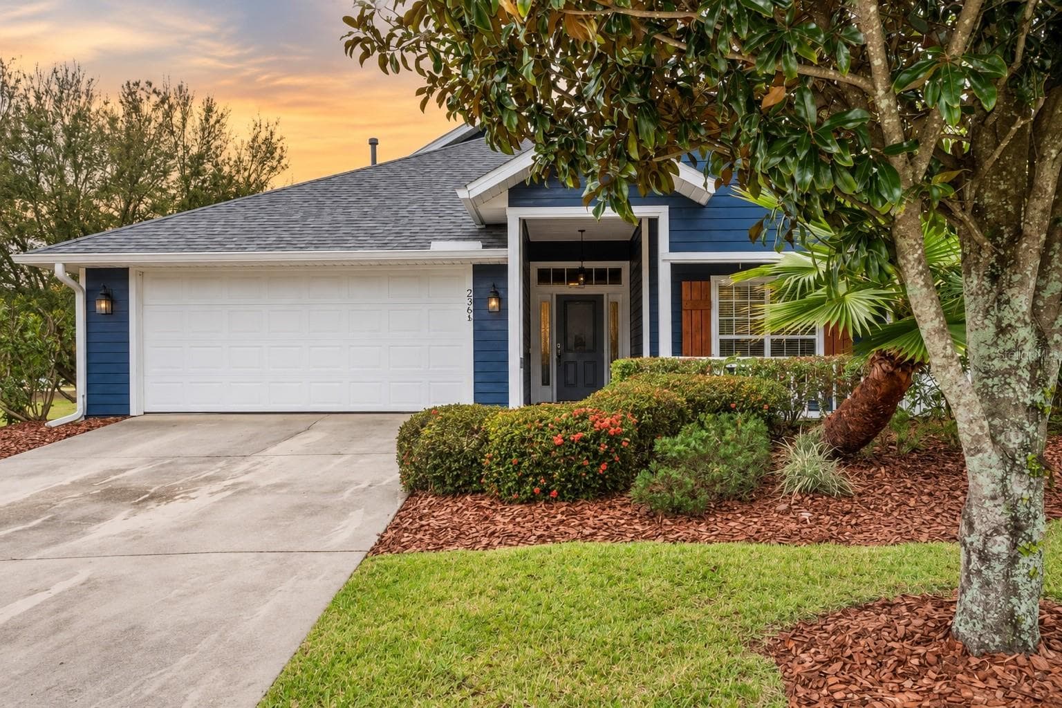
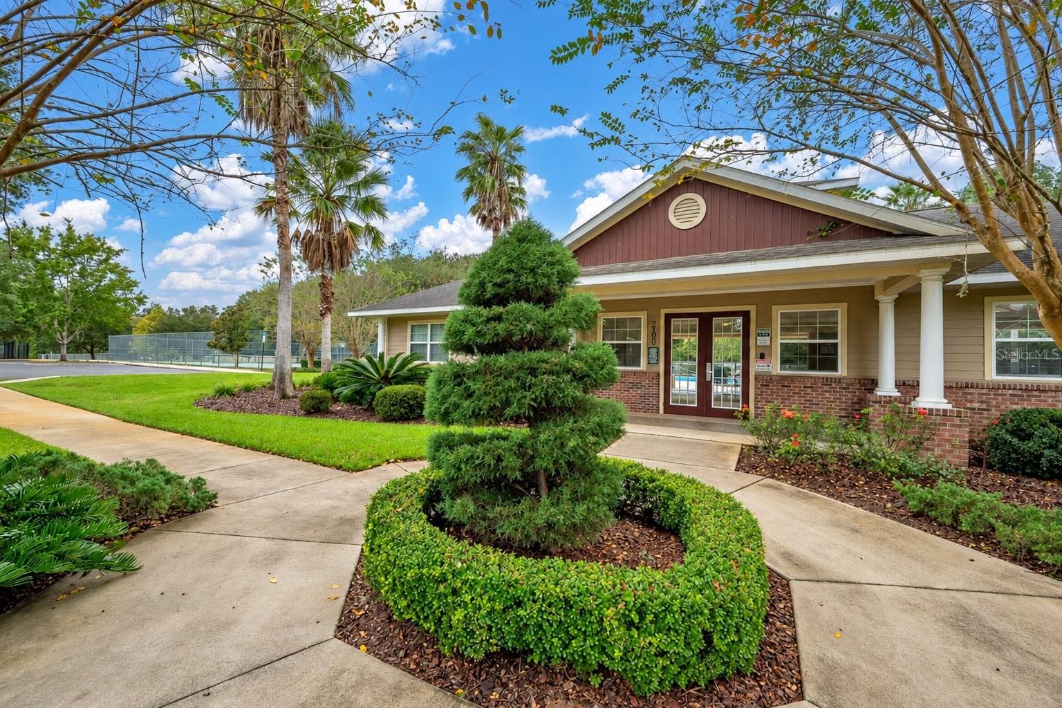
Single Family Residence at 2368 NW 145TH DR, NEWBERRY
Single Family Residence at 2368 NW 145TH DR, NEWBERRY, photo 2 of 49
Single Family Residence at 2368 NW 145TH DR, NEWBERRY, photo 3 of 49
Single Family Residence at 2368 NW 145TH DR, NEWBERRY, photo 4 of 49
Single Family Residence at 2368 NW 145TH DR, NEWBERRY, photo 5 of 49
Single Family Residence at 2368 NW 145TH DR, NEWBERRY, photo 6 of 49
Single Family Residence at 2368 NW 145TH DR, NEWBERRY, photo 7 of 49
Single Family Residence at 2368 NW 145TH DR, NEWBERRY, photo 8 of 49
Single Family Residence at 2368 NW 145TH DR, NEWBERRY, photo 9 of 49
Single Family Residence at 2368 NW 145TH DR, NEWBERRY, photo 10 of 49
Single Family Residence at 2368 NW 145TH DR, NEWBERRY, photo 11 of 49
Single Family Residence at 2368 NW 145TH DR, NEWBERRY, photo 12 of 49
Single Family Residence at 2368 NW 145TH DR, NEWBERRY, photo 13 of 49
Single Family Residence at 2368 NW 145TH DR, NEWBERRY, photo 14 of 49
Single Family Residence at 2368 NW 145TH DR, NEWBERRY, photo 15 of 49
Single Family Residence at 2368 NW 145TH DR, NEWBERRY, photo 16 of 49
Single Family Residence at 2368 NW 145TH DR, NEWBERRY, photo 17 of 49
Single Family Residence at 2368 NW 145TH DR, NEWBERRY, photo 18 of 49
Single Family Residence at 2368 NW 145TH DR, NEWBERRY, photo 19 of 49
Single Family Residence at 2368 NW 145TH DR, NEWBERRY, photo 20 of 49
Single Family Residence at 2368 NW 145TH DR, NEWBERRY, photo 21 of 49
Single Family Residence at 2368 NW 145TH DR, NEWBERRY, photo 22 of 49
Single Family Residence at 2368 NW 145TH DR, NEWBERRY, photo 23 of 49
Single Family Residence at 2368 NW 145TH DR, NEWBERRY, photo 24 of 49
Single Family Residence at 2368 NW 145TH DR, NEWBERRY, photo 25 of 49
Single Family Residence at 2368 NW 145TH DR, NEWBERRY, photo 26 of 49
Single Family Residence at 2368 NW 145TH DR, NEWBERRY, photo 27 of 49
Single Family Residence at 2368 NW 145TH DR, NEWBERRY, photo 28 of 49
Single Family Residence at 2368 NW 145TH DR, NEWBERRY, photo 29 of 49
Single Family Residence at 2368 NW 145TH DR, NEWBERRY, photo 30 of 49
Single Family Residence at 2368 NW 145TH DR, NEWBERRY, photo 31 of 49
Single Family Residence at 2368 NW 145TH DR, NEWBERRY, photo 32 of 49
Single Family Residence at 2368 NW 145TH DR, NEWBERRY, photo 33 of 49
Single Family Residence at 2368 NW 145TH DR, NEWBERRY, photo 34 of 49
Single Family Residence at 2368 NW 145TH DR, NEWBERRY, photo 35 of 49
Single Family Residence at 2368 NW 145TH DR, NEWBERRY, photo 36 of 49
Single Family Residence at 2368 NW 145TH DR, NEWBERRY, photo 37 of 49
Single Family Residence at 2368 NW 145TH DR, NEWBERRY, photo 38 of 49
Single Family Residence at 2368 NW 145TH DR, NEWBERRY, photo 39 of 49
Single Family Residence at 2368 NW 145TH DR, NEWBERRY, photo 40 of 49
Single Family Residence at 2368 NW 145TH DR, NEWBERRY, photo 41 of 49
Single Family Residence at 2368 NW 145TH DR, NEWBERRY, photo 42 of 49
Single Family Residence at 2368 NW 145TH DR, NEWBERRY, photo 43 of 49
Single Family Residence at 2368 NW 145TH DR, NEWBERRY, photo 44 of 49
Single Family Residence at 2368 NW 145TH DR, NEWBERRY, photo 45 of 49
Single Family Residence at 2368 NW 145TH DR, NEWBERRY, photo 46 of 49
Single Family Residence at 2368 NW 145TH DR, NEWBERRY, photo 47 of 49
Single Family Residence at 2368 NW 145TH DR, NEWBERRY, photo 48 of 49
Single Family Residence at 2368 NW 145TH DR, NEWBERRY, photo 49 of 49
49 photos

$360,000

2368 NW 145TH DR
NEWBERRY, FL 32669
Listed by K.C. Harder · MOMENTUM REALTY - GAINESVILLE
Bedrooms
3
Bathrooms
2
Living area
1,519 sqft
Year built
2005

About this home

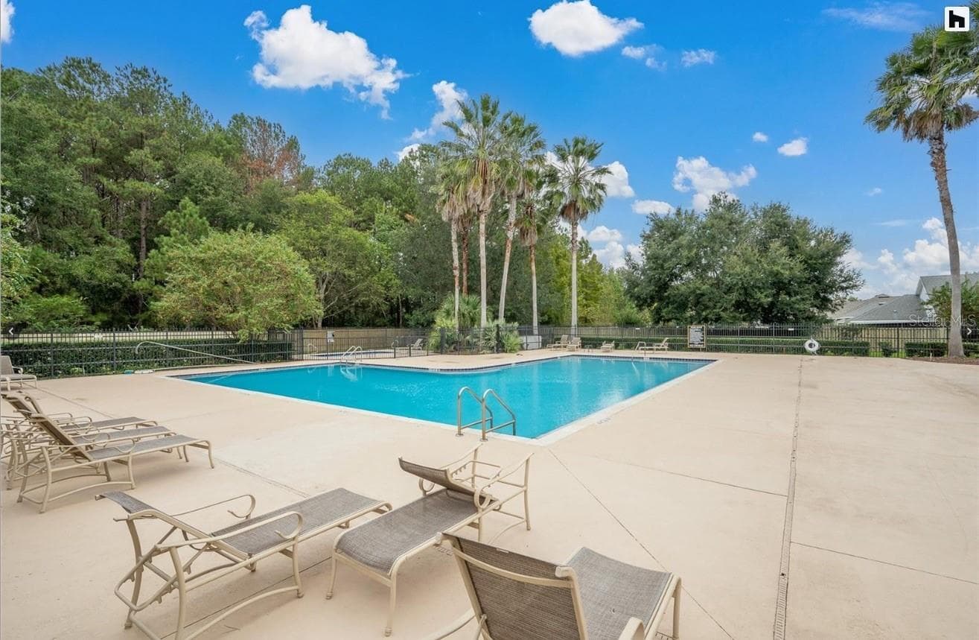
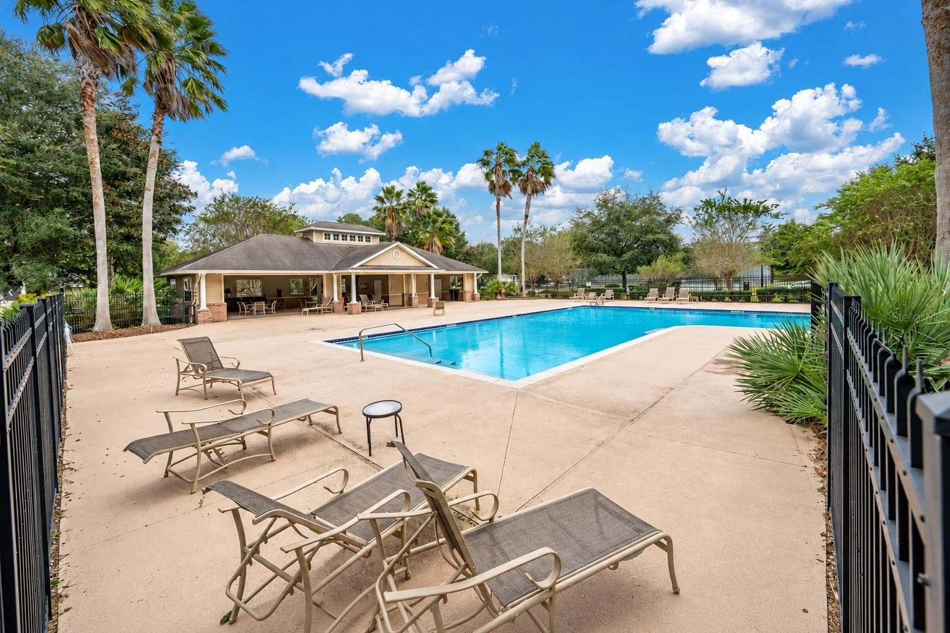
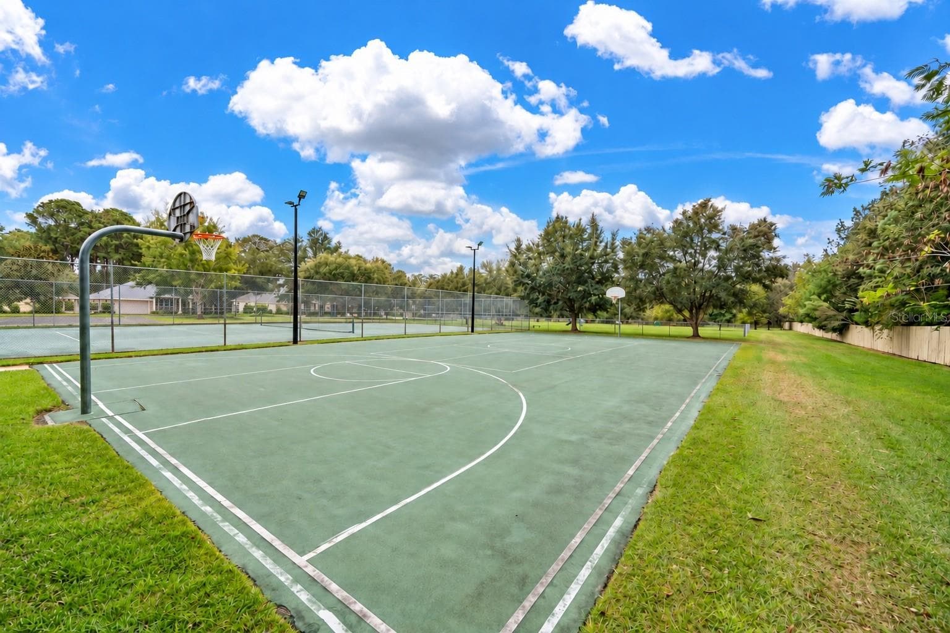
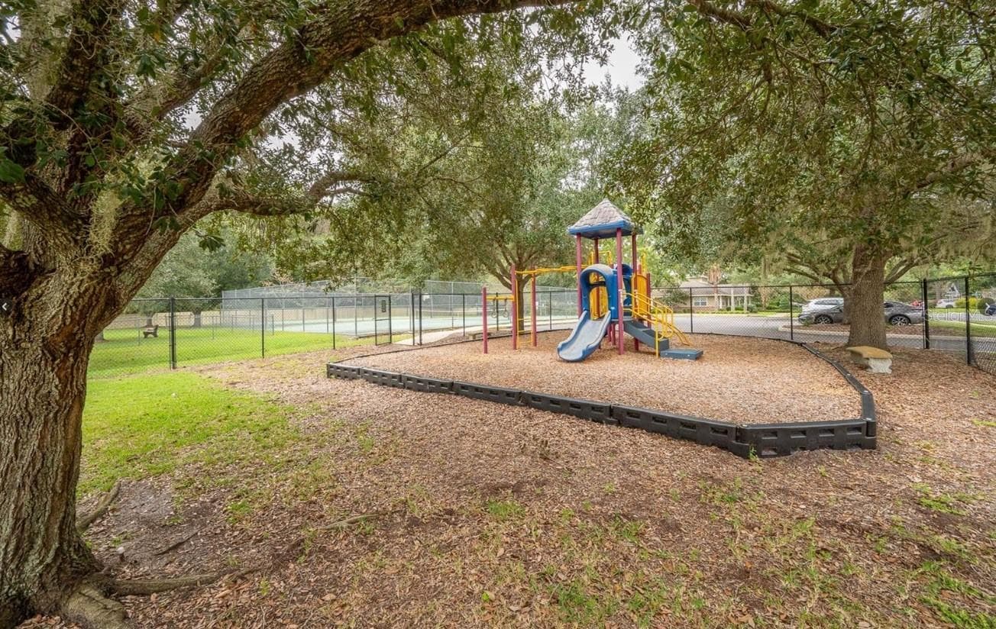
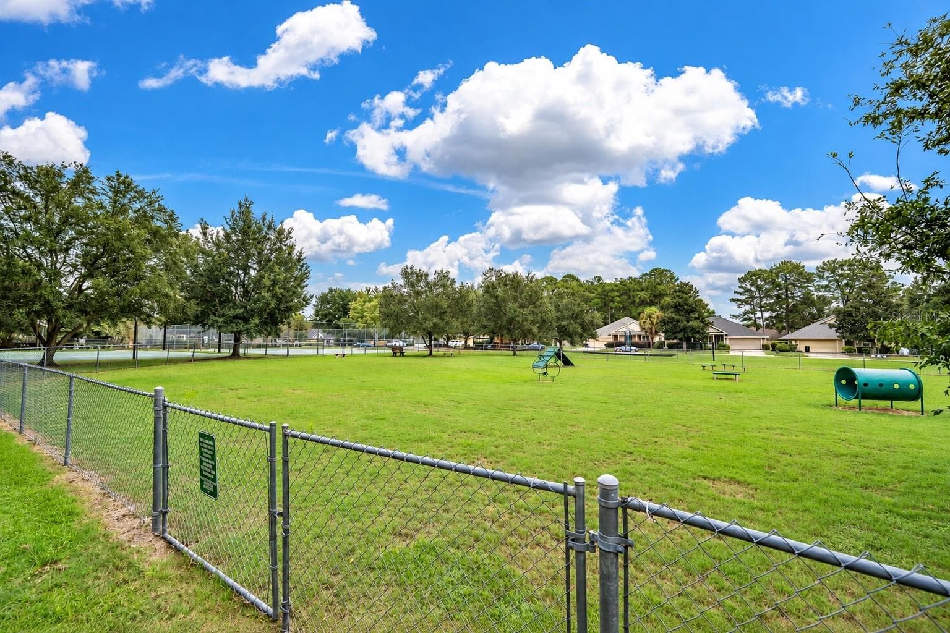
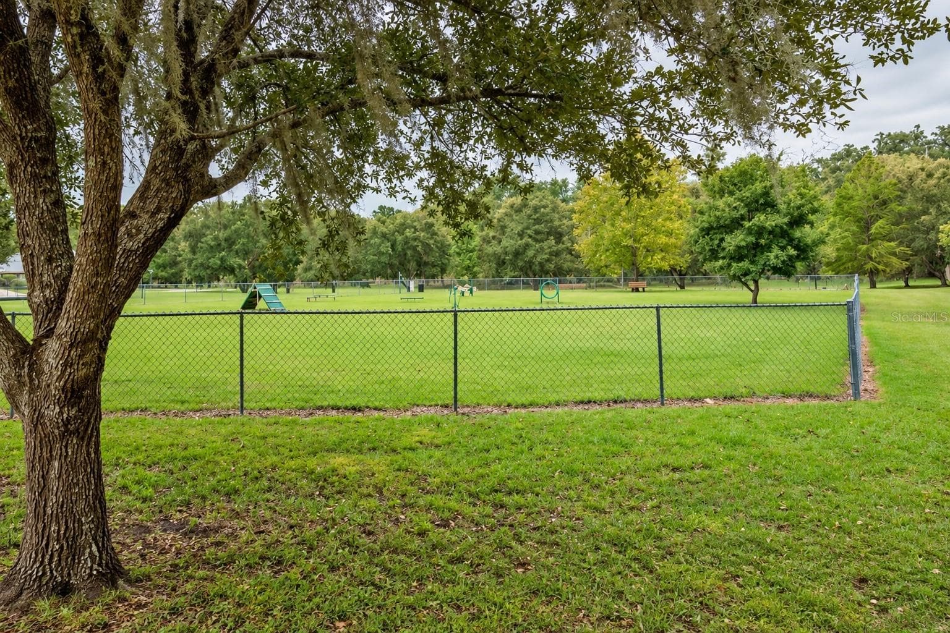
A charming covered front porch, fresh exterior paint, and room to unwind, this 3-bedroom, 2-bath Tommy Williams home in Belmont pairs everyday comfort with valuable updates including a 2020 roof, 2018 HVAC, 2026 water heater, 2025 garage door, and an added privacy fence. Step inside to high ceilings and upgraded travertine flooring that bring character and a refined finish to the main living areas. The two-way split floor plan places two secondary bedrooms and a shared full bath just off the foyer, separate from the primary suite. At the heart of the home, the spacious living area features a warm wood accent wall with modern hard-wired sconces. The open layout keeps the kitchen connected to the conversation, whether you’re preparing dinner or spending time with guests. Flat-panel cabinet doors, spacious pantry, upgraded granite countertops, a farmhouse sink, and stainless steel appliances, including a gas range, combine style with everyday function. French doors from both the eat-in dining area and the primary suite lead to the covered lanai, a comfortable spot for morning coffee or relaxing at the end of the day. Beyond it, the spacious backyard is enclosed by a privacy fence, while an adjacent common area along one side of the lot adds generous separation from neighboring homes. The primary suite offers room to retreat, with an oversized walk-in closet and a bathroom featuring dual vanities, a soaking tub, separate shower, and private water closet. A laundry room with extra storage adds practical convenience. Life in Belmont extends beyond your own backyard. Enjoy the community pool, tennis and basketball courts, playground, and dog park, with front lawn maintenance, including edging, handled by the association. Association fees are just over $100 per month, and Clay Electric provides power to the home. A comfortable layout, thoughtful upgrades, and amenities close at hand make this home easy to settle into and enjoy.

Property details

MLS
Stellar MLS
MLS #
MFRGC544086
Property type
Single Family Residence
Subdivision
BELMONT
Status
Active
Days on market
N/A
On market date
October 16, 2026
Stories
N/A
Total bathrooms
2
Garage spaces
2
Parking spaces
N/A
Lot size
0.16 acres
Loading map…

Nearby schools

Within 10 miles. School directory data from the National Center for Education Statistics (NCES), accessed via the Urban Institute Education Data API. Local Score is calculated by INNOVATE Real Estate; where a state rating is shown, it comes from that state's own official school report card.

ElementaryCharter
HEALTHY LEARNING ACADEMY CHARTER SCHOOL
1.62 mi away · Grades 0-5
Nearest school -- attendance-zone data not available here
3.0
Local Score (student-teacher ratio only (preliminary -- will incorporate state test-score data once available)) -- not an official state rating
Enrollment
106
Student:teacher ratio
15.1:1
District
ALACHUA
Middle
FORT CLARKE MIDDLE SCHOOL
3.44 mi away · Grades 6-12
Nearest school -- attendance-zone data not available here
2.0
Local Score (student-teacher ratio only (preliminary -- will incorporate state test-score data once available)) -- not an official state rating
Enrollment
942
Student:teacher ratio
19.2:1
District
ALACHUA
High
SANTA FE COLLEGE HIGH SCHOOL DUAL ENROLLMENT
3.92 mi away · Grades 11-12
Nearest school -- attendance-zone data not available here
Not yet rated
Local Score not yet available for this school
Enrollment
0
District
ALACHUA

Walkability

Blended score for NEWBERRY's center, calculated by INNOVATE Real Estate from two sources: the EPA's National Walkability Index (street network, transit, land-use mix) and Google Places amenity data (what's actually reachable on foot from this point). 60% EPA National Walkability Index + 40% nearby-amenity density (Google Places).

22
Car-dependent
out of 100
EPA National Walkability Index
6.7 / 20 -- Below average walkable
Google Places amenity density
5 / 100
Restaurants & cafes0
Grocery stores0
Parks1
Schools0
Transit stops0
Pharmacies0

Mortgage calculator

Estimate only - actual rate and payment depend on your lender, credit, and loan program.

$
%
%
Adjust tax / insurance estimates
% / yr
$
/mo
Est. monthly payment
$2,318/mo
$72,000 down
$288,000 loan
Principal & interest$1,868
Property tax (est.)$300
Home insurance (est.)$150

Similar homes you might like

Data source: Listing information provided by Stellar MLS (mfrmls) via Trestle/CoreLogic. Last updated 1 days ago.

Information herein deemed reliable but not guaranteed; all measurements, school assignments, HOA fees, taxes, and feature lists are approximate and should be independently verified. Equal Housing Opportunity.