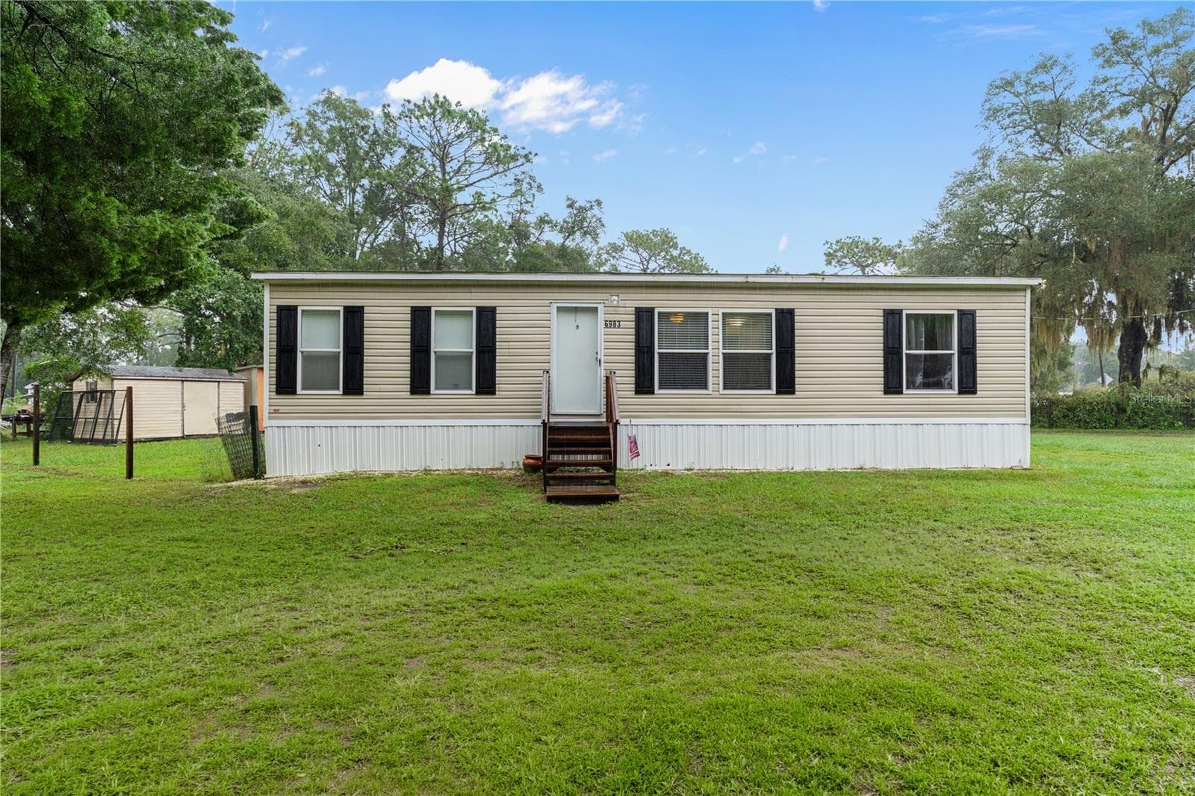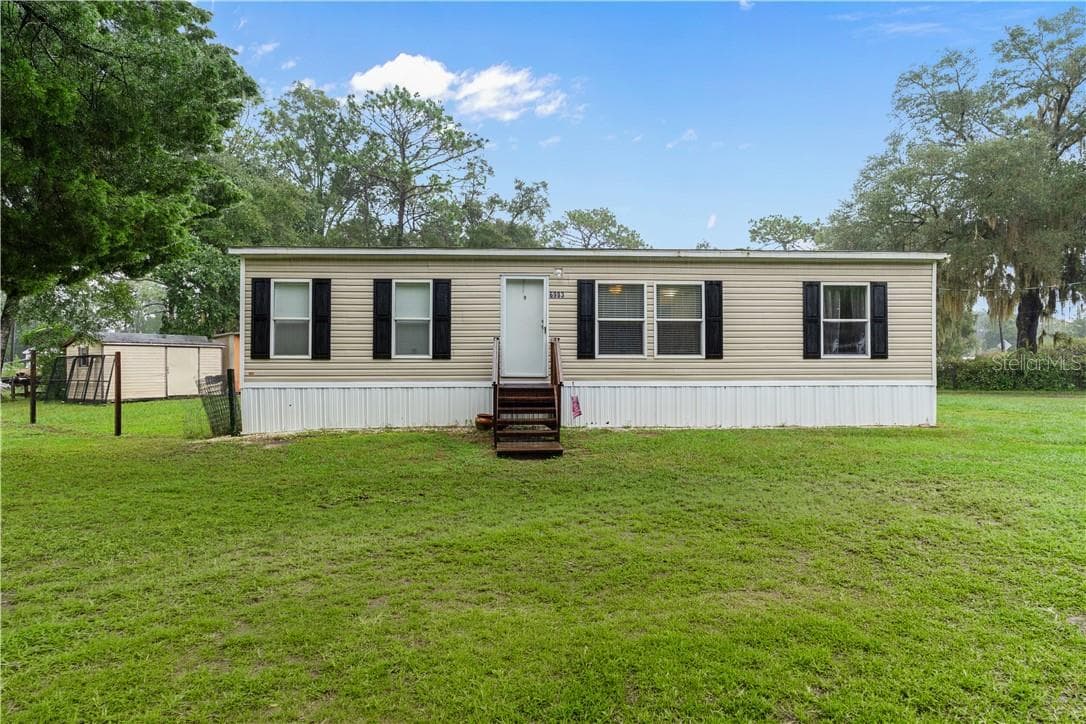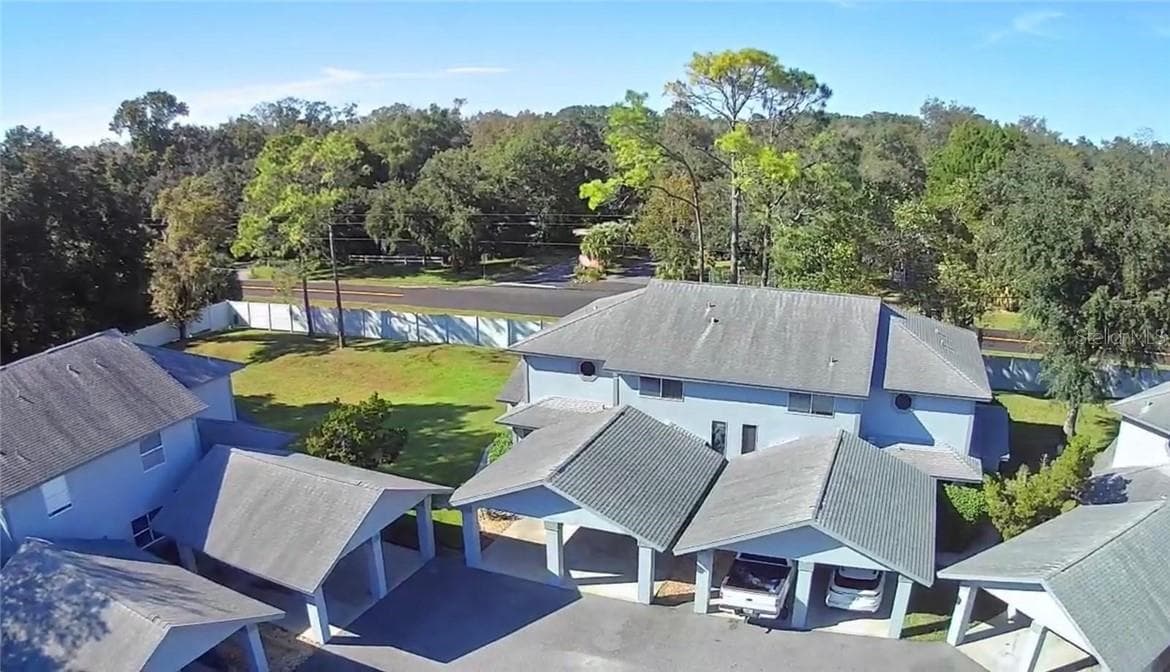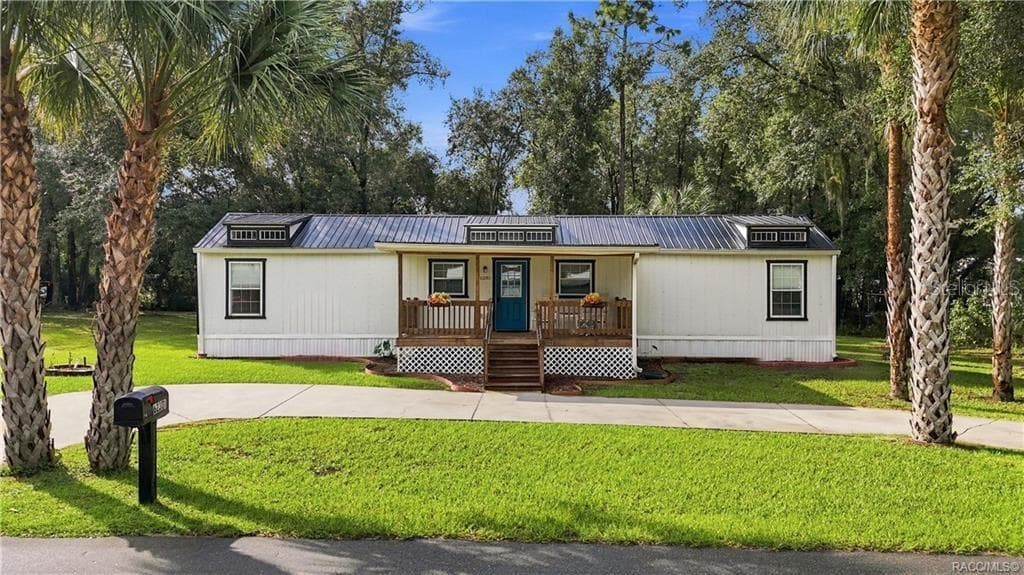
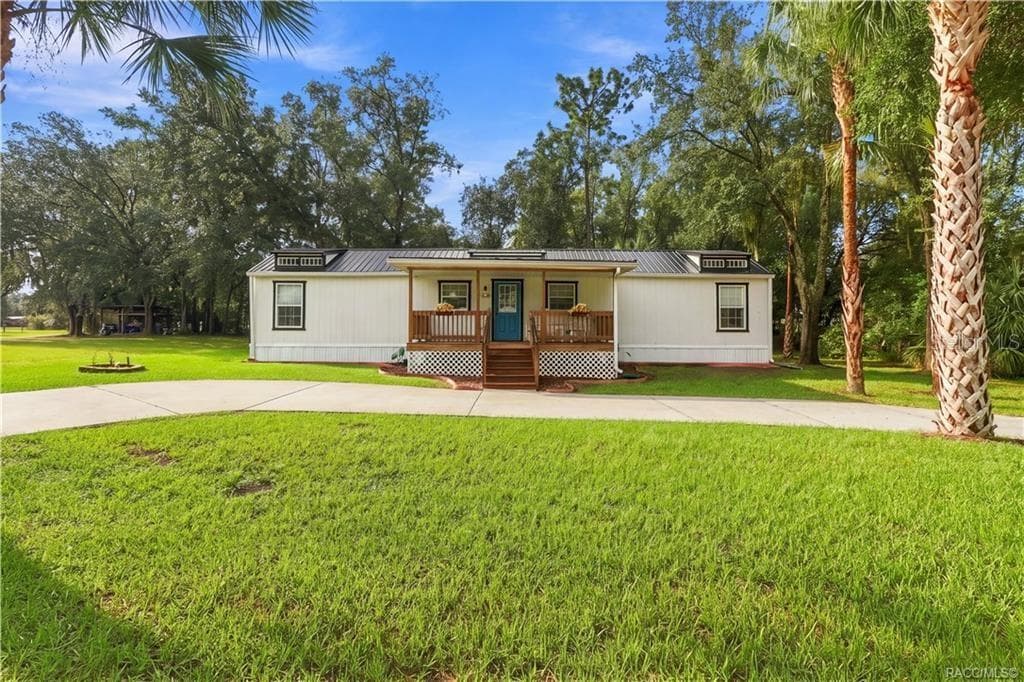
Welcome Home- Front Exterior – Attractive home featuring a METAL ROOF, COVERED FRONT PORCH, welcoming blue front door, wooden railings & palm trees framing the property. - 6230 W GLEN ROBBIN CT, CRYSTAL RIVER
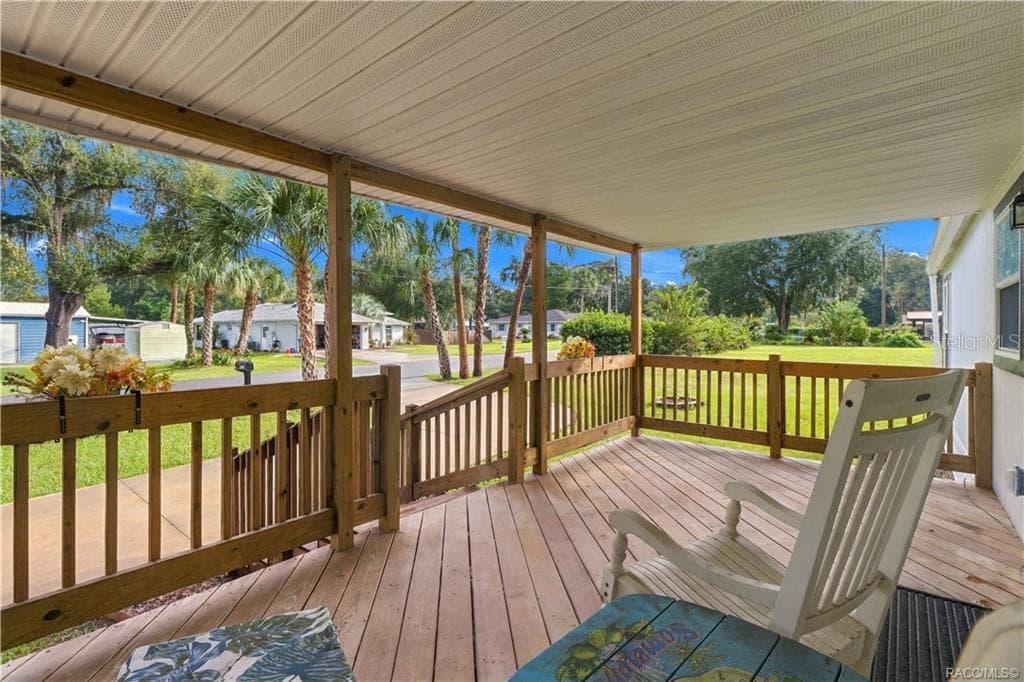
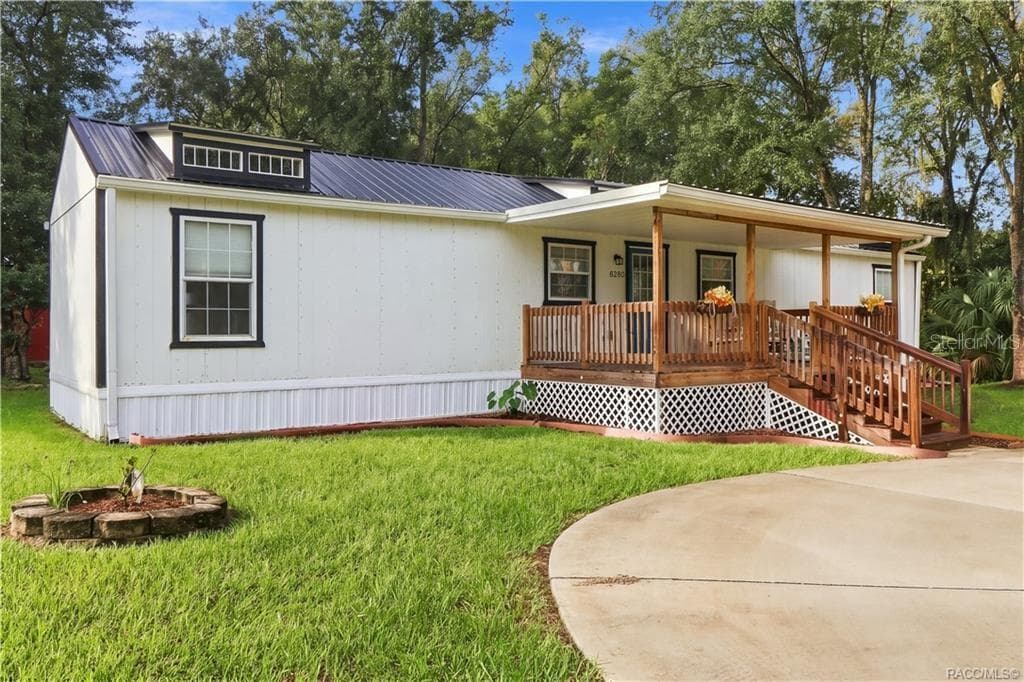
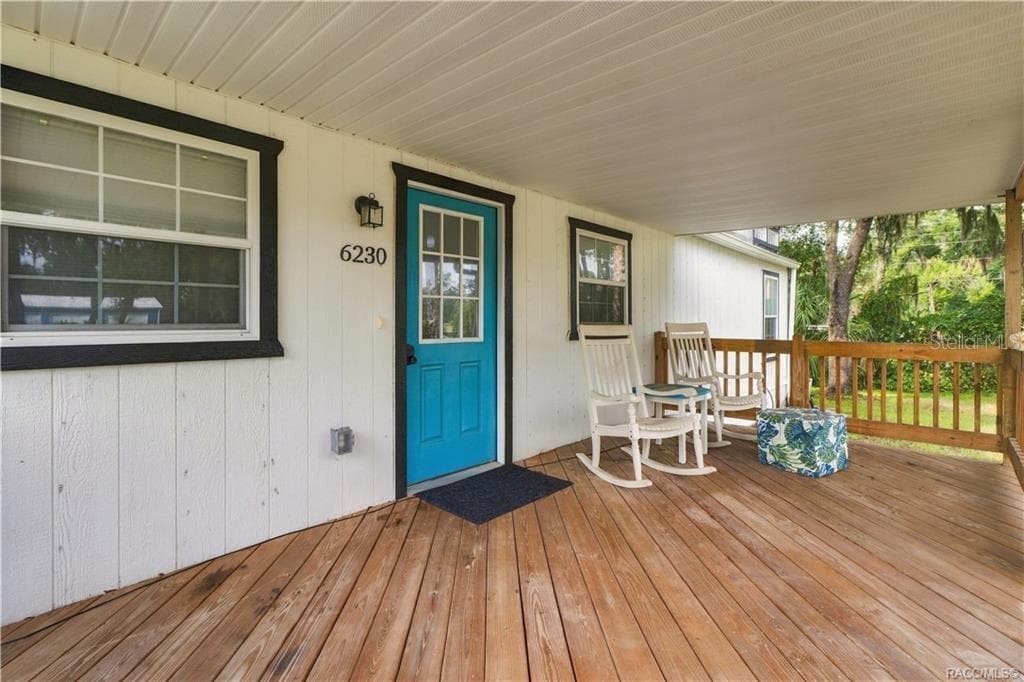
Covered Front Porch – Picture yourself enjoying morning coffee or a quiet afternoon on this spacious covered porch overlooking the front lawn & neighborhood. - 6230 W GLEN ROBBIN CT, CRYSTAL RIVER
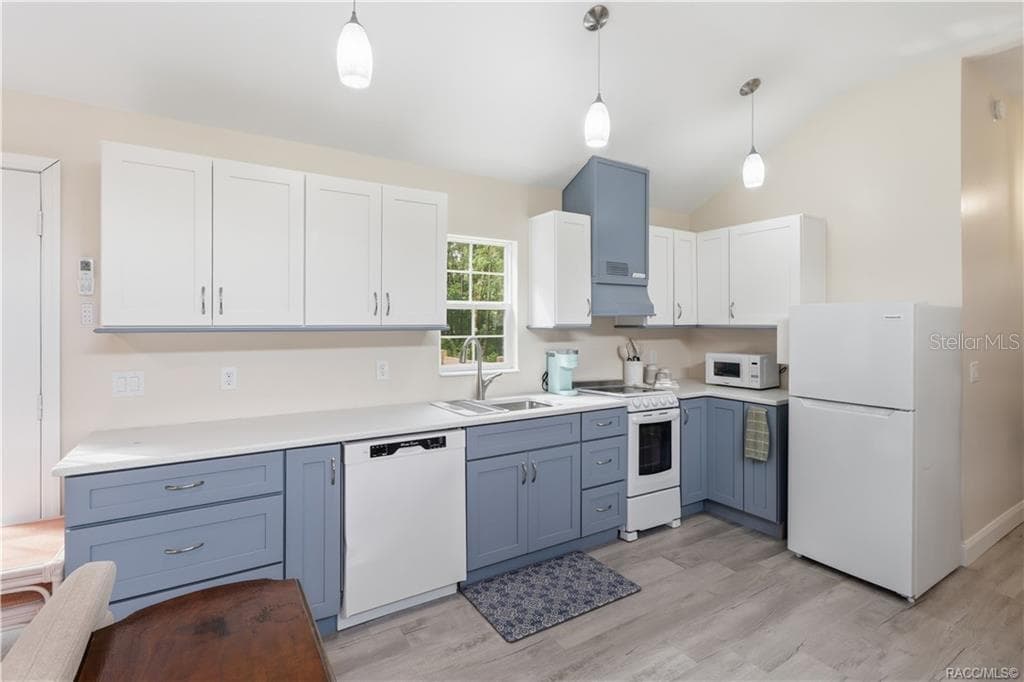
Kitchen Workspace – Functional kitchen - 6230 W GLEN ROBBIN CT, CRYSTAL RIVER
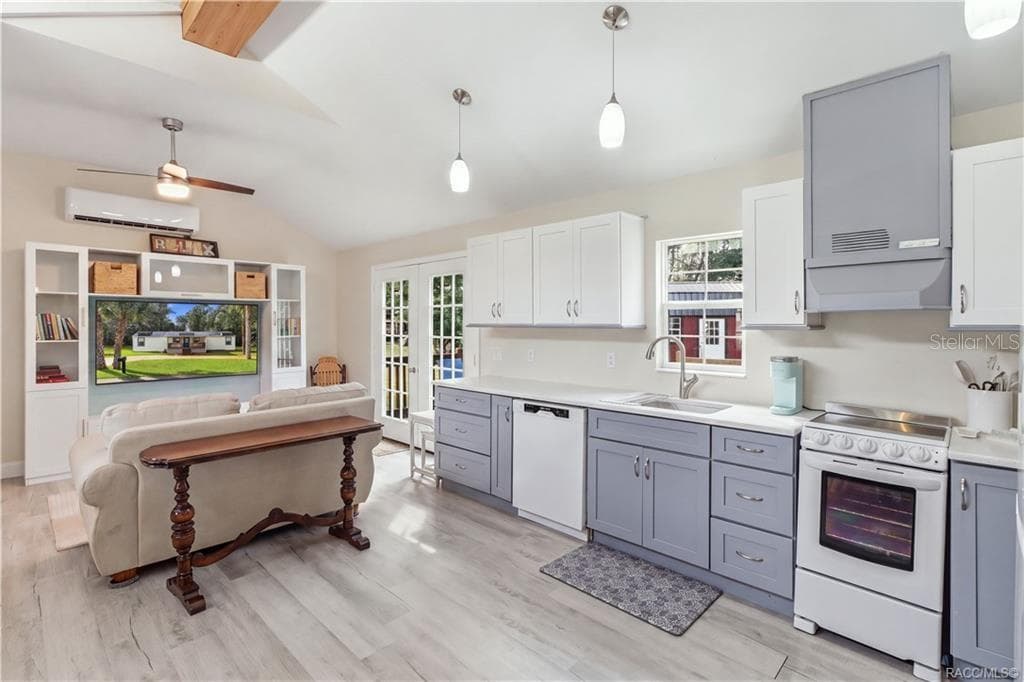
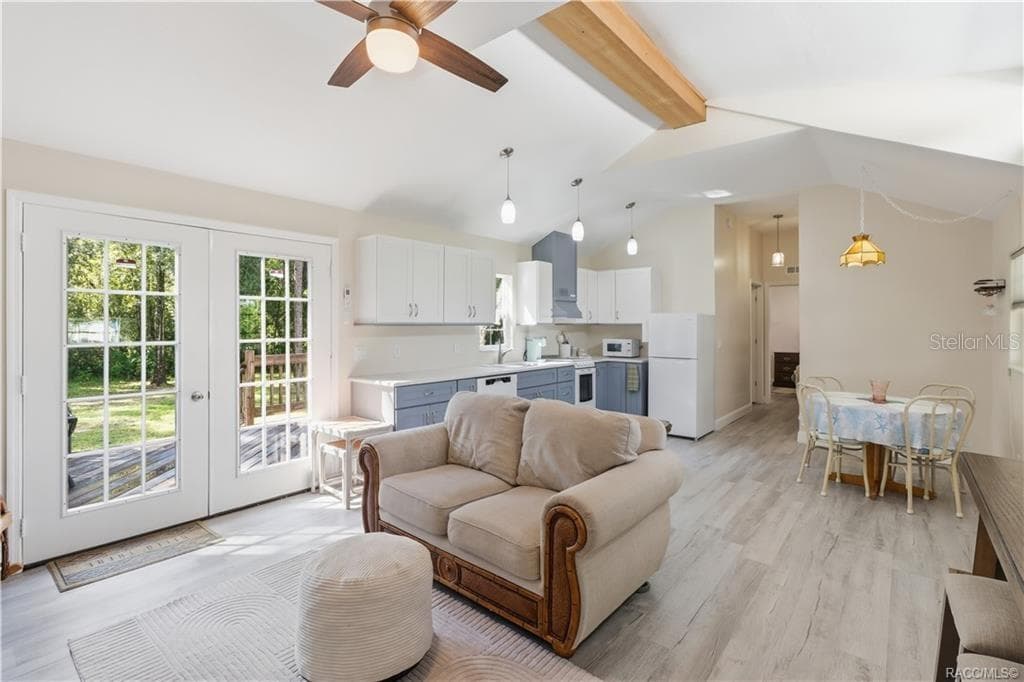
Kitchen & French Doors – Bright kitchen featuring white upper cabinetry, soft blue-gray lower cabinetry, SOLID SURFACE COUNTERTOPS & French doors leading to the outdoor deck. - 6230 W GLEN ROBBIN CT, CRYSTAL RIVER
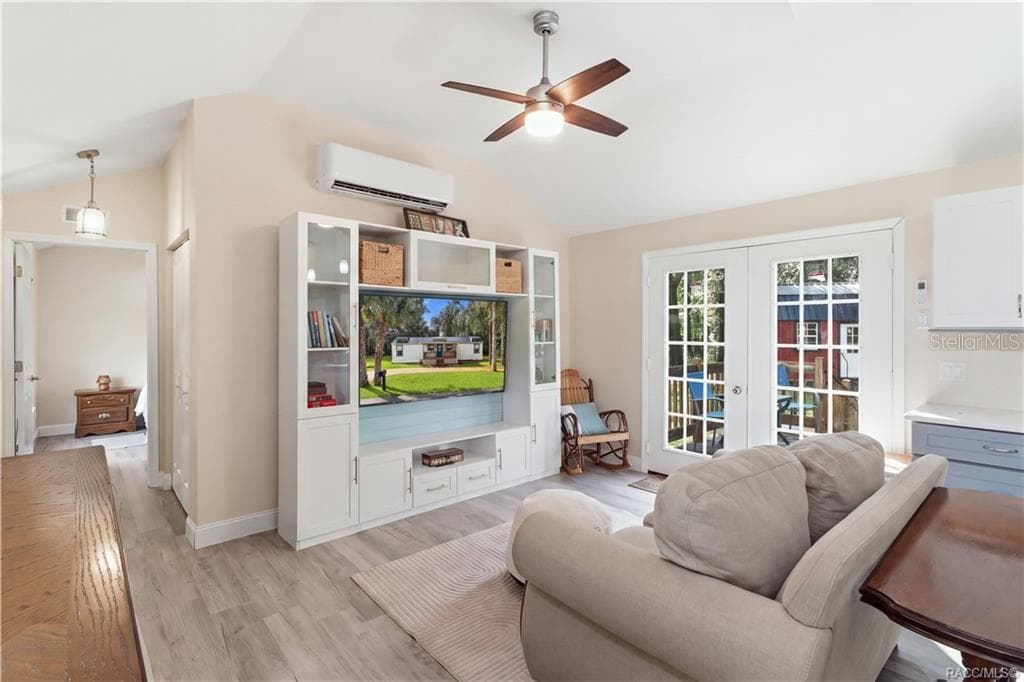
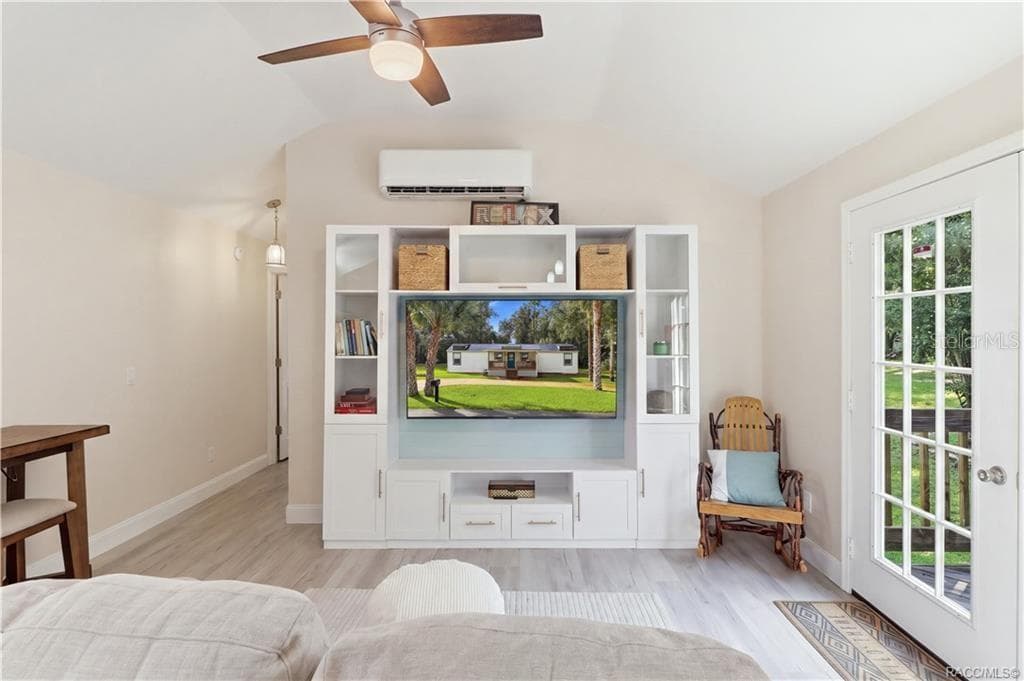
Open Living Area – Another beautiful view of the comfortable living room, showcasing the open layout, attractive furnishings, w/ entertainment center & French doors leading outdoors. - 6230 W GLEN ROBBIN CT, CRYSTAL RIVER
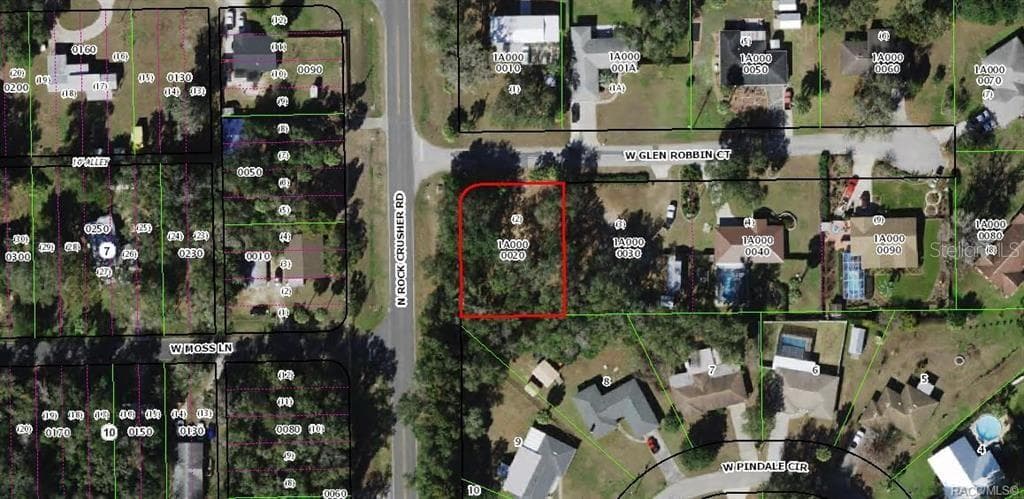
From Citrus County Property Appraiser's Office - 6230 W GLEN ROBBIN CT, CRYSTAL RIVER
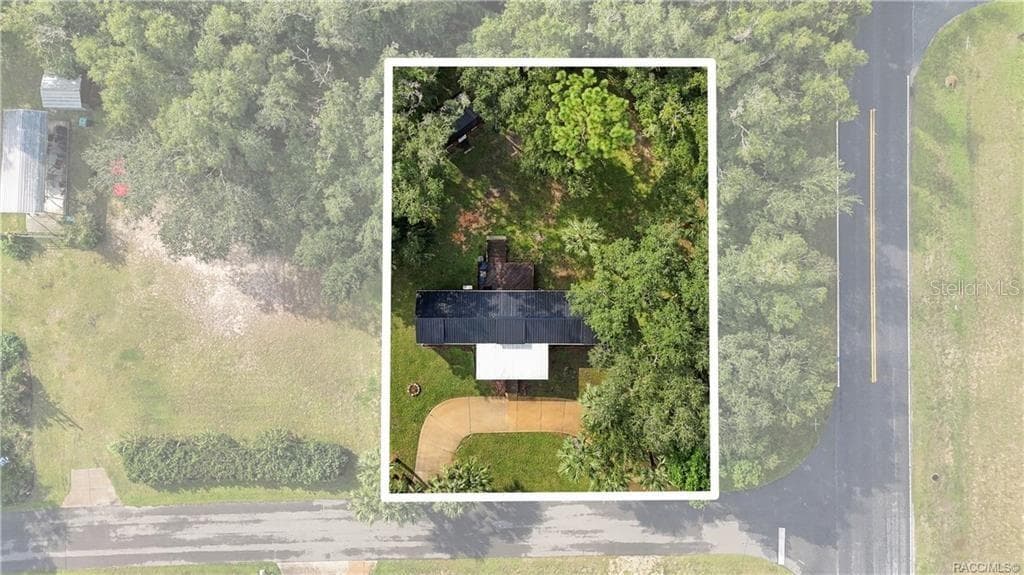
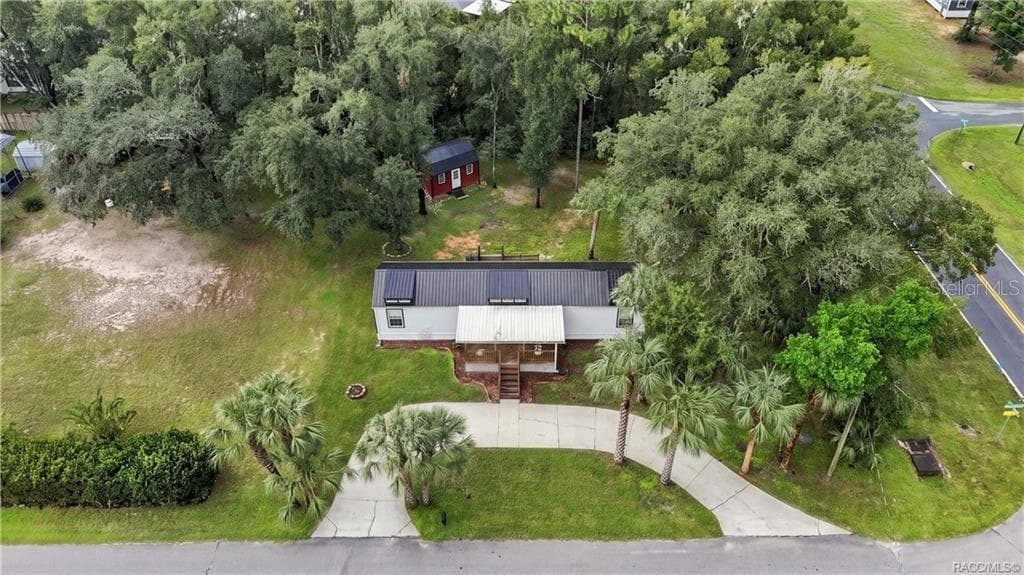
Aerial Property View – Overhead perspective showcasing the home on its .29-ACRE CORNER LOT, surrounded by mature trees, greenery & a circular driveway. - 6230 W GLEN ROBBIN CT, CRYSTAL RIVER
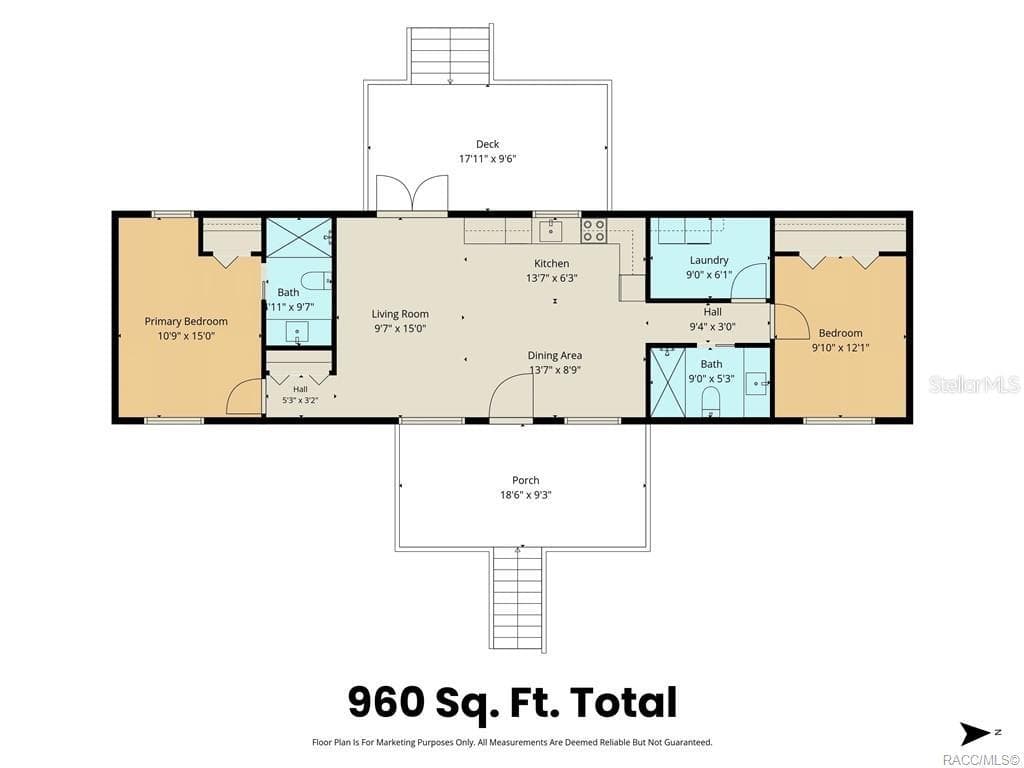
Floor Plan – Convenient floor plan illustrating the home's 2-BEDROOM, 2-BATH layout, OPEN LIVING & DINING AREAS, kitchen, indoor laundry, COVERED FRONT PORCH & REAR DECK. Floor plan measurements are approximate. - 6230 W GLEN ROBBIN CT, CRYSTAL RIVER
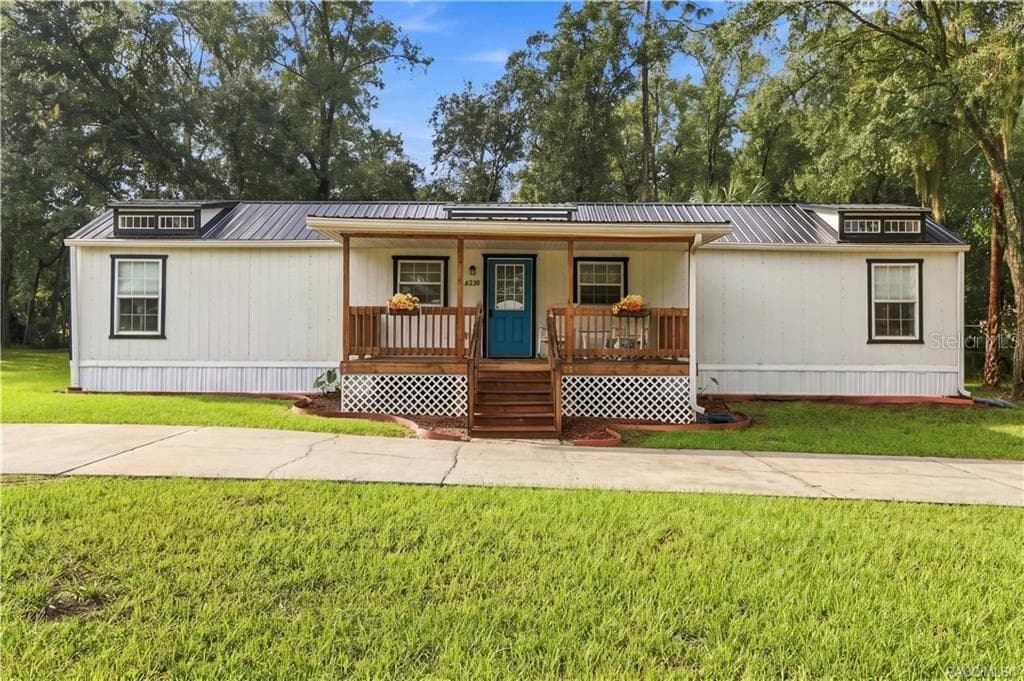
Charming Front Exterior – Beautifully presented home featuring a METAL ROOF, inviting COVERED FRONT PORCH, attractive landscaping & a welcoming blue front door. - 6230 W GLEN ROBBIN CT, CRYSTAL RIVER
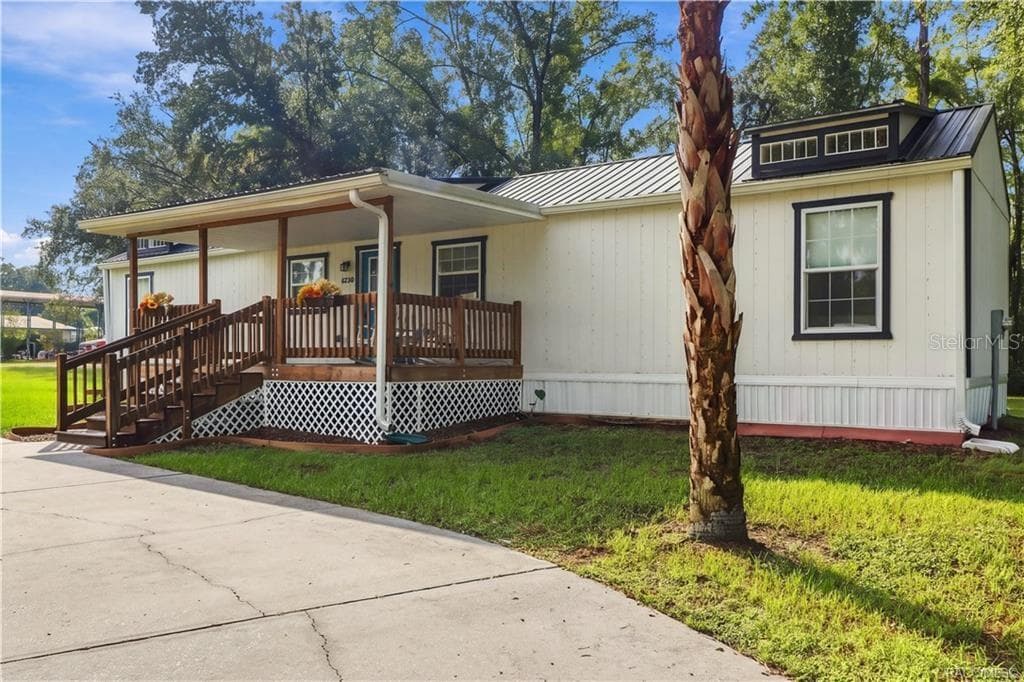
Front Exterior – Attractive white exterior w/contrasting dark trim, METAL ROOF & spacious covered wooden porch, surrounded by a lush green lawn. - 6230 W GLEN ROBBIN CT, CRYSTAL RIVER
Front Elevation – Enjoy the home's charming curb appeal, featuring a welcoming covered porch, wooden railings, decorative roof details & circular concrete driveway. - 6230 W GLEN ROBBIN CT, CRYSTAL RIVER
Exterior & Front Porch – Another inviting perspective highlighting the covered wooden porch, contrasting exterior finishes & beautiful palm tree. - 6230 W GLEN ROBBIN CT, CRYSTAL RIVER
Front Porch Seating – A cozy place to relax, featuring wooden decking, a covered roof & room for rocking chairs to enjoy the Florida breeze. - 6230 W GLEN ROBBIN CT, CRYSTAL RIVER
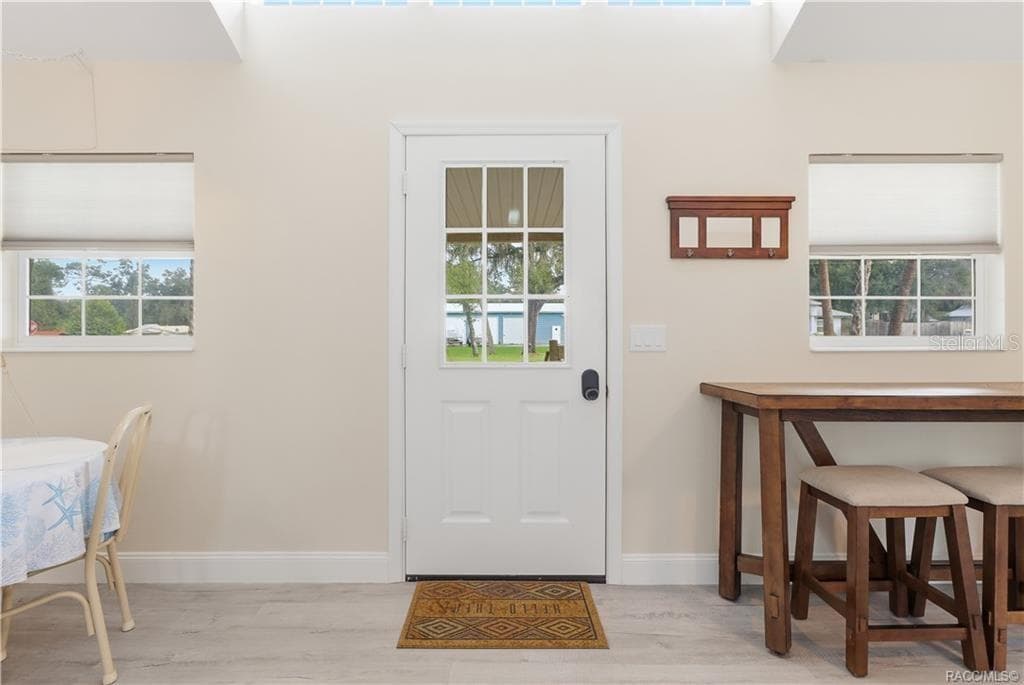
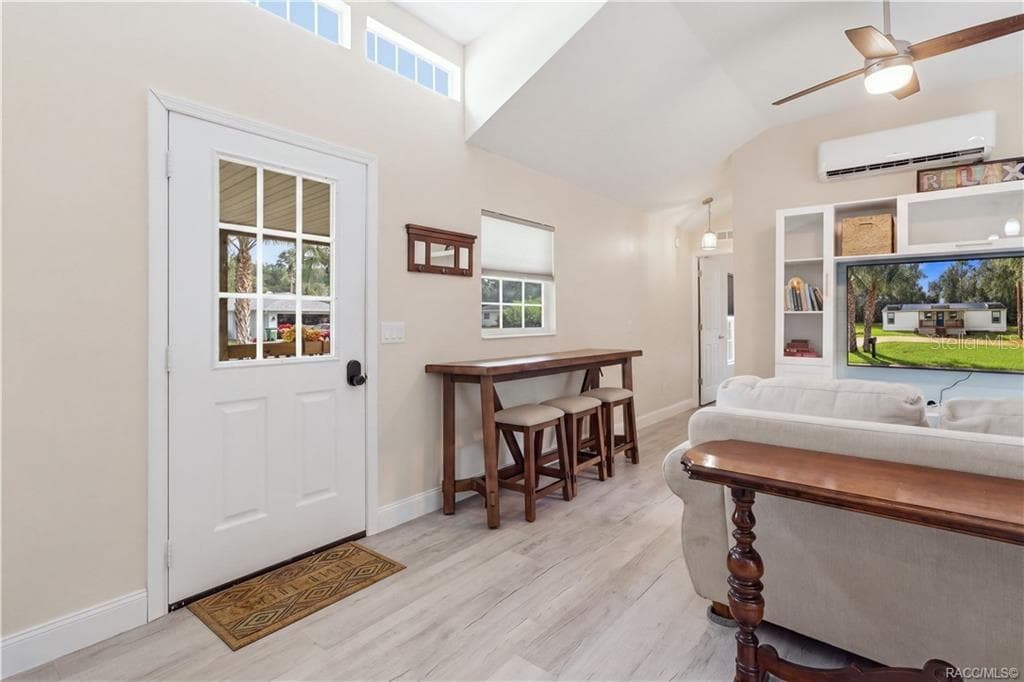
Front Entry – Bright & welcoming entrance featuring a glass-paneled front door, natural light, attractive flooring & space for additional seating. - 6230 W GLEN ROBBIN CT, CRYSTAL RIVER
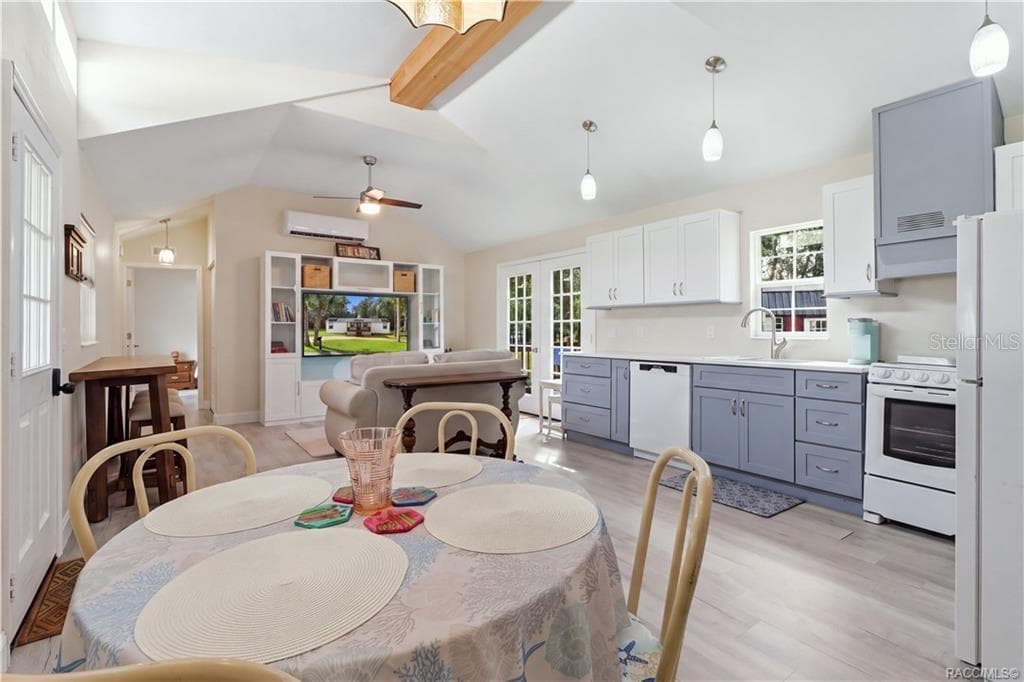
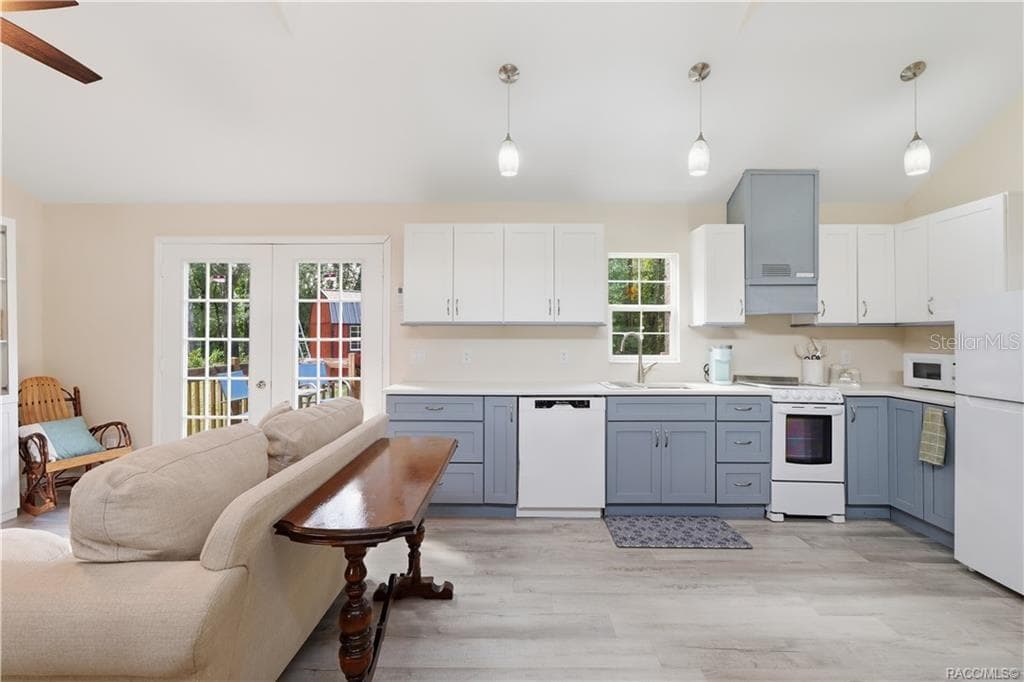
Open Living & Kitchen Area – Light-filled OPEN FLOOR PLAN featuring VAULTED CEILINGS, attractive flooring, pendant lighting & a beautifully coordinated kitchen. - 6230 W GLEN ROBBIN CT, CRYSTAL RIVER
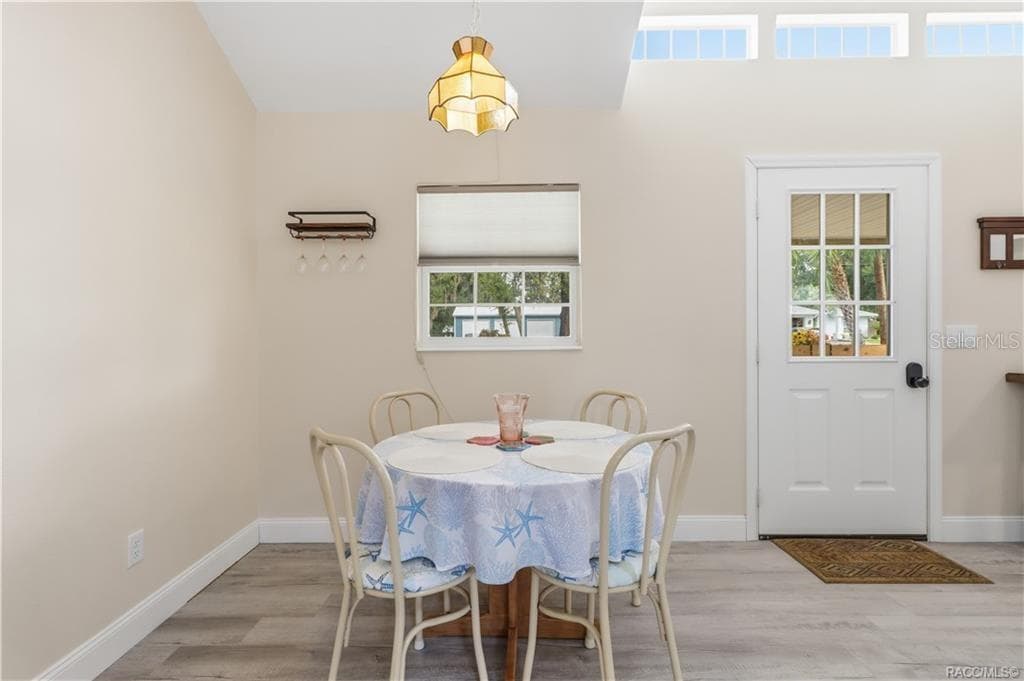
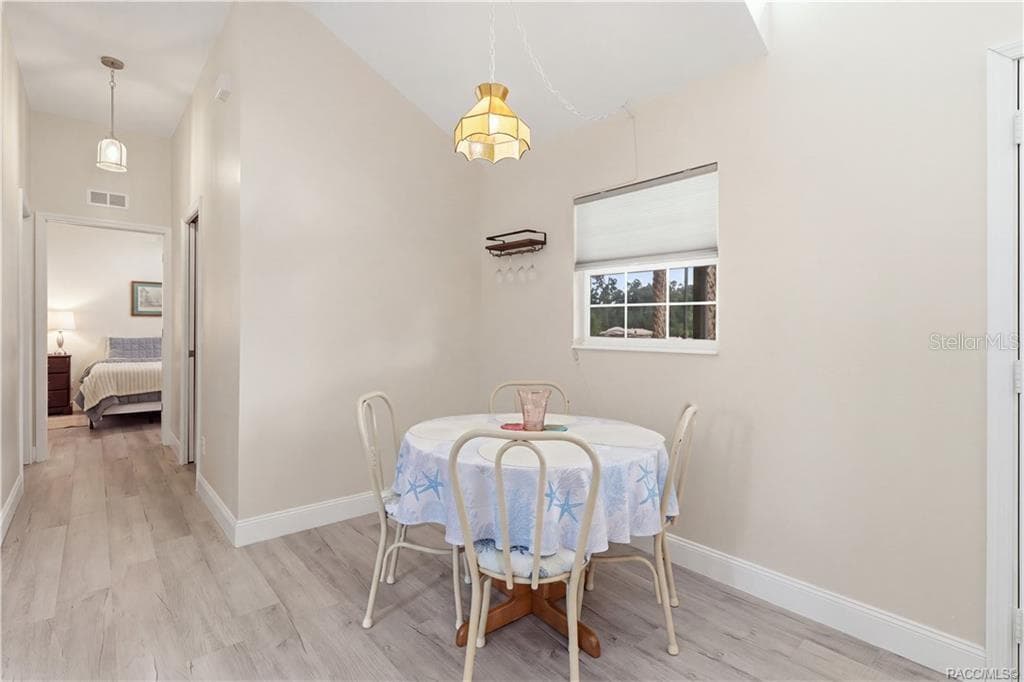
Dining Area – Comfortable dining space w/natural light, vaulted ceiling & convenient access to the kitchen & living area. - 6230 W GLEN ROBBIN CT, CRYSTAL RIVER
Dining Area & Hallway – An inviting dining space featuring neutral finishes, attractive flooring & an easy flow to the adjoining rooms. - 6230 W GLEN ROBBIN CT, CRYSTAL RIVER
Open Kitchen & Living Area – Enjoy the seamless connection between the kitchen & living room, offering comfortable space for everyday living & entertaining. - 6230 W GLEN ROBBIN CT, CRYSTAL RIVER
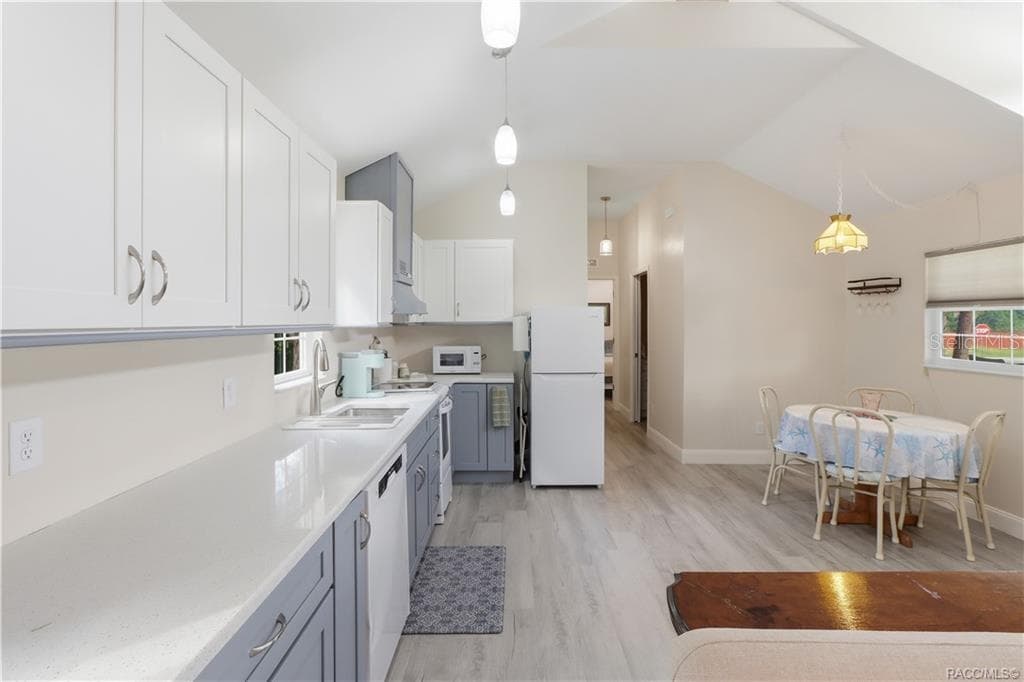
Kitchen Overview – Attractive kitchen offering generous countertop space, plenty of cabinetry, electric range, dishwasher & refrigerator. - 6230 W GLEN ROBBIN CT, CRYSTAL RIVER
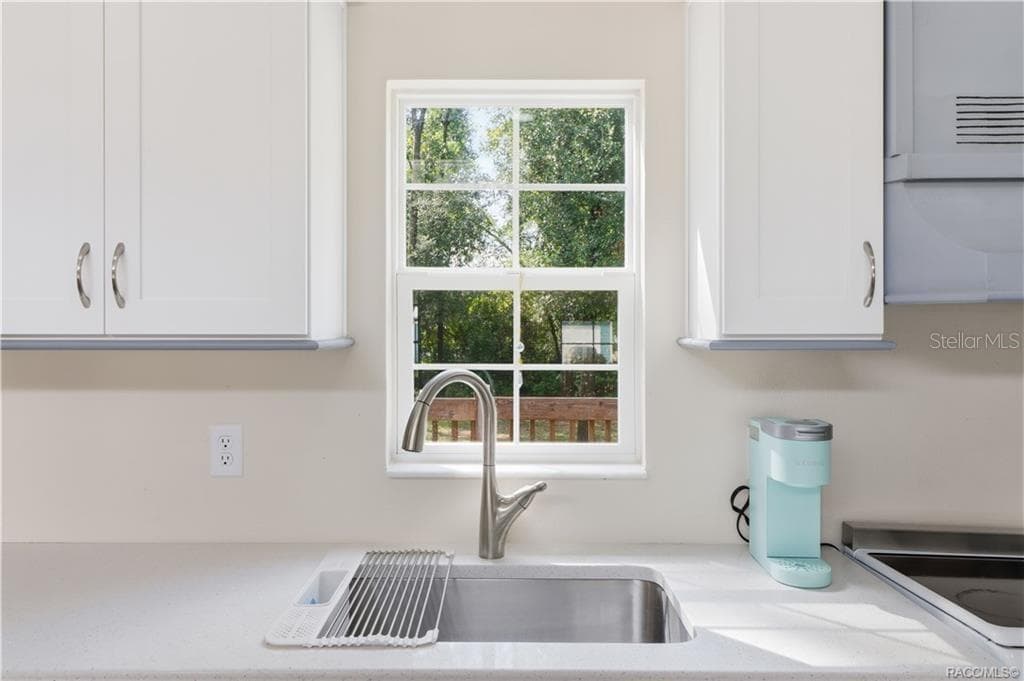
Kitchen Sink & Window – Stainless-steel sink w/pull-down faucet, solid surface countertop & window overlooking the greenery outside. - 6230 W GLEN ROBBIN CT, CRYSTAL RIVER
Living Area & Front Entry – Welcoming living space featuring VAULTED CEILINGS, high transom windows, ceiling fan, attractive flooring & a convenient seating area near the front entrance. - 6230 W GLEN ROBBIN CT, CRYSTAL RIVER
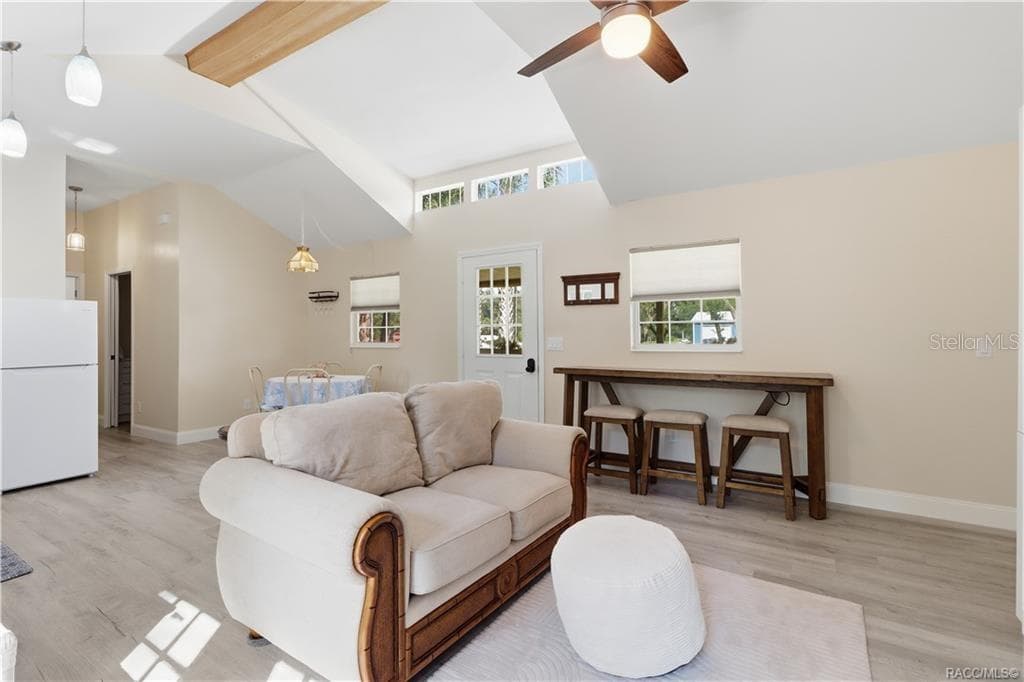
Open Kitchen & Living Space – VAULTED CEILINGS, pendant lighting, attractive cabinetry & an open design create a bright, comfortable gathering space. - 6230 W GLEN ROBBIN CT, CRYSTAL RIVER
Open Floor Plan – Natural light fills this cheerful living space featuring VAULTED CEILINGS, decorative wood beam, clerestory windows & a convenient breakfast bar area. An inviting place to relax or gather! - 6230 W GLEN ROBBIN CT, CRYSTAL RIVER
Living Room – Bright & inviting living room featuring VAULTED CEILINGS, luxury vinyl plank flooring, ceiling fan, w/entertainment cabinetry & a MINI-SPLIT HEATING & COOLING SYSTEM. French doors provide views of the backyard & access to the rear deck. - 6230 W GLEN ROBBIN CT, CRYSTAL RIVER
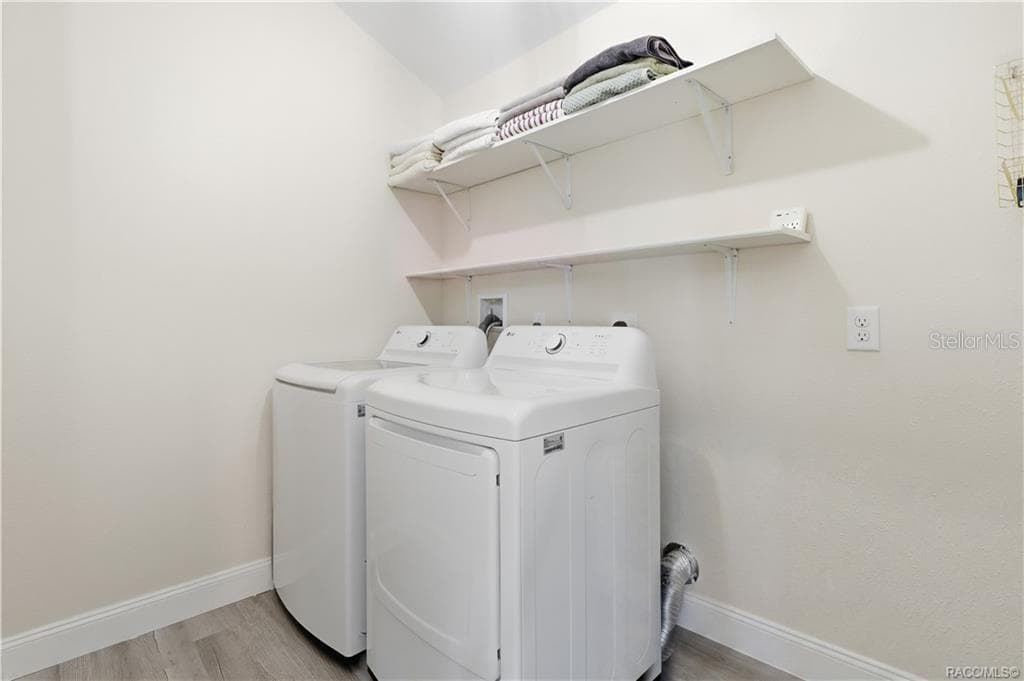
Indoor Laundry Room – Convenient INDOOR LAUNDRY featuring a washer, dryer & overhead shelving for additional storage. Everything has its place! - 6230 W GLEN ROBBIN CT, CRYSTAL RIVER
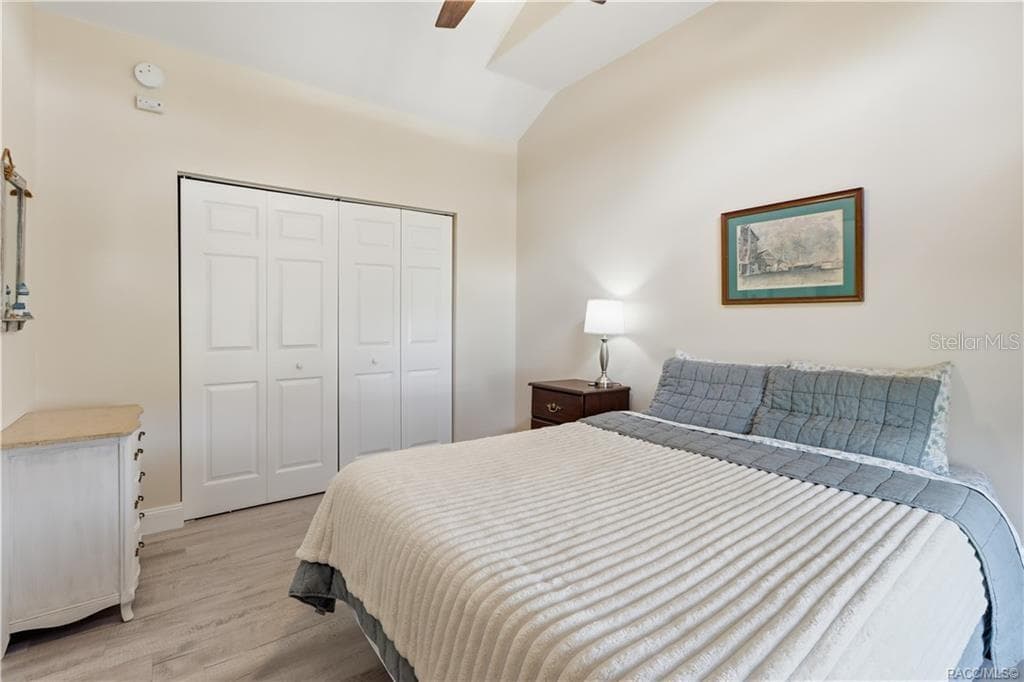
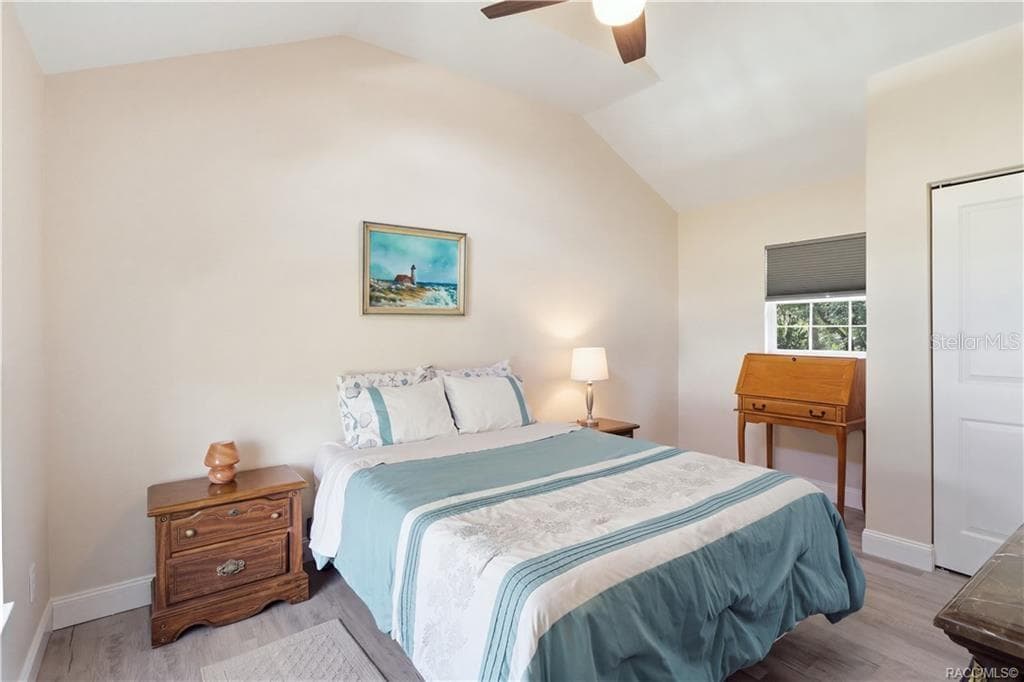
Bedroom – Comfortable bedroom featuring VAULTED CEILINGS, luxury vinyl plank flooring, ceiling fan, spacious double closets & attractive furnishings. - 6230 W GLEN ROBBIN CT, CRYSTAL RIVER
Guest Bathroom- - 6230 W GLEN ROBBIN CT, CRYSTAL RIVER
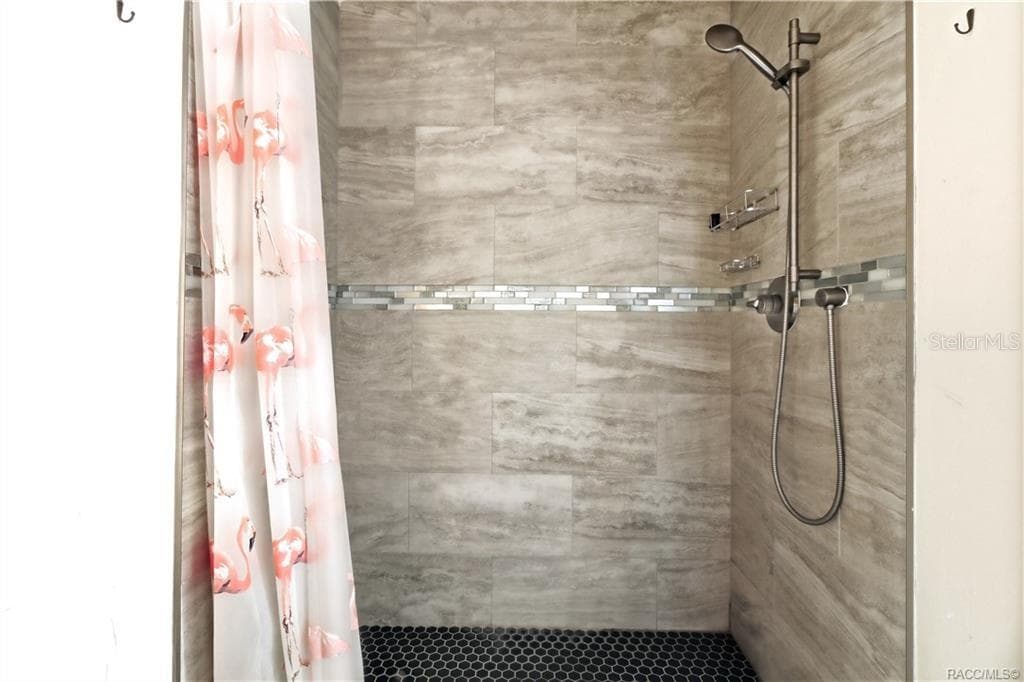
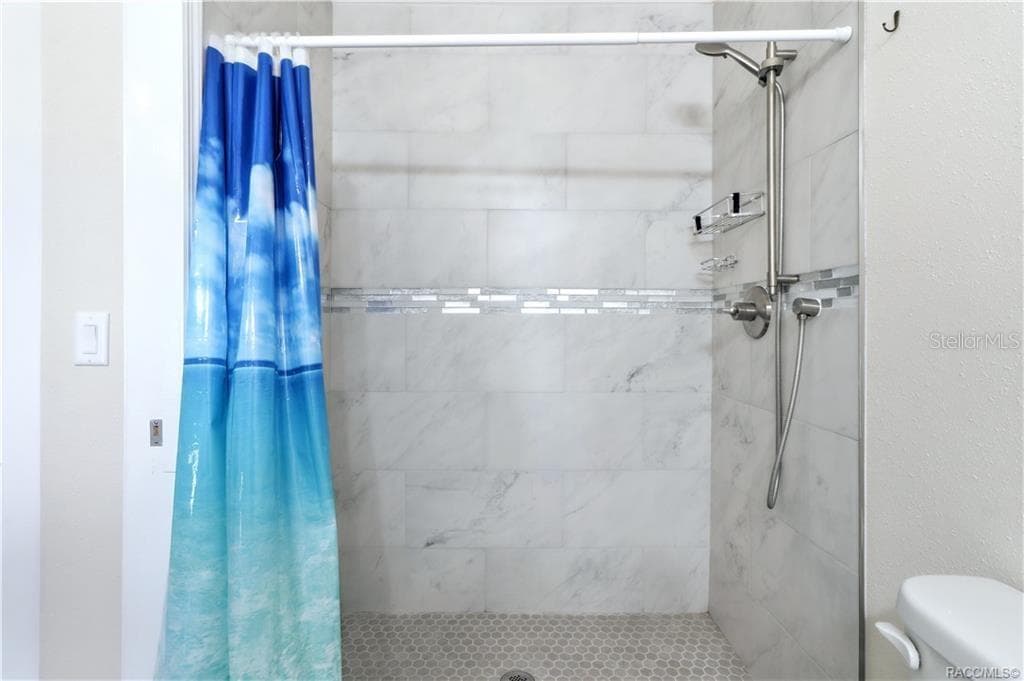
Tiled Walk-In Shower – Beautifully finished WALK-IN SHOWER featuring floor-to-ceiling tile, decorative mosaic accent band, pebble-style shower flooring & handheld showerhead. - 6230 W GLEN ROBBIN CT, CRYSTAL RIVER
Primary Bedroom – Cozy & inviting bedroom featuring VAULTED CEILINGS, luxury vinyl plank flooring, ceiling fan & coastal-inspired furnishings. - 6230 W GLEN ROBBIN CT, CRYSTAL RIVER
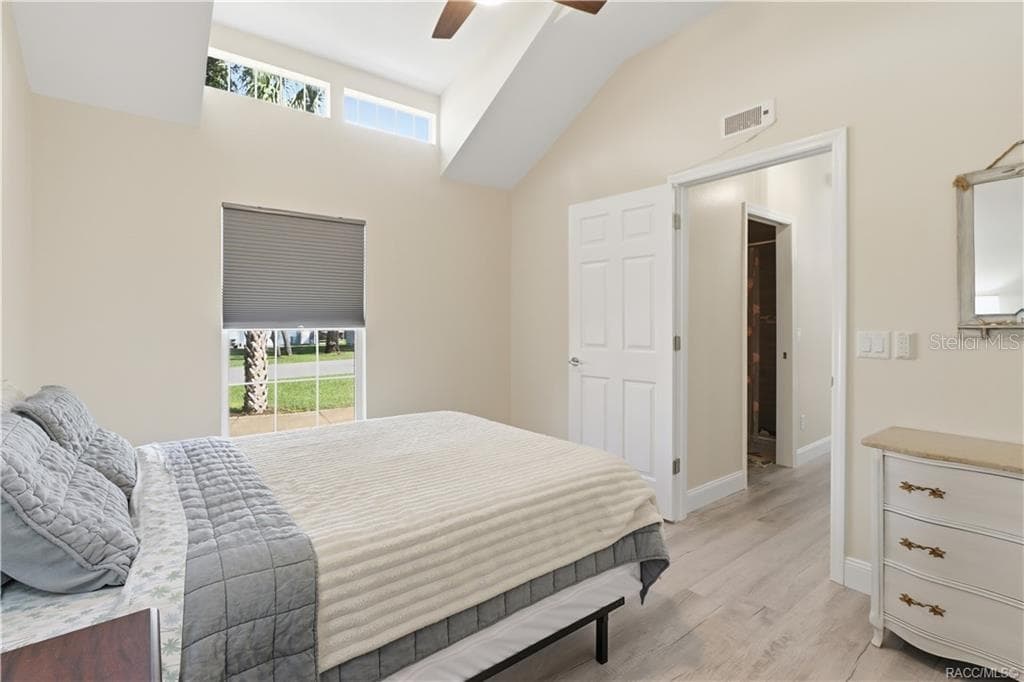
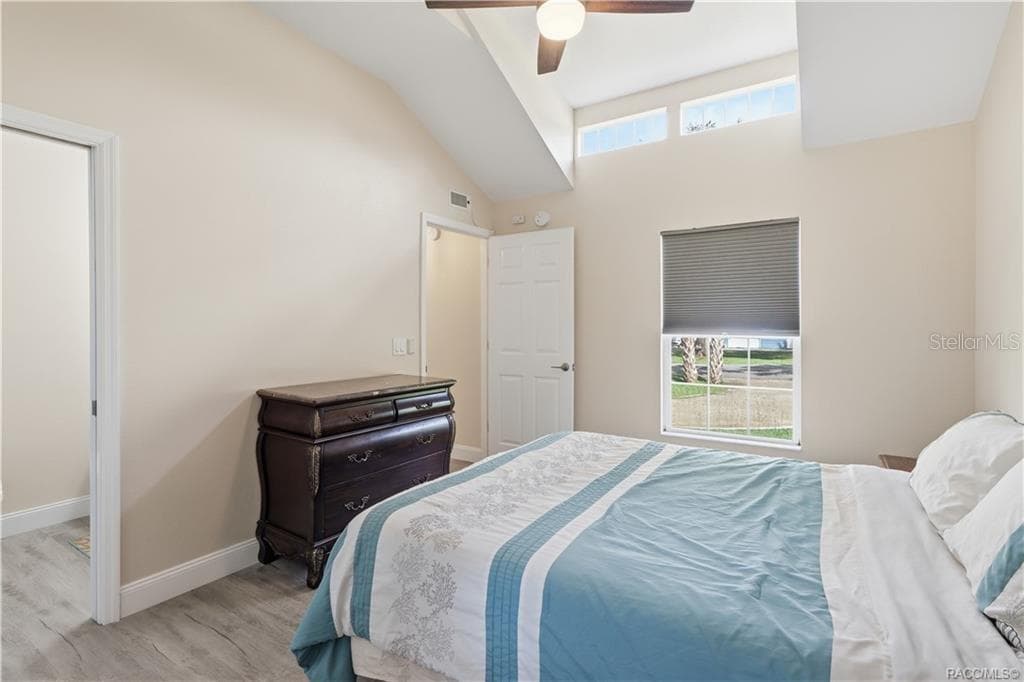
Primary Bedroom – Another view of the cheerful bedroom showcasing its VAULTED CEILINGS, upper transom windows, natural light & comfortable layout. - 6230 W GLEN ROBBIN CT, CRYSTAL RIVER
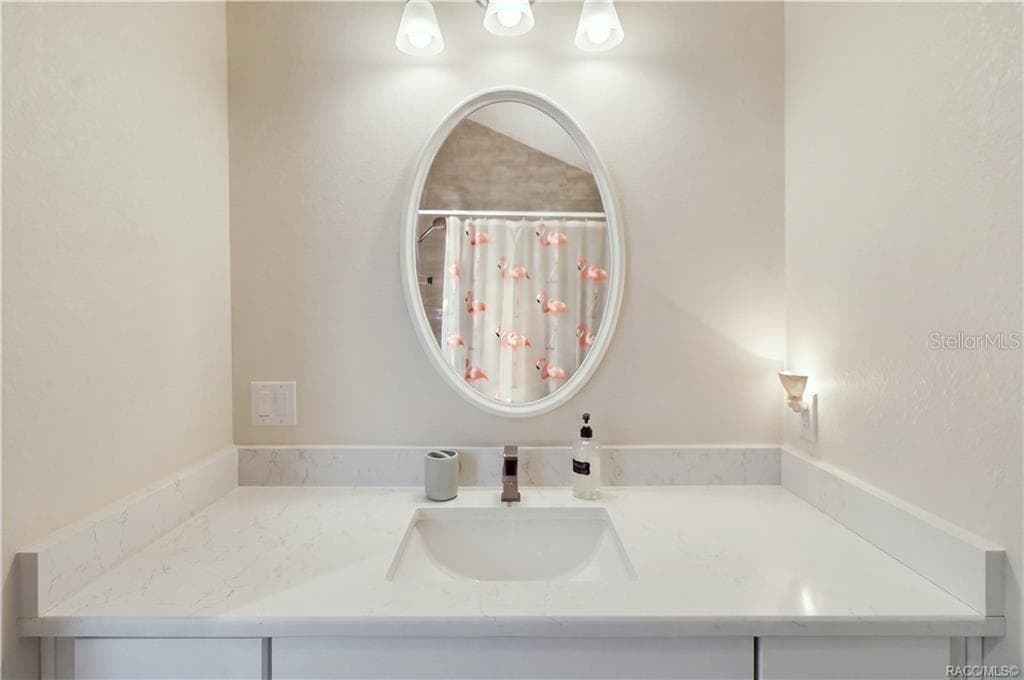
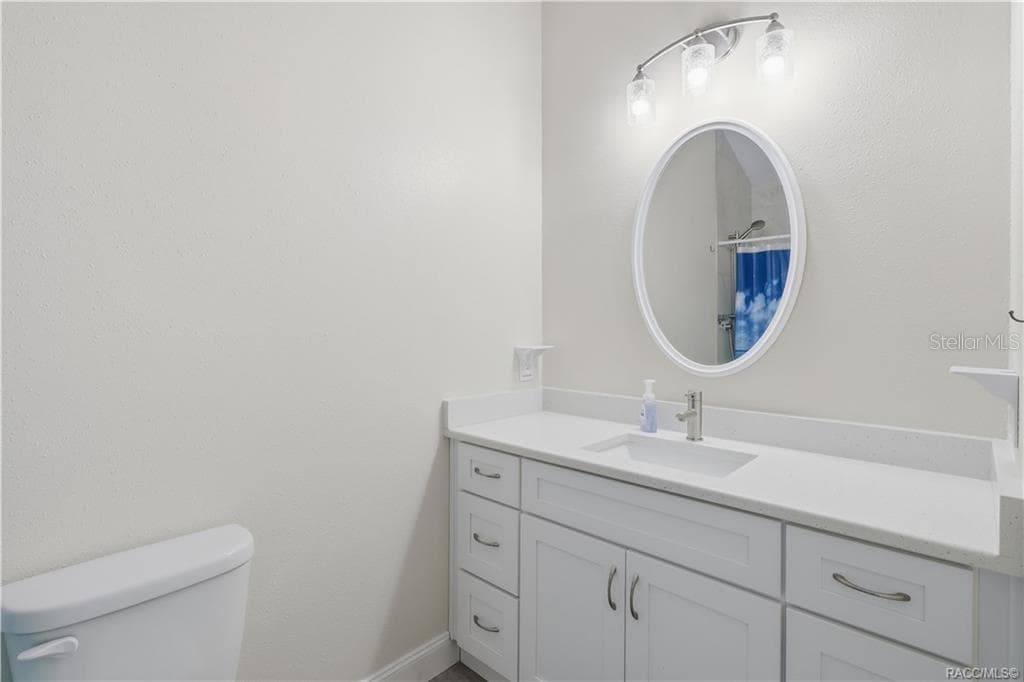
Primary Bathroom – Bright bathroom featuring a white vanity w/solid-surface countertop, undermount sink, oval mirror, attractive lighting & convenient storage cabinetry. - 6230 W GLEN ROBBIN CT, CRYSTAL RIVER
Primary Bathroom Shower – Beautifully tiled WALK-IN SHOWER featuring marble-look wall tile, decorative mosaic accent & handheld showerhead. - 6230 W GLEN ROBBIN CT, CRYSTAL RIVER
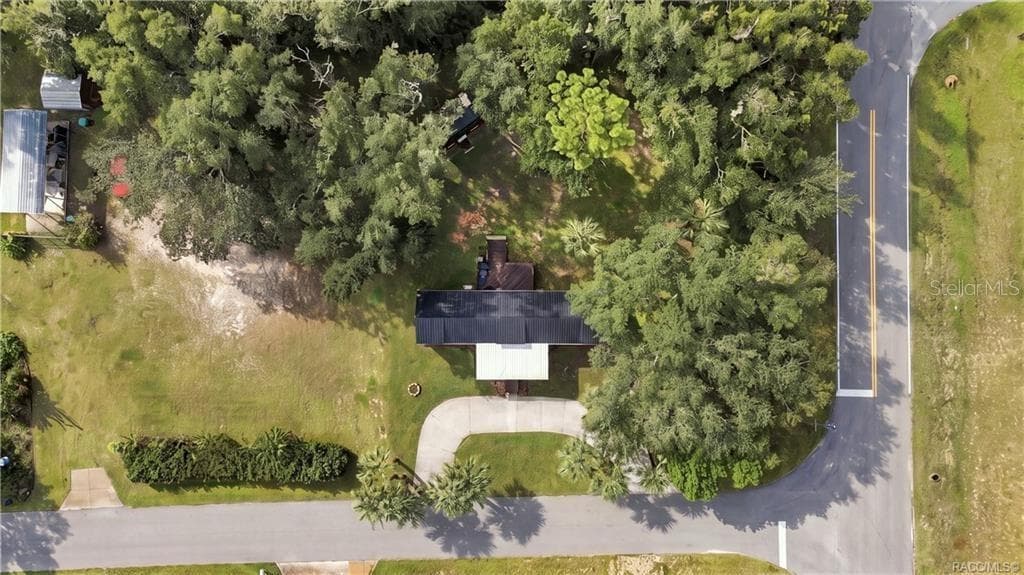
Aerial Property View – A beautiful overhead perspective of the .29-ACRE CORNER HOMESITE, showcasing the METAL ROOF, COVERED FRONT PORCH, circular concrete driveway, mature trees & detached storage building. - 6230 W GLEN ROBBIN CT, CRYSTAL RIVER
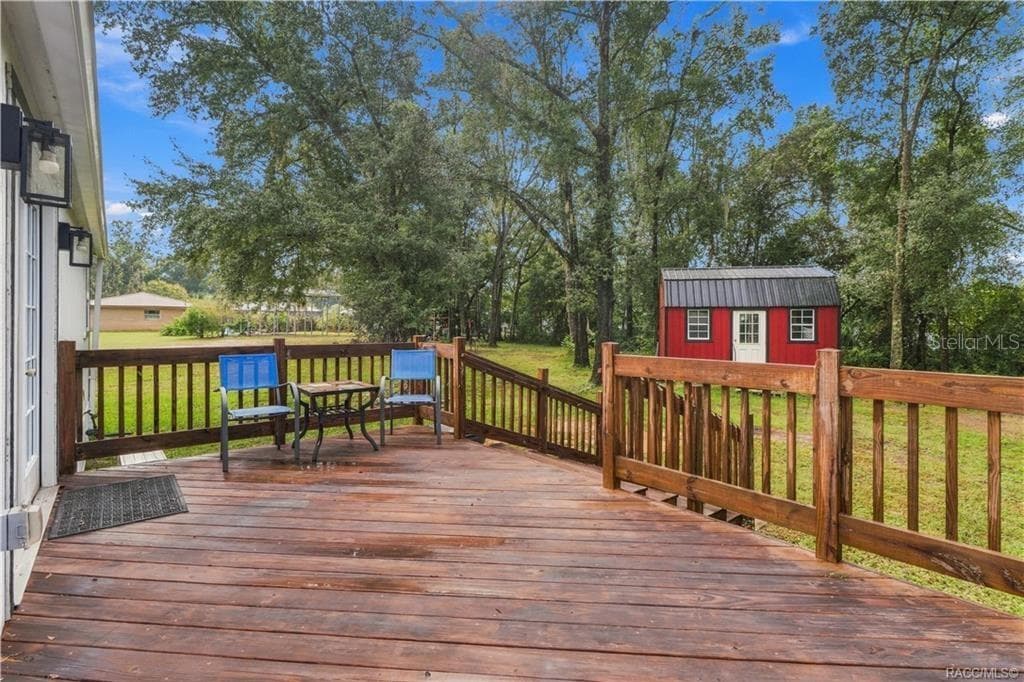
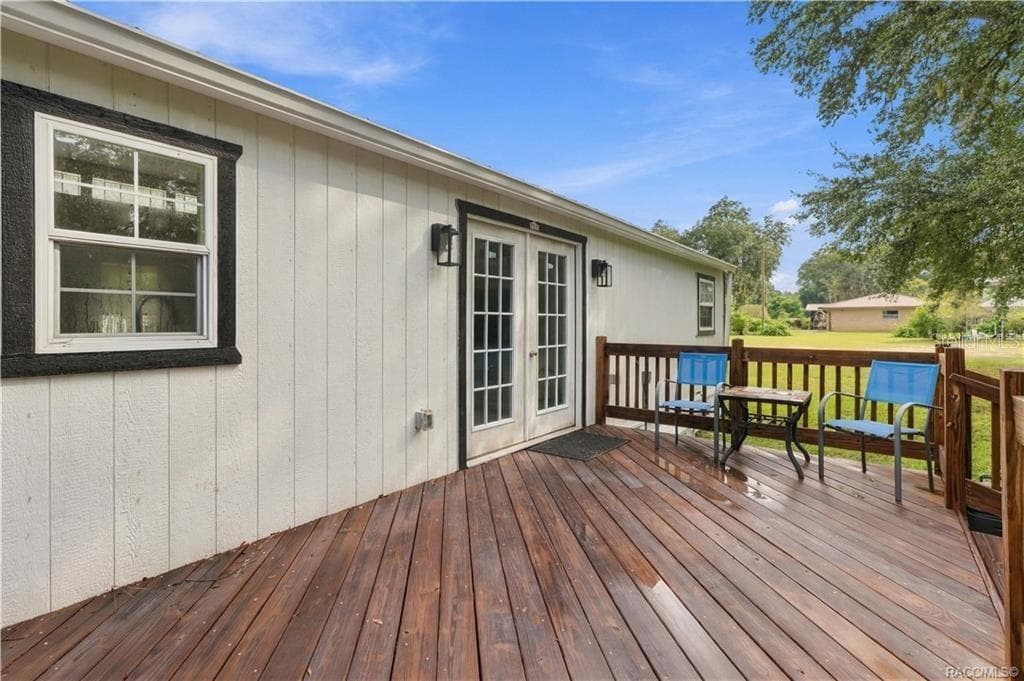
Rear Deck – Step outside & enjoy the spacious WOODEN REAR DECK overlooking the backyard! A wonderful spot for morning coffee, outdoor conversation or relaxing beneath the surrounding trees. - 6230 W GLEN ROBBIN CT, CRYSTAL RIVER
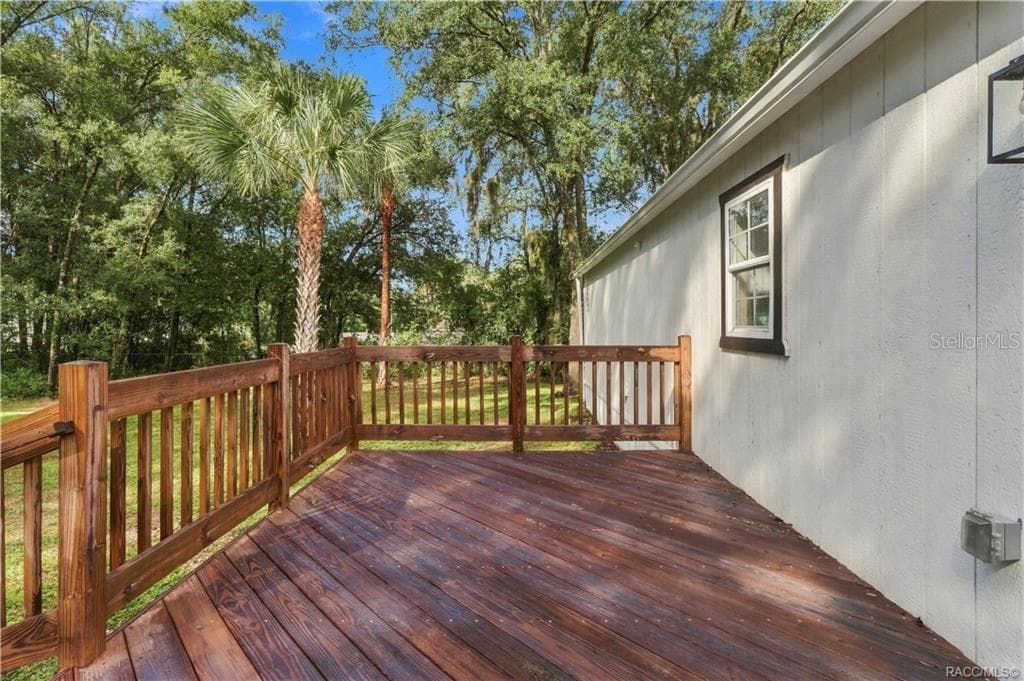
Rear Deck – Spacious wooden deck featuring sturdy railings & room for outdoor seating, surrounded by Florida greenery & mature palms. - 6230 W GLEN ROBBIN CT, CRYSTAL RIVER
Outdoor Living – Another view of the rear deck showcasing its open layout, wooden railings & easy access to the backyard. A great setting for enjoying Florida's beautiful weather! - 6230 W GLEN ROBBIN CT, CRYSTAL RIVER
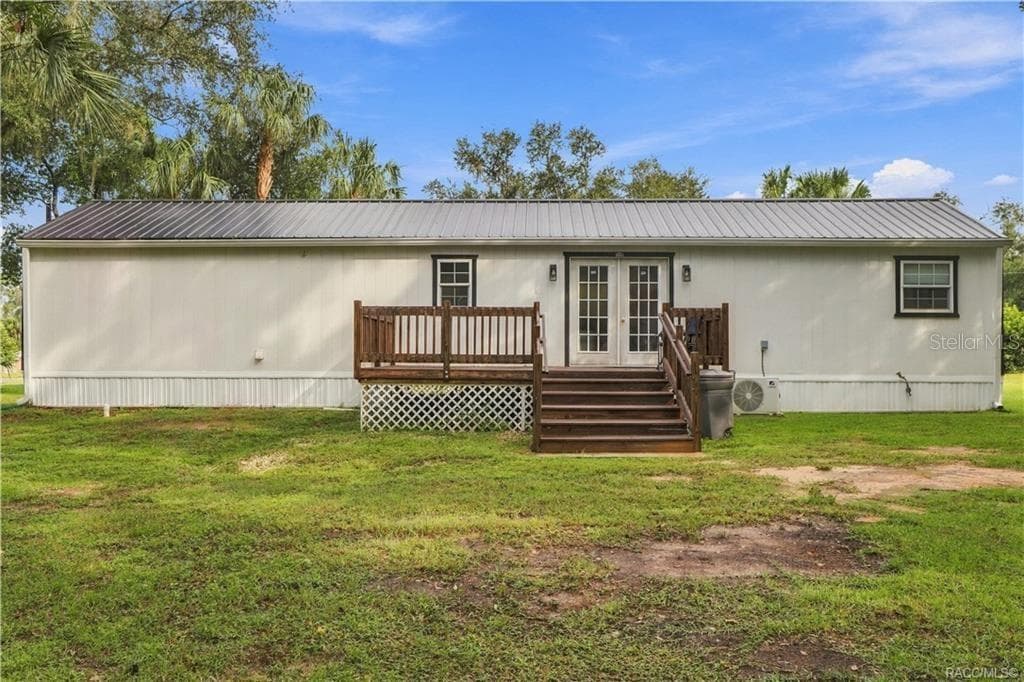
Rear Exterior – Attractive rear elevation featuring the METAL ROOF, French doors, wooden deck w/steps & a MINI-SPLIT HEATING & COOLING SYSTEM. - 6230 W GLEN ROBBIN CT, CRYSTAL RIVER
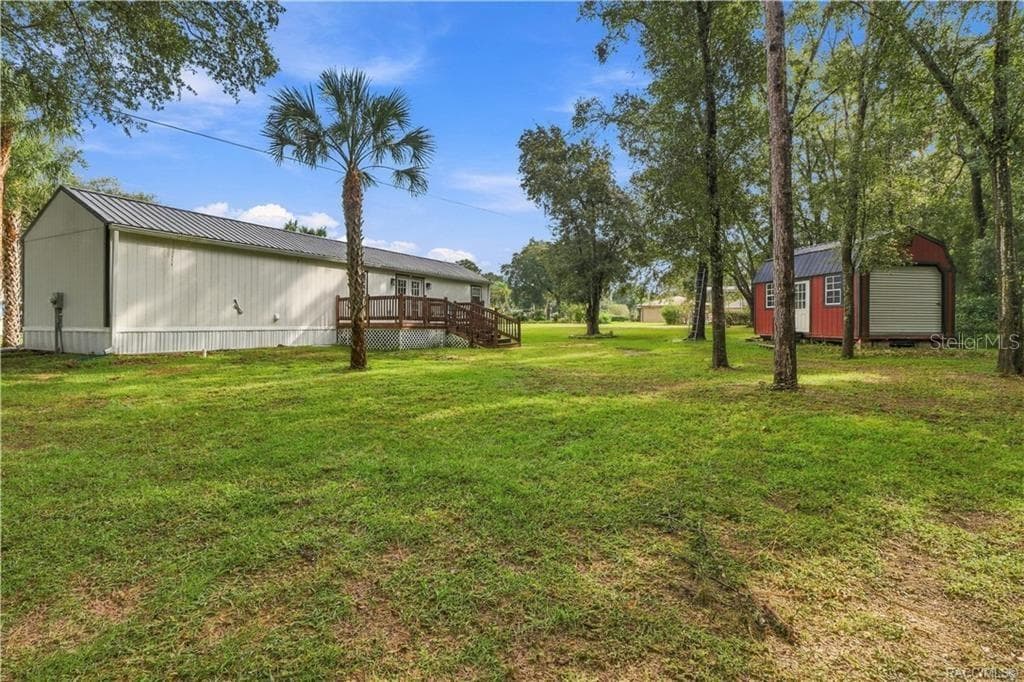
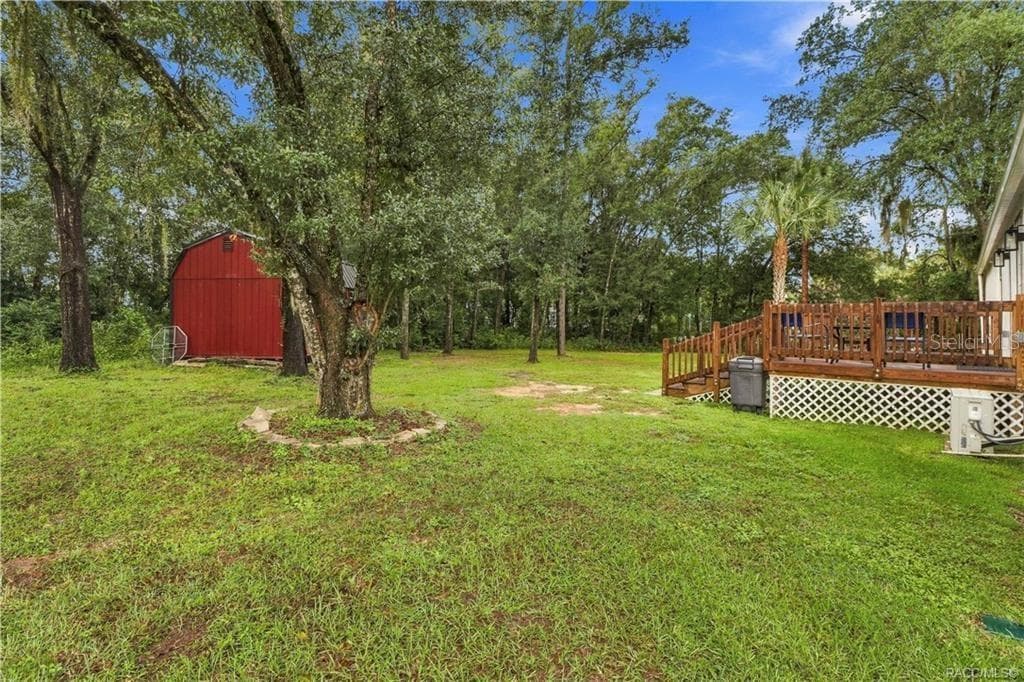
Backyard & Storage Building – Spacious backyard featuring mature trees, open lawn, wooden deck & a distinctive RED DETACHED STORAGE BUILDING w/metal roof & roll-up door. - 6230 W GLEN ROBBIN CT, CRYSTAL RIVER
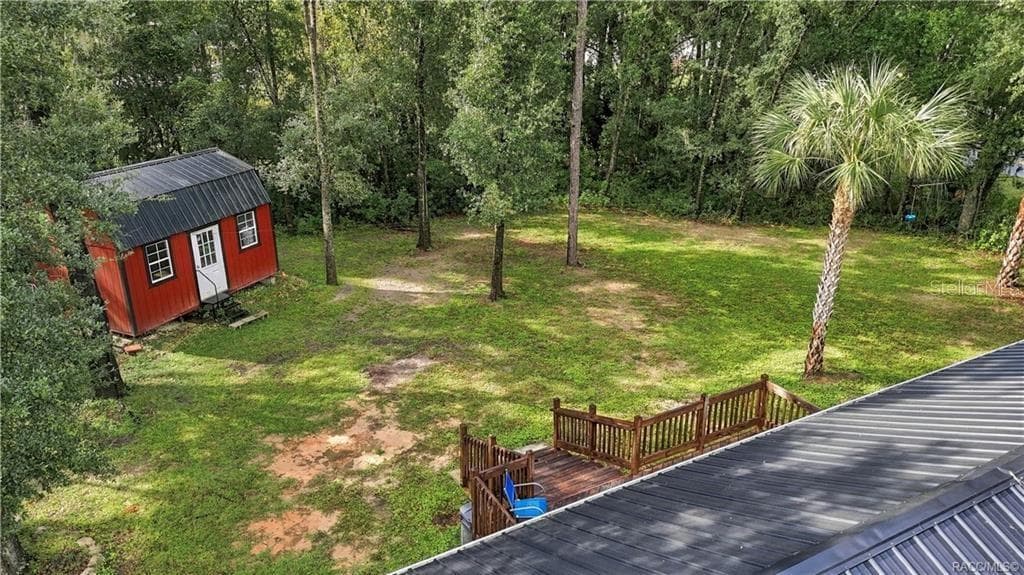
Aerial Backyard View – Enjoy the generous green space, mature shade trees, rear wooden deck & attractive red storage building that adds character to this inviting property. - 6230 W GLEN ROBBIN CT, CRYSTAL RIVER
Spacious Backyard – Enjoy the natural setting w/mature shade trees, green lawn, wooden rear deck & detached storage building. Plenty of outdoor space to enjoy! - 6230 W GLEN ROBBIN CT, CRYSTAL RIVER
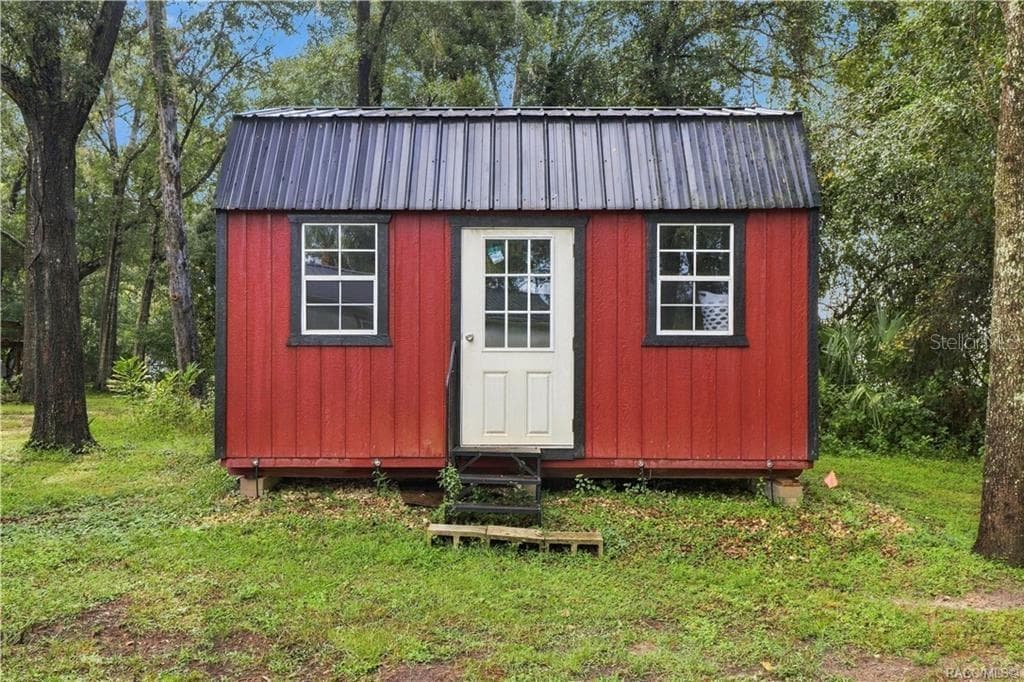
Detached Storage Building – Charming RED DETACHED STORAGE BUILDING featuring a METAL ROOF, double windows & convenient entry door. A wonderful addition for storing lawn equipment, tools or outdoor essentials! - 6230 W GLEN ROBBIN CT, CRYSTAL RIVER
Aerial Property View – Beautiful overhead perspective showcasing the .29-ACRE CORNER HOMESITE, METAL ROOF, circular concrete driveway, mature shade trees & spacious lawn. - 6230 W GLEN ROBBIN CT, CRYSTAL RIVER
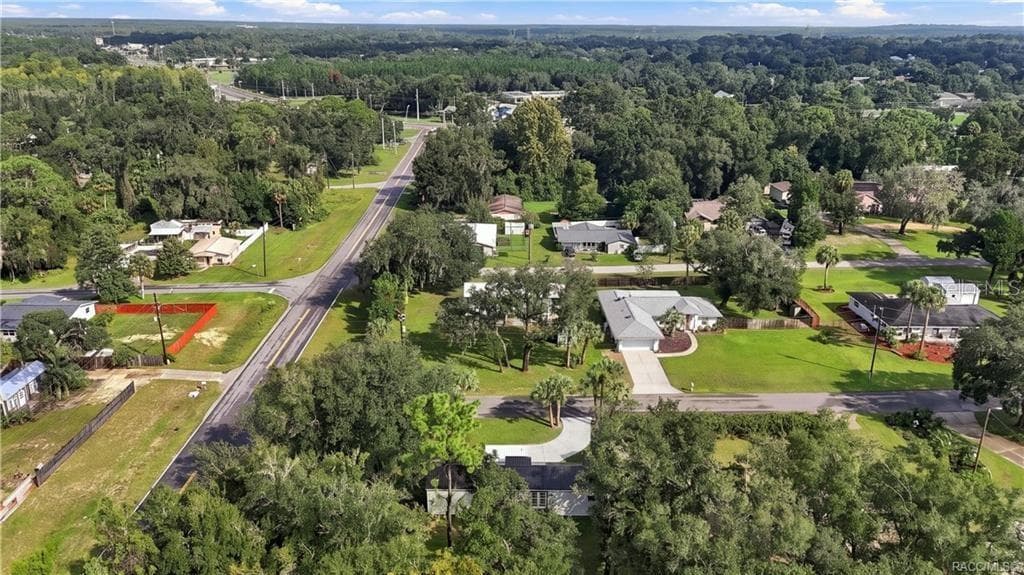
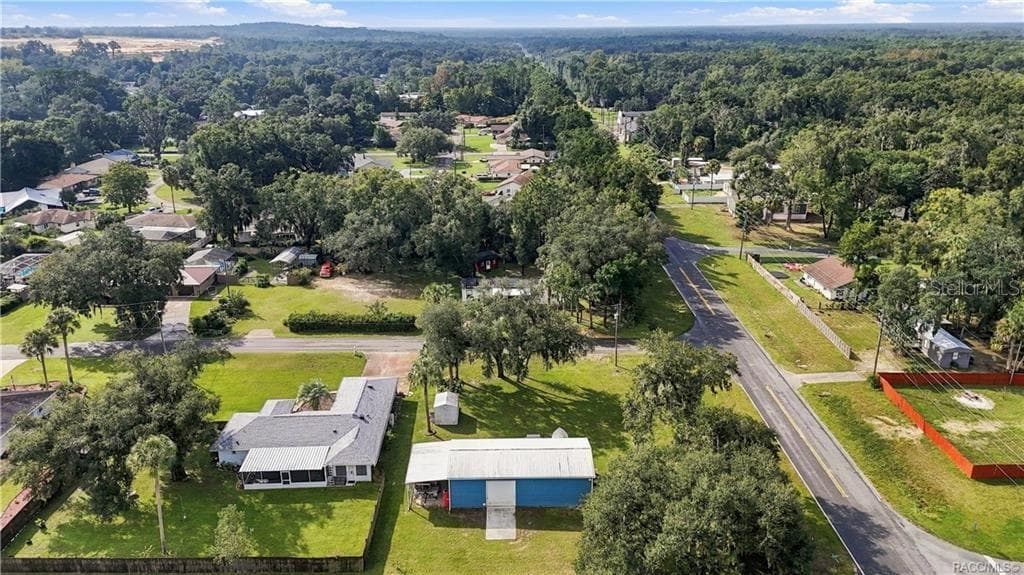
Aerial Neighborhood View – Elevated view highlighting the home's corner setting, surrounding residential neighborhood, mature trees & nearby roadways. - 6230 W GLEN ROBBIN CT, CRYSTAL RIVER
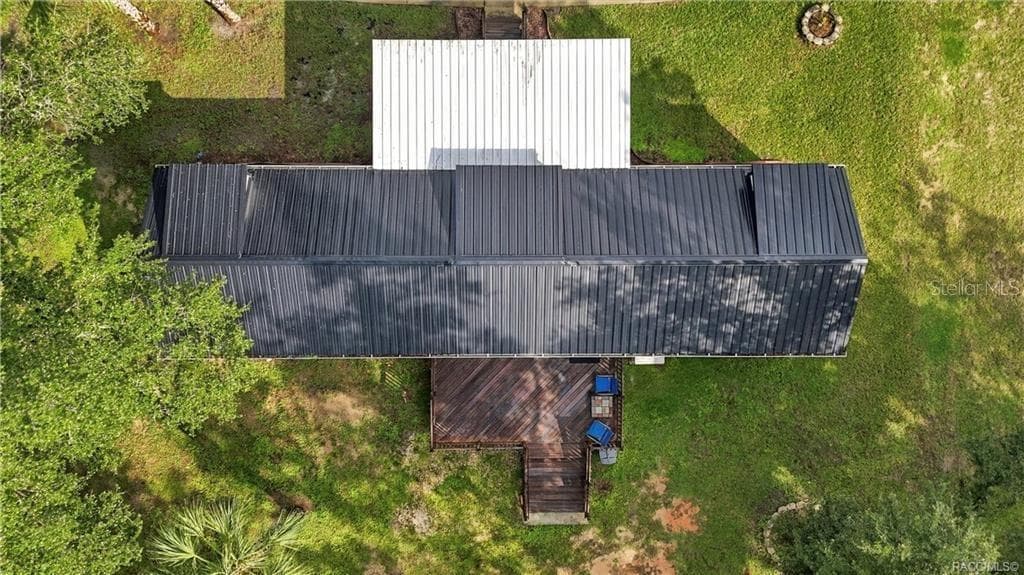
Aerial Roof & Deck View – Bird's-eye perspective showcasing the METAL ROOF, covered front porch, spacious WOODEN REAR DECK & surrounding green space. - 6230 W GLEN ROBBIN CT, CRYSTAL RIVER
Neighborhood Aerial View – Wide aerial perspective capturing the surrounding neighborhood, tree-lined streets & established residential setting. - 6230 W GLEN ROBBIN CT, CRYSTAL RIVER
46 photos

$219,000

6230 W GLEN ROBBIN CT
CRYSTAL RIVER, FL 34429
Listed by Lynn Harris · ERA AMERICAN SUNCOAST REALTY
Bedrooms
2
Bathrooms
2
Living area
960 sqft
Year built
2024

About this home

TAKE ME HOME, COUNTRY ROADS! There's something special about a home that makes you want to slow down, pull up a rocking chair & stay awhile! BUILT IN 2024 & BEING SOLD FULLY FURNISHED, this charming 2BD/2BA MODULAR HOME offers 960 SQFT OF LIVING SPACE on a .29-ACRE CORNER HOMESITE in Connell Heights, Crystal River. Surrounded by mature trees, lush green lawn & beautiful Florida palms, this property offers an inviting setting w/a touch of country character & a fresh, coastal-inspired interior. And here's another bonus... NO HOA! The attractive WHITE EXTERIOR w/CONTRASTING DARK TRIM, METAL ROOF & cheerful BLUE FRONT DOOR creates wonderful curb appeal, while the spacious COVERED FRONT PORCH w/wooden railings provides the perfect place to enjoy your morning coffee, catch an afternoon breeze or simply unwind at the end of the day. A CIRCULAR CONCRETE DRIVEWAY adds convenience & welcomes you right to the front entrance. Inside, you'll appreciate the bright, cheerful atmosphere, VAULTED CEILINGS, LUXURY VINYL PLANK FLOORING & natural light throughout the main living area. The OPEN FLOOR PLAN brings the kitchen, dining & living spaces together, making everyday living comfortable & entertaining easy. The thoughtfully arranged KITCHEN features attractive TWO-TONE CABINETRY w/WHITE UPPER & SOFT BLUE-GRAY LOWER CABINETS, SOLID SURFACE COUNTERTOPS, pendant lighting, stainless-steel sink beneath a window, dishwasher, electric range & refrigerator. Just steps away, the DINING AREA offers a comfortable place to gather for meals, while the adjoining LIVING ROOM provides a welcoming space to relax. FRENCH DOORS open to the rear deck, creating an easy connection between indoor & outdoor living. The SPLIT BEDROOM FLOOR PLAN provides separation between the PRIMARY SUITE & GUEST BEDROOM, while TWO FULL BATHROOMS & convenient INDOOR LAUNDRY add everyday practicality. Additional highlights include DUAL-PANE WINDOWS, a MINI-SPLIT HEATING & COOLING SYSTEM, tankless water heater & METAL ROOF. Step outside & enjoy the natural beauty of the surrounding trees, open green space & room to appreciate the outdoors. A STORAGE SHED provides additional space for tools & outdoor equipment. Whether you're relaxing on the FRONT PORCH, enjoying the REAR DECK or spending time in the yard, this property offers plenty of opportunities to make the most of Florida's beautiful weather. And when you're ready to explore, CRYSTAL RIVER offers so much to enjoy! Experience SWIMMING WITH THE MANATEES in Kings Bay, spend the day KAYAKING or BOATING along the waterways, enjoy FISHING, GOLFING, nearby parks & waterfront dining. Shopping is convenient too, including THE SHOPPES AT BLACK DIAMOND in nearby Lecanto, offering retail stores, restaurants & everyday conveniences. From peaceful mornings on the water to afternoons exploring Florida's NATURE COAST, there's always something to discover! FULLY FURNISHED, MOVE-IN READY & WAITING FOR ITS NEXT CHAPTER! FREE 1-year HOME WARRANTY for PEACE OF MIND is OFFERED to the BUYER!

Property details

MLS
Stellar MLS
MLS #
MFRTB8556725
Property type
Modular Home
Subdivision
WEAVERS OAK GROVE
Status
Active
Days on market
N/A
On market date
October 15, 2026
Stories
N/A
Total bathrooms
2
Garage spaces
N/A
Parking spaces
N/A
Lot size
0.29 acres
Loading map…

Nearby schools

Within 10 miles. School directory data from the National Center for Education Statistics (NCES), accessed via the Urban Institute Education Data API. Local Score is calculated by INNOVATE Real Estate; where a state rating is shown, it comes from that state's own official school report card.

Elementary
ROCK CRUSHER ELEMENTARY SCHOOL
1.9 mi away · Grades -1-5
Nearest school -- attendance-zone data not available here
4.0
Local Score (student-teacher ratio only (preliminary -- will incorporate state test-score data once available)) -- not an official state rating
Enrollment
642
Student:teacher ratio
14.9:1
District
CITRUS
Middle
CRYSTAL RIVER MIDDLE SCHOOL
3.51 mi away · Grades 6-8
Nearest school -- attendance-zone data not available here
3.0
Local Score (student-teacher ratio only (preliminary -- will incorporate state test-score data once available)) -- not an official state rating
Enrollment
879
Student:teacher ratio
17.9:1
District
CITRUS
High
CRYSTAL RIVER HIGH SCHOOL
3.31 mi away · Grades 9-12
Nearest school -- attendance-zone data not available here
2.0
Local Score (student-teacher ratio only (preliminary -- will incorporate state test-score data once available)) -- not an official state rating
Enrollment
1,198
Student:teacher ratio
20.0:1
District
CITRUS

Walkability

Blended score for CRYSTAL RIVER's center, calculated by INNOVATE Real Estate from two sources: the EPA's National Walkability Index (street network, transit, land-use mix) and Google Places amenity data (what's actually reachable on foot from this point). 60% EPA National Walkability Index + 40% nearby-amenity density (Google Places).

43
Somewhat walkable
out of 100
EPA National Walkability Index
9.3 / 20 -- Below average walkable
Google Places amenity density
38 / 100
Restaurants & cafes5
Grocery stores2
Parks0
Schools3
Transit stops0
Pharmacies0

Mortgage calculator

Estimate only - actual rate and payment depend on your lender, credit, and loan program.

$
%
%
Adjust tax / insurance estimates
% / yr
$
/mo
Est. monthly payment
$1,469/mo
$43,800 down
$175,200 loan
Principal & interest$1,136
Property tax (est.)$183
Home insurance (est.)$150

Similar homes you might like

Data source: Listing information provided by Stellar MLS (mfrmls) via Trestle/CoreLogic. Last updated 12 hr ago.

Information herein deemed reliable but not guaranteed; all measurements, school assignments, HOA fees, taxes, and feature lists are approximate and should be independently verified. Equal Housing Opportunity.