
$598,500
About this home
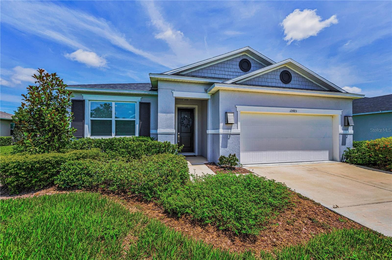
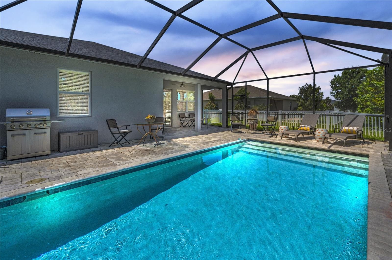
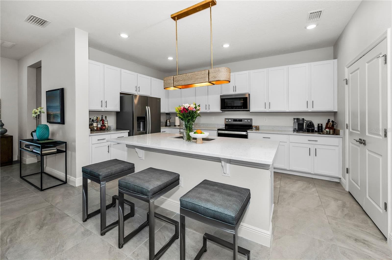
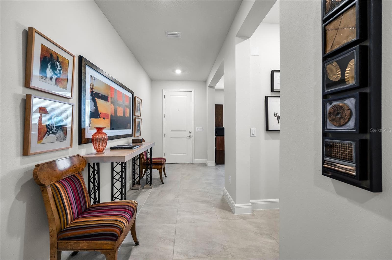
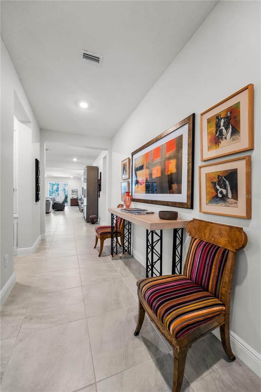
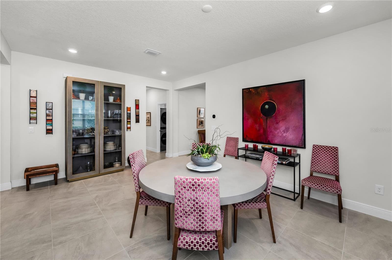
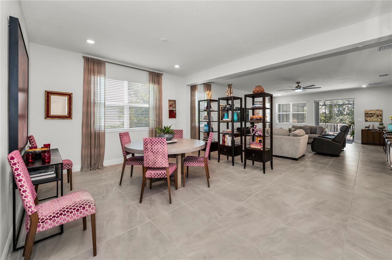
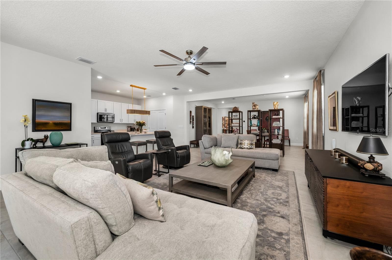
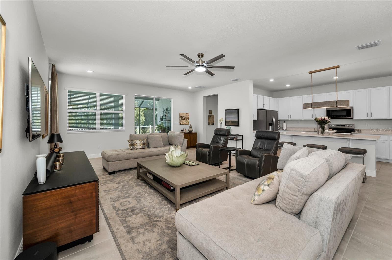
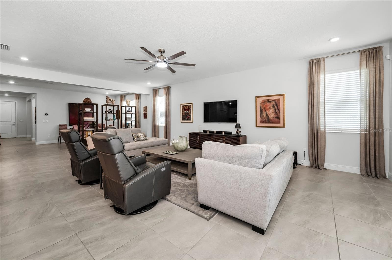
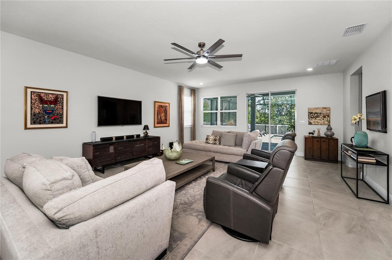
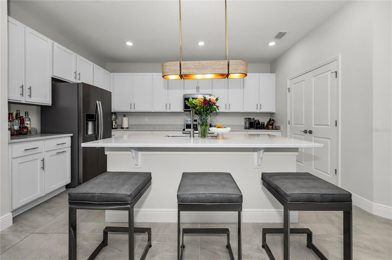
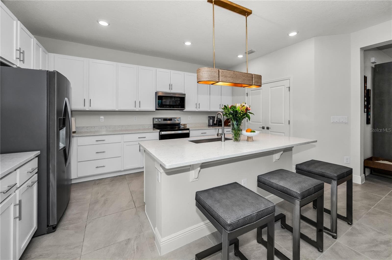
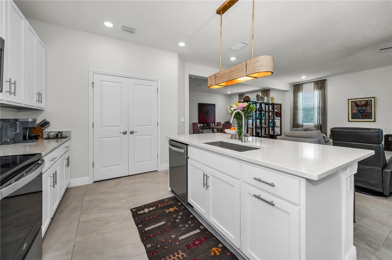
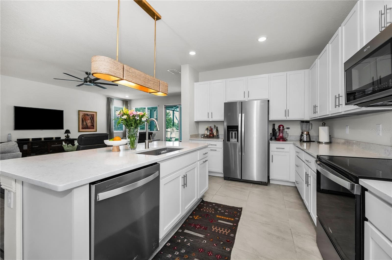
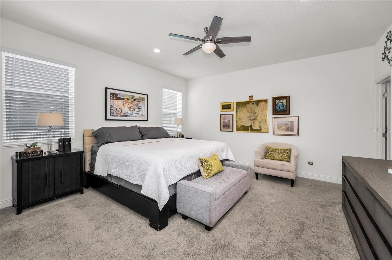
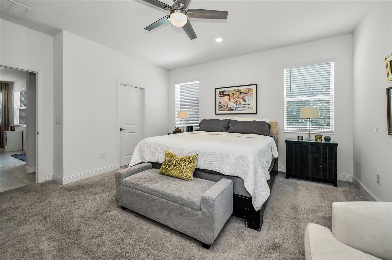
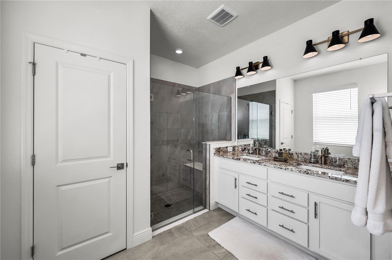
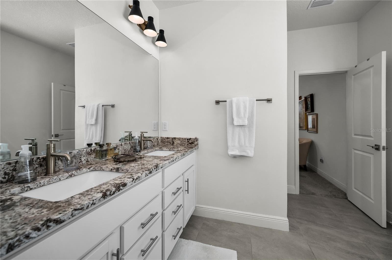
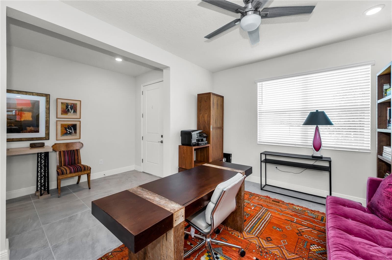
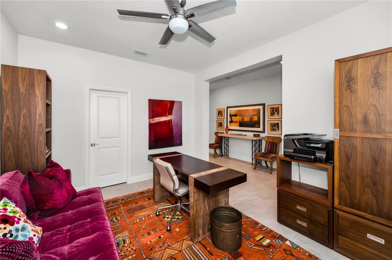
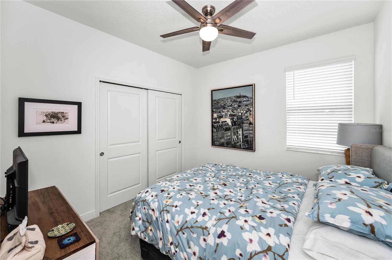
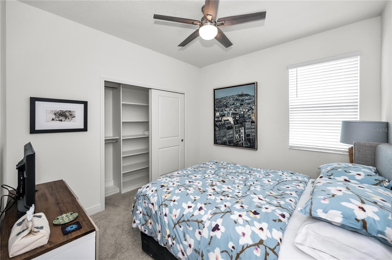
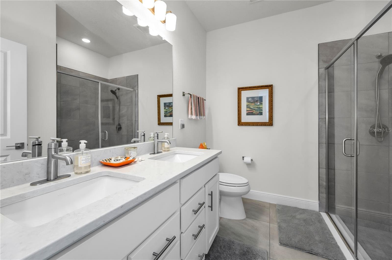
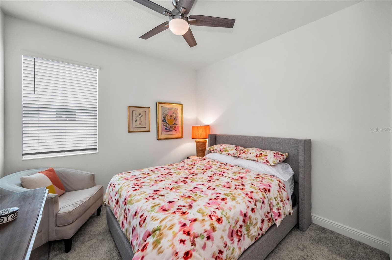
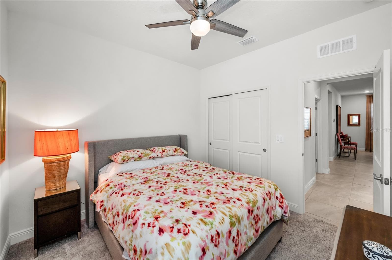
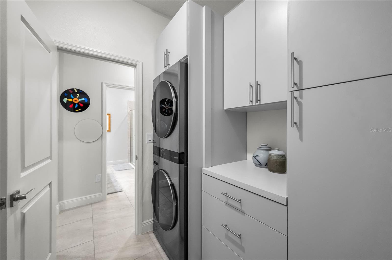
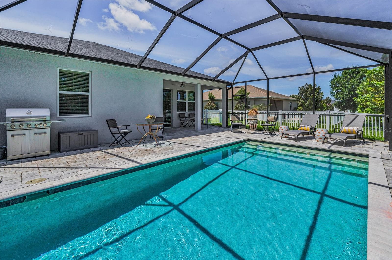
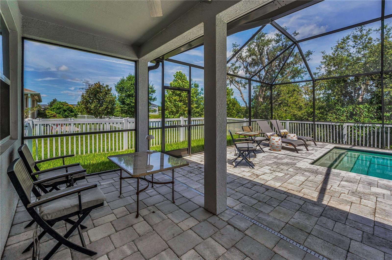
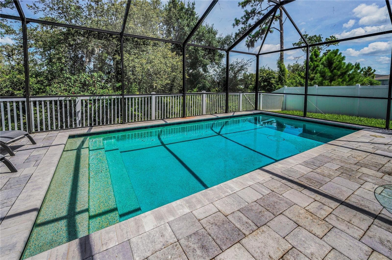
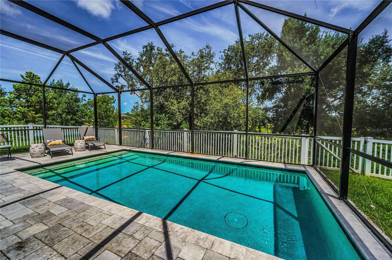
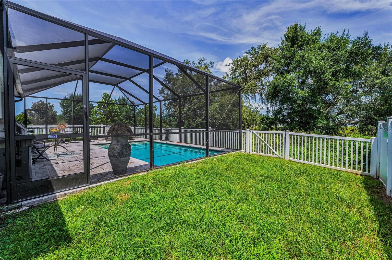
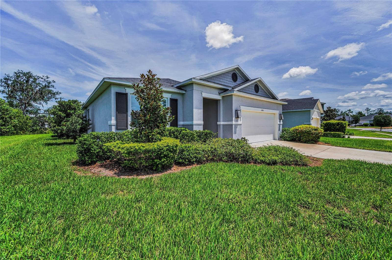
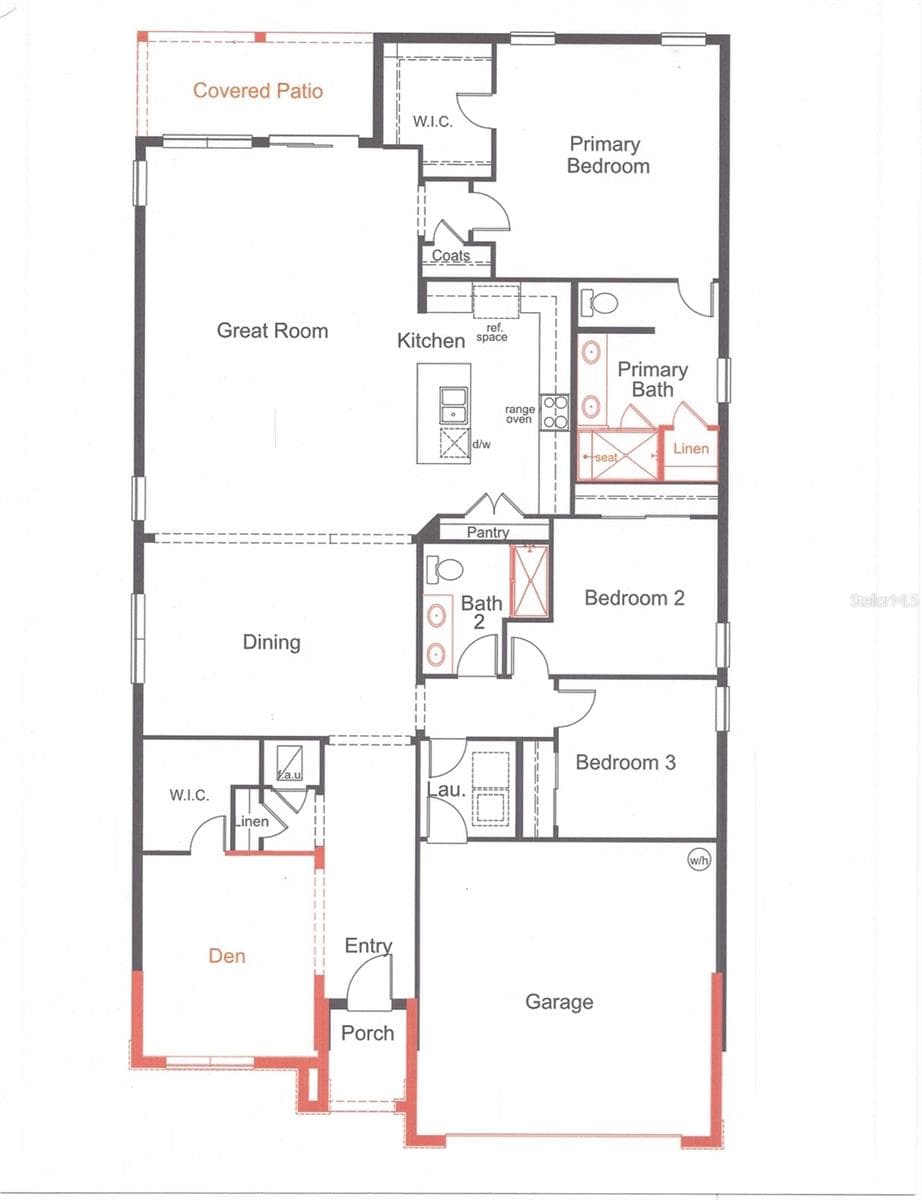
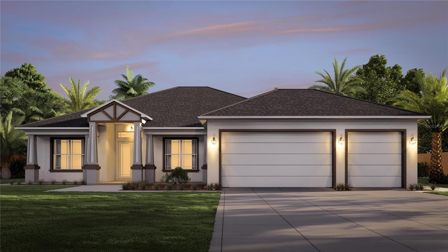
Live the Florida Lifestyle in this stunning 3-bedroom pool home with NO CDD fees, saving you money year after year. Welcome to a property that truly captures the essence of relaxed Florida living, where you can enjoy your morning coffee on the lanai and cocktails poolside while watching the sunset. Built in 2023, this newer construction home features a bright and airy open floorplan where the great room, kitchen, and dining area seamlessly connect. The interior boasts impressive 9-foot-4-inch ceilings and abundant natural light filling the space from morning to night. The heart of the home is a spacious kitchen equipped with a large counter-height island, stainless steel appliances, and a stylish kitchen island chandelier. Accommodation includes three spacious bedrooms and two bathrooms with custom closets, highlighted by a master suite that is separate from the other bedrooms. There is also a dedicated home office or den for remote work or study featuring a large storage closet, which could easily be converted into a fourth bedroom. Additional interior features include a formal dining room for special occasions, a functional laundry room with ample cabinetry and an LG tower washer/dryer, and thoughtful modern upgrades like light dimmers throughout. Step outside to discover a sparkling heated saltwater pool set within an expansive screened-in lanai. The exterior is completed by a 2-car garage with outlet for EV charging and modern outdoor lighting updates. Situated in a prime location, the property offers easy access to major thoroughfares including US-19, US-41, Highway 52, and Highway 589 for a convenient commute. You are just a short drive from outdoor recreation at state parks like Werner-Boyce Salt Springs, Fred Howard Park and Beach, Robert K. Rees Memorial Park, and the Gulf beaches. The home also provides quick access to Tampa International Airport and major employment and medical hubs such as Moffitt Land O'Lakes and Tampa General Hospital Spring Hill, and is zoned for Pasco County Schools, including Moon Lake Elementary, Classical Preparatory School, and Hudson High School. Ready to experience this stunning pool home for yourself?
Highlights
Property details
- MLS
- Stellar MLS
- MLS #
- MFRA4709097
- Property type
- Single Family Residence
- Subdivision
- LEGENDS POINTE PH 1
- Status
- Active
- Days on market
- 4
- On market date
- October 9, 2026
- Stories
- N/A
- Total bathrooms
- 2
- Garage spaces
- 2
- Parking spaces
- N/A
- Lot size
- 0.16 acres
Location
Get directions →Nearby schools
Within 10 miles. School directory data from the National Center for Education Statistics (NCES), accessed via the Urban Institute Education Data API. Local Score is calculated by INNOVATE Real Estate; where a state rating is shown, it comes from that state's own official school report card.
- Enrollment
- 587
- Student:teacher ratio
- 14.7:1
- District
- PASCO
- Enrollment
- 765
- Student:teacher ratio
- 17.8:1
- District
- PASCO
- Enrollment
- 922
- District
- PASCO
Walkability
Blended score for HUDSON's center, calculated by INNOVATE Real Estate from two sources: the EPA's National Walkability Index (street network, transit, land-use mix) and Google Places amenity data (what's actually reachable on foot from this point). 60% EPA National Walkability Index + 40% nearby-amenity density (Google Places).
Market position
How this listing compares to current activity in HUDSON, from live MLS data.
Mortgage calculator
Estimate only - actual rate and payment depend on your lender, credit, and loan program.
Adjust tax / insurance estimates
Similar homes you might like
Data source: Listing information provided by Stellar MLS (mfrmls) via Trestle/CoreLogic. Last updated 9 days ago.
Information herein deemed reliable but not guaranteed; all measurements, school assignments, HOA fees, taxes, and feature lists are approximate and should be independently verified. Equal Housing Opportunity.