
$279,900
About this home
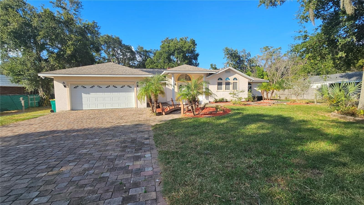
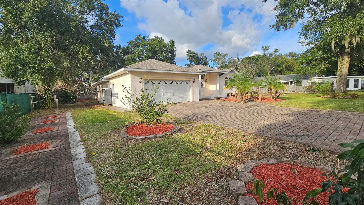
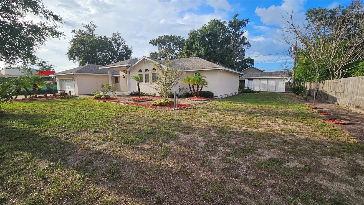
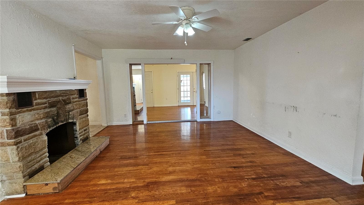
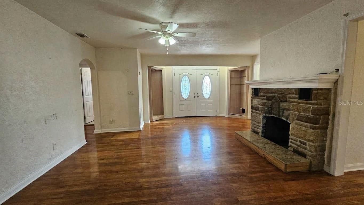
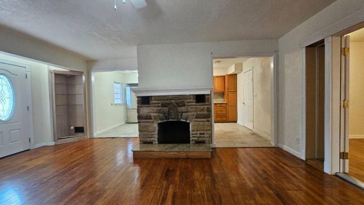
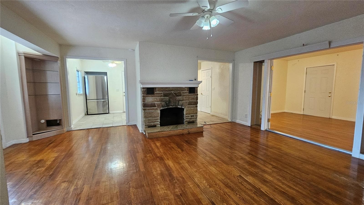
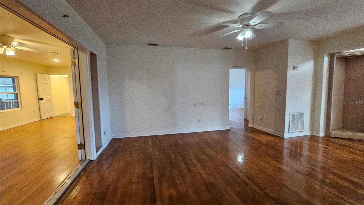
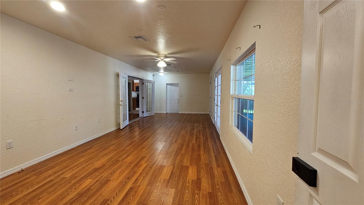
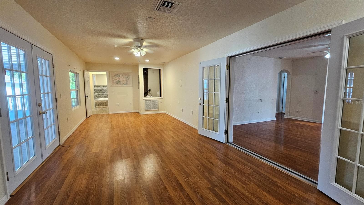
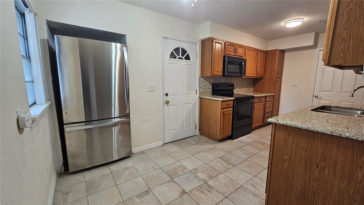
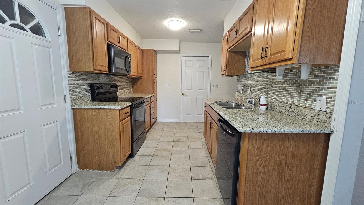
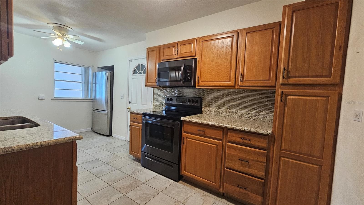
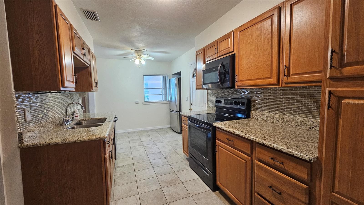
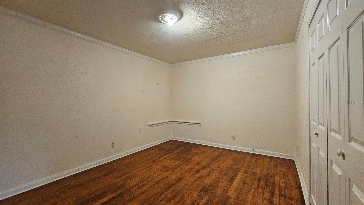
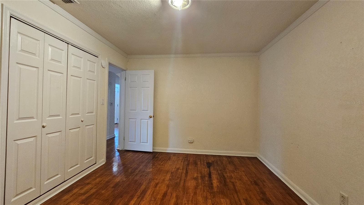
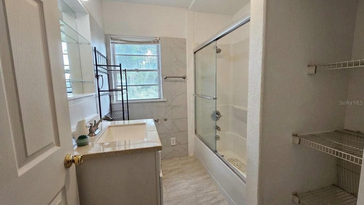
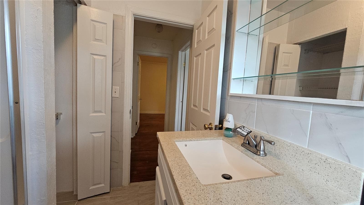
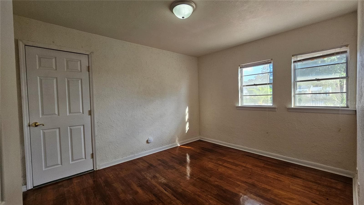
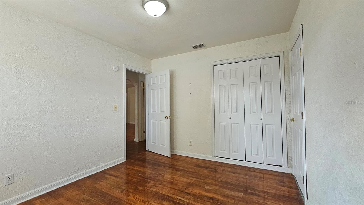
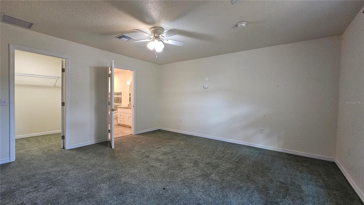
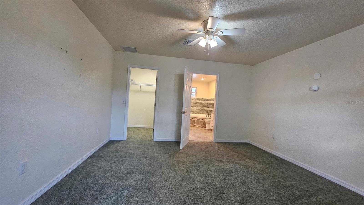
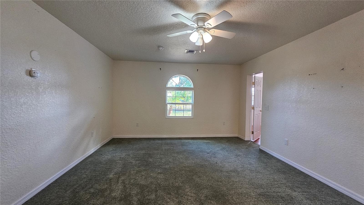
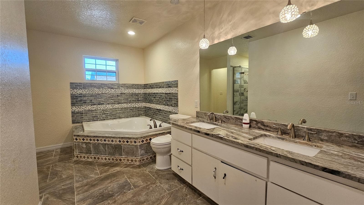
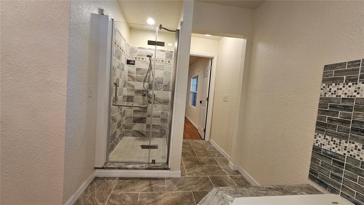
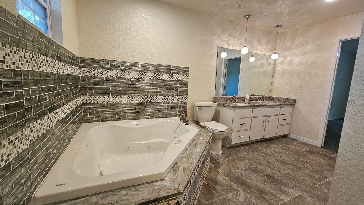
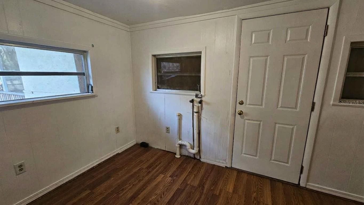
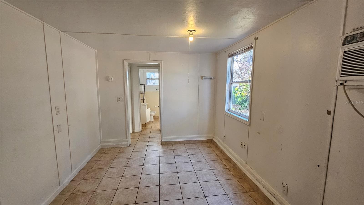
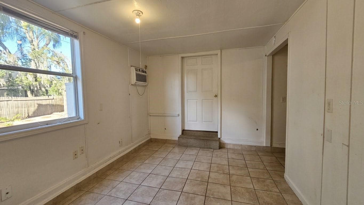
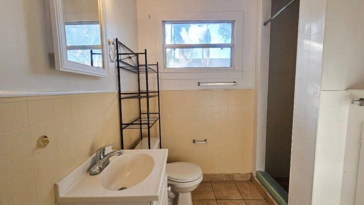
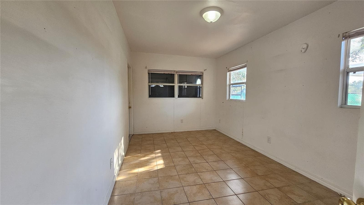
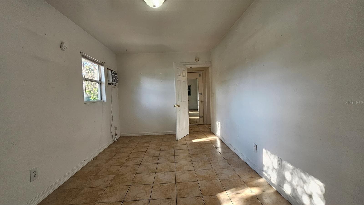
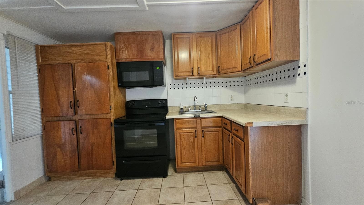
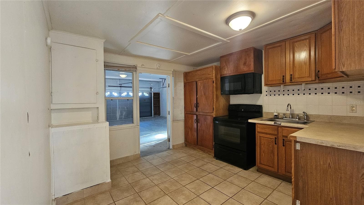
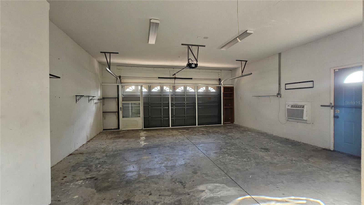
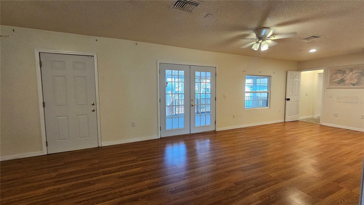
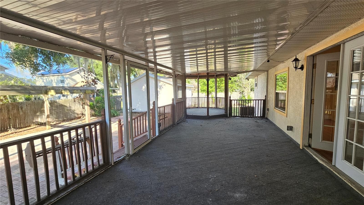
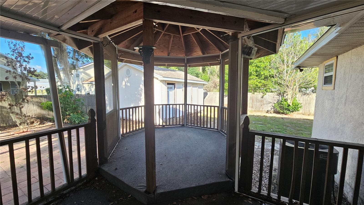
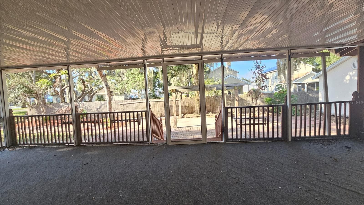
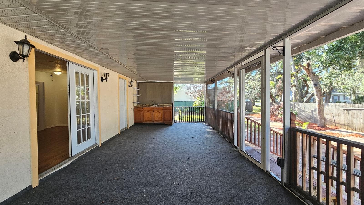
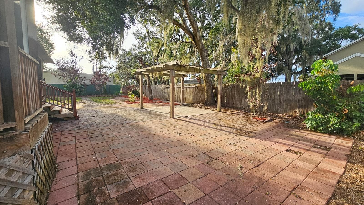
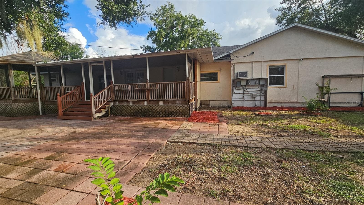
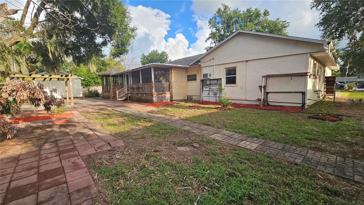
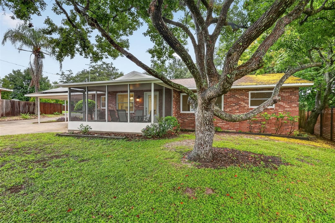
Rare Downtown Eustis family living or investment opportunity with built-in income potential! Tucked away in the highly sought-after Lyndhurst neighborhood, this property features a 3BR/2BA main home and a fully attached 1-bedroom, 1-bathroom in-law suite, featuring an entrance at the side garage door, full kitchen, and dedicated living area. This type of home functionality setup is ideal for multi-generational families, hosting guests, or reserved as an income-producing rental for an immediate passive rental, or to bring the entire family under one roof. Nestled on an oversized lot, the main home interior features stone countertops, a wood-burning fireplace, 3 beds 2 baths with the primary suite feature walk-in closet, both stall shower and jacuzzi tub. Looking in from the double French front door, gives the view of the living room with fireplace, behind the fireplace is the main kitchen with the wrap around kitchen /living room access. It also gives the view through to the Florida/family room leading to an oversize, enclosed screened in porch that connects to the gazebo. The exterior back yard features a large paver brick area perfect to accommodate family gatherings / cook out. Located in the downtown district of the city of Eustis, this property has quick easy access to all the activities of the downtown dining, park on the lake for an evening stroll or view of the lake and works great for the city’s monthly 1st Friday street party. From this location it is less than 15 minutes journey to the historic Downtown Mount Dora, Tavares and all that those city areas has to entertain, especially in the holiday seasons, property is also close to local medical centers, all right in your backyard. With the Orlando corridor, major theme park attractions, and international airports just 45 minutes away, you get ultimate commuter convenience without sacrificing peace and quiet. Modernize the finishes, maximize the footprint, and claim your piece of the thriving Central Florida real estate market. This property has a good canvas ready for your personal touch and creative vision.... Schedule your private tour today!
Highlights
Property details
- MLS
- Stellar MLS
- MLS #
- MFRG5118890
- Property type
- Single Family Residence
- Subdivision
- EUSTIS LYNNHURST
- Status
- Active
- Days on market
- 2
- On market date
- October 9, 2026
- Stories
- N/A
- Total bathrooms
- 3
- Garage spaces
- N/A
- Parking spaces
- N/A
- Lot size
- 0.44 acres
Location
Get directions →Nearby schools
Within 10 miles. School directory data from the National Center for Education Statistics (NCES), accessed via the Urban Institute Education Data API. Local Score is calculated by INNOVATE Real Estate; where a state rating is shown, it comes from that state's own official school report card.
- Enrollment
- 662
- Student:teacher ratio
- 11.6:1
- District
- LAKE
- Enrollment
- 916
- Student:teacher ratio
- 16.7:1
- District
- LAKE
- Enrollment
- 0
- District
- LAKE
Walkability
Blended score for EUSTIS's center, calculated by INNOVATE Real Estate from two sources: the EPA's National Walkability Index (street network, transit, land-use mix) and Google Places amenity data (what's actually reachable on foot from this point). 60% EPA National Walkability Index + 40% nearby-amenity density (Google Places).
Mortgage calculator
Estimate only - actual rate and payment depend on your lender, credit, and loan program.
Adjust tax / insurance estimates
Similar homes you might like


Data source: Listing information provided by Stellar MLS (mfrmls) via Trestle/CoreLogic. Last updated 2 days ago.
Information herein deemed reliable but not guaranteed; all measurements, school assignments, HOA fees, taxes, and feature lists are approximate and should be independently verified. Equal Housing Opportunity.