
$275,000
About this home
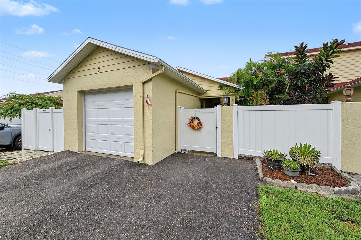
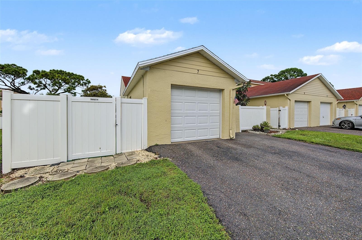
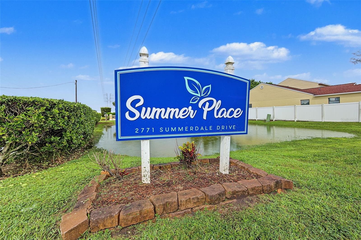
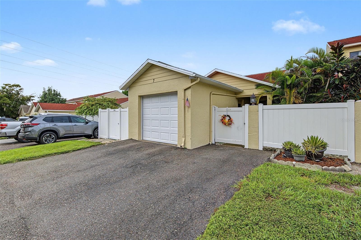
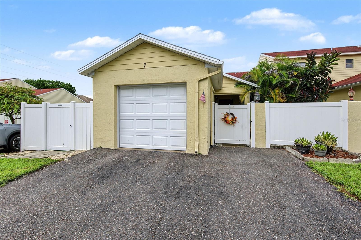
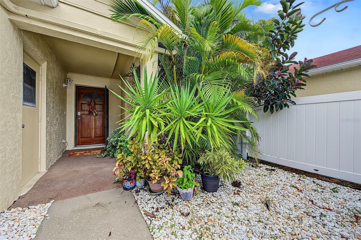
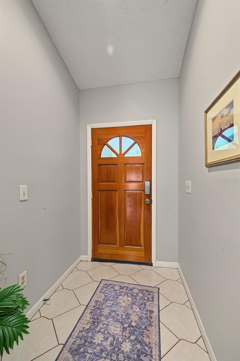
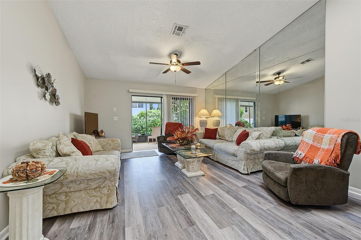
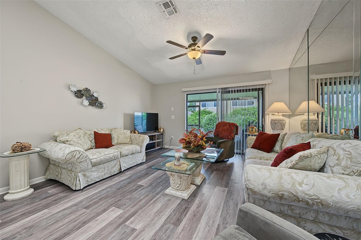
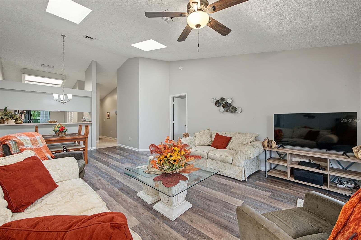
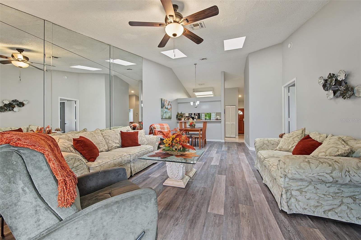
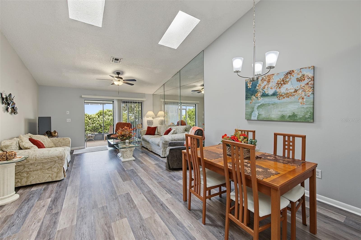
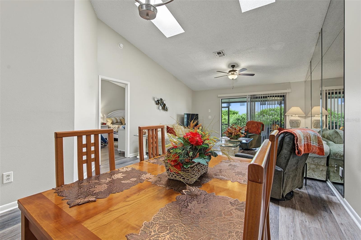
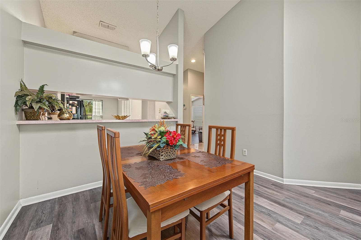
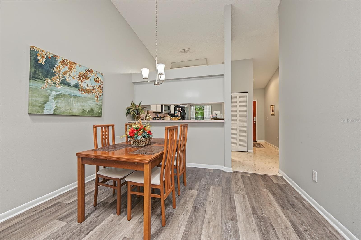
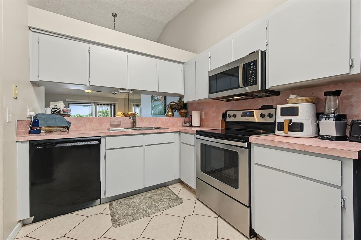
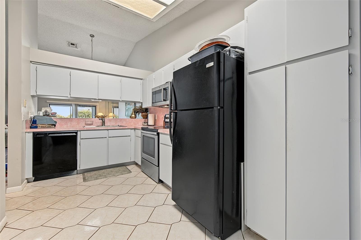
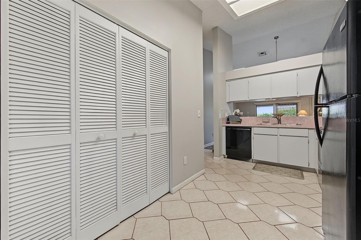
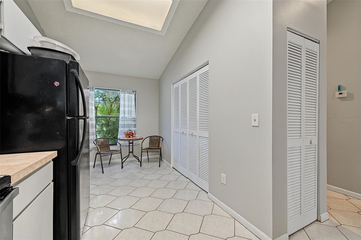
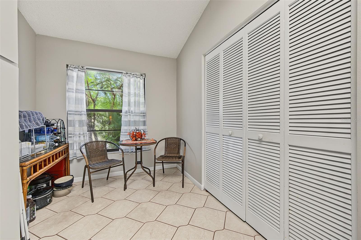
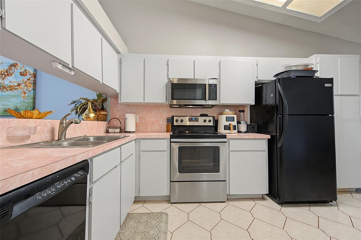
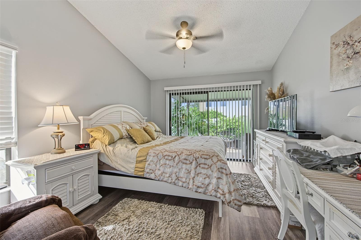
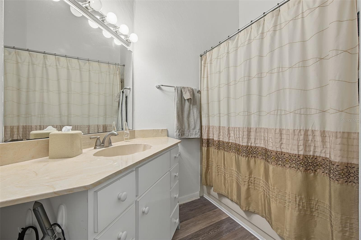
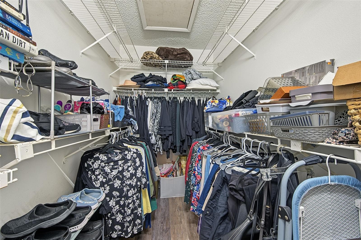
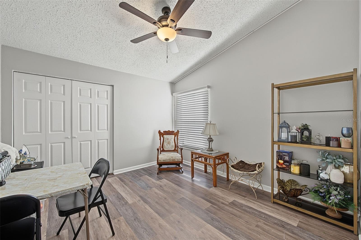
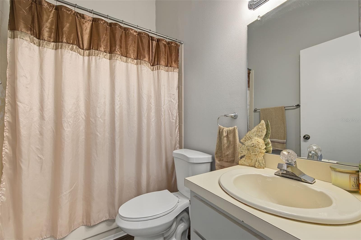
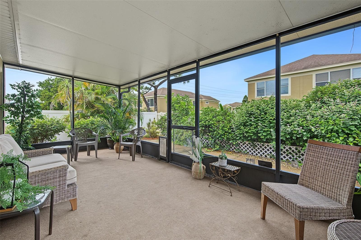
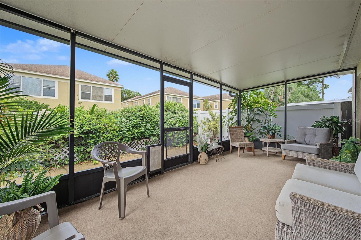
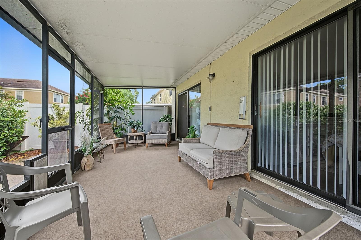
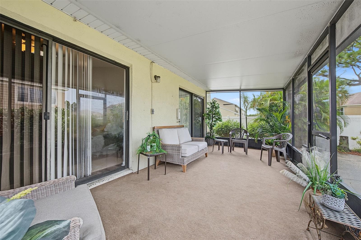
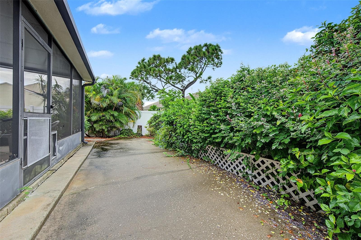
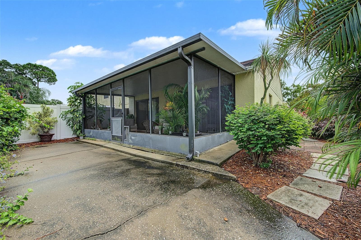
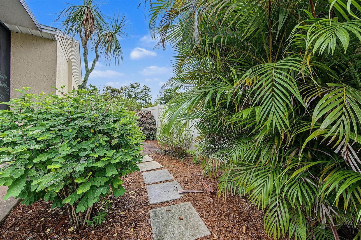
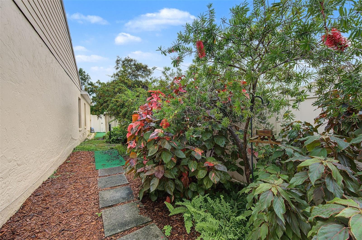
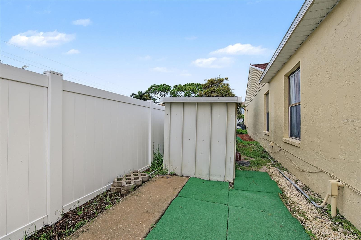
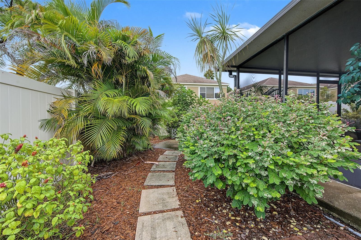
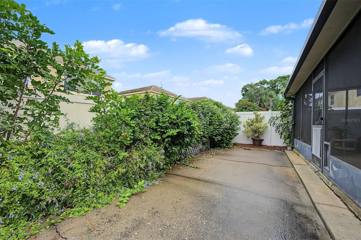
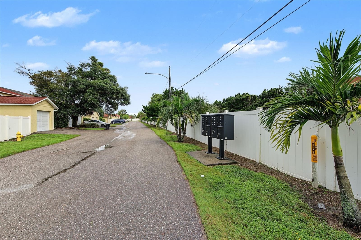
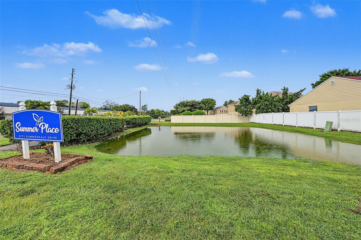
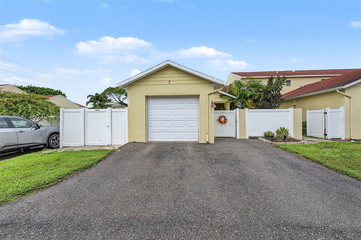
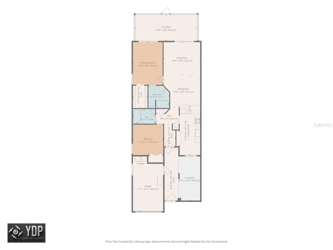
Embrace effortless coastal living in this beautifully situated Clearwater villa, nestled within the quiet boutique community of Summer Place Condos & Villas—where comfort, connection, and convenience come together. This contemporary 2BR, 2BA, 1 car garage end unit villa offers low maintenance Florida living at its finest in a deed restricted, pet friendly, non age restricted community. Effortlessly stylish and outstandingly spacious, the home features an open concept floor plan with soaring vaulted ceilings, numerous windows, skylights, and sliders that fill the interiors with natural sunlight. Primarily original but well maintained, this residence presents a prime opportunity for thoughtful customization and modern refinement and is priced to sell for buyers seeking value and vision. The expansive great room, enhanced by volume ceilings, recessed lighting, and skylights, creates a soaring sense of space and a welcoming environment for everyday comfort and relaxation. A wide, screened in lanai extends the living area outdoors, perfect for unwinding and soaking up the Florida sunshine. The vinyl fenced yard adds a generous backyard retreat designed for outdoor enjoyment. Inside, porcelain tile floors flow through the living and wet areas. The spacious eat in kitchen offers abundant cabinetry, ample counter space, a breakfast bar, and a convenient pass through to the dining area. The generously scaled primary suite features a large walk in closet, volume ceiling, and a potentially sumptuous bath with a large vanity, tub shower combination with asoaking tub - ready to be reimagined to your style. A sizable second bedroom near the entry provides excellent versatility for a home office, den, or guest space, complete with its own full bath and high ceiling. Additional conveniences include an inside laundry room in the kitchen with full size washer and dryer, extra cabinetry, and a detached one car garage with storage and overhead space. Outside, enjoy well maintained landscaping and a tranquil, fenced backyard setting. The location is exceptional. Close to Countryside Mall, great dining, schools, craft breweries, and the vibrant waterfront communities of Dunedin, Safety Harbor, St. Pete, and Tampa. Only a short drive to the powder soft sands and nightlife of Clearwater Beach. No flood insurance is required. HOA includes front lawn maintenance, exterior pest control, sewer, water, and trash and more. Designed for discerning buyers seeking single story living, a garage, and a low maintenance lifestyle, this rarely available end unit villa in Summer Place Condos is ready to welcome its next owner. Come see it today!
Property details
- MLS #
- MFRTB8556687
- Property type
- Villa
- Subdivision
- SUMMER PLACE SUB
- Status
- Active
- Days on market
- 1
- On market date
- October 9, 2026
- Stories
- N/A
- Total bathrooms
- 2
- Garage spaces
- 1
- Parking spaces
- N/A
- Lot size
- 0.09 acres
Location
Get directions →Nearby schools
Within 10 miles. School directory data from the National Center for Education Statistics (NCES), accessed via the Urban Institute Education Data API. Local Score is calculated by INNOVATE Real Estate; where a state rating is shown, it comes from that state's own official school report card.
- Enrollment
- 683
- Student:teacher ratio
- 13.7:1
- District
- PINELLAS
- Enrollment
- 70
- District
- PINELLAS
- Enrollment
- 1,751
- Student:teacher ratio
- 21.6:1
- District
- PINELLAS
Walkability
Blended score for CLEARWATER's center, calculated by INNOVATE Real Estate from two sources: the EPA's National Walkability Index (street network, transit, land-use mix) and Google Places amenity data (what's actually reachable on foot from this point). 60% EPA National Walkability Index + 40% nearby-amenity density (Google Places).
Market position
How this listing compares to current activity in CLEARWATER, from live MLS data.
Mortgage calculator
Estimate only - actual rate and payment depend on your lender, credit, and loan program.
Adjust tax / insurance estimates
Similar homes you might like




Data source: Listing information provided by Stellar MLS (mfrmls) via Trestle/CoreLogic. Last updated 3 days ago.
Information herein deemed reliable but not guaranteed; all measurements, school assignments, HOA fees, taxes, and feature lists are approximate and should be independently verified. Equal Housing Opportunity.