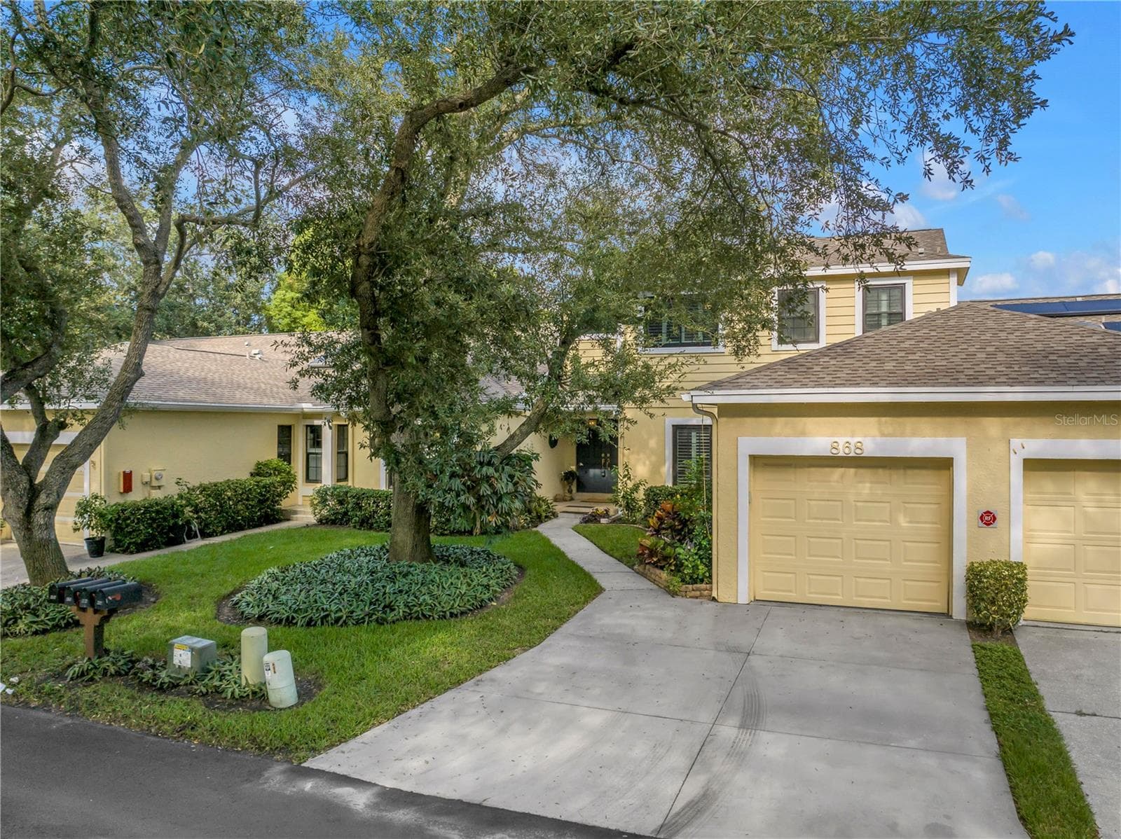
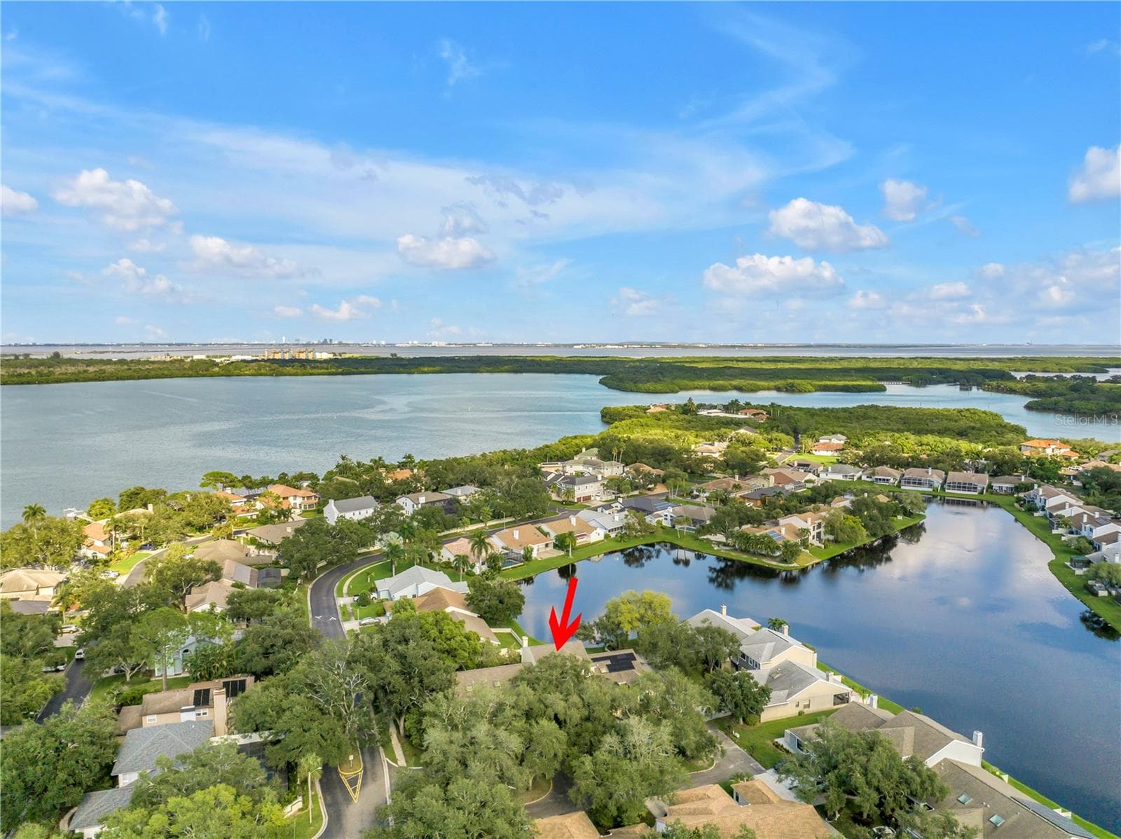
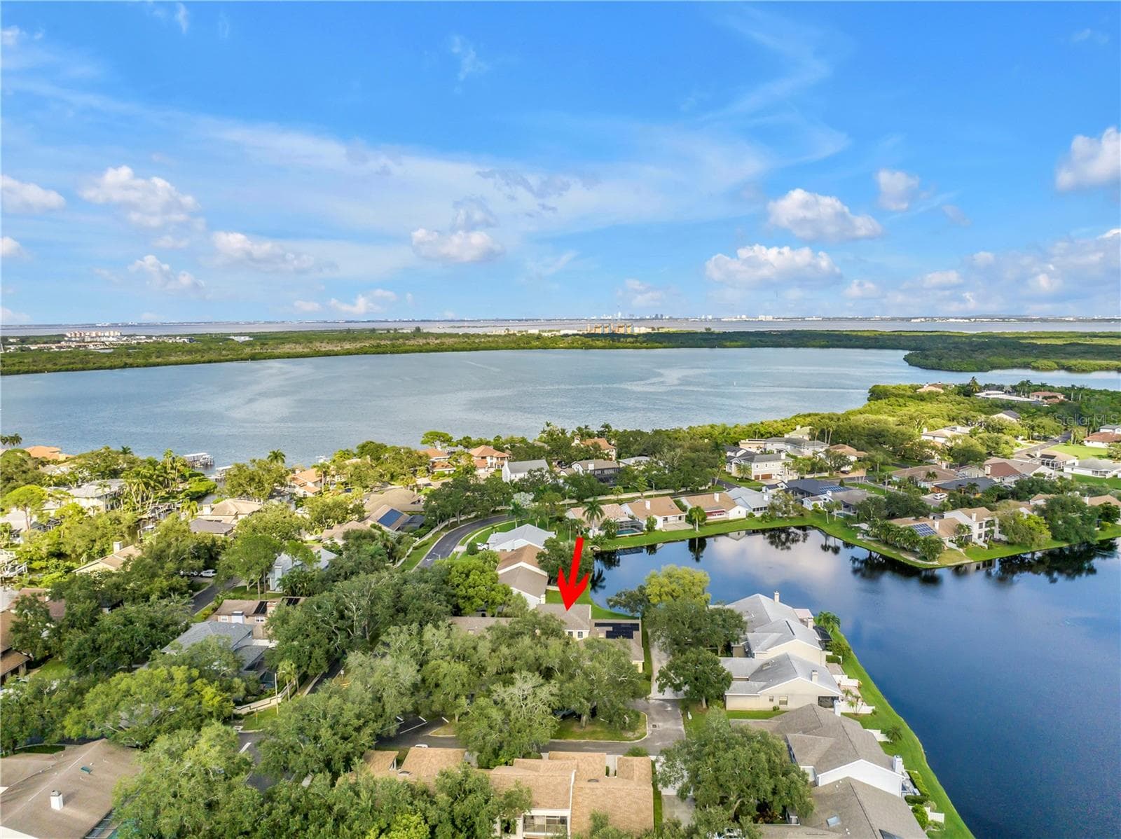
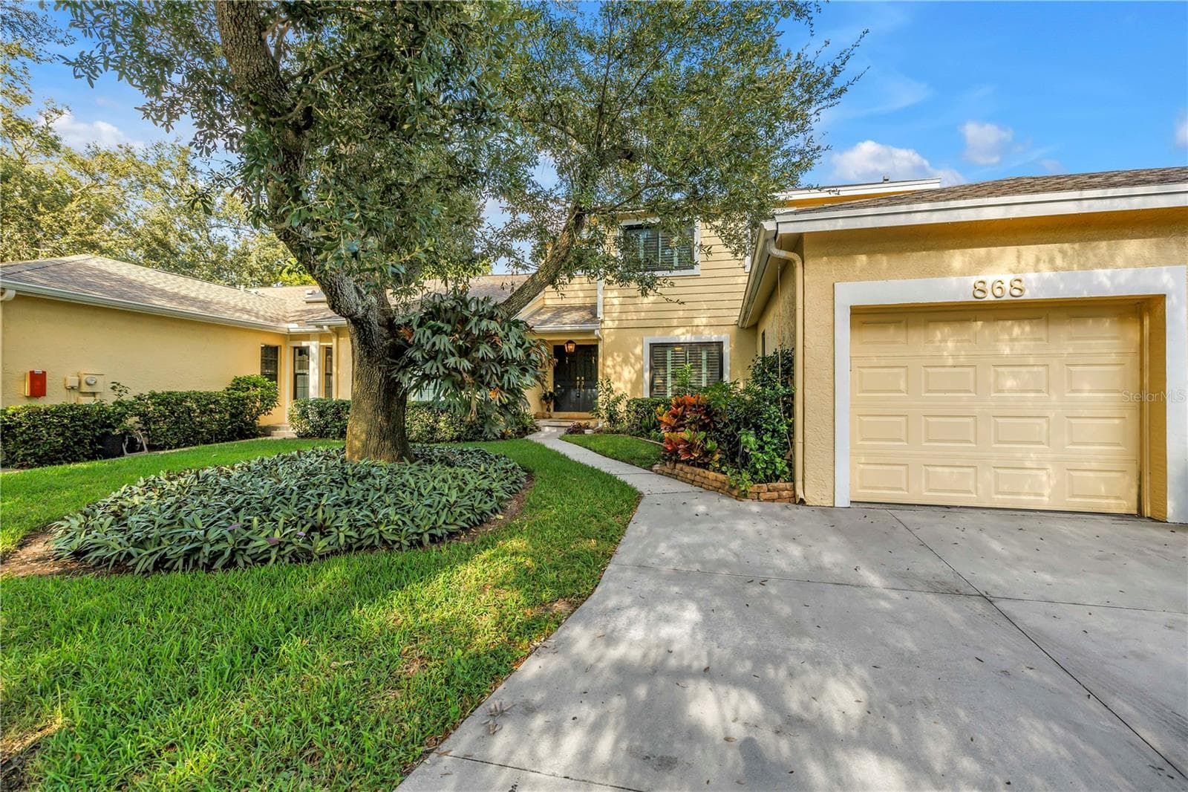
This spacious 2,462 sq. ft. townhome in Caya Costa is the largest floor plan in the neighborhood. The interior is upgraded with high-quality oak hardwood flooring throughout and features the added protection and efficiency of hurricane-impact windows and sliders. - 868 GLADES CT NE, ST PETERSBURG
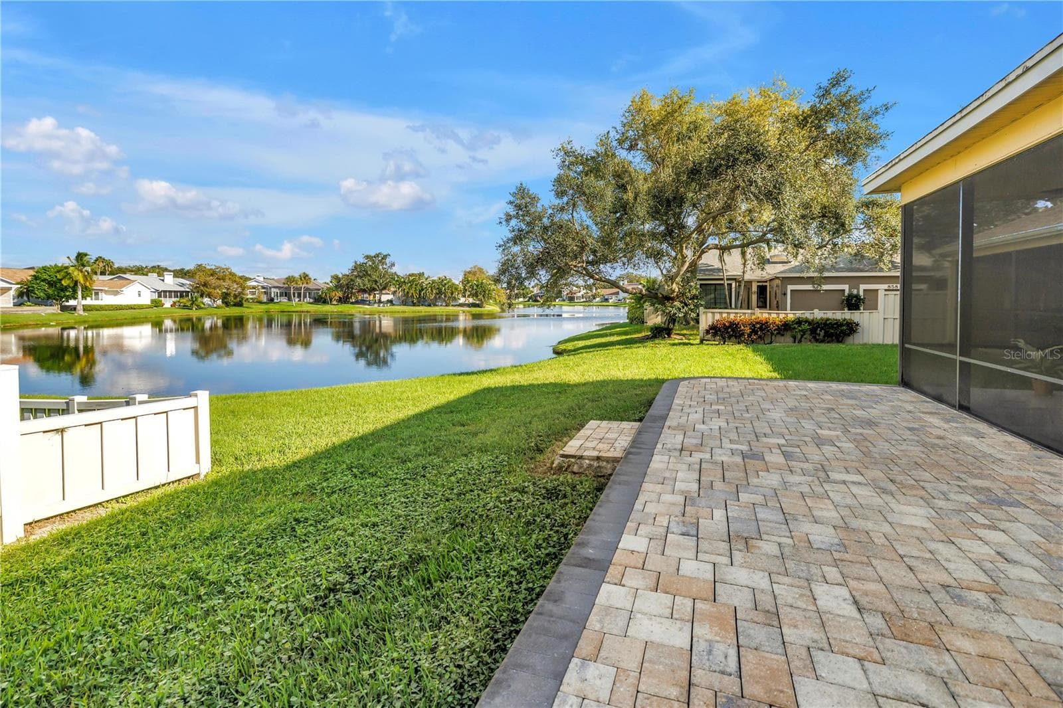
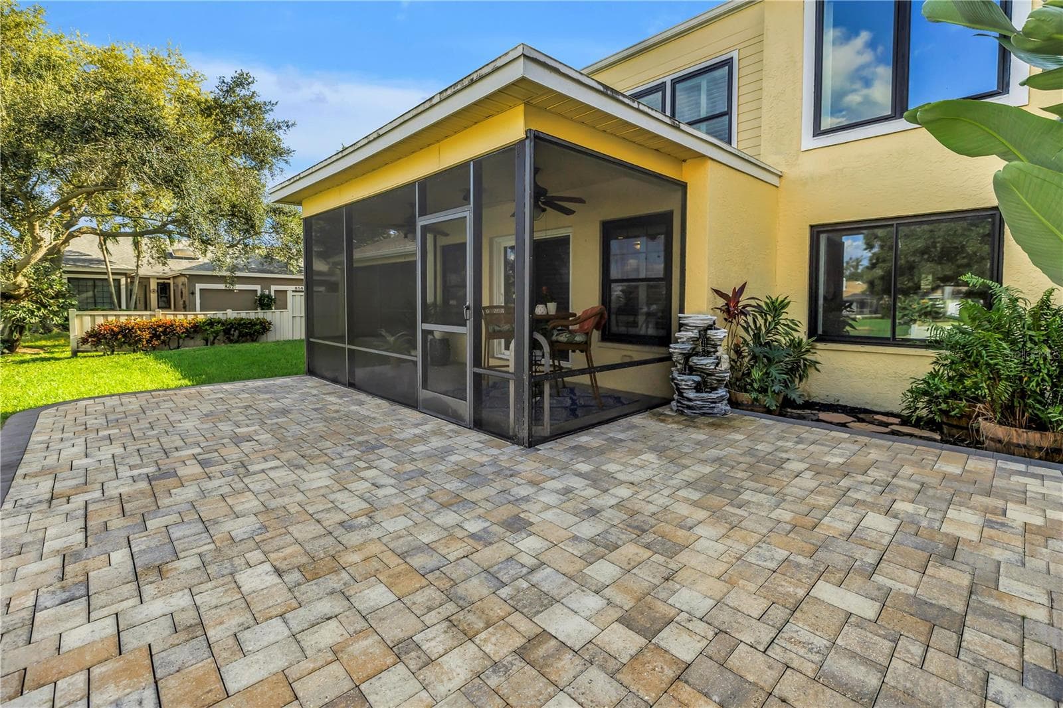
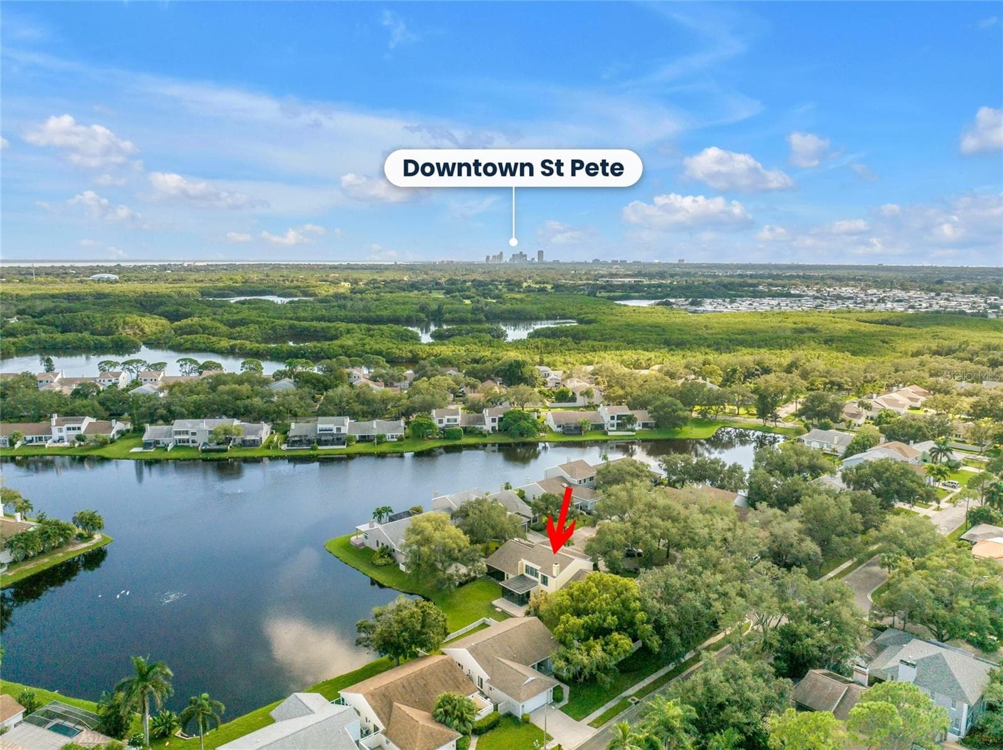
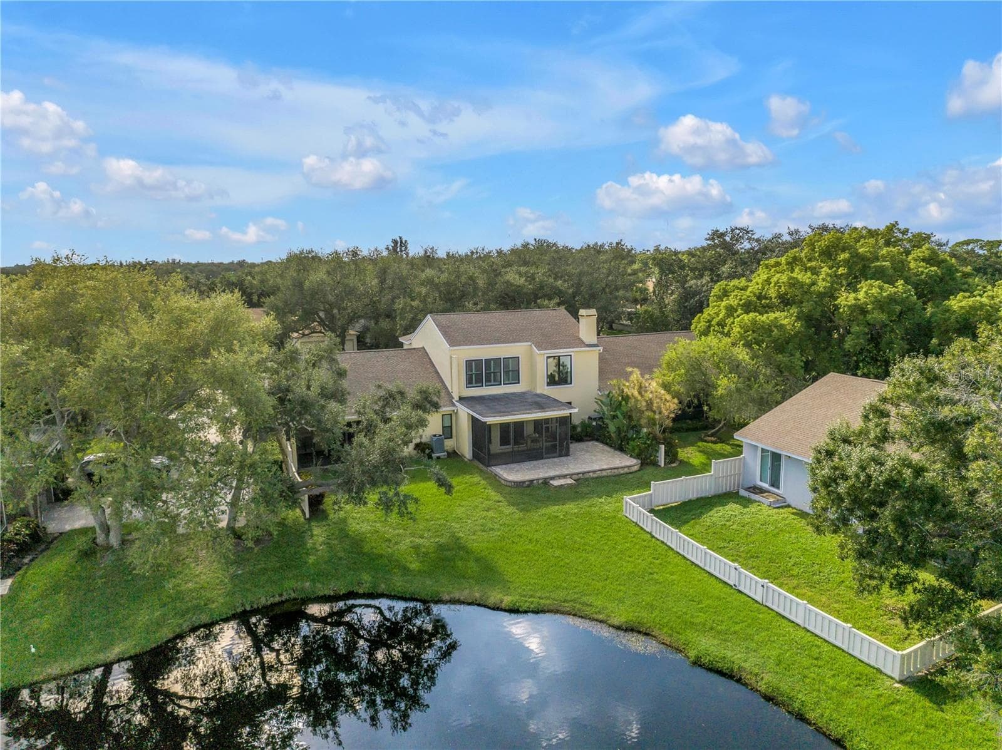
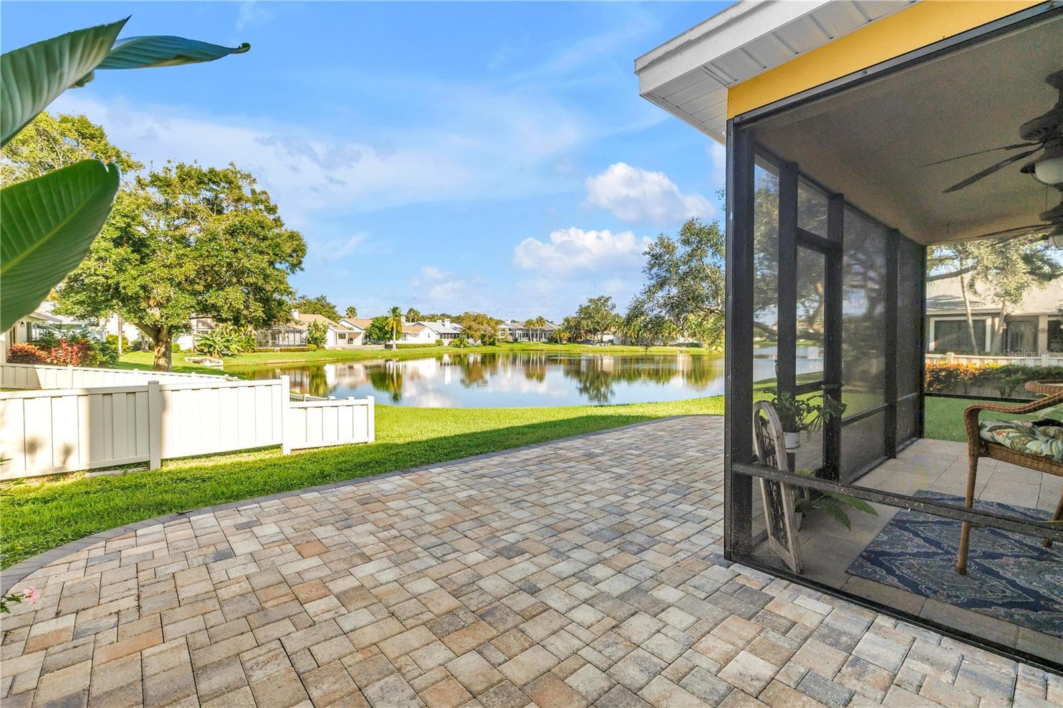
The elevated paver patio at the rear of the property overlooks a scenic grassy knoll and provides an expansive view of the lake, which serves as a natural habitat for various tropical birds. - 868 GLADES CT NE, ST PETERSBURG
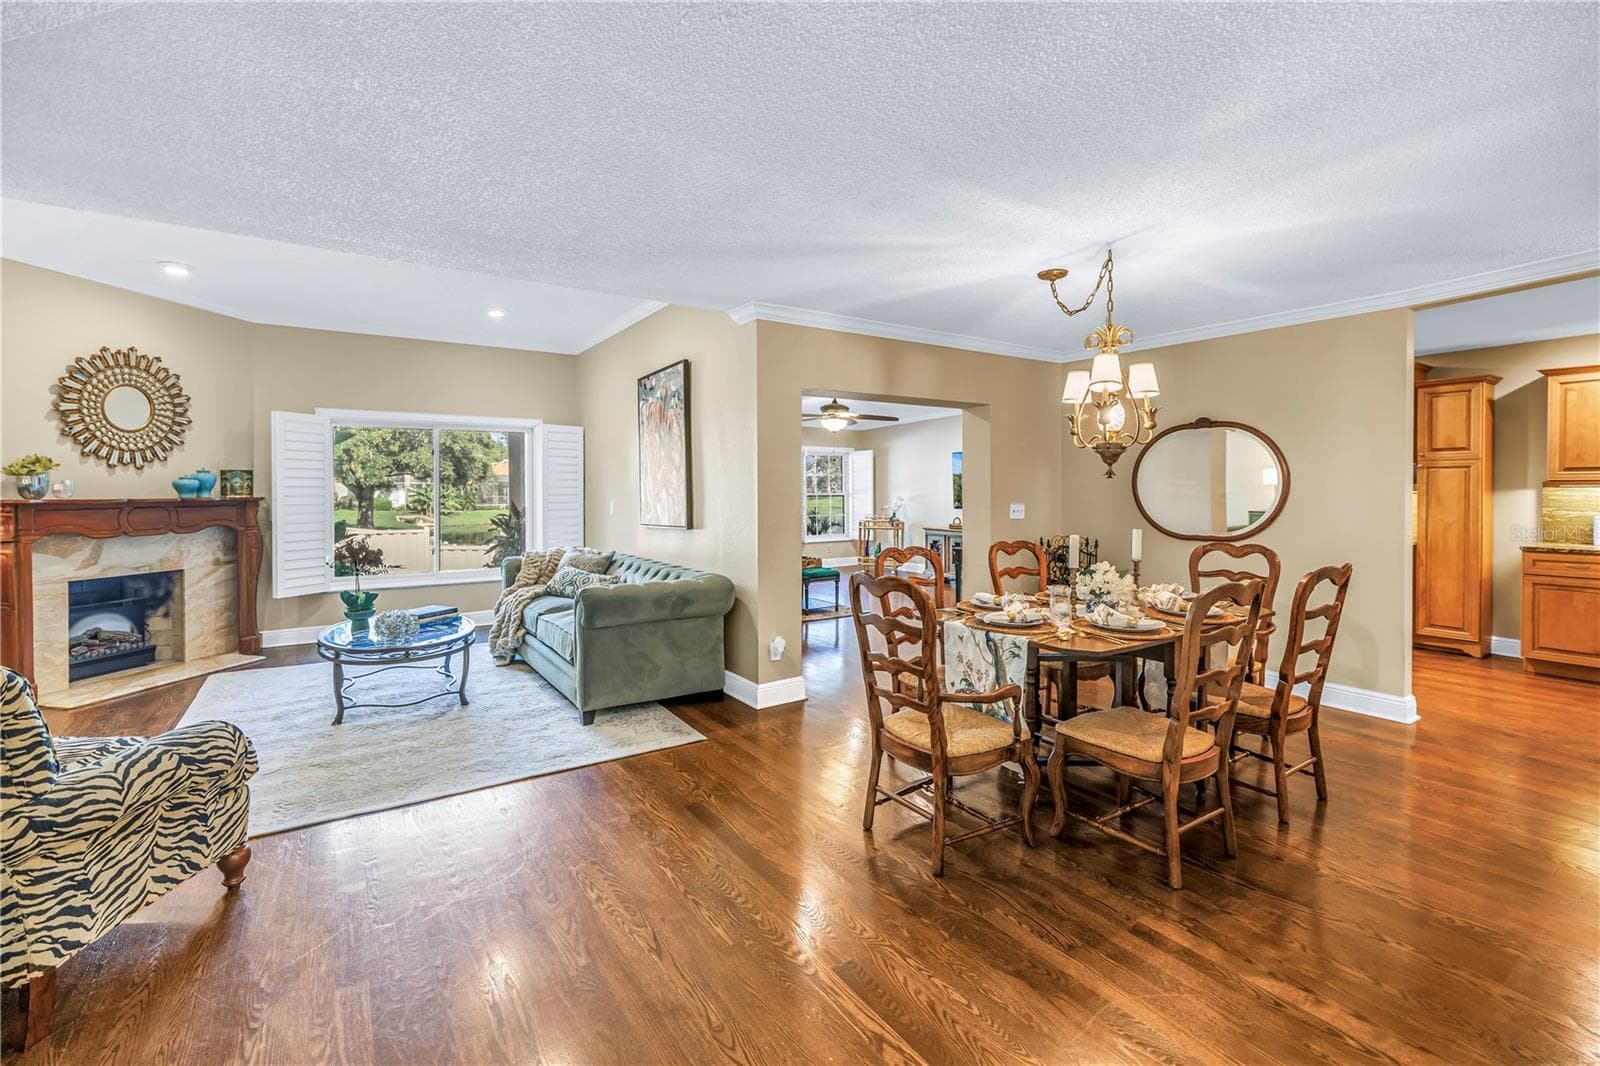
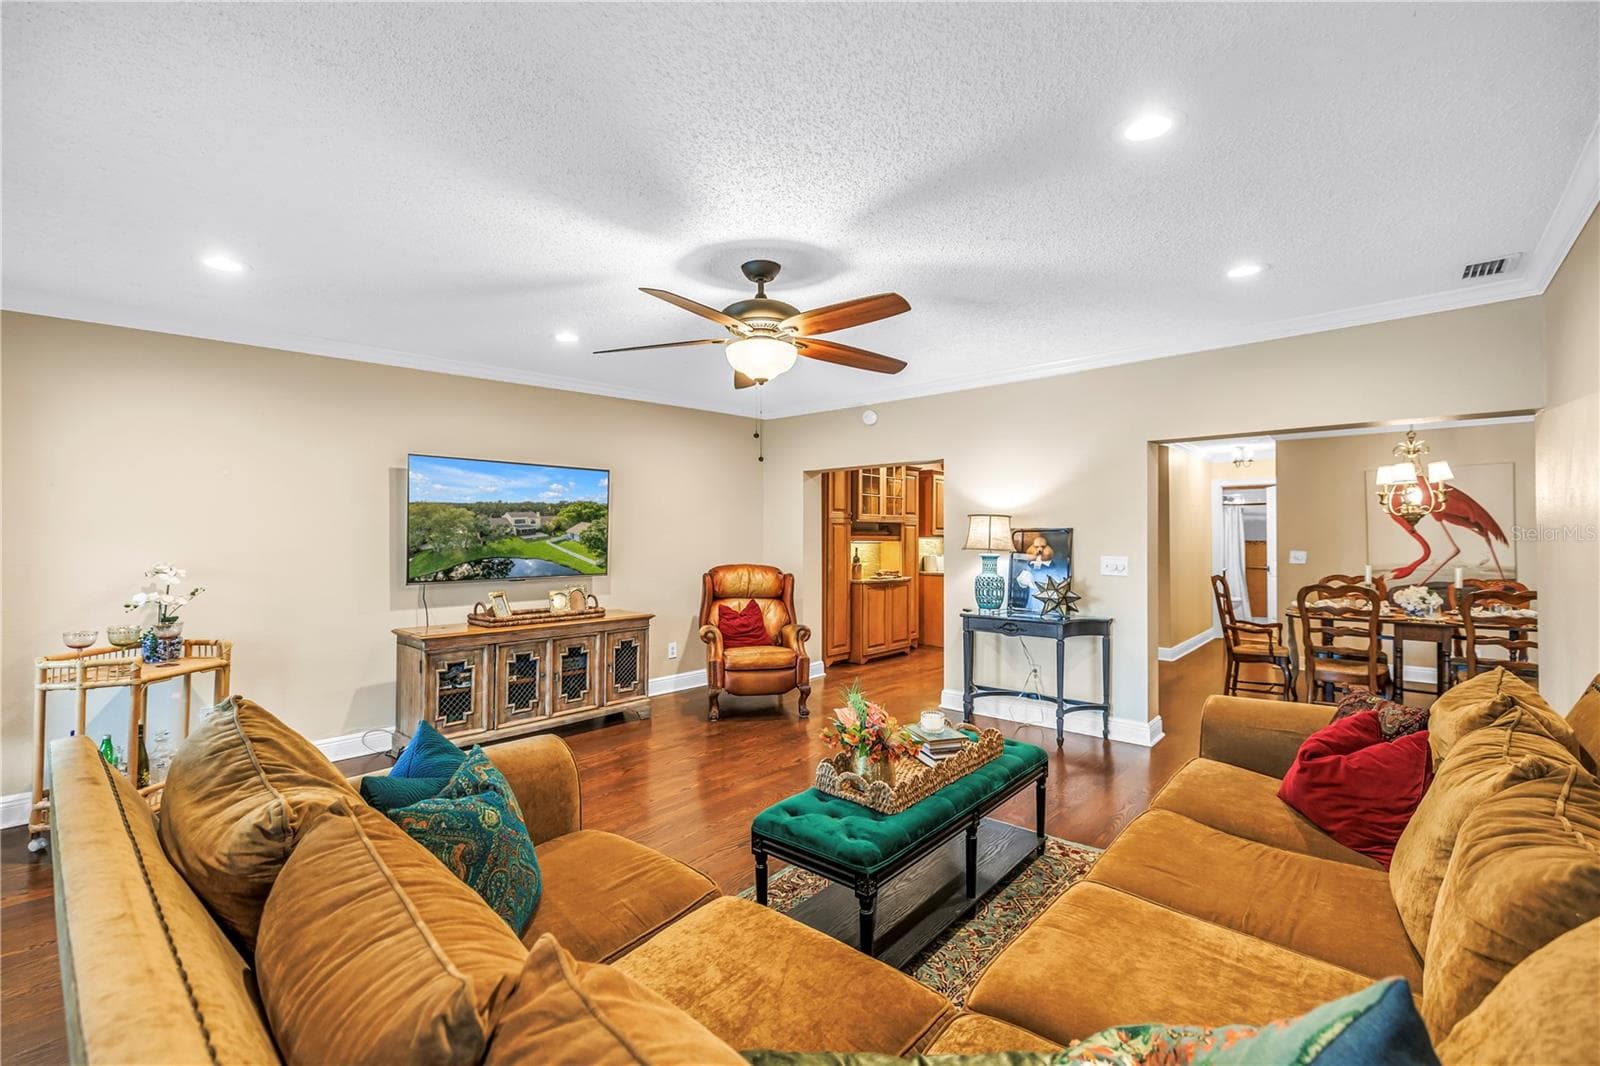
This updated townhome features two expansive, open-concept living areas and genuine oak hardwood flooring throughout, providing an enhanced sense of luxury. - 868 GLADES CT NE, ST PETERSBURG
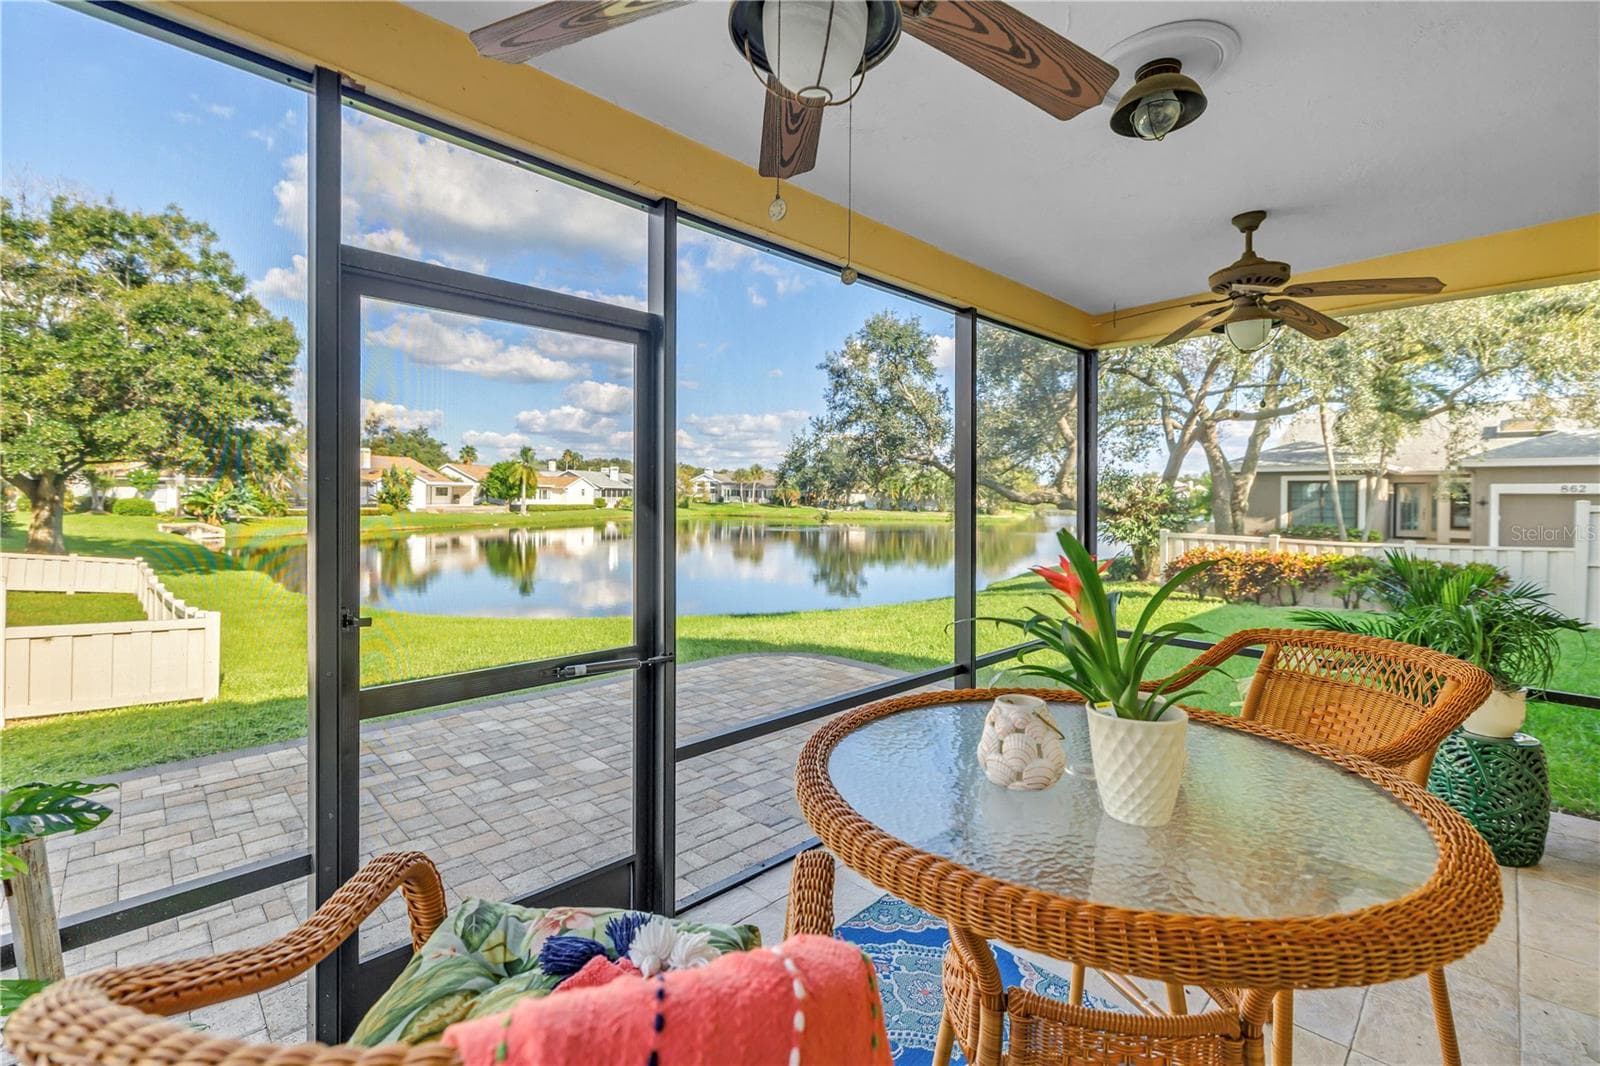
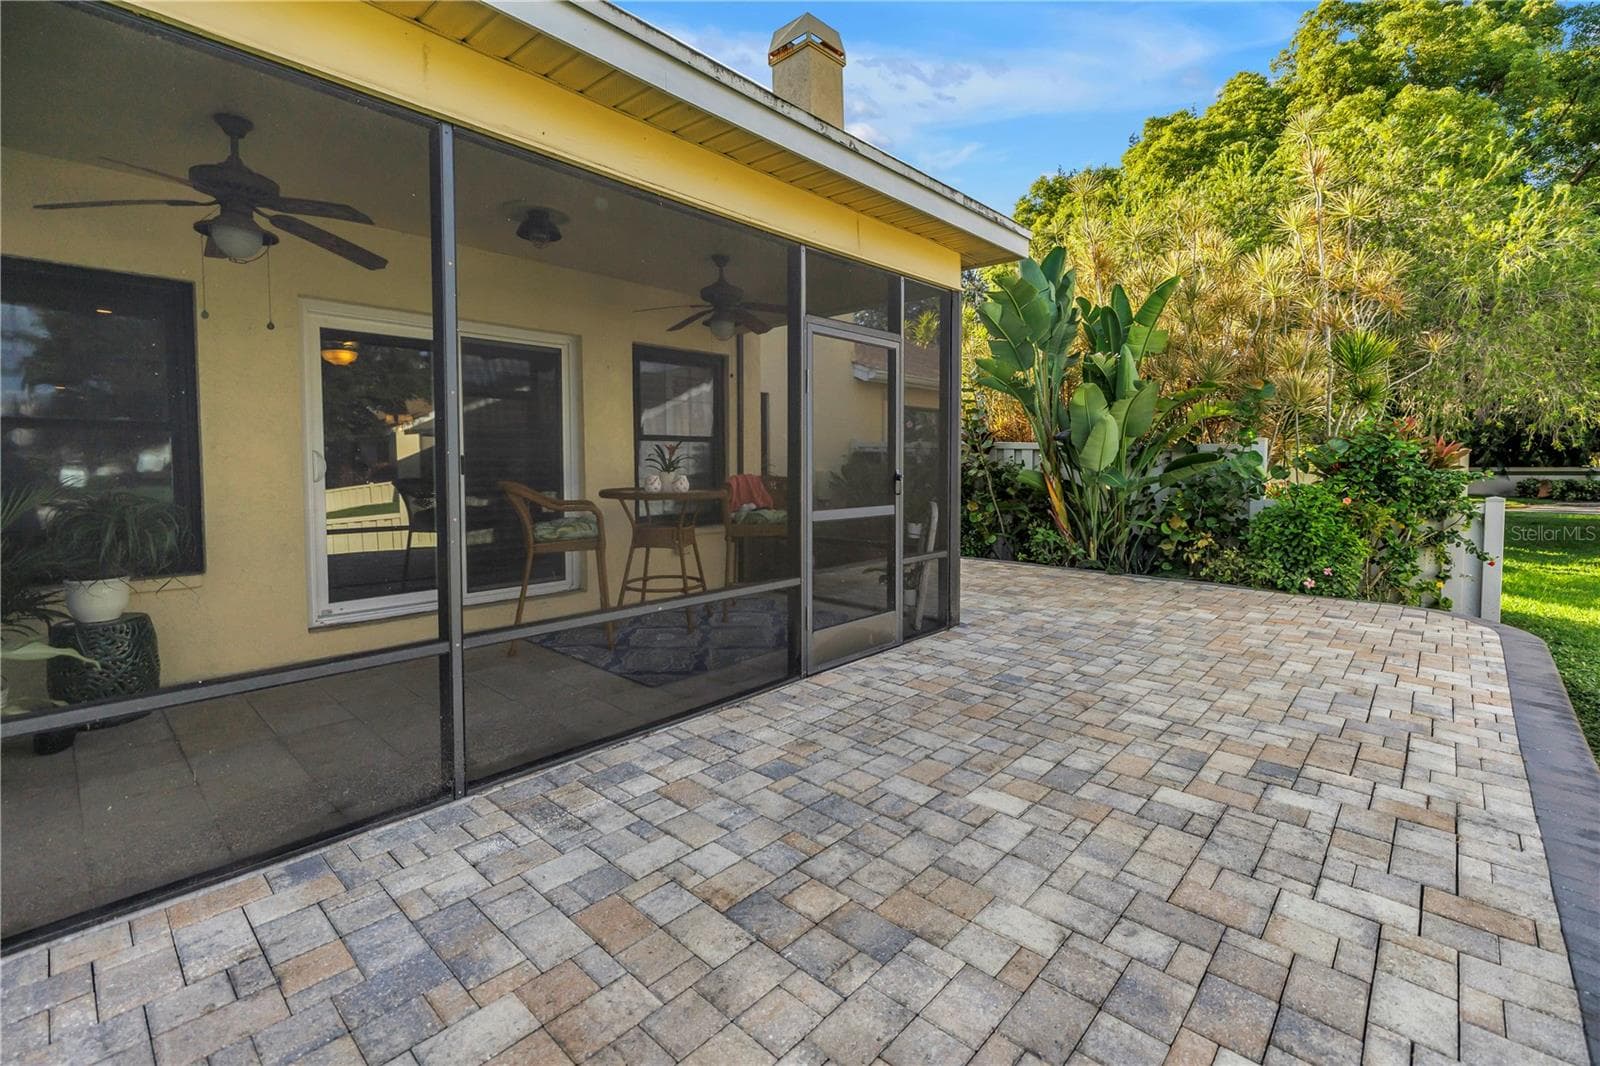
This covered, screened patio provides an ideal setting for enjoying scenic lake views and local wildlife, whether you are relaxing with a beverage or entertaining guests. - 868 GLADES CT NE, ST PETERSBURG
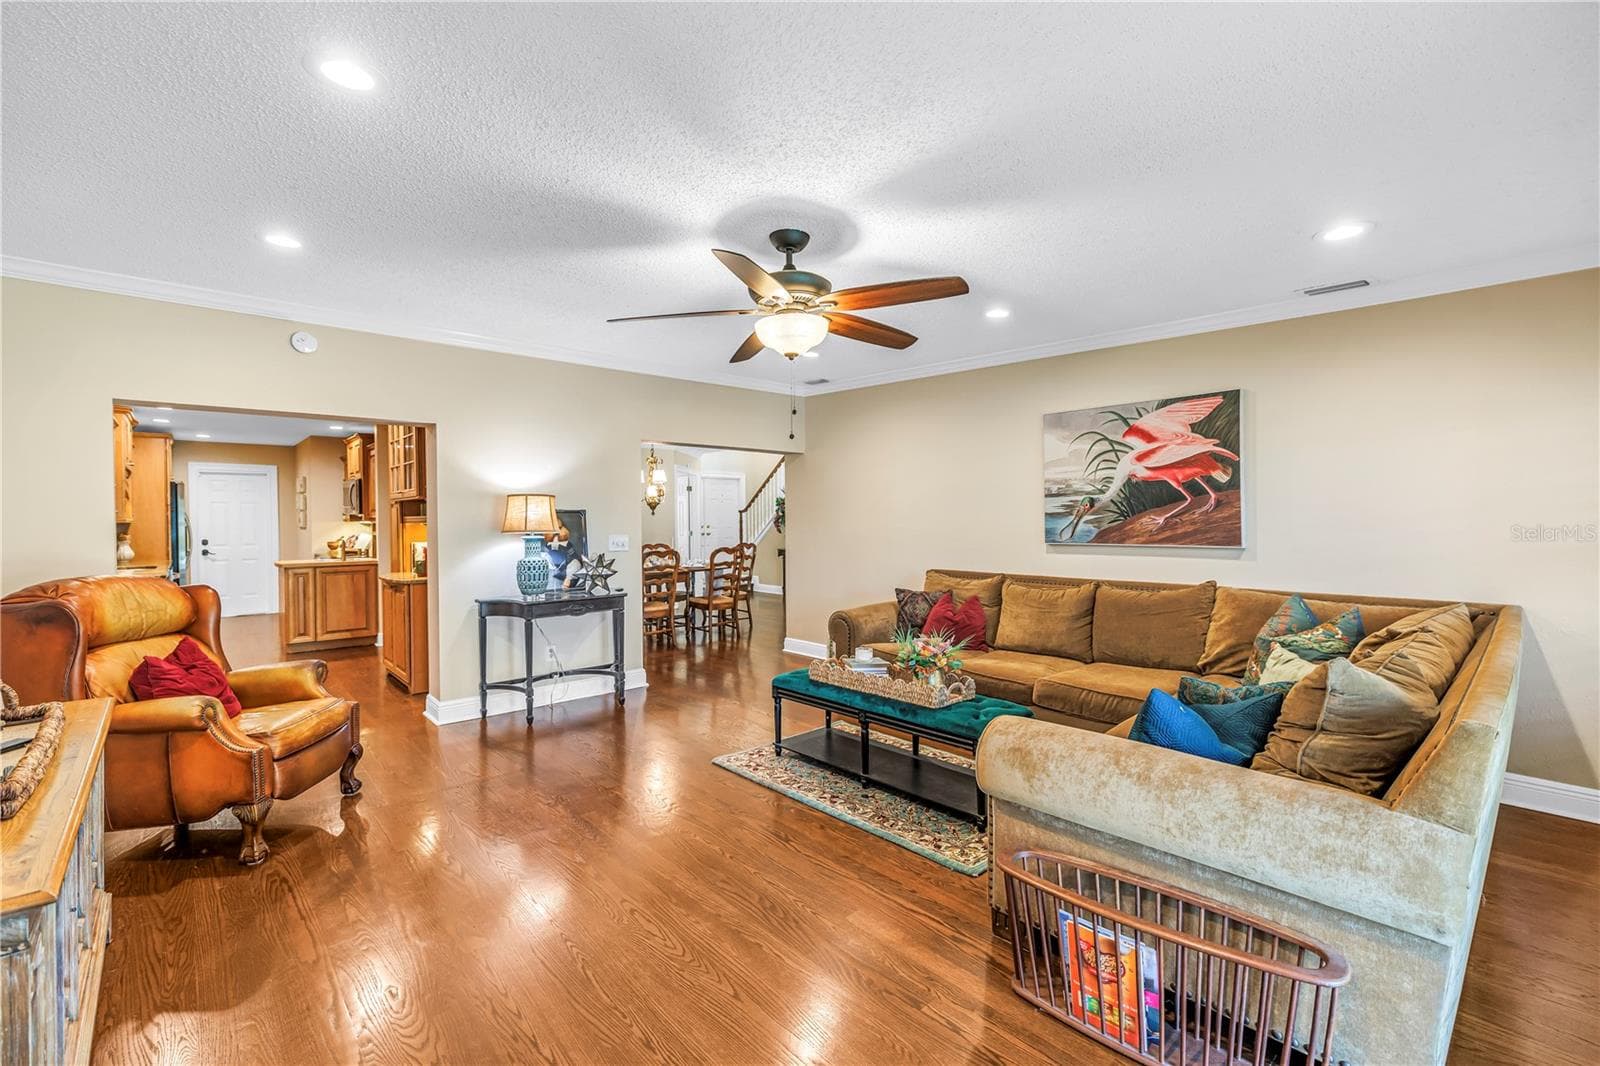
Spacious bonus family room (17x18) designed for effortless entertaining, featuring hurricane-rated sliders that offer seamless access to the screened porch and raised back patio. - 868 GLADES CT NE, ST PETERSBURG
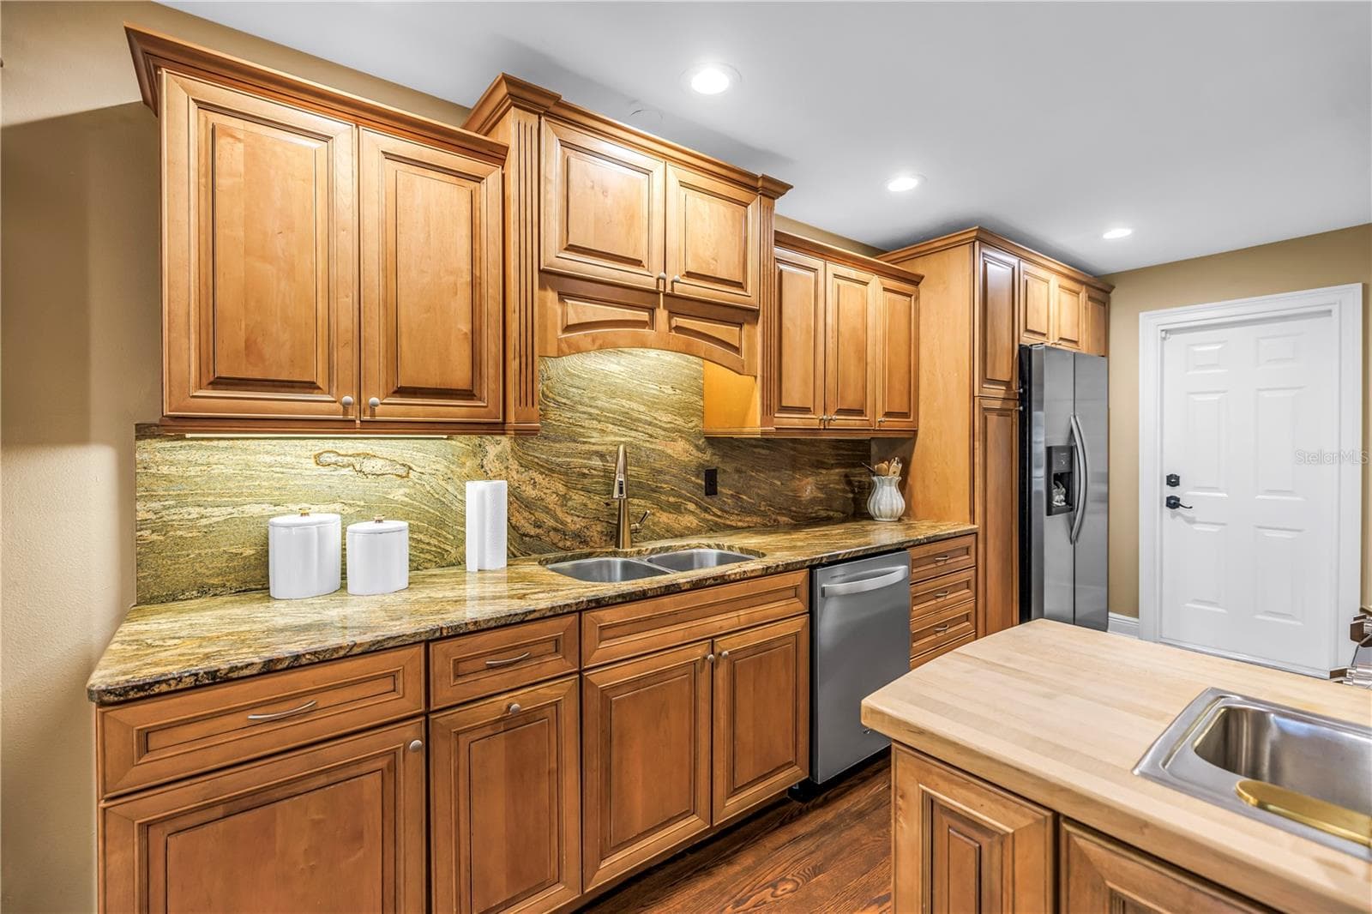
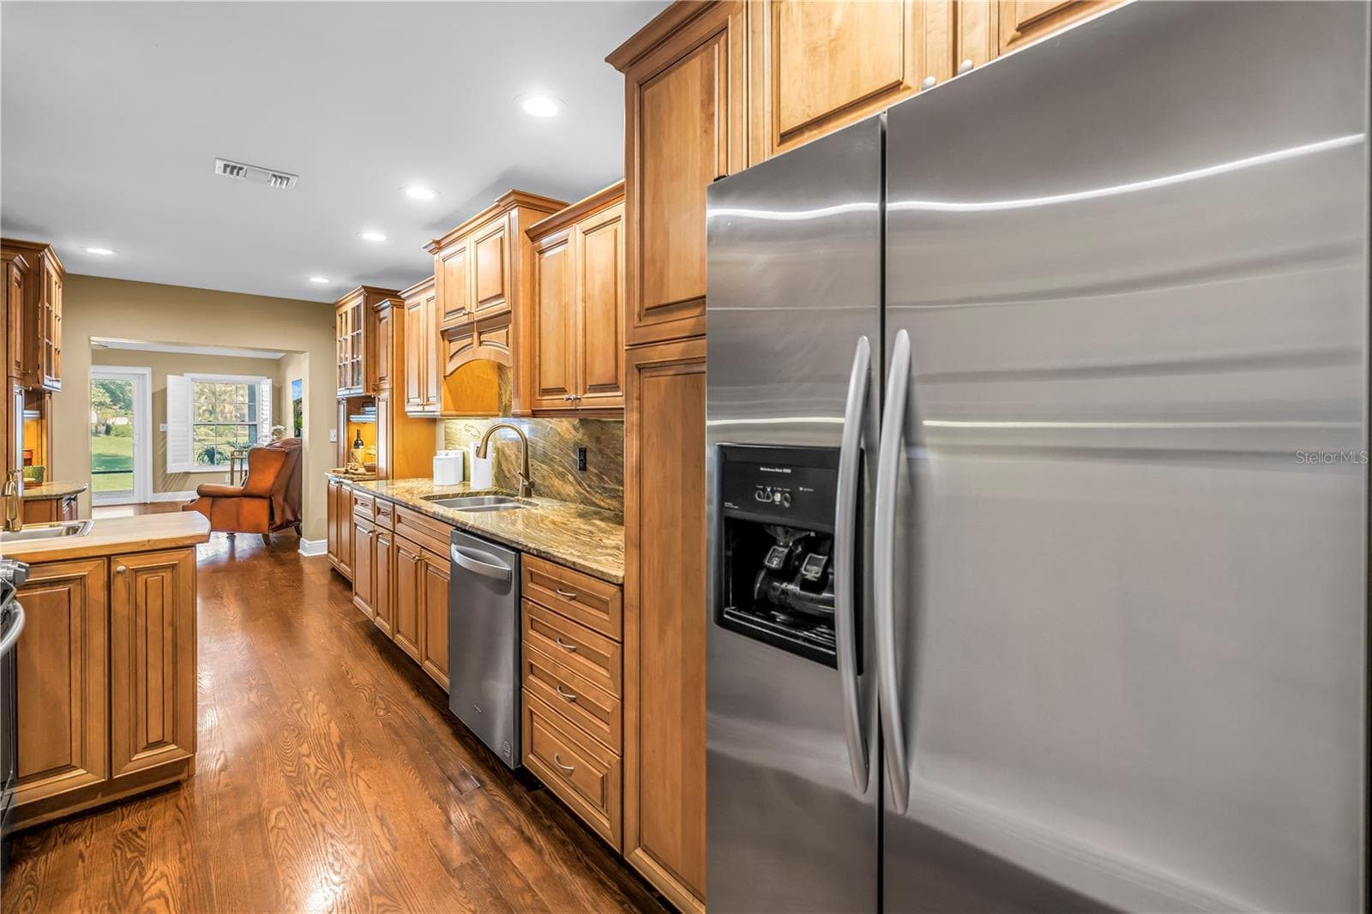
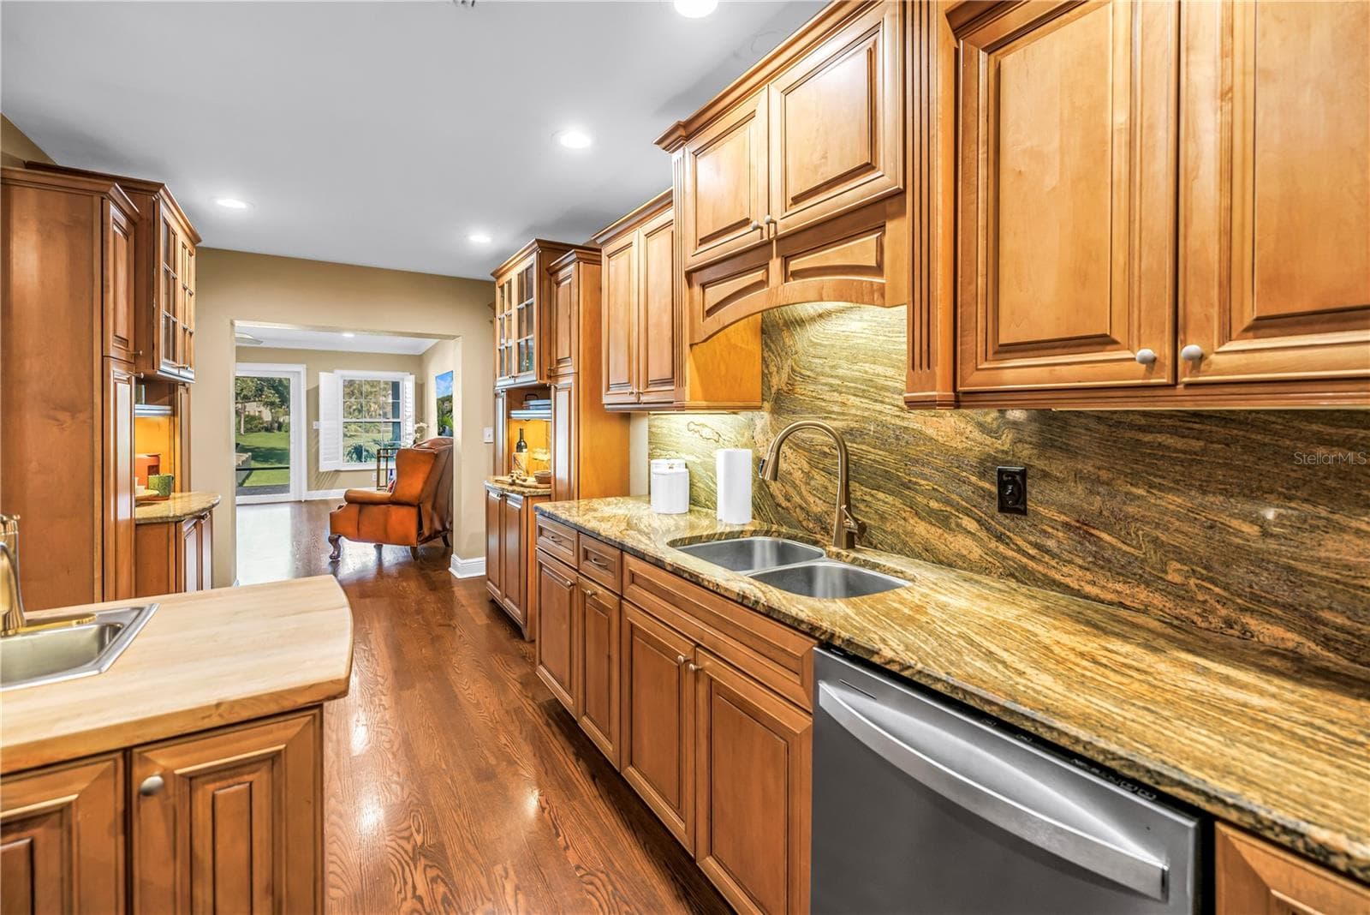
This custom kitchen features solid wood cabinetry, granite countertops, and a matching backsplash. It is equipped with updated stainless steel appliances, a chopping block island, and an integrated prep sink. An ideal space for any culinary enthusiast. - 868 GLADES CT NE, ST PETERSBURG
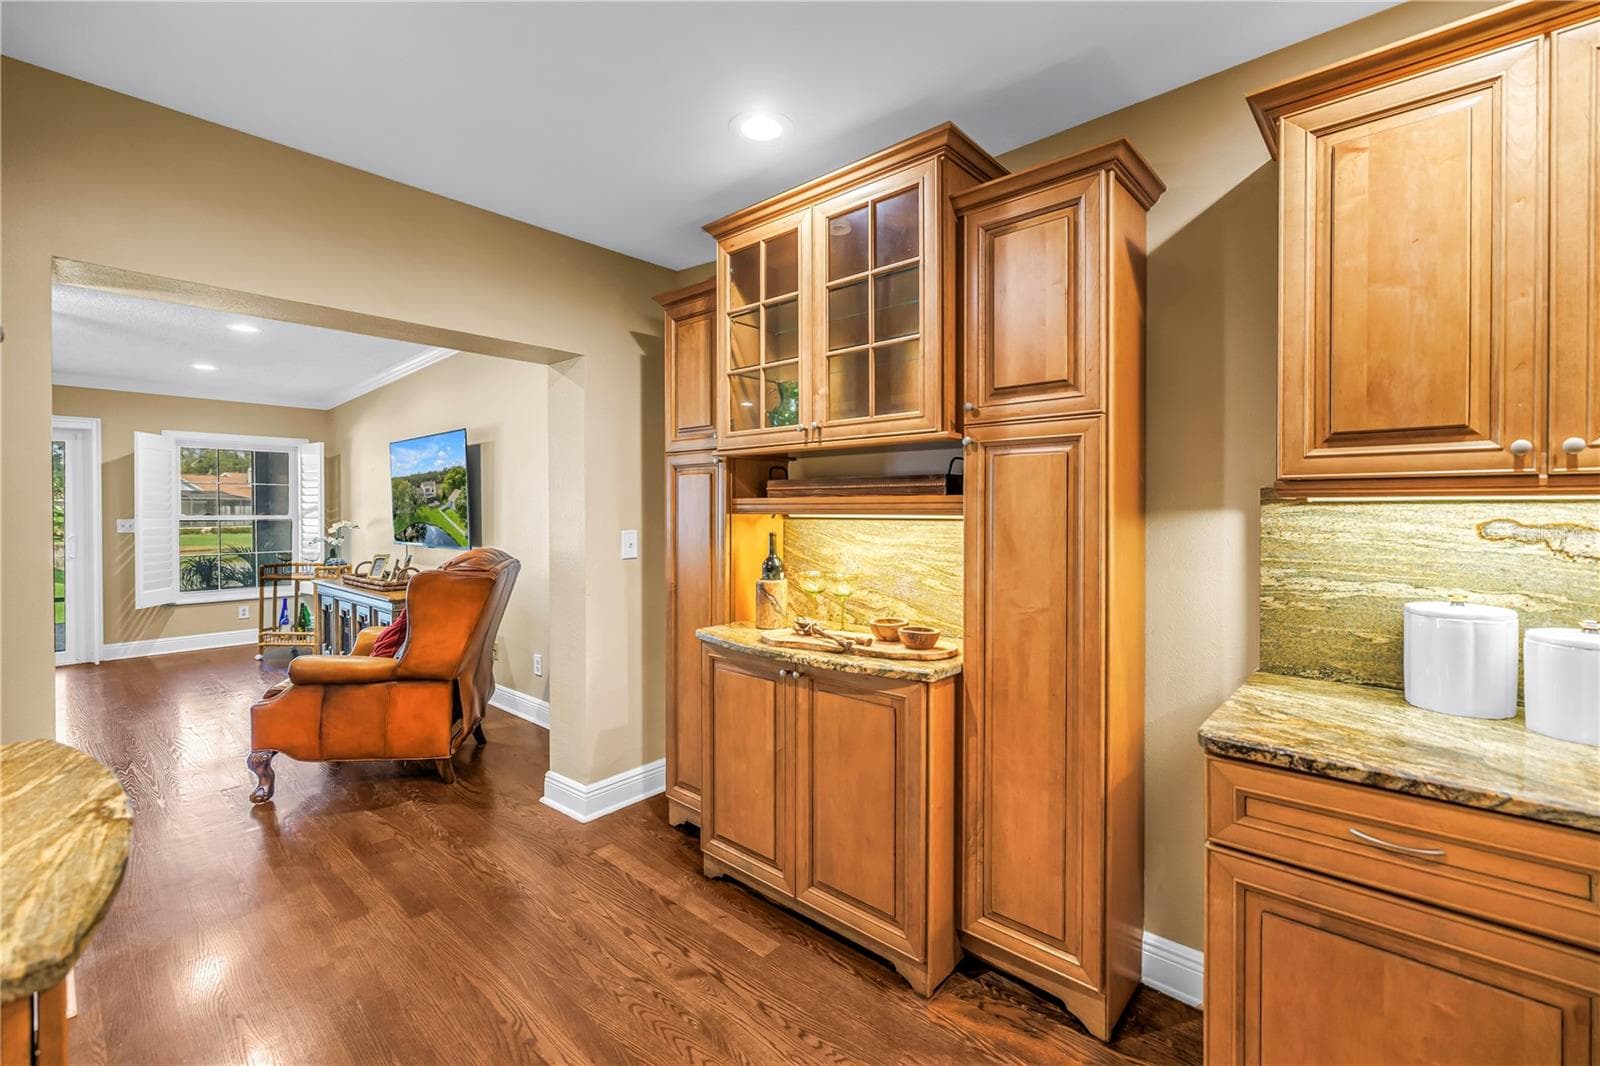
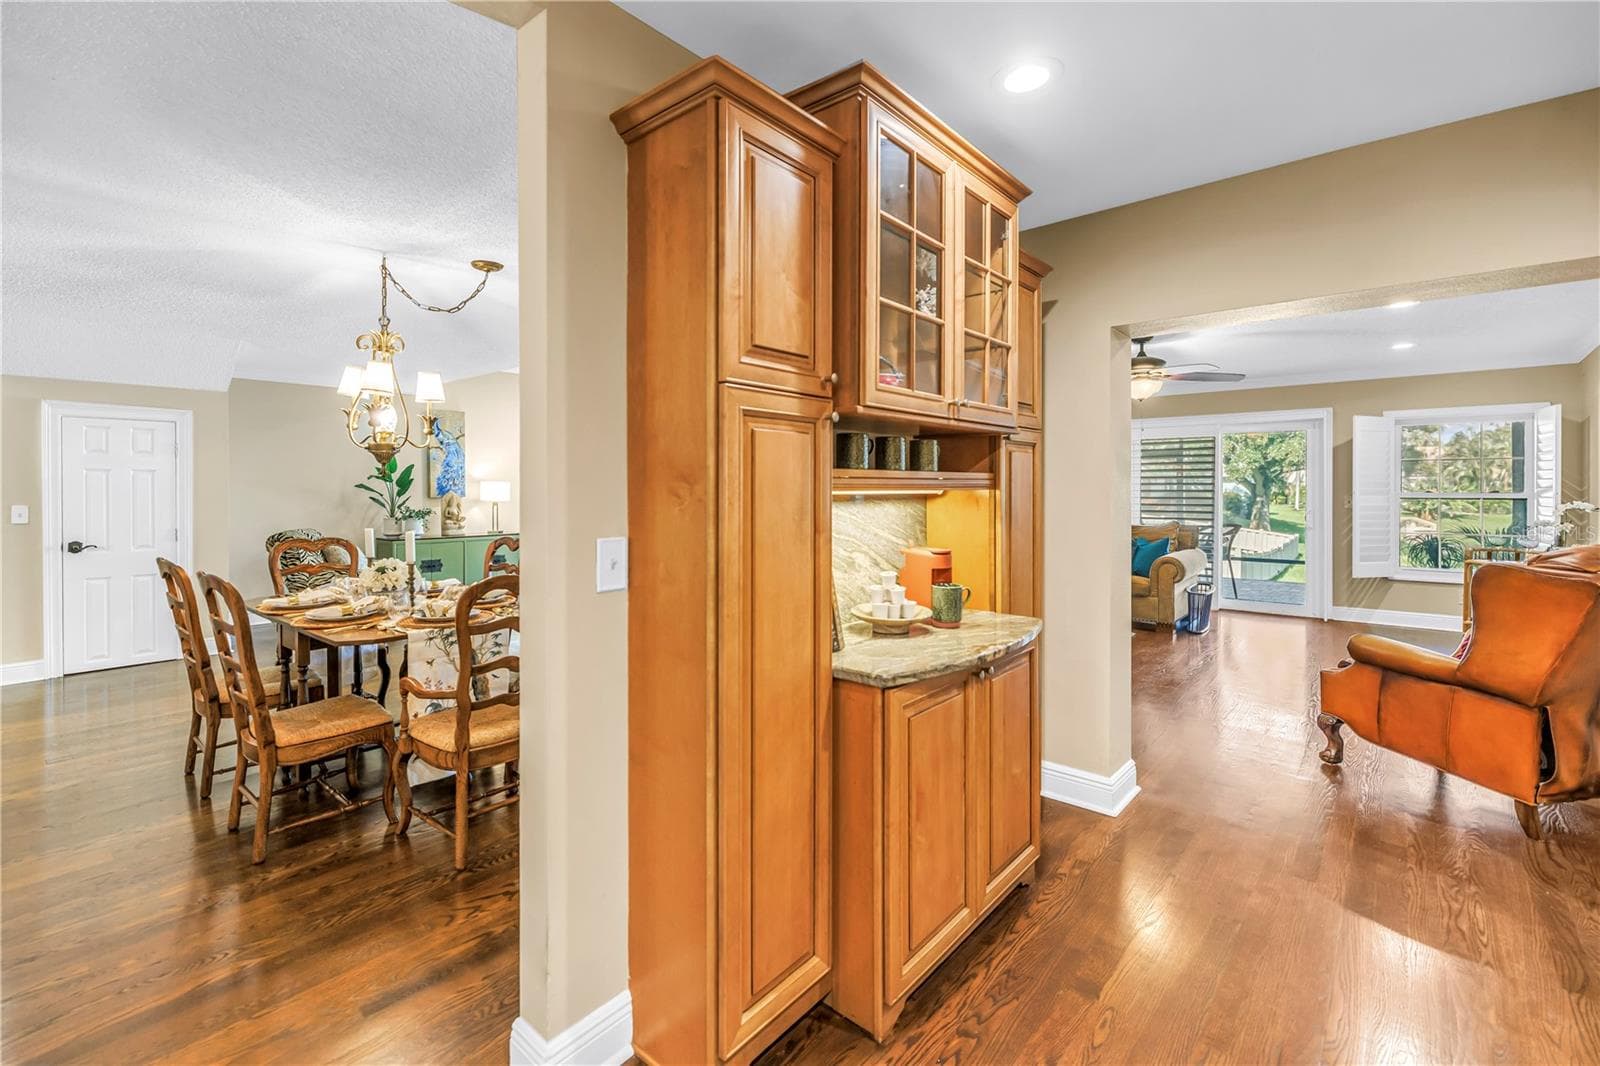
This space features a matching bar area for charcuterie or appetizers, positioned opposite the dedicated beverage station. The design includes matching granite countertops and a coordinated backsplash. The room is fully equipped and staged for holiday entertaining. - 868 GLADES CT NE, ST PETERSBURG
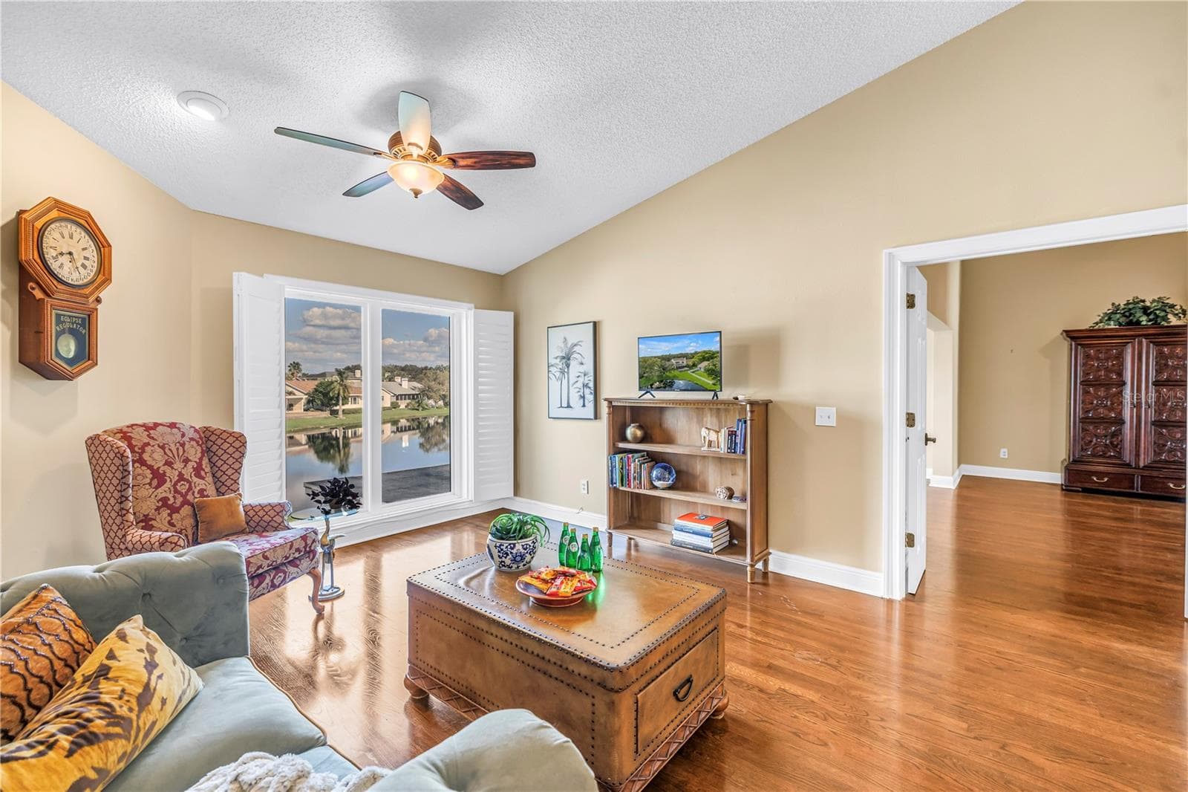
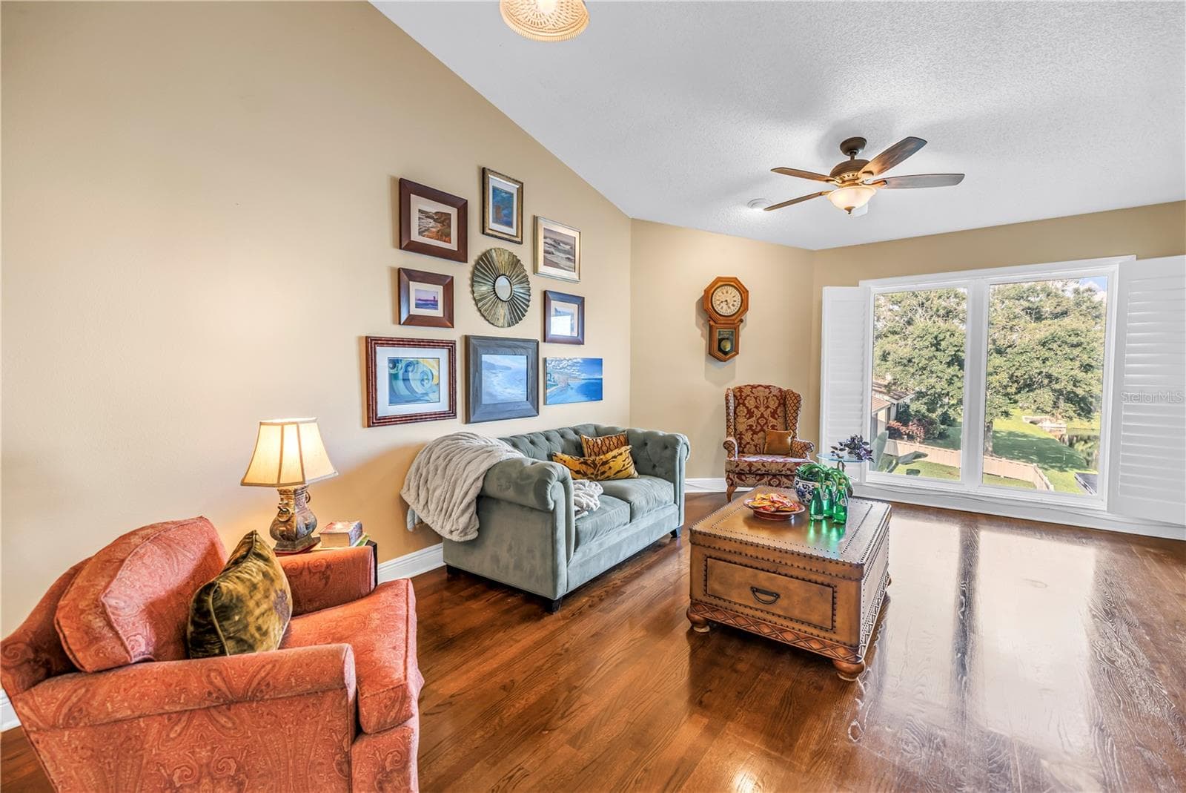
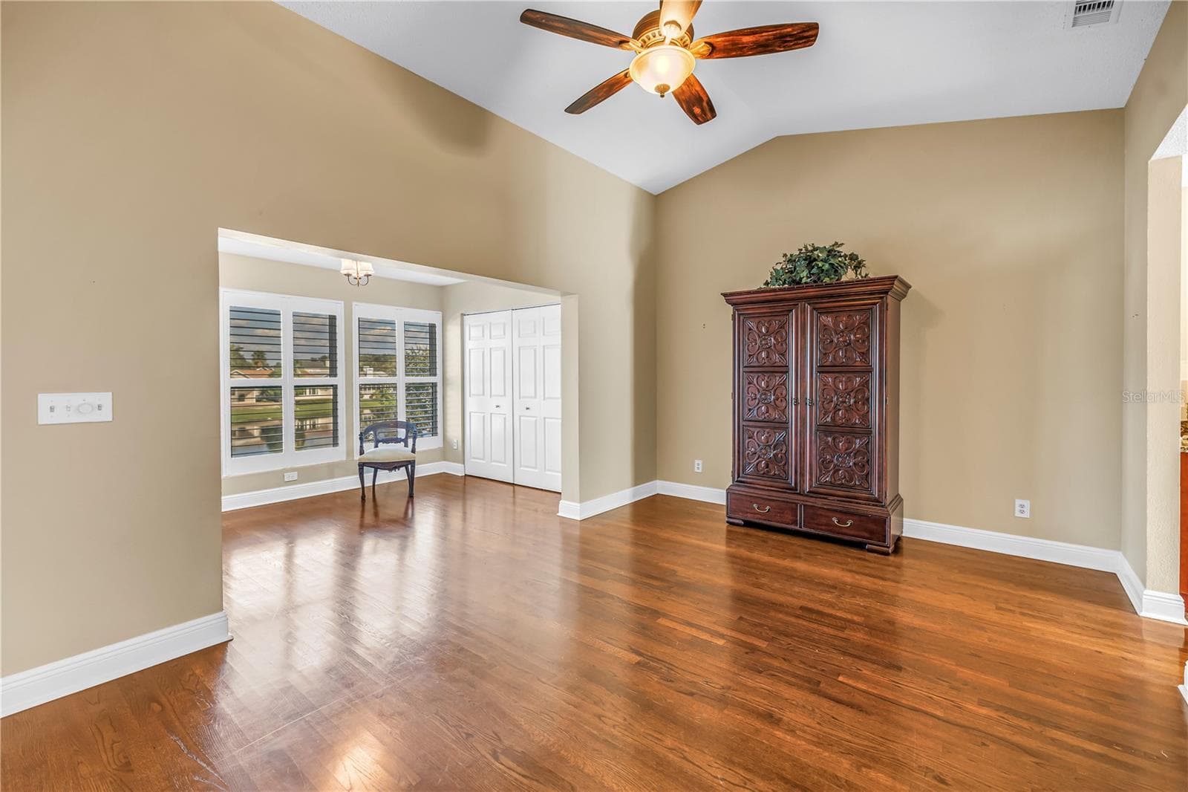
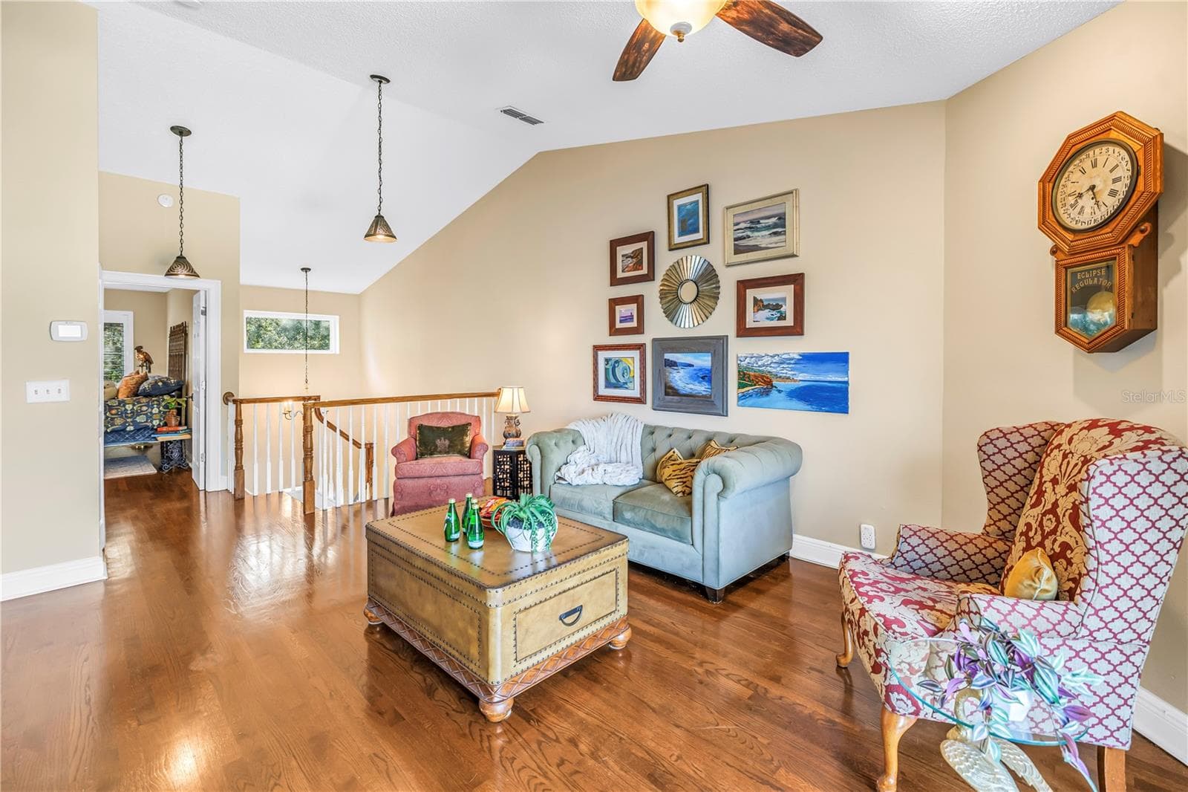
This unique upstairs bonus living space in Caya Costa features vaulted ceilings and premium hardwood flooring. The room offers expansive views of the lake through floor-to-ceiling hurricane-rated windows. - 868 GLADES CT NE, ST PETERSBURG
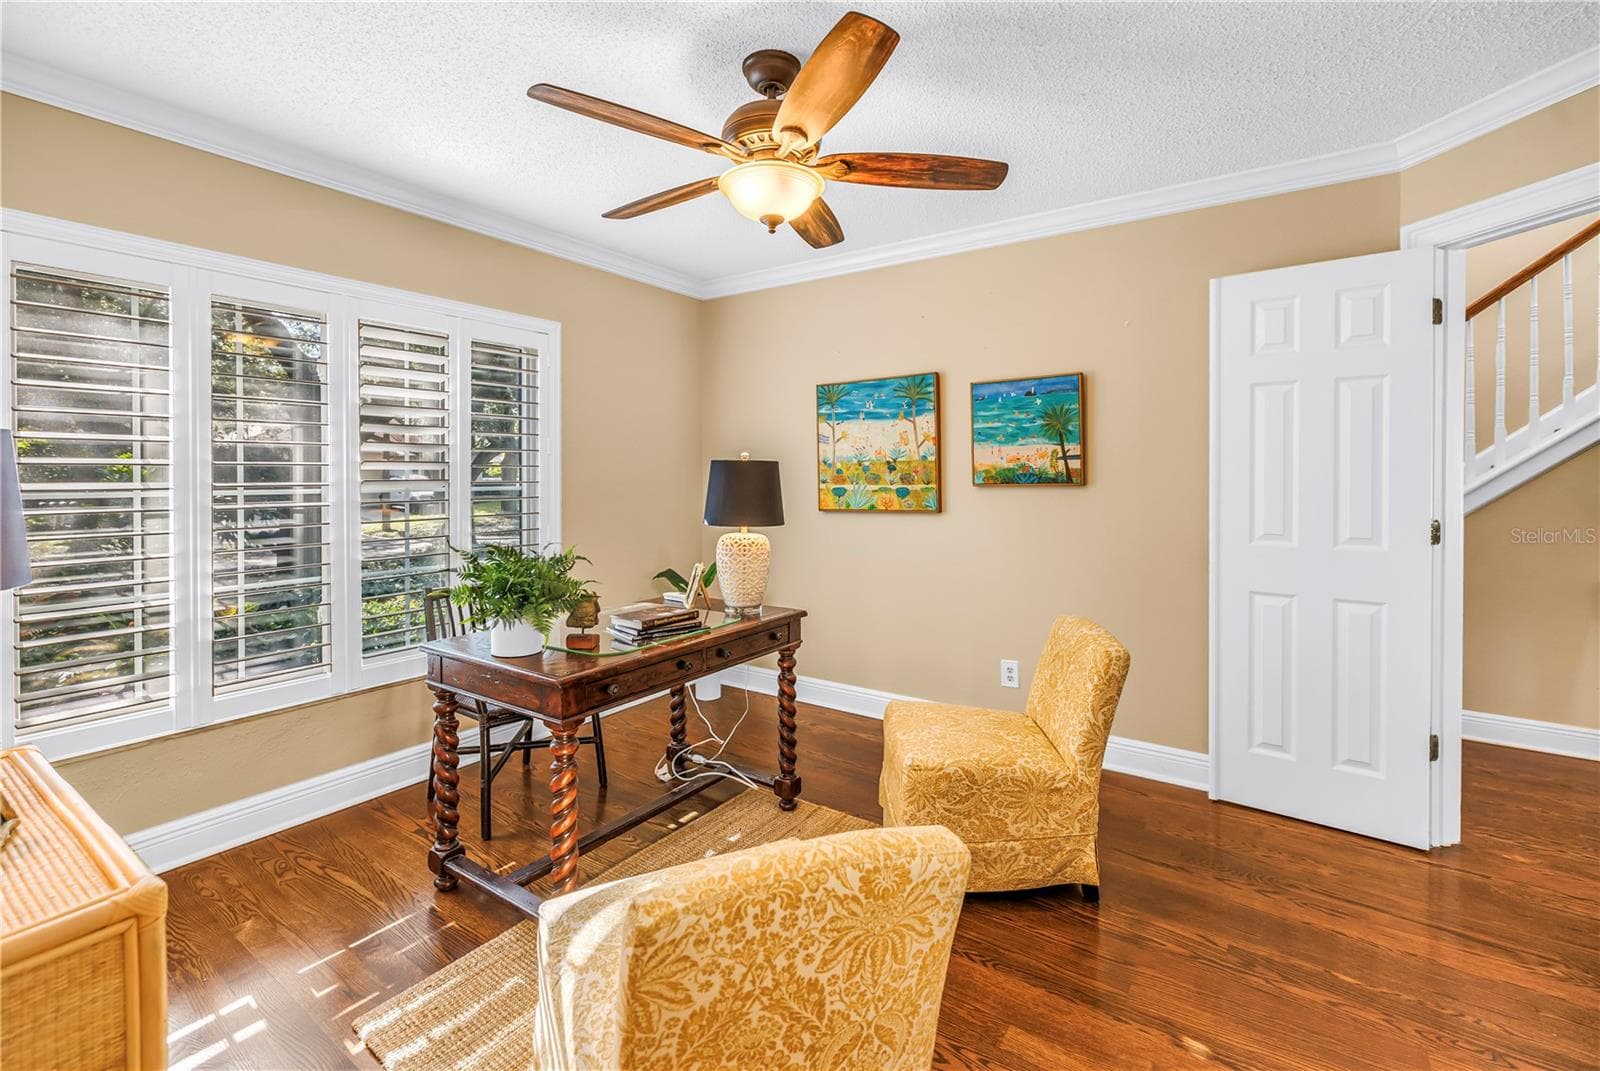
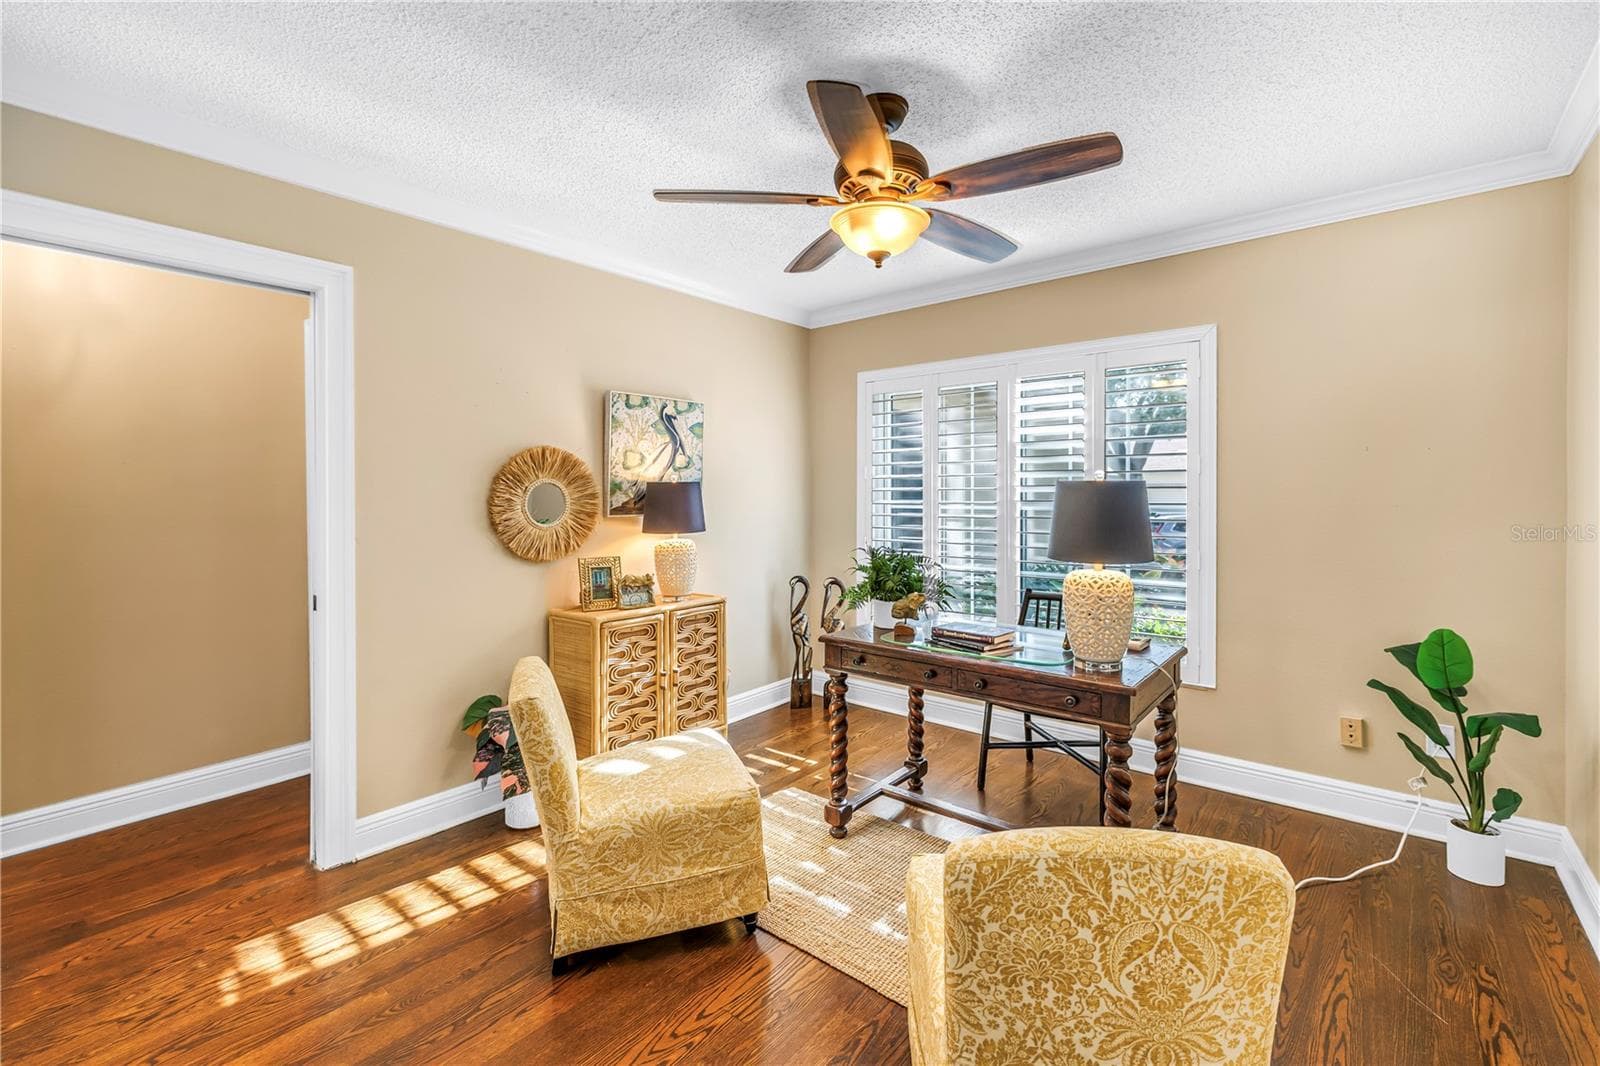
This upstairs bonus space offers versatile functionality, perfect for use as a home office, playroom, media room, or guest bedroom. - 868 GLADES CT NE, ST PETERSBURG
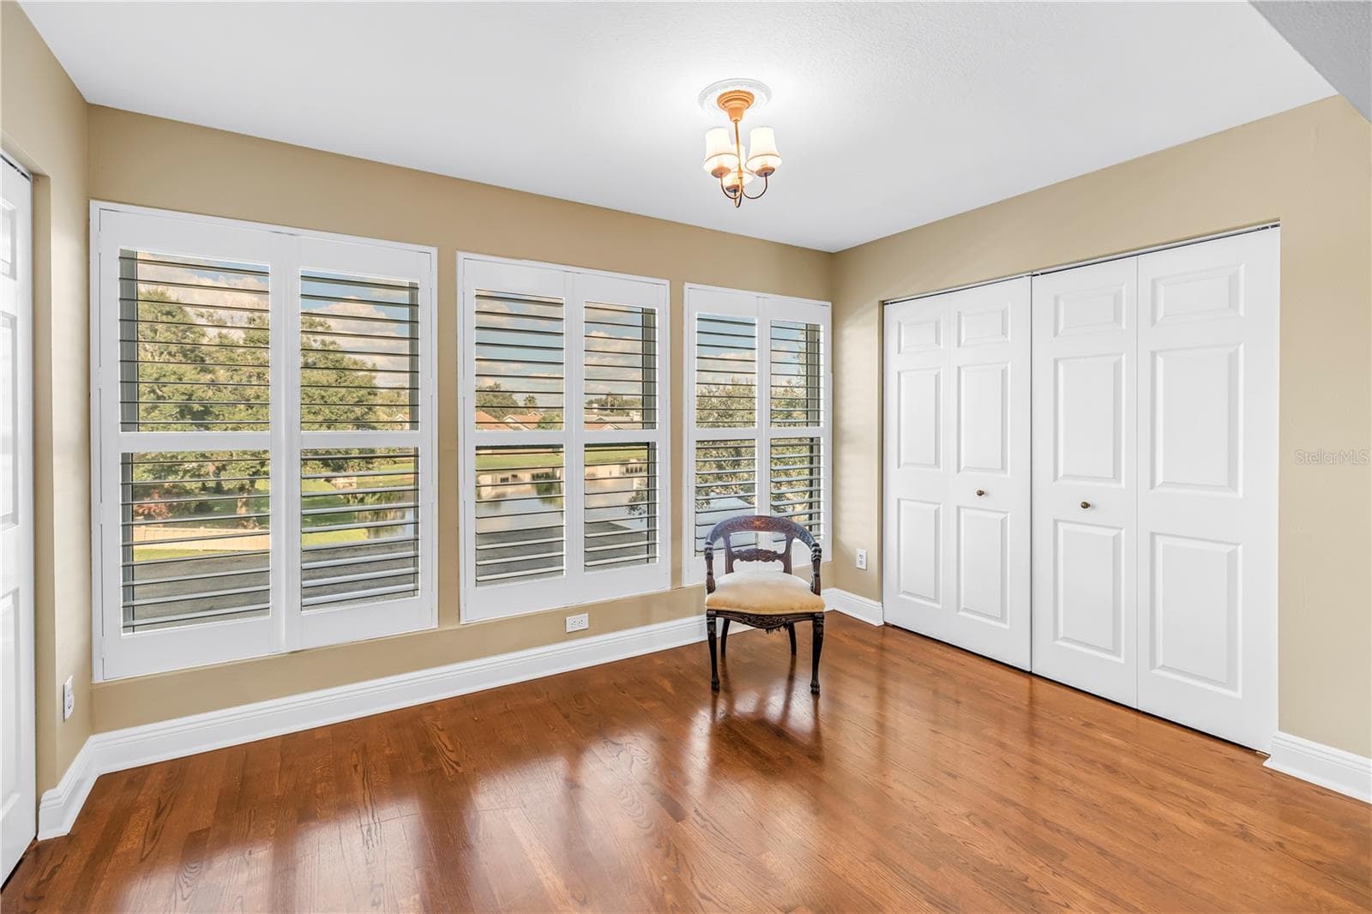
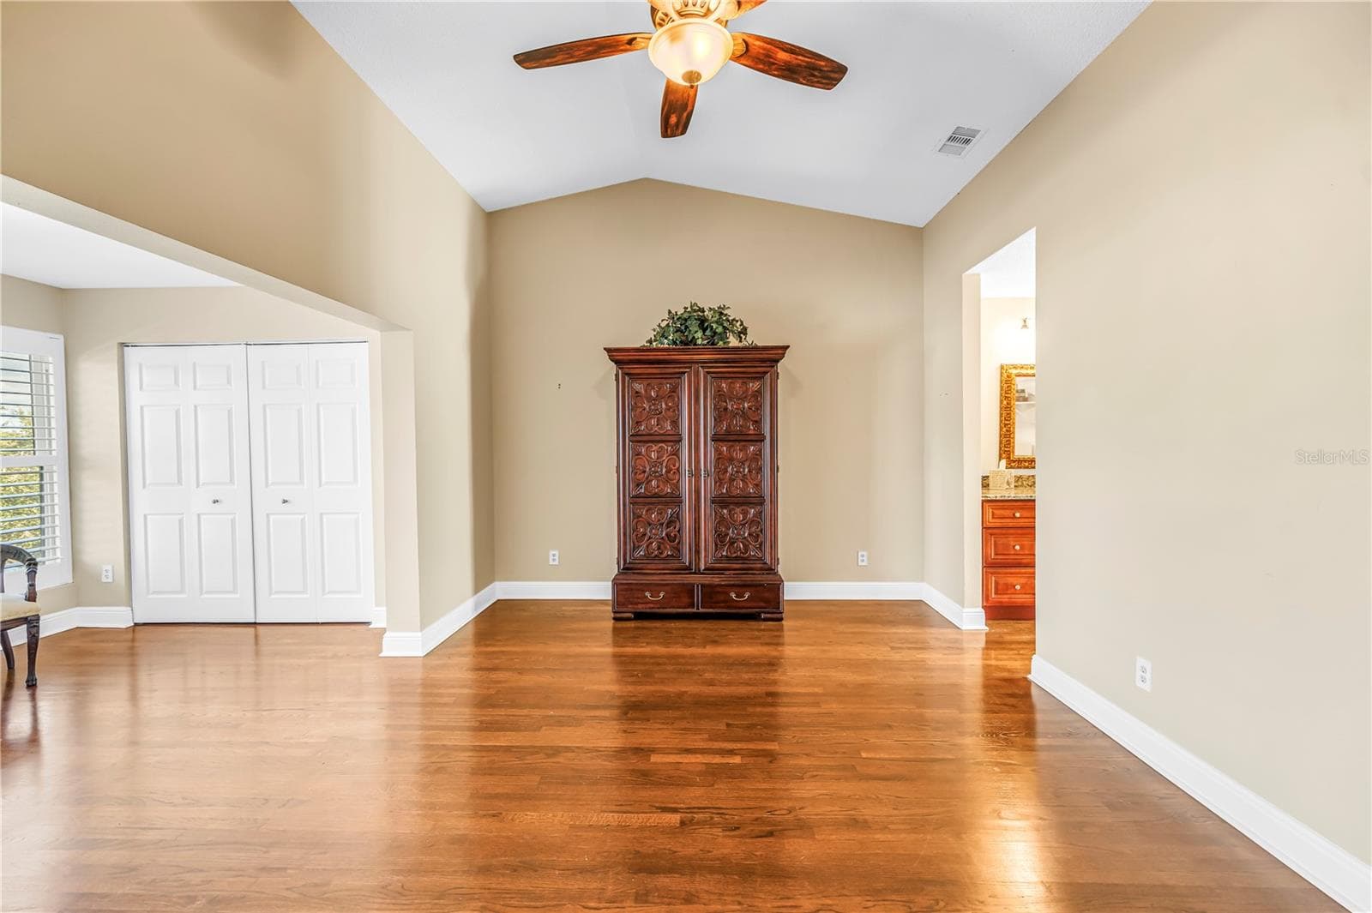
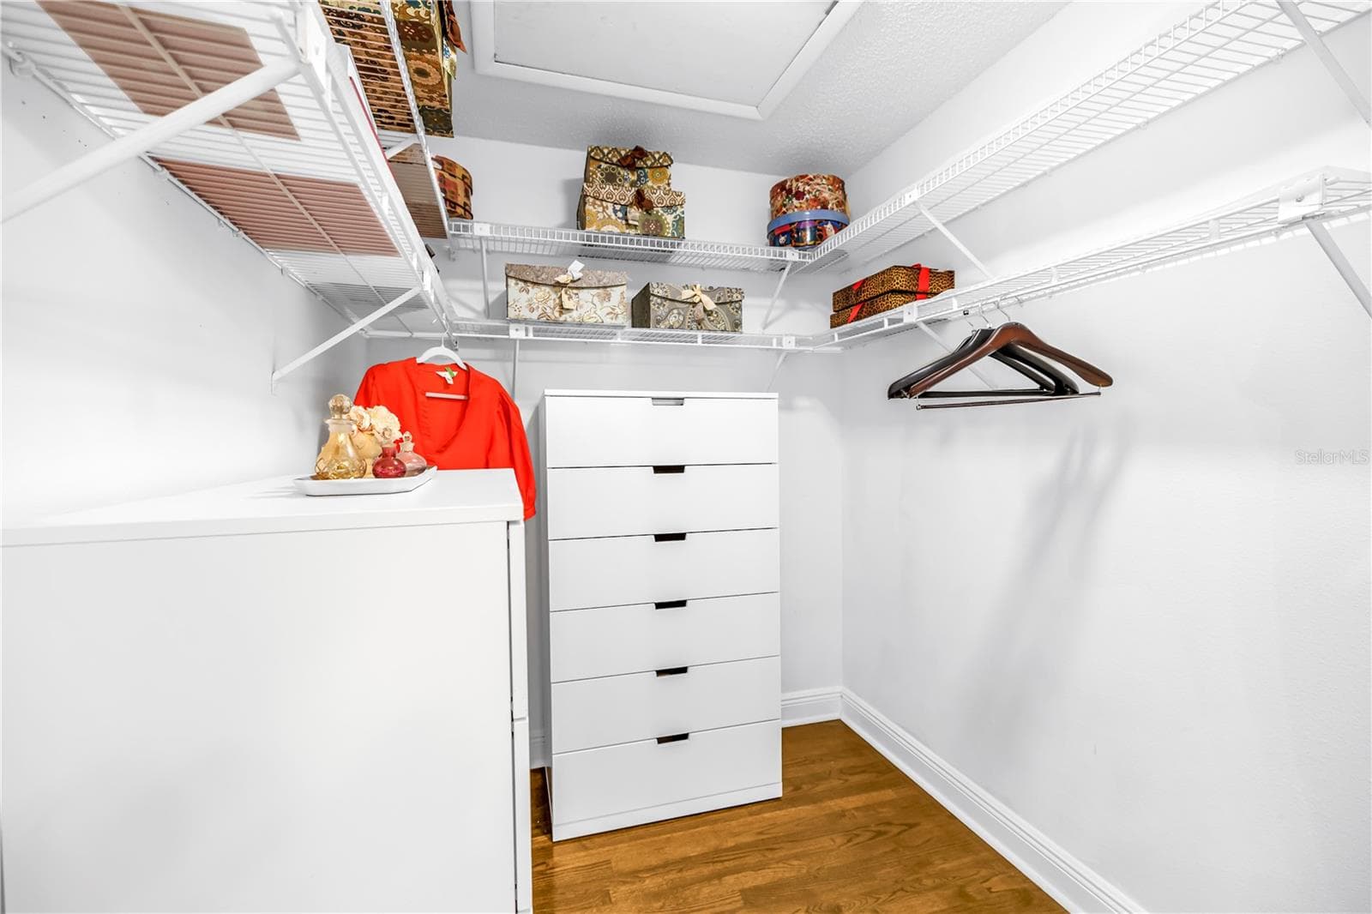
Spacious primary bedroom featuring vaulted ceilings and an elegantly enclosed porch with two additional closets. This room offers magnificent lake views and provides an ideal space for a home gym, a quiet reading nook, or a nursery. - 868 GLADES CT NE, ST PETERSBURG
Townhouse at 868 GLADES CT NE, ST PETERSBURG, photo 11 of 53
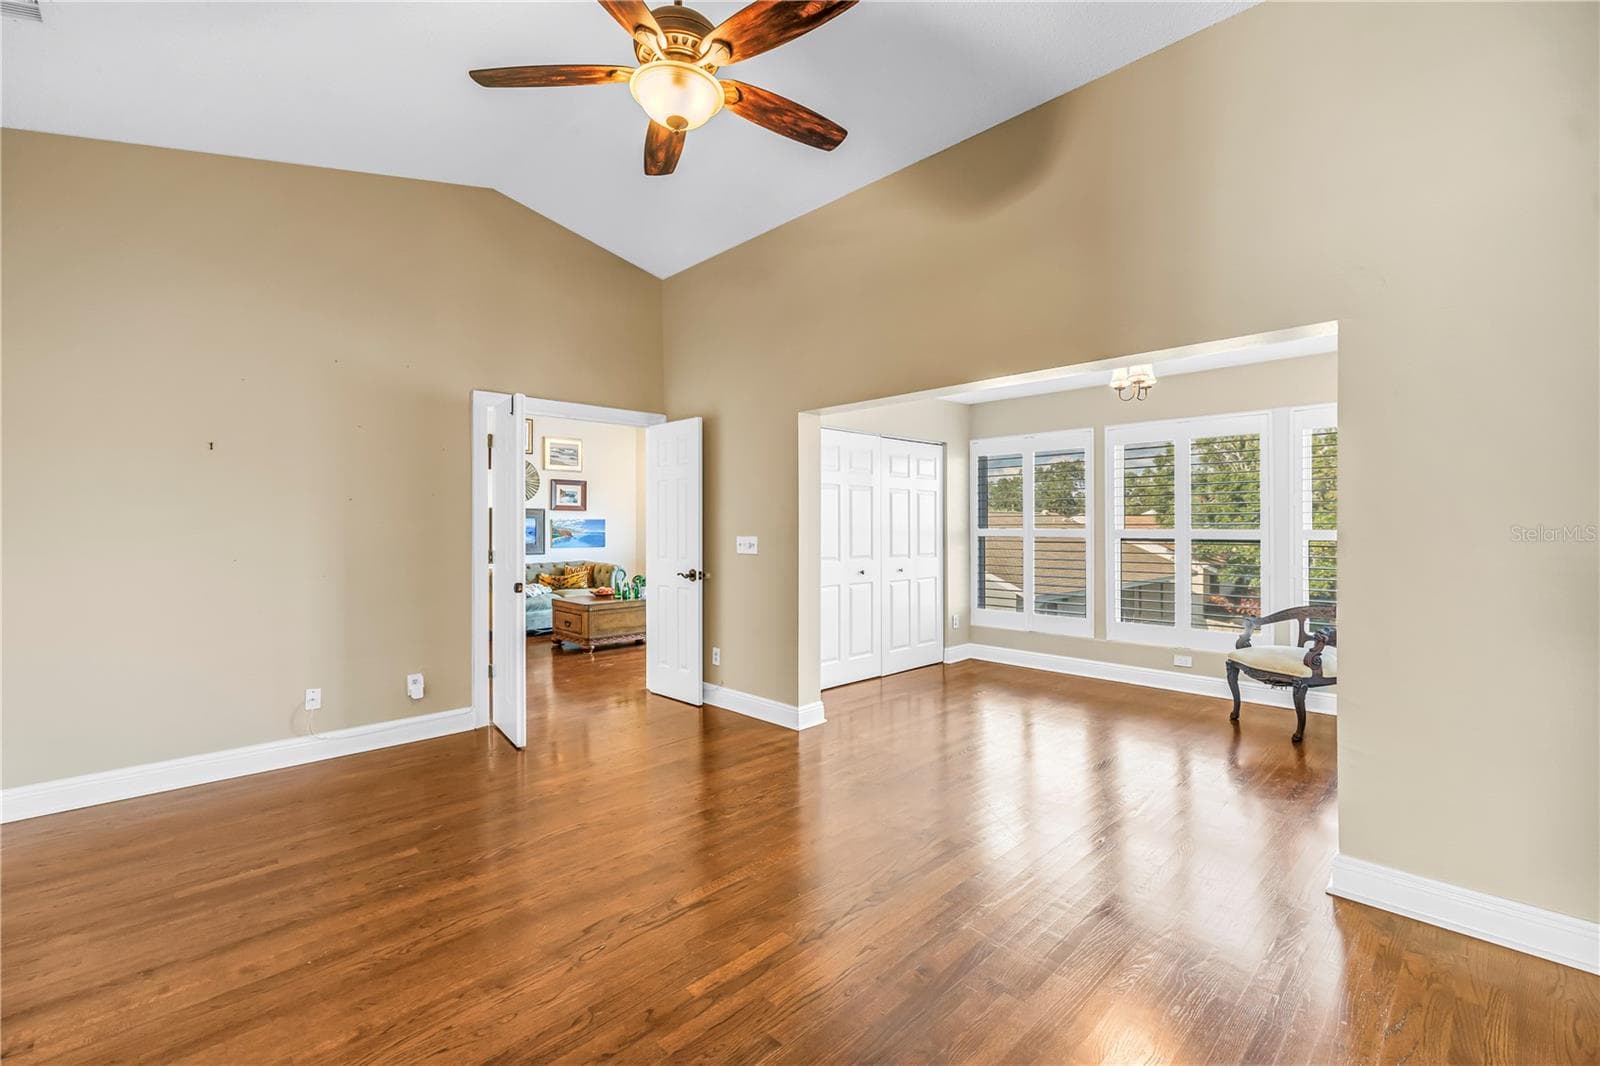
This secondary view showcases the primary suite and adjacent bonus area, highlighting the luxury French door entrance. - 868 GLADES CT NE, ST PETERSBURG
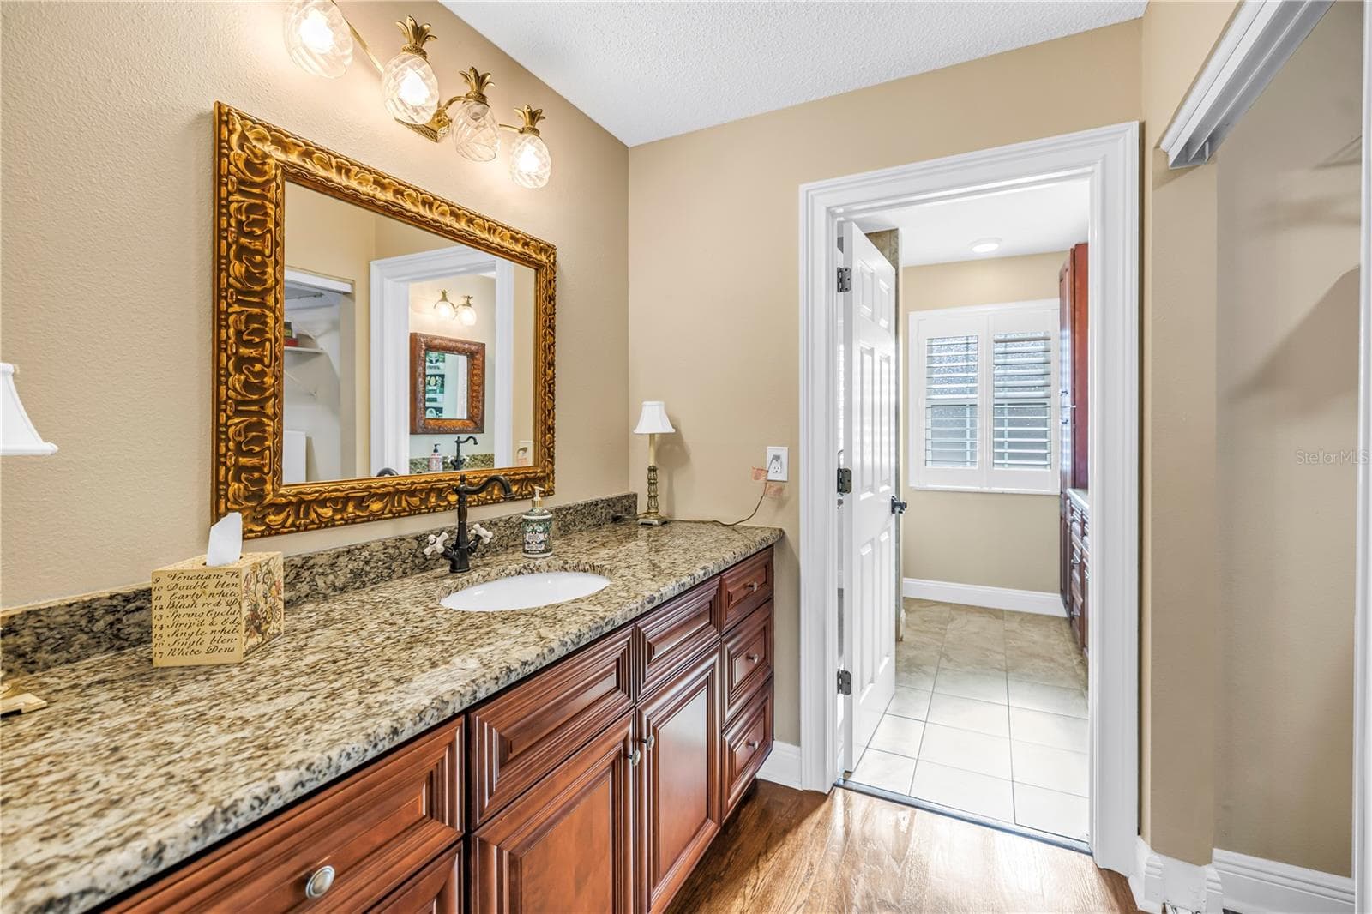
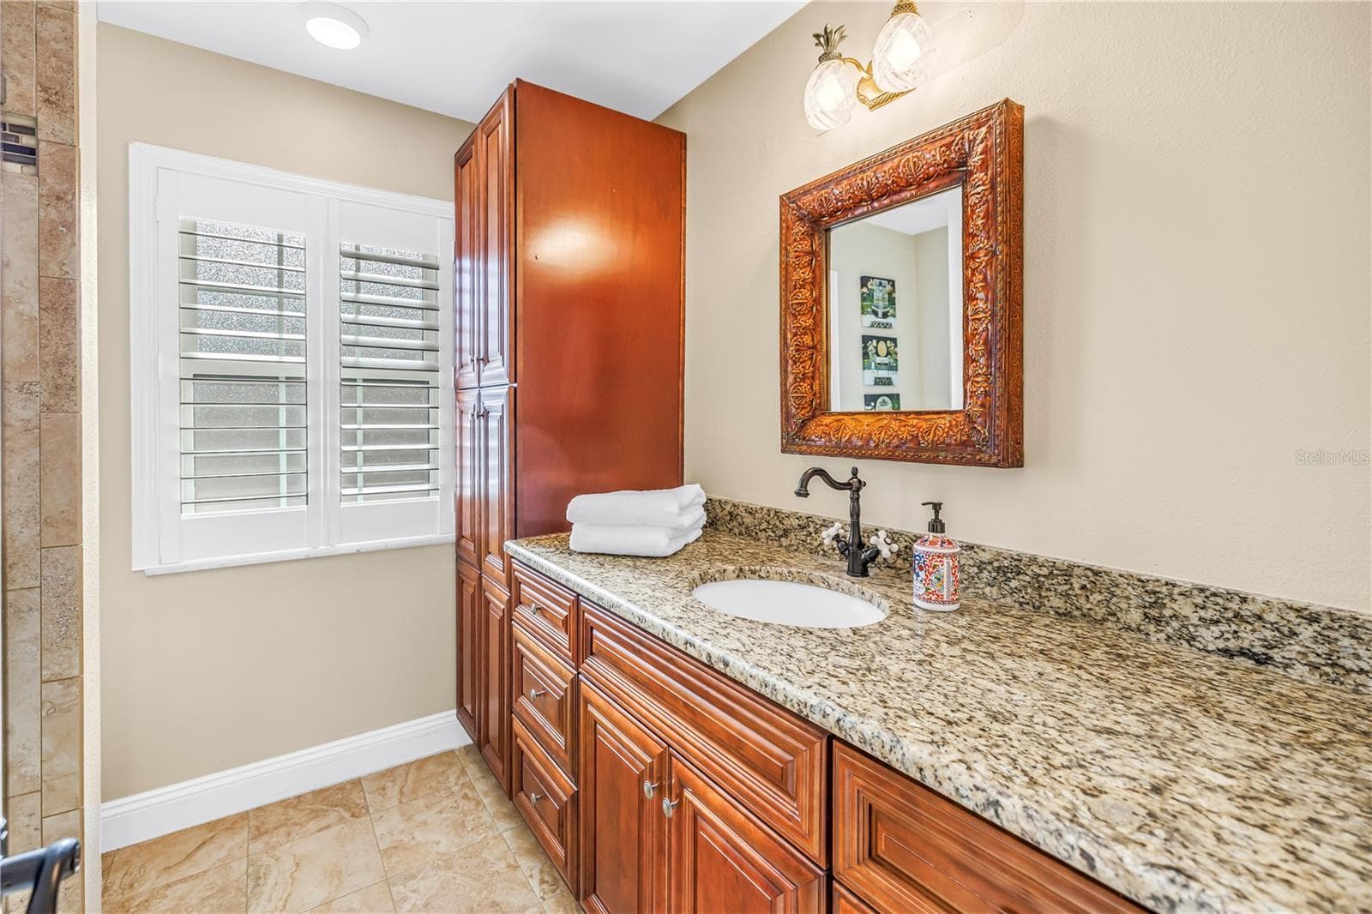
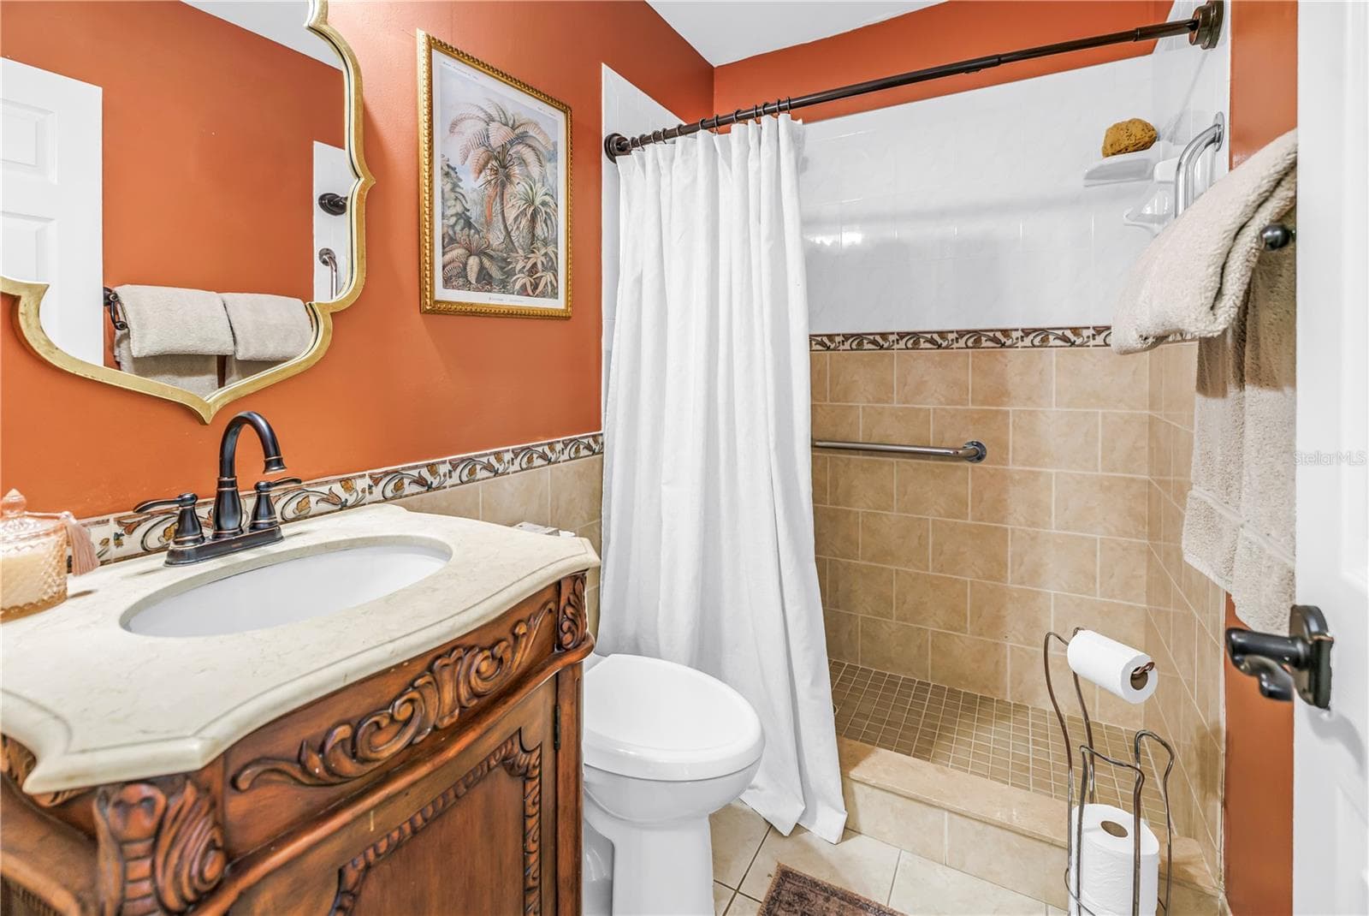
The primary bathroom features high-quality custom solid wood cabinetry, granite countertops, and elegant lighting and bath fixtures. - 868 GLADES CT NE, ST PETERSBURG
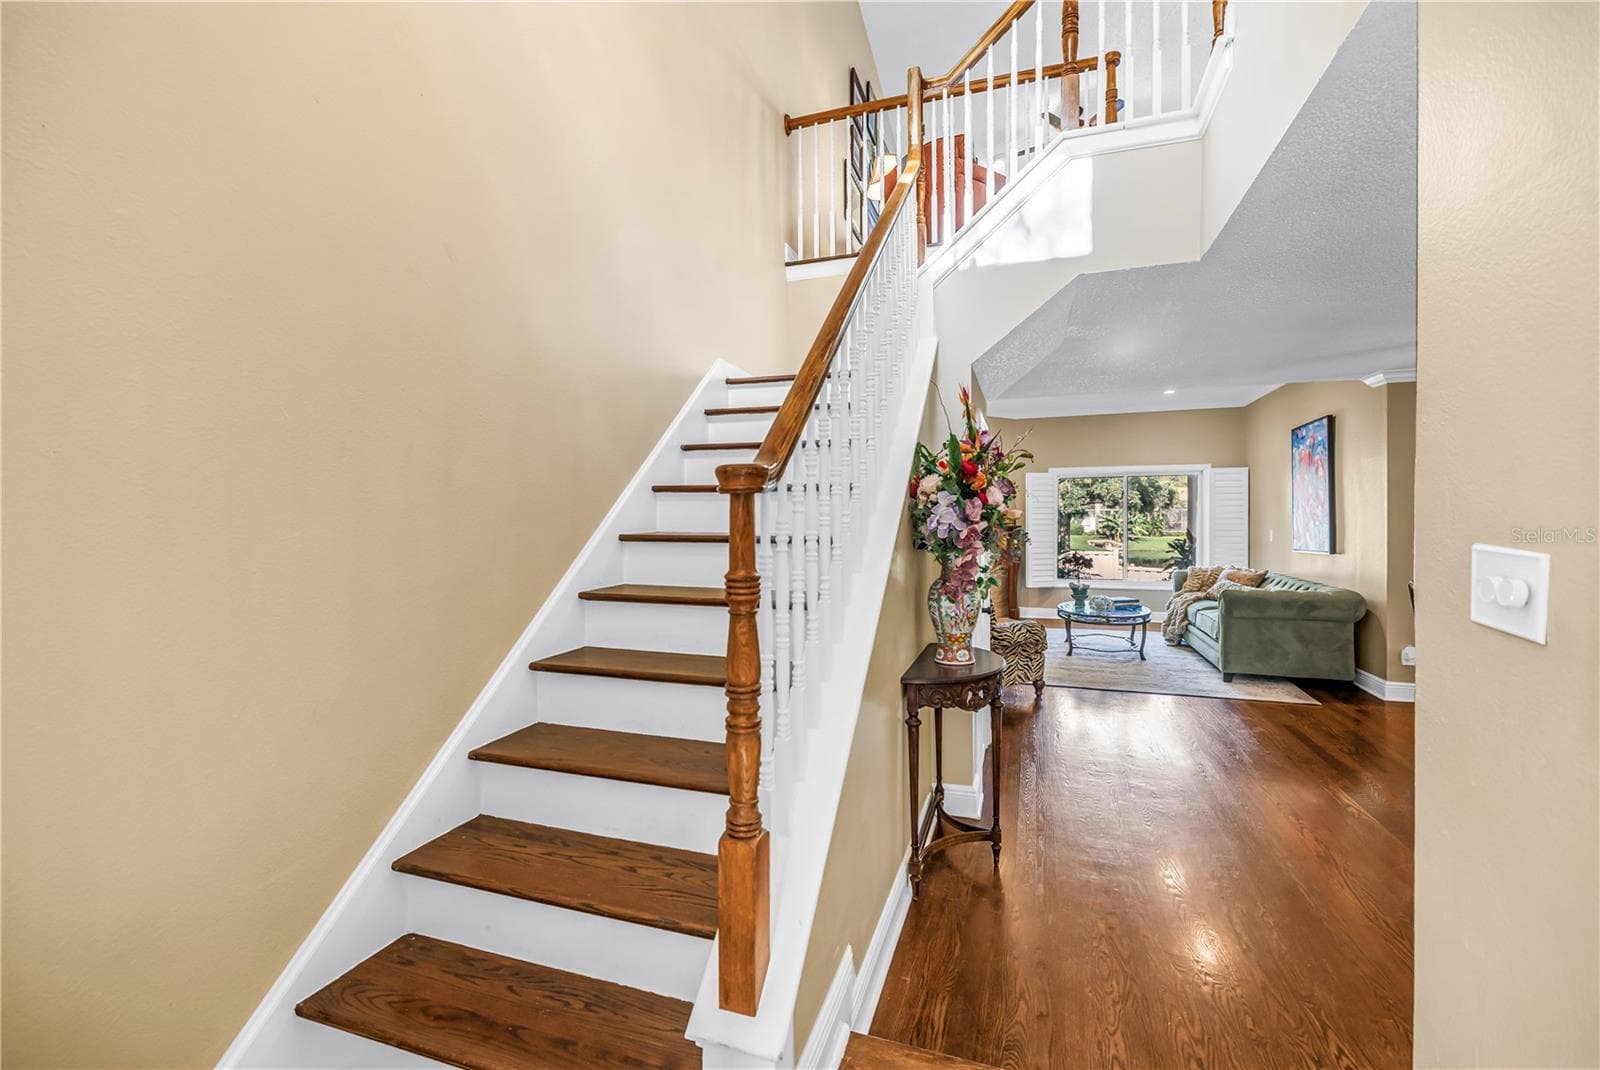
The upstairs bonus space features an open, vaulted ceiling, accessible via a custom-crafted staircase. - 868 GLADES CT NE, ST PETERSBURG
This screened, covered patio features a raised paver deck, providing an ideal space for an outdoor kitchen or grill.  Adirondacks ?! - 868 GLADES CT NE, ST PETERSBURG
Exquisitely crafted hardwood stair treads complemented by solid-construction handrails. - 868 GLADES CT NE, ST PETERSBURG
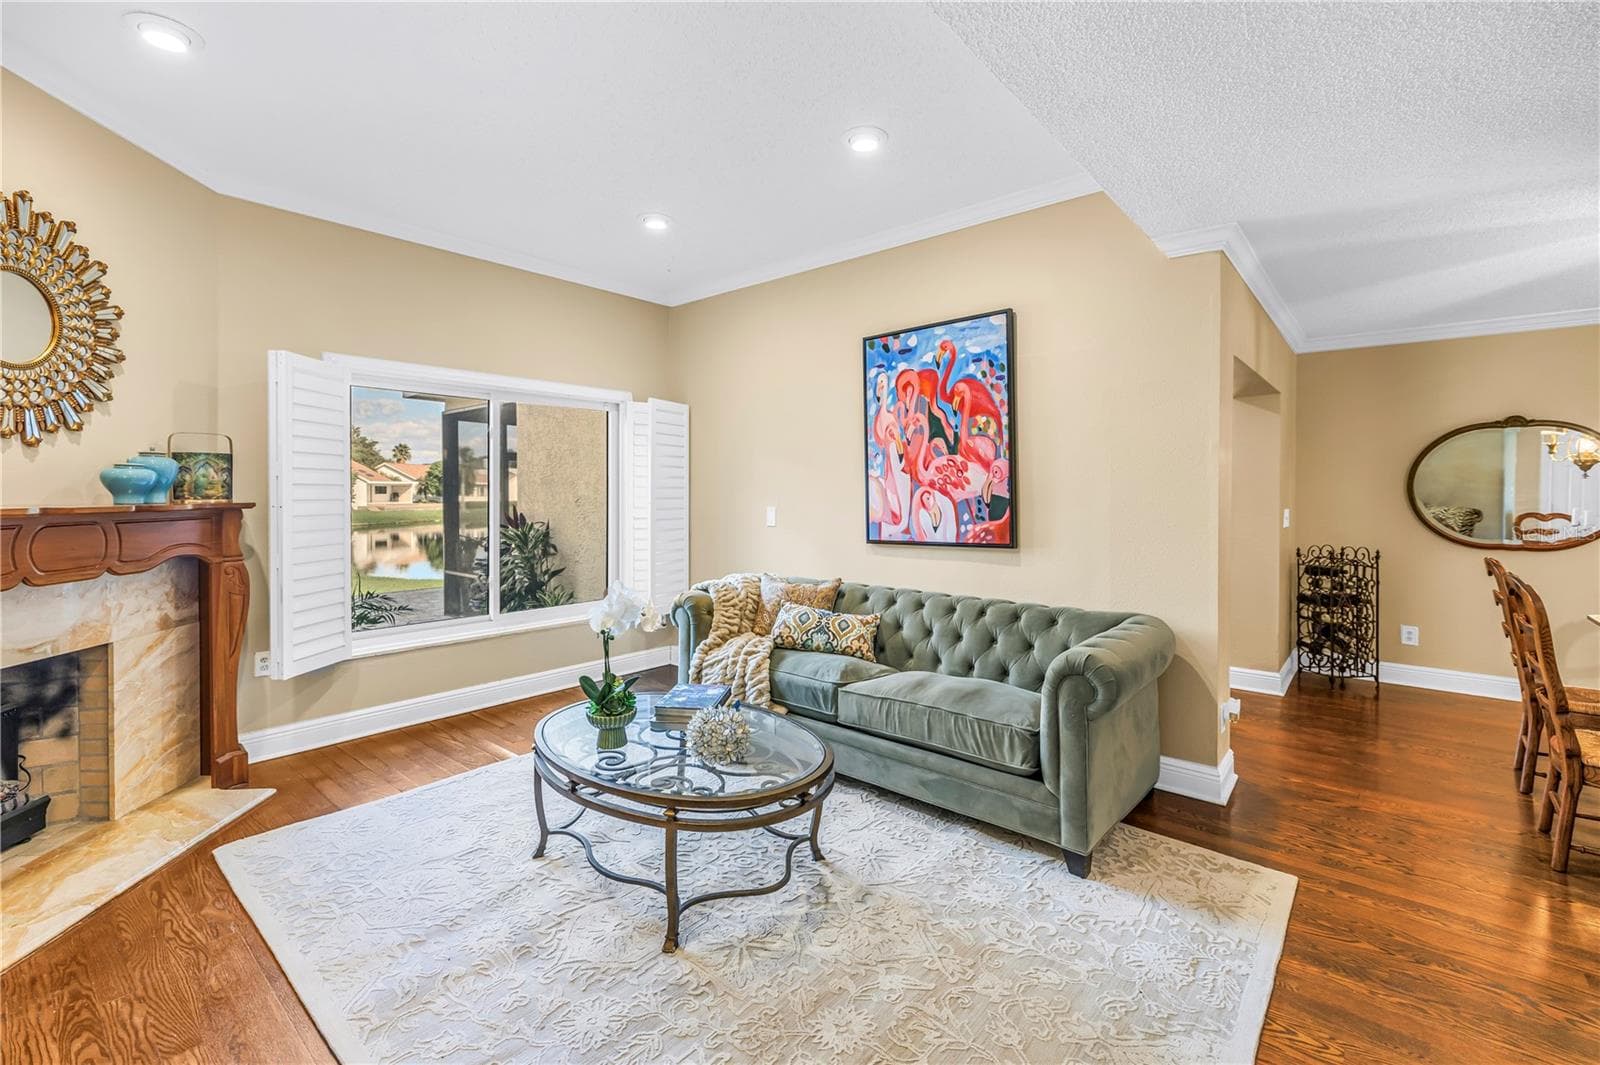
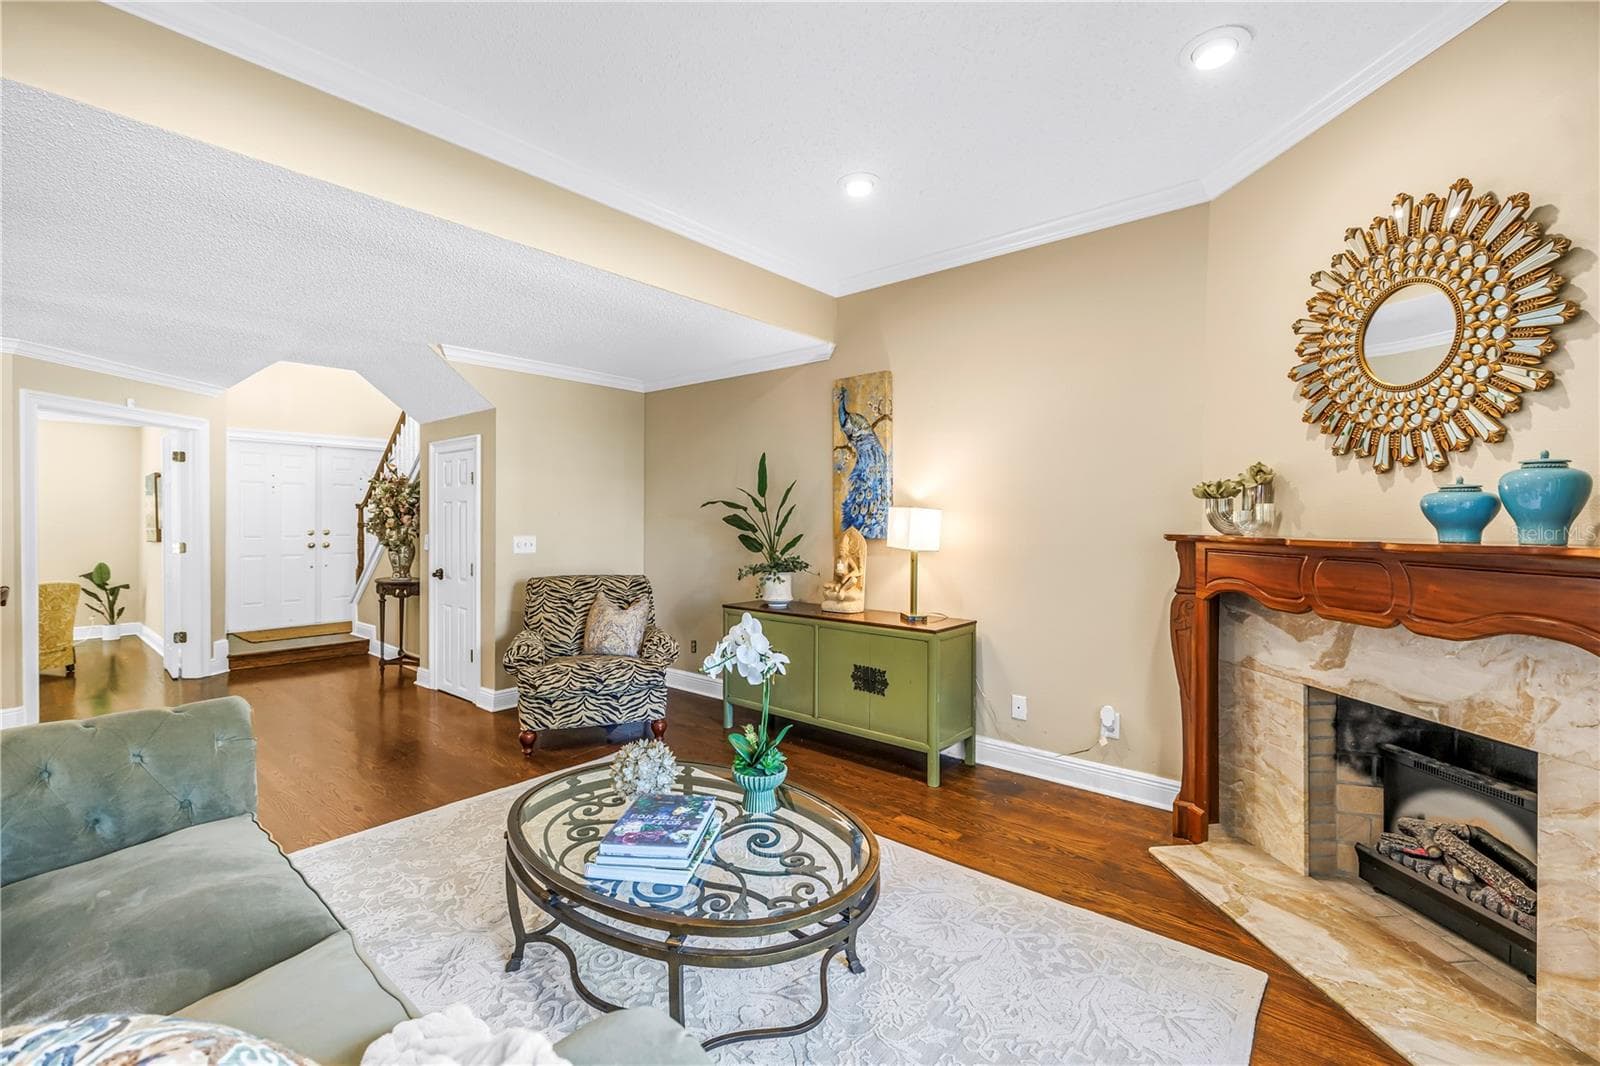
Formal living area featuring a wood-burning fireplace with an optional insert. - 868 GLADES CT NE, ST PETERSBURG
The open formal living area provides an ideal entry for guests, featuring panoramic lake views and an elegant marble fireplace. - 868 GLADES CT NE, ST PETERSBURG
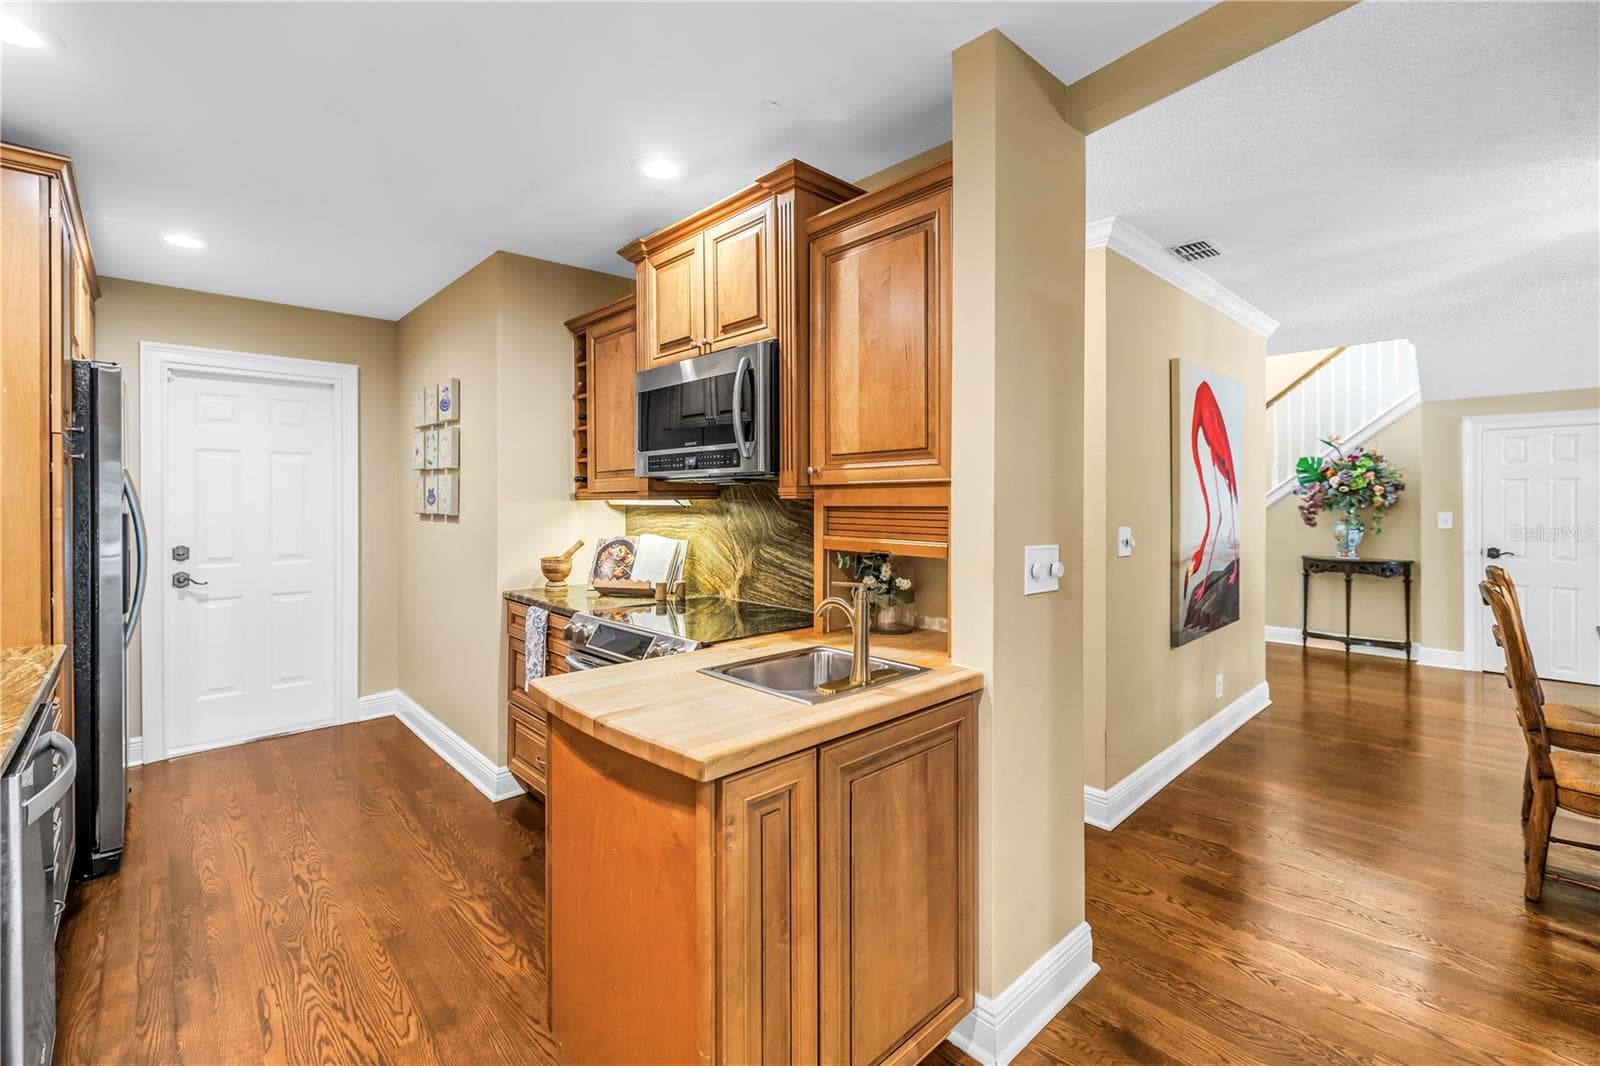
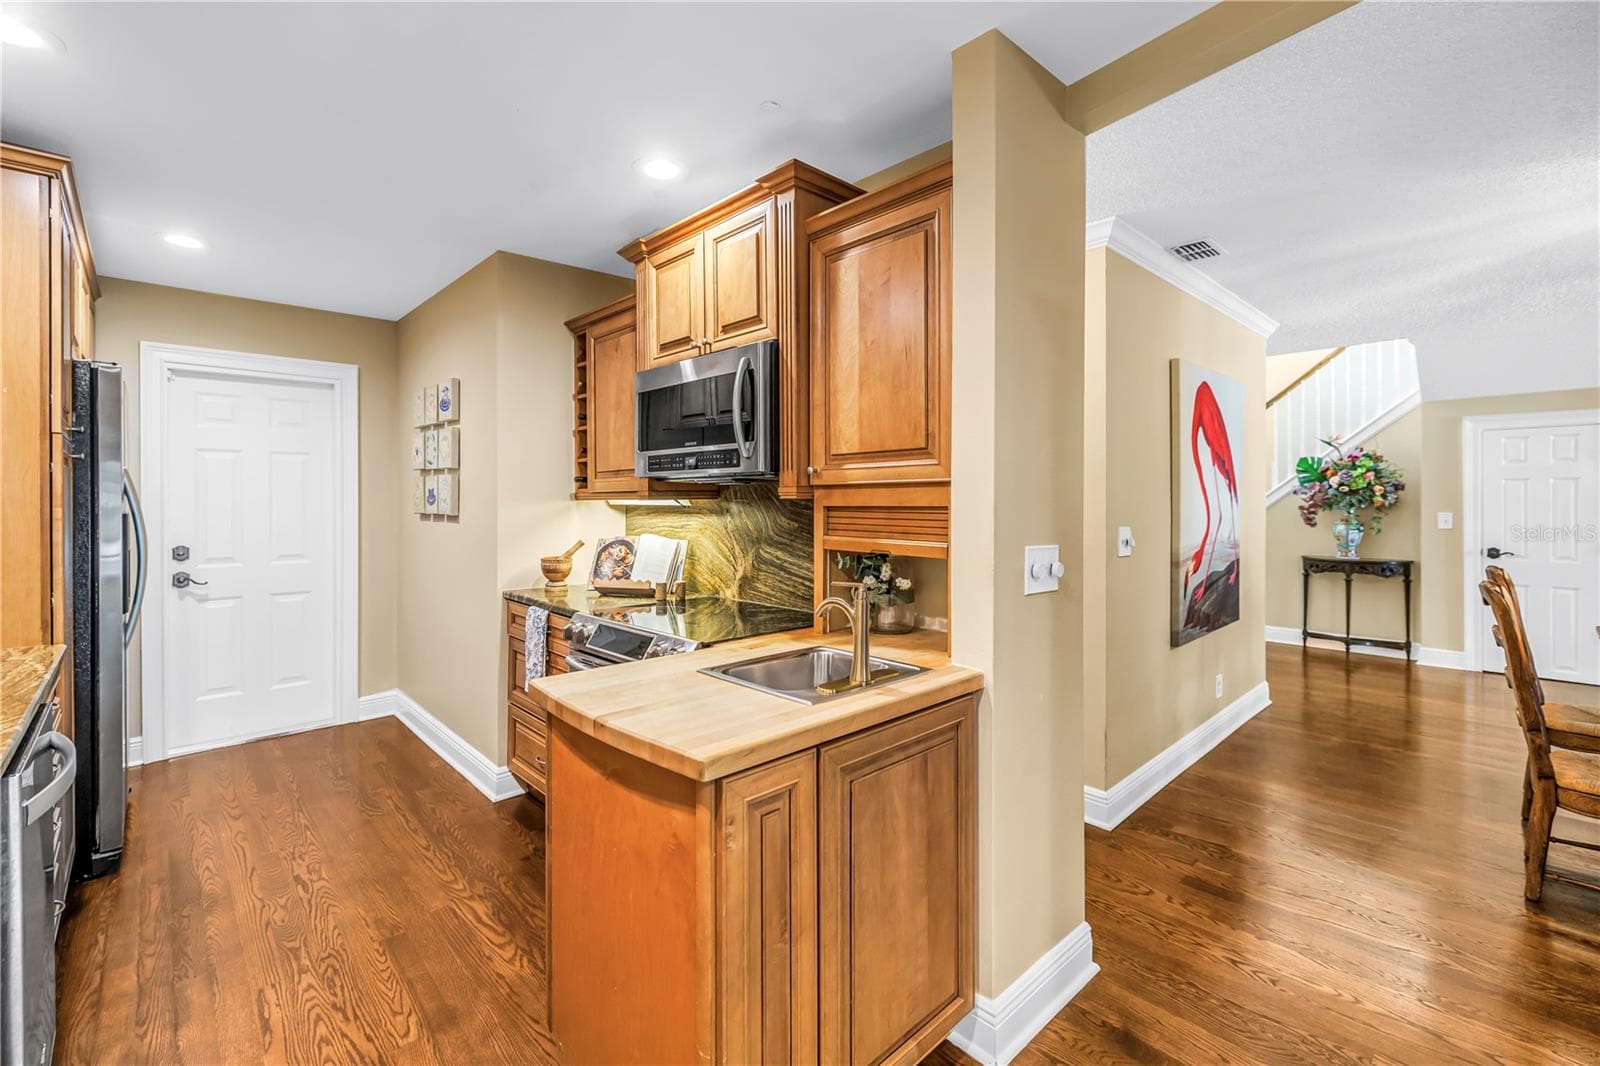
The kitchen features an efficient workspace equipped with a range, a convection microwave, and a preparation sink with an integrated butcher block countertop. - 868 GLADES CT NE, ST PETERSBURG
This coffee and wine bar features ample storage space and provides convenient, direct access to both the family room and the dining area. - 868 GLADES CT NE, ST PETERSBURG
Townhouse at 868 GLADES CT NE, ST PETERSBURG, photo 21 of 53
Townhouse at 868 GLADES CT NE, ST PETERSBURG, photo 22 of 53
Townhouse at 868 GLADES CT NE, ST PETERSBURG, photo 23 of 53
Townhouse at 868 GLADES CT NE, ST PETERSBURG, photo 24 of 53
Townhouse at 868 GLADES CT NE, ST PETERSBURG, photo 25 of 53
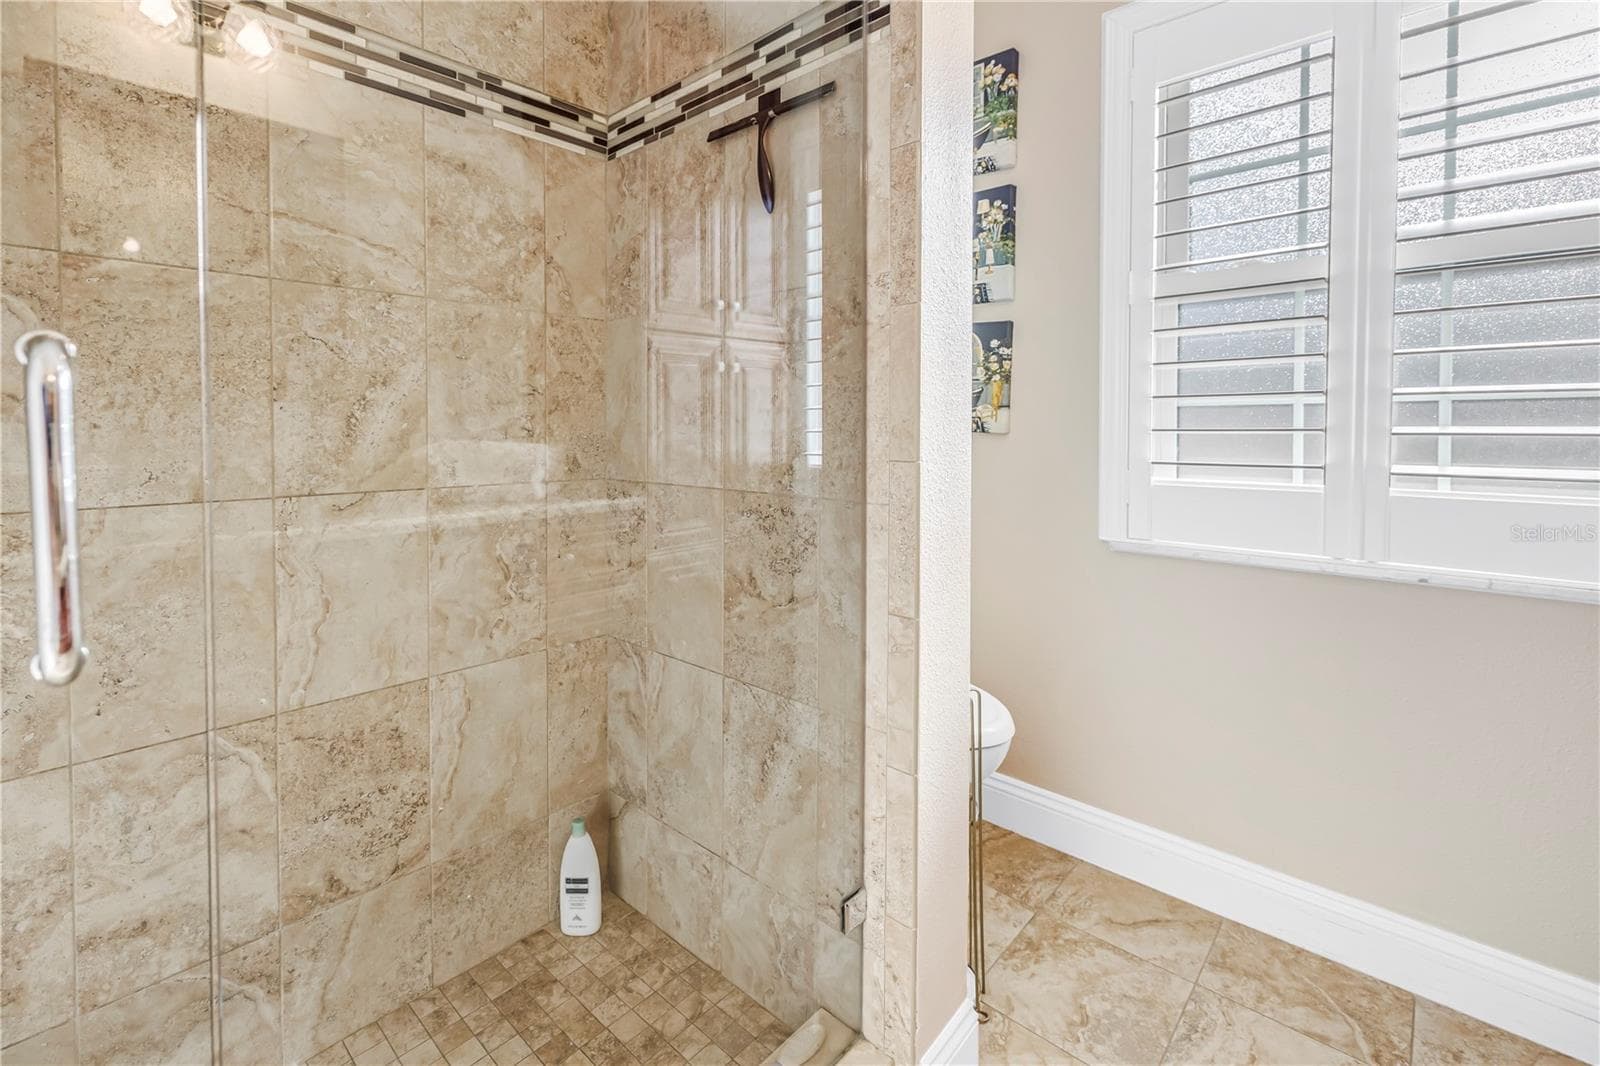
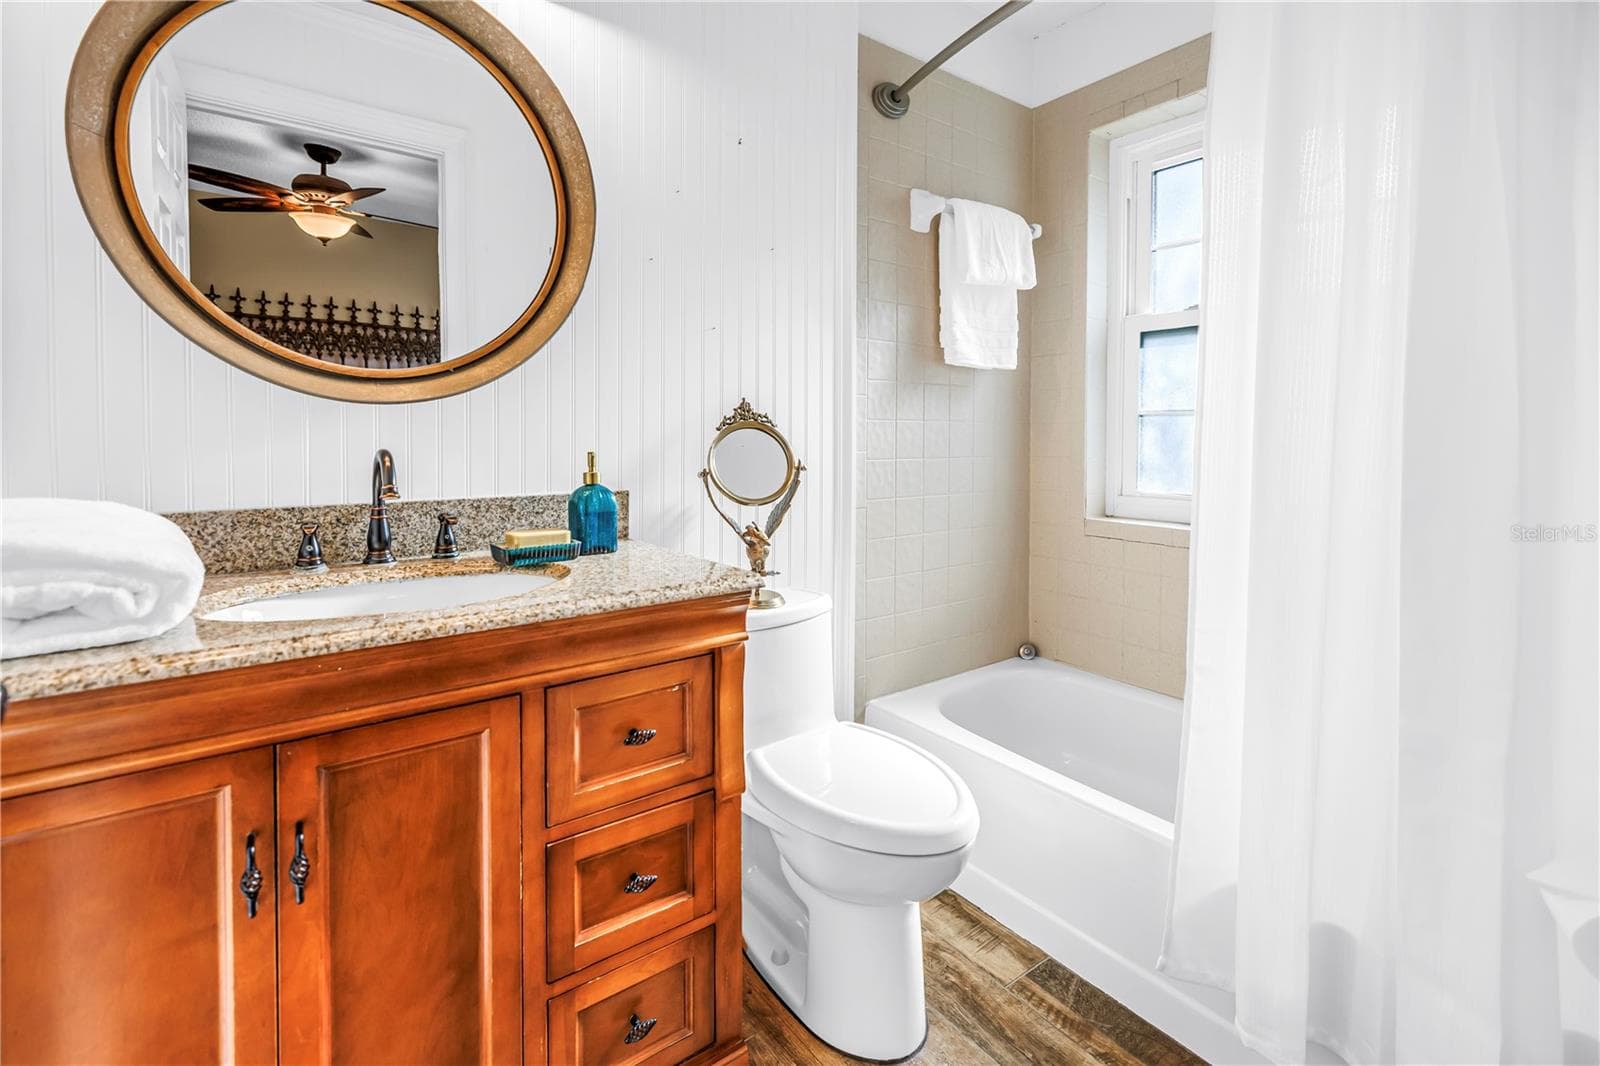
Primary bathroom featuring a second granite vanity, ample storage cabinetry, and custom-built fixtures. - 868 GLADES CT NE, ST PETERSBURG
Townhouse at 868 GLADES CT NE, ST PETERSBURG, photo 27 of 53
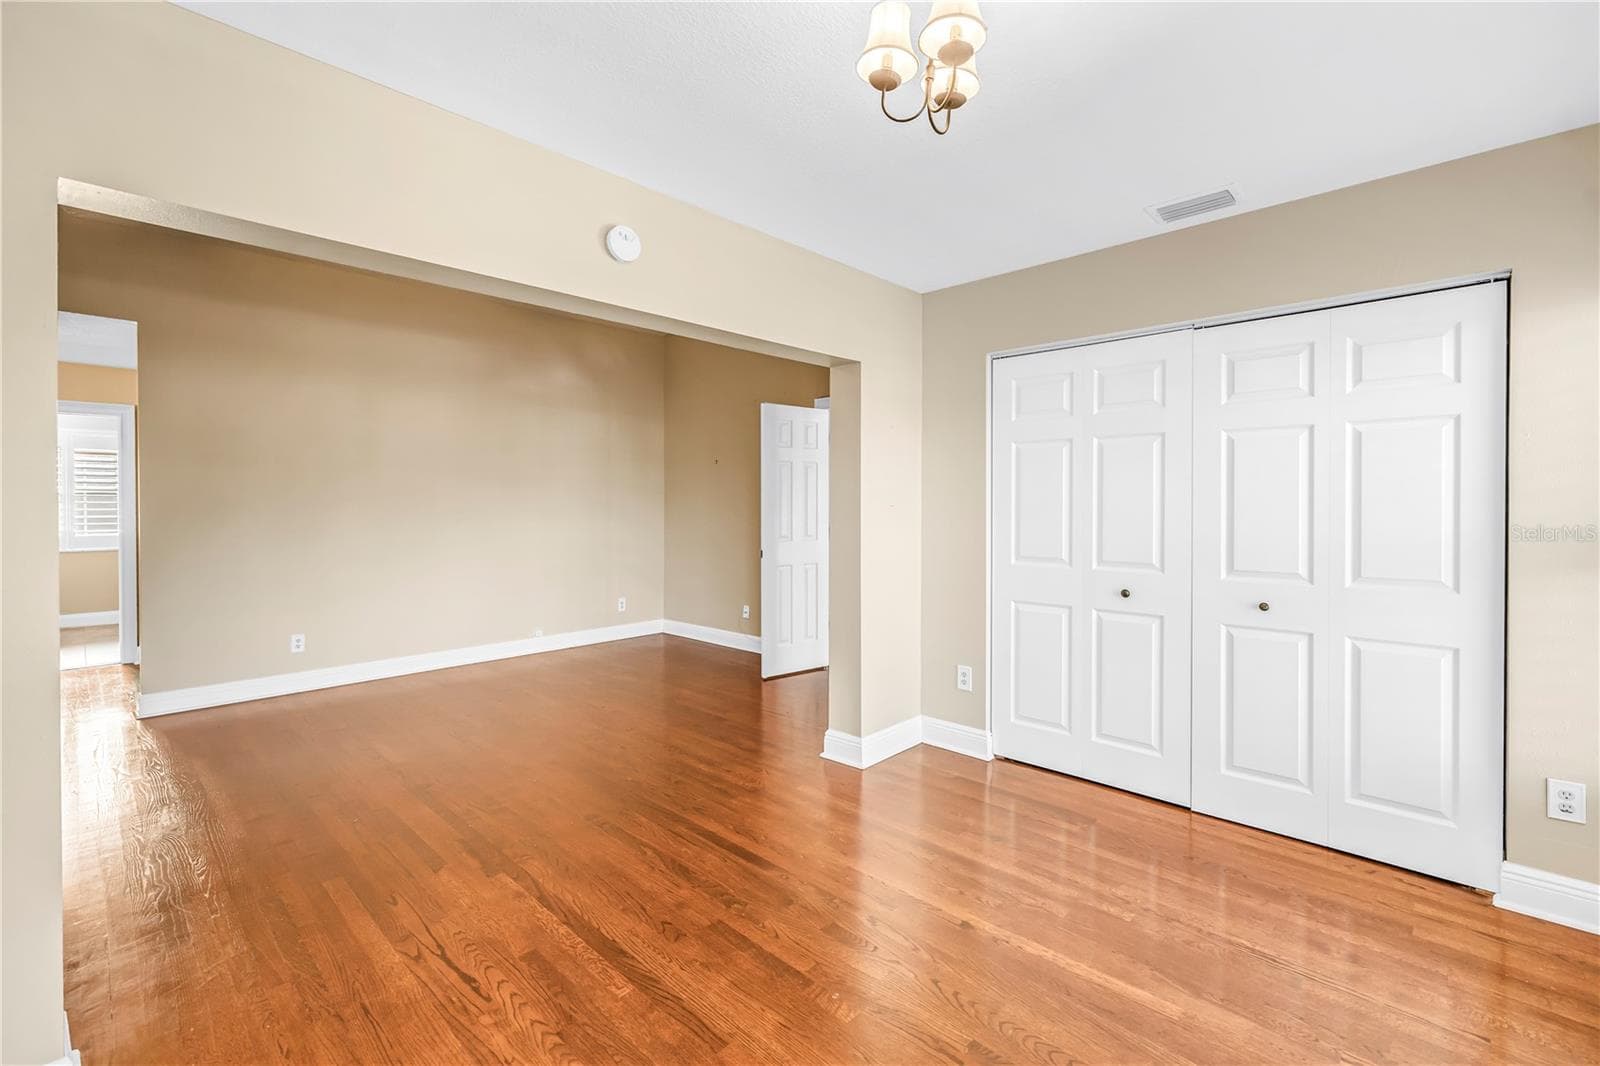
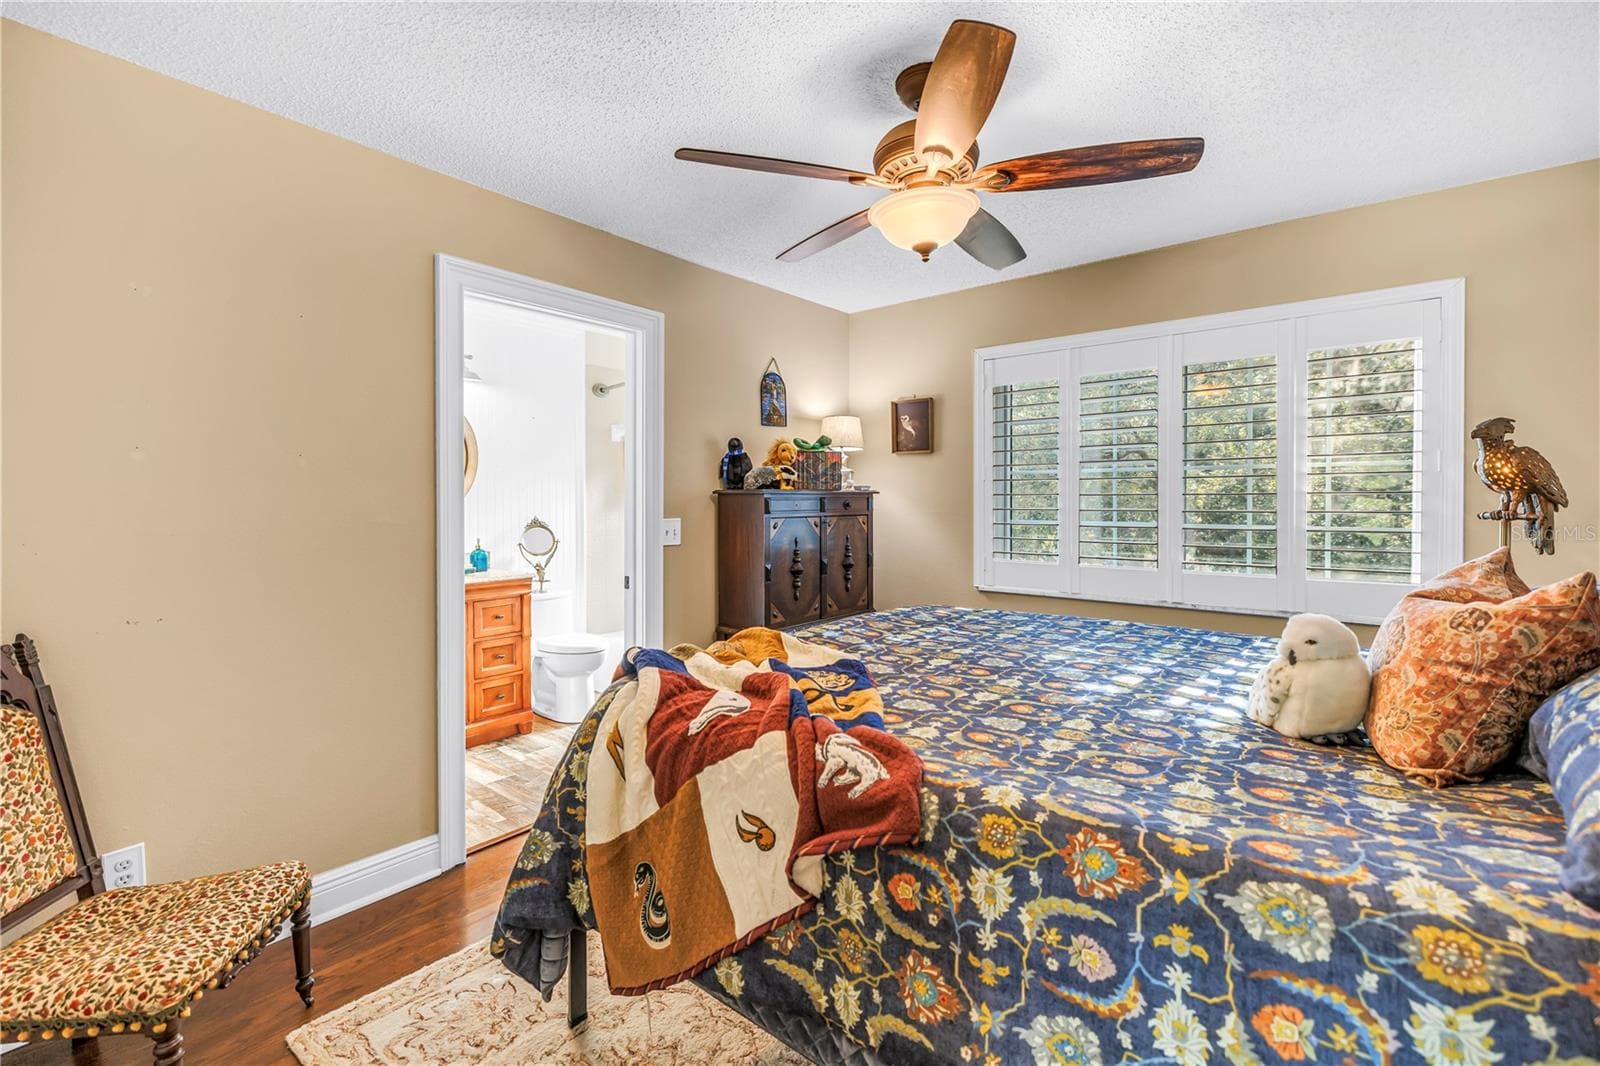
This room offers two ideal configurations for a king-size bed and side tables: positioned directly ahead or along the right-hand wall. - 868 GLADES CT NE, ST PETERSBURG
Townhouse at 868 GLADES CT NE, ST PETERSBURG, photo 29 of 53
Townhouse at 868 GLADES CT NE, ST PETERSBURG, photo 30 of 53
Townhouse at 868 GLADES CT NE, ST PETERSBURG, photo 31 of 53
Townhouse at 868 GLADES CT NE, ST PETERSBURG, photo 32 of 53
Townhouse at 868 GLADES CT NE, ST PETERSBURG, photo 33 of 53
Townhouse at 868 GLADES CT NE, ST PETERSBURG, photo 34 of 53
Townhouse at 868 GLADES CT NE, ST PETERSBURG, photo 35 of 53
Townhouse at 868 GLADES CT NE, ST PETERSBURG, photo 36 of 53
Townhouse at 868 GLADES CT NE, ST PETERSBURG, photo 37 of 53
Townhouse at 868 GLADES CT NE, ST PETERSBURG, photo 38 of 53
Townhouse at 868 GLADES CT NE, ST PETERSBURG, photo 39 of 53
Townhouse at 868 GLADES CT NE, ST PETERSBURG, photo 40 of 53
Townhouse at 868 GLADES CT NE, ST PETERSBURG, photo 41 of 53
Townhouse at 868 GLADES CT NE, ST PETERSBURG, photo 42 of 53
Townhouse at 868 GLADES CT NE, ST PETERSBURG, photo 43 of 53
Townhouse at 868 GLADES CT NE, ST PETERSBURG, photo 44 of 53
Townhouse at 868 GLADES CT NE, ST PETERSBURG, photo 45 of 53
Townhouse at 868 GLADES CT NE, ST PETERSBURG, photo 46 of 53
Townhouse at 868 GLADES CT NE, ST PETERSBURG, photo 47 of 53
Townhouse at 868 GLADES CT NE, ST PETERSBURG, photo 48 of 53
Townhouse at 868 GLADES CT NE, ST PETERSBURG, photo 49 of 53
Townhouse at 868 GLADES CT NE, ST PETERSBURG, photo 50 of 53
Townhouse at 868 GLADES CT NE, ST PETERSBURG, photo 51 of 53
Townhouse at 868 GLADES CT NE, ST PETERSBURG, photo 52 of 53
Townhouse at 868 GLADES CT NE, ST PETERSBURG, photo 53 of 53
53 photos

$660,000

868 GLADES CT NE
ST PETERSBURG, FL 33702
Listed by J. David Vann · RE/MAX ACTION FIRST OF FLORIDA
Bedrooms
3
Bathrooms
3
Living area
2,462 sqft
Year built
1987

About this home

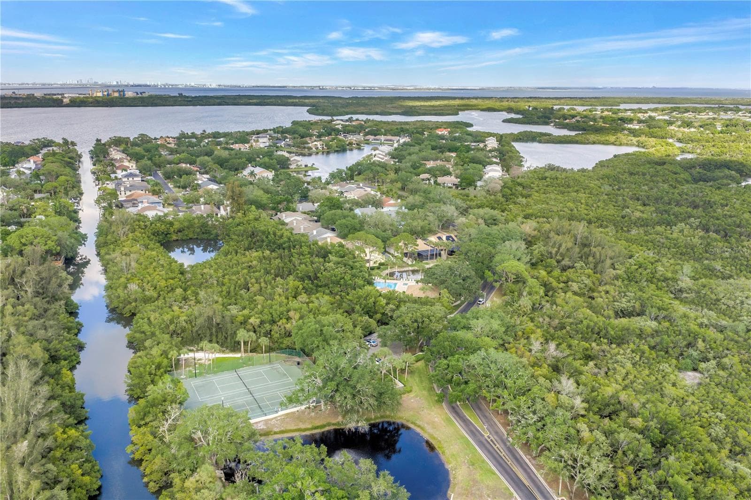
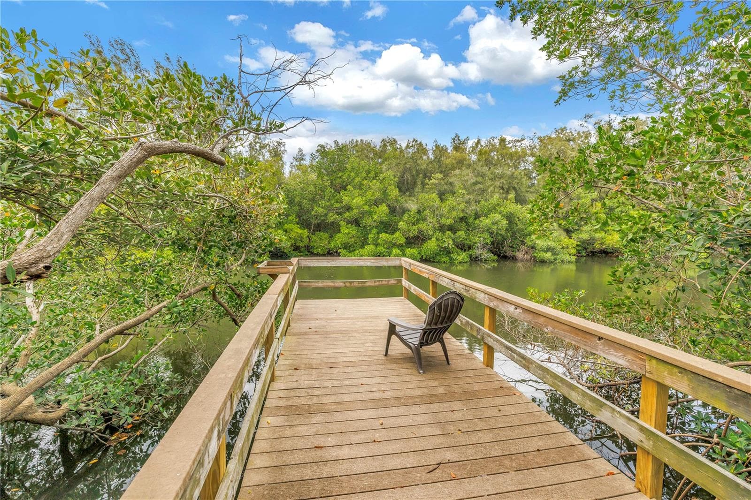
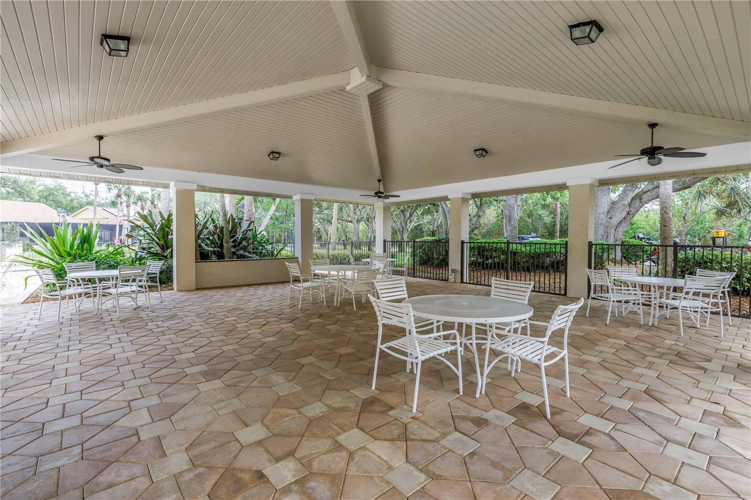
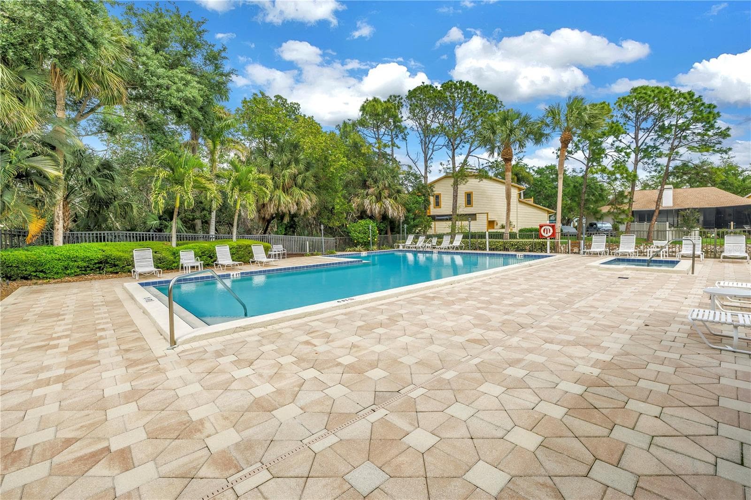
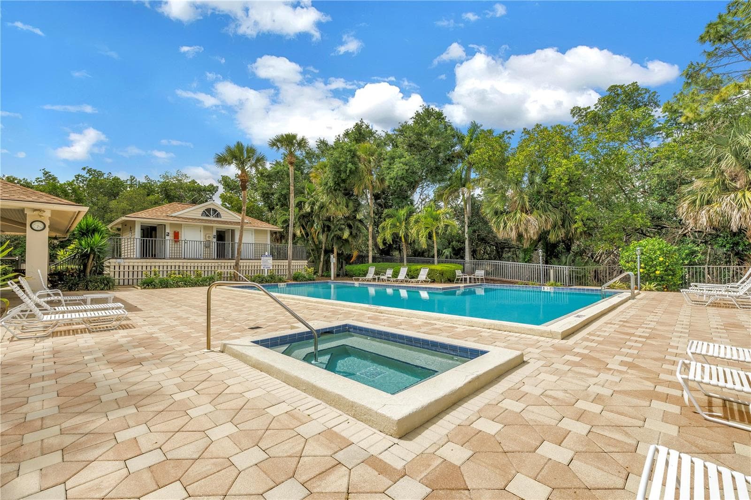
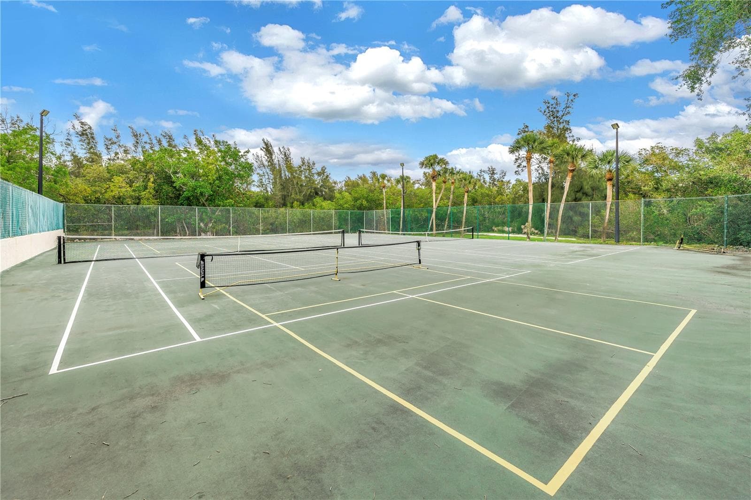
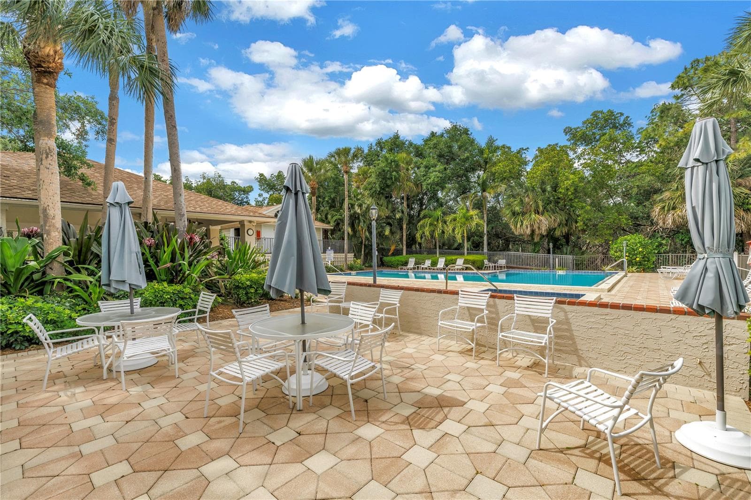
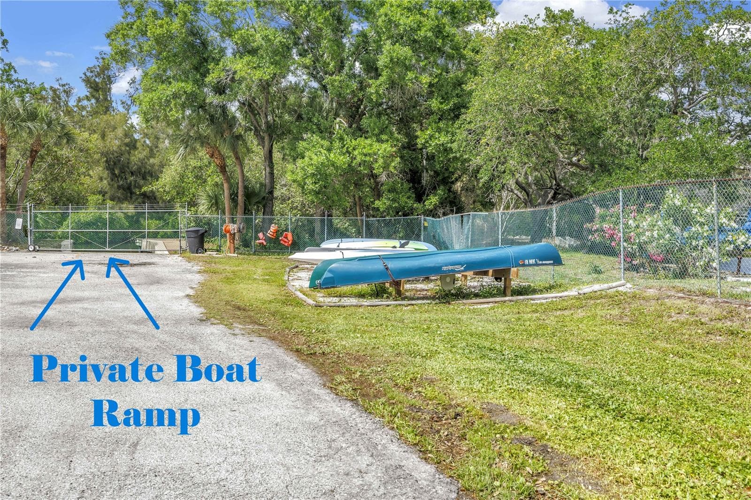
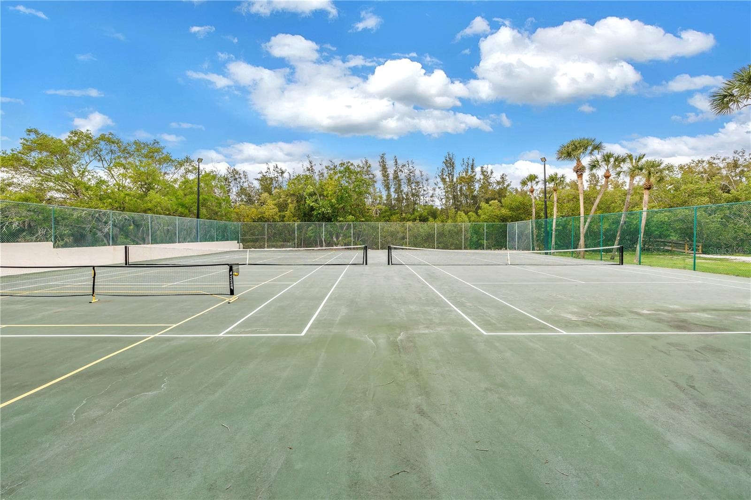
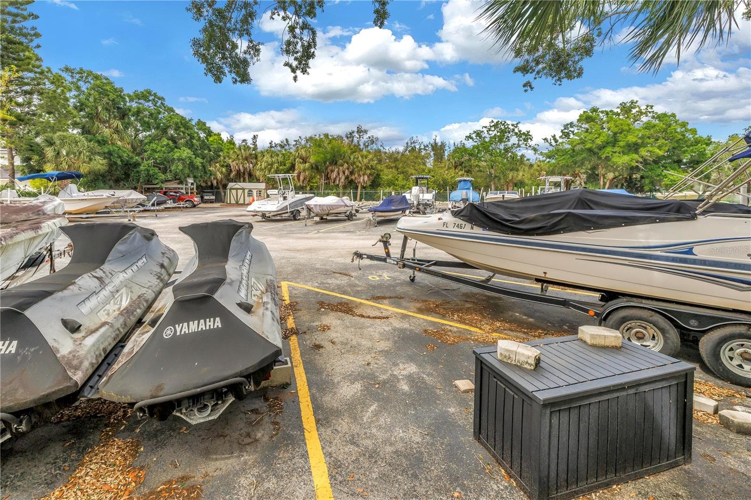
The largest townhome in gated Caya Costa. Three seamless additions expanded the original 1,796 sq ft floor plan to 2,462 heated and cooled sq ft, with no step-ups or step-downs anywhere: every addition sits on the same level as the original footprint. Real oak hardwood flooring runs throughout the entire home. Hurricane impact windows are installed throughout, including impact sliders in the downstairs family room, and every window has plantation shutters. The layout offers 3 bedrooms, 3 full baths, and three bonus spaces you won't find in any other Caya Costa townhome: BONUS 1 - The primary suite opens to a lake-view bonus room with two additional closets. It works as a sitting room, private office, nursery, or reading retreat. BONUS 2 - The family room off the kitchen was expanded by enclosing the original screened porch, and a new screened porch was added beyond it. That gives you two full living areas downstairs plus covered outdoor living overlooking the lake. BONUS 3 - The standard floor plan has a two-story open ceiling over the living room. In this home, the second floor was extended to create a full bonus room at the top of the staircase, suited to a home office, media room, playroom, gym, or guest lounge. The main level includes a living room with fireplace, crown molding, and recessed lighting, plus a dining area. The kitchen features granite counters with a full granite backsplash, solid wood cabinetry, stainless steel appliances, and a butcher-block prep counter with a second prep sink. Two additional built-in bars with glass-front cabinets, lighted granite tops, and extra storage make entertaining and morning coffee easy. Outside, a paver patio and lawn open to the lake view. A one-car garage, pet-friendly community, and low-maintenance townhome living complete the package. Caya Costa is a gated community with a 24/7 manned entry, a resort-style pool and hot tub with a covered gazebo, tennis and pickleball courts, a fishing pier on the canal, and a private boat ramp with a storage yard for boats, trailers, wave runners, kayaks, and paddleboards. The HOA fee covers roof replacement every 20 years, exterior painting every 7 years, annual pressure washing, gutter maintenance, front and back lawn mowing, reclaimed irrigation water, and sprinkler maintenance. A public park is nearby. Location is a standout. The home sits in the Gateway corridor of northeast St. Petersburg, with quick access to the Carillon business district, Downtown St. Petersburg, Clearwater, the Gandy and Howard Frankland bridges, Downtown Tampa, Hyde Park, Water Street, Benchmark International Arena, and Tampa International Airport. Whole Foods, Trader Joe's, and Publix are close by, and the home is convenient to major area employers including Raymond James, Jabil, Power Design, Franklin Templeton, Tech Data, and Johns Hopkins All Children's Hospital. Flood Zone A. No homes in Caya Costa flooded during the 2024 hurricanes, and the neighborhood has no history of flooding. Space, storm-ready construction, and finishes like these are rare in a townhome at this price. Schedule your private showing today.

Highlights

WaterfrontFireplace

Property details

MLS
Stellar MLS
MLS #
MFRTB8556673
Property type
Townhouse
Subdivision
RIVIERA BAY SECOND ADD PT REP & ADD
Status
Active
Days on market
1
On market date
October 16, 2026
Stories
N/A
Total bathrooms
3
Garage spaces
N/A
Parking spaces
N/A
Lot size
0.09 acres
Loading map…

Nearby schools

Within 10 miles. School directory data from the National Center for Education Statistics (NCES), accessed via the Urban Institute Education Data API. Local Score is calculated by INNOVATE Real Estate; where a state rating is shown, it comes from that state's own official school report card.

Elementary
SHORE ACRES ELEMENTARY SCHOOL
1.34 mi away · Grades -1-5
Nearest school -- attendance-zone data not available here
4.0
Local Score (student-teacher ratio only (preliminary -- will incorporate state test-score data once available)) -- not an official state rating
Enrollment
646
Student:teacher ratio
14.0:1
District
PINELLAS
Middle
MEADOWLAWN MIDDLE SCHOOL
2.35 mi away · Grades 6-8
Nearest school -- attendance-zone data not available here
2.0
Local Score (student-teacher ratio only (preliminary -- will incorporate state test-score data once available)) -- not an official state rating
Enrollment
885
Student:teacher ratio
20.1:1
District
PINELLAS
High
NORTHEAST HIGH SCHOOL
2.58 mi away · Grades 9-12
Nearest school -- attendance-zone data not available here
2.0
Local Score (student-teacher ratio only (preliminary -- will incorporate state test-score data once available)) -- not an official state rating
Enrollment
1,619
Student:teacher ratio
20.8:1
District
PINELLAS

Walkability

Blended score for ST PETERSBURG's center, calculated by INNOVATE Real Estate from two sources: the EPA's National Walkability Index (street network, transit, land-use mix) and Google Places amenity data (what's actually reachable on foot from this point). 60% EPA National Walkability Index + 40% nearby-amenity density (Google Places).

77
Walkable
out of 100
EPA National Walkability Index
13.0 / 20 -- Above average walkable
Google Places amenity density
95 / 100
Restaurants & cafes20
Grocery stores5
Parks2
Schools11
Transit stops20
Pharmacies7

Market position

How this listing compares to current activity in ST PETERSBURG, from live MLS data.

On the market 1 days -- 96 fewer days than ST PETERSBURG's current average of 97 days.
For reference, the median list price across 3,978 active listings in ST PETERSBURG right now is $332,950.

Mortgage calculator

Estimate only - actual rate and payment depend on your lender, credit, and loan program.

$
%
%
Adjust tax / insurance estimates
% / yr
$
/mo
Est. monthly payment
$4,125/mo
$132,000 down
$528,000 loan
Principal & interest$3,425
Property tax (est.)$550
Home insurance (est.)$150

Similar homes you might like

Data source: Listing information provided by Stellar MLS (mfrmls) via Trestle/CoreLogic. Last updated 11 hr ago.

Information herein deemed reliable but not guaranteed; all measurements, school assignments, HOA fees, taxes, and feature lists are approximate and should be independently verified. Equal Housing Opportunity.