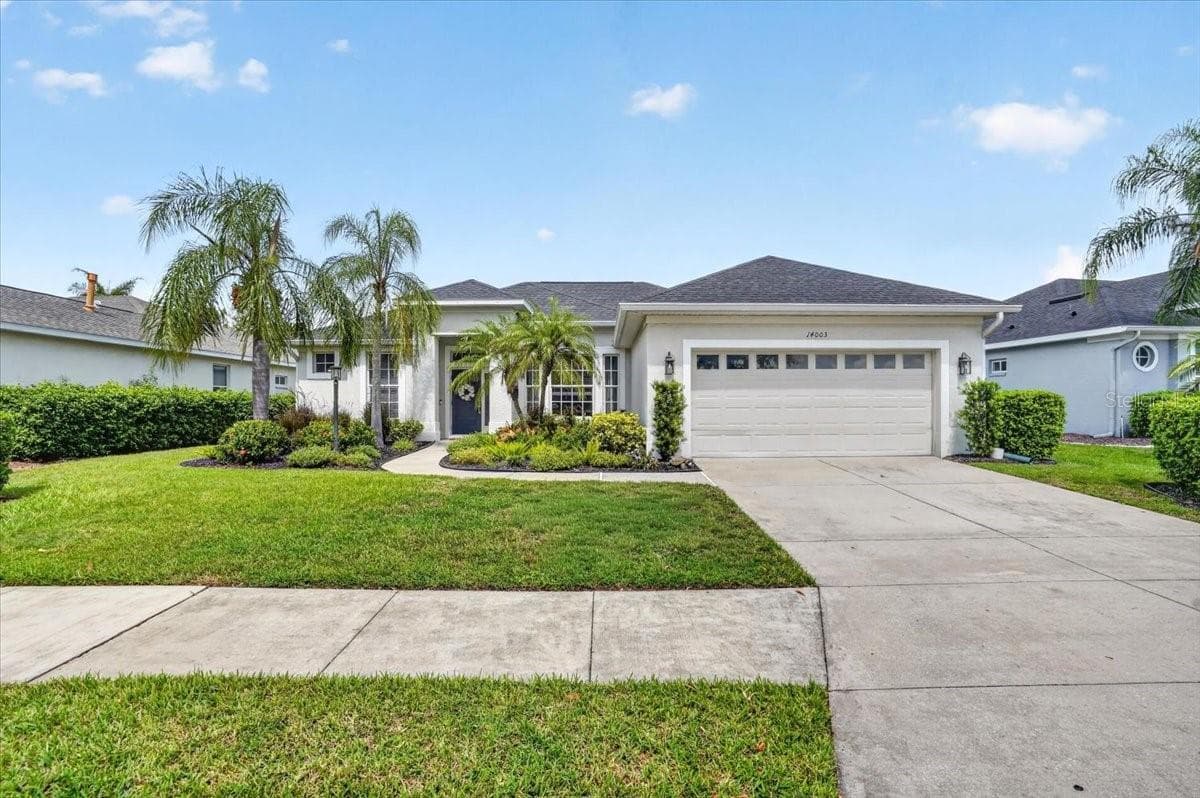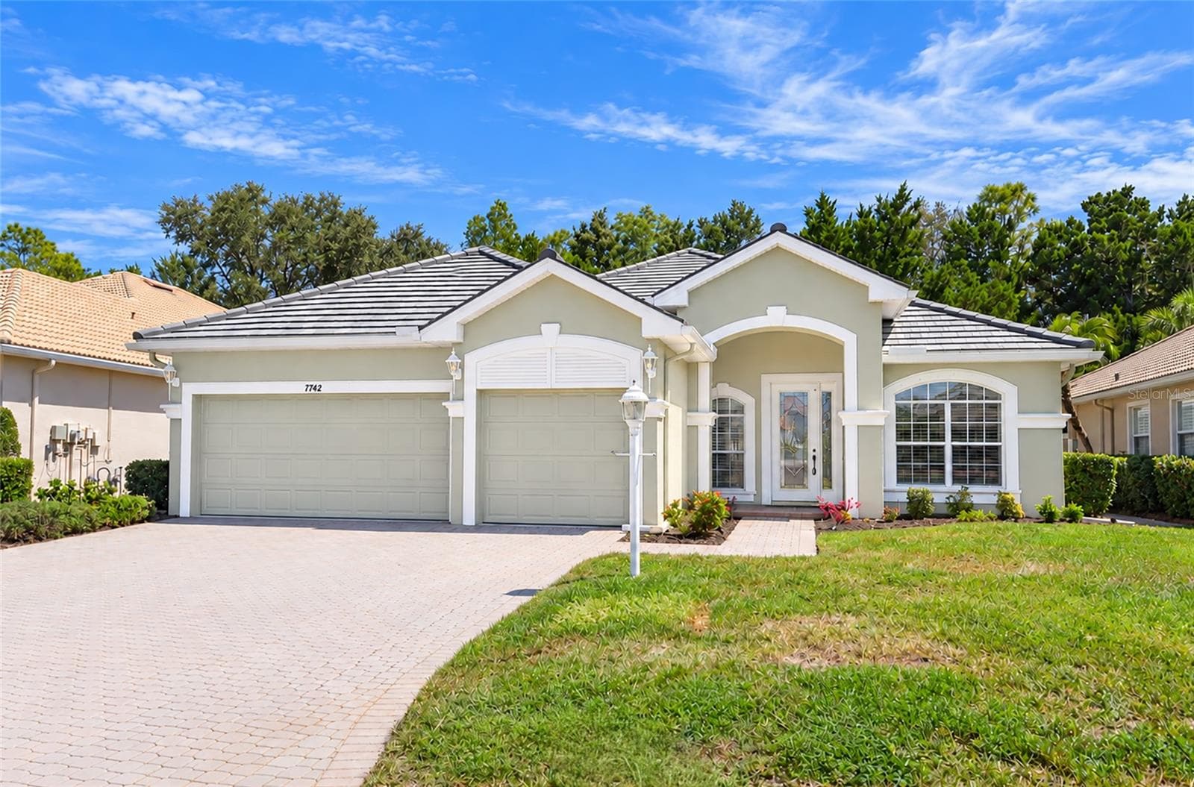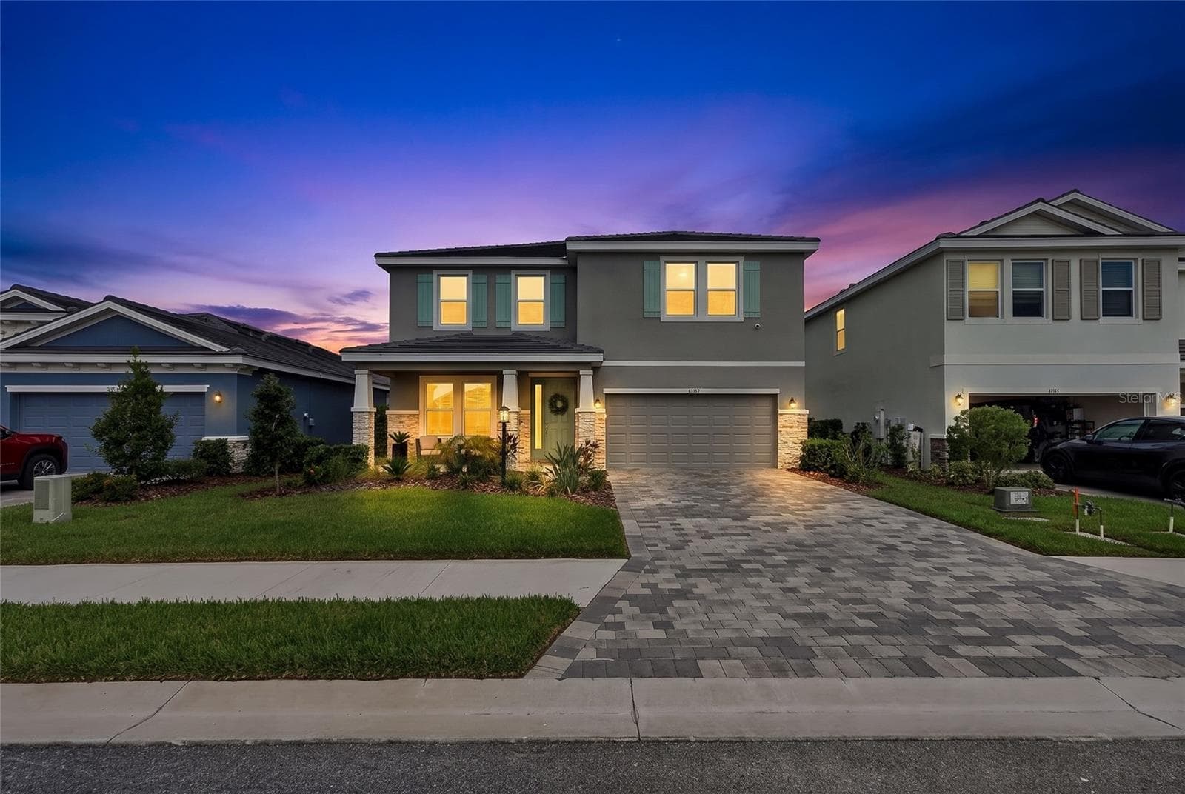
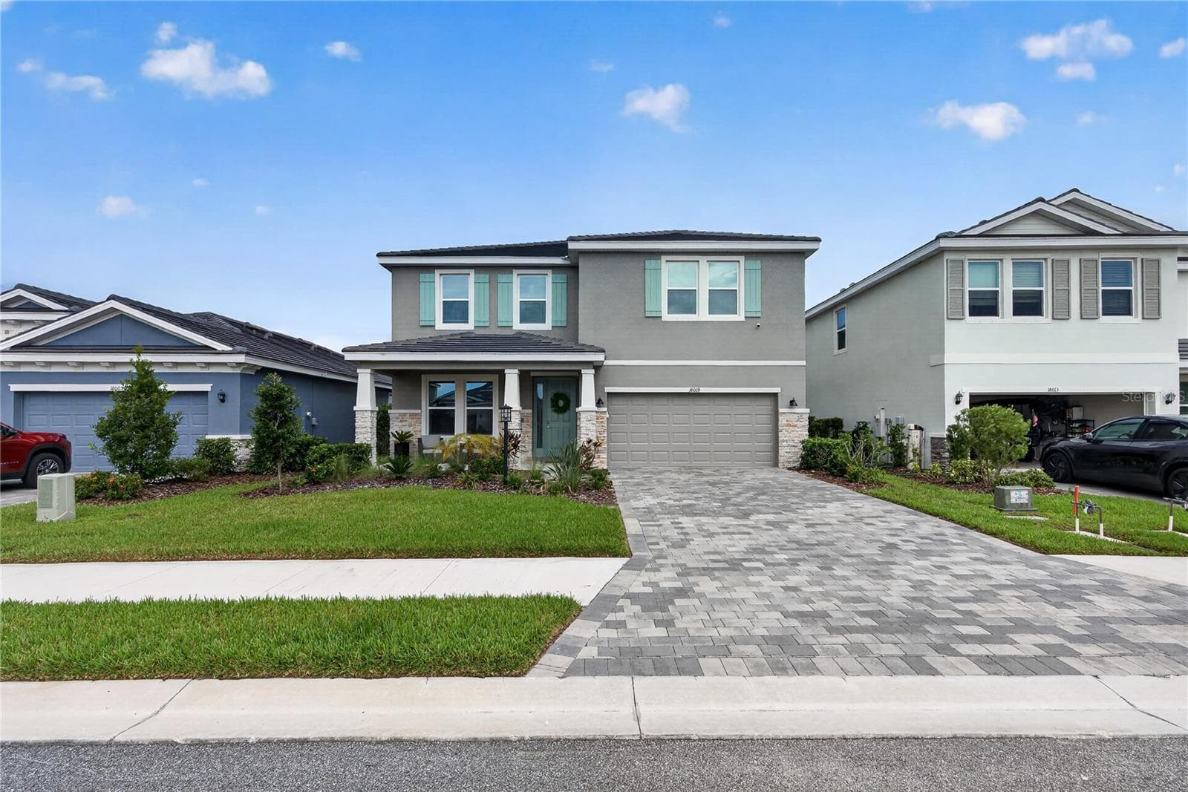

Welcome home! - 18009 TAVERNSIDE TRL, LAKEWOOD RANCH
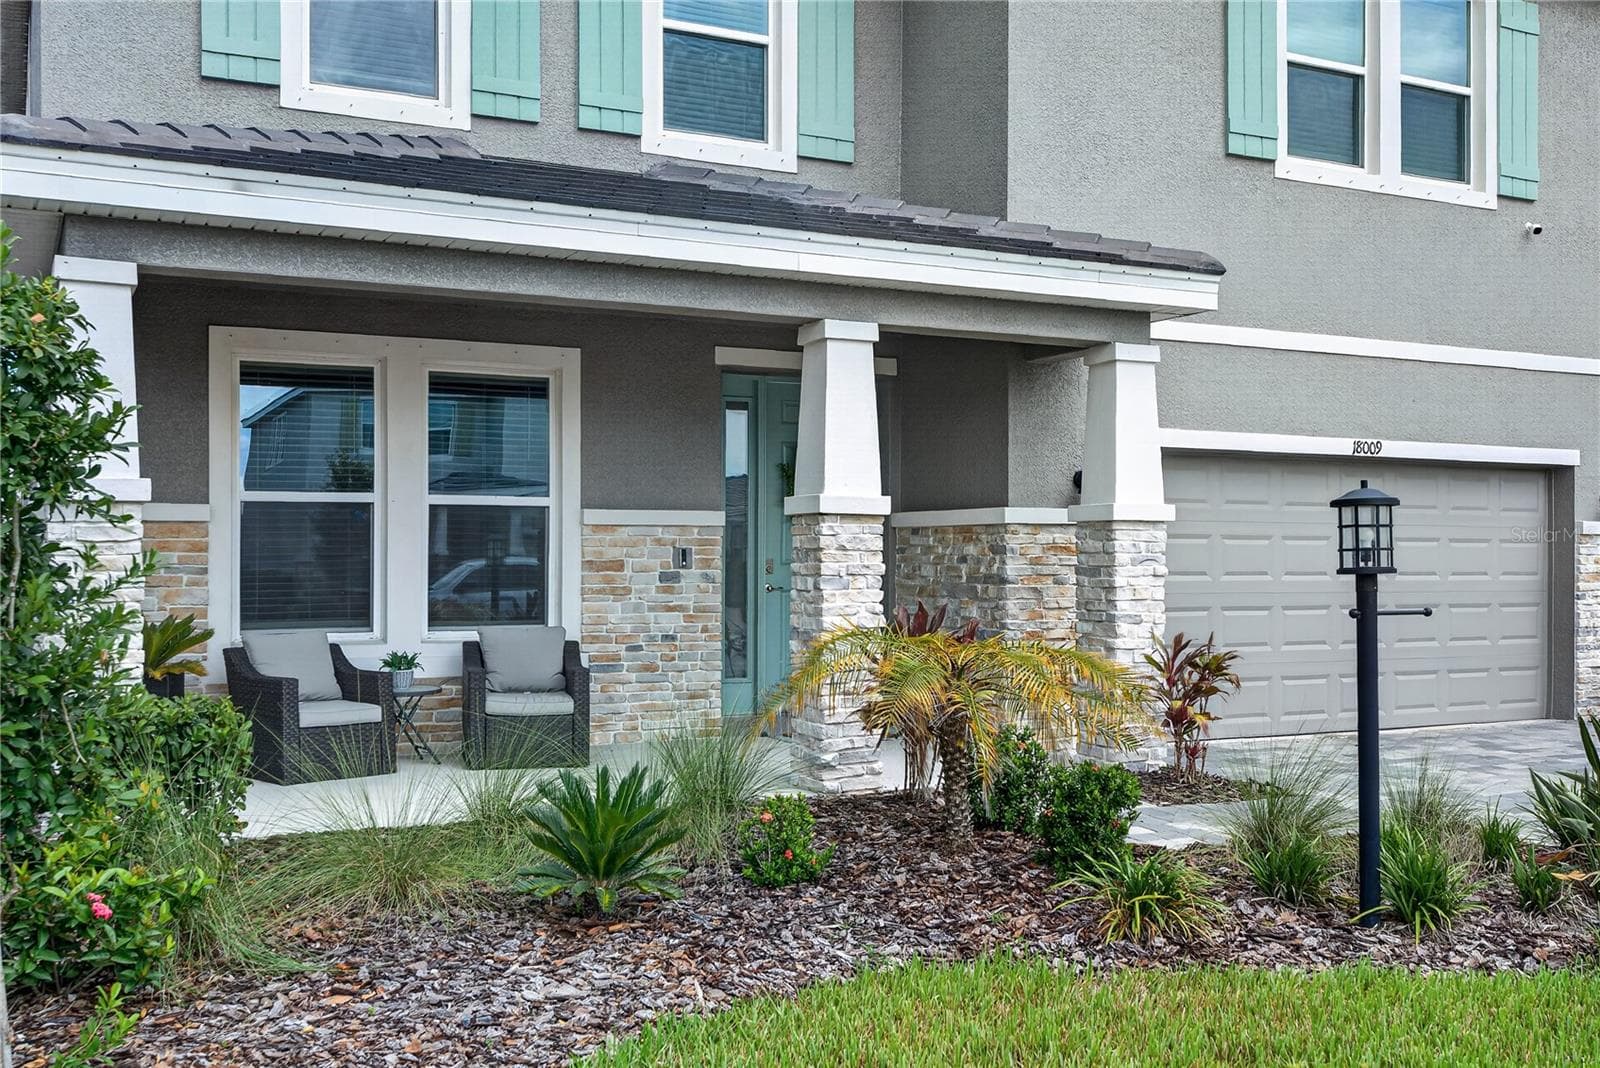
Front porch - 18009 TAVERNSIDE TRL, LAKEWOOD RANCH
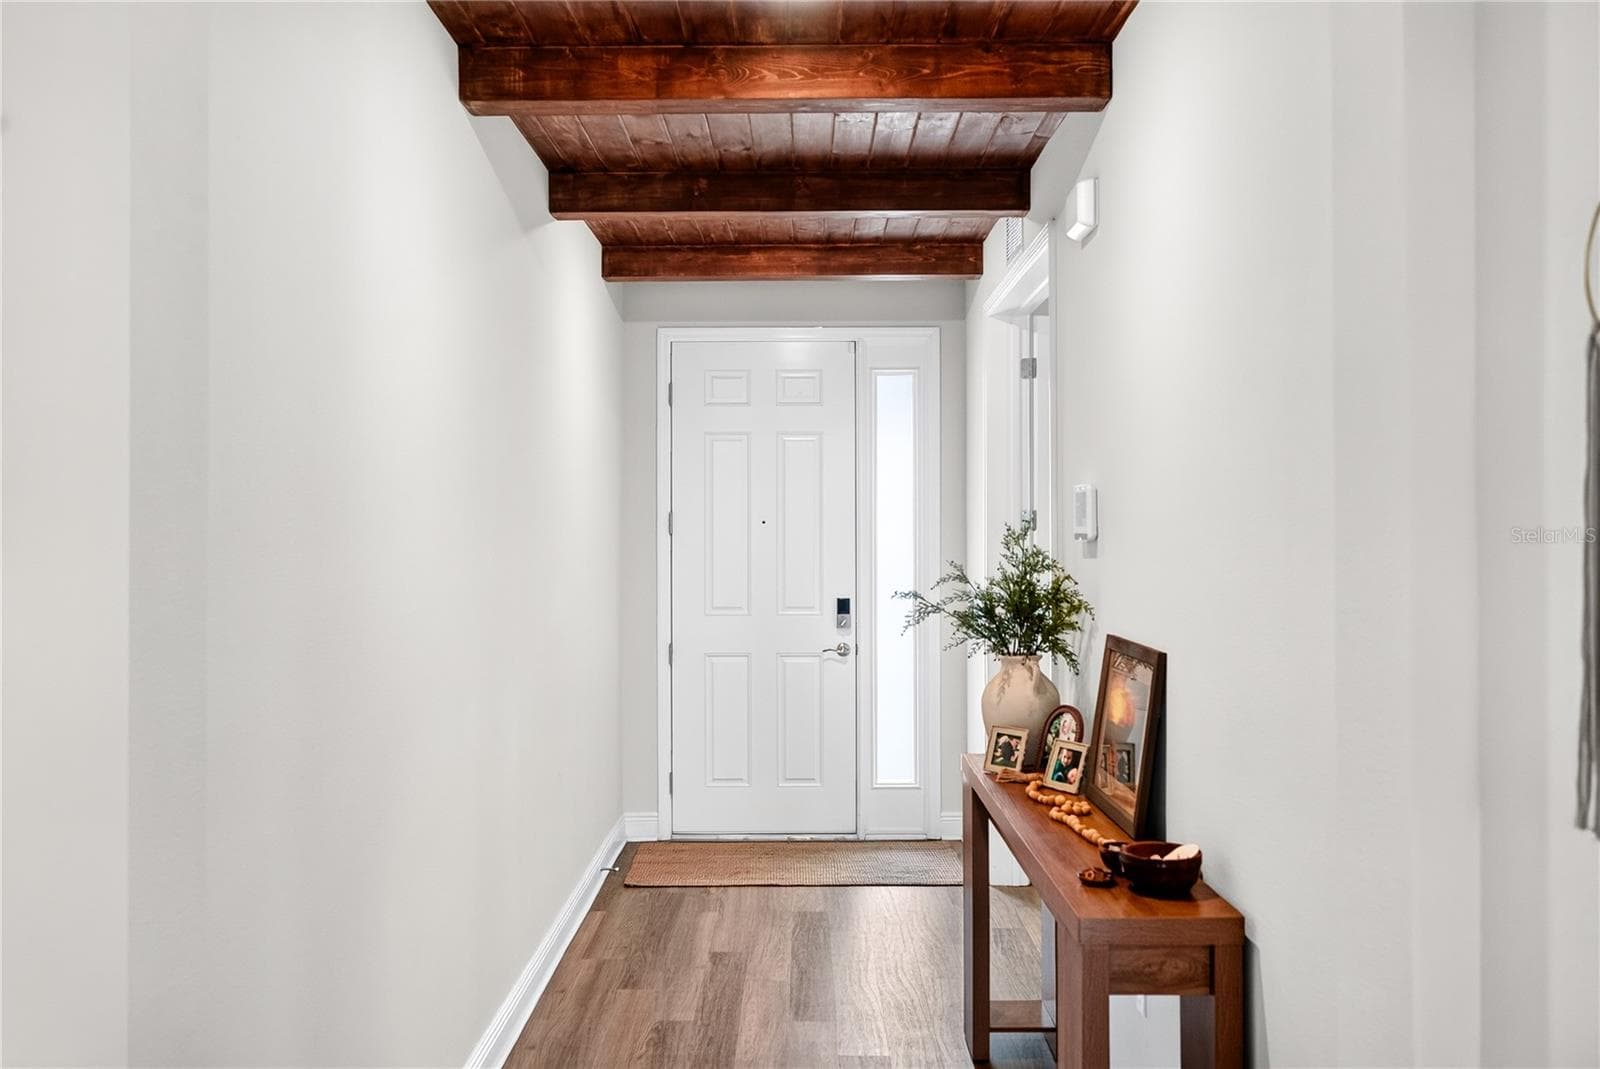
Entryway with finished ceiling - 18009 TAVERNSIDE TRL, LAKEWOOD RANCH
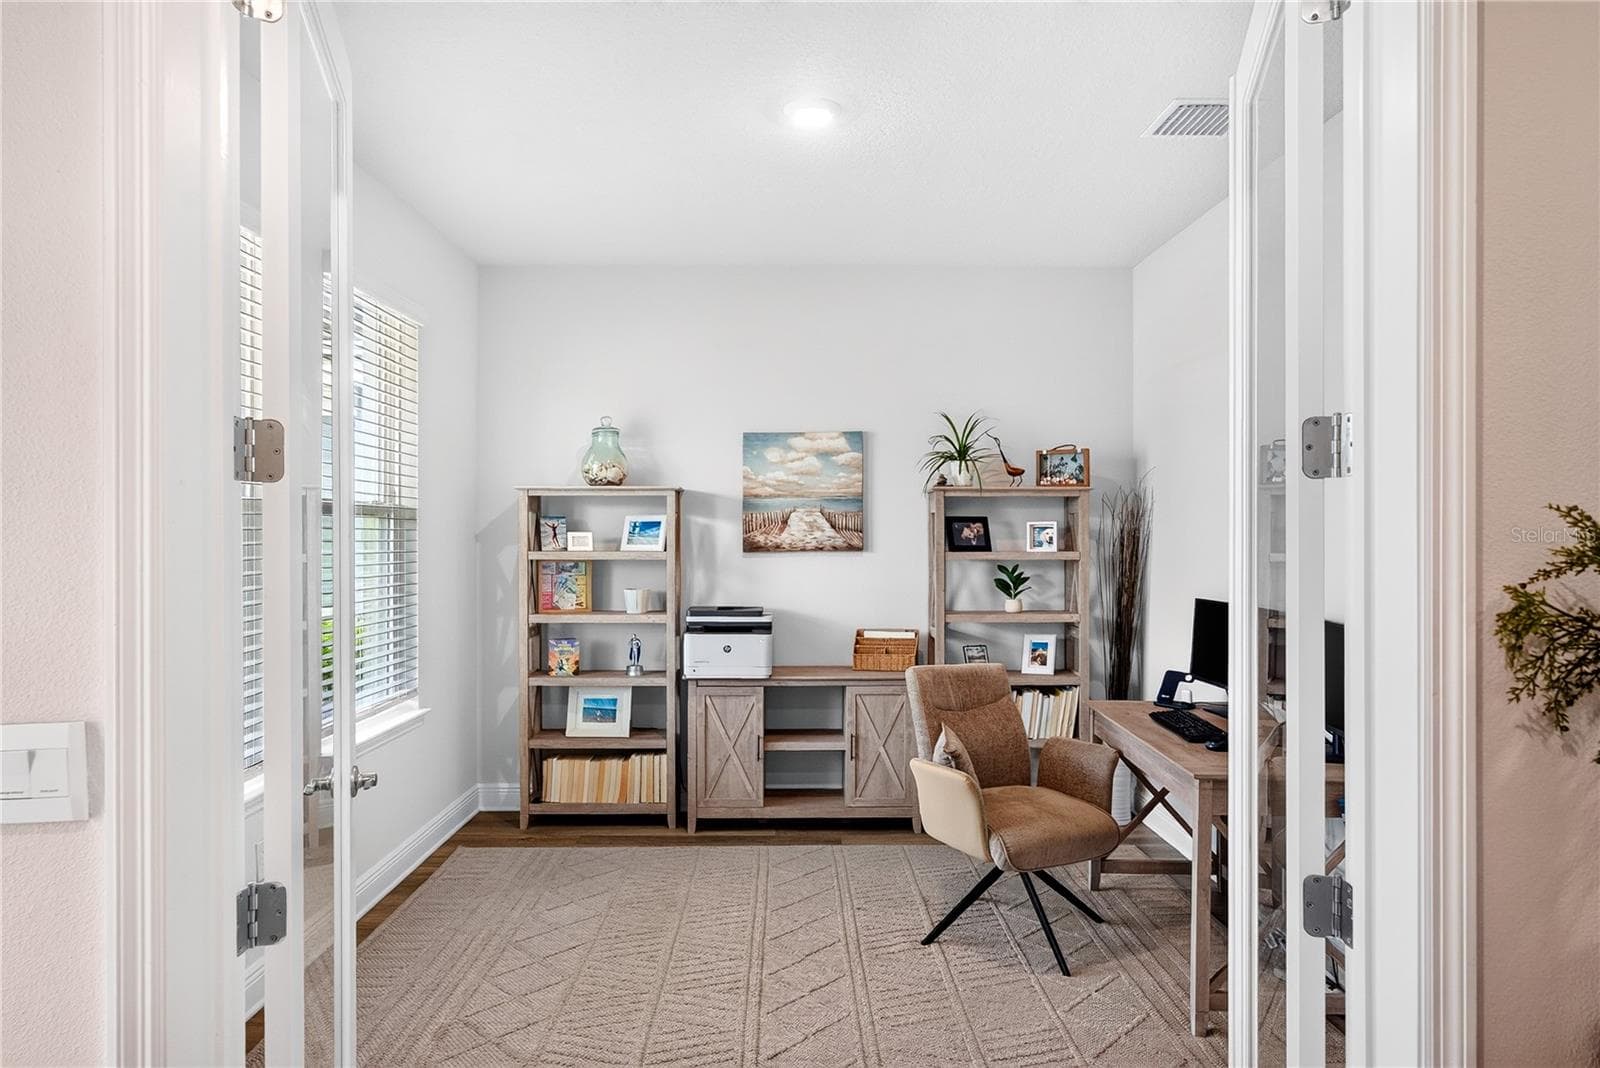
Office with French doors - 18009 TAVERNSIDE TRL, LAKEWOOD RANCH
Office - 18009 TAVERNSIDE TRL, LAKEWOOD RANCH
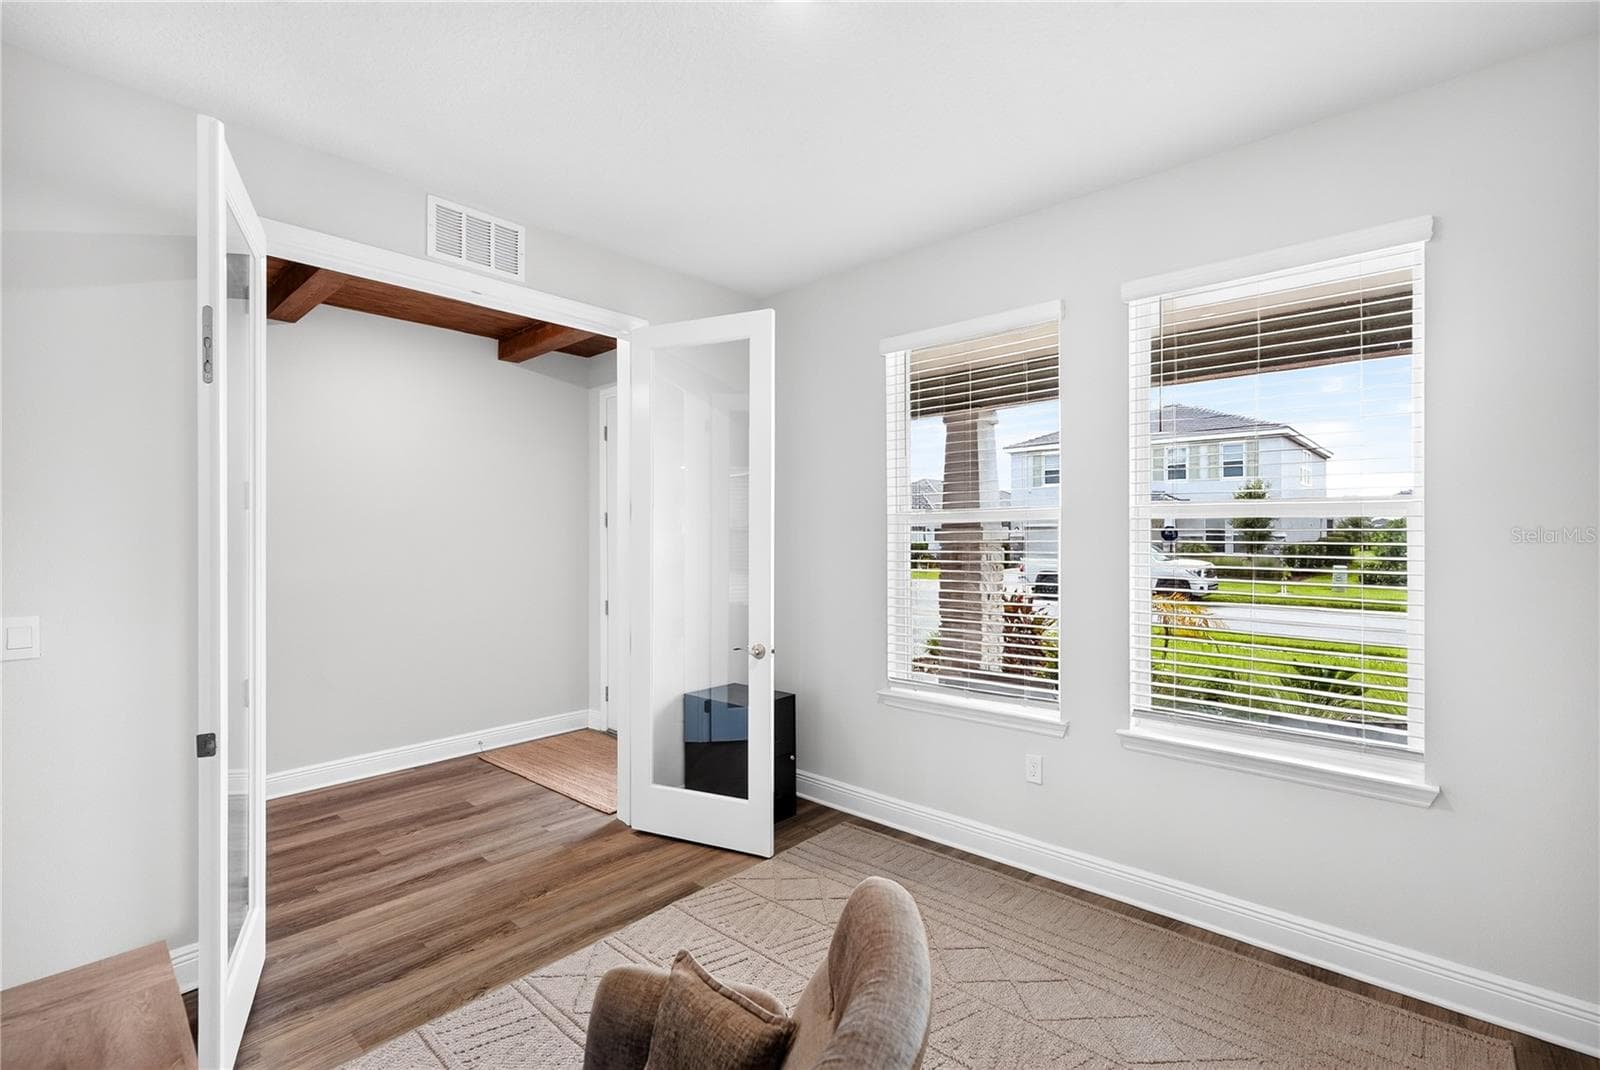
View from entryway - 18009 TAVERNSIDE TRL, LAKEWOOD RANCH
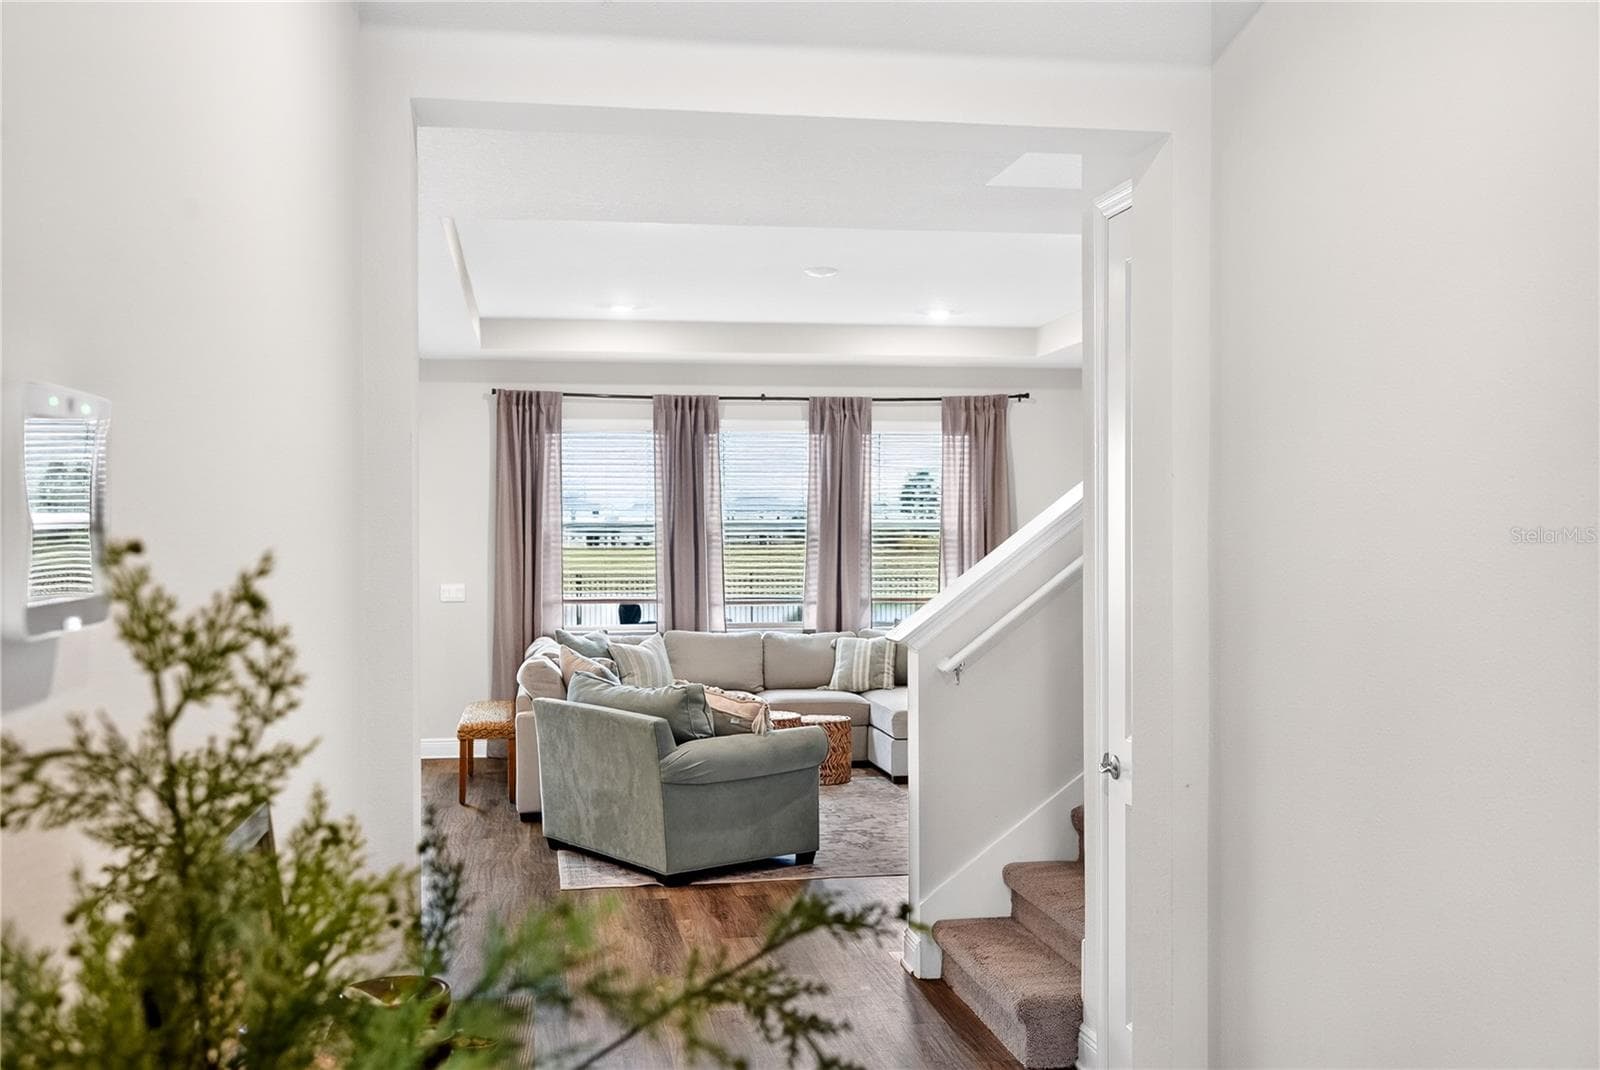
Living area from hallway - 18009 TAVERNSIDE TRL, LAKEWOOD RANCH
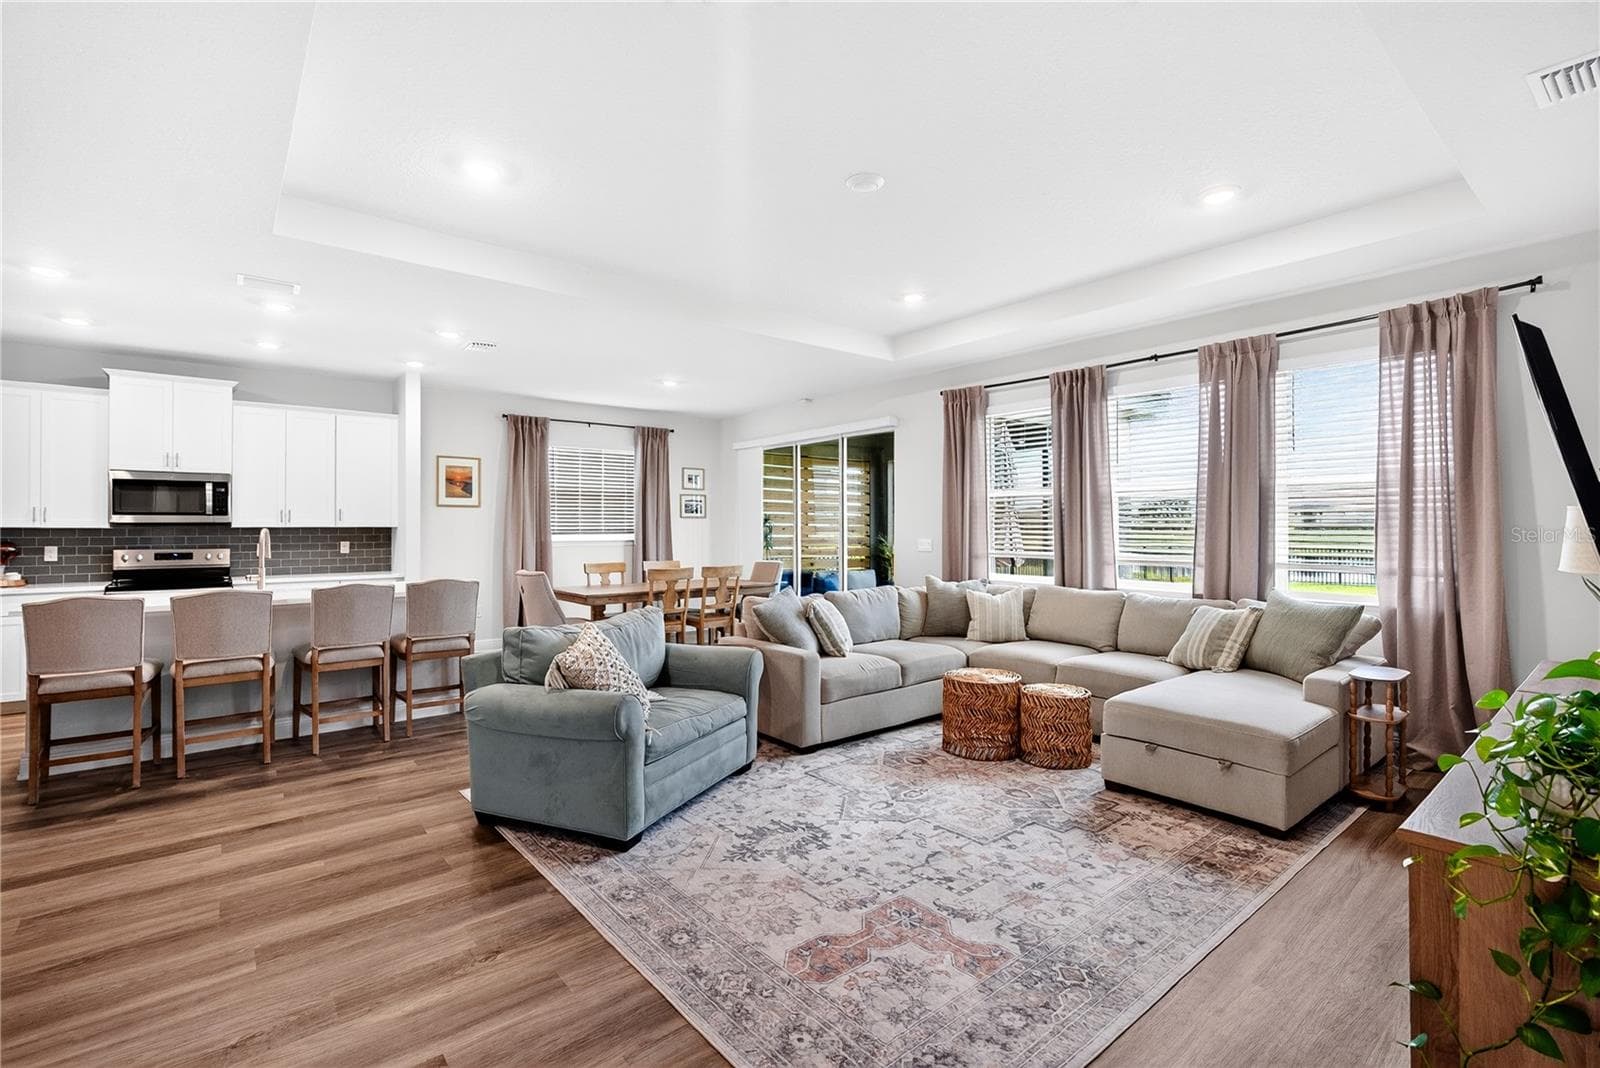
Open concept - 18009 TAVERNSIDE TRL, LAKEWOOD RANCH
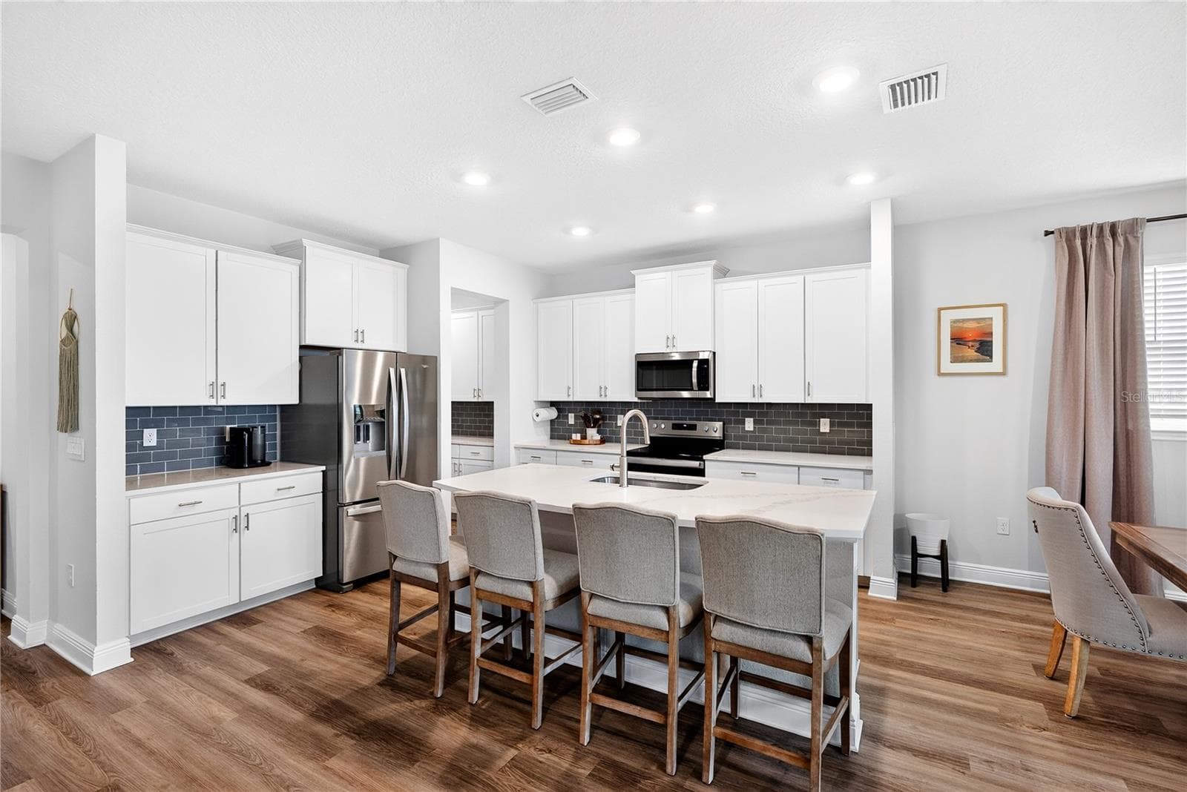
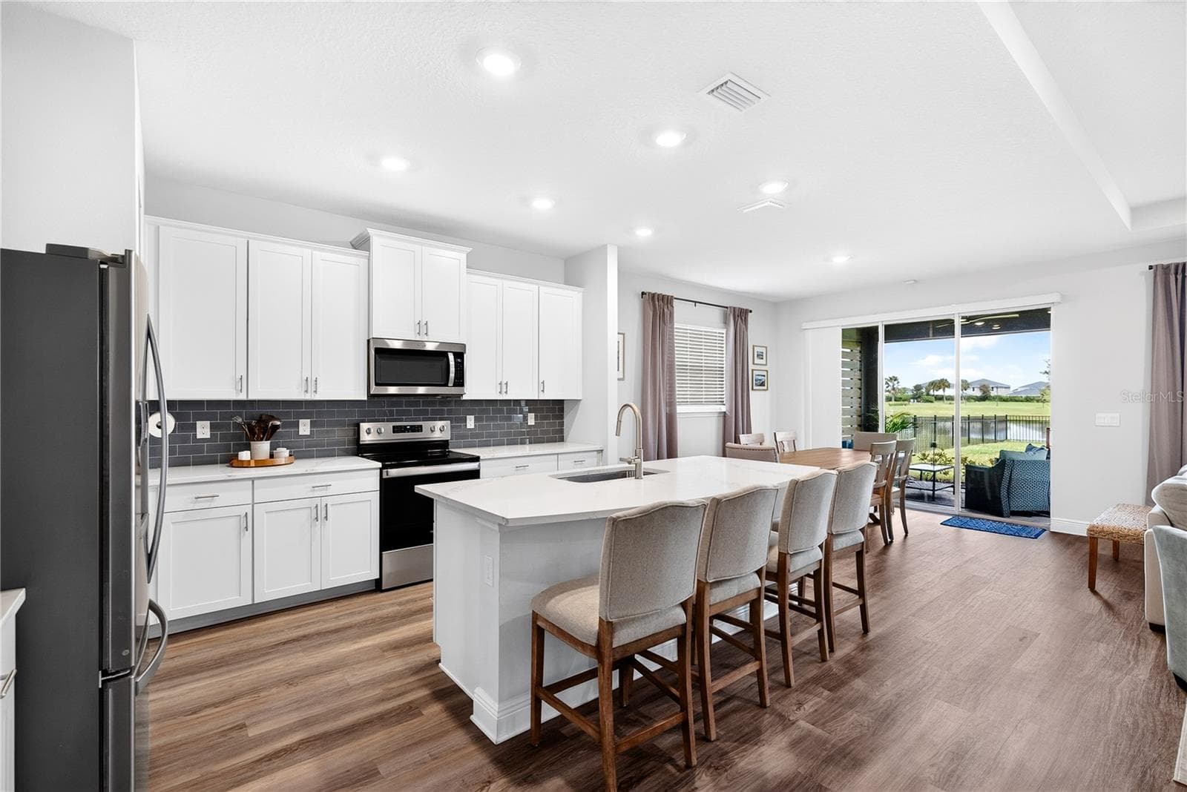
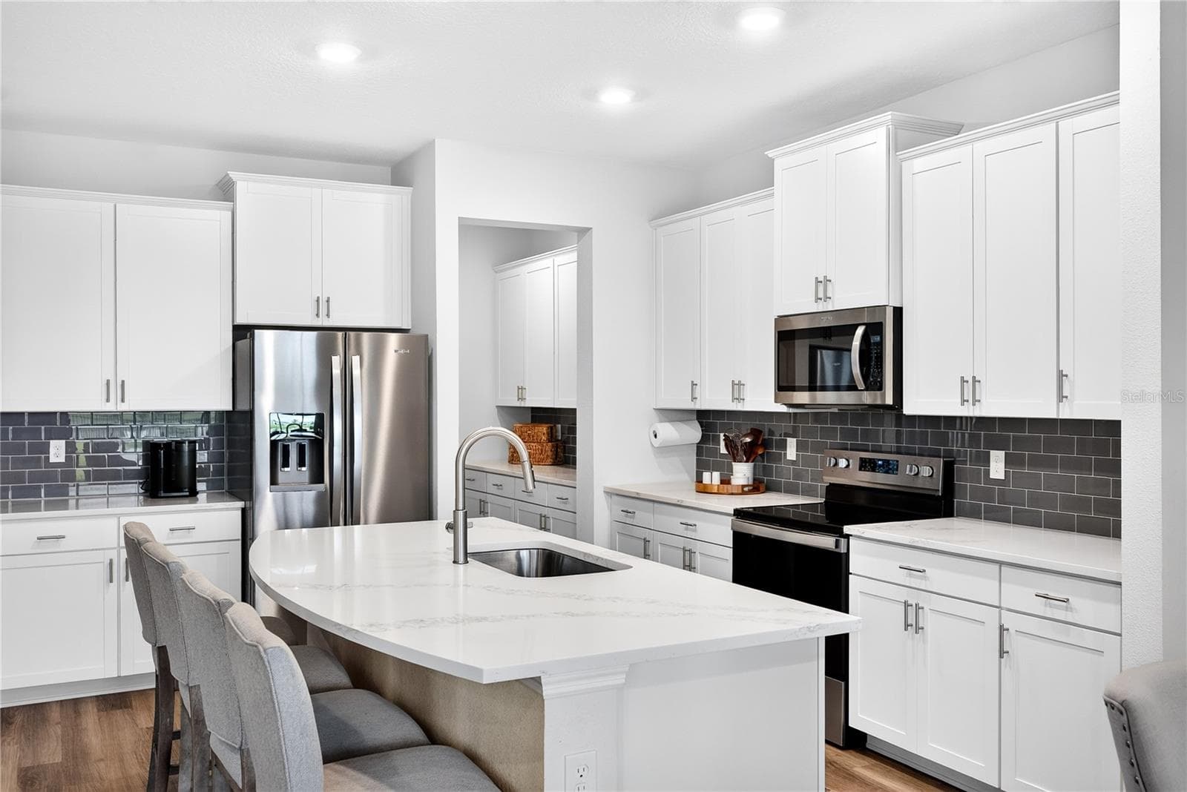
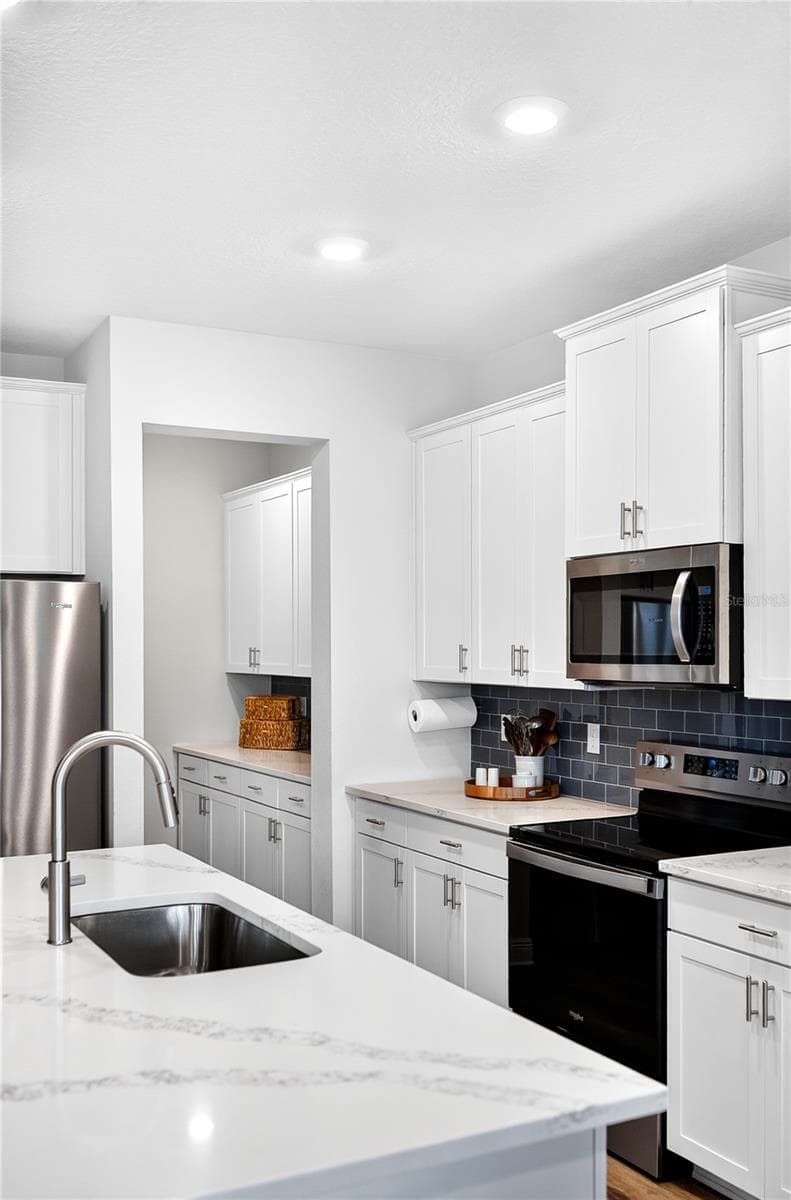
Kitchen - 18009 TAVERNSIDE TRL, LAKEWOOD RANCH
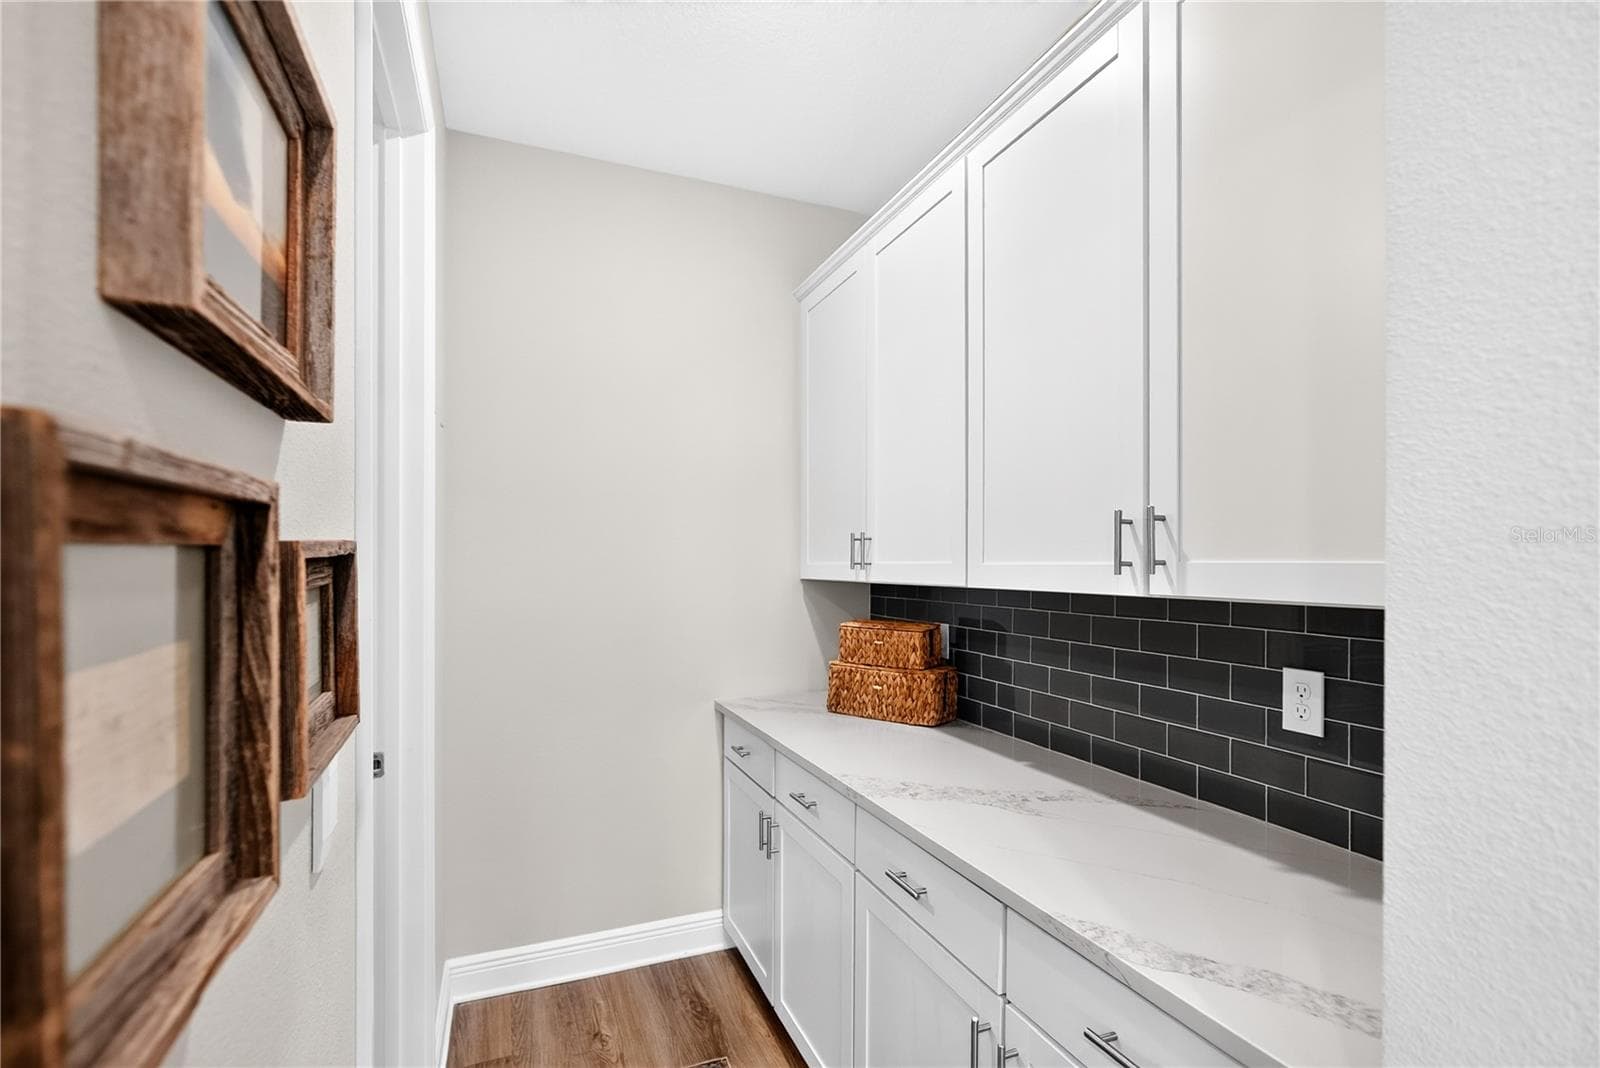
Butler's pantry - 18009 TAVERNSIDE TRL, LAKEWOOD RANCH
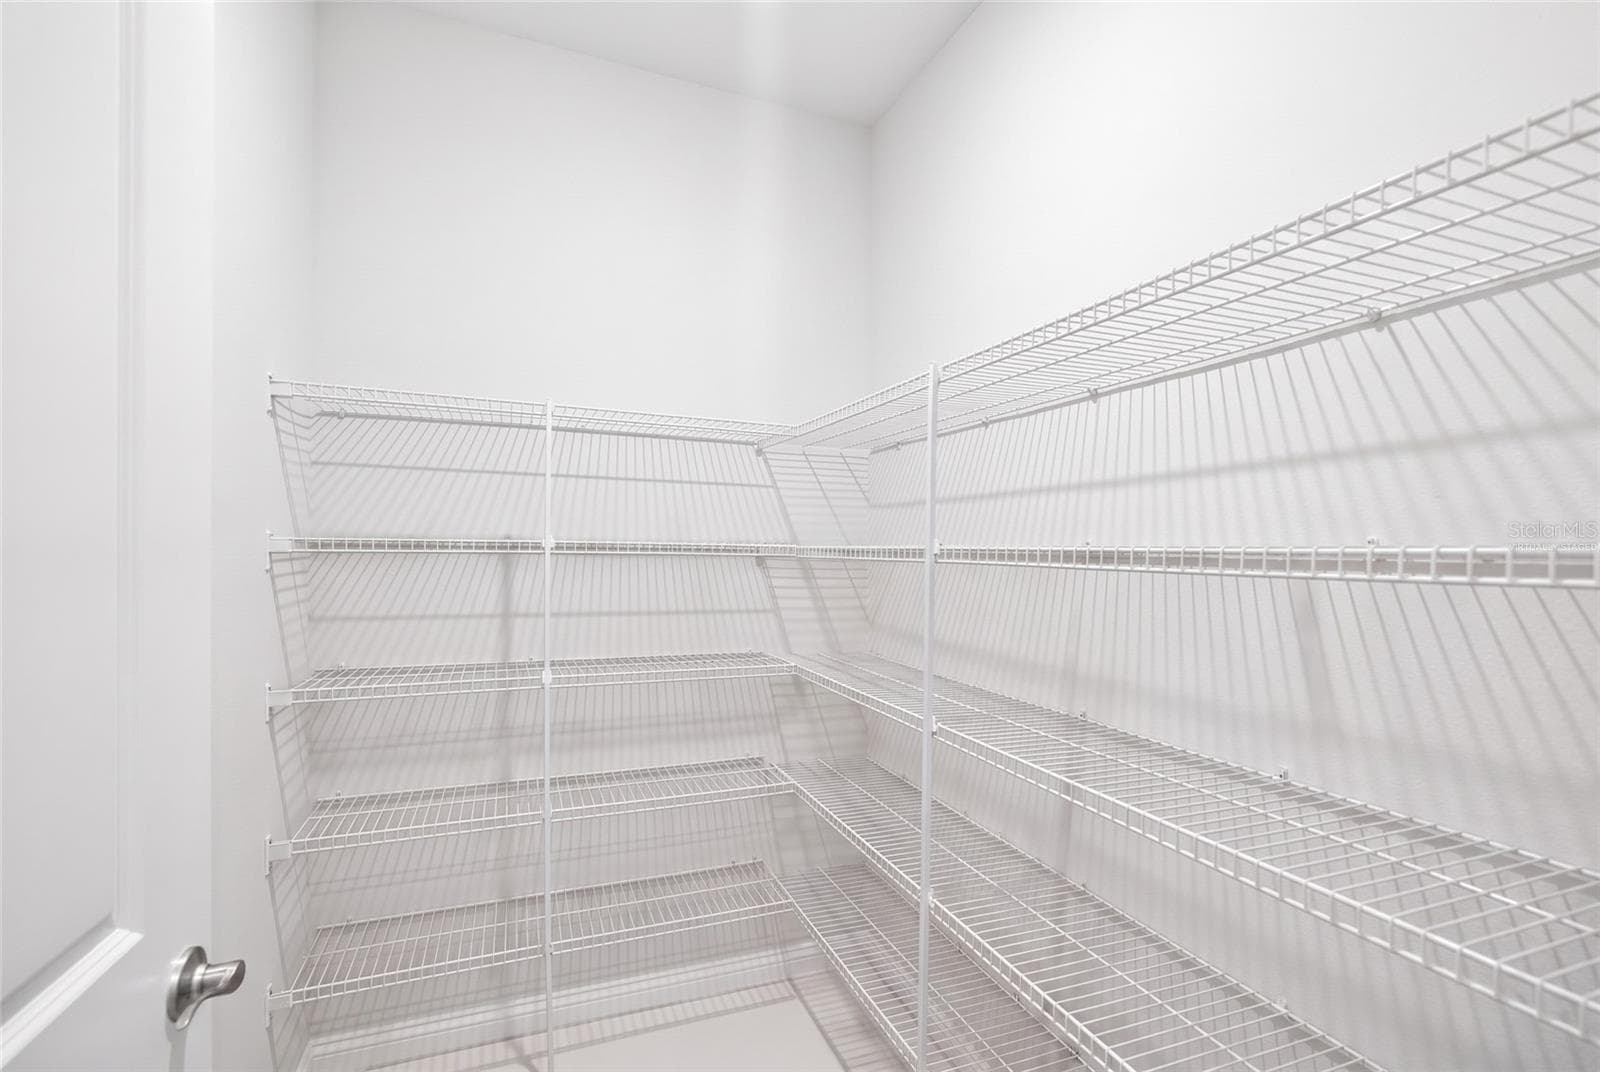
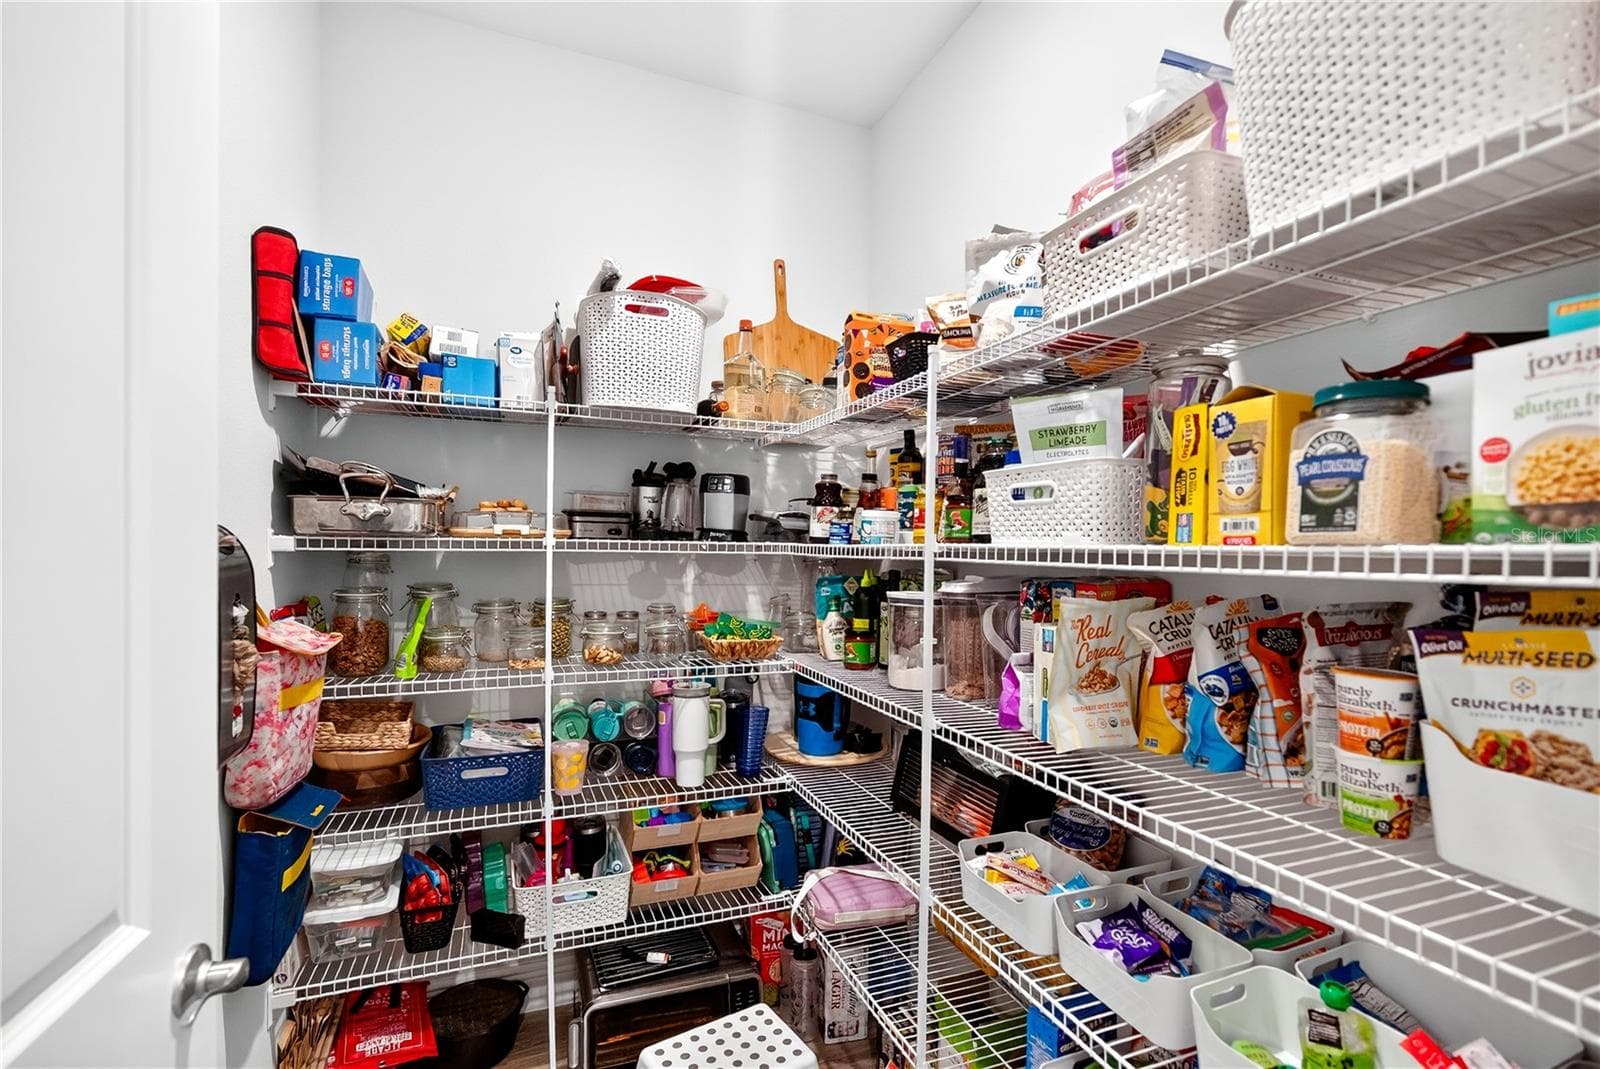
Walk in pantry virtually staged - 18009 TAVERNSIDE TRL, LAKEWOOD RANCH
Walk in panrty - 18009 TAVERNSIDE TRL, LAKEWOOD RANCH
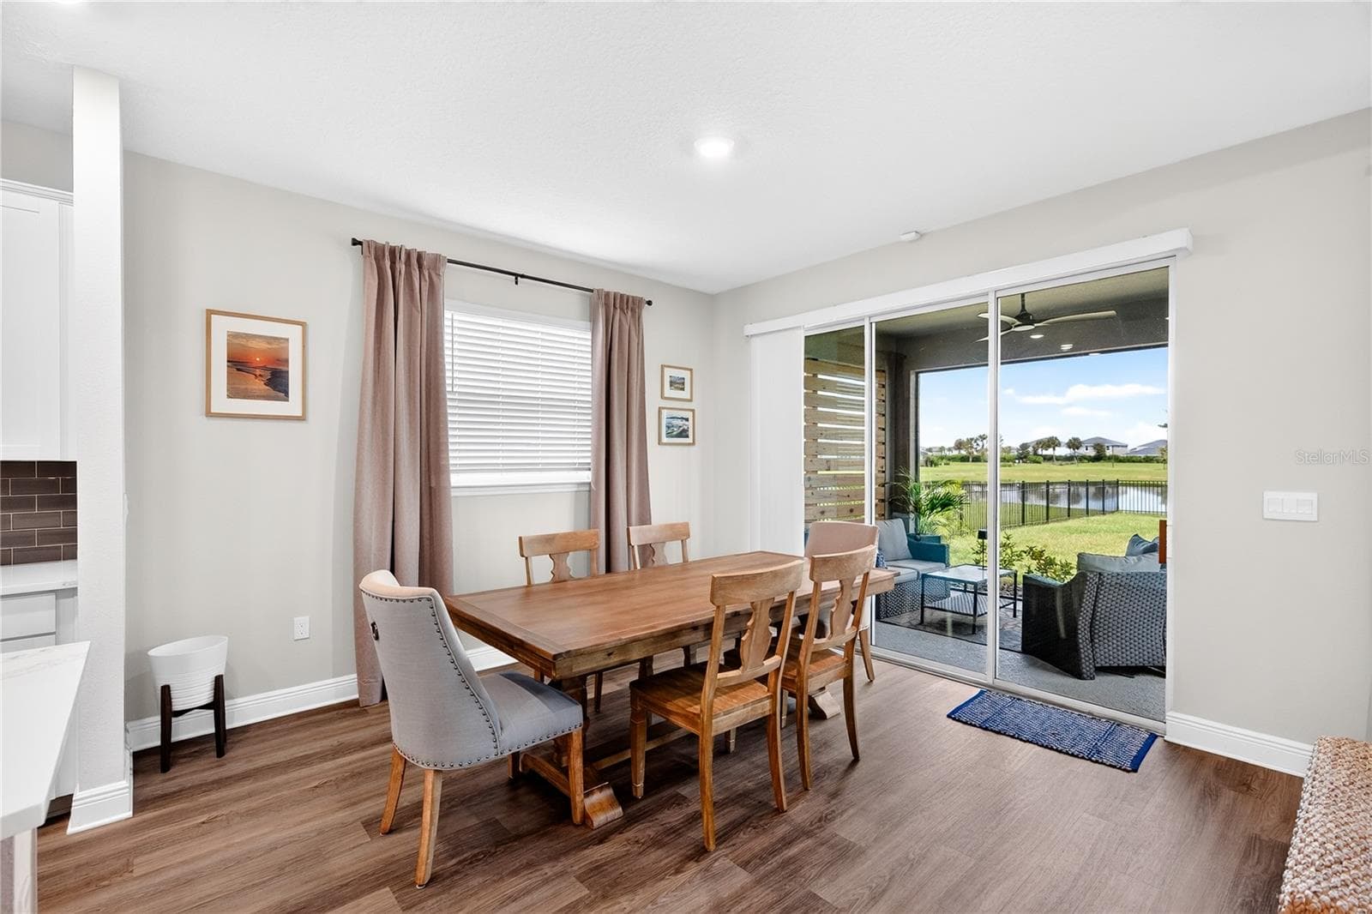
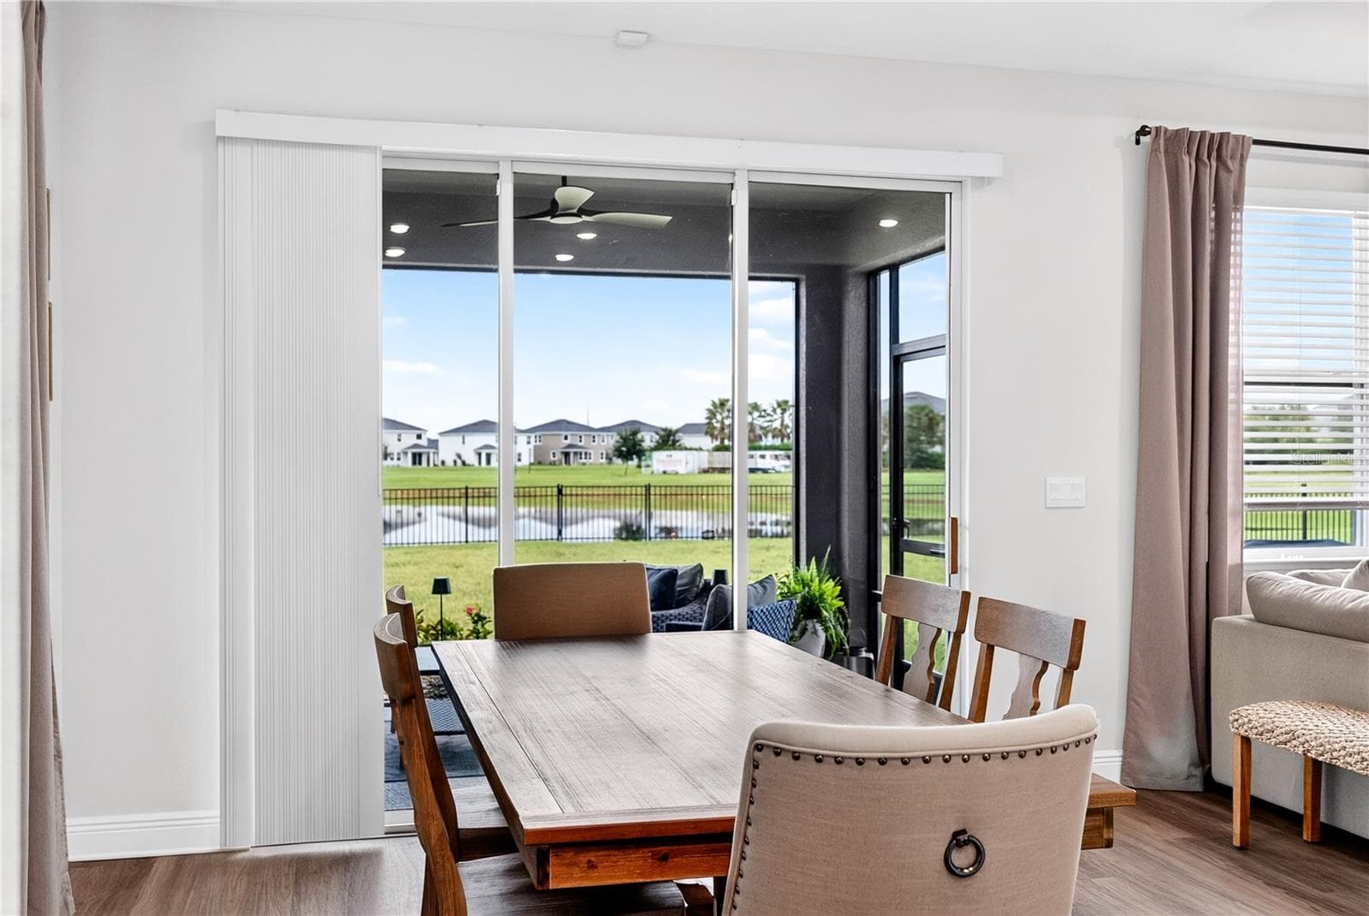
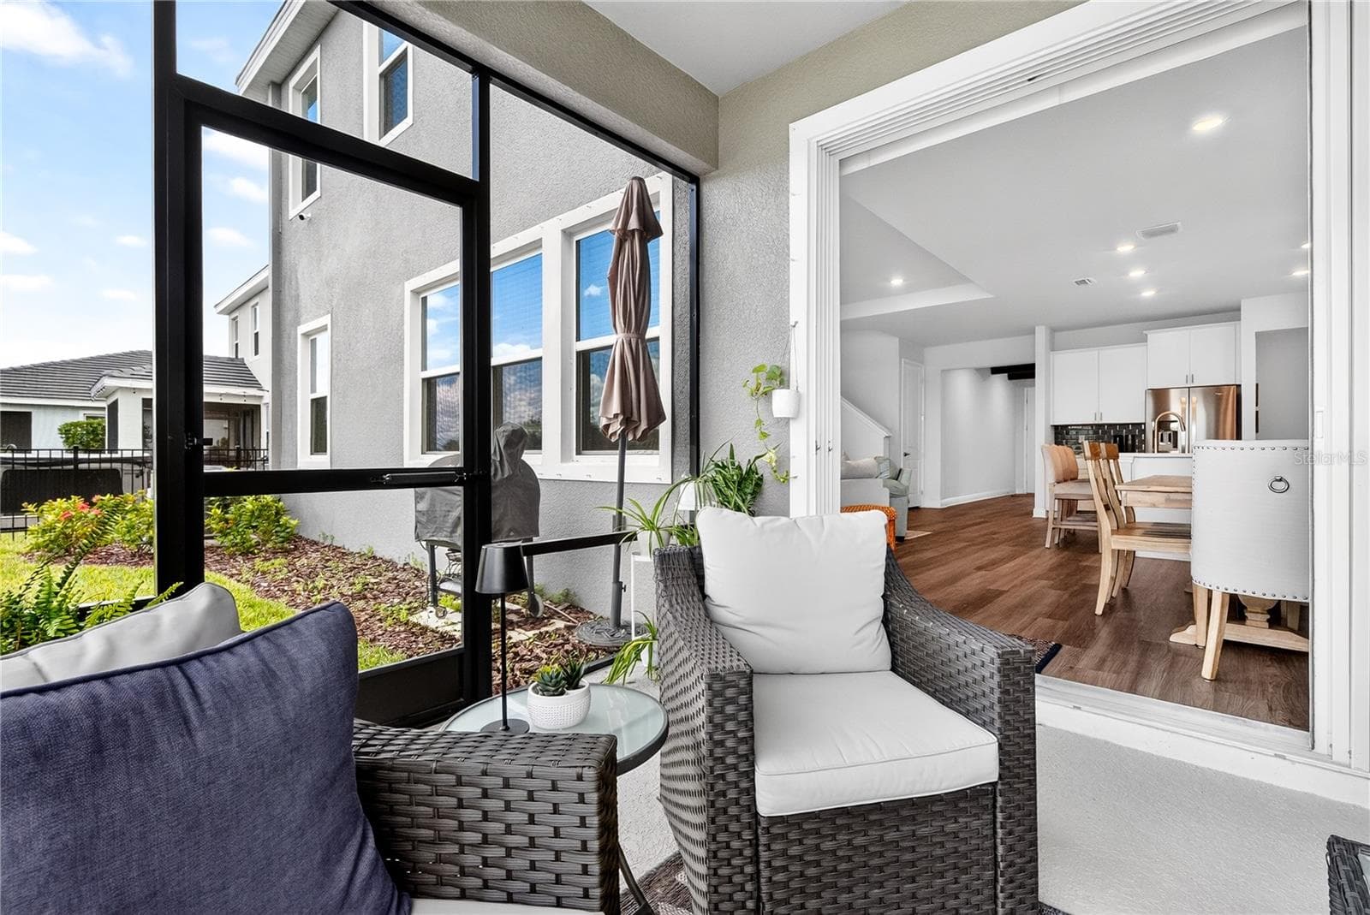
Dining area leading to lanai - 18009 TAVERNSIDE TRL, LAKEWOOD RANCH
Dining area - 18009 TAVERNSIDE TRL, LAKEWOOD RANCH
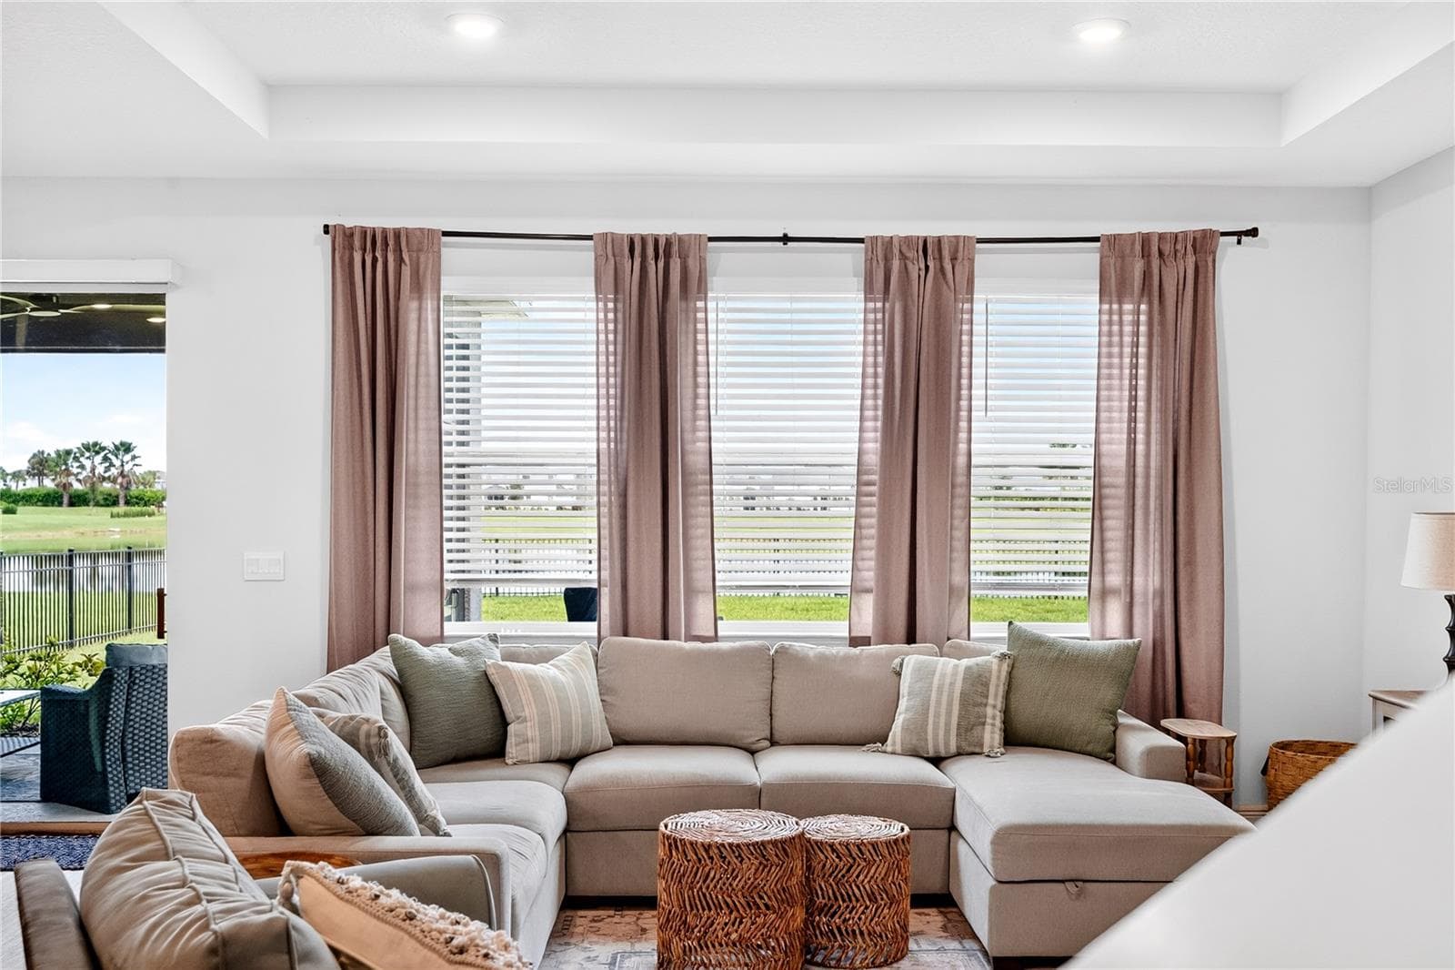
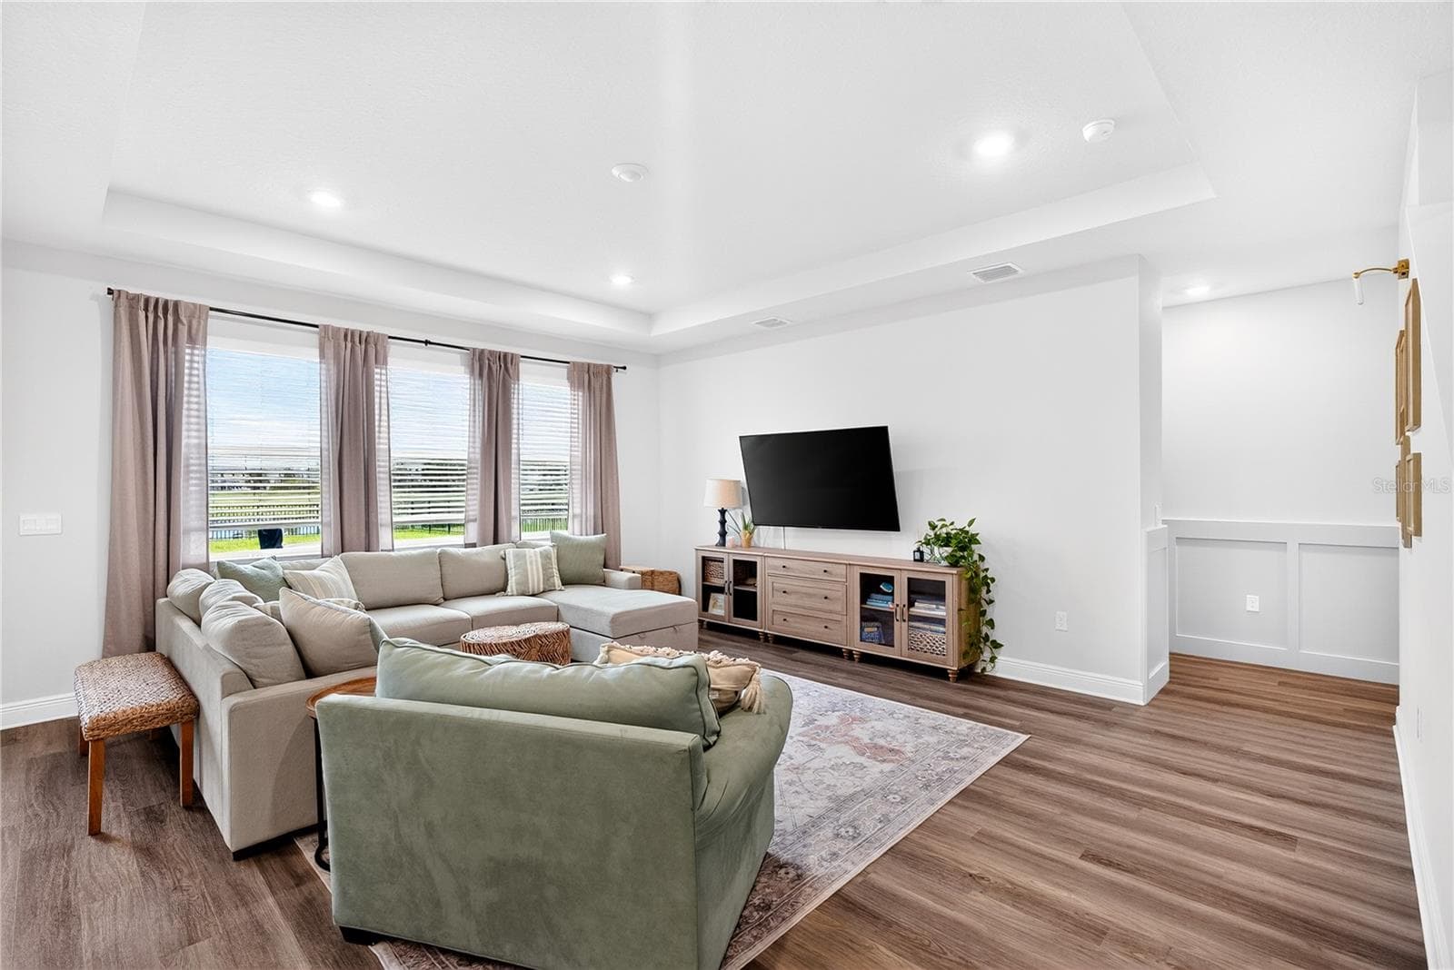
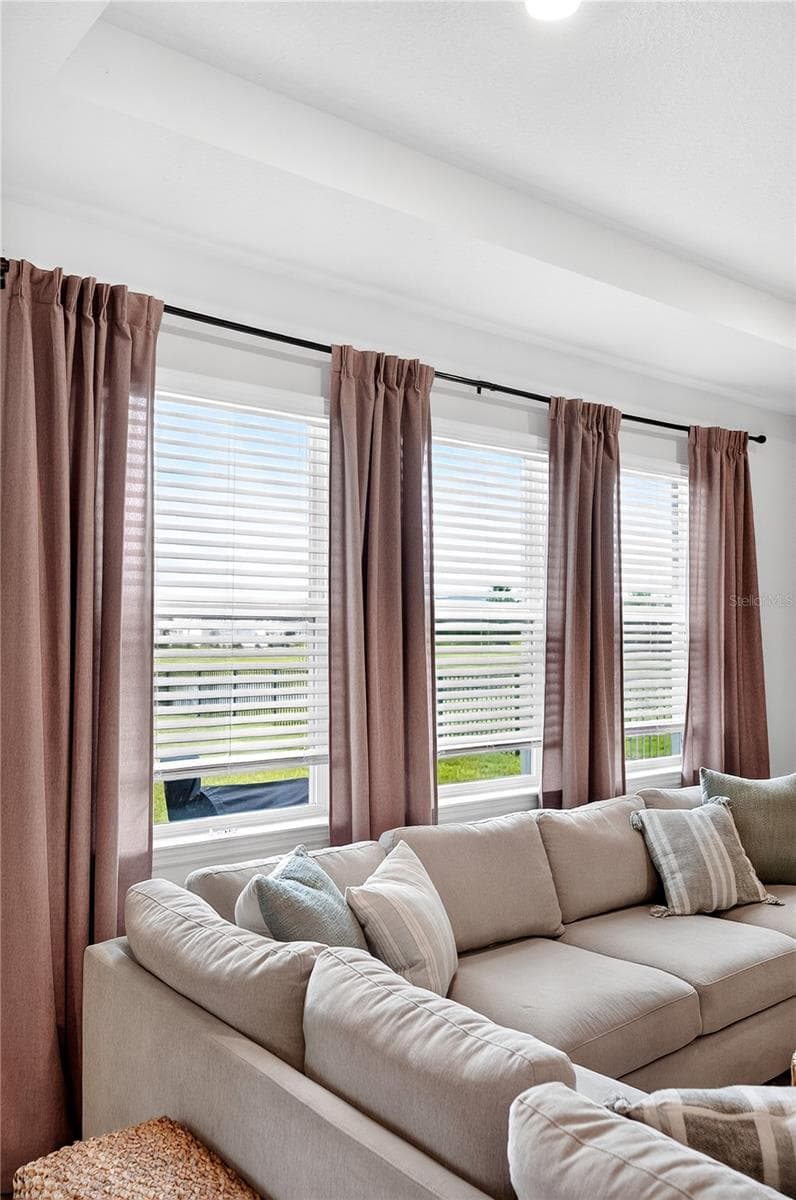
Living area - 18009 TAVERNSIDE TRL, LAKEWOOD RANCH
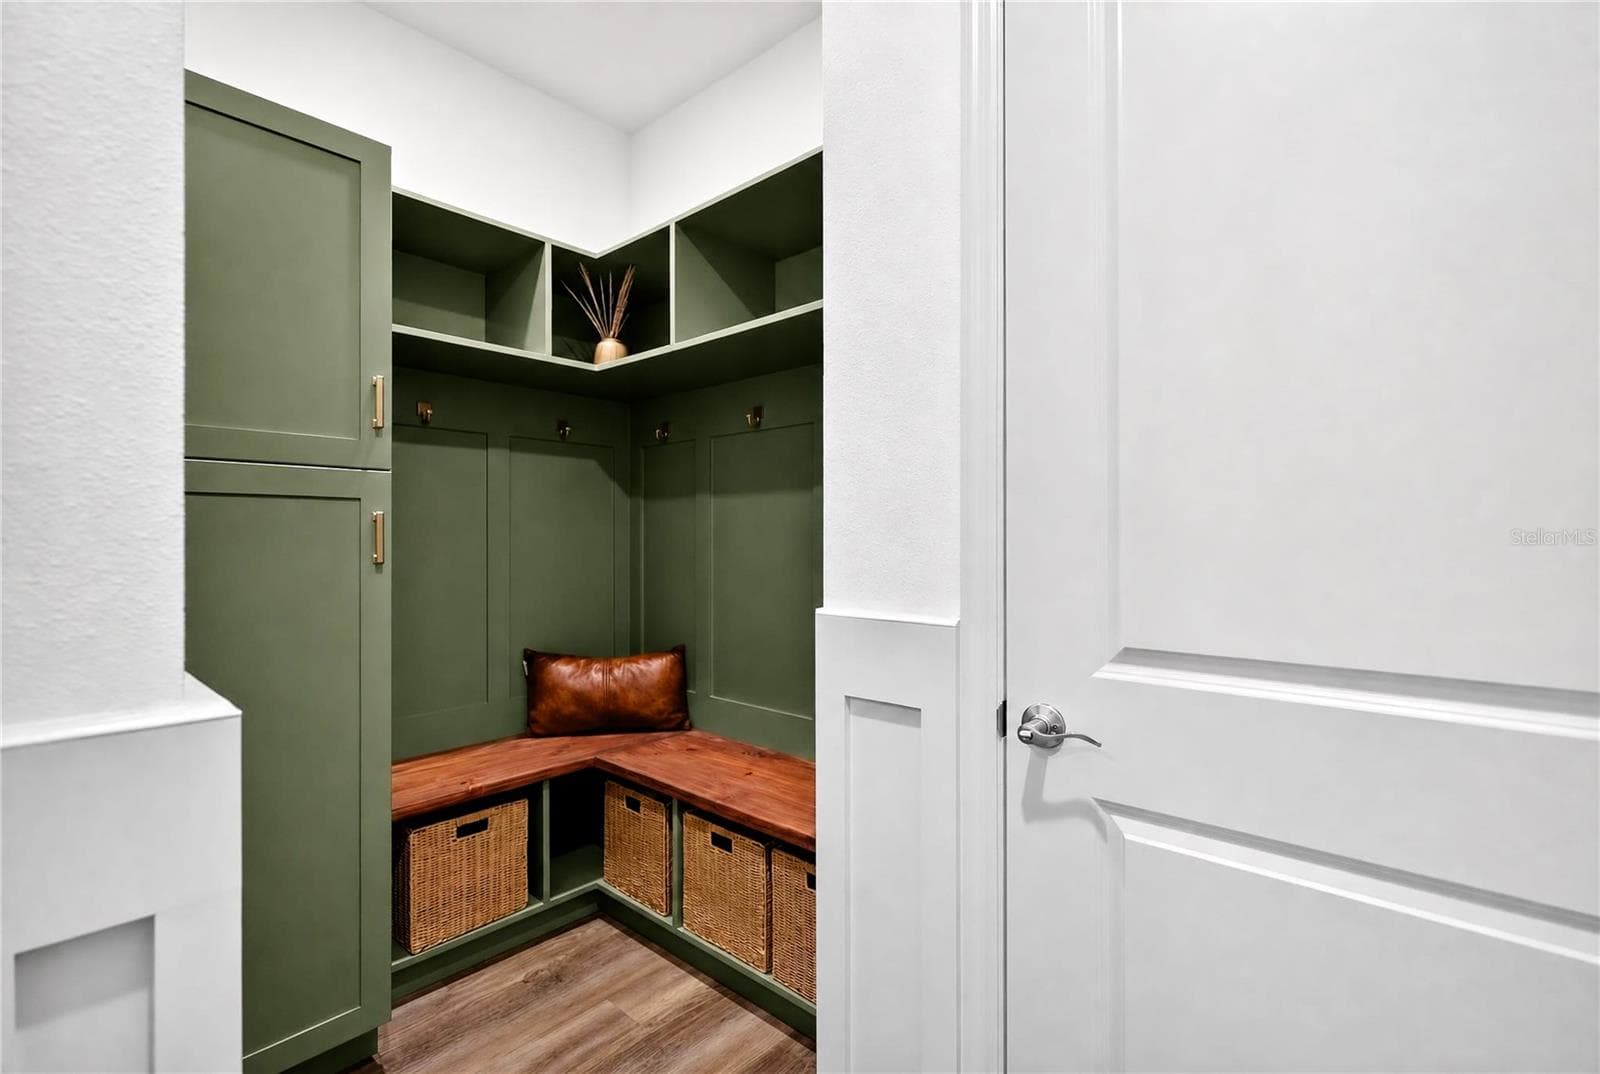
Entryway off garage with built ins - 18009 TAVERNSIDE TRL, LAKEWOOD RANCH
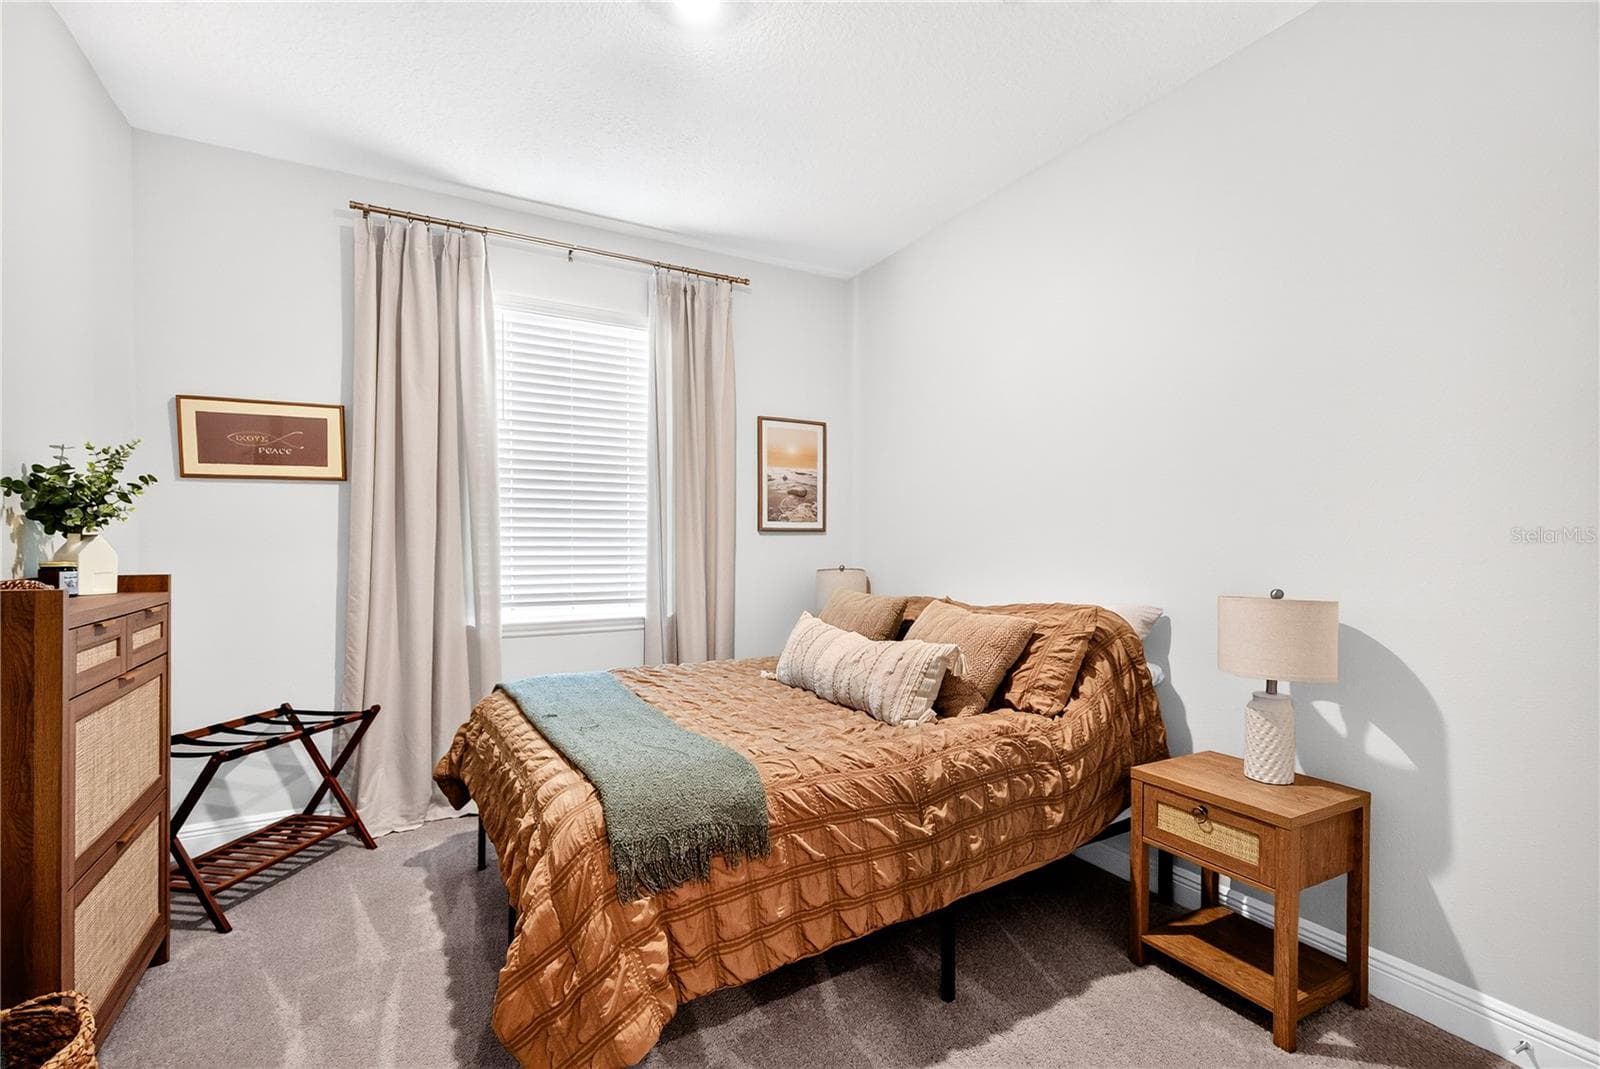
Downstairs guest bedroom - 18009 TAVERNSIDE TRL, LAKEWOOD RANCH
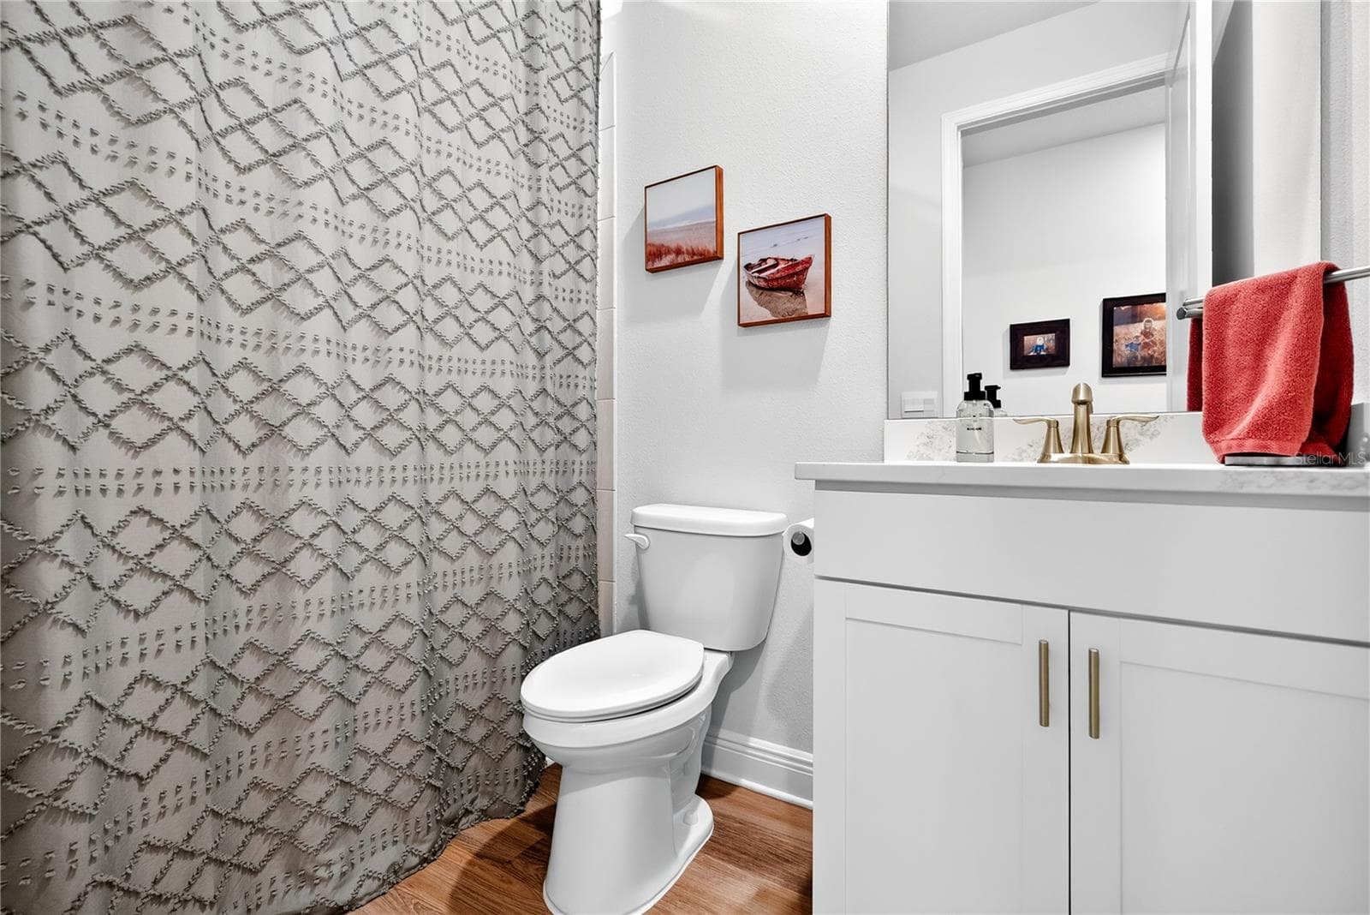
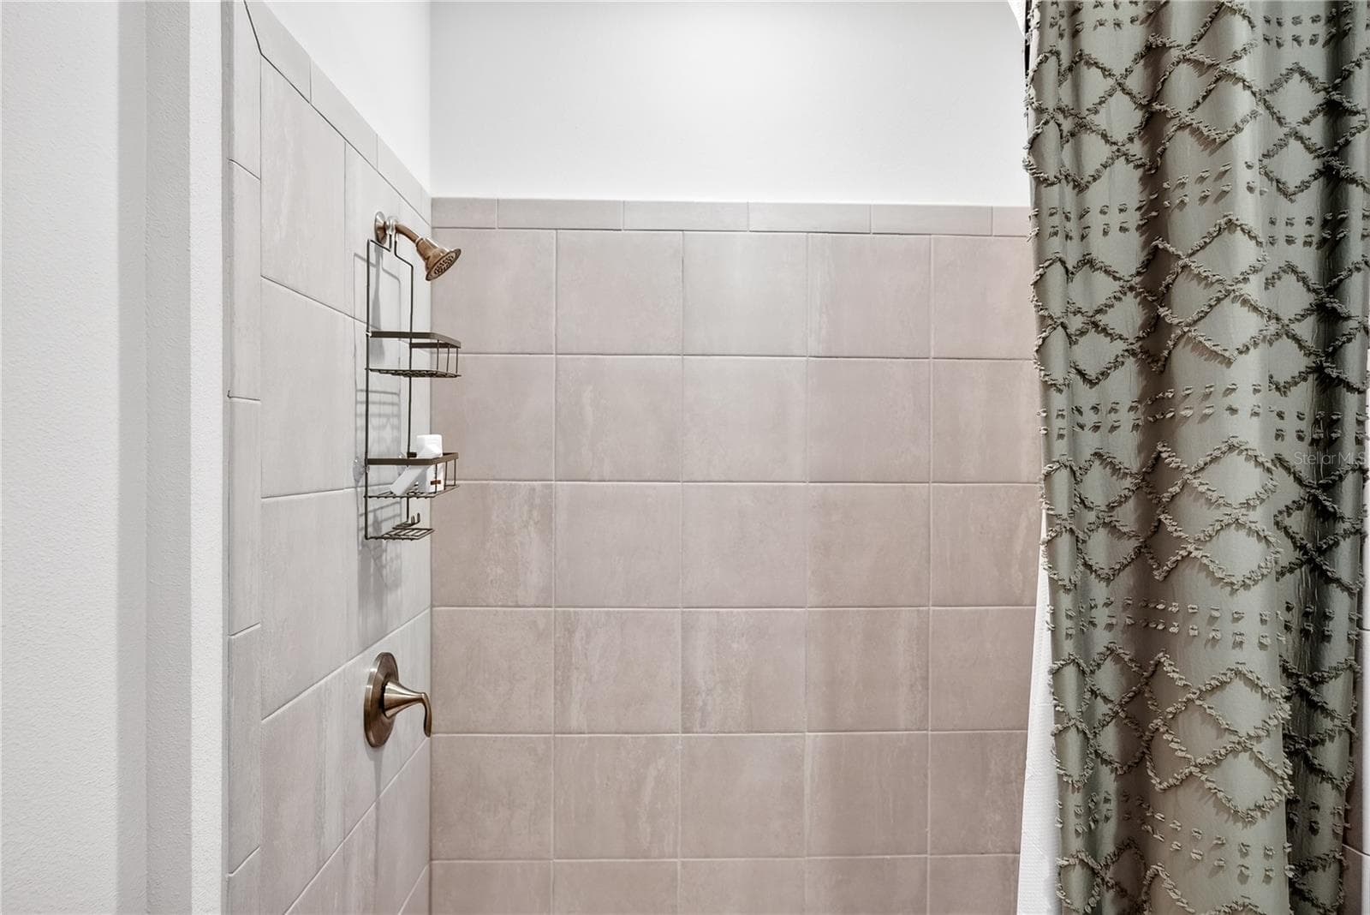
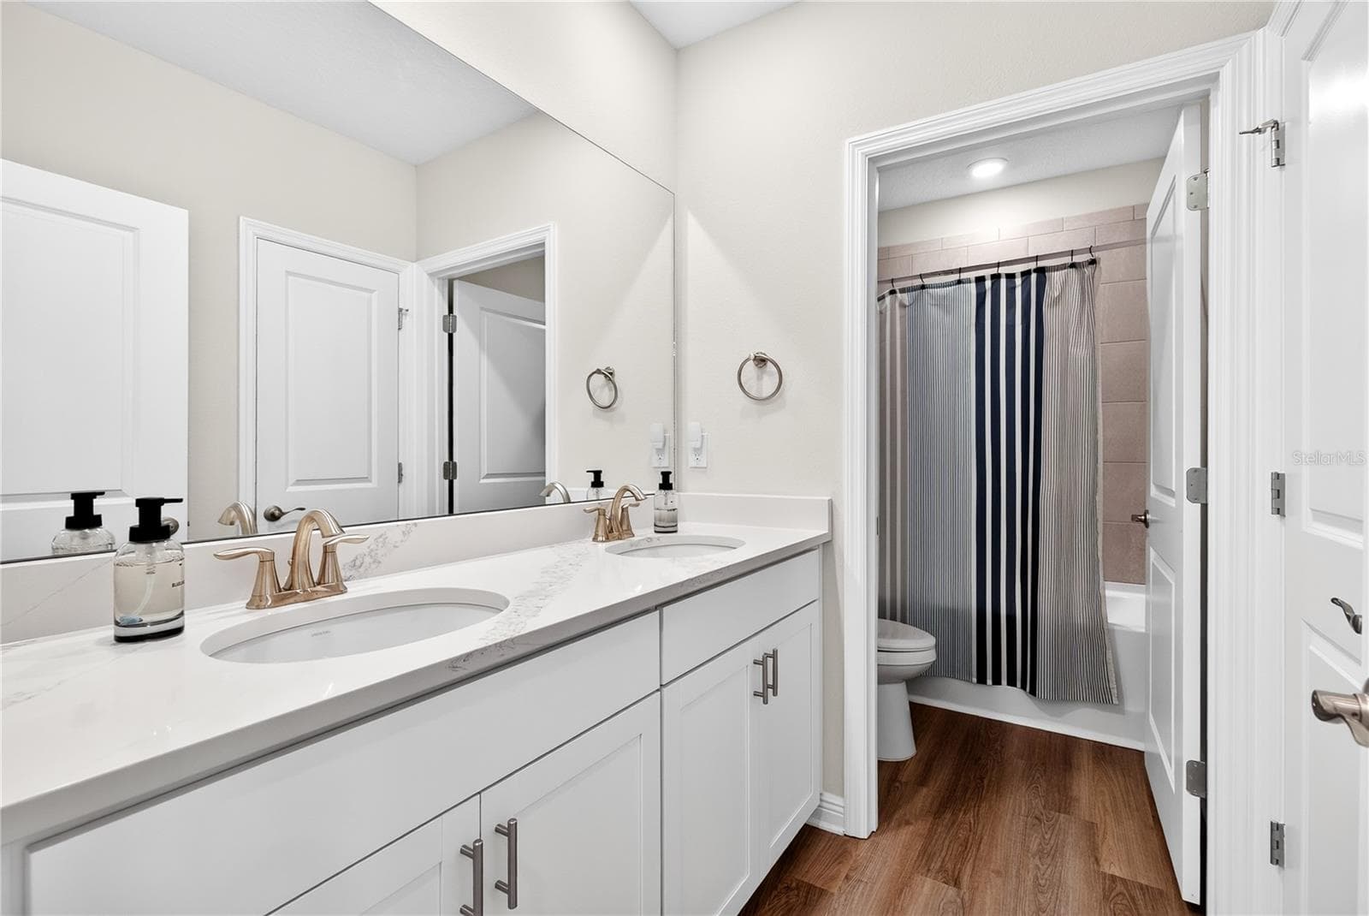
Downstairs full bath - 18009 TAVERNSIDE TRL, LAKEWOOD RANCH
Downstairs shower - 18009 TAVERNSIDE TRL, LAKEWOOD RANCH
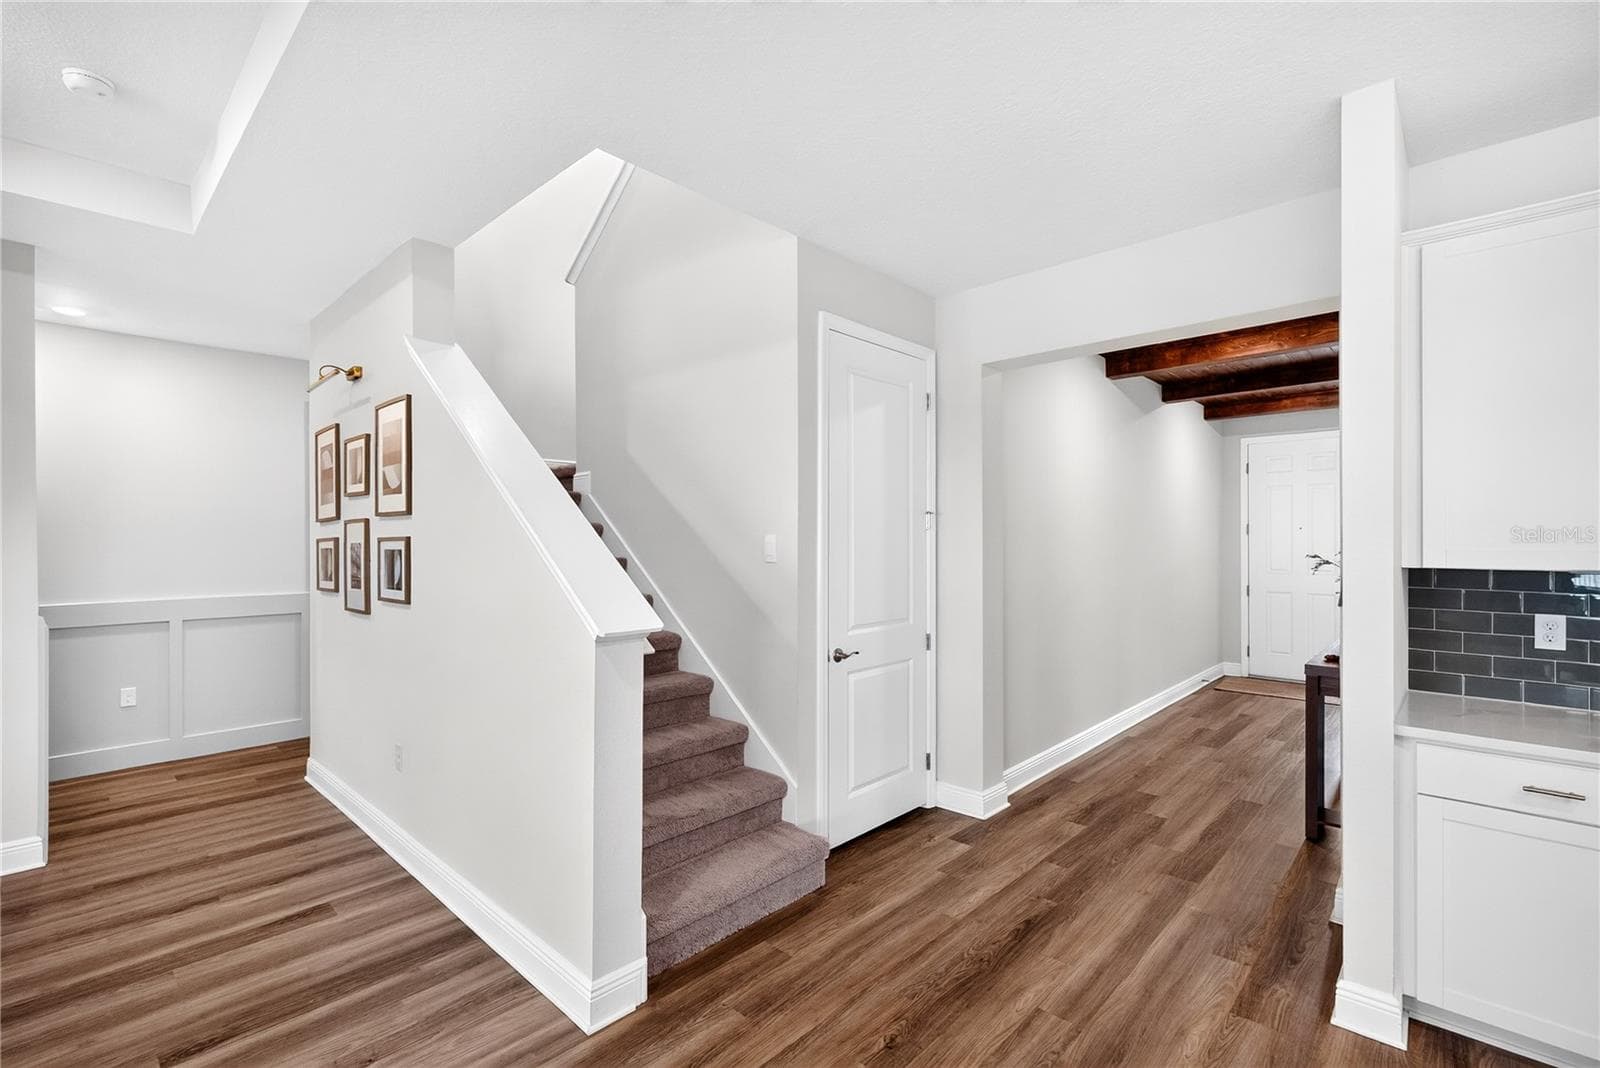
Stairs - 18009 TAVERNSIDE TRL, LAKEWOOD RANCH
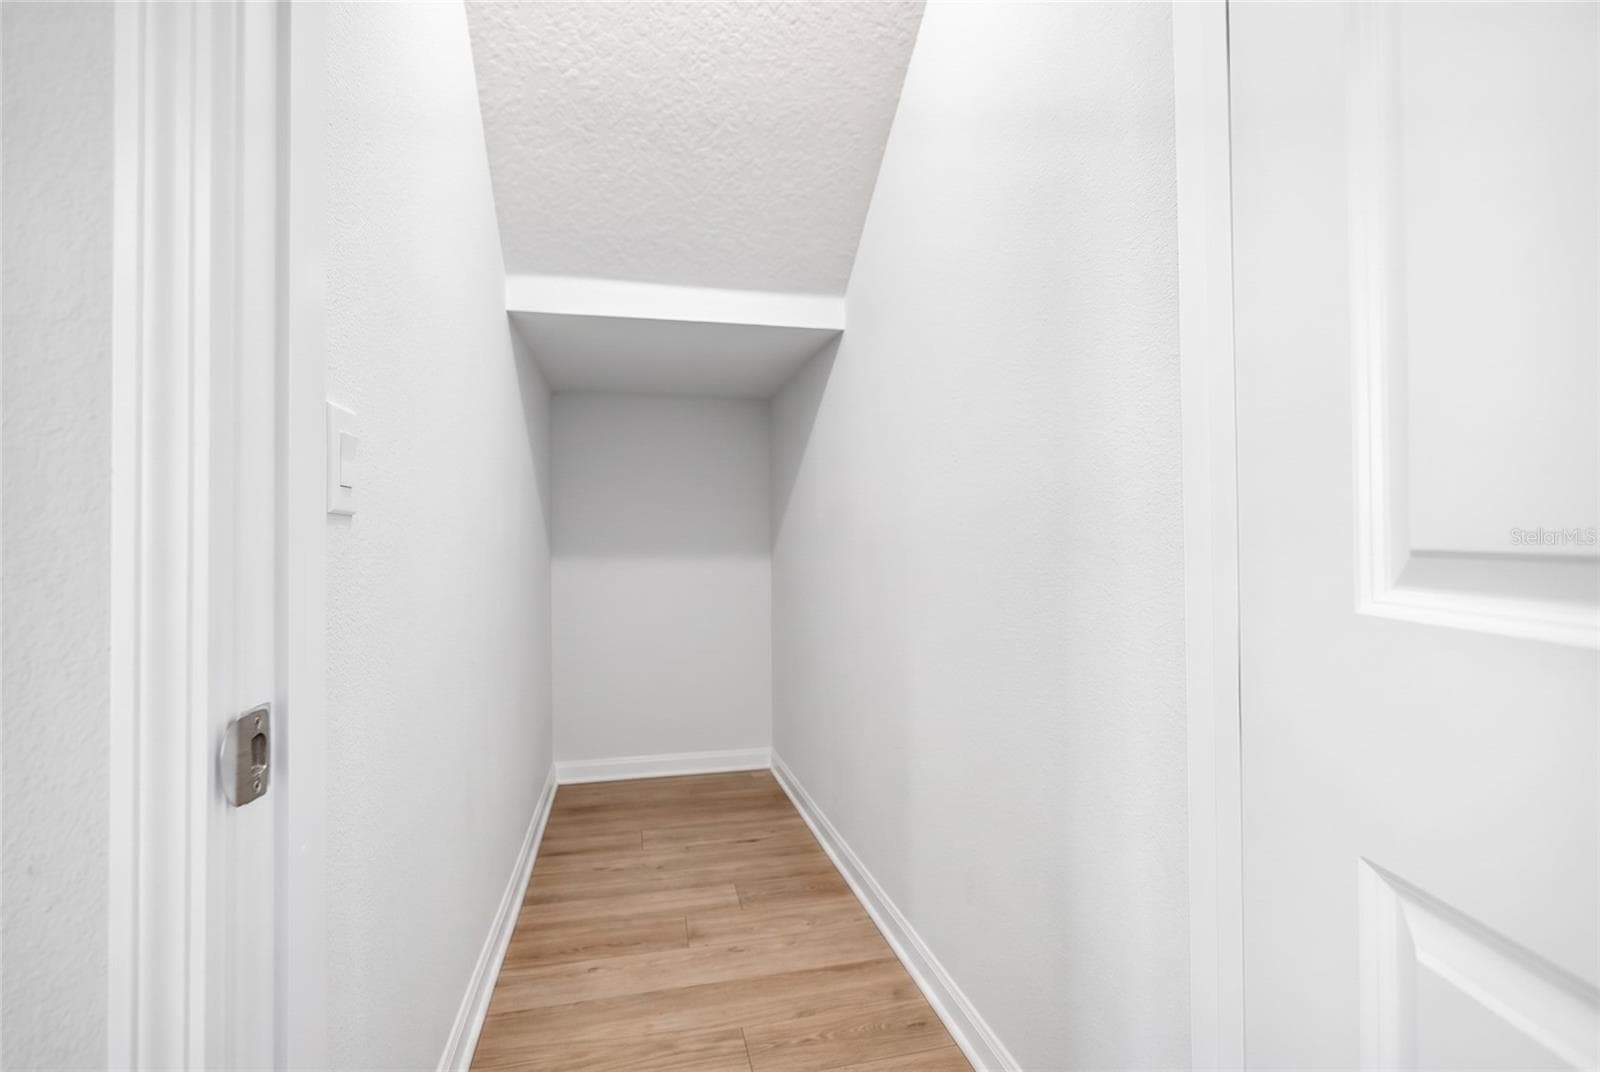
Under stair storage - 18009 TAVERNSIDE TRL, LAKEWOOD RANCH
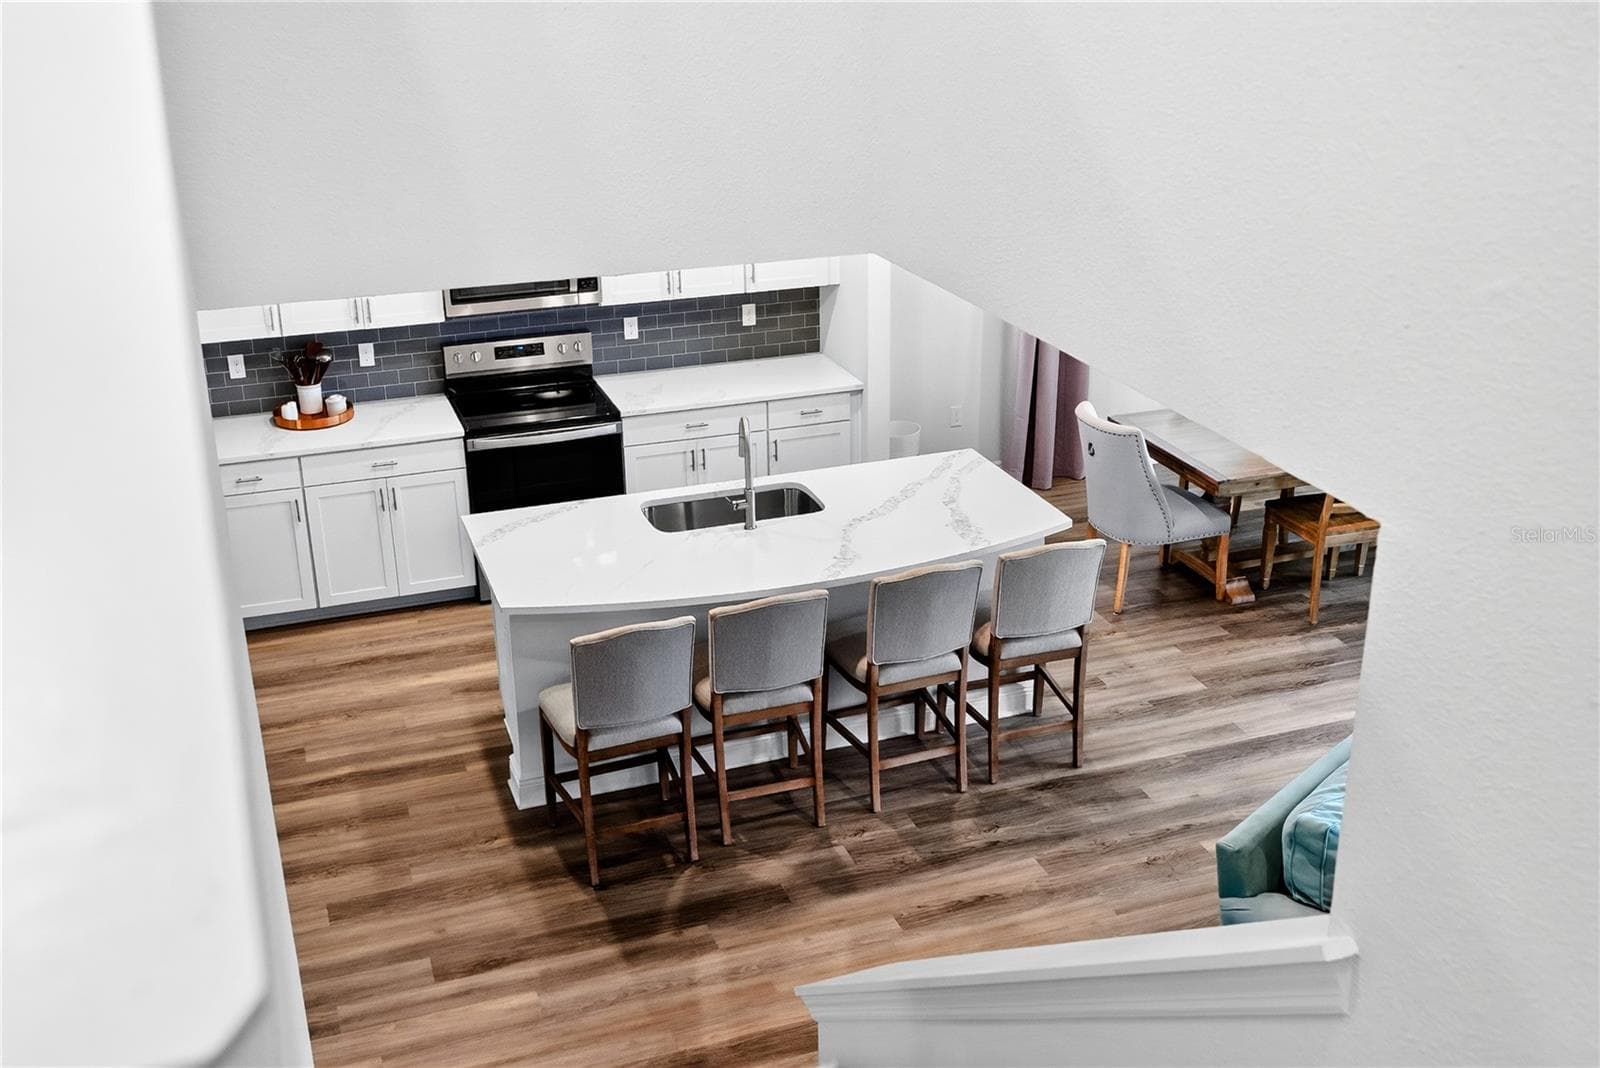
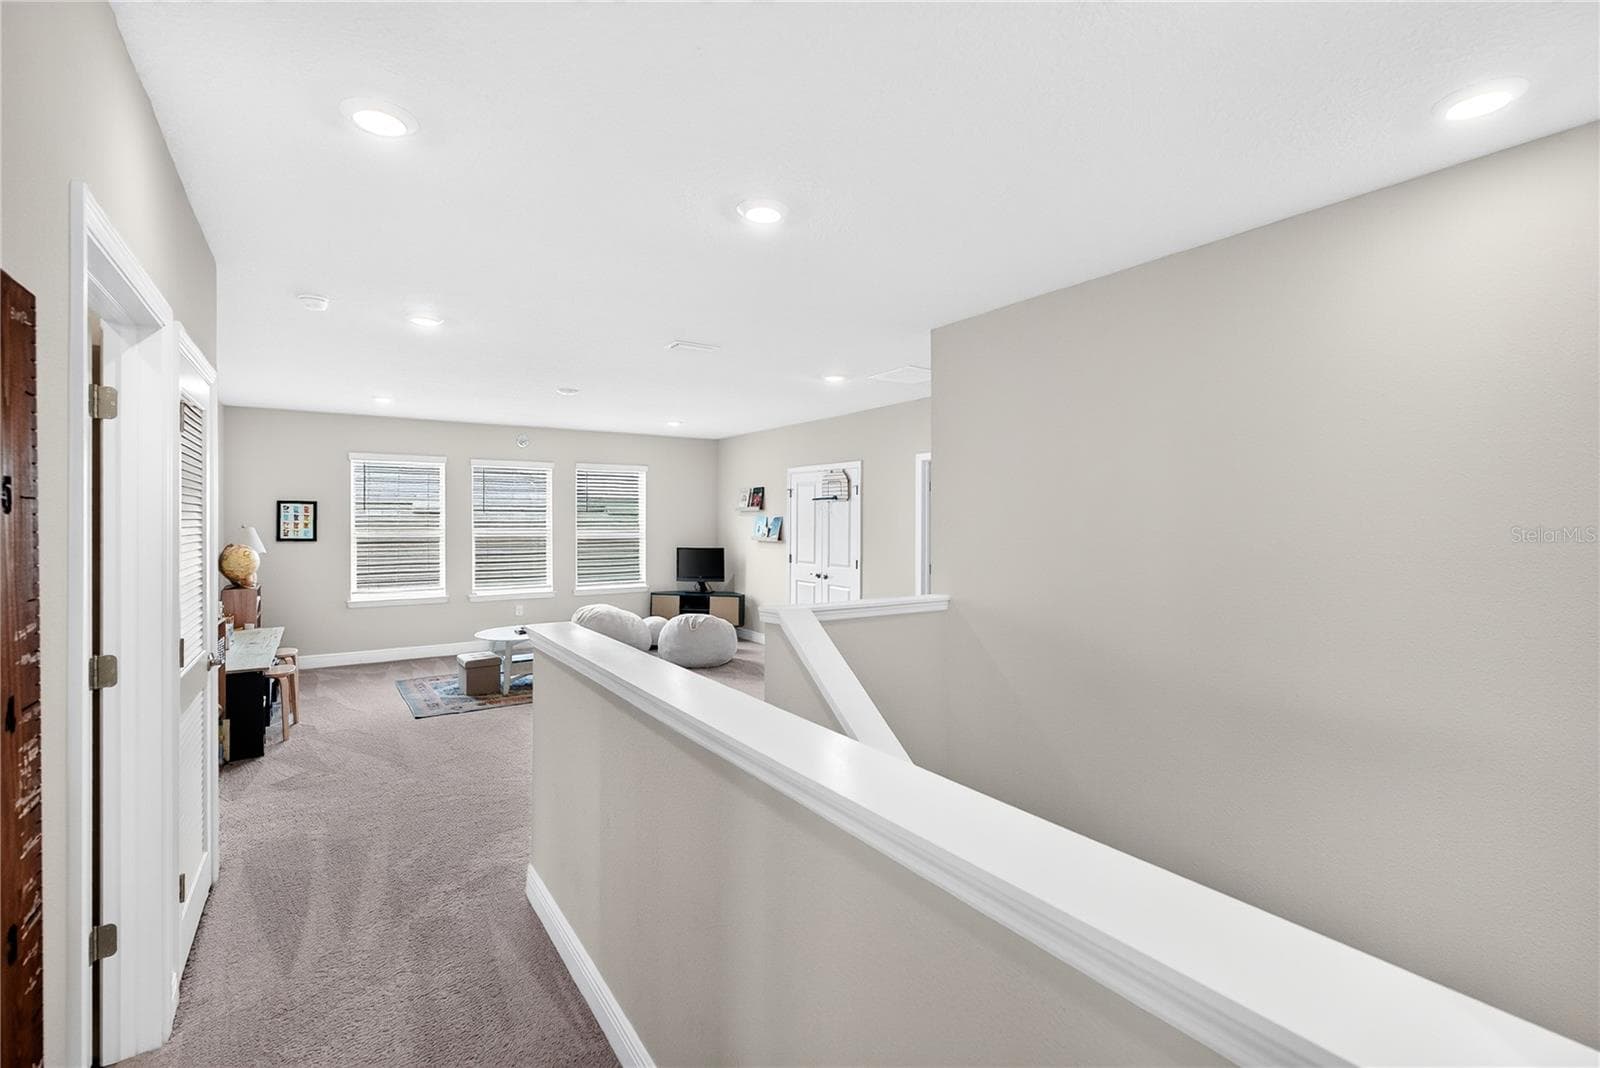
View from landing - 18009 TAVERNSIDE TRL, LAKEWOOD RANCH
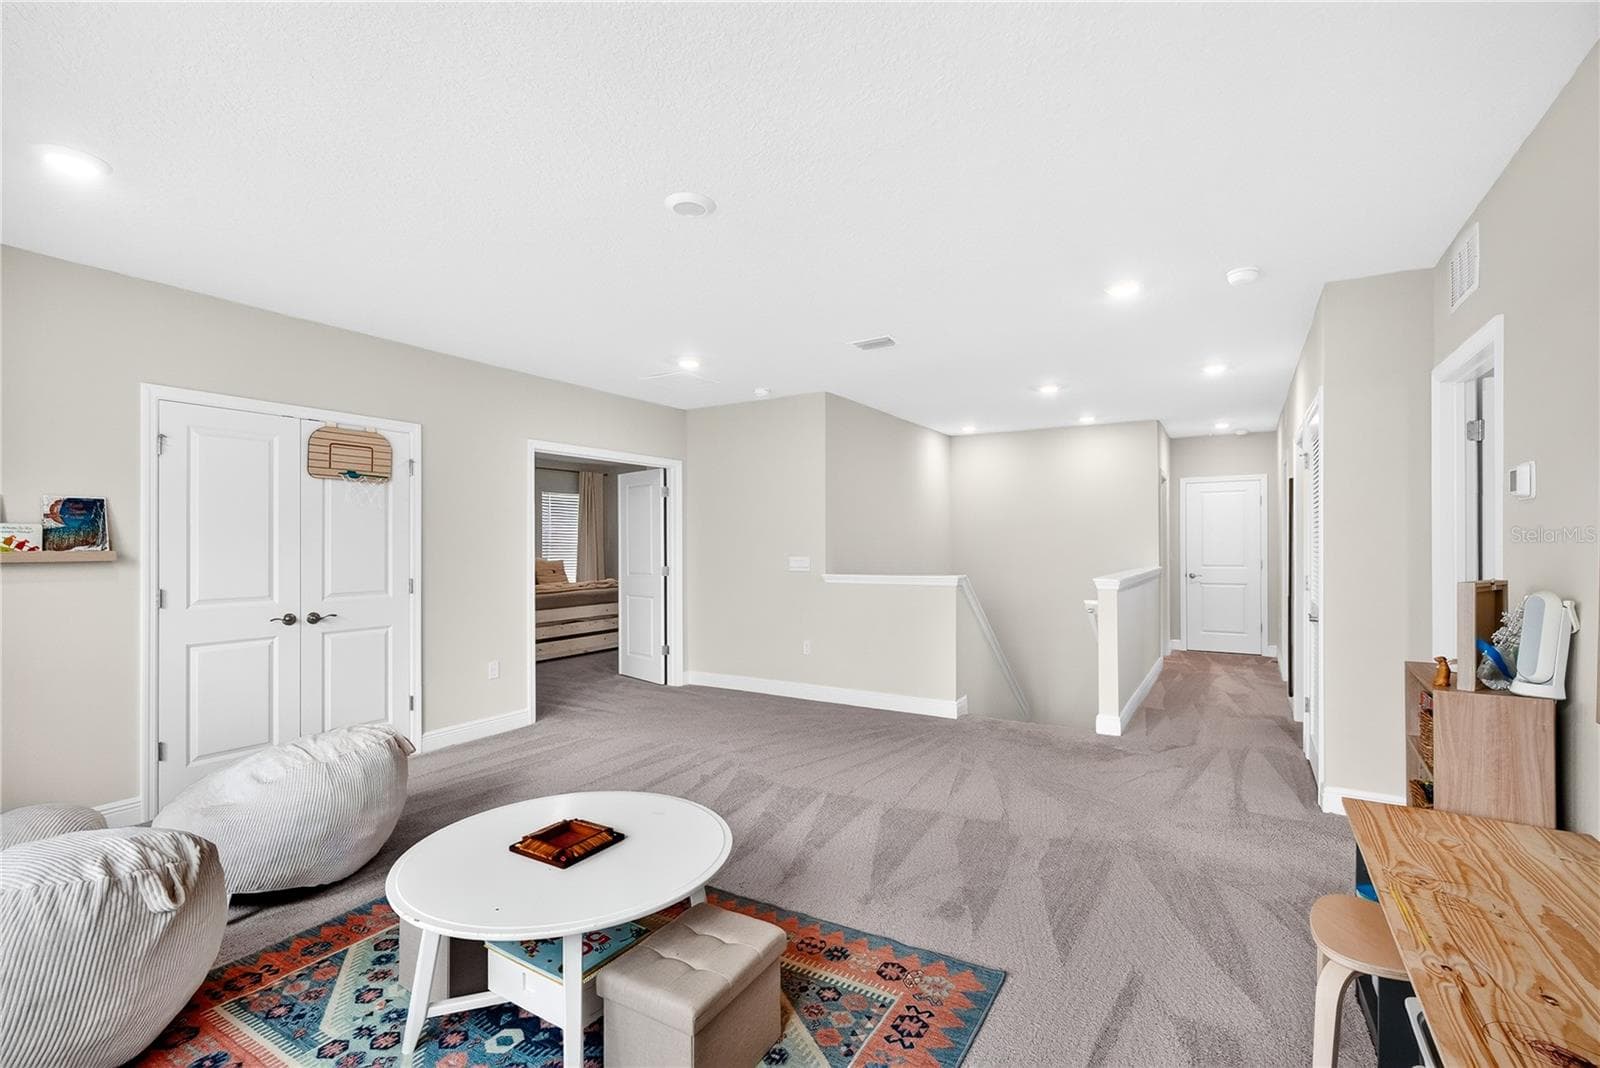
Overlooking loft area - 18009 TAVERNSIDE TRL, LAKEWOOD RANCH
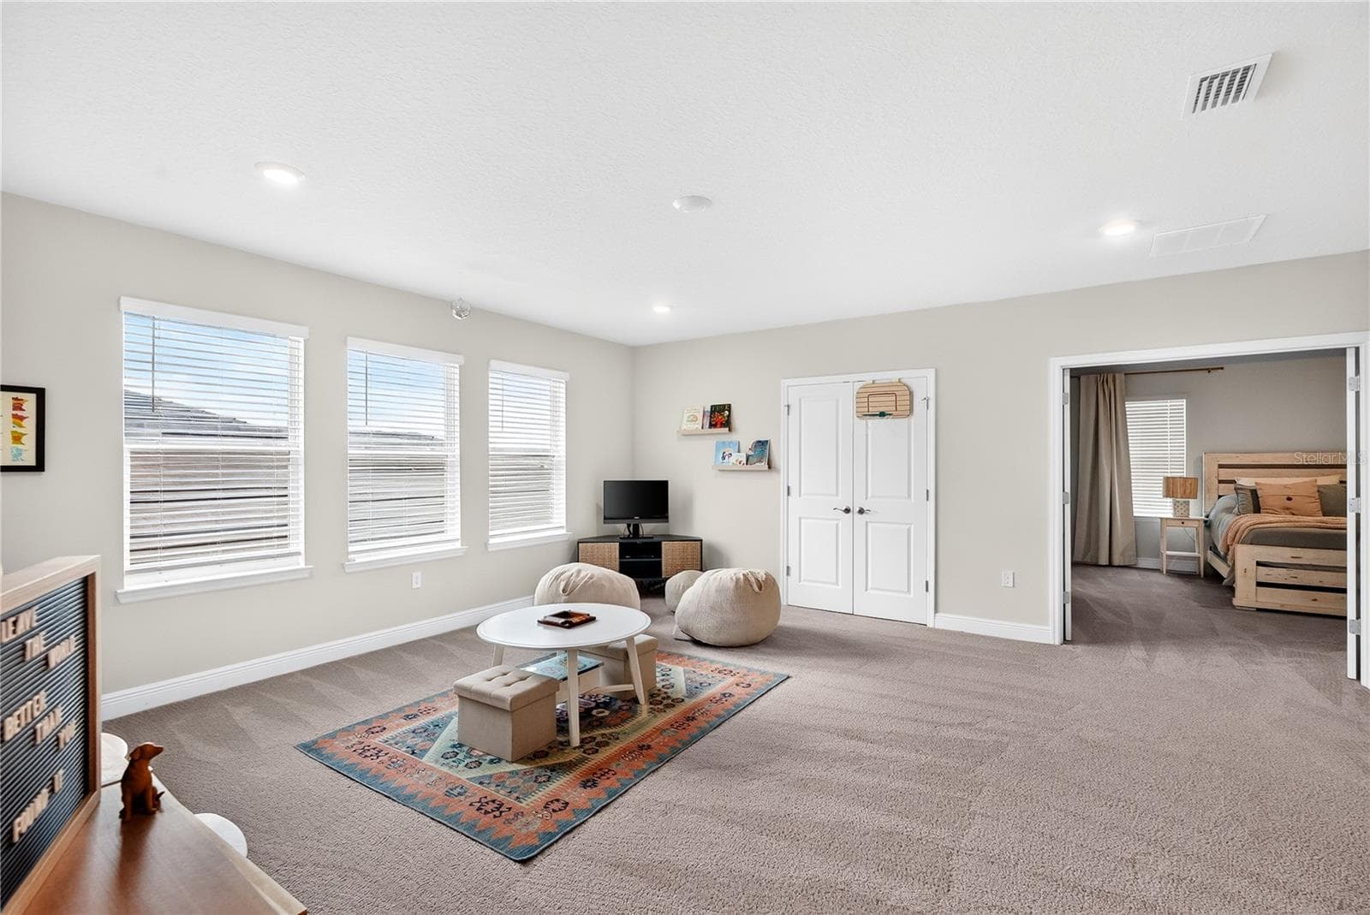
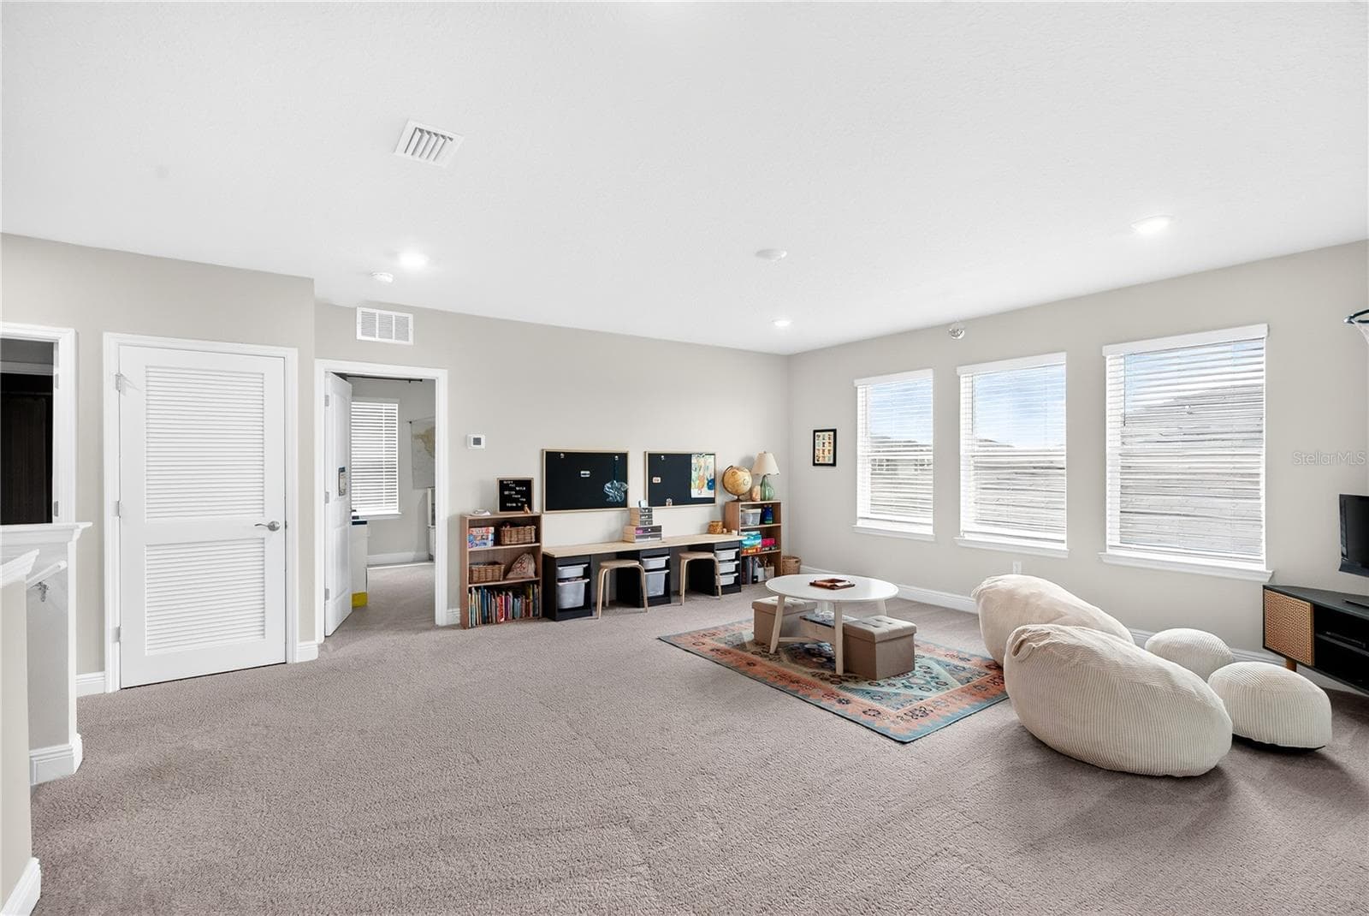
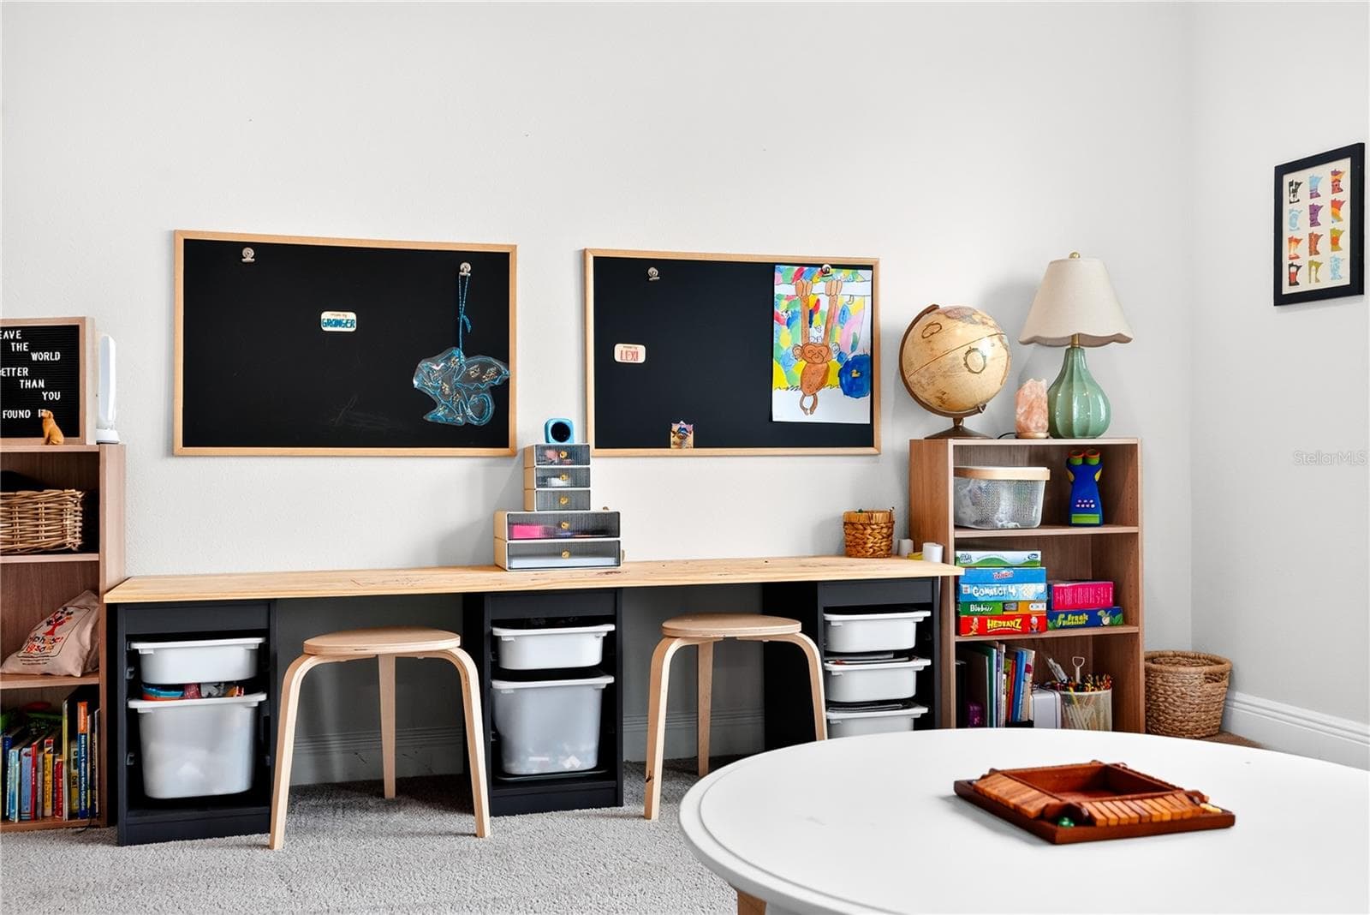
Loft area - 18009 TAVERNSIDE TRL, LAKEWOOD RANCH
Loft area with storage closet - 18009 TAVERNSIDE TRL, LAKEWOOD RANCH
Loft area - 18009 TAVERNSIDE TRL, LAKEWOOD RANCH
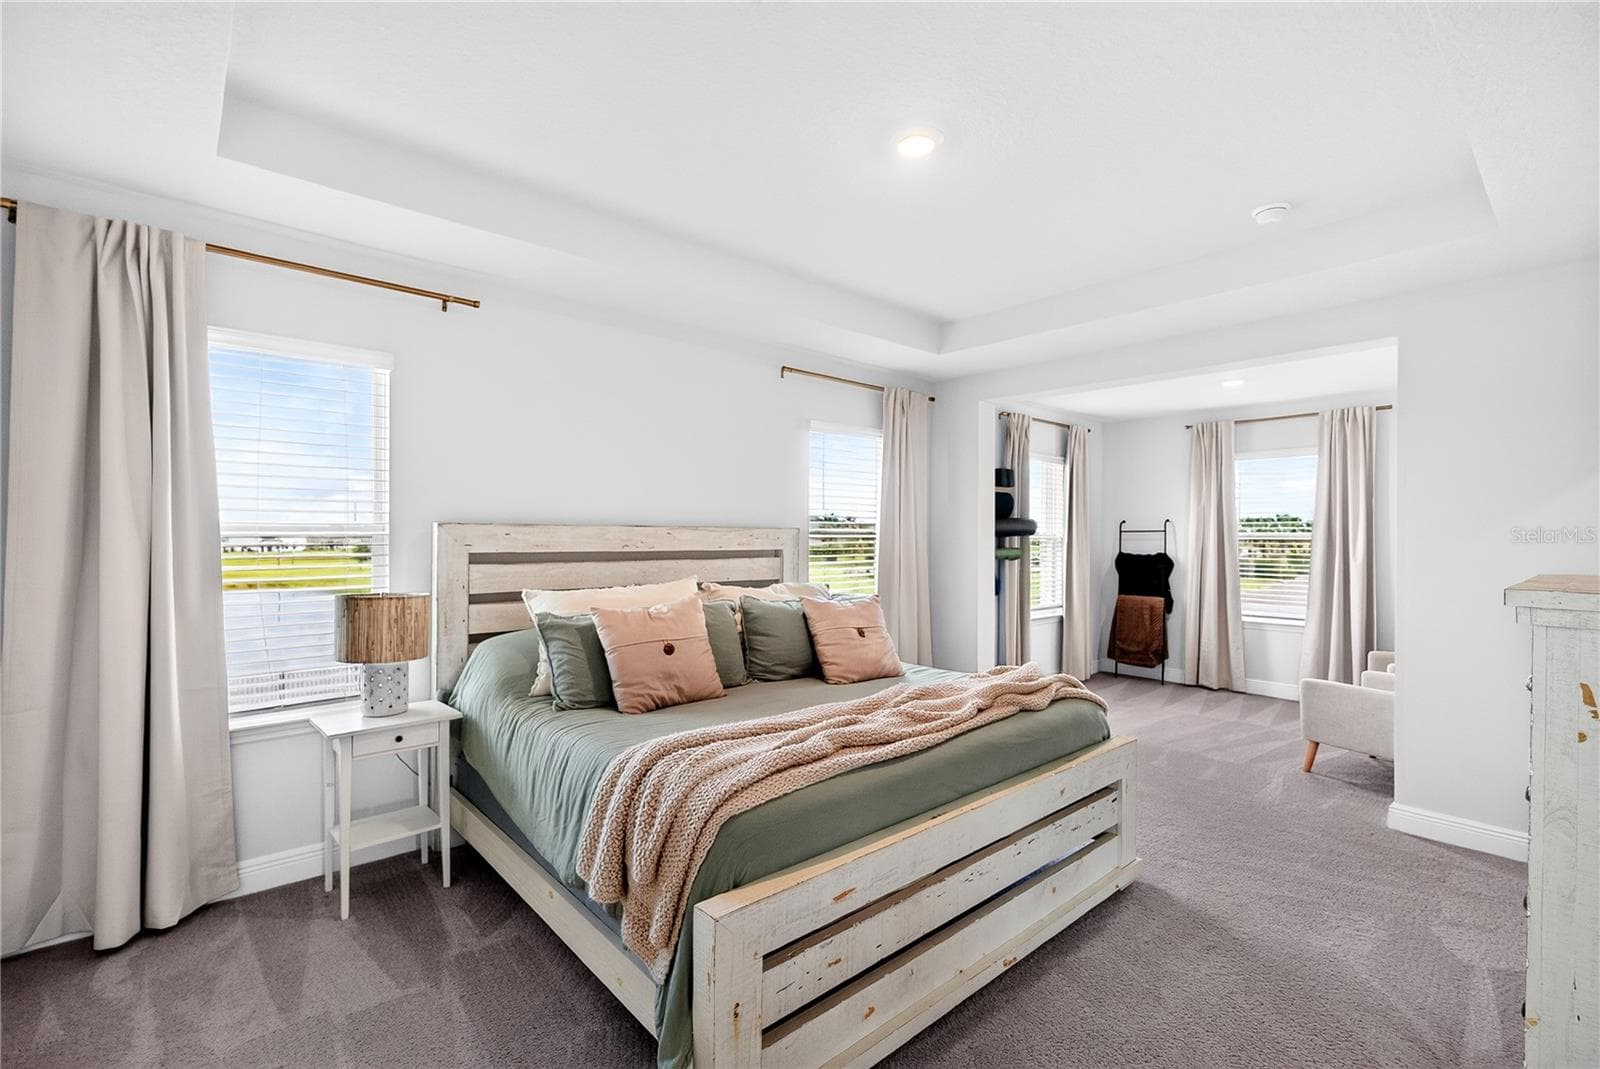
Primary bedroom - 18009 TAVERNSIDE TRL, LAKEWOOD RANCH
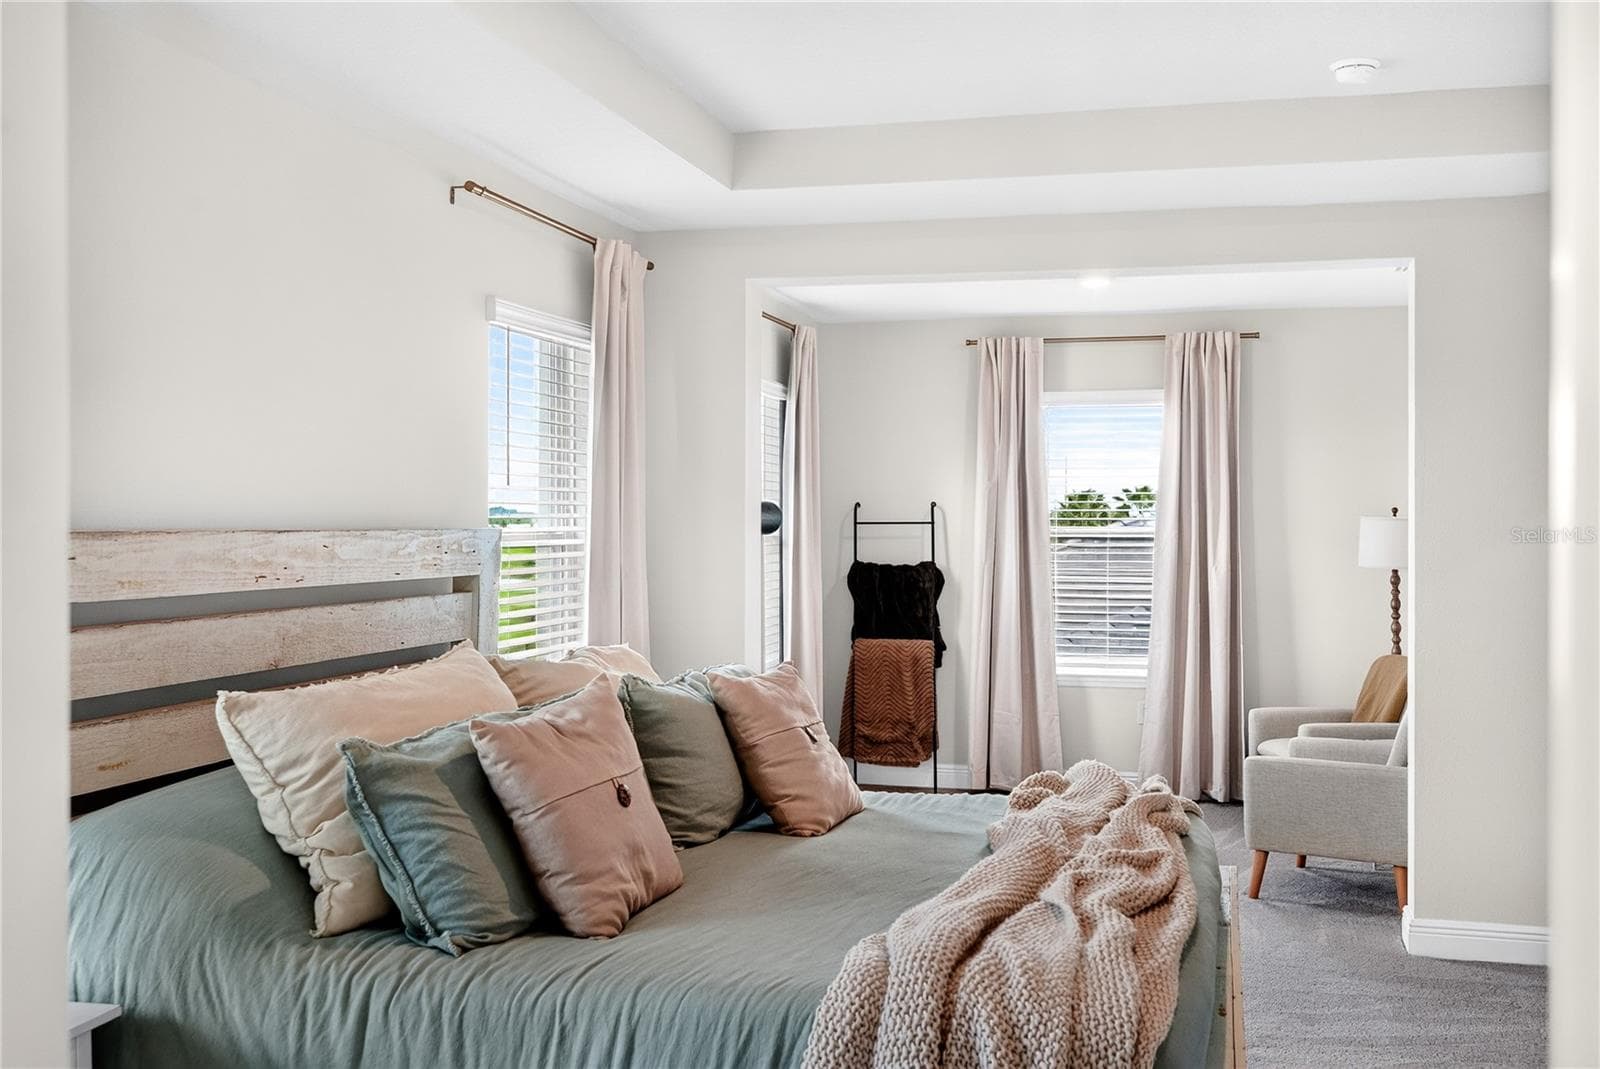
Primary bed facing sitting area - 18009 TAVERNSIDE TRL, LAKEWOOD RANCH
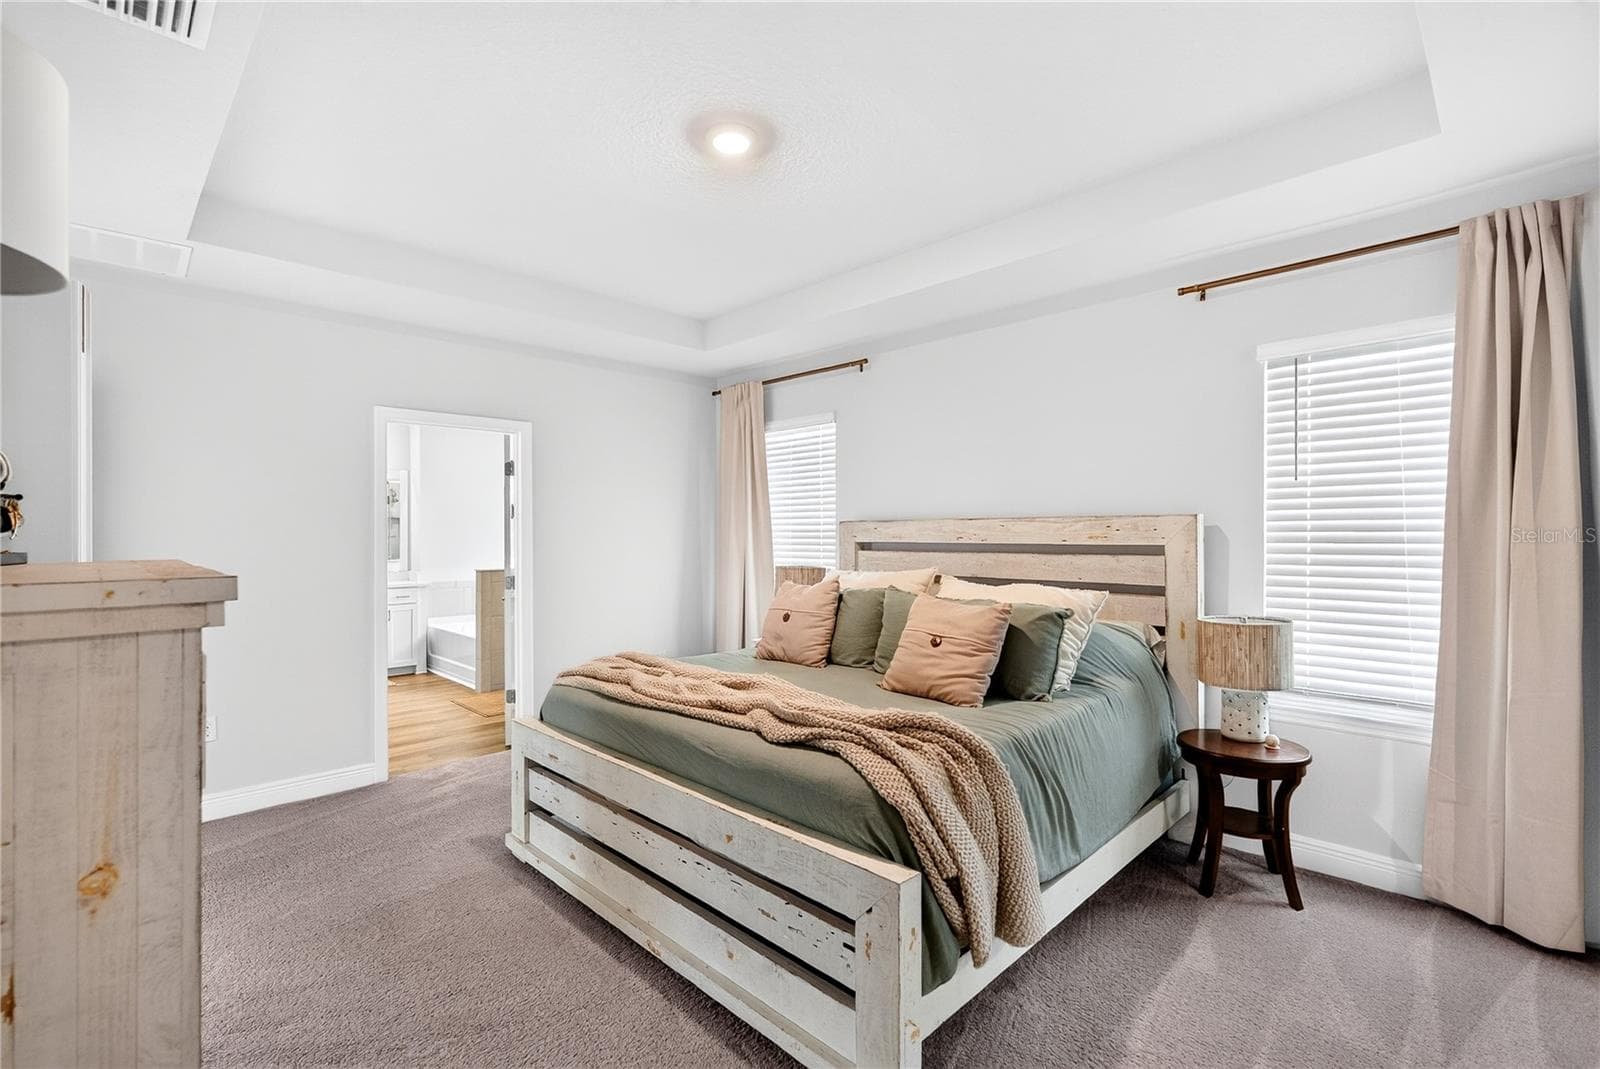
Primary bed - 18009 TAVERNSIDE TRL, LAKEWOOD RANCH
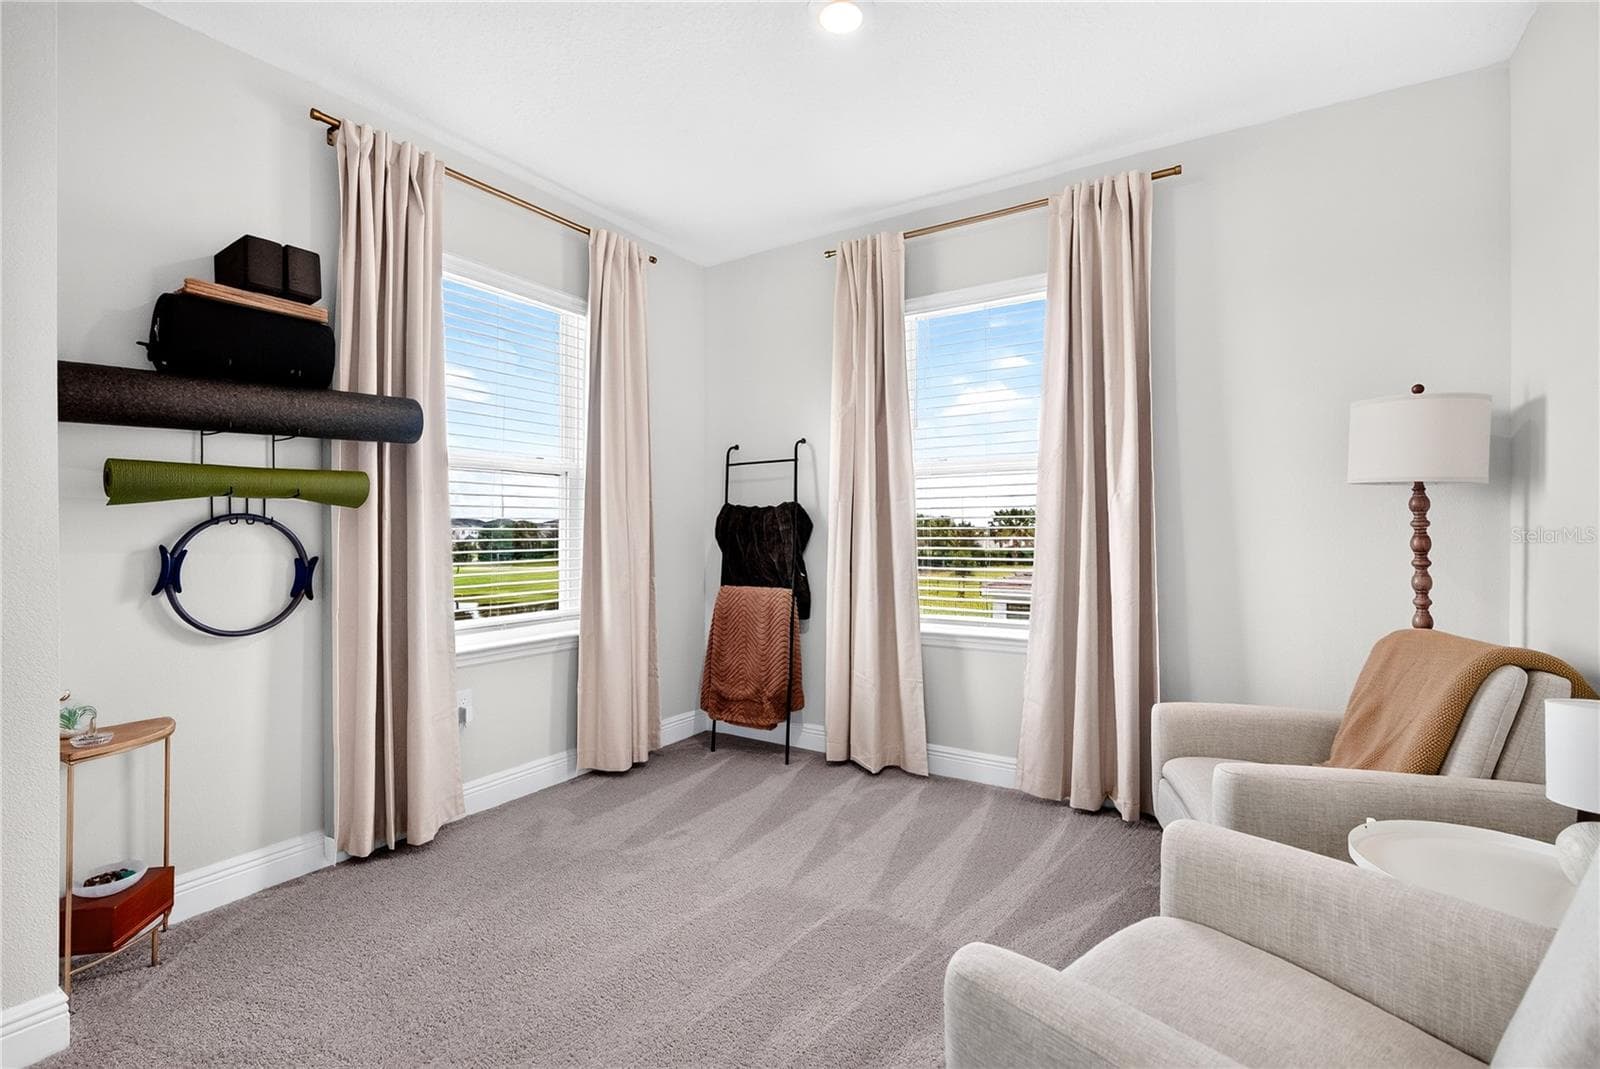
Sitting area in primary bed - 18009 TAVERNSIDE TRL, LAKEWOOD RANCH
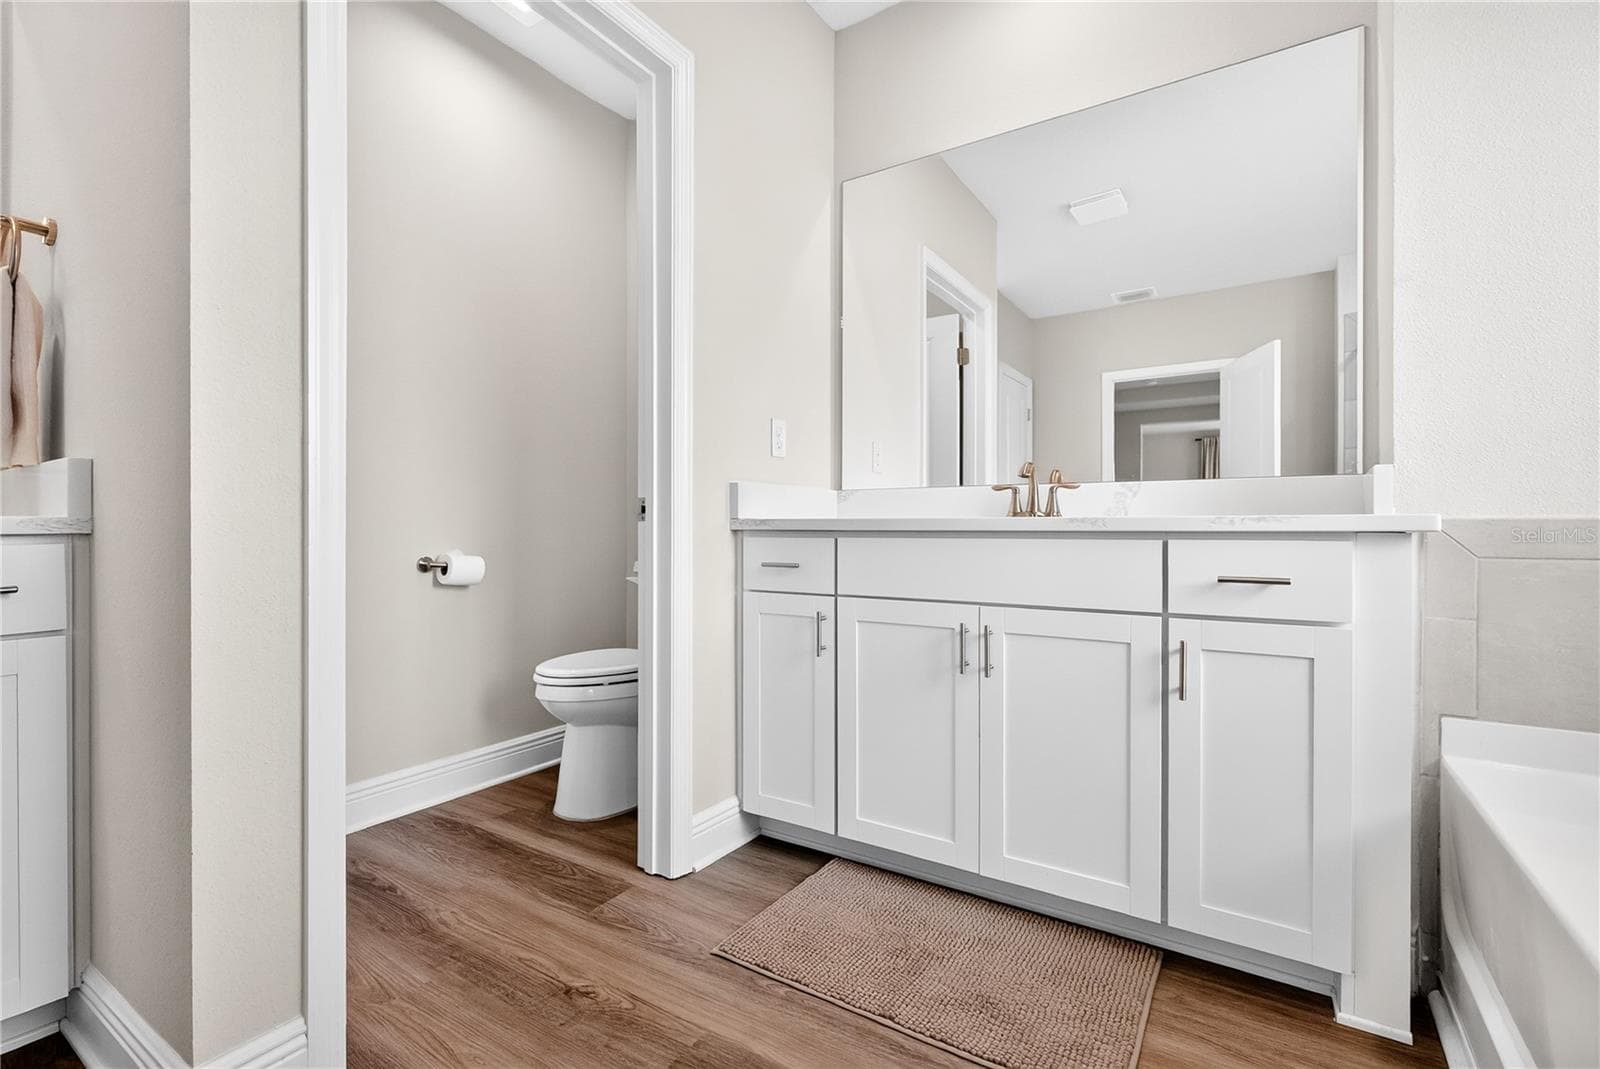
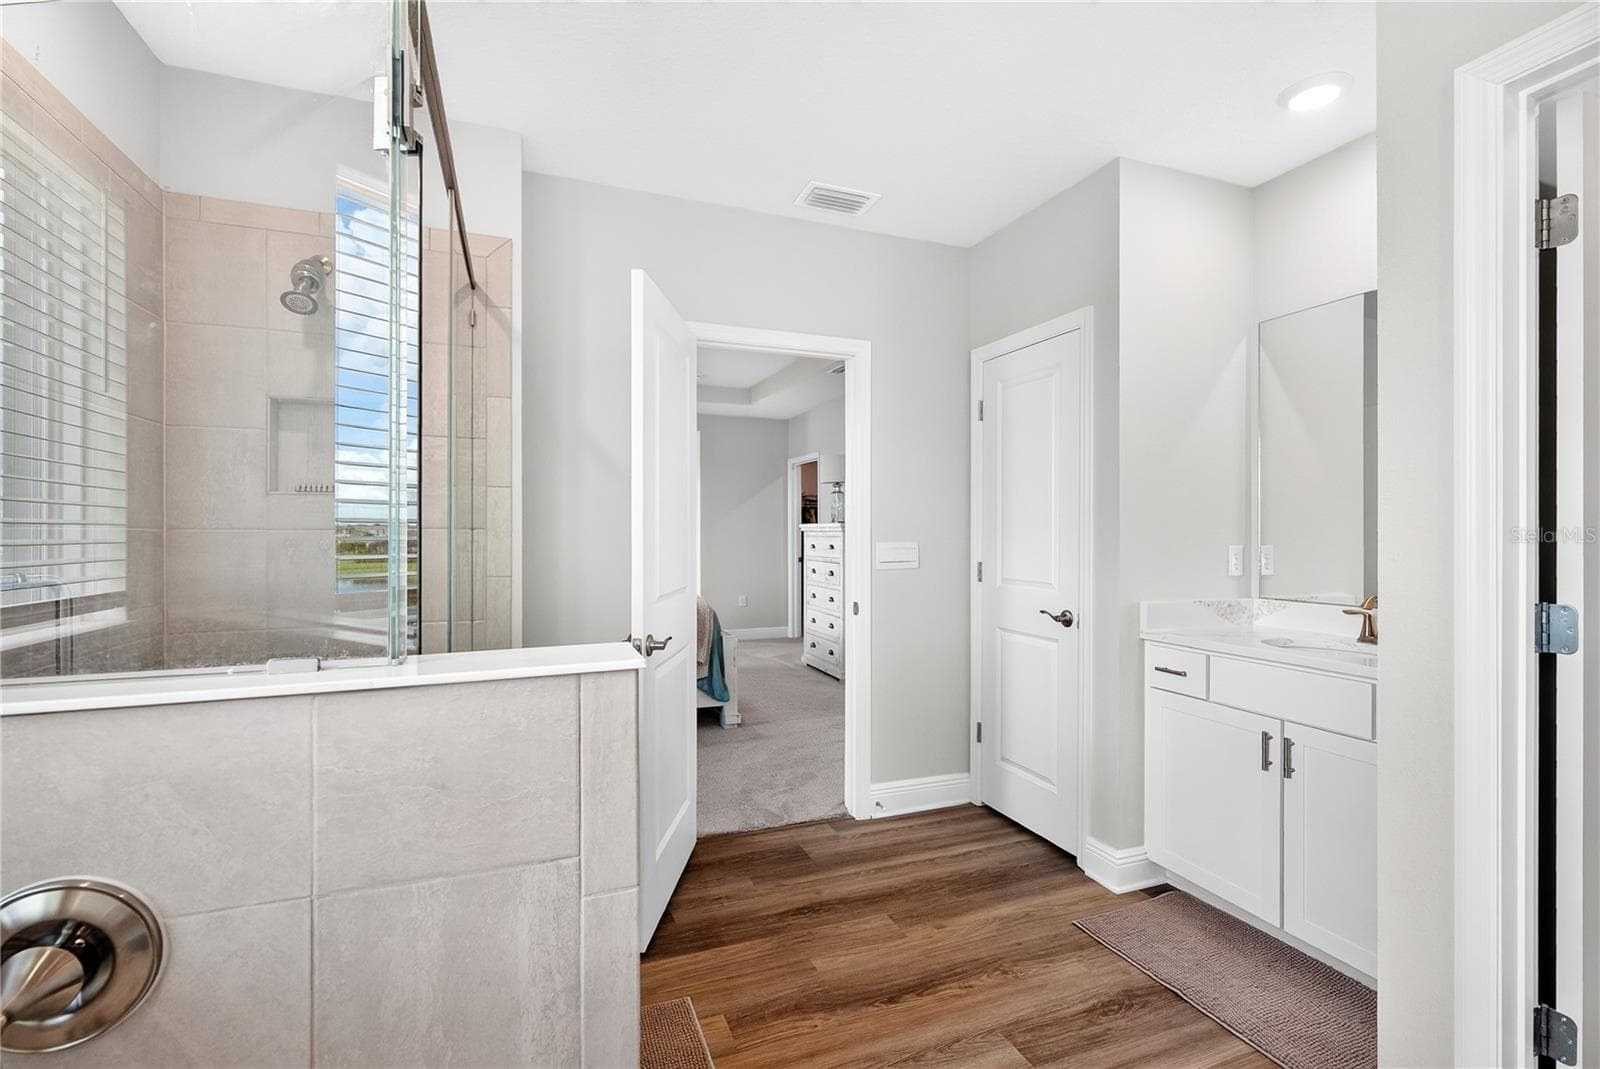
Primary bath - 18009 TAVERNSIDE TRL, LAKEWOOD RANCH
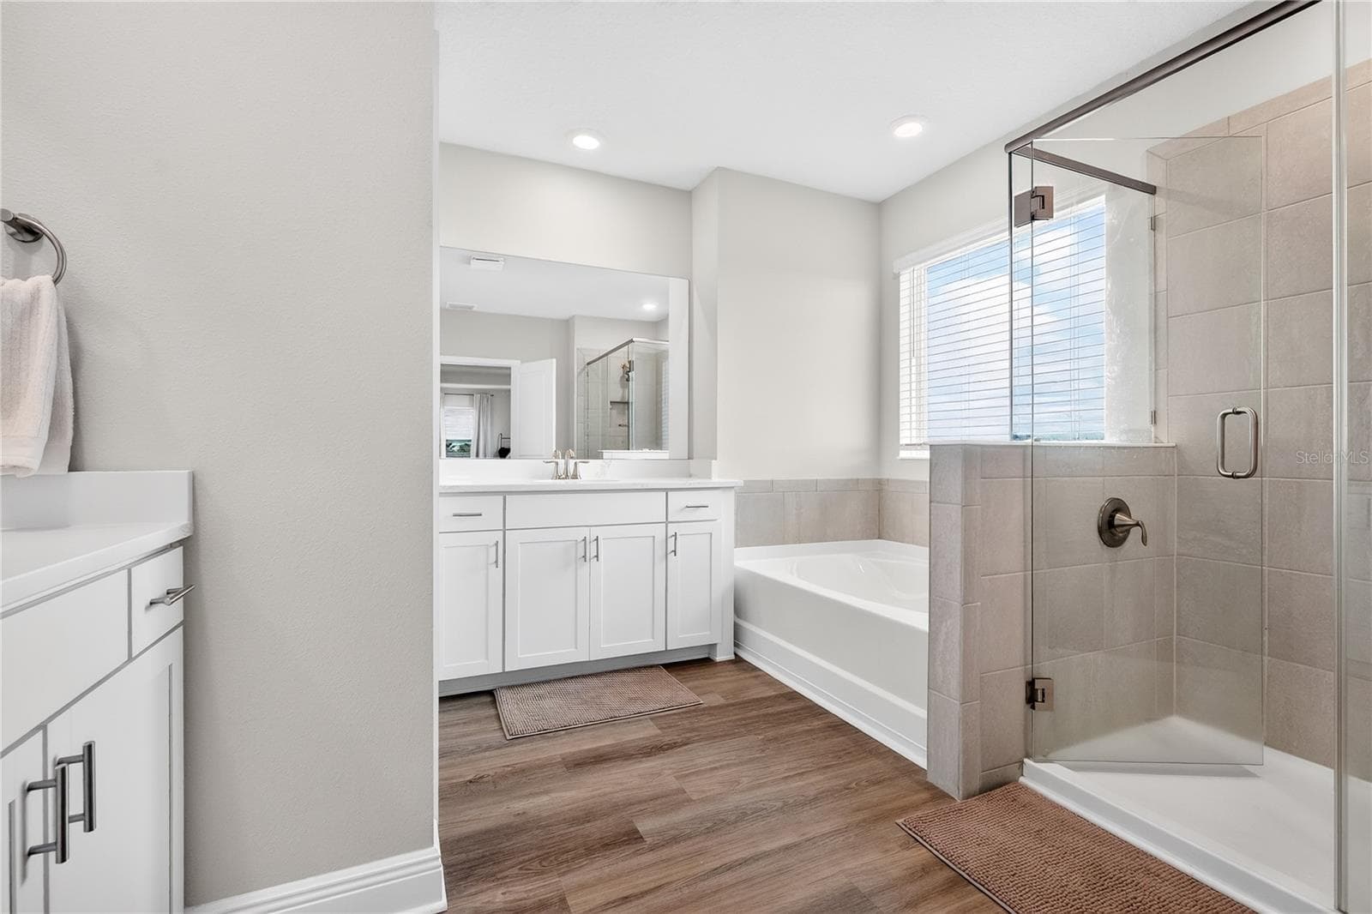
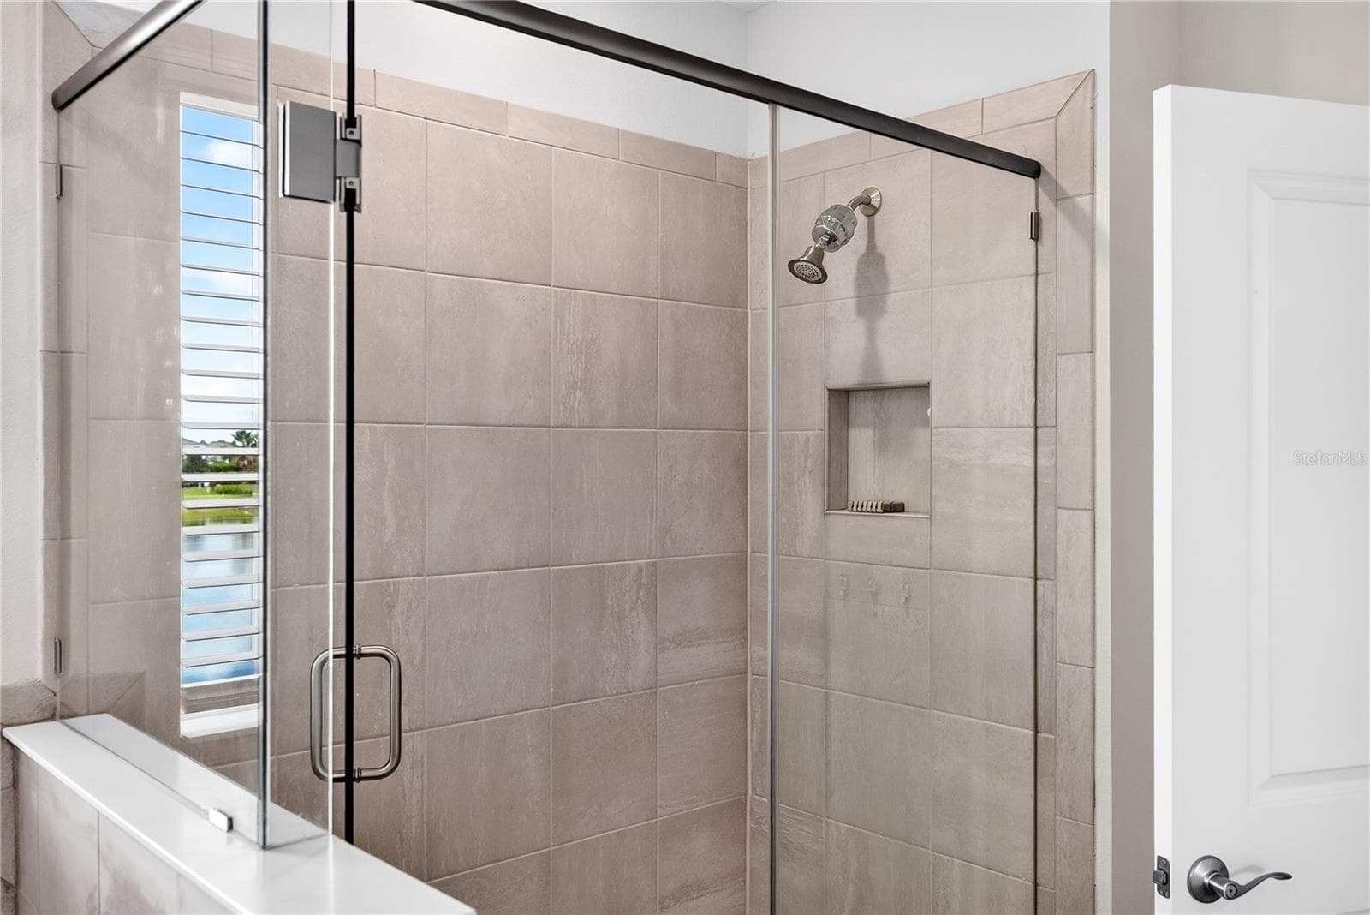
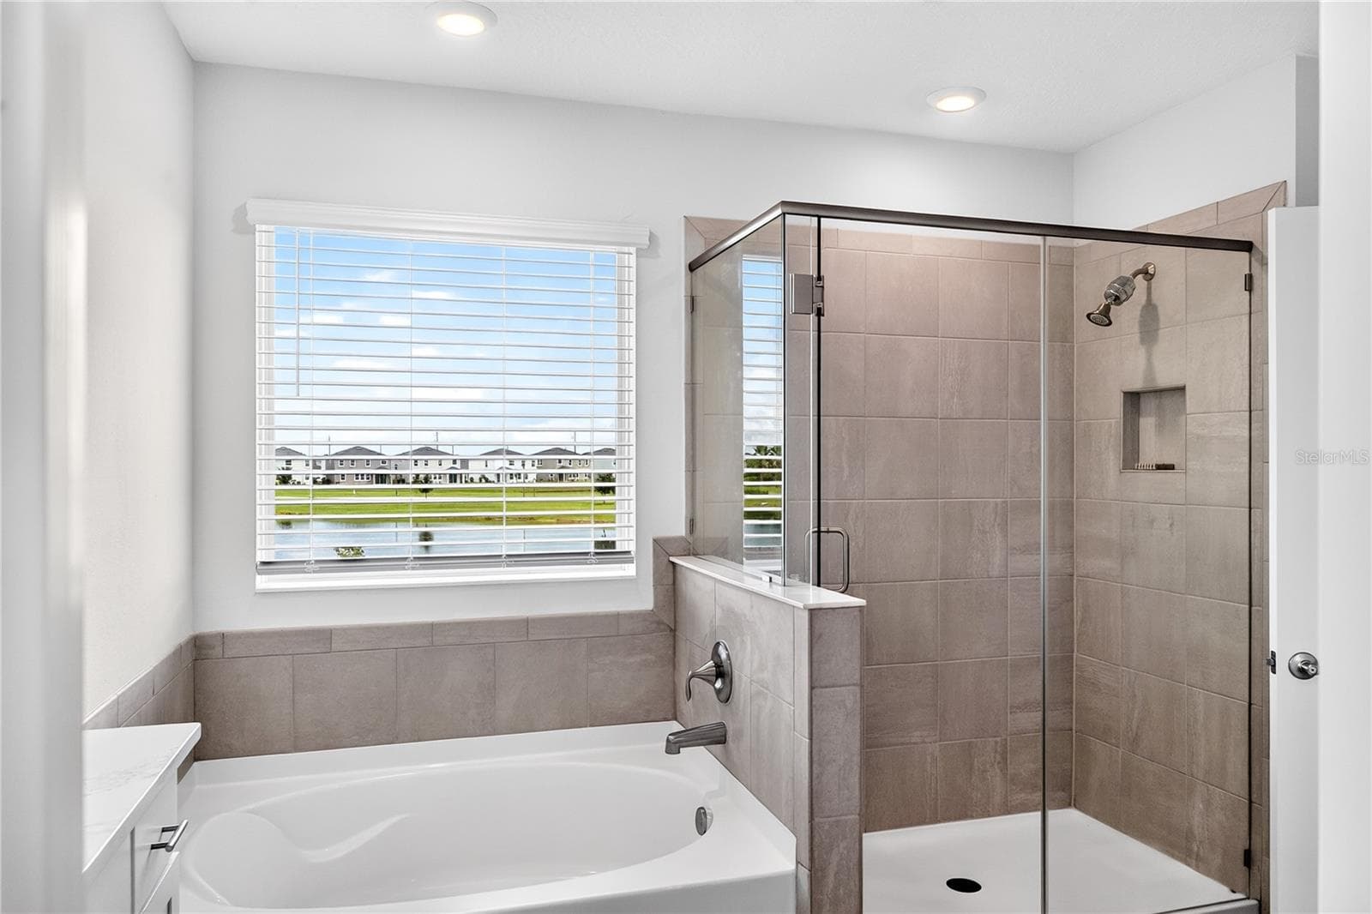
Primary bath with tub & shower - 18009 TAVERNSIDE TRL, LAKEWOOD RANCH
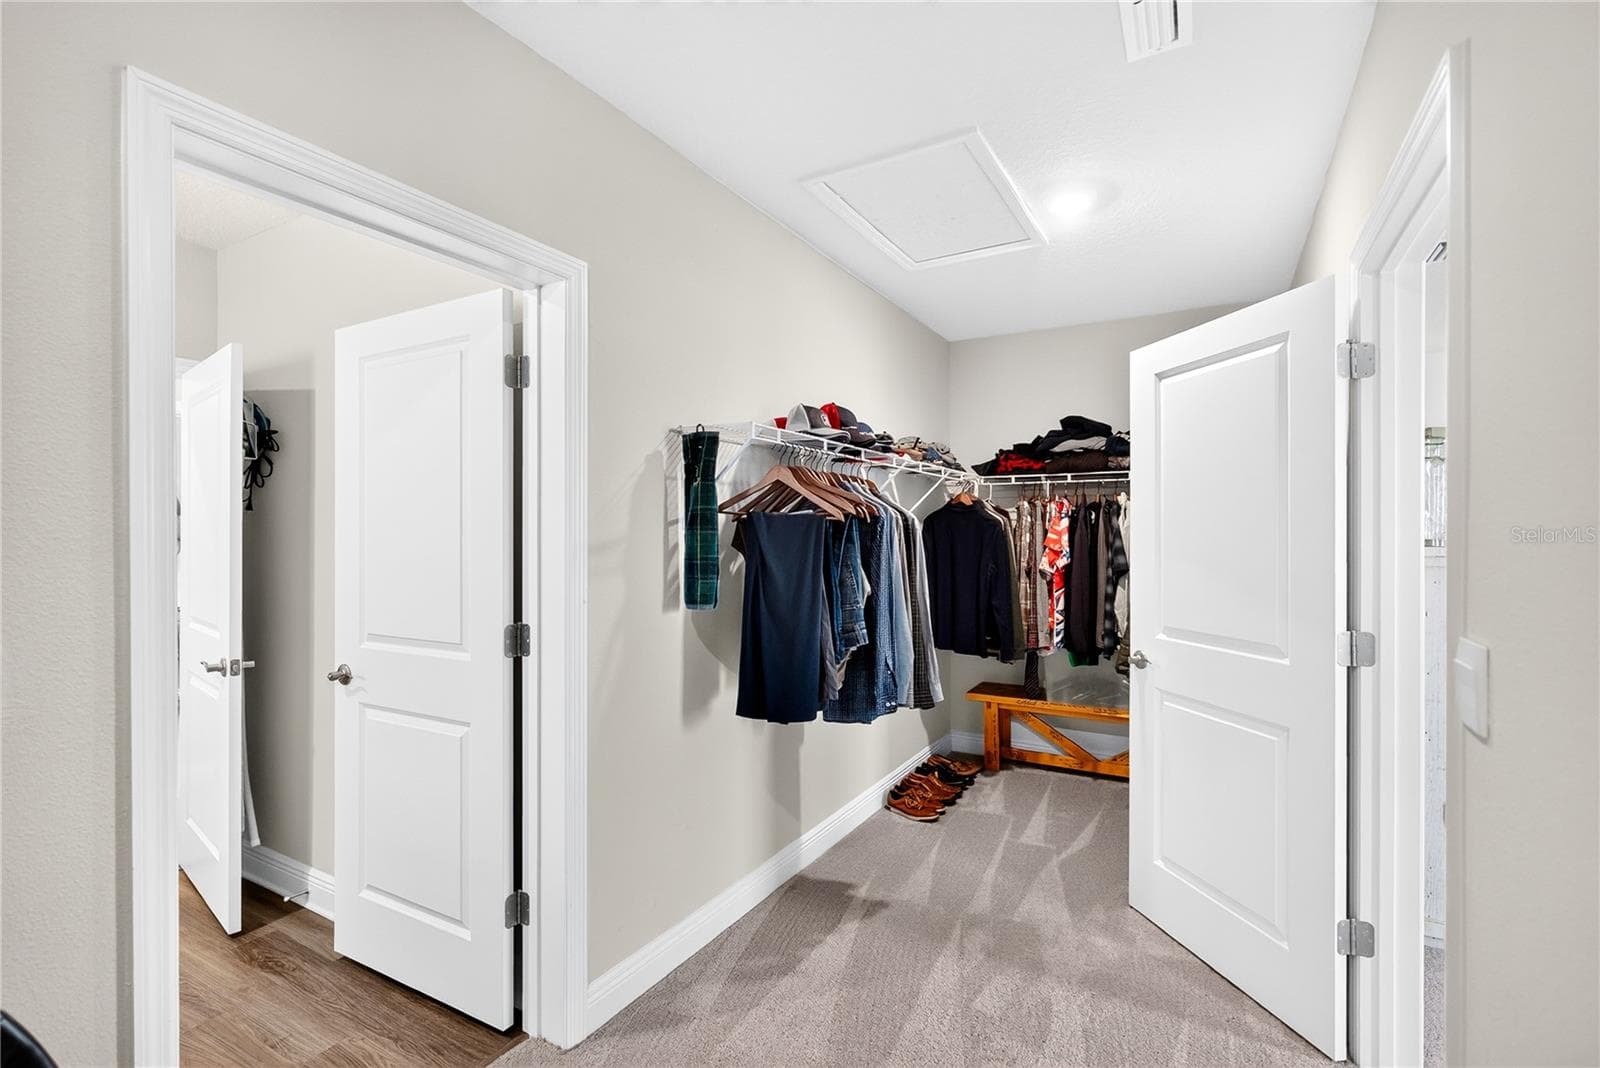
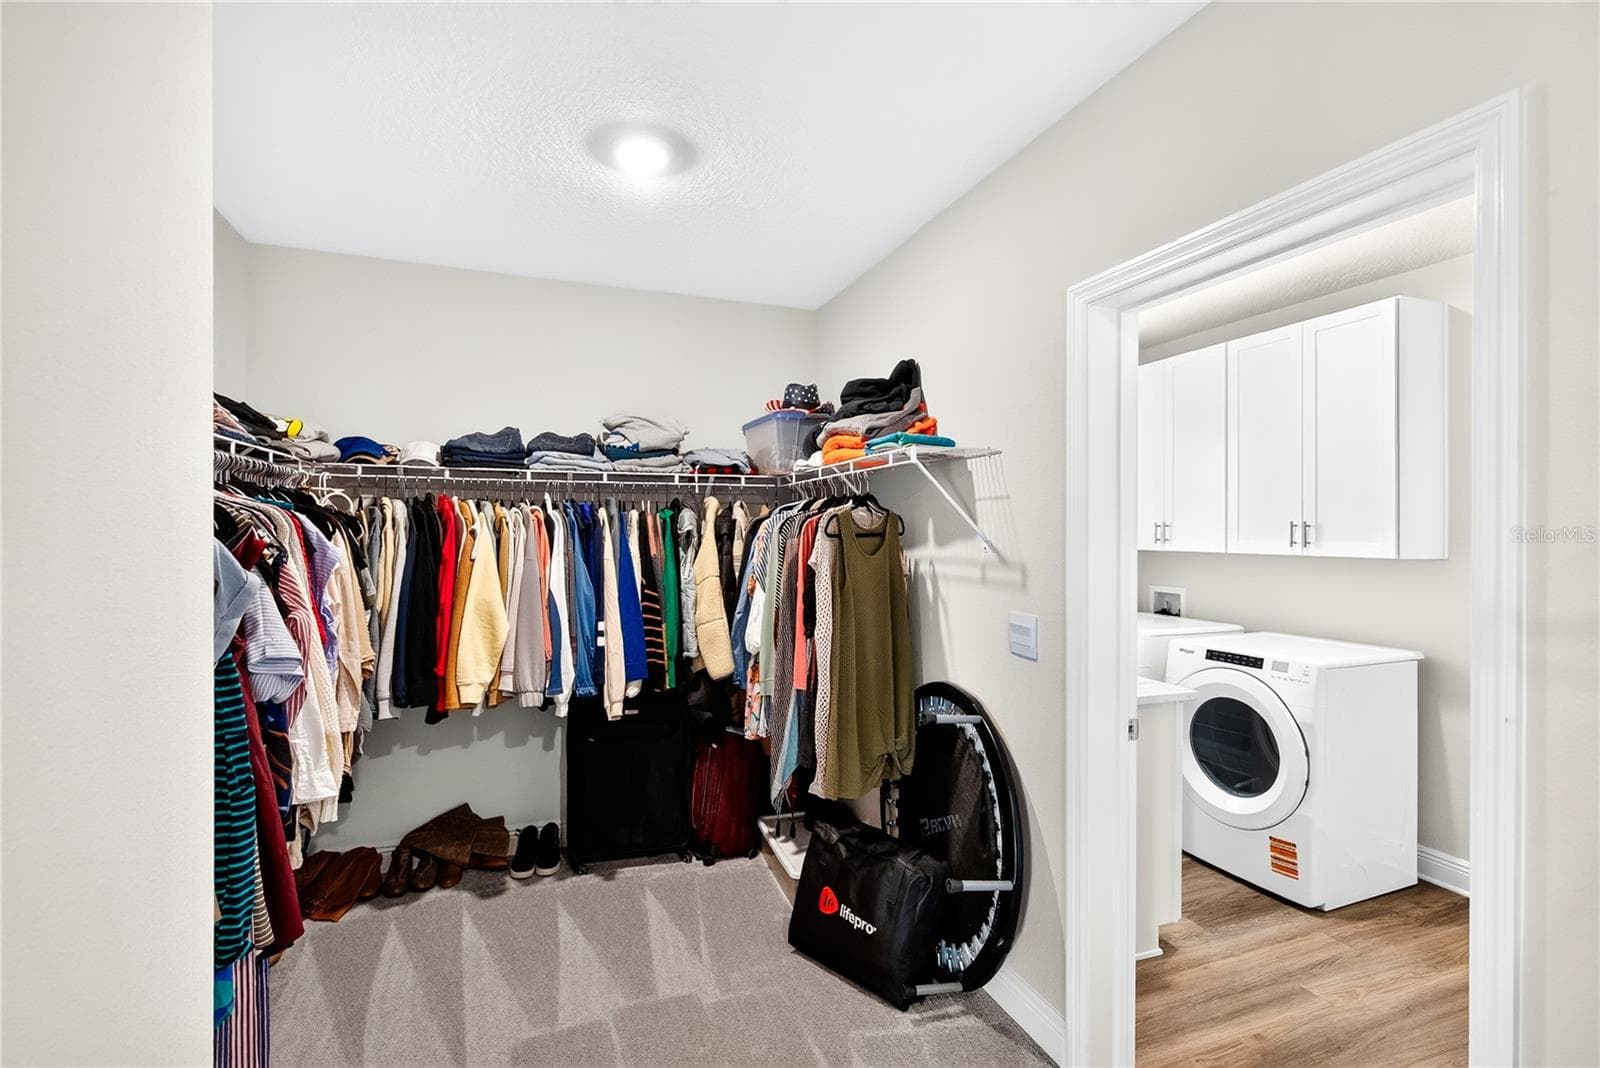
Primary closet - 18009 TAVERNSIDE TRL, LAKEWOOD RANCH
Primary closet virtaully staged - 18009 TAVERNSIDE TRL, LAKEWOOD RANCH
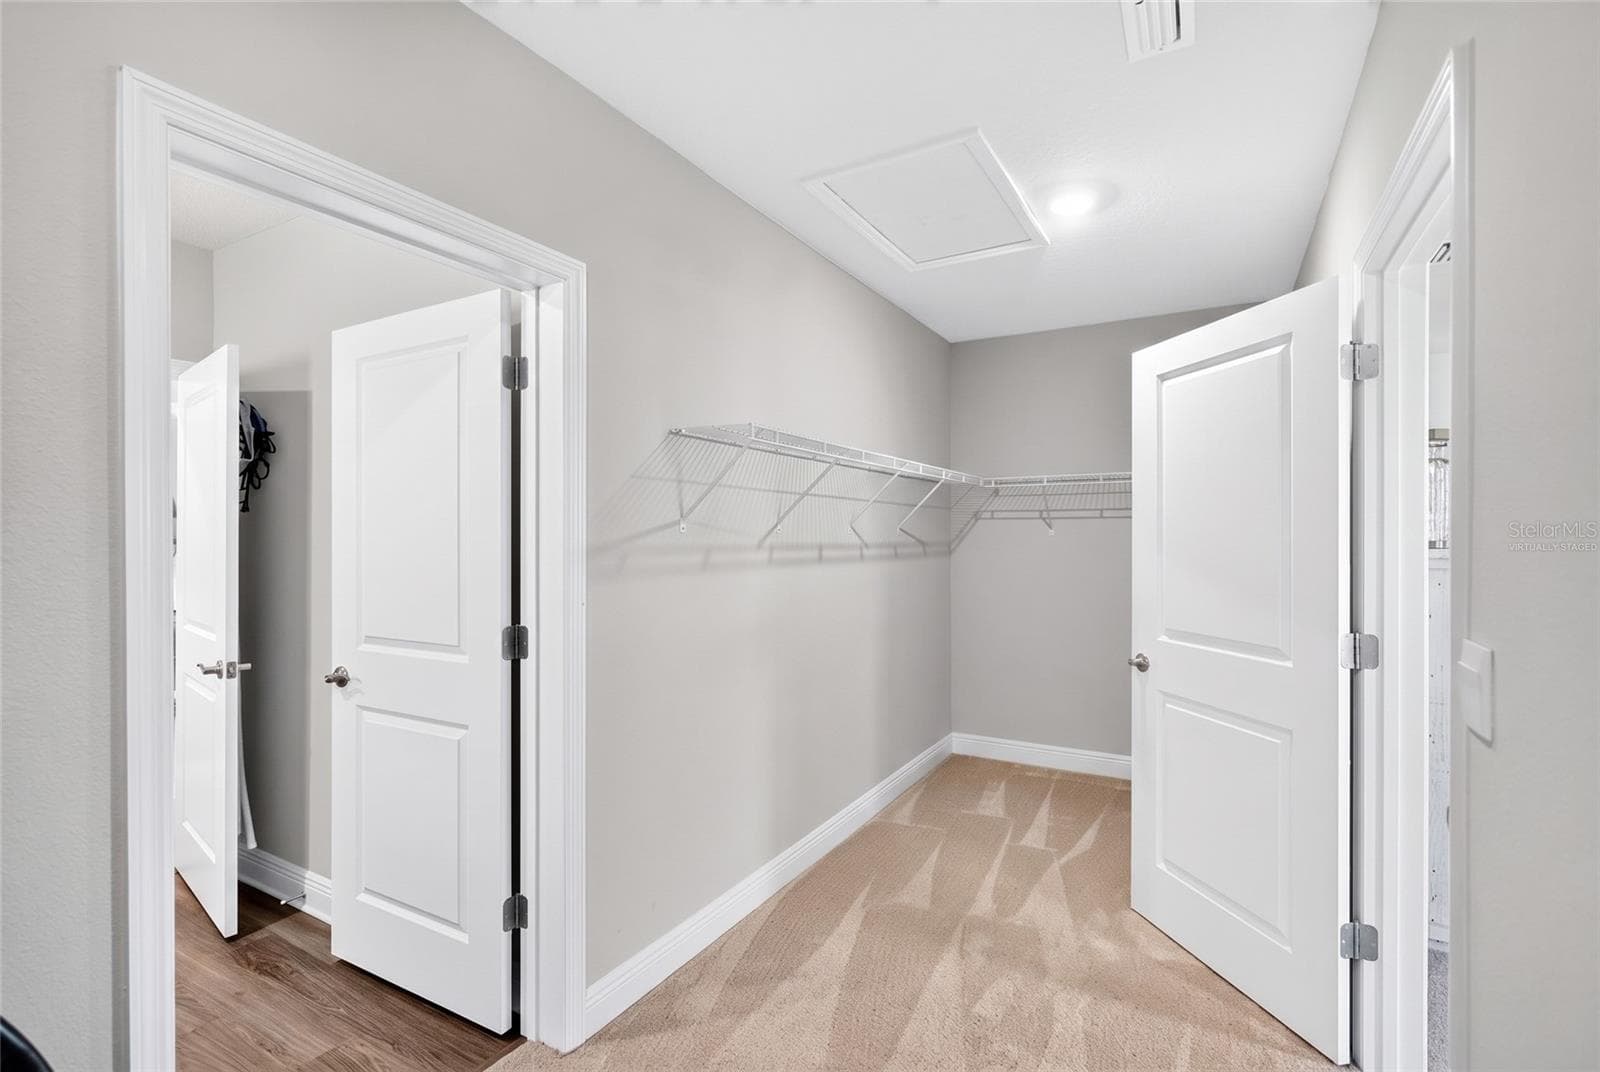
Primary closet - 18009 TAVERNSIDE TRL, LAKEWOOD RANCH
Primary closet virtually staged - 18009 TAVERNSIDE TRL, LAKEWOOD RANCH
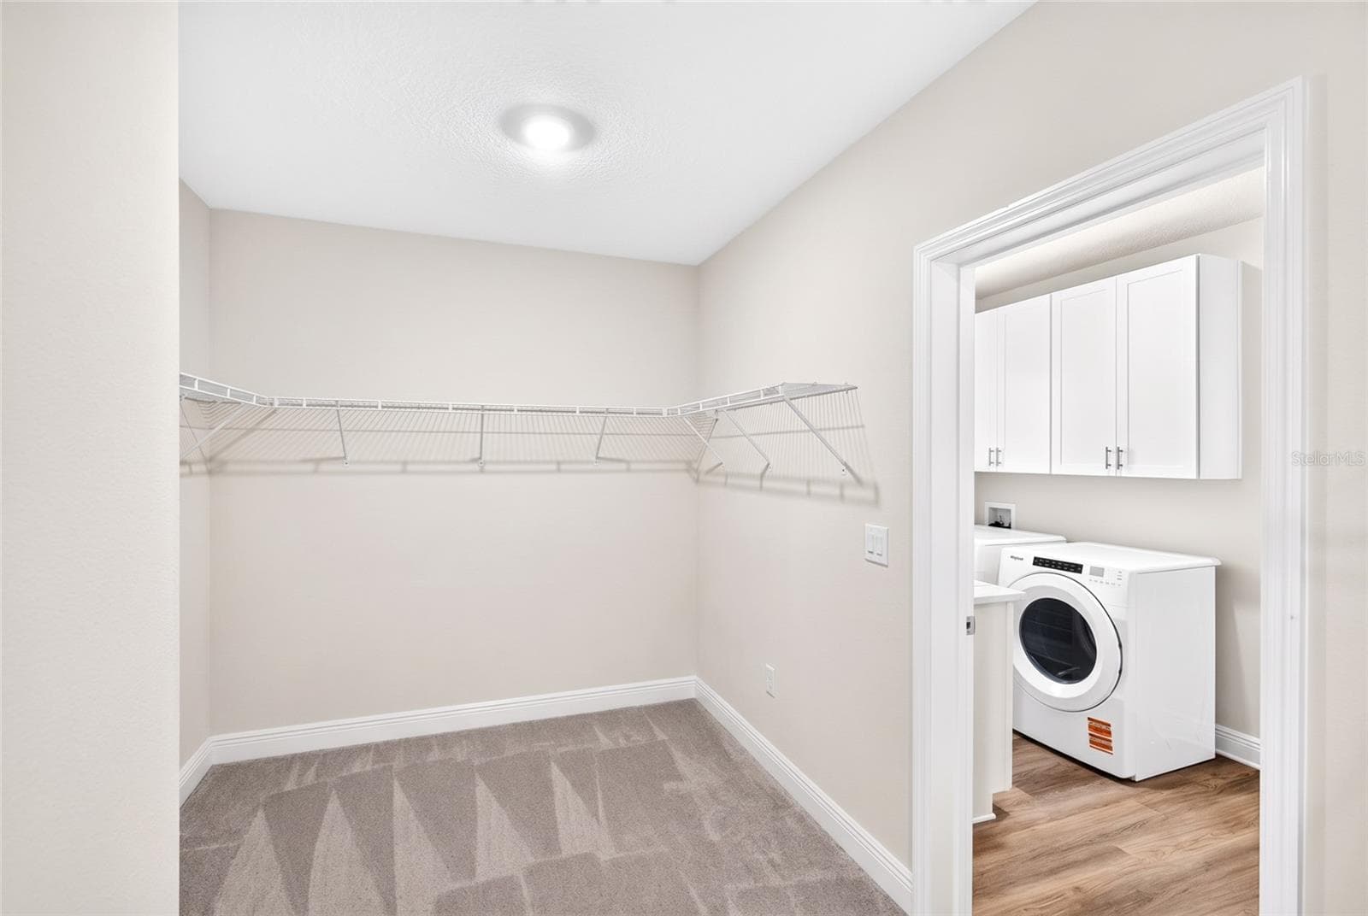
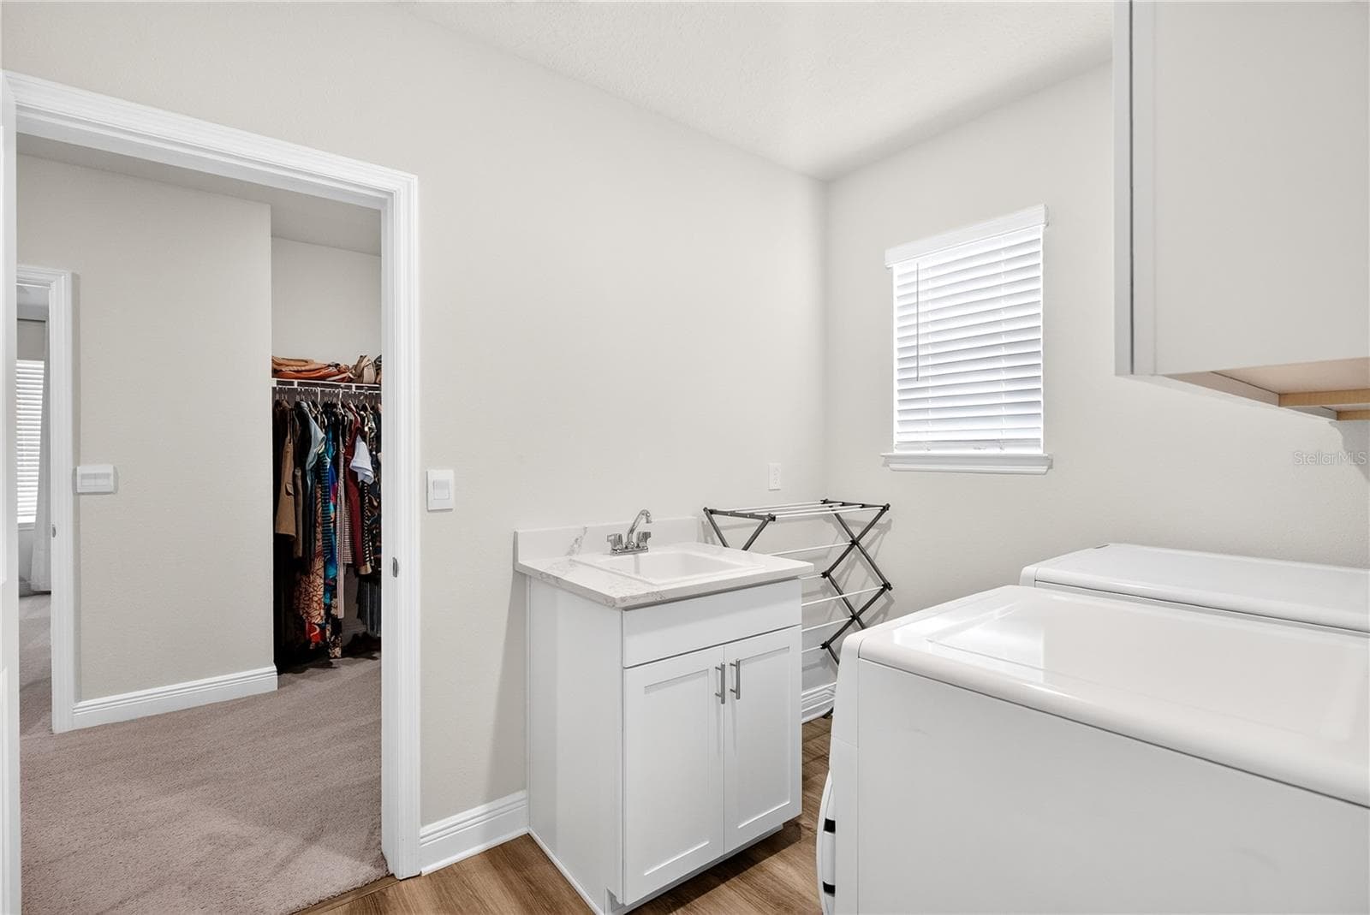
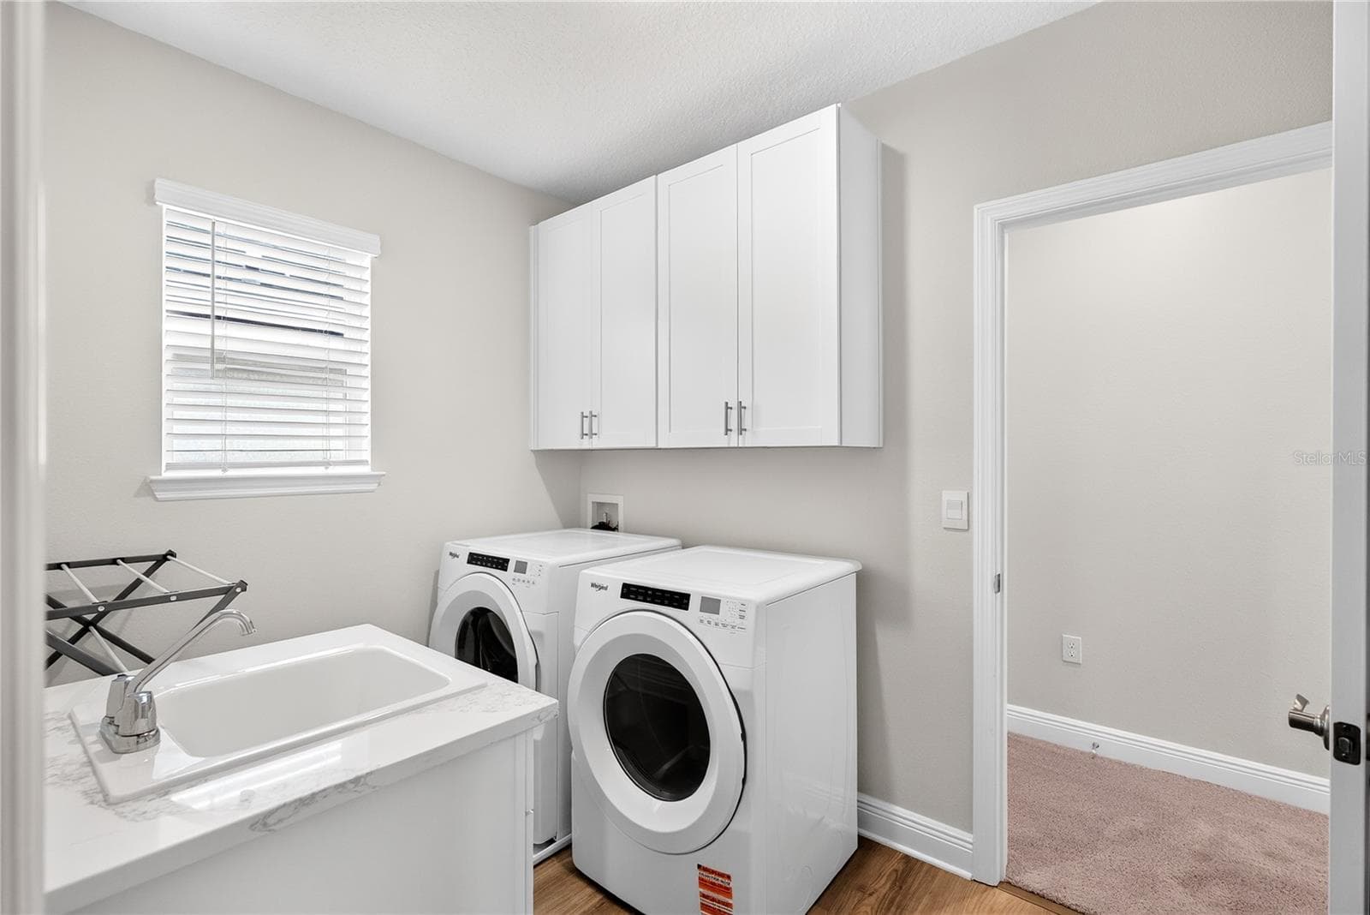
Laundry room off primary bed closet - 18009 TAVERNSIDE TRL, LAKEWOOD RANCH
Laundry room - 18009 TAVERNSIDE TRL, LAKEWOOD RANCH
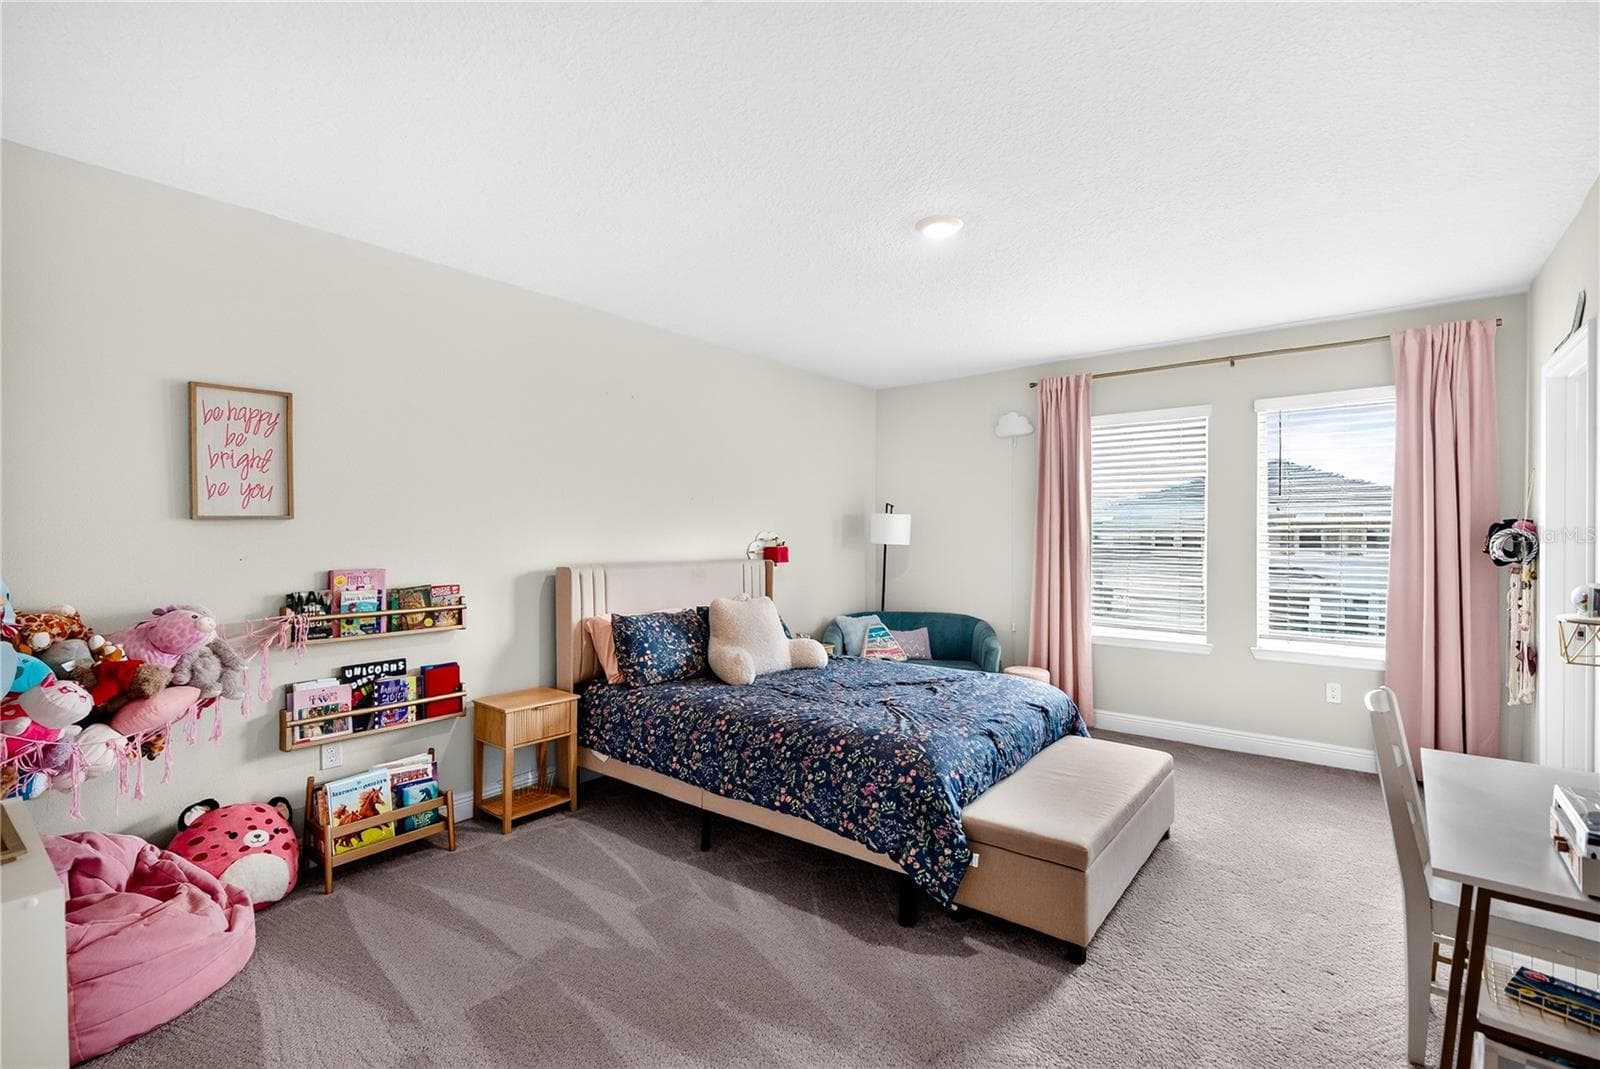
Large upstairs 2nd bedroom - 18009 TAVERNSIDE TRL, LAKEWOOD RANCH
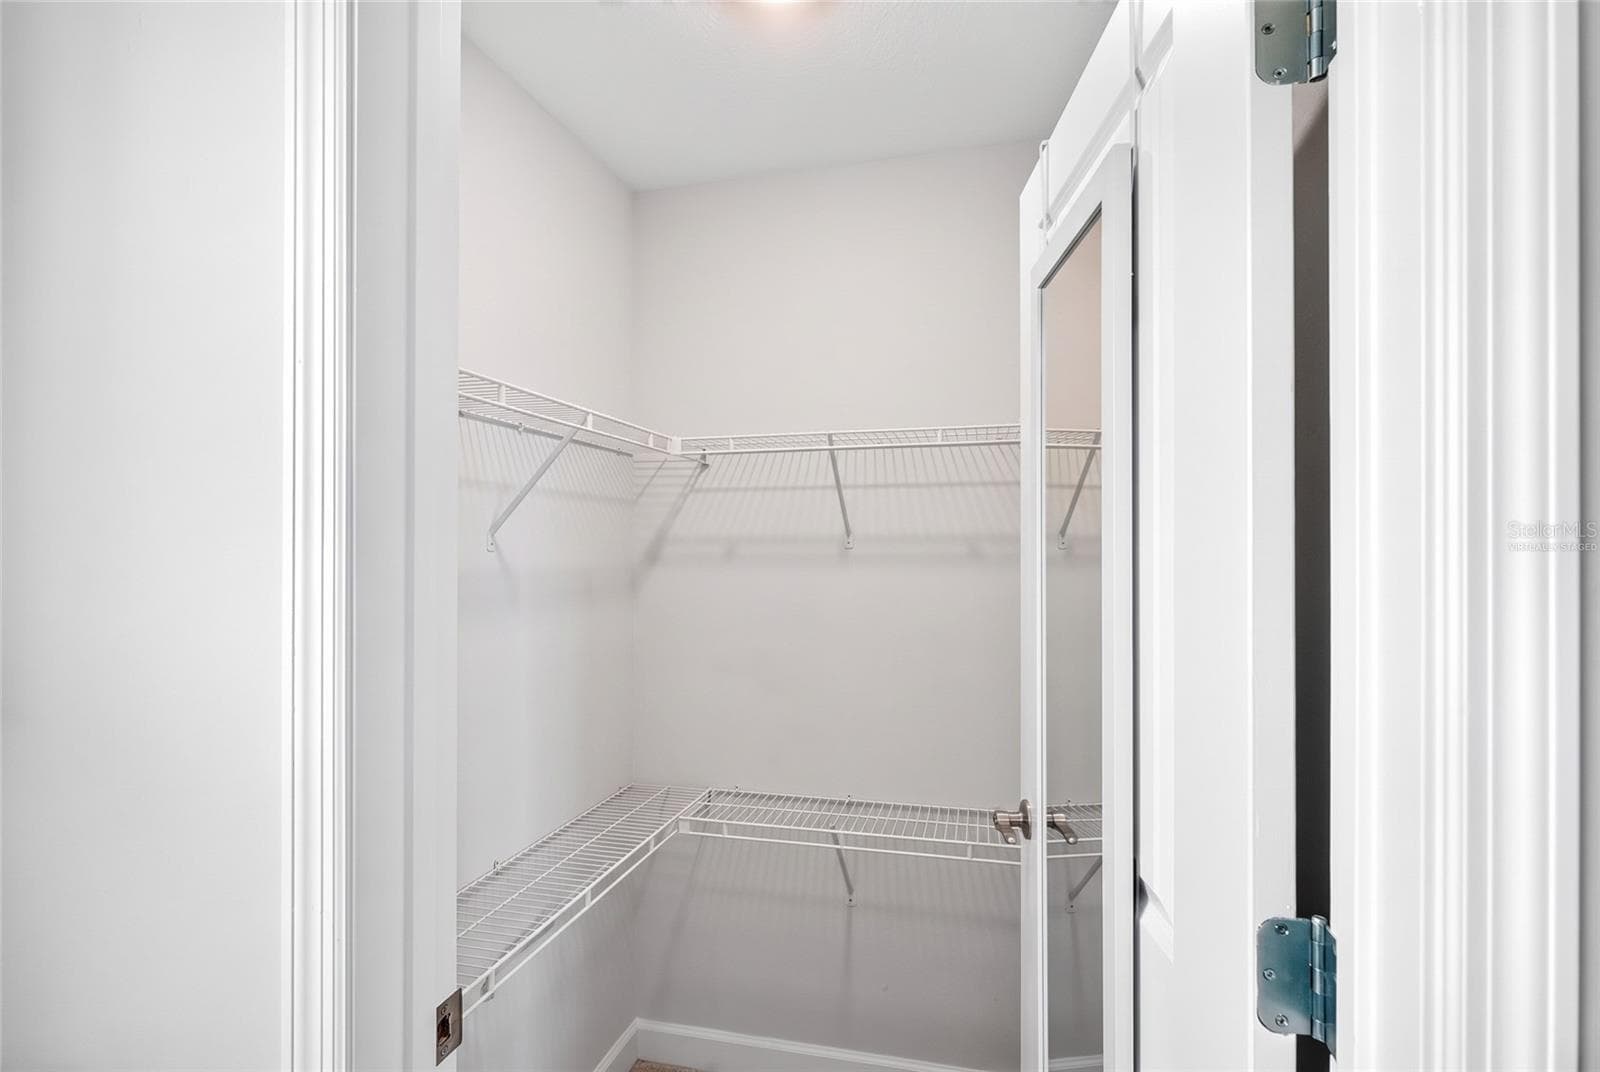
Upstairs 2nd bedroom closet virtually staged - 18009 TAVERNSIDE TRL, LAKEWOOD RANCH
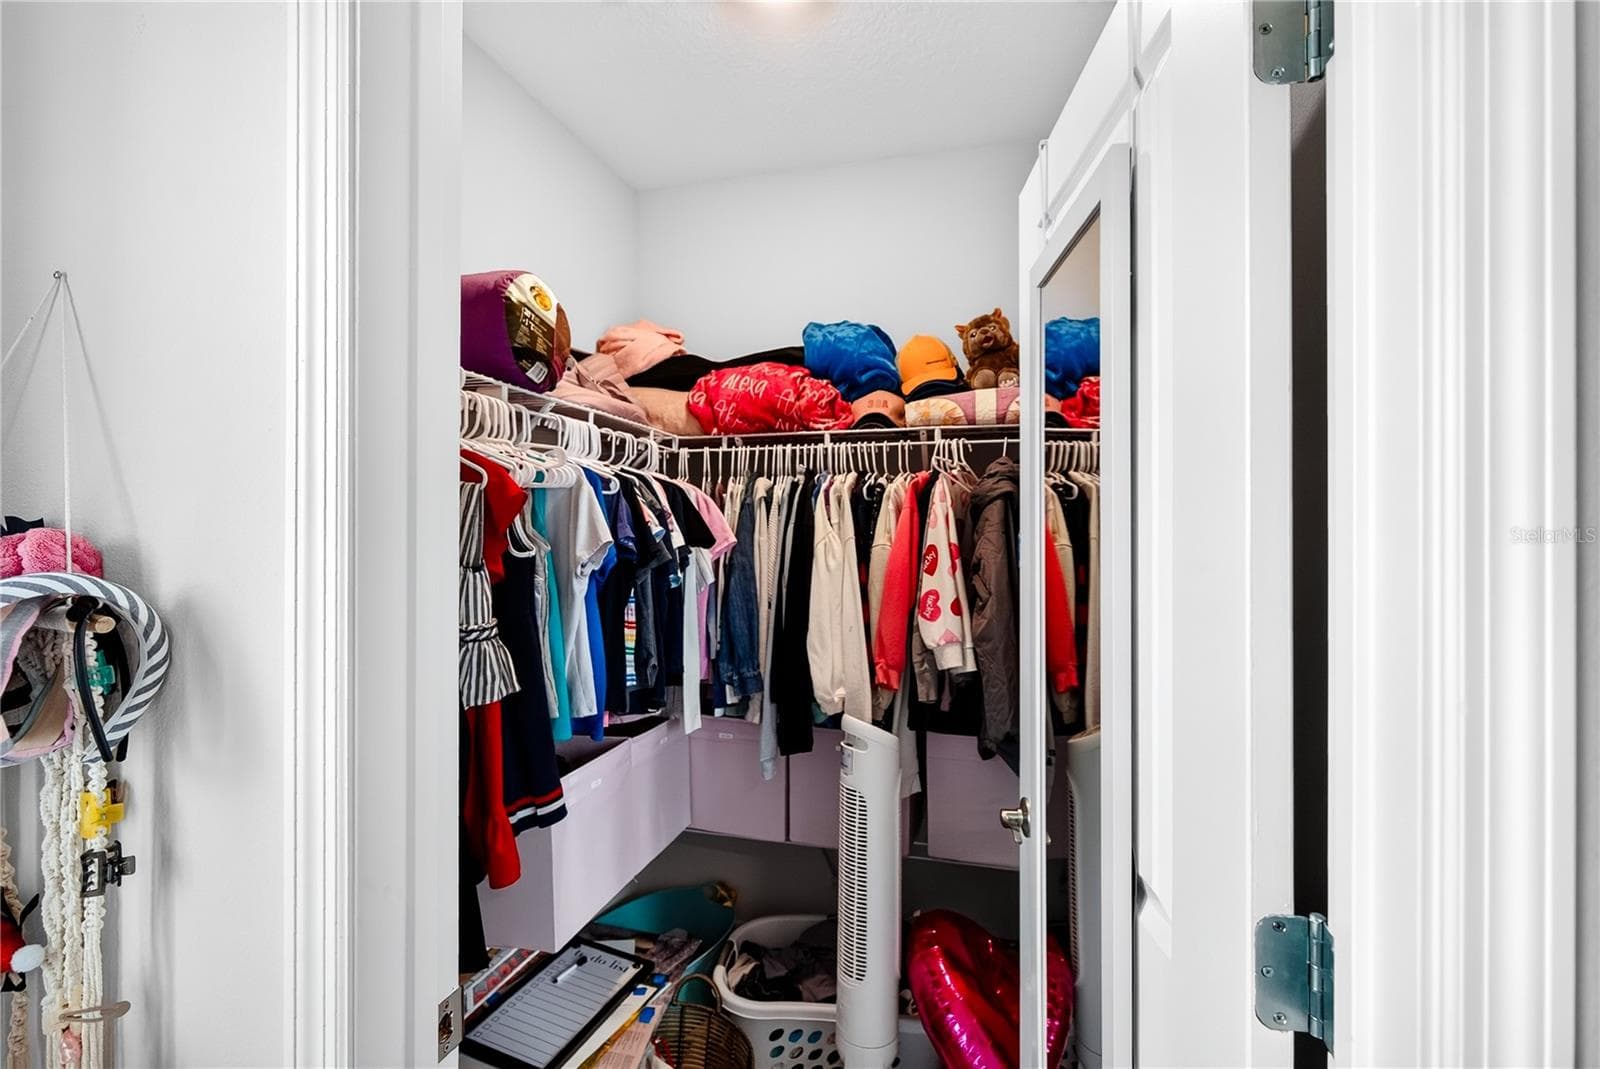
Upstairs 2nd bedroom closet - 18009 TAVERNSIDE TRL, LAKEWOOD RANCH
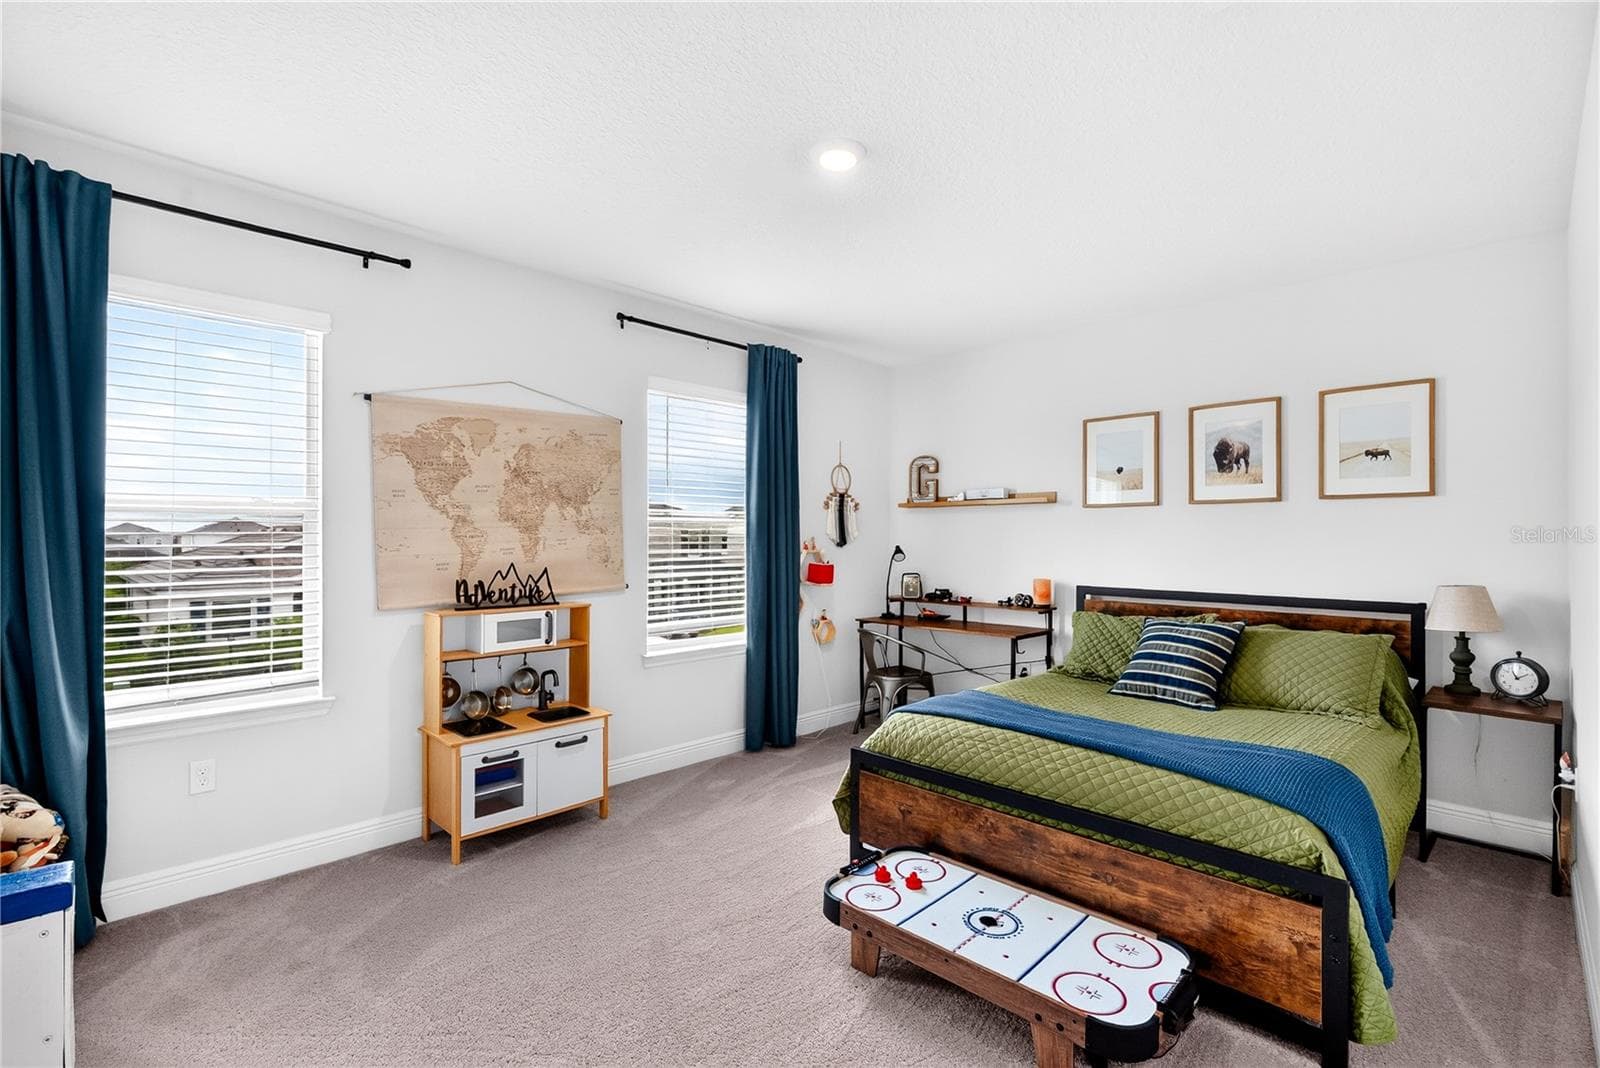
Large upstairs 3rd bedroom - 18009 TAVERNSIDE TRL, LAKEWOOD RANCH
Upstairs full bath - 18009 TAVERNSIDE TRL, LAKEWOOD RANCH
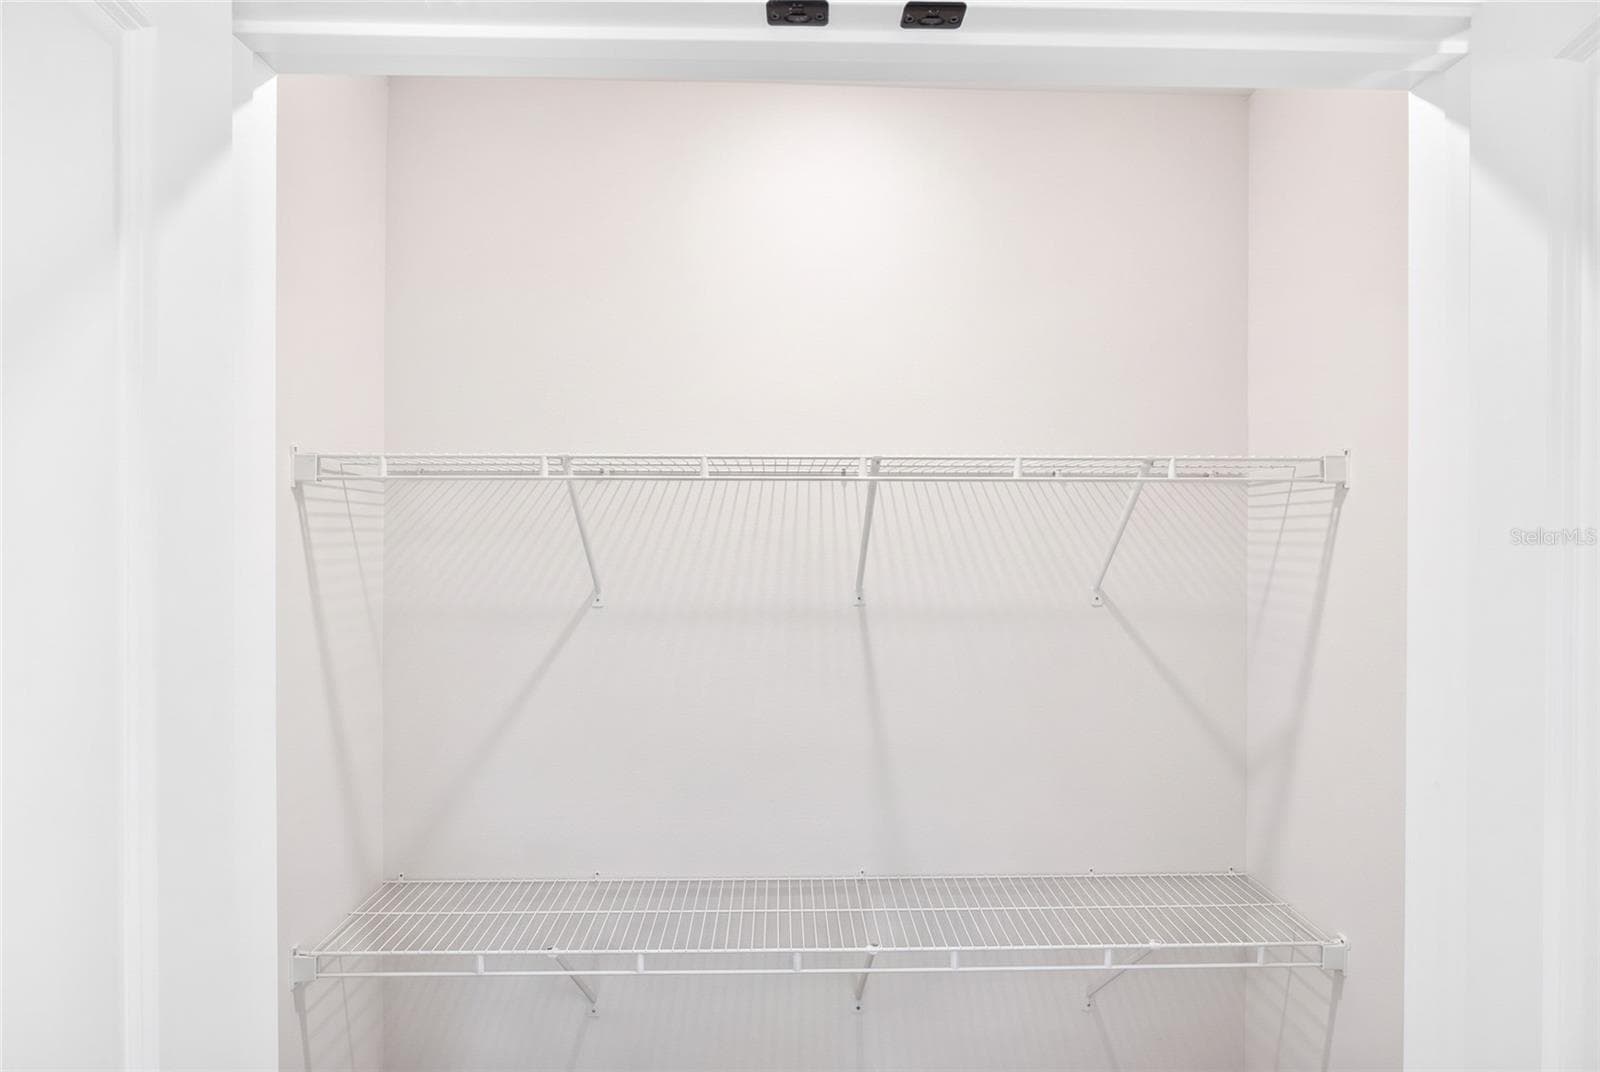
Upstairs linen closet - 18009 TAVERNSIDE TRL, LAKEWOOD RANCH
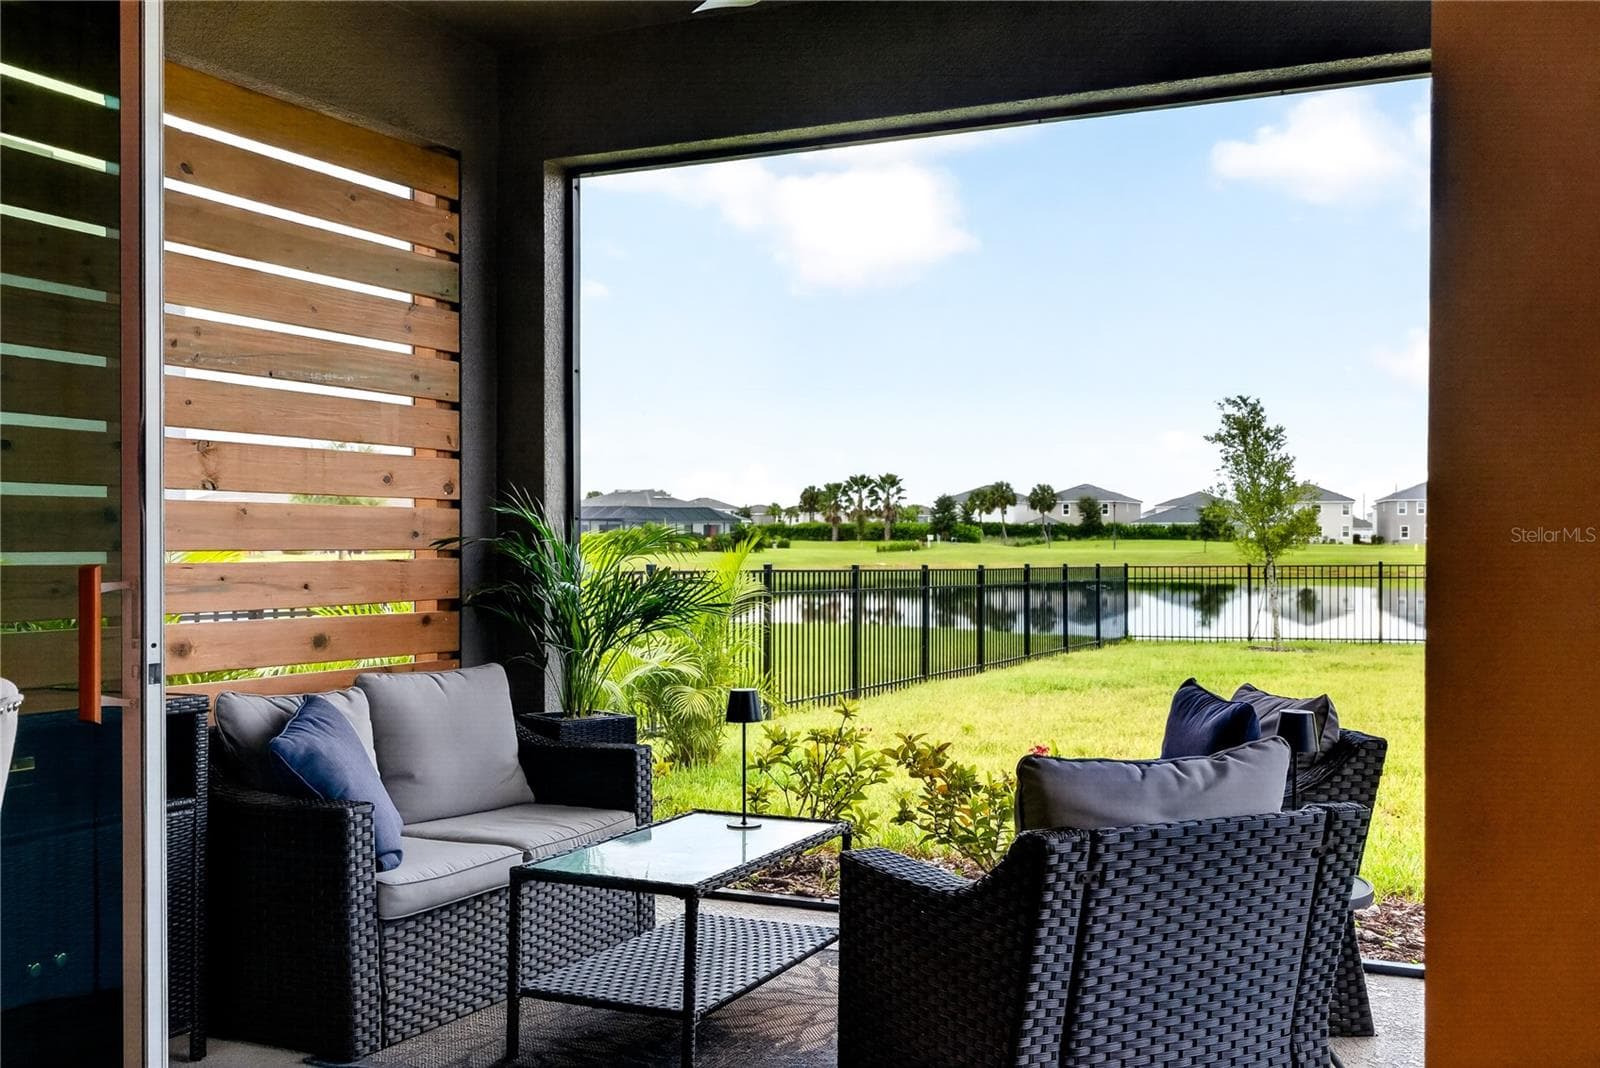
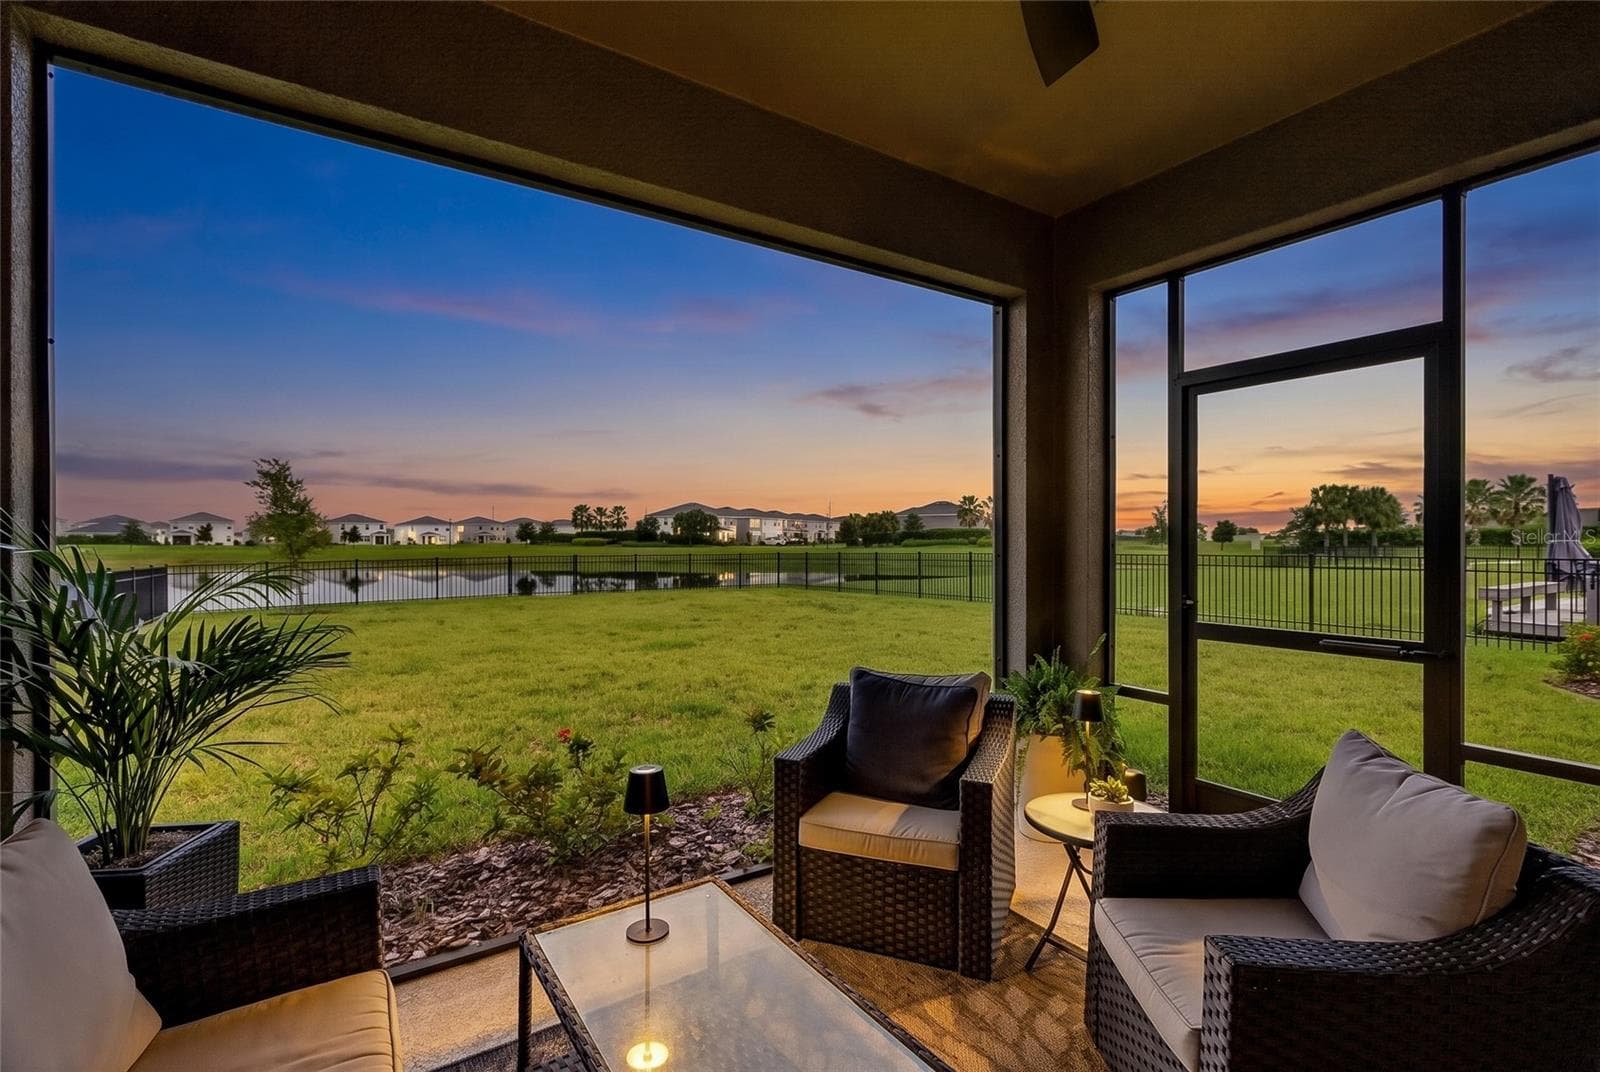
Lanai with privacy slats - 18009 TAVERNSIDE TRL, LAKEWOOD RANCH
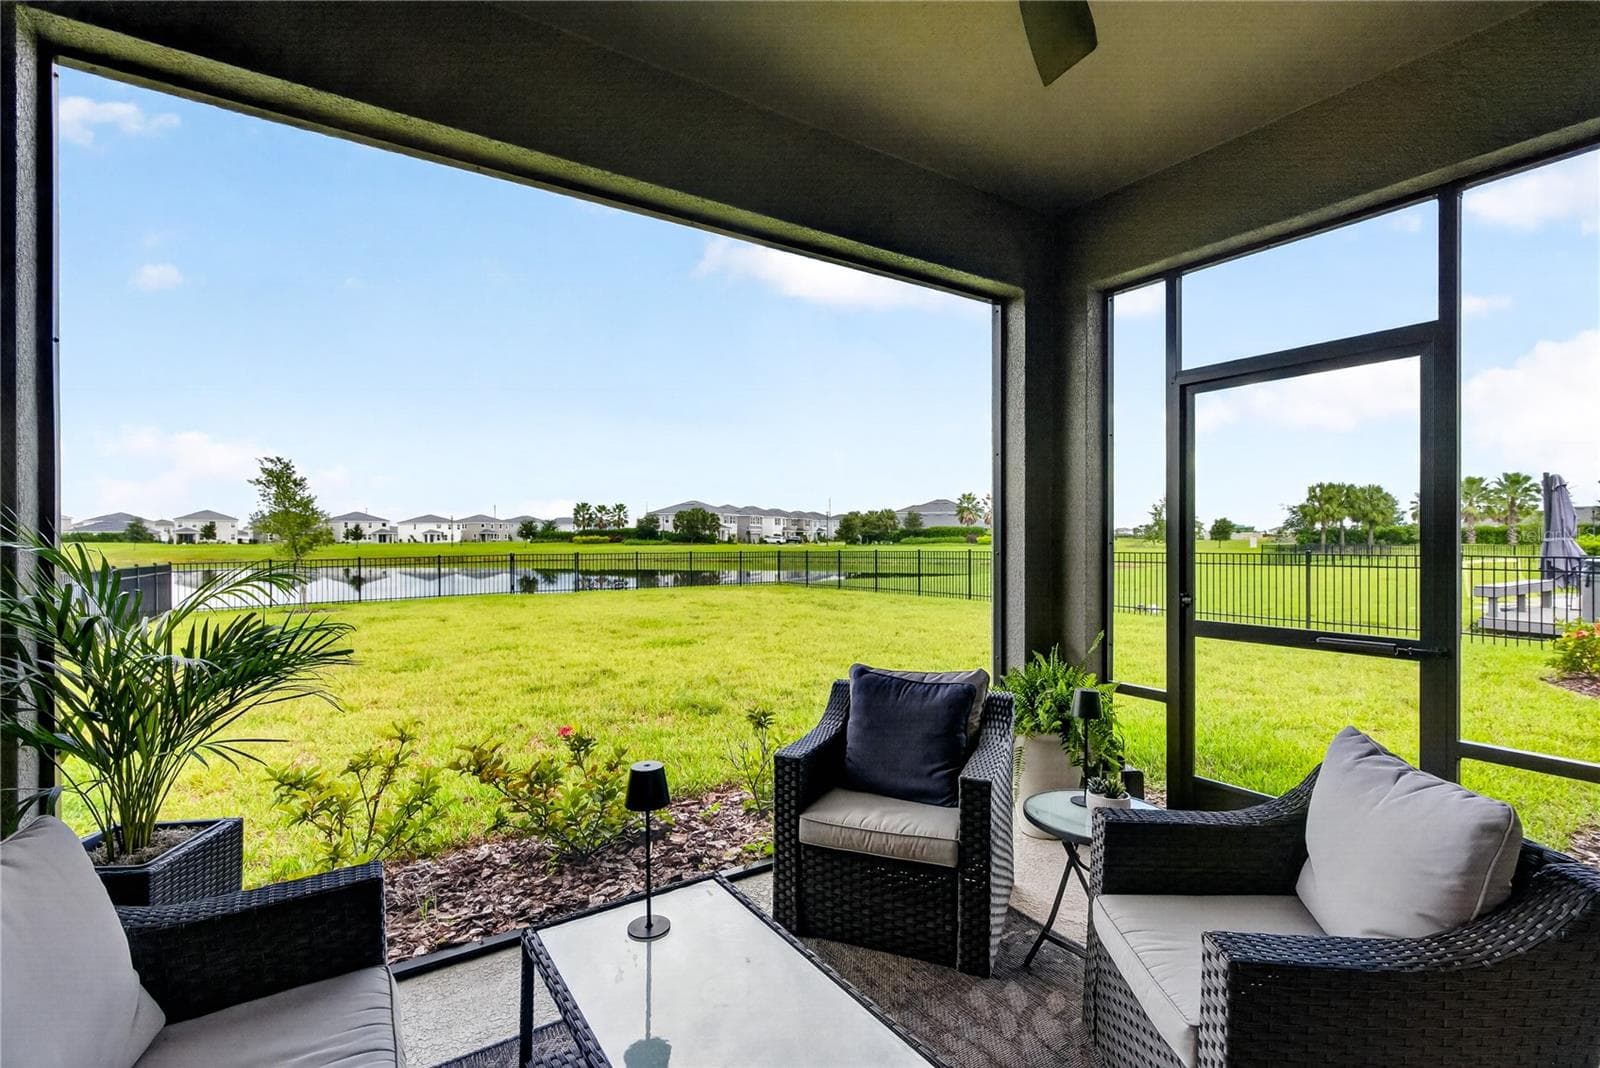
Lanai - 18009 TAVERNSIDE TRL, LAKEWOOD RANCH
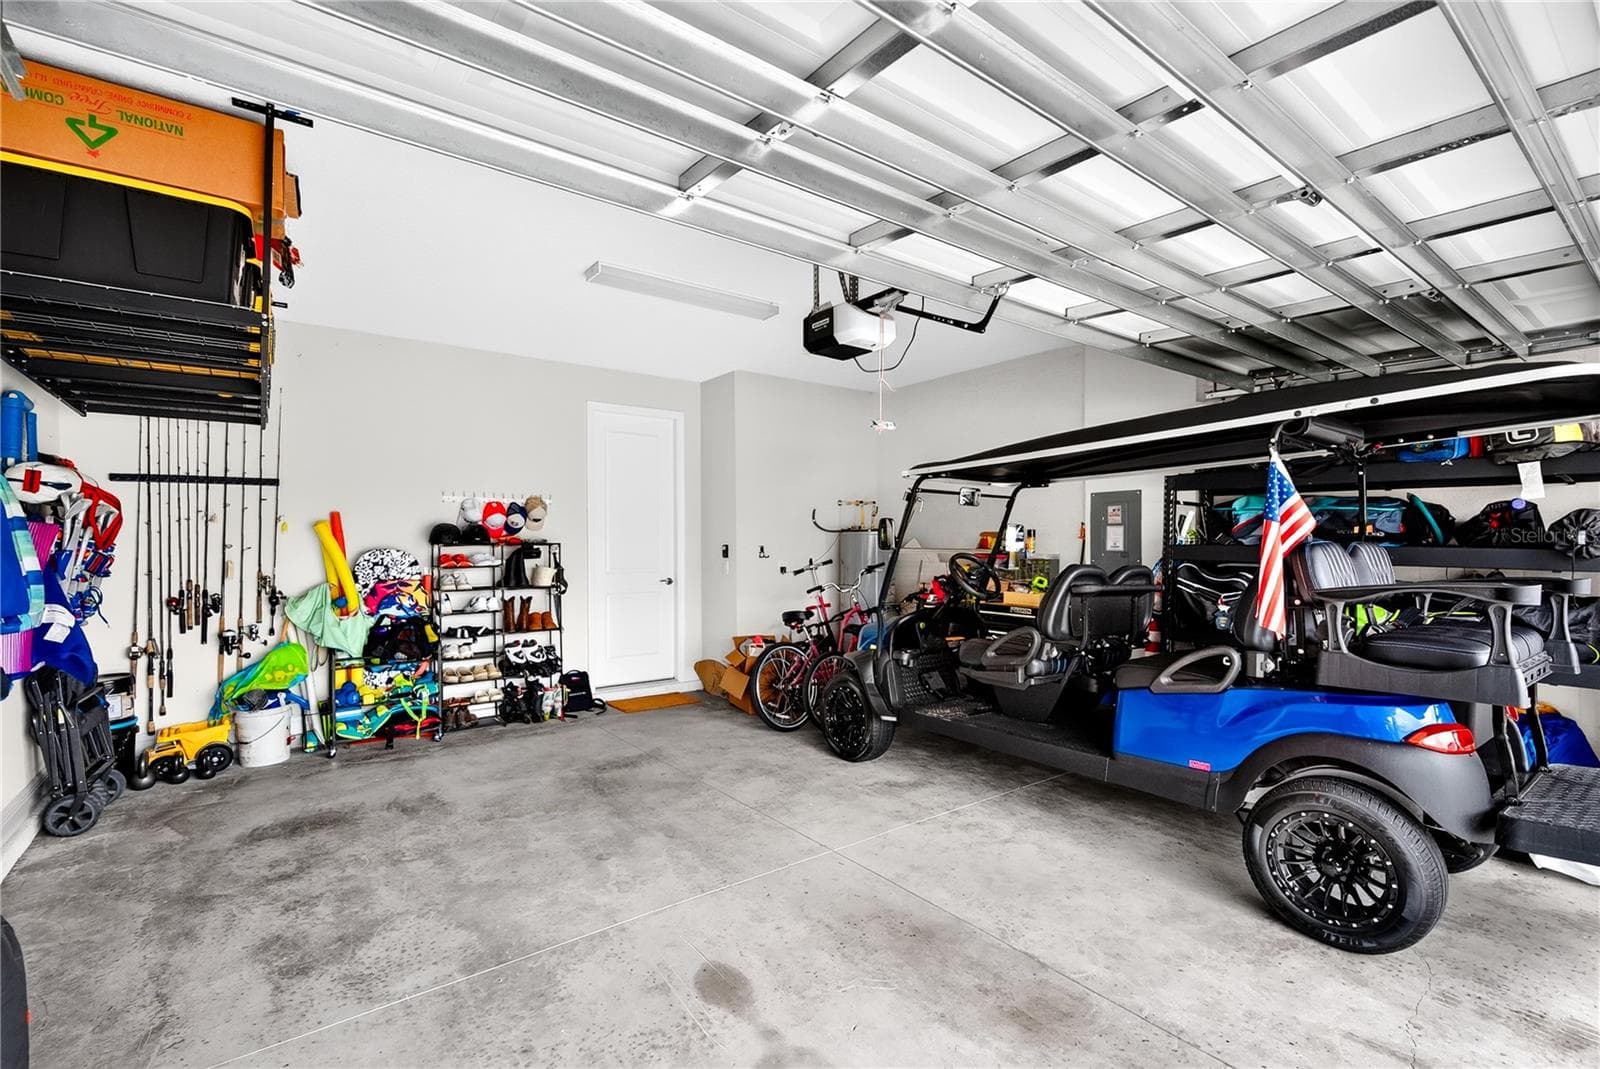
car garage - 18009 TAVERNSIDE TRL, LAKEWOOD RANCH
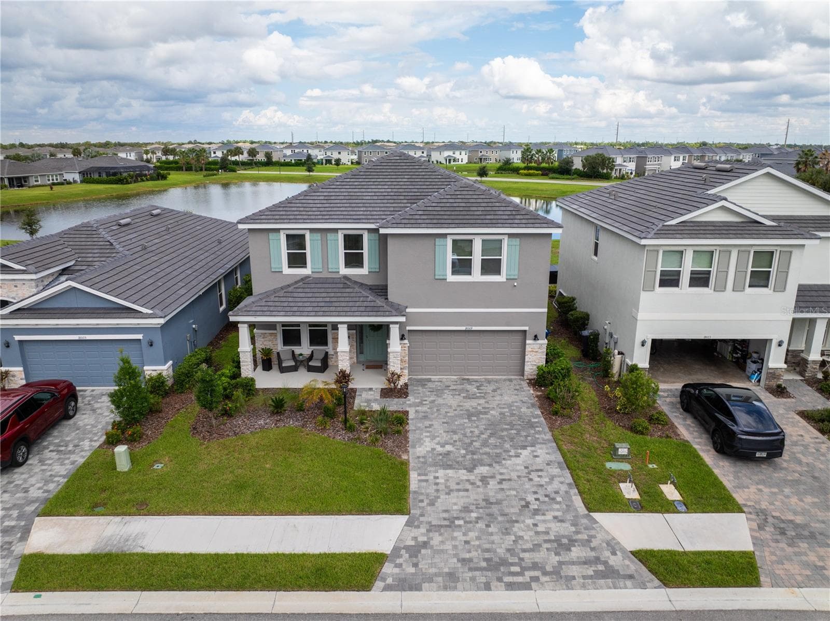
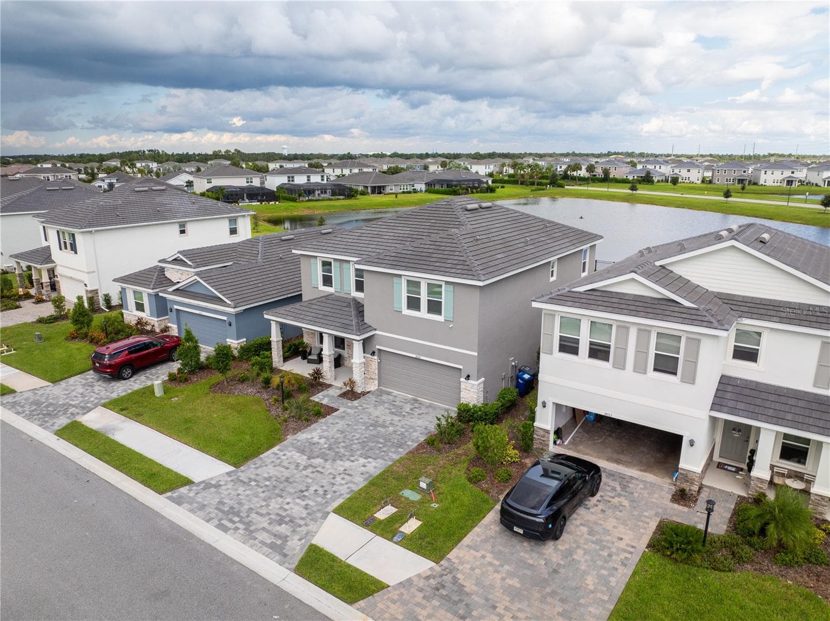
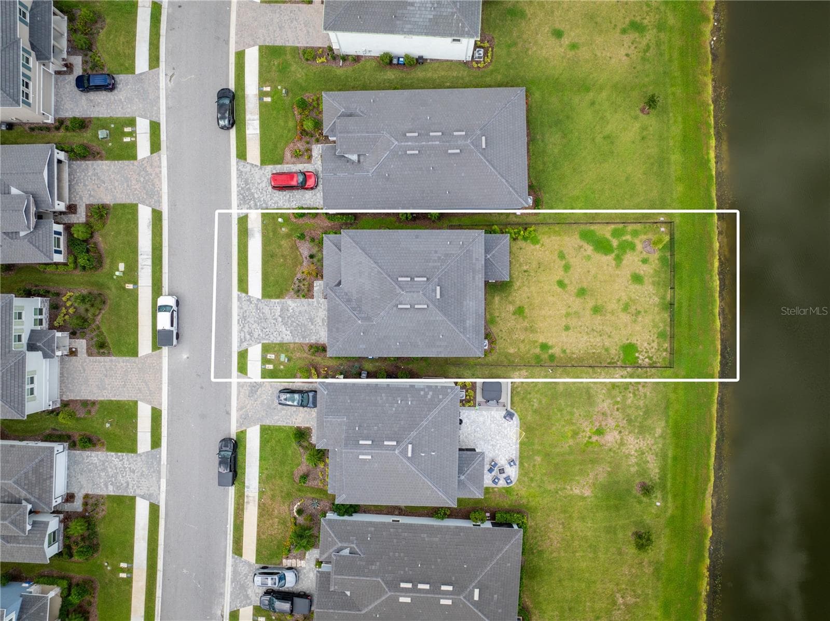
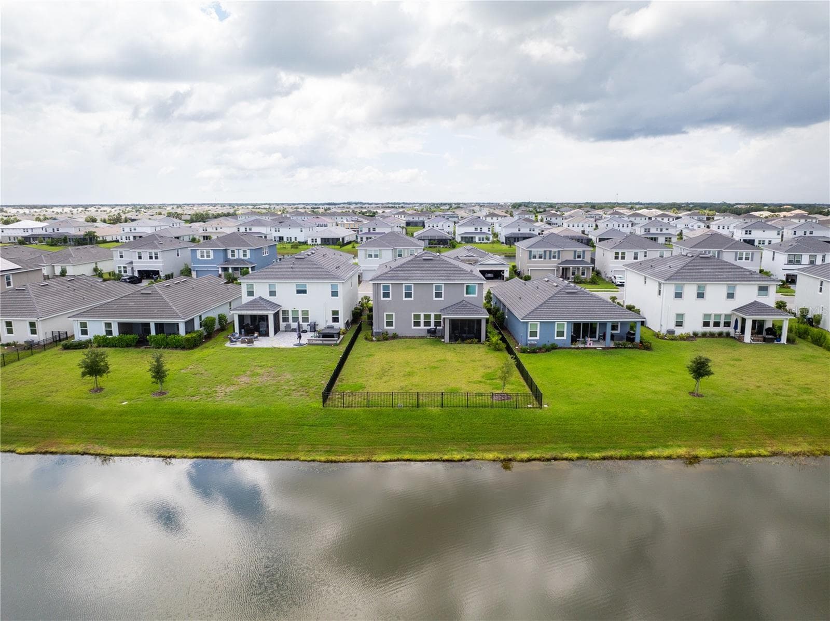
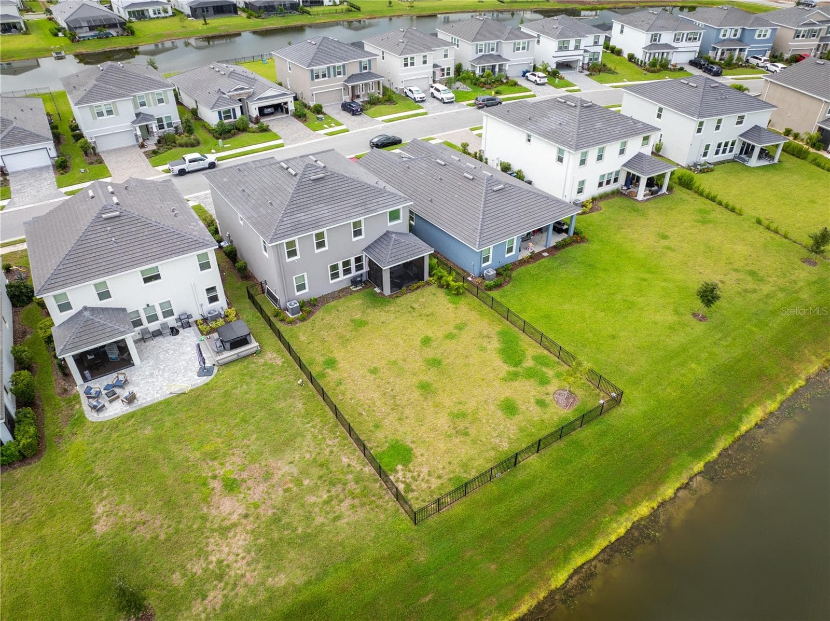
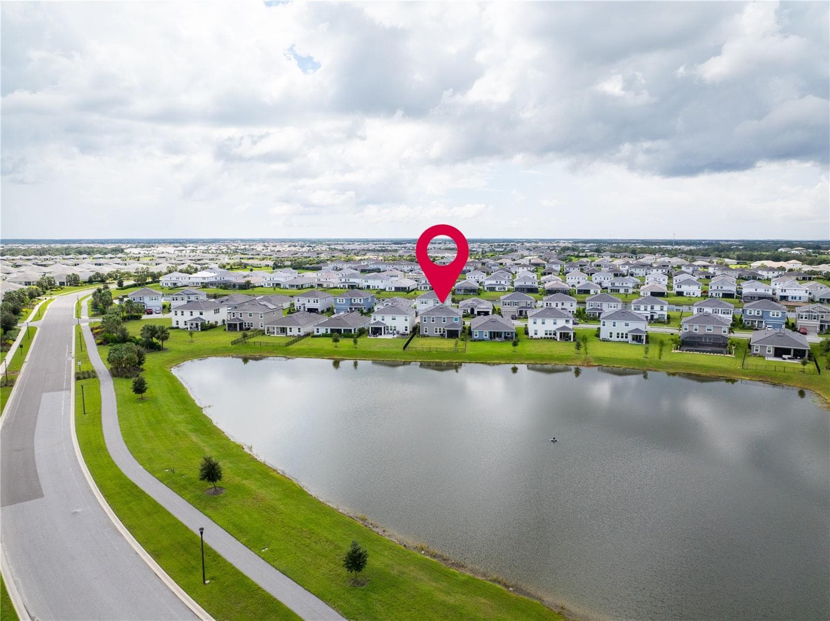
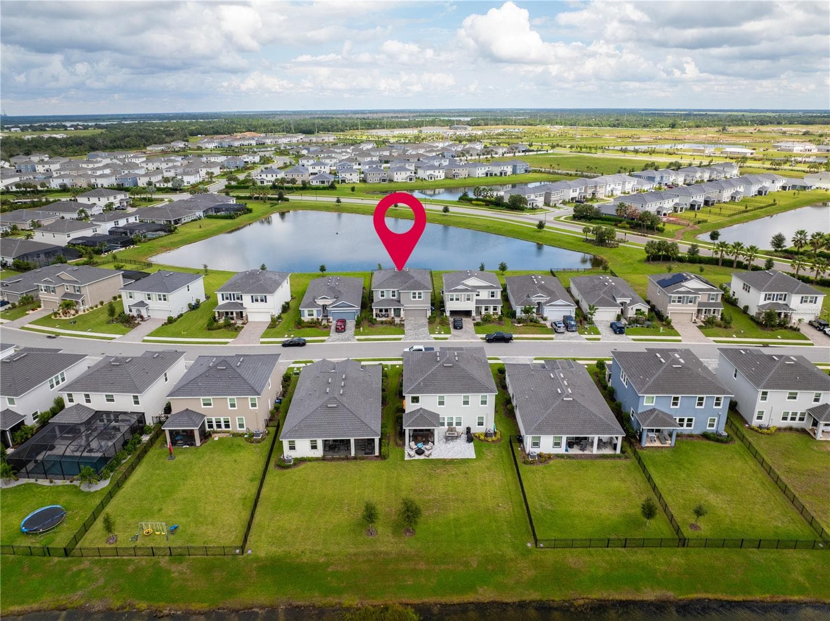
Aerial view - 18009 TAVERNSIDE TRL, LAKEWOOD RANCH
Single Family Residence at 18009 TAVERNSIDE TRL, LAKEWOOD RANCH, photo 59 of 87
Single Family Residence at 18009 TAVERNSIDE TRL, LAKEWOOD RANCH, photo 60 of 87
Single Family Residence at 18009 TAVERNSIDE TRL, LAKEWOOD RANCH, photo 61 of 87
Single Family Residence at 18009 TAVERNSIDE TRL, LAKEWOOD RANCH, photo 62 of 87
Single Family Residence at 18009 TAVERNSIDE TRL, LAKEWOOD RANCH, photo 63 of 87
Single Family Residence at 18009 TAVERNSIDE TRL, LAKEWOOD RANCH, photo 64 of 87
Single Family Residence at 18009 TAVERNSIDE TRL, LAKEWOOD RANCH, photo 65 of 87
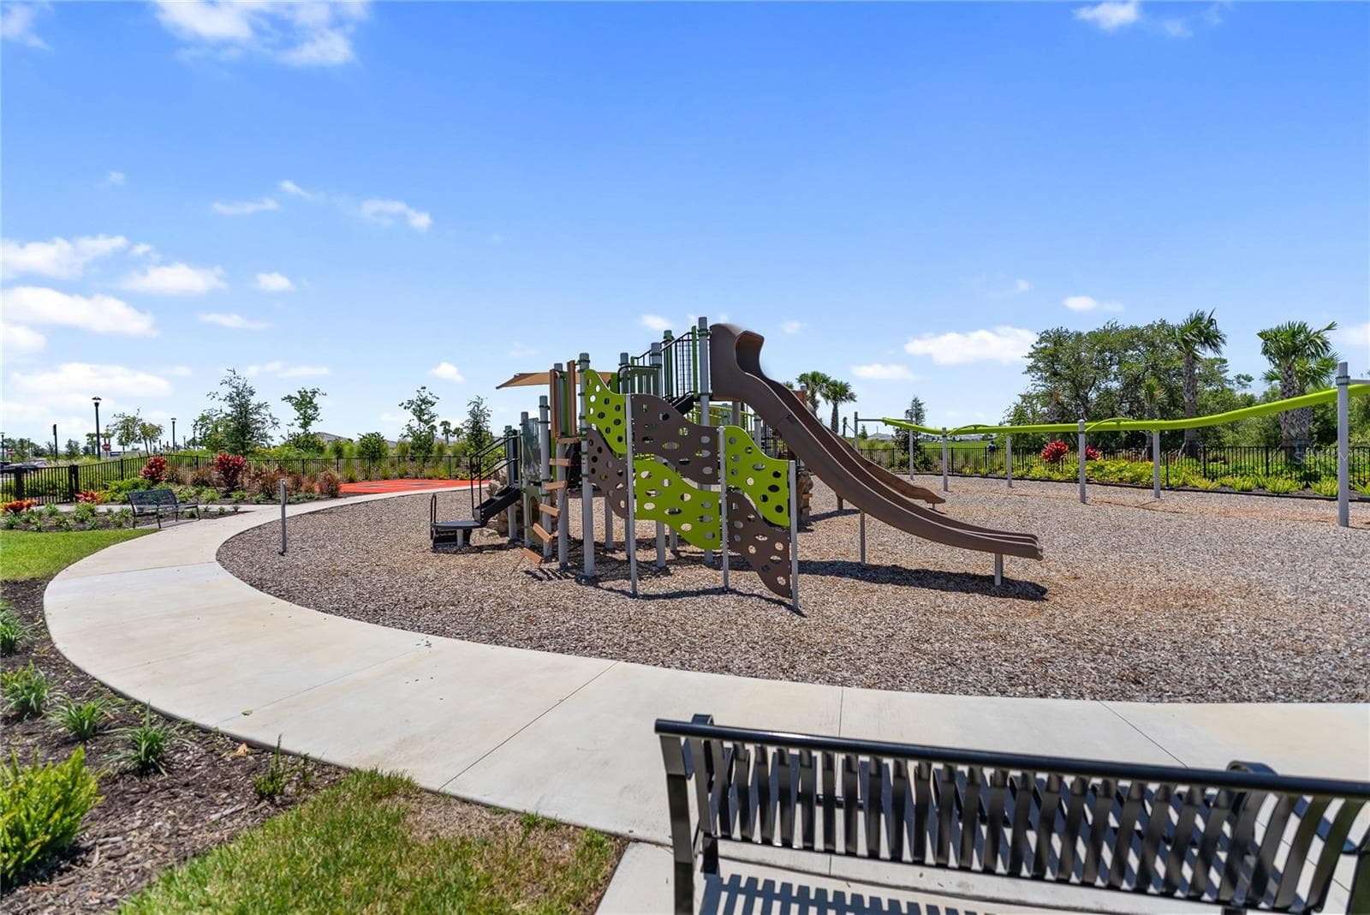
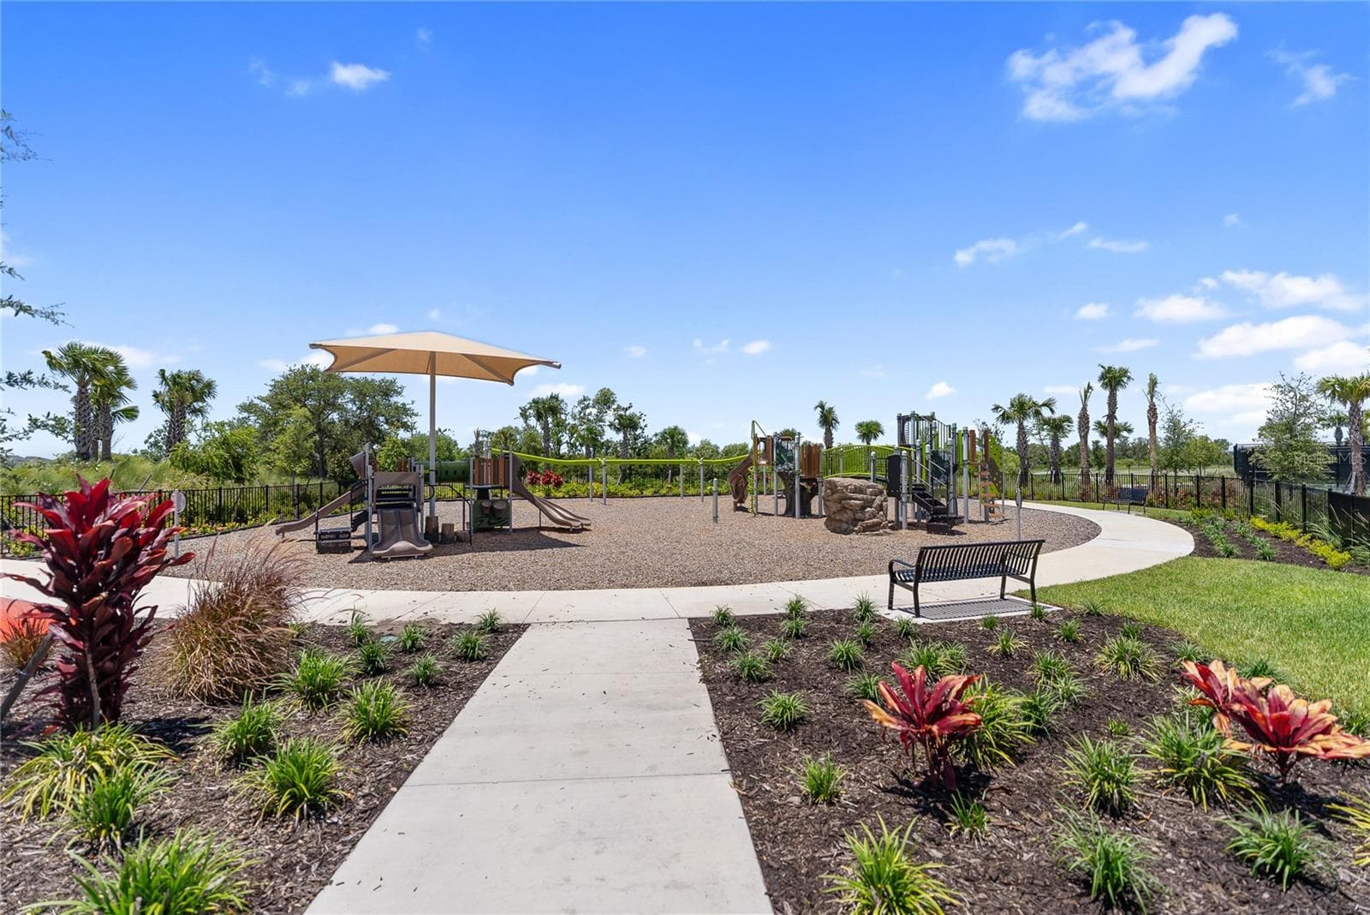
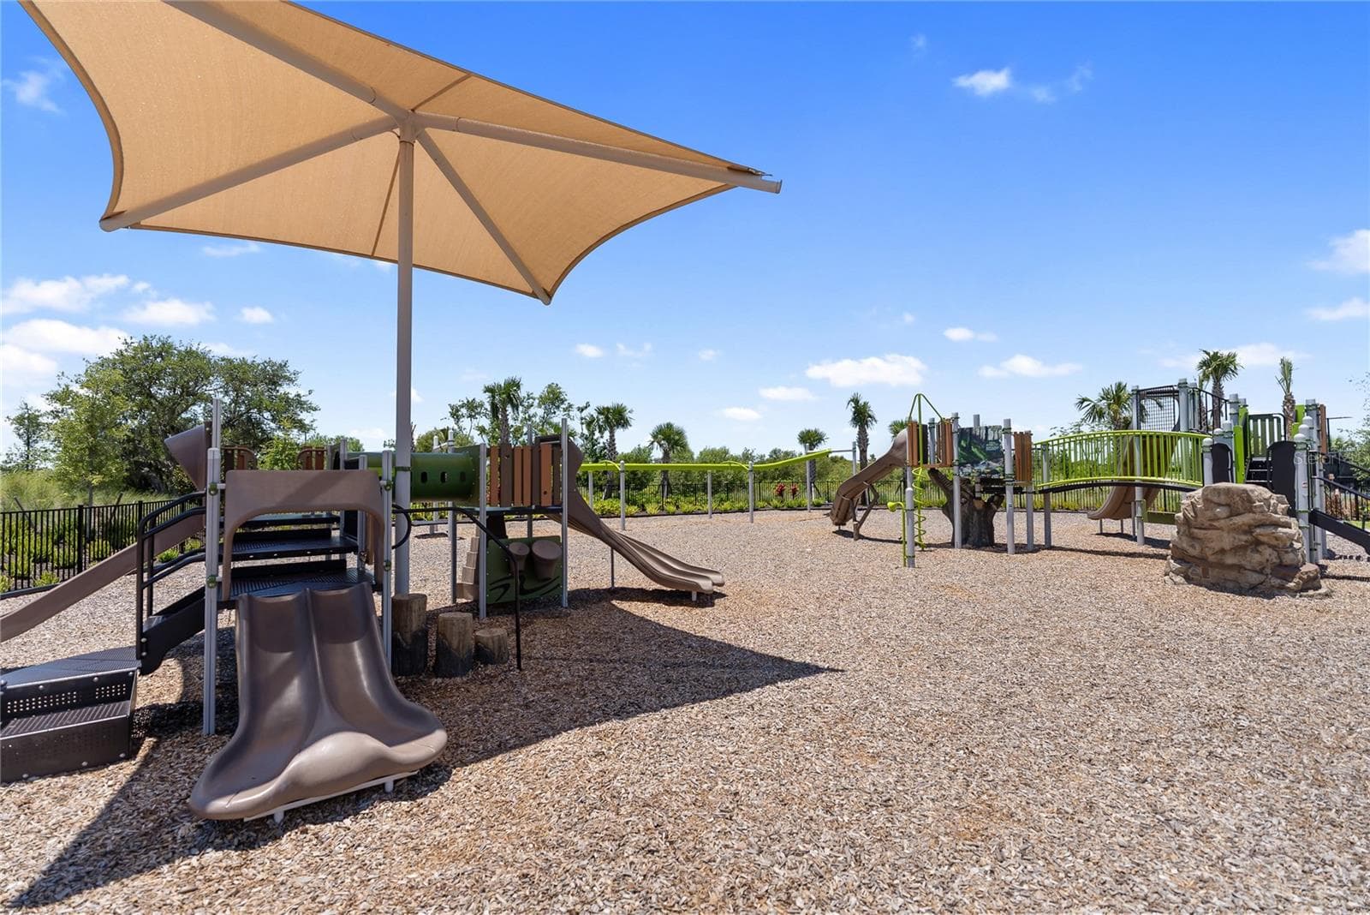
Playground - 18009 TAVERNSIDE TRL, LAKEWOOD RANCH
4 Square courts - 18009 TAVERNSIDE TRL, LAKEWOOD RANCH
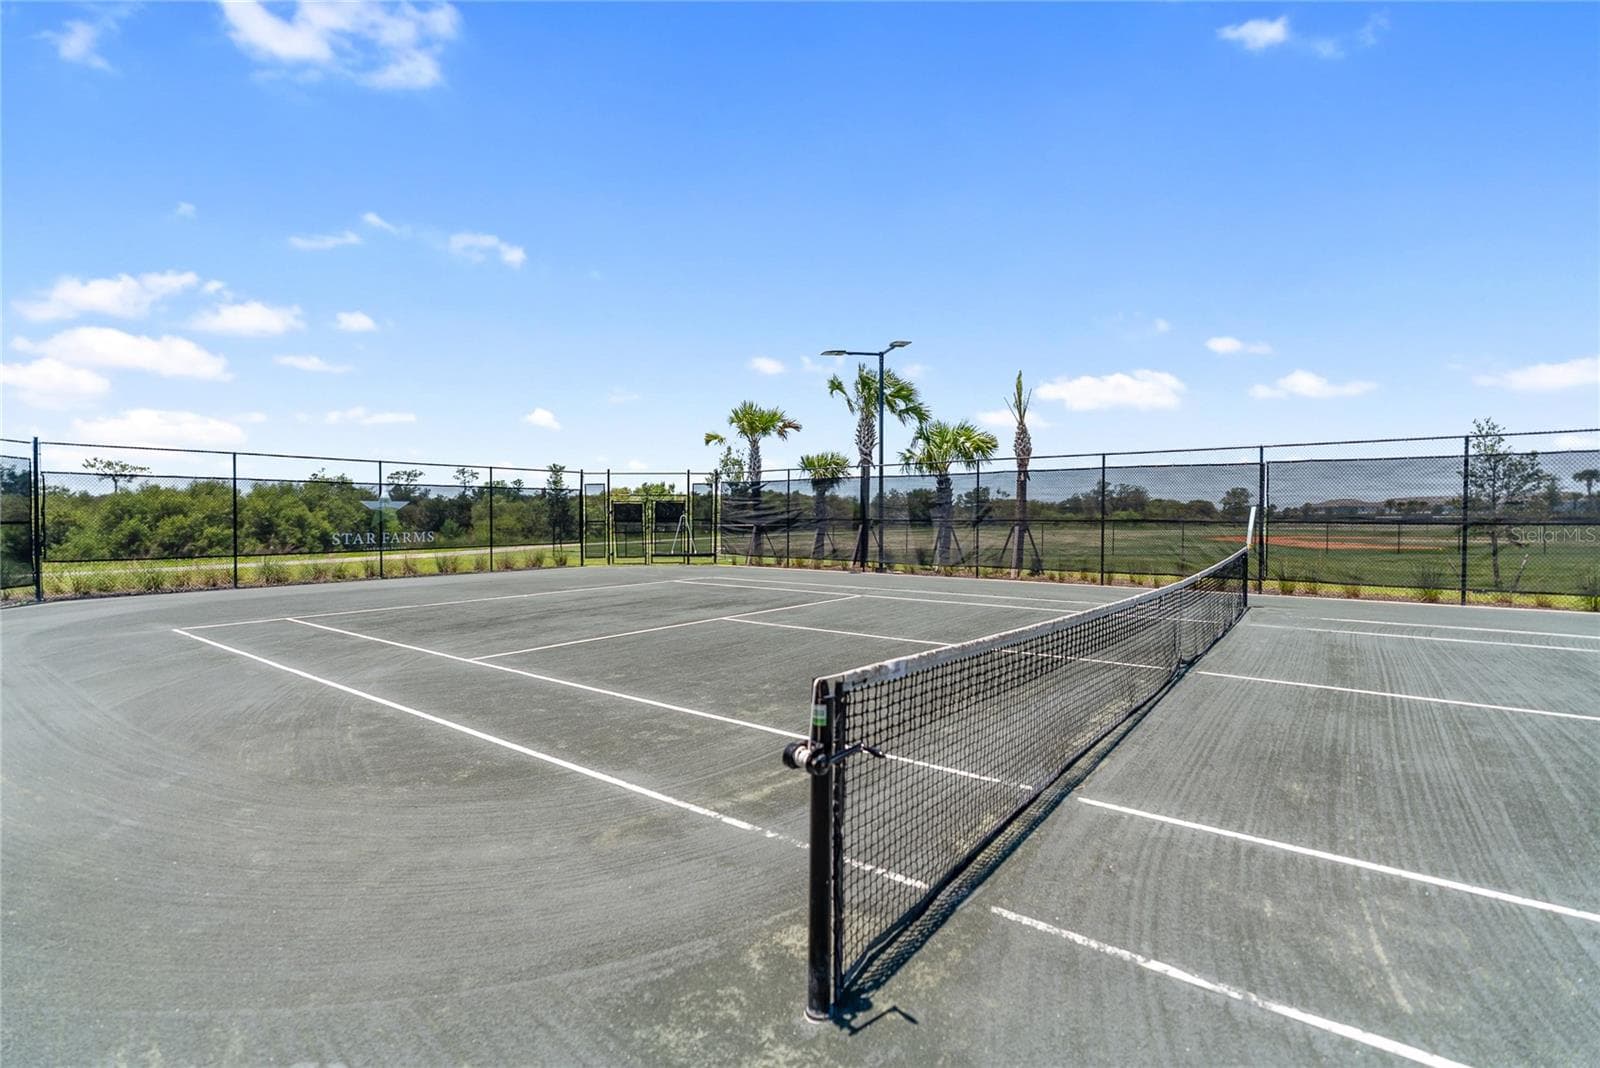
Tennis courts - 18009 TAVERNSIDE TRL, LAKEWOOD RANCH
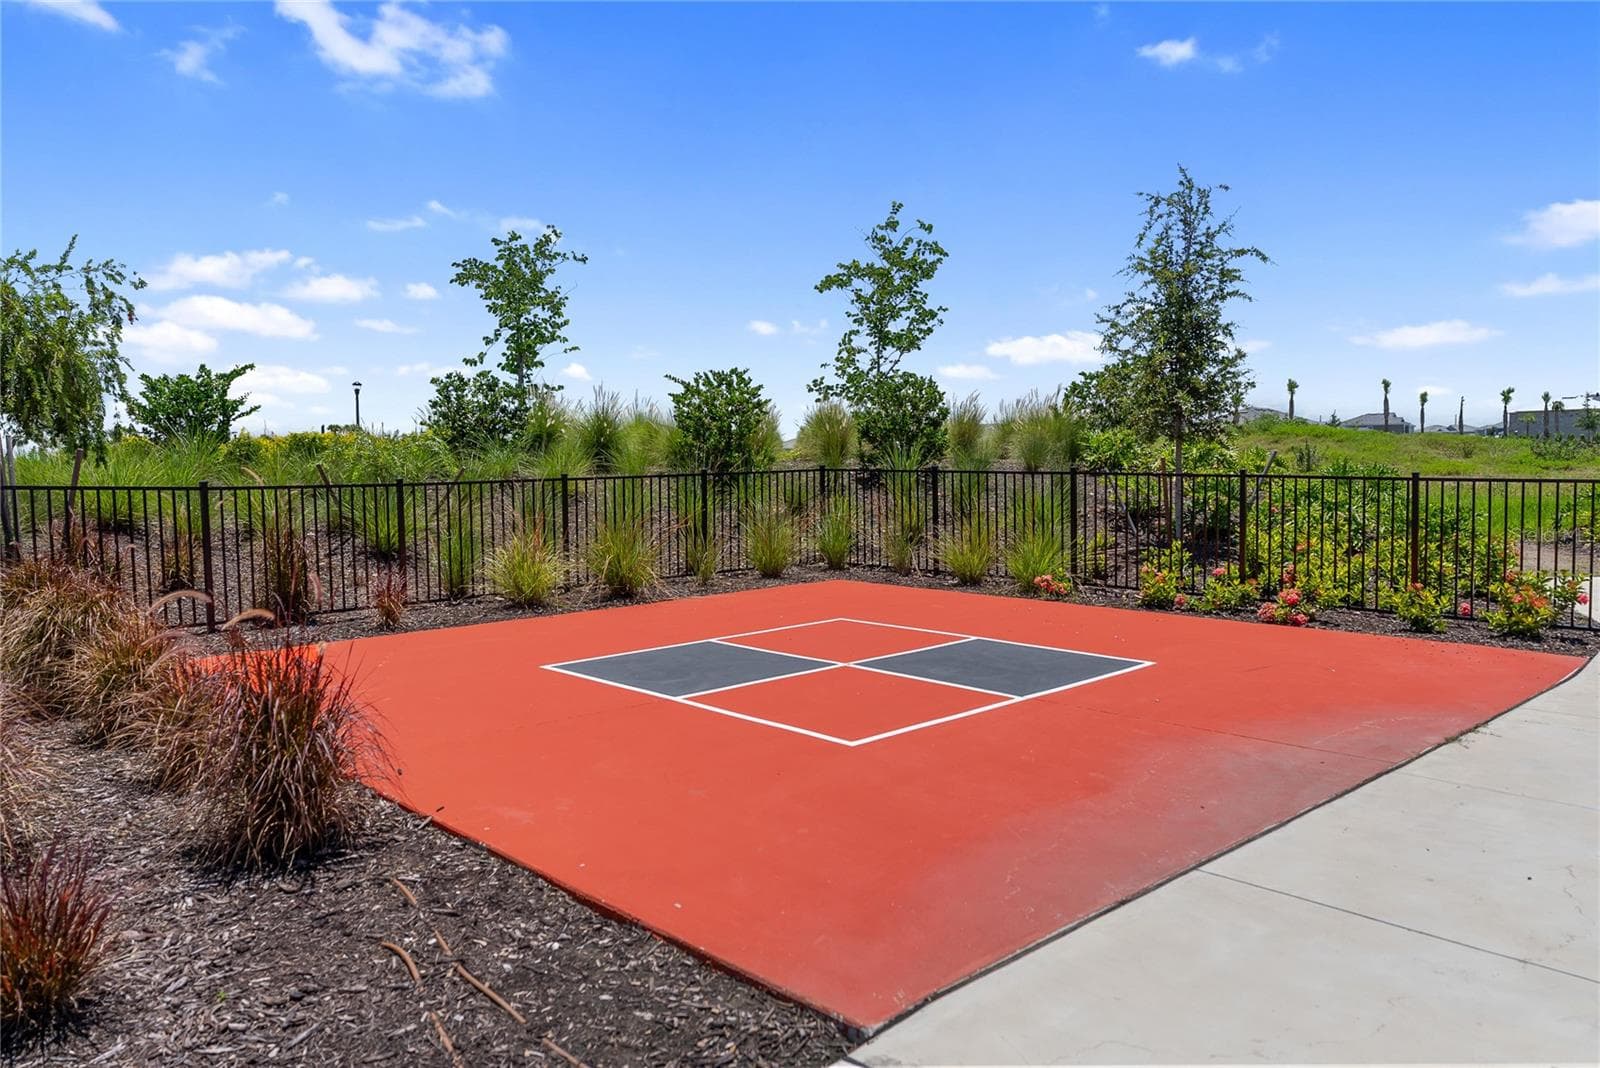
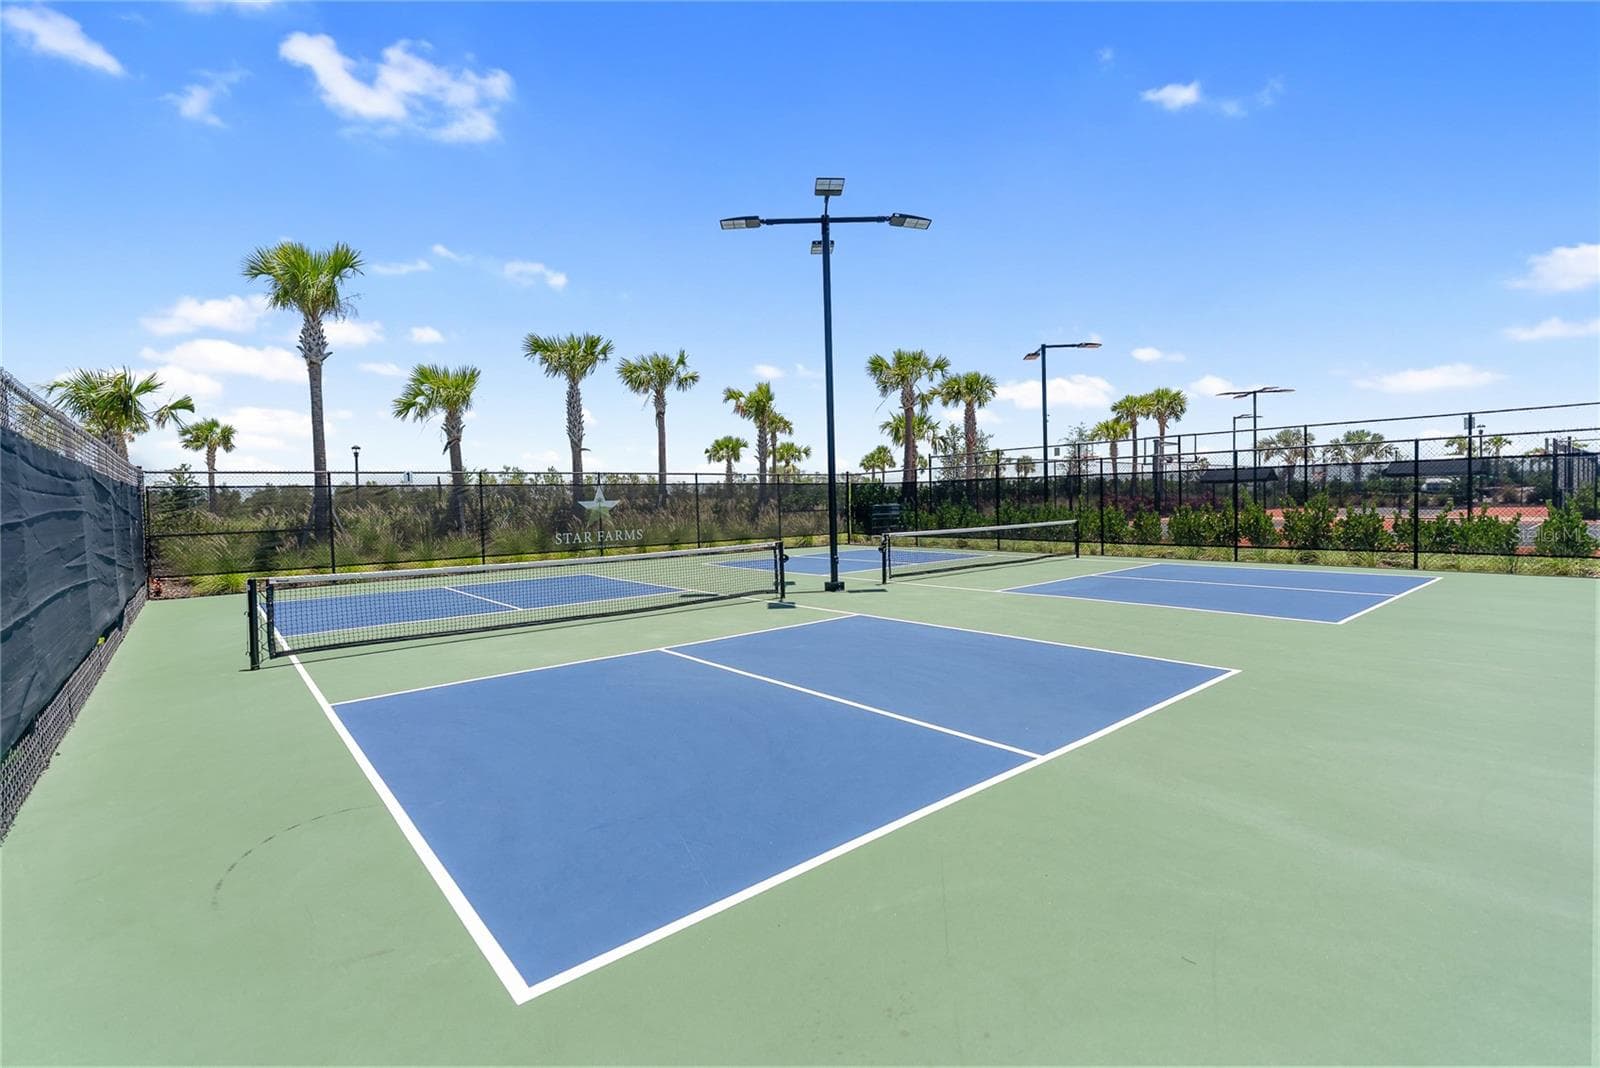
Pickleball courts - 18009 TAVERNSIDE TRL, LAKEWOOD RANCH
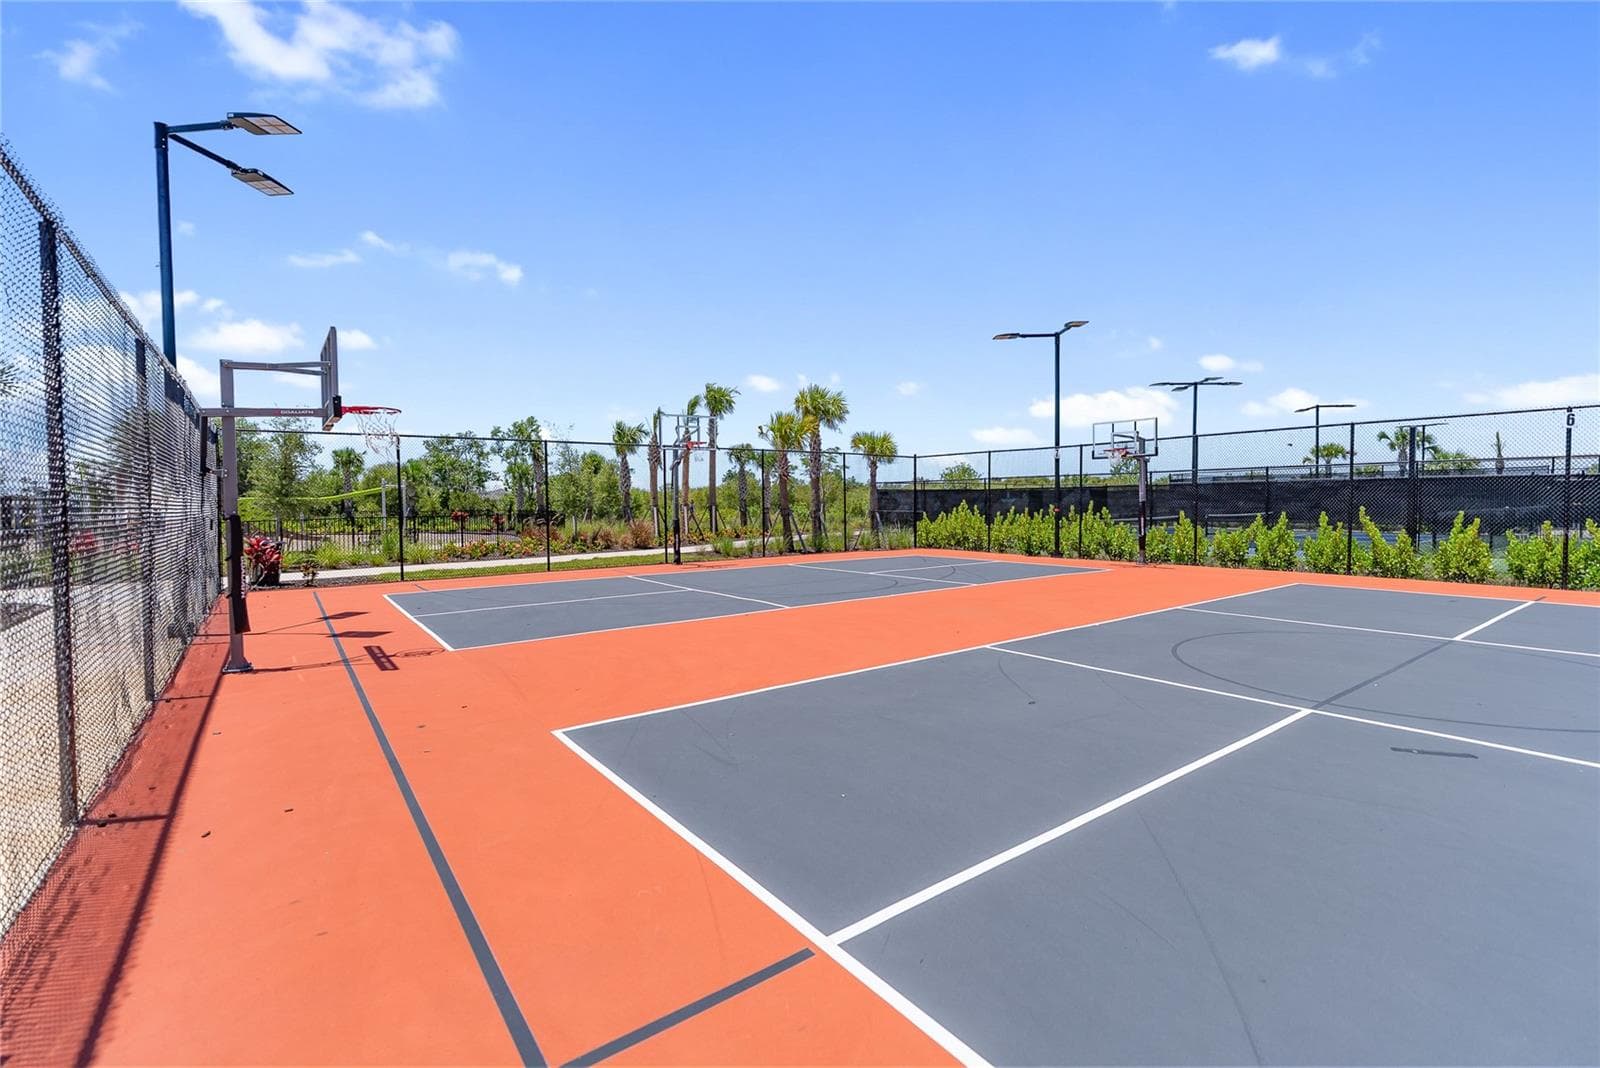
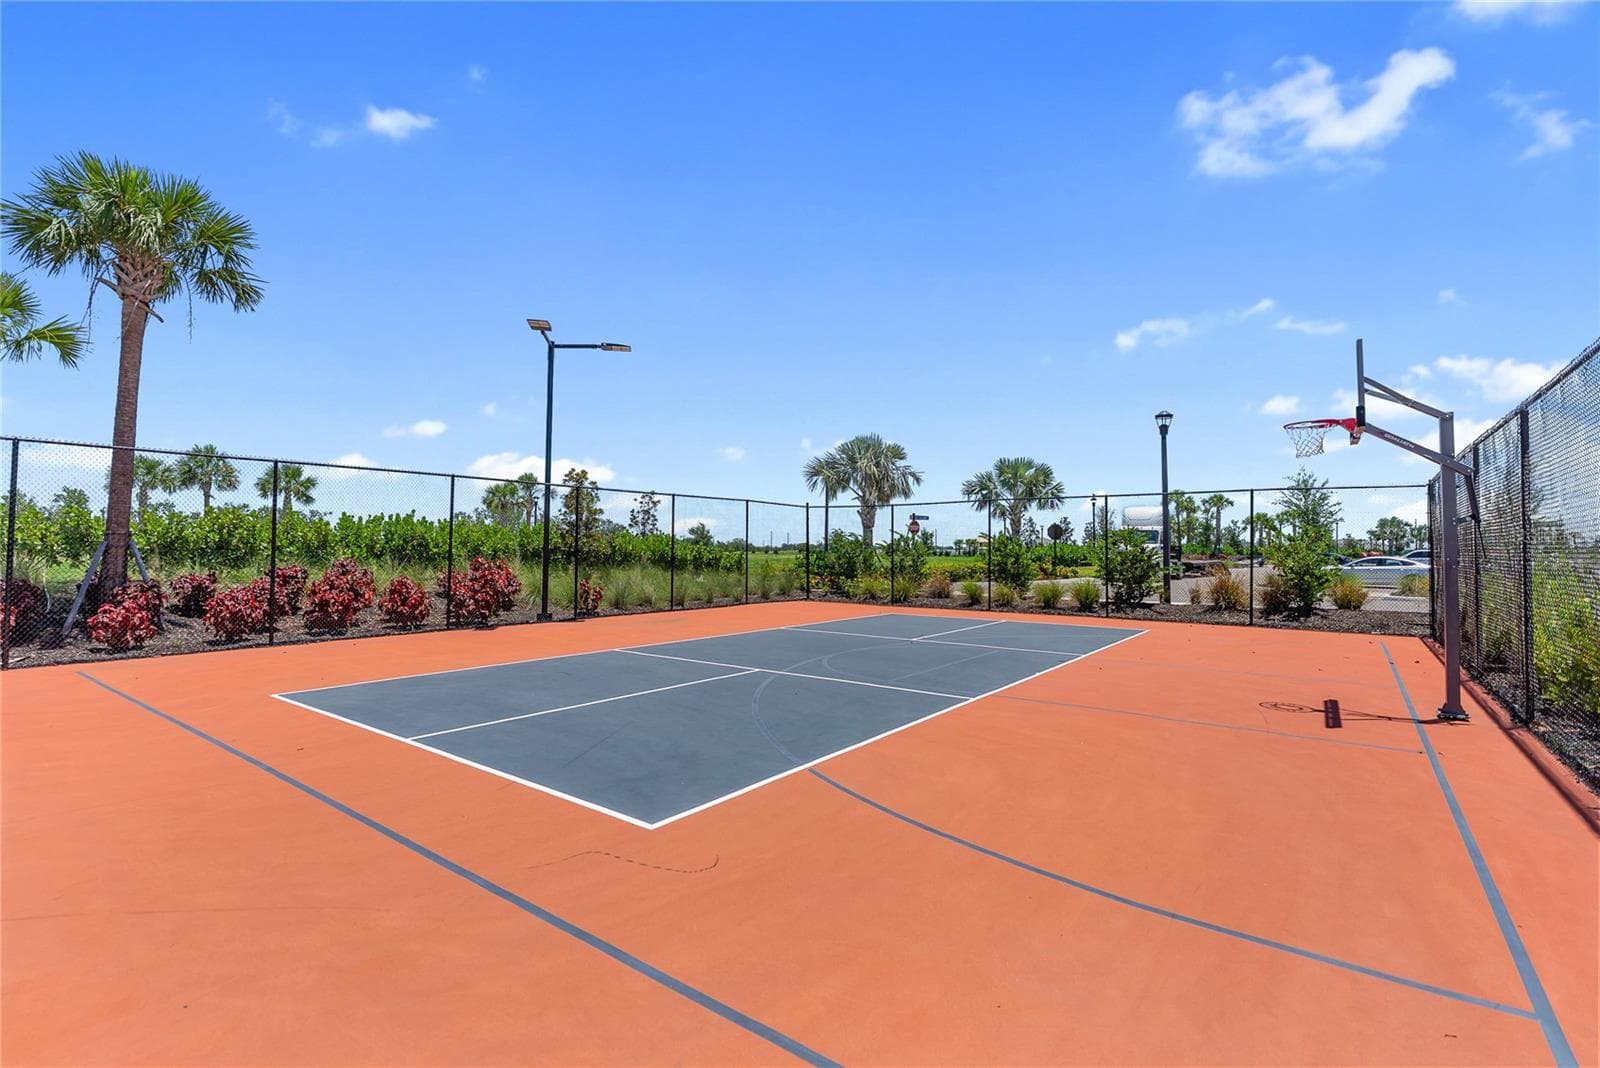
Basketball courts - 18009 TAVERNSIDE TRL, LAKEWOOD RANCH
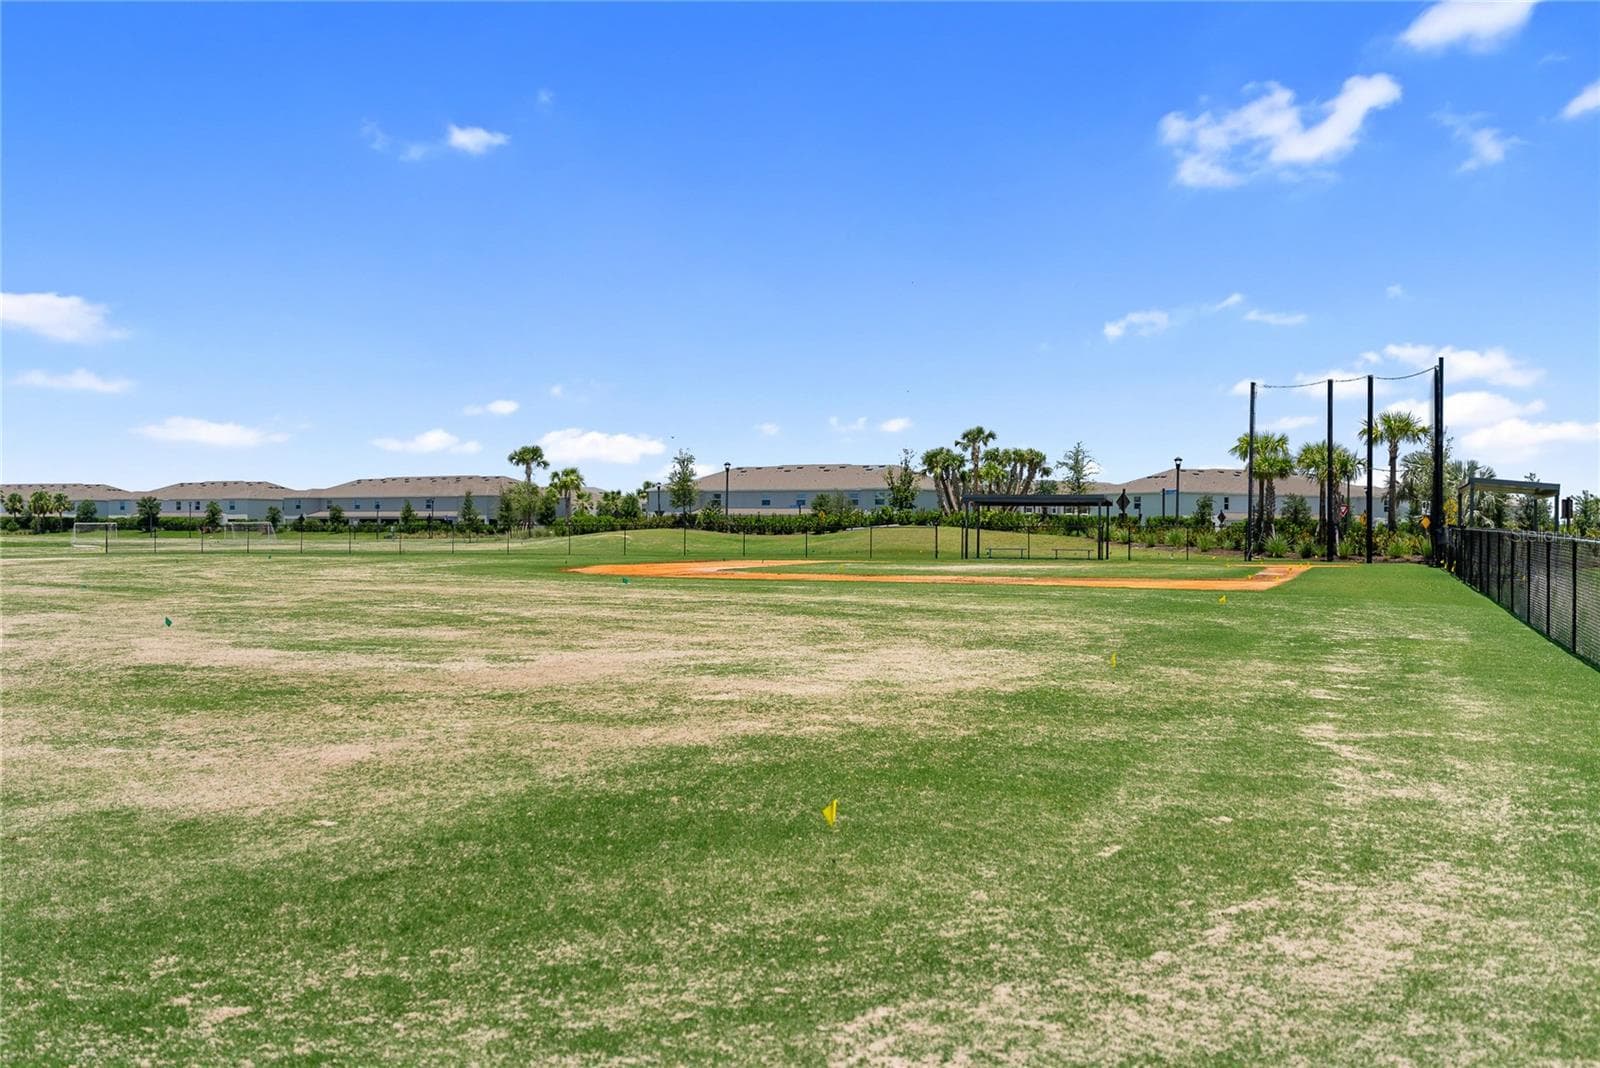
Baseball/soccer area - 18009 TAVERNSIDE TRL, LAKEWOOD RANCH
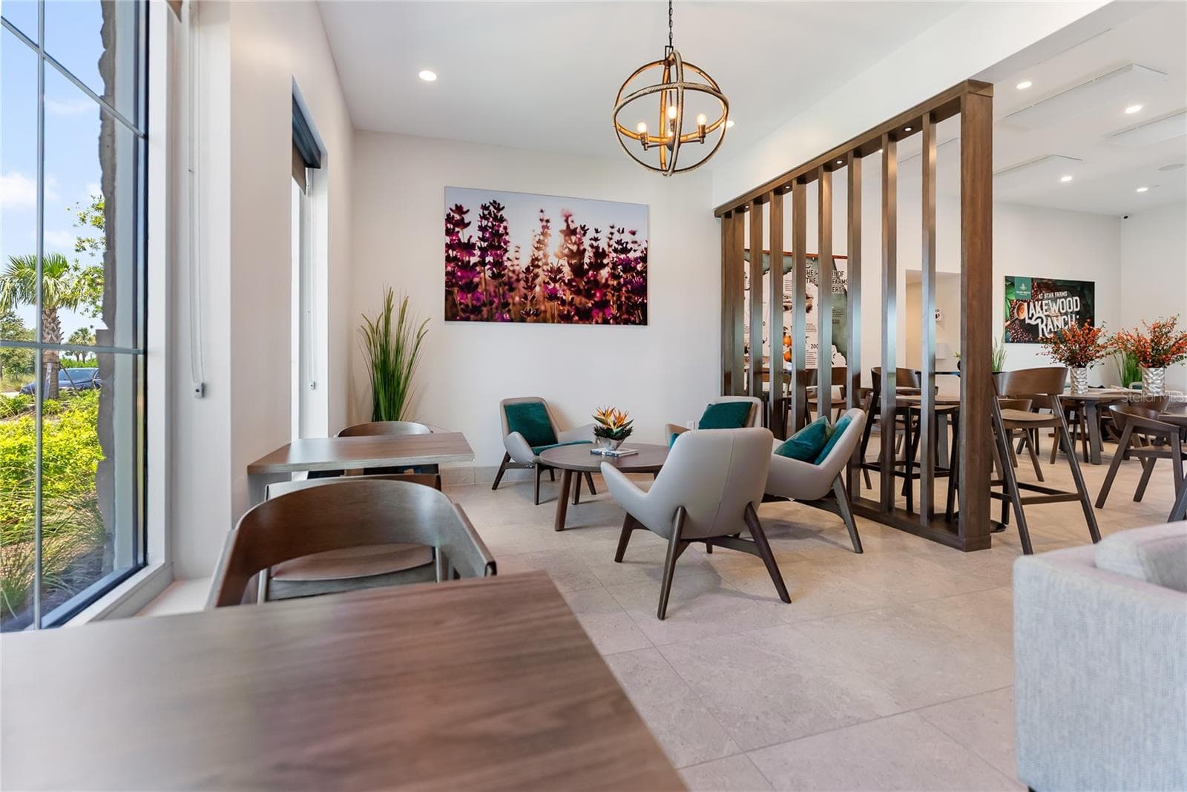
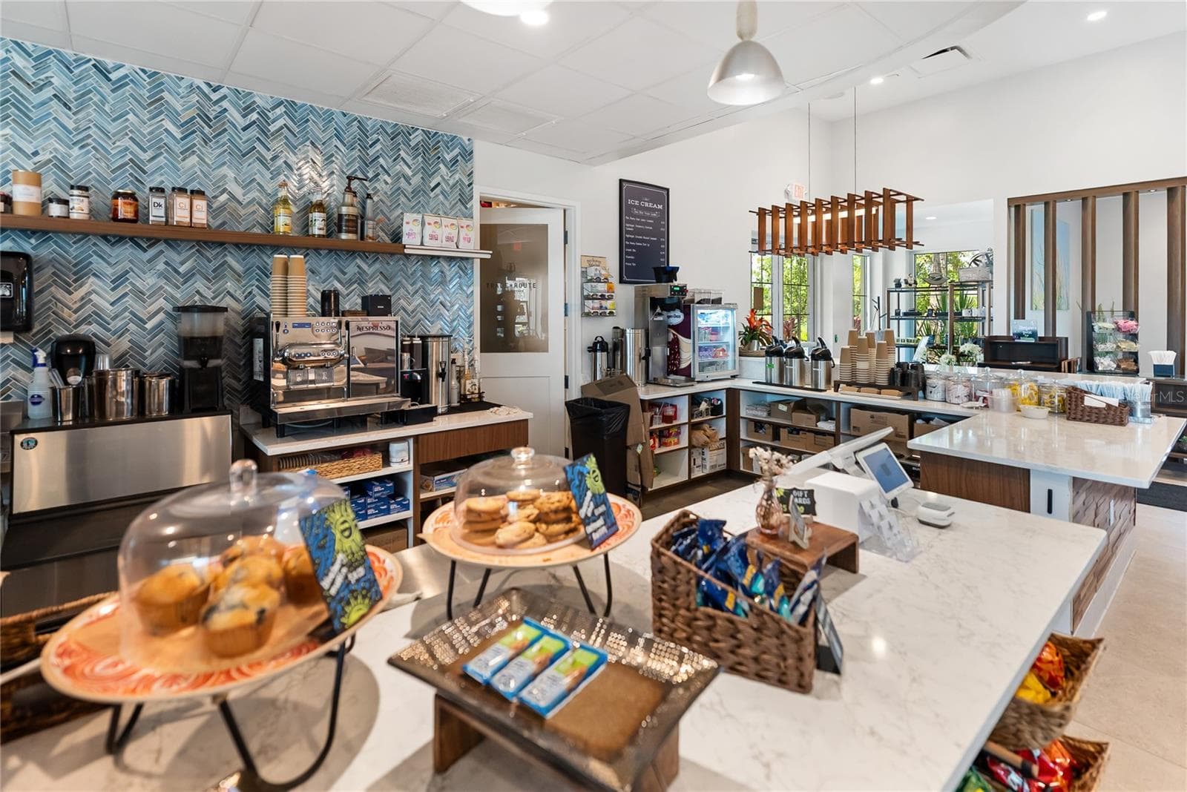
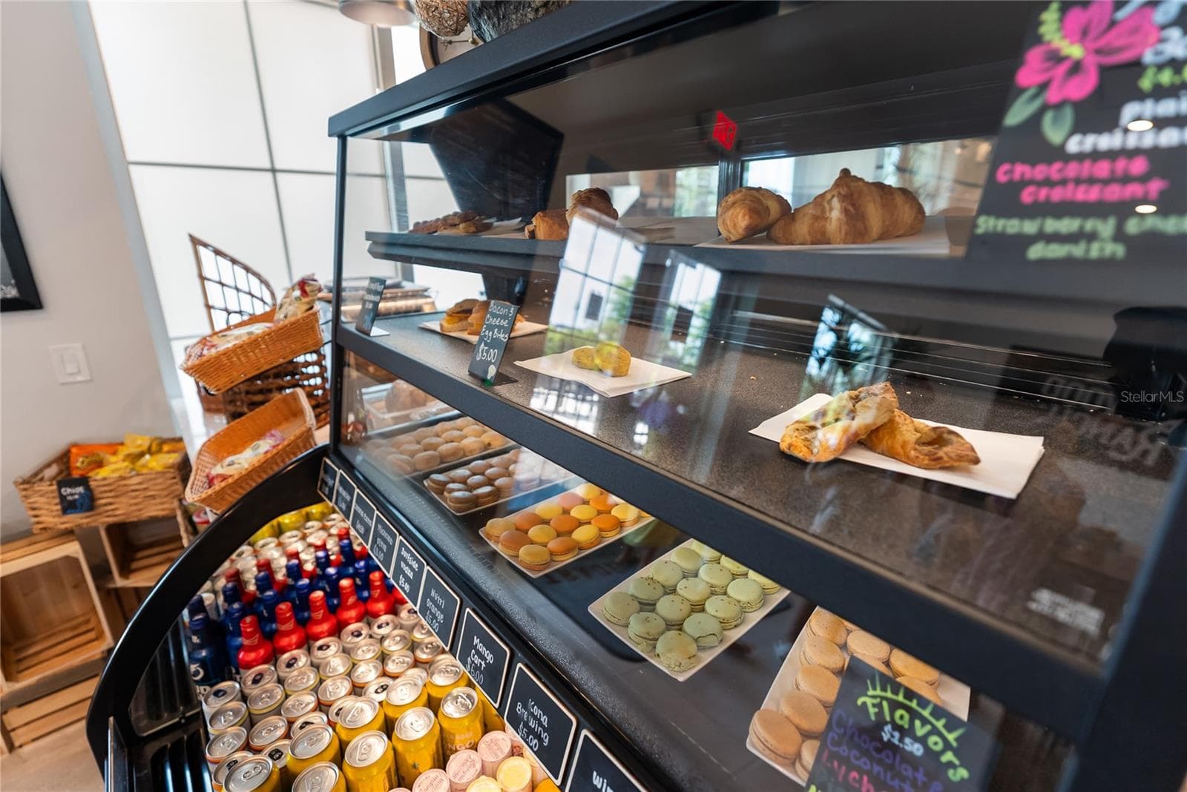
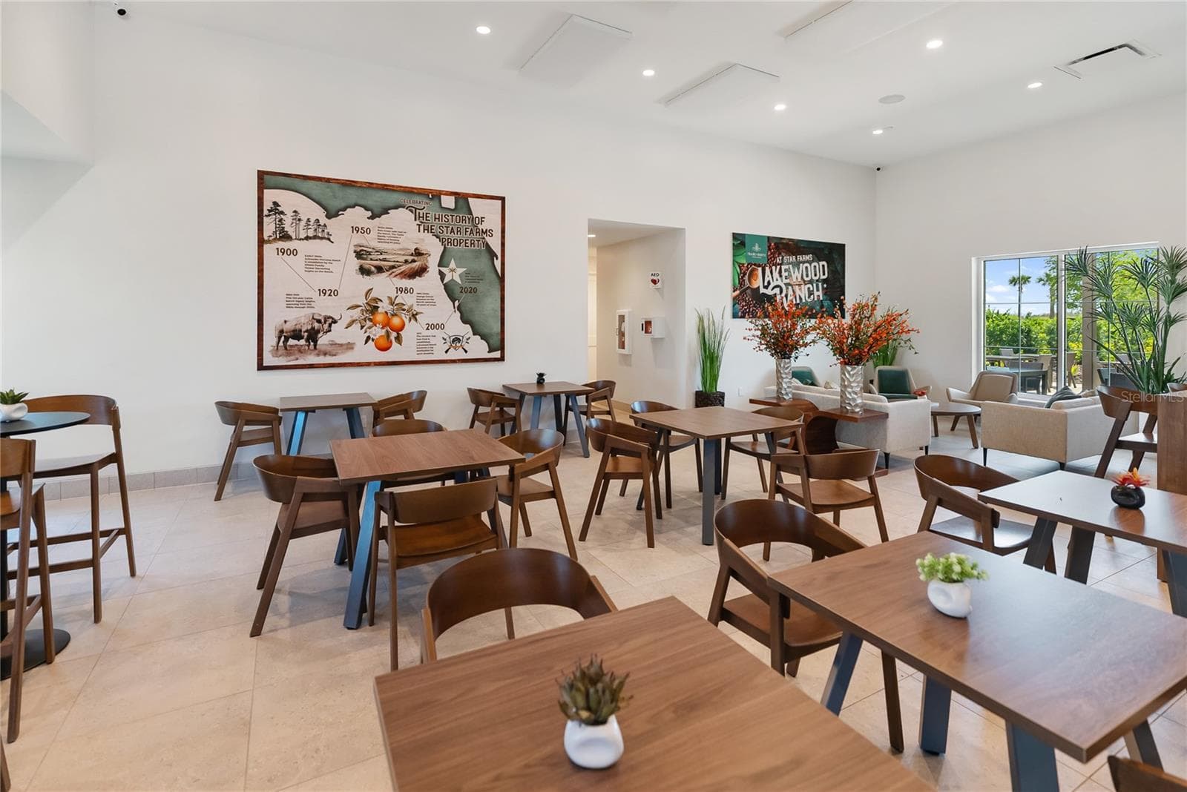
Coffee shop - 18009 TAVERNSIDE TRL, LAKEWOOD RANCH
Coffee Shop - 18009 TAVERNSIDE TRL, LAKEWOOD RANCH
Coffee Shop work area - 18009 TAVERNSIDE TRL, LAKEWOOD RANCH
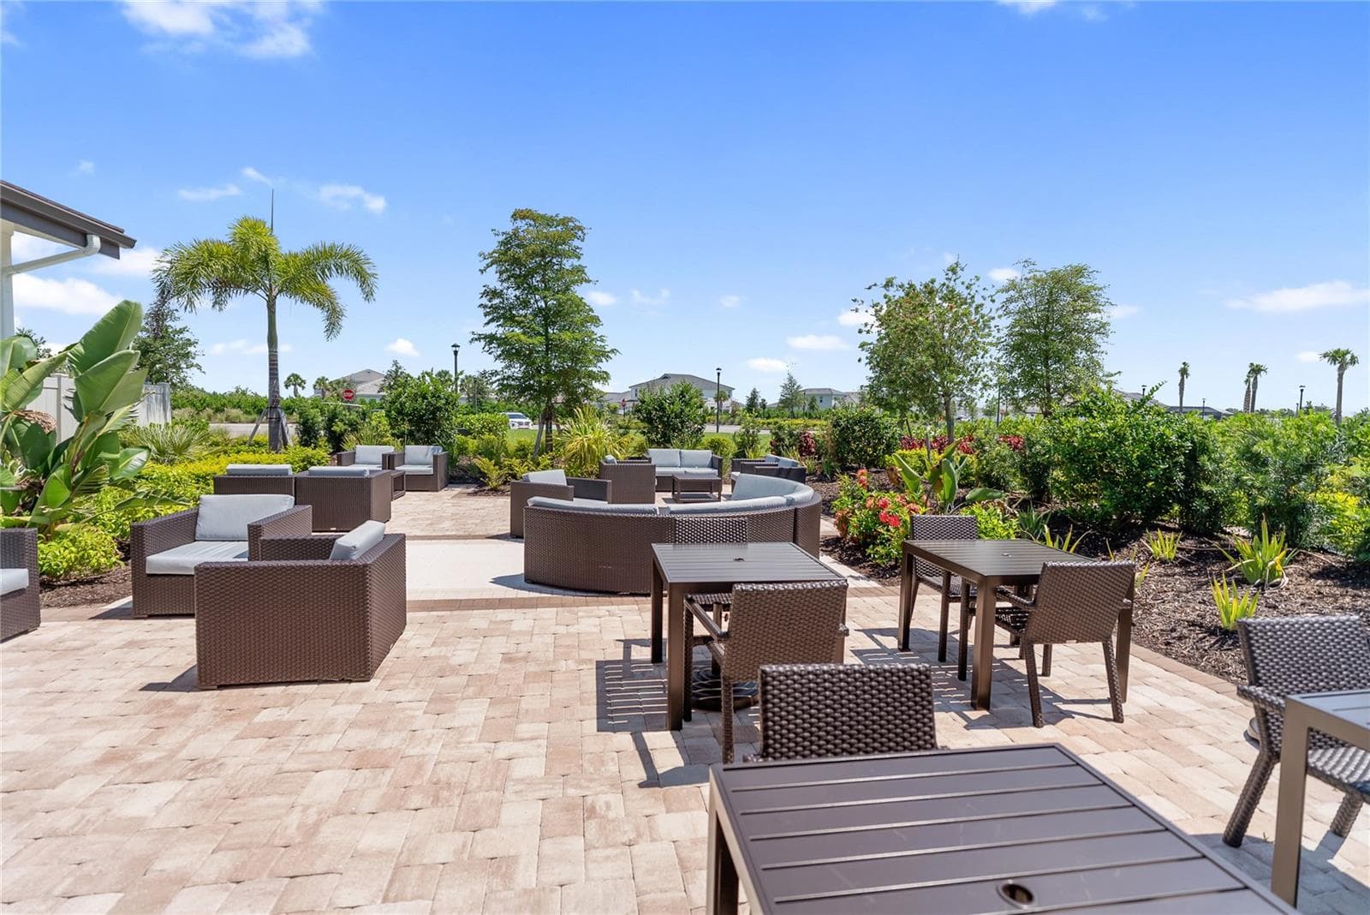
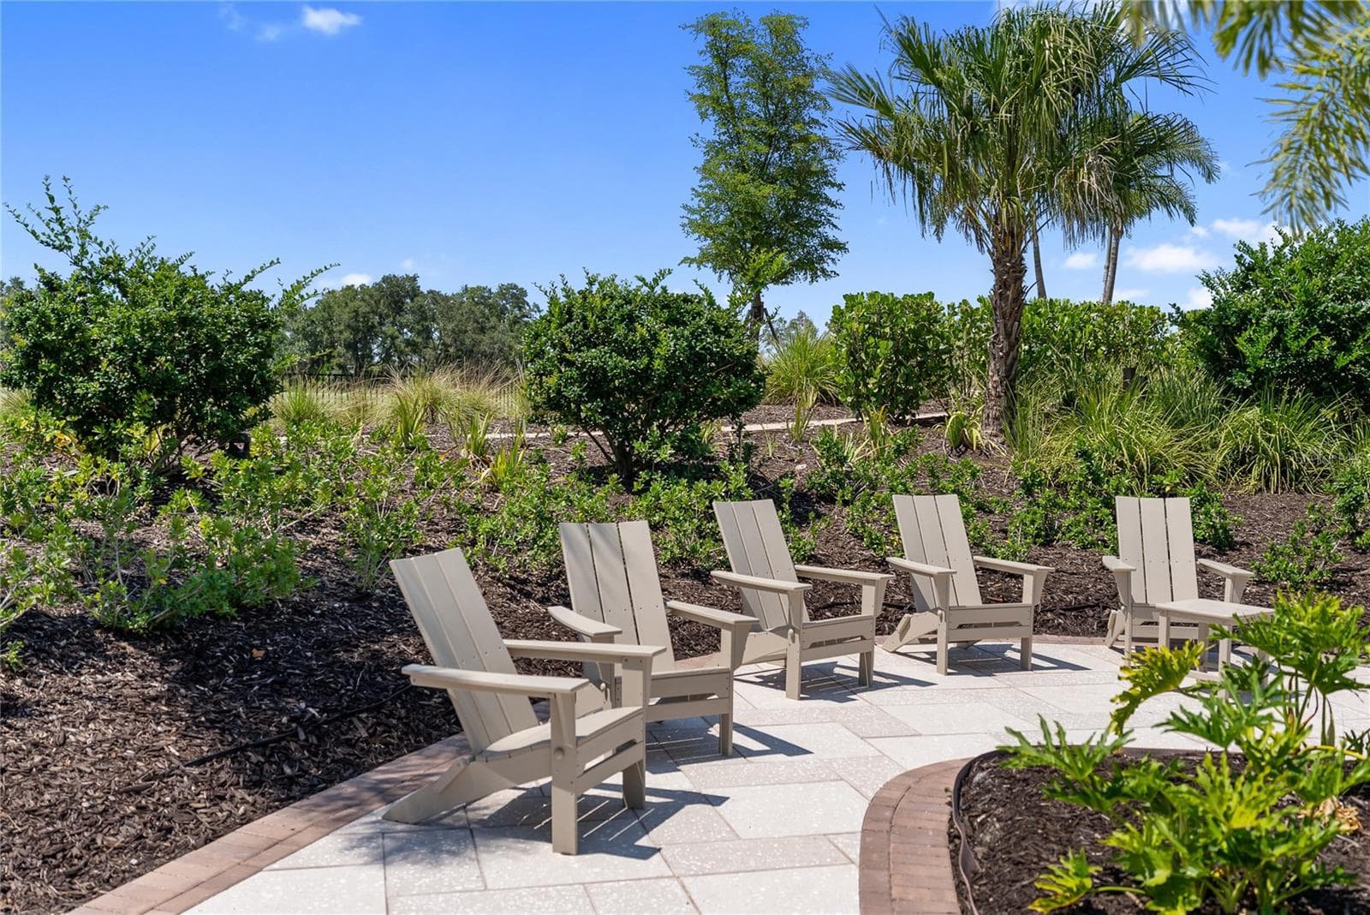
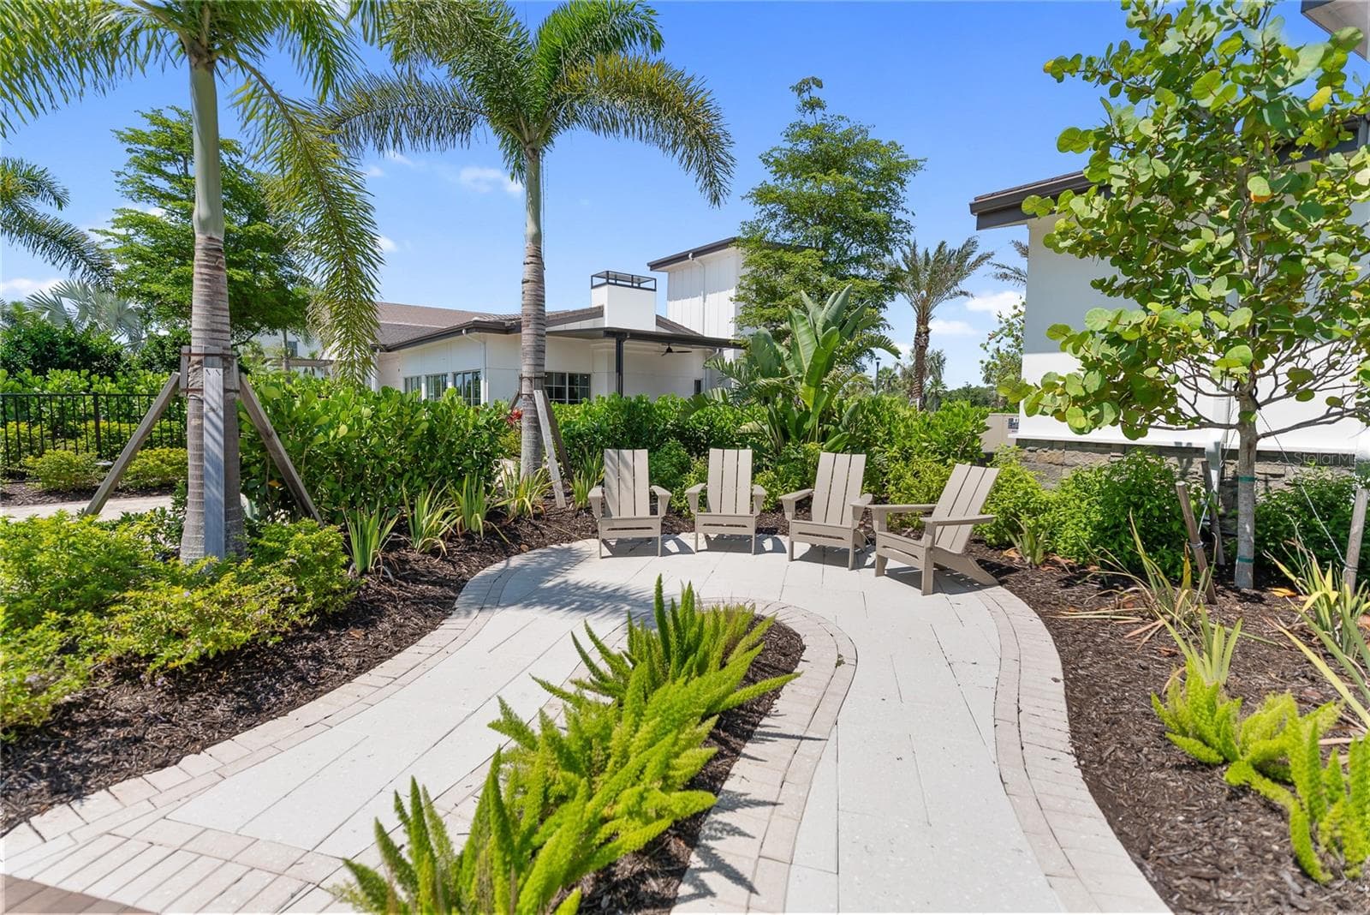
Resort Club - 18009 TAVERNSIDE TRL, LAKEWOOD RANCH
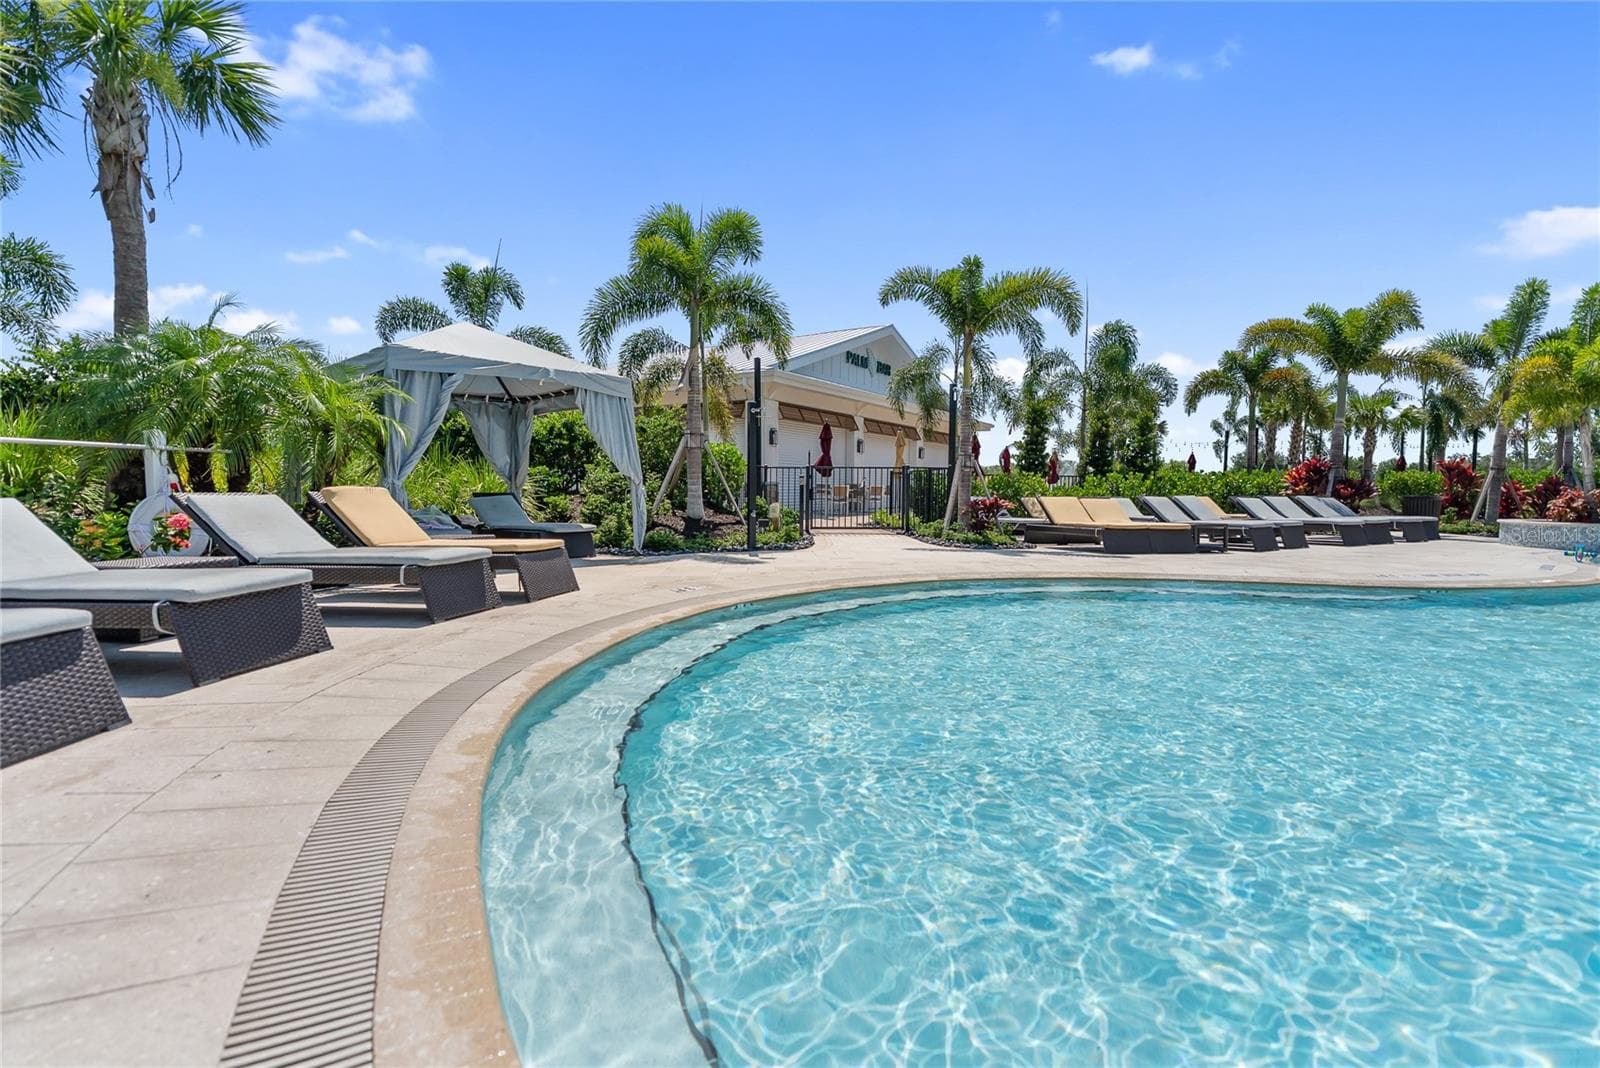
Resort Club pool - 18009 TAVERNSIDE TRL, LAKEWOOD RANCH
Resort Club - 18009 TAVERNSIDE TRL, LAKEWOOD RANCH
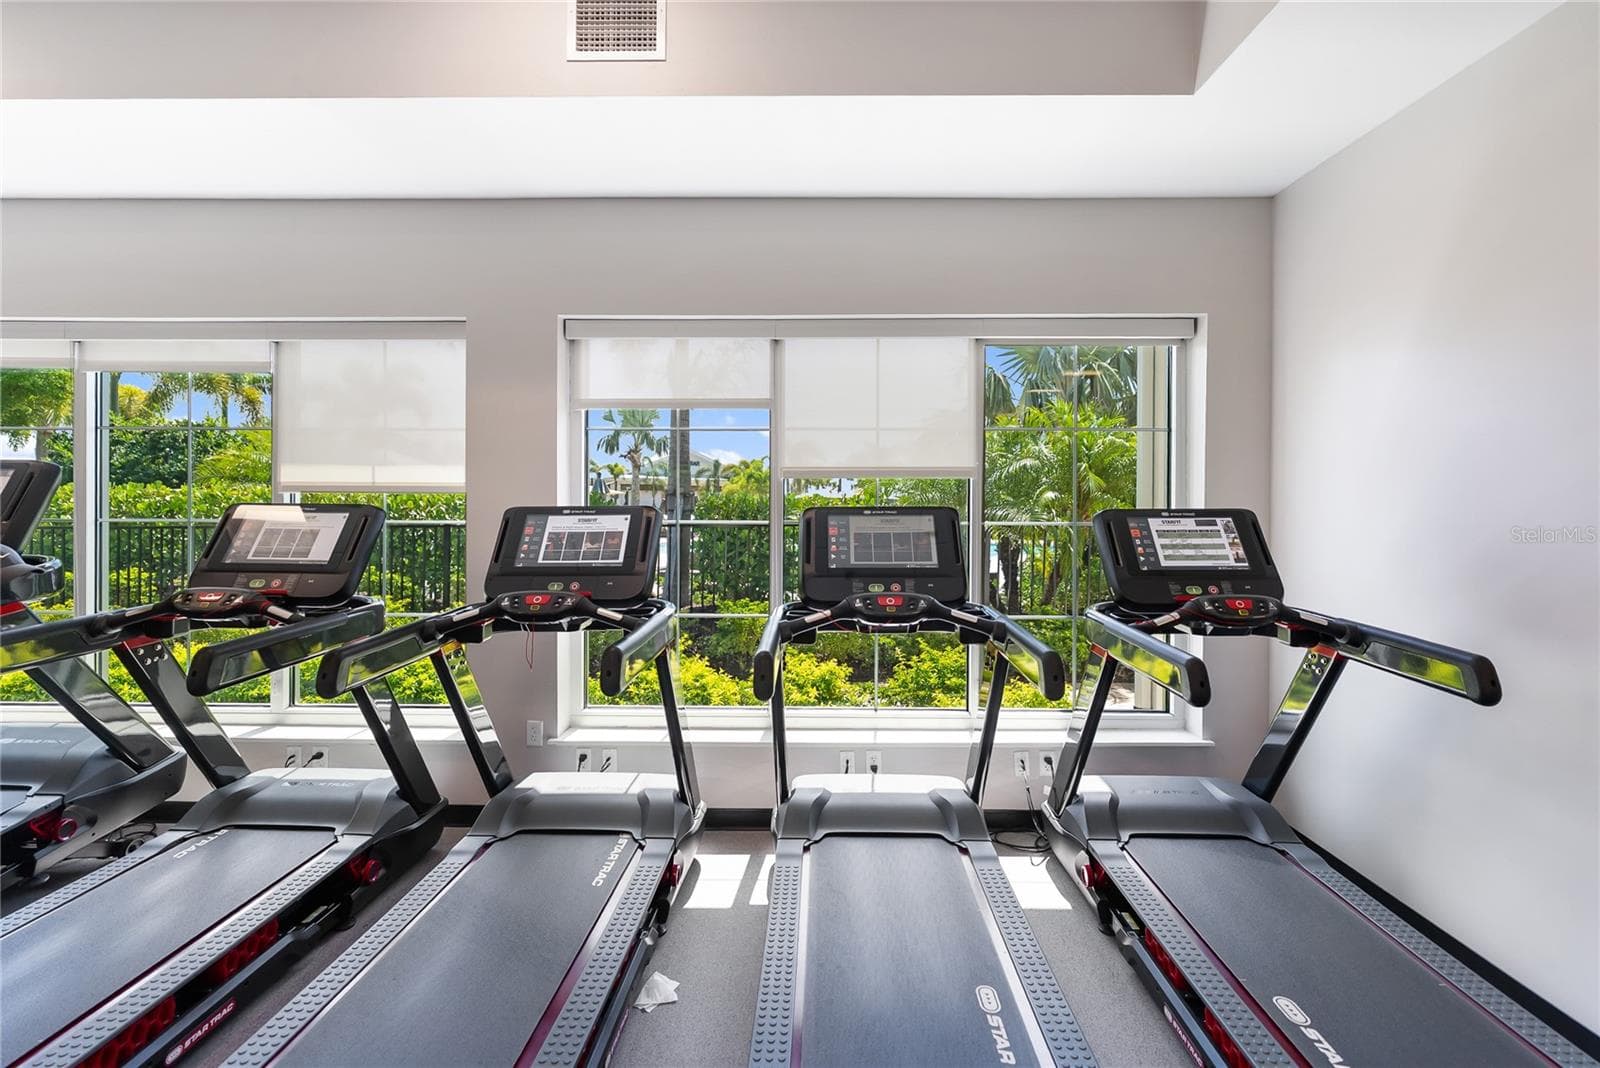
Gym - 18009 TAVERNSIDE TRL, LAKEWOOD RANCH
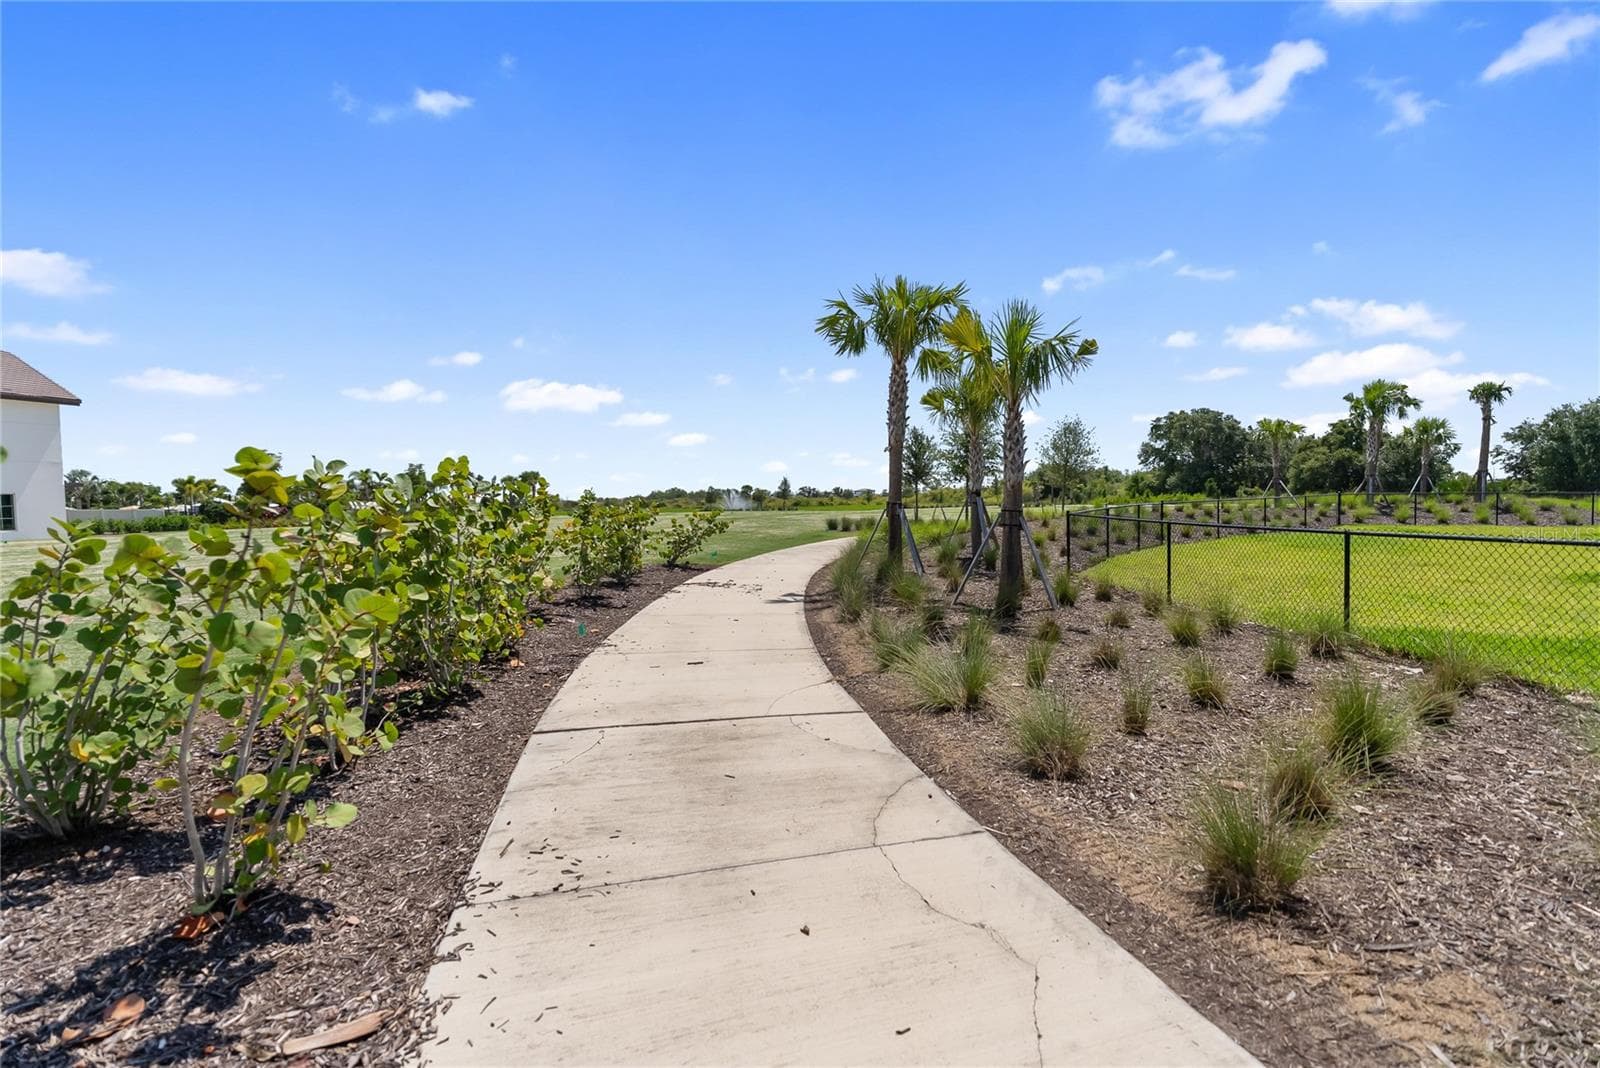
Walking path - 18009 TAVERNSIDE TRL, LAKEWOOD RANCH
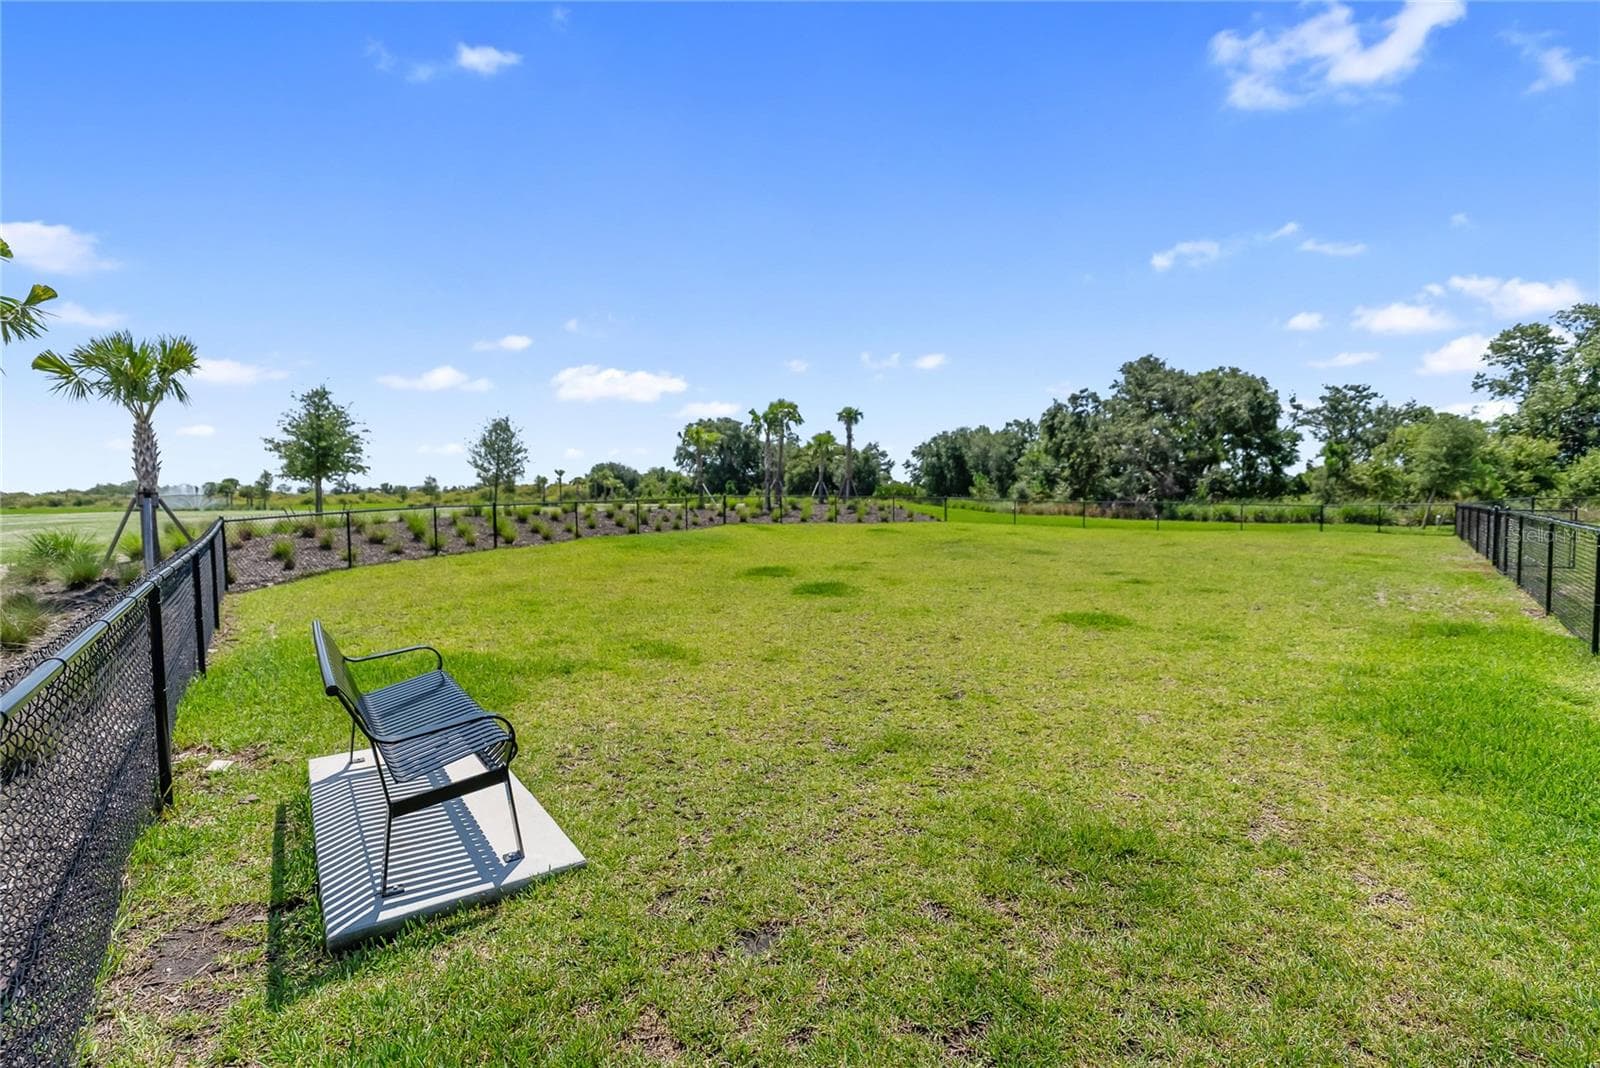
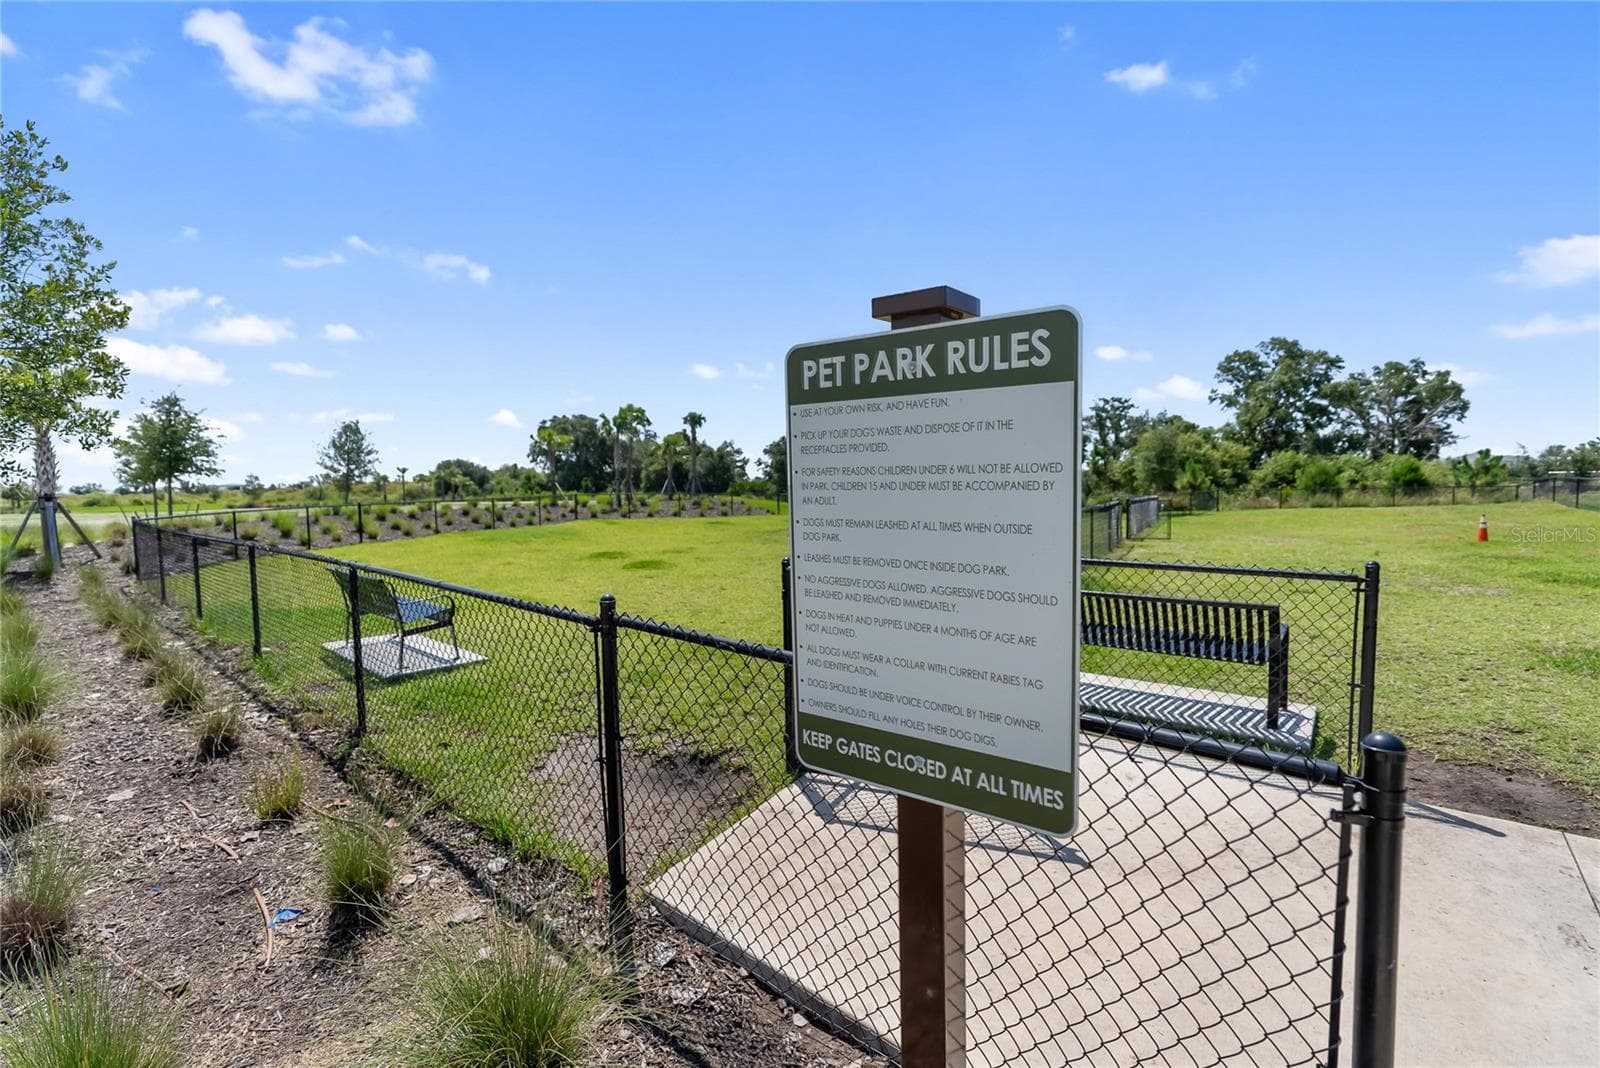
Dog Park - 18009 TAVERNSIDE TRL, LAKEWOOD RANCH
87 photos

$685,000

18009 TAVERNSIDE TRL
LAKEWOOD RANCH, FL 34211
Listed by Celine Charleson · PREFERRED SHORE LLC
Bedrooms
4
Bathrooms
3
Living area
3,313 sqft
Year built
2025

About this home

Welcome to your dream Florida lifestyle in the highly coveted, gated community of Star Farms at Lakewood Ranch! This exceptionally designed two-story home is an absolute showstopper, boasting a highly desirable layout featuring four spacious bedrooms, a dedicated home office, and three full bathrooms. You will be absolutely amazed by the remarkably oversized upstairs bedrooms, which provide unparalleled comfort and an extraordinary amount of personal space for everyone in the household to spread out and relax. Step through the front door and fall in love with a bright, sun-drenched interior that flawlessly blends contemporary flair with everyday comfort. Stunning luxury vinyl plank flooring flows continuously throughout the main living areas, perfectly complementing the modern finishes and creating an incredibly welcoming atmosphere. Every detail has been thoughtfully chosen to deliver an effortless, stylish living experience. Your private outdoor oasis awaits! Step out back to discover a fully fenced yard overlooking a deeply tranquil pond. The beautiful lanai has been thoughtfully upgraded with added privacy slats, creating the ultimate secluded setting for savoring a quiet morning coffee, hosting vibrant weekend cookouts, or simply unwinding as you take in the breathtaking Southwest Florida scenery at the end of the day. Beyond your front door, the 700-acre master-planned Star Farms community offers an extraordinary, resort-inspired experience. The spectacular Resort Club is already open and ready for you to enjoy! Kickstart your morning at the on-site Trade Route Coffee Kitchen, crush your fitness goals at the Athletic Performance Center, take a refreshing dip in the sparkling resort-style pool, or let your furry friends play at the dedicated pet park. The excitement only continues to grow with incredible future amenities actively in the works! You will soon be able to grab a bite at the Poolside Bar & Grill, host gatherings at the Terrace Chef’s Patio or Event Center, and explore the upcoming Junction Place and Cabana Corner. These massive future additions will unlock endless fun with a baseball field, tennis, pickleball and basketball courts, a splash pad, poolside cabanas, sand volleyball, and so much more. Complete with convenient golf cart parking, this neighborhood is truly the ultimate playground for all ages. Do not miss your chance to claim your own piece of paradise in one of Lakewood Ranch’s most thrilling and dynamic destinations. Your spectacular new chapter at Star Farms starts right here!

Property details

MLS #
MFRA4709058
Property type
Single Family Residence
Subdivision
STAR FARMS PH V
Status
Active
Days on market
1
On market date
October 9, 2026
Stories
N/A
Total bathrooms
3
Garage spaces
N/A
Parking spaces
N/A
Lot size
0.18 acres
Loading map…

Nearby schools

Within 10 miles. School directory data from the National Center for Education Statistics (NCES), accessed via the Urban Institute Education Data API. Local Score is calculated by INNOVATE Real Estate; where a state rating is shown, it comes from that state's own official school report card.

Elementary
GENE WITT ELEMENTARY SCHOOL
2.86 mi away · Grades -1-5
Nearest school -- attendance-zone data not available here
3.0
Local Score (student-teacher ratio only (preliminary -- will incorporate state test-score data once available)) -- not an official state rating
Enrollment
670
Student:teacher ratio
16.0:1
District
MANATEE
Middle
R. DAN NOLAN MIDDLE SCHOOL
3.77 mi away · Grades 6-8
Nearest school -- attendance-zone data not available here
2.0
Local Score (student-teacher ratio only (preliminary -- will incorporate state test-score data once available)) -- not an official state rating
Enrollment
776
Student:teacher ratio
20.4:1
District
MANATEE
High
LAKEWOOD RANCH HIGH SCHOOL
5.38 mi away · Grades 9-12
Nearest school -- attendance-zone data not available here
1.0
Local Score (student-teacher ratio only (preliminary -- will incorporate state test-score data once available)) -- not an official state rating
Enrollment
2,429
Student:teacher ratio
24.3:1
District
MANATEE

Walkability

Blended score for LAKEWOOD RANCH's center, calculated by INNOVATE Real Estate from two sources: the EPA's National Walkability Index (street network, transit, land-use mix) and Google Places amenity data (what's actually reachable on foot from this point). 60% EPA National Walkability Index + 40% nearby-amenity density (Google Places).

16
Very car-dependent
out of 100
EPA National Walkability Index
5.2 / 20 -- Least walkable
Google Places amenity density
0 / 100
Restaurants & cafes0
Grocery stores0
Parks0
Schools0
Transit stops0
Pharmacies0

Market position

How this listing compares to current activity in LAKEWOOD RANCH, from live MLS data.

On the market 1 days -- 142 fewer days than LAKEWOOD RANCH's current average of 143 days.
For reference, the median list price across 408 active listings in LAKEWOOD RANCH right now is $499,444.

Mortgage calculator

Estimate only - actual rate and payment depend on your lender, credit, and loan program.

$
%
%
Adjust tax / insurance estimates
% / yr
$
/mo
Est. monthly payment
$4,275/mo
$137,000 down
$548,000 loan
Principal & interest$3,554
Property tax (est.)$571
Home insurance (est.)$150

Similar homes you might like

Data source: Listing information provided by Stellar MLS (mfrmls) via Trestle/CoreLogic. Last updated 3 days ago.

Information herein deemed reliable but not guaranteed; all measurements, school assignments, HOA fees, taxes, and feature lists are approximate and should be independently verified. Equal Housing Opportunity.