

$899,000
About this home
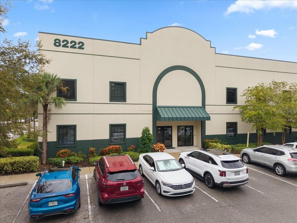
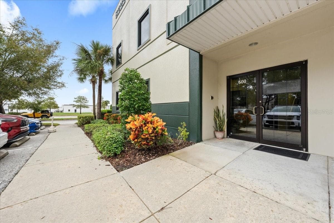
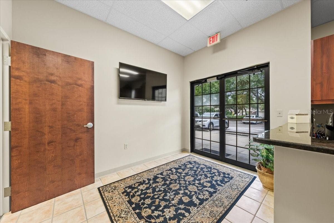
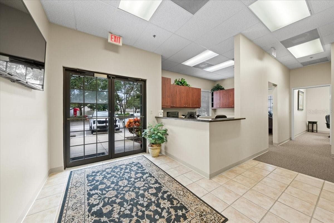
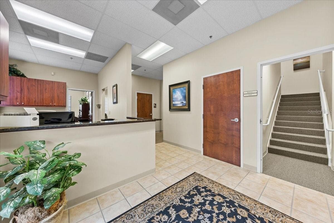
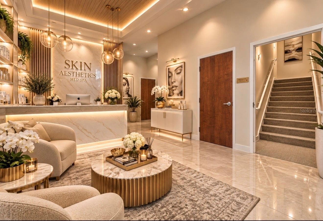
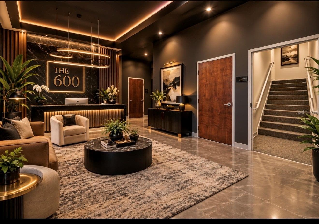
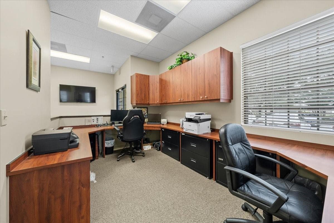
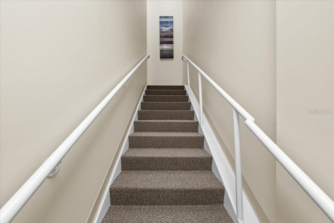
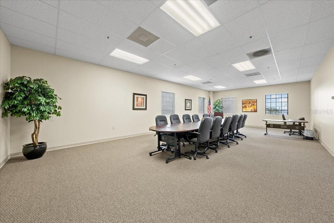
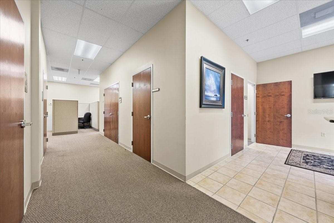
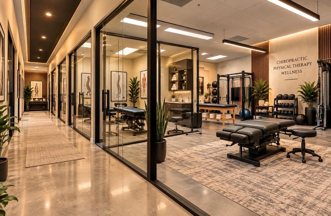
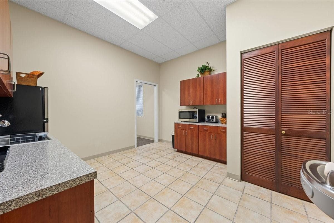
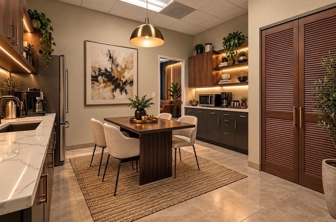
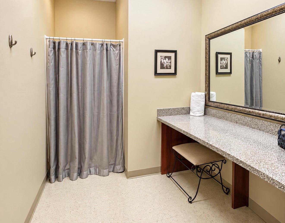
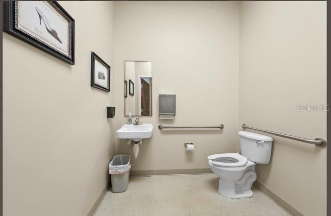
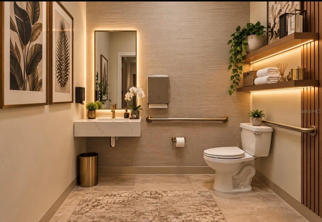
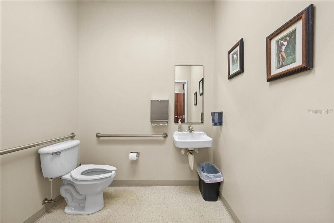
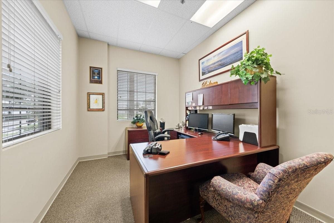
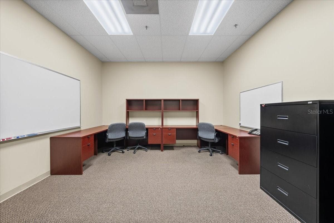
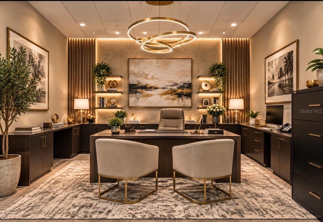
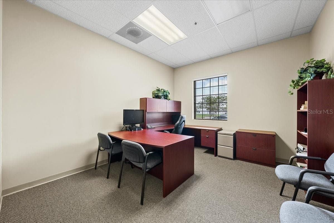
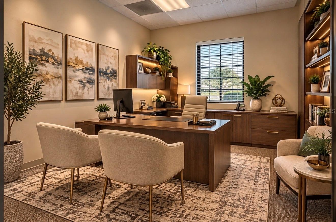
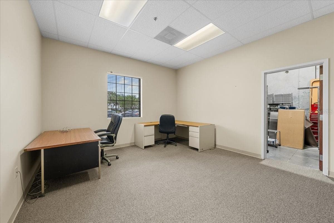
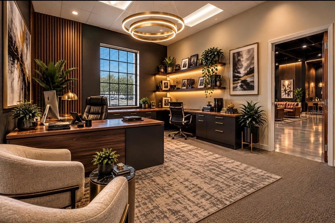
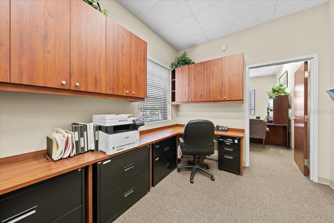
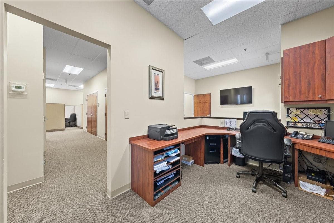
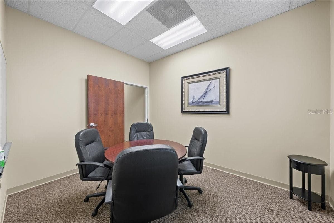
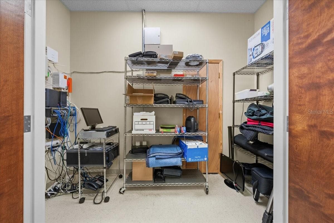
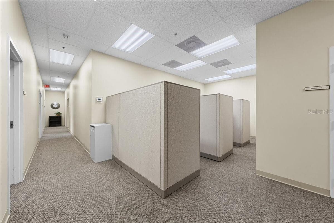
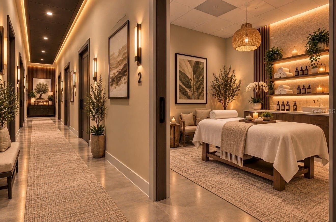
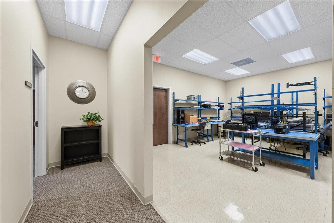
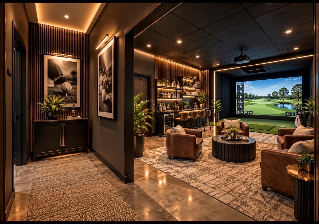
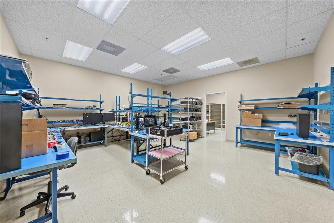
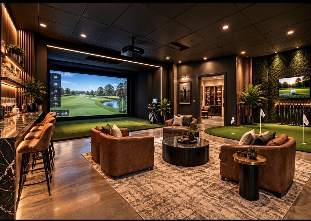
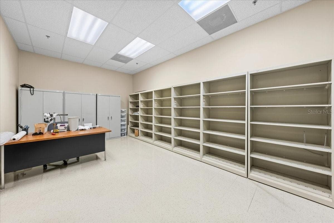
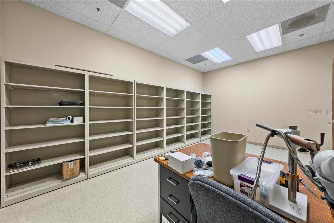
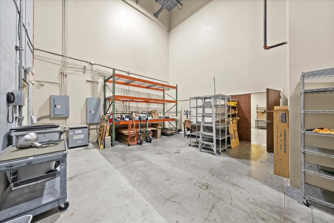
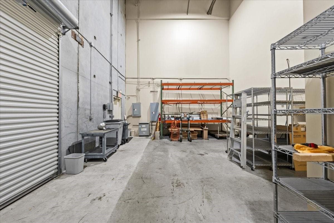
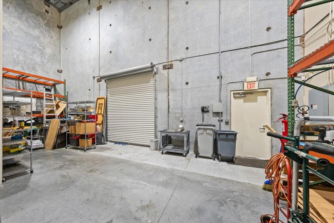
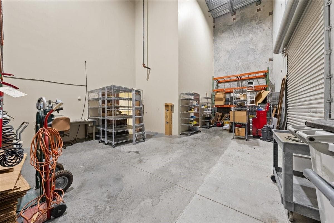
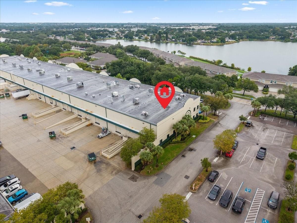
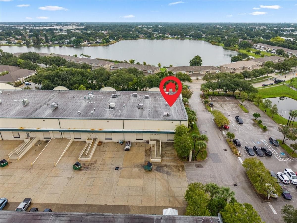
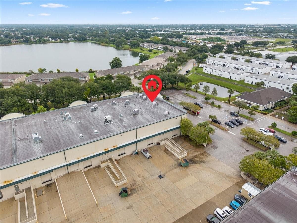
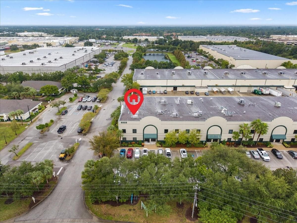
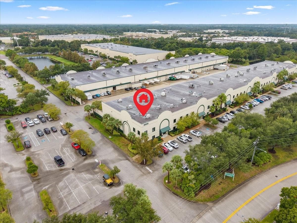
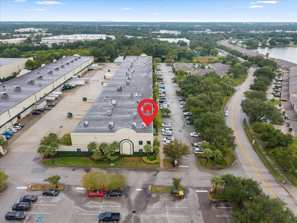
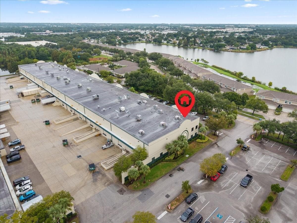
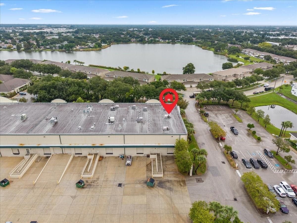
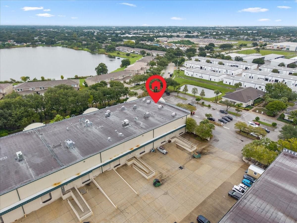
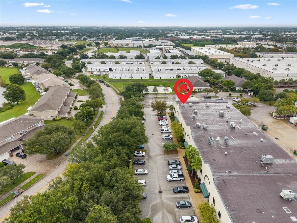
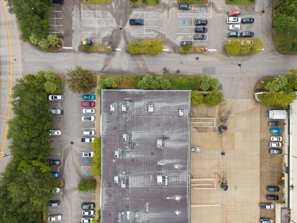
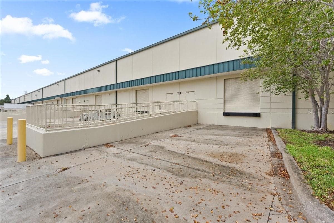
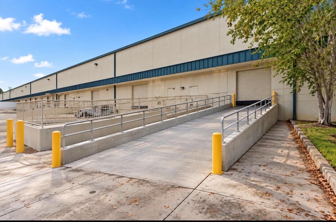
THE 600 | ONE PROPERTY. ENDLESS POSSIBILITIES! WHAT IF YOUR NEXT BUSINESS LOCATION COULD BE SO MUCH MORE THAN JUST AN OFFICE OR WAREHOUSE? Welcome to THE 600, where executive sophistication meets industrial functionality! Located at 8222 118th Avenue N, Unit 600, Largo, FL, this distinctive 4,609-square-foot commercial flex condominium is offered at $899,000 and presents an extraordinary opportunity for business owners, entrepreneurs, and investors seeking versatility, functionality, and long-term potential. This fully air-conditioned property seamlessly combines professional office space with expansive industrial capabilities. The existing layout features a welcoming reception area, multiple private offices, a dedicated conference room, kitchen, and restroom facilities, providing an established professional environment ready to accommodate a variety of business operations. Beyond the executive office area, discover an impressive fully air conditioned warehouse featuring approximately 24-foot clear ceiling height, three-phase electrical power with a 400V transformer, ESFR fire sprinklers and dock-high loading capabilities. This unique combination offers the convenience of polished, client-facing offices and functional industrial space under one roof. BUT HERE’S WHERE THE STORY GETS INTERESTING… WHAT IF YOU COULD REIMAGINE THE POSSIBILITIES? Imagine transforming THE 600 into a luxurious medical spa or aesthetics center with elegant treatment suites, consultation rooms, and an upscale reception lounge. Envision a boutique medical practice, chiropractic or physical therapy facility, wellness center, or sports performance destination with dedicated treatment areas and expansive rehabilitation space. Perhaps your vision includes an exclusive luxury automobile collector’s vault, where prized vehicles are showcased in a sophisticated, gallery-inspired environment with a private executive lounge. Or picture an indoor golf simulator and private clubhouse featuring premium simulator bays, putting greens, comfortable lounge seating, and an elevated entertainment experience. For entrepreneurs and investors, consider the potential for executive office suites, shared professional workspaces, or a corporate headquarters with private offices, conference facilities, and upscale common areas. Additional possibilities may include a specialty pharmacy, medical technology operation, engineering firm, design/build headquarters, product development company, or specialty distribution business. ONE PROPERTY. MULTIPLE INDUSTRIES. ENDLESS POSSIBILITIES. To help buyers envision the property’s potential, THE 600 is being marketed with professional photography, cinematic video, and AI-generated conceptual transformations illustrating how the existing space could be reimagined for various business models. Whether you’re establishing your company headquarters, expanding your operations, or investing in adaptable commercial real estate, THE 600 offers a compelling foundation for your next chapter. DON’T JUST SEE WHAT IT IS. ENVISION WHAT IT COULD BECOME! Schedule your private showing today! All proposed uses are subject to zoning, condominium association restrictions, licensing, permitting, and governmental approvals. AI-generated concepts are illustrative only and do not represent existing improvements. Buyer to verify all property specifications and intended uses.
Property details
- MLS #
- MFRTB8556591
- Property type
- Industrial
- Subdivision
- 118TH PLACE CONDO
- Status
- Active
- Days on market
- N/A
- On market date
- October 10, 2026
- Stories
- N/A
- Total bathrooms
- N/A
- Garage spaces
- N/A
- Parking spaces
- N/A
- Lot size
- 18.05 acres
Location
Get directions →Nearby schools
Within 10 miles. School directory data from the National Center for Education Statistics (NCES), accessed via the Urban Institute Education Data API. Local Score is calculated by INNOVATE Real Estate; where a state rating is shown, it comes from that state's own official school report card (e.g. NC Dept. of Public Instruction, SC Report Card).
- Enrollment
- 398
- Student:teacher ratio
- 12.4:1
- District
- PINELLAS
- Enrollment
- 1,081
- Student:teacher ratio
- 19.7:1
- District
- PINELLAS
- Enrollment
- 1,683
- Student:teacher ratio
- 22.7:1
- District
- PINELLAS
Walkability
Blended score for LARGO's center, calculated by INNOVATE Real Estate from two sources: the EPA's National Walkability Index (street network, transit, land-use mix) and Google Places amenity data (what's actually reachable on foot from this point). 60% EPA National Walkability Index + 40% nearby-amenity density (Google Places).
Market position
How this listing compares to current activity in LARGO, from live MLS data.
Mortgage calculator
Estimate only - actual rate and payment depend on your lender, credit, and loan program.
Adjust tax / insurance estimates
Similar homes you might like


Data source: Listing information provided by Stellar MLS (mfrmls) via Trestle/CoreLogic. Last updated 8 hr ago.
Information herein deemed reliable but not guaranteed; all measurements, school assignments, HOA fees, taxes, and feature lists are approximate and should be independently verified. Equal Housing Opportunity.